
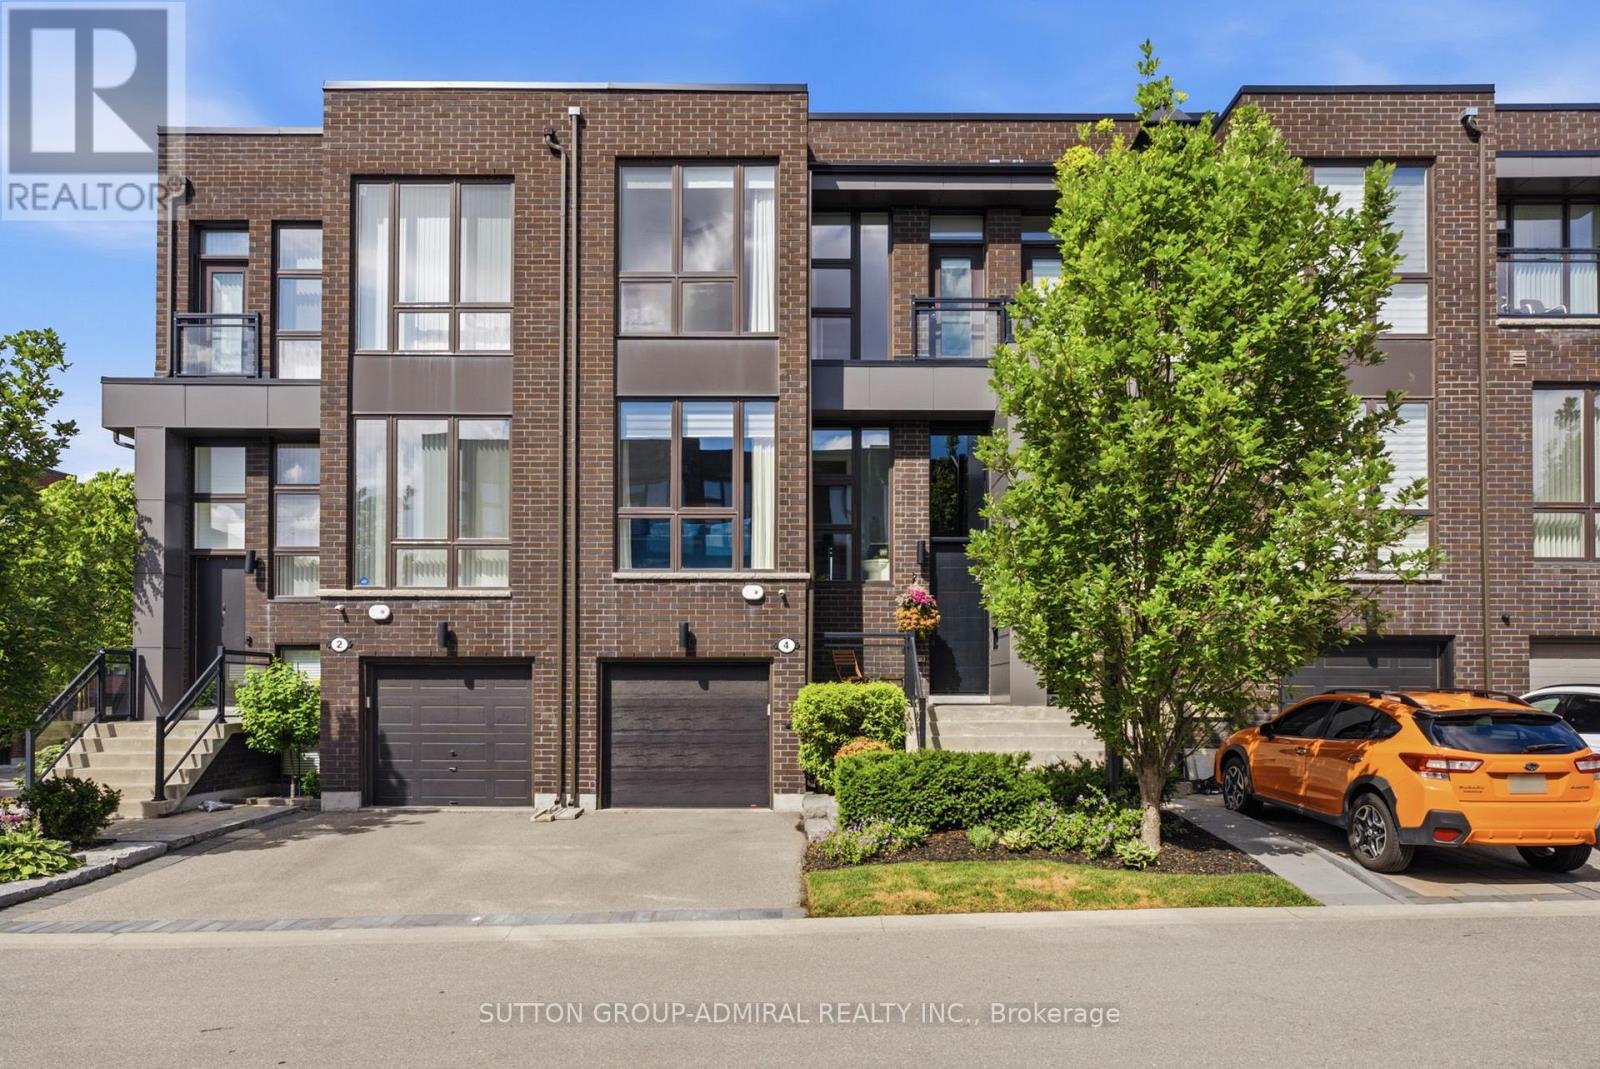
4 Sable Road
Vaughan, Ontario
Modern, Bright, Tastefully designed townhouse featuring Thermador SS appliances, Quartz countertops, Extra kitchen cabinets, Hardwood flooring and Stylish Light fixtures. New Elegant Front door, large one-piece Transom Window and New Insulated Garage Door. Most builder finishings have been removed. The toilets, registers, switch plates, and lighting have been upgraded. All bathrooms have Quartz counters and no builder lighting fixtures. The backyard has been turned into an Oasis with a Travertine stone patio and lighting. All bedrooms have custom cupboard shelving. The Main floor cupboard also has custom shelving, and the pantry has additional shelves. A tandem garage fits two cars. Ceilings are 10 feet on the main floor, 9 feet on the top floor. An additional Mitsubishi Split Air Conditioner is in the Primary Bedroom for those insanely hot days. The home is equipped with Central Vacuum & Electric Fireplace & a Gas BBQ hookup. Floor to ceiling Custom Drapery in Living Room, Primary Bedroom and 2nd Bedroom. The townhouse development is quiet, and this home is situated on a small street that has little traffic. Walk to shopping, places of worship, transit. Easy access to main highways and close to Rutherford Go Train. Don't miss your chance to call this home! (id:55460)

8 Huggins Drive
Whitby, Ontario
Welcome to this immaculate 4-bedroom detached home, where timeless elegance meets modern family living. Showcasing premium upgrades and exceptional craftsmanship throughout, this move-in-ready residence offers the perfect blend of luxury, comfort, and functionality. Step inside to soaring 9-ft ceilings, rich hardwood flooring throughout the main level, staircase, and upper hallway, and a spacious second-floor loft ideal as a family lounge, media room, playroom, or home office. The thoughtfully designed main floor features an inviting living room with a cozy fireplace, an elegant open-concept dining area perfect for entertaining, and a private library enclosed by double French doors, creating an ideal space for working from home. The chef-inspired kitchen serves as the heart of the home, boasting premium quartz countertops, high-end stainless steel appliances, a large centre island with ample prep space and seating. Overlooking the bright breakfast area with a walkout to the patio and fully fenced backyard, this space is designed for effortless indoor-outdoor living and entertaining. A stunning oak staircase with custom iron pickets leads to the upper level, where you'll find four generously sized bedrooms and three beautifully appointed bathrooms. The luxurious primary suite offers a private retreat with separate his-and-hers walk-in closets and an upgraded 5-piece ensuite. The second and third bedrooms share a convenient 3-piece Jack-and-Jill bathroom, while a separate side entrance provides added flexibility and direct backyard access. Situated on a quiet, family-friendly street in one of Whitby's most sought-after communities, this exceptional home is located within a highly desirable school district, including the newly opening Whitby Meadows Public School. Enjoy exceptional convenience with quick access to Highways 401, 407, and 412, Whitby GO Station, hospitals, parks, Costco, grocery stores, restaurants, and an abundance of shopping and everyday amenities. (id:55460)

41 Chester Lane
Kawartha Lakes, Ontario
NOTE: This property features 322 feet of lake frontage and 10 acres of land. Perched high above the sparkling waters of Head Lake, 41 Chester Lane offers one of the most breathtaking panoramic views in the Kawartha's. Enjoy spectacular sunrise vistas from this charming cottage, perfectly positioned to capture the beauty of the lake from an elevated setting. This cozy retreat features 3+1 bedrooms and 1 full bathroom, making it an ideal getaway for family and friends. A private dock provides access to refreshing waterfront swimming and lounging. From your dock, explore endless opportunities for fishing, boating, watersports, and cruising. The property offers exceptional value and future potential; the cottage was professionally raised, providing a solid foundation for years of enjoyment. Continue to enjoy the existing cottage as a charming escape, or take advantage of this rare opportunity to build your dream home or luxury cottage overlooking one of the most spectacular lake views in the region. Conveniently located with excellent year-round road access, this waterfront gem is only 90 minutes from the GTA, making weekend escapes effortless. Just minutes from Fenelon Falls and Coboconk, you will find shopping, restaurants, marinas, golf courses, and all essential amenities close at hand. Rarely does an opportunity arise with this much land and frontage at such an attractive price point. Whether you are seeking a peaceful family retreat, an investment in premier waterfront real estate, or the perfect location to build your dream property, 41 Chester Lane delivers unmatched scenery, exceptional boating, and tremendous value. (id:55460)

56 Long Lake Estates Road
Mcdougall, Ontario
This is a spectacular cottage property is where you get to experience beautiful sunrises over Strathdee Lake. This cottage boasts multiple levels overlooking the lake which allows you to embrace nature, the lake and your year-round cottage experience while soaking in the serenity of your environment. This well-appointed, recently renovated 4 season cottage has over 2457 sq ft total finished space, featuring impressive custom gourmet kitchen overlooking the lake and walk out to the covered deck for perfect meals with family and friends enjoying those long summer nights at the cottage. The gourmet kitchen boasts custom counters locally milled wood-trees from Magnetawan, quality Stainless-steel and built-in appliances & LED pot lights as well as an area for a coffee bar. The greatroom & dining room have walls of windows which frame spectacular lake views and invite the outdoors in. The greatroom includes lots of natural light, pot lights, custom mantel & fireplace which is an elegant focal point for family gatherings or quite moments snuggled up by the fireplace. The home has three spacious bedrooms off the main level with pot lights. Mostly updated windows/doors provide comfort and modern efficiency. The home has an expansive finished walkout lower level is with custom mantel and another propane fireplace, games room & custom wet bar with built in bar fridge, built-in mini dishwasher & spa like inspired bathroom. The multiple tiered lakeside decks create the perfect setting for alfresco dining, entertaining, or simply relaxing in the peaceful natural surroundings. This cottage provides the best space for relaxation, sunbathing, entertaining, or simply watching nature while making family memories. Long Lake (Strathdee Lake) is Ideal for swimming, boating/watersports, kayaks, canoes & paddle boarding. Just over two hours from Toronto, this turnkey waterfront & only 10 minutes to Parry Sound, local Hospital, shops/restaurants with easy highway access to the GTA. (id:55460)
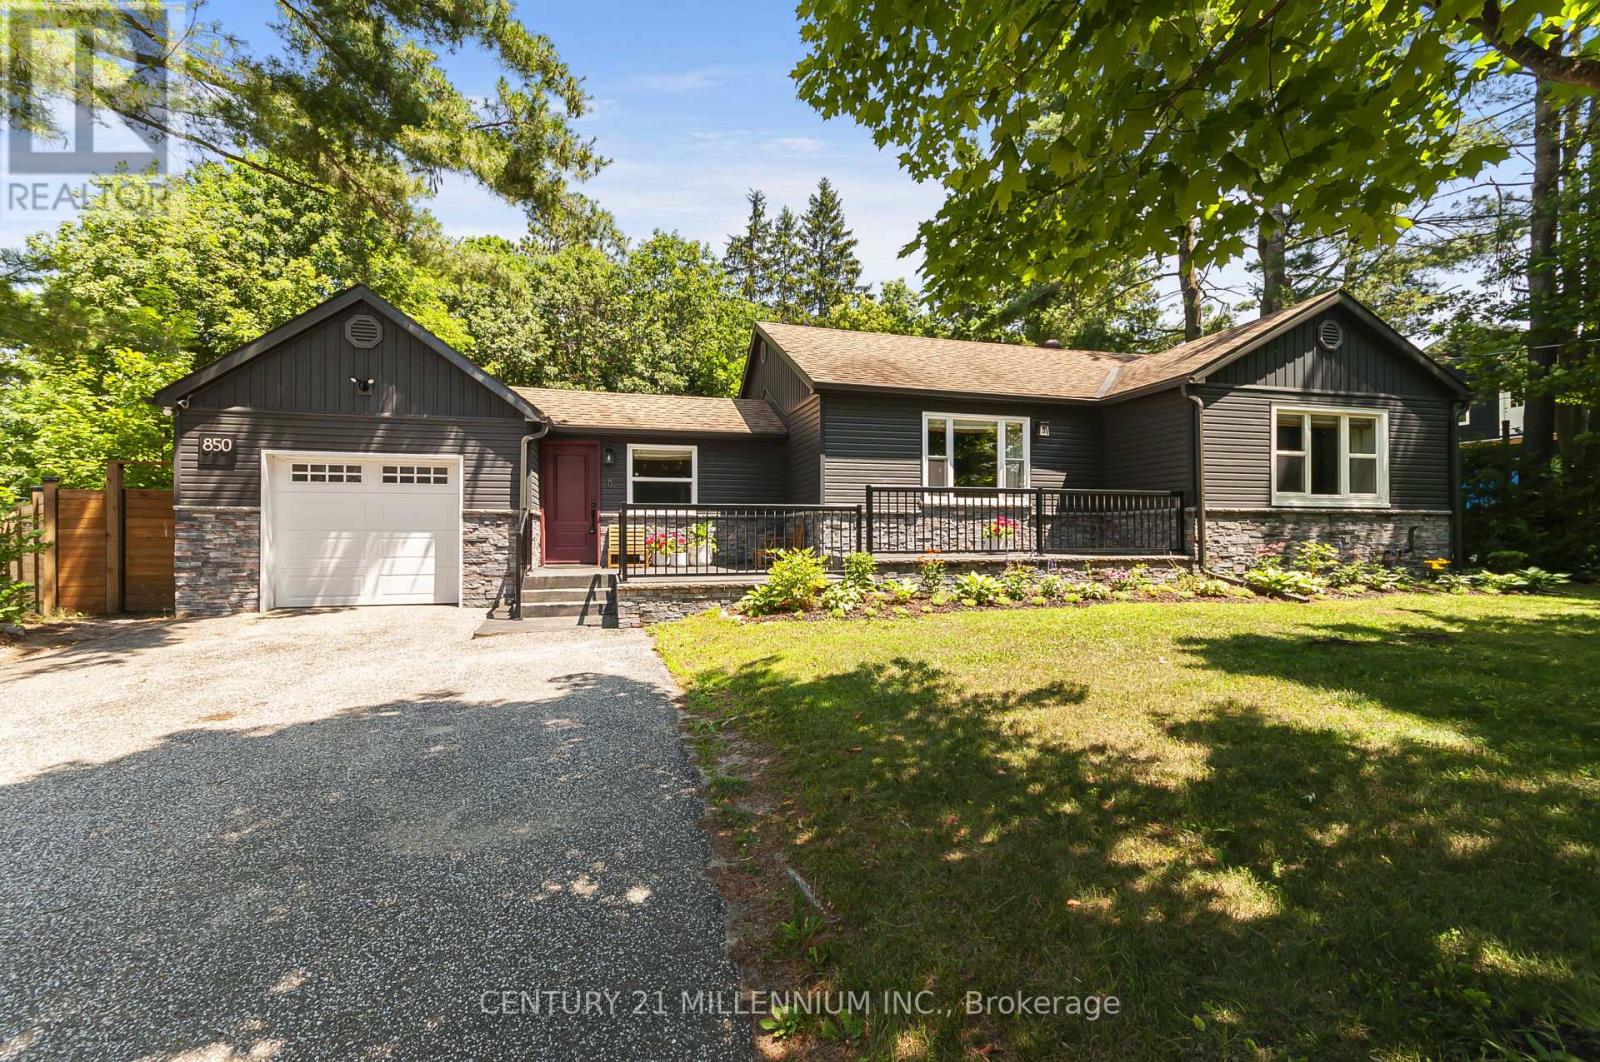
850 Muskoka Road N
Gravenhurst, Ontario
Welcome to your dream home in the heart of Gravenhurst. This stunning, modern-style bungalow was totally renovated from top to bottom and landscaped in last 6 years, Step into the bright foyer, featuring convenient direct inside access to the garage. The main floor boasts gorgeous hardwood flooring, and a seamless open-concept layout designed for effortless entertaining. The heart of the home is the modern eat-in kitchen, complete with a center island and stainless-steel appliances with a gas stove, The kitchen flows beautifully into an open concept living room centered around a cozy electric fireplace, and an elegant dining area with built in cabinets. Walk out from the kitchen to a spectacular outdoor patio with a soft top gazebo-perfect for summer BBQs-overlooking your very large, fully fenced backyard. Back inside, the main level features a primary bedroom with walk out to patio and a 5 -piece bathroom. The finished basement expands your living space, offering a recreation room with an electric fireplace perfect for movie nights, one additional bedroom, a 3-piece bathroom, office and a laundry room. This premium property is packed with exceptional upgrades, including an irrigation system for the rear large lawn, "Electric Car Charger", a one-car garage, a 2-car front driveway and a 5-car rear driveway in the backyard. This turnkey property combines a premium location minutes walking to downtown, modern updates, and exceptional back yard space, making it an absolute must-see! (id:55460)

571 St Moritz Avenue
Waterloo, Ontario
An Exceptional Family Home Nestled in the Highly Desirable Clair Hills Community. Situated on a Quiet, Family-Friendly Street, This Beautifully Maintained Residence Offers the Perfect Blend of Comfort, Style, and Convenience. Step Inside to Discover a Bright, Open-Concept Layout Designed for Modern Living. The Spacious Main Floor Features Generous Principal Rooms, a Welcoming Living Area, and a Well-Appointed Kitchen with Ample Cabinetry, Quality Finishes, and Plenty of Space for Entertaining. The Dining Area Walks Out to a Private Backyard, Creating a Seamless Indoor-Outdoor Lifestyle Perfect for Summer Gatherings. Thoughtfully Updated Throughout, Home Features Numerous Recent Upgrades, Including Roof (2024), Patio Stone in the Side Yard (2023), Shed (2024), Gazebo (2025), New Heating and Cooling Systems (2026), Flooring (2026), Back Deck (2026), and Modern Light Fixtures (2026), Offering Modern Comfort, Enhanced Functionality, and Peace of Mind for Years to Come. Upstairs, You'll Find Spacious Bedrooms, Including a Relaxing Primary Retreat Complete with a Walk-In Closet and Private Ensuite. The Finished Lower Level Provides Additional Living Space Ideal for a Recreation Room, Home Office, Gym, or Guest Accommodations. Outside, Enjoy a Fully Fenced Oversized Backyard Featuring the New Back Deck, Gazebo, Shed, and Playground-Creating the Perfect Outdoor Retreat for Entertaining, Relaxing, and Family Enjoyment. The Double Garage and Ample Driveway Parking Add Everyday Convenience. Located Just Minutes from the Boardwalk Shopping District, Costco, Top-Rated Schools, Parks, Scenic Walking Trails, the YMCA, Public Transit, and Both the University of Waterloo and Wilfrid Laurier University, This Home Offers an Unbeatable Location with Easy Access to All Amenities and Major Commuter Routes. Whether You're Growing Your Family or Searching for Your Forever Home, This Home Delivers Outstanding Value in One of Waterloo's Most Sought-After Neighborhoods. (id:55460)
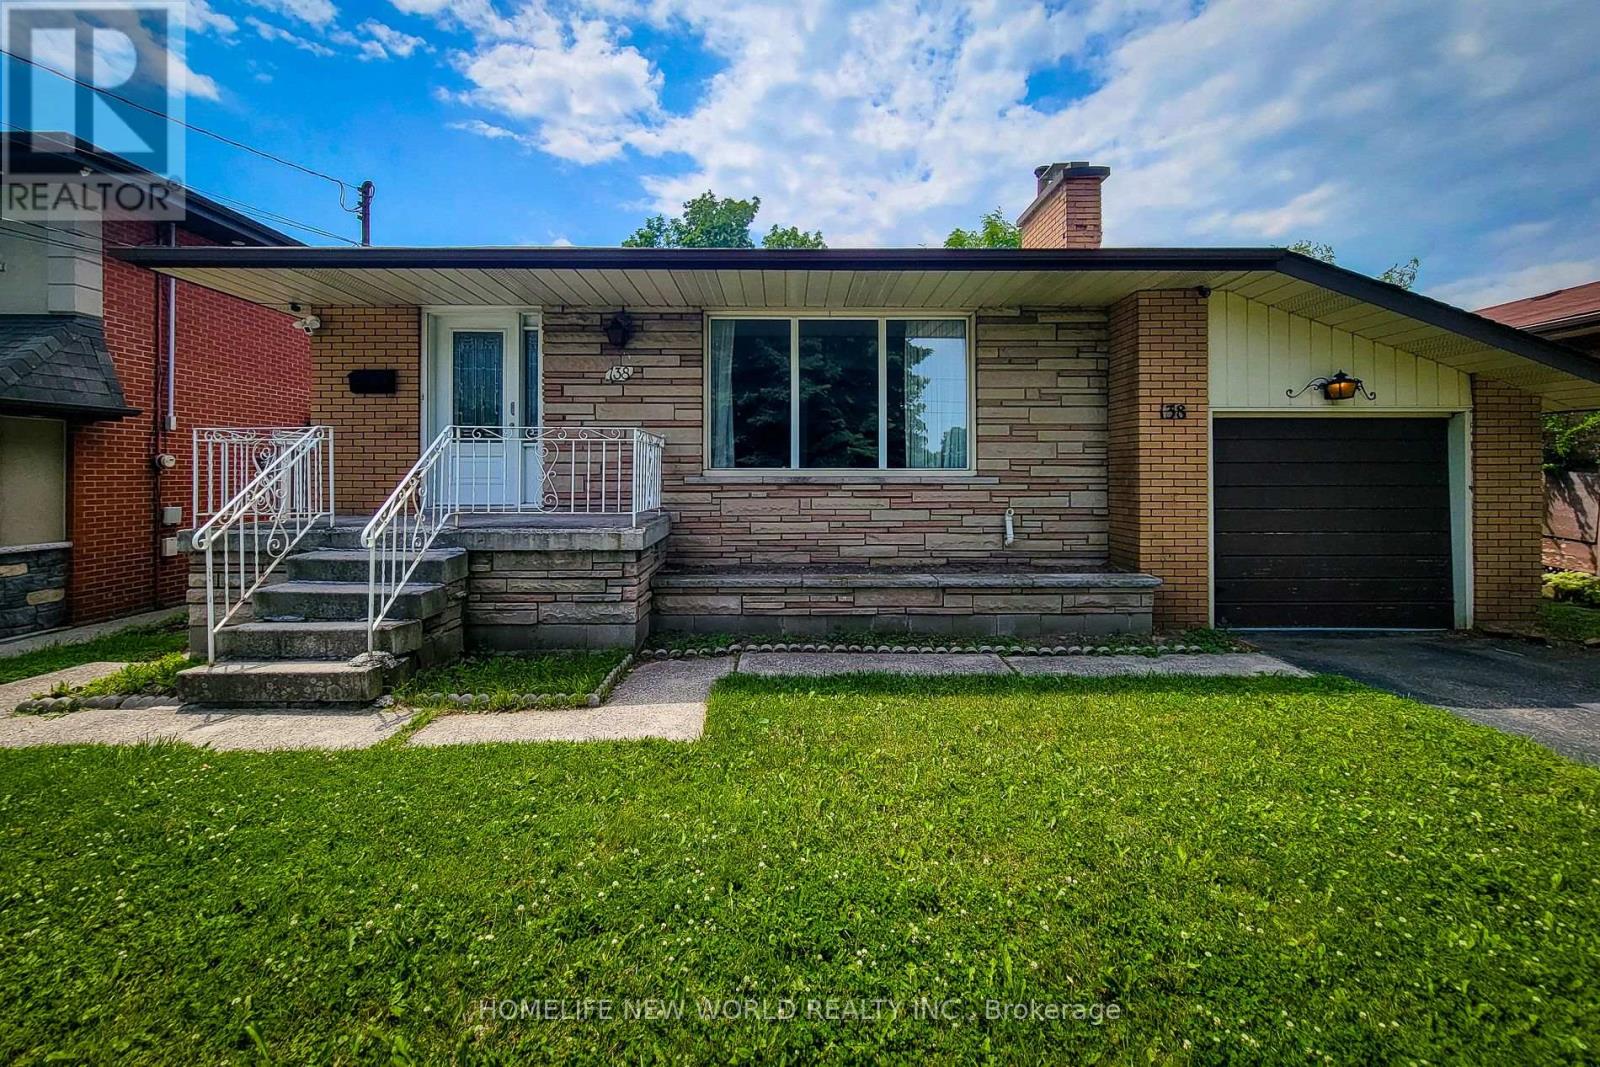
138 Rifle Range Road
Hamilton, Ontario
Beautiful open-concept Sun-Filled Home with a large backyard and separate basement entry. Main Level: Features 3 spacious bedrooms and 1 full washroom. The open-concept kitchen includes a center island overlooking the bright living and dining areas - perfect for both everyday living and entertaining. Basement: Separate entrance with 3 bedrooms and 1 full washroom. Includes a separate kitchen and dining area, along with a spacious layout and excellent ceiling height. Located in an excellent neighborhood, just minutes from McMaster University . Close To Shopping, Highways & More. Lots Of Backyard Space. (id:55460)
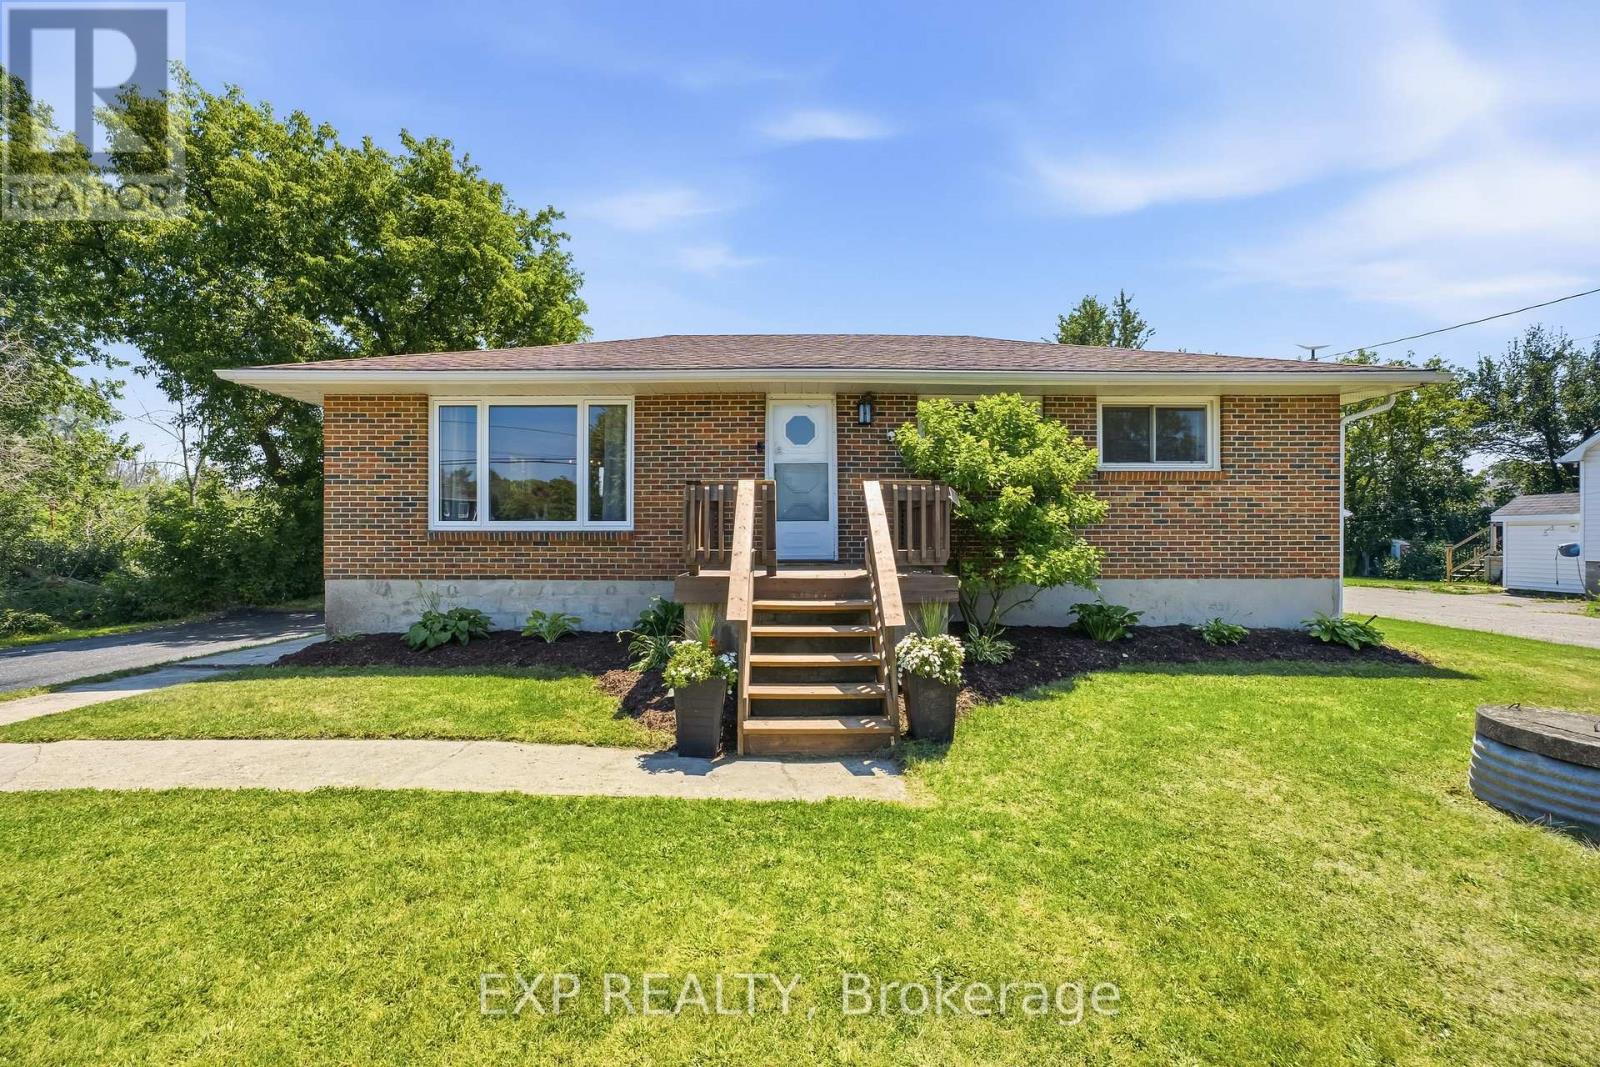
94 Johnstown Road
Quinte West, Ontario
Welcome to 94 Johnstown Road! This beautifully updated bungalow sits on a massive, premium 84 x 200 ft lot, offering the perfect blend of country-sized space and modern convenience, just moments from the scenic Trent River. Ideally located for commuters, Highway 401 is just minutes away, and you are approximately 15 minutes to both CFB Trenton and Loyalist College! The bright and carpet-free main floor features 3 bedrooms and a sun-drenched kitchen boasting brand-new, gleaming quartz countertops. Step through the kitchen walkout to your private backyard oasis-complete with a large deck and a beautiful gazebo, perfect for entertaining. A functioning onsite well is a fantastic bonus, ideal for watering the gardens and washing cars. The fully finished basement offers incredible versatility with true in-law or rental potential. Accessible via a separate entrance, this lower level features a cozy living area, a kitchenette, a 4th bedroom, a 3-piece bathroom, and a laundry room. Enjoy peace of mind with a furnace updated in 2022, new front window 2026, exceptional parking for up to 8 cars in the long driveway, and unbeatable proximity to water recreation and local amenities. This home is a rare find for multi-generational families, military members, or savvy investors looking for an excellent mortgage helper. Don't miss out! (id:55460)

388 Griffith Street
London South, Ontario
388 Griffith Street is a bungalow in the heart of Byron with 3 main floor bedrooms, 2 bathrooms and large backyard and separate garage. This beautiful home has hardwood floors throughout the main floor and offers a spacious, bright living room with large windows that allow natural light to pour through the entire space. The layout of the living room to the dining area creates a modern and welcoming feel. The main level is completed with dining, living room, hallway, and loads of storage. The lower level expands the potential of the home with an office/gaming room, a partially finished area that has a second bathroom, and a bright rec room / family room with pot lights that hosts another guest bedspace. The lower level laundry room extends to a large storage area, and offers space for a work shop for your DIY projects. The back door walks out to a green outdoor oasis. A large patio provides shaded outdoor dining that could be screened, while yard offers room for activities, lilacs, and more. A gate would fully enclose the backyard. Located within walking distance to the local amenities, parks, and schools that Byron is famous for, this property represents a fantastic opportunity for families or those looking for a versatile layout with exceptional outdoor space. Properties with this combination of a separate garage, concrete driveways and patios, fresh and ready interior, rental or renovation potential, and a large perennial backyard in Byron do not last long on the market. *For Additional Property Details Click The Brochure Icon Below* (id:55460)
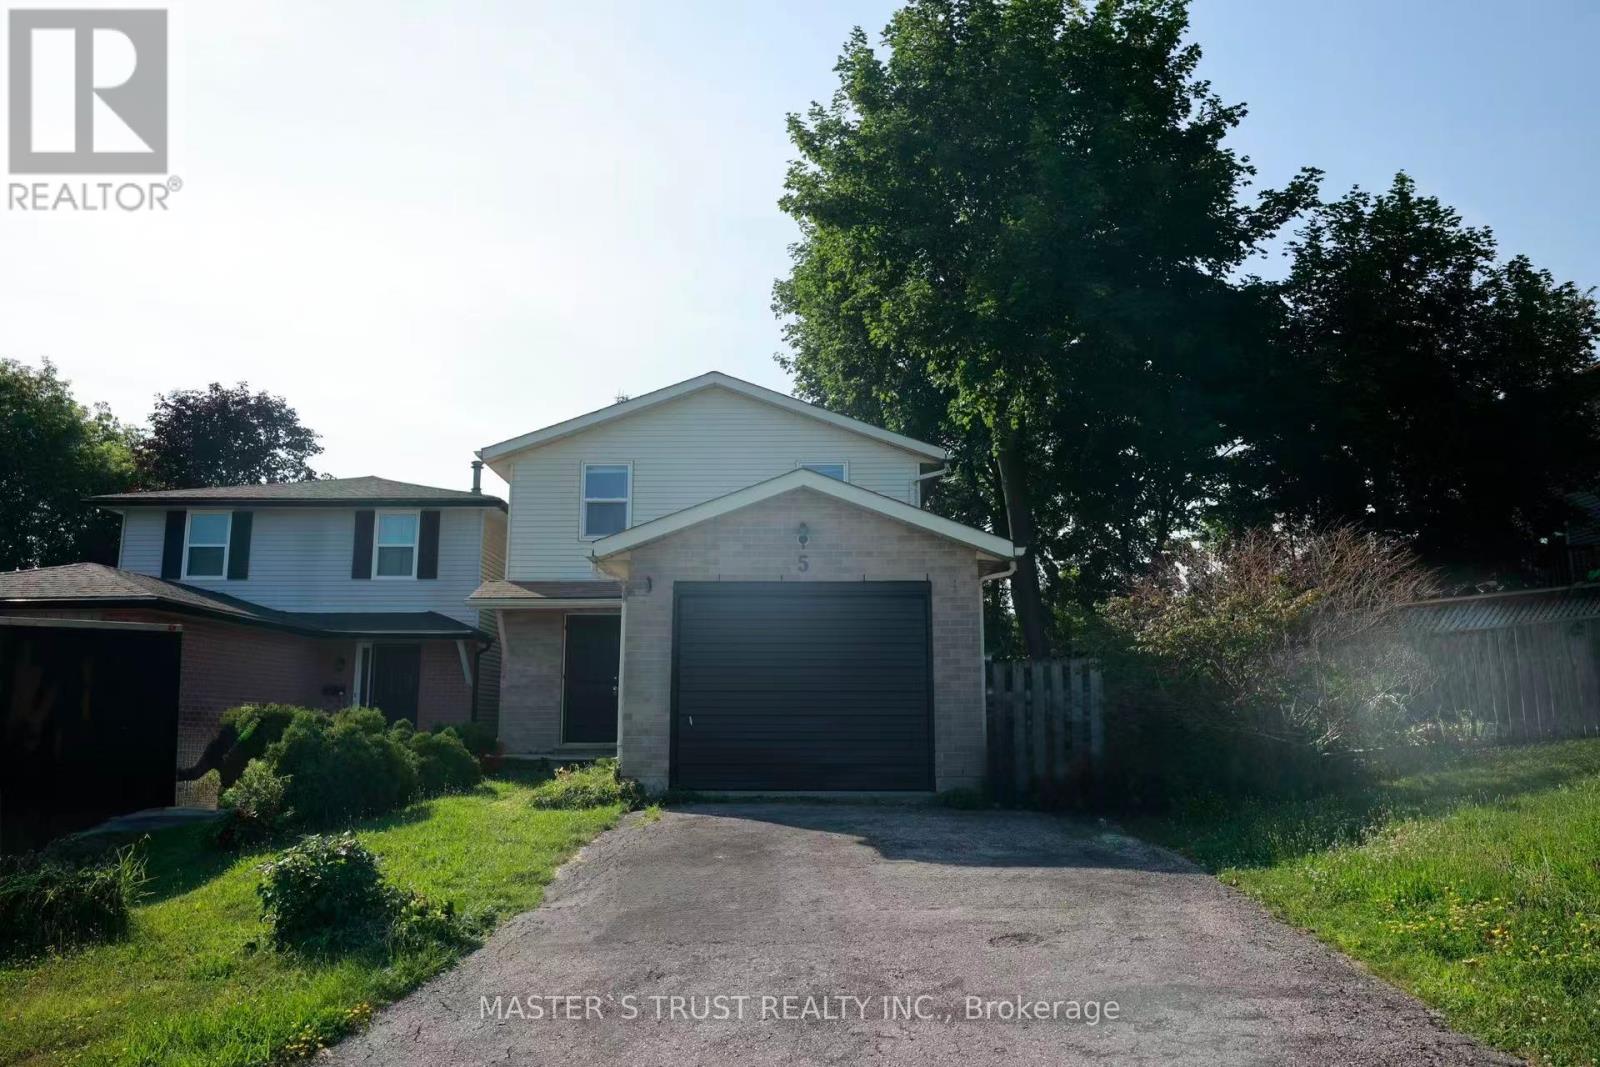
5 Thornberry Court
Guelph, Ontario
Location! 5 good size bedrooms detached home with 2 full baths sit in the heart of Guelph, close to parks, stone road shopping mall, restaurants, grocery stores, schools, walk distance to U of G, basement finished with one-bedroom accessory apartment. Great Opportunity for young family and investor! It's rare in the market, don't miss it. (id:55460)
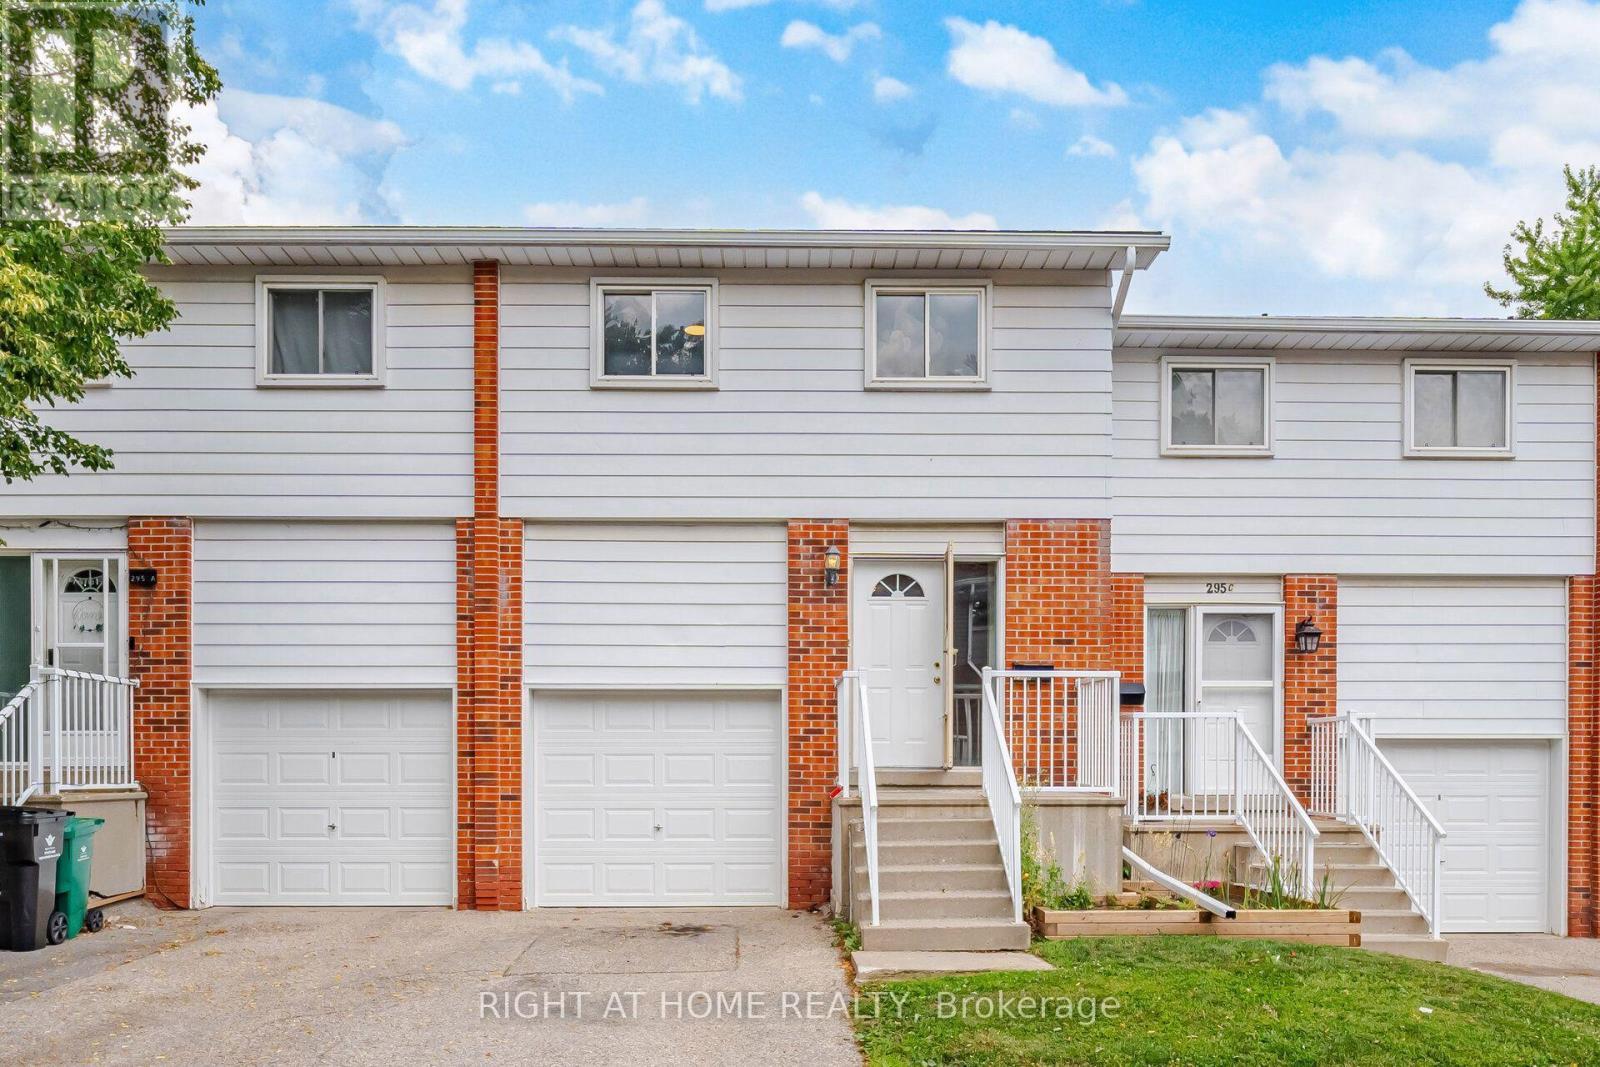
B - 295 Bluevale Street N
Waterloo, Ontario
Tastefully Renovated Townhome Featuring A Brand-New Kitchen, Modern Upgrades, And 3 Full Bathrooms! Thousands Have Been Invested In Recent Upgrades, Including A Stunning Brand-New Kitchen With Quartz Countertops, Modern Cabinetry, And A Full Suite Of Brand-New Stainless Steel Appliances. Enjoy Brand-New Flooring Throughout With No Carpet Anywhere In The Home, Fresh Paint, Elegant Pot Lights, And Updated Light Fixtures That Create A Bright, Modern, And Welcoming Atmosphere. The Functional Layout Featuring 3 Full Bathrooms Provides Added Convenience And Comfort For Families, Guests, Or Those Looking For Additional Flexibility. Perfect For First-Time Home Buyers, Young Professionals, Families, Or Investors, This Home Is Ideally Located Close To Schools, Parks, Shopping, Public Transit, The University Of Waterloo, Wilfrid Laurier University, Major Highways, And All Essential Amenities. Simply Move In And Enjoy This Beautifully Updated Home With Nothing Left To Do But Unpack And Enjoy. (id:55460)
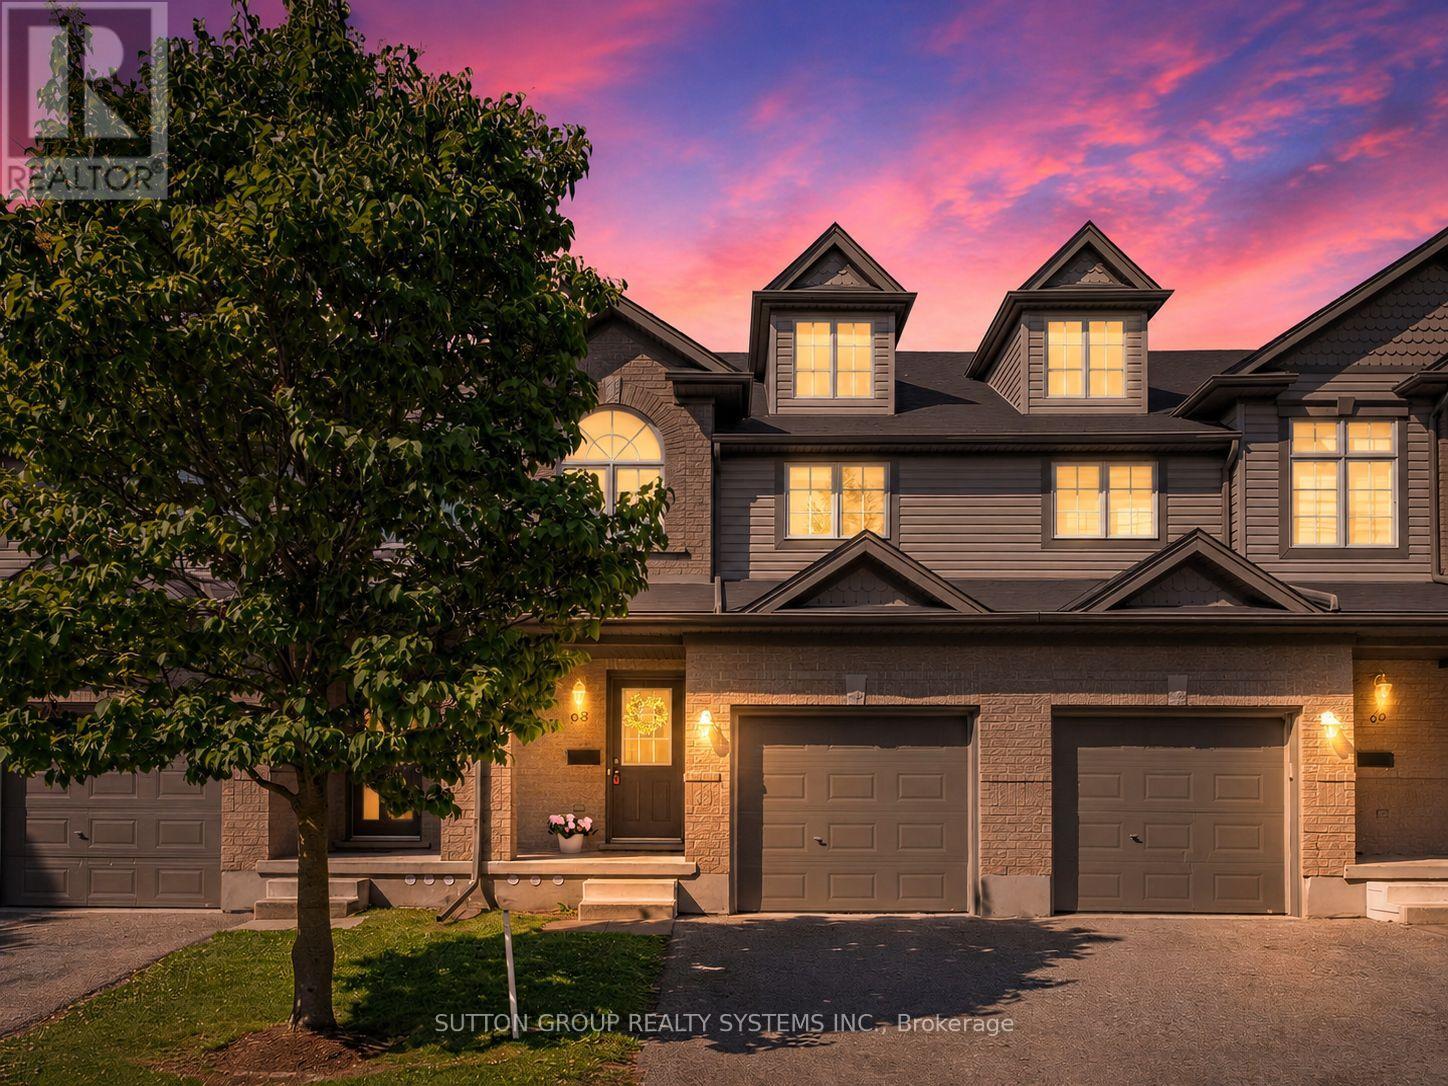
68 - 30 Vaughan Street
Guelph, Ontario
Welcome to The Townhomes of Maplelane! Nestled in a quiet, family-friendly complex, this clean, move-in-ready 3 bedroom home combines comfort, style and convenience. Thoughtfully designed floorplan with bonus direct entrance from garage and lots of natural light! The main level features a spacious eat-in kitchen with stainless steel appliances. Overlooking the open-concept living and dining area, it's an ideal layout for both everyday living and entertaining. Brand new hardwood floors and an abundance of natural light create a warm, inviting atmosphere. Walk out to the backyard patio to relax or BBQ! Lawn maintenance is covered by management! Upstairs, the impressive primary bedroom offers exceptional space with a vaulted ceiling for extra tall windows, two closets, and plenty of room for a home office, reading nook, or additional sitting space. Two additional bedrooms and a well-appointed 4-piece bathroom complete the second floor, which also features brand new hardwood flooring throughout. The finished basement provides even more versatile living space with an open recreation room, a 3-piece bathroom with shower, and ample storage. Whether used as a family room, home office, playroom, or space for university students or in-laws, the possibilities for the lower level are endless. Ideally located in one of Guelph's most desirable neighbourhoods, this home is just steps from parks, restaurants, coffee shops, transit, and everyday amenities. Enjoy a short drive to Stone Road Mall, the University of Guelph, Farmers Market, Trails, Golf Courses, Schools, daycare facilities, and more. This is an exceptional opportunity to enjoy a move-in ready home in a sought-after community! (id:55460)