
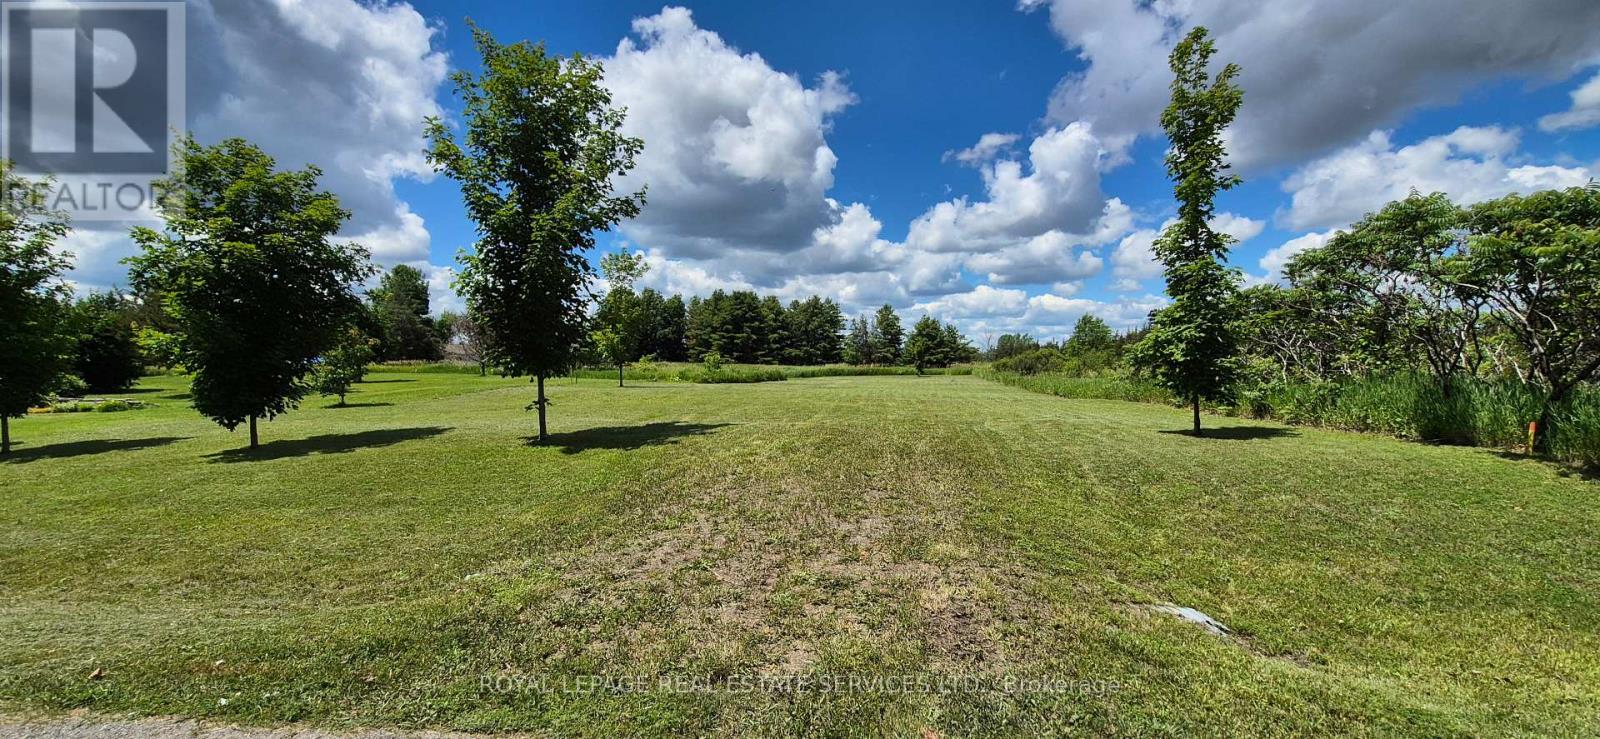
Lt 48 Pl 10 Prinyers Cove Crescent
Prince Edward County, Ontario
Picturesque lot in the beautiful Prinyers Cove area of historic Prince Edward County. Located approximately 25 minutes from Picton in an idyllic setting, this lot already has a culvert in place and is framed with lovely young Maples. For those loving the water, a public boat launch with park on Adolphus Reach is a two-minute walk away. Alternatively, drive two minutes and you'll be at the Prinyers Cove Marina located on the opposite side of the cove. Peaceful site to have a weekend getaway or live full time. Zoning information is attached for information purposes only. Buyer and buyer's agent to confirm all information with Prince Edward County directly. Walk property at own risk. Listing agent is also the owner of the company selling the property. (id:55460)
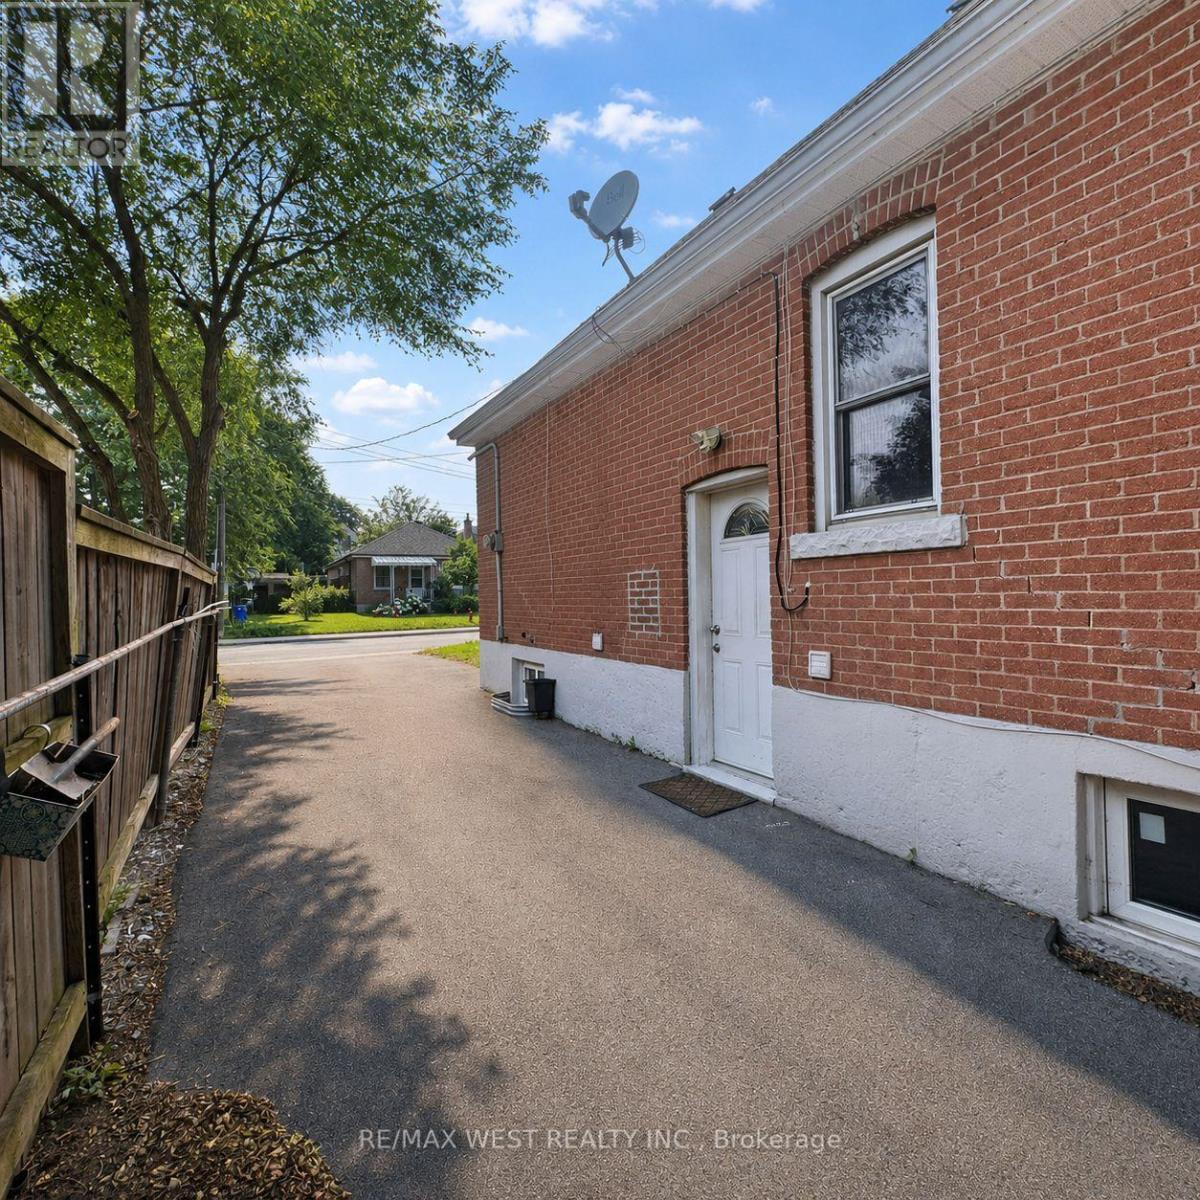
Bsmt - 53 Shadyside Avenue
Hamilton, Ontario
Discover comfortable lower-level living at 53 Shadyside Avenue in Hamilton Mountain's desirable Burkholme neighbourhood. This carpet-free two-bedroom apartment offers a separate private entrance, a bright and spacious open-concept layout, and its own ensuite laundry. Conveniently located near schools, parks, public transit, shopping, Limeridge Mall and Mohawk College, with easy access to the Lincoln Alexander Parkway. An inviting place to settle in and call home! (id:55460)
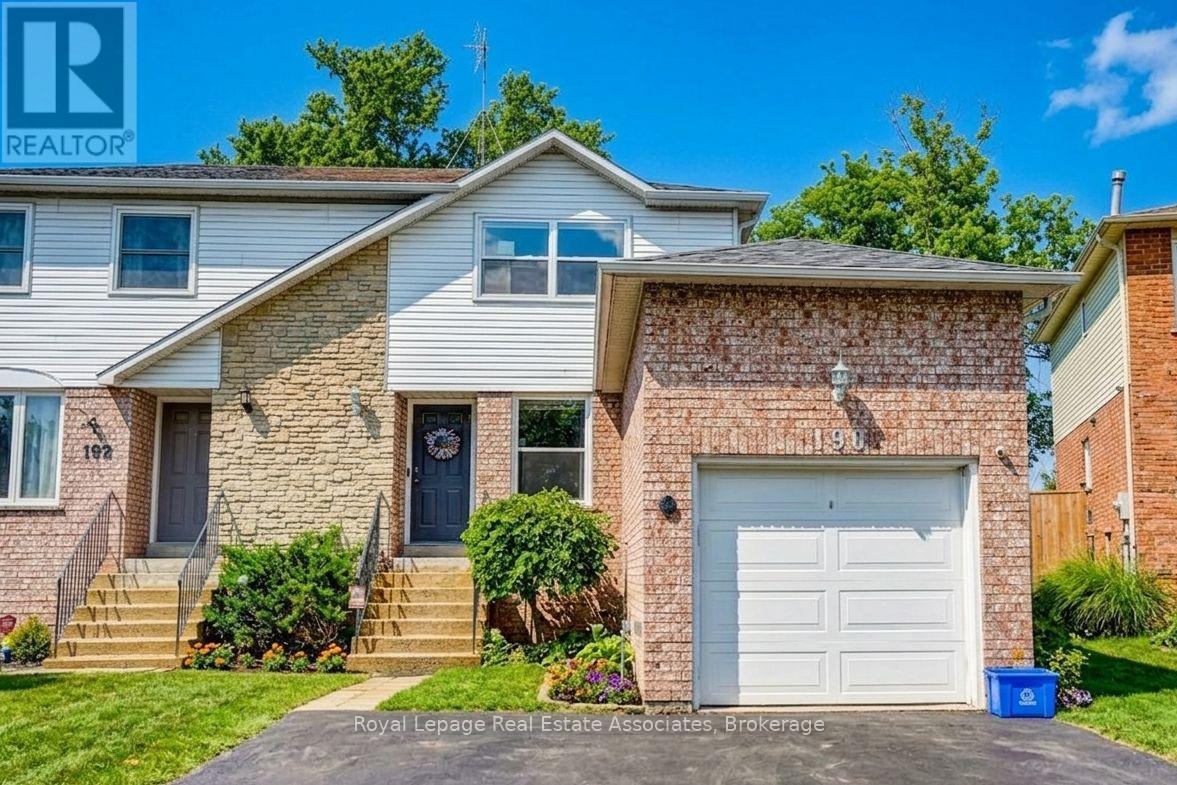
190 Nith River Way
North Dumfries, Ontario
Welcome to this beautifully maintained home situated on a premium lot backing onto green space with no rear neighbours, offering exceptional privacy, peaceful natural views, and a spacious backyard complete with a patio and fire pit. Inside, you'll find a bright and inviting layout filled with natural light from large windows throughout. The updated kitchen features quartz countertops, modern cabinetry, and a full suite of stainless steel appliances. The main level offers two generous bedrooms, including a primary bedroom with a walk-in closet. The partially finished basement provides a spacious recreation room, laundry area, and ample storage. Smart home features include a smart thermostat, smart lock, Ring security system, and Alexa-compatible devices. The attached garage offers overhead storage and a Level 2 EV charger. Conveniently located in a family-friendly community close to schools, parks, trails, shopping, and recreation, with easy access to Kitchener, Waterloo, Cambridge, Brantford, Guelph, Milton, and the GTA. An excellent opportunity to lease a move-in-ready home that offers comfort, privacy, and modern convenience. Optional furnished lease available for an additional monthly fee. (id:55460)
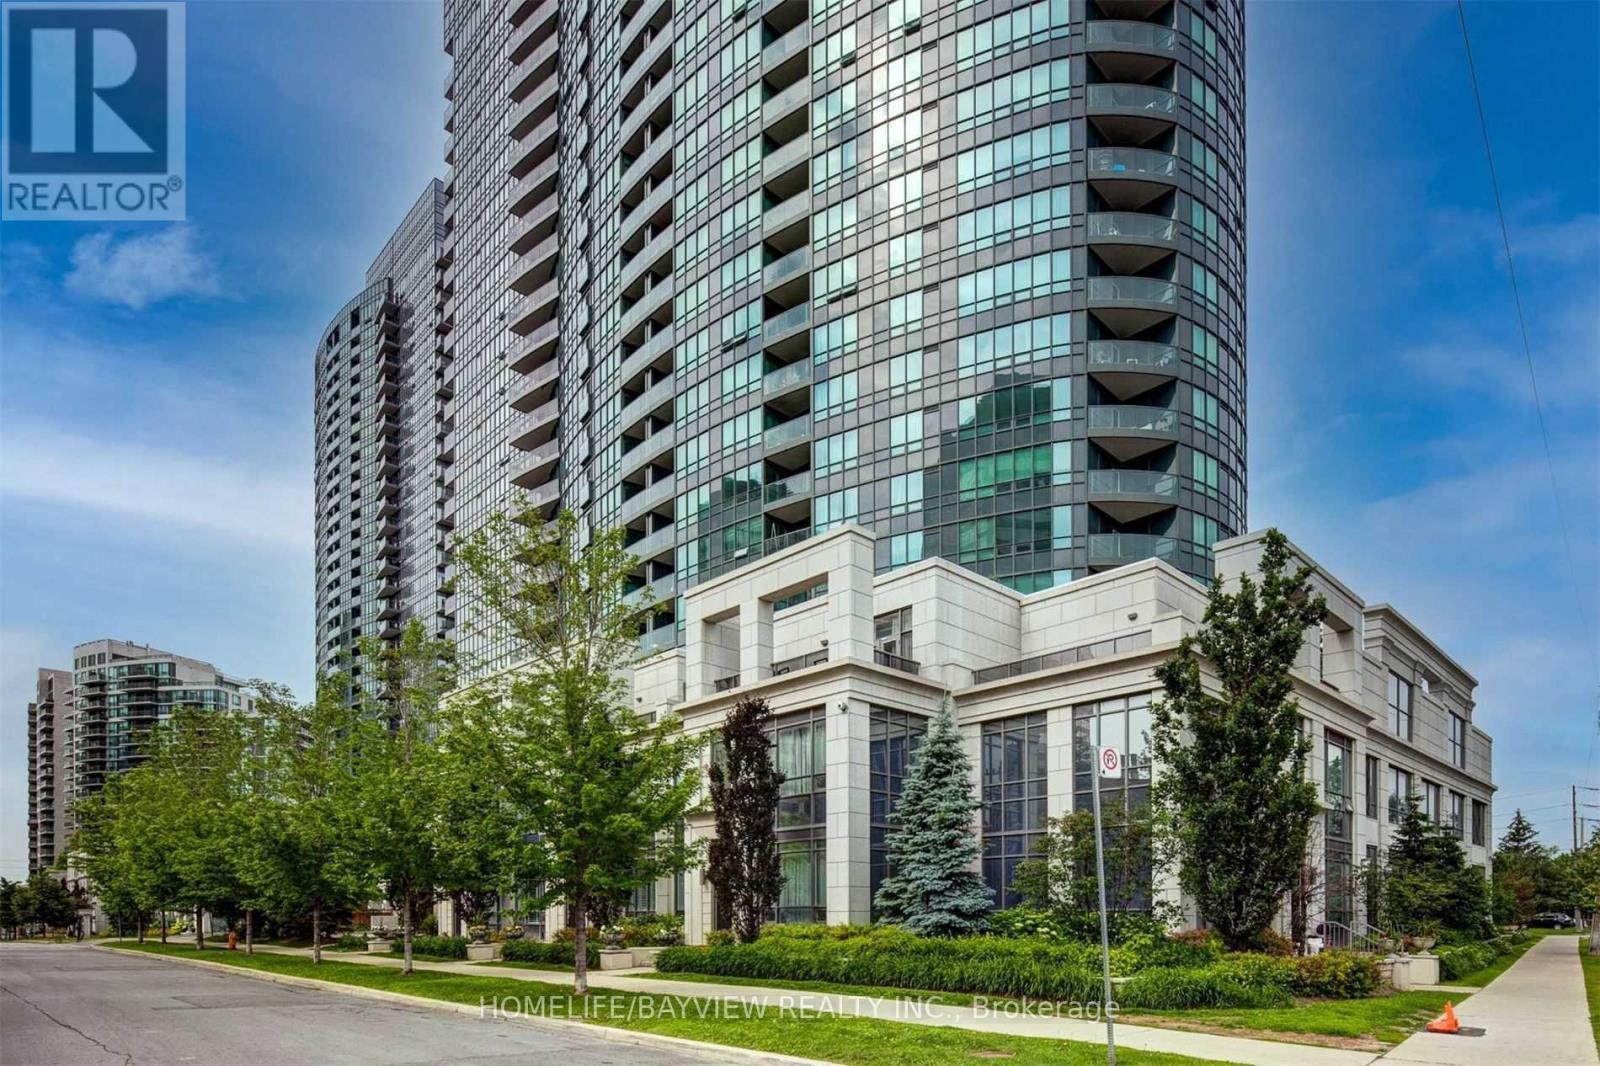
715 - 25 Greenview Avenue
Toronto, Ontario
Welcome to the prestigious Meridian Residences by Tridel! One Bedroom Plus Den In The Heart Of North York. Unobstructed West View, Close To All Amenities. Steps To Yonge & Finch Subway, Shopping, Restaurant, Entertainment, Superior Gym Facilities, Indoor Pool, Sauna, Guest Suites, Party Room, Visitor Parking, And Many More! (id:55460)
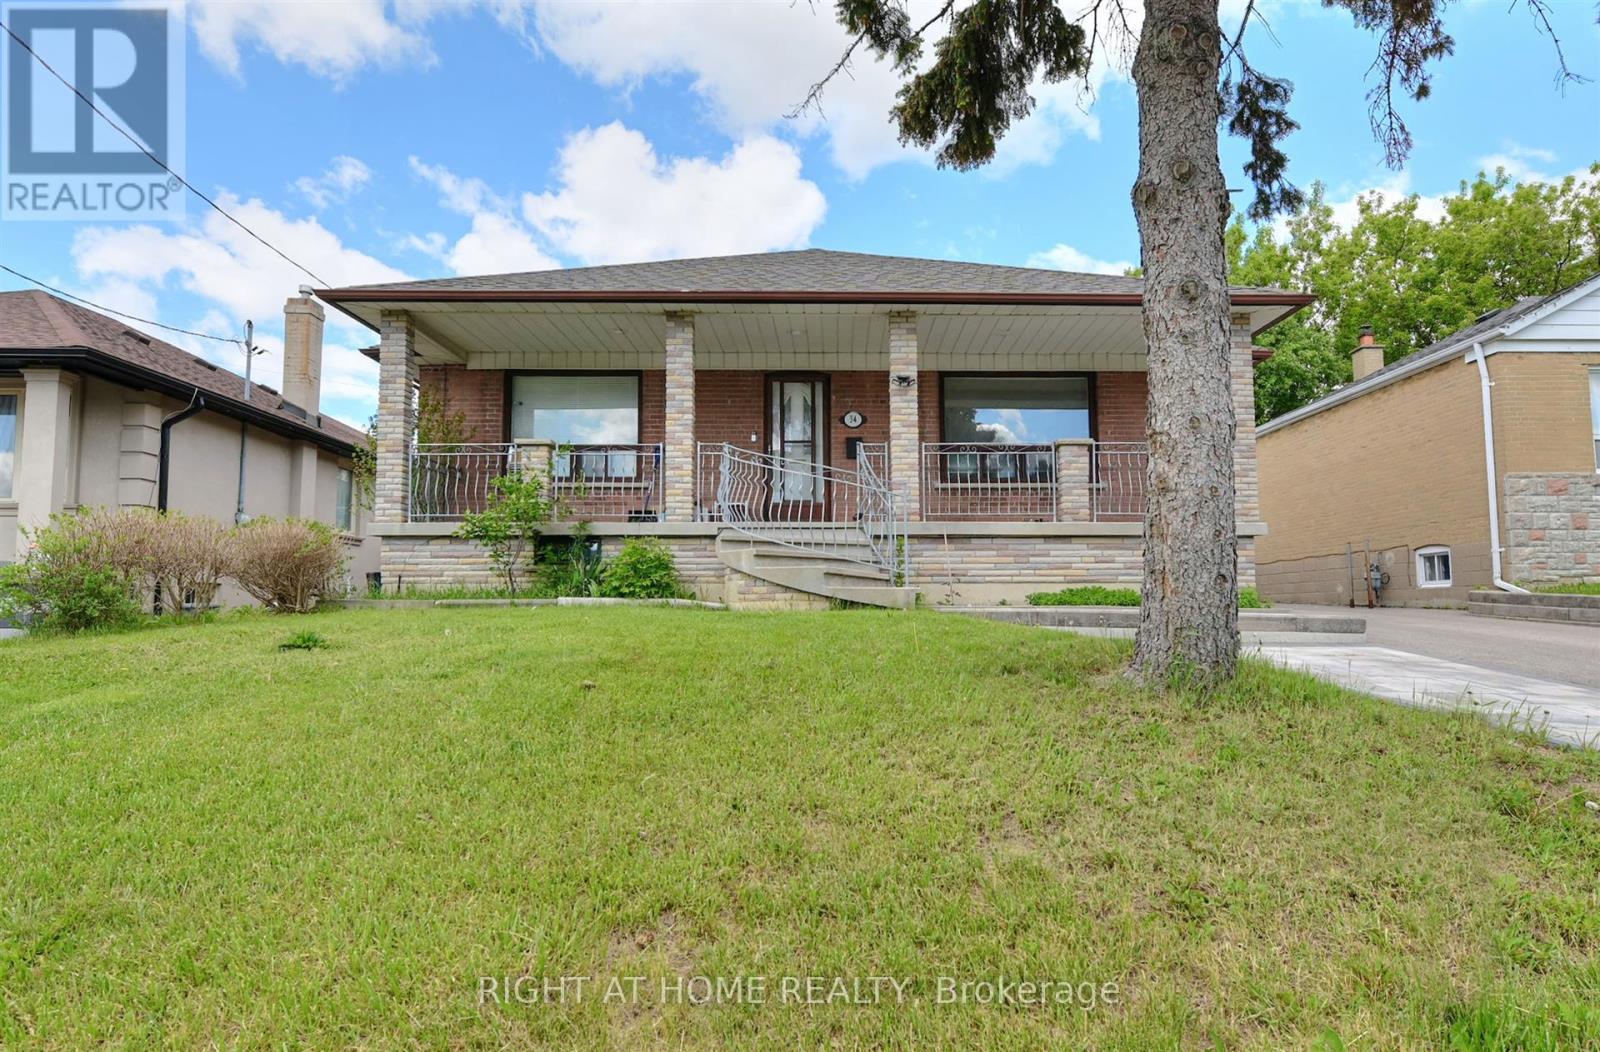
34 William Cragg Drive
Toronto, Ontario
Welcome to 34 William Cragg Dr. Well-maintained Bungalow. Premium Lot 50 x 120. Newly Renovated Basement with 3bdrm, New Kitchen, Separate Entrance. Walking Distance to TTC, Walmart, Grocery, and many other amenities. Minute Drive to 401, Yorkdale. (id:55460)
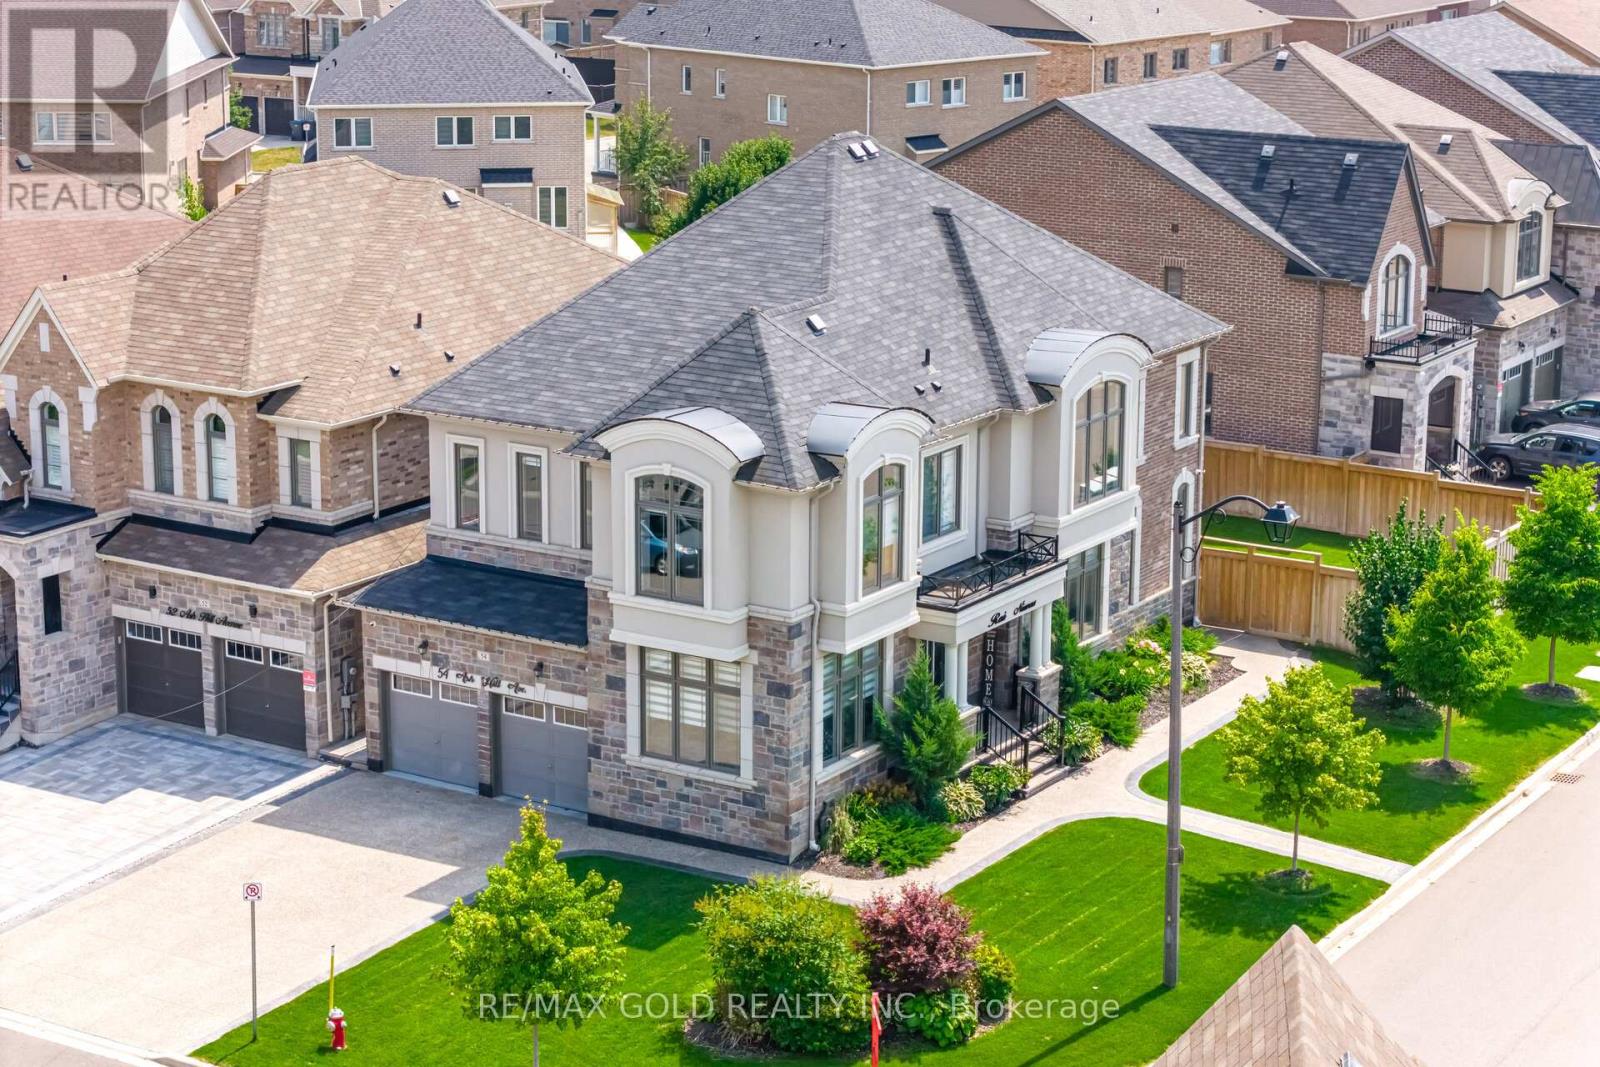
54 Ash Hill Avenue
Caledon, Ontario
ON 5OFT LOT " Gorgeous Home In The Pathways Community Of Caledon East!This Upgraded Home Features A Beautiful Stone-And-Brick Front Elevation!!A Gorgeous 2-Storey Foyer With Oversized Windows!!high Ceiling In The Living/Dining And Family Room!!' 10ft Ceilings On The Main Floor!! Open-Concept Layout & An Upgraded Kitchen With Stainless Steel Appliances!!Quartz Countertop & An Island!! Family Room Has A Cozy Gas Fireplace And Overlooks The Large Fenced Backyard!! Crown Moulding In Hallway!! finished Bsmt apartment !! Open To The Above Entrance With A Large Chandelier!!?outside Pot Light All Around House !! upgraded light fixtures paid $$$$$, & 3 Bedroom Legal Basement Apartment (id:55460)
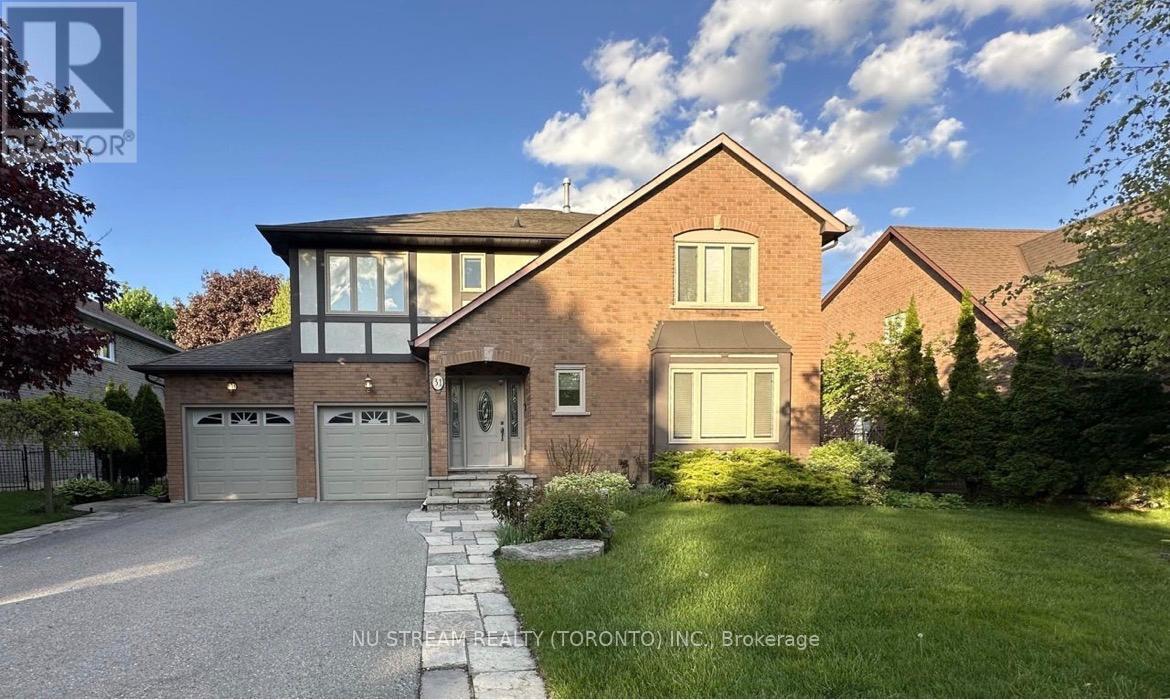
31 Ashfield Drive
Richmond Hill, Ontario
The Home You Have Been Dreaming About. Experience Luxurious Living in The Sought-after Oak Ridges Lake Wilcox. Sweet 2-Storey Home, Main Floor Gourmet Kitchen, Center Island With Walkout To A Resort Ambiance Private Yard With Pool, Deck, Pavilion! Enjoy This Wonderful Landscaped Backyard. Perfect For Kids And Entertaining. Lovely Family room With Fireplace & Large Window, Spacious Dining Room & Living Room, 4 Large Bedrooms Full of Sunlight On The 2nd Floor, hardwood floors throughout. Fully Finished Basement With Kitchen, Prof Basement-Bar, One Bedroom & Bath , Recreation Room & Media Room. 2 Car Garage With Double Driveway. Country Living In The City. Close To Public & Private Schools. The Oak Ridges Community Centre. Local Golf Courses. Major Highways, Go Station, Shopping and The Amazing Lake Wilcox. This home offers the Perfect Blend Of Nature, Luxury, Comfort And Convenience. Don't Miss Out On The Opportunity to Make This Your Dream Home. (id:55460)
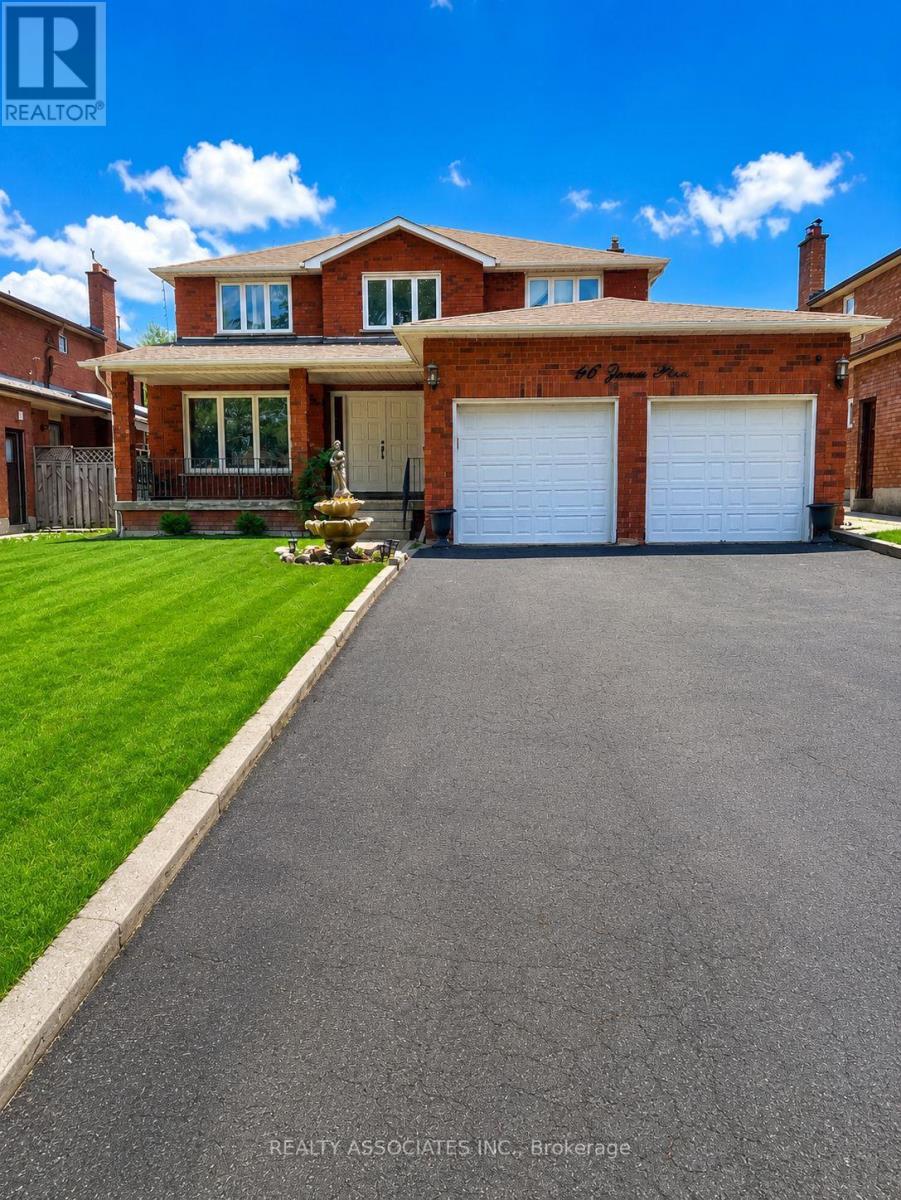
96 Zinnia Place S
Vaughan, Ontario
Welcome to 96 Zinnia Place, an exquisite renovated residence offering timeless elegance, exceptional craftsmanship, and sophisticated living in one of Woodbridge's most prestigious family neighbourhoods. Nestled on a quiet, child-safe court, this impeccably maintained home blends luxurious finishes with everyday comfort, creating an exceptional place to call home.A stately double-door entrance opens to a breathtaking foyer featuring a magnificent circular oak staircase that sets the tone for the elegance throughout. Rich oak hardwood floors flow across the main level, complemented by custom wainscoting, intricate crown mouldings, designer lighting, and pot lights that create a warm, refined ambiance. Every detail has been thoughtfully curated, showcasing quality workmanship and pride of ownership.Designed for both grand entertaining and comfortable family living, the spacious principal rooms offer an effortless flow enhanced by abundant natural light and premium finishes throughout. The beautifully renovated interior delivers a seamless balance of luxury and functionality, making this home truly move-in ready.The finished lower level with a separate entrance offers outstanding flexibility for multi-generational living, extended family, a private guest retreat, recreation space, or future in-law suite potential. Thoughtfully designed to maximize both comfort and functionality, it adds exceptional value and versatility to this remarkable home.Ideally located just minutes from the charming boutiques, cafés, restaurants, and amenities of Downtown Woodbridge, Surrounded by top-rated schools, beautiful parks, walking trails, golf courses, and every essential amenity. convenient access. A rare opportunity to own a turnkey luxury residence that seamlessly combines elegant design, premium renovations, and an outstanding layout in one of Vaughan's most coveted communities. An exceptional offering where sophistication, comfort, and location come together beautifully. (id:55460)
2702 - 65 St Mary Street S
Toronto, Ontario
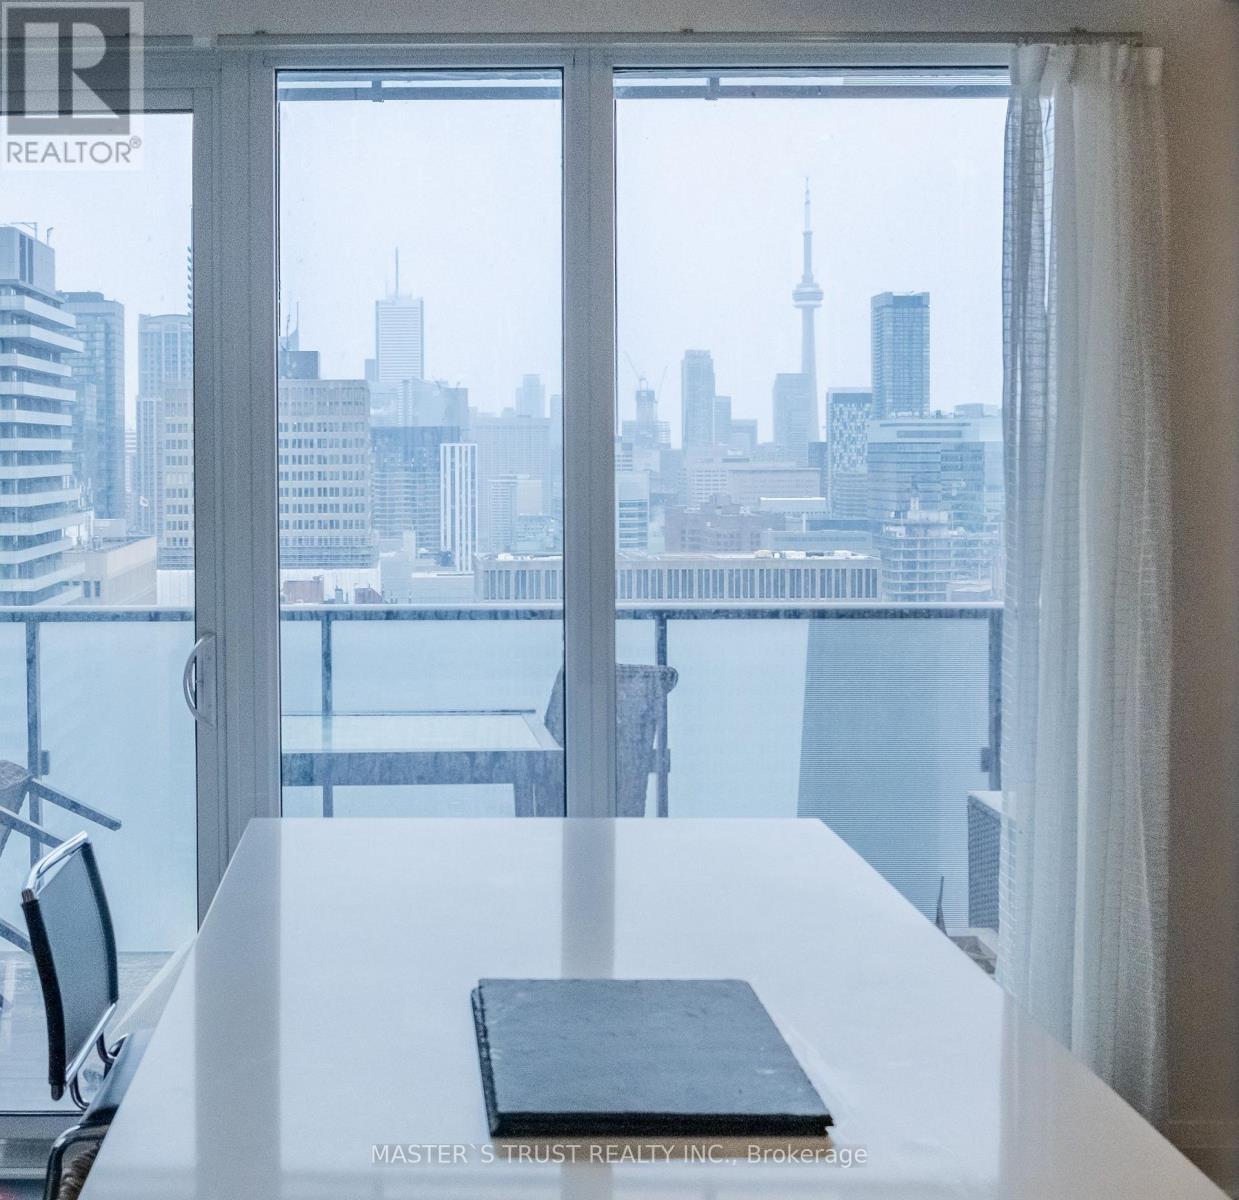
This bright and spacious 2 Bedrooms, 2 Baths suite features a functional open-concept layout with 9-ft ceilings and floor-to-ceiling windows that fill the home with natural light. (id:55460)
Lower Room1 - 38 Marcelline Crescent
Toronto, Ontario
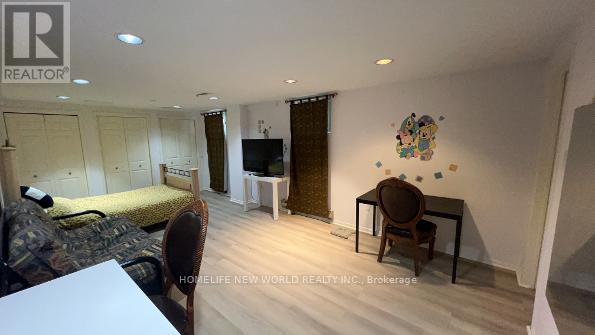
For ONE Student or Young Professional Only**LOCATION! Location! Location! BAYVIEW VILLAGE!!One Of Best Community In Canada! More than 300 SQFT Super Spacious Furnitured bedroom With two windows , Steps To Bessarion Subway Station , Brandnew National Architectural Design Award Community Just Beside Subway Station ,Tenant Will Enjoy BRANDNEW Library ,Gym,Swimming Pool in Bessarion Commucity Centre . StepsTo Beautiful East Don River Nature Trails ,Canadian Tire ,IKEA ,YMCA,BAYVIEW VILLAGE Mall ,Fairview Mall (Inclu T&T) . No Smoking ,No Pet ,No Visitor.Two tenants share washroom/kitchen . Quiet ,Friendly And Secure Neighborhood. AAA Tenants .Student Welcome. (id:55460)
Upper - 793 Dufferin Street
Toronto, Ontario
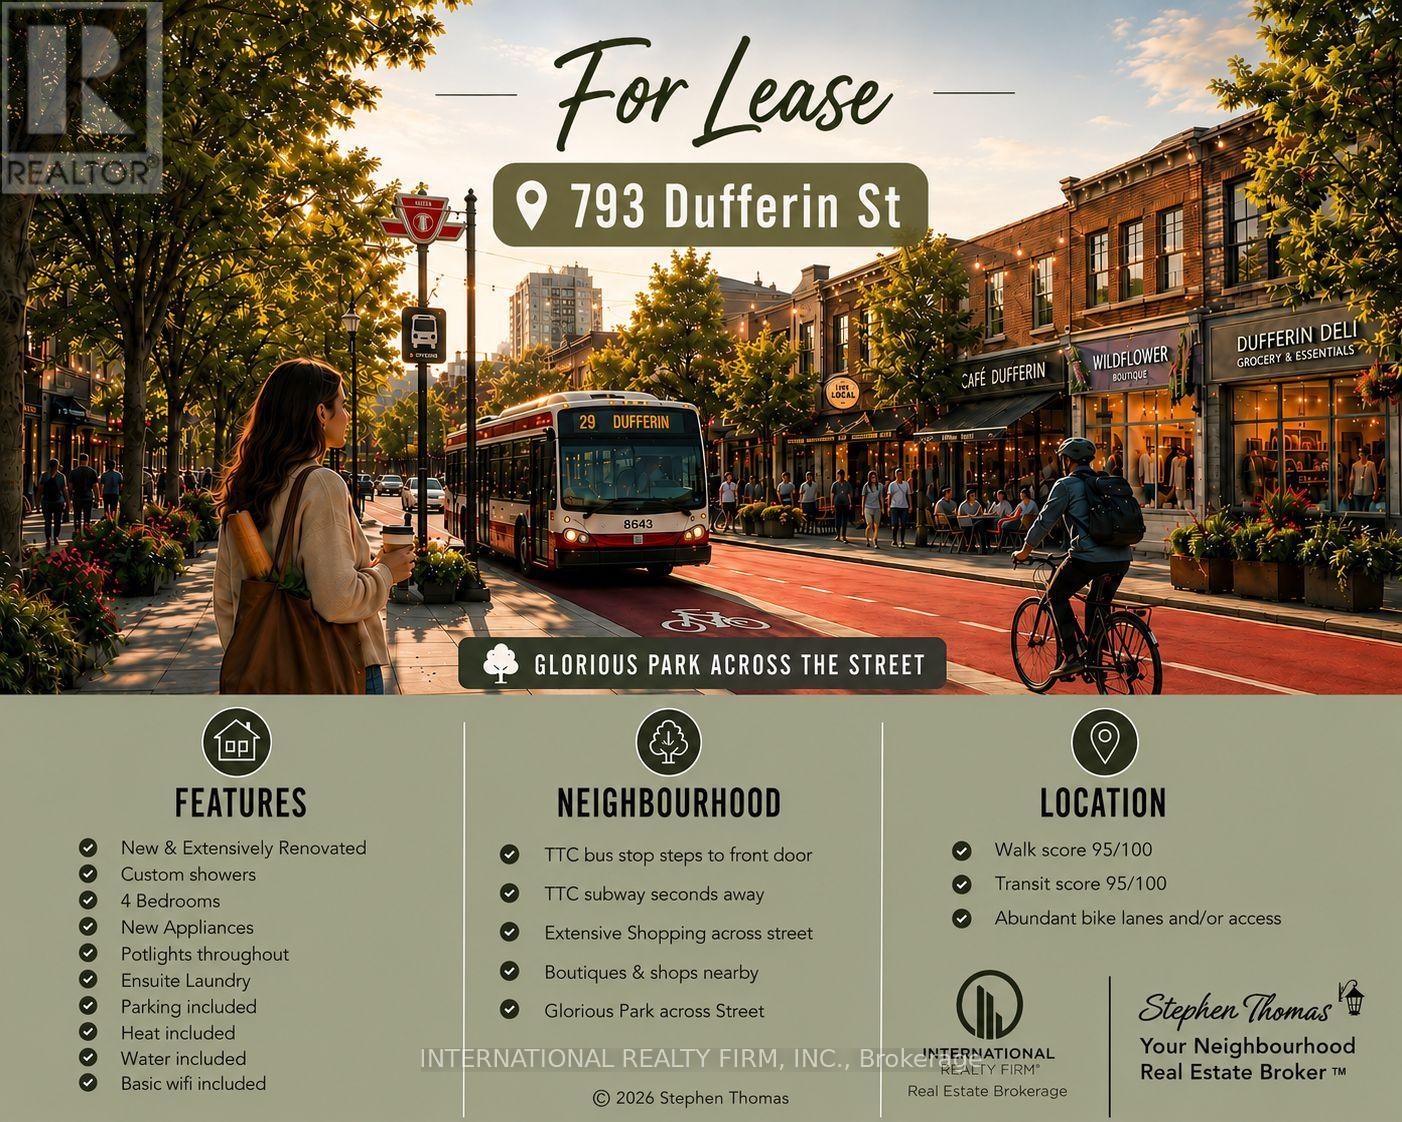
Brand New Renovated Suite in Prime Dufferin Grove Location - Never Lived In! Welcome to this beautifully renovated, modern suite in the heart of vibrant Dufferin Grove. Featuring high-end finishes throughout, this home offers custom showers and baths, pot lights, brand new appliances, brand new heating and air conditioning units, modern fixtures, convenient ensuite laundry and some new windows (to be installed). Enjoy a highly connected location with everything at your doorstep - Dufferin Mall, TTC bus service, Dufferin Subway Station, glorious Dufferin Grove Park, cafes, restaurants and schools. With a 95 Walk Score and 95 Transit Score, commuting and daily errands are effortless. Monthly rent includes heat, water, hot water tank rental, garbage, basic Wi-Fi internet, and 1 parking space. Tenant pays only 50% of hydro for house. (id:55460)
Lower Room2 - 38 Marcelline Crescent
Toronto, Ontario
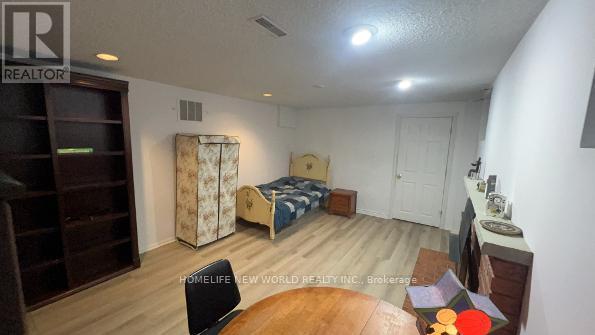
For ONE Student or Young Professional Only**LOCATION! Location! Location! BAYVIEW VILLAGE!! One Of Best Community In Canada! More than 250 SQFT Super Spacious Furnitured bedroom With Two Windows , living space more than 750 SQFT .Steps To Bessarion Subway Station , 30 minutes to University of Toronto.Brandnew National Architectural Design Award Community Just Beside Subway Station ,Tenant Will Enjoy BRANDNEW Library ,Gym,Swimming Pool in Bessarion Commucity Centre . StepsTo Beautiful East Don River Nature Trails ,Canadian Tire ,IKEA ,YMCA,BAYVIEW VILLAGE Mall ,Fairview Mall (Inclu T&T) . No Smoking ,No Pet ,No Visitor.two tenants share washroom. Quiet ,Friendly And Secure Neighborhood. AAA Tenant.Student Welcome! (id:55460)
4109 - 11 Wellesley Street W
Toronto, Ontario
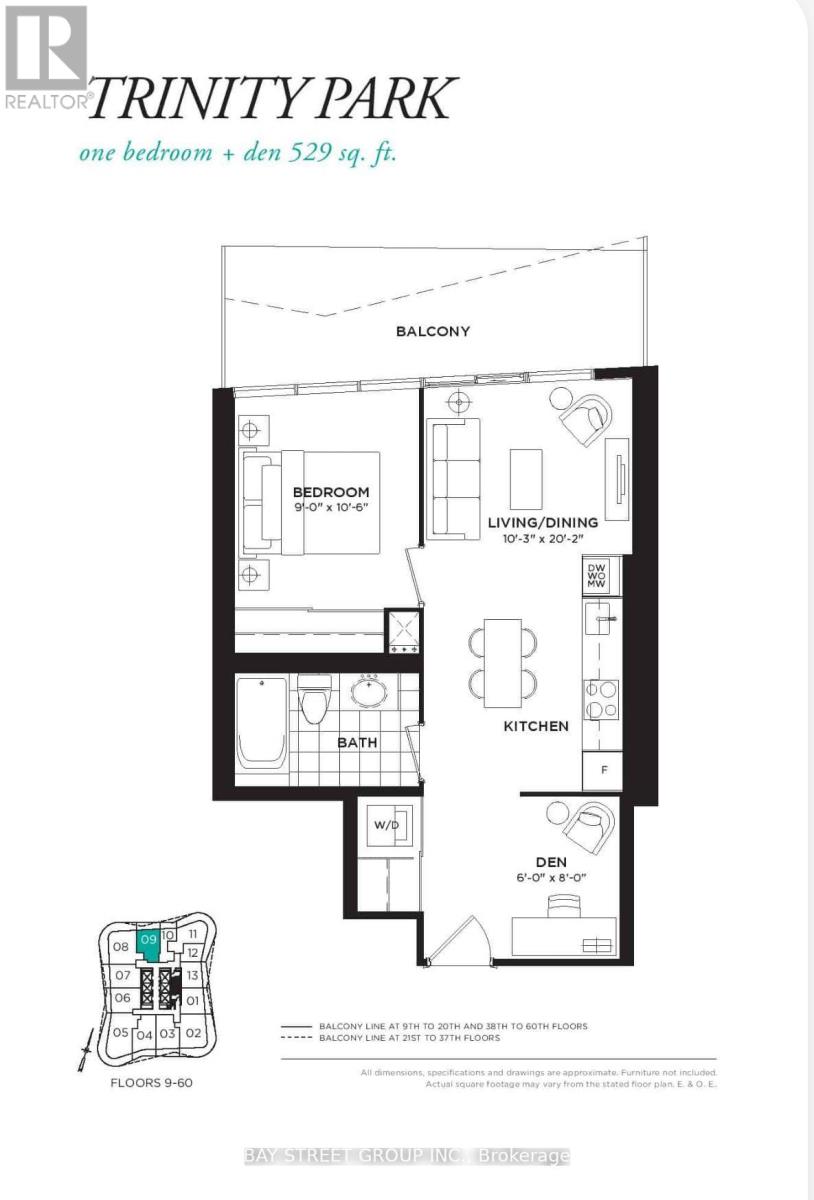
Experience refined downtown living in this luxury one-bedroom plus den suite, complete with a large terrace and spectacular views. Thoughtfully designed with an excellent layout, the suite features a modern kitchen with built-in appliances, granite countertops, and a coordinated granite backsplash. Perfectly located steps from Queen's Park, U of T, TMU, Wellesley Subway, Yorkville's upscale shops, the financial district, and everything the city has to offer. (id:55460)
3505 - 87 Peter Street
Toronto, Ontario
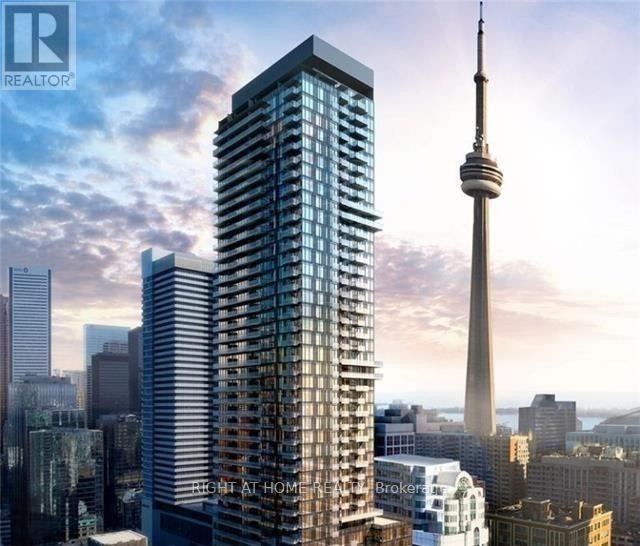
Furnished with newer furniture!! Be proud to live in this luxury & beautiful open concept 400+sf studio w/ 9ft ceiling, large balcony & unobstructed west view in the heart of the entertainment district. Steps to ttc, financial district, OCAD, tiff, China town, rogers Centre, CN tower, bars, restaurant and more! No pets & no smokers. (id:55460)
1906 - 20 Soudan Avenue
Toronto, Ontario
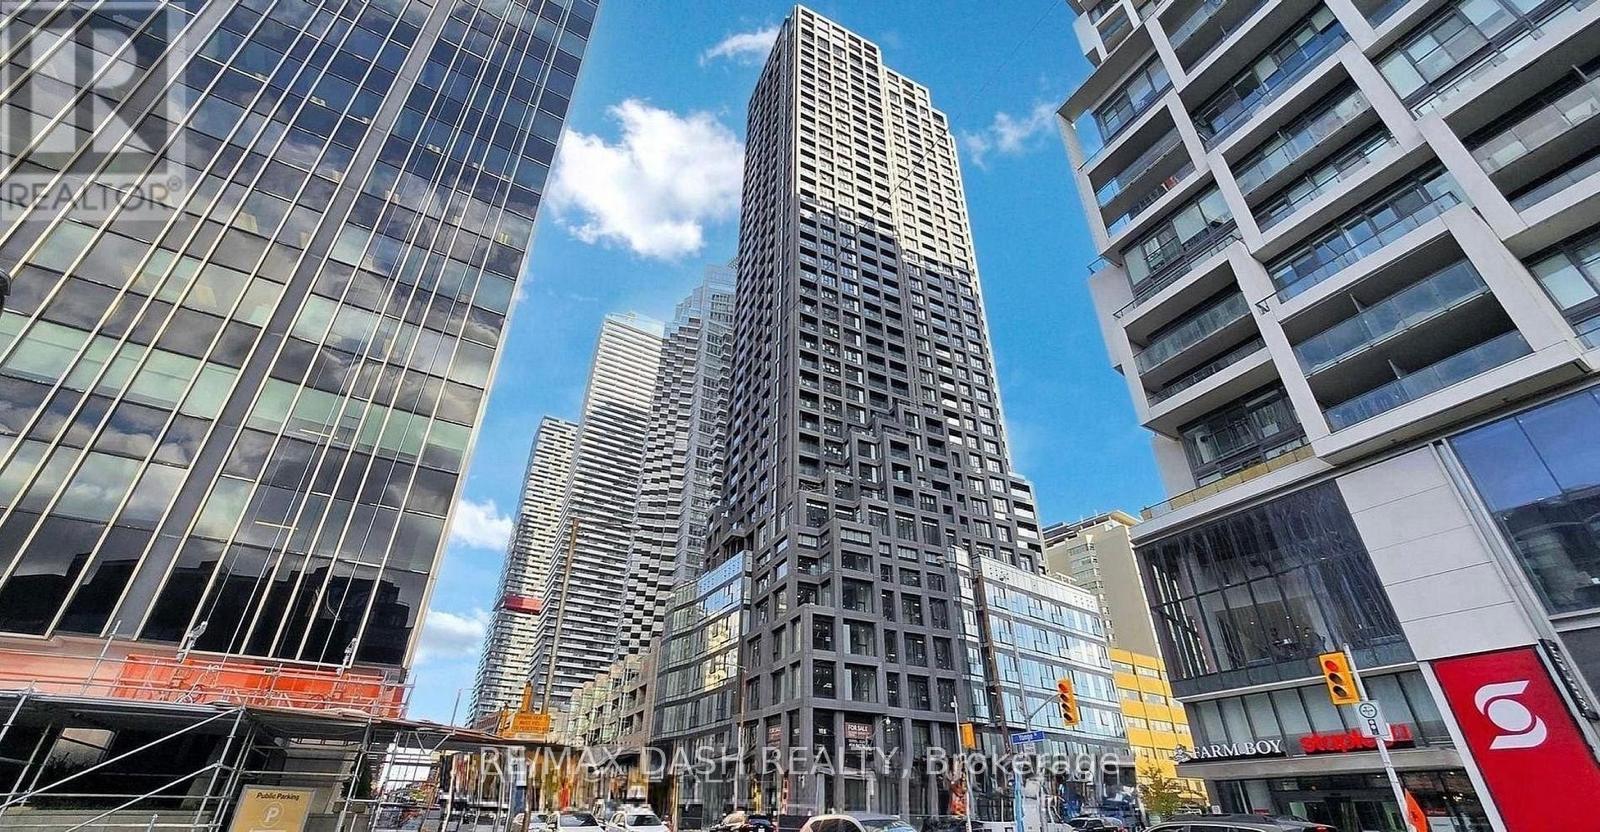
Welcome to Y&S Condominiums, a brand-new luxury residence ideally located in the heart of Yonge & Eglinton. This beautifully designed 1 Bedroom suite features desirable south-facing views, premium modern finishes, floor-to-ceiling windows, sleek integrated appliances, and a bright open-concept layout designed for comfortable urban living.Enjoy unbeatable convenience with Farm Boy conveniently located next door, along with immediate access to Yonge Eglinton Centre, boutique shopping, everyday essentials, top restaurants, cafes, and entertainment. Surrounded by nearby parks and green spaces, this vibrant neighbourhood offers the perfect balance of city convenience and lifestyle.Residents enjoy first-class amenities including a fitness centre, co-working spaces, social lounges, rooftop terrace, guest suites, and 24-hour concierge service, all steps to the Eglinton Crosstown LRT and the street from TTC Eglinton Subway Station for effortless commuting throughout Toronto. (id:55460)
907 - 20 Soudan Avenue
Toronto, Ontario
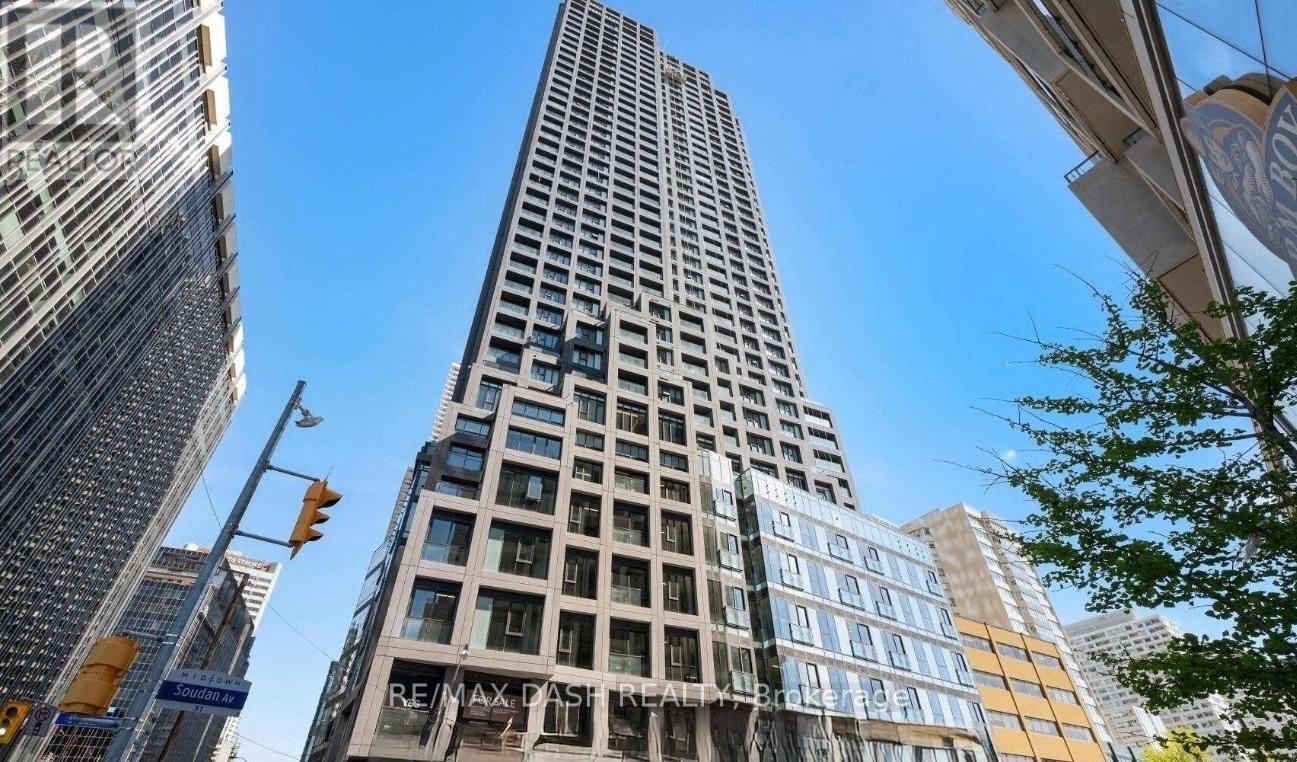
Welcome to Y&S Condominiums, a brand-new luxury residence located in the vibrant heart of Yonge & Eglinton, one of Toronto's most sought-after urban communities. This beautifully appointed corner suite offers 871 sq. ft. of thoughtfully designed living space, featuring 2 Bedrooms, 2 Bathrooms, stunning southwest city views, elegant modern finishes, floor-to-ceiling windows, sleek integrated appliances, and a bright open-concept layout designed for both comfort and style.Enjoy unmatched convenience with Farm Boy conveniently located right next door, along with immediate access to Yonge Eglinton Centre, boutique shopping, top-rated restaurants, cafes, entertainment, and all everyday essentials just moments away. Surrounded by nearby parks and green spaces, this prime location offers the perfect balance between vibrant city living and outdoor lifestyle.Residents enjoy first-class amenities including a fitness centre, co-working spaces, social lounges, rooftop terrace, guest suites, and 24-hour concierge service, all steps to the Eglinton Crosstown LRT and across the street from TTC Eglinton Subway Station for effortless commuting throughout Toronto.. Experience elevated modern living in one of Midtown Toronto's premier new addresses.**Parking offered at an additional $250month** (id:55460)
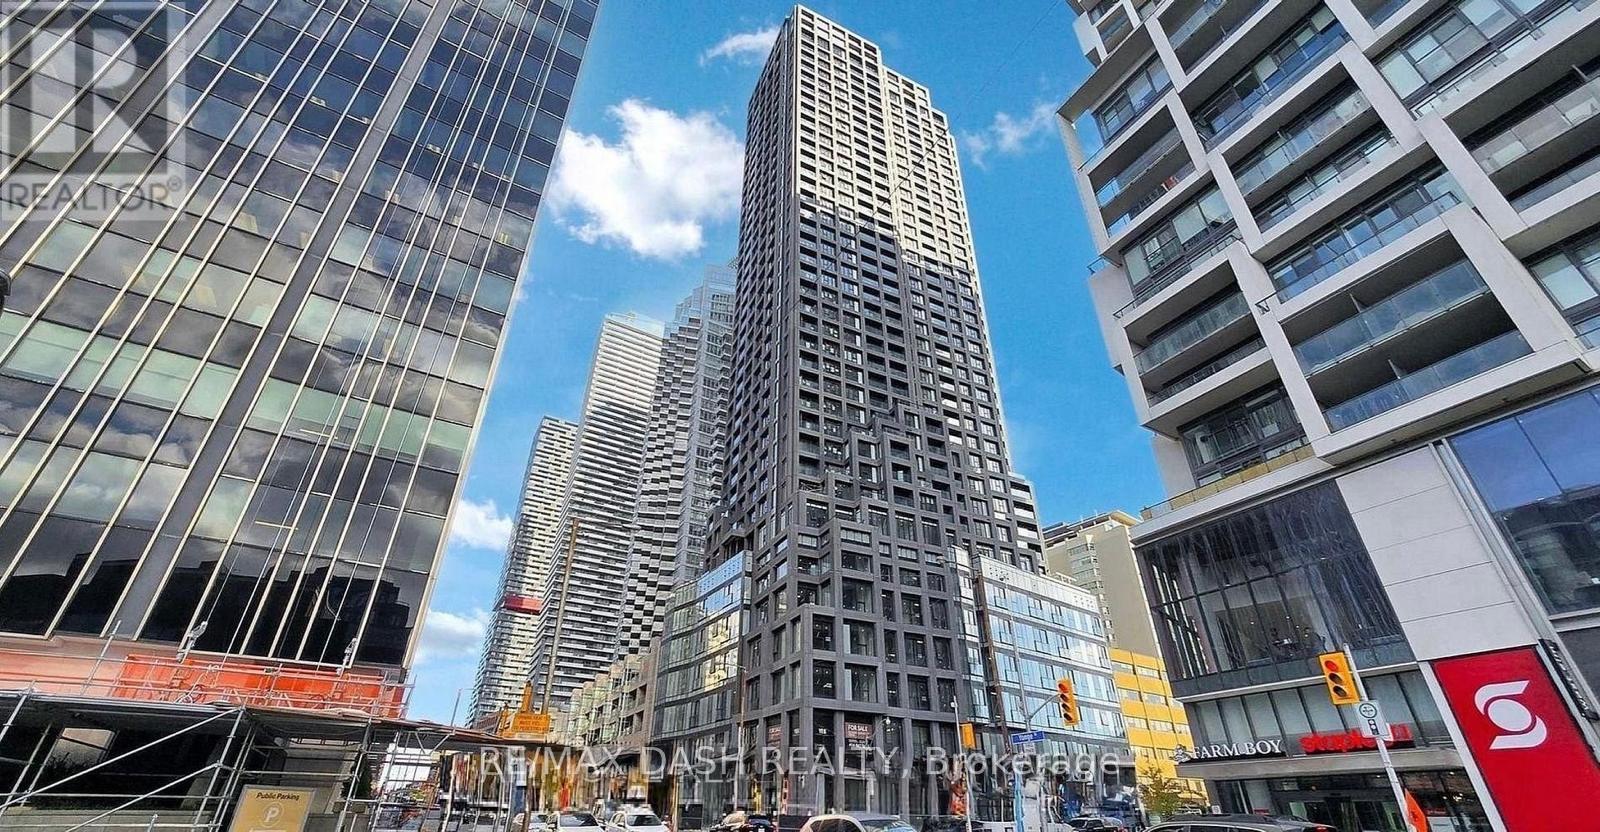
3606 - 20 Soudan Avenue
Toronto, Ontario
Welcome to Y&S Condominiums, a brand-new luxury residence ideally located in the heart of Yonge & Eglinton. This beautifully designed 1 Bedroom suite features desirable south west facing views, premium modern finishes, floor-to-ceiling windows, sleek integrated appliances, and a bright open-concept layout designed for comfortable urban living.Enjoy unbeatable convenience with Farm Boy conveniently located next door, along with immediate access to Yonge Eglinton Centre, boutique shopping, everyday essentials, top restaurants, cafes, and entertainment. Surrounded by nearby parks and green spaces, this vibrant neighbourhood offers the perfect balance of city convenience and lifestyle.Residents enjoy first-class amenities including a fitness centre, co-working spaces, social lounges, rooftop terrace, guest suites, and 24-hour concierge service, all steps to the Eglinton Crosstown LRT and the street from TTC Eglinton Subway Station for effortless commuting throughout Toronto. (id:55460)
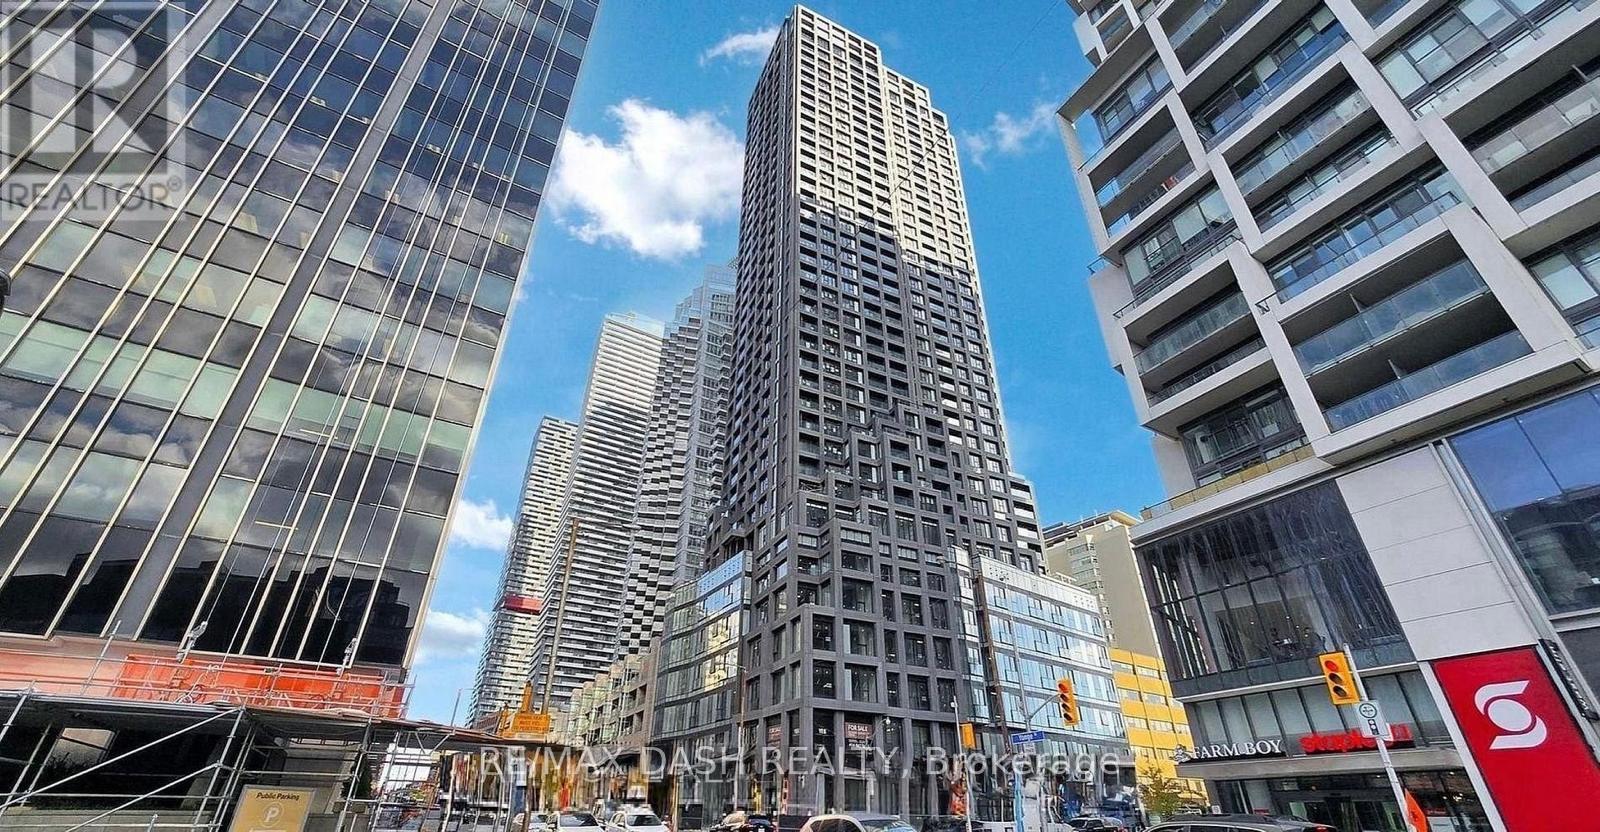
2202 - 20 Soudan Avenue
Toronto, Ontario
Welcome to Y&S Condominiums, a brand-new luxury residence ideally located in the heart of Yonge & Eglinton. This beautifully designed 1 Bedroom suite features desirable North-East facing views, premium modern finishes, floor-to-ceiling windows, sleek integrated appliances, and a bright open-concept layout designed for comfortable urban living.Enjoy unbeatable convenience with Farm Boy conveniently located next door, along with immediate access to Yonge Eglinton Centre, boutique shopping, everyday essentials, top restaurants, cafes, and entertainment. Surrounded by nearby parks and green spaces, this vibrant neighbourhood offers the perfect balance of city convenience and lifestyle.Residents enjoy first-class amenities including a fitness centre, co-working spaces, social lounges, rooftop terrace, guest suites, and 24-hour concierge service, all steps to the Eglinton Crosstown LRT and the street from TTC Eglinton Subway Station for effortless commuting throughout Toronto. (id:55460)
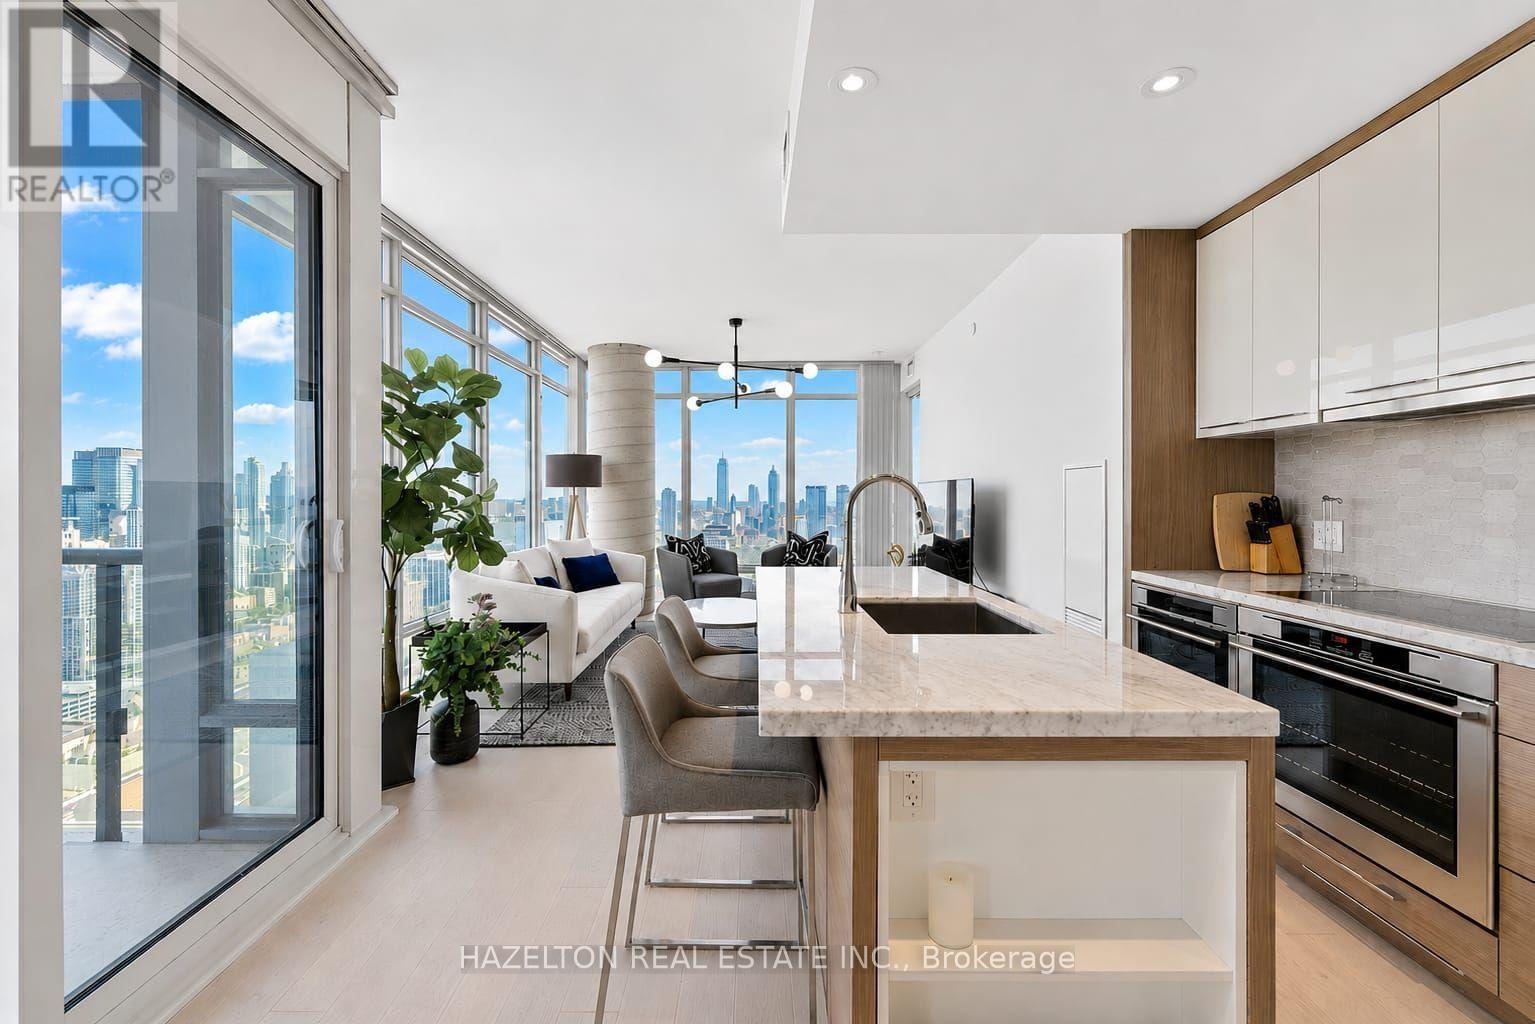
3402 - 488 University Avenue
Toronto, Ontario
Live Above It All at 488 University Ave. Welcome to this fully furnished corner suite offering spectacular, unobstructed city views through floor-to-ceiling windows. The bright, open-concept layout extends to a spacious balcony, creating the perfect space to enjoy your morning coffee or unwind while taking in the skyline. The modern kitchen is equipped with premium integrated appliances and seamlessly connects to the living and dining areas, making it ideal for both everyday living and entertaining. The spacious primary bedroom features a spa-inspired ensuite with a deep soaker tub, while the versatile den/home office can easily serve as a third bedroom. Enjoy the convenience of direct indoor access to St. Patrick Station and an unbeatable downtown location just steps to the University of Toronto, Queen's Park, the AGO, world-class hospitals, Eaton Centre, restaurants, cafés, and the Financial District. Residents enjoy exclusive access to the renowned 40,000 sq. ft. SkyClub, featuring an 80-ft saltwater pool, rooftop terrace, hot tub, steam rooms, sauna, and state-of-the-art fitness facilities. All utilities and high-speed internet are included. See the last photo for the floor plan. (id:55460)
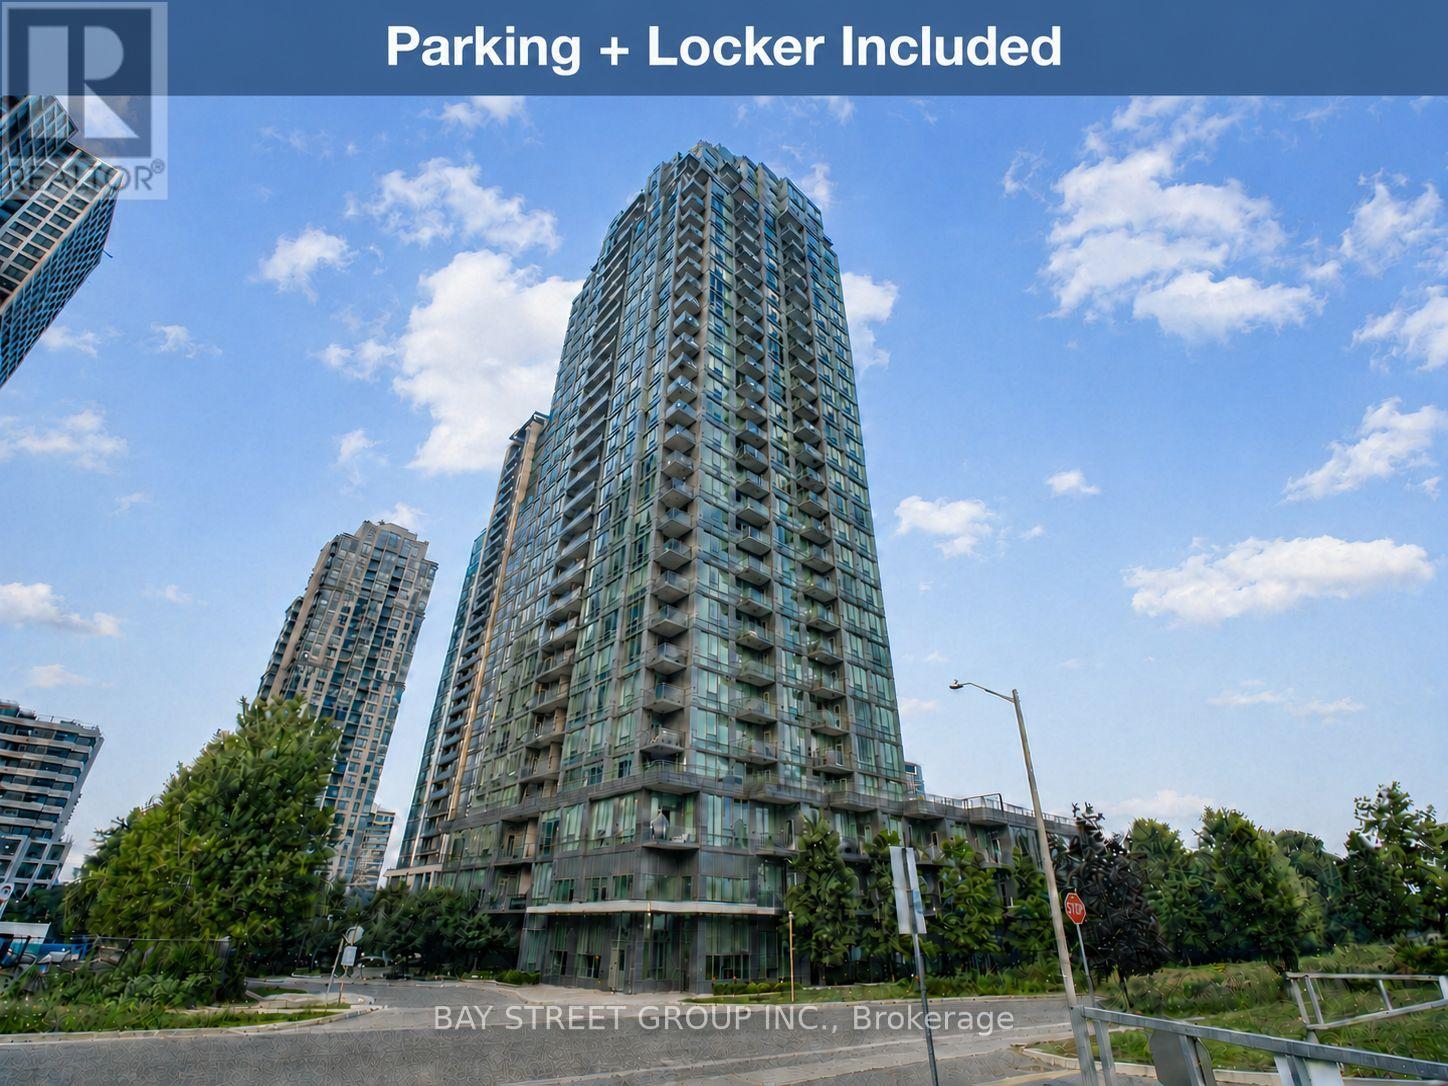
307 - 3525 Kariya Drive
Mississauga, Ontario
Welcome To Elle Condos! This Bright And Spacious 1+1 Bedroom Suite Is Nestled On A Quiet Street While Remaining Close To Everything. Southwest Exposure, Floor-To-Ceiling Windows And 9-Ft Ceilings Fill The Carpet-Free Suite With Abundant Natural Light. Functional Open-Concept Layout With An Unobstructed View And Private Balcony. Modern Kitchen Features Granite Countertops, Breakfast Bar And Upgraded Appliances. Generous Primary Bedroom With Walk-In Closet, Plus A Versatile Den Ideal For A Home Office Or Potential Second Bedroom. Includes 1 Conveniently Located Parking Space Close To The And 1 Locker. Exceptional Amenities Include An Indoor Pool, Exercise Room, Theatre, Library, Games Room, Outdoor BBQ Area, Children's Playground, 24-Hour Concierge And Ample Visitor Parking. Walk To Kariya Park, Metro Supermarket, Schools And Transit. Minutes From Square One, Celebration Square, Hospital, GO Transit, Highways And The Upcoming LRT. An Excellent Opportunity For First-Time Buyers, Investors Or Downsizers! (id:55460)
1006 - 15 Legion Road
Toronto, Ontario
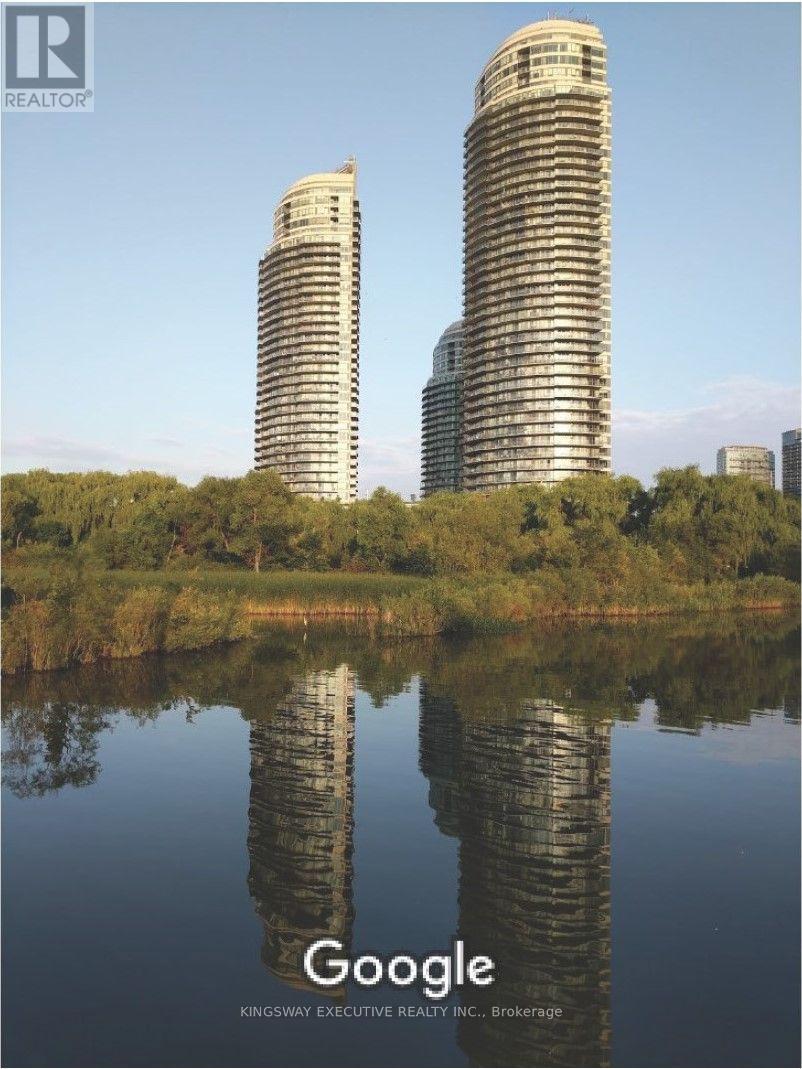
This sun-drenched 2+1 southeast corner unit in waterfront Mimico community features a versatile Den ,2 full washrooms including a primary ensuite, one in-suite storage, an underground locker, and parking. Its wraparound windows offer panoramic natural light and lake views, while the versatile den is perfect for a home office or reading nook . This corner unit boasts a highly desirable southeast exposure, flooding the space with brilliant natural light and offering stunning, unobstructed views of the City Sky Line/Lake Ontario and adjacent parkland. Generous open-concept living and dining areas. Bright and airy bedrooms with ample closet space. The primary suite features a private, full ensuite washroom. Located just 20 minutes from both Union Station and Pearson Airport, with TTC access at your doorstep, you'll also be steps from cafes, restaurants, and the lakefront boardwalk. The building offers excellent amenities to complement your lifestyle. Whether you're a professional, couple, or downsizer, this home delivers style, space, and incredible views all in one unbeatable location. (id:55460)
289 - 3060 Constitution Boulevard
Mississauga, Ontario
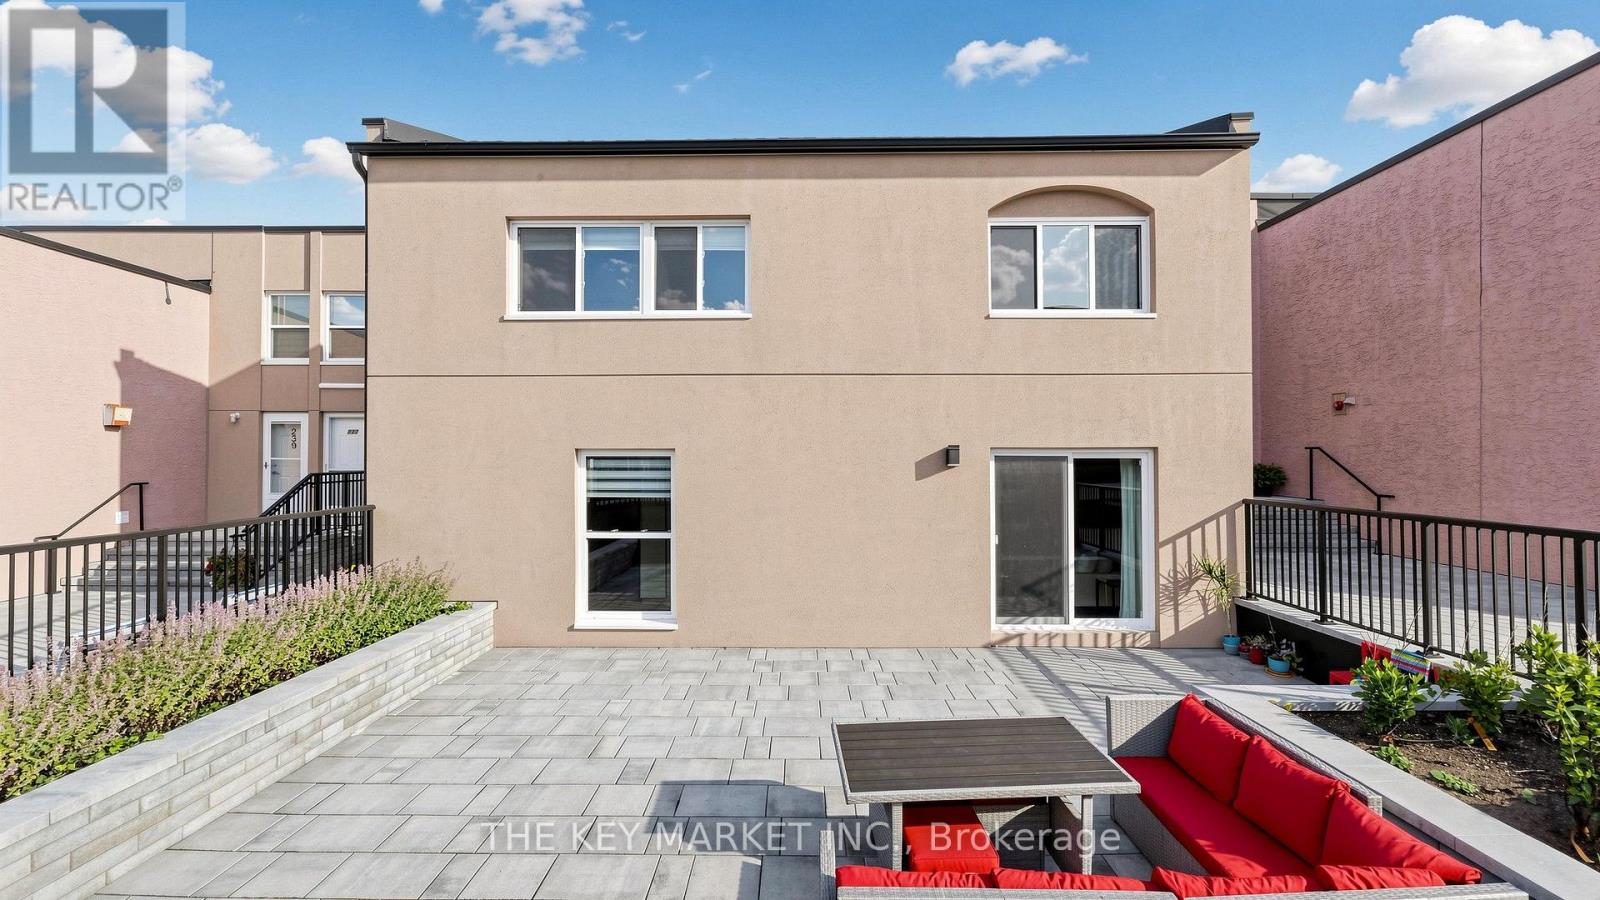
Welcome to this rarely offered end-unit townhome in the high demand Applewood Heights community, offering the privacy and feel of a semi-detached home with no neighbours above or below and attached only at the rear. Beautifully renovated with no expense spared, this move-in-ready home features a bright, open-concept layout with smooth ceilings, pot lights, modern flooring, hardwood staircases, and oversized windows that fill the home with natural light. The stylish gourmet kitchen showcases quartz countertops, a large island with breakfast bar, stainless steel appliances, custom backsplash, ample cabinetry, and a large picture window, creating the perfect space for cooking and entertaining. The spacious living and dining area walks out to the largest private terrace in the complex, newly finished with premium interlocking stone, modern railing, and raised lavender & vegetable garden beds-an exceptional outdoor retreat for relaxing, gardening, BBQs, or hosting guests. Upstairs offers three spacious bedrooms, including a large primary suite with a walk-in closet, while the renovated bathroom features modern tiles, upgraded fixtures, illuminated mirrors, and stylish finishes. Large laundry room with full-size front-loading laundry and abundant storage. Dedicated underground parking space. The maintenance fee is among the lowest in the area and includes Bell Fibre high-speed internet, cable TV, and water, providing exceptional value. Enjoy the newly renovated courtyard, completed in Spring 2026, offering a safe and welcoming space for children and families. Ideally located within walking distance to Costco, Walmart, Canadian Tire, Adonis, FreshCo, Rexall, Shoppers Drug Mart, schools, parks, and transit, with one-bus access to Kipling Subway & UTM and quick connections to the QEW, 427, and 403. Offering rare privacy, extensive upgrades, a premium outdoor space, and an unbeatable Mississauga location, this exceptional townhome is what you have been looking for! (id:55460)
514 - 1127 Cooke Boulevard
Burlington, Ontario
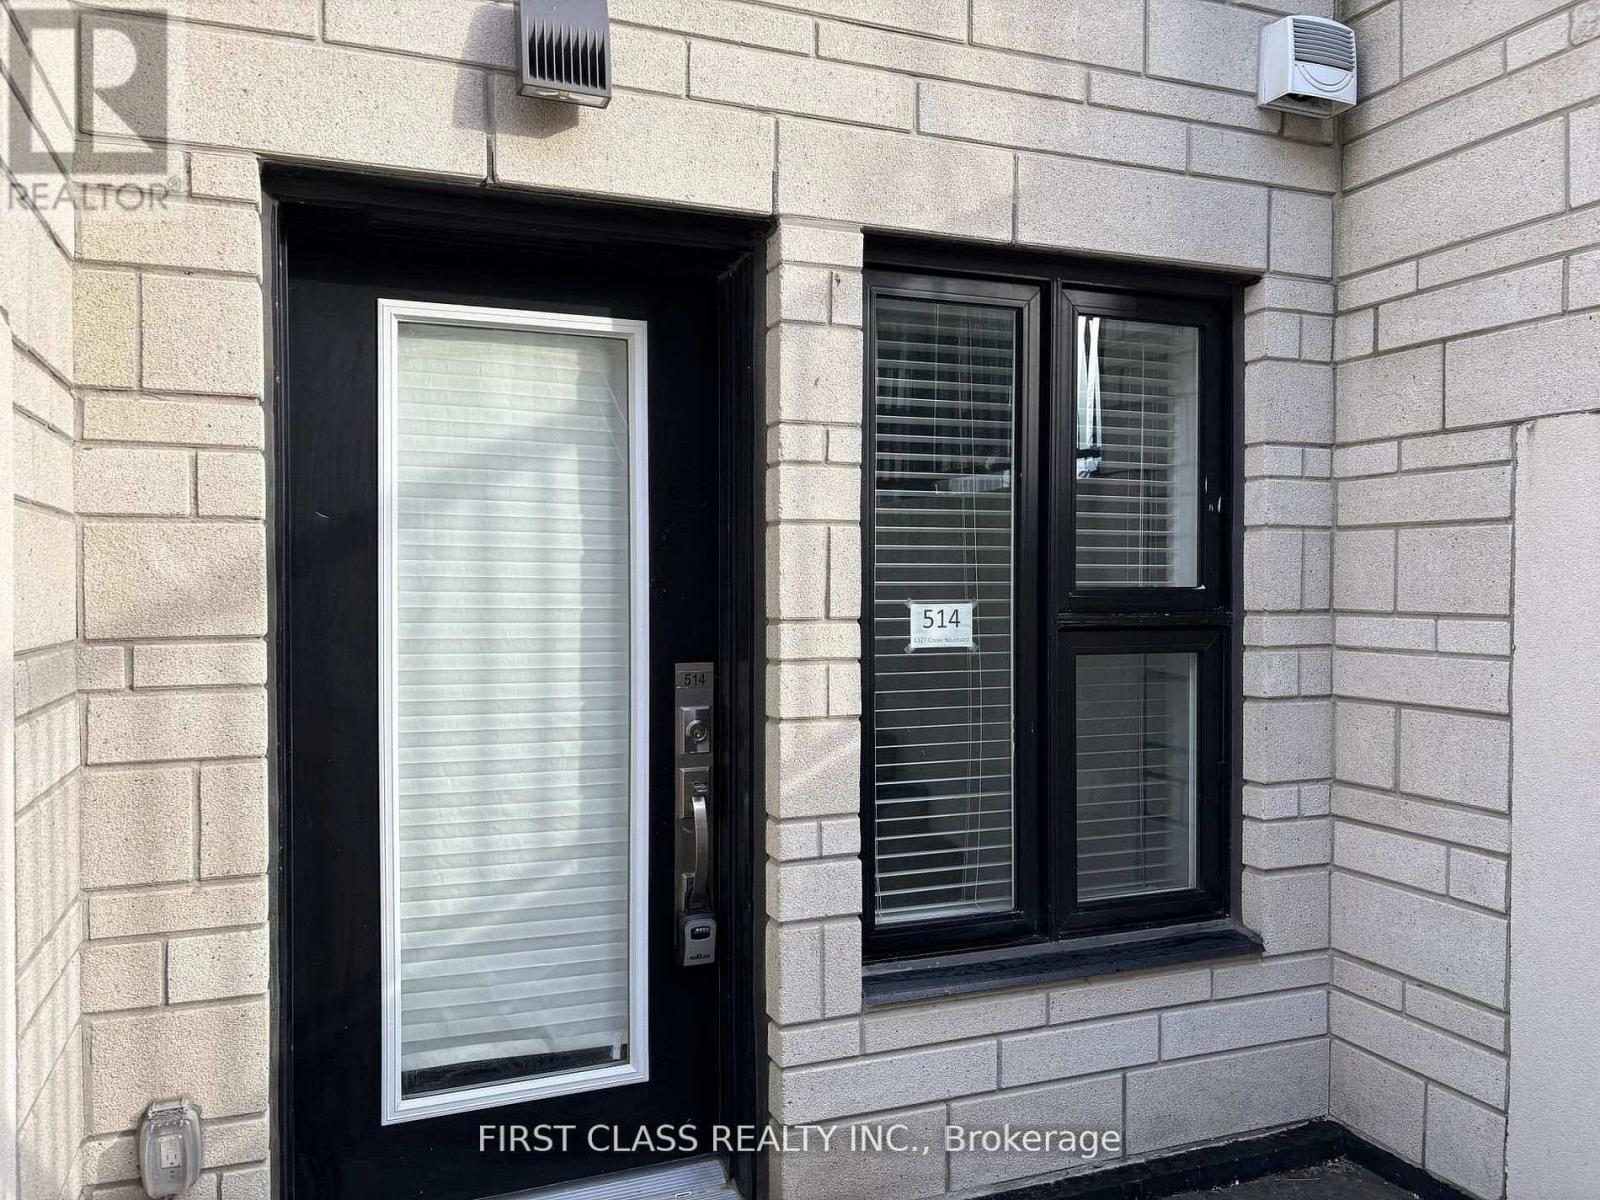
A Must See! Stylish One-Bedroom Smart-Style Urban Stacked Townhouse Condo In Burlington's Desirable Aldershot Neighbourhood! One Bed & One Bath Stacked Town Unit With Direct Entrance & Private Terrace, Completely Carpet-Free And Features 9' Ceilings, Convenient In-Suite Laundry And One Secure Underground Parking Space (#28). Kitchen Features Quartz Counters, S/S Appliances, Breakfast Bar And Overlooks The Living Room. This Home Is A Commuter's Dream, At A Walking Distance To Aldershot Go Station, Get To Downtown Toronto Via Go Train! And Close To All Amenities: Immediate Highway Access And Minutes To Restaurants, Shops, Coffee, Groceries, Lake Ontario, Lasalle Park, Marina And The Beautiful Royal Botanical Gardens. Simplify Your Life ... With Convenience And Style! (id:55460)