

190 Bartholomew Street
Brockville, Ontario
Welcome to 190 Bartholomew Street in beautiful Brockville, and to life in a quiet, family-oriented community, on the shores of The St. Lawrence River. Located close to downtown, shopping, restaurants, and one block from the hospital, this home provides all the conveniences you will need or expect. With three bedrooms and two bathrooms, this charming and unique property consists of an amazing double lot, with over 89 feet of frontage, bordered on the north side by Butlers Creek and plenty of trees, with no houses across the road. The lot is flat and nicely landscaped, for a multitude of opportunities to enjoy outdoor activities right in your back yard. The original two-storey home had a spacious addition constructed in 2010, adding a main floor bedroom, a second bathroom and a cozy living room with a gas fireplace, as well as a walk-out to the expansive (31' x 14') deck with a gazebo and a natural gas BBQ hookup. Crown moulding throughout main floor. This property features a driveway on each side of the house, providing parking for four cars, or even a boat or RV. Over the years, the windows, shingles, furnace and AC unit have all been updated, making this home move-in ready, for you to begin your next chapter! Quick closing is also available, if necessary. This home is priced to sell, so book your showing today! (id:55460)
12 - 70 Highgate Drive
Hamilton, Ontario
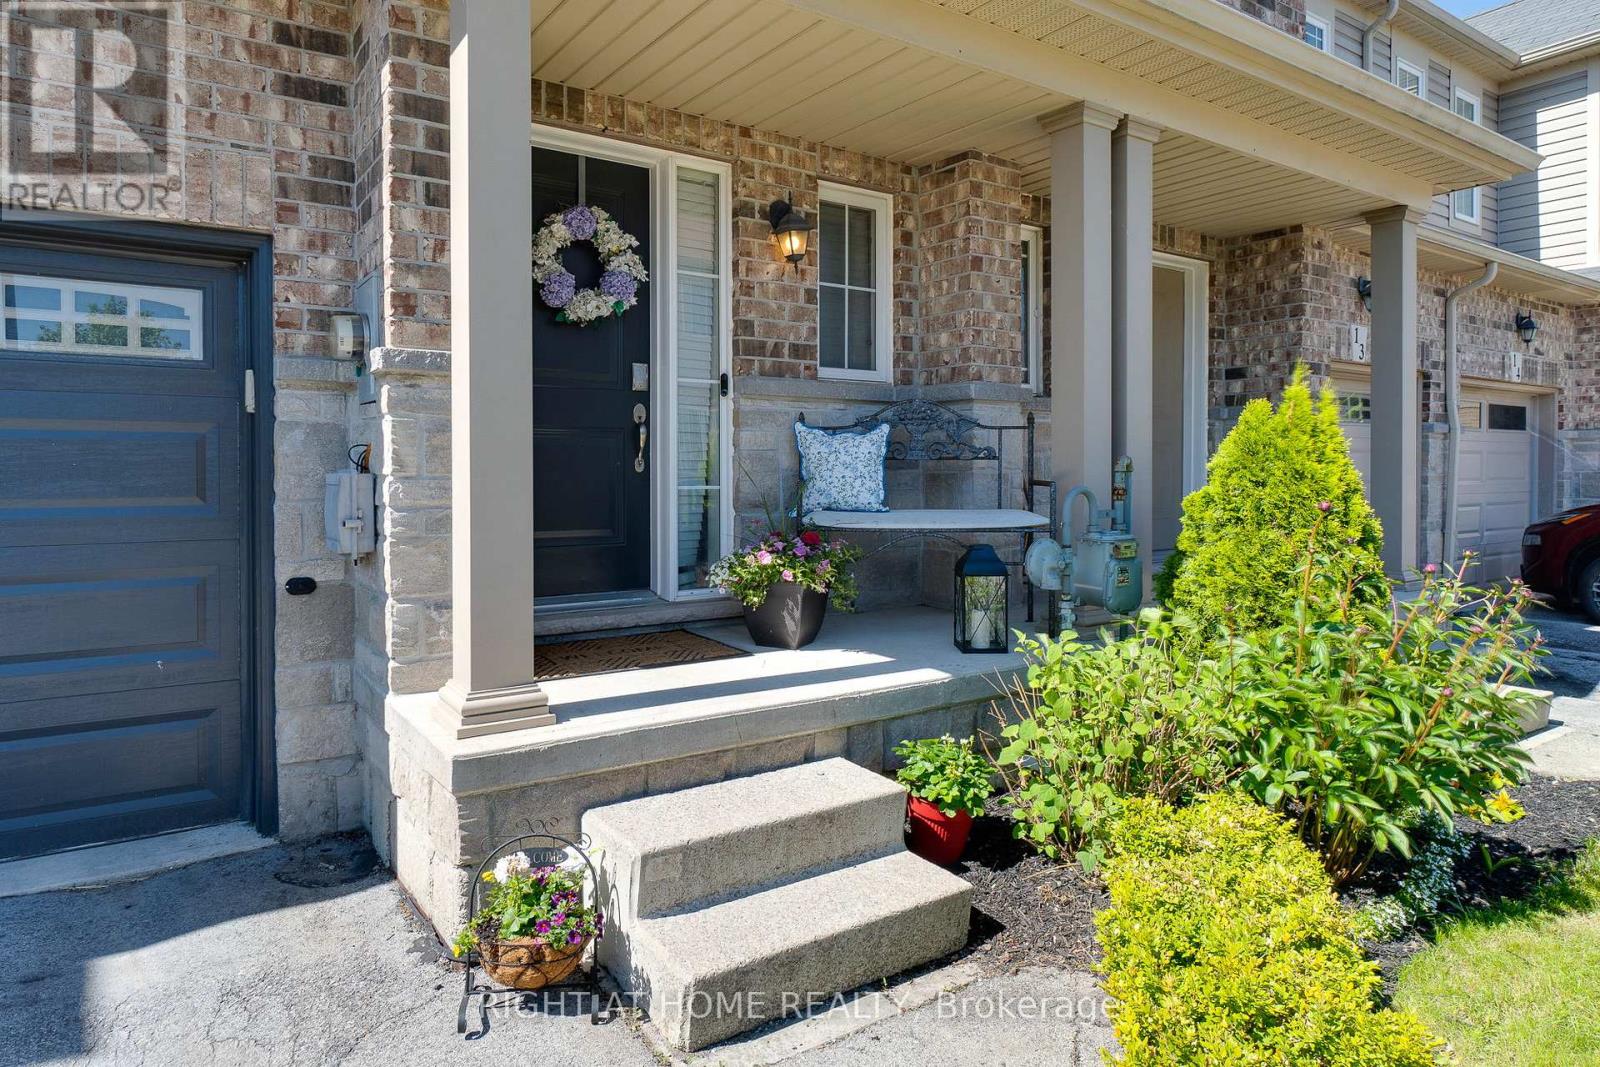
Stunning move-in ready freehold townhouse in desirable Stoney Creek featuring a spacious three-bedroom layout plus an upper-level loft perfect for home office. The home is highlighted by beautiful finishes throughout, including hardwood flooring throughout, a floating oak staircase, and a bright, open-concept main floor. The gourmet white kitchen is equipped with stainless steel appliances, granite countertops, a stylish tile backsplash with under cabinet lighting, and a breakfast bar. The living area flows seamlessly to a fully fenced backyard, perfect for outdoor relaxation. The large bright primary suite serves as a true retreat with a walk-in closet and a renovated three-piece ensuite. The finished basement adds significant value with hardwood floors, a beautiful electric fireplace set against a decorative stone wall, an oversized window, and a dedicated laundry area. Additional features include an interior garage entry, ample storage, and a convenient $95/month POTL fee. Please note that the Listing Agent is related to the seller. (id:55460)
807 - 451 The West Mall
Toronto, Ontario
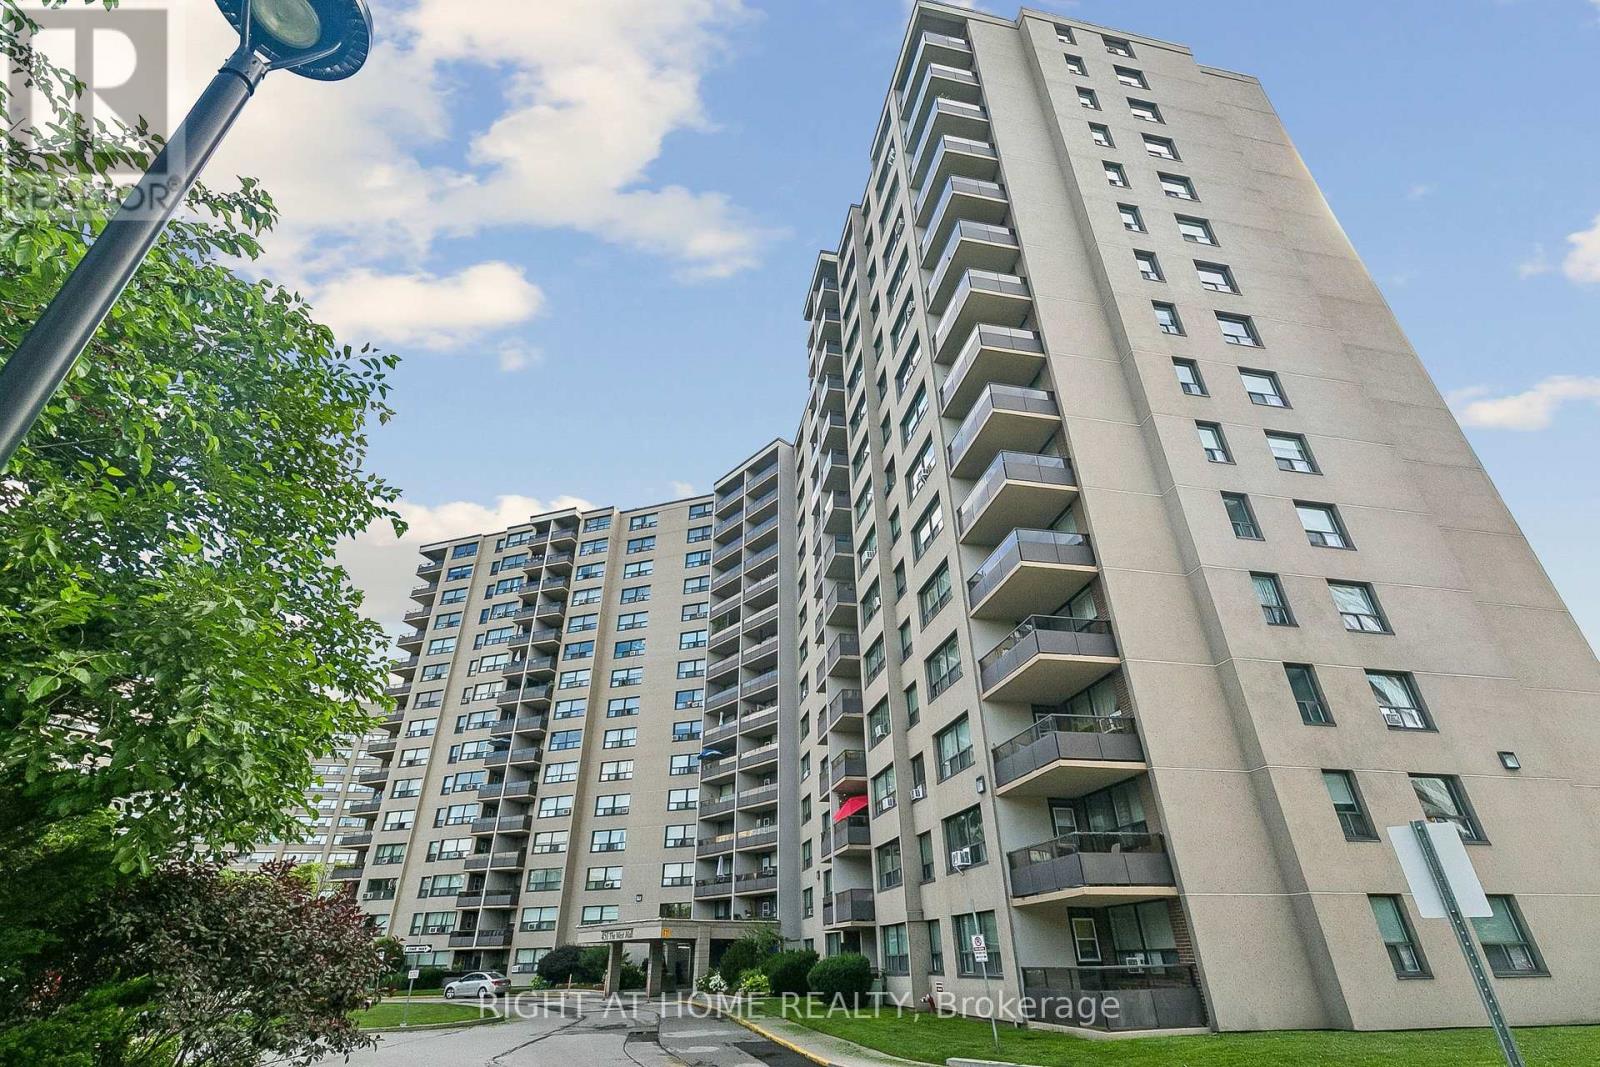
An absolute MUST-SEE! Thoughtfully renovated, move in ready, spacious apartment in Etobicoke-West Mall area. Perfect oversized unit with endless upgrades! Stunning kitchen custom built with cabinets to ceiling, new appliances including Stove, Rangehood, Fridge and Dishwasher, the Butler's Pantry includes a built-in appliance nook. Ensuite laundry with Samsung Washer and Dryer. Wall-to-wall custom cabinetry in dining room and built-in tv-library unit with beautiful glass doors. Master Bedroom features a custom walk-in closet and european style built-in closets throughout the unit, new doors and trims. Balcony overlooking Broadacres Park, quieter exposure with amazing sunset views! Perfect location with easy access to Hwy 427, minutes to Hwy 401, Gardiner and QEW, Pearson Airport and 15 minutes to Downtown. TTC conveniently located in front of the building. Maintenance fees include heat, hot water, hydro, cable, internet, outdoor heated pool, tennis court, gym, car wash area, sauna, playground, and off-leash dog area. Includes 1 underground parking space. Pet friendly building with some restrictions. (id:55460)
1211 - 2520 Eglinton Avenue W
Mississauga, Ontario
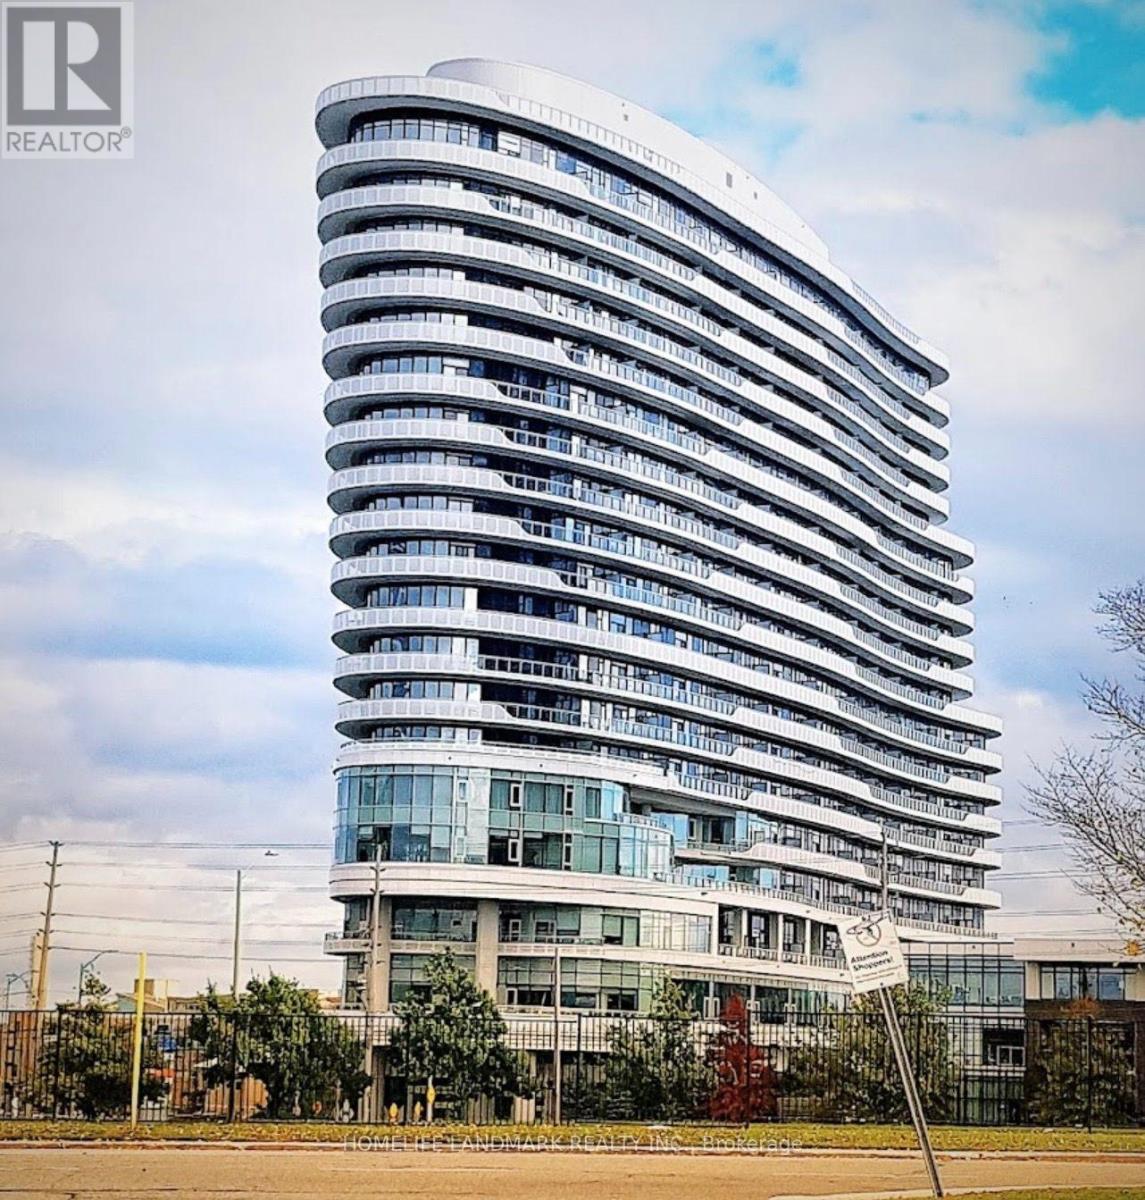
Welcome to The Arc by Daniels in the heart of sought-after Central Erin Mills! This bright and spacious 2-bedroom + oversized den suite offers over 1,100 sq. ft. of beautifully upgraded living space with 2 full bathrooms, custom closet organizers, modern finishes, and a functional split-bedroom layout-perfect for families, professionals, or those working from home.Enjoy an impressive selection of amenities including 24-hour concierge, fitness centre, indoor basketball court, party & games room, guest suites, library, meeting rooms, and a beautifully landscaped courtyard.Located just steps from Erin Mills Town Centre, Credit Valley Hospital, parks, transit, restaurants, and everyday shopping, with quick access to Highways 403, 401, and 407. Includes 2 underground parking spaces and a locker. An exceptional opportunity in one of Mississauga's most desirable communities!" (id:55460)
502 - 25 Agnes Street
Mississauga, Ontario
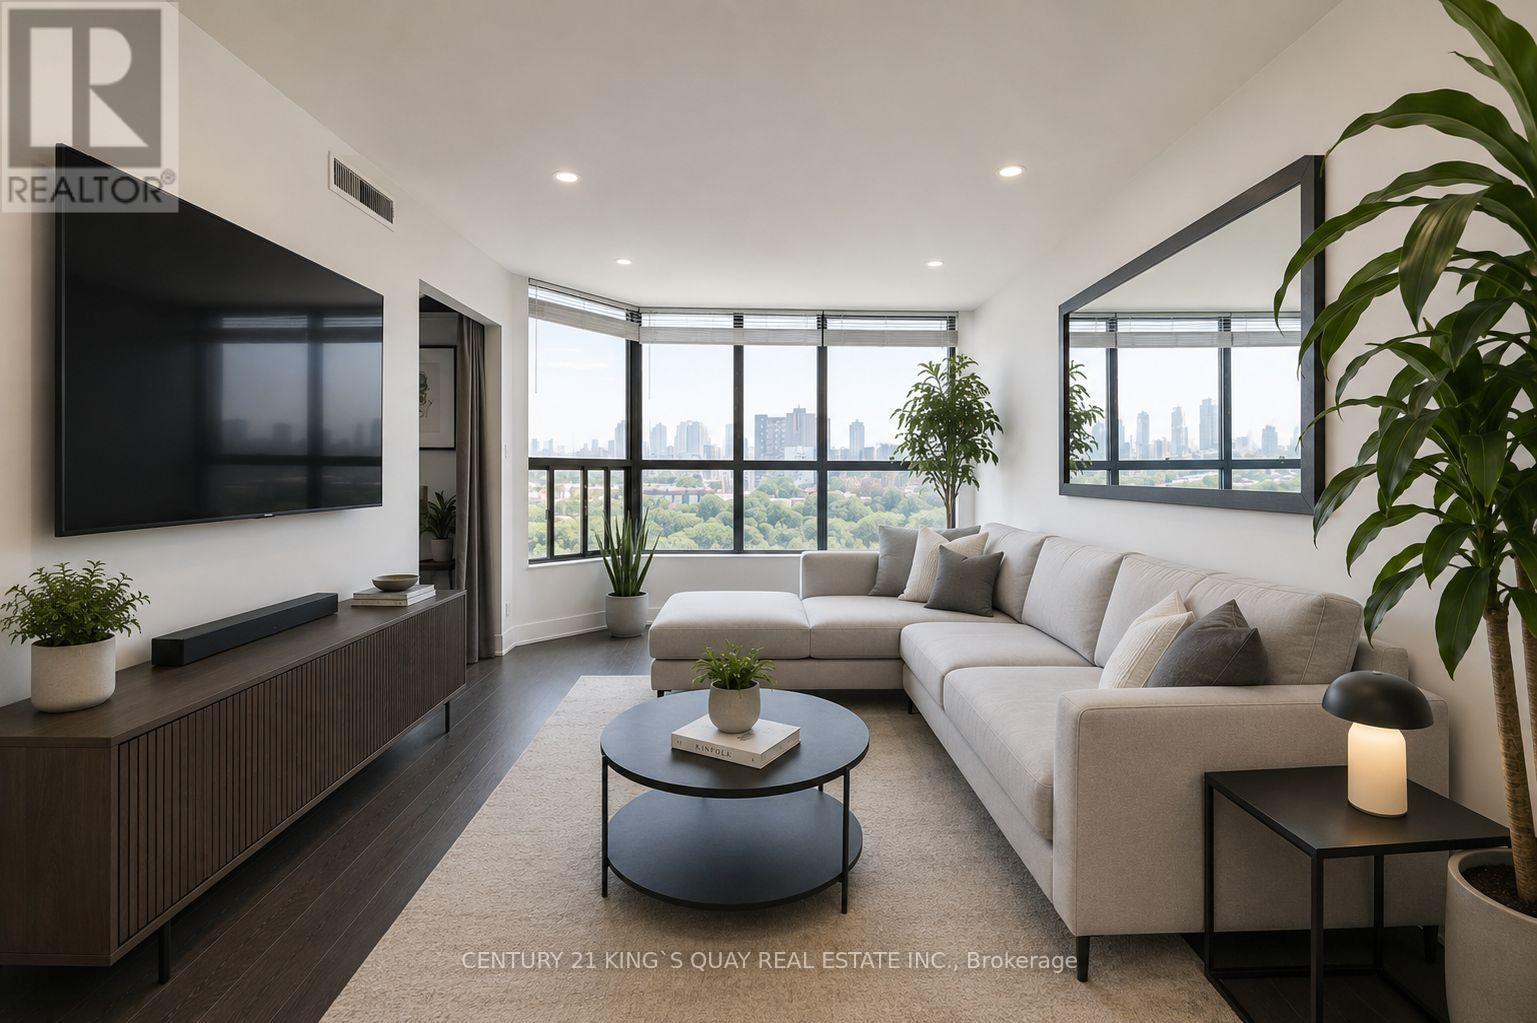
Absolutely gorgeous, fully renovated 2-bedroom plus den suite in the heart of desirable Cooksville! This bright, sun-filled home features a spacious open-concept layout, a stunning kitchen with granite countertops and backsplash, and generous living and dining areas perfect for entertaining. The oversized primary bedroom offers a private ensuite, his & hers closet, and convenient in-suite laundry. Ideally located within walking distance to Cooksville GO Station and the future Hazel McCallion LRT, within minutes to Square One, Trillium Hospital, parks, shopping, restaurants, and Highways 403, QEW, and 401. Enjoy excellent building amenities including a gym, sauna, party room, recreation room and visitor parking. All utilities included. *Pictures are virtually staged (id:55460)

102 - 238 Albion Road
Toronto, Ontario
IDEAL FOR FIRST-TIME HOME BUYERS, SAVVY INVESTORS & THOSE LOOKING TO SIMPLIFY! Step into this beautifully redesigned 2- bedroom main-floor residence that combines modern style with everyday convenience. Tastefully updated throughout, this bright and inviting unit features sleek flooring, upgraded lighting, in-suite laundry, abundant closet space, and a fresh contemporary feel from the moment you enter. The eye-catching kitchen showcases a sophisticated black-and-gold design complemented by stainless steel appliances, creating the perfect space for cooking and entertaining. Enjoy seamless access to your own outdoor retreat from the living area, offering the rare benefit of easy ground-level entry and a private outdoor setting. Monthly maintenance fees include all major utilities-hydro, water, heating, central air conditioning-as well as underground parking, making ownership both simple and cost-effective. Residents can also take advantage of outstanding building amenities, including a fitness facility, outdoor swimming pool, party lounge, and recreation space. Pet owners will appreciate the welcoming community atmosphere. Conveniently positioned near public transit, everyday shopping, educational facilities, places of worship, major highways, and a golf course just steps away. Commuters will love the quick connections to Toronto's core as well as Vaughan, Brampton, Mississauga, and Milton. Lovingly maintained and thoughtfully upgraded, this turnkey home is ready for its next owner. Simply unpack, settle in, and enjoy. (id:55460)
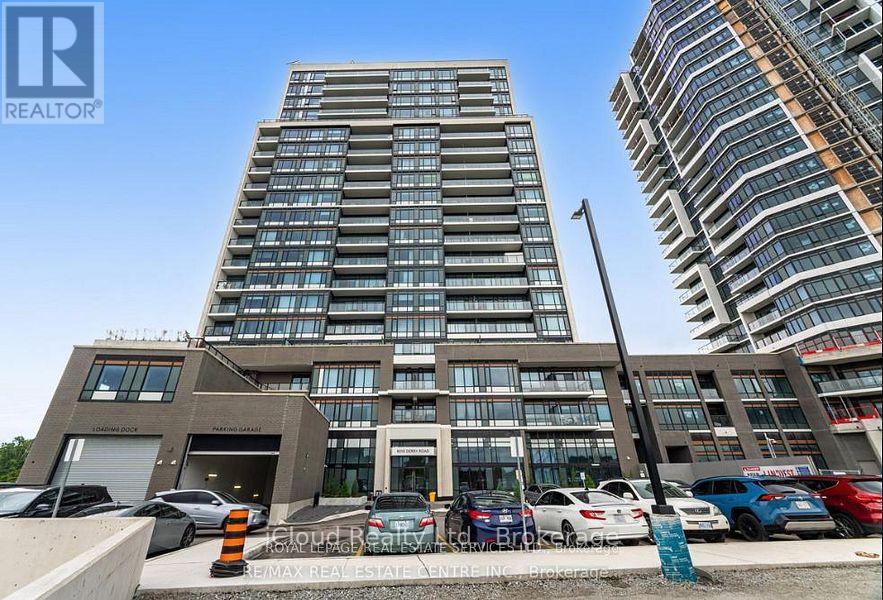
1206 - 8010 Derry Road
Milton, Ontario
Milton 12th floor, Bright, 1 Bedroom + Den, 1.5 Bath Condo Apartment available for lease from Sept. 1, 2026. Ideal for professionals, couples and small families. This well-designed Unit features Open concept Living space, 1 full bathroom, 1 powder room and an Ensuite Laundry, Carpet-Free flooring, 9ft. ceiling throughout, for a roomy feeling. Modern kitchen with stainless steel appliances and quartz counter. Full apartment has wood flooring, easy maintenance and hygiene. The private den can be a home office or guest/kid room. Very Convenient location surrounded by all Amenities such as grocery shopping, parks, Restaurants, etc. Minutes to Milton GO for Professionals commute to Toronto daily. Easy access to Highways 401 and 407. Condo Building also offers top class amenities including Swimming pool, Gym, Pet spa, Guest suites, WIFI lounge, Visitors parking, etc. One underground parking, One Locker and High speed Internet are included in the Lease. Tenant pays utilities. (id:55460)
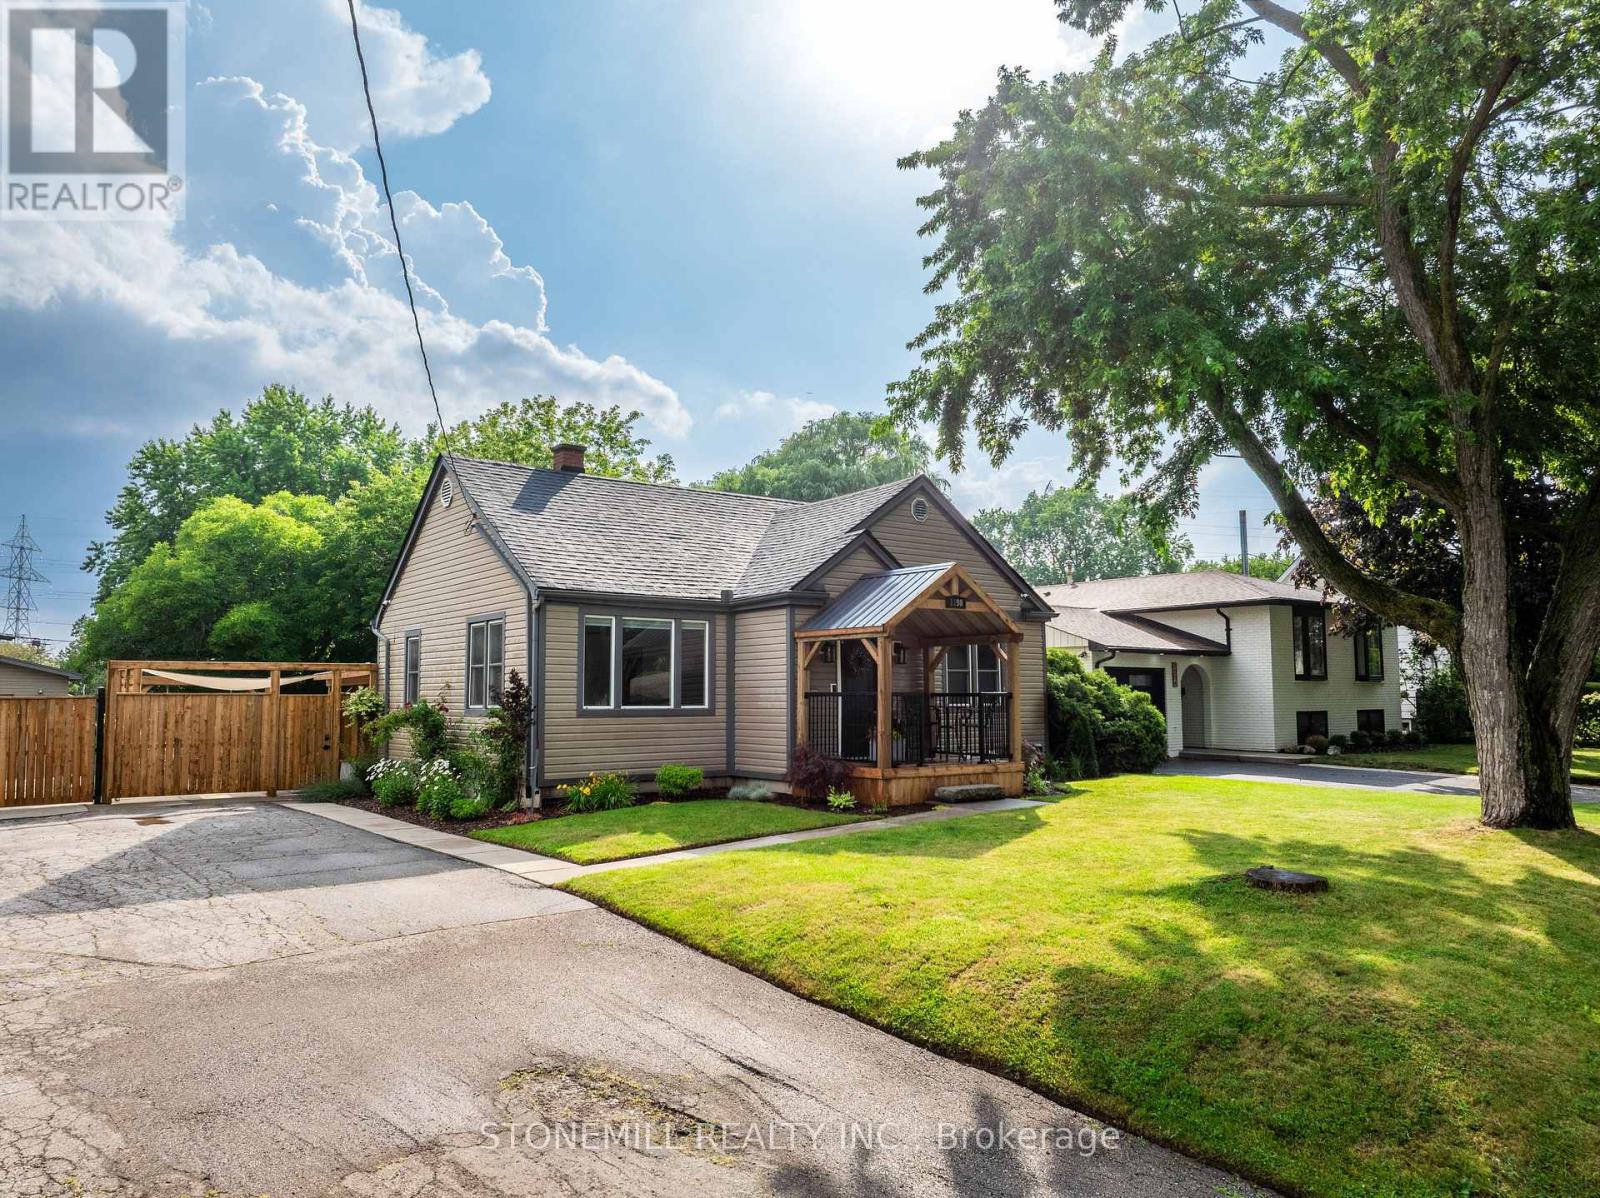
1198 Fisher Avenue
Burlington, Ontario
ABSOLUTELY STUNNING! Completely renovated with exceptional craftsmanship and meticulous attention to detail, this spectacular Mountainside bungalow sits on a rare, professionally landscaped and fully fenced 75' x 175' lot. Extensively updated throughout 2024/2025, this turnkey home offers luxurious finishes and incredible outdoor living.The heart of the home is a stunning open-concept Perola custom kitchen featuring premium KitchenAid appliances, designer cabinetry, and an oversized island perfect for entertaining. The original three-bedroom layout has been thoughtfully reconfigured into two spacious bedrooms, creating a luxurious primary retreat with a spa-inspired ensuite featuring heated floors and a generous walk-in closet. Premium trim and solid-core interior doors complete the elegant main level.Step outside to your private backyard oasis featuring a covered outdoor kitchen with a Blackstone grill, separate entertaining island, and expansive green space. The impressive detached garage/workshop is fully equipped with gas heat and air conditioning, making it the ideal space for hobbyists, car enthusiasts, or a home-based business.The fully finished basement offers exceptional flexibility with a rough-in for a future kitchen, one additional bedroom, oversized windows providing abundant natural light, and the potential for a fourth bedroom-ideal for extended family or an in-law suite.Need more space? The expansive attic offers excellent ceiling height and the opportunity to create two additional bedrooms and a bathroom (buyer to verify). Additional features include forced-air gas heating, an energy-efficient heat pump (2024), extensive landscaping, and one of the largest lots in the neighbourhood.A truly rare turnkey property combining luxury finishes, exceptional outdoor living, and endless possibilities in one of Burlington's most desirable family neighbourhoods. (id:55460)
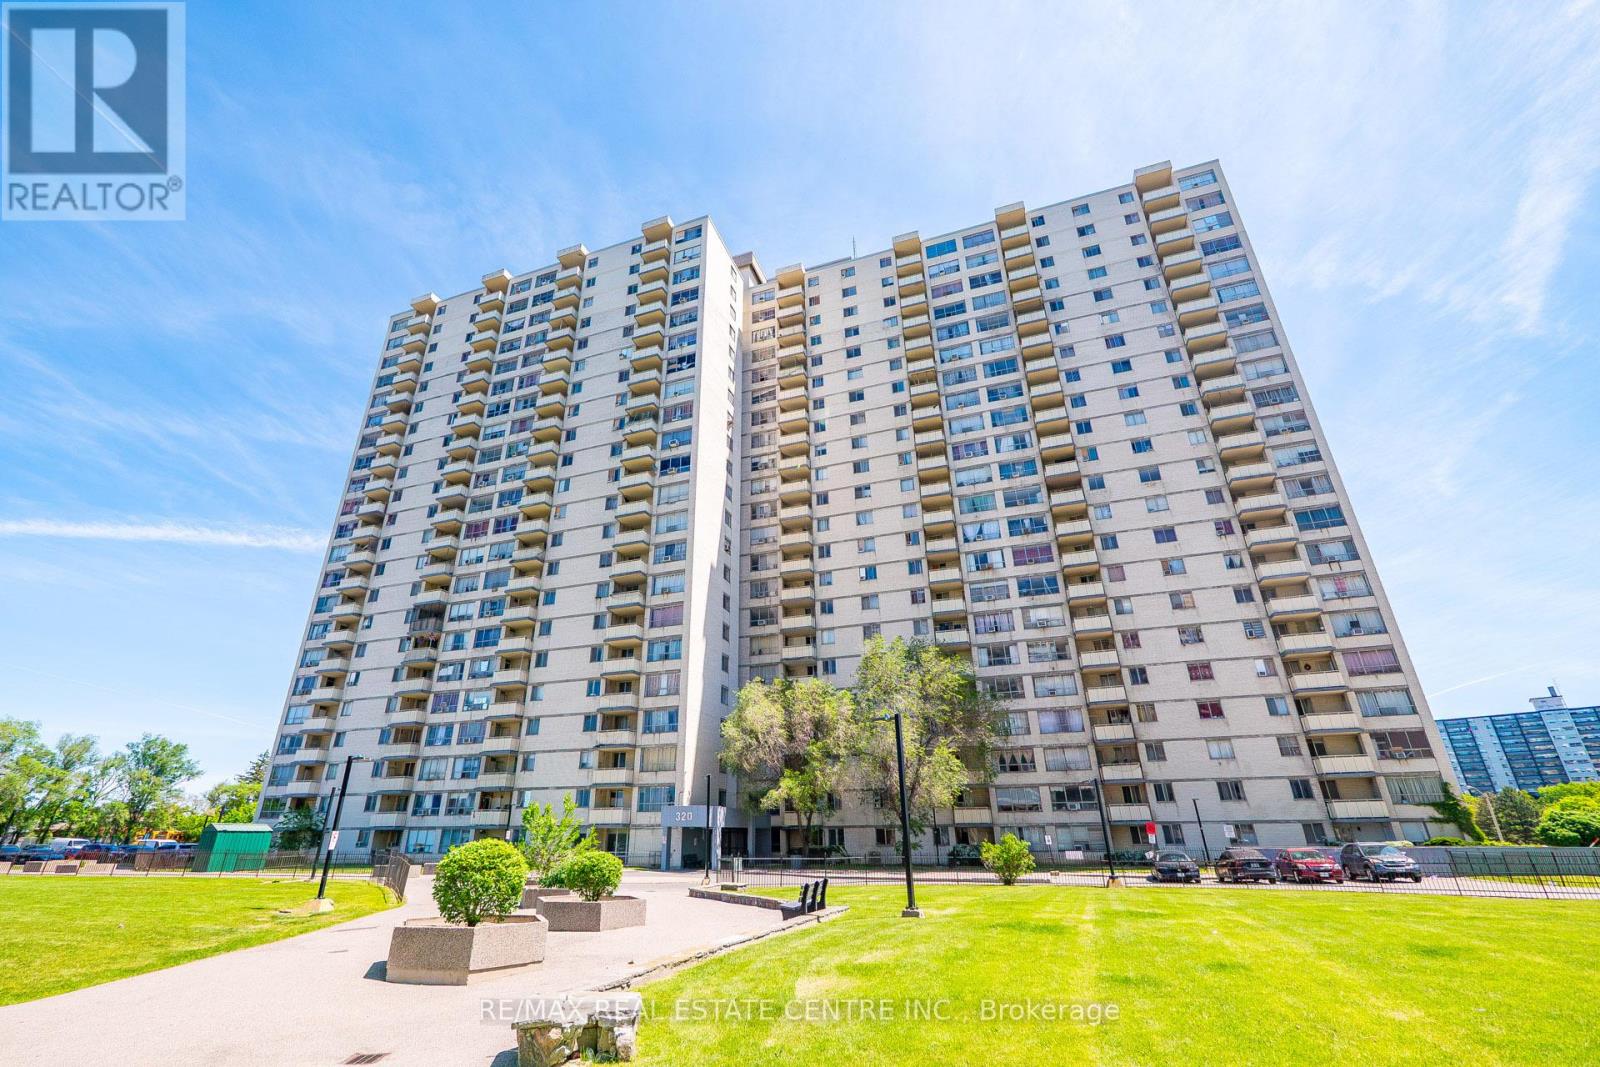
1708 - 320 Dixon Road
Toronto, Ontario
850 sq.ft., 2 bed, 1 washroom, Fully Upgraded, Very Low Property Taxes of $606.17 for the Whole Year. Water and Heat included in Maintenance fee of $620 per month, Fireplace and TV above included in sale. Perfect for First Time Buyers or Downsizers or Investors with Turn Key Operations, Central Location. Modern Kitchen With Quartz Countertop, Good Storage, Stainless Steel Fridge, Stainless Steel Stove, Stainless Steel Dishwasher, Washer and Dryer insuite. Built in Microwave, Double Sink to go easy with Dishes. Large Living Room, Dine In and Private Balcony to Enjoy with Family This Floor offer Great Clear Views of City of Toronto, Electric Fireplace with remote control for Heating and TV above fireplace included. Upgraded Full Washroom with Quartz Vanity, 10 Jet Jacuzzi Tub, 2 Standing Showers with Hot/Cold Water Supply. Pot Lights in Living, Dining Area. Spacious 2 bedroom Unit, Large Bedroom Windows and high ceilings. One Parking Included, Walking Distance to Shopping Centres, Schools, Public Transport. Close to Airport, Major Hwy's 401/409/427.Gated 24/7 Security, CCTV's. Park for Children and Family. (id:55460)
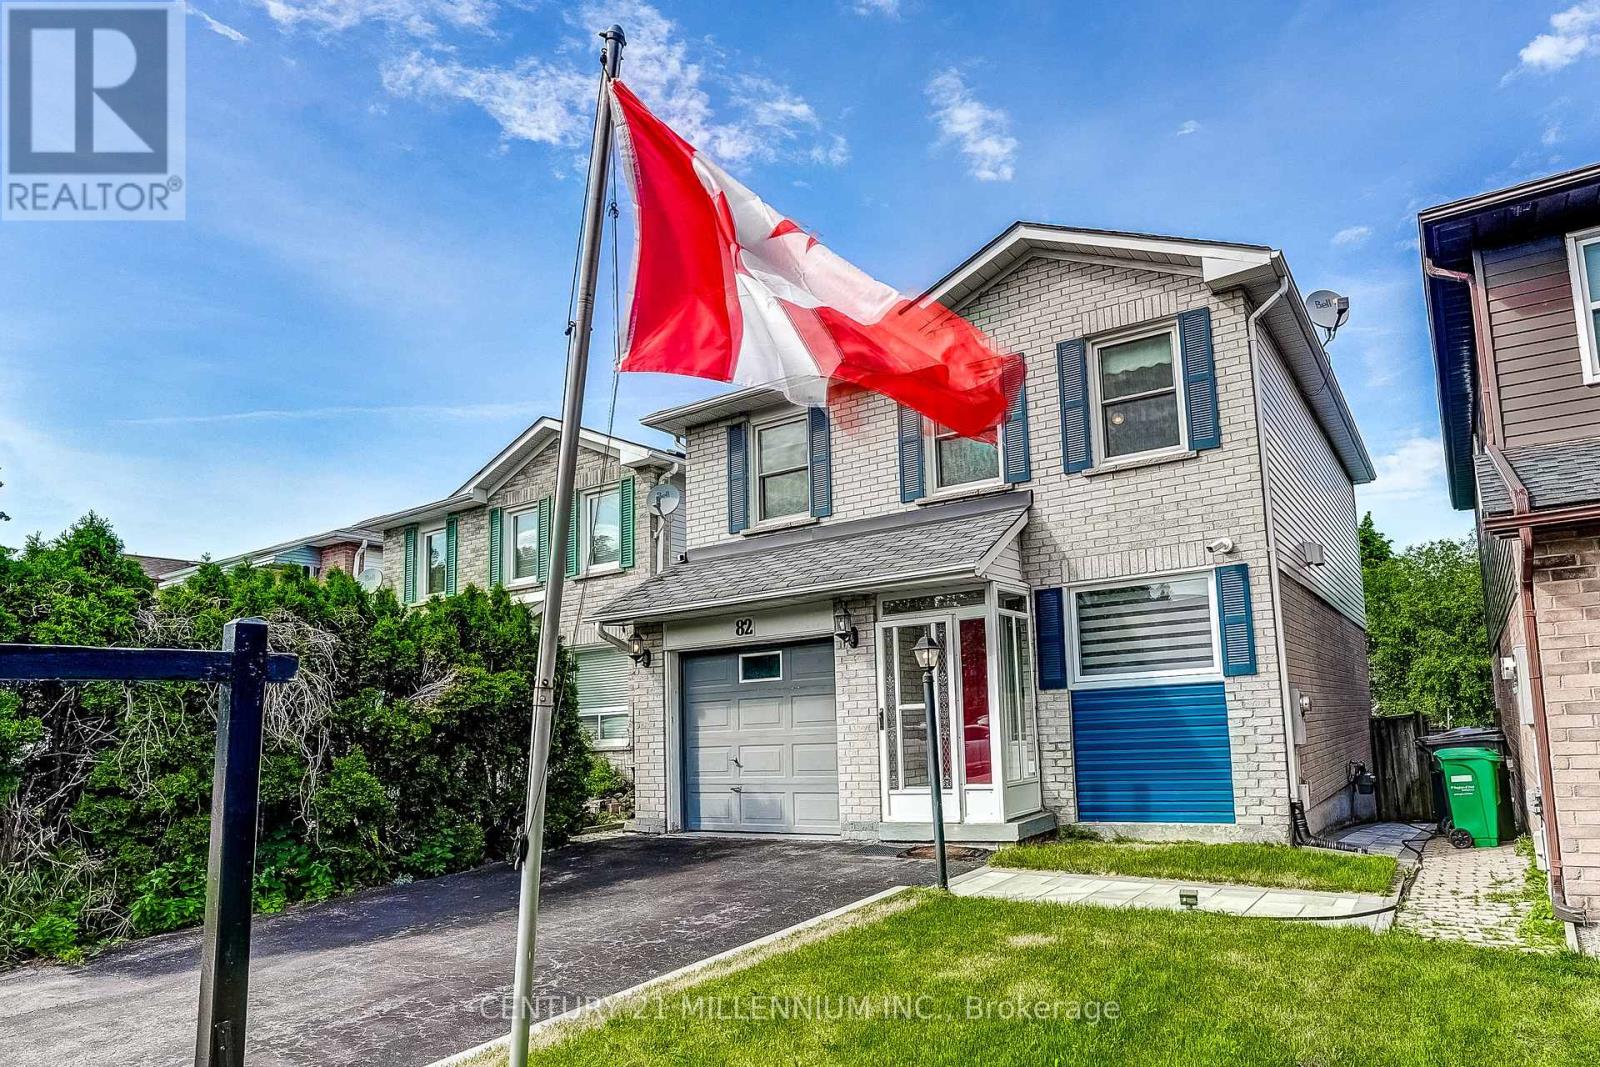
82 Horton Crescent
Brampton, Ontario
Welcome to this nicely updated 1642 square foot (per MPAC) detached home, located on a quiet crescent yet walking distance to Chinguacousy park & trails, Bramalea City Centre & Bramalea transit terminal, Toronto Metropolitan University School of Medicine, grocery stores, schools, library and just a short drive to highway 410 for easy access around the GTA. This detached 3-bedroom home showcases a smartly designed kitchen (2021) and newly renovated bathrooms (2025), a functional five-level split floor plan, spacious bedrooms, separate living room & family room with walk-out to the backyard patio, and entry to the garage from the main level of the home. (id:55460)
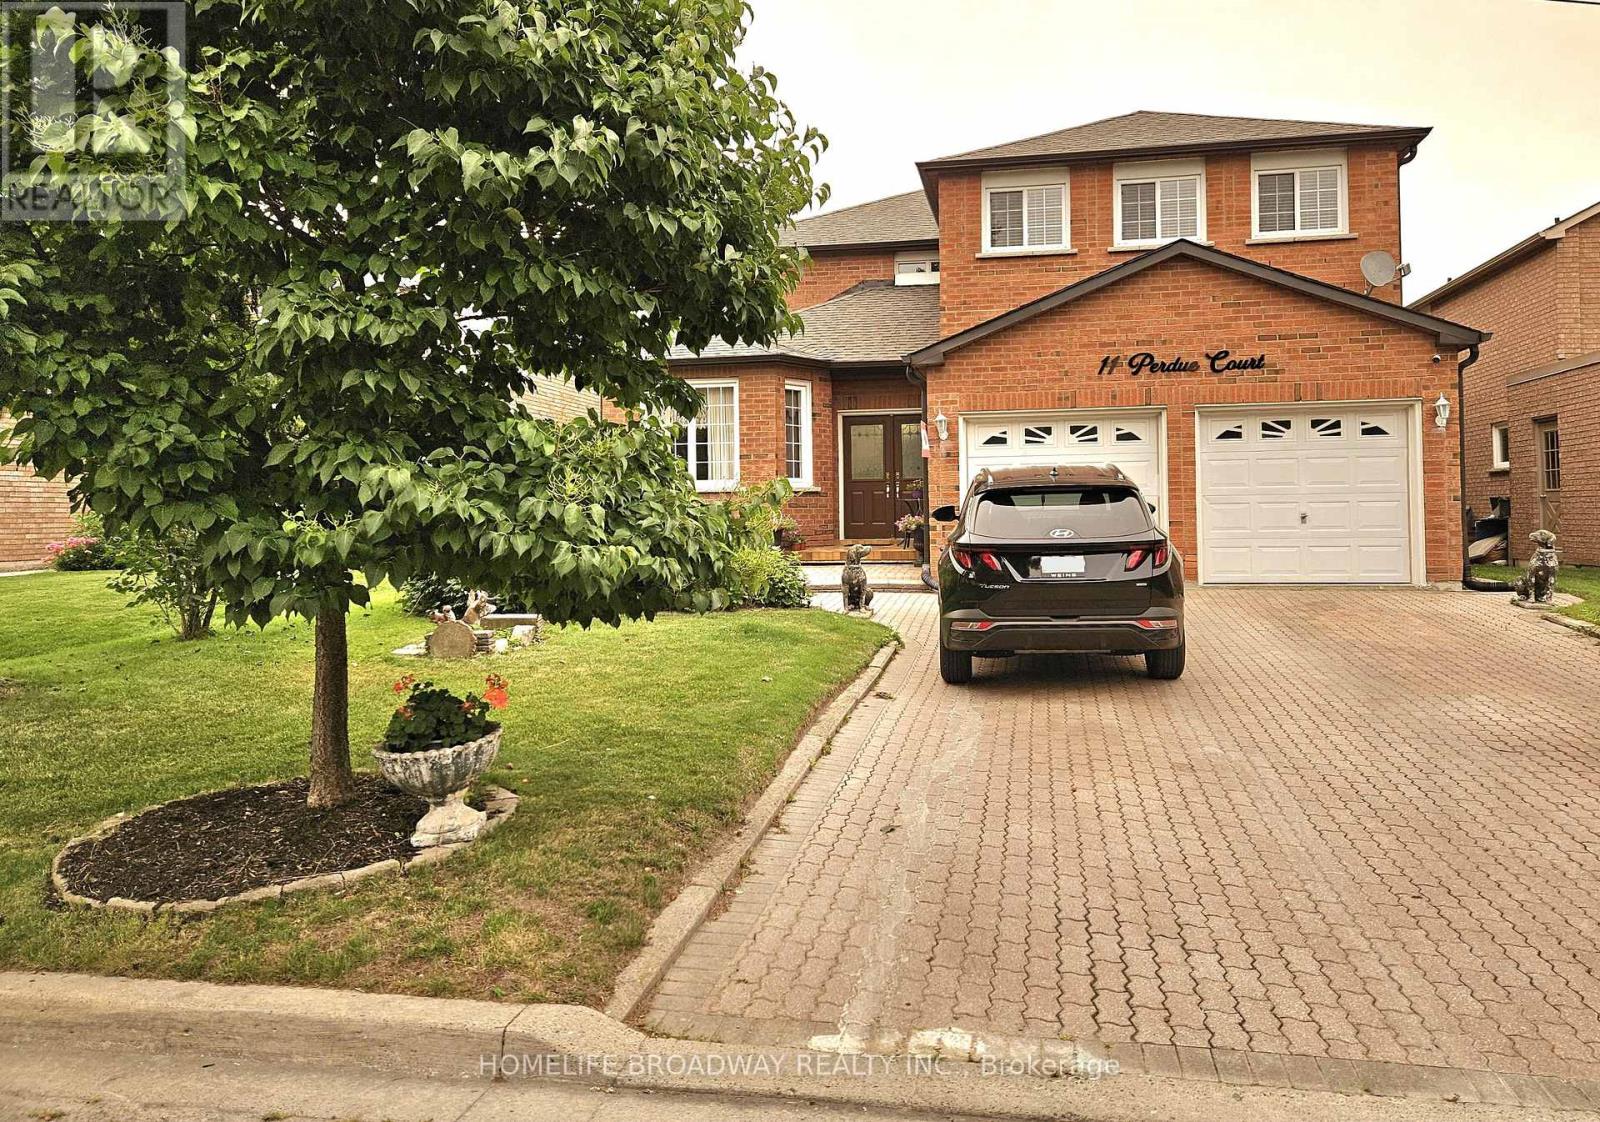
11 Perdue Court
Markham, Ontario
Welcome to 11 Perdue Court (Cul-de-sac location). No side walk on the street. A well kept maintained 4+2 bedrooms of 3200 sq.ft detached house in a quiet & convenient Milliken East Community. This house has a functional plan for either a large family, extended family or multi-generation arrangement living. Hardwood flrs, w/o deck, fireplace, ample parking space. A finished basement with sep. entrance includes an additional kitchen, 2 bedrooms, a 3-pc bathroom and L/R & DR. Recent updated items with main flr stove (2026), main flr fridge (2026) CVAC (2026), Roof (2023). (id:55460)
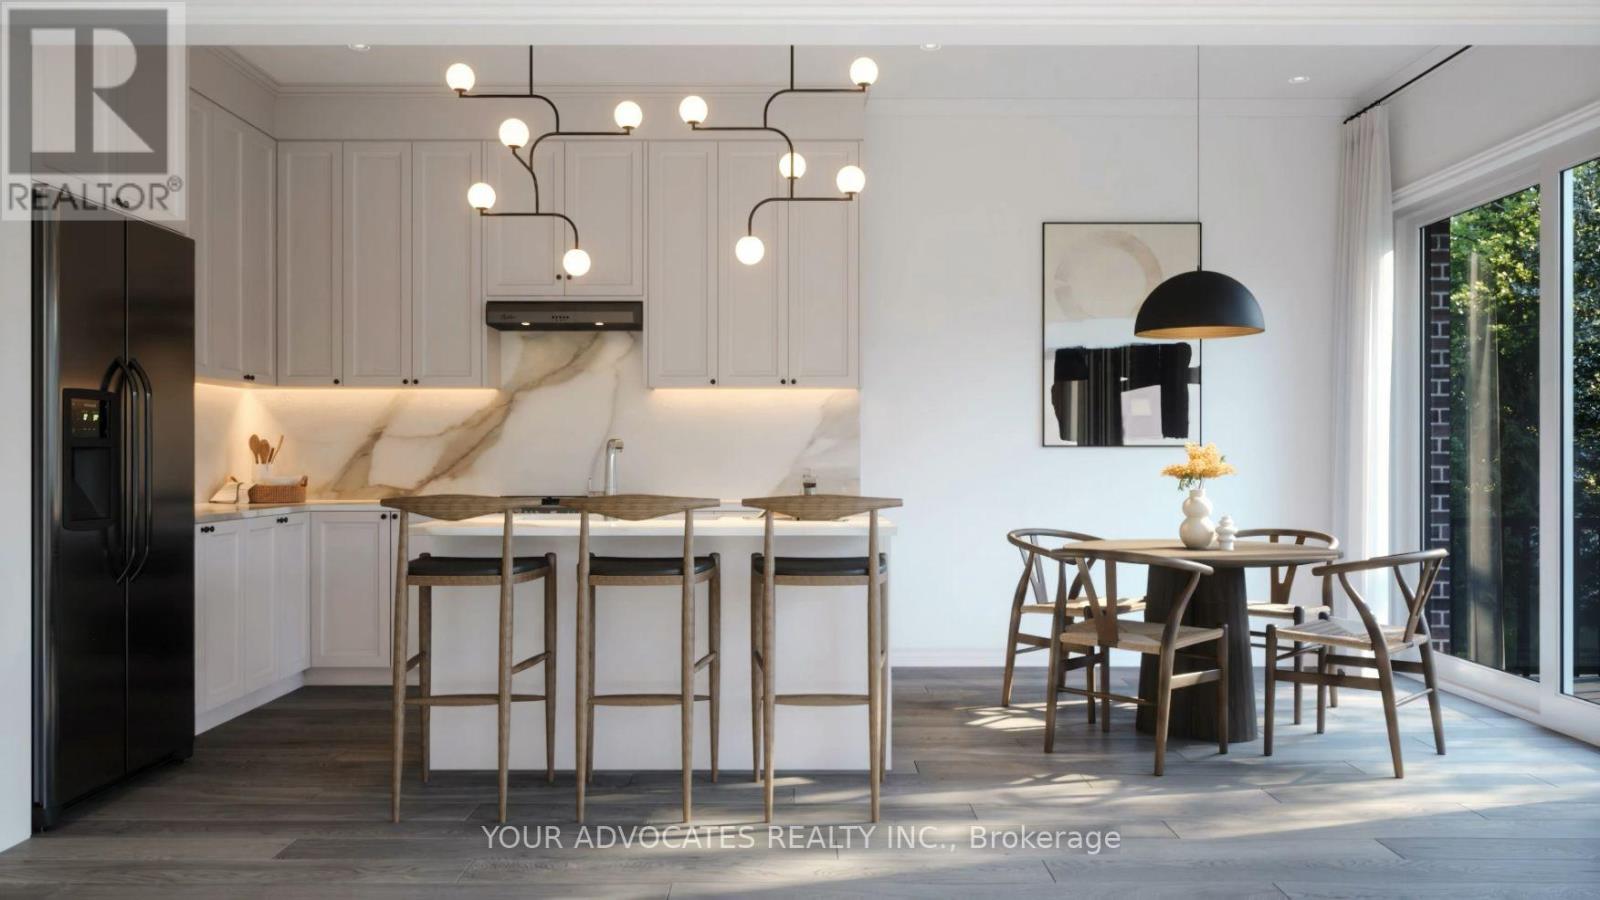
57 Levellands Crescent
Richmond Hill, Ontario
Welcome to this exceptional semi-detached home currently under construction in the heart of Richmond Hill, ideally located at Red Maple Rd. & Bantry Ave. Situated on a premium pie-shaped lot extending over 140' deep, this home features a desirable walk-out basement and an exceptional backyard. Thoughtfully designed with a functional layout, it offers a separate living room, a spacious family room, and a main floor den-ideal for a home office or flex space. Enjoy 10' ceilings on the main floor and 9' ceilings on the second floor, creating a bright and open atmosphere throughout. The modern kitchen comes complete with stainless steel appliances. Conveniently located just 1.5 km to Langstaff GO Station and 1.7 km to Hillcrest Mall, with easy access to schools, parks, shopping, restaurants, and major highways. Backed by the Tarion New Home Warranty Program for added peace of mind. An outstanding opportunity to own a brand-new home on a premium lot in one of Richmond Hill's most sought-after communities. A must see! (id:55460)
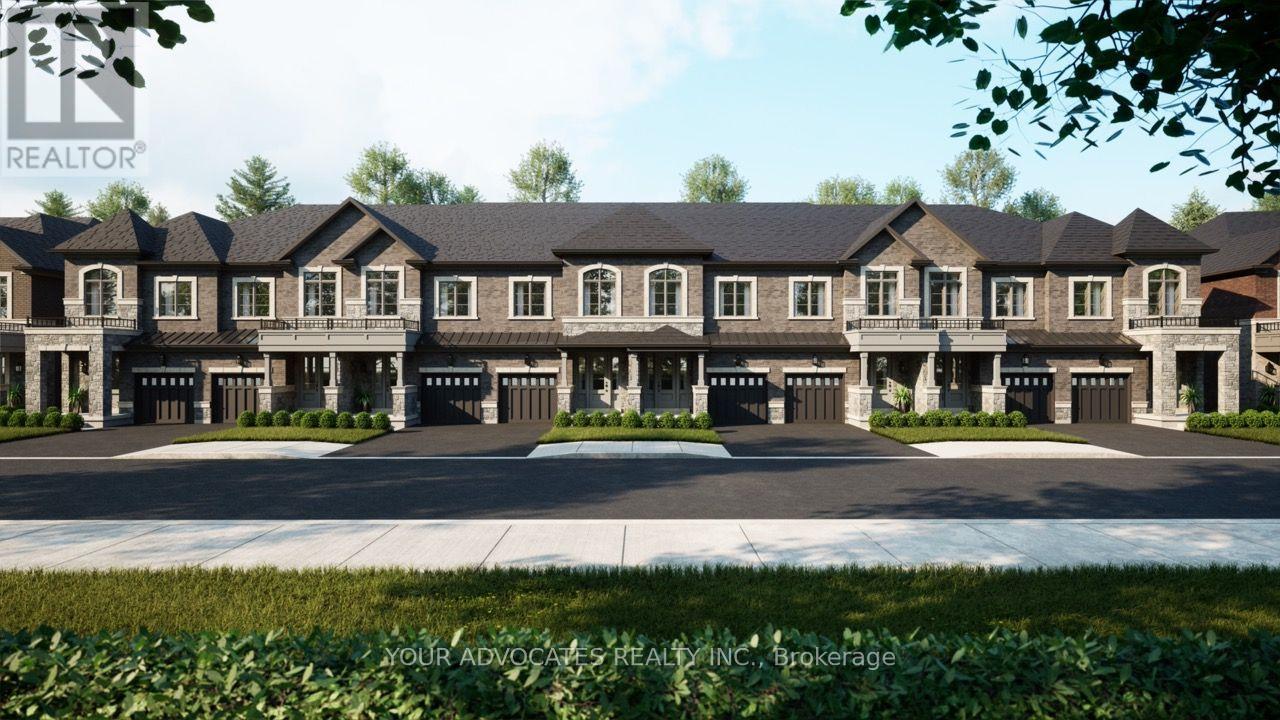
71 Levellands Crescent
Richmond Hill, Ontario
Discover this exceptional townhome currently under construction, in one of Richmond Hill's most desirable locations, at Red Maple Rd. & Bantry Ave. Situated on an impressive 140' deep lot with a look-out basement, this home offers outstanding space and future potential. Enjoy 10' ceilings on the main floor and 9' ceilings on the second floor, creating a bright and spacious living environment. Stainless steel kitchen appliances are included for added value and convenience. Ideally located just 1.5 km to Langstaff GO Station and 1.7 km to Hillcrest Mall, with easy access to shopping, transit, schools, and everyday amenities. An incredible opportunity to own a brand-new home in a prime Richmond Hill community-this is a must see! (id:55460)
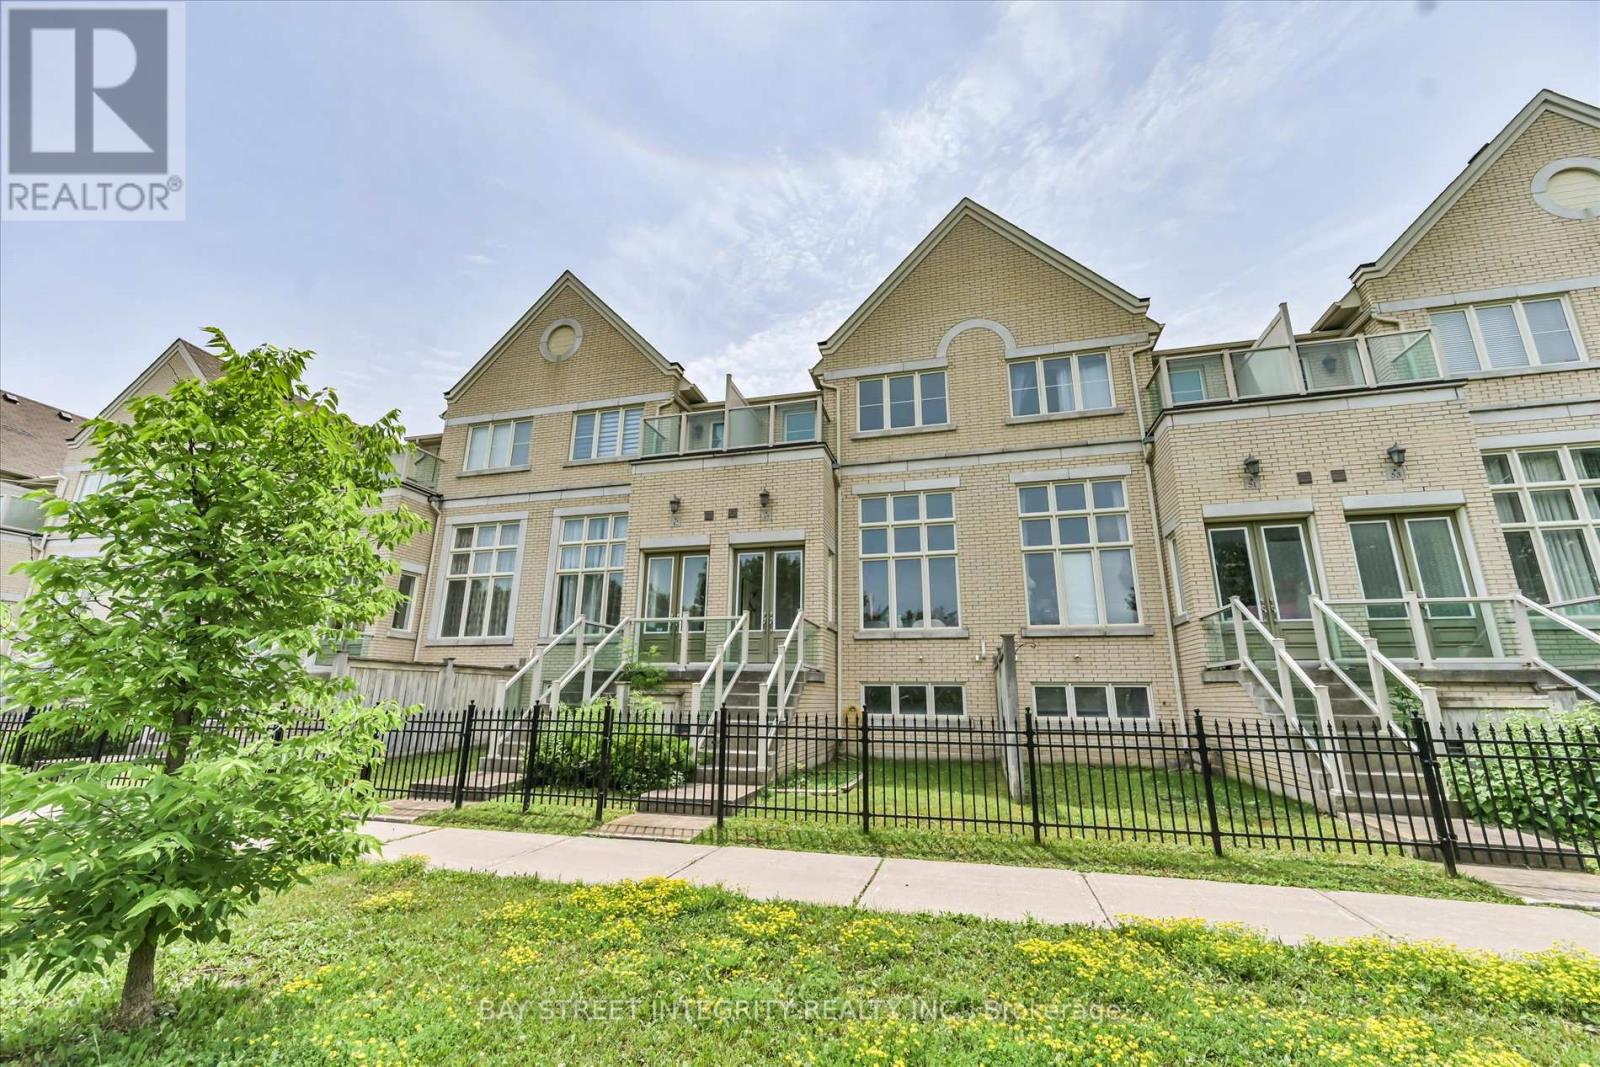
49 Victor Herbert Way
Markham, Ontario
Welcome To 49 Victor Herbert Way, A Beautifully Upgraded Condo Townhome Nestled In Markham's Prestigious Cathedraltown Community. This Bright And Stylish Home Features Numerous Recent Upgrades, Including New Bedroom Flooring & Baseboards, Whirpool Fridge, And Fotile Range Hood. Enjoy Smooth Ceilings, Pot Lights, And Hardwood Flooring Throughout The Main And Second Floors. The Stunning Main Level Showcases A Soaring 13-Ft Living Room Ceiling, An Extra-Large Window That Floods The Space With Natural Light, Direct Walk-Out Access To The Balcony & Street, And Serene Ravine Views. The Modern Kitchen Is Equipped With Stainless Steel Appliances, A Stylish Backsplash, Ample Cabinetry, And An Extended Quartz Countertop That Doubles As A Breakfast Bar. The Open-Concept Layout Flows Seamlessly Into The Dining Area With Walk-Out Access To A Private Balcony. The Second Floor Offers 3 Spacious Bedrooms. The Primary Retreat Features A Walk-In Closet With A Window, A Private Balcony Overlooking The Ravine, And A 4-Piece Ensuite. The Second And Third Bedrooms Share A Well-Appointed 4-Piece Bathroom. The Finished Lower Level Includes A Generous Bedroom With A Walk-In Closet And A 4-Piece Ensuite, Making It An Ideal Guest Suite Or Home Office. Located Within The Top-Ranked Schools Including Richmond Green S.S., St. Augustine Catholic H.S., Sir Wilfrid Laurier P.S. and Pierre Elliott Trudeau H.S. French Immersion Program. Minutes To Hwy 404, Parks, Grocery Stores, Community Centre, Hospitals, CF Markville, Hillcrest Mall, Restaurants, And More. A Rare Opportunity To Enjoy Modern Living In One Of Markham's Most Desirable Family-Friendly Neighbourhoods. (id:55460)
202 - 21 Elizabeth Street S
Richmond Hill, Ontario
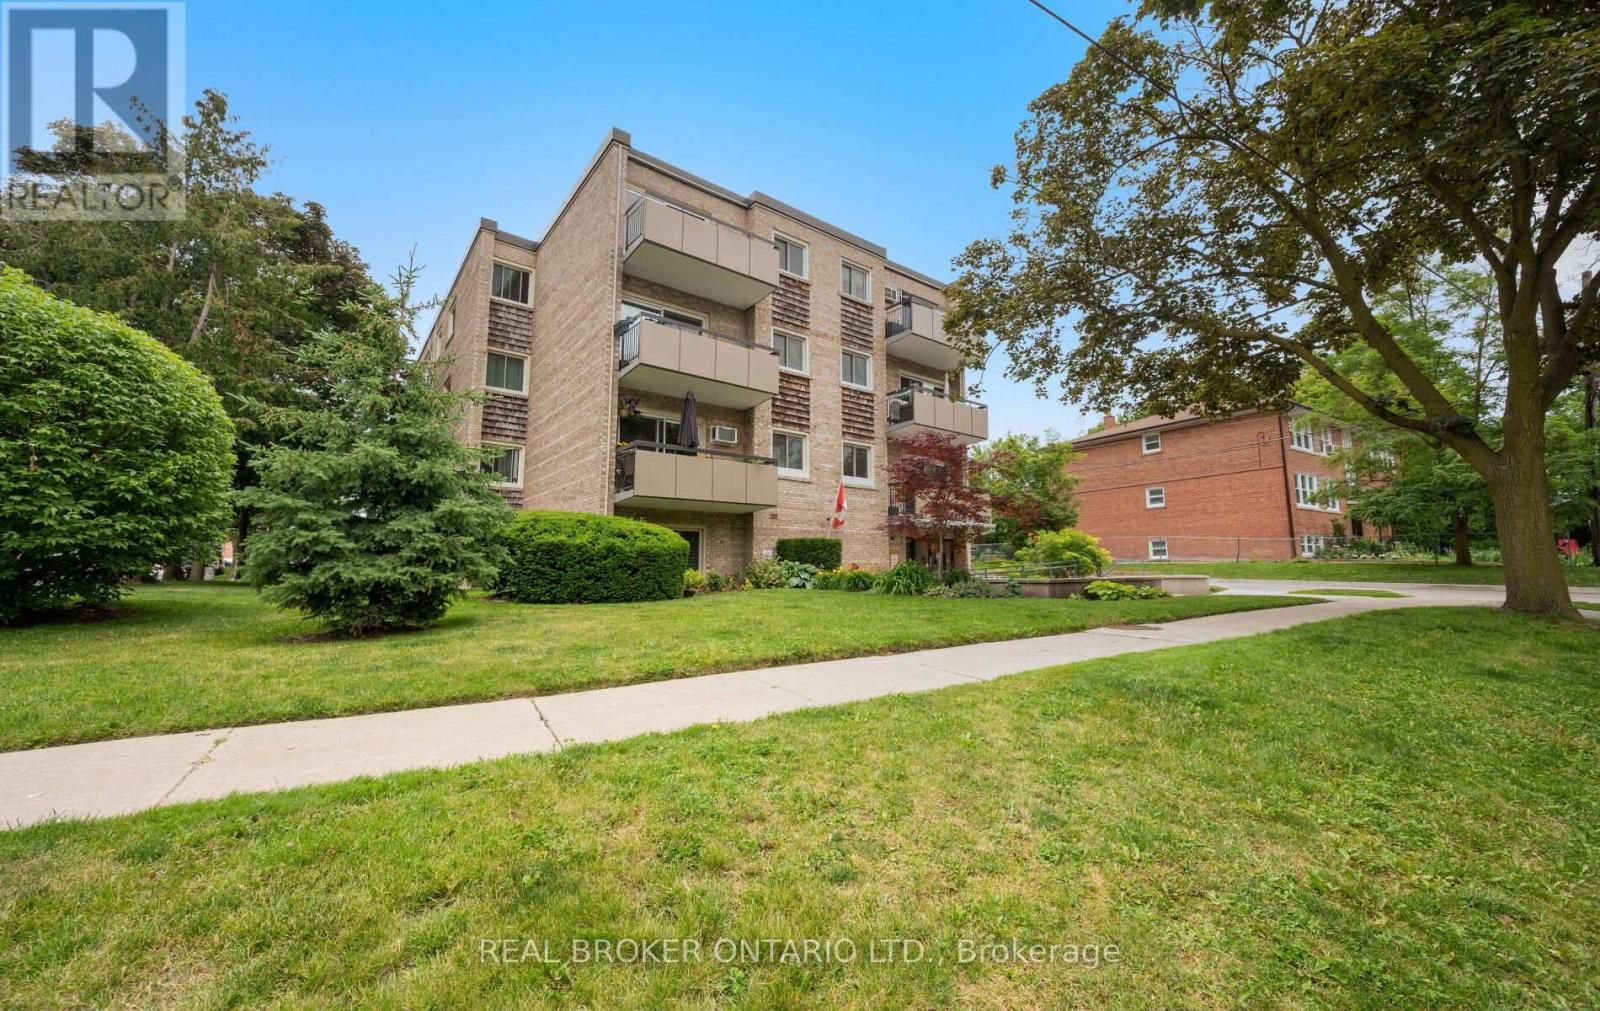
Beautifully updated corner suite in one of Richmond Hill's most sought-after communities, historic Mill Pond! Bright, spacious and move-in ready, this renovated 2-bedroom condo offers an exceptional blend of comfort, character and convenience. Featuring a desirable corner layout with tons of natural light, engineered hardwood flooring, an open-concept living and dining area, oversized bedrooms, updated kitchen and bath, ensuite laundry, and a private balcony overlooking a quiet, established neighbourhood. Enjoy a short stroll to picturesque Mill Pond Park, scenic walking trails, summer concerts, festivals, skating, and the charm of historic downtown Richmond Hill. Steps to local cafés, restaurants, boutique shops, library, performing arts centre, schools, parks and transit. Minutes to Richmond Hill GO Station, Hwy 404, Hwy 407 and major amenities. Well-maintained building with low-maintenance living in an unbeatable location. Includes exclusive parking and locker. A rare opportunity to own in a boutique building surrounded by mature trees and the timeless character of Old Richmond Hill. (id:55460)

2992 Range Line Road
Ajax, Ontario
A Lakeside Sanctuary Hidden Near Paradise Park. Nestled in one of South Ajax's most coveted community where privacy is paramount. This neighborhood boasts an average household income of $195K. It is just a 3-minute stroll to the serene shores of Lake Ontario. In the summer, the lake turns into your personal resort with a gorgeous white sand beach perfect for swimming, paddleboarding, and kayaking. Mostly within 10 minutes drive to Costco, major supermarkets, premium shopping centers, GO Station & Hwy 401. Masterfully renovated with true self-occupancy standards at costs about $234K. High-Efficiency Furnace & A/C (both 2025). All Brand New Energy-Efficient Windows + Brand New Interior & Exterior Doors + A Sleek Garage Door (2026). Brand New Kitchen Cabinet, Quartz countertop & Premium Appliances (All 2026/The Range Hood Has Touchless Switch). The Kitchen floor is Supported by Firm Cement Boards. Premium Wide-Plank Engineered Oak Hardwood Floors. All 4 New Washrooms. New Hardwood staircase w/Iron Railing. New Asphalt front Driveway. Finished Bsmt w/an upscale recreation pavilion featuring a brand-new ceiling packed with modern pot lights, a 2PC washroom & moisture-resistant vinyl flooring with a Guise of Laminate Boards. Rare Opportunity! You are not Buying a "Flip" but a Certified-quality Asset. (id:55460)
1019 - 400 King Street W
Toronto, Ontario
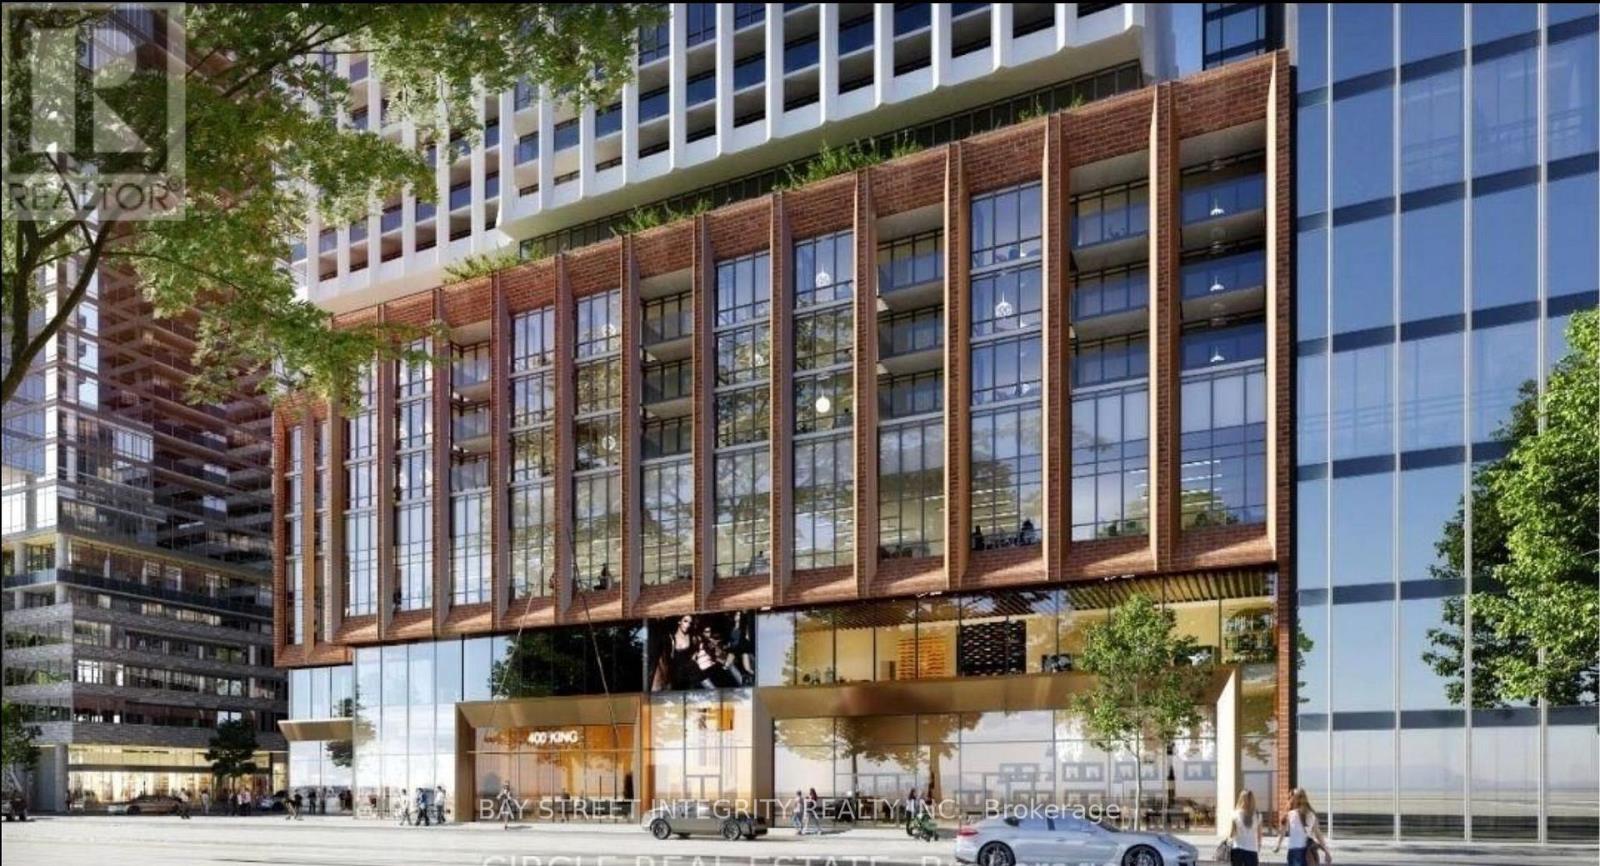
Brand New, Never-Lived-In 1-Bedroom Suite at 400 King St W! Located in the heart of Toronto's vibrant Entertainment District, this bright and thoughtfully designed suite features a functional open-concept layout, floor-to-ceiling windows, contemporary finishes, a modern kitchen with integrated stainless steel appliances, and a spacious bedroom with a walk-in closet. Enjoy premium building amenities including a 24-hour concierge, fitness centre, outdoor pool, sauna, party room, and more. Steps to the Financial District, Rogers Centre, CN Tower, TIFF, TTC, restaurants, cafés, shopping, and the waterfront. An exceptional opportunity to enjoy luxury downtown living in one of Toronto's most sought-after locations. (id:55460)
Room#4 - 29 Glasgow Street
Toronto, Ontario
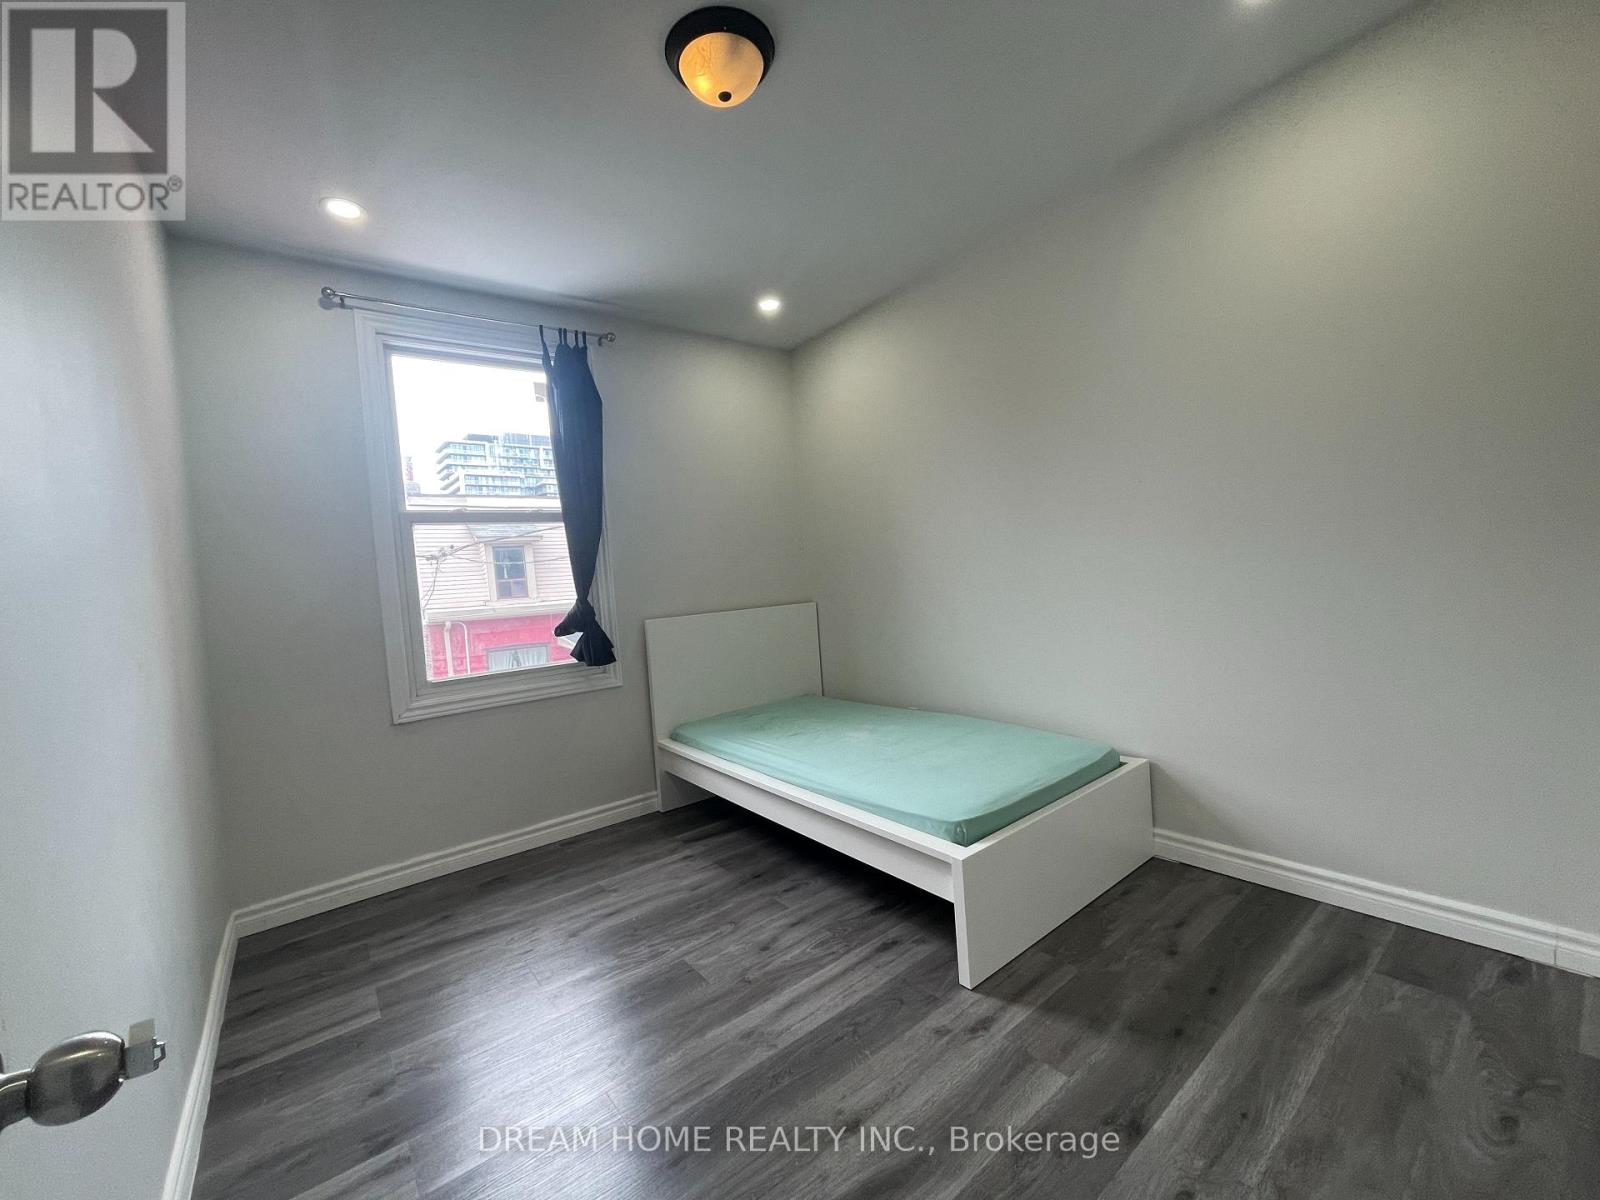
Rare U of T Campus Student Housing | one Bedrooms | Utilities Included | Available Sept 1, Toronto Located within the University of Toronto CampusOne area, this bright and spacious second-floor unit is perfect for students or young professionals seeking a convenient downtown lifestyle. Walking Distance to University of Toronto, Shared Kitchen and Bathroom, Utilities Included (Water, Hydro, Gas & Internet), Available: September 1, 2026. (may consider August 29, 2026) Enjoy living in one of Toronto's most desirable student locations, with easy access to U of T, public transit, restaurants, grocery stores, and downtown amenities. (id:55460)
Main - 107 Chatsworth Drive
Toronto, Ontario
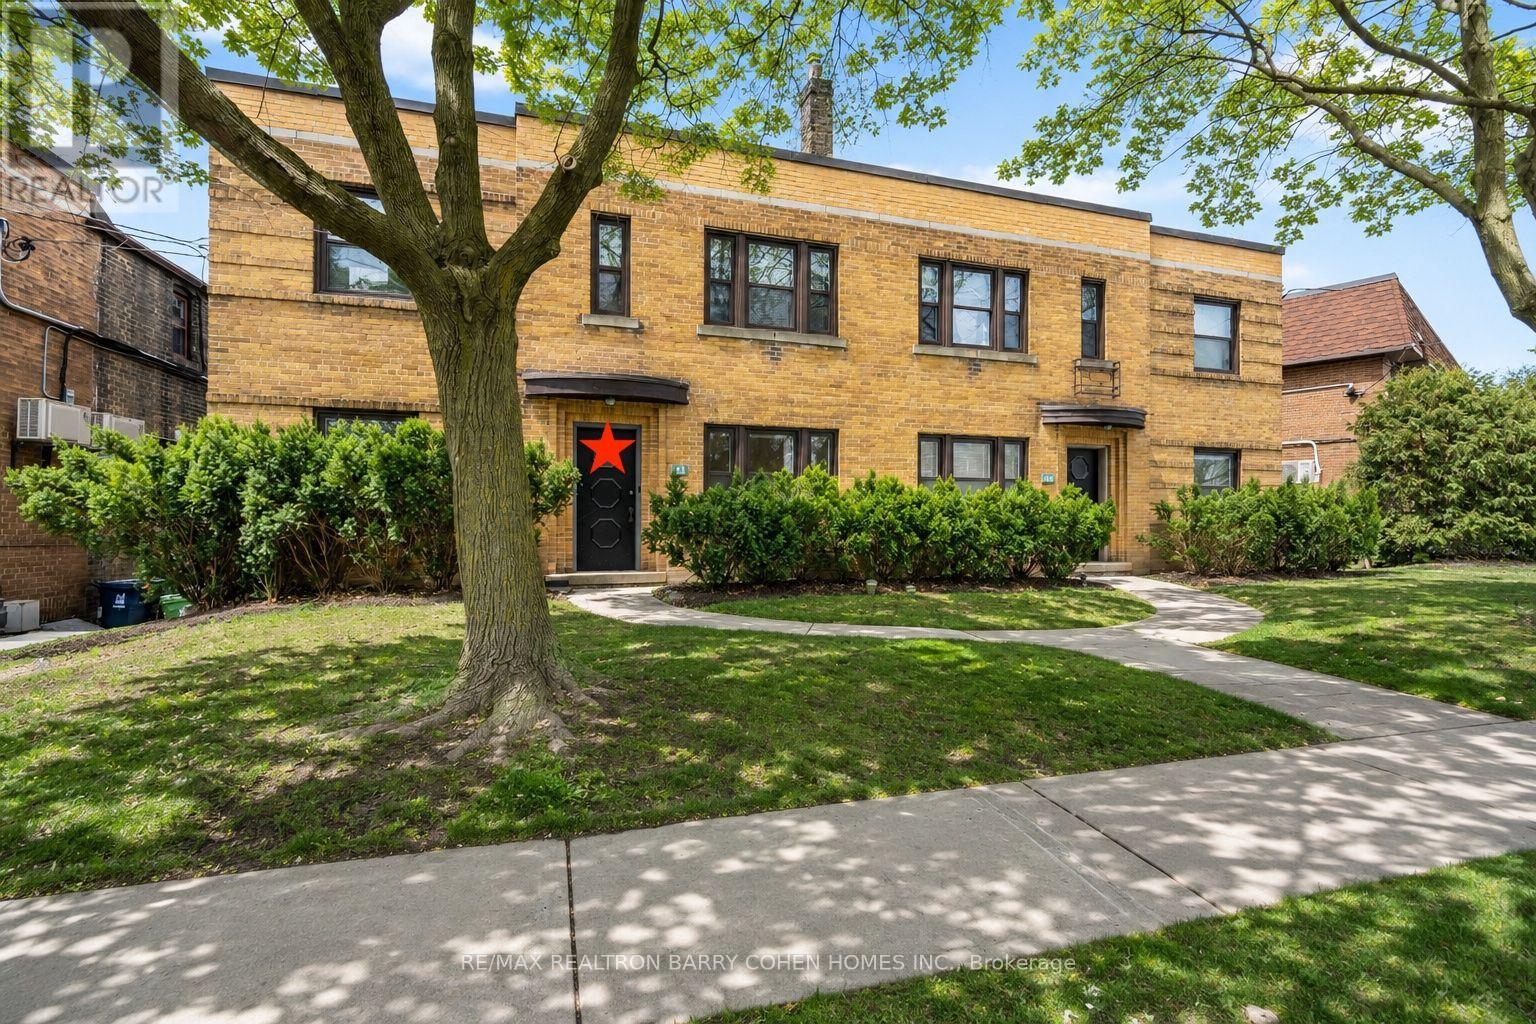
Backing Onto The Chatsworth Ravine! Discover This Stunning Renovated 2 Bedroom Suite In Sought After Lawrence Park South Neighborhood! Boutique Fourplex With Only 4 Suites Of Established AAA Residents. Enjoy A Walk-out To A Private Balcony From The Dining Room, Overlooking A Lush, Quiet, South-facing 150 Treed Ravine Lot And Peaceful Walking Trails. Vinyl Flooring, Modern Kitchen Featuring Quartz Countertops, Cabinetry, Stainless Steel Appliances Including a Gas Range, Miele Built-in Dishwasher And Tile backsplash.The Suite Also Features In-suite Laundry With Washer & Dryer, And A Stylish 3-piece Bathroom. Top School Districts: John Ross Robertson, Glenview Senior PS, Lawrence Park Collegiate, And Havergal College. Steps To Yonge/Lawrence Subway. Walk To Shops And Restaurants On Yonge & Avenue. Close To Parks, Tennis Courts, Jogging Trails. *One Parking* This Home Rare Offering Combines Privacy, Nature, And City Convenience. (id:55460)
1803 - 36 Lisgar Street
Toronto, Ontario
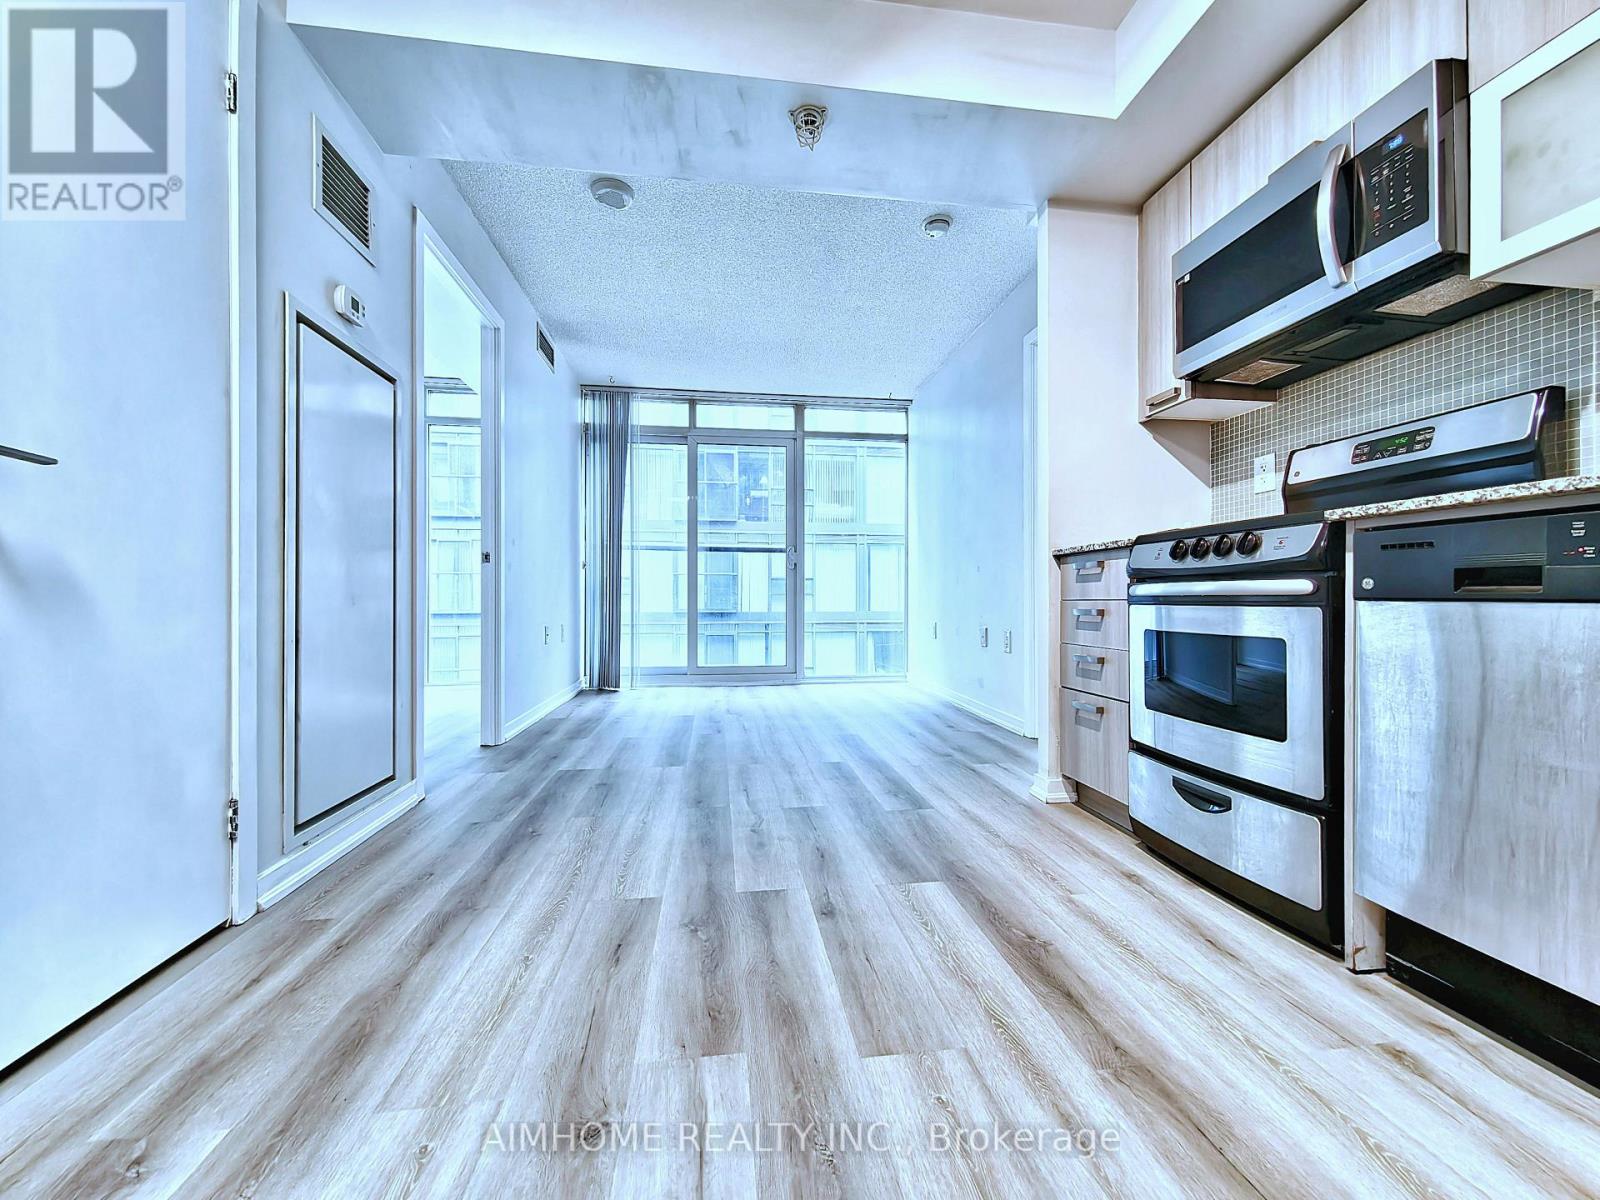
No Windowless Bedrooms Here! Unlike many downtown layouts, the living room AND both bedrooms feature full windows, Stunning 2-Bedroom, 2-Full Bath Condo In The Heart Of Vibrant Queen West! This sun-filled, East-facing and a charming Juliette balcony. Features a bright, open-concept living/dining area with sleek laminate floors throughout. The modern kitchen comes equipped with stainless steel appliances, ceramic backsplash, and granite countertops. Two spacious bedrooms, including a primary retreat with a private 4pc ensuite. Enjoy top amenities: fitness centre, party room, outdoor terrace, and concierge. Walk to trendy shops, galleries, restaurants, Trinity Bellwoods Park, and TTC transit. Move-in ready for premium downtown living! (id:55460)
2501 - 3 Concord City Place Way
Toronto, Ontario
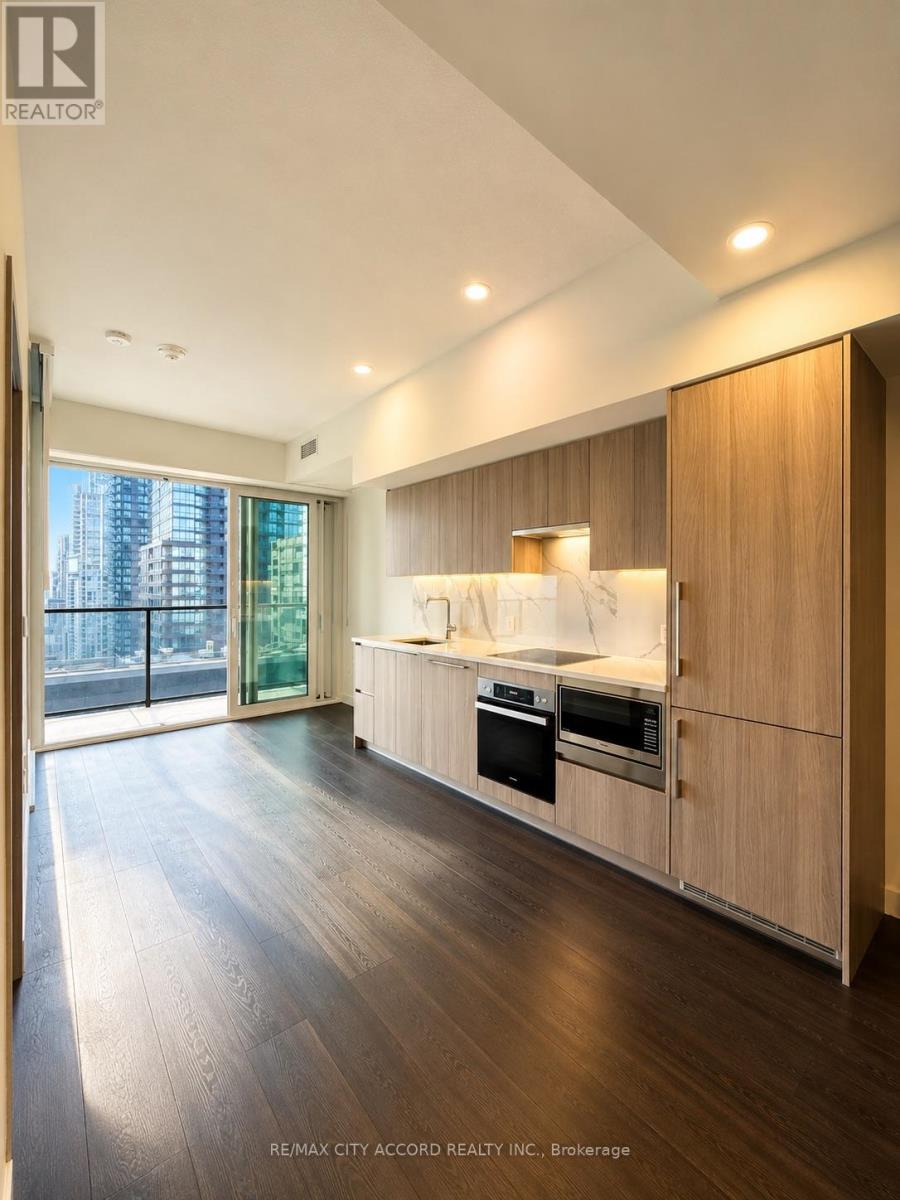
Brand New Luxury 1-Bedroom Condo at Concord Canada House - Toronto's Newest Landmark Beside the CN Tower & Rogers Centre. Experience unobstructed east-facing panoramic views of the CN Tower, Rogers Centre, and Lake Ontario from this elegant residence at Concord Canada House, the newest icon of luxury urban living in downtown Toronto.This thoughtfully designed 1-bedroom, 1-bathroom suite offers the perfect blend of style, functionality, and comfort - ideal for professionals or anyone seeking a modern downtown lifestyle.Situated in the heart of downtown Toronto, this prime location is just steps from the CN Tower, Rogers Centre, Scotiabank Arena, Union Station, the Financial District, the vibrant waterfront, top-rated restaurants, world-class shopping, and endless entertainment.Move-in ready, this stunning suite is the perfect place to experience luxury living in the heart of the city. Locker included. (id:55460)
G20 - 18 Capreol Court
Toronto, Ontario
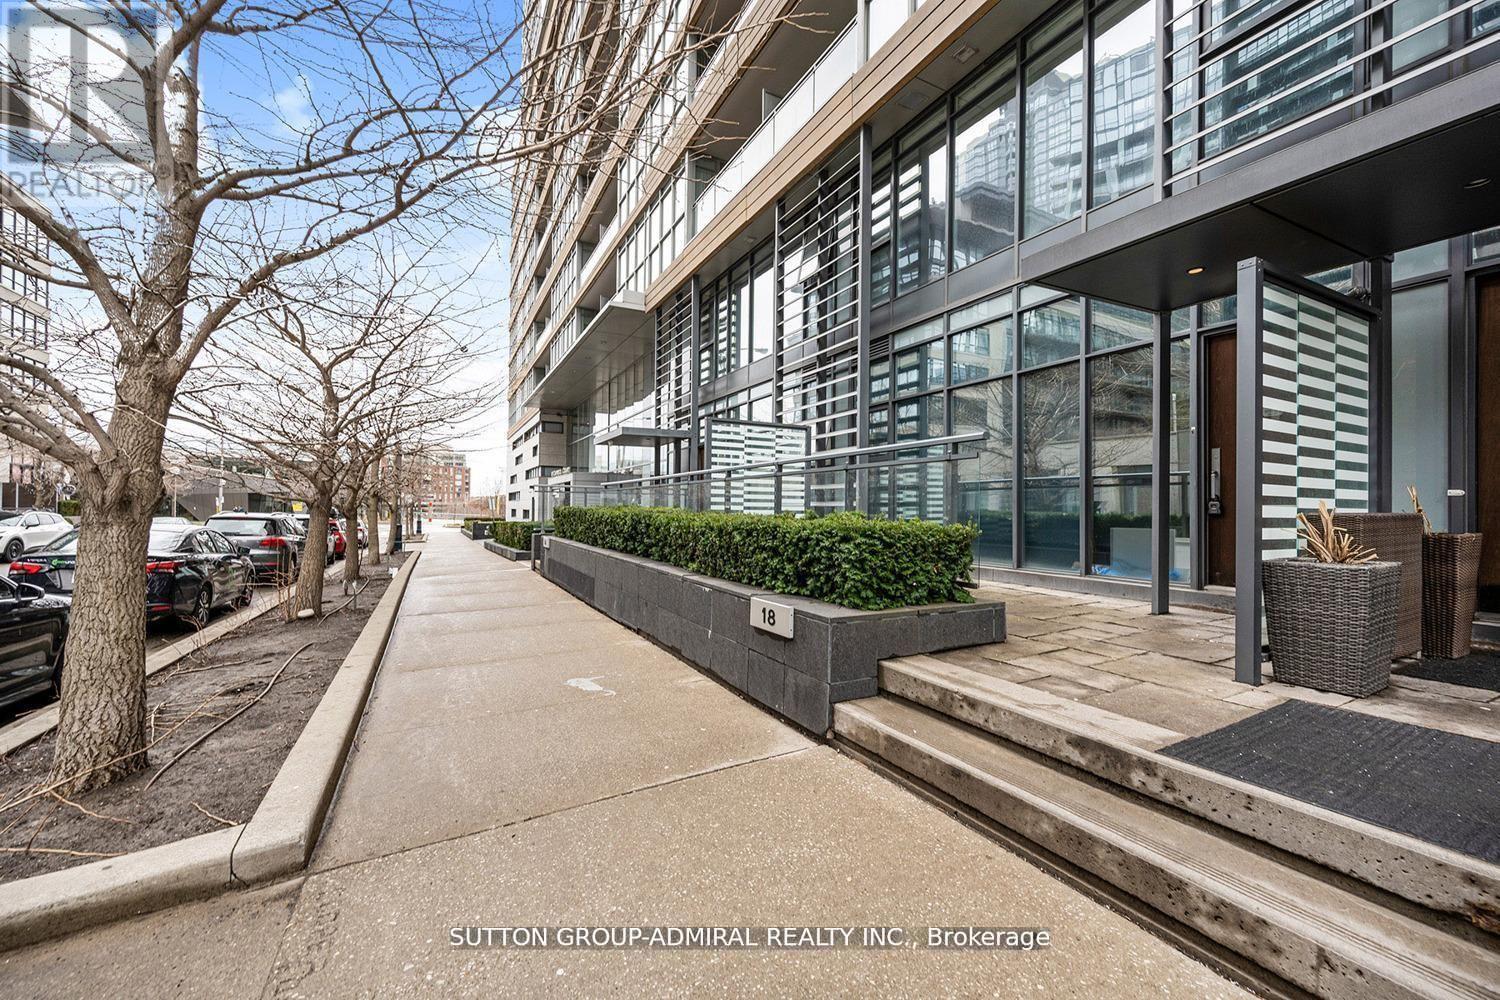
****Recently renovated on the main floor with new hardwood flooring, fresh paint throughout the main and second levels, and a redesigned open-concept layout -this bright, spacious live/work condo stands out in the heart of downtown Toronto's largest master-planned community. Featuring 3 bedrooms and 3 bathrooms, the unit offers floor-to-ceiling, wall-to-wall windows, high ceilings, and a modern kitchen with built-in appliances. A large terrace provides valuable outdoor space. Designed for maximum flexibility, the unit includes two separate entrances-direct street-level access ideal for retail or professional office use, plus a second entrance with access to building amenities. Steps to Union Station, waterfront, community centre, schools, and major downtown landmarks.! (id:55460)

1322 - 155 Merchants' Wharf
Toronto, Ontario
Welcome To The Crown Jewel Of The Toronto Skyline. Aqualuna Represents The Final Opportunity To Call Bayside Toronto home, A Dynamic 13-acre Waterfront Community With More Than Two Million Square Feet Of Residential, Office, Retail, And Public Spaces, All Just Moments From Downtown. Suite 1322 Is An Oversized 2624 Square Foot Lock And Leave Sanctuary. A Masterful Layout With Open Concept Design And 180 Degree Views, Floor-To Ceiling Windows, Split 2 Bedroom Layout, 4 Bathrooms, Walk-in Closets, Linen Closet, Pantry, Laundry Room, 2 Terraces & 1 Balcony. One Of Handful Of Suites That Is Fitted And Equipped With Hot Tub. You Can Have It All With Aqualuna's Indoor And Outdoor Amenities. A Fully-Equipped Fitness Studio, Spacious Party Room, Glimmering Outdoor Pool And More All Overlooking Lake Ontario. (id:55460)
1310 Black Beach Lane
Ramara, Ontario
closing date is negotiable (id:55460)

1993 Cocklin Crescent
Oshawa, Ontario
Beautiful 4 Bedroom Double Garage Detached House Built By Great Gulf. Large Open Concept Main Floor With Huge Kitchen That Walks Out To Patio And Full Fenced Yard. California Shutters Throughout, 9 Ft Ceilings, Gas Fireplace In Living Room, Main Floor Laundry Room With Garage Access, Large Second Floor Family Room, Master Has 5 Pc Ensuite And His And Hers Closets. Long Driveway With No Sidewalk. (id:55460)
85 Bonnyview Drive
Toronto, Ontario
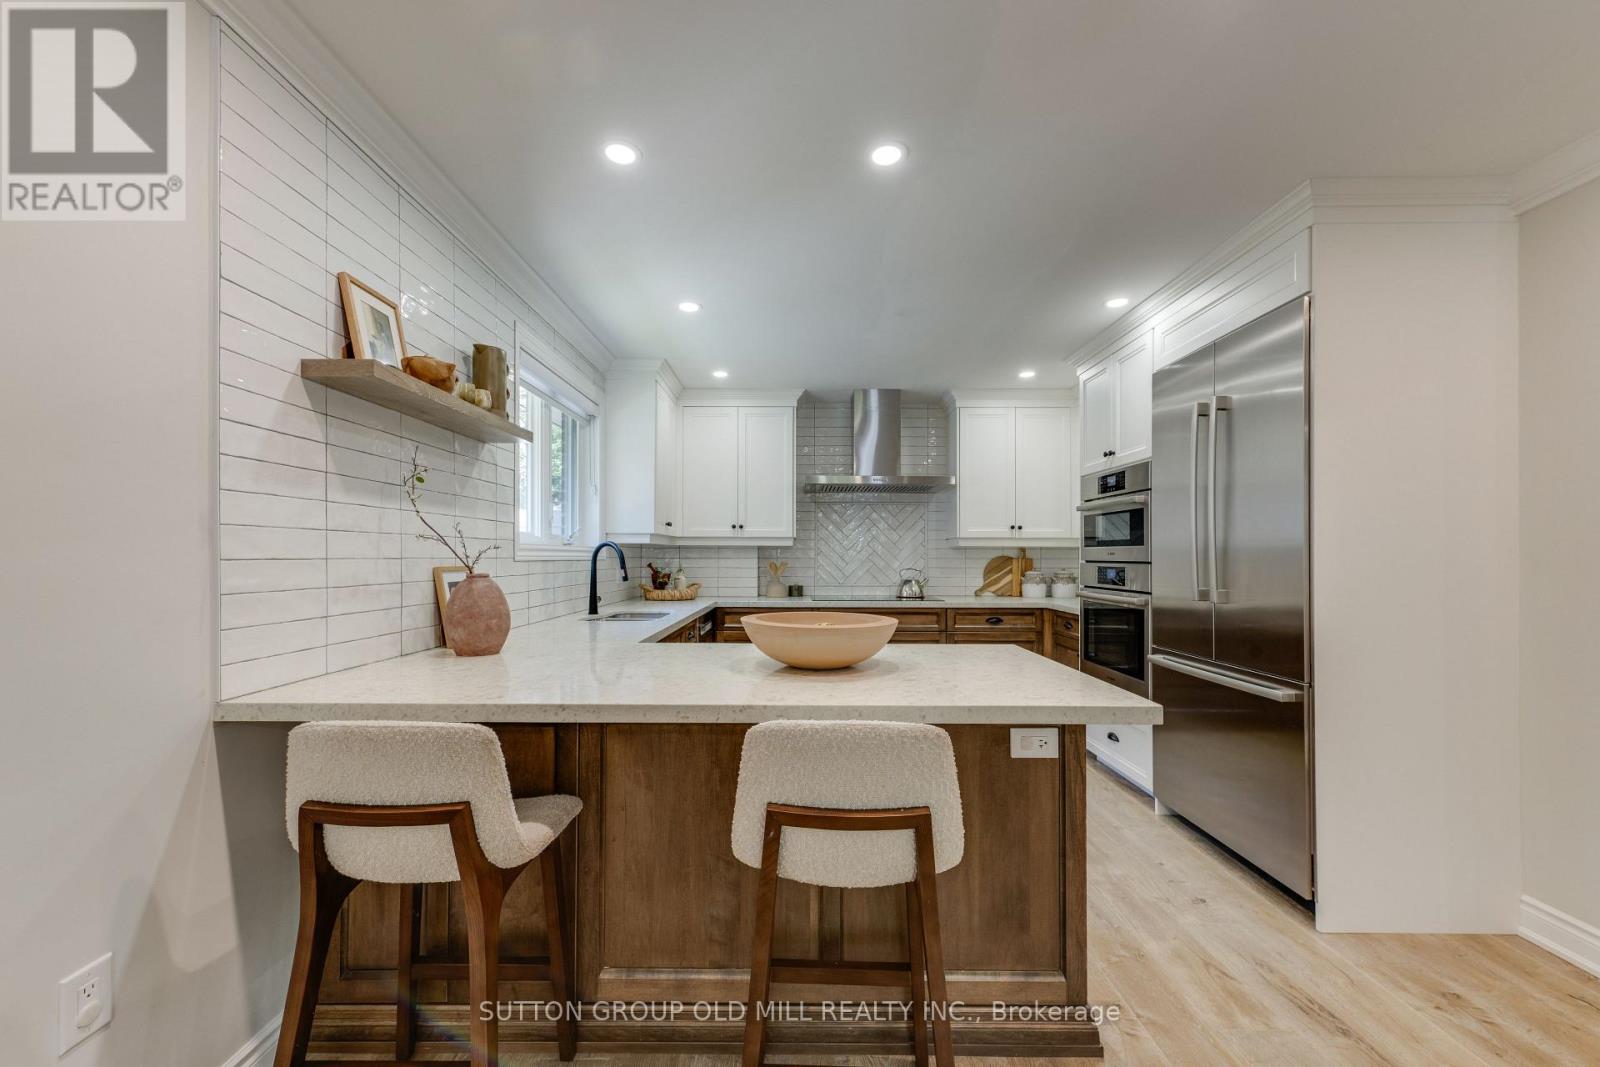
More than 2,500 square feet of functional and stylish living space in this updated 4-level backsplit. The perfect house for entertaining with a main floor great room and large dining room, a ground floor family room with gas fireplace and walk-out to yard, and a bonus lower level family room with wet bar. The perfect home to host a game-watching party and family movie nights! Three well-appointed bedrooms on the upper level (all with built-in closets), plus a bonus ground-floor room well-suited as an office, and another spare room in the lower level with a built-in desk and a Murphy bed! Three washrooms including a recently updated 4-piece with a soaker tub and walk-in shower upstairs, as well as a beautifully updated 3-piece on the ground level. Gorgeous kitchen built-in Bosch stainless steel appliances, ample counterspace and custom Timberwood cabinetry. Enjoy the sunny outdoor space of the beautiful fully-fenced backyard with gas BBQ hookup, or a morning coffee on the covered front porch. Tons of storage, including a crawl space and cold room. Located in the Park Lawn Junior Middle School catchment, this family home is walking distance to Jeff Healey Park, Mimico Creek, Humber Bay Library and many other incredible neighbourhood amenities. Easy access to the Gardiner Expressway, TTC routes, and less than 2 km from the lake! (id:55460)
16 Watercliff Place
Hamilton, Ontario
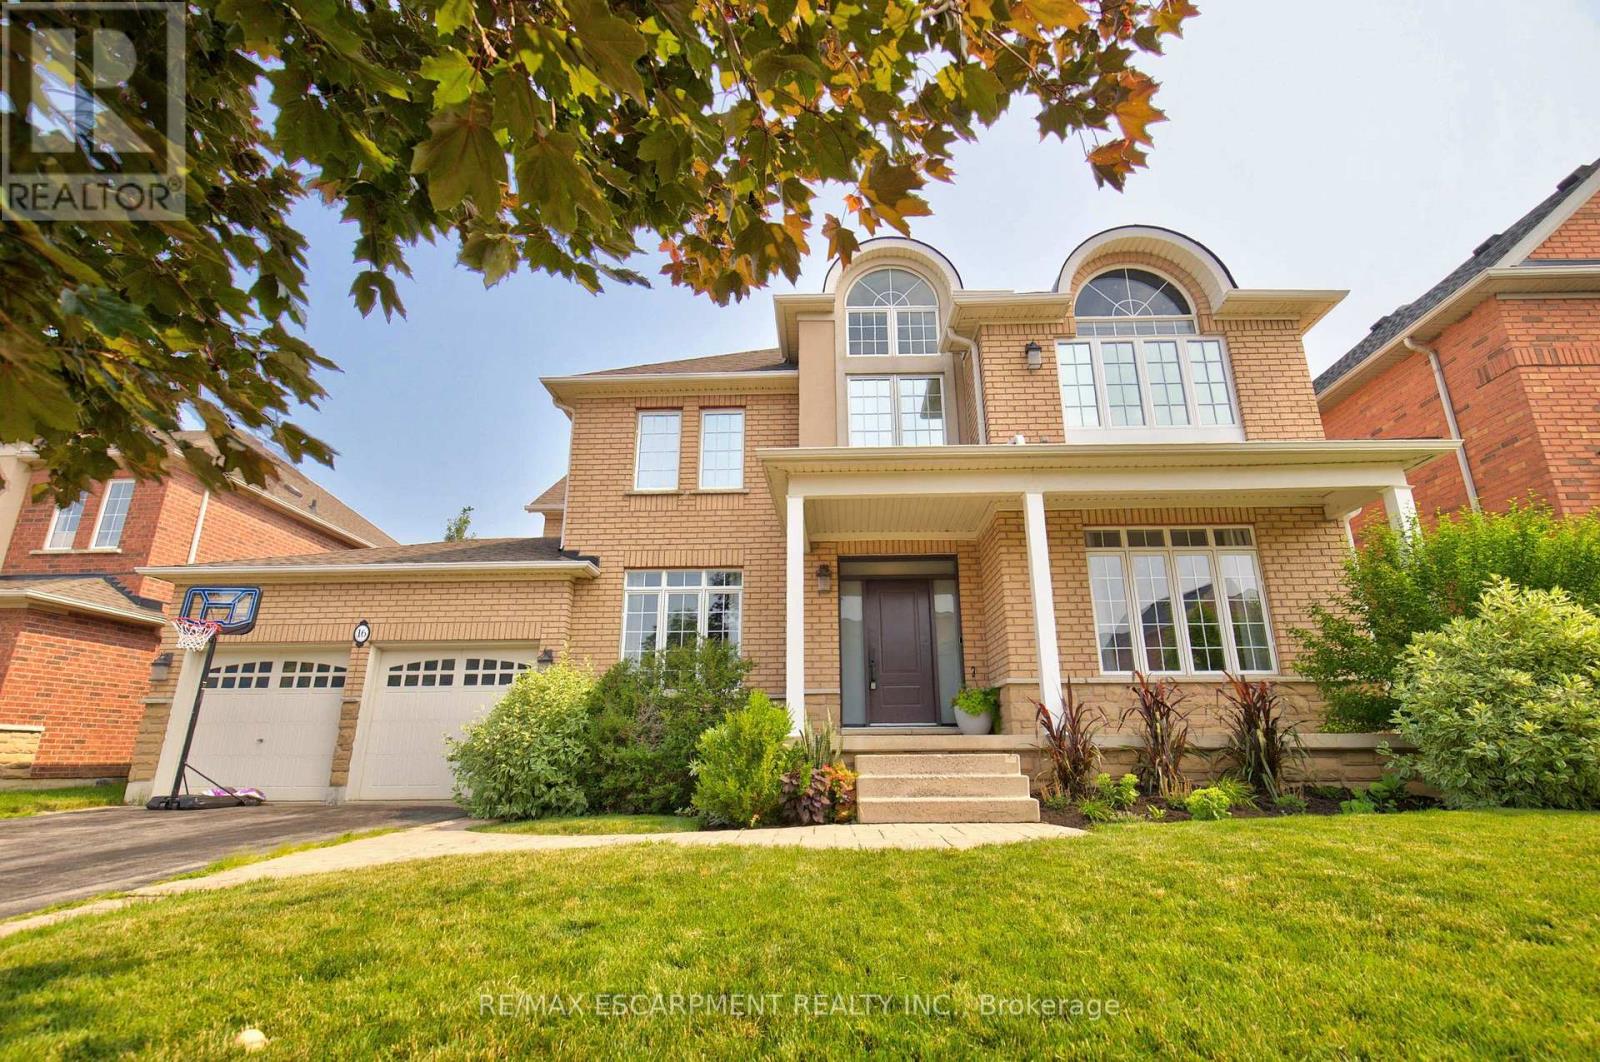
Welcome to 16 Watercliff Place, a beautifully updated 4+1 bedroom, 2+1 bathroom home in one of Stoney Creek's most sought-after lakeside communities. The bright, open-concept main floor features 9 ft ceilings, hardwood flooring, and an updated kitchen with granite countertops, stainless steel appliances, a large centre island with breakfast bar, subway tile backsplash, and views of the spacious family room with a gas fireplace. Upstairs, the impressive split staircase leads to four generous bedrooms, including a luxurious primary retreat with a renovated 5-piece ensuite featuring dual vanities, a soaker tub, glass shower, walk-in closet, and private balcony. The finished basement is the perfect place to entertain with a games room, bar area, media room with projector, and plenty of additional living space, including a fifth bedroom. Step outside to your private backyard oasis complete with an in-ground saltwater pool, hot tub, and beautifully landscaped patio. Just steps to the waterfront, parks, and walking trails, with easy access to schools, shopping, restaurants, and major highways. (id:55460)
39 Baintree Way
Cambridge, Ontario
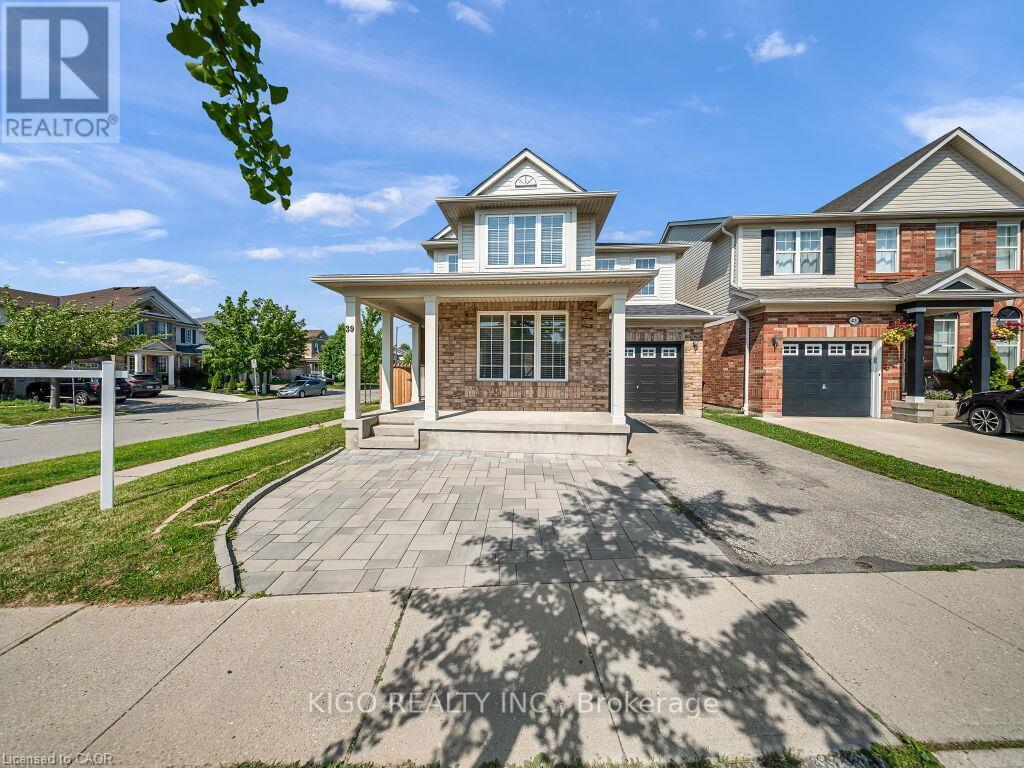
Welcome home to this stunning detached corner-lot beauty in Galt North's sought-after Clemens Mill/Saginaw! Just 2 minutes to the 401, steps to top schools, shopping and restaurants. An extended driveway with gorgeous patio stone and a covered porch with a wood slat privacy screen make a striking first impression. Inside, you're greeted with tons of natural light and a bright, versatile front room, perfect as a sitting room, office, or dining space. This home has been renovated top to bottom! Smooth ceilings, fresh paint, and new light fixtures flow throughout the main level. The open-concept kitchen and family room are flooded with natural light, with a sliding patio door to the backyard. The kitchen is a true showpiece: a quartz island, newer stainless steel appliances, a double-bowl undermount sink with pull-down faucet, and a designer mosaic backsplash. Even the powder room got a full upgrade, with new quartz counters, vanity, and toilet. Upstairs, a soaring stairwell with an arched window leads to 4 spacious bedrooms with new laminate flooring, new baseboards, and fresh stair carpet. Both bathrooms have been upgraded with marble counters and black fixtures, plus upper level laundry. Then there's the basement, a rare find! A separate side entrance with a permitted, fire-rated door gives this home a head start toward a legal second unit. The rest was renovated to code with wall and ceiling insulation, large egress windows, and a premium subfloor system. Beautifully finished with bedroom, room, full bathroom, pot lights, a quartz kitchen with new cabinets & built-in appliances, its own laundry, and new flooring throughout; perfect as an in-law suite or income potential! Major mechanical upgrades include a new furnace, heat pump, A/C, electric water heater & water softener. The backyard is an entertainer's dream, with an extended fenced side yard, gate, and a shed on a patio stone base. This one has it all. Don't miss your chance to book your showing today! (id:55460)
Bsmt. - 2238 Delkus Crescent
Mississauga, Ontario
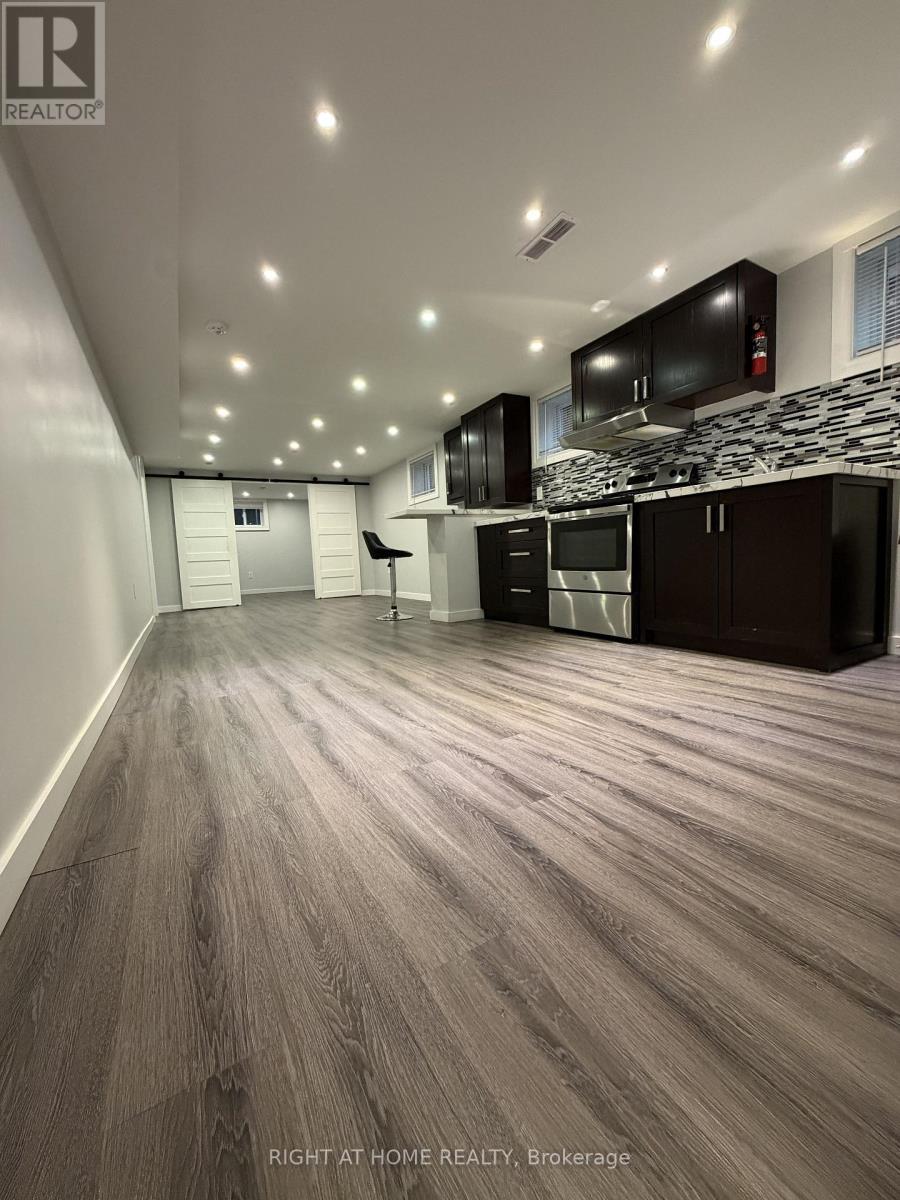
Welcome to this bright, spacious, and recently renovated 2-bedroom basement apartment located in a quiet and family-friendly neighborhood of Mississauga. This well-maintained unit is vacant and ready for immediate occupancy. This apartment has 2 Spacious Bedrooms, a Separate Private Entrance, Bright Open-Concept Living & Dining Area with Modern Pot Lights, Full Kitchen with Ample Space, 3-Piece Bathroom with Stand-Up Shower, Separate Laundry Room with Washer & Dryer (Exclusive Use), Additional Storage Room / Cantina, Hardwood Flooring Throughout (No Carpet), 1 Driveway Parking Spot and Utilities Included with the Monthly Rent (Hydro, Heat & Water). Enjoy peace and privacy in a tranquil residential setting. The apartment is clean, move-in ready, and easy to maintain. Easy showings available with lockbox access. Conveniently located close to schools, parks, shopping, public transit, major highways, and other amenities. Available Immediately. Vacant and ready for move-in. (id:55460)
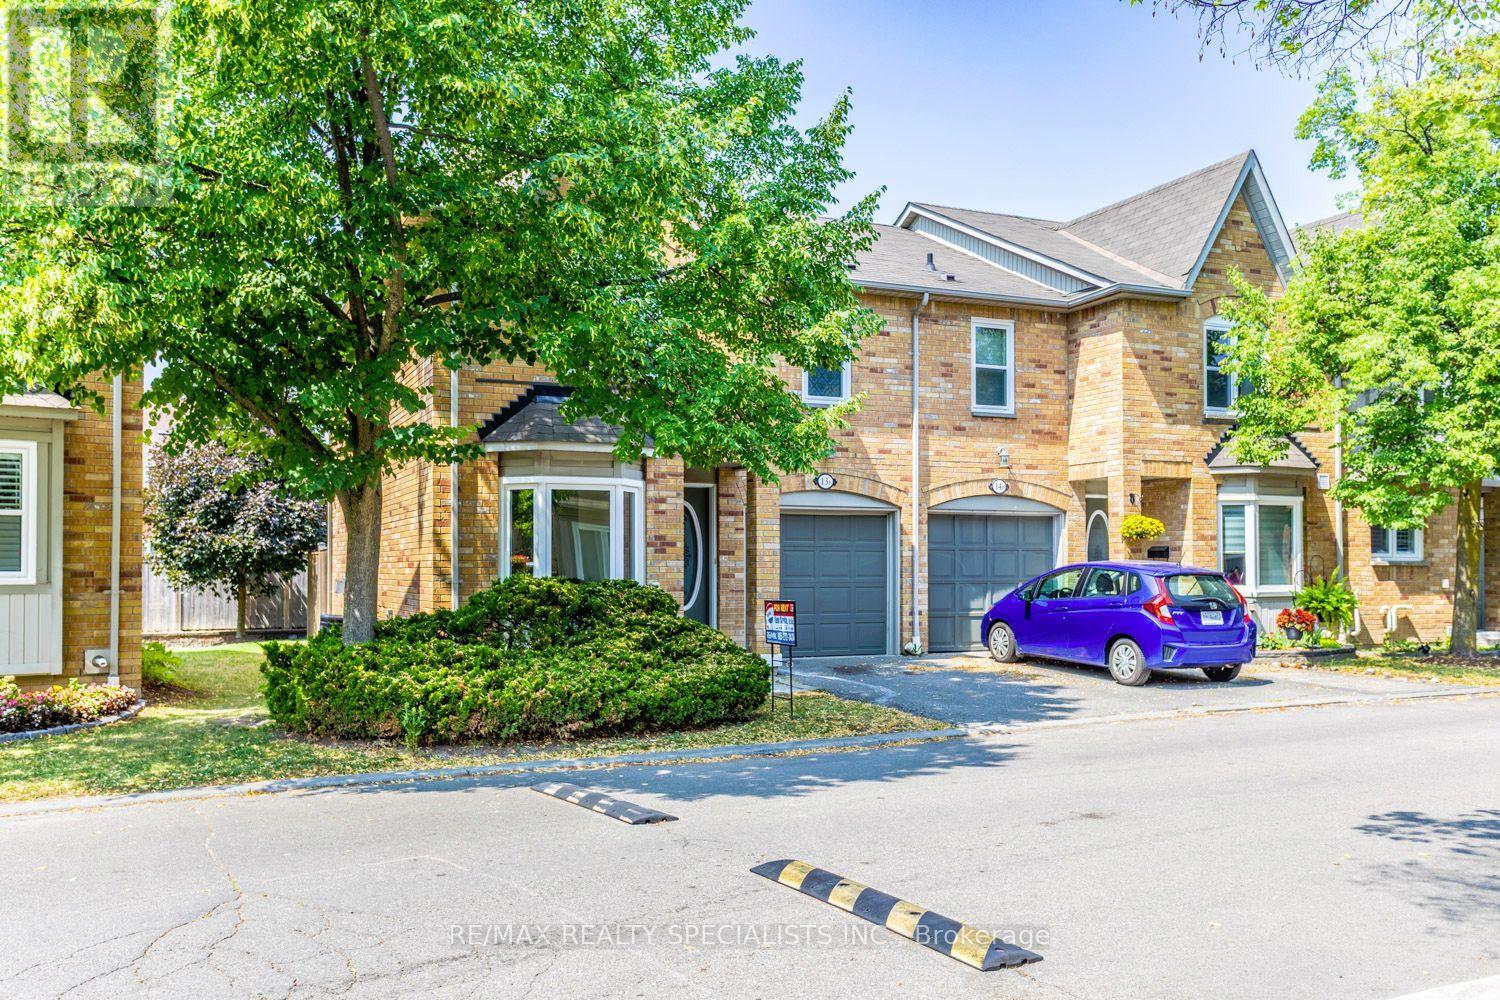
13b - 5865 Dalebrook Crescent
Mississauga, Ontario
Welcome to this beautifully refreshed 3-bedroom townhouse in the highly sought-after Erin Mills community. Freshly painted and thoughtfully updated, it features an inviting open-concept kitchen with a spacious living and dining area-perfect for everyday living and entertaining. Enjoy the added value of a fully finished basement with plenty of storage space. Ideally located near shopping and major highways, this home offers both comfort and convenience. Please note, House has Virtual staging done! CURRENTLY IT'S VACANT. (id:55460)
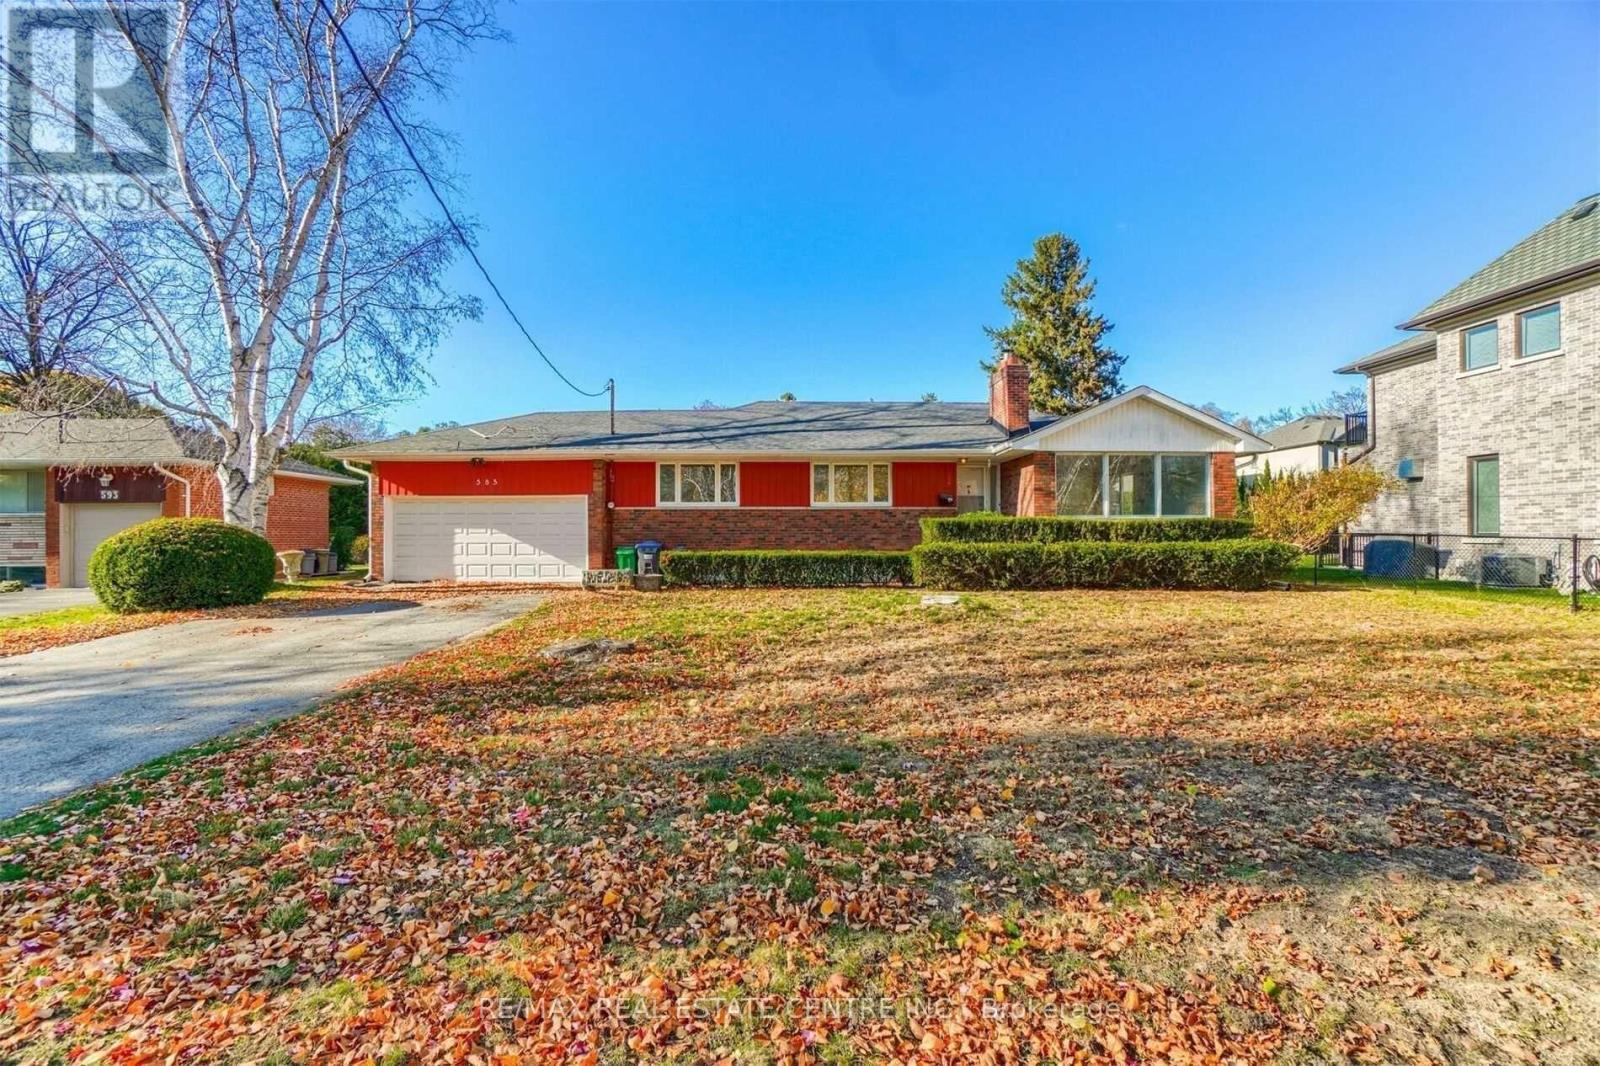
585 Indian Road N
Mississauga, Ontario
**images are virtually staged.** - Renovated and bright 4-bedroom bungalow in the highly sought-after Lorne Park neighborhood, set on a private 80 x 125 ft lot with mature surroundings and great curb appeal. Enjoy abundant natural light throughout, newer washrooms, hardwood floors, and new pot lights, creating a warm, modern feel on the main level. The spacious lower-level rec room offers excellent additional living and entertainment space for family, work, or play. Prime location close to Tecumseh Public School, UFT Mississauga campus, parks, shopping, and with quick access to the QEW, making commuting and daily conveniences exceptionally easy. (id:55460)
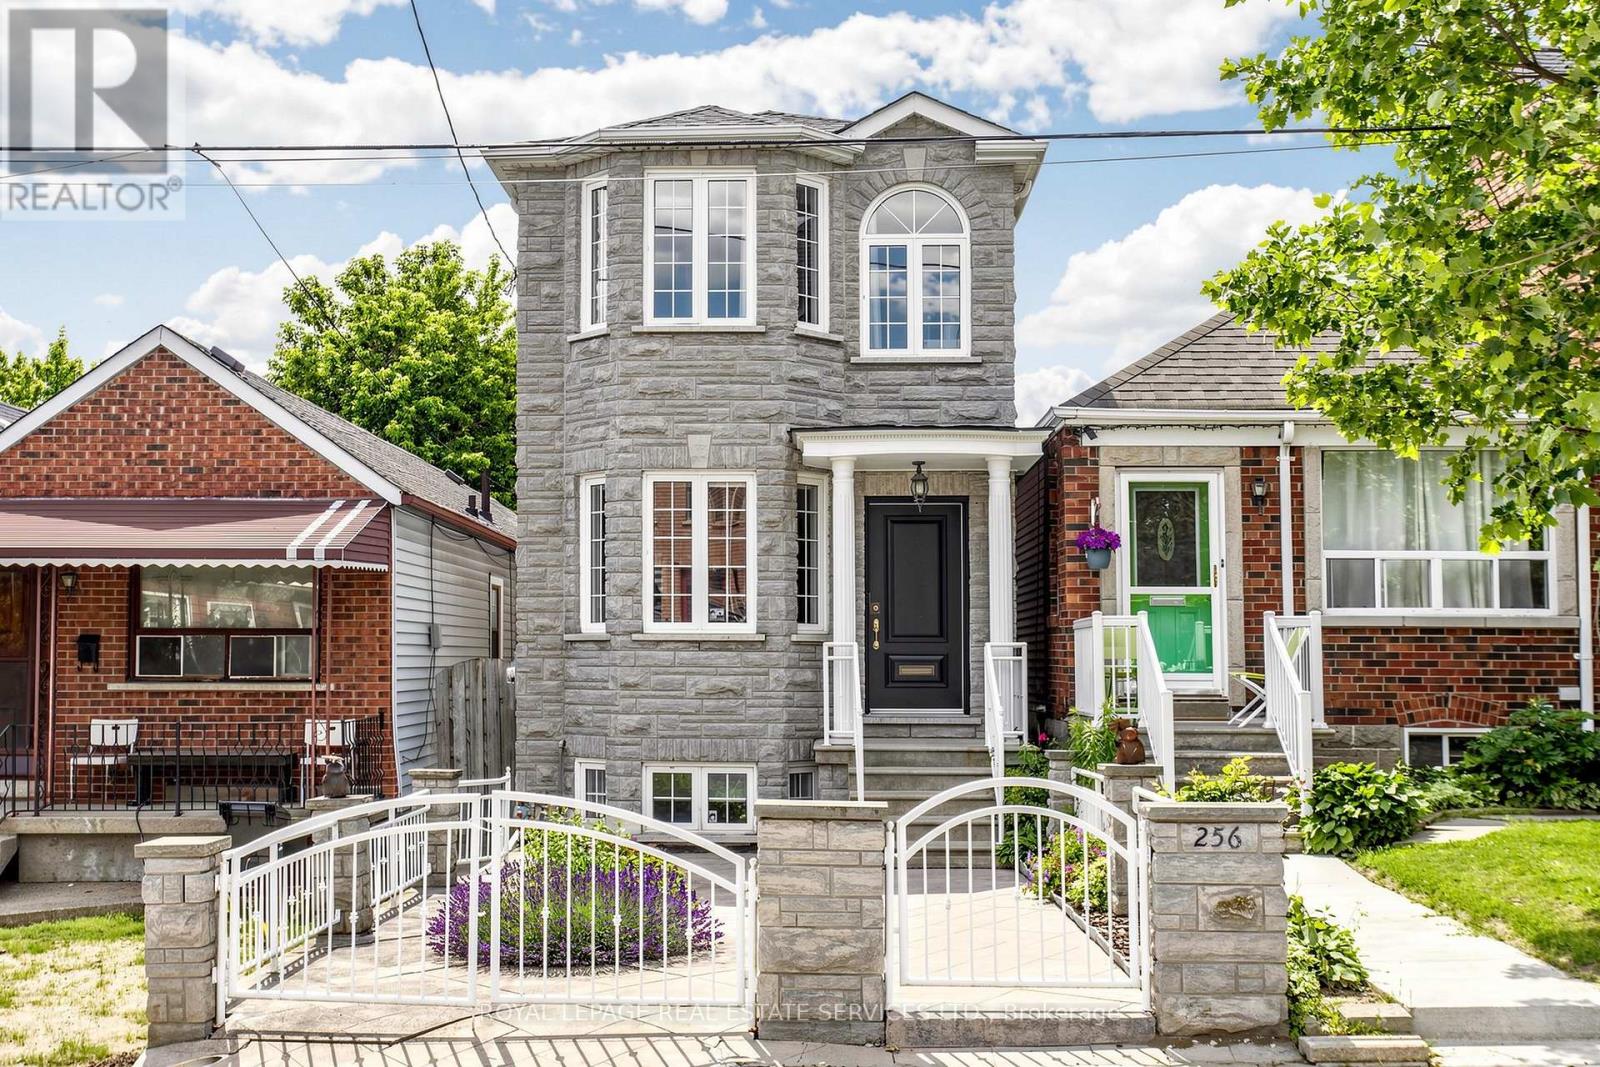
256 Earlscourt Avenue
Toronto, Ontario
Welcome to 256 Earlscourt Avenue, An Exceptionally Rare Offering In The Thriving Caledonia-Fairbank/Corso Italia Neighbourhood. Nestled Amongst 100+ Year Old Houses, This Custom Built Detached Home (2000) Separates Itself From The Pack Boasting Almost 1700 Sqft Above Grade. The Main Floor Features A Combined Living/Dining Room, Spacious Sun Filled Eat-In Kitchen With Breakfast Area & Walk Out To Patio & Landscaped Backyard, Main Floor Powder Room, High Ceilings & Pot Lights. The Second Level is Highlighted By a Large Primary Bedroom With a Walk In Closet & 3pc Ensuite Bathroom, Well Sized Second & Third Bedrooms With Double Closets. The Finished Lower Level Has Soaring 8 Ft Ceilings - A Rarity For The Area, An Oversized Recreation Room & It Fits A Huge Sectional Couch Perfect For Movie or Game Night, Large Laundry Room With Great Storage Space & A Separate Entrance For Income Potential! Excellent Outdoor Space With West Facing Views To Enjoy Summer Nights & The Convenience Of A Detached Spacious Double Car Garage. Located Close to Restaurants, Coffee Shops, Transit, Eglinton LRT, St Clair Avenue West, Schools, Parks & So Much More, This Home Checks Off All Of The Boxes! (id:55460)

67 Mcadam Avenue
Toronto, Ontario
Rare opportunity to own a spacious detached two-storey home on a premium 50 x 132 ft lot in the sought-after Yorkdale-Glen Park area. Offering approximately 3,100 sq. ft. above grade, this large family home features generous principal rooms, 4 bedrooms above grade, multiple bathrooms, ample parking, and a finished lower level with separate entrance potential. Ideal for large families, multi-generational living, or buyers seeking extra basement flexibility. Conveniently located near Yorkdale Shopping Centre, transit, highways, schools, parks, and everyday amenities. (id:55460)
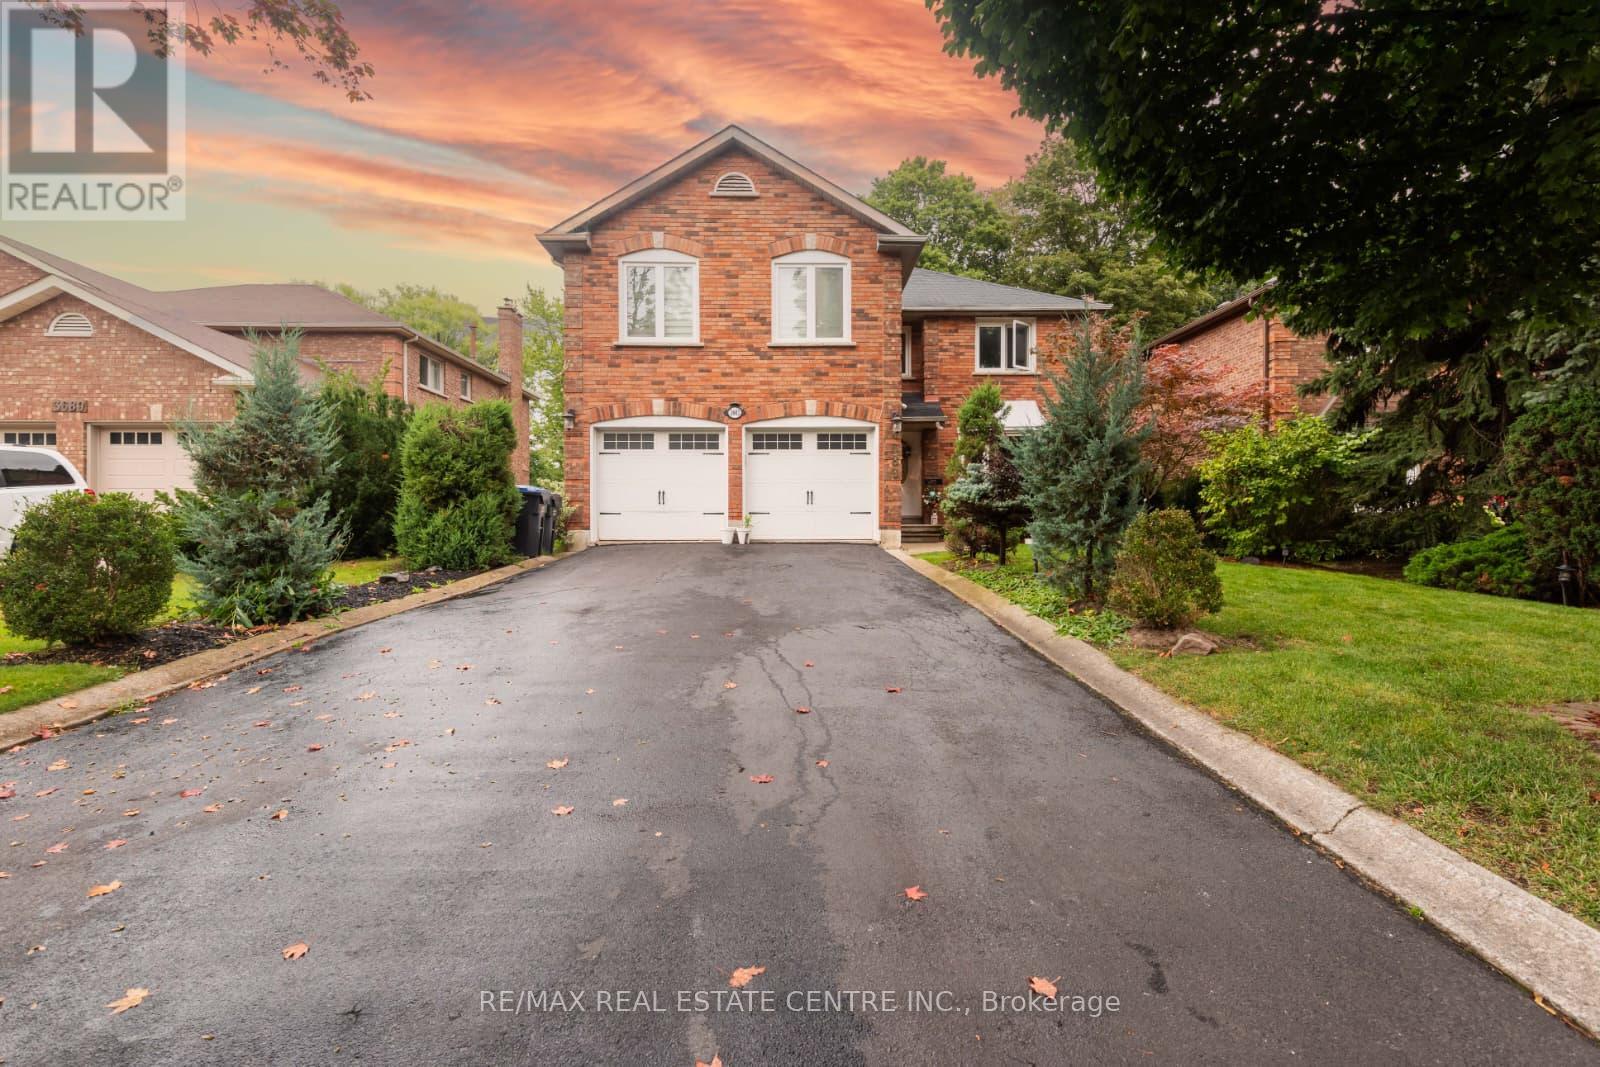
3683 East Park Court
Mississauga, Ontario
Gorgeous 5 Bedroom Detached House. Nestled in the prestigious Erin Mills community, this 2-storey detached home offers a blend of sophistication and comfort.##Perfectly positioned on a cul-de-sac##Features Finished Walk-Out Basement To Mature Treed Lot, Direct access from Garage to the House.You are welcomed by a grand Foyer and bathed in natural light, Home got abundant windows.Formal living and dining rooms offer a generous inviting space, ideal for hosting elegant gatherings & family celebrations.Also Have Formal Dining Room.The fully finished Walk out Basement expands the living space with 6th Bedroom, a large recreation area, a 3-piece bathroom , walkout entrance to the basement is ideal for an in-law suite or potential rental unit.Accessible To 403, 407, Qew,Schools, Rec Centres Libraries,Life Time Fitness. (id:55460)
1003 - 2200 Lakeshore Boulevard
Toronto, Ontario
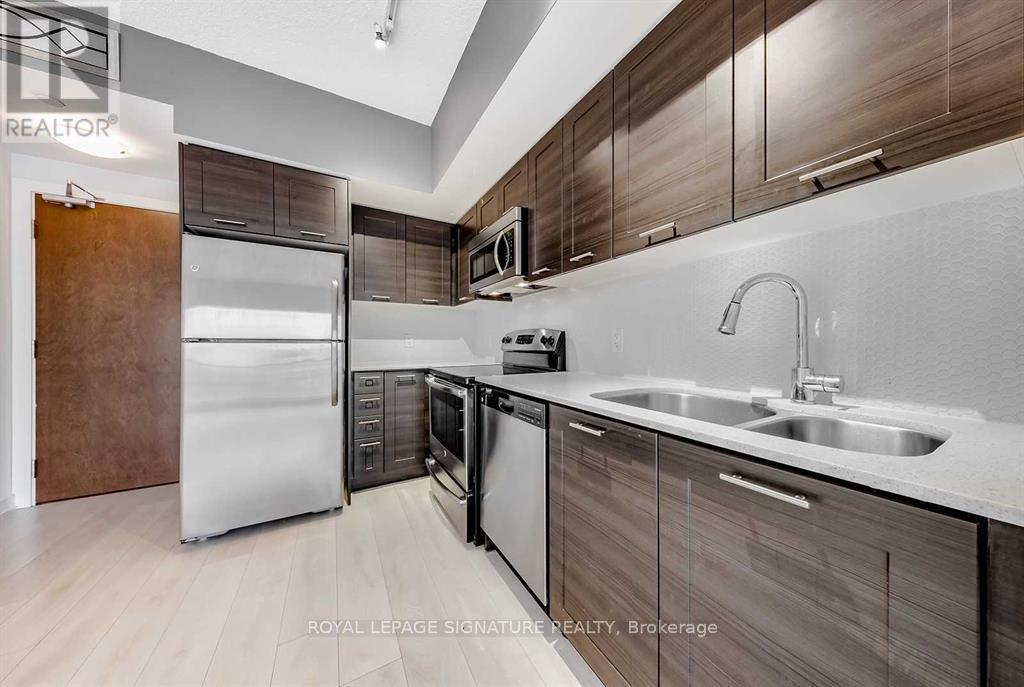
Welcome To Westlake Condo By The Lake!! Quiet Location With Great Views Of The Lake Ontario And Humber Bay Park. Bright Open Concept Well Designed Unit With Stainless Steel Appliances, Floor To Ceiling Windows In Both Living Room And Bedroom, The Building Is Connected To A Commercial Mall Which Has Banks, Metro, Lcbo, Shoppers Drug Mart And Starbucks Coffee Shop. Steps To Humber River Parks And Trails, Gardener Expressway And Lakeshore. (id:55460)
307 - 481 Rupert Avenue
Whitchurch-Stouffville, Ontario
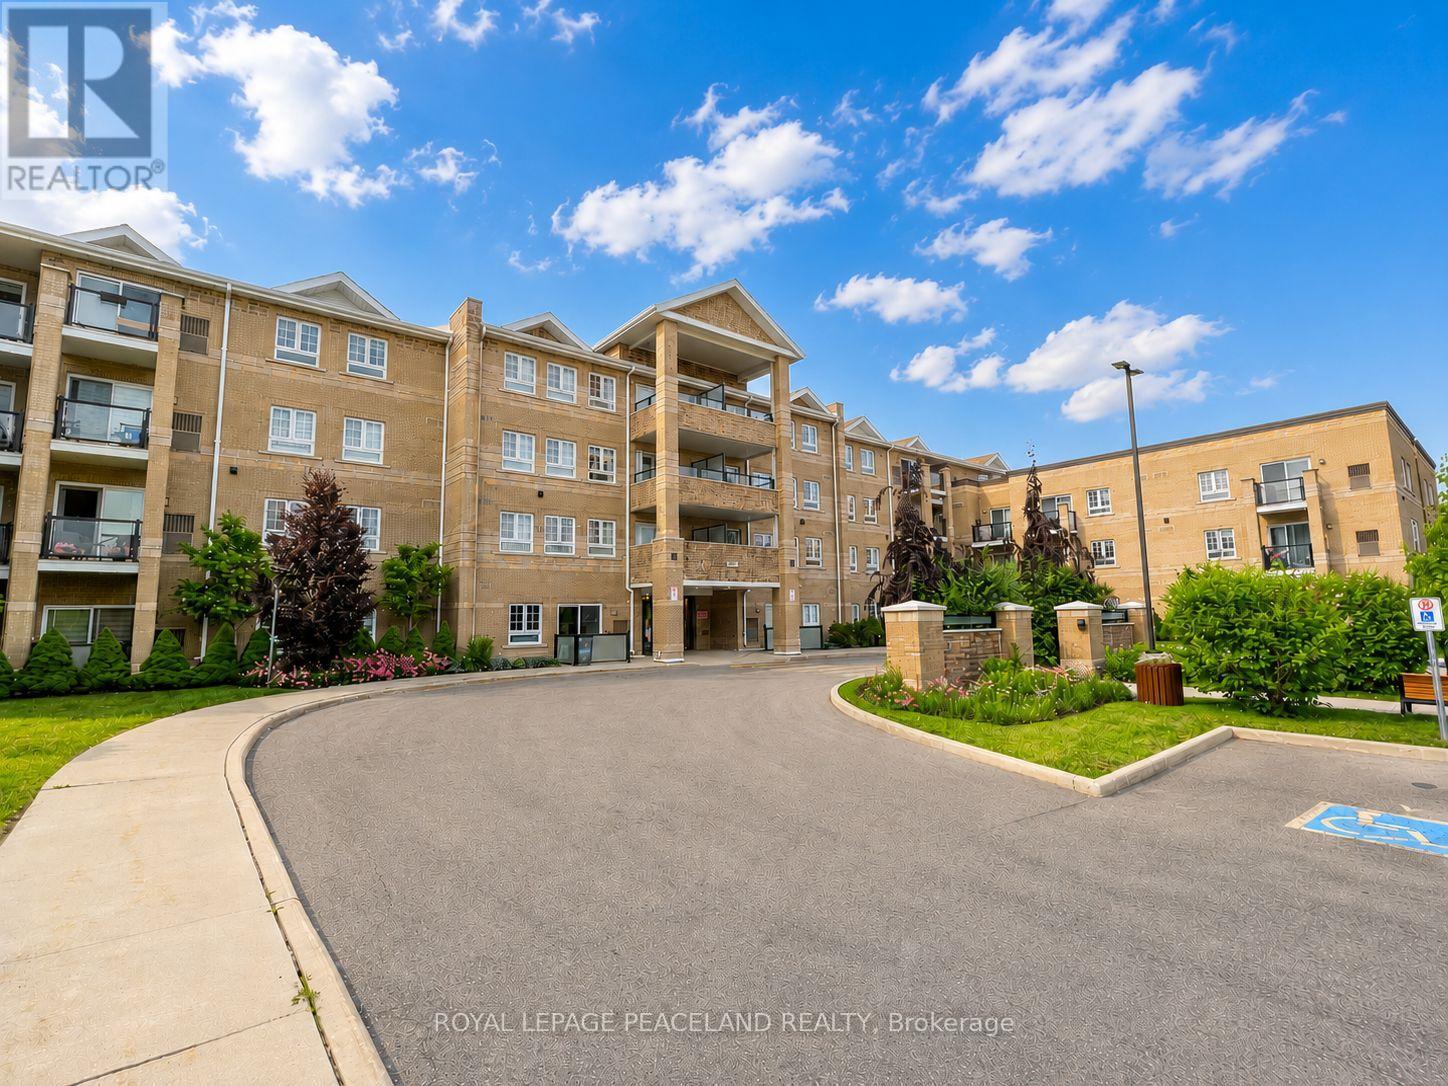
Beautiful Large 1+1 unit in the Sought After Glengrove On The Park. Located in quiet neighborhood but can short walk to the heart of Stouffville and all amenities. Vary functional and Open concept layout. Nice Kitchen with a breakfast bar sits 4 ppl. Granite Countertop and S/S Appliances. Large Bedroom and East Facing Juliette Balcony Over Looking Rupert Park. Separate powder room for Guest use. The Building also Features A Large Fitness Center, Party Room And An Indoor Pool. (*Den good for a small office, NOT for a bedroom) (id:55460)
252 Borealis Avenue
Aurora, Ontario
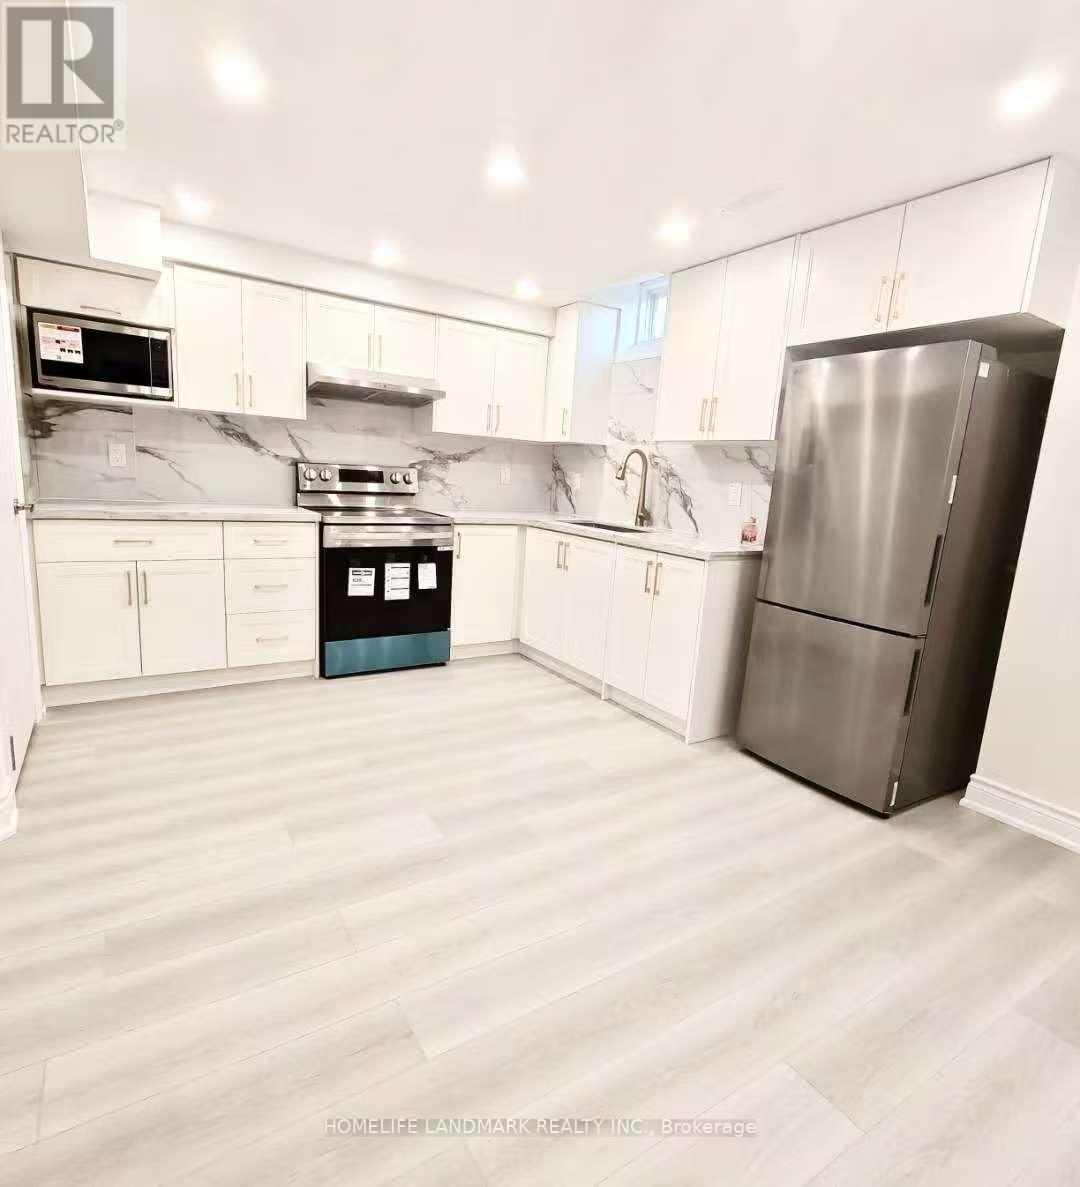
Brand-New Legal 2-Bedroom Basement Apartment with Separate Entrance for Rent. Beautifully renovated legal 2-bedroom basement apartment with a private separate entrance in a prime location. Conveniently located within walking distance to shops, supermarkets, banks, restaurants, fitness centres and parks. Just minutes from Highway 404.All essential daily amenities nearby. Close to excellent IB programs and elementary schools in a great community. Features: Private separate entrance for added privacy and convenience. Brand-new kitchen with new stove, refrigerator, microwave. Brand new washer and dryer. Two spacious bedrooms with a separate layout (not side by side), offering more privacy Large storage room for extra convenience. Modern bathroom. Large bright windows with plenty of natural light. Dry, well-ventilated, and comfortable living space. Clean, modern finishes that truly make it feel like home, perfect for a professional, a couple, or a small family. Additional Information: No pets. No smoking. Tenant responsible for one-third of utilities. (id:55460)
38 - 1050 Portage Parkway
Vaughan, Ontario
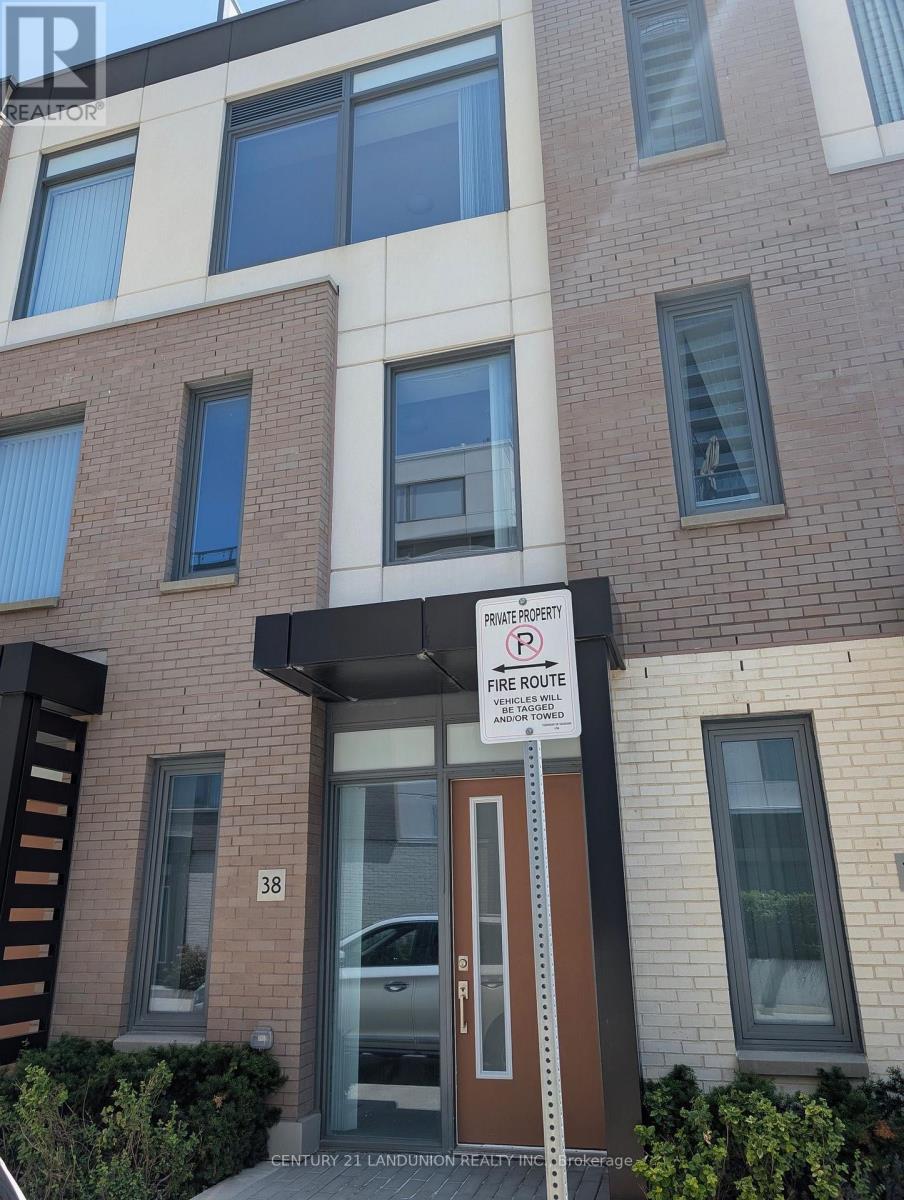
The property is a 3 bedroom plus den townhome. It has 2 full bathrooms with a soaker tub and a glass shower. The townhome features 9 ft smooth ceilings and laminate flooring throughout. The kitchen has a quartz countertop, undermount sink, and stainless steel appliances. The property includes a rooftop terrace for outdoor enjoyment. It is located near the VMC subway station, library, YMCA, and shopping areas. The amenities include a 24-hour concierge, gym, spa, sauna, party room, game room, theater, and outdoor lounge and BBQ. (id:55460)

2029 Verne Bowen Street
Oshawa, Ontario
Welcome to this beautiful 2-year-old corner townhome by Homeward Hills, offering 1,797 sq. ft. of modern living space in the highly sought-after Kedron community of North Oshawa. Perfect for first-time home buyers, growing families, or downsizers looking for a low-maintenance lifestyle without compromising on space. This traditional 2-storey home features 3 spacious bedrooms, 3 bathrooms, and a functional layout designed for everyday living. The bright and modern kitchen is equipped with stainless steel appliances and overlooks the main living area, making it ideal for both family life and entertaining. Enjoy the added benefit of a corner lot, providing extra natural light, enhanced curb appeal, and a private backyard space for relaxing or outdoor gatherings. The spacious unfinished basement offers endless possibilities for future customization, storage, a recreation room, or additional living space. Located in one of Oshawa's fastest-growing neighbourhoods, you'll be just minutes from Highway 407, Highway 7, Durham College, Ontario Tech University, Costco, shopping, restaurants, parks, schools, and the prestigious Kedron Dells Golf Club. A fantastic opportunity to own a newer home in a thriving community with exceptional convenience and future growth potential. Some Pictures are Virtually Staged. (id:55460)
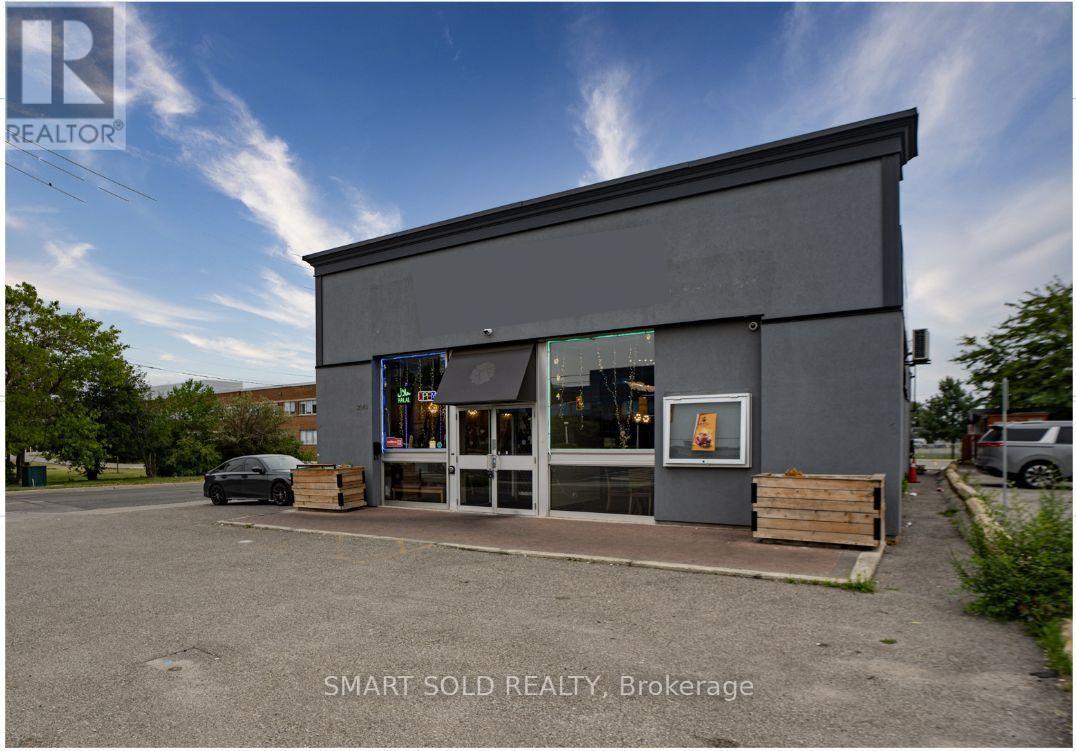
2043 Eglinton Avenue E
Toronto, Ontario
Exceptional Corner-Lot Investment Opportunity In Toronto's Transforming Golden Mile! This Seller-Owned Land And Building Present An Outstanding Opportunity To Acquire A Strategically Located Property In One Of Toronto's Most Rapidly Evolving Areas. Situated On A Prominent Corner Lot And Surrounded By Significant Current And Planned Development, The Property Offers Excellent Long-Term Investment Potential. The Golden Mile Secondary Plan Is In Effect, Creating Exciting Future Mid-Rise Development Potential. The Property Is Currently Tenanted With Annual Rent Escalations, Providing Ongoing Income, And The Buyer Must Assume The Existing Tenant And Tenancy Agreement. Survey, Building Plans, And Floor Plans Are Available. An Exceptional Opportunity For Investors And Developers Seeking A Prime Property In A Rapidly Transforming Toronto Neighbourhood. (id:55460)
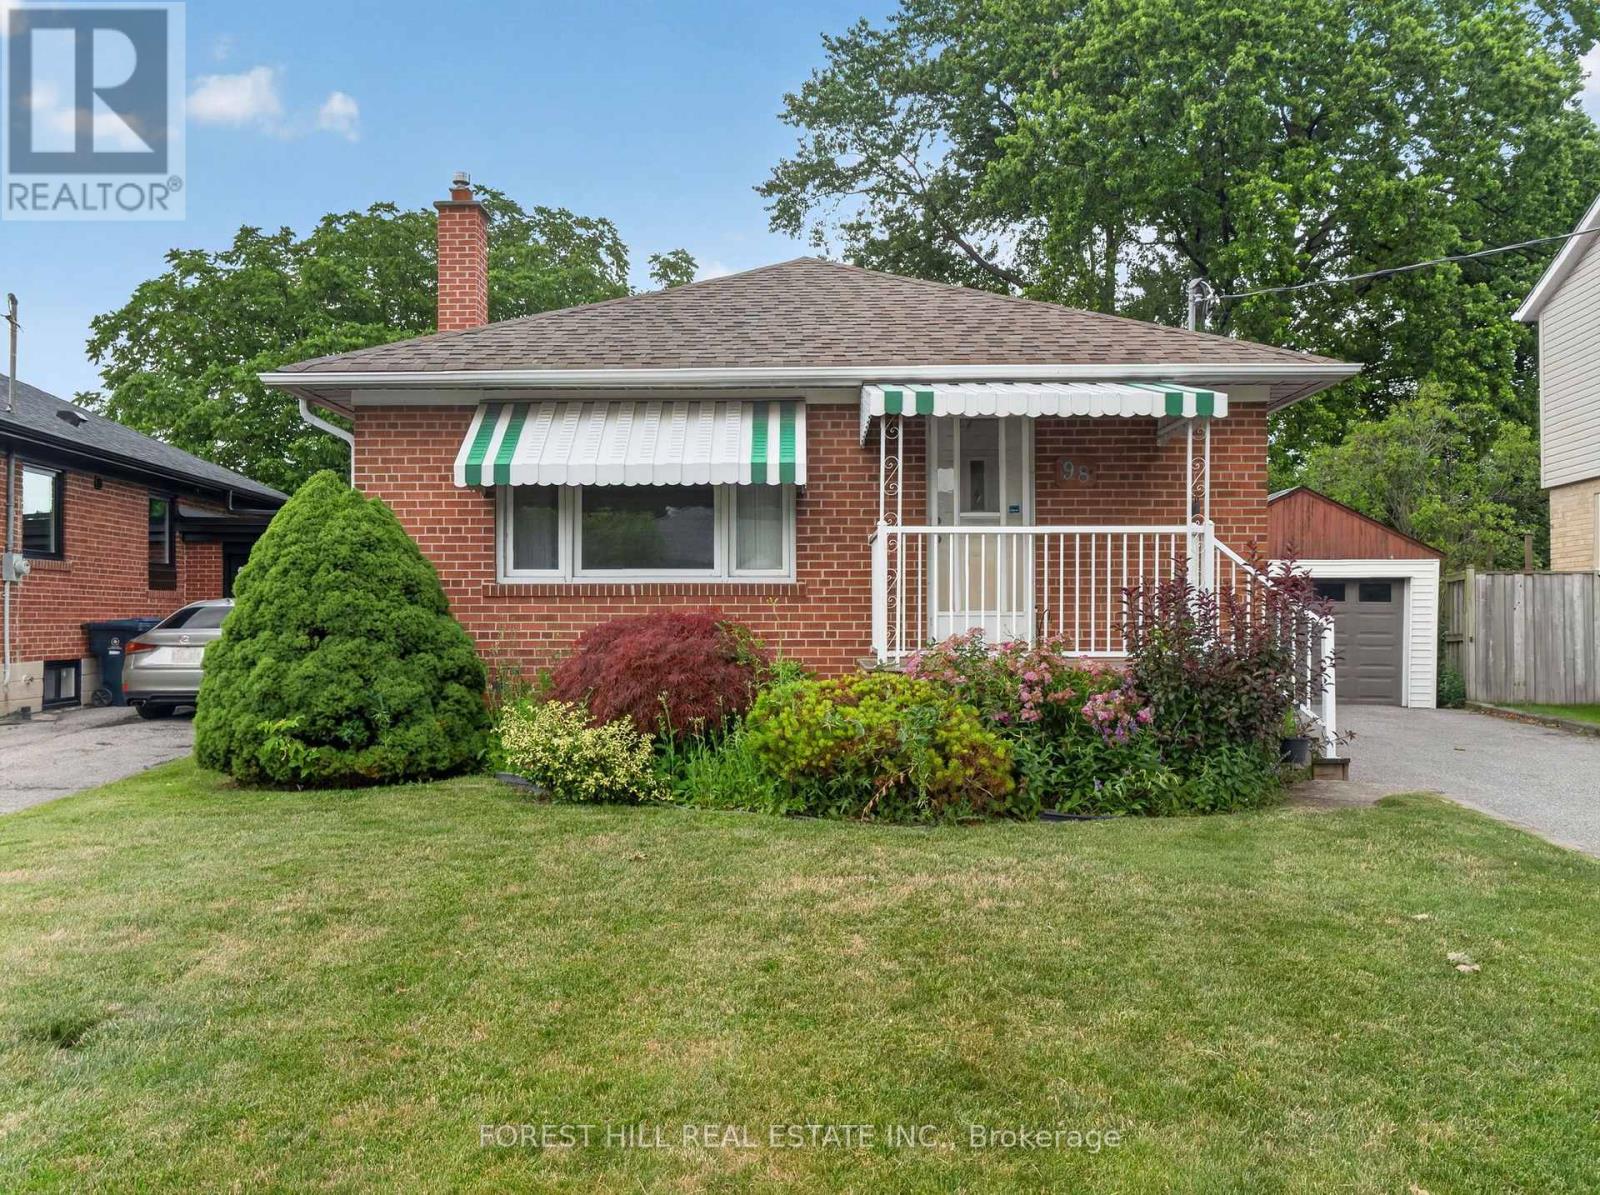
98 Marchington Circle
Toronto, Ontario
This charming detached bungalow tucked away on a quiet street in the heart of Wexford-Maryvale is being offered for sale for the first time in 70 years! Offering 2 bedrooms upstairs, 2 additional bedrooms downstairs, 2 full bathrooms, and a flexible layout, this home is perfect for first-time buyers, young families, or investors. With solid bones, a functional layout, and endless possibilities, this is the type of home that lets you create something that's truly your own instead of paying a premium for someone else's renovations. The real showstopper? The backyard. Rarely do you find a lot like this in the city. With no rear neighbours and a property that fans out to approximately 60 feet wide at the back, you'll enjoy an incredible amount of privacy and space. Whether you're dreaming of a pool, a massive deck, a backyard rink in the winter, or simply enough room for the kids and dog to burn off some energy, this yard gives you the freedom to make it happen. The lower level (with a seperate entrance) offers two additional bedrooms and a second 4 piece bathroom, creating plenty of flexibility for extended family, overnight guests, a home office, teenagers who want their own space, or future income potential. Located in one of Scarborough's most established neighbourhoods, you'll love everything Wexford-Maryvale has to offer. Enjoy quick access to the 401 and DVP, TTC just minutes away, excellent schools including Maryvale Public School and Wexford Collegiate School for the Arts, nearby parks and community centres, plus all the shopping you could ask for with Costco, Home Depot, Metro, Parkway Mall, and countless restaurants just around the corner. Homes come and go, but ones on oversized pie-shaped lot with no rear neighbours? Those are much harder to find. Bring your imagination, your paintbrush, and your Pinterest board as this one is ready for its next chapter. OPEN HOUSE SATURDAY 2-4 PM & SUNDAY 12-2 PM. (id:55460)
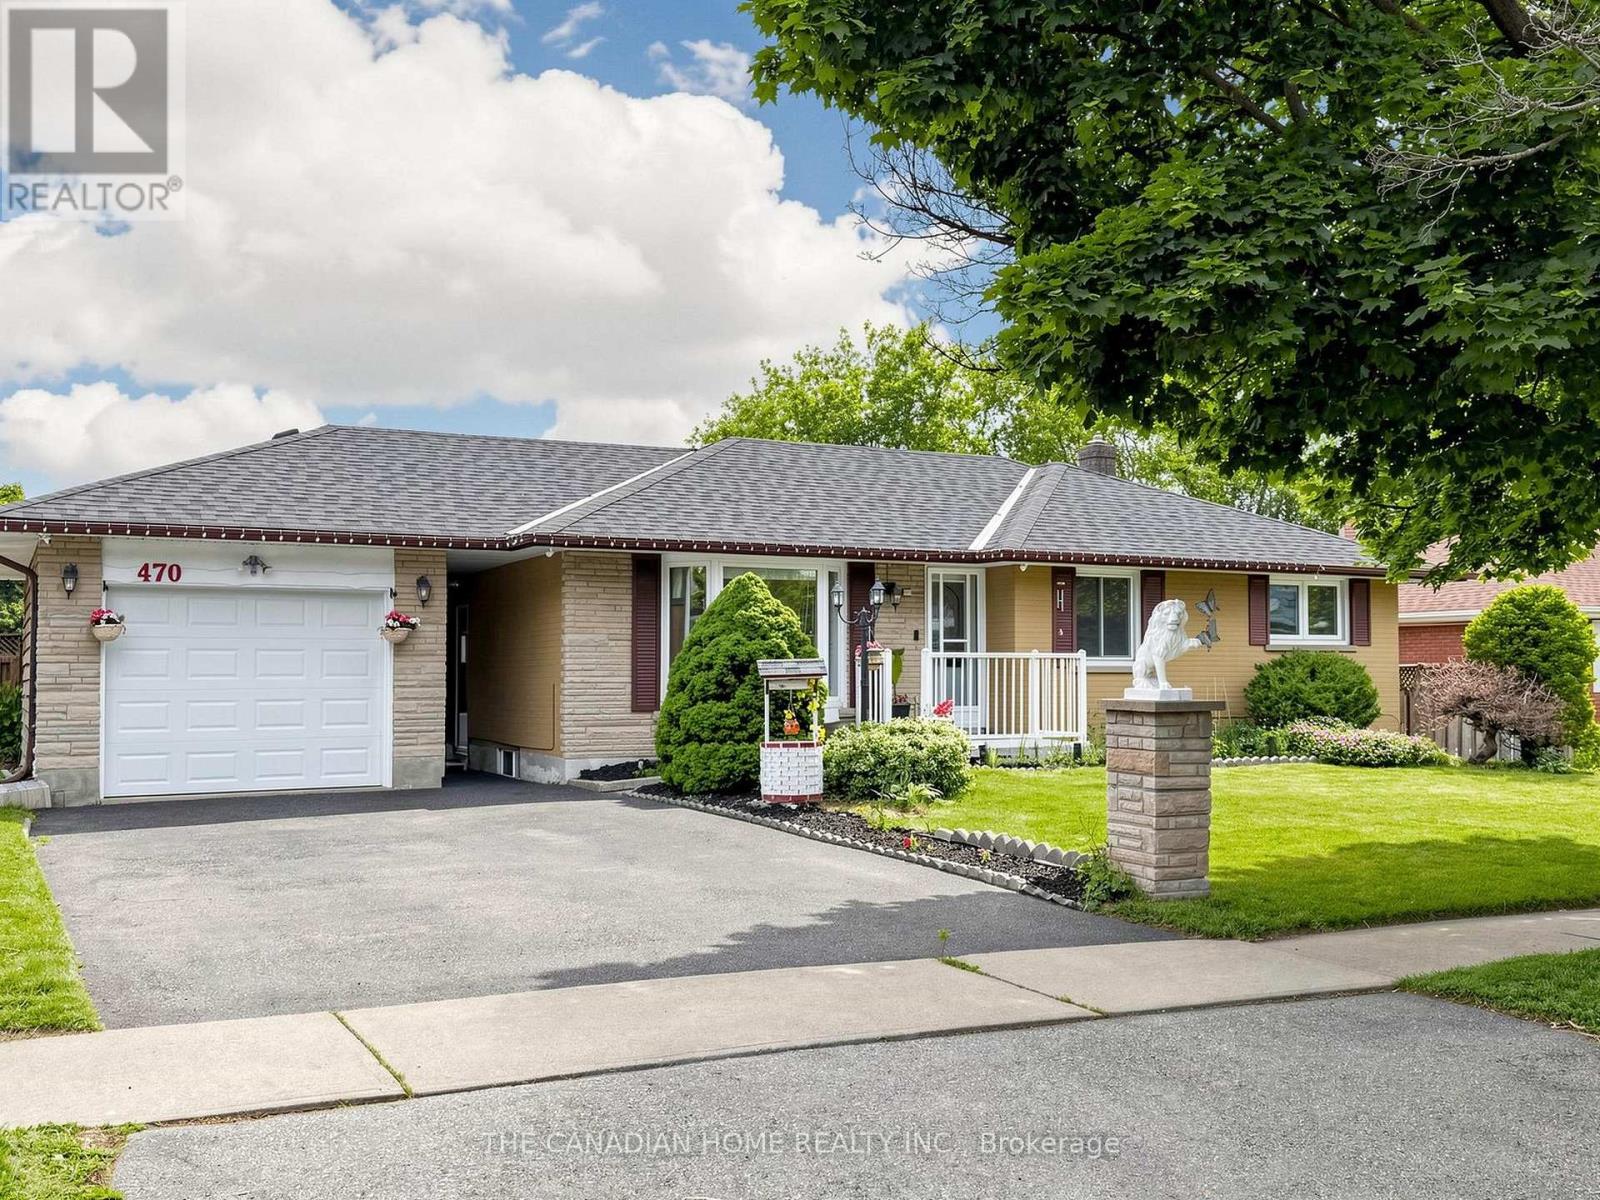
470 Cromwell Avenue
Oshawa, Ontario
A RARE FIND IN VANIER, OSHAWA! GO TRAIN (LAKESHORE EAST) JUST 1.7KM AWAY - TORONTO COMMUTERS, THIS IS YOUR HOME! FINISHED BASEMENT WITH SEPARATE ENTRANCE, PRIVATE BEDROOM, BATHROOM & KITCHEN SETUP. Fully Upgraded Basement (2024), Brand-New Backyard Concrete, Freshly Painted Throughout, Upgraded 200-Amp Electrical Panel, Brand-New Heat Pump (2024), Upgraded Attic Insulation (2024) for Year-Round Energy Efficiency, Dual Laundry (Main Floor + Basement Separate), and much more. All Main Floor Appliances Purchased in 2025 (Stove, Dishwasher, Washer/Dryer). Solid Detached Bungalow Filled with Natural Light - 3+1 Bedrooms and 3 Bathrooms - Move-In Ready, Zero Cosmetic Work Needed. Loved and Maintained by Responsible Long-Term Owners - IT SHOWS THE MOMENT YOU WALK IN. Ideally Located Near Highway 401, Oshawa Centre Mall (200+ Stores, Walking Distance), 14 Schools (Public + Catholic), 11 Parks & 50 Recreational Facilities. Multiple Bus Routes at the Door. Lakeview Park & Oshawa Waterfront Minutes Away. WHETHER YOU'RE A FIRST-TIME BUYER, GTA COMMUTER, OR INVESTOR - THIS HOME PAYS YOU BACK EVERY MONTH. (id:55460)
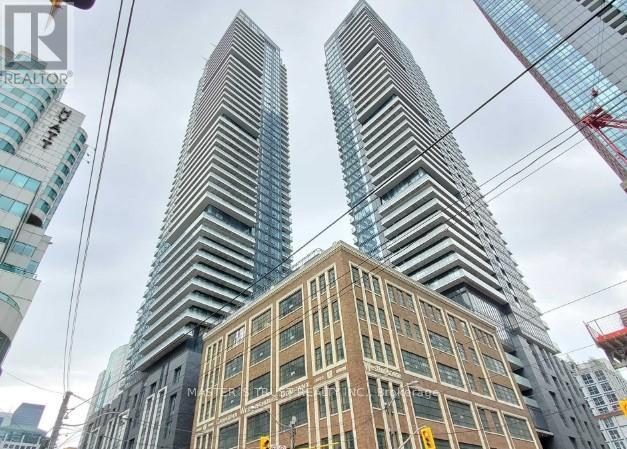
3705 - 125 Blue Jays Way
Toronto, Ontario
West / north Facing Stunning View! In Luxury King Blue Condo With 2 Bedroom And 2 Washroom. Corner Suite+Balcony. Steps To Ttc, Underground Path, Restaurants, Shopping, Arts Centres/Theaters, Hospitals&Universities, Financial District, Grocery Stores, And More! (id:55460)
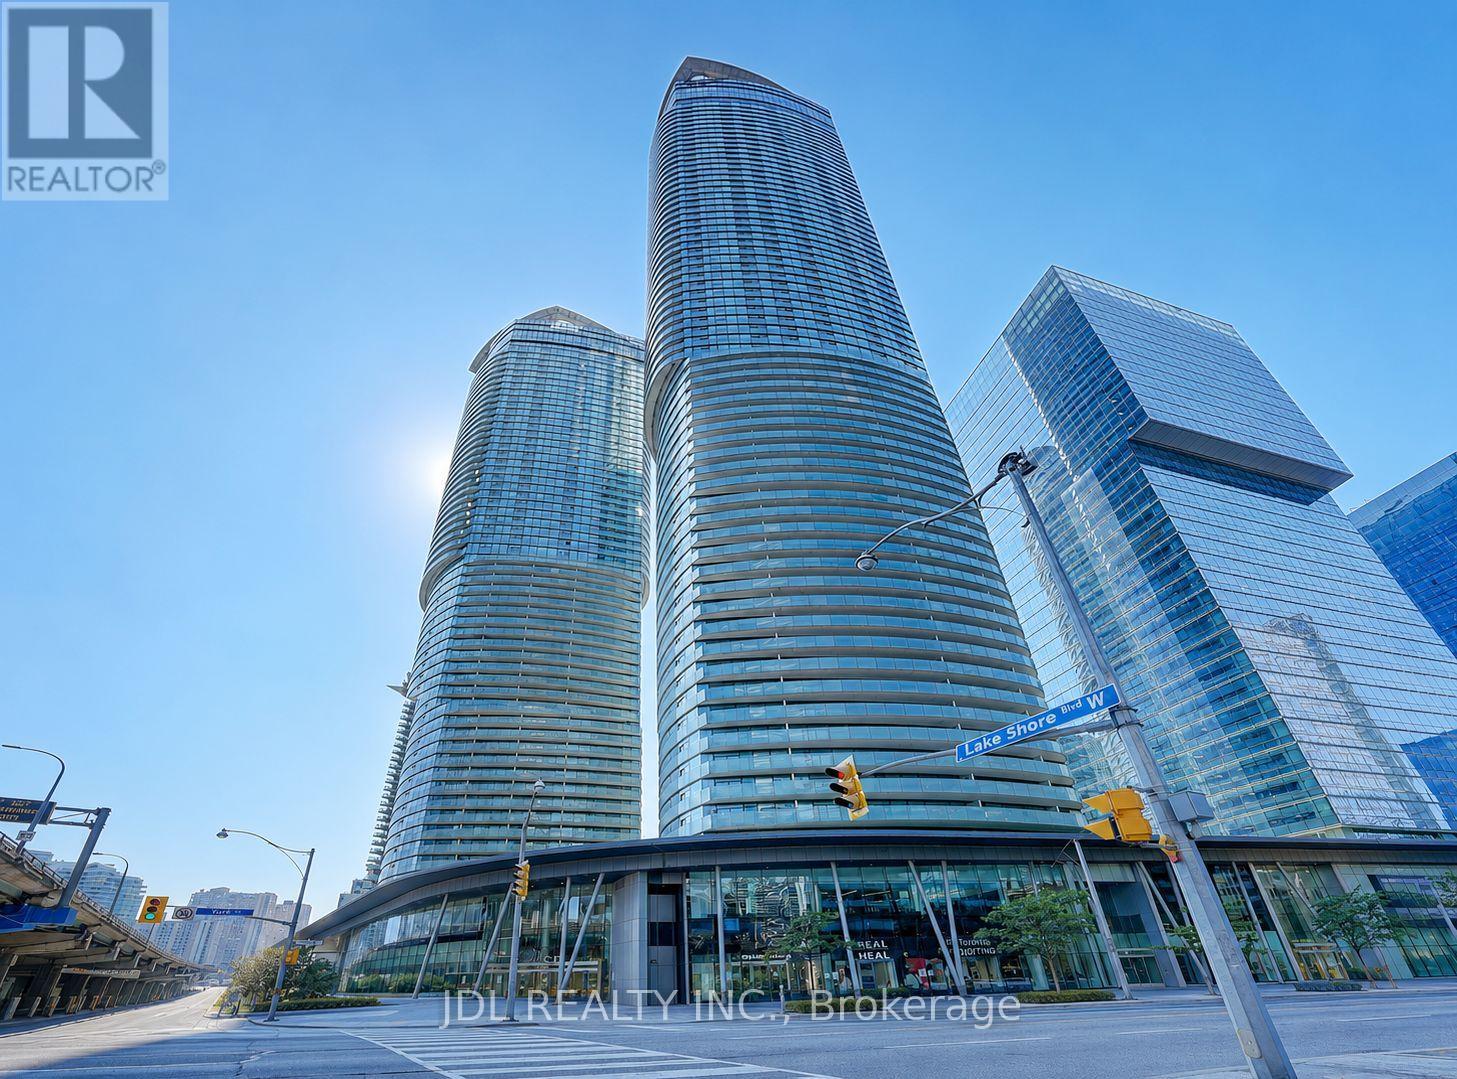
2012 - 14 York Street
Toronto, Ontario
Move-In Ready! Freshly Painted Throughout With Brand New Flooring, This Bright East-Facing 1+Den Suite Offers A Functional Open-Concept Layout With Floor-To-Ceiling Windows, A Modern Kitchen With Built-In Appliances, A Spacious Balcony And Partial Lake Views. The Functional Den Provides The Perfect Space For A Home Office Or Study Area. Located On The Quiet East Side Of The Building In Toronto's Vibrant South Core, Just Steps To Union Station, PATH, Scotiabank Arena, Rogers Centre, CN Tower, The Financial District, Waterfront, Restaurants And Shopping. An Excellent Opportunity For First-Time Buyers, Young Professionals Or Investors Seeking Downtown Convenience And Exceptional Value. (id:55460)
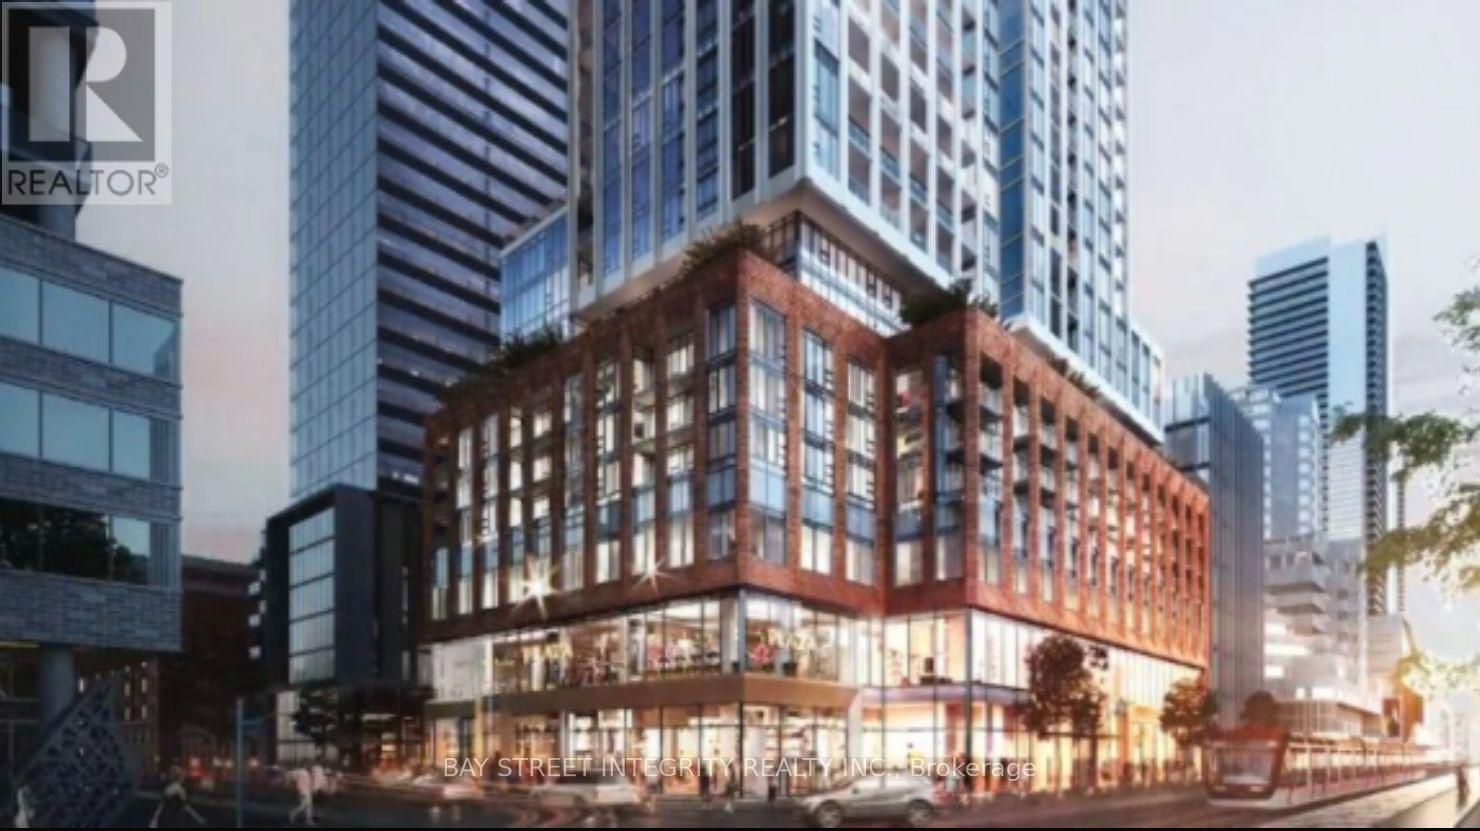
1219 - 400 King Street W
Toronto, Ontario
Welcome to premium urban living at 400 King West! This brand new, never lived-in 1-bedroom suite offers a sleek, contemporary retreat in the absolute heart of Toronto's vibrant core. The bright, open concept design is flooded with natural light from floor to ceiling windows, beautifully accented by high ceilings, elegant laminate flooring, and a modern kitchen with premium finishes. Boasting a perfect 100 Walk Score, premier dining, transit, and shopping including Bestco supermarket are right at your doorstep. Enjoy ultimate convenience with resort style building amenities located on your floor, featuring a stunning outdoor pool, sky lounge, fitness studio, saunas, and an outdoor terrace. Ideal for professionals or students seeking sophisticated downtown living! (id:55460)
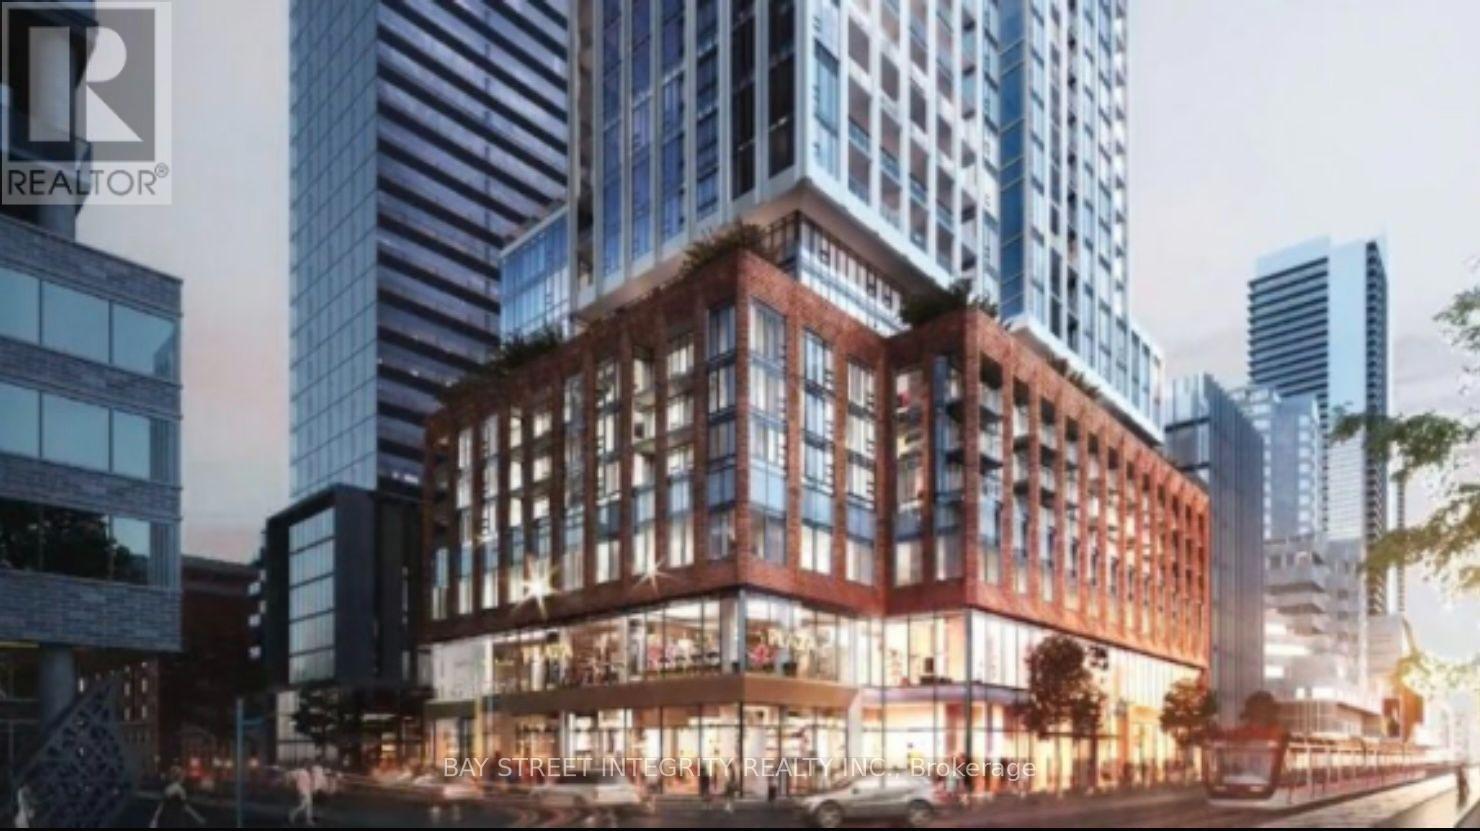
609 - 400 King Street W
Toronto, Ontario
Welcome to premium urban living at 400 King West! This brand new, never lived-in 1-bedroom suite offers a sleek, contemporary retreat in the absolute heart of Toronto's vibrant core. The open concept design is flooded with natural light from floor to ceiling windows, perfectly accented by high ceilings, elegant laminate flooring, and a modern kitchen with premium finishes. Step outside to a perfect 100 Walk Score premier dining, transit, and shopping are right at your doorstep. Resort style building amenities feature an outdoor pool, sky lounge, fitness studio, and sauna. Ideal for professionals or students looking for sophisticated downtown living. (id:55460)

36 Millbank Avenue
Toronto, Ontario
Exceptionally, Custom Designed by one of Canada's leading, award-winning architects, Siamak Hariri (Hariri Pontarini), engaged by the owners. This magnificent and custom-built home was a magical result of the brilliant collaboration between the genius of Siamak Hariri and his very sophisticated and family-oriented clients. Total Square Footage is: 5,857 (4,287 sq ft above ground) and there' s an Elevator. Extra tall walls for their remarkable art collection had been a prerequisite, as were flexible multi-use rooms for visiting family and the two active professionals desiring quiet, beautiful spaces both inside and out. Private stone terraces in front and back, and above, cedar decks, overlook the country-like feel of the mature trees and nature sanctuary surrounding the property. Yet, it's close to Forest Hill Village shops, TTC, and Ravine trails. Natural materials - Algonquin Limestone, Brazilian Cherry hardwood (Jatoba), Rubble Stone, Mahogany doors and windows, and extensive use of copper, teak and cedar - mix together beautifully in light-filled spaces throughout. Huge glass picture windows, full height sliding glass doors, and the surrounding tall trees outside are viewed everywhere in the home. The central 3-storey atrium above the dining room is at the centre of the house, spilling light throughout the main floor and the centre of the 2nd floor. All of these elements combine to exude warmth and comfort, and yet are modern, clean and sleek, all at the same time. A Magnificent Garden was designed by renowned landscape architect, Janet Rosenberg, featuring cut stone, limestone terraces and Owen Sound ledge rock, including for the inspired central water feature, sounding softly like a babbling brook. Everything has been meticulously maintained and cared for, and like the finest wine, proves to be more outstanding over time. A stunning and truly unique sanctuary at a brilliant City location! (id:55460)
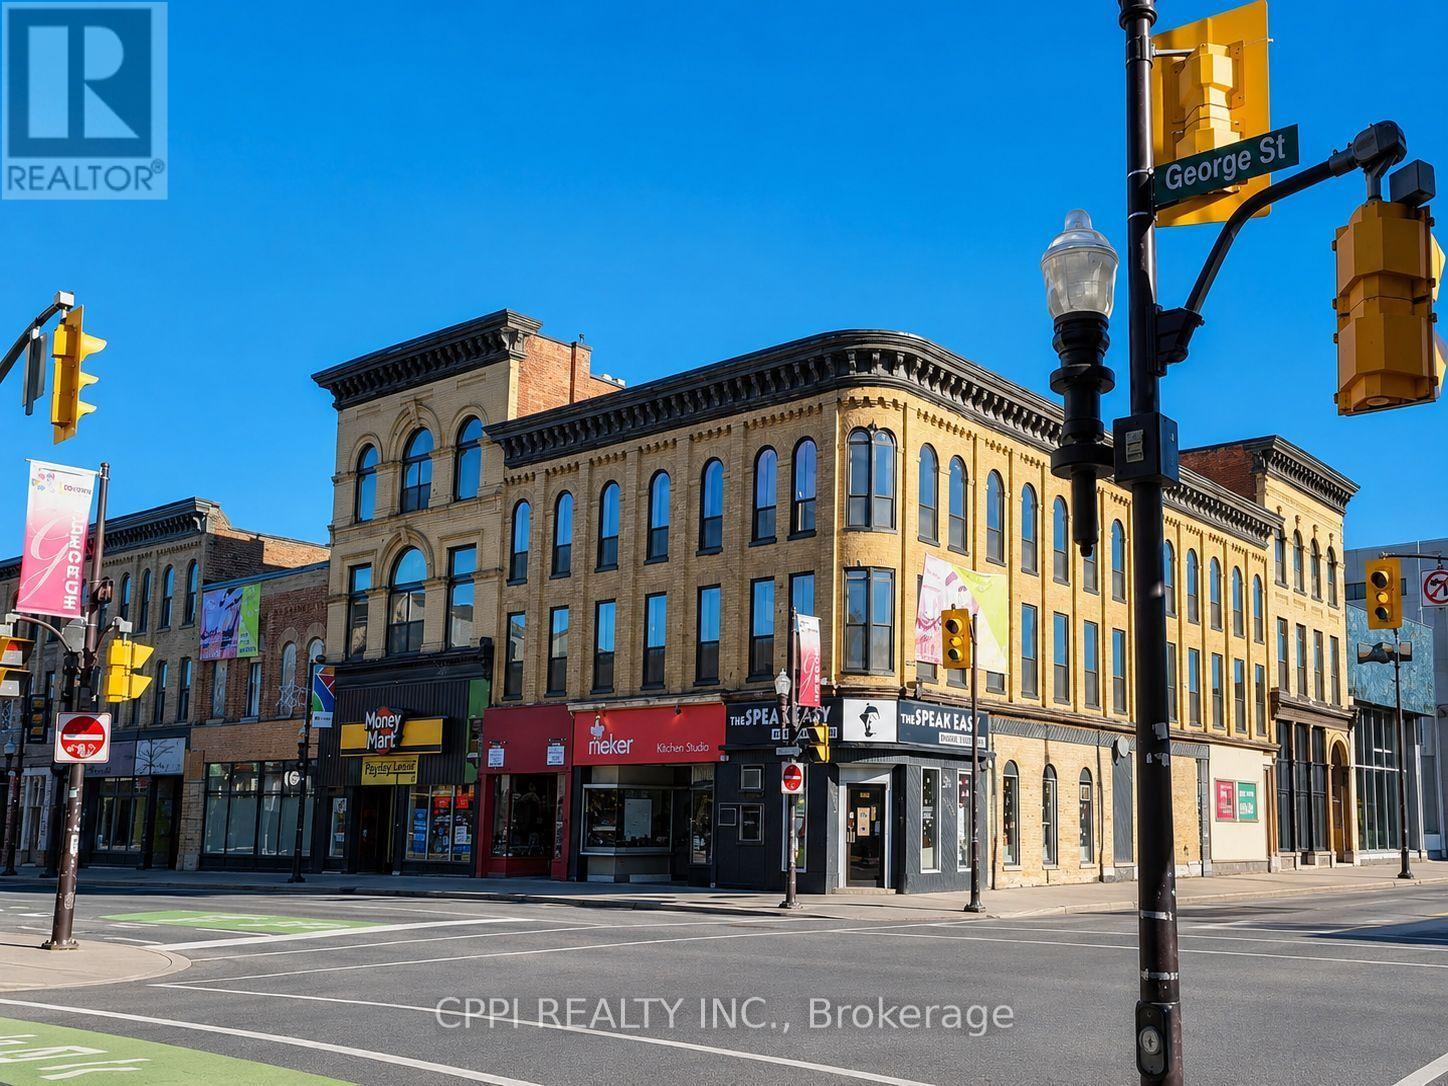
364 George Street N
Peterborough, Ontario
Prime retail storefront for lease in the heart of Downtown Peterborough on busy George Street. Situated along vibrant Simcoe Street, featuring large display windows, excellent visibility, and strong pedestrian and vehicle traffic, this space is ideal for a restaurant, café, boutique, retail store, or personal service business. Located across from Peterborough Square Mall with access from both Simcoe Street and George Street. Steps from public transit, municipal parking, and established local and national businesses. Low TMI makes this an exceptional opportunity in a high-demand downtown location. A standout opportunity to establish your business in one of Peterborough's most active commercial corridors. LL will be installing the new floor-to-ceiling glass front. ***OPTION OF SPLITTING THE SPACE: 364 George-A (Split) Storefront Window, George Street, 1219 SQFT; 364 George-B (Office) Storefront Facing Simcoe, 601 SQFT.*** (id:55460)