
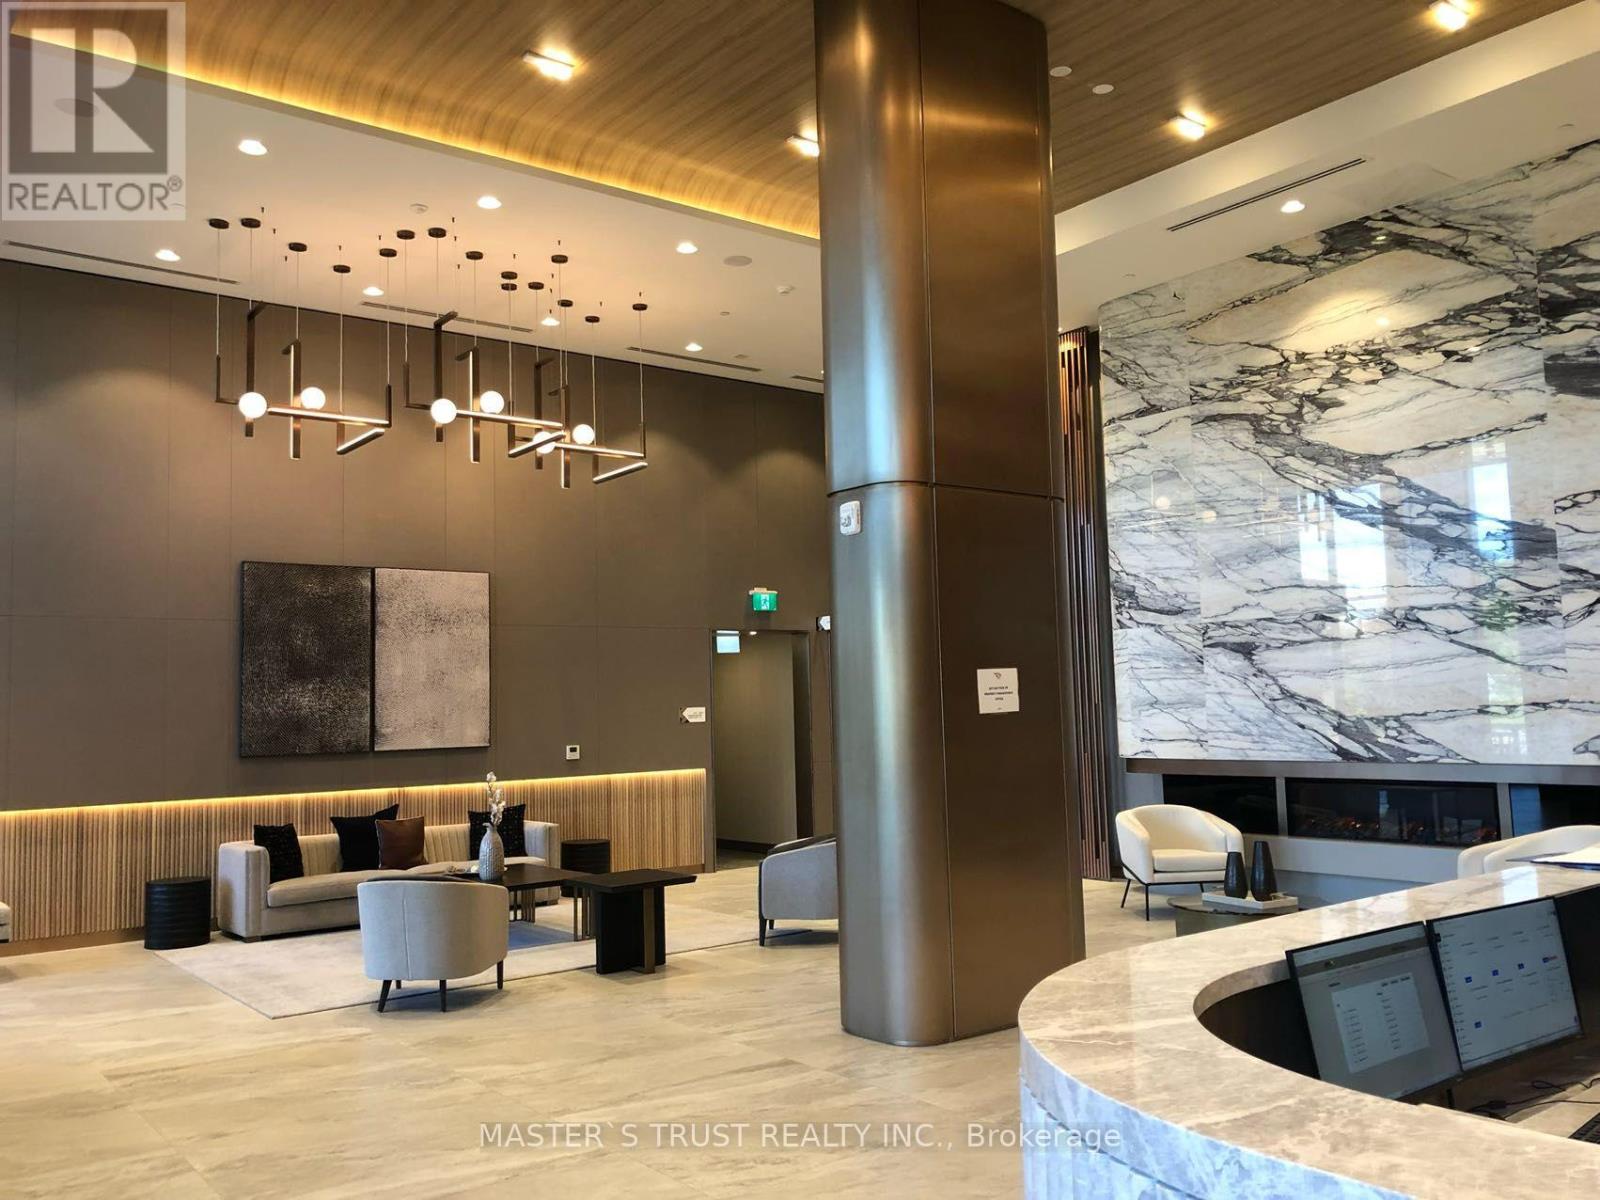
1218 - 1100 Sheppard Avenue W
Toronto, Ontario
Welcome to WestLine Condominium at Downsview Park. Modern 1-Bedroom Plus Den Condo could be the second bedroom with slide door at Sheppard & Allen, Step into luxury with this brand-new condo. This stunning unit boasts a practical layout designed for modern living, featuring:- Brand-New Stainless Steel Appliances - Ensuite Laundry: Enjoy the convenience of in-unit laundry.- Two Bathrooms: Includes a stylish 4-piece ensuite and an a 3-piece bathroom. The building amenities: 24-Hour Concierge,- Fitness Center Stay active with a well-equipped gym.- Lounges: Relax and socialize in elegant communal spaces.- Rock Climbing Wall, Pet Spa, Tenants are responsible for Hydro and Water. Transit and accessibility are convenient lifestyle. Walk 4 mins to the Sheppard West TTC subway station, Mins to the 401 & GO, steps to Downsview Park, 6 mins to Yorkdale Mall. (id:55460)
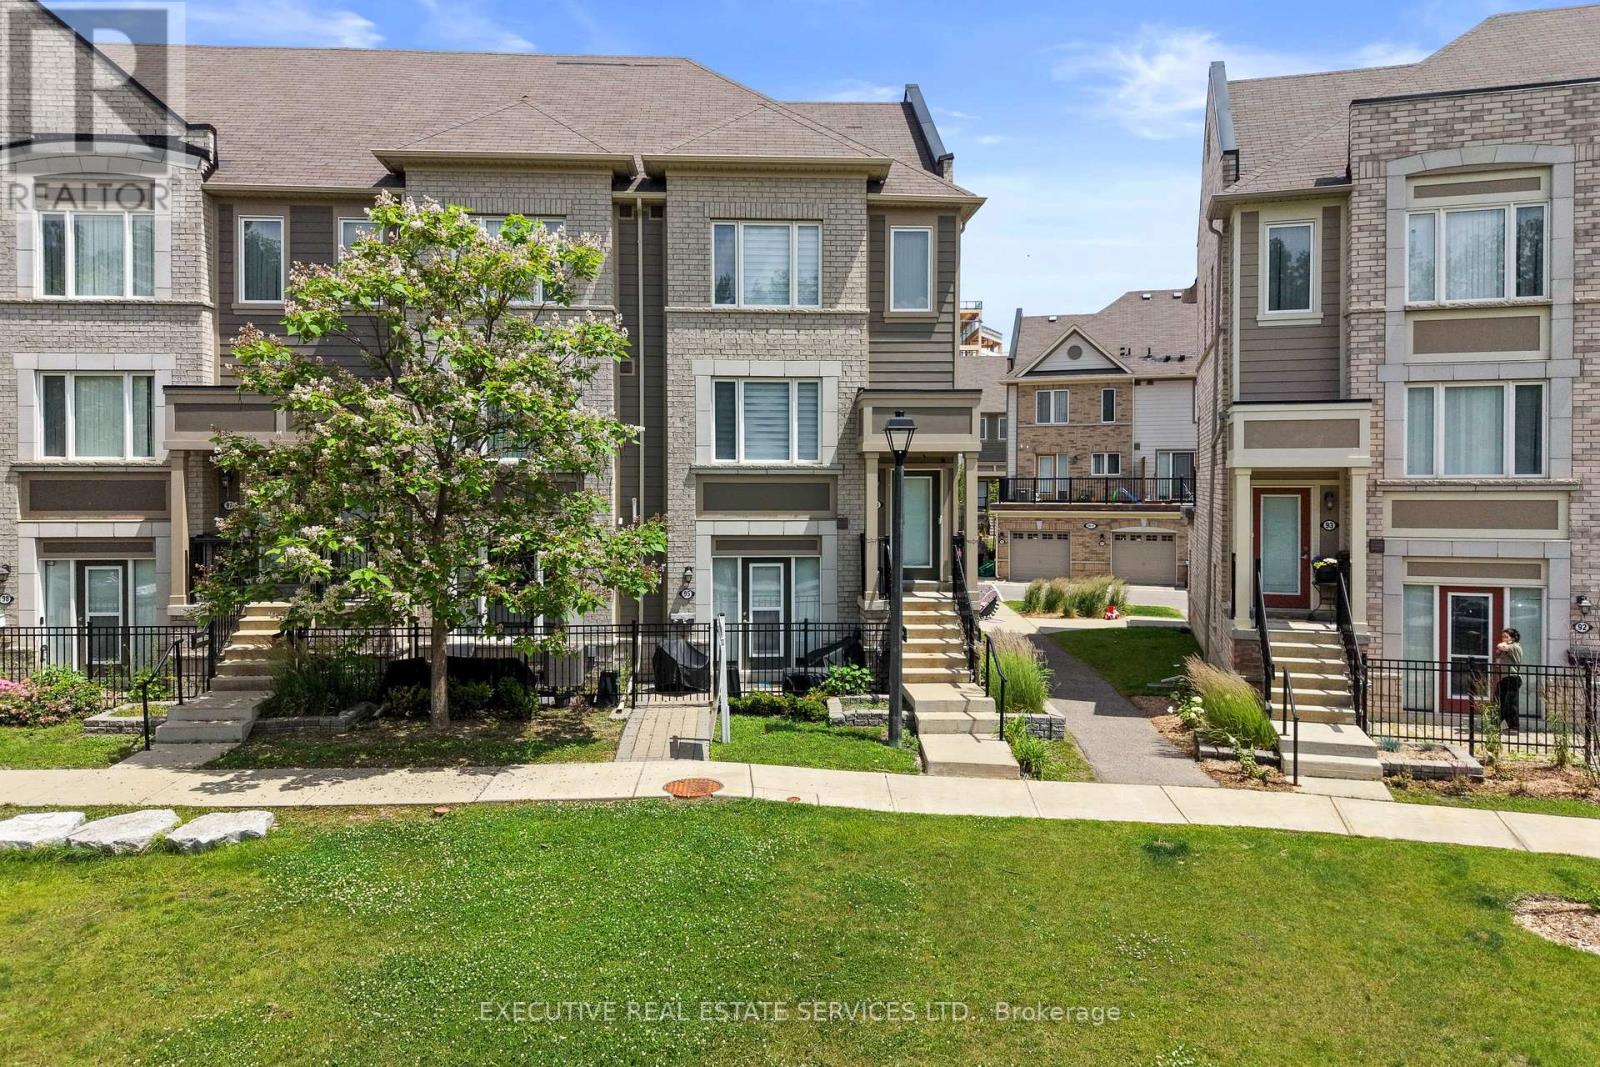
95 - 1 Beckenrose Court
Brampton, Ontario
Welcome to unit 95 at 1 Beckenrose Court ! One of the rarest units available! Wake up to the beautiful breathtaking ravine pond facing sun rise view! Situated amongst multi million dollar homes! Enjoy the practical layout with open concept living and dining space! Full size kitchen with stainless steel appliances! Super low maintenance fee makes this home very affordable for first time home buyers and investors! Good size primary bedroom with ample amounts of lighting and a walk in closet! Close to walking trails, parks, schools etc. Book a showing and come fall in love with this unit today! Location Location Location! Positioned in the heart of Bram West, & close to top schools, parks, recreational trails, grocery, shopping, plazas, highway & much more. (id:55460)
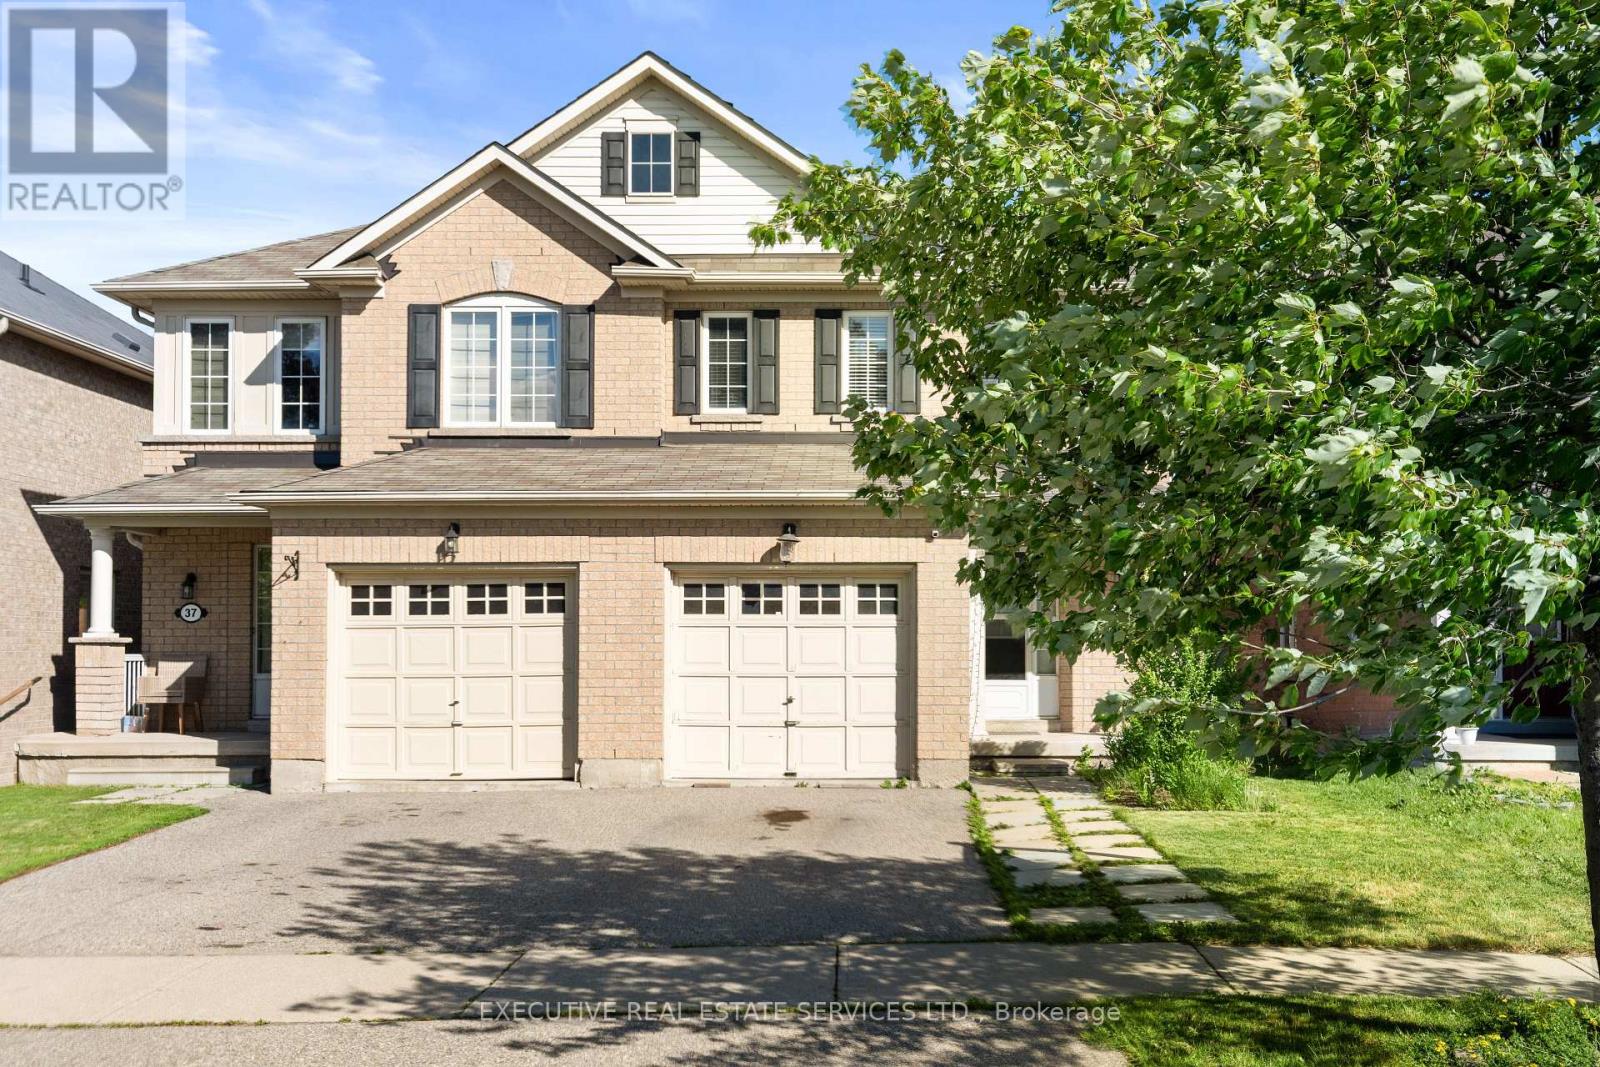
39 Kintyre Street
Brampton, Ontario
Welcome to 39 Kintyre Street, a beautifully maintained semi-detached two-storey home with a LEGAL FINISHED BASEMENT in one of Bramptons most sought-after family-friendly neighbourhoods. This charming residence offers 3+1 spacious bedrooms and 4 bathrooms, thoughtfully designed to provide both comfort and functionality for modern living. The main floor features a bright and open concept layout with abundant natural light, pot lights, creating a warm and inviting atmosphere for everyday use. The updated kitchen is the heart of the home, complete with recently updated stainless steel appliances (2022), upgraded countertops, & an eat in area with a walkout to a large backyard that offers privacy and plenty of room for outdoor entertaining, gardening, or simply relaxing with family. The upper level is highlighted by stylish laminate floors, leading to generously sized bedrooms, including a primary retreat with a walk in closet and convenient access to a 3 piece ensuite. Second & third bedroom are generously sized & share a full washroom, totalling to 2 full washrooms upstairs. The legally finished basement expands the living space and provides flexibility for use as a recreation room, home office, gym, or potential to be converted into an in-law suite, making it ideal for growing families or those in need of extra space. This home has been carefully updated & maintained to be move-in ready. Outdoors, your spacious backyard is the perfect spot for barbecues and gatherings. A private driveway with a built-in garage ensures convenience and ample parking. Perfectly situated near schools, parks, community centres, shopping, and everyday amenities, this property offers an unmatched combination of lifestyle and location. With its modern updates, family-oriented layout, and inviting outdoor space, 39 Kintyre St presents an exceptional opportunity to own a home that truly checks all the boxes for comfort, style, and convenience. (id:55460)
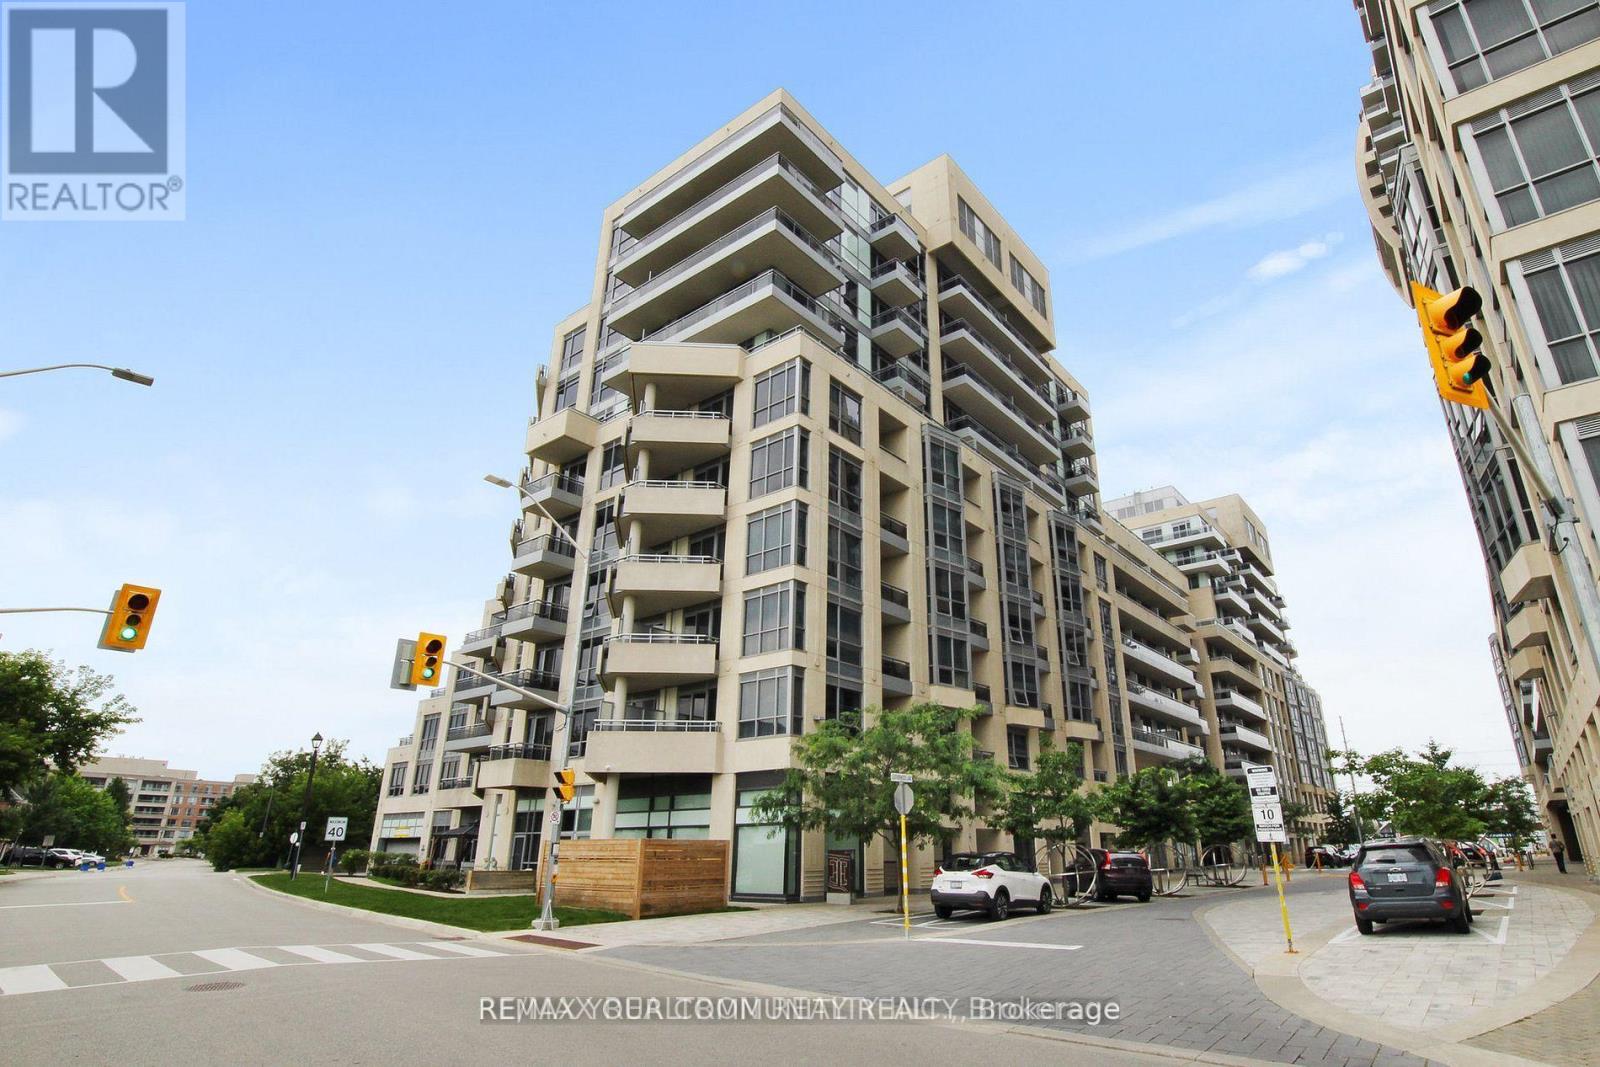
518 Sw - 9191 Yonge Street
Richmond Hill, Ontario
High Demanded Intersection Area, This Unit's Modern Design Boasts An Open Concept With Great Finishes, Laminate Floor Throughout, Close To Hillcrest Mall, T&T Supermarket, Shopping Plaza, Hwy407/404, Yonge Street Rapidway, Langstaff Go Station, Future Subway Station. This Is A Rarely Offered Floor Plan With A Kitchen Island And A Privately Owned Parking Space Along With An Exclusive Balcony, Stainless Steel Appliances, A Large Sink, And Easy Access To Ensuite Laundry. Move-In And Enjoy The Incredible Building Amenities Such As The Pool And Gym And All That The Area Has To Offer. Walkable To Restaurants And Mall. All Utilities To Be Paid By Tenants. (id:55460)
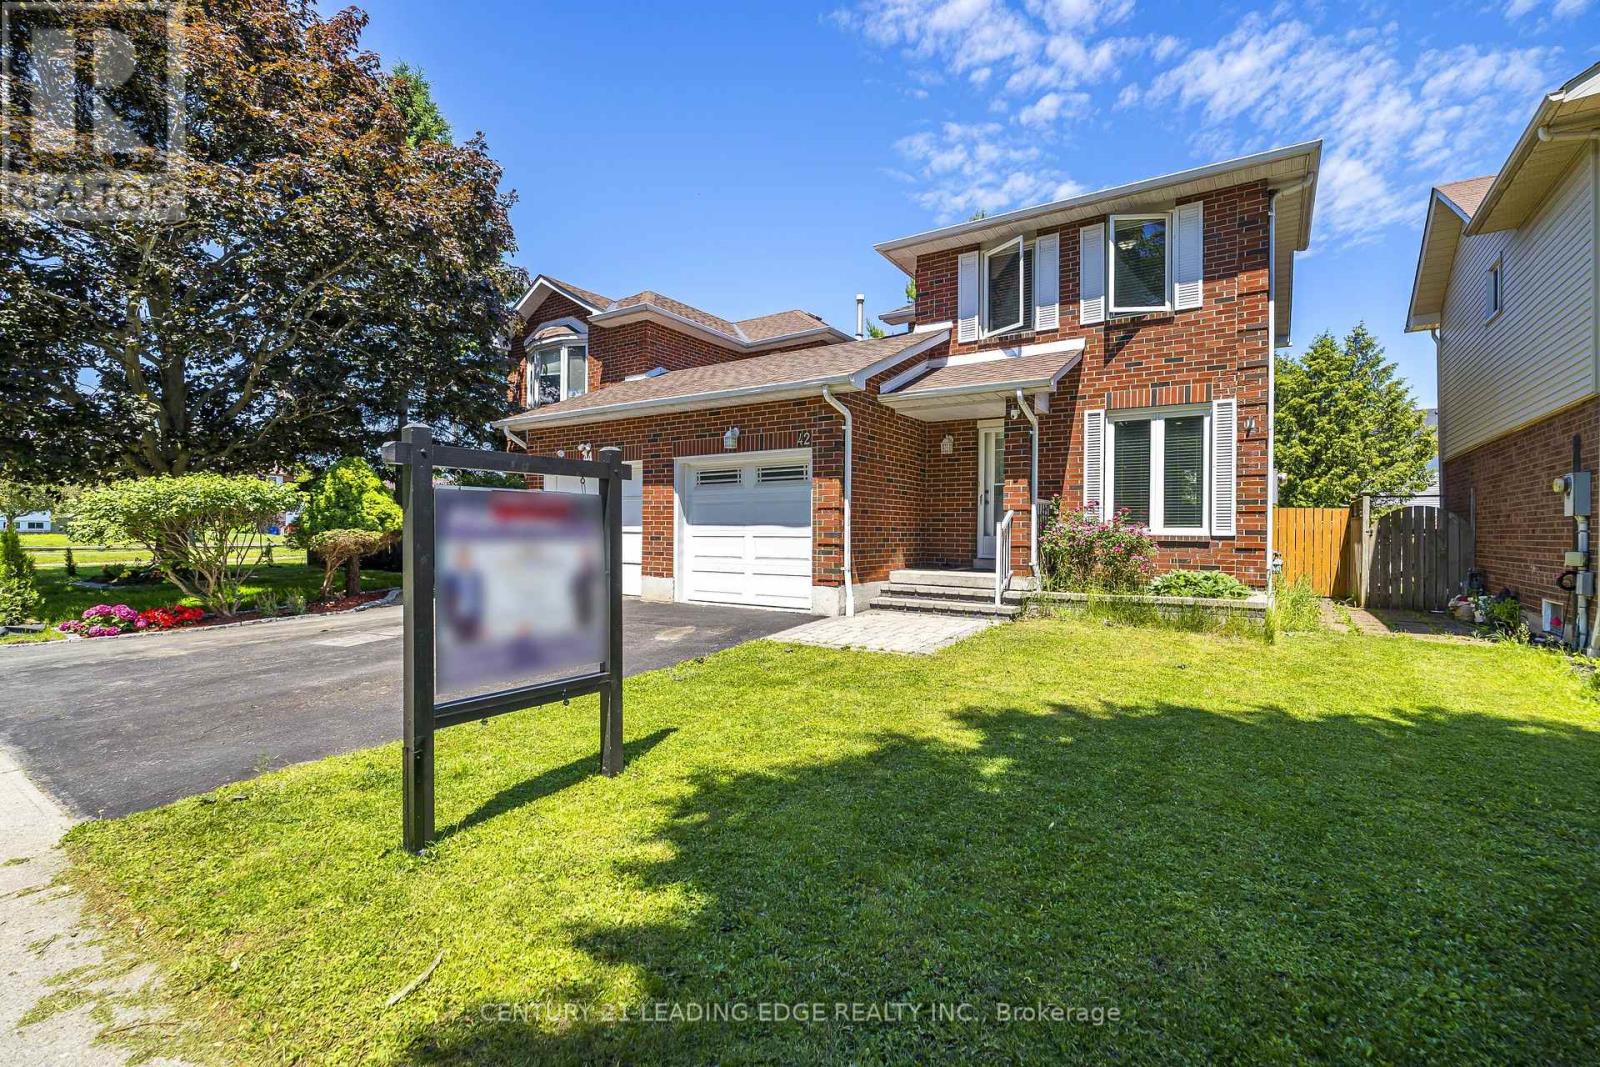
42 Hewitt Crescent
Ajax, Ontario
Welcome to 42 Hewitt Crescent in Ajax! This beautifully maintained fully BRICK detached-link home offers the privacy, curb appeal, and feel of a prestigious property in a desirable family-friendly community. Featuring newly installed flooring, modern pot lights, and an updated kitchen with brand-new range hood, stove, and dishwasher, this home is move-in ready. Enjoy a bright, functional layout and a spacious backyard perfect for entertaining, gardening, or relaxing outdoors. Located within walking distance to the Ajax Waterfront Trail and LAKE ONTARIO, ideal for scenic walks, cycling, and summer evening strolls by the lake. Conveniently close to Hwy 401, Hwy 412, GO Transit, schools, parks, shopping, restaurants, and major amenities. A great opportunity for first-time buyers, growing families, down sizers, or investors! ** A standout selling feature of this property is its FULL brick exterior and end Unit dwelling, offering superior curb appeal, durability, and low-maintenance value compared to many neighbouring homes in the street with partial vinyl siding. ** Virtually finished design ideas for basement shown for illustrative purposes only! Basement is currently unfinished. ** ** This is a linked property.** (id:55460)
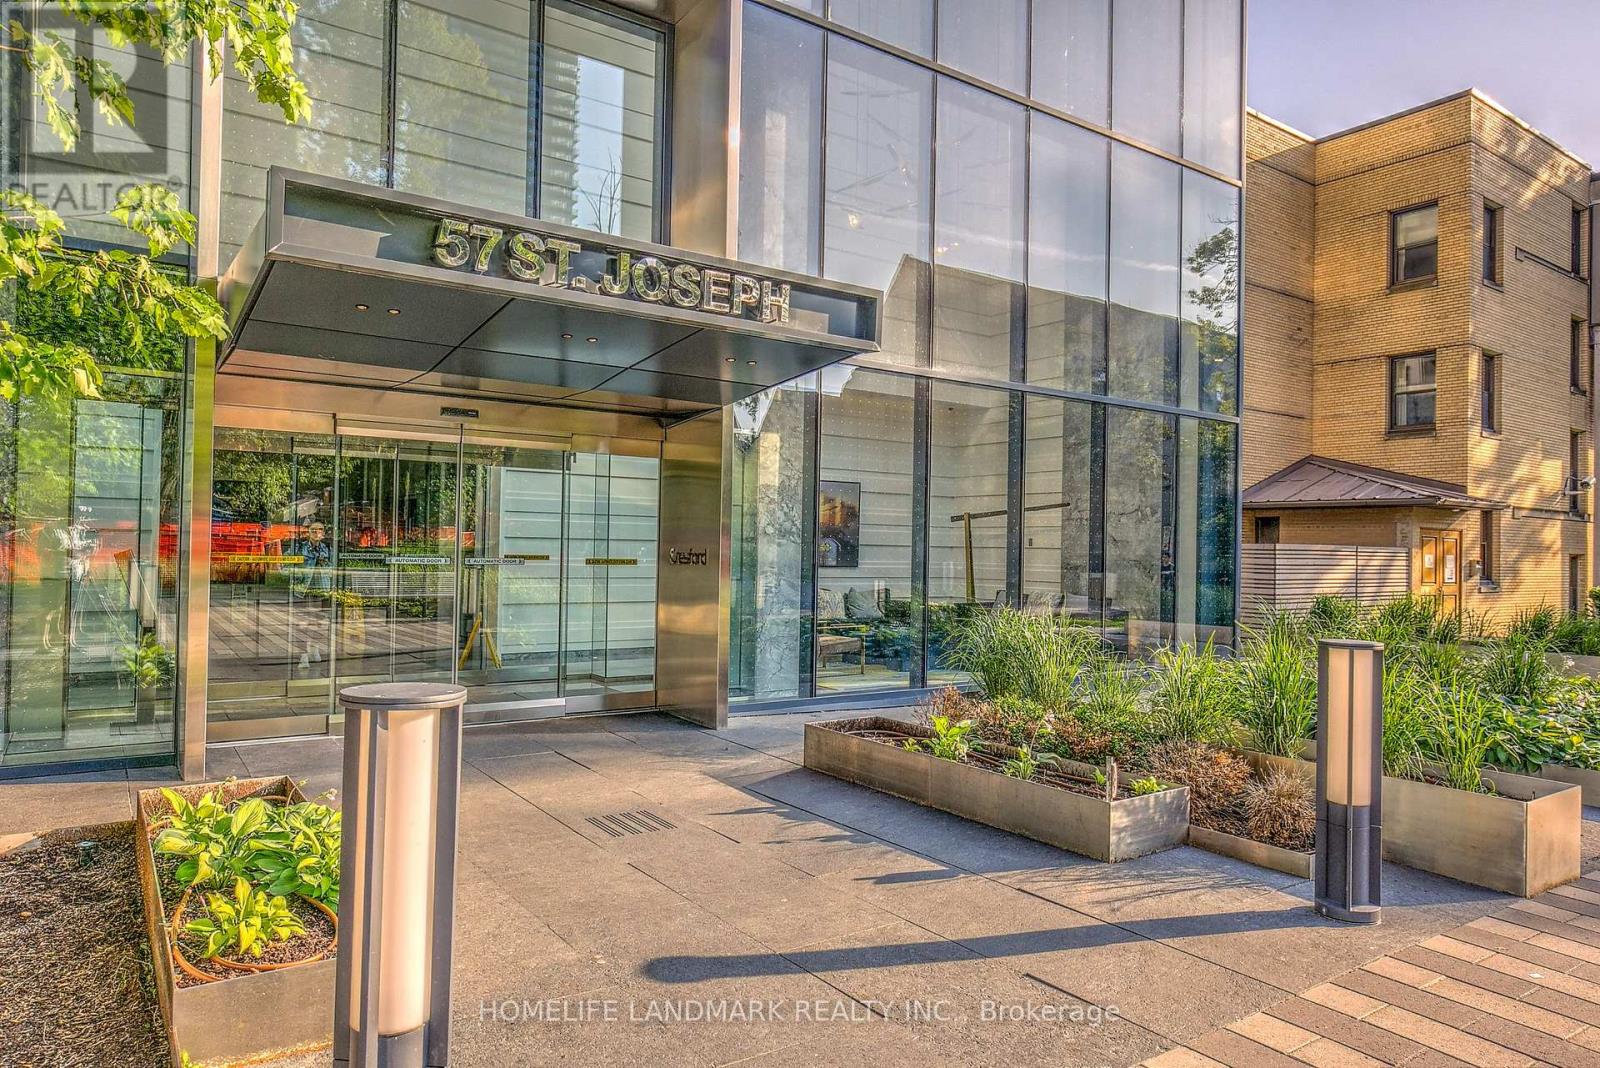
508 - 57 St Joseph Street
Toronto, Ontario
Spacious SE Corner 3 Bedrooms+ Den, 2 Full Bath. Ideal for 3 people. All bedrooms have large windows, plenty of sunlight throughout. Quiet surroundings, Further away from and nearby construction, disposal room, elevator. ~1200 sqft including balcony. The separate den (approx 6.5x6ft) provides versatility as a dining/living quarter, study/working from home space, or for the occasional overnight guest. 1 Large Undergeound Locker included. As you Step on to the Wraparound Balcony, Dazzling Panorama Views unfold. Ultimate Convenience right next to UT Campus & Bloor Yorkville. The Perfect Layout & Many Upgrades Smoothly Blend Practicality and Luxury. Open Concept Kitchen Adorned With High-end European Appliances. 9 Feet Ceiling, Stylish Marble Countertops in Washrooms, Premium Hardwood Floor, and New AC (2025) Impart An Additional Sense of Space & Luxury. State-of-the-Art Amenities Include Fully Equipped Gym, Rooftop Lounge, Outdoor Infinity Pool, Soaring 20 Ft Lobby. Plenty of parking spots posted for separate rental (building internal site etc). The parking spot associated with this unit may become available after March 1, 2027. (id:55460)
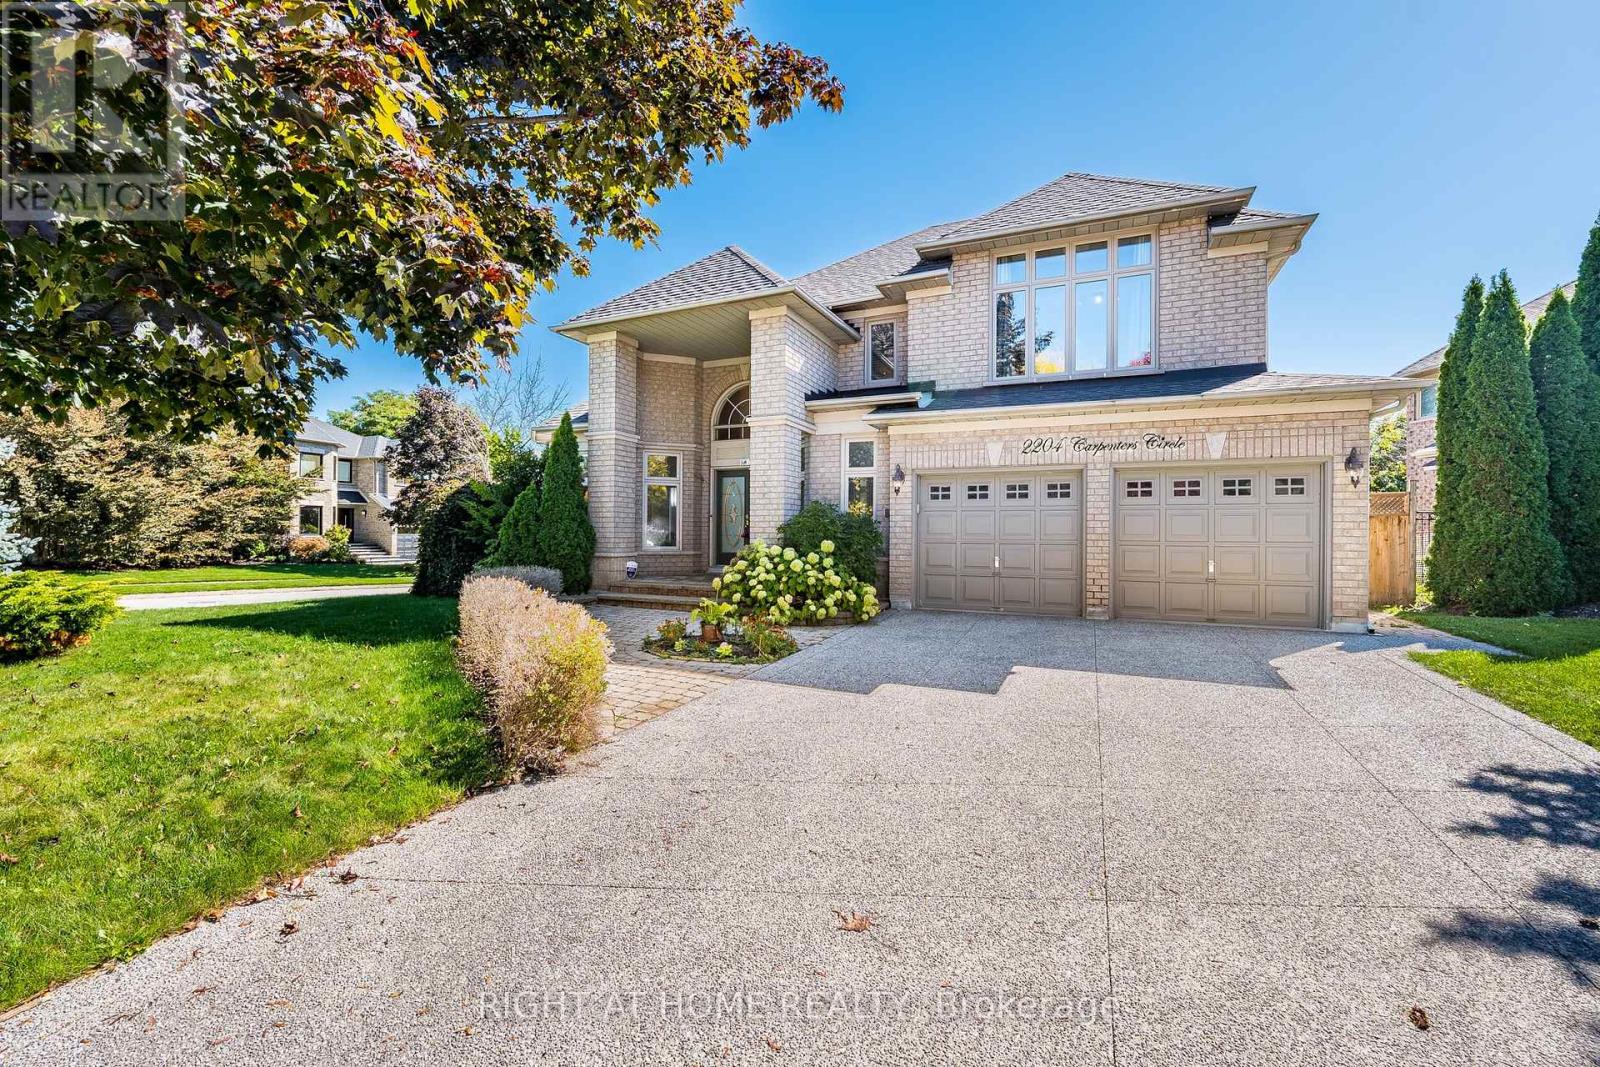
2204 Carpenters Circle
Oakville, Ontario
Welcome to this exceptional executive detached home built in 1995 situated on a premium corner lot spanning over 6,900 sq. ft. in the prestigious Heritage Way enclave of Glen Abbey. With more than 2,800 sq. ft. of covered area (excluding the basement), this all-brick residence offers a rare blend of elegance, space, and functionality on a quiet, family-friendly street. Key Features:4+2 Bedrooms & 4 Bathrooms: Spacious layout ideal for growing families or multi-generational living.Fully Finished Basement: Includes a separate walk-up entrance, 3-piece bathroom, and rough-in for a kitchenperfect for an in-law suite or rental potential.Upgrades Throughout: Newer furnace, thermostat, A/C, and upgraded powder room.Open Concept Main Floor: Vaulted living room ceiling, crown molding, hardwood flooring, and a formal dining room with bay window.Gourmet Eat-In Kitchen: Bright white cabinetry, large breakfast area, and walkout to a beautifully landscaped, fully fenced backyard.Family Room: Cozy gas fireplace and seamless flow into the kitchen.Convenient Amenities: Main floor laundry, inside entry to a 2-car garage, and a covered front entrance. Location Highlights:Steps from top-rated schools, parks, and nature trails.Close to Glen Abbey Recreation Centre.Easy access to shopping, dining, and major highways.This home is a rare opportunity to own a spacious, upgraded property in one of Oakvilles most desirable neighborhoods. Whether you're looking for luxury, comfort, or investment potential this one checks all the boxes. (id:55460)
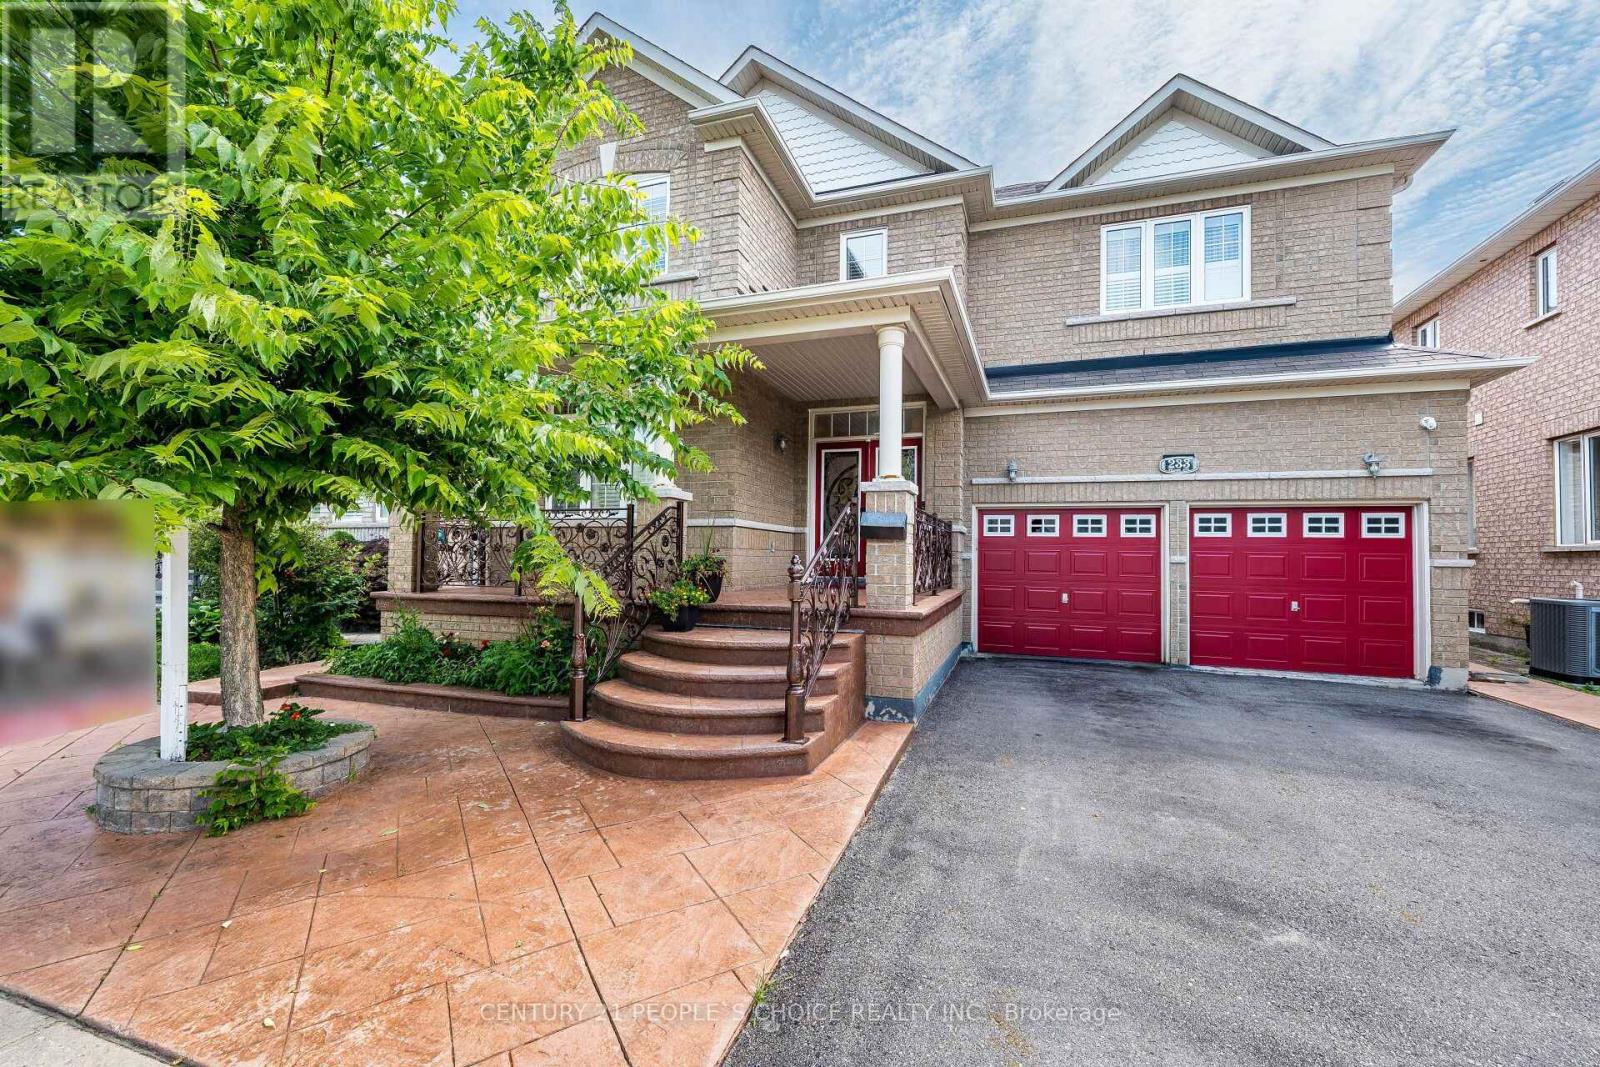
233 Vellore Avenue
Vaughan, Ontario
Welcome To 233 Vellore Ave!! First Time On Sale!! Spacious 2800Sqf Detached 4 Bedrooms And 5 Washrooms In Total With Finished Basement On Sale In Family Friendly Vellore Village!! Extended Stamped Concrete Driveway And backyard!! Huge Porch To Sit And Enjoy!! Double Door Entry Welcome You To 9ft Main Floor Ceiling!! Hardwood In Spacious Living And Dinning Room!! Quartz Countertops In Spacious Kitchen With Matching Island In Huge Breakfast Area And Stainless Steels Appliances!! Hardwood In Family Room With Gas Fireplace!! Hardwood Staircase Leads You To Spacious Second Floor With Computer Niche/Meditation Room Over Look The Front !! Huge Master Bedroom With 6Pcs Ensuite And Large Walk In Closet!! 2 Huge Bedrooms Share Semi Ensuite!! Carpet Free House!! Upgraded Marble Tiles In Huge Finished Basement With Full Washroom!! Come In With Your Vision And Finish The Way You Want!! (id:55460)
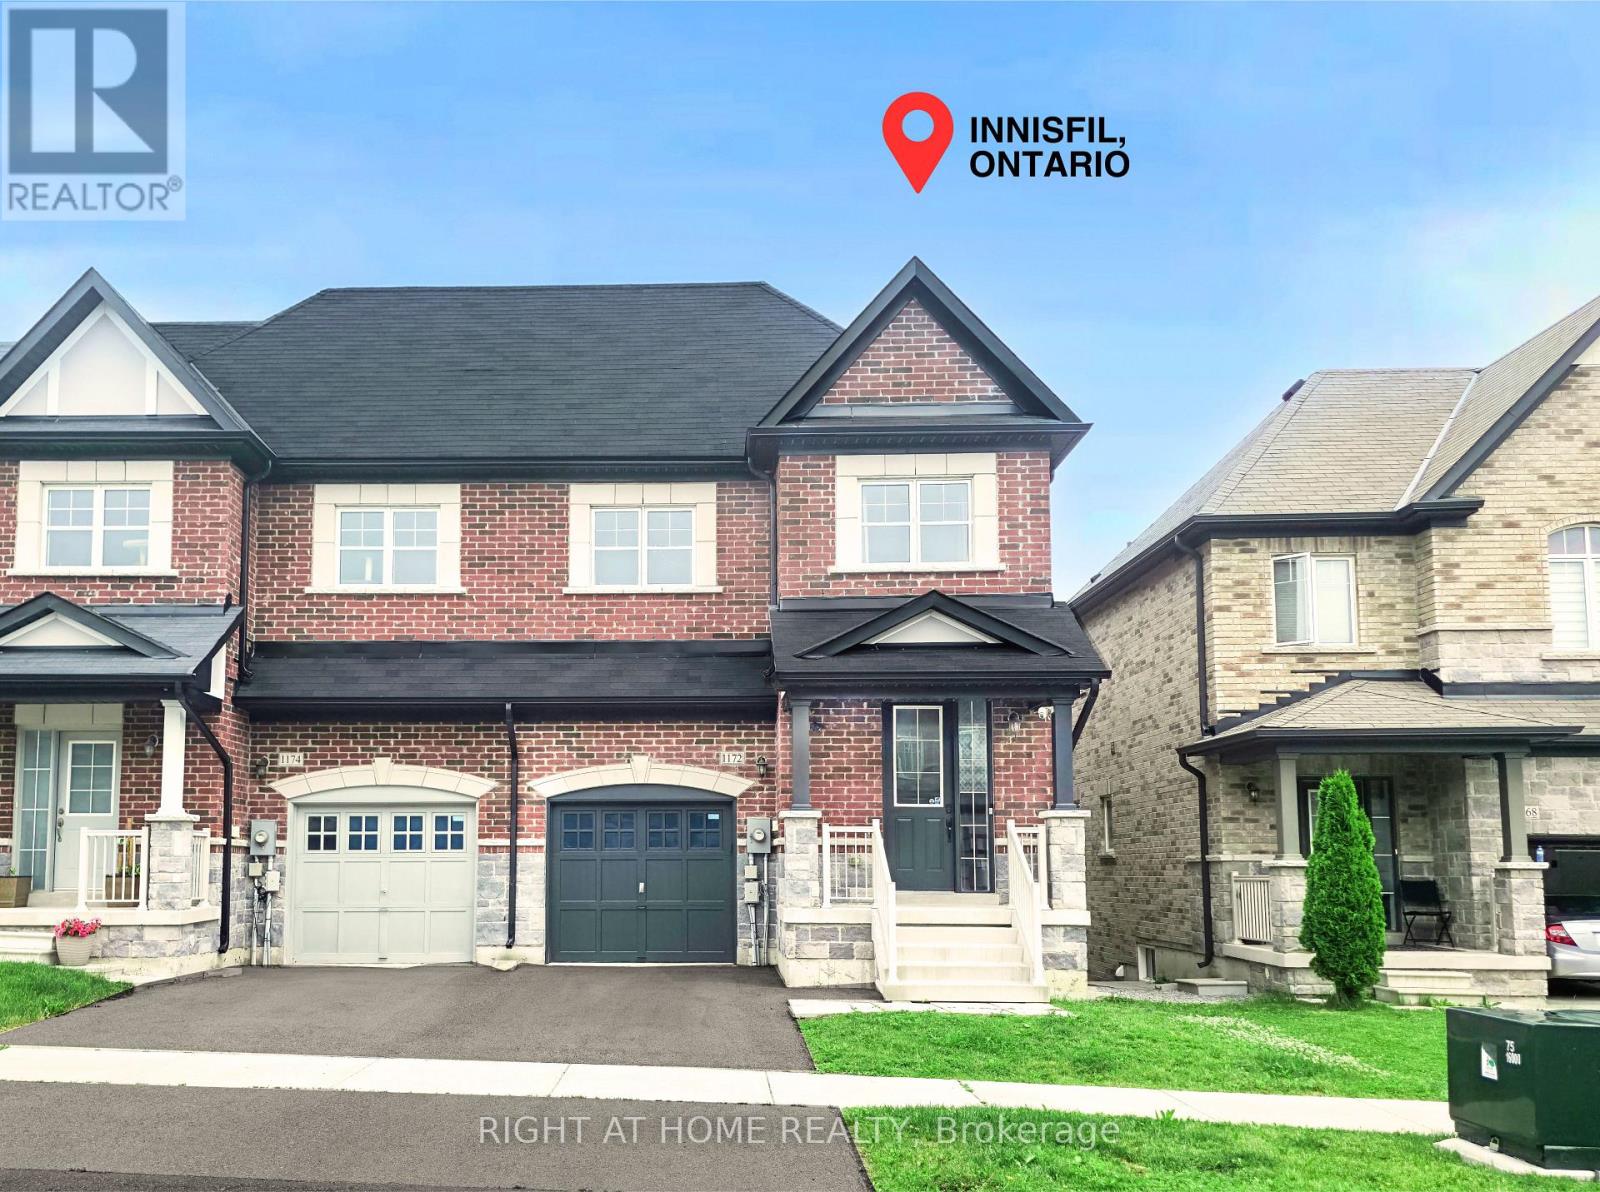
1172 Peelar Crescent
Innisfil, Ontario
** AS CLOSE TO A DETACHED HOUSE AS A CORNER TOWNHOUSE CAN GET - ONLY CONNECTED PARTIALLY on ONE SIDE (CANNOT HEAR THE NEIGHBOURS) ** RAVINE LOT ** This newer townhome is only been occupied for 6 years by one owner. Fully upgraded kitchen with a large island and kitchen floors, pot lights throughout the main floor, upgraded shower in the primary bedroom. On the second floor, you have 4 good size bedrooms and your laundry room. The upper deck provides a perfect atmosphere for a morning coffee or a BBQ - it's overlooking a treed area and has a partial lake view. There's also convenient access from the garage to the backyard. This house is about 10 minutes away from the beach, groceries, schools, parks, YMCA, community health center ; and the house is less than 20 minutes to the hwy 400 - making this the perfect location. Innisfil also has future approved plans for a new hospital and a new Go Station. (id:55460)

2105 White Lake Road W
Douro-Dummer, Ontario
Escape to beautiful White Lake in the Kawarthas and experience the best of lakeside living. This charming east-facing cottage offers breathtaking sunrises making it the perfect place to enjoy your morning coffee on the large deck or from the bright sunroom overlooking your walk-in waterfront. This turnkey cottage comes fully furnished and ready for immediate enjoyment with a quick closing allowing you to make the most of the balance of the 2026 cottage season. Located less than 2 hours from the GTA, this 3 bedroom, 2 bathroom, cottage features a spacious open concept living area with stunning views of the lake. Spend your days swimming, canoeing, fishing, or simply relaxing by the lake. When you are ready to explore, you are just 15 minutes from the vibrant village of Lakefield, the hiking trails at Warsaw Caves, or the Petroglyphs Provincial Park, or golf at the Wildfire Golf Course. Once you arrive, you'll never want to leave. (id:55460)
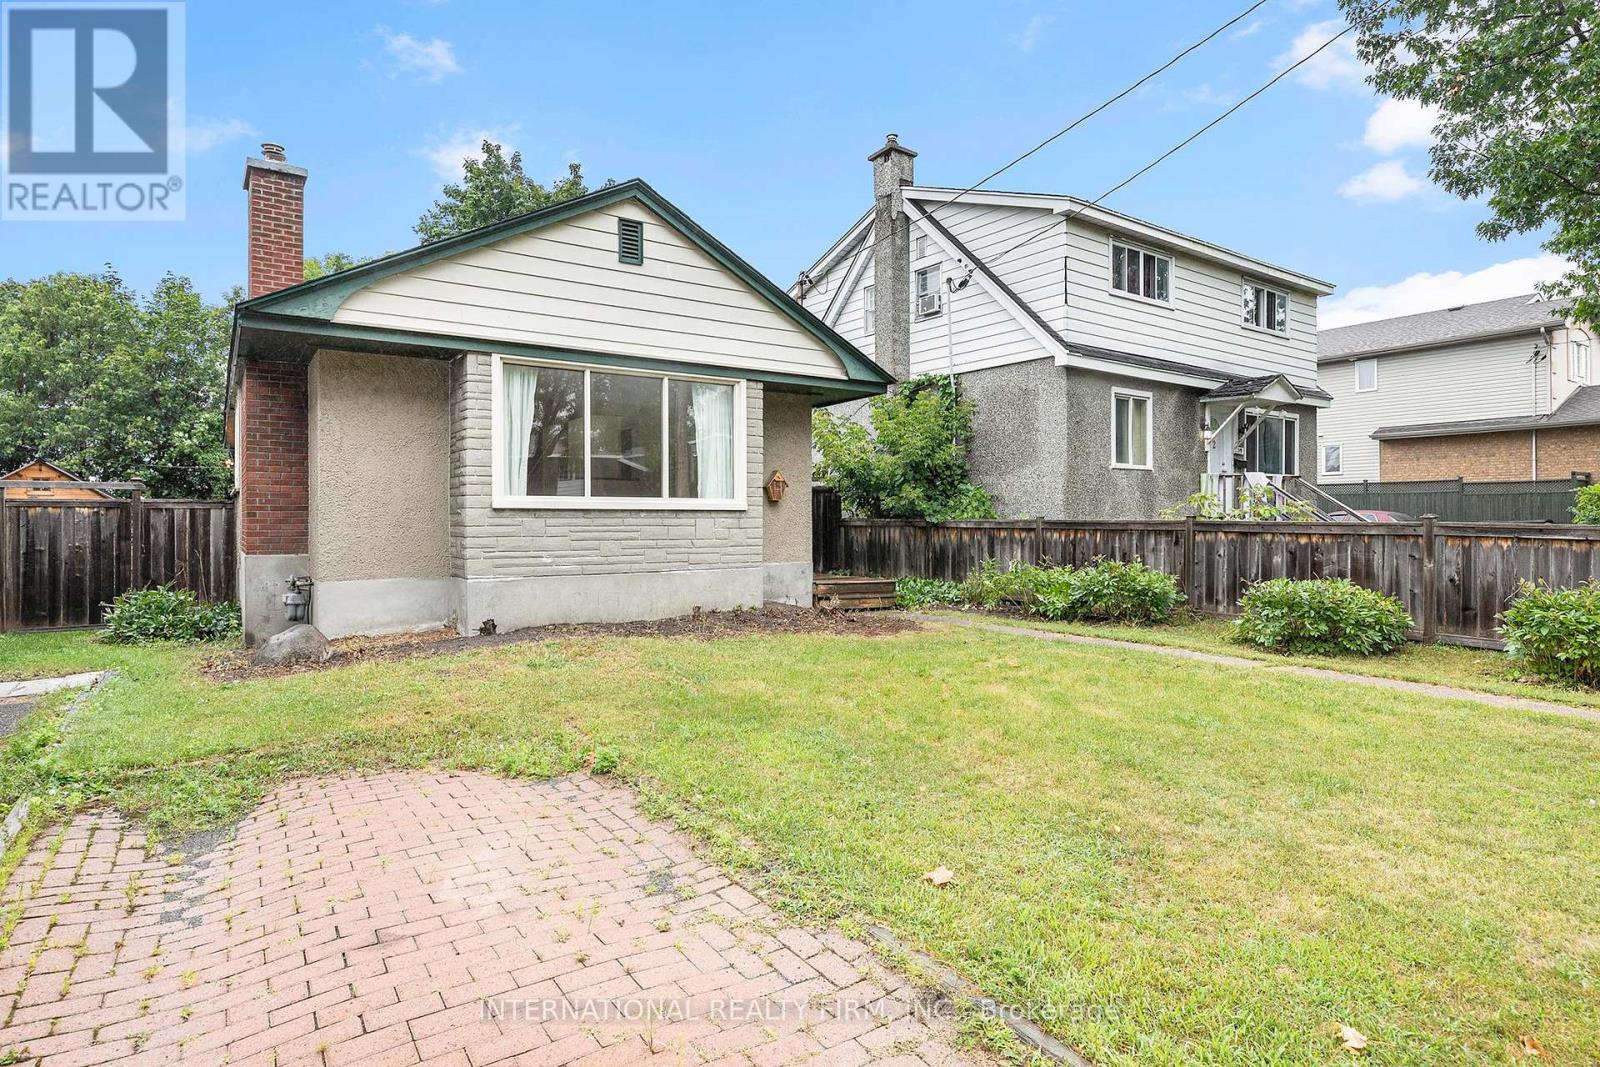
323 Lanark Avenue N
Ottawa, Ontario
Enjoy living in the desirable Westboro Beach area! This lovely and cozy bungalow features hardwood and ceramic flooring throughout, an open-concept living and dining area with a charming wood-burning fireplace, and a bright, modern kitchen. The home offers three spacious bedrooms and one full bathroom, providing comfortable living in a fantastic location close to parks, trails, shopping, and transit. (id:55460)
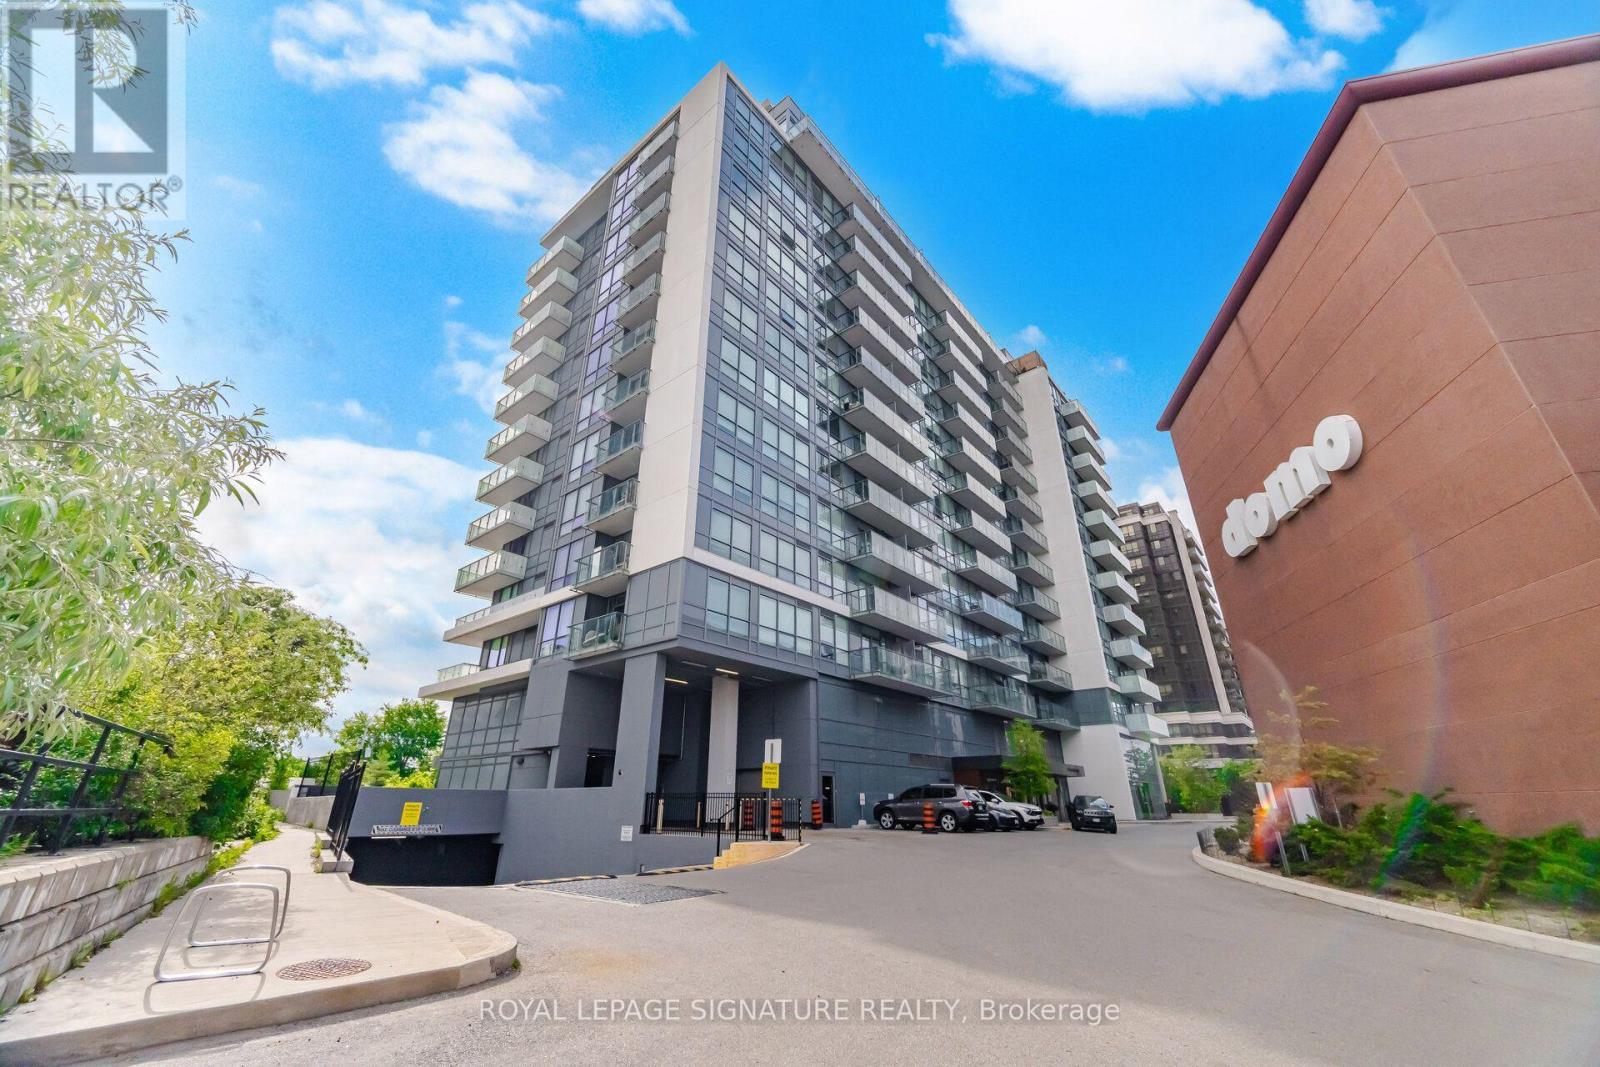
615 - 10 De Boers Drive
Toronto, Ontario
Welcome to this bright and well-appointed 1+1 Bed Condo with 2 Full Washrooms in the heart of Yorkdale-Downsview. This thoughtfully designed unit features an open-concept layout with floor-to-ceiling windows, a modern kitchen with stainless steel appliances and quartz counter tops, Spacious living and a private Balcony (18'6"X5'3"). Den has glass door and can be used as Second Bedroom. Enjoy premium building amenities, including a fitness centre, party room, visitor parking, concierge, and more. Conveniently located just steps to Sheppard West Subway Station with easy access to York University, Yorkdale Shopping Centre, Highway 401, Allen Road, Parks, Restaurants, and everyday Conveniences. An excellent opportunity for first-time buyers, professionals, or investors seeking modern urban living in a highly connected location. (id:55460)
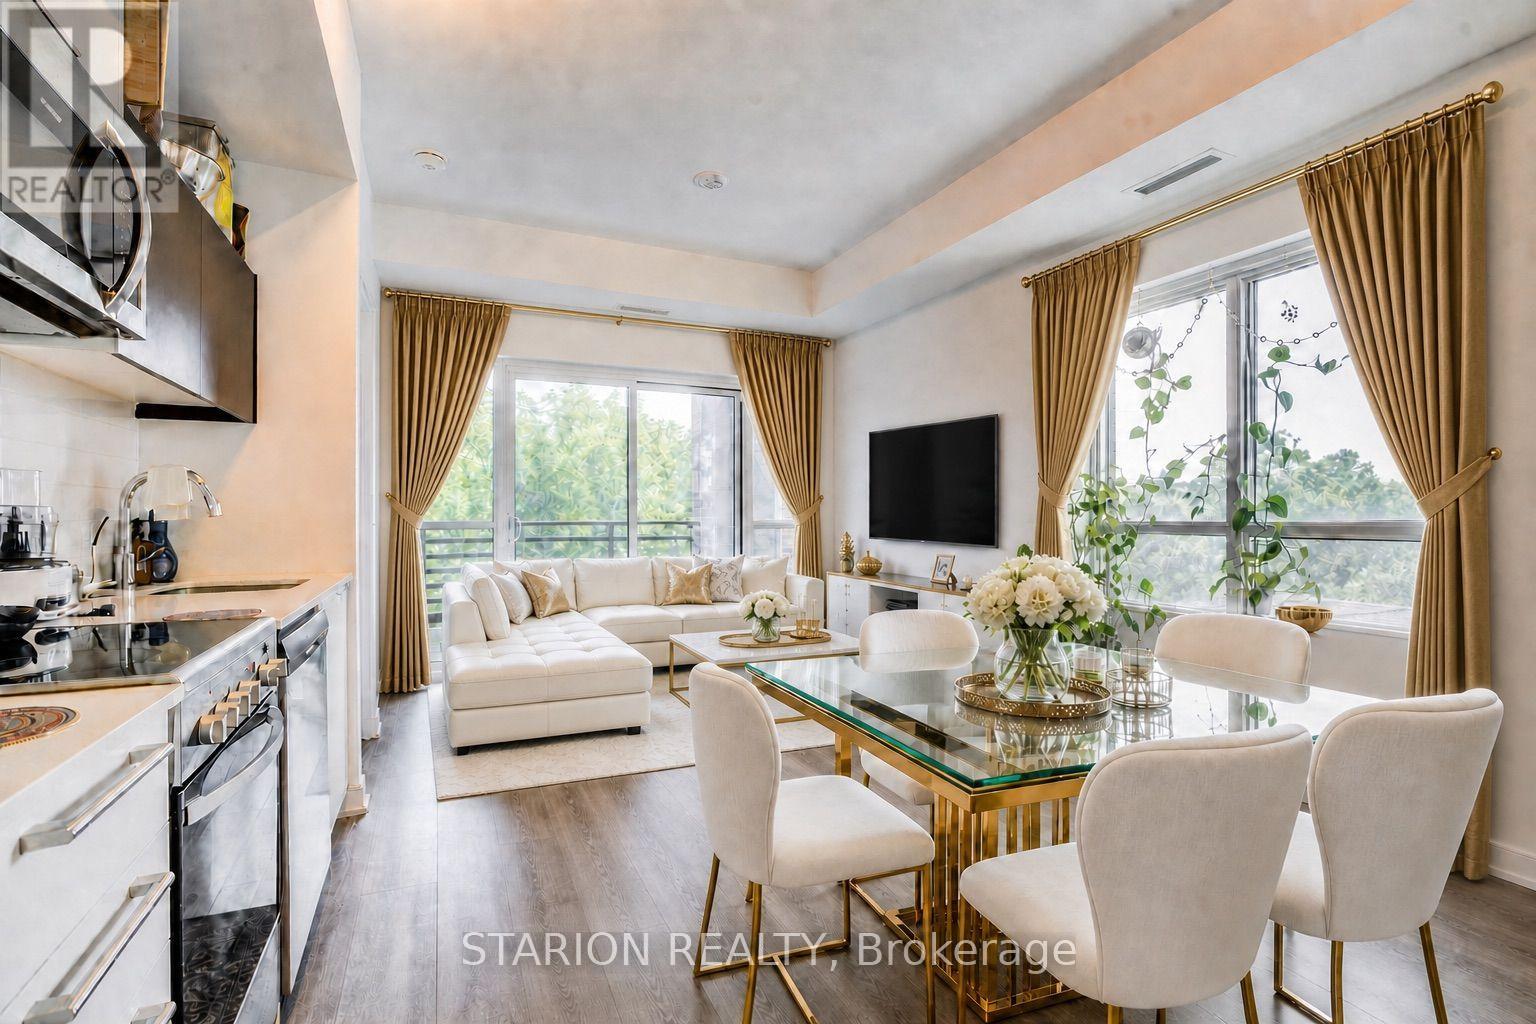
513 - 25 Neighbourhood Lane
Toronto, Ontario
Welcome to this exquisite functional 2B+2Bath CORNER-UNIT in a boutique condo that commands attention at every turn. Where can you get such a 2bed+2bath including one parking and locker for a very competitive price? Live and/or invest in the quiet, tranquil, quintessential South Etobicoke "Queensview steps to trails, transit, minutes to Humber River Trail, Sherway Gardens, QEW, The Gardiner, Downtown Toronto and restaurants like Joeys, The Key, Cactus, Toms ice Cream and much more. This impressive 5th floor unit boast a bright open-concept floor plan with laminate floors throughout, Stainless Appliances, Caesar stone Countertops, Valance Lighting, and Backsplash. This unit comes with one parking and one locker with 9" ceiling. Perfect for anyone looking for a perfect opportunity with Parking and Locker. Enjoy Indoor Gym, Guest Suite,Ground Floor Party Room with Kitchenette, Fireplace Lounge, Meeting/Dining Room, Pet Grooming Room, Children's Play Centre, and Outdoor Patio with BBQ Area and a 1 acre park with playground and splash-pad. Contact us immediately to book your showing. Showings to be books with 24 hour notice (id:55460)
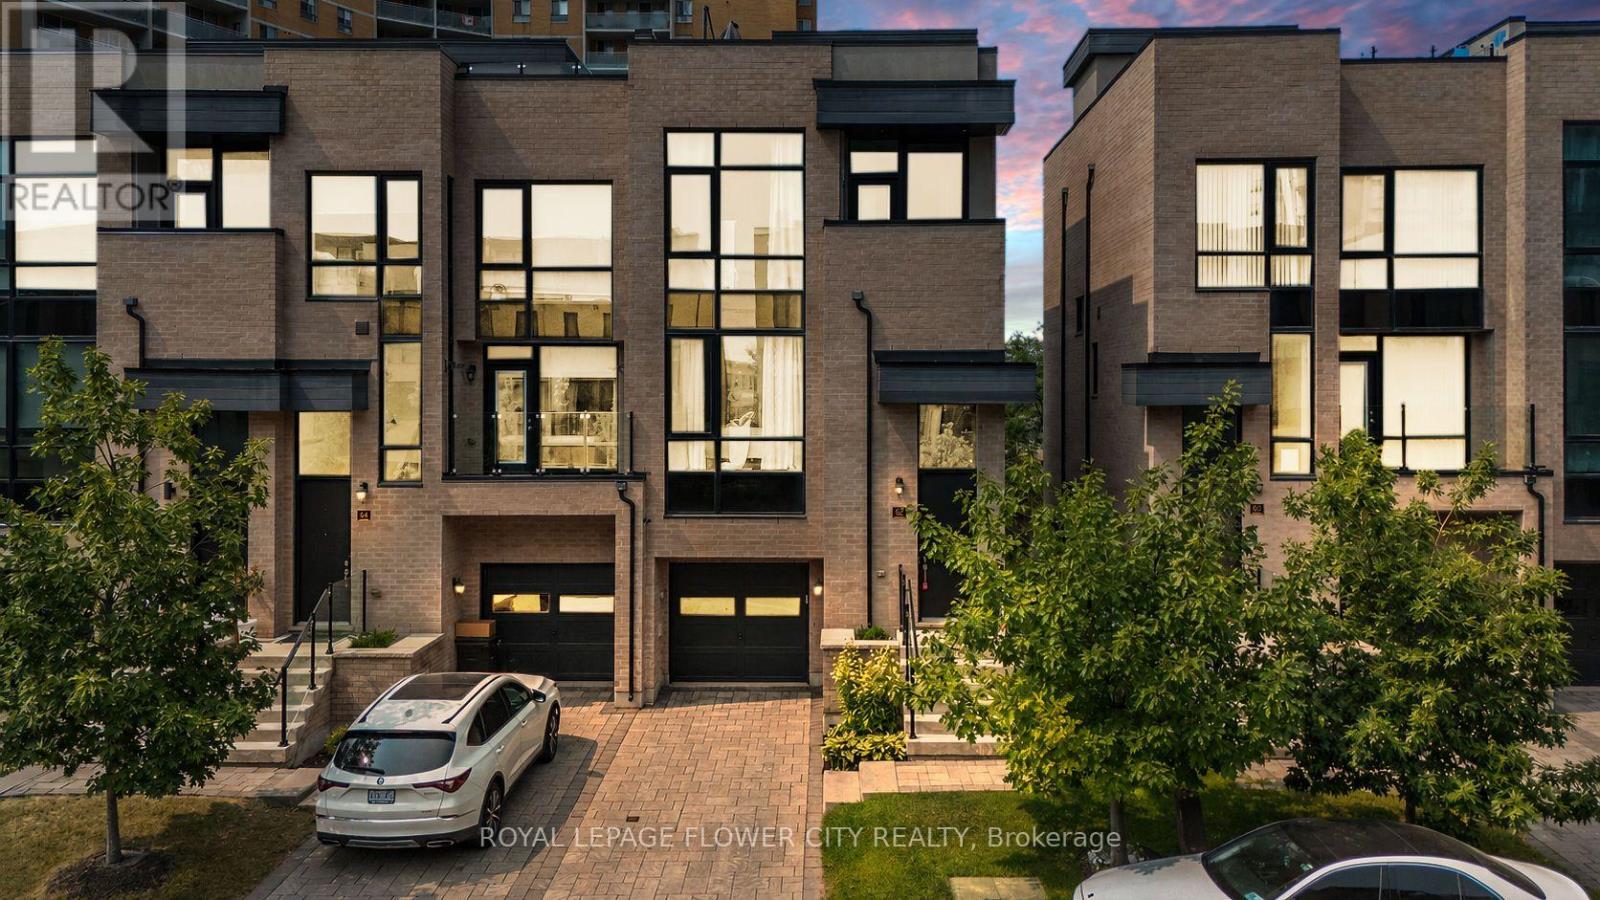
62 Pony Farm Drive
Toronto, Ontario
Experience elevated living in this exceptional end-unit freehold townhome in Toronto's highly sought-after Richview neighbourhood. Offering the privacy and natural light of a semi-detached home, this meticulously upgraded residence blends timeless craftsmanship, modern luxury, and exceptional versatility.The thoughtfully designed main level showcases 9-foot ceilings, rich hardwood flooring, solid oak staircases, pot lights throughout, and custom feature walls that add warmth and architectural elegance. The open-concept living and dining areas flow seamlessly into a beautifully appointed kitchen featuring custom maple cabinetry, granite countertops, premium stainless steel appliances, and generous workspace.Upstairs, the spacious primary suite offers a private retreat with a beautifully finished ensuite, while the additional bedrooms are generously sized and filled with natural light.Four bathrooms are tastefully finished with elegant undermount sinks, creating a refined and cohesive aesthetic throughout.The professionally finished lower level adds incredible flexibility with a separate kitchenette featuring quartz countertops, a full-size refrigerator, built-in oven and microwave, dedicated washer and dryer, and a beautifully appointed bathroom with heated floors-ideal for extended family, multi-generational living, or potential rental income.A standout feature is the expansive private rooftop terrace, perfect for outdoor entertaining, family gatherings, or relaxing under the stars. Complete with a gas BBQ hookup, it offers an exceptional outdoor living space rarely found in townhomes.Ideally located close to parks, walking trails, excellent schools, shopping, transit, and major highways including the 401, 427, 409, the Gardiner Expressway, and Pearson Airport, this move-in-ready home combines income potential, no maintenance fees, and an unbeatable Etobicoke location. (id:55460)
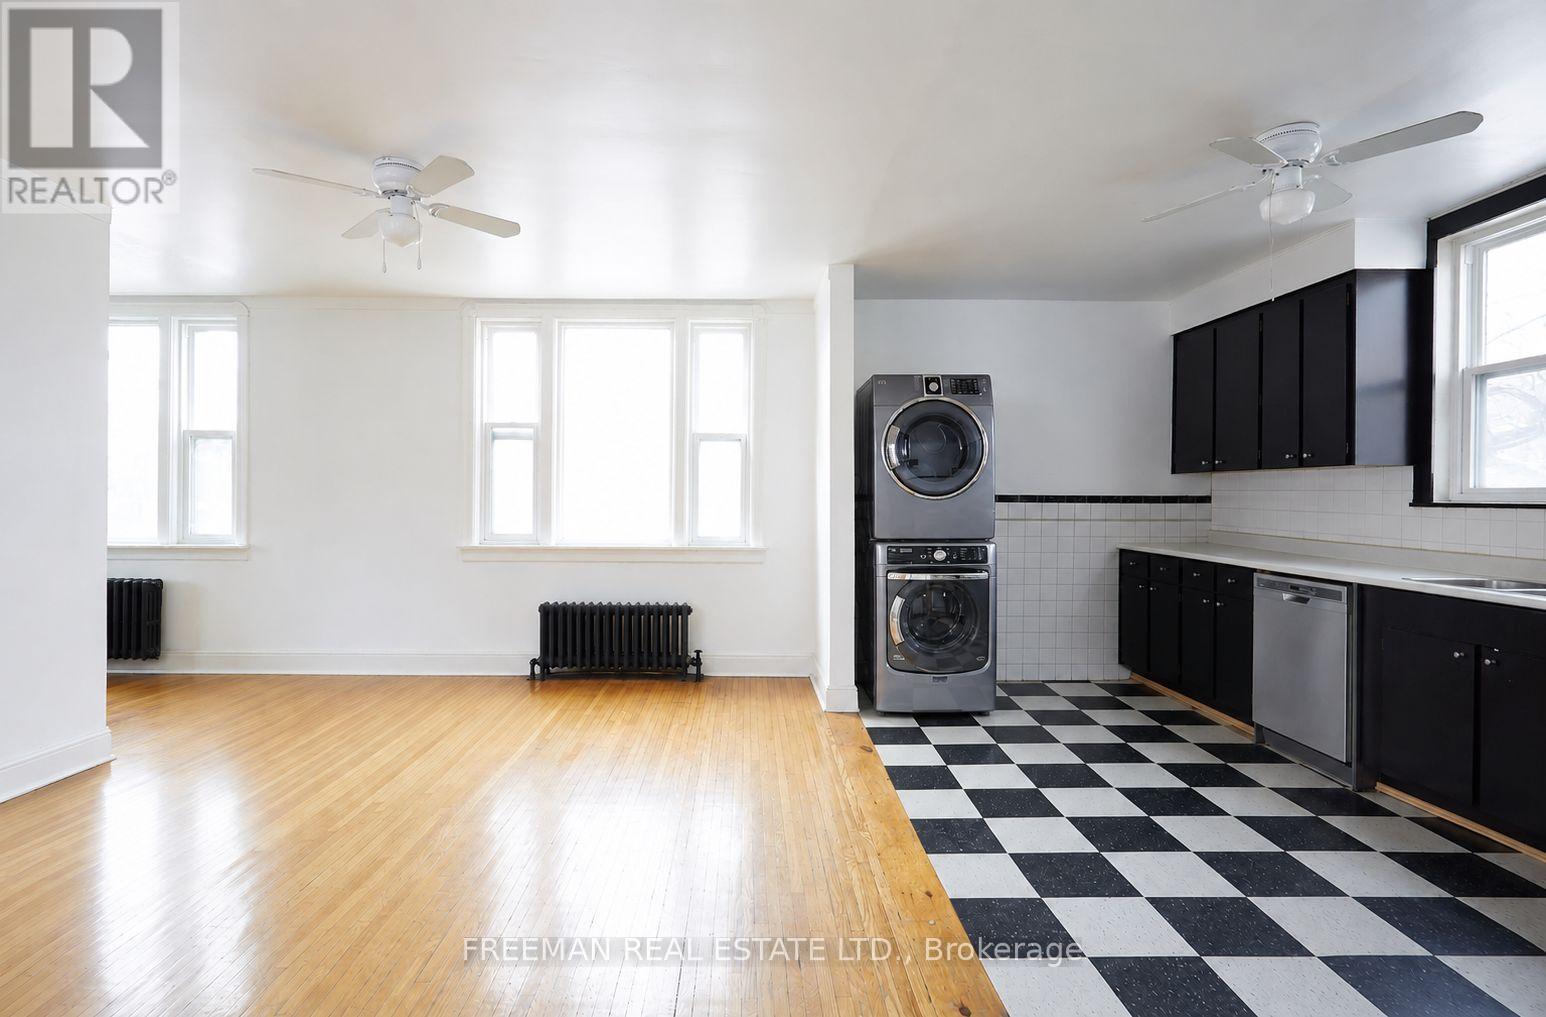
2 - 62 Austin Terrace
Toronto, Ontario
Enjoy over 1,100 sq. ft. of bright, open-concept living in the heart of prestigious Casa Loma. With sunny south and west exposures, high ceilings, and large windows, this spacious apartment is filled with natural light throughout the day. Your plants will love it here. The updated kitchen features full-size appliances, including a dishwasher. The bedroom can easily accommodate a king-size bed and furniture, and includes a generous double closet. A spacious den, separated from the bedroom by a classic archway, offers an ideal sunny work space. Enjoy a rare exclusive-use deck above the garage overlooking your parking spot below in front of the garage. Upgraded windows provide excellent sound insulation, making this a surprisingly quiet home. ---- Heat, hydro, and laundry are included. No AC but tenants can install their own. ---- People with pets will be carefully considered - walking distance to Sir Winston Churchill Dog Park. ---- Walk to St Clair subway in 7 min or Bathurst Station in 15 min. Walk to shops, restaurants and amenities on St Clair. -- No Smoking House (id:55460)
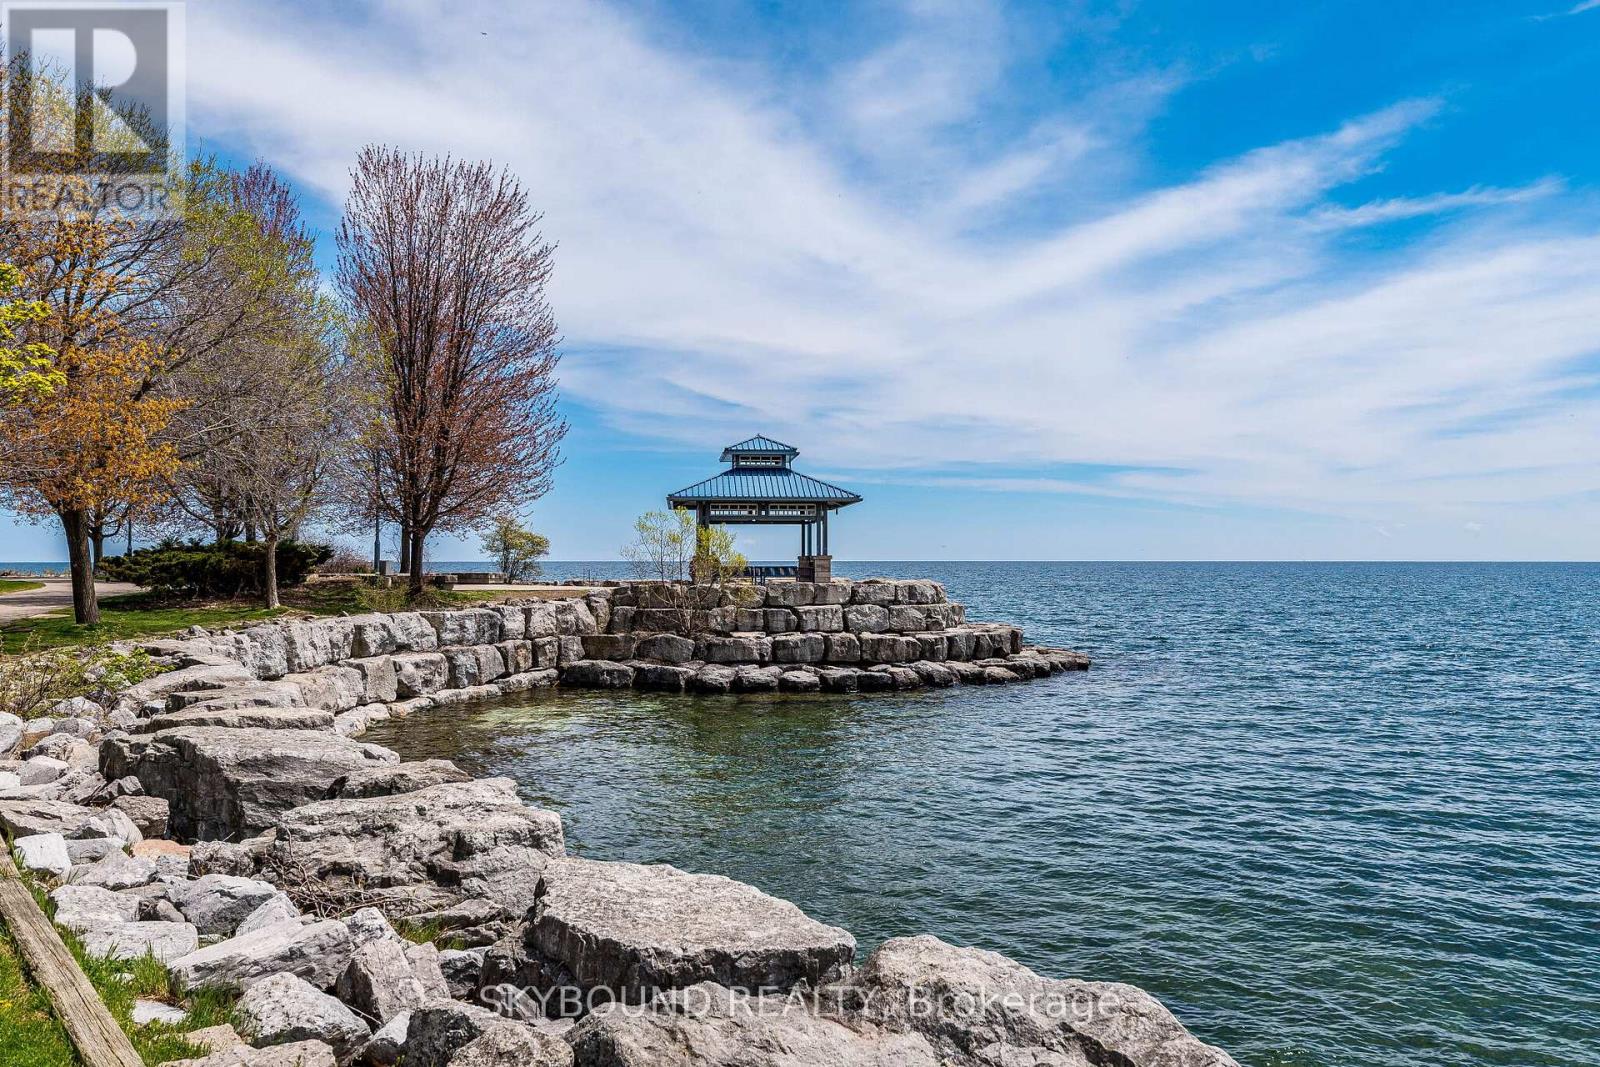
305 - 15 Elizabeth Street N
Mississauga, Ontario
What A Location! Corner End #902 sq ft. Plus 154 Square ft on 2 balconies . First owner in building 1974. Quiet , spacious 2-bedroom, 2-bathroom condo in the heart of Port Credit, offering a desirable south-west view in a boutique-style building. Yes over 900 sq ft of living space with outdoor living space of a futher 154 Square ft, included with the 2 private balconies, perfect for enjoying indoor-outdoor living space. Just steps to the St. Lawrence Park, steps to Lake Ontario. While the interior is somewhat original, with a few upgrades, it's well-kept. Move in as-is or update it to reflect your own personal style & add instant value. The stunning sunken living area that is 21 x 11 feet & opens to a private balcony where BBQs, Ensuite Laundry, is permitted. Spacious Open Eat In Kitchen has a clear view to the separate dining rm & is also overlooing the living rm. The Main Bathroom is a renovated 3 piece. The Master has a ensuite & a south view balcony.The building has a digital security system, radiant gas heating, and a quiet boutique atmosphere. Unbeatable location just steps to the GO Train, major highways, coming-soon LRT, shops, restaurants, waterfront trails, and marina.An exceptional opportunity to own a condo in one of Mississauga's most sought-after elegant lakeside living in Port Credit.The building is pet-friendly and wheelchair accessible. Amenities include: a party room & upgraded laundry room, with a new gym in-planning. Maintenance fees cover all utilities (water, heat, hydro)Located in one of the GTA's most desirable neighbourhoods, close to top-rated schools, Port Credit Library, parks, rowing Club & transit right at your doorstep. Steps to restaurants, nightlife, Snug Harbor, the Port Credit Lighthouse, Credit River, and the Waterfront within walking distance.Whether you're a first-time buyer, downsizer, or investor, this is a rare chance to own in one of Mississauga's most desirable water community known for its walkability. (id:55460)
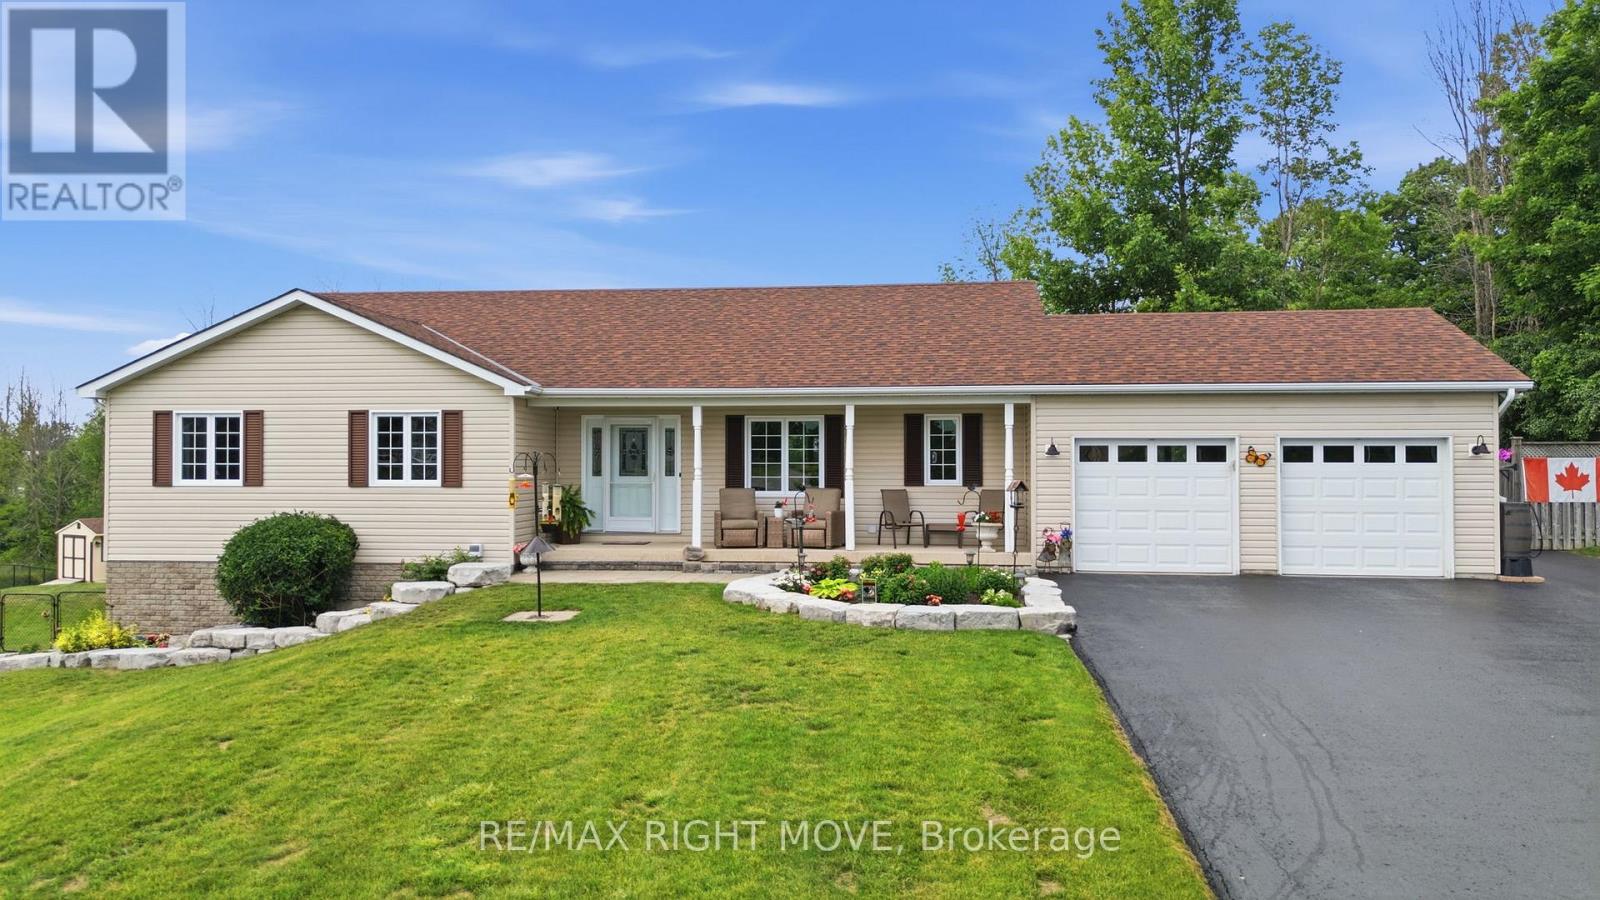
4700 Zachary Crescent
Ramara, Ontario
The home everyone slows down for - the one that catches your eye every time you drive by. Set in a highly desirable neighbourhood, this property offers incredible curb appeal and an interior that's just as impressive. Step inside to a spacious foyer that opens into a warm, inviting layout. The kitchen features a walk-in pantry and a bright, open view to the living room, complete with a cozy gas fireplace. The dining room leads directly to the deck overlooking the 16' x 32' in-ground saltwater pool - shallow and deep ends included - and perfect for summer fun. The fenced backyard is beautifully designed for family gatherings and everyday enjoyment on the deck, in the gazebo, in the pool or in the hot tub. On the main floor, you'll find a beautiful 3-piece bath and three generous bedrooms. The primary bedroom stands out with a large walk-in closet and a stunning ensuite featuring a relaxing soaker tub. The oversized double-car garage is a pleasant surprise, offering extra space and direct access to the lower level. Downstairs, the possibilities expand. Whether you're considering an in-law suite, rental income to help with the mortgage, or simply more room for your family, the lower level delivers. It features a spacious Grandroom with an open-concept kitchen and living area anchored by another gas fireplace. Two additional bedrooms and a walkout to the backyard complete this versatile space. This is a home you truly need to experience in person - but be warned, one look might have you falling in love with a place you'll want to call home. (id:55460)

10400 And 10800 Concession 6 Road
Uxbridge, Ontario
131 acre farm/vacant land. Very private estate property. 10400 and 10800 concession 6, Uxbridge are merged properties and being sold together. About 65 acres of workable, sandy loam, fertile soil with 47 of those acres being organic farmland. The property provides you with beautiful and private options for a home; near the road with great views over the valley or tucked away behind all the trees where where all you will likely hear is the wildlife and the occasional farmer on a tractor. The Township of Uxbridge will permit one house to be built and that house is permitted to have an accessory dwelling unit. Great potential to create kilometers of hiking or horse riding trails through a variety of forest types. Within commuting distance of Toronto, 20 minutes to Newmarket and the 404. There are 2 ponds. The larger pond is clean, spring fed, and hidden from the road and neighbours. Bluegill fish have been seen in the larger pond. Enjoy swimming in summer and skating in winter. This is a duck, wild turkey and deer hunters paradise! Property contains a 20+ acre pine plantation, planted in 1975, and acres of mature cedar trees and enough sugar maples to make syrup. More photos are available upon request. See the attached survey for lot shape and dimensions. Several golf courses near by and 30 minute drive to Dagmar and Lakeridge Ski Hills. Please do not walk the property without an appointment with your REALTOR. Do not enter/approach the old farmhouse. The bridge over the creek is constructed with 4 inch hemlock boards supported by Ibeams. (id:55460)

15 Imogene Court
Richmond Hill, Ontario
Prestigious Duncan Hill Homes 40' Detached Lot 5. Purchase directly from Builder. No Hst, no levy, no Development Charges. Architectural sophistication meets everyday comfort in prime location. 3,300 square feet + of thoughtfully curated living space above grade. A truly open-concept design is elevated by soaring 10-foot ceilings on the main level and 9-ft ceilings on the second floor and basement, creating an atmosphere of volume, light, and effortless flow throughout. Expansive windows bathe the interiors in natural light, highlighting the impeccable craftsmanship and top-of-the-line finishes found at every turn. A chef's dream kitchen, masterfully appointed with premium appliances, designed to inspire both intimate family moments and elegant entertaining. The living room is anchored by a striking modern linear fireplace, offering warmth and visual drama, while the family room showcases custom built-in cabinetry that blends functionality with timeless design. Custom Millworks throughout the residence, including refined wall paneling in the foyer and the serene primary retreat, as well as a beautifully integrated wine cellar that speaks to a lifestyle of sophistication and leisure. Each of the four generously proportioned bedrooms is a private sanctuary, complete with ample closet space and its own luxurious ensuite bathroom featuring premium plumbing fixtures. Large-format porcelain slab flooring adds a seamless, contemporary elegance across the home, reinforcing the sense of cohesion and understated luxury. 2nd floor laundry for whole family convenience. Basement has walk-up access. This residence represents a rare opportunity to own a true custom-quality home built by a highly respected builder - Arkfield. Tarion Warranty. (id:55460)

28 Cliveden Place
Markham, Ontario
Rarely offered detached bungalow in prestigious Berczy Village! Featuring the lucky house number 28, this home is perfect for downsizers, retirees, or those seeking convenient single-level living. Bright open-concept layout with a sun-filled kitchen, spacious family room with a gas fireplace, and walkout to a private, fully fenced backyard. Hardwood flooring throughout the living room and bedrooms, complemented by two full bathrooms on the main level. Convenient main-floor laundry adds to the ease of everyday living. The finished basement features a kitchen, full bathroom, one bedroom, and a spacious open-concept area with the potential to create two additional bedrooms, offering exceptional flexibility for extended family, guests, or recreation. Recent updates include a newer roof (2020) and a Lennox high-efficiency furnace. Direct access from the garage adds everyday convenience. Ideally located close to top-ranked schools, parks, shopping, restaurants, and public transit. Don't miss this rare opportunity to own a beautifully maintained bungalow in the heart of Berczy Village!Open House: Saturday & Sunday, 2:00 PM - 5:00 PM. Welcome! (id:55460)
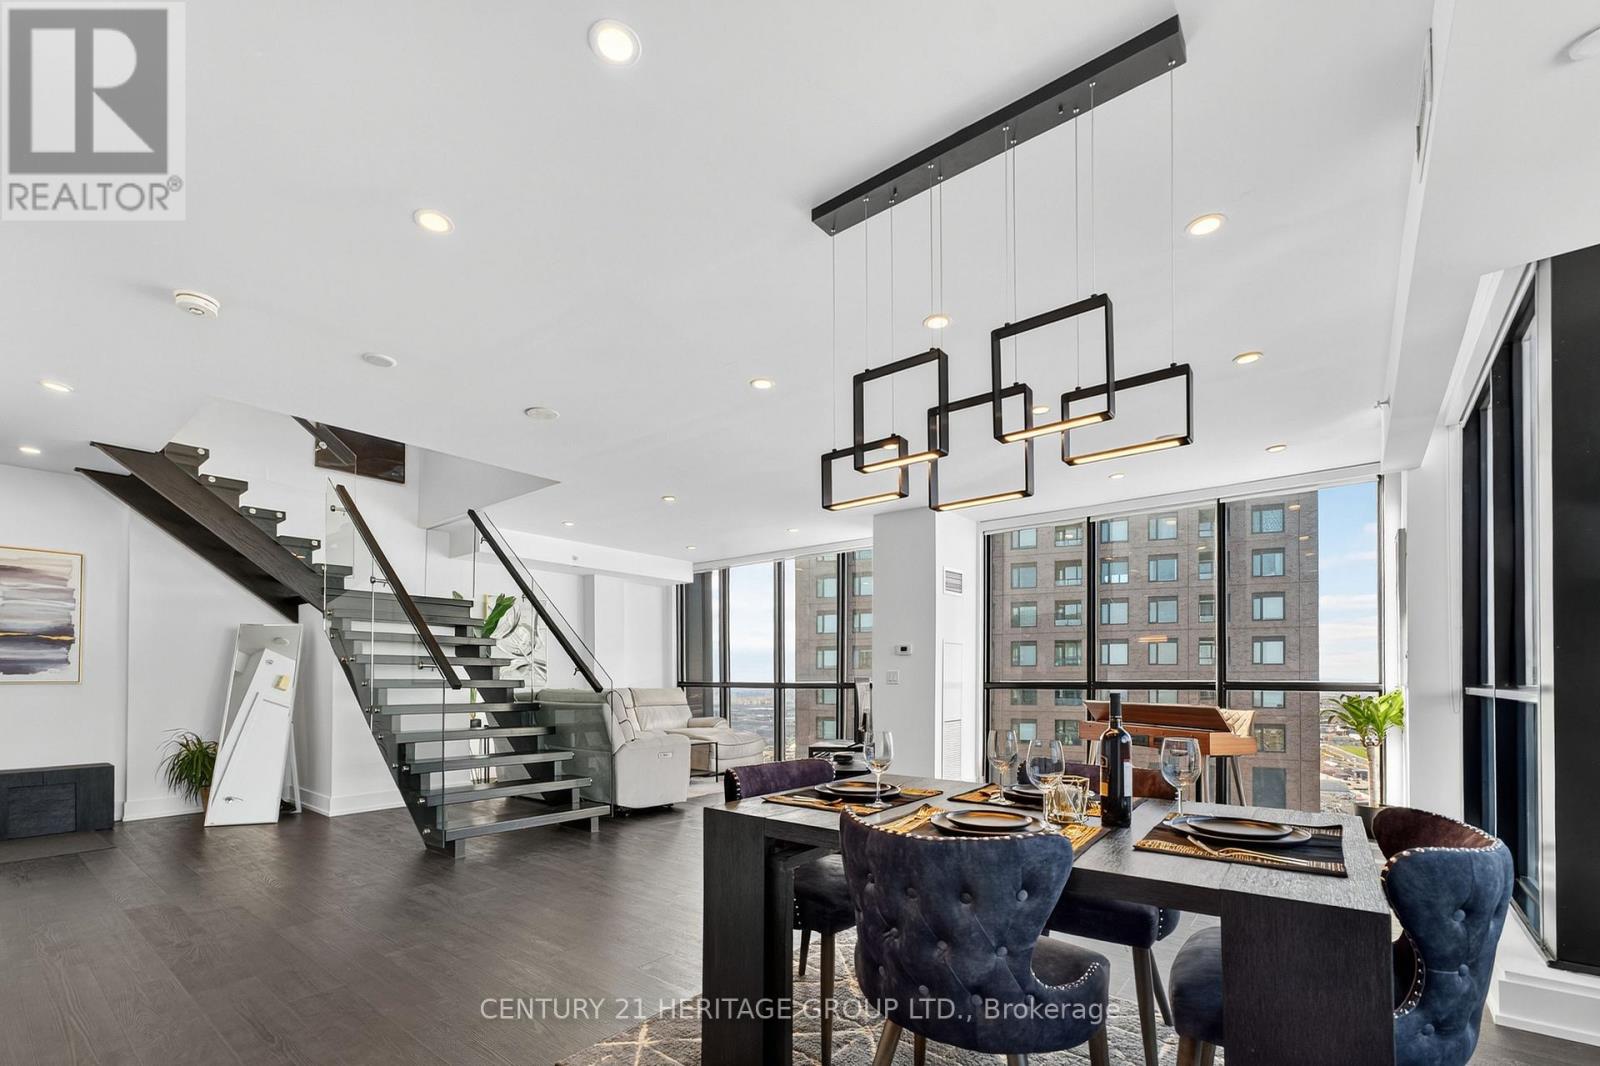
Ph05 (3605) - 2910 Highway 7 Road
Vaughan, Ontario
*In-suite Elevator * This 2-storey penthouse in the heart of Vaughan offers over 2,030 sq. ft. of interior living space plus a 145 sq. ft. terrace with a gas line-ideal for outdoor dining, sunsets and entertaining. Designed with sophistication and comfort in mind, this home features 3 spacious bedrooms, 4 bathrooms, and a In-suite elevator for ultimate convenience. The main level boasts an open-concept floor plan with floor-to-ceiling windows, a chef's kitchen with high-end built-in appliances, quartz counters, and sleek modern finishes throughout. The expansive living and dining areas flow seamlessly to the private terrace, perfect for enjoying skyline views. Upstairs, the bedroom level is highlighted by a luxurious primary suite complete with a spa-inspired ensuite and walk-in closet, along with two additional bedrooms and bathrooms for family or guests. With premium wide-plank flooring, custom cabinetry, designer lighting, and meticulous attention to detail, this penthouse combines elegance with designer lighting, and meticulous attention to detail, this penthouse combines elegance with entertainment. 2 Parking 1 Oversized Storage Locker Room. (id:55460)

29 Lafferty Lane
Richmond Hill, Ontario
Rarely Offered Double Garage Luxurious Urban Townhouse, 2,019 SF Per Builder's Floor Plan, Bright & Spacious. Open Concept, Functional Layout. 10' Smooth Ceiling On Main & 9' on 2nd Floor. Freshly Painted. Gourmet Kitchen With Large Granite Center Island, S/S Appliances & Hood Fan, Over Sized Window W/ Unobstructed Park View. Spacious Master Bedroom With Walk In Closet. Home Surrounded By Top Ranking Schools including Bayview S.S With IB Program, Crosby HTS P. S. With Gifted Program, Beverley Acres PS With French Immersion. Genuine Double Garage And Driveway Can Park Up To 4 Cars. Ample Visitor Parking. Close To Highways, Public Transit, Go Station, Shops & All Amenities. A Must See! (id:55460)
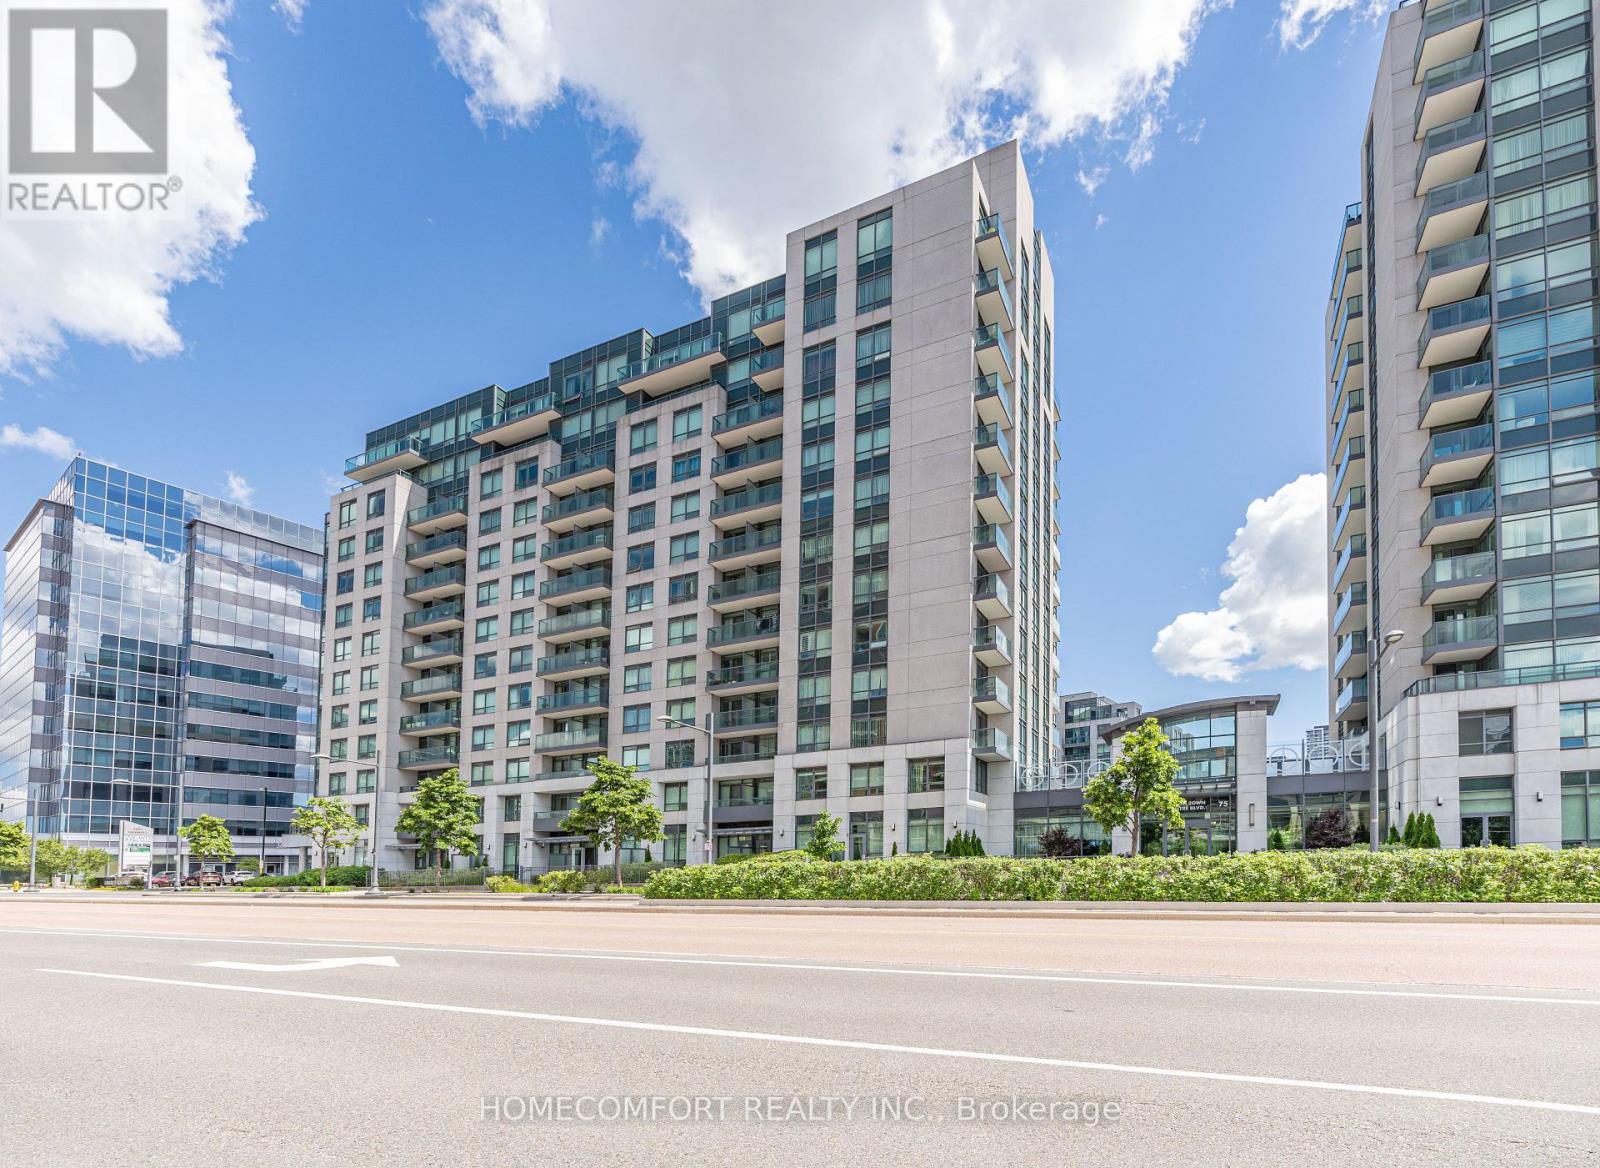
517 - 55 South Town Centre Boulevard
Markham, Ontario
Luxury 1+Den Suite in Prestigious EKO Condominiums by Liberty Development. Bright Open-Concept Layout with Sun-Filled East Exposure, Beautiful Open Views and a Quiet Setting. Den with Door, Ideal as a Second Bedroom or Home Office. Modern Kitchen with Granite Countertops and Stainless Steel Appliances Purchased in 2024. One Parking Included. Enjoy 24-Hour Concierge, Indoor Pool, Fitness Centre and More. Top-Ranking School Zone. Steps to Shopping, Restaurants, Viva Transit, GO Station, Hwy 7 & 407. A Must See! (id:55460)

2507 - 188 Fairview Mall Drive
Toronto, Ontario
2Brs corner unit with clear city view. Two balconies. Modern Kitchen with Built-in appliances including microwave. Excellent Location & Extremely Convenient At Don Mills Village Steps to Fairview Mall, T&T supper market, TTC, and Sheppard line. Close to Seneca College, highway 404/401/DVP. (id:55460)
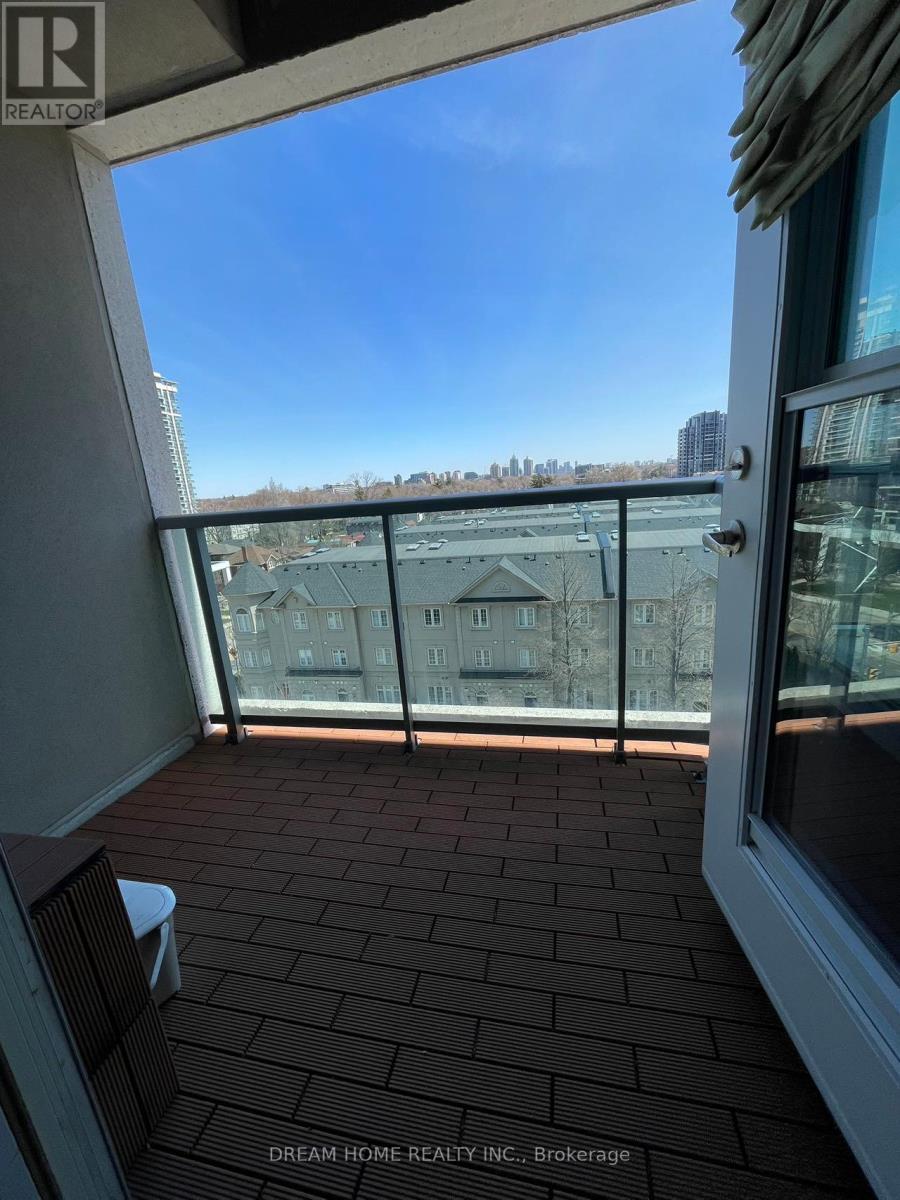
Uph14 - 19 Avondale Avenue
Toronto, Ontario
Open Concept Studio In The Heart Of North York! Fully Furnished & Built-In Desk & 2 Murphy Bed. Polished Concrete Floors, Step Out To Your Private Balcony W/ Clear East Views. Superb Location; Walking Distance To 2 Subway Lines, Transit, Shopping, Restaurants & Hwy 401. Amenities Include: Gym, Party & Meeting Rm, Guest Suite, 24Hr Concierge, Sauna + Roof Top Terrace W/Bbq's. Students Welcome! All Photos Are From Previous Listing. Extras: Fridge, Stove, Dishwasher, Built-In Microwave, Washer & Dryer, 2 Murphy Beds. All Furniture. (id:55460)
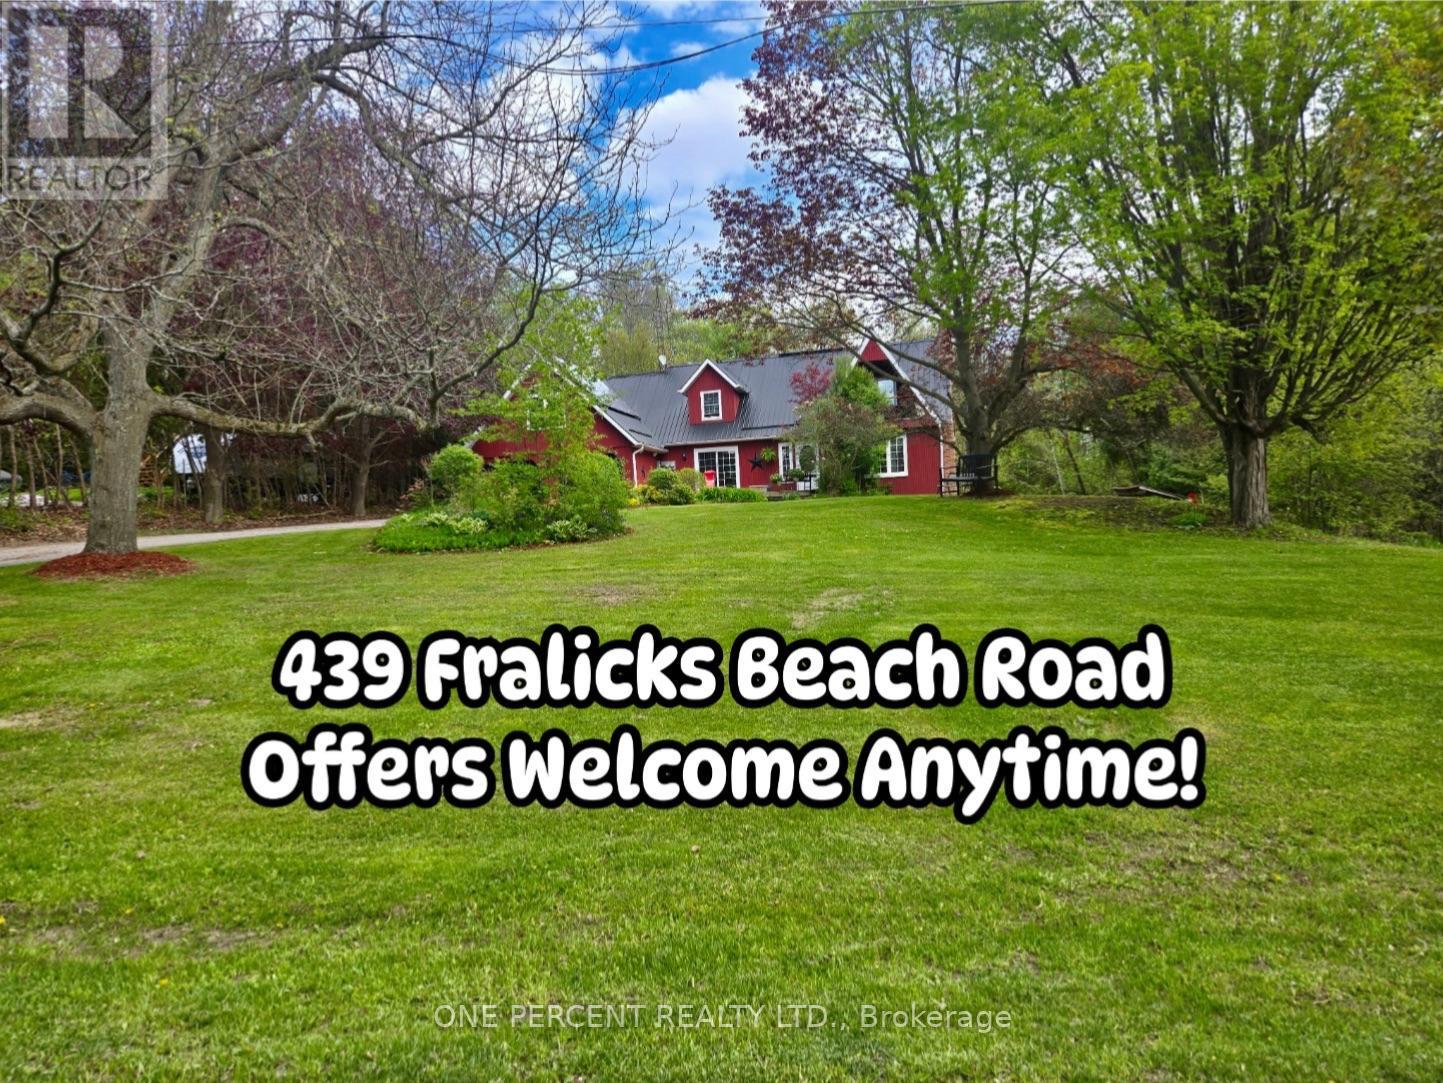
439 Fralicks Beach Road
Scugog, Ontario
Escape to Your Private Oasis: Exceptional generous Lot size Great for Gardening with full privacy that backs onto the forest. Includes All the Extras You Desire - An Inground Pool, Hot Tub & Pergola, A Pond and The Lot Is Treed for Added Privacy. This Wonderful custom Home located at Lake Scugog community, offers captivating curb appeal and a layout designed for flexibility. Step inside and appreciate the layout with an abundance of living space including a modern eat-in kitchen with granite counter tops and stainless-steel appliances, main floor has family room with patio walkout to Front Deck, two staircases that lead to the upper floor which offers four bedrooms. You Will Love the Impressive 2nd Floor Office, With Vaulted Ceiling & Large Windows. Primary suite features a semi-ensuite bathroom, walk in closet with barn door and a balcony to enjoy sunsets and panoramic views over the lake. Finished basement Walk Out To Patio & Walk Up to Garage offers the option for multi-generational living with a spacious rec room with wood burning fireplace, 5th bedroom and 3-piece bathroom. The double-wide paved driveway offers parking for 8 vehicles in addition to the double-car garage. Enjoy many features this home offers, including convenient access to the lake and a short drive to restaurants, shops and amenities in downtown Port Perry. (id:55460)
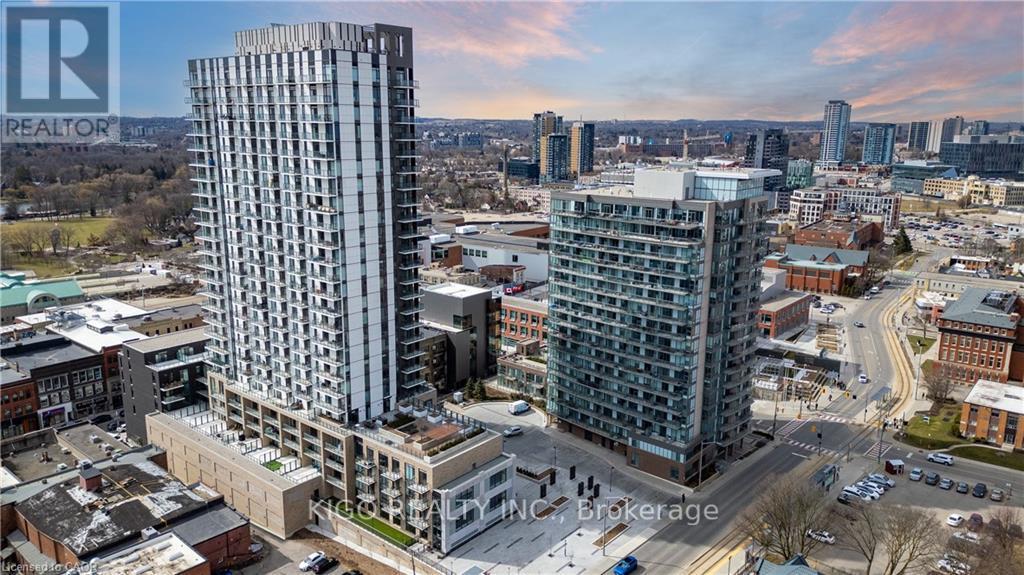
1705 - 55 Duke Street W
Kitchener, Ontario
**PICS FOR REF ONLY. THE UNIT IS CURRENTLY TENANTED** Experience modern urban living in the heart of Downtown Kitchener with this fully furnished, east-facing 1-bedroom condo offering breathtaking sunrise views from your private balcony. Featuring 625 sq ft of thoughtfully designed interior space plus 60 sq ft of outdoor living, this bright and spacious unit boasts high ceilings and floor-to-ceiling windows that fill the home with natural light. The upgraded kitchen is designed for both style and functionality, with quartz countertops, a backsplash, upgraded appliances, and ample storage, including an additional storage room. Residents enjoy access to exceptional building amenities, including a rooftop running track, state-of-the-art fitness center with spin and yoga studios, co-working space, party room with sun terrace, shared BBQ area, dog spa, bike repair station, car wash, and more. Ideally located just steps from the LRT, commuting is effortless with direct access to the University of Waterloo, Wilfrid Laurier University, and CF Fairview Park Mall. Walking distance to Google Canada, Victoria Park, Kitchener Market, GO Station, and an array of restaurants, shops, and cafes. A perfect opportunity to live in one of Kitchener's most vibrant and rapidly growing communities. Includes 1 bike locker. No parking with this unit. (id:55460)
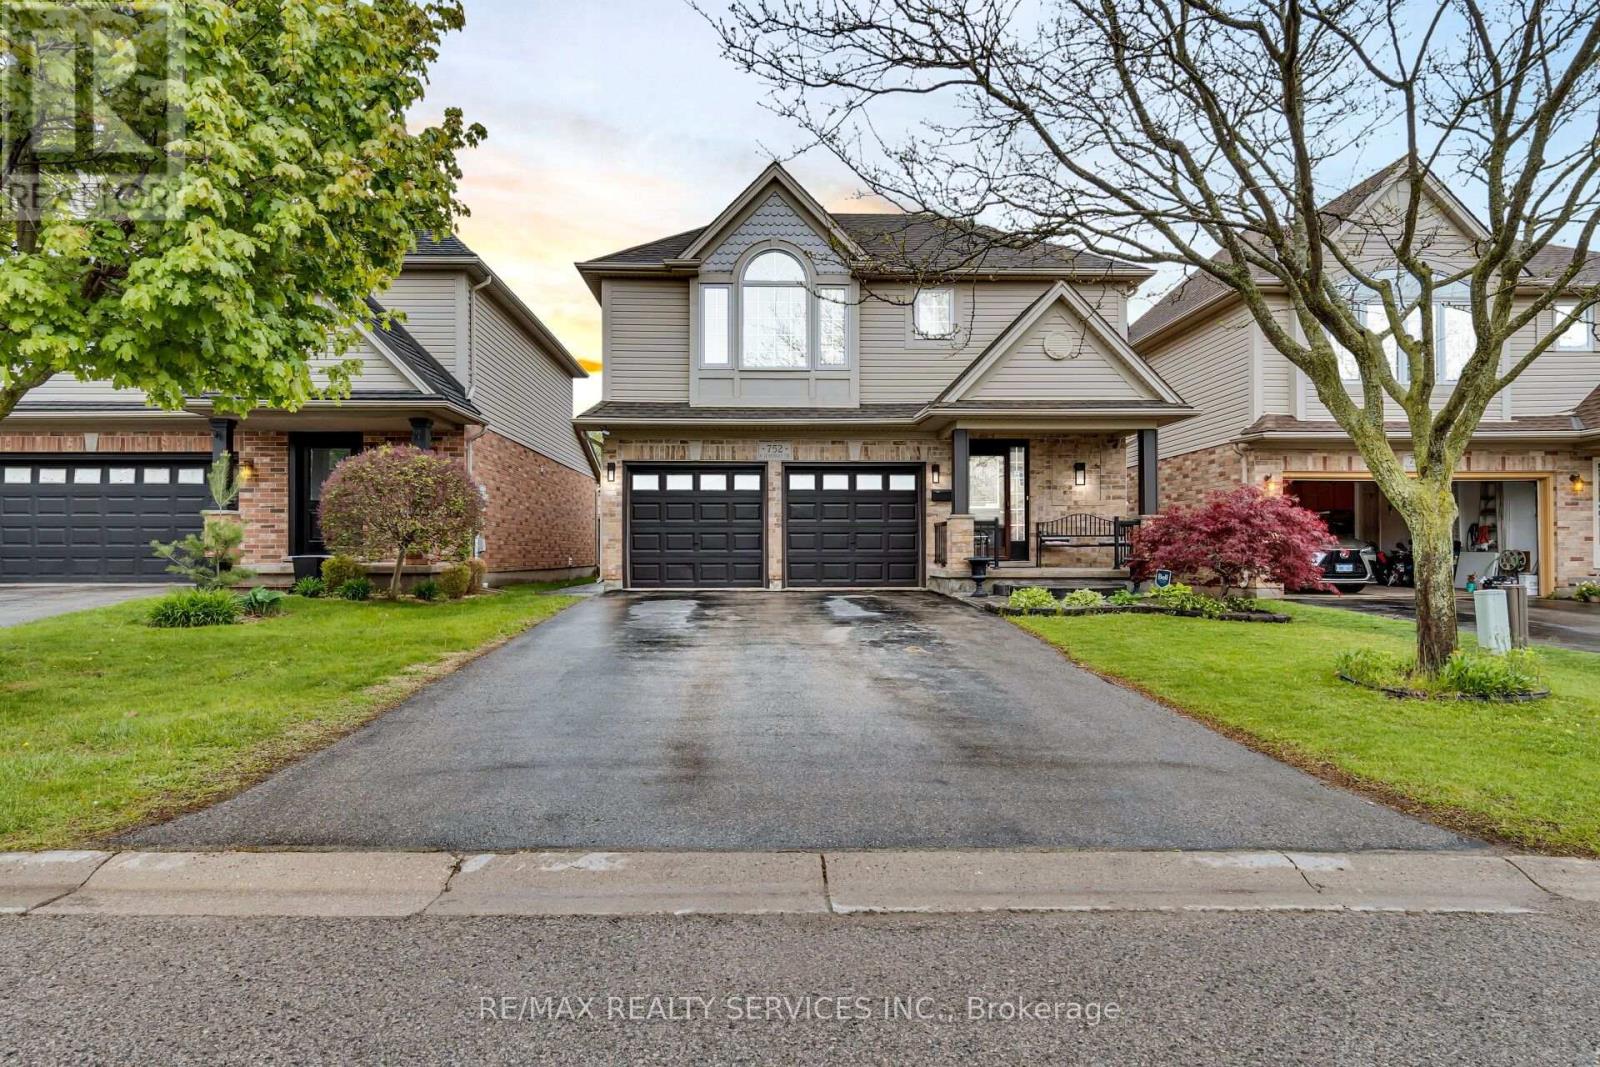
752 North Leaksdale Circle
London South, Ontario
A wonderful opportunity for FIRST-TIME BUYERS and GROWING FAMILIES! This MOVE-IN-READY 4-BEDROOM HOME is tucked away on QUIET NORTH LEAKSDALE CIRCLE in sought-after SUMMERSIDE.Enjoy bright, spacious living areas with HARDWOOD FLOORING, a COZY GAS FIREPLACE and a family-sized GRANITE KITCHEN featuring a WALK-IN PANTRY, BREAKFAST BAR and ample storage. The dining area opens to a STAMPED-CONCRETE PATIO and backyard with a POWERED CUSTOM SHED.The spacious primary bedroom offers a VAULTED CEILING, WALK-IN CLOSET and PRIVATE ENSUITE. The FULLY FINISHED BASEMENT includes a 4TH BEDROOM, LARGE RECREATION ROOM and plenty of storage-ideal for children, guests or a home office.Additional highlights include a DOUBLE-CAR GARAGE, INSIDE ENTRY and parking for up to 6 VEHICLES. Conveniently located near SCHOOLS, PARKS, SHOPPING, MAJOR HIGHWAYS and LONDON HEALTH SCIENCES CENTRE. (id:55460)
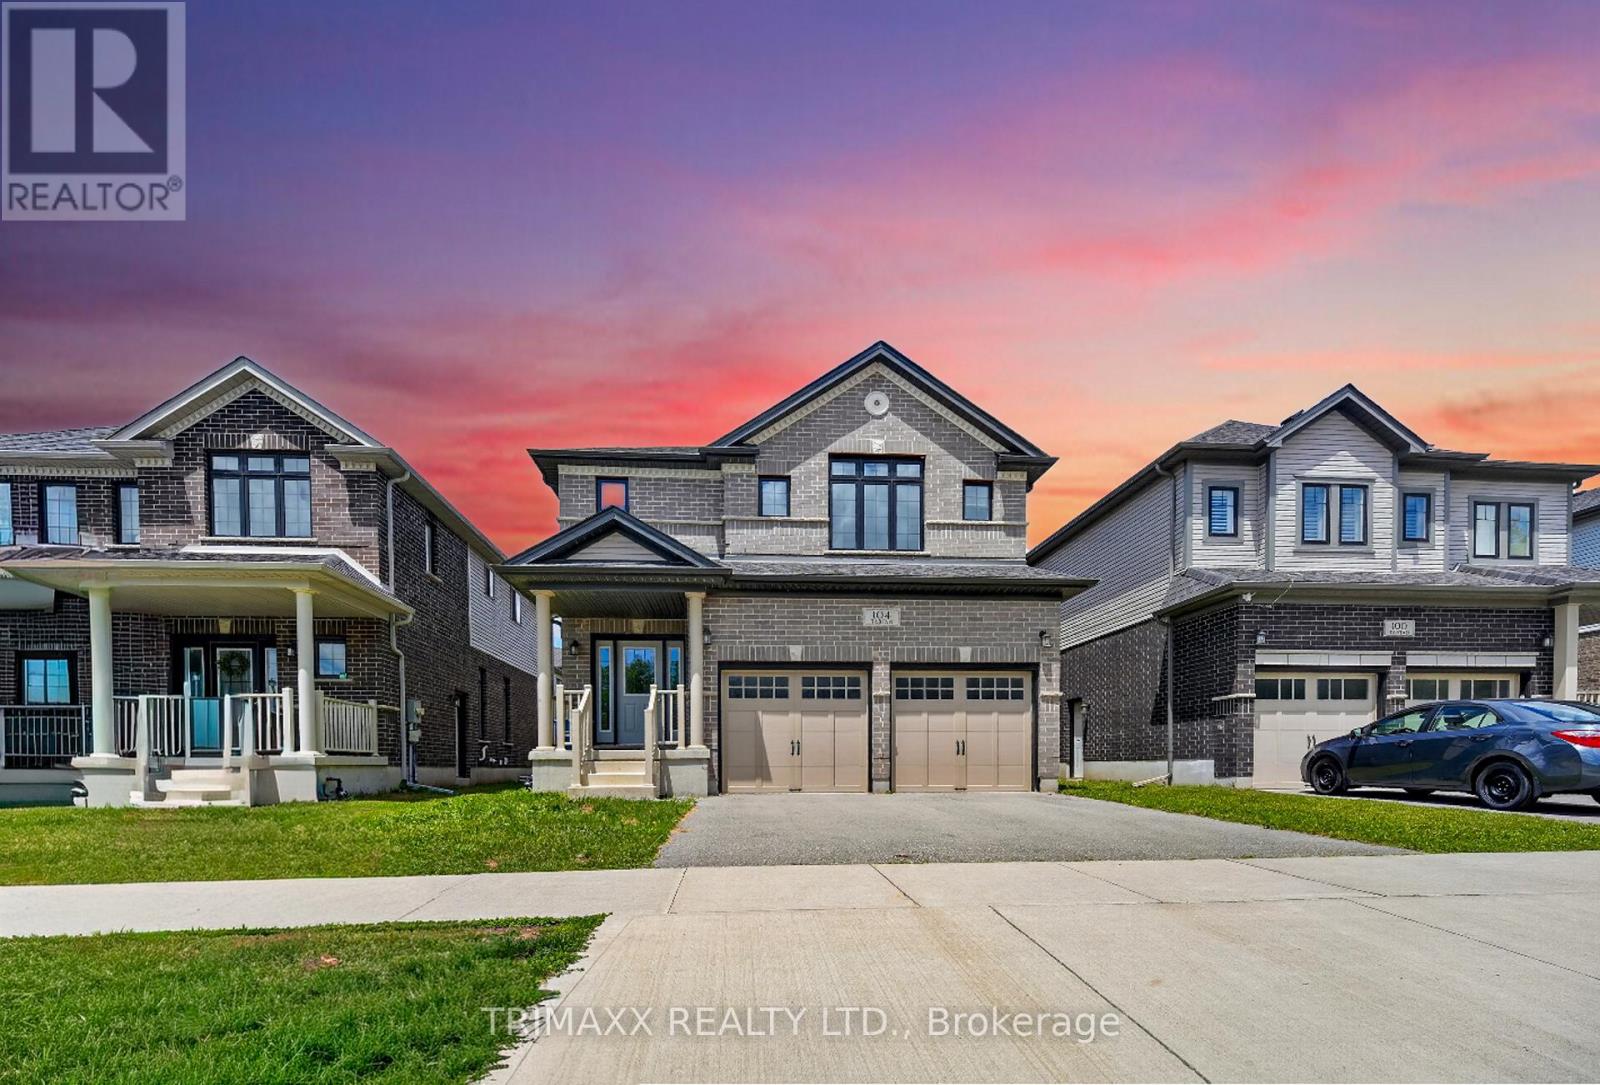
104 Tartan Avenue
Kitchener, Ontario
Welcome to this well-maintained home located in a desirable Kitchener neighbourhood. This property features a functional layout with spacious living areas, bright windows, and a welcoming atmosphere. Conveniently situated close to schools, parks, shopping, and major highways, this home offers both comfort and accessibility perfect for families or first-time buyers. Gorgeous and exceptionally spacious 4-bedroom + family room, 3.5-bathroom home located in the highly sought-after Wallaceton community! This beautiful brick exterior home offers afunctional and modern layout, featuring stainless steel appliances, quartz kitchen countertops, and convenient main floor laundry. Enjoy the comfort of a double car garage with additional driveway parking. A perfect opportunity to own a beautiful home in one of Kitchener's most desirable and growing communities. (id:55460)
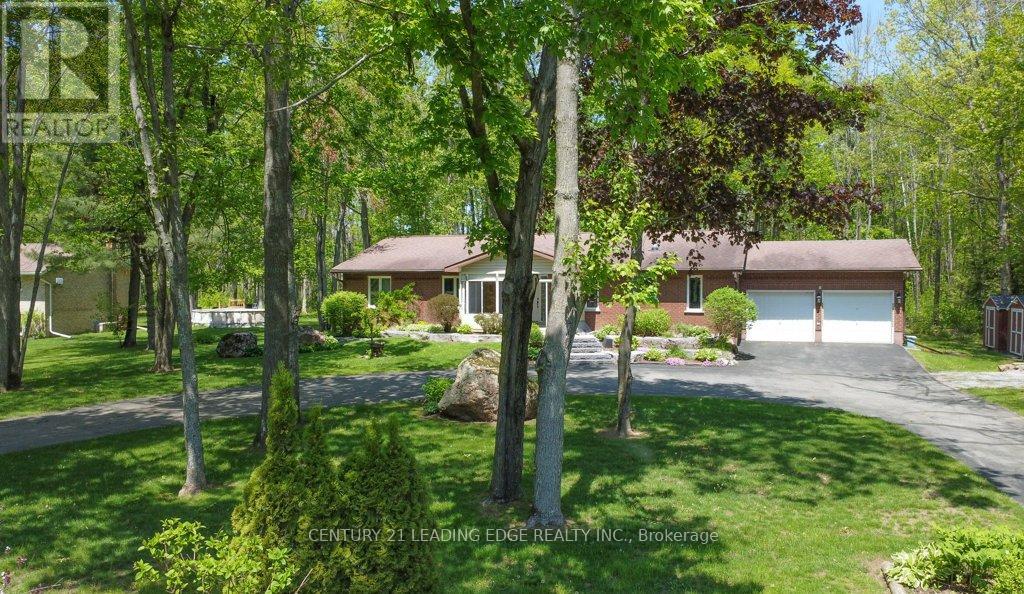
166 Adam And Eve Road
Trent Lakes, Ontario
A spacious ranch bungalow located in a prestigious community 5 minutes from the town of Buckhorn in the Kawartha Lakes region, conveniently close to Buckhorn Lake and Buckhorn Marina. Beautiful curb appeal, large flat three quarter acre property, long elegant paved circular driveway with extensive landscaping with mature hardwood trees. Approx. 4,000 SF of living space with large principal rooms. Main level freshly painted includes an enclosed sun porch, updated kitchen with skylights and breakfast bar, living room with gas fireplace, skylight and walk-out to rear newer deck, large dining room, three bedrooms on main level, primary bedroom includes walk-in soaker jet tub and large walk-in closet with closet organizer, and an attached 3 car garage combined with a separate workshop and wood stove. Lower basement level includes two additional bedroom/offices with above grade windows, finished recreation room, a large unfinished storage area with loads of shelving and a cold cellar. Other local amenities include the Trent Canal lift locks, restaurants, LCBO, community centre, shopping, golf courses, and public beach. You do not want to miss this beauty. (id:55460)
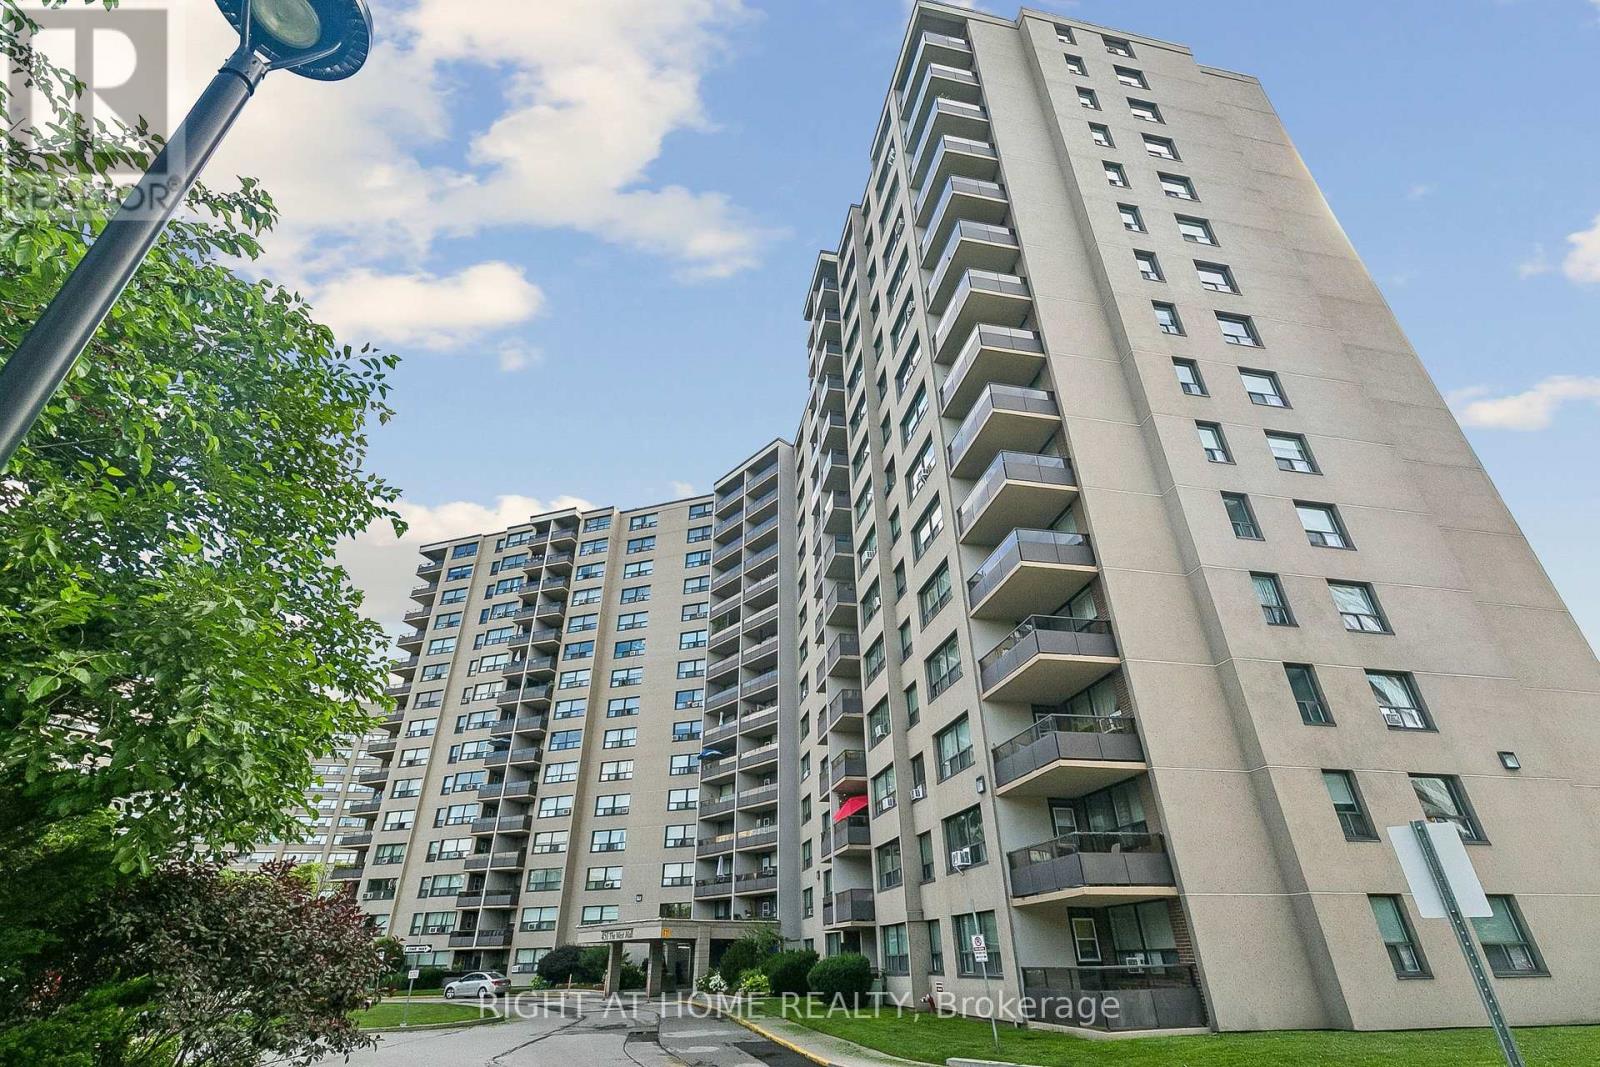
807 - 451 The West Mall
Toronto, Ontario
An absolute MUST-SEE! Thoughtfully renovated, move in ready, spacious apartment in Etobicoke-West Mall area. Perfect oversized unit with endless upgrades! Stunning kitchen custom built with cabinets to ceiling, new appliances including Stove, Rangehood, Fridge and Dishwasher, the Butler's Pantry includes a built-in appliance nook. Ensuite laundry with Samsung Washer and Dryer. Wall-to-wall custom cabinetry in dining room and built-in tv-library unit with beautiful glass doors. Master Bedroom features a custom walk-in closet and european style built-in closets throughout the unit, new doors and trims. Balcony overlooking Broadacres Park, quieter exposure with amazing sunset views! Perfect location with easy access to Hwy 427, minutes to Hwy 401, Gardiner and QEW, Pearson Airport and 15 minutes to Downtown. TTC conveniently located in front of the building. Maintenance fees include heat, hot water, hydro, cable, internet, outdoor heated pool, tennis court, gym, car wash area, sauna, playground, and off-leash dog area. Includes 1 underground parking space. Pet friendly building with some restrictions. (id:55460)
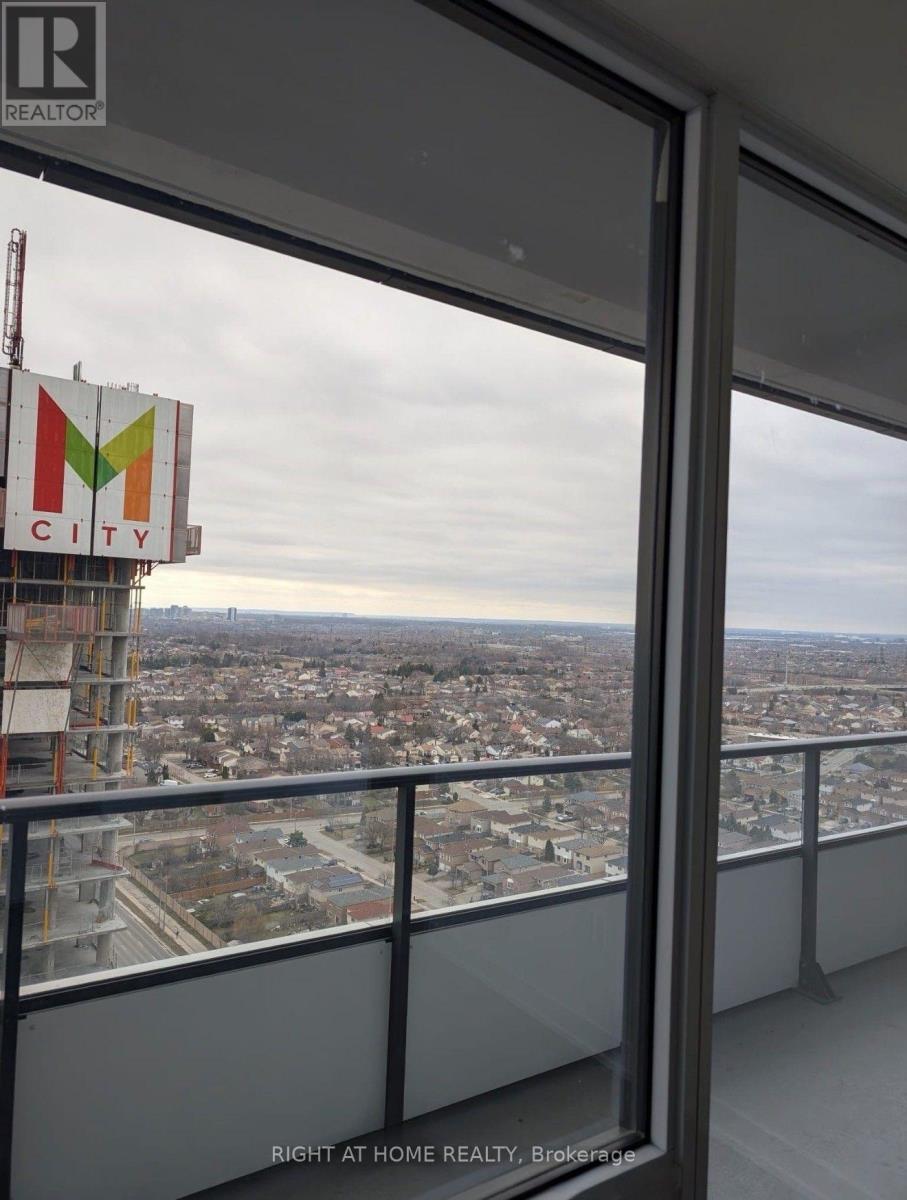
2312 - 448 Burnhamthorpe Road
Mississauga, Ontario
Discover this impressive 2-bedroom, 1-bathroom condo available immediately at the iconic MCity Condominiums, located in the vibrant heart of Mississauga's Square One/City Centre. Offering 763 sq ft of thoughtfully designed living space, this modern suite features an open-concept layout with contemporary finishes throughout. The sleek kitchen features quartz countertops, stylish cabinetry, and high-quality finishes, flowing seamlessly into a bright living area. Step out onto your private balcony from this 23rd-level and enjoy the dynamic city views. Residents benefit from premium amenities, including 24-hour concierge service. They are just steps from Square One Shopping Centre, Celebration Square, Sheridan College, Central Library, YMCA, Cineplex, and a wide selection of restaurants, cafes, and entertainment. Commuting is effortless with convenient access to public transit and major highways in the city. (id:55460)
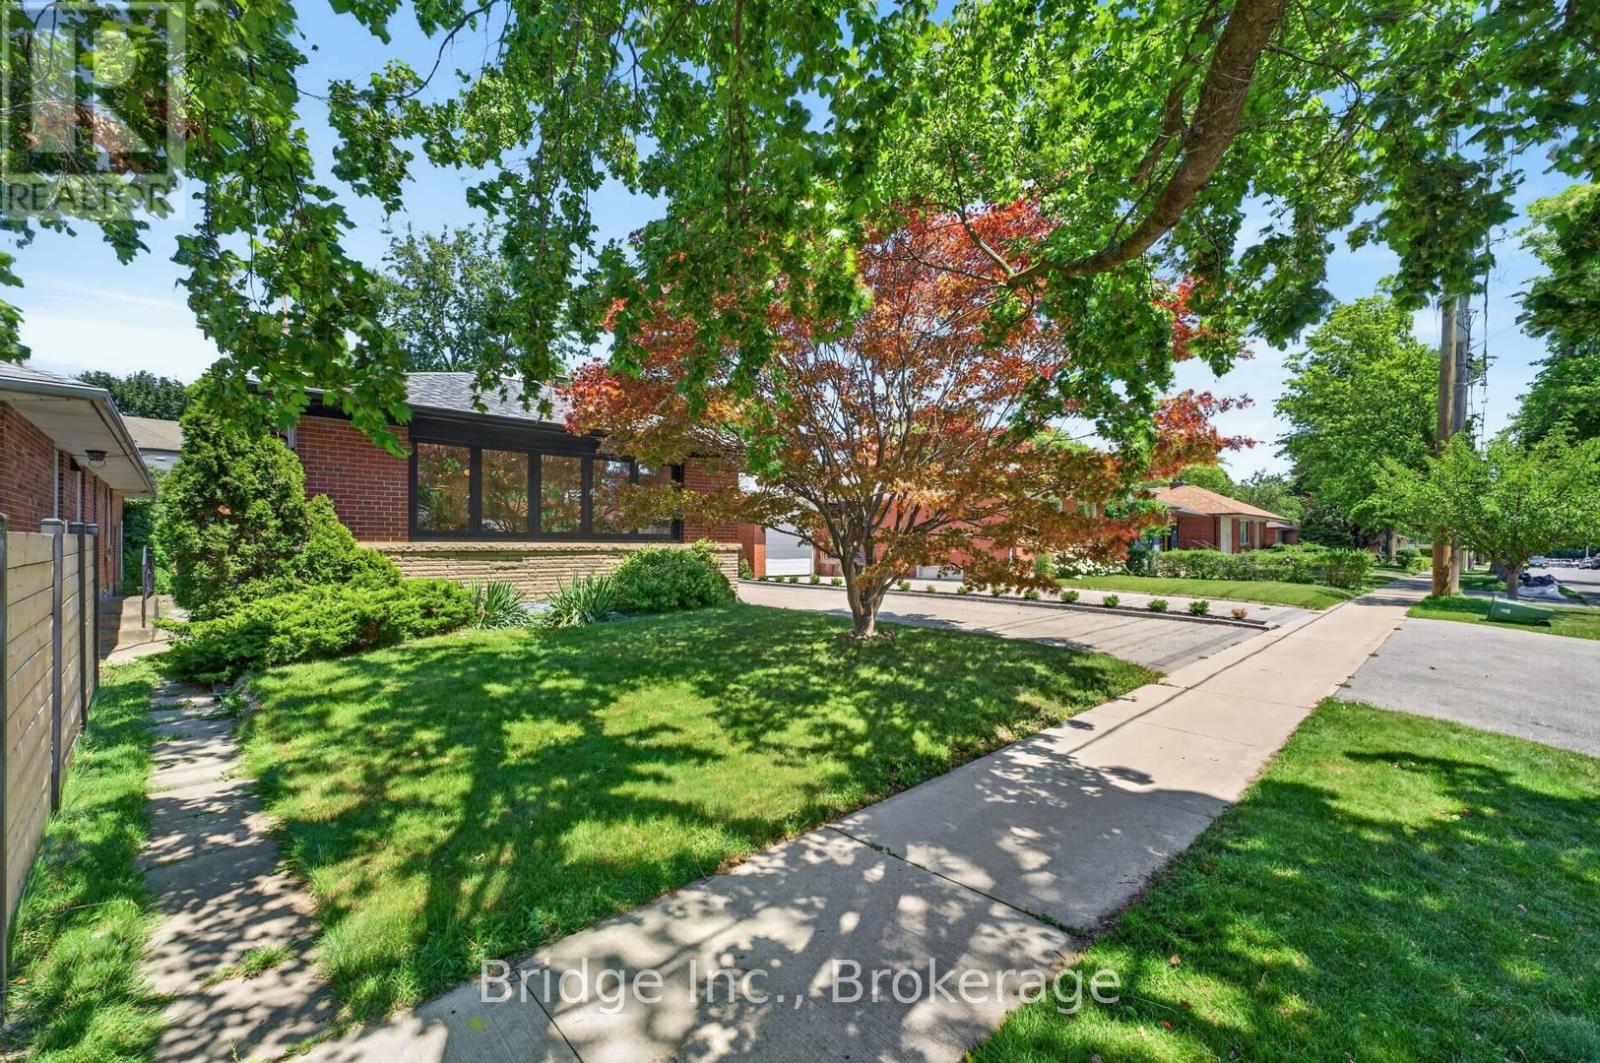
14 Norseman Street
Toronto, Ontario
A stunning opportunity to own a meticulously renovated home in sought-after Springbrook Gardens, just steps to top-rated schools, shops, restaurants, Bloor Street and the Mimico Creek Trail. Designed for modern living, this exceptional residence blends timeless craftsmanship with premium finishes and thoughtful functionality throughout. The sun-filled open-concept main floor is anchored by a chef-inspired kitchen featuring premium Bosch built-in appliances, a Samsung gas cooktop, panel-ready dishwasher, speed oven/microwave wall unit, wine fridge, and an oversized island perfect for entertaining. Custom ash veneer solid-core doors with concealed hinges, Italian hidden sliding door hardware, built-in Klipsch speakers, functional wood-burning fireplace and a smart thermostat elevate the home's luxurious feel. Large aluminum tilt-and-turn European windows with thermal breaks flood the home with natural light while maximizing energy efficiency. Step outside to an expansive three-level deck designed for year-round enjoyment, complete with a gas fire table and built-in projector screen for outdoor movie nights. The versatile lower level offers excellent in-law suite potential, creating an ideal opportunity for multigenerational living. Additional highlights include a 2024 furnace, 2026 smart garage door opener, EV charger in the garage, double private driveway with parking for up to five vehicles, and exceptional attention to detail throughout. Perfectly positioned for commuters, you're just approximately 6 minutes to the QEW, 7 minutes to Mimico GO Station, 9 minutes to Royal York Station, and 10 minutes to Kipling GO Station (off-peak driving times). Enjoy the convenience of quick access to downtown Toronto while living in one of Etobicoke's most desirable neighbourhoods. This is a rare opportunity to own a truly move-in-ready home where luxury, comfort, and functionality come together. (id:55460)
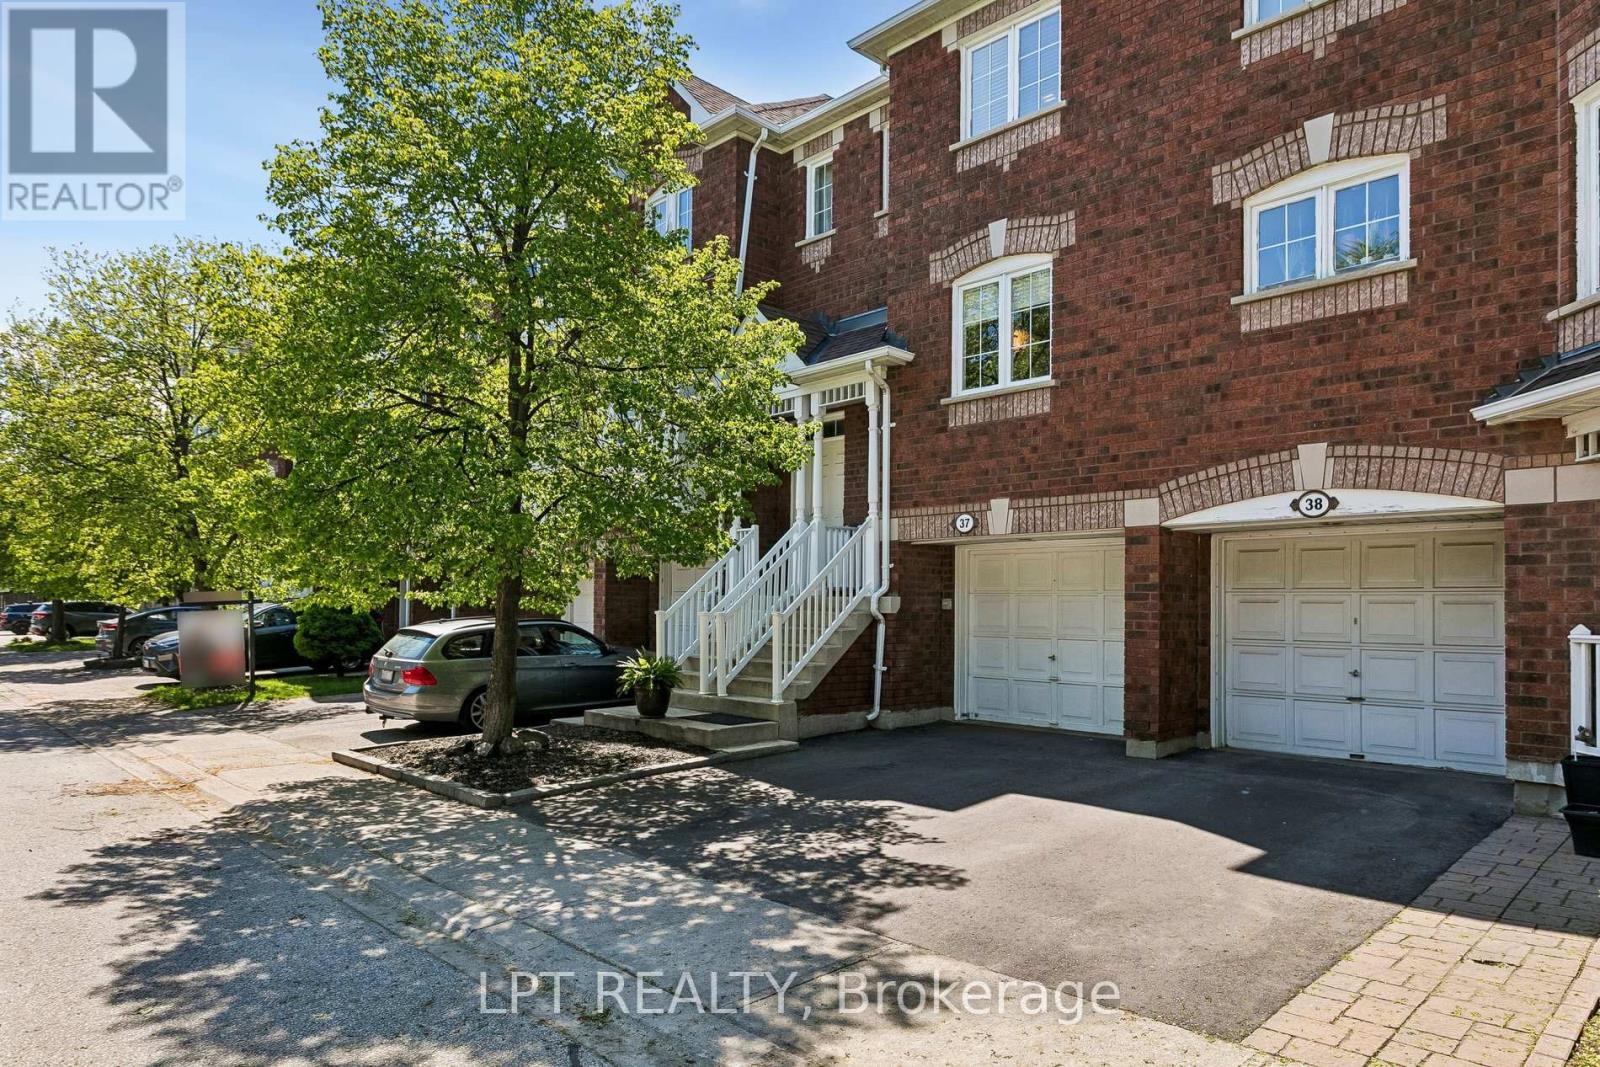
37 - 6060 Snowy Owl Crescent
Mississauga, Ontario
Welcome to this beautifully upgraded townhouse offering low maintenance fees of just $278.06/month and ideally located in the family-friendly Lisgar community close to the community centre, library, trails, transit, and everyday amenities. Freshly painted throughout, this bright and stylish 2-bedroom home features soaring cathedral ceilings, a stunning modern staircase with elegant glass railings and a sun-filled living room with large windows and a walk-out to a private deck and a fully fenced backyard. The airy kitchen is filled with natural light and features all-stainless steel appliances. A separate dining area overlooks the living space, creating an open and functional layout perfect for entertaining. Spacious bedrooms and a conveniently located laundry area add comfort and functionality to everyday living. The finished basement includes a 2-piece washroom and offers versatile additional living space that can be used as a family room, home office, gym or guest bedroom. Numerous updates throughout the home include new flooring, an updated main bathroom, new basement subfloors for added warmth and comfort, a new furnace (2025), new washer and dryer (2025), driveway (2024), and exterior front stairs (2023). This move-in ready well maintained home is a great opportunity for first-time homebuyers, young families, or investors alike. Note: primary bedroom and 2nd bedroom are currently switched. (id:55460)
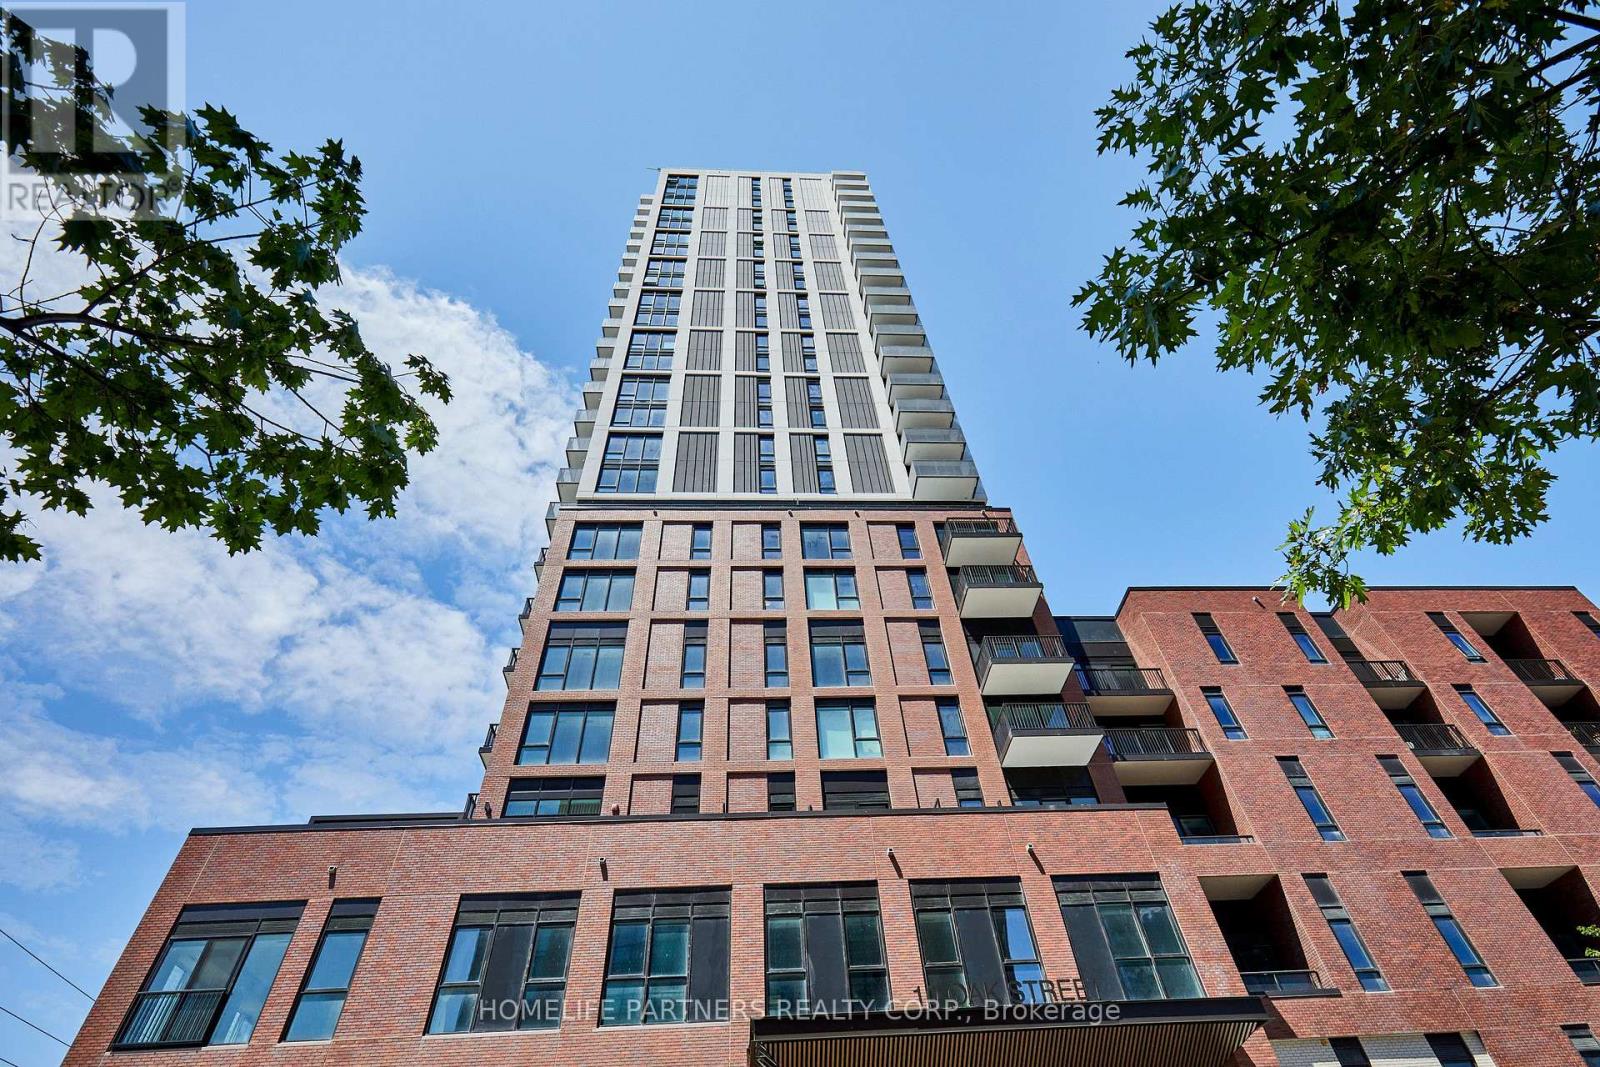
1107 - 10 Oak Street
Toronto, Ontario
Move In and Enjoy this Brand New, Never Lived in 2 Bedroom Suite Located in the South Tower of Daniels on Parliament. Experience Modern Urban Luxury. This Sun Filled Suite Features 9 ft. Ceilings, High-End Integrated Appliances, Quartz Counter Top, Upgraded High-End Backsplash, Custom Cabinetry Including Pull-out Pantry Cabinets, Under Cabinet Lighting, Soaker Tub, Upgraded Handheld and Ceiling Mounted Shower Heads, Tasteful Laminate Flooring and Premium Porcelain Tiles. Enjoy the Open Balcony with Clear Views of the City Skyline. Included is Ensuite Laundry, Parking Spot with Upgraded EV Charger and Locker. Take Full Advantage of All of the Amazing Amenities Offered: 24-Hr Concierge, State-Of-The-Art Fitness Centre, Trendy Co-Working Spaces, Theatre, Maker Studio, Kid's Play Area, Rooftop BBQ Terrace, Multiple Party Rooms and Visitor Parking. Steps to TTC Transit, FreshCo, Pam McConnell Aquatic Centre and the six-acre Regent Park. Minutes to the Distillery District & Financial Core. Walking Score of 99 and a Biking Score of 100! Ideal for Young Professionals and Young Families. (id:55460)
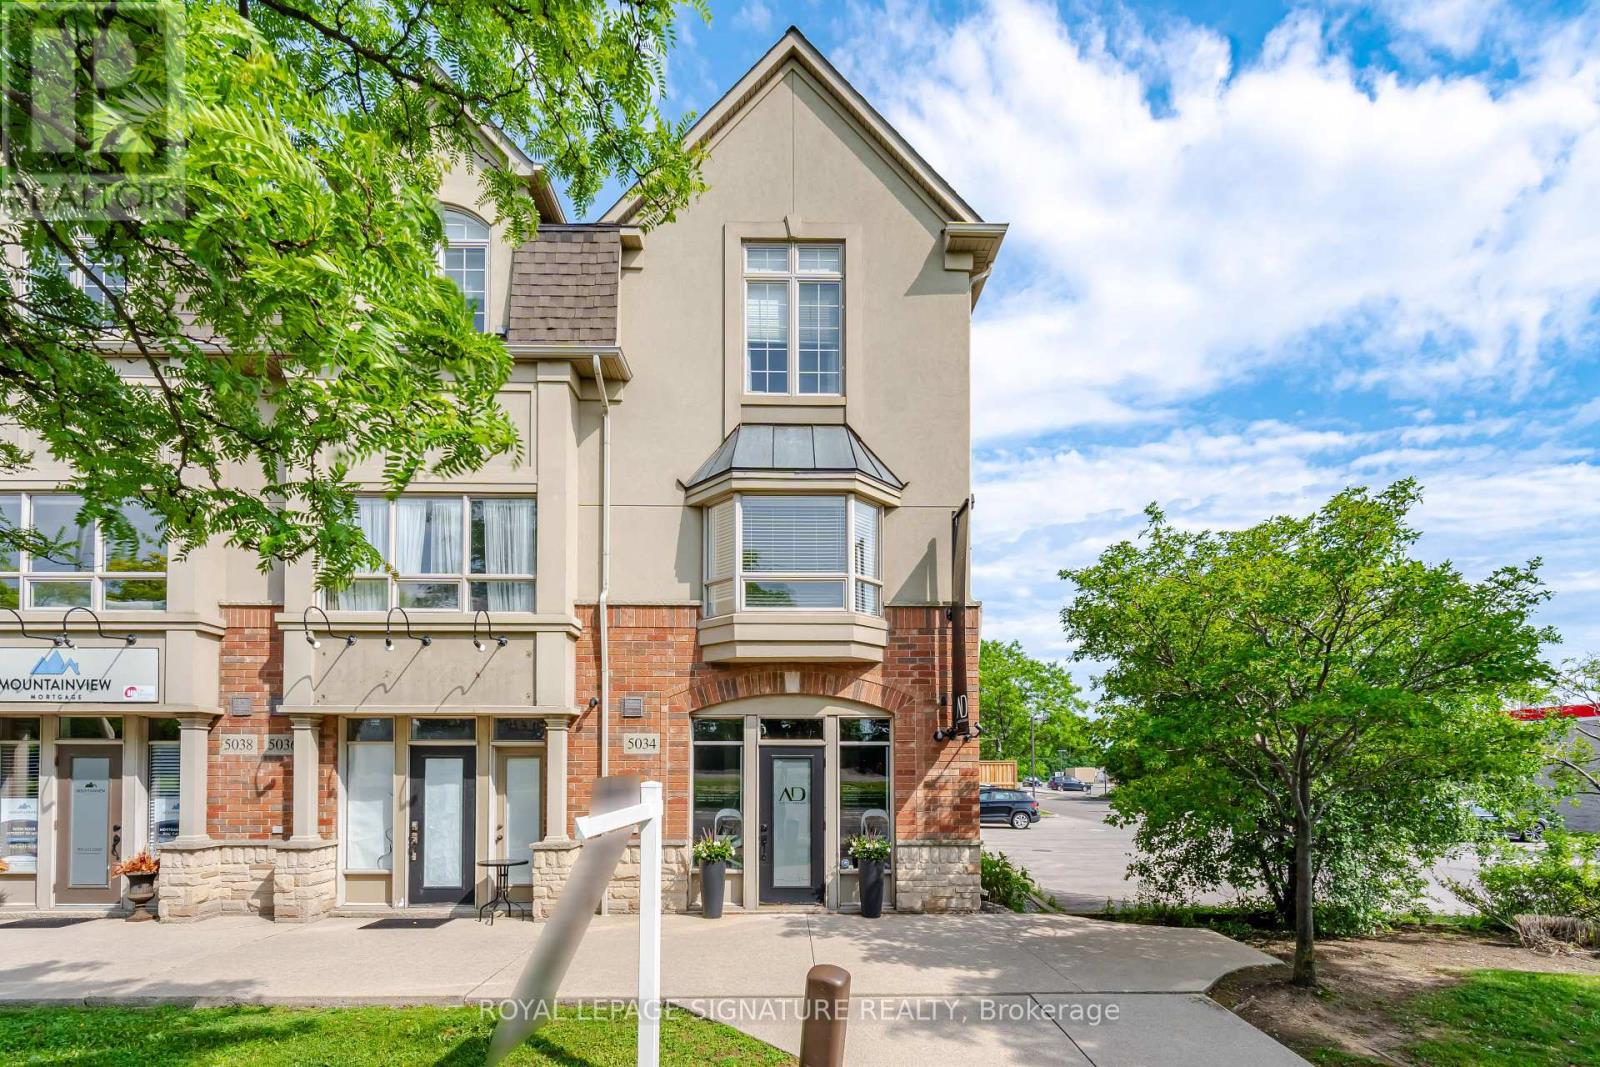
5035 Bidwell Common
Burlington, Ontario
Incredible opportunity to own a unique multi-use live/work property in Burlington. Built by Branthaven Homes, this three-storey corner unit townhome offers the perfect blend of commercia retail l and residential space. The ground level storefront and finished basement are designated for commercial use, while the second and third levels provide a bright and spacious residential living area above. Featuring two separate entrances, two municipal addresses, and two independent HVAC systems, the property allows for complete separation between the commercial and residential components. An ideal setup for entrepreneurs, small business owners, investors, or those seeking the convenience of living and working in one exceptional location. Rare flexibility in a highly desirable Burlington community. (id:55460)
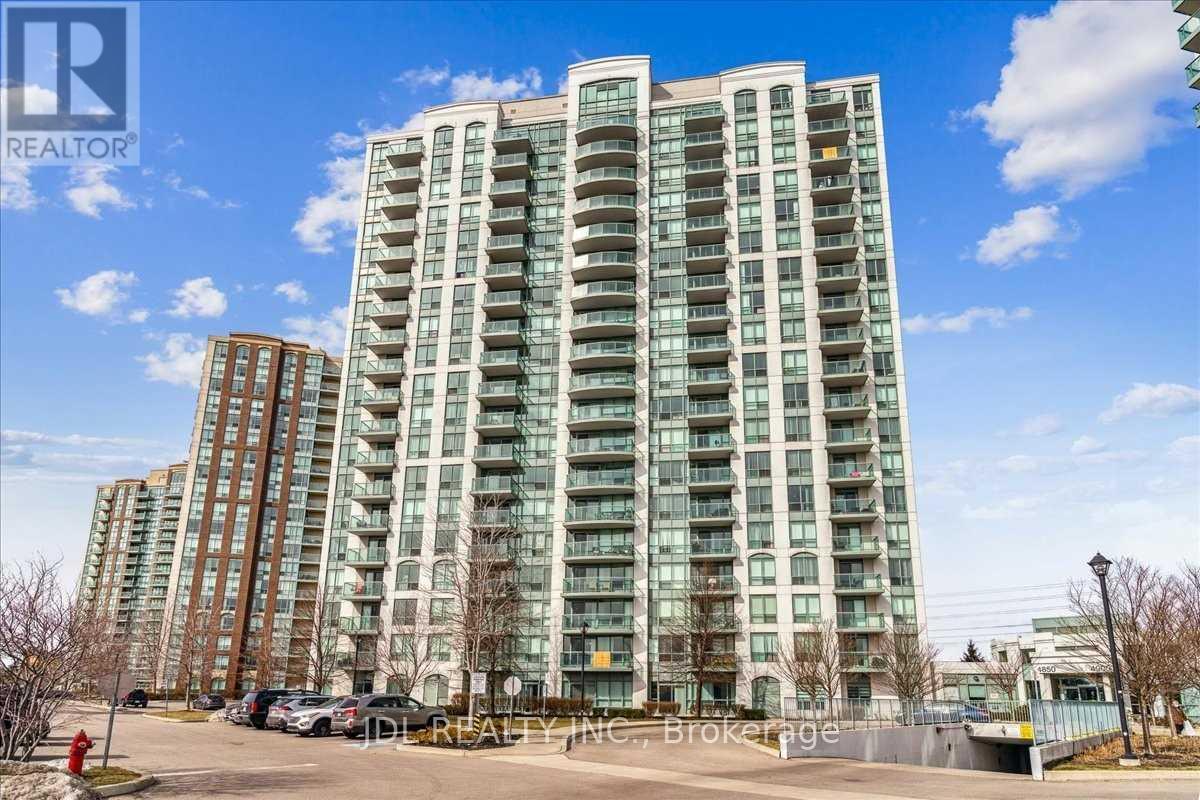
1703 - 4850 Glen Erin Drive
Mississauga, Ontario
Central Mississauga Location, Premium Corner And Steps From All Major Conveniences. Public Transit At Doorstep. Across From Loblaws, Erin Mills Town Centre Shopping And John C Pallett Park. Walking Distance To Two Elementary Schools And Many Shops, Restaurants And Amenities. Well Maintained Corner Unit Features A Large Nw Facing Balcony, An Ensuite Bathroom In The Large Master Bedroom And A Bright Open Concept Living Room.1 Parking Spot And Locker Included. (id:55460)
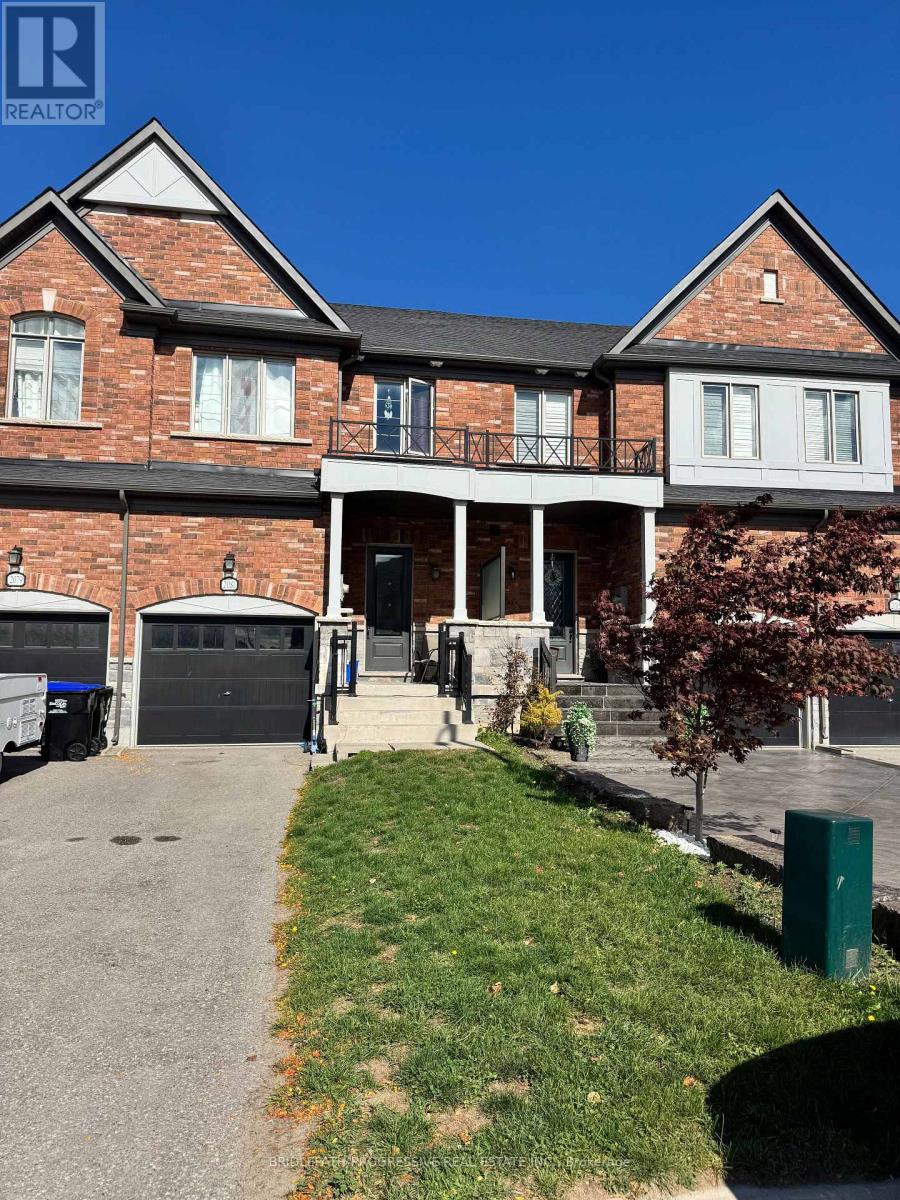
2081 Dale Road
Innisfil, Ontario
Bright and spacious 3-bedroom, 3-washroom freehold townhouse located in the beautiful, family-friendly neighbourhood of Alcona. Featuring 9ft. ceilings and hardwood flooring on the main floor, this home offers a functional open-concept layout with an elegant oak staircase. The large family-size kitchen boasts a center island, granite counter tops, stainless steel appliances, and a spacious eat-in breakfast area with a walk-out to a large fenced backyard-perfect for entertaining or relaxing. The generous primary bedroom includes a 4-piece ensuite with glass shower and a walk-in-closet. Convenient second-floor laundry room! Long driveway with no sidewalk provides extra parking space! ideally located just minutes to schools, parks, grocery stores, restaurants, banks Innisfil Beach Park and beautiful Lake Simcoe. Easy commute with only a short 10 - minute drive to Hwy 400. (id:55460)
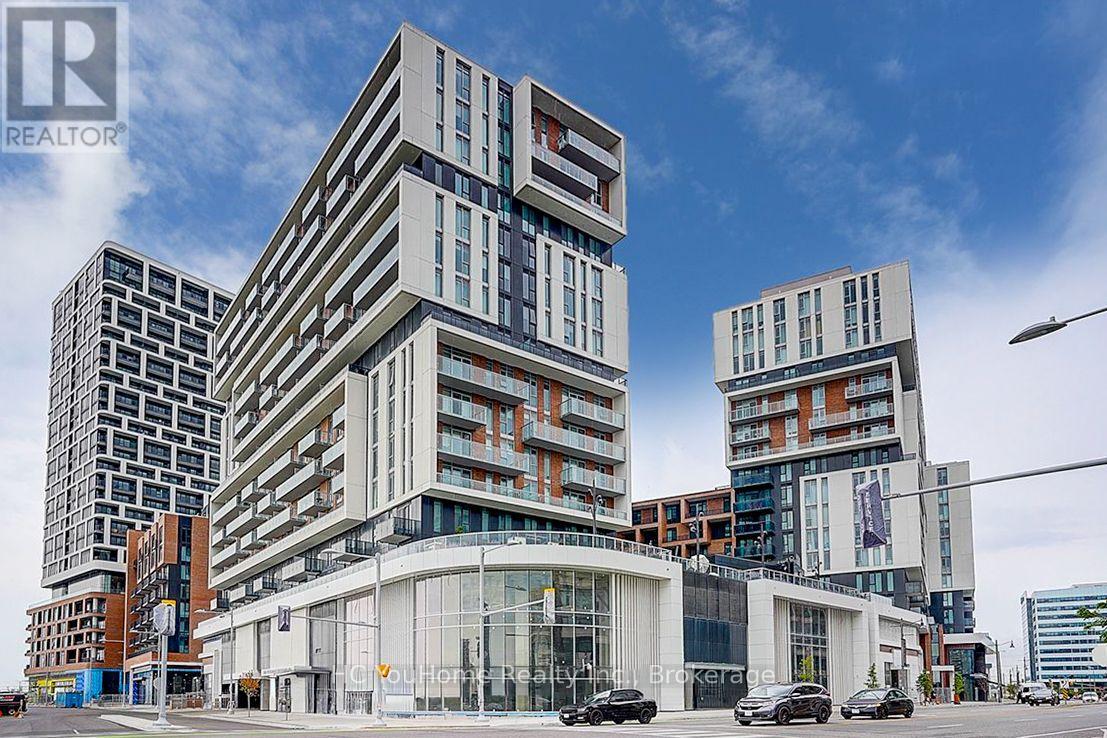
1327 - 8119 Birchmount Road
Markham, Ontario
Experience upscale living in this stunning 2-year-new corner suite in the heart of Downtown Markham. Offering over 800 sq. ft. of thoughtfully designed living space, this bright and spacious 2-bedroom, 2-bathroom condo showcases breathtaking north and west views, abundant natural light through expansive windows, and a private balcony perfect for relaxing or entertaining. The modern open-concept kitchen features elegant quartz countertops, stainless steel appliances, and premium finishes, complemented by numerous upgrades throughout the entire unit. The functional layout seamlessly blends style, comfort, and everyday convenience. Ideally situated just minutes drive from Highways 404 & 407. Step to VIVA Transit, Unionville GO Station, York University Markham Campus, YMCA, GoodLife Fitness, Cineplex VIP, top-rated restaurants, shopping, and a wide range of amenities. Complete with one parking space and a locker conveniently located on the same floor, this exceptional home is an outstanding opportunity for homeowners and investors alike. A Must See!!! (id:55460)
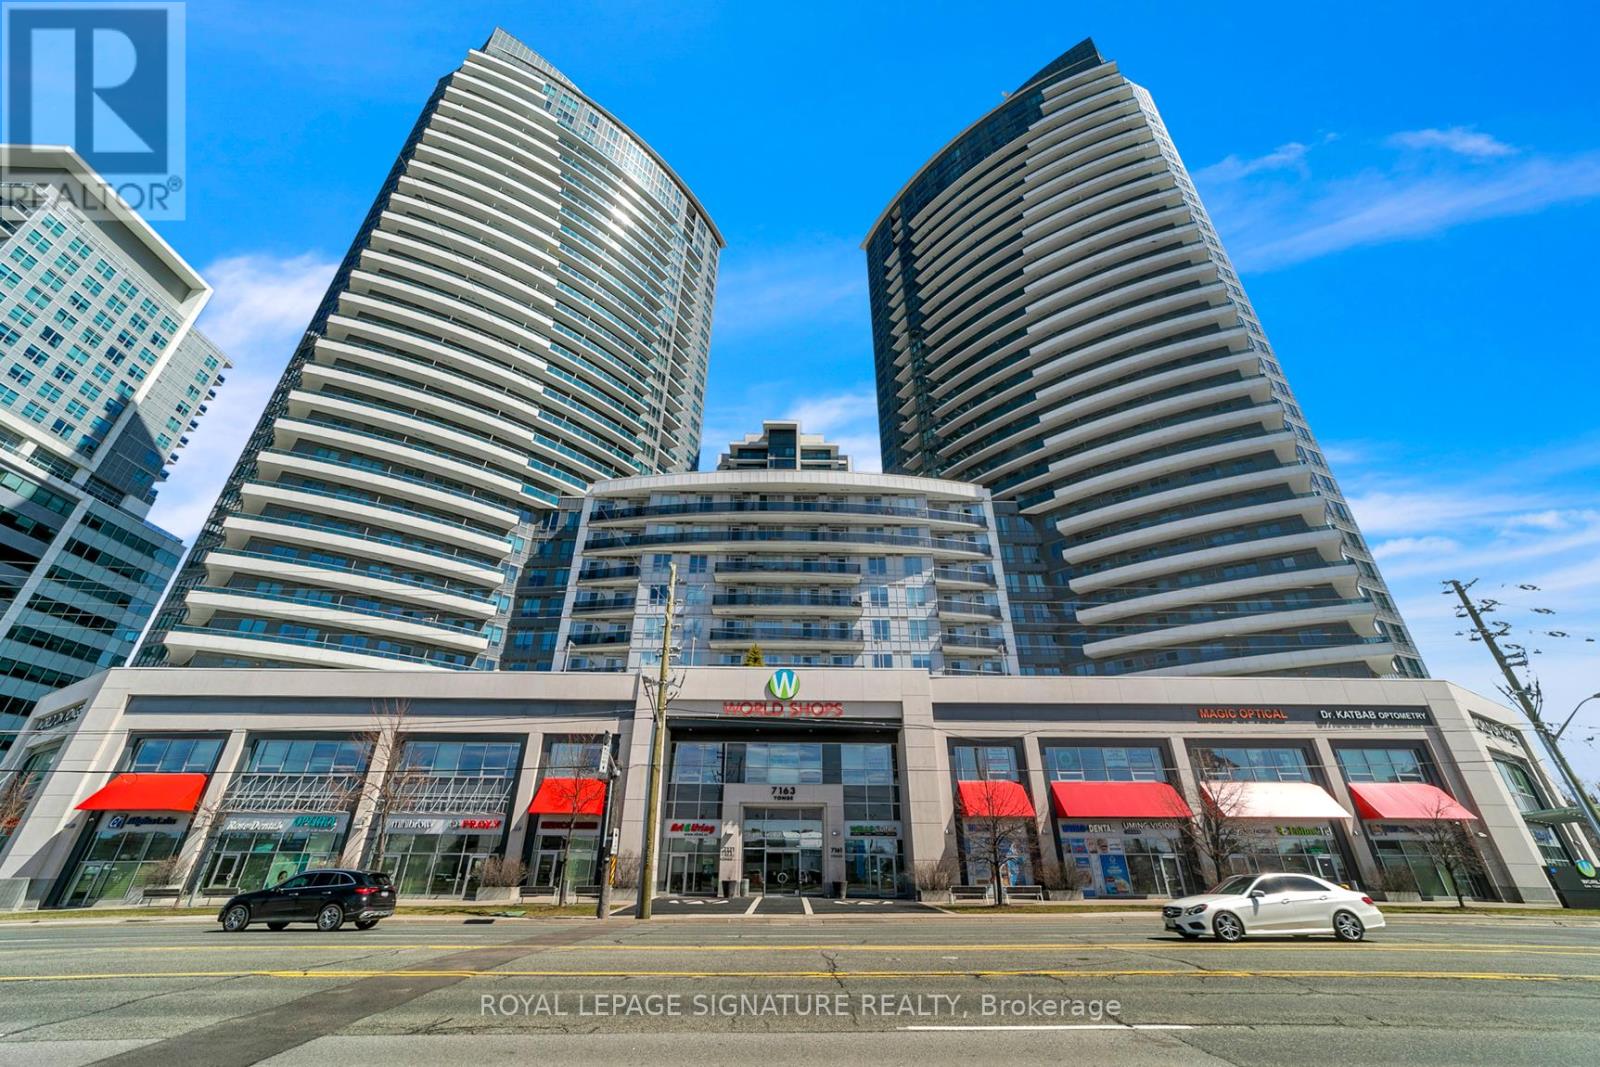
Lph316 - 7161 Yonge Street
Markham, Ontario
Welcome to this luxurious penthouse suite offering breathtaking panoramic views and one of the largest 3-bedroom floorplans in the building. Recently updated with brand new hardwood flooring and fresh paint, this elegant home comes with both parking and a locker. Enjoy the warmth and space perfect for entertaining family and friends, with a sun-filled living room that provides a peaceful retreat. This modern building features luxury amenities and direct access to an indoor shopping mall, a large grocery store, retail shops, banks, and a food court. Conveniently located just steps to TTC, Viva transit, and close to Finch Subway Station. (id:55460)
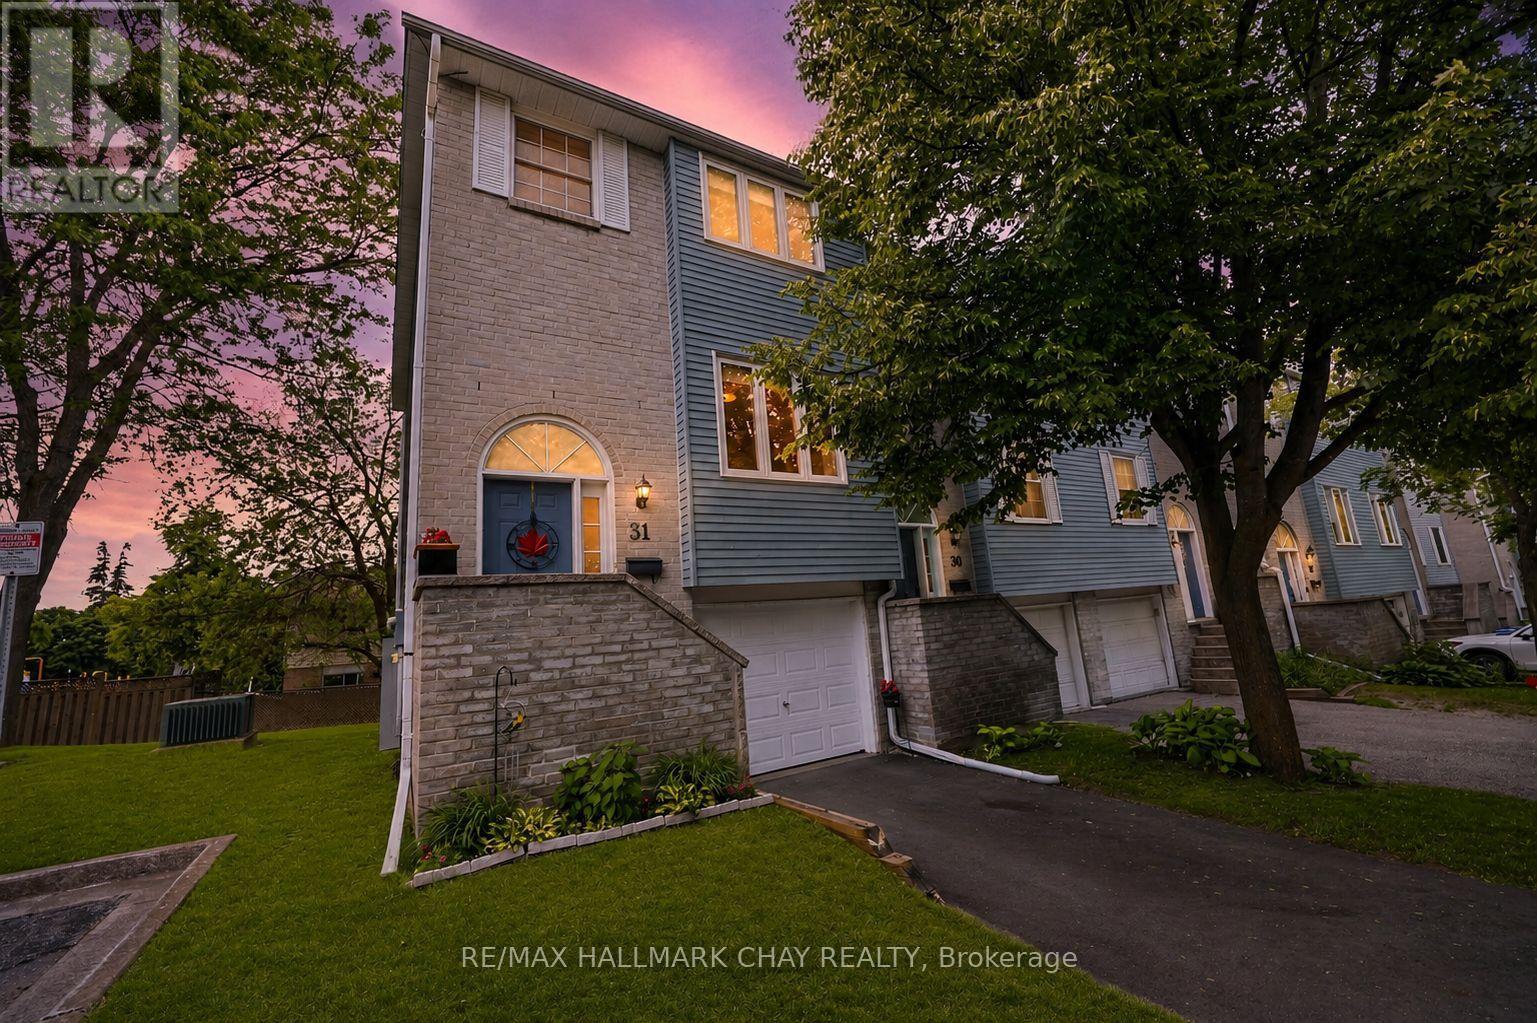
31 Harmony Circle
Bradford West Gwillimbury, Ontario
Beautifully Maintained Low-Maintenance End-Unit 3 Bedroom Condo Townhome Nestled In The Heart Of Bradford! With Over 1,800+ SqFt Of Total Living Space, Open Flowing Layout Features Newer Laminate Flooring Throughout & Large Windows For Natural Lighting To Pour In. Spacious Kitchen Boasts Newer Stainless Steel Appliances, Lots Of Cabinet Space, & Breakfast Area Overlooking The Front Yard, Perfect To Enjoy Your Morning Coffee! Living Room Includes Gas Fireplace With Blower Conveniently Combined With Formal Dining Area, Perfect For Hosting Family & Friends For Any Holiday Or Occasion! Upper Level Features Lovely Skylight Allowing Natural Light In. 3 Spacious Bedrooms With Closet Space, Primary Bedroom Overlooks Backyard With Grand Double Door Entry & Double Closets. A 5-Piece Bathroom With Double-Sinks, Pot Lights, & Linen Closet! Fully Finished Lower Level With Higher Ceilings Features Additional Spacious Rec Room With Vinyl Flooring Creating The Perfect Second Hangout Space, Plus Additional 2 Piece Bathroom, Easy Access To The Garage, Full-Sized Laundry, & Walk-Out To Fully Fenced Backyard & Concrete Slab Patio With Western Exposure For Lovely Sunsets! Additional Green Space At Side Yard for more play space! Full Sized Private Driveway Plus 1 Car Garage Ample Parking + Storage in the garage: big shelf and crawl space with door for sets of tires & toys! (toboggans, tricycle, small bicycles, paddle boards etc. Central Vac Included. A/C *25. Condo Fee Includes: Roof, garage door, exterior window & doors, Building Insurance, Common Elements, & Parking! Perfectly Situated In Family Friendly, Quiet Neighbourhood Just Minutes To Shopping, Grocery Stores, Bradford's Top Schools, Libraries, Community Centres, & Short Drive To Highway 400 & Newmarket With Quick Access To Highway 401! Perfect For First Time Home Buyer's Or Those Looking To Downsize With Enough Room & Plenty Of Activities For Everyone To Enjoy! (id:55460)
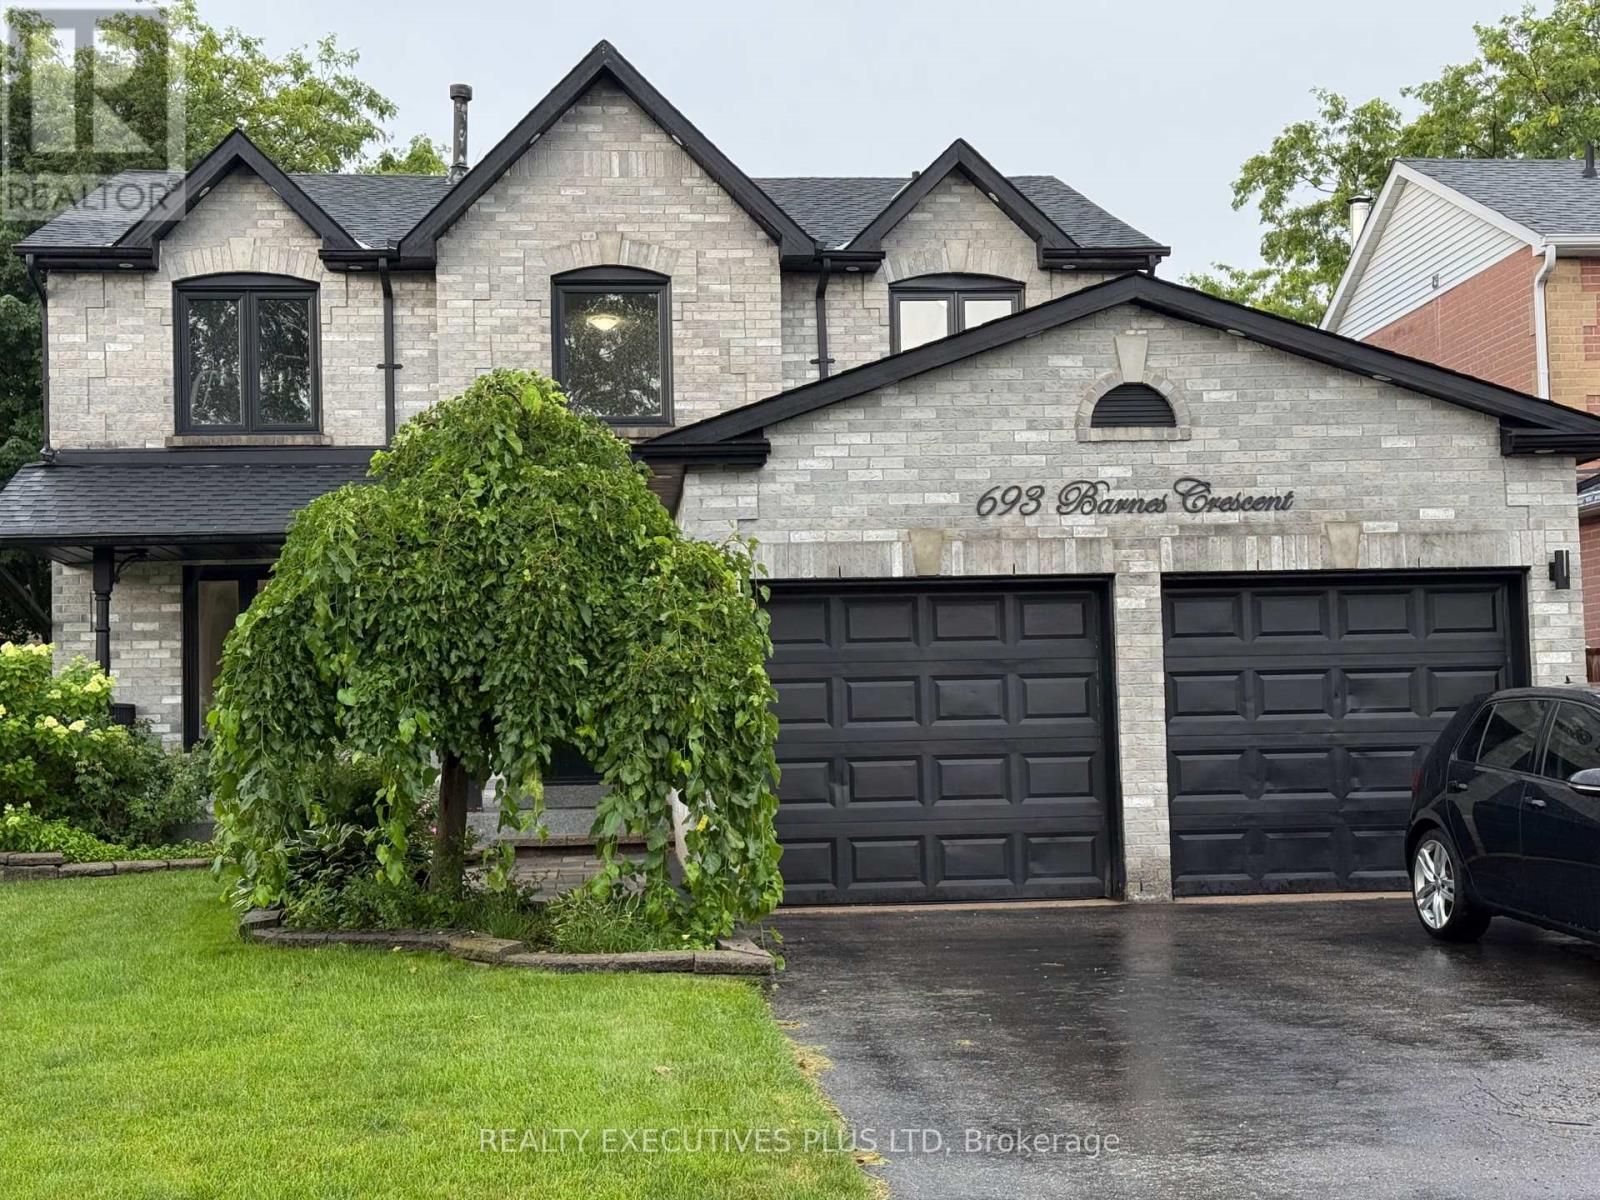
693 Barnes Crescent
Oshawa, Ontario
Opportunity knocks, Great home is under power of sale and is sold in as is where is condition, the Seller here does not make any representation or warrant any information in the listing, please attach Sch A, seller's B and office Sch C to all offers, all offers will be considered and reviewed on or after July 28th 2026 all offers must be at least 5 business days irrevocable, This executive home located in a family oriented neighbourhood, home has a great layout, perfect for a growing family, home has great curb appeal, walk out from family room/kitchen to rear deck, primary bedroom features a full ensuite bath, large walk in closet, all other bedrooms feature large closets, main floor laundry room with a side entry to the house. Double attached garage, double wide driveway, Renovated kitchen, renovated bathrooms, close to parks, schools, shopping, public transit and many more amenities. (id:55460)
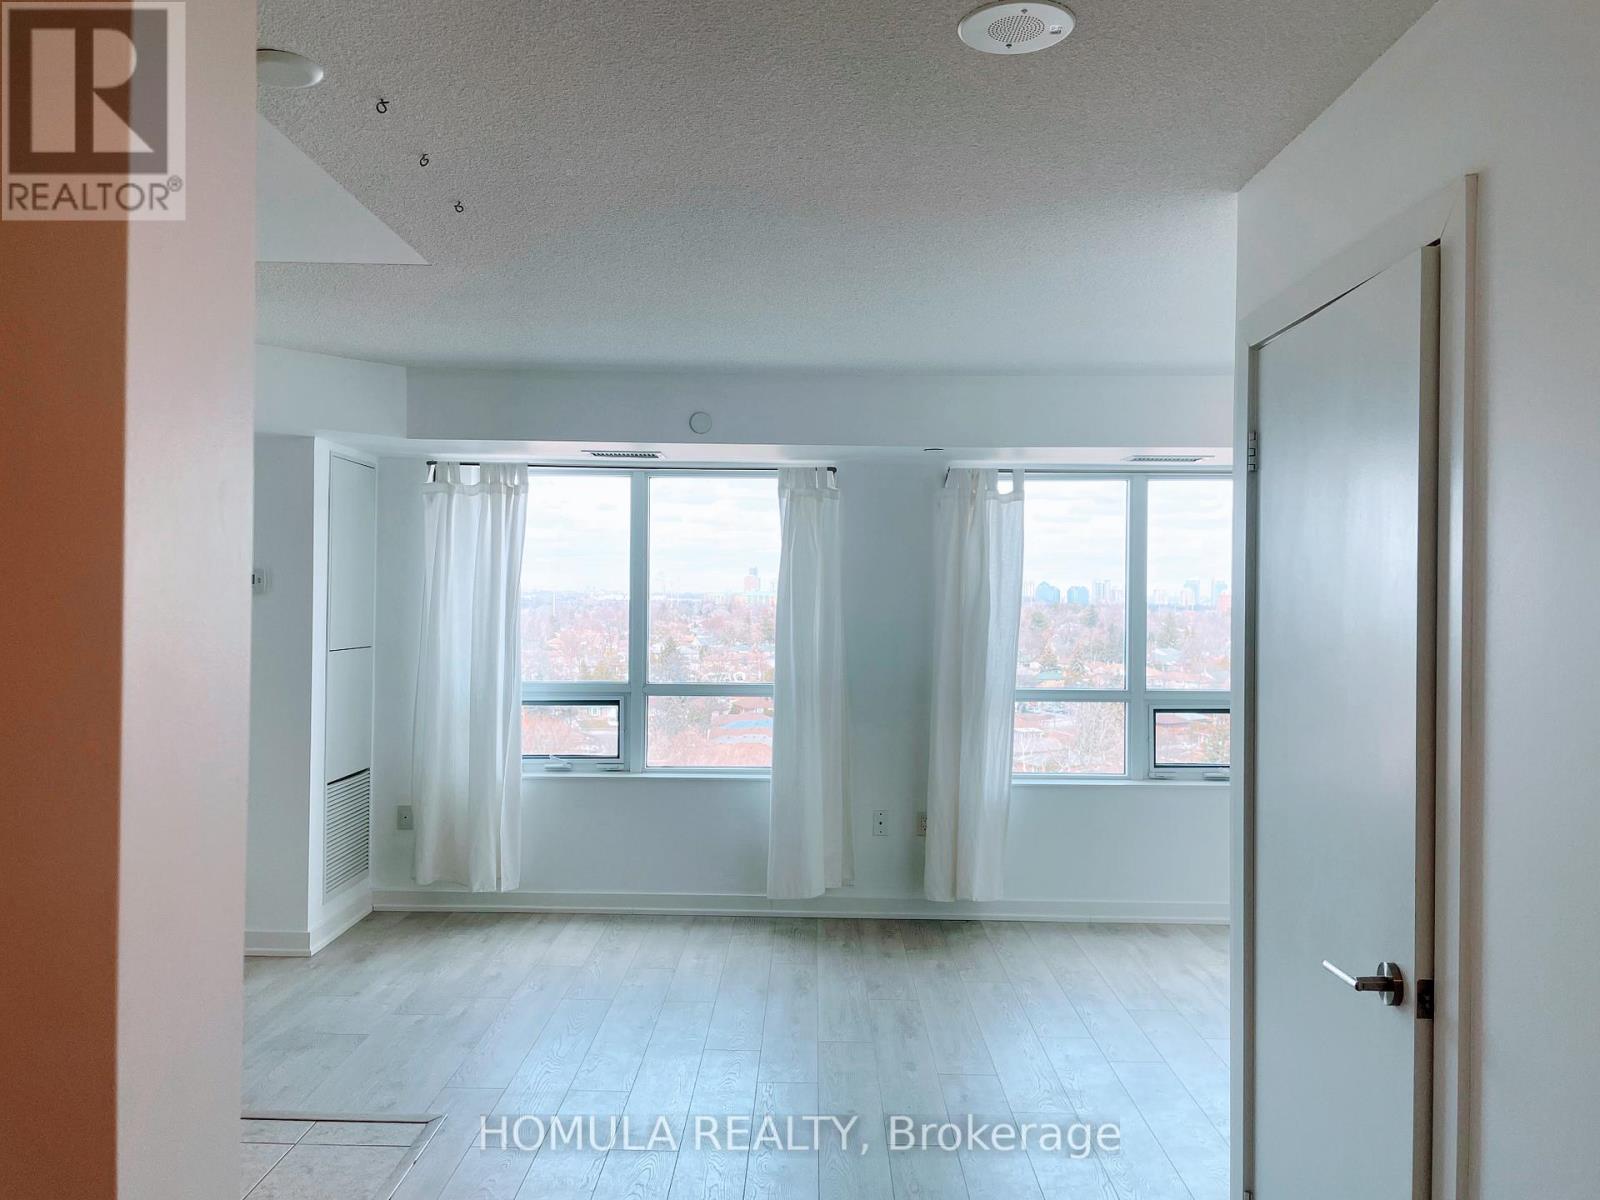
1113 - 1346 Danforth Road
Toronto, Ontario
Beautiful & Bright JR One Bedroom Apartment With A Spacious Layout, Beautiful View Overlooking The Ravine Just Minutes To Parks, Schools, Grocery Stores, Ttc, Eglinton Go Station And Quick Commute To Highway. Good Amenities Including Gym/Exercise Room, Party And Meeting Room, Security System, Visitor Parking And Access To City Pool & Basketball Courts Nearby. Great place to live! (id:55460)
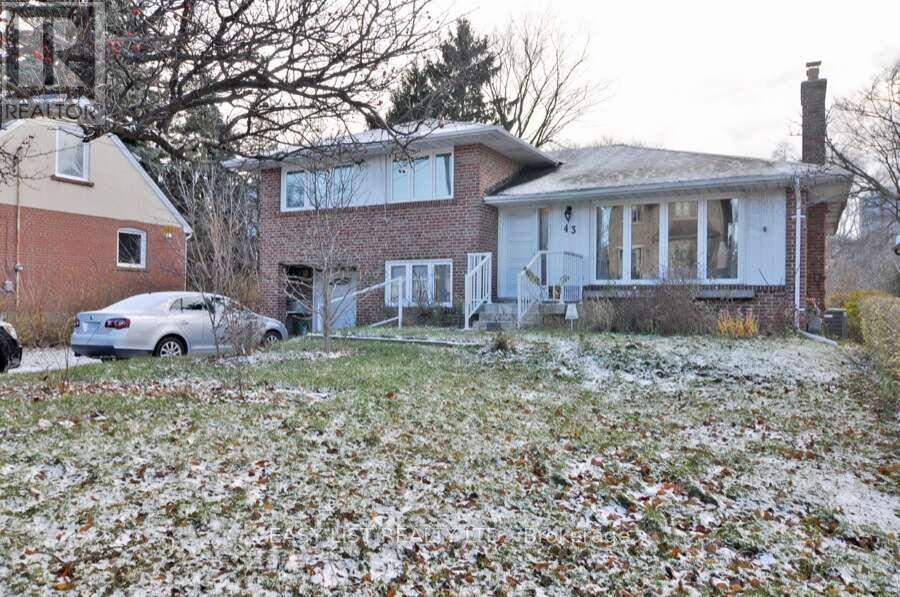
43 Churchill Avenue
Toronto, Ontario
Visit the REALTOR website for further information about this Listing. Potential for redevelopment. Spacious 4+1 Bedroom Home With An Excellent Backyard Backing Onto a park. Clean And Quiet Neighborhood. Conveniently Located Close To Shopping, Schools, Restaurants, Parks, And Theaters. Amazing Transit Access - Located Right By The Subway And Only 5 Minutes To Either North York Centre Subway Station Or Finch Subway Station. Includes Fridge, Stove, Dishwasher, Microwave, Washer & Dryer. (id:55460)
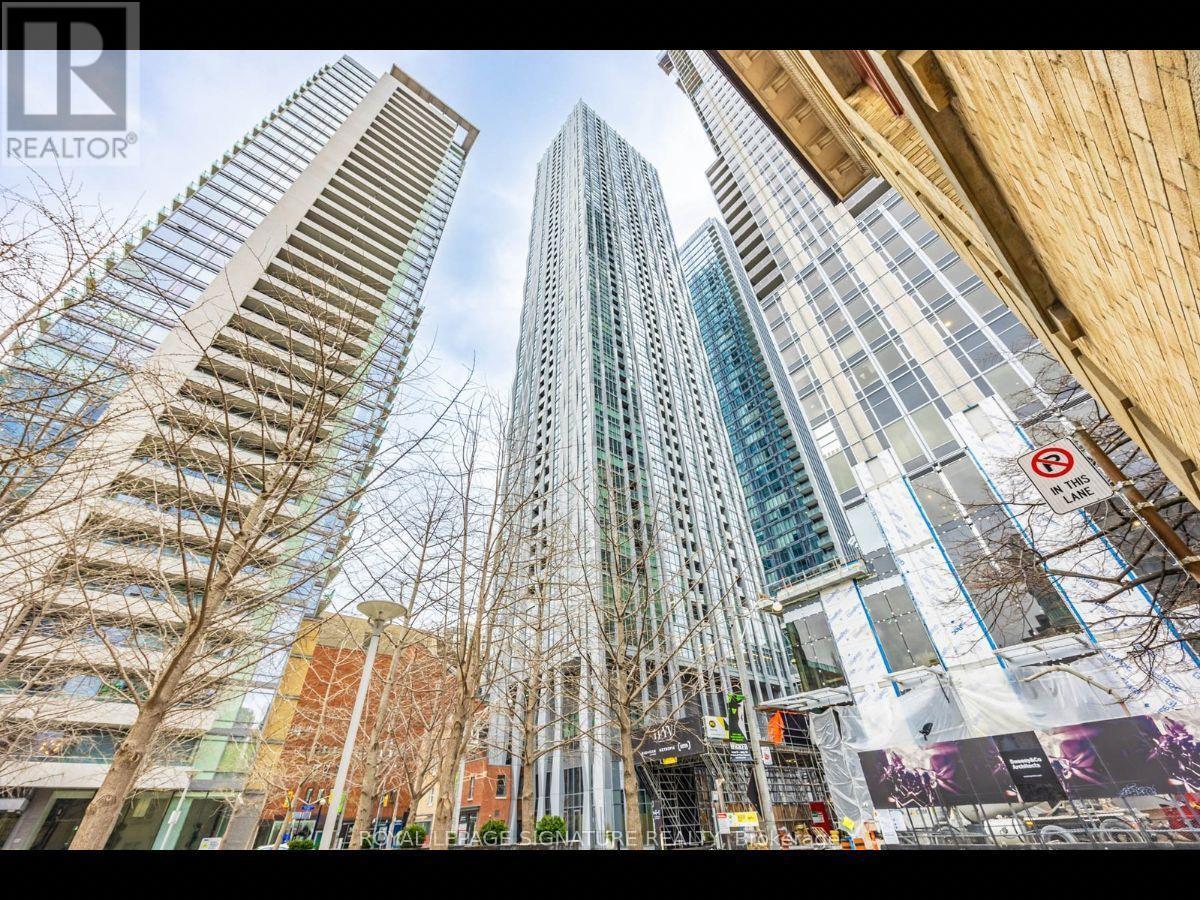
3203 - 1 Yorkville Avenue
Toronto, Ontario
Live in the heart of Yorkville at the iconic 1 Yorkville, one of Toronto's most prestigious luxury residences in one of the city's most vibrant and sought-after neighbourhoods. This stunning, sun-filled one-bedroom suite is exceptionally well maintained and features 9-foot smooth ceilings, an open-concept layout, laminate flooring, upgraded LED light fixtures, and a sleek modern kitchen with quartz countertops and stainless steel appliances. Enjoy a private balcony, a large in-suite washer and dryer, and a convenient storage locker. Residents enjoy an incredible selection of resort-inspired amenities, including a 24-hour concierge, rooftop terrace with BBQs, Zen garden, outdoor theatre, party room, fully equipped fitness centre, CrossFit studio, outdoor pool, hot and cold plunge pools, sauna, hot tub, guest suites, games room, and more. Step outside and experience the best of Yorkville, known for its sophisticated atmosphere, luxury boutiques, upscale restaurants, beautiful cafés, and exciting city lifestyle. Just steps from Bloor-Yonge Station, Eataly, the Toronto Reference Library, University of Toronto, Yorkville Village, Mink Mile shopping, grocery stores, entertainment, and some of Toronto's best dining.Perfect for students or professionals looking for a stylish, well-kept home in an unbeatable downtown location. The suite is managed by an attentive and responsive landlord who communicates promptly and addresses maintenance matters quickly. (id:55460)
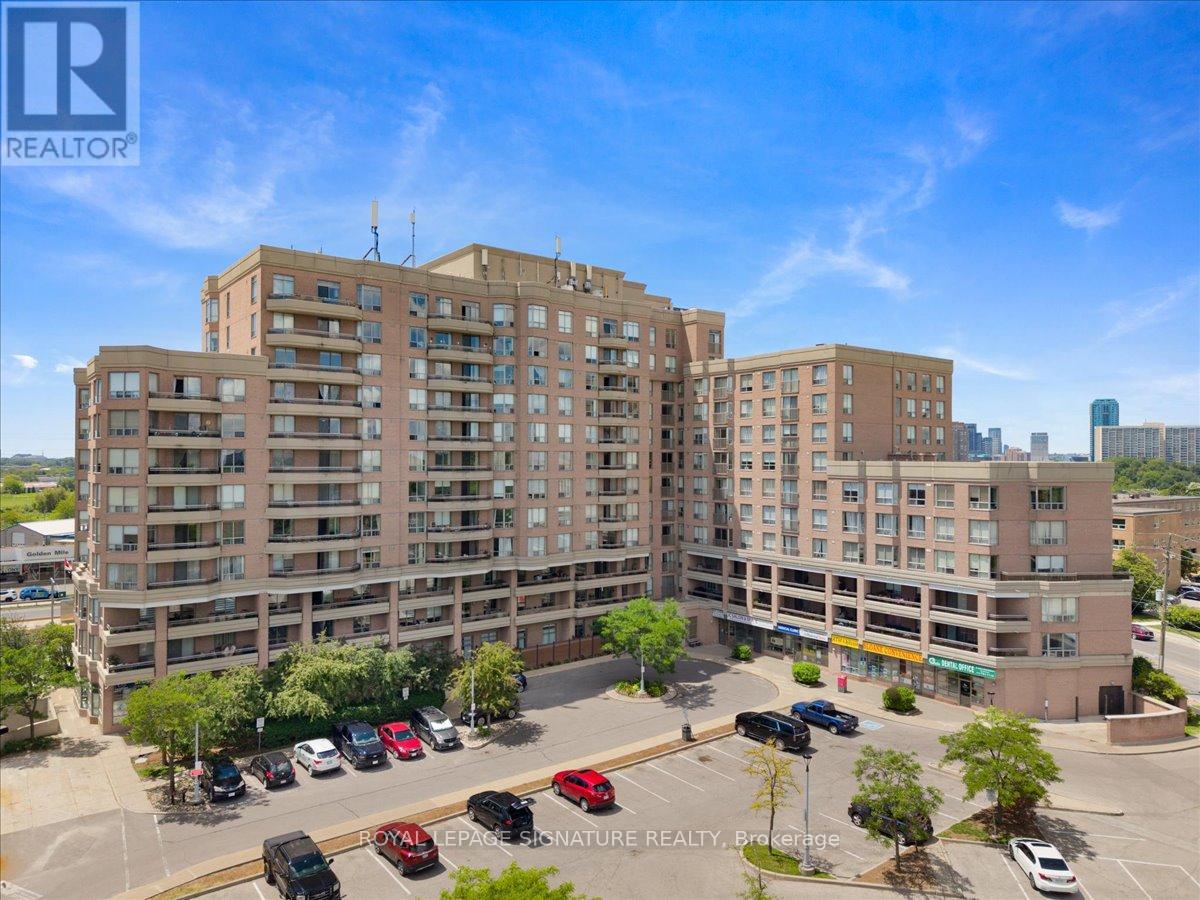
721 - 1700 Eglinton Avenue E
Toronto, Ontario
Unit 721 - 1700 Eglinton Ave E, Toronto | The Oasis $2,900/month - All-Inclusive Available for lease in the heart of Victoria Village, steps from the newly opened Eglinton Crosstown LRT station. This freshly updated 2-bed, 2-bath suite offers approximately 900-999 sq t of well-planned living space. Recently upgraded with brand new stainless steel fridge, stove, microwave, and washer/dryer - move in and enjoy the new appliances. Rent includes heat, hydro, and water, plus one underground parking space and one storage locker - simple, predictable monthly costs. The open-concept living/dining area, framed by large windows and abundant natural light. The kitchen features custom counters and a tiled backsplash. The primary bedroom stretches nearly 20 ft with a walk-in closet and an ensuite; the second bedroom offers a double closet. In-suite laundry included. Building amenities: 24-hour concierge, fitness centre, sauna, hot tub, tennis courts, party room, guest suites, and visitor parking. Unbeatable location - new LRT right outside the building, plus TTC access. Close to Sloane Public School, Aga Khan Museum, Shops at Don Mills, and Ontario Science Centre. Move-in ready. All-inclusive pricing. A rare find in a well-connected, amenity-rich building. (id:55460)
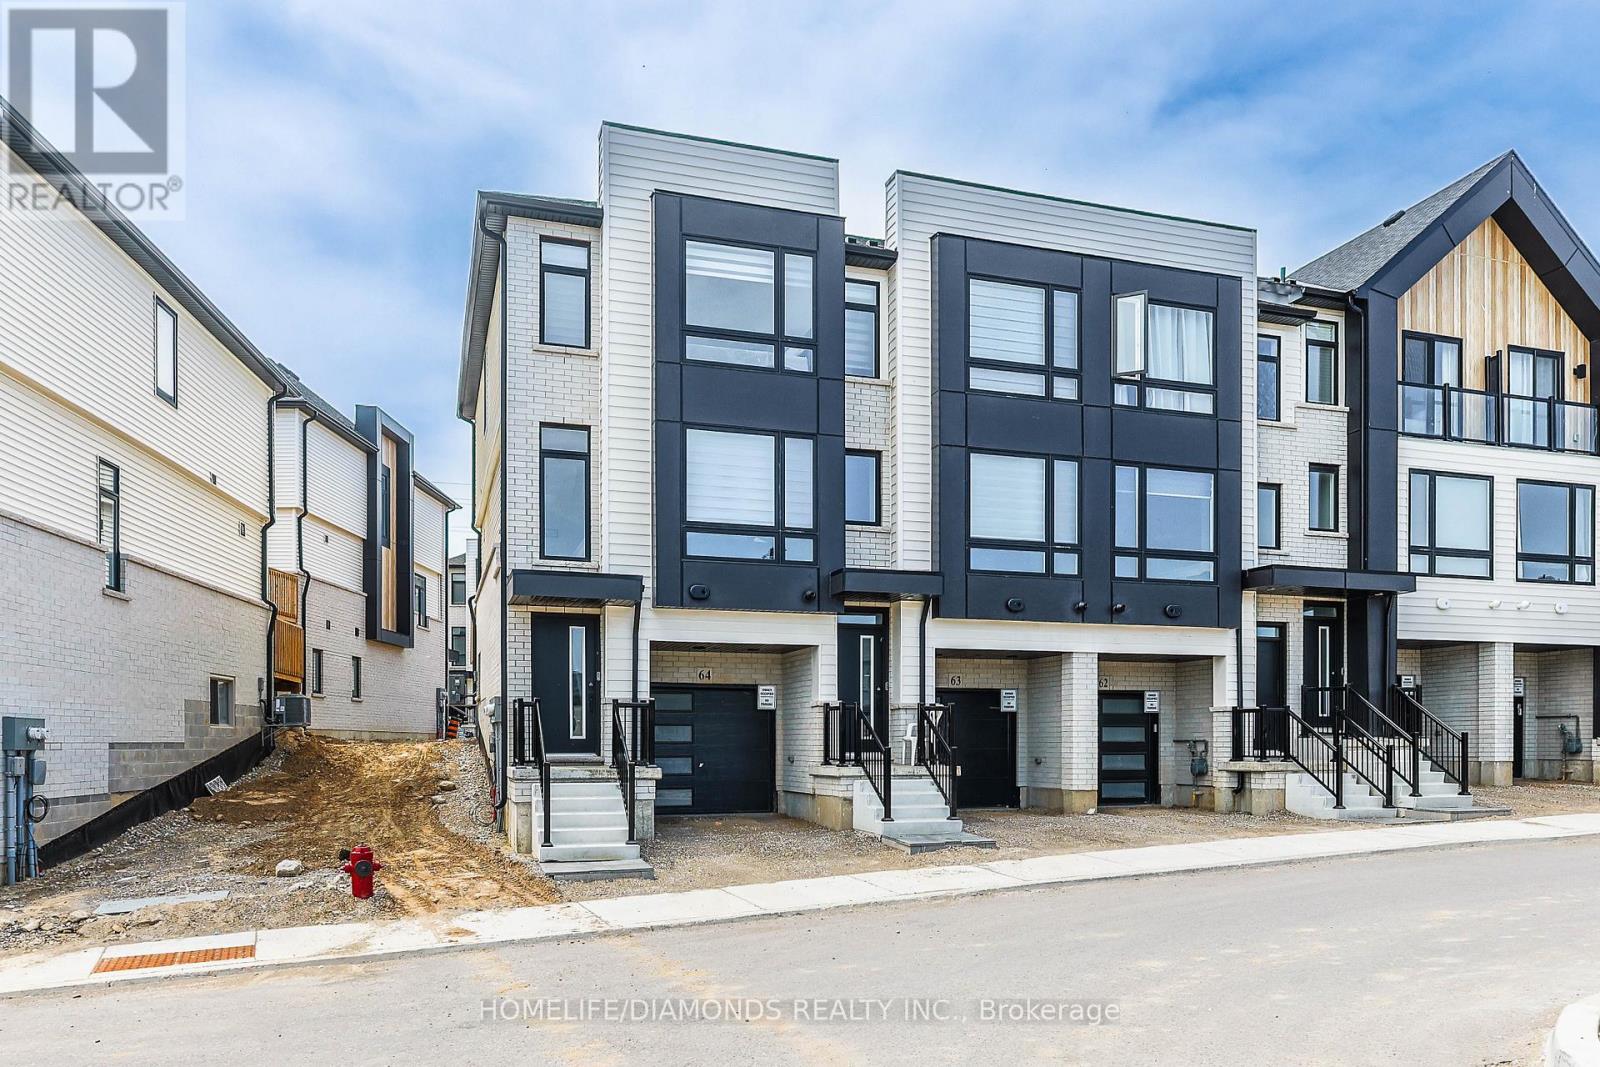
64 - 55 Tom Brown Drive
Brant, Ontario
Welcome to 55-64 Tom Brown Drive, a stunning Modern Farmhouse-inspired townhome located in the charming community of Paris, Ontario. This thoughtfully designed 3-storey home features 3 generous bedrooms, 2.5 bathrooms, and a flexible den ideal for a home office, playroom, or guest area. The main floor showcases stylish luxury vinyl plank flooring and a contemporary kitchen complete with quartz countertops and extended-height cabinetry. Step out from the dinette onto your private deck - the perfect spot to enjoy your morning coffee or unwind outdoors. The spacious primary suite offers a spa-like ensuite with a glass shower and dual walk-in closets for added comfort and functionality. Featuring a walkout to the backyard and an attached garage with convenient inside access, this home delivers both practicality and modern elegance. Situated just minutes from downtown Paris, the Grand River, scenic walking trails, and local restaurants, this property offers an exceptional lifestyle in one of Ontario's most desirable communities. (id:55460)

95 Norwich Crescent
Haldimand, Ontario
Beautiful ( CORNER LOT)-end-unit townhouse featuring modern finishes and a bright, open-concept layout. The spacious great room flows seamlessly into an eat-in kitchen with a breakfast island, perfect for everyday living and entertaining. Hardwood flooring throughout the main floor adds warmth and elegance. The ground level offers a versatile flex space ideal for a home office or den. Includes convenient garage access and two parking spaces. An excellent opportunity for families. Ideally located close to shops, groceries, walking trails, and everyday amenities in Caledonia, just a short 10-minute drive to Hamilton. (id:55460)