

250 Chippewa Avenue
Shelburne, Ontario
*** RAVINE LOT & WALK-OUT BASEMENT *** Absolutely Stunning & Spotless, Less than 1 Year New, Approx. 3106 S/F (As per MPAC) Detached Home Situated on a Premium Ravine Lot, Loaded with Tons of Upgrades,Offering 5 bedrooms + 4 washrooms + walk-out basement to backyard /Ravine ; Keyless Home Entry with Wi-Fi Key pad; Loaded with Pot Lights in & outside; Upgraded 200 amp breaker panel; Upgraded Lights fixtures and Decorative Accent Walls ; This home features a premium ravine lot approx. 117' deep, breathtaking views, and incredible natural light throughout the house; No sidewalk at the front, and itcan easily fit 4 cars in the driveway & 2 in the garage. Hardwood floors in Living, dining , Family Rooms and a decorative wainscoting wall; Oak Staircase ; This home features a spacious open-concept layout with 9 Ft high ceilings on the main floor and large windows,Walk-Out Basement comes with extra separate side door entry ; The modern gourmet kitchen comes with a built-in microwave/oven, gas cooktop, quartz countertops, designer backsplashes, stainless steel appliances, cabinetry, a pantry, and overlooks the ravine, perfect for family meals/entertaining. For convenience, main-floor laundry with access to a Wi-Fi-powered double-car garage door openers and CVAC for easy to clean up the whole house ; EV charger installed by the professional in the garage for convenience; The family room has a cozy gas fireplace with view to the Ravine ; An Elegant Primary Suite with large walk-in closet and spa-inspired 5-piece ensuite featuring a stunning glass shower; All other spacious bedrooms comes with large closets and washroom connections; The property is still covered by the Tarion warranty for peace of mind. Close by just steps from retail stores, Grocery Store, Tom Horton, LCBO, shopping, $ store and much more. This home is ideal for professionals and growing families a like,and don't miss this opportunity to own a luxury home in a growing and vibrant community... (id:55460)
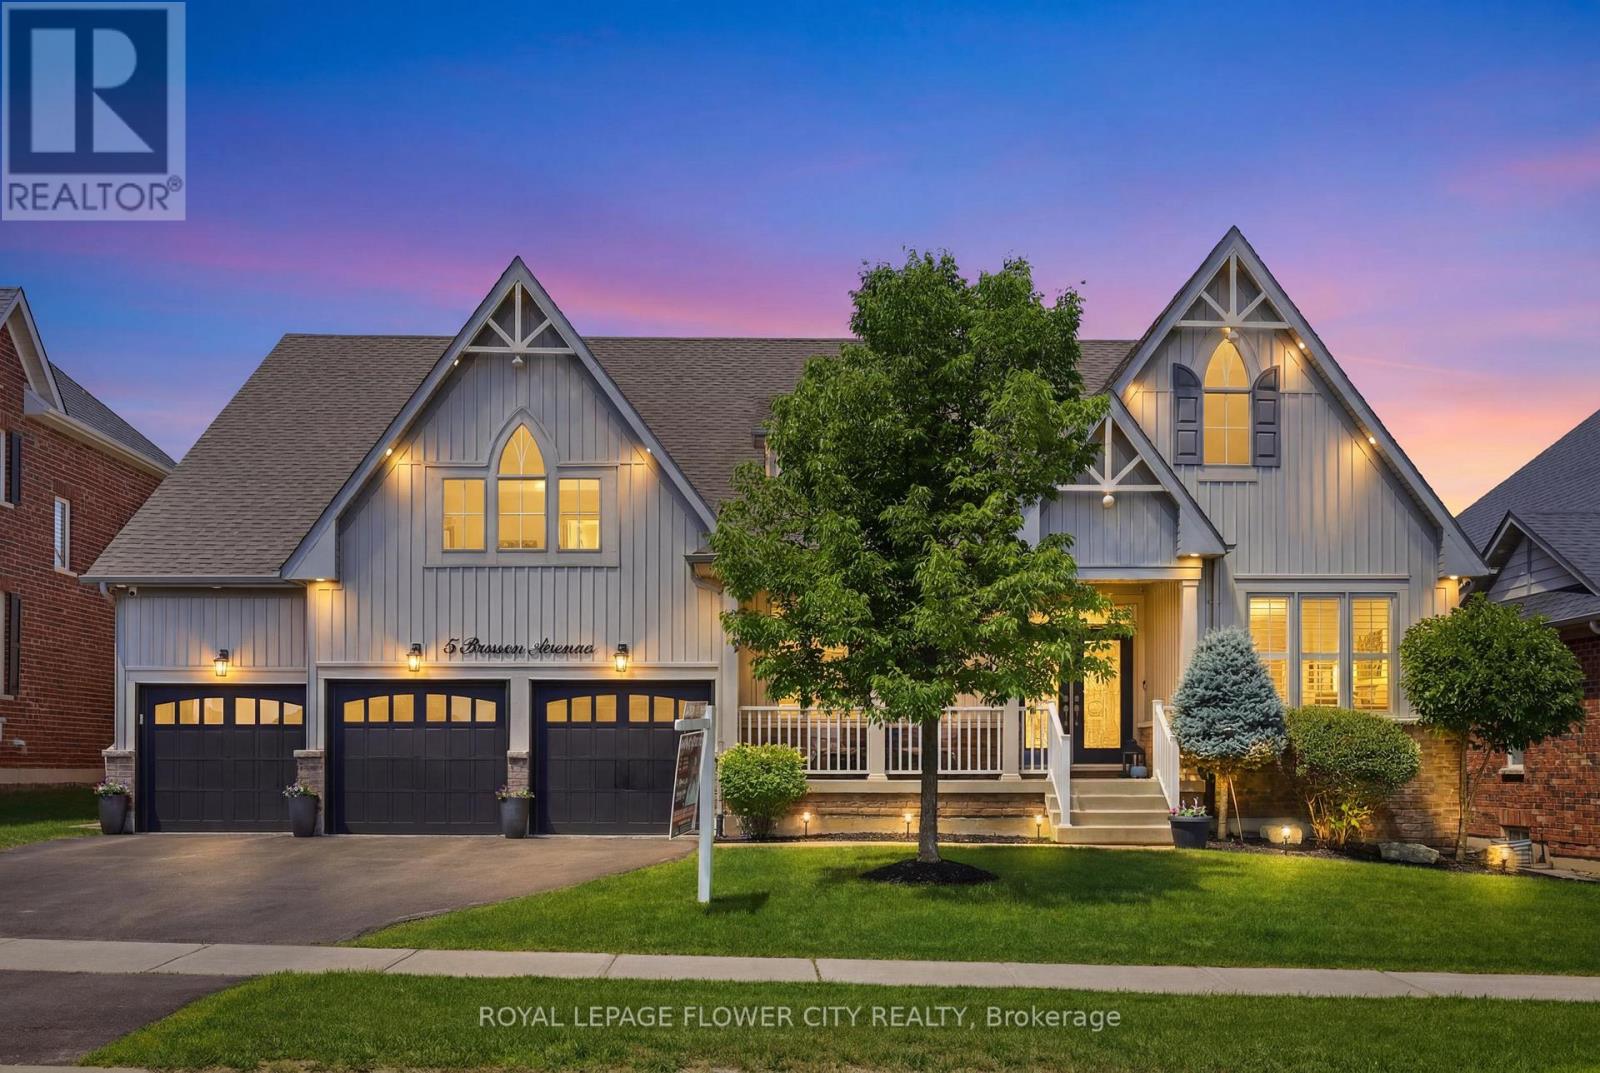
5 Benson Avenue
Mono, Ontario
Welcome To This Exceptional Cheshire Model, offering Over 4,500 Sq/Ft of Meticulously Designed Living Space In One Of The Area's Most Prestigious Neighbourhoods. Thoughtfully Crafted With Timeless Elegance And Superior Craftsmanship, Every Detail Has Been Carefully Curated To Create A Truly Remarkable Home. A Grand Double-Door Entrance Sets The Stage, Leading Into A Breathtaking Great Room With Soaring Vaulted Ceilings, Rich Hardwood Flooring, Custom Waffle Ceilings, Crown Mouldings, And Designer Accent Walls. Expansive Windows Flood The Home With Natural Light, Creating A Warm And Inviting Atmosphere Throughout. Designed For Both Everyday Living And Entertaining, The Main Floor Features A Sophisticated Dining Room, A Private Home Office, Custom Built-in Closets, And A Dedicated Home Theatre. Upstairs, A Spacious Lounge Provides The Perfect Retreat For Relaxation. At The Heart of The Home Is The Chef-Inspired Gourmet Kitchen, Complete With Premium Stainless Steel Appliances, An Oversized Centre Island, And A Bright Breakfast Area Overlooking The Spacious Backyard. The Luxurious Main-Floor Primary Suite Offers A Private Sanctuary, Inspired By Spa-Like Comfort And Refined Elegance. Boasting Over $250,000 In Premium Upgrades, This Home Includes Custom Designer Lighting, California Shutters, Elegant Feature Walls, A Reverse Osmosis Water Filtration System, Owned Water Softener And Water Heater, Nest Smart Thermostat, Smart Google-Controlled Lighting, Security Cameras, Central Vacuum And A Fully Integrated Front And Rear Sprinkler System. For The Automotive Enthusiast, The Impressive Garage Features Raised Ceilings With The Potential To Accommodate Car Lifts, Durable Epoxy Flooring And Wi-Fi-Enabled Garage Door Openers. This Extraordinary Residence Seamlessly Blends Luxury, Comfort And Modern Convenience, offering An Unparalleled Lifestyle In An Exceptional Location. A Rare Opportunity To Own A Truly Distinguished Home. (id:55460)
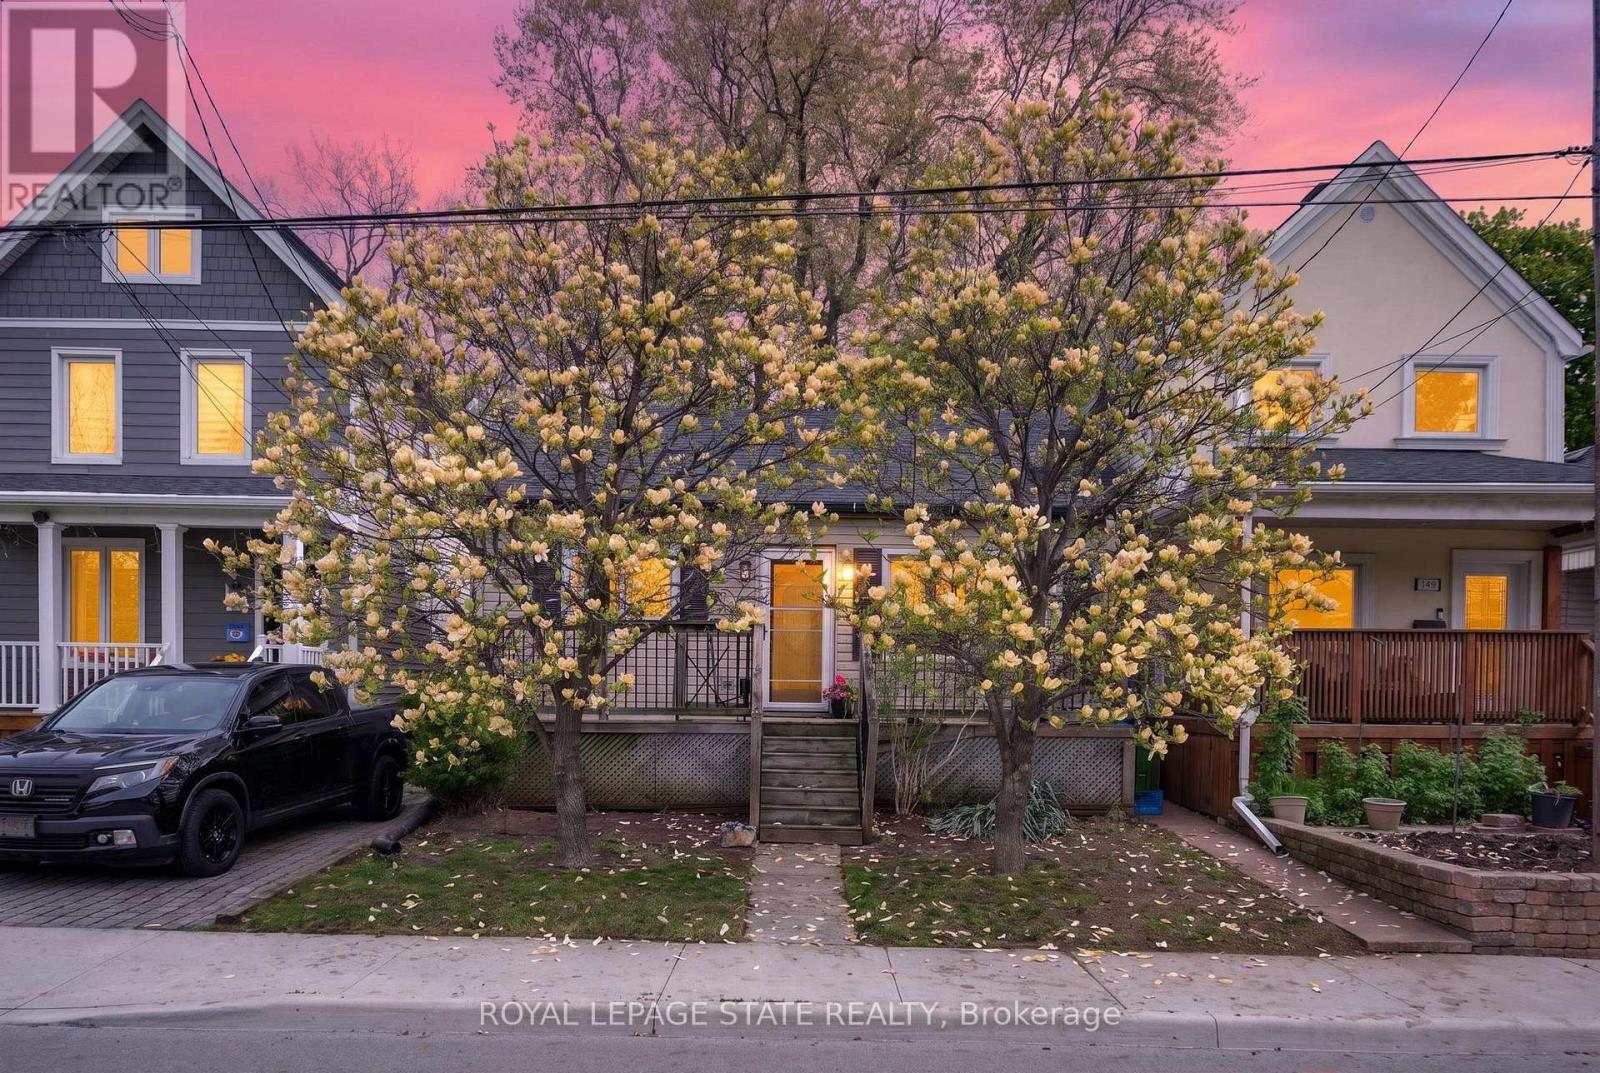
147 Strachan Street E
Hamilton, Ontario
Charming bungalow located in a sought-after Hamilton neighbourhood just minutes from Pier 4, the West Harbour area, parks, trails, downtown amenities, and within walking distance to the West Harbour GO Station! Tucked away on a quiet and private section of Strachan St. E., this home sits on an impressive 28.75 ft. x 145 ft. lot with an absolutely beautiful backyard offering exceptional outdoor space, mature greenery, and plenty of room to relax, entertain, garden, or enjoy summer evenings in your own private setting. Inside, the home offers a warm and inviting layout featuring a comfortable living room, a spacious dining area, a functional kitchen, and a bright rear room overlooking the backyard with flexible use of space. The large basement provides excellent storage space and endless possibilities for future finishing, whether you envision a recreation room, additional living space, home gym, workshop, or hobby area. Conveniently located close to transit, shopping, restaurants, and everyday amenities in one of Hamilton's growing and desirable communities. Parking available! (id:55460)
1010 - 585 Colborne Street
Brantford, Ontario
Spacious and bright, 2 Bedrooms and 2.5 bathroom townhouse 10Ft Ceilings Main And 9Ft Upper. Master Ensuite. Walkout To Balconies On Both Levels. Ss Appliances, Laminate Flooring, Granite Countertops & Private Attached Garage With 2 Parking Spot. Close To Hwy 403, Laurier University, Conestoga College, Mohawk Park. (id:55460)
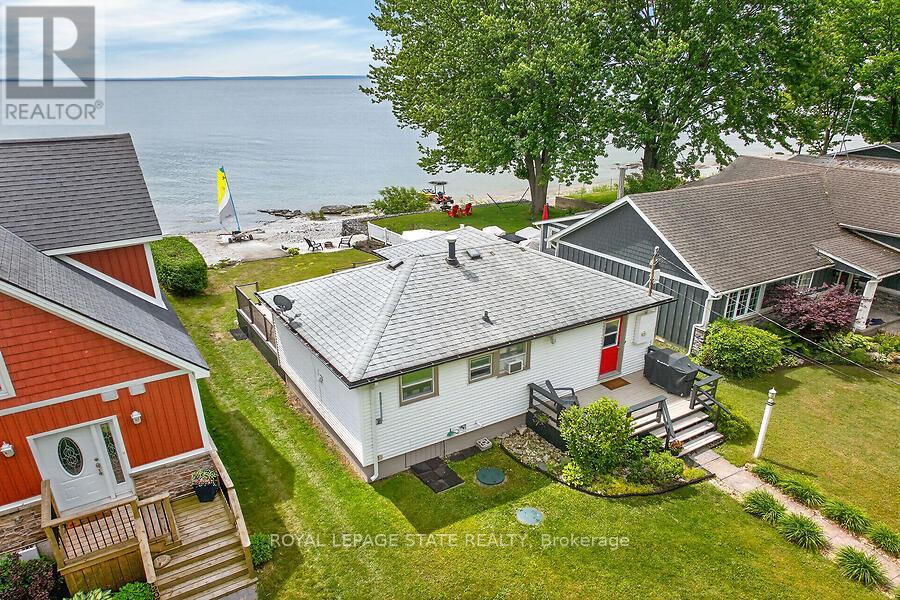
12075 Augustine Road
Wainfleet, Ontario
The perfect lakefront escape doesn't have to mean a long drive north. Welcome to your own slice of paradise on the shores of Lake Erie. This charming all-season, beach-inspired bungalow offers spectacular east-facing water views, breathtaking sunrises, and direct shoreline access for the ultimate lakeside lifestyle. Enjoy morning coffee or evening gatherings on the spacious composite waterfront deck featuring newly installed glass-panel railings and plenty of room for outdoor dining and entertaining. Just an 8-minute walk to famous Long Beach, enjoy one of Niagara's most popular sandy beaches and then retreat to your own piece of the shoreline away from the crowds. Inside, updated beach-inspired decor and an inviting open-concept kitchen and living area create a bright, welcoming space designed for relaxed lakeside living. A flexible layout includes a bedroom plus an additional room ideal for guests, a home office, or extra sleeping space, along with a spacious updated bathroom with in-suite laundry. High-speed fibre internet and smart-home features offer added convenience and peace of mind whether you're home or away. Near the water's edge, a cozy beach-inspired sitting area provides the perfect setting for evenings around a smokeless fire pit and unforgettable lakeside moments, while the watercraft launching ramp provides easy access for kayaks, Jet Skis, and other waterfront adventures. Two storage sheds, ample parking, and negotiable furnishings complete this move-in ready, turnkey opportunity in one of Wainfleet's most sought-after waterfront communities (id:55460)
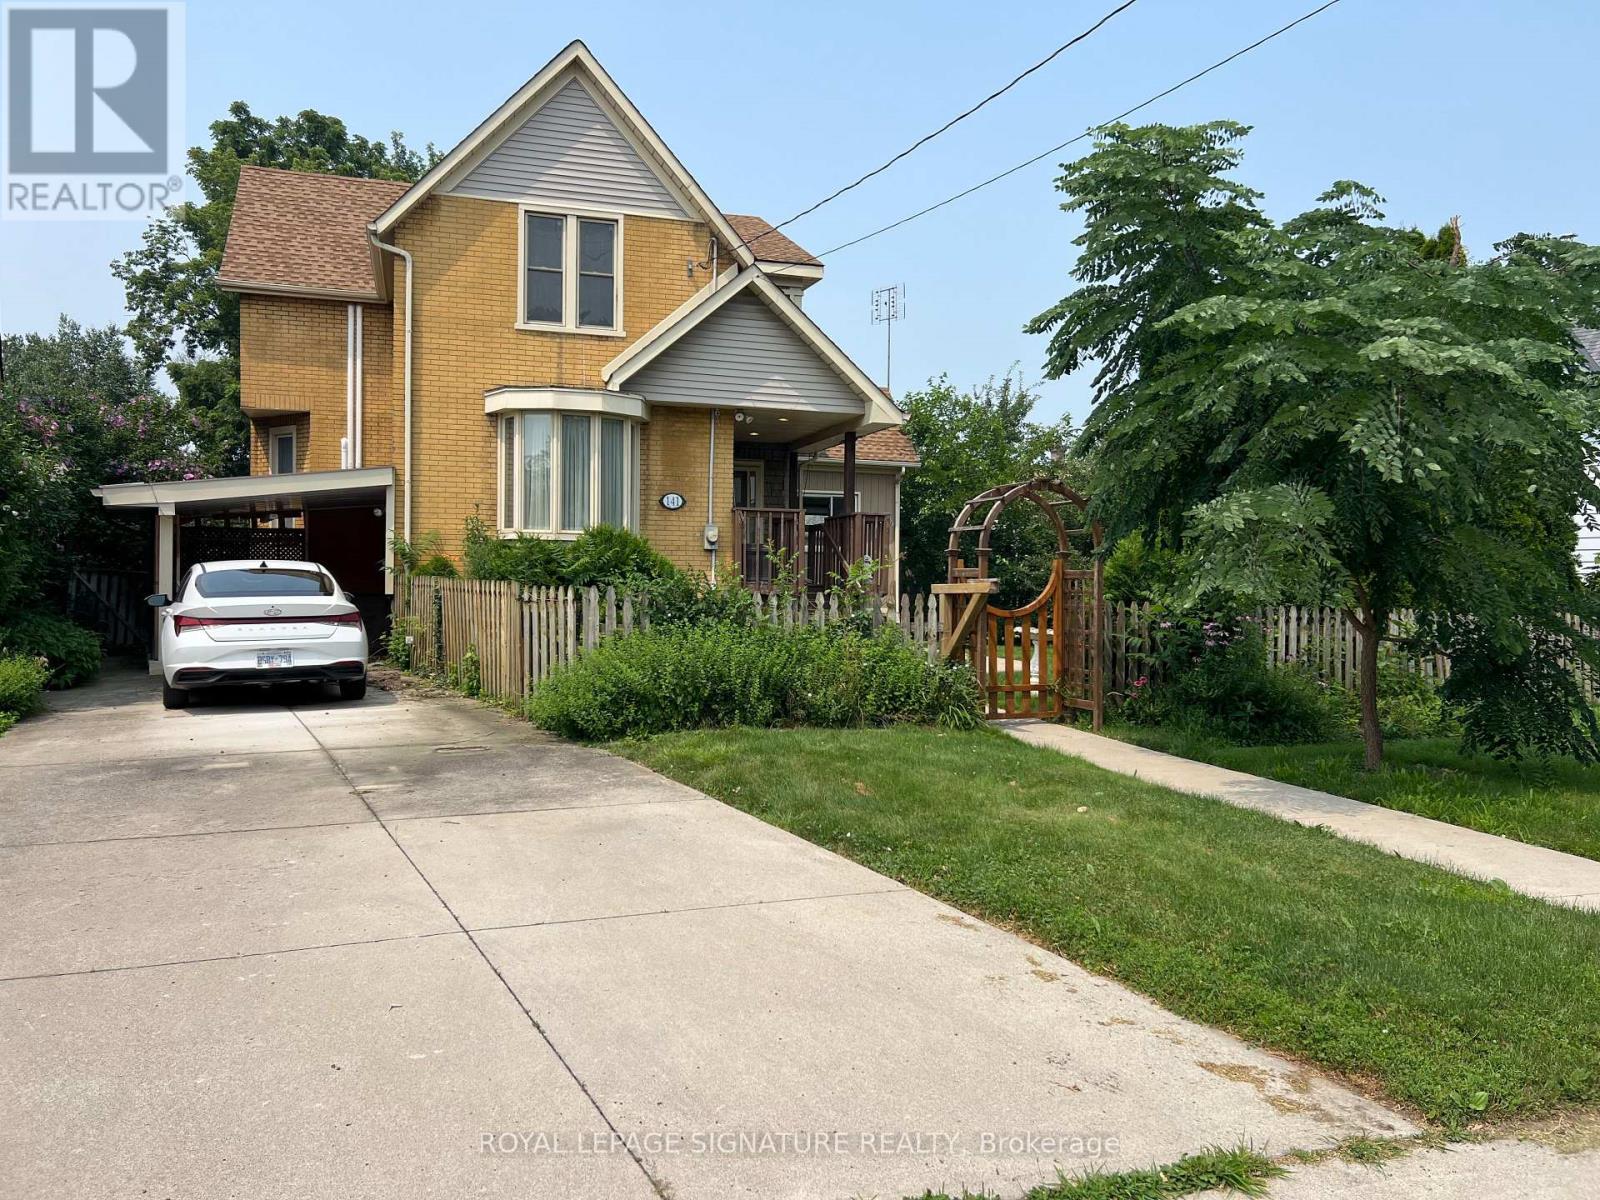
141 York Street
St. Catharines, Ontario
BIG,BIG HOUSE !!OVER 2100SQ FT OF SPACIOUS LIVING ON MAIN FLOORS. 4+ BEDROOMS , 5 ROOMS ON MAIN FLOOR AND UPDATED KITCHEN.PRIVATE GARDEN SPACE FOR THE KIDS! OUTSTANDING POTENTIAL FOR MYULTI GENERATION FAMILY OR CONVERT IINTO RENTAL UNITS.FRONT PARKING FOR 5 CARS PLUS CARPORT.EXCEPTIONAL FRONTAGE OF 70FT!! DOWNTOWN - EASILY ACCESSIBLE TO SCHOOLS, SHOPPING, RESTAURANTS, HIGHWAYS AND TRANSIT. 5 CAR PARKING. -R3 ZONING. GREAT VALUE - WON'T LAST LONG! BOOK APPOINTMENT NOW. HOME INSPECTION AVAILABLE SHOWING MANY UPDATES! (id:55460)
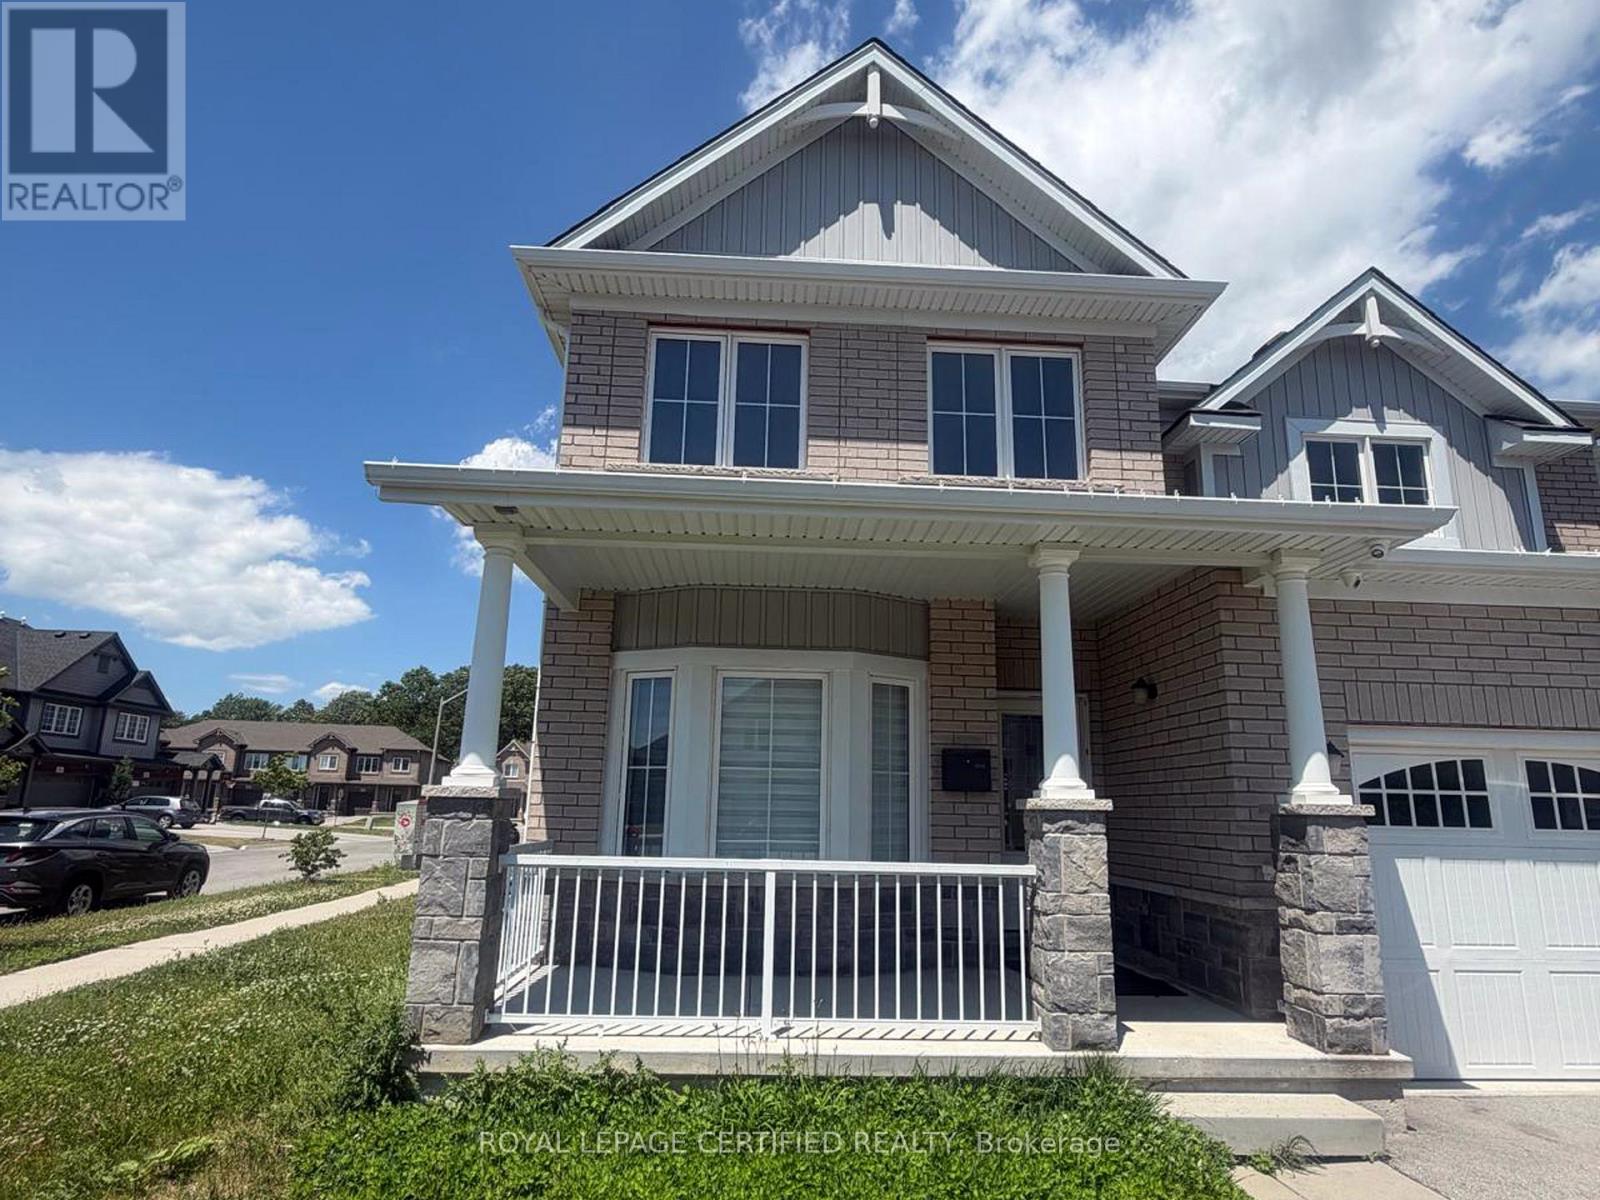
Bsmt - 14 Overholt Drive
Thorold, Ontario
Legal basement apartment with separate entrance featuring 2 bedrooms, 4-piece bathroom, fully equipped kitchen with stainless steel appliances, gas stove, dishwasher and separate in-suite laundry. The inclusion of a dishwasher is a rare and convenient feature that is not commonly found in basement apartments. Situated on a premium corner lot with convenient access to Hwy 406. Rent is $1,800/month and includes all utilities (heat, hydro, and water). One driveway parking space is included. Newcomers and applicants with limited or no Canadian credit history may be considered if they provide satisfactory supporting documentation. Prepaid rent may be considered at the tenant's option. (id:55460)

1588 Aldersbrook Road
London North, Ontario
Imagine coming home to a peaceful retreat where all the hard work has already been done for you. This beautifully refreshed 3+1 bedroom raised bungalow blends spacious family living with the beauty of nature. From the moment you step inside the bright entryway, the freshly painted walls and gorgeous new laminate flooring set a welcoming tone. Freshly painted, Pot lights, Mirror closets, spacious master bedroom, Updated vanities. The heart of the home is a spacious kitchen designed for effortless meal prep, complete with ample cabinetry and sleek stainless steel appliances. Some photos show property virtually staged. Three bright bedrooms sit on the main level, alongside an updated 4-piece bathroom featuring a relaxing jetted tub. Downstairs, the fully finished lower level feels like a main floor thanks to oversized windows that flood the massive rec room, 4th bedroom, and second full bathroom with light. Step outside into your fully fenced backyard with a premium lot, tree-lined haven featuring a spectacular 3-tiered deck built for summer barbecues and garden views, Finished Basement offers lost of potential. (id:55460)
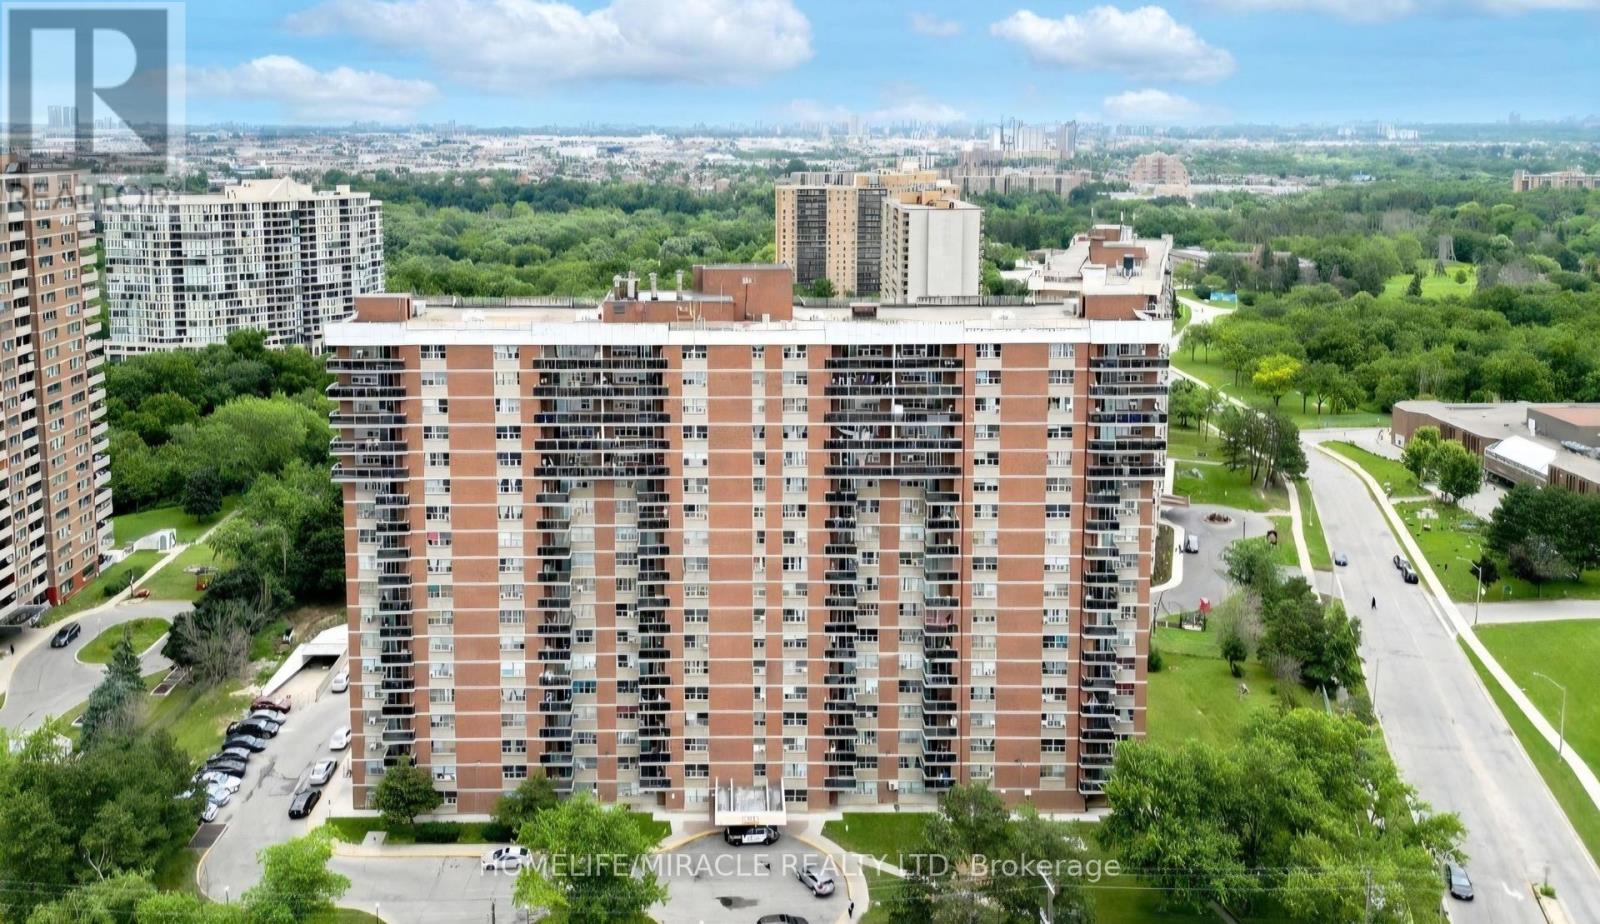
1503 - 2645 Kipling Avenue
Toronto, Ontario
Welcome to Suite 1503 at 2645 Kipling Avenue, a spacious and beautifully maintained condominium in Toronto's vibrant Mount Olive-Silverstone-Jamestown community. Perched on the 15th floor, this bright and inviting residence offers approximately 1,000-1,100 square feet of comfortable living space, featuring generous principal rooms, an open-concept layout, and stunning northwest views. The thoughtfully designed and recently renovated floor plan provides ample space for families or downsizers. Enjoy a large living and dining area ideal for entertaining, a well-appointed kitchen with abundant storage, spacious bedrooms, and multiple bathrooms for added convenience. Large windows throughout fill the home with natural light, creating a warm and welcoming atmosphere. Residents enjoy a variety of building amenities, including a fitness centre, party room, visitor parking, recreation facilities, and secure building access. Conveniently located steps from shopping, schools, parks, public transit, places of worship, and everyday amenities, the property offers exceptional connectivity with quick access to Highways 401, 407, and 427, Pearson International Airport, Humber College, and the upcoming Finch West LRT. Whether you're looking for an affordable entry into the Toronto market or a spacious home in a well-established neighborhood, Suite 1503 presents an outstanding opportunity to lease in a highly convenient and growing community. (id:55460)
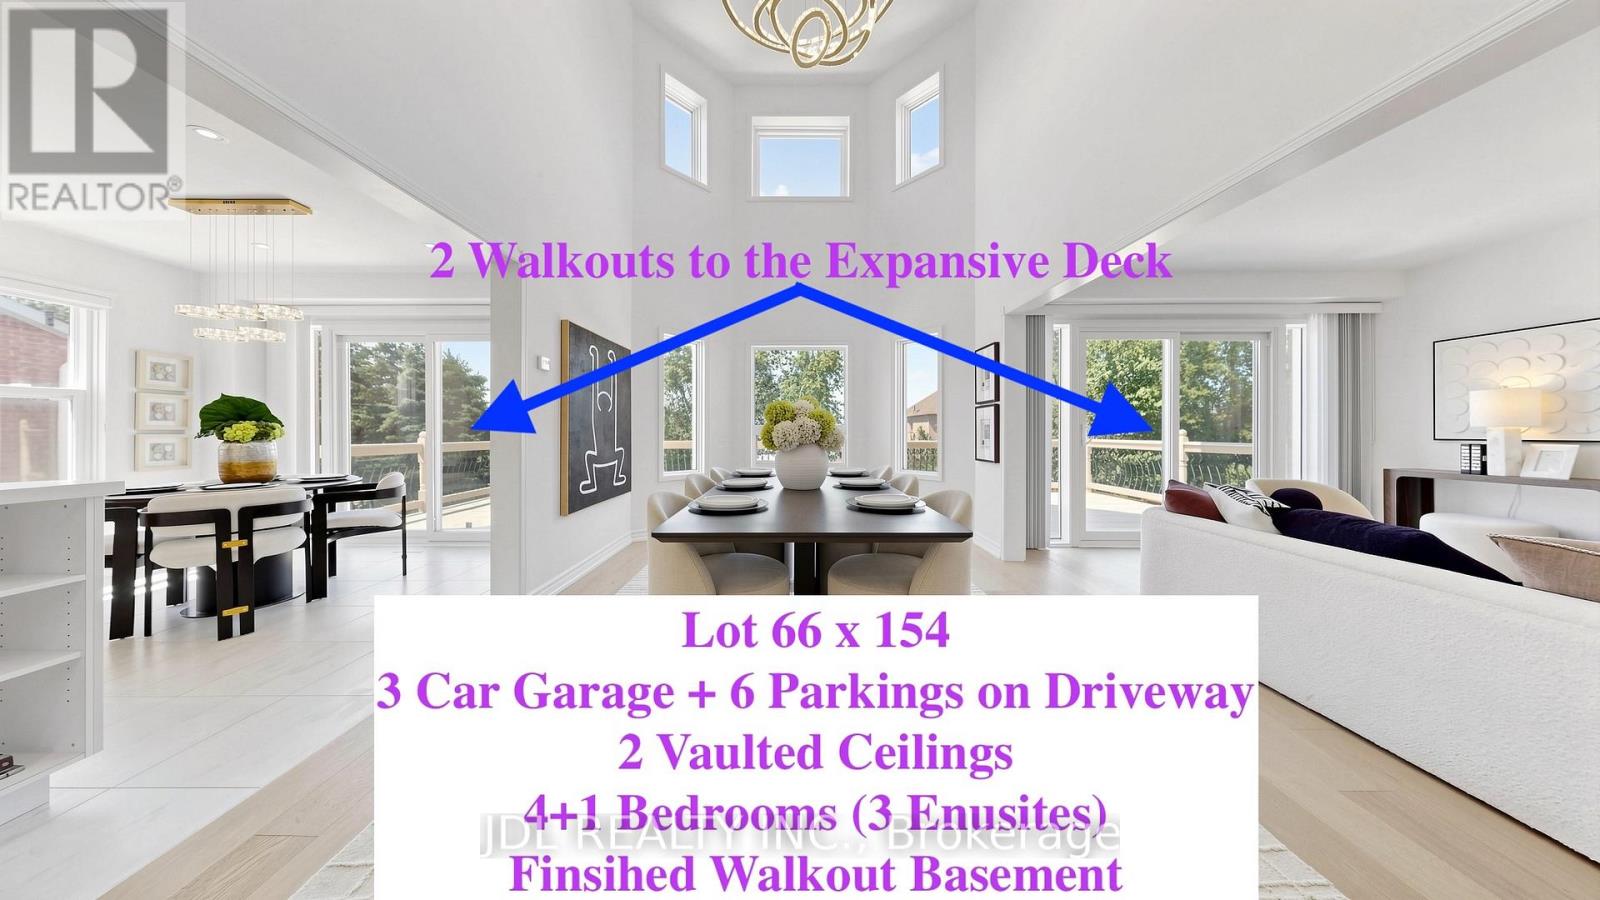
36 Chartwell Crescent
Georgina, Ontario
Rarely Offered! Make Sure to see the details from the video Link and 3D Virtual Link!!! 7 Features you MUST Love: 1) 3-Car Garage in One of Keswick's Most Mature and Prestigious Communities! Walking Distance to the School and Park and Trail ; 2) 66' x 154' South-Facing lot, No Side Walk, Over 6 Parkings on Driveway; 3) Offering almost 4000 sqf Finished Living Space. Featuring 2 Stunning 16-ft Vaulted Ceilings. 2 Walkouts to the Expansive Deck; The spacious main-floor office can easily serve as an additional bedroom. 4) Proudly owned and $250,000 spent by the current owner, including roof, deck, fence, heating and cooling systems, Water Softener and Purifier, redesigned open-concept layout, renovated walkout basement , Carpet FREE, hardwood flooring on the first and second floor, brand-new lighting fixtures (2026), and quartz countertops in the kitchen and all bathrooms. 5) Whole House offers 3 Ensuite Bedrooms and beautifully updated bathrooms. 6) Finished Walk Out Basement with Morden Open Kitchen, Dinning Area and Large Entertainment Space for Home Theatre, 1 Ensuite Bedroom with Walk In Closet. 7) Enjoy the convenience of 2 Separate Laundry Areas. Conveniently located just minutes to Lake Simcoe, beaches, marinas, Highway 404, Walmart Shopping Centre, the Community Centre, schools, parks, and all essential amenities. Check All your boxes for your Dream Home!! (id:55460)
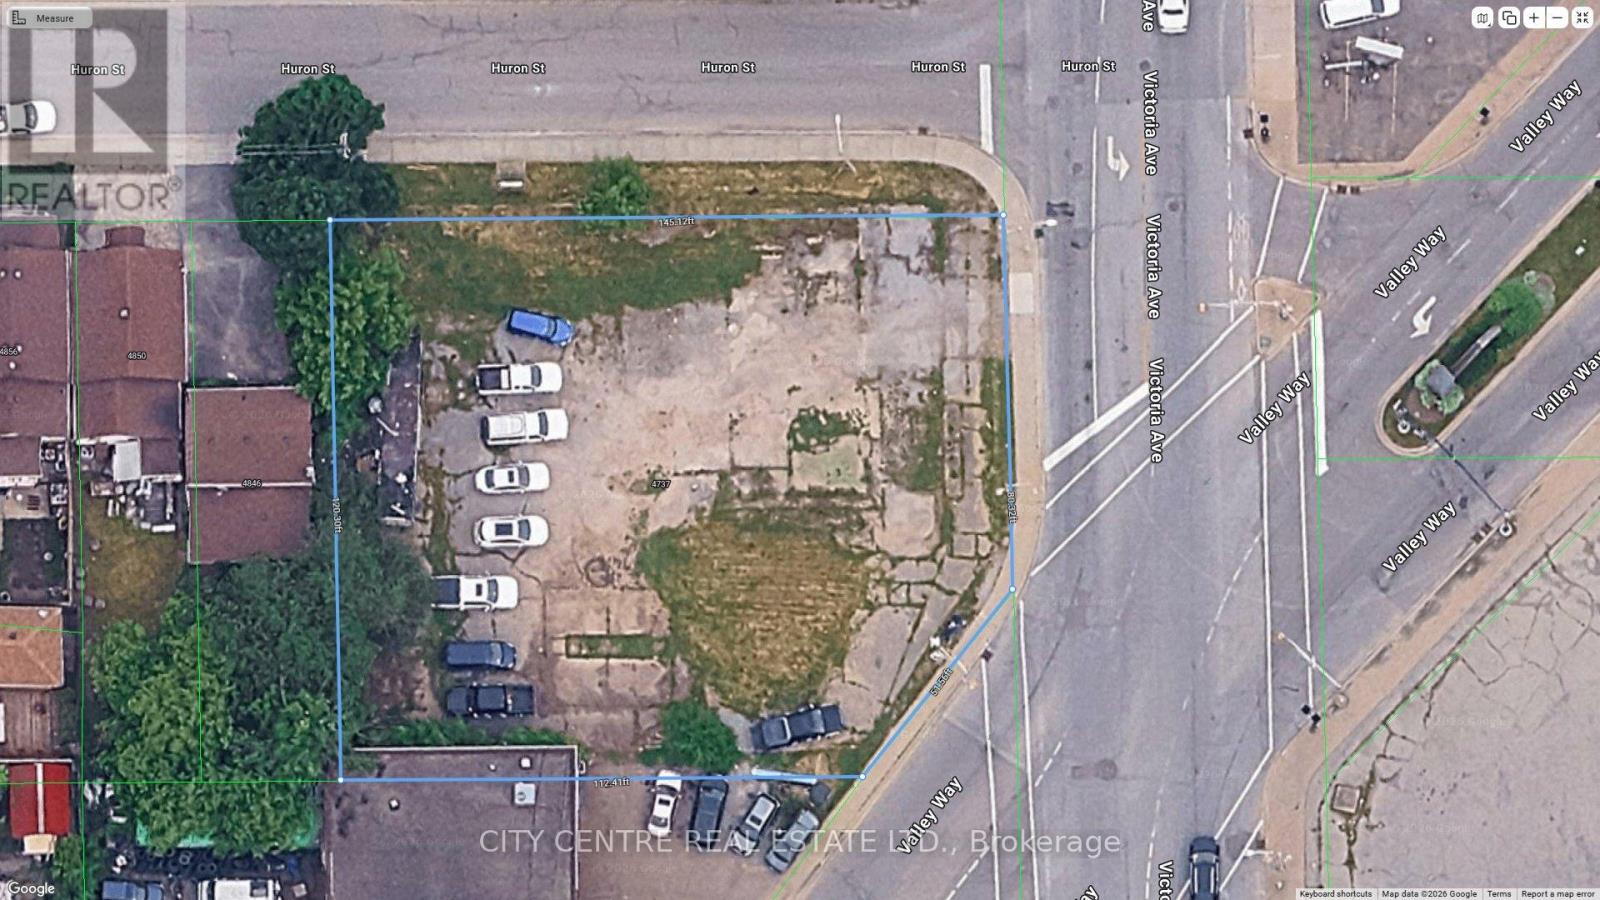
4737 Victoria Avenue
Niagara Falls, Ontario
Commercial Vacant Land, Zoned "General Commercial", 16,660 Sqf as per MPAC, OMVIC Approved Lot, Two Corners Site Bordering Victoria Avenue/Huron Street/Valley Way, Niagara Falls, Excellent Location With High Traffic, Across From Downtown Core, Located 700 Meters From Niagara Falls City Hall/University Of Niagara Falls, 5 Minutes Drive To The Falls, 1 Minute Drive To Niagara Falls Bus Terminal, 3 Minutes Drive To Casino Niagara/Clifton Hill/Canada-USA Rainbow Bridge, Many Permitted Uses Under GC (General Commercial) Including Existing Approved "Used Car Lot", Official Plan Can Consider 4-6-storeys Building, Existing Survey "As Is", Buyer/Buyer Agent To Do Own Due Diligence, For Sale "As Is", Listing Agent Is One Of The Land Owners (id:55460)
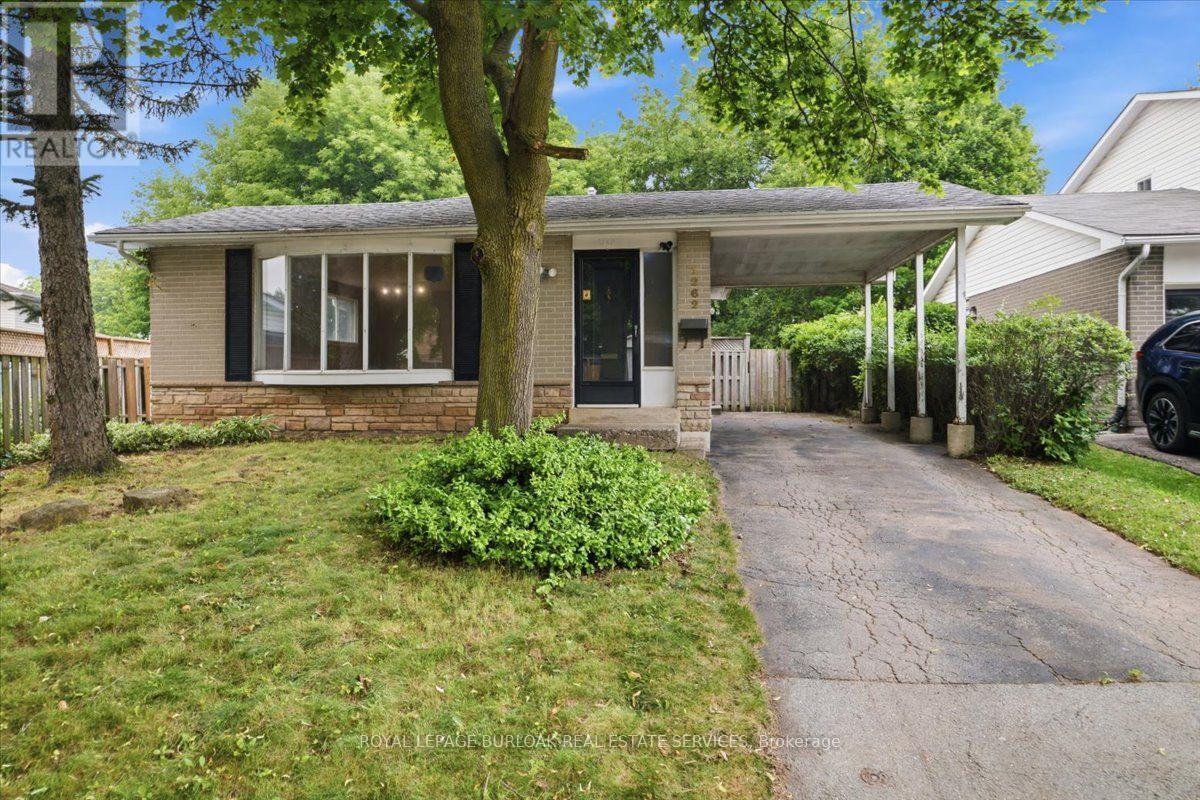
1262 Aldridge Crescent
Burlington, Ontario
Fully detached home located on a quiet street in Burlington's sought-after Palmer neighborhood. This 3-bedroom, 2-bath home offers an incredible opportunity to renovate, update, and make your own. Featuring a private treed yard and situated in a family-friendly community on a quiet crescent. Conveniently located close to parks, schools, shopping, public transit, and major highways, this property offers lots of potential. Whether you're looking to renovate, rent, or invest, the possibilities are endless. (id:55460)
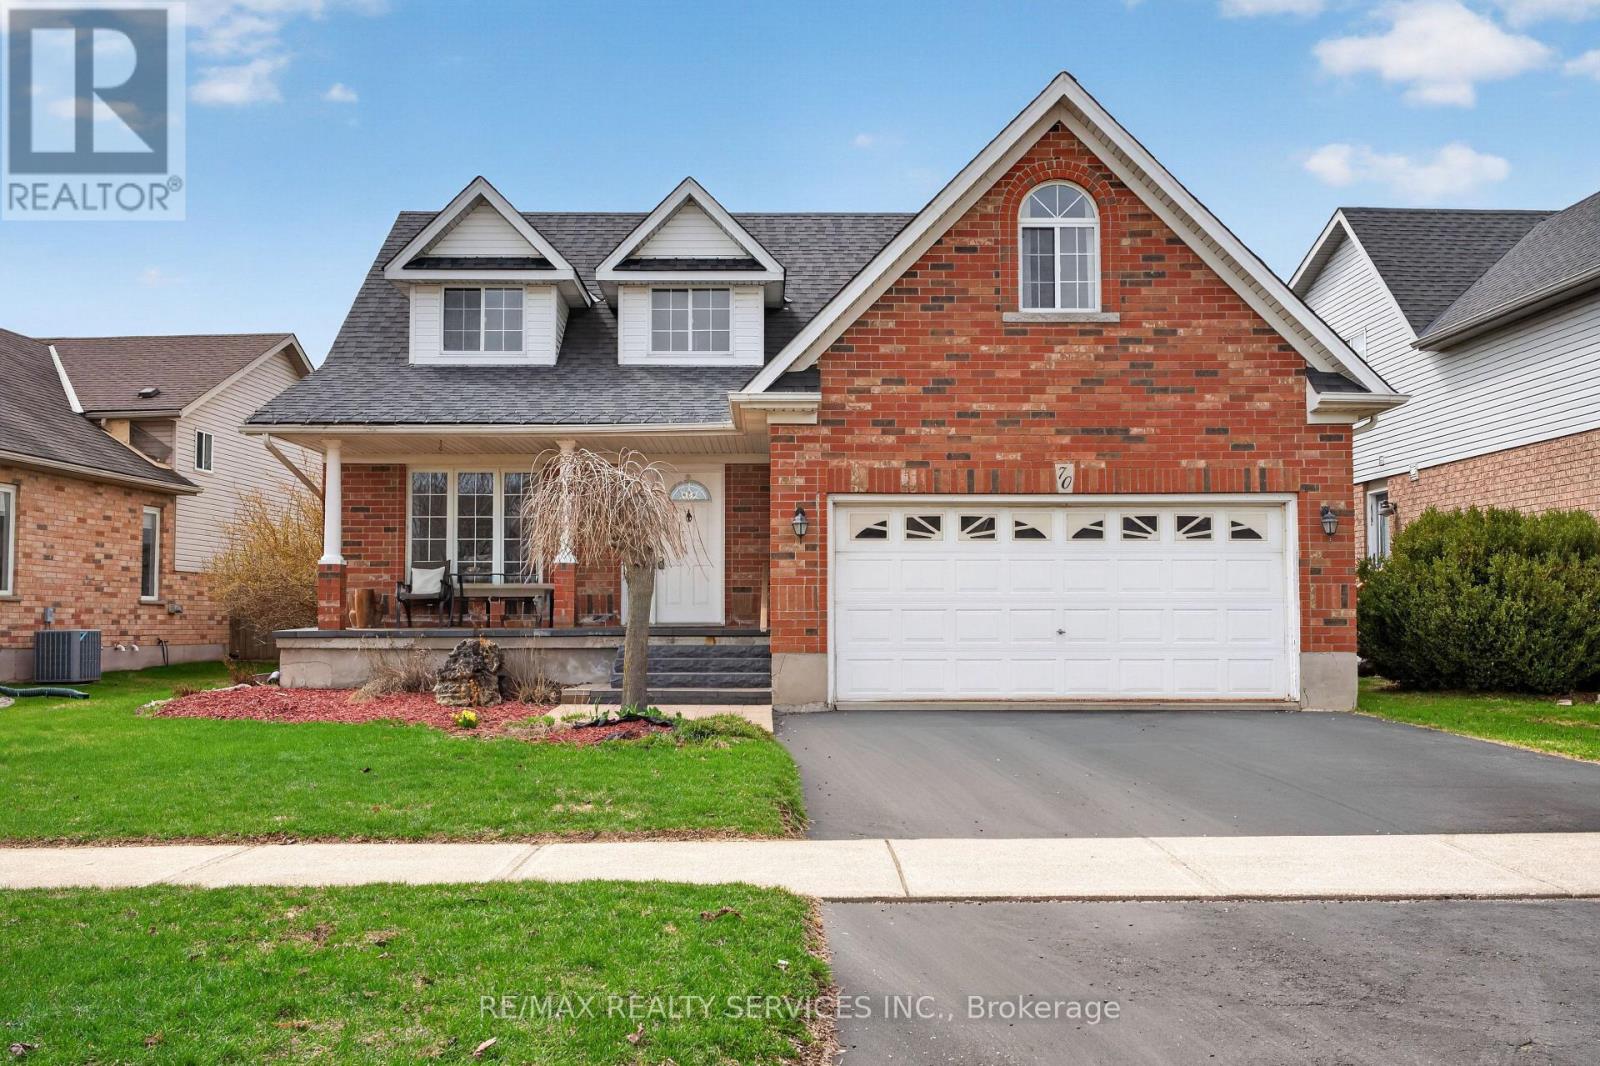
70 Hunter Road
Orangeville, Ontario
WELCOME TO THIS WELL-MAINTAINED DETACHED HOME nestled in a quiet, family-friendly neighbourhood in ORANGEVILLE. Offering approximately 2,001 SQ FT ABOVE GRADE, this residence features 4 BEDROOMS and 4 BATHROOMS with a functional layout ideal for families.-THE MAIN LEVEL offers a bright, practical design for everyday living and entertaining. The UPDATED KITCHEN features quartz countertops(2017) and stainless steel appliances, open to living/dining. Flooring updates (2019) add a MODERN TOUCH.-THE FULLY FINISHEDBASEMENT offers 2 ADDITIONAL BEDROOMS and a separate living area, ideal for extended family or in-law potential.-THIS HOME HAS BEENWELL MAINTAINED with updates including roof (2014), furnace (2024), water softener (2018), washer/dryer (2021), and EV charger (2025).Additional improvements include bathrooms (2022), basement flooring (2025), interlocking (2021), and front patio (2023),enhancing function and curb appeal.-AS AN ADDED BONUS, the hot water tank rental includes a promotional credit covering the next two years and will transfer to the new owner, offering TWO YEARS WITH NO RENTAL PAYMENTS.-SITUATED NEAR PARKS, SCHOOLS, AND AMENITIES, this move-in ready home offers SPACE, COMFORT, AND LONG-TERM VALUE in one of ORANGEVILLE'S MOST DESIRABLE communities. PLEASE DONT LET THECAT OUT! (id:55460)
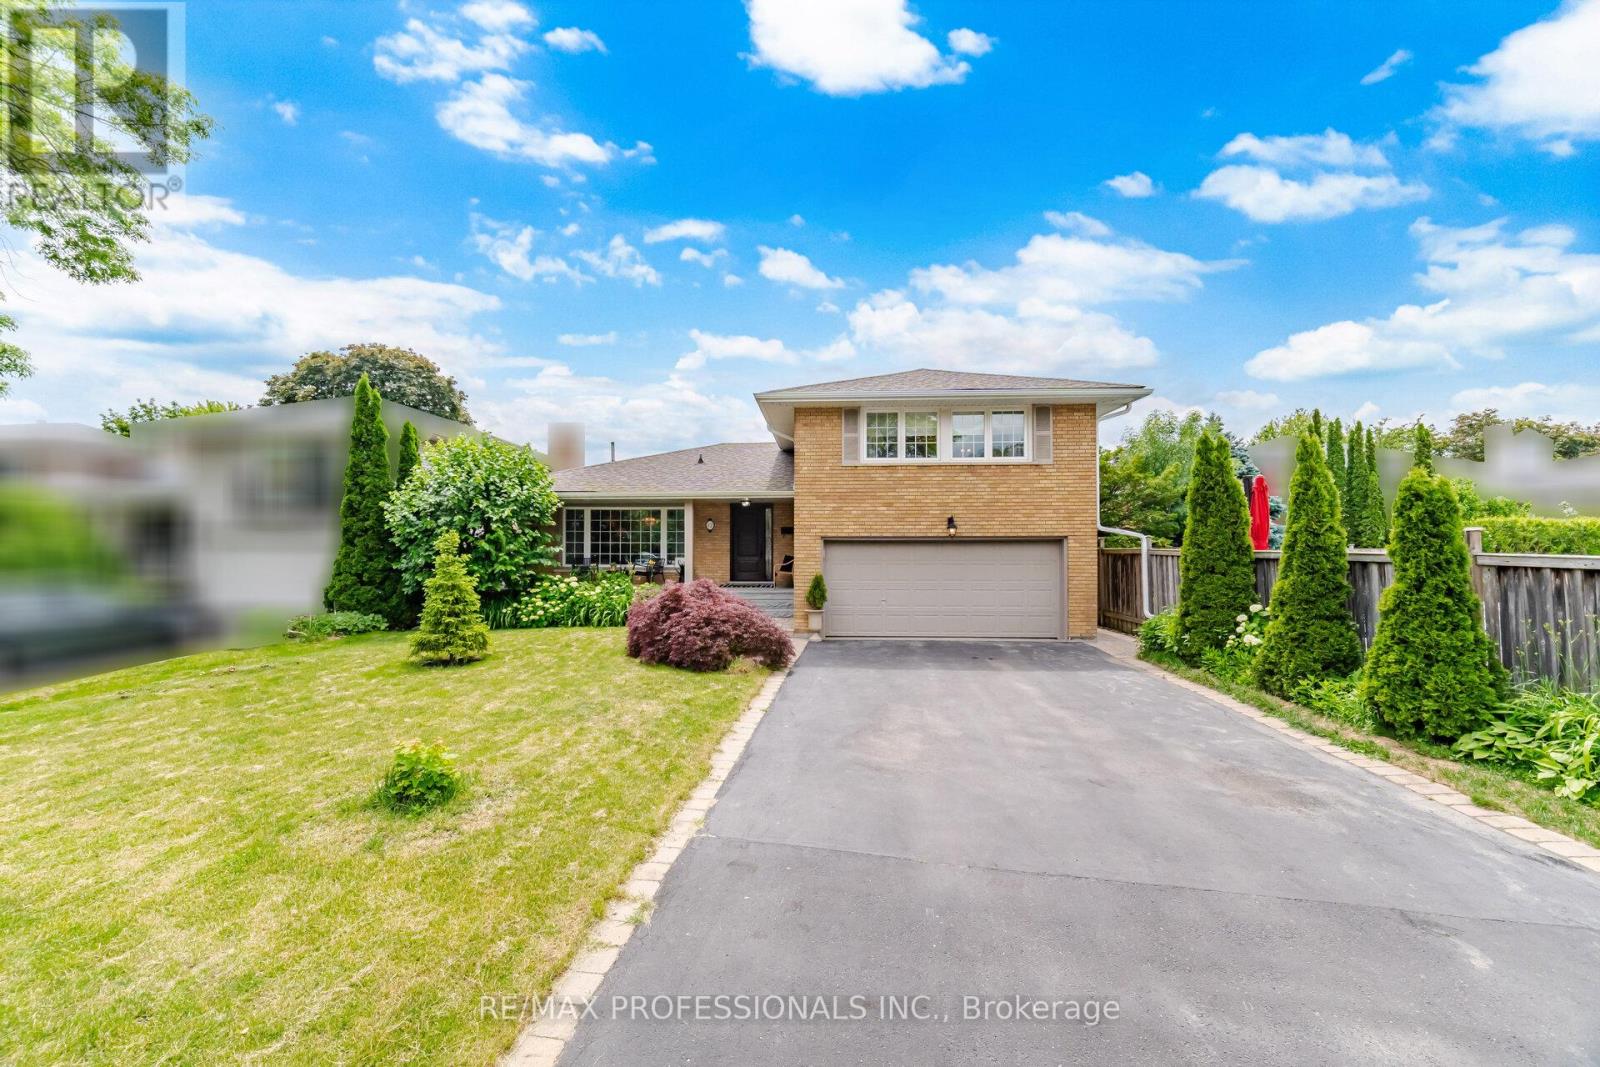
12 Thicket Road
Toronto, Ontario
This Is A Home Worth Moving For! Impressive From Start To Finish, It Is Beautifully Appointed & Has Been Thoughtfully Modernized Throughout. The Quietly Elegant Living & Dining Rooms Are Equally Suited To Entertaining Or Relaxed Family Living. The Tasteful White Kitchen, Complete W/ Breakfast Bar, Overlooks The Lush Rear Gardens Bursting w/ Seasonal Colour. The Upper Level Offers A Lovely Primary Bdrm w/ 3-pc Ensuite, A 5-pc Main Bath & 2 Additional Bdrms. Step From The Contemporary Family Room To An Enchanting Pergola- Covered Outdoor Living/Dining Area & Into The Private Backyard Beyond. A Convenient Side Entrance, 2-Pc Powder Room & Interior Garage Access Complete This Level. Enter The Recreation/Games Room Finished w/ Pot Lighting And Featuring Above Grade Windows. A Perfect Landing Pad For Ping Pong Enthusiasts & Games Nites! Set On A Peaceful Tree-Lined Street, In One Of West Toronto's Most Sought-After Communities, This Inspired Living Space Is A Rare Offering! (id:55460)
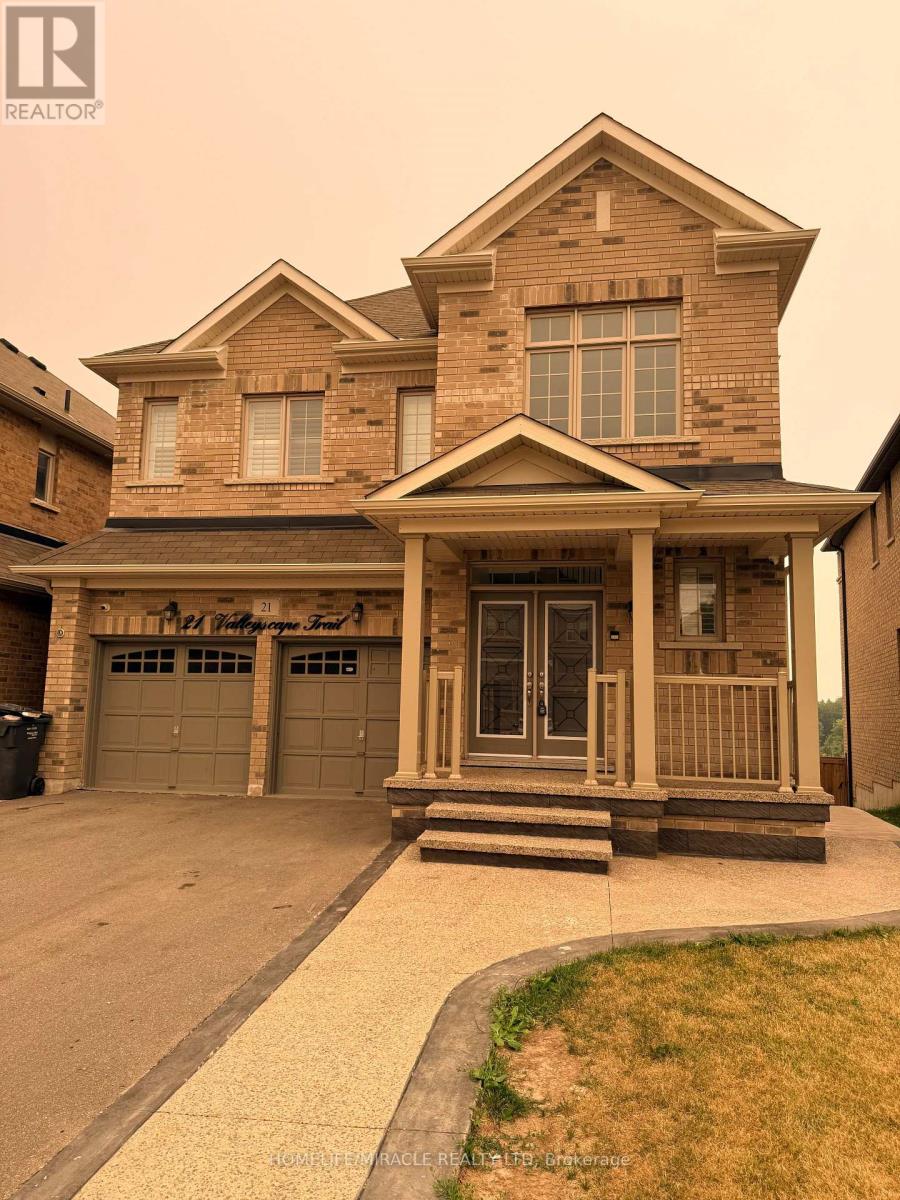
21 Valleyscape Trail
Caledon, Ontario
Welcome to an exceptional family home offering the perfect blend of luxury, comfort, and versatility. The property sits on a premium walkout ravine lot with 160ft of depth on one side. This beautifully upgraded 4+2 bedroom, 5-bathroom residence features spacious open-concept living, elegant finishes, and a chef-inspired kitchen overlooking the heart of the home. The upper level offers four generous bedrooms, including a stunning primary retreat with a spa-like ensuite, while the fully finished walkout basement with its own kitchen, two bedrooms, one bathroom, and expansive living space is ideal for extended family or guests. Situated on a quiet, family-friendly street in Caledon, just minutes to parks, schools, shopping, trails, and major commuter routes, this impressive home delivers exceptional space and endless possibilities for today's modern family. (id:55460)
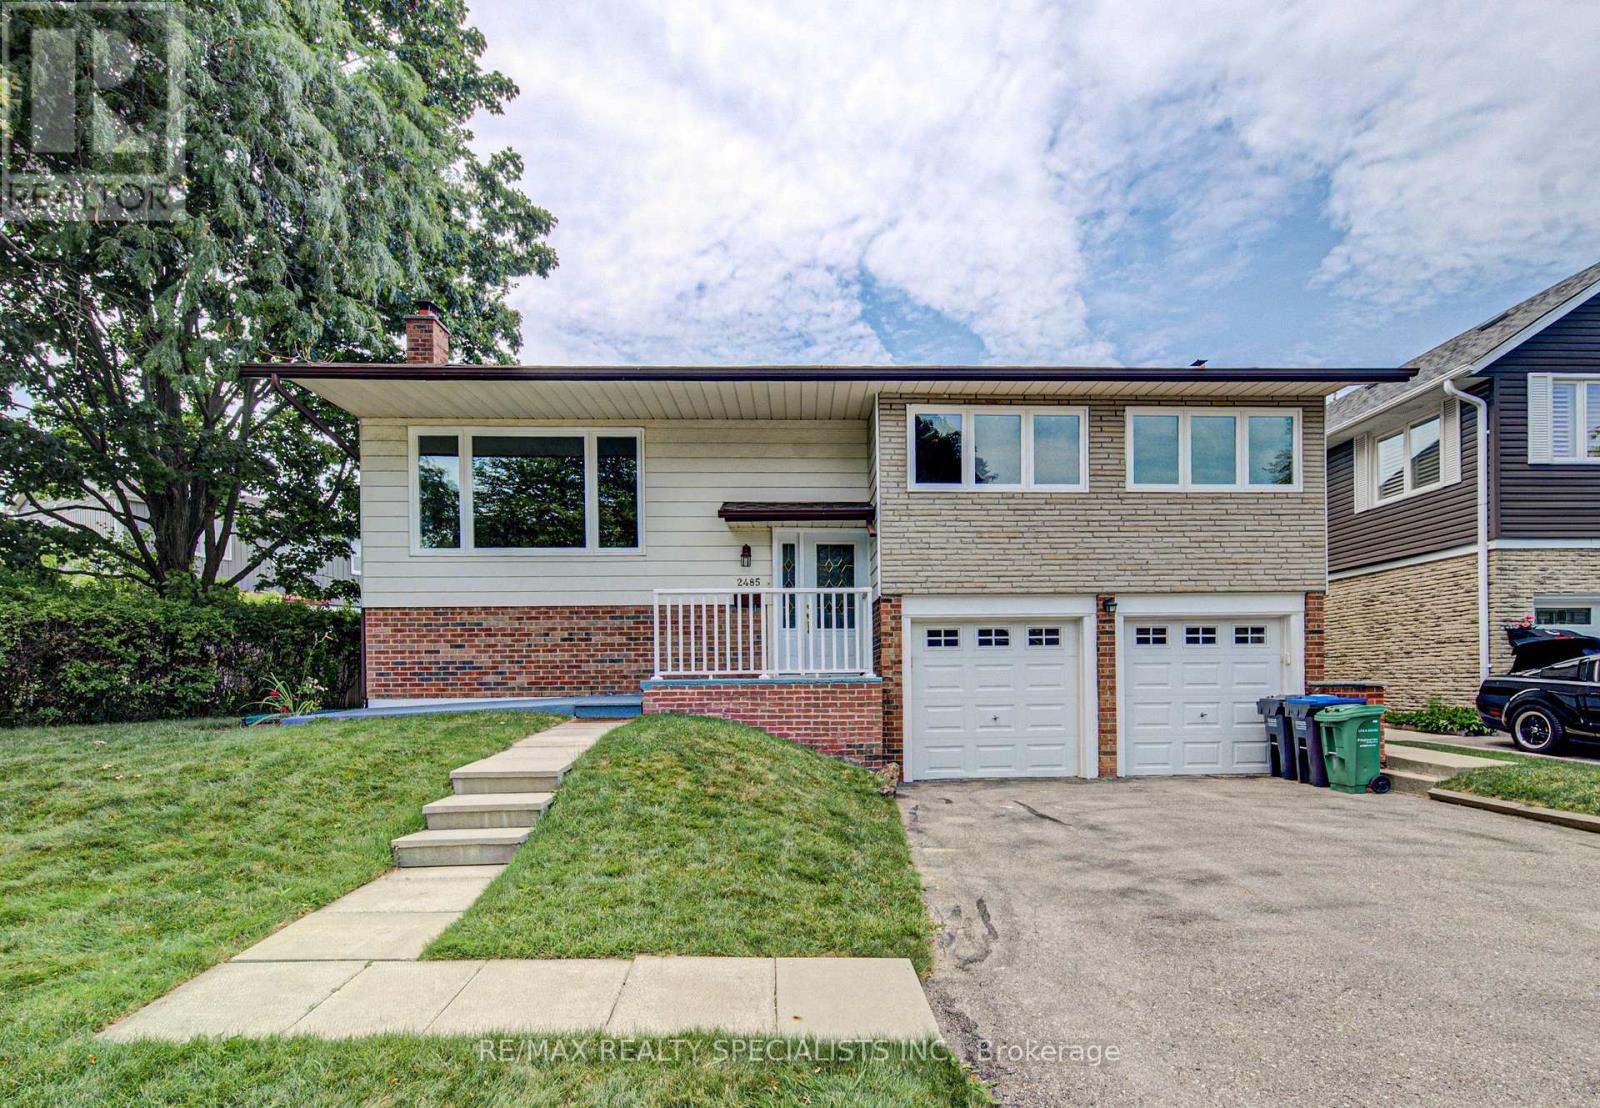
2485 Council Ring Road
Mississauga, Ontario
Welcome to this beautifully maintained detached home in one of Erin Mills' most desirable family-friendly neighbourhood. Set on a huge oversized lot of 63ft x 120ft.Pool size backyard. Even a possibility of building a small additional unit. Offering 3+1 bedrooms and 2 bathrooms, this home blends comfort. A welcoming foyer with a front door opens to bright, open-concept living and dining spaces featuring rich hardwood floors, pot lights, lots of sun light. Large size triple glass windows, provide excellent insulation and sunlight. The Finished Basement Includes a Separate Entrance, Offering Potential for An In-Law Suite or Income-Generating Apartment. The lower levels continue to impress with a spacious rec room and an additional games room, perfect for movie nights, hobbies, a home gym, or play space. Oversized double garage with remote door opener. Enjoy Your Private and Huge Backyard Oasis Complete with A Large Double Deck, Beautiful muture Trees, And Plenty of Green Space for Relaxing or Entertaining. (id:55460)
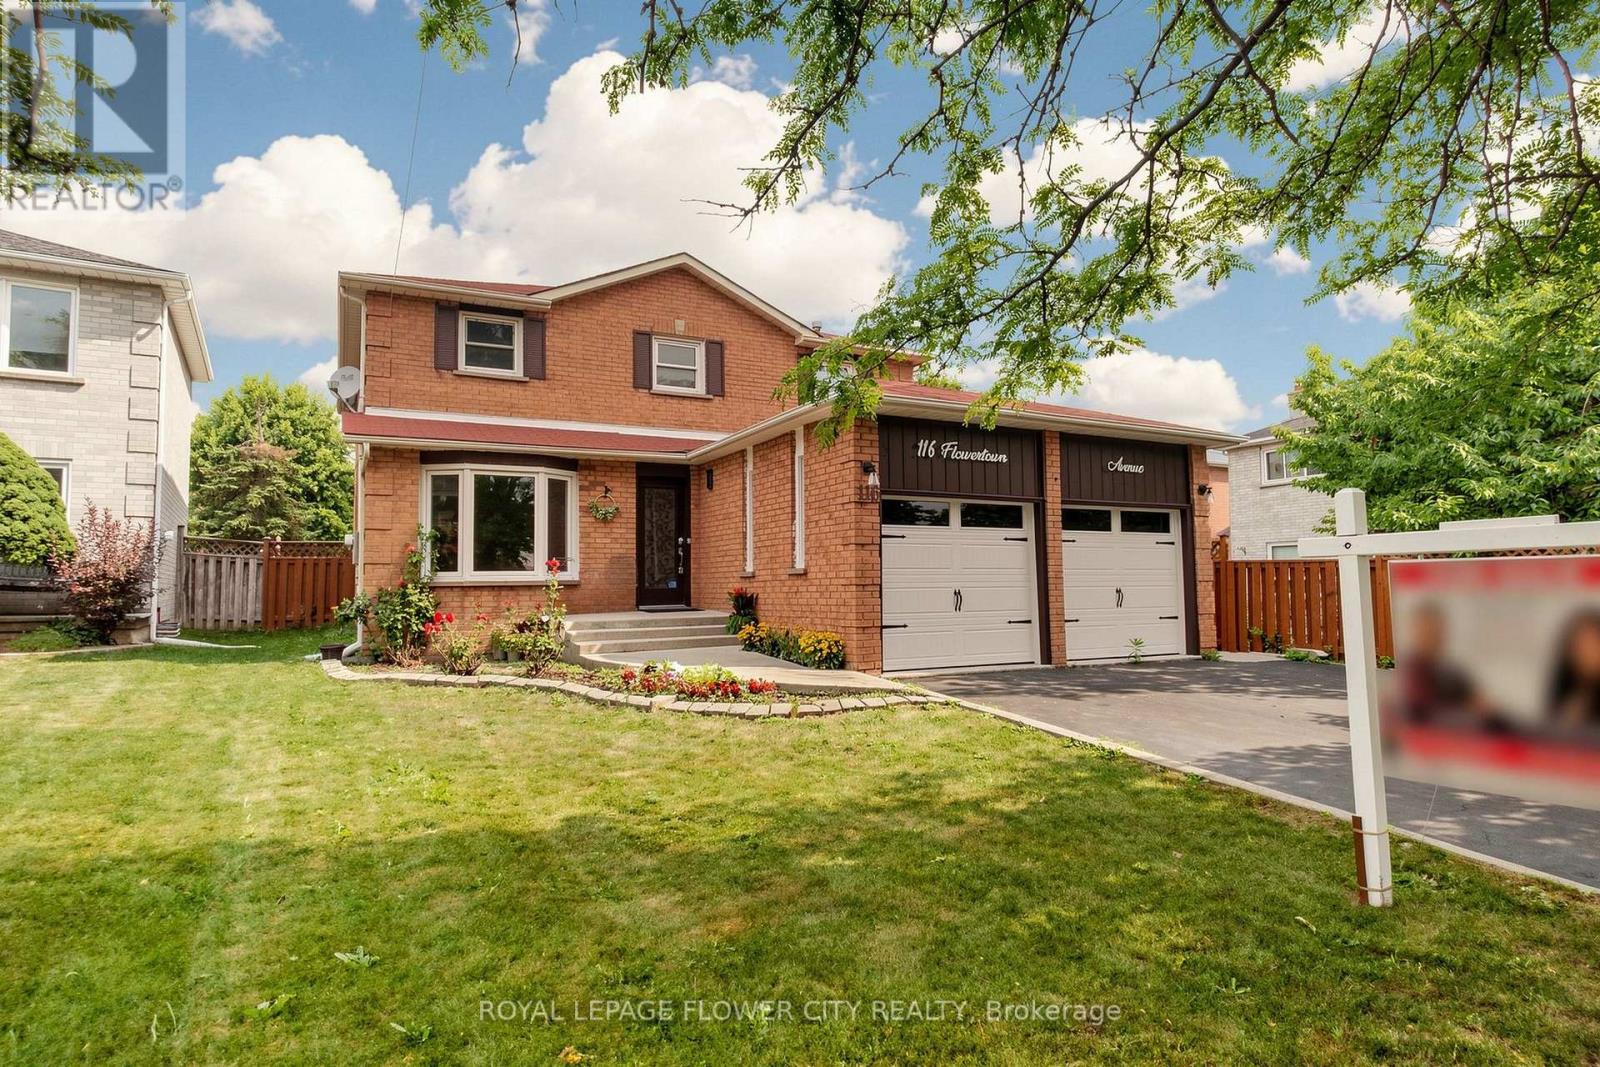
116 Flowertown Avenue
Brampton, Ontario
Stunning and exceptional detached home with up to 3,800 sq. ft. living space in Brampton's sought-after Northwood Park community - where style, comfort, and pride of ownership come together. This home features 4 generous-sized bedrooms on the upper level, 3.5 bathrooms, and a legal 2-bedroom basement suite with a separate entrance-perfect for extended family or rental income. The basement includes a spacious kitchen, living area, full bathroom, and its own separate laundry. Upgraded (2023) with quality finishes, this home has hardwood flooring throughout, tile flooring on the main level, pot lights inside and out, a renovated basement kitchen and bathroom, updated windows, a wooden deck, and an upgraded furnace. Located close to major shopping, restaurants, Highways 401 and 407, public transit at the doorstep, parks, schools, and places of worship. (id:55460)
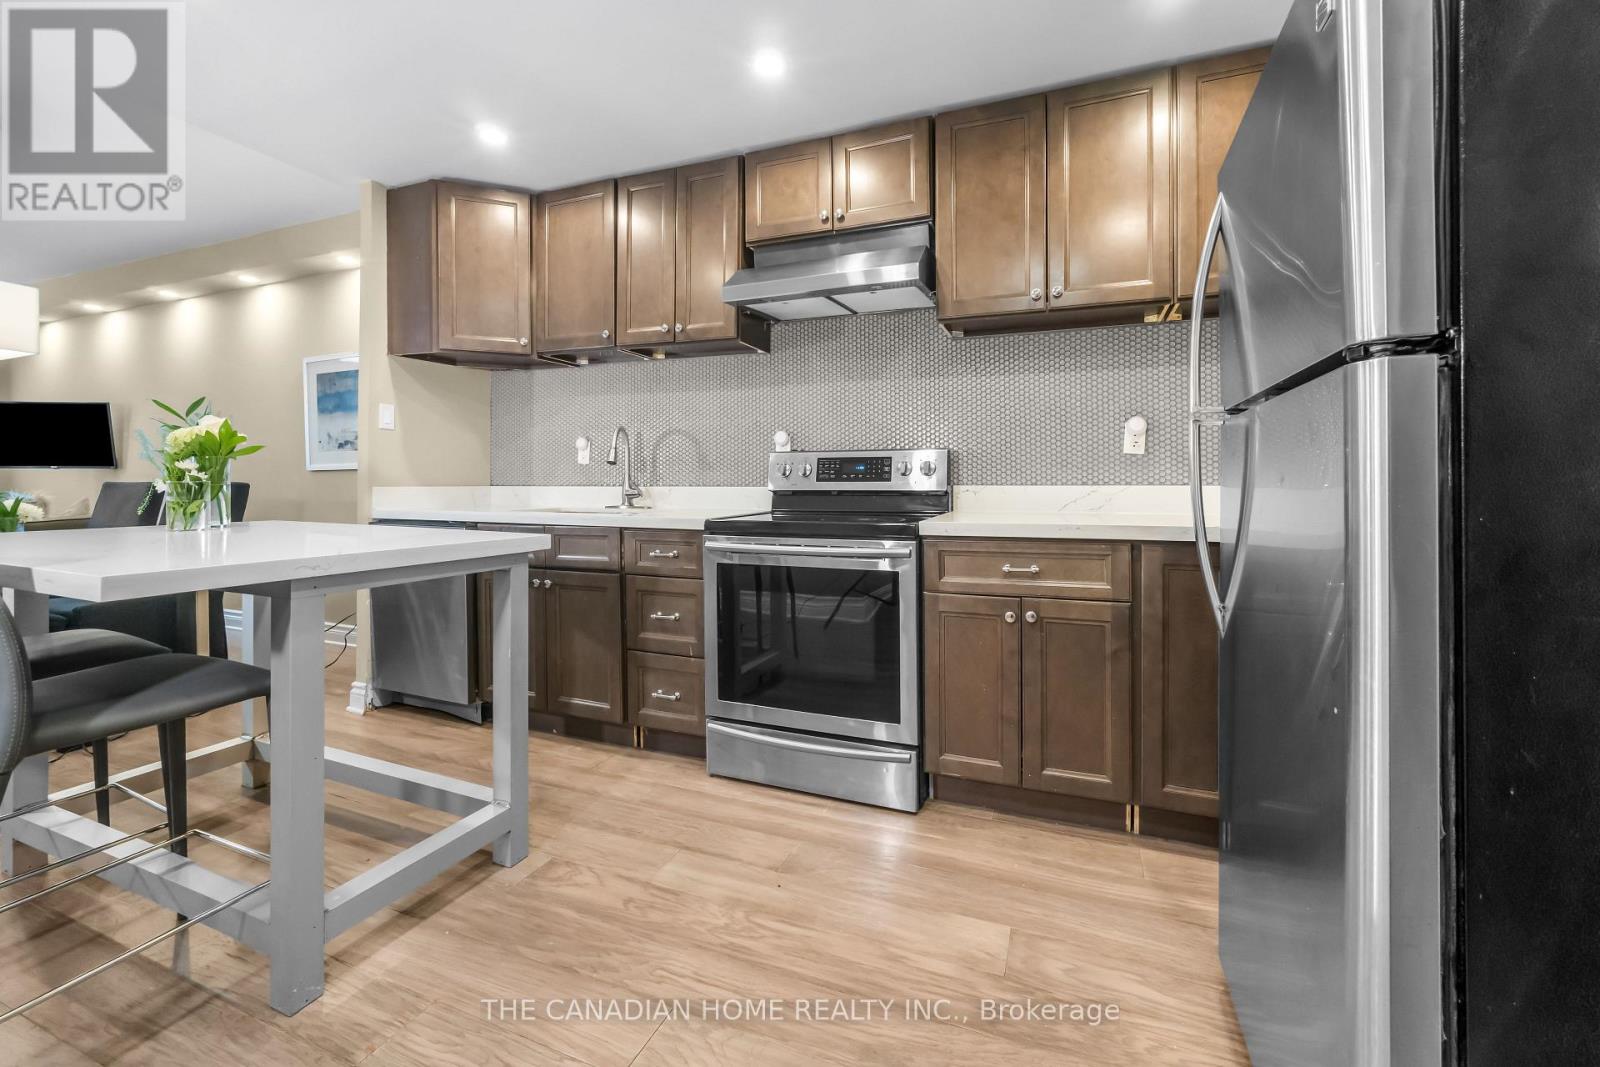
103 - 4 Lisa Street
Brampton, Ontario
Beautifully renovated **2-bedroom condo** in one of Brampton's most sought-after locations!This **fully furnished, move-in-ready** home is an excellent opportunity for **first-time homebuyers, investors, downsizers, and seniors** looking for comfort, convenience, and lowmaintenance living.Step inside to a bright and spacious open-concept living and dining area featuring modernfinishes, fresh paint, and a carpet-free layout. The upgraded kitchen showcases elegant quartzcountertops, a stylish centre island, contemporary cabinetry, and ample storage-perfect forboth everyday living and entertaining.Enjoy your morning coffee or unwind in the evening on the private balcony overlooking apeaceful garden setting, offering a tranquil retreat right at home. Ideally located withinwalking distance to **Bramalea City Centre**, public transit, and the upcoming School ofMedicine, with quick access to major highways. Surrounded by parks, schools, restaurants,shopping, and all essential amenities, this location offers exceptional convenience and longterm value. Whether you're purchasing your first home, expanding your investment portfolio,looking to downsize, or seeking an accessible and comfortable home for retirement, thisbeautifully updated condo checks all the boxes.**A true turnkey opportunity-just move in and enjoy!** (id:55460)
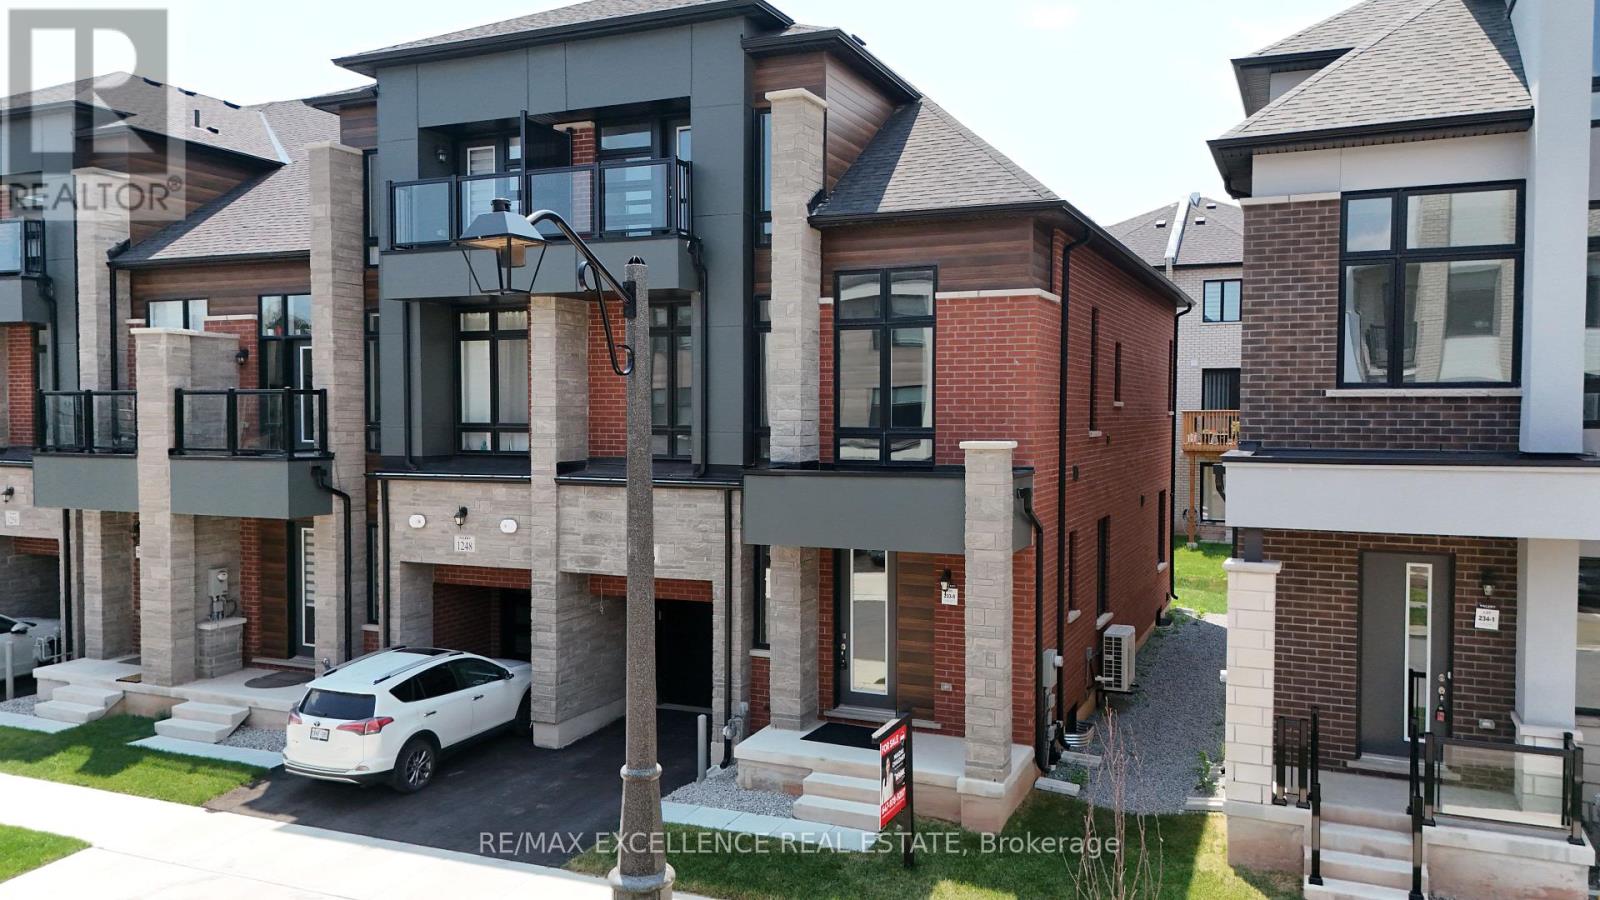
1246 Anthonia Trail
Oakville, Ontario
Welcome to this stunning freehold end-unit 2-storey + loft townhouse offering 3,096 sq. ft. ofupgraded living space (builder's plan) with no monthly maintenance fees in the highlysought-after Upper Joshua Creek community. With extra windows, added privacy, and abundantnatural light, this rare end unit is perfect for growing families. Located within the top-rated school boundaries of Harvest Oaks PS, Munn's PS (FrenchImmersion), and White Oaks SS, and just a 1-minute walk to schools and beautiful parks. Minutesto major highways, shopping, restaurants, grocery stores, and community centres. The open-concept main floor features 10-ft ceilings, hardwood floors, elegant cofferedceilings, spacious living, dining and family rooms, a powder room, and a beautifully upgradedkitchen with quartz countertops, stainless steel appliances, crown moulding, soft-closecabinetry, a stylish two-tone island, and an oversized breakfast bar. A stunning oak staircase with iron pickets leads to the second floor with 9-ft ceilings, threespacious bedrooms, second-floor laundry, upgraded bathrooms, and a luxurious primary suitefeaturing a walk-in closet and spa-inspired 5-piece ensuite with a glass shower and soaker tub. The third-floor loft offers endless possibilities as a family room, home theatre, office, gym,or playroom. The finished basement features 9-ft ceilings, oversized windows, a full 3-piece bathroom, and aseparate entrance through the garage, offering excellent potential for a future in-law orincome suite (buyer to verify approvals). Additional upgrades include central A/C, whole-home humidifier, smart thermostat, centralvacuum rough-in with kitchen kickplate, upgraded carpeting, and premium finishes throughout. A rare opportunity to own a spacious, move-in-ready home in one of Oakville's most desirablefamily neighbourhoods! (id:55460)
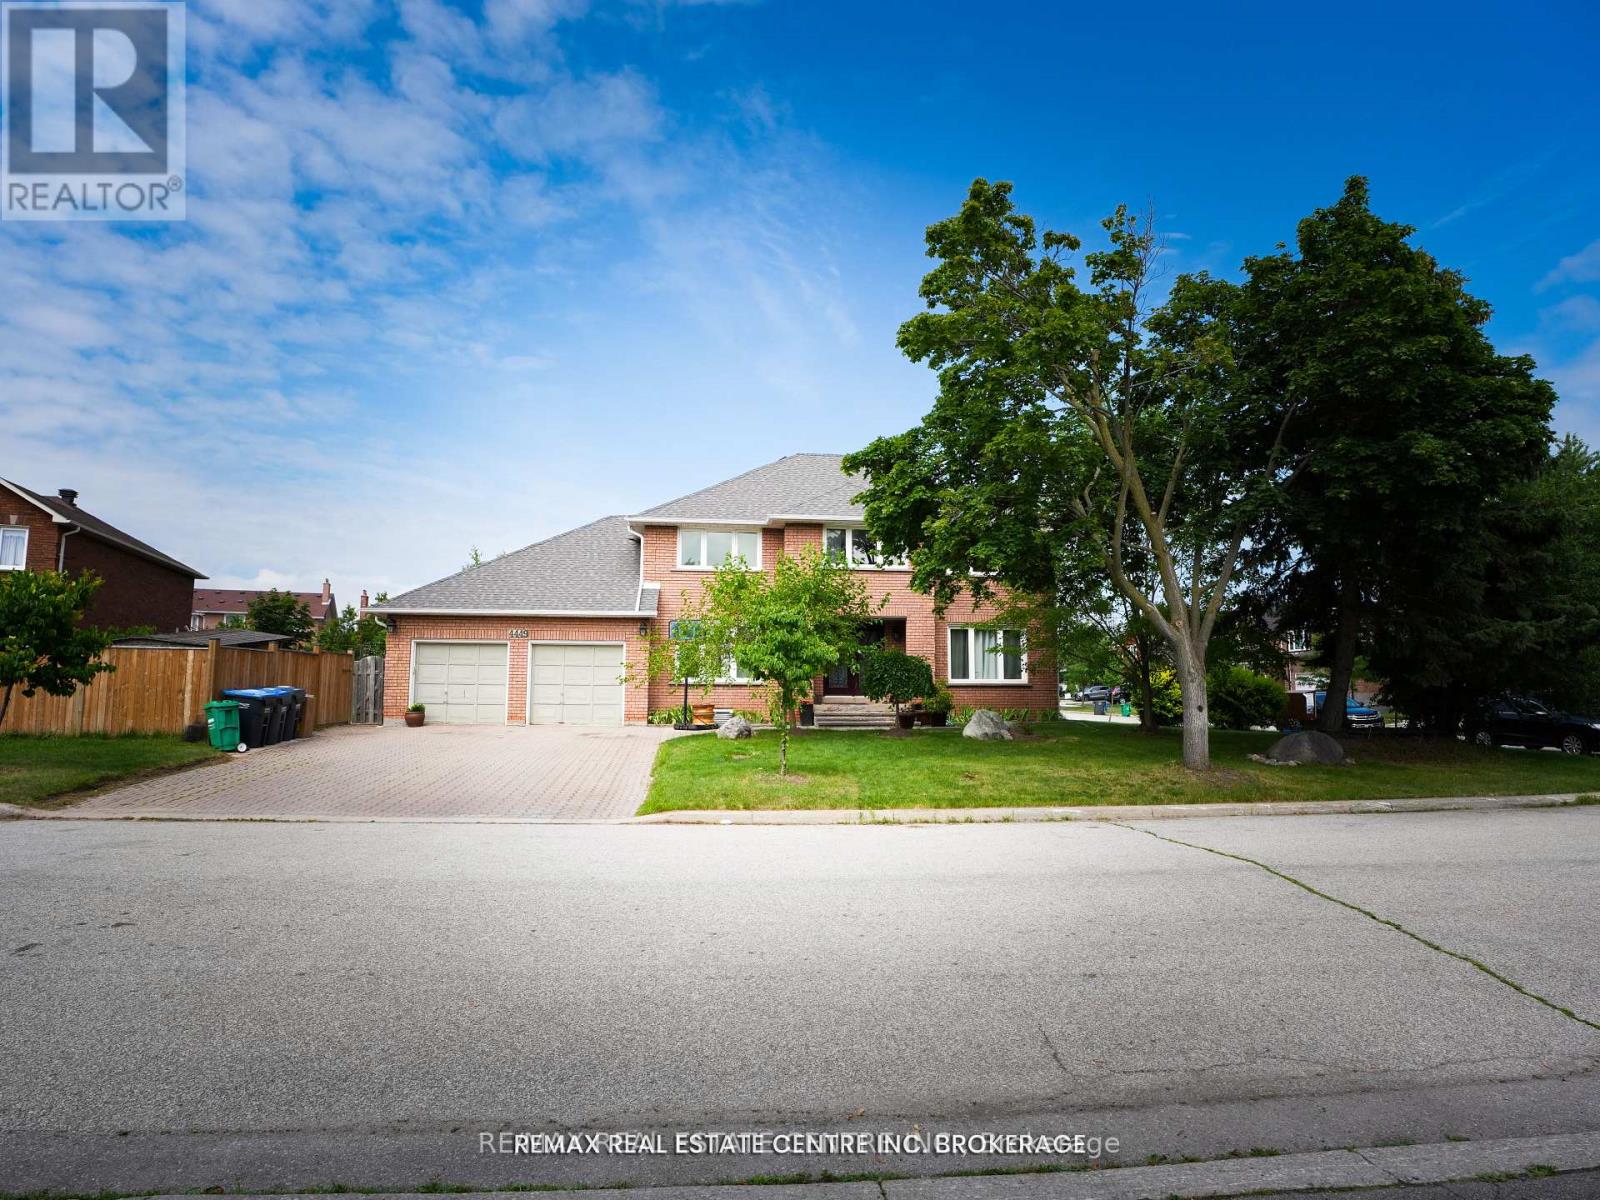
4449 Idlewilde Crescent
Mississauga, Ontario
Welcome to this beautifully maintained corner-lot detached home with an impressive 122-foot frontage and parking for up to 8 vehicles! Located in the highly desirable Central Erin Mills neighbourhood, this spacious home offers 4+2 bedrooms and 4.5 bathrooms, perfect for growing or multi-generational families.The main floor features formal living and dining rooms, a cozy family room with a walkout to the composite deck, a versatile office, convenient main-floor laundry, and a spacious kitchen with high-end appliances. Upstairs, you'll find four generously sized bedrooms, including two with ensuite bathrooms. The elegant curved staircase and skylight create a bright and welcoming upper level, while the primary suite offers a walk-in closet and a 4-piece ensuite.The finished basement adds exceptional living space with a large recreation room, two bedrooms, and a 3-piece bathroom. Outside, enjoy a private, fully fenced backyard with a low- maintenance composite deck, perfect for relaxing and entertaining.Ideally located close to top-rated schools, parks, shopping, restaurants, public transit, and major highways, this is an exceptional opportunity to own a spacious family home in one of Mississauga's most sought-after communities. (id:55460)
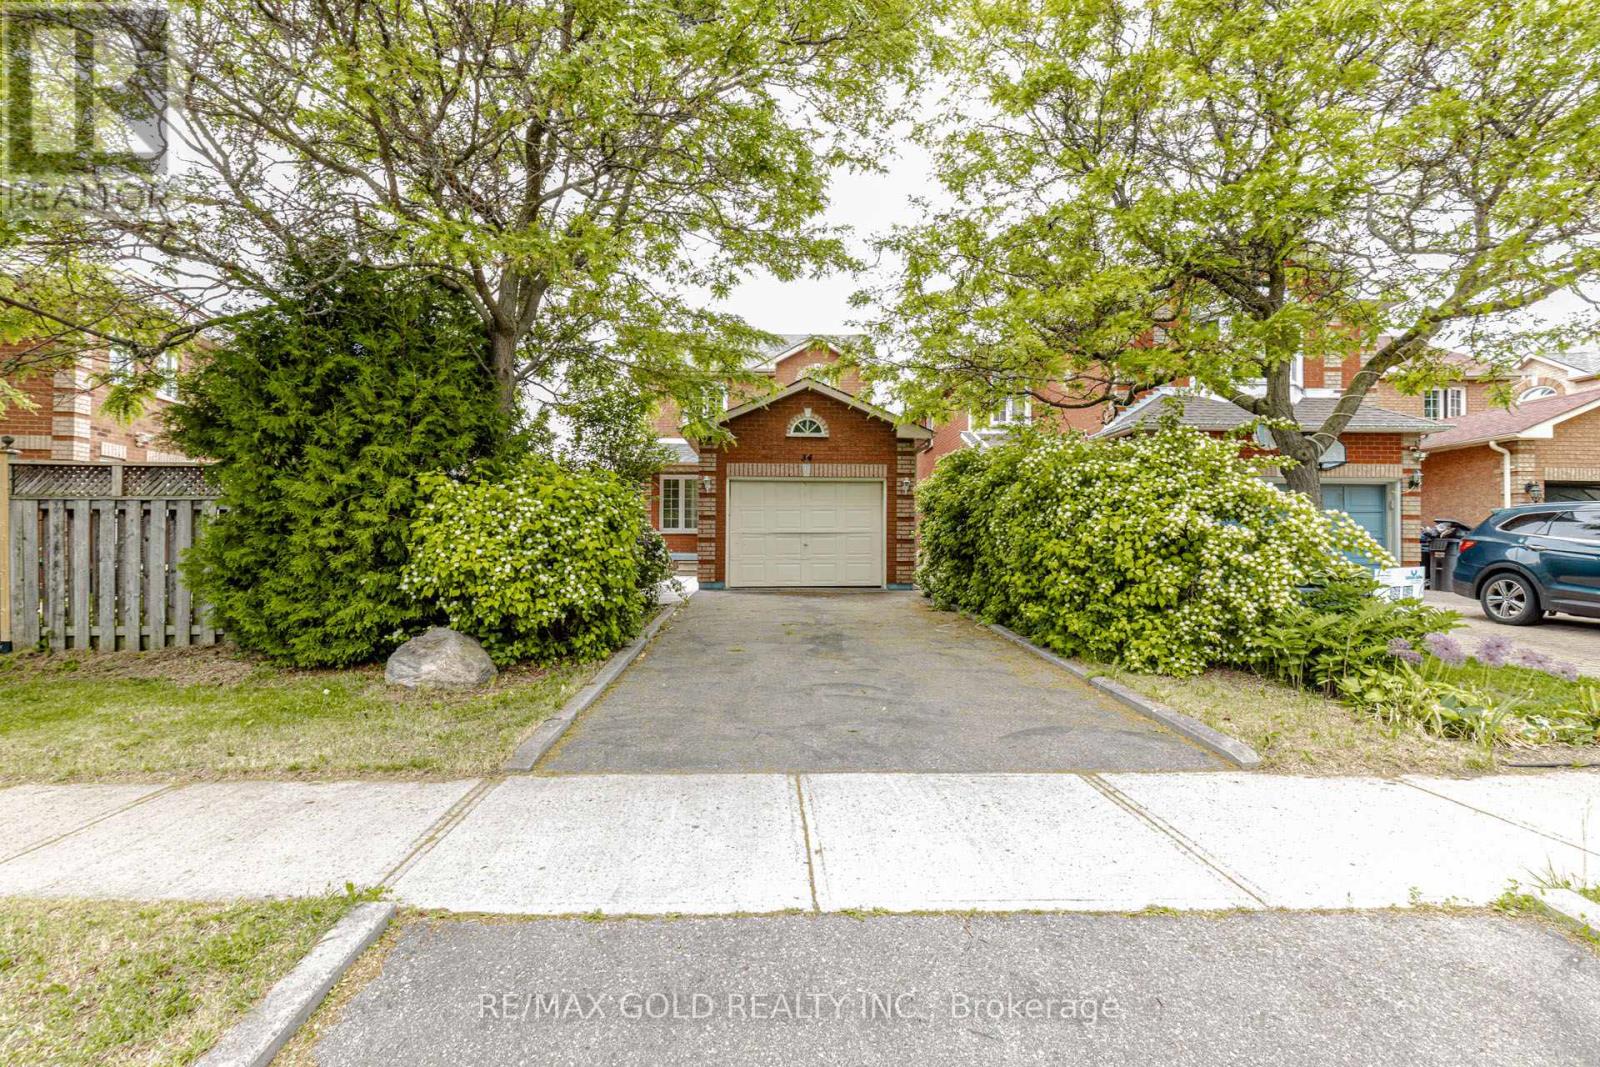
34 White Tail Crescent
Brampton, Ontario
Beautiful Full House For Lease In A Prime Brampton Location! This Well-Maintained Detached Home Offers A Functional Layout Featuring Spacious Living, Dining, And Family Rooms, Perfect For Comfortable Family Living And Entertaining. The Bright Kitchen Features A Walk-Out To The Backyard, While The Upper Level Includes A Brand-New Renovated Washroom And Generously Sized Bedrooms. Situated On A Premium Lot With No House In Front, Enjoy Added Privacy And Open Views. Professionally Landscaped With Excellent Curb Appeal. Conveniently Located Close To Schools, Parks, Shopping, Public Transit, Major Highways, And All Essential Amenities. A Fantastic Opportunity To Lease A Spacious, Move-In Ready Family Home In One Of Brampton's Most Desirable Neighborhoods. (id:55460)
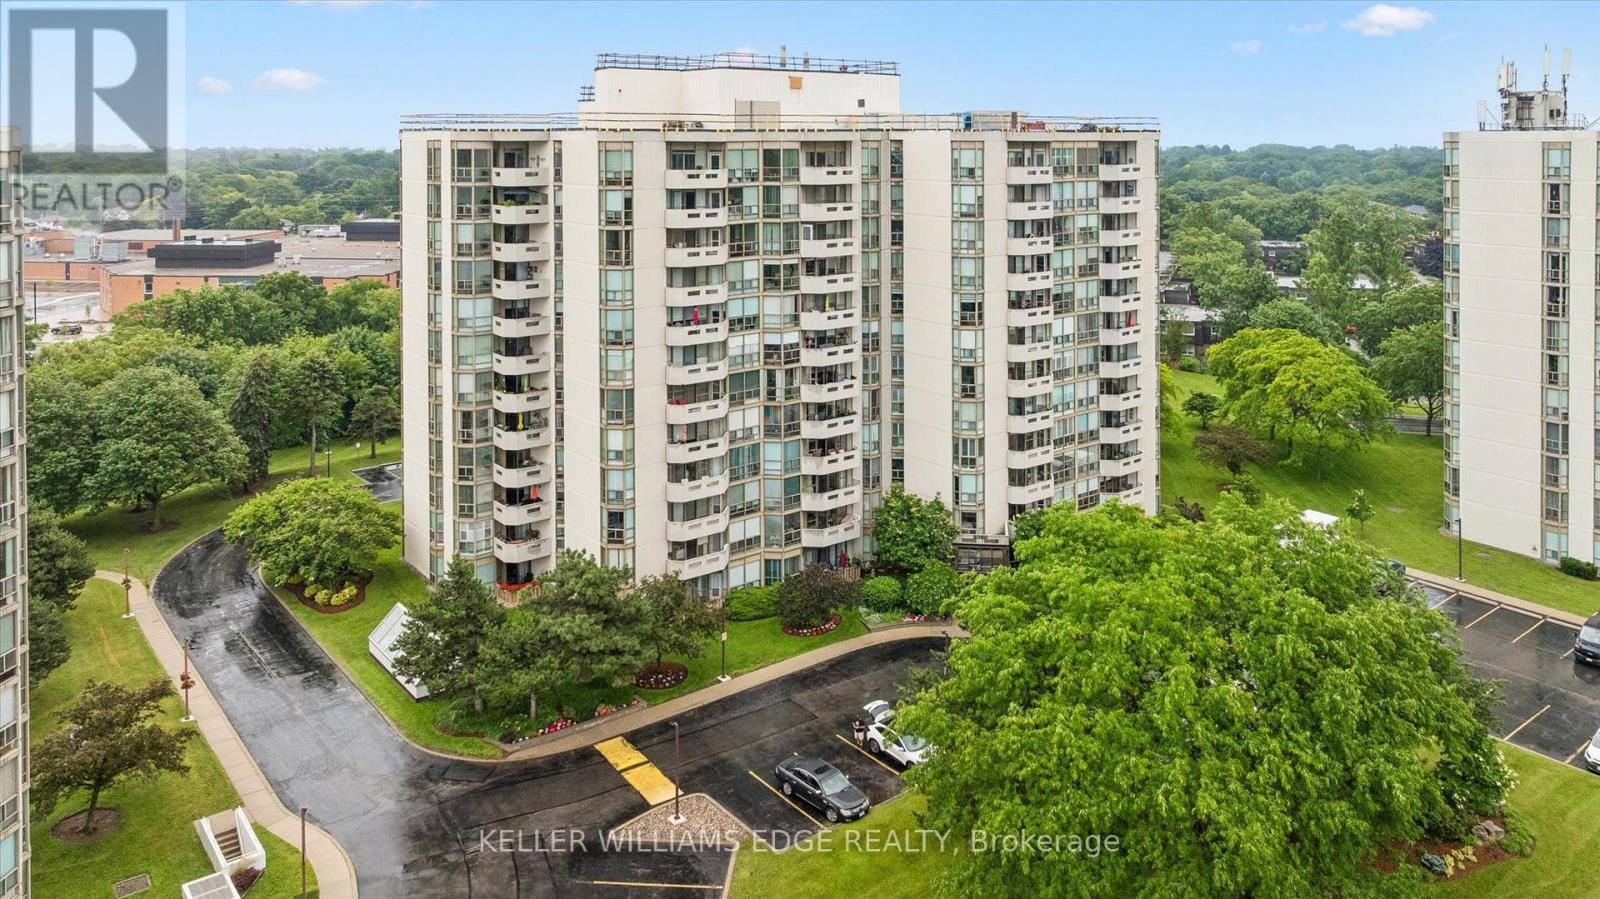
1105 - 5080 Pinedale Avenue
Burlington, Ontario
LARGEST UNIT WITH LARGEST BALCONY in Pinedale Estates! Welcome to this 1300+ sqft exceptional corner suite offering enviably a combination of space, comfort, and breathtaking panoramic views. This updated unit boasts one of the largest square balconies across all three buildings, providing extraordinary 180-degree views. Enjoy spectacular sunrises and sunsets from the comfort of your own home, with clear-day views extending to Toronto skyline & CN Tower, sailboats gliding across the lake, and the beautiful Escarpment in autumn. Features include a separate foyer/hallway upon entry, an updated kitchen with quartz countertops, undermount apron double-sink, open shelves, and seated peninsula, hardwood flooring throughout, fresh paint, two full bathrooms, and new blinds installed in 2026. Additional upgrades include a new owned furnace and air conditioning system (approx 7 months). A large in-suite laundry room offers excellent storage space, while 2 owned side-by-side parking spaces add everyday convenience. Residents enjoy a meticulously maintained building with outstanding amenities, including an indoor pool, hot tub, sauna, fitness room, party room, billiards room, golf driving range, library, and ample visitor parking. Also, a beautiful outdoor patio with BBQs, seating/lounge areas, exclusive rear access for residents, and a vibrant social events, barbeques, parties, and live entertainment organized by the condominium corp and residents' committee. Full cable and internet service are included in the condominium fees, and full-time on-site superintendents, who reside in the building and are available seven days a week, ensure exceptional care of the property, amenities, and grounds. Ideally located close to schools, parks, library, Fortinos, FreshCo, LCBO, pharmacies, restaurants, and countless other everyday conveniences. This exceptional suite offers the perfect blend of carefree condo living, resort-style amenities, & some of Burlington's most spectacular views. (id:55460)
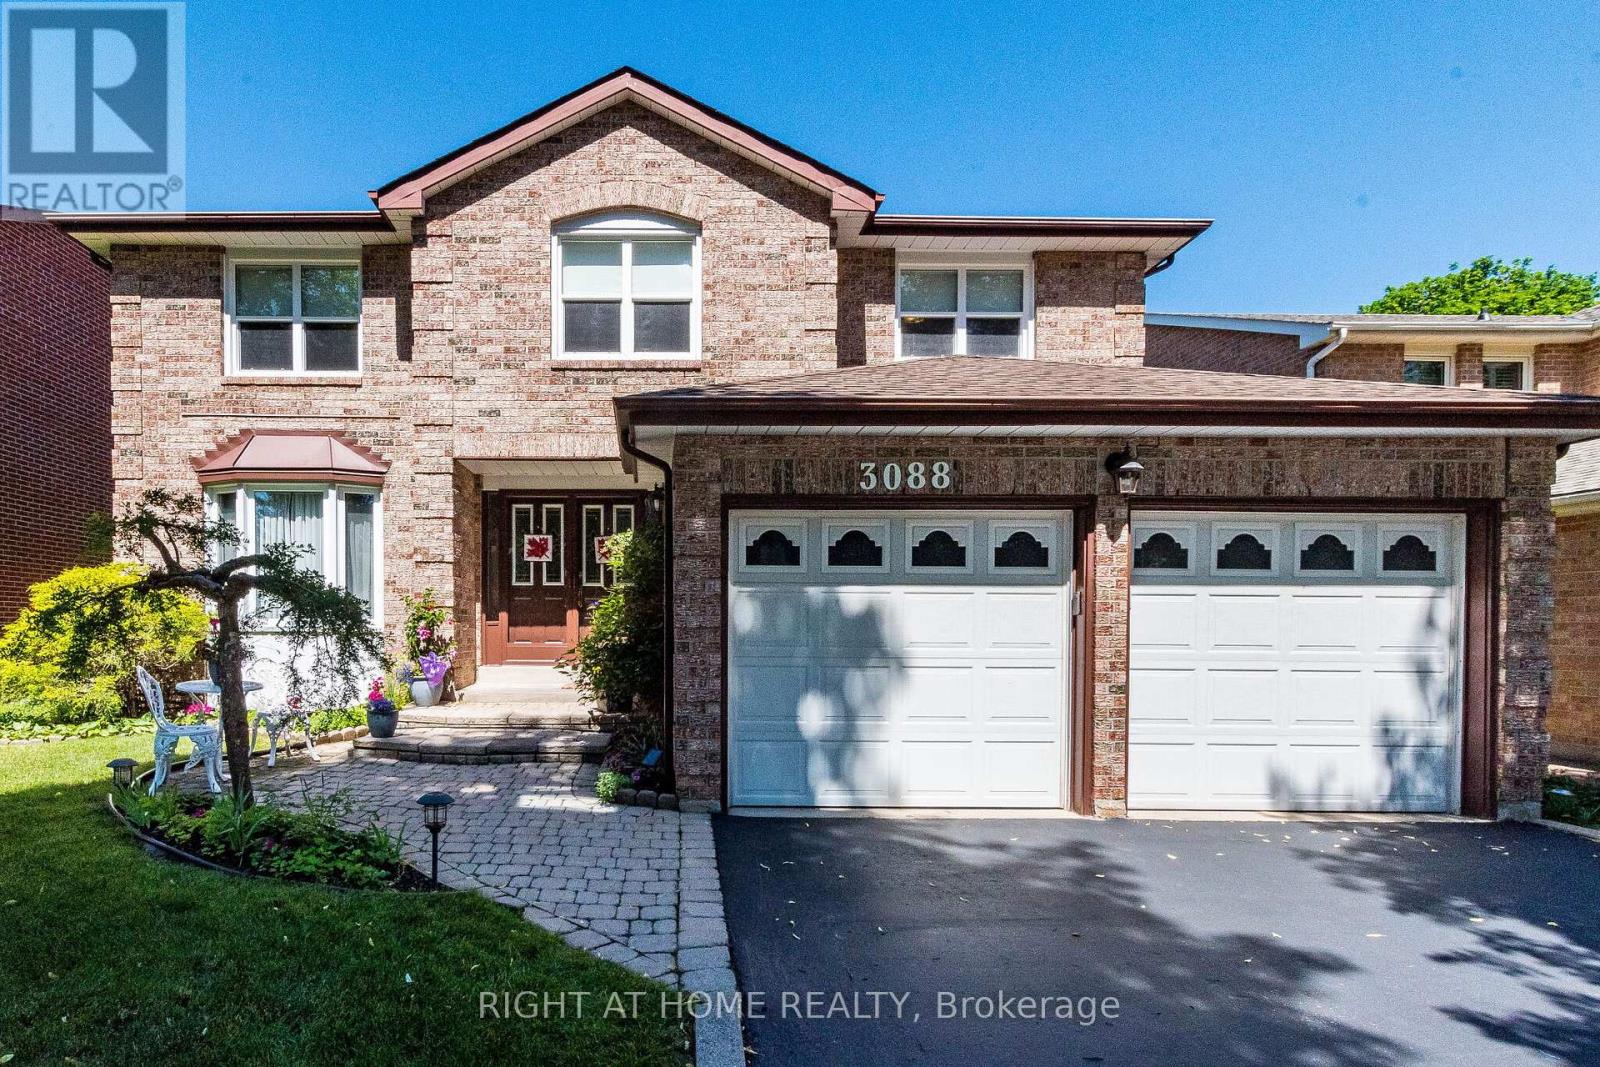
3088 Spring Creek Crescent
Mississauga, Ontario
Nestled on a premium lot along one of West Meadowvale's most desirable family-friendly crescents, this exceptional 4+1 bedroom home offers over 3,500 sq ft of beautifully finished living space designed for growing families and effortless entertaining. From the moment you arrive, you'll appreciate the quiet charm of this coveted inner-crescent location. With no sidewalks to maintain, parking for up to six vehicles, and direct access to scenic trails, parks, forests and playgrounds just steps away, this is a neighbourhood where families put down roots and create lasting memories. Inside, pride of ownership is evident throughout. Thoughtfully updated over the years, the home seamlessly blends timeless elegance with modern comfort. The custom-designed kitchen serves as the heart of the home, featuring quartz countertops and backsplash, premium cabinetry, abundant storage solutions and quality finishes that make everyday living both beautiful and functional. Gather with family in the warm and inviting family room, highlighted by custom oak wainscoting and a natural gas fireplace. Host holiday dinners in the formal dining room, beautifully accented with decorative trim work, or unwind in the spacious primary retreat featuring a luxurious spa-inspired ensuite with heated flooring, jetted tub and frosted glass shower. The finished lower level offers exceptional flexibility with a fifth bedroom or office, recreation room, and ample storage-perfect for guests, teens, working from home or multigenerational living. Outside, lush gardens, manicured lawns, a custom awning and a spacious deck with built-in seating create a private backyard oasis ideal for summer entertaining or peaceful evenings outdoors. Beyond the home itself, the location is second to none. Walk to public and Catholic schools, grocery stores, restaurants, medical clinics, pharmacy and everyday conveniences, while enjoying quick access to major commuter routes. (id:55460)
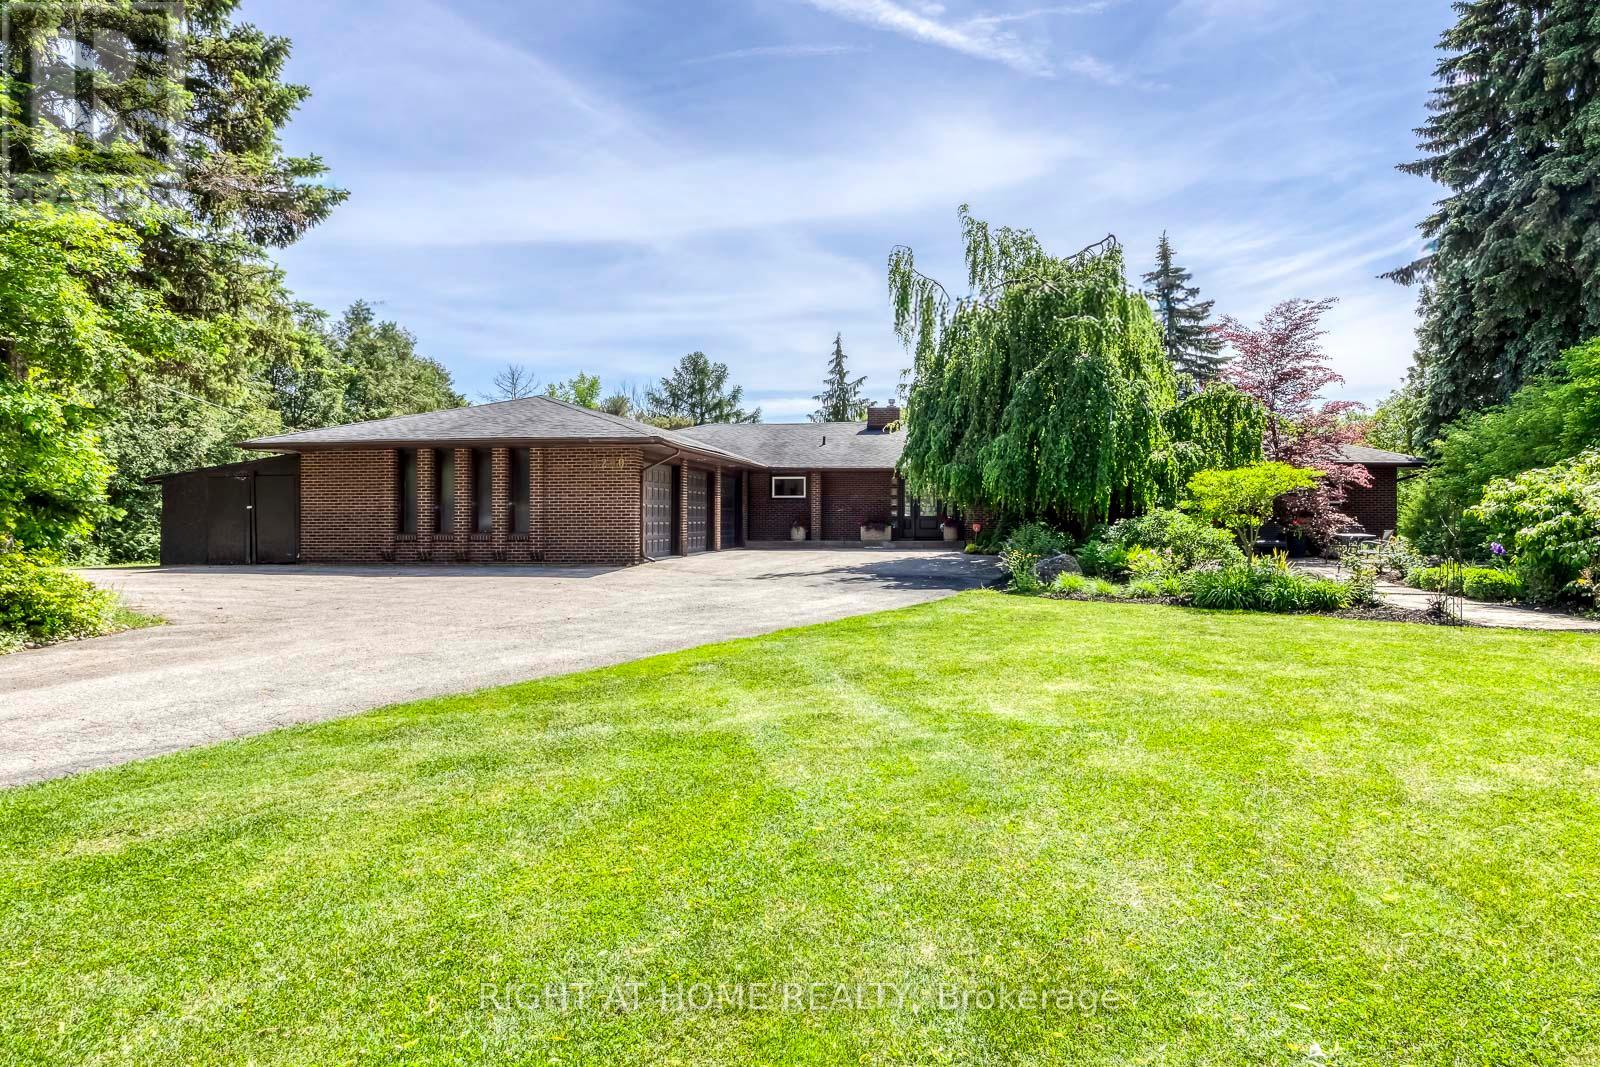
5290 Creditview Road
Mississauga, Ontario
One of a kind Spectacular Spacious Bungalow Situated On A 120 X 471 ft Breathtaking Private Oasis Ravine Lot W/ Beautiful Trees, Backing directly onto serene "Carolyn Creek" delivers a Muskoka like setting of >ideal for elegant outdoor entertaining, garden parties, special family events, children's play areas, or peaceful morning and evening walks through your own forested oasis. The front of the property welcomes you with a grand landscaped entry, water fountain, mature trees, lush lawn, automatic lighting and sprinkler system, Gutler Guards at the back of the house and a long driveway leading to 3 cars garages - perfect for luxury car collectors, hobbyists, or multi family living. Drive way Can easy park 6 more cars, that is very limited to find within the city! Pride of ownership, This character home offers unparalleled charm and elegance, Lights crown moldings, Skylight, 2 sided FP in main floor showcases a grand gourmet kitchen with a large granite centre island w/ prep sink & breakfast area, open to a bright living and dining area with W/O to a large sun filled deck overlooking the breathtaking ravine. Enjoy your morning tea while listening to birdsong in your own forest like retreat. Relax in the huge Master 5 PCs ensuite features Gas FP, large B/I Bookcase in spacious sitting area & W/O to large sundeck. Finished W/O Lower level includes two separate staircases leading to a spacious, updated in-law suite with quality vinyl flooring, Pot Lights, 5 Fireplaces, full kitchen, living, dining, recreation/party area, plus 2 large bedrooms & sitting area W/O to the ravine - ideal for extended family, guests, or income potential >>> DON'T FORGET this is an extraordinary luxury opportunity for ultra-rare lot for custom luxury estate construction or Enduser. convenience locations close to Excellent High & Primary Schools, Heartland Town Centre, GO transit, Hospitals, Grocery Store, Banks, Hwy 401 403 &407. (id:55460)
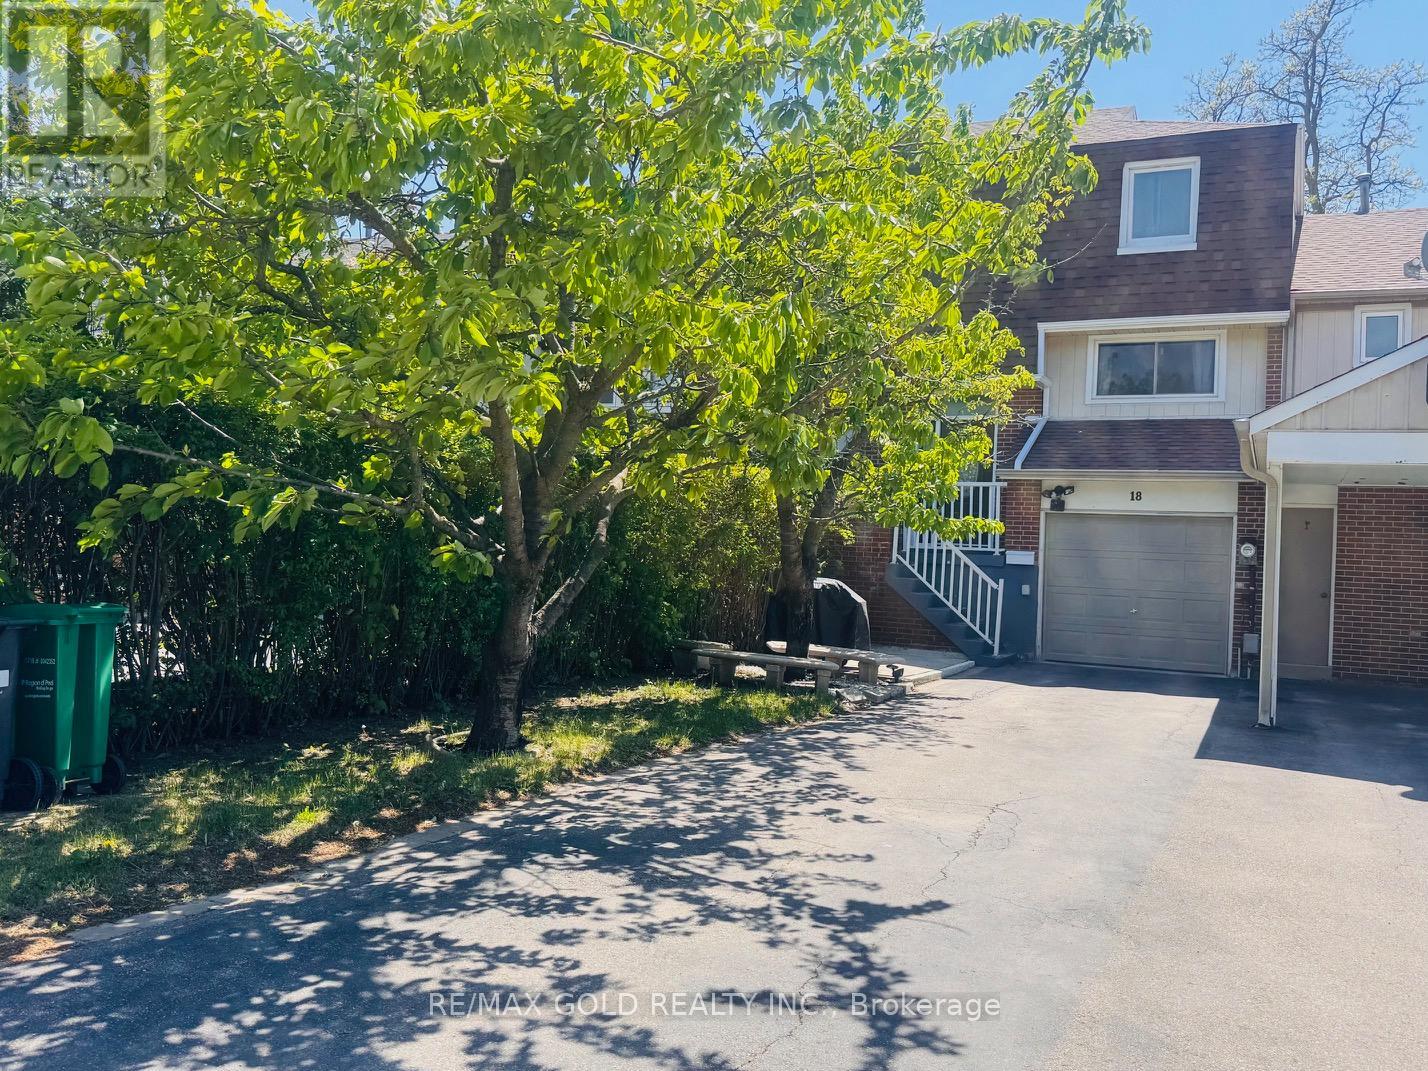
18 Peterson Court
Brampton, Ontario
TOTALLY FREEHOLD TOWNHOUSE ON A CHILD SAFE COURT LOCATION..THREE BEDROOMS WITH A LAMINATE FLOOR AND OPEN CONCEPT LIVING AND DINNING AREA..FRESHLY PAINTED..EXTRA CLEAN PROPERTY..POT LIGHTS ON MAIN FLOOR..WALKOUT BASEMENT TO BACKYARD..HUGE BACKYARD FOR YOUR SUMMER ACTIVITIES..BUILT IN CAR GARAGE..ENTRY FROM GARAGE TO HOME..EXTRA DEEP BACKYARD FOR SUMMER PARTIES...HUGE PARKING AREA FOR 3 - 4 CARS..RARE FIND EXTRA DEEP LOT ..PERFECT STARTER HOME ....MOTIVATED SELLER... (id:55460)
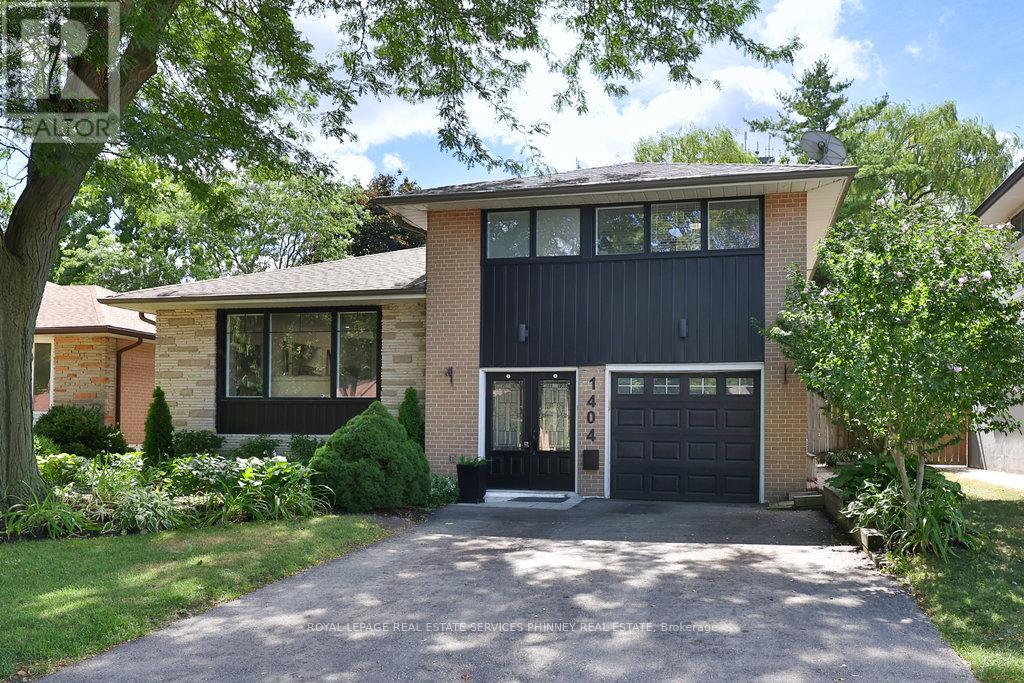
1404 Lewisham Drive
Mississauga, Ontario
Extensively renovated South Mississauga sidesplit offering the perfect blend of style, function, and outdoor living. Backing onto Sheridan Creek with no rear neighbours, this exceptional property provides a rare sense of privacy and picturesque natural surroundings. The home has undergone a remarkable transformation since 2018, featuring a beautifully updated centre-island kitchen with modern cabinetry and stainless steel appliances, wide-plank hardwood flooring, a renovated main bathroom, custom built-ins, a gas fireplace insert, and numerous mechanical updates. A sun-filled, oversized family room addition with thoughtfully designed built-ins creates the ideal space for everyday living and entertaining. Step outside to your private backyard retreat, complete with a separately fenced concrete inground pool, expansive composite deck, mature landscaping, and extensive new fencing. Recent exterior improvements include new front windows, updated siding, and a repaved driveway, enhancing both curb appeal and peace of mind. Ideally located close to walking trails, elementary schools, GO Transit, shopping, and restaurants, this is a rare opportunity to enjoy a beautifully updated home in a sought-after neighbourhood. With its impressive upgrades, outstanding outdoor space, and tranquil creekside setting, this is truly a standout property-come experience it for yourself! (id:55460)
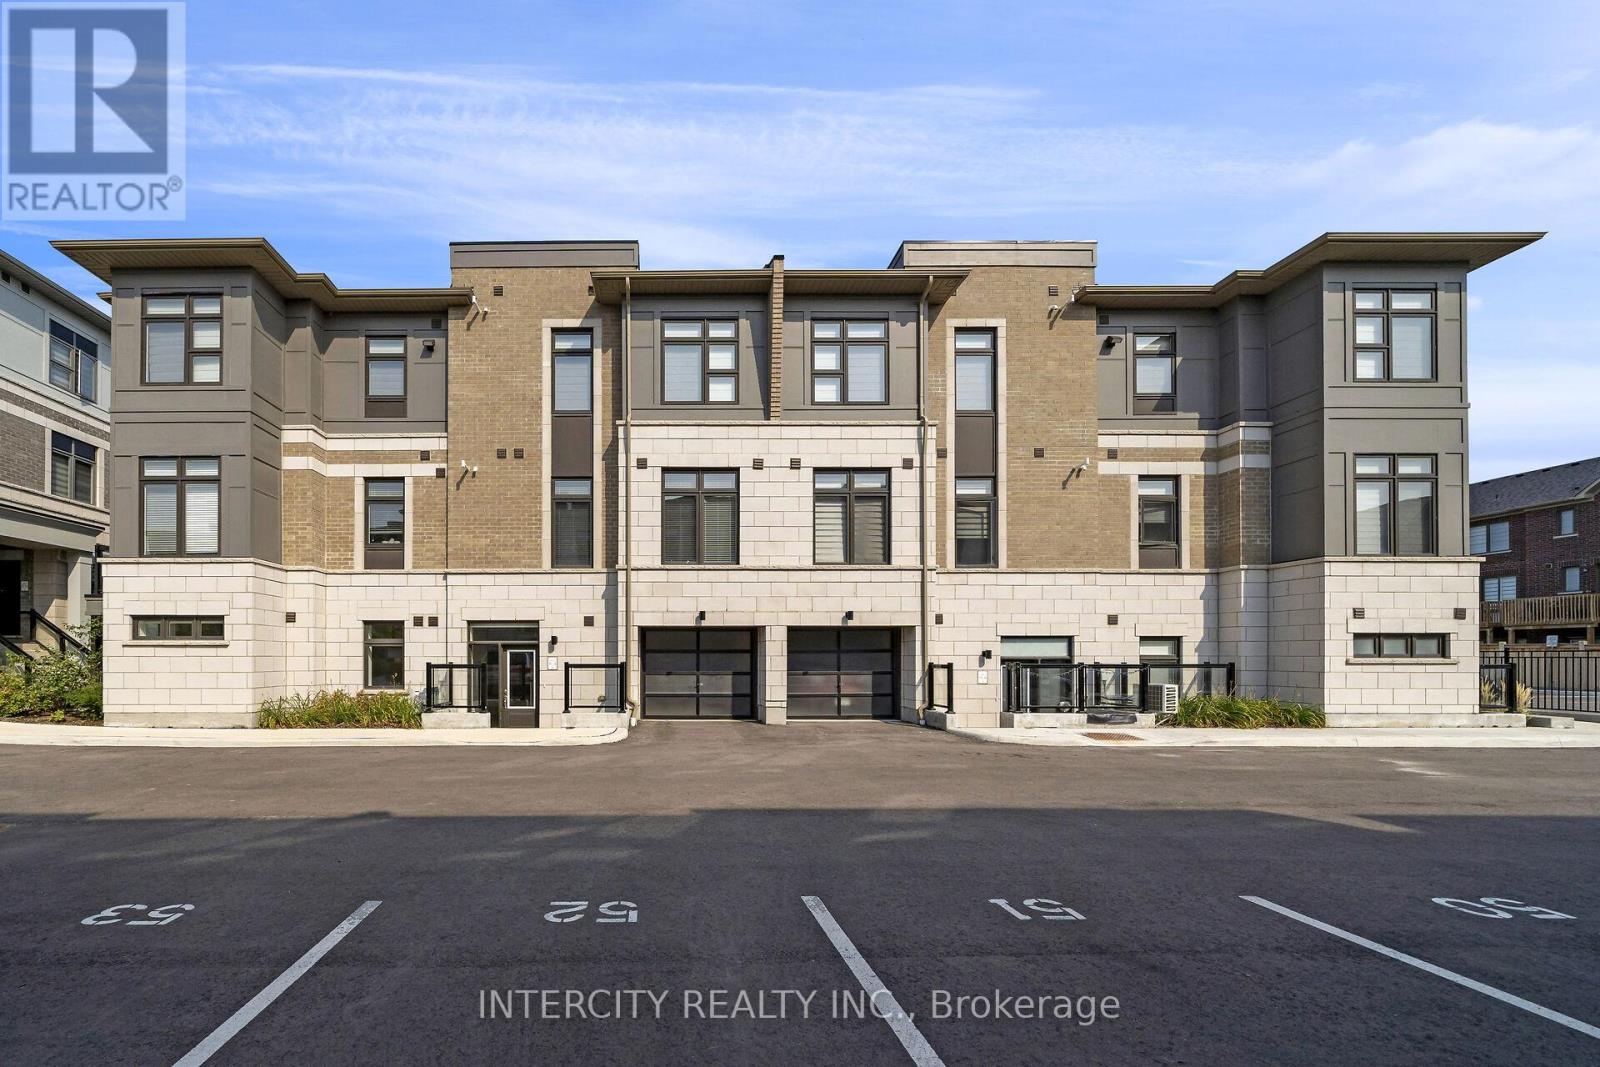
701 - 60 Halliford Place
Brampton, Ontario
NOW IS THE TIME TO BUY! Step into this new construction (never lived in) beautiful, bright and spacious bungalow style condo (on 1 level) / urban town built by the award winning Caliber Homes. Ideal for first time buyer, a young family or empty nesters. Bright modern color scheme throughout with upgraded light fixtures. Conveniently located ensuite laundry room with white stackable washer and dryer. Modern kitchen has granite counter top with stainless steel appliances and stainless steel hood fan. Bathroom has shared entrance into primary bedroom with glass shower door. Close to highway 427, 407, 1 exterior parking spot, guest parking for friends visiting! Eligible Buyers could save with the new Government HST rebate on this New Construction Home! (id:55460)
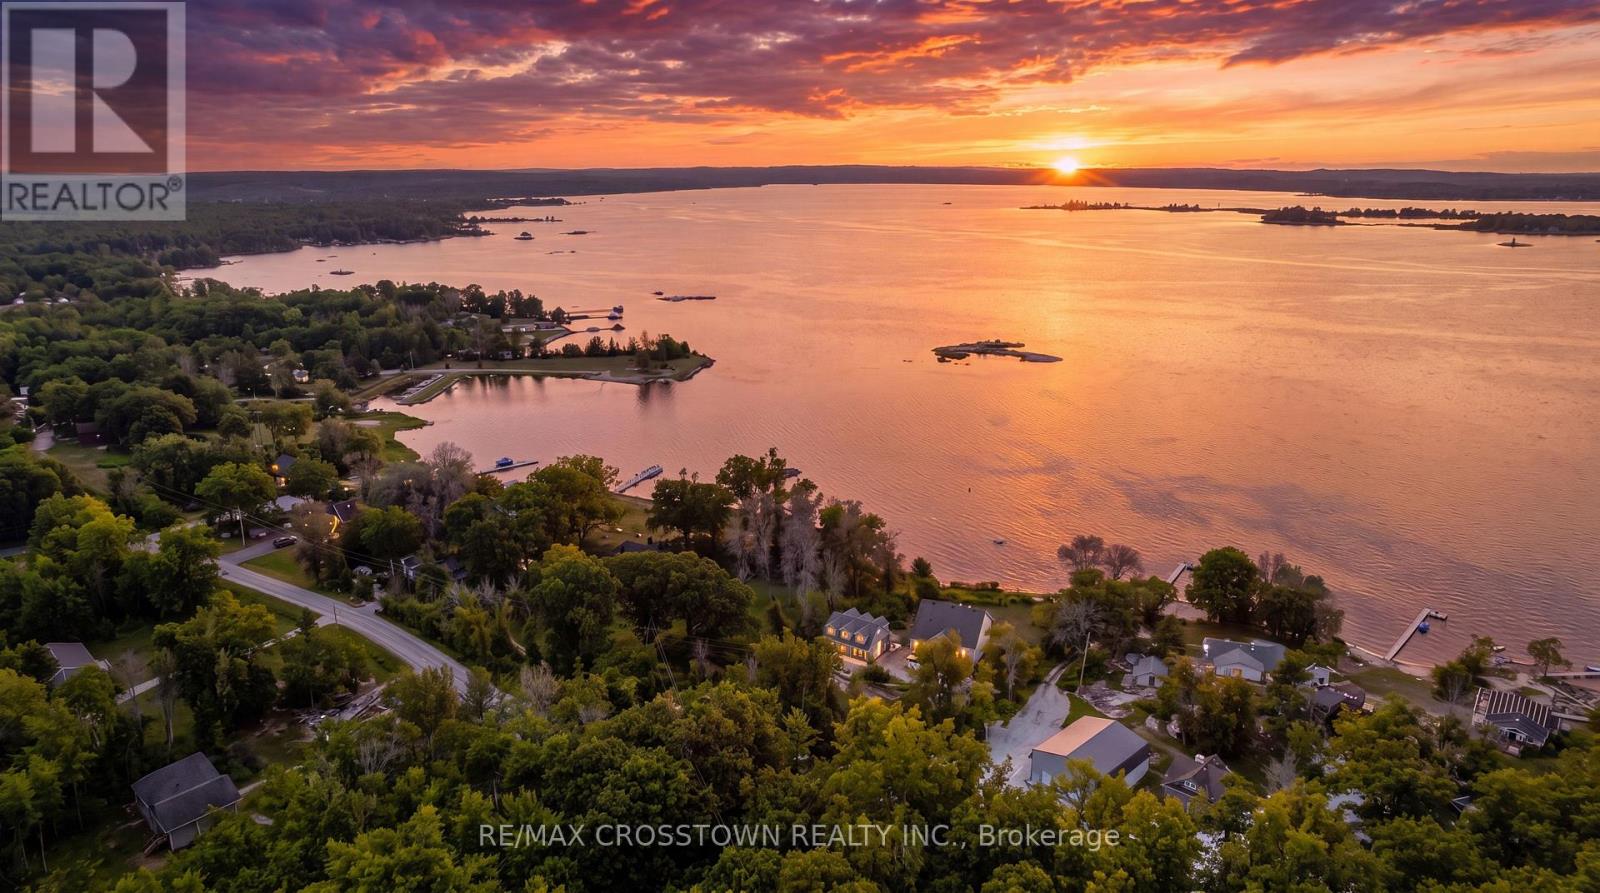
42 Bluff Point Road
Tay, Ontario
Welcome to 42 Bluff Point Rd, a rare opportunity to own a spectacular 4-season Georgian Bay waterfront family compound built in 2012 on a private 1-acre lot with approximately 161 feet of shoreline and breathtaking west-facing views. Nestled on a quiet private road, this exceptional property offers the perfect blend of privacy, natural beauty, and year-round recreation. The well-maintained home features 6 bedrooms (room to add additional bedrooms in loft), spacious open-concept living areas, a bright eat-in kitchen, and walls of windows showcasing panoramic water views throughout. A detached garage includes a self-contained guest suite with 3 bedrooms, a full bath, kitchenette, and living area, making it ideal for extended family, guests, or multi-generational living. Enjoy gentle, shallow waterfront perfect for children, with approximately 4-7 feet of water depth at the dock for swimming, boating, kayaking, paddle-boarding, fishing, and water sports. Explore Beckwith Island, Giant's Tomb, hidden coves, and endless Georgian Bay adventures right from your dock, with easy access to the Trent-Severn Waterway and hundreds of kilometers of inland boating. Located just 1 minute to Hwy 400, 5 minutes to Waubaushene amenities, marinas, LCBO, grocery store, library, Tim Hortons, Waubaushene Beaches Provincial Park, and the Tay Shore Trail. Midland is only 20 minutes away, while Mount St. Louis Moonstone Ski Resort and several golf courses are just a short drive away. Whether you're looking for a year-round home, luxury cottage, or the ultimate waterfront retreat for family and friends, this rarely offered Georgian Bay property delivers an unmatched lifestyle of boating, swimming, fishing, hiking, cycling, skiing, and snowmobiling in one of Ontario's most sought-after waterfront destinations. (id:55460)
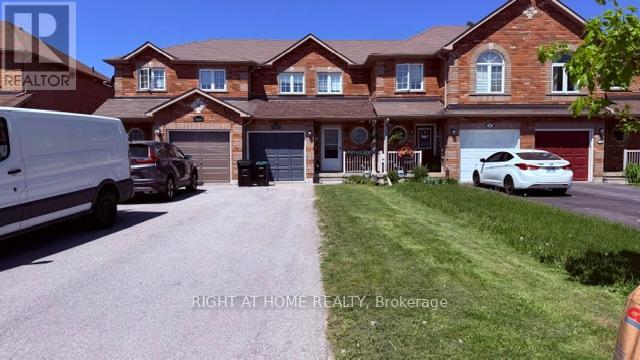
140 Sydenham Wells
Barrie, Ontario
3 Bedroom Townhouse In A Great Location! Main Floor Features Kitchen And Dining Area With Walkout To Backyard. Spacious Family Room. Updated Flooring Throughout. Finished Basement With Additional Bedroom. Electric Garage Door. Conveniently Located Close To Transit, Hospitals And Shopping. (id:55460)
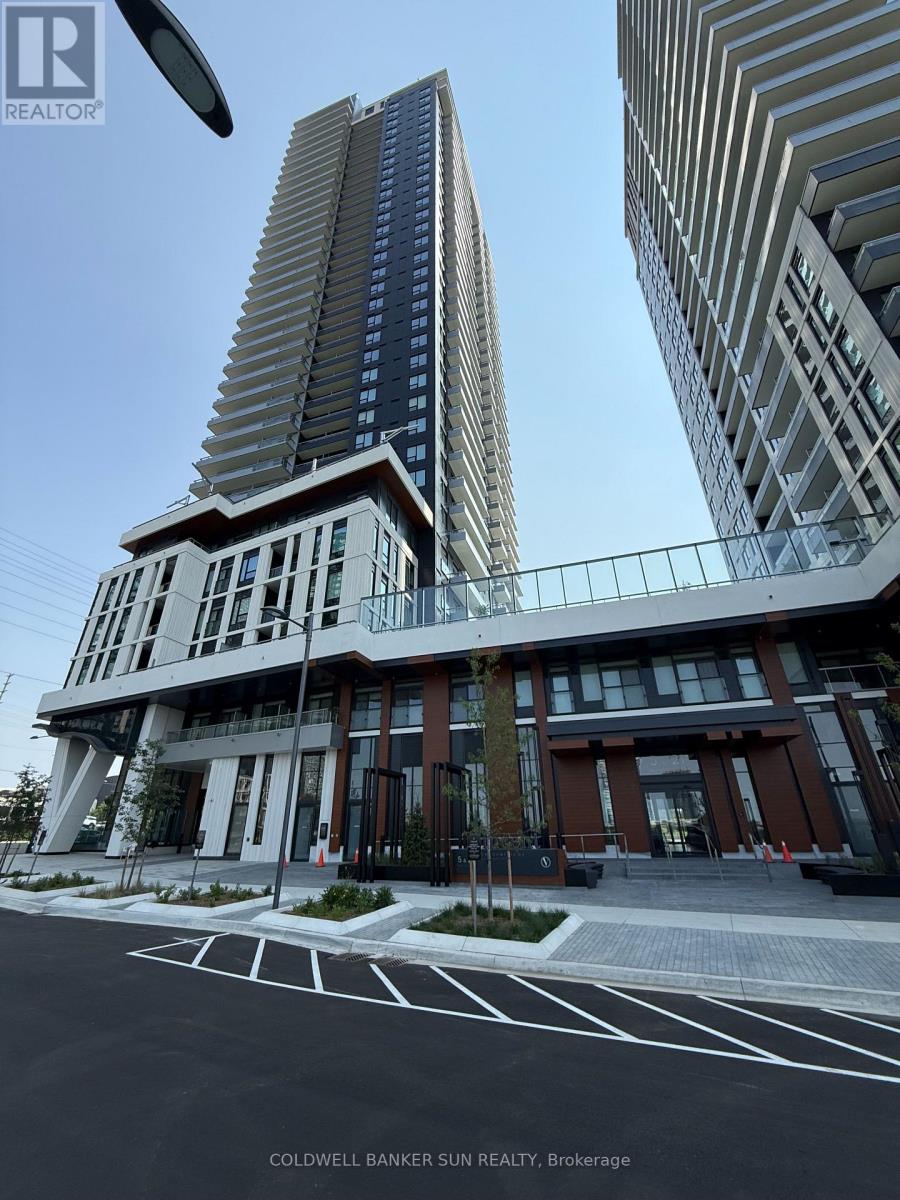
406b - 21 Meadowvale Road
Vaughan, Ontario
Welcome to The Vincent Condos! Be the first to live in this brand-new 2-bedroom, 2-bathroom suite in the heart of Vaughan's sought-after Jane & Highway 7 corridor. This bright, open-concept unit features modern finishes, a sleek kitchen with stainless steel appliances, spacious living and dining area, in-suite laundry, private balcony. Enjoy premium building amenities and an unbeatable location just steps to the VMC Subway Station, Viva Transit, restaurants, shopping, Costco, IKEA, York University, and Highways 400, 407 & 7. Perfect for professionals, couples, and small families seeking stylish urban living with exceptional convenience and connectivity. 776 sq ft + 94 sq ft balcony. (id:55460)
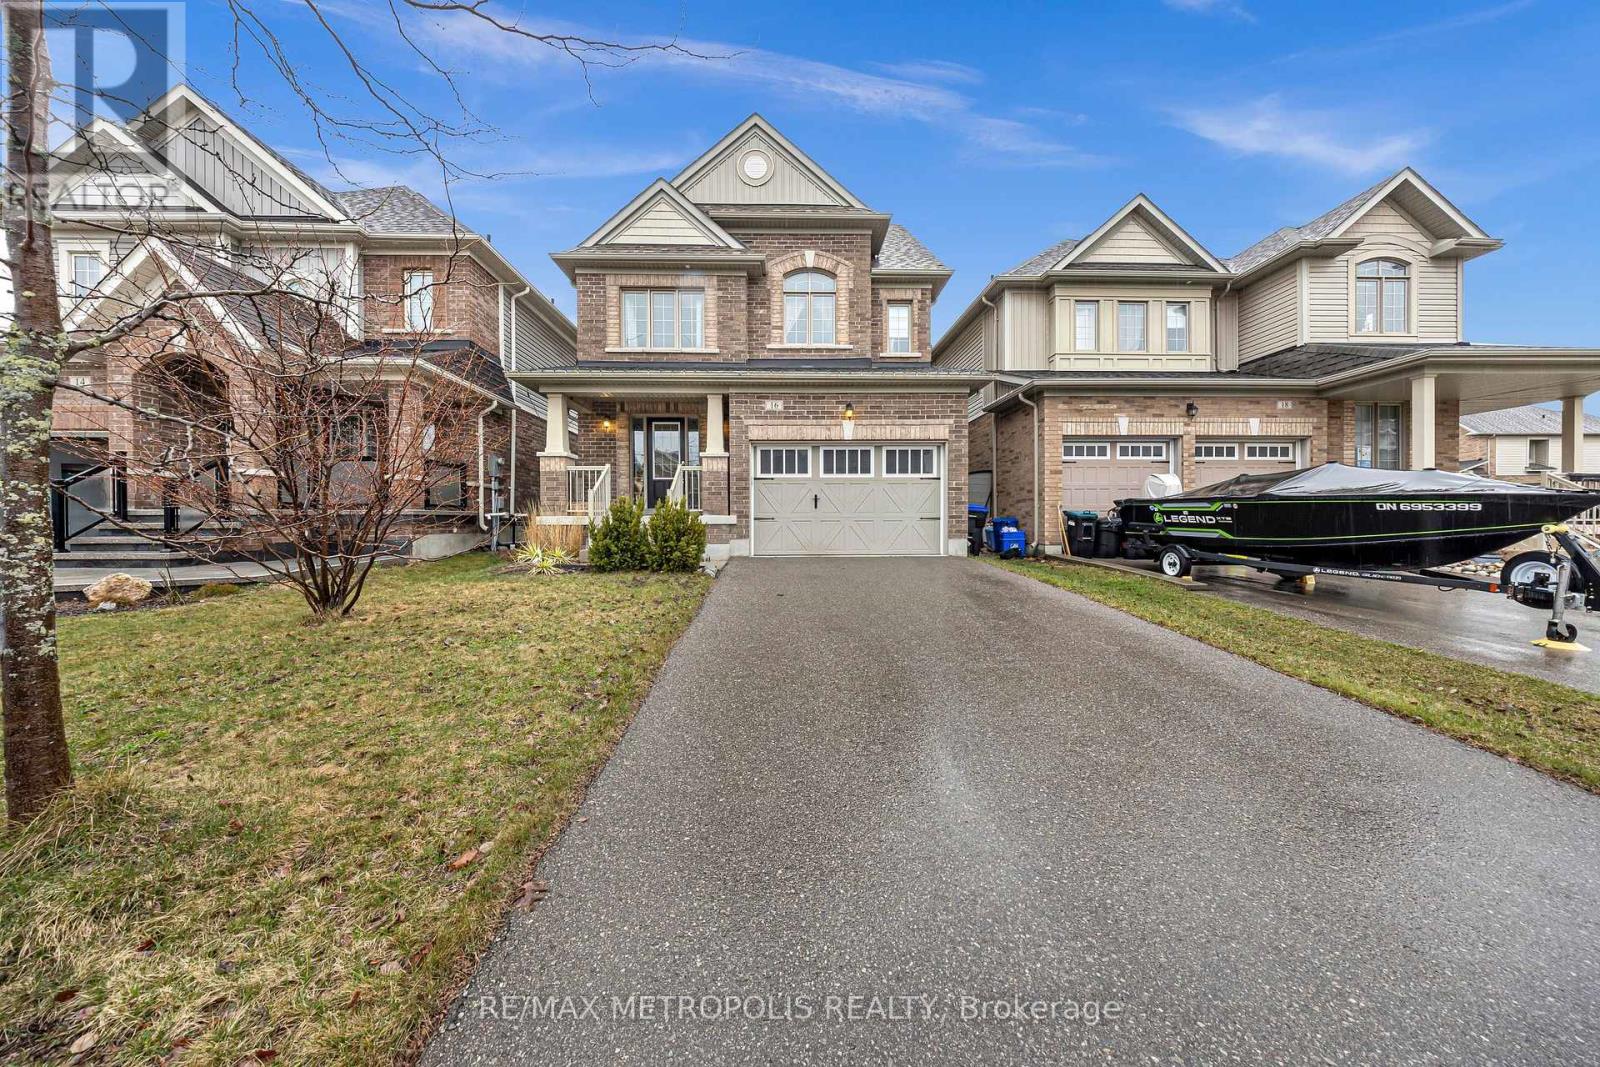
16 Treetops Boulevard
New Tecumseth, Ontario
Welcome to the beautifully designed Water Spruce model - a charming 3-bedroom, 3-bathroom detached home that perfectly blends comfort and style. Thoughtfully laid out for modern living, this home features a bright and functional interior with a spacious open-concept design.The kitchen is equipped with sleek stainless steel appliances, offering both elegance and practicality for everyday cooking and entertaining. Step outside to a fully landscaped backyard oasis, complete with low-maintenance artificial turf, a lovely flower bed, and a stylish deck - the perfect spot to enjoy your morning coffee or unwind at the end of the day. Upstairs, you'll find three generously sized bedrooms, including a comfortable primary retreat with its own ensuite. The unfinished basement offers endless potential for future customization, whether you envision additional living space, a home gym, or a recreation area.This home is a perfect blend of functionality, low-maintenance living, and modern finishes - ready for you to move in and make it your own. (id:55460)
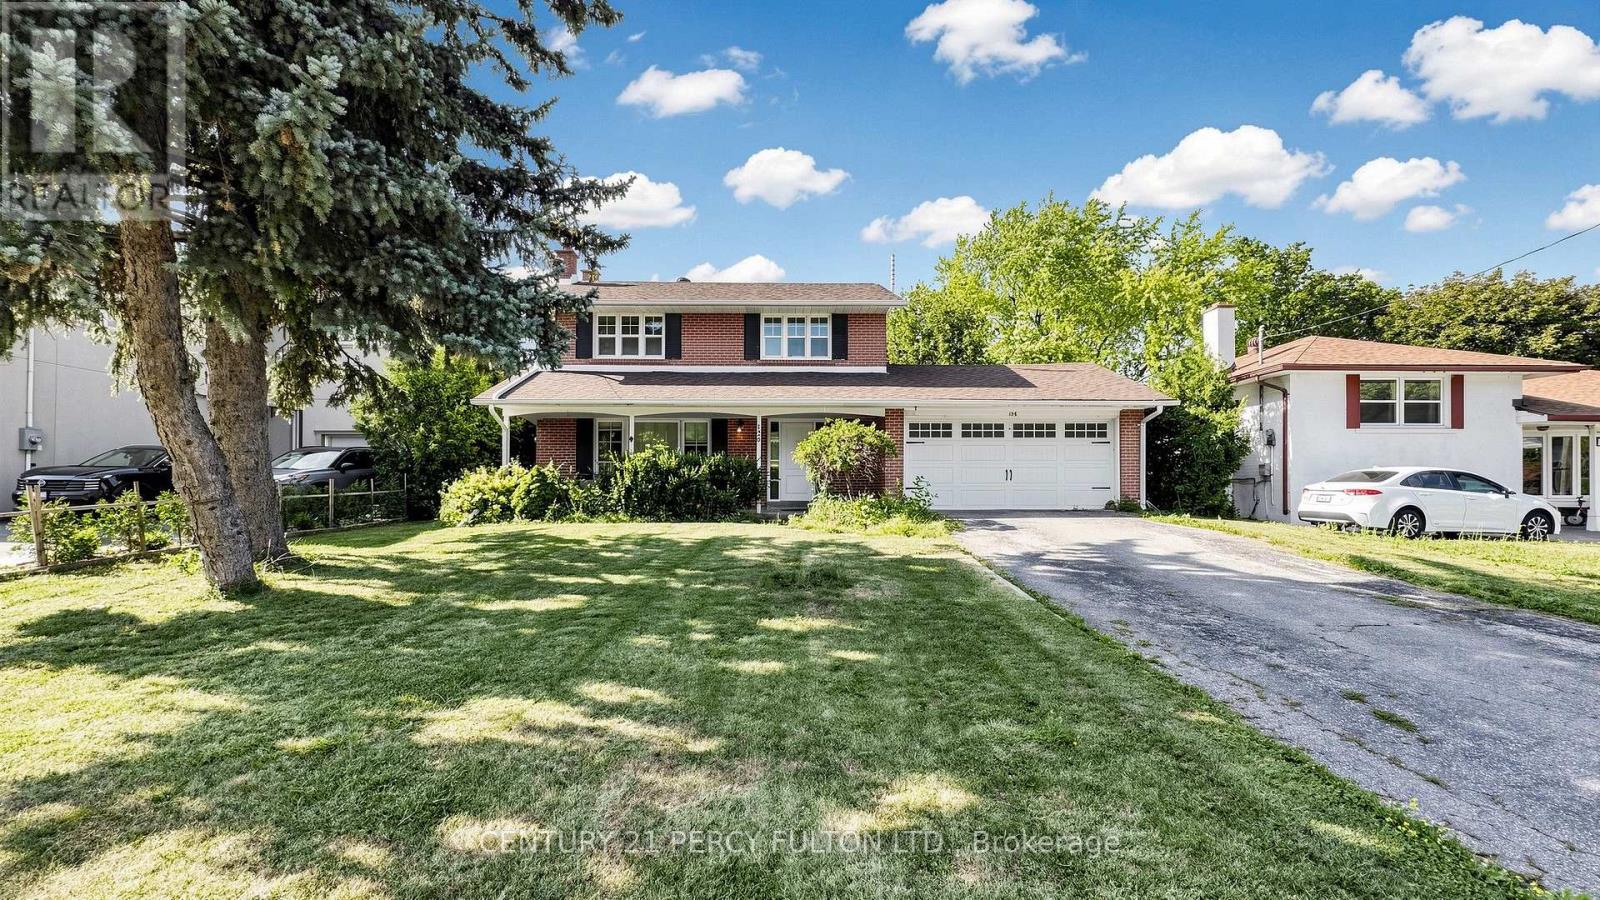
126 Sherwood Forest Drive
Markham, Ontario
Welcome to 126 Sherwood Forest Dr! Live-In or Build your Dream home on this well-maintained Premium lot of 60X150 ft nestled in a family friendly neighborhood. Stunning, Bright & Spacious detached 2-Story home in highly demanding Bullock area. Open concept layout with 4 bedrooms, finished basement and walk out to lovely backyard. Kitchen with granite counter & pot lights, playground in backyard. Freshly painted. Roofing & staircase (2016). Long driveway to park 4-6 cars. Safe & Friendly neighborhood. Walk to high ranked schools, go station, Markville mall, parks, restaurants, library and more. Few mins drive to hwy 407. Close to all Amenities. (id:55460)

55 Maurovista Court
Whitchurch-Stouffville, Ontario
Sought after street !!! This Stunning Bungaloft with 3 car garage is situated on a quiet cul-de-sac, backing onto Conservation. A grand vaulted foyer creates a warm and impressive welcome .A well appointed library with built-in cabinetry & coffered ceilings creates the perfect place to work from home. The heart of the home is the spacious chef's kitchen open to the great room and dining area with light-filled windows & high ceilings, the perfect space for entertaining or for everyday living .Step out from the dining area into the 3 season sunroom with gas fireplace and retractable phantom screens and enjoy peaceful views of nature all year round . Sun-filled great room boasts custom cabinetry & gas fireplace & wide plank hardwood floors. The primary suite features spa-like ensuite, heated floors & towel bar and custom organizers in walk-in closet. The loft offers a private bedroom & bath. The finished walk-out basement with large rec room, exercise area, gas fireplace, 2 bedrooms , bath, potlights , tiled floors & dry bar for entertaining family and friends. Walk-Out to covered patio & extensive perennial gardens. Complete with mudroom, access to garage & laundry room. Designed for easy living ,relax and enjoy the peaceful lifestyle that comes with nature at your doorstep. (id:55460)
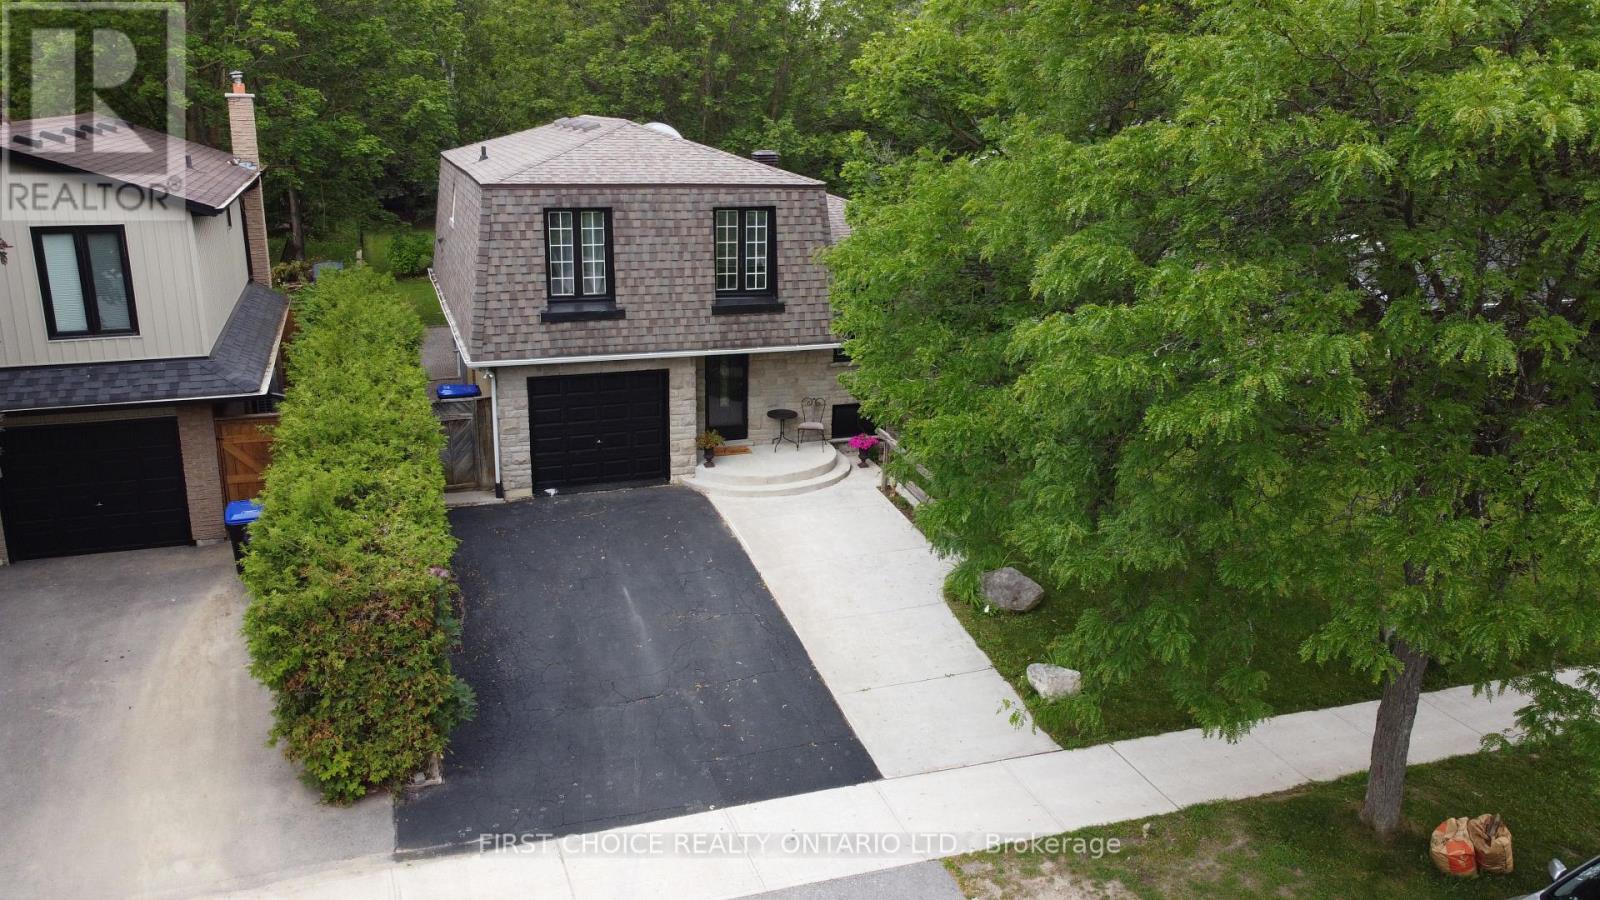
74 The Boulevard Avenue
New Tecumseth, Ontario
Your perfect family home awaits you. Greet your guests in the roomy foyer. This spacious 4-level backsplit offers 1698 sq ft* of living space, 3+1 bedrooms, a family room, an updated kitchen with a granite counter, custom cabinetry, a side counter, a breakfast bar, and a walkout to a large deck on a 200* ft deep lot from the kitchen! The above-grade family room features hardwood floors and a sliding door to the deck & yard. The Primary bedroom shares a semi-ensuite with a soaker tub and upgraded counter. The lower features a spacious 4th bedroom with a large above-grade window, which can also be your office, theater room, or playroom for your children. Outside, the road appeal is positive, with a sectional garage door, concrete walkway, and stone front. The rear features a brick exterior, a gas BBQ hookup, and lots of deck space. And, you can enjoy your family time on a deep (199 ft) lot. Furnace 14 years, A/C 14 years, Roof 12 years, Updated kitchen 8 years, new kitchen door 6 years. The kitchen has a gas stove, and the 220 hookup is behind for conversion to electric. Upgraded panel box with 220 amp service*. There is a sub-basement allowing for ample storage of your items. Young ones will love the local park and playground. Primary schools are just a stroll away, as is shopping, Keogh Park, tennis courts, a medical centre, and professional services. The Boulevard is not a through street, allowing for more peace and quiet. This home is heated with a gas forced air system, but the baseboards are still attached and can be used for supplementary heat for specific rooms. Well cared for inside and out. Please note: Floor plans coming shortly. The finished space mentioned is an estimate. (id:55460)
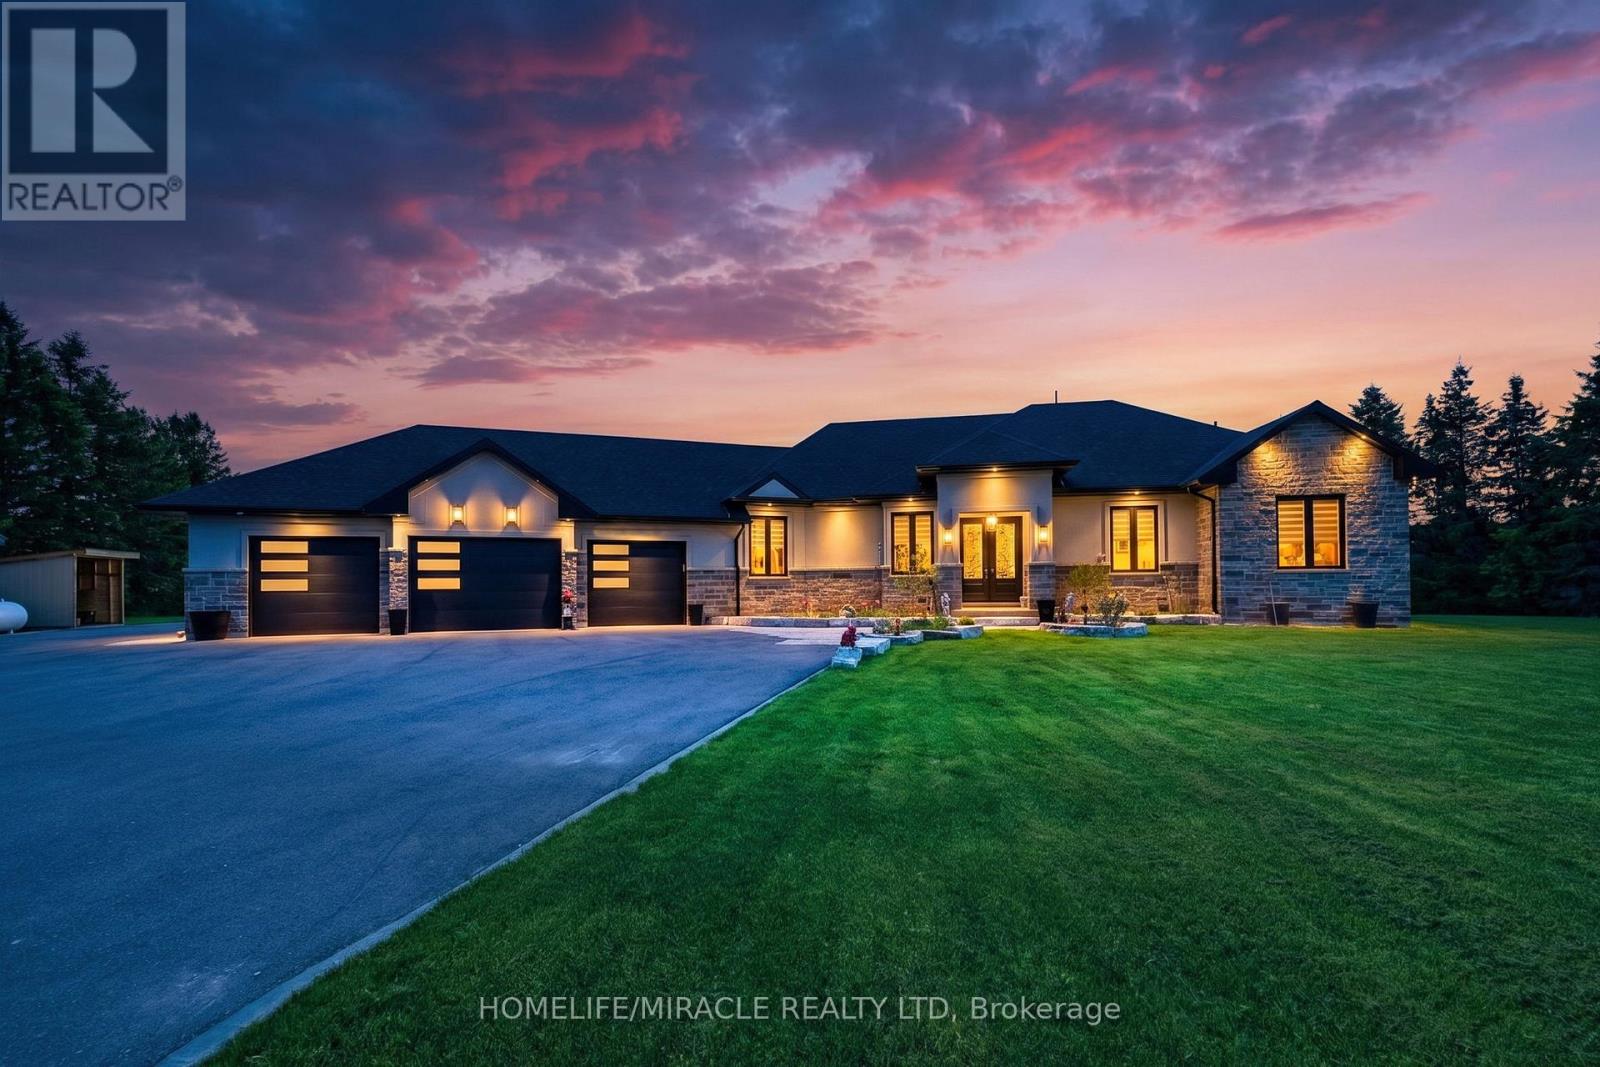
7028 Pine Plains Road
Adjala-Tosorontio, Ontario
This custom-built home offers over 4,000 sq ft of beautifully finished living space on a peaceful 1.98-acre lot at the end of a quiet road. Every detail reflects quality craftsmanship from the triple car garage with workshop bay to the soaring 11-ft ceilings and elegant vinyl plank flooring throughout. Enjoy an open-concept layout with oversized windows, built-in electric fireplace and walkout to a manicured backyard. Chef's kitchen features a large custom island with wine rack, top-of-the-line appliances, pot filler, and lacquered wood cabinetry. A separate dining room is ideal for formal meals. The main level includes 3 spacious bedrooms, including a luxurious primary suite with spa-like ensuite, walk-in closet and private deck access. 3M UV-treated patio doors and remote blinds enhance comfort . A large laundry room adds convenience. The fully finished basement includes a massive rec room with projection screen, 2 additional bedrooms or flex rooms, full 3pc bath and rough-in for a kitchenette or wet bar. Additional features include an HRV system, water softener, reverse osmosis , iron filtration system and brand-new irrigation system. Outside enjoy composite decking, gazebo ,pergola, garden shed, carport, and peaceful seating areas under mature trees - perfect for entertaining or relaxing. (id:55460)

244 Frederick Curran Lane
Newmarket, Ontario
Discover this one-of-a-kind masterpiece, meticulously crafted thoughtfully designed to harmonize elegance with nature. Nestled in a prestigious court location, this Energy Star Certified home offers an unparalleled living experience with too many upgrades to list! Step inside to hardwood floors throughout, complemented by a fireplaces that add warmth and sophistication. The gourmet kitchen is a chefs dream, outfitted with a full complement of Wolf, Sub-Zero, and Miele appliances and featuring a grand seamless granite island perfect for culinary creations and entertaining. Custom cabinetry and granite countertops extend throughout, offering both beauty and functionality. Every bathroom is a private retreat with glass-enclosed showers, elevating the spa-like experience. The professionally finished basement is an entertainers paradise, showcasing hardwood flooring, a custom wet bar, and a spacious fifth bed room ideal for guests or an additional living. (id:55460)
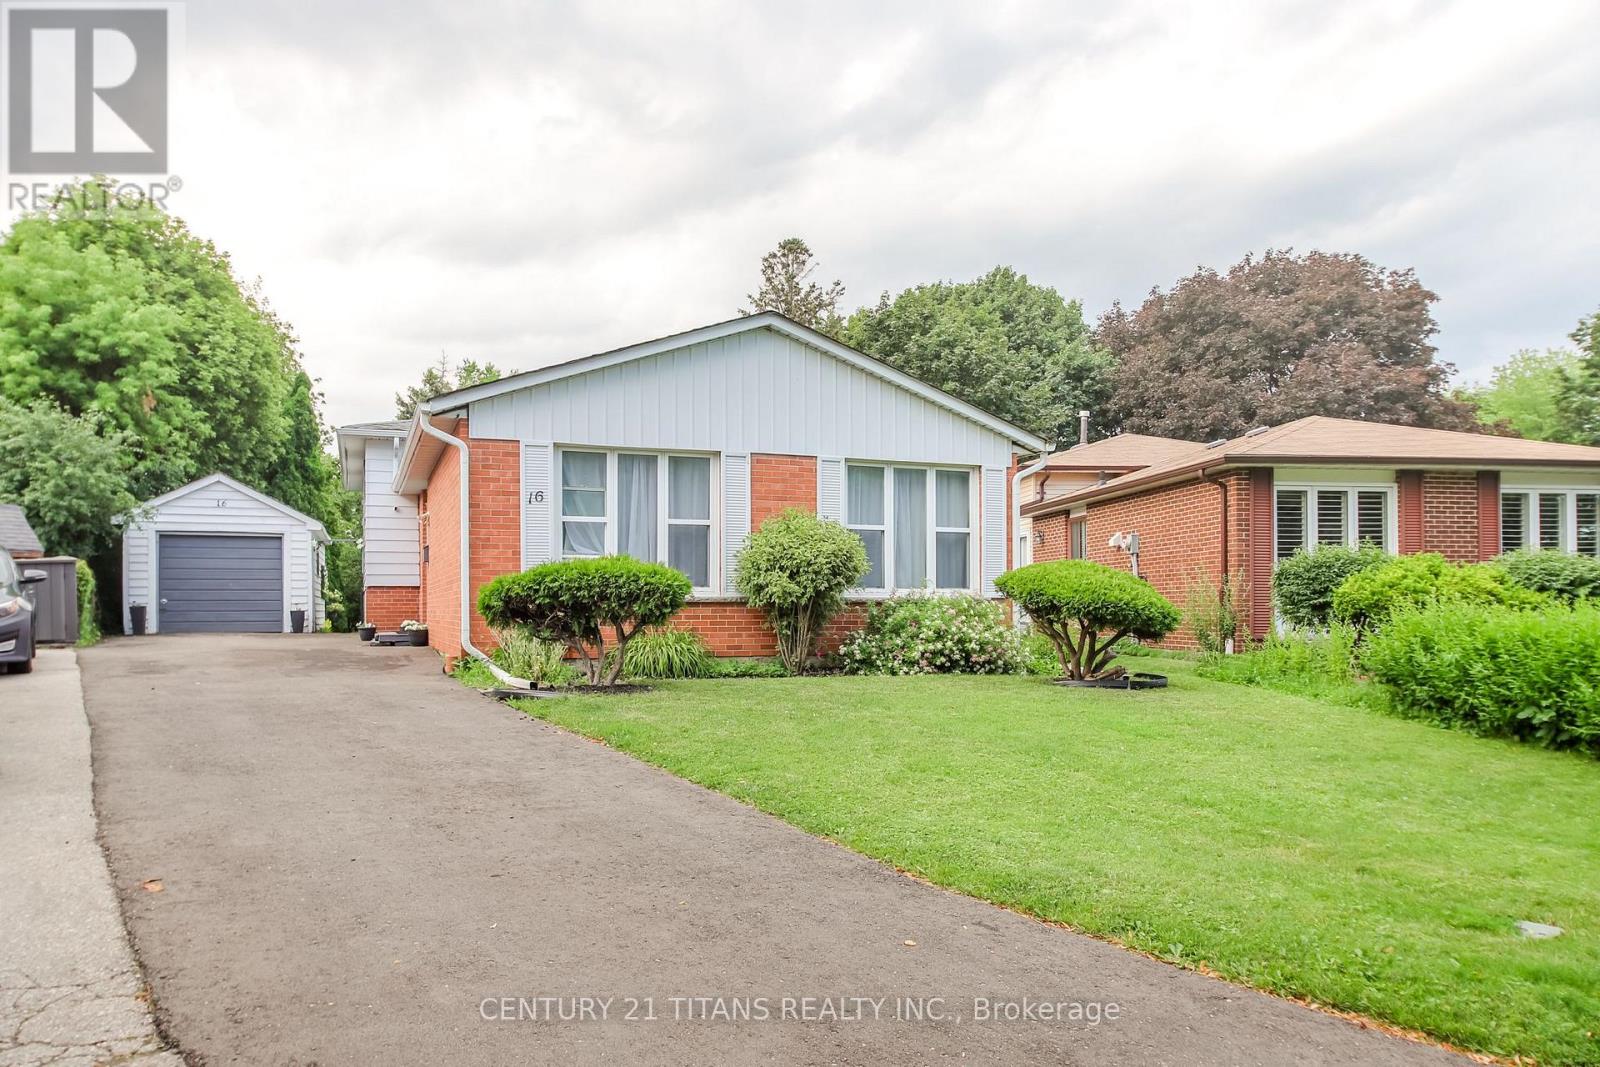
16 Proud Grove
Toronto, Ontario
Welcome to 16 Proud Grove! Situated on one of the largest pie shaped lots in this desirable Scarborough neighbourhood, this well maintained detached home offers exceptional space and endless potential. Featuring a functional layout with a separate entrance, two kitchens, two full bathrooms, and a one bedroom basement, it is well suited for extended families or an in law living arrangement. A detached garage and newer, long private driveway provide ample parking for multiple vehicles. The home is in original condition and presents an excellent opportunity for buyers to renovate and personalize to their own taste. The expansive backyard offers outstanding outdoor space with endless possibilities. Ideally located close to schools, parks, shopping, public transit, hospitals, and major highways. Estate sale. Property is being sold in "as is, where is" condition. The Sellers makes no representations or warranties regarding the property's condition. (id:55460)
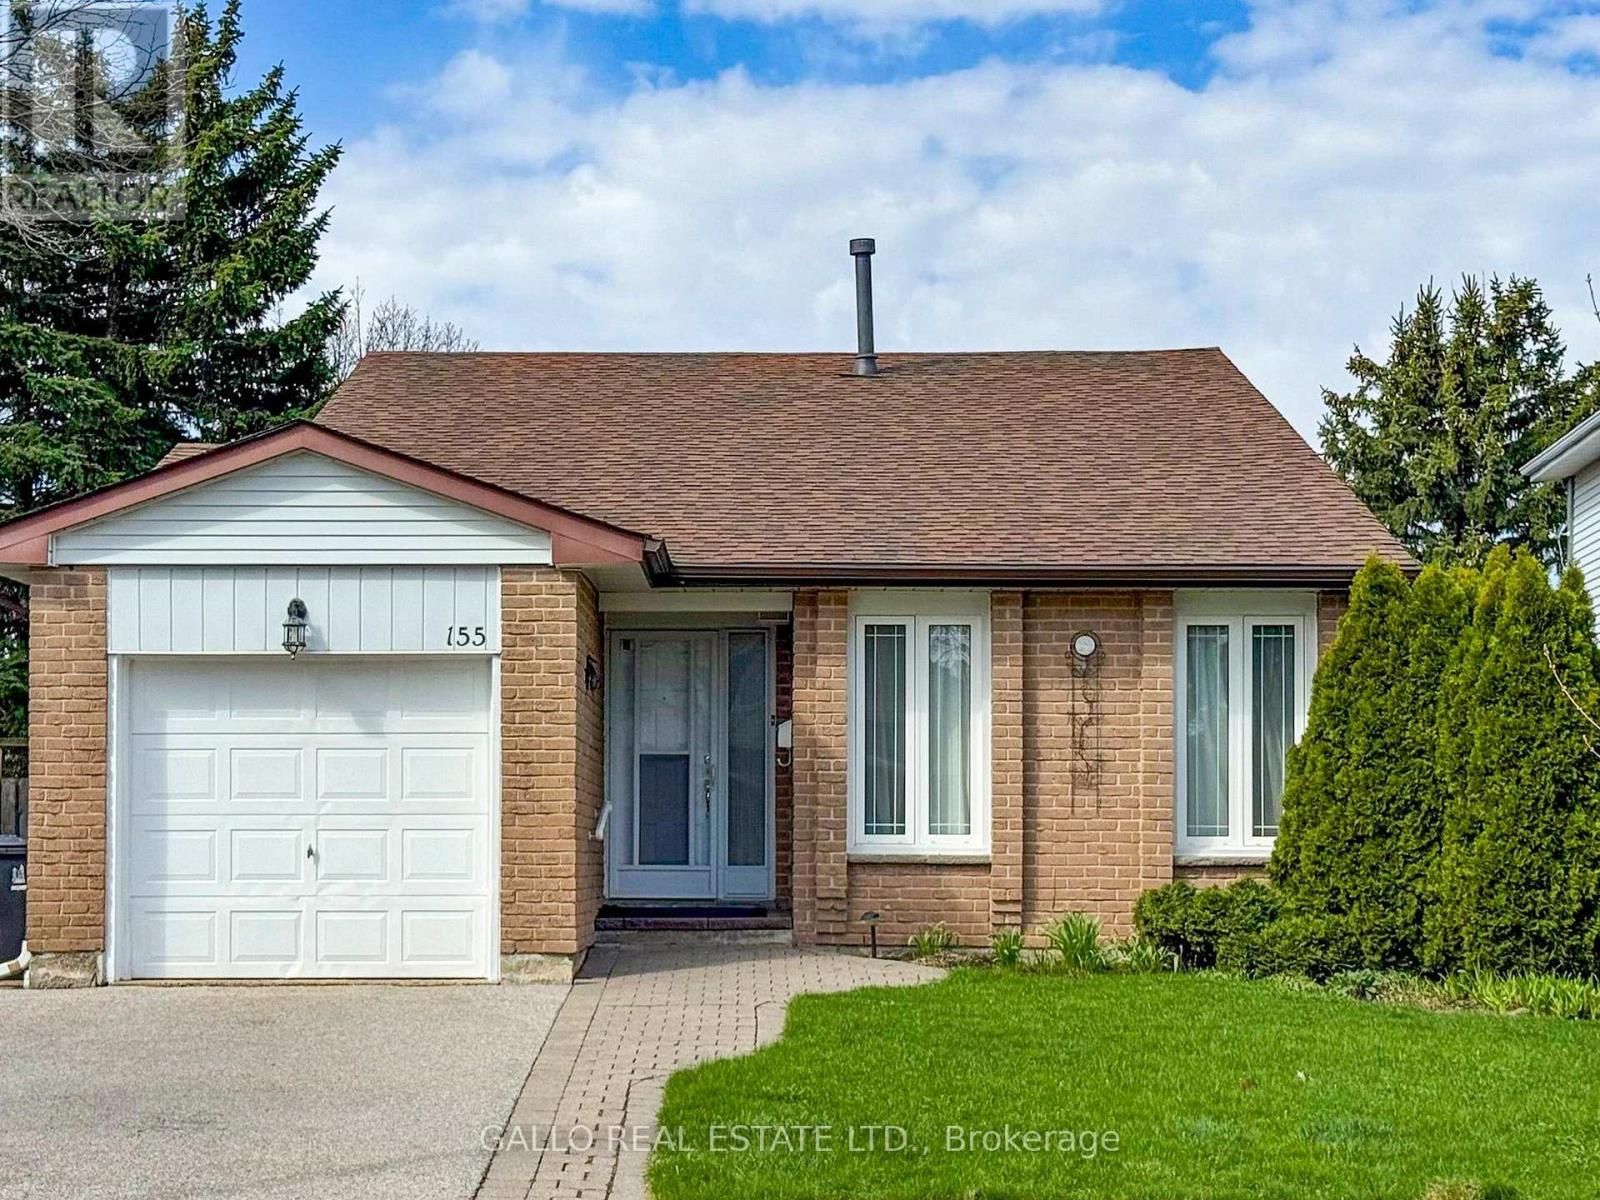
155 Goldhawk Trail
Toronto, Ontario
Client RemarksWelcome to this 155 Goldhawk Trail ! Sought after Neighbourhood ! Featuring this 3-level backsplit with attached garage and inground pool ! The home boasts bright living room and dining room, eat-in kitchen with side door to private backyard. There are 3 spacious bedrooms and a bright, finished rec room with above-grade windows-perfect for family living or entertaining. Enjoy a private, fully fenced backyard complete with an inviting inground pool, ideal for summer relaxation. Conveniently located close to schools, parks, shopping. This home offers comfort, convenience, and lifestyle. (id:55460)
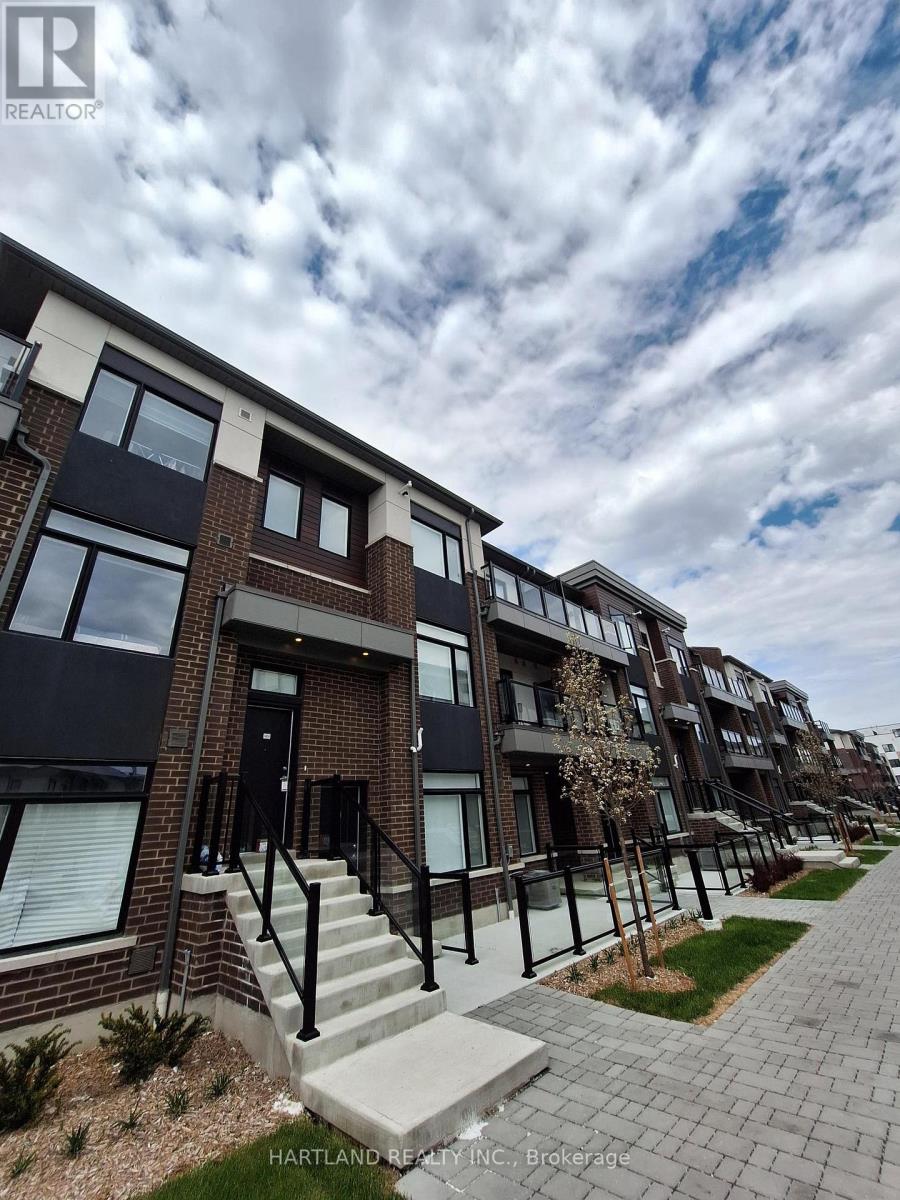
1409 - 1695 Dersan Street
Pickering, Ontario
Welcome to Park District Towns.. this 1356 sq.ft. condo town is priced to sell... Luxury finishes throughout, 2 bedroom, 2.5 bathroom. Large Open concept family sized living/dining, chef inspried kitchen with Island and walk out to balcony overlooking the courtyard, Bonus 2nd balcony off the bedrooms. Primary suite complete w/ensuite bath with shower and main bathroom for family or guests. Bright and spacious. This beautiful condo town comes with 2 parking. Garage has access to the suite with a driveway for a 2nd car. You will not be dissapointed. Price Excludes HST (id:55460)
Main Fl - 529 Staines Road
Toronto, Ontario
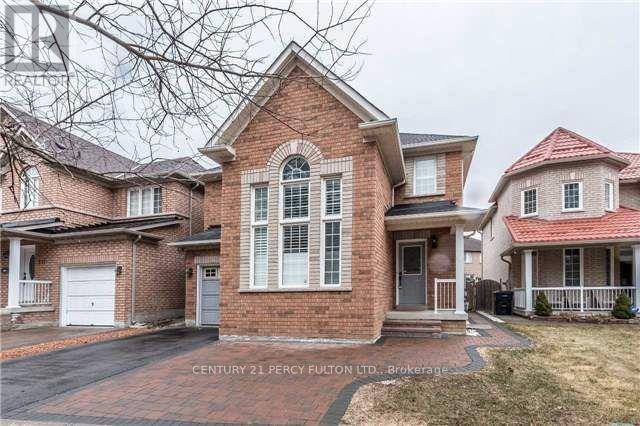
Staines/Steeles Area, Main + 2nd Floor. 3 Bedrooms, 21/2 Baths,Ensuite Laundry,Tenant pays 60% utilities(hydro,gas,water) Hardwood On Main Floor And Second Floor, Garage, Family Room With Gas Firepalce, Primary Bedroom With 5 Pc Washroom, W/O To Yard From Breakfast Area. Mins To School, Hwy 401 +407, TTC (id:55460)

143 Purpledusk Trail
Toronto, Ontario
Welcome to 143 Purpledusk Tr. situated in an Excellent Location! Move In Ready! Updated 3+1 Bedroom Townhouse Complete With A Large Open Concept Dining and Living Area and provides A Walk-Out to the Backyard area. Stunning Upgrades done in Bedrooms and Bathrooms to Full Size Eat-In Kitchen with Stainless Steel Appliances and Granite Countertops. Total of 3 Parking Spots! Steps and Minutes To TTC stops, Centenary Hospital, Shopping, Groceries, HWY 401, University of Toronto Scarborough, Schools and More. A Great opportunity for starter or growing Families and Investors. (id:55460)
Main Level Back - 30 Huron Street
Toronto, Ontario
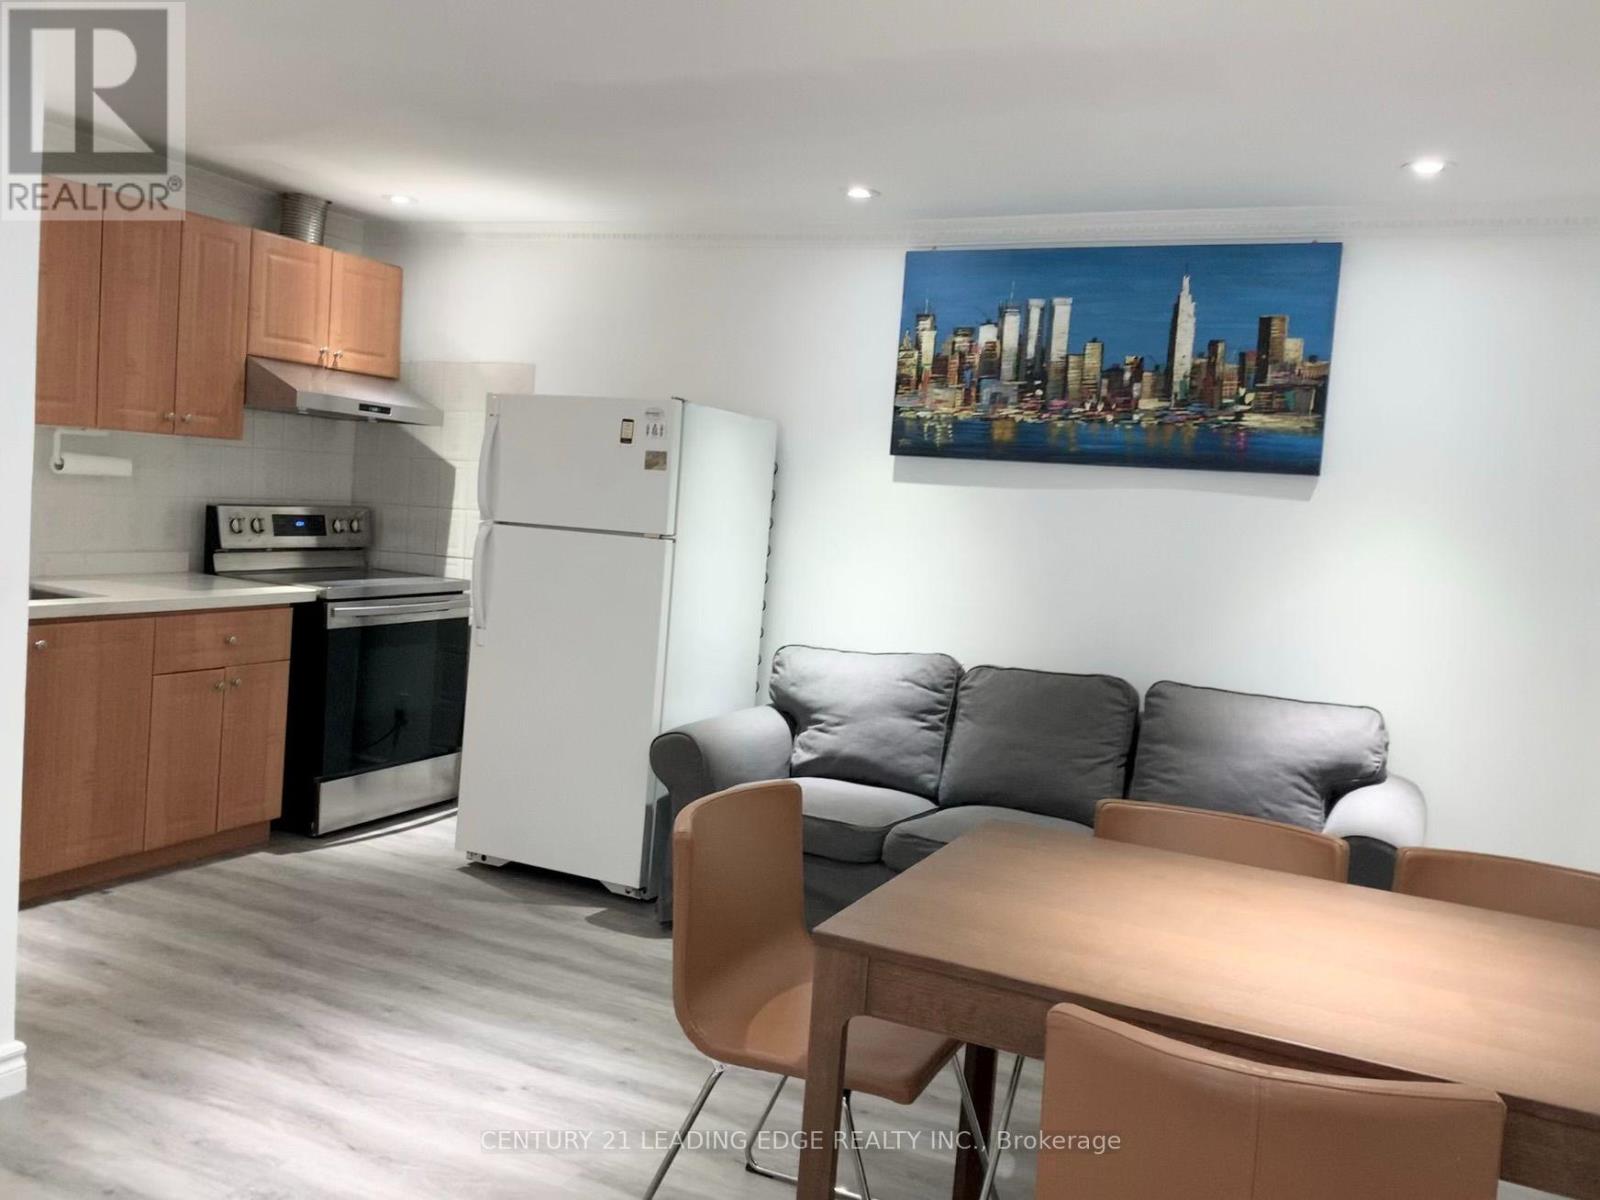
A Wonderful Opportunity To Live In The Heart of The City. This Location Is Very Close To University of Toronto, OCAD University and Toronto Metropolitan University ( TMU) . This Spacious Two Bedroom And One Bathroom Unit Has Been Recently Renovated And Is Located On The Main Floor. The Bedrooms Are Separated By The Living Area. The Unit Features An Ensuite Laundry, Furnished With 2x Beds , 2x Desk, 1x Couch And A Dining Table. This Unit Is Walking Distance To Groceries, Restaurants, Public Transportation, Chinatown, Outdoor Parks And A Community Center. This Unit Is All INCLUSIVE ( water, heat, electricity ) . (id:55460)
107 - 414 Jarvis Street
Toronto, Ontario
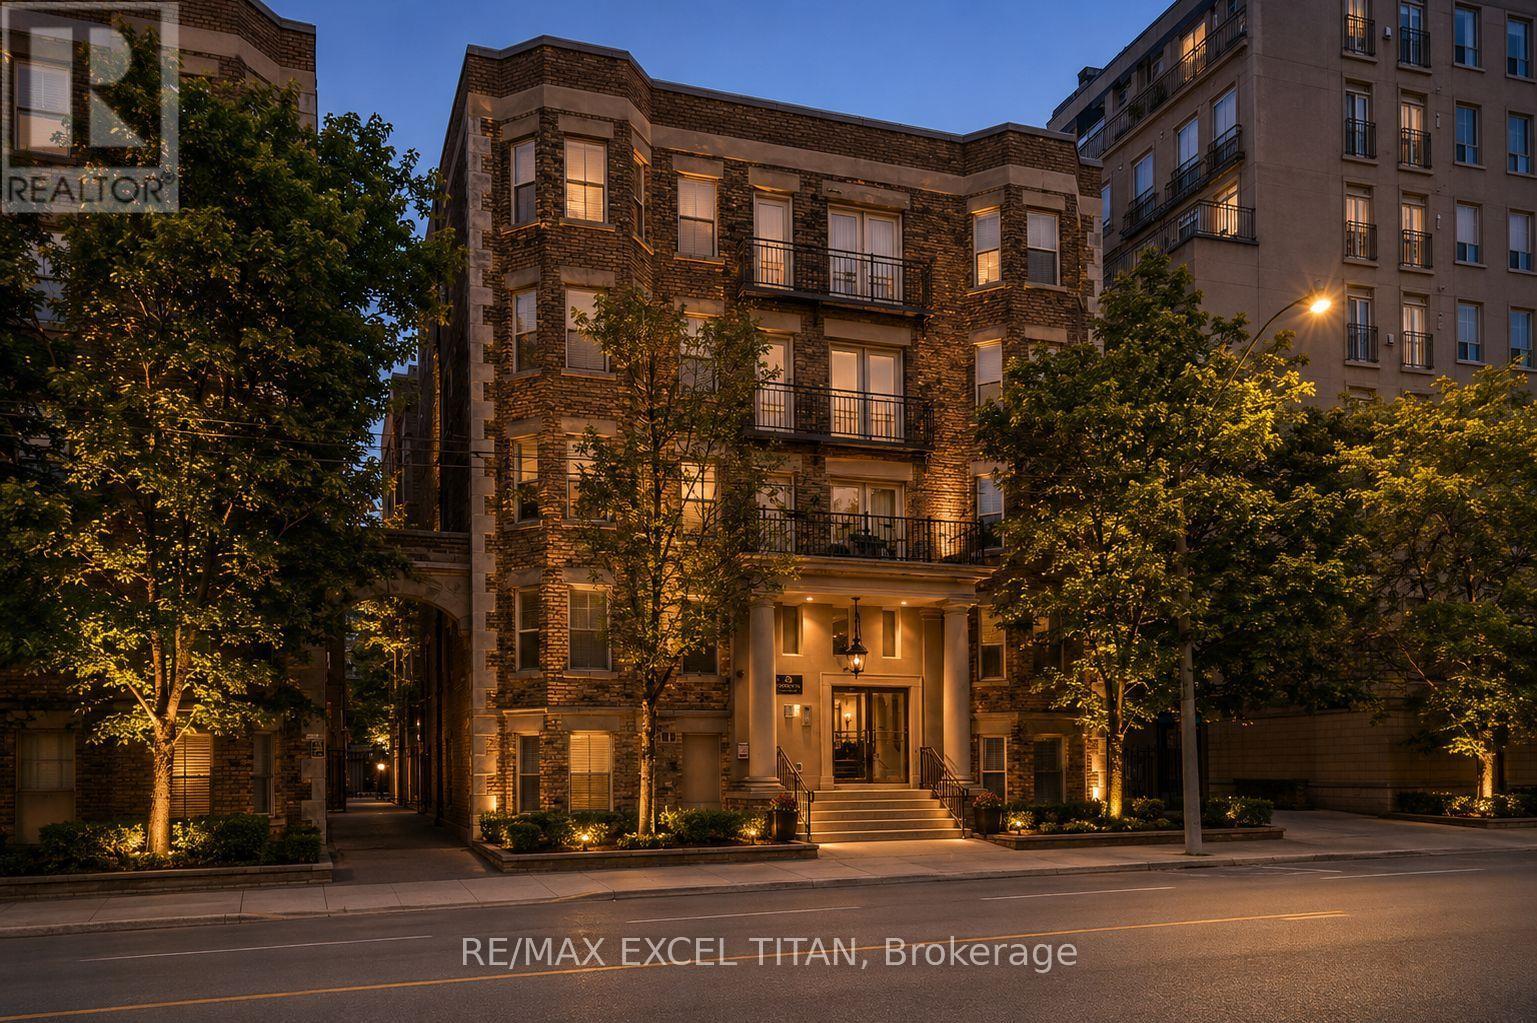
Welcome To This Charming New York Style Boutique Turn Of The Century. Beautiful, Bright One Bedroom. Located At Jarvis And Wellesley ST. This Unit Features A Spacious And Bright Living Space. Full Kitchen, Full Bathroom With Beautiful Bay Windows. It Is Cozy And Inviting With Ample Closet Space And Lots Of Natural Light. The Kitchen Is Fully Equipped With Appliances And Plenty Of Storage. Location Is Unbeatable With Easy Access To Public Transportation, Shopping, Dinning, Entertainment Options. Steps To Eaton Centre, St. Michael's Hospital, Financial District ,TMU, George Brown College, St. Lawrence Market, and Allan Garden. Discounted promotional rates with Rogers available for Home Phone, Internet and Cable services. Some Photos May Have Been Virtually Staged. (id:55460)
2812 - 1 Bloor Street E
Toronto, Ontario
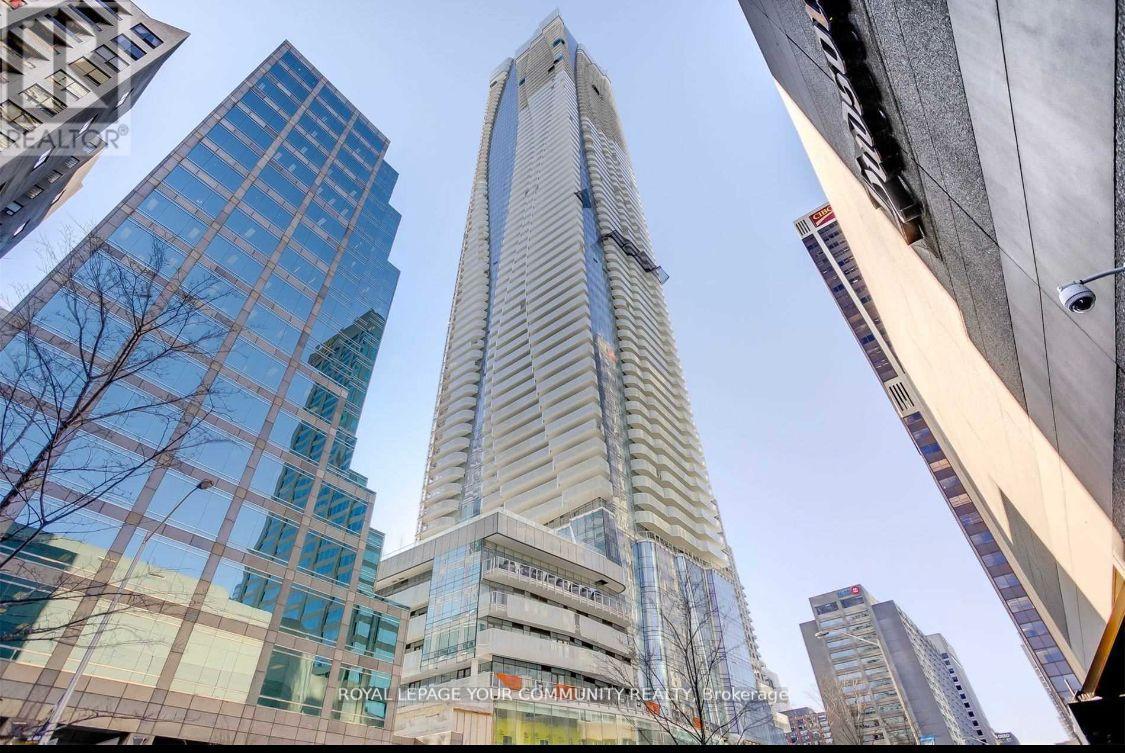
Spacious Suite With Northern Exposure 1 Bedroom Plus Media Suite At One Bloor. Floor To Ceiling Windows, Beautiful View + Balcony Open Concept. And Large Balcony In the Center Of Downtown * Fantastic Location, Steps To Subway, Restaurants, Entertainment, Theatres, Shopping & More * Modern High End Finishes. * 24 Hr Concierge, Yoga Center, Pool & Spa * Live In The Most Convenient Location And Enjoy The Finest Amenities. A perfet 28th Floor View Looking North of Rosedale Valley. (id:55460)
409 - 29 Canniff Street
Toronto, Ontario
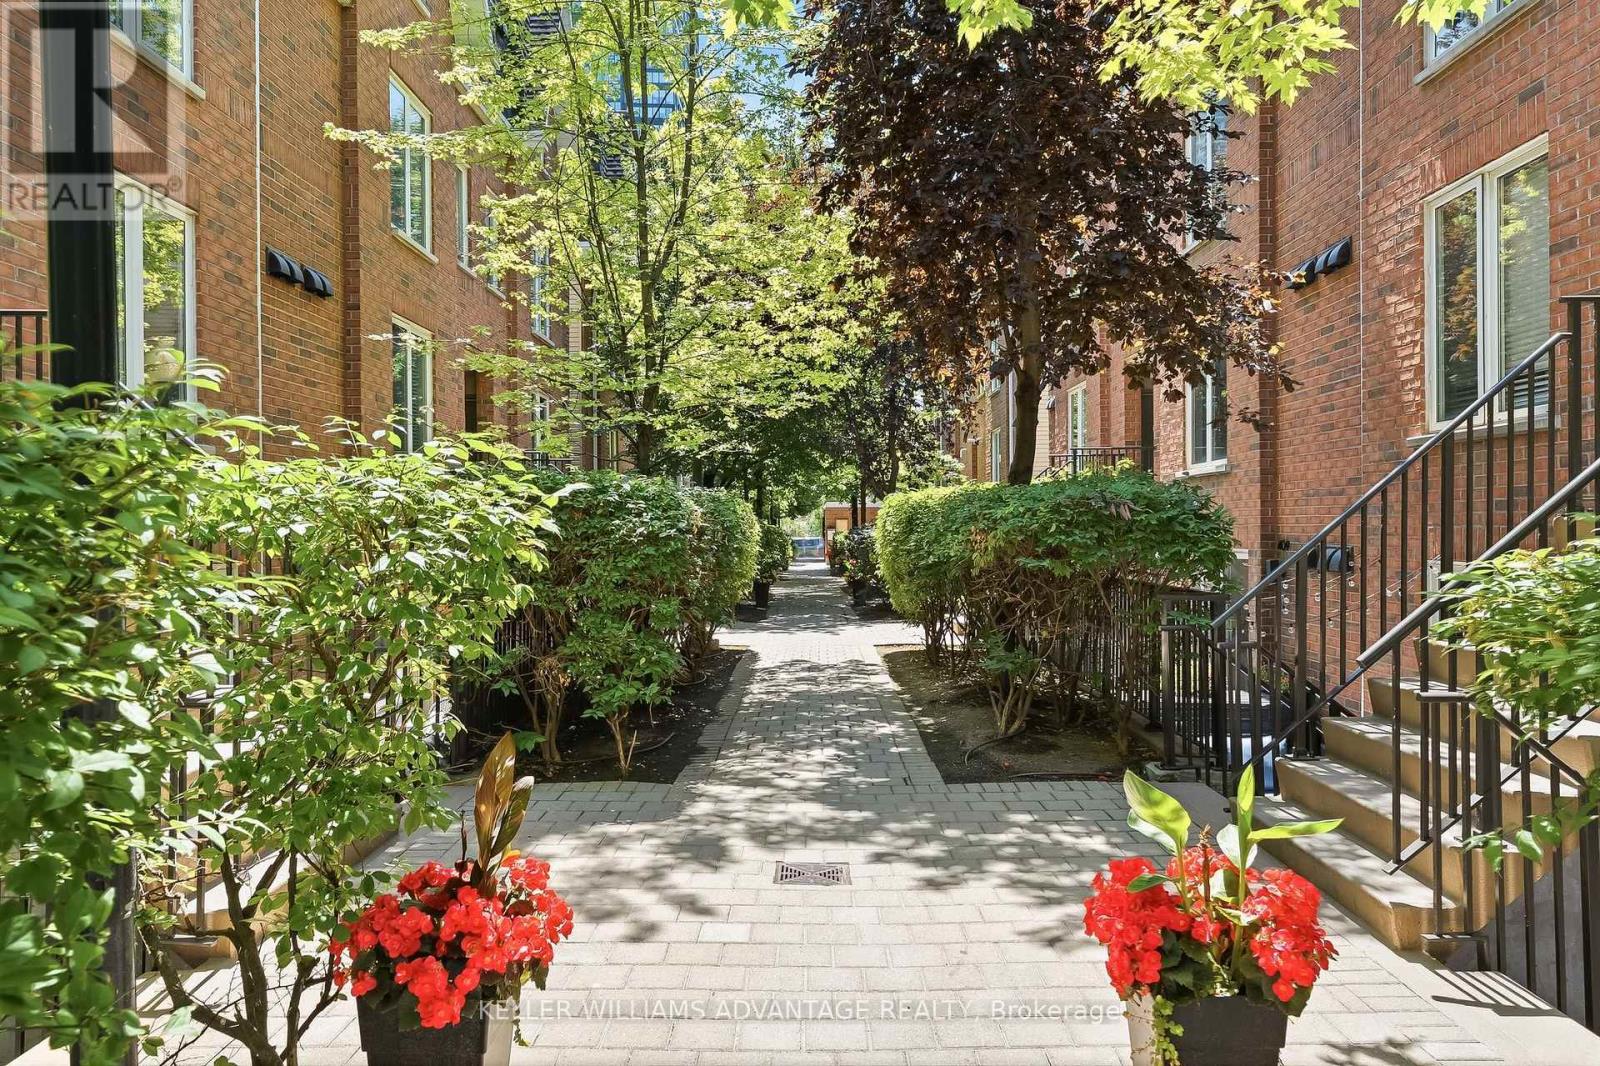
Whether you're a first-time buyer, savvy investor, downsizer, or searching for the perfect pied-à-terre, this beautifully renovated one-bedroom townhome checks all the boxes. Thoughtfully redesigned and renovated from top to bottom in 2022 with premium finishes and quality craftsmanship, and professionally painted in July 2026, this turnkey home offers the perfect blend of style, comfort, and convenience. The bright, open-concept interior features luxury vinyl flooring throughout, a sleek kitchen with stainless steel appliances, and a spa-inspired bathroom complete with heated floors and a steam shower. Outside, your private terrace is surrounded by mature greenery, creating a peaceful retreat for morning coffee, outdoor dining, or unwinding with a glass of wine. Enjoy the privacy and charm of townhome living with the ease of condominium ownership in a family and pet friendly, townhome community. Perfectly positioned just minutes from the King streetcar and the Gardiner Expressway, you'll love being within walking distance of Liberty Village, Trinity Bellwoods Park, the Martin Goodman Trail, Lake Ontario, and some of the city's best cafés, restaurants, boutiques, and everyday amenities. Open House: Saturday July 18th & Sunday July 19th from 2 - 4pm (id:55460)
210 - 3 Market Street
Toronto, Ontario
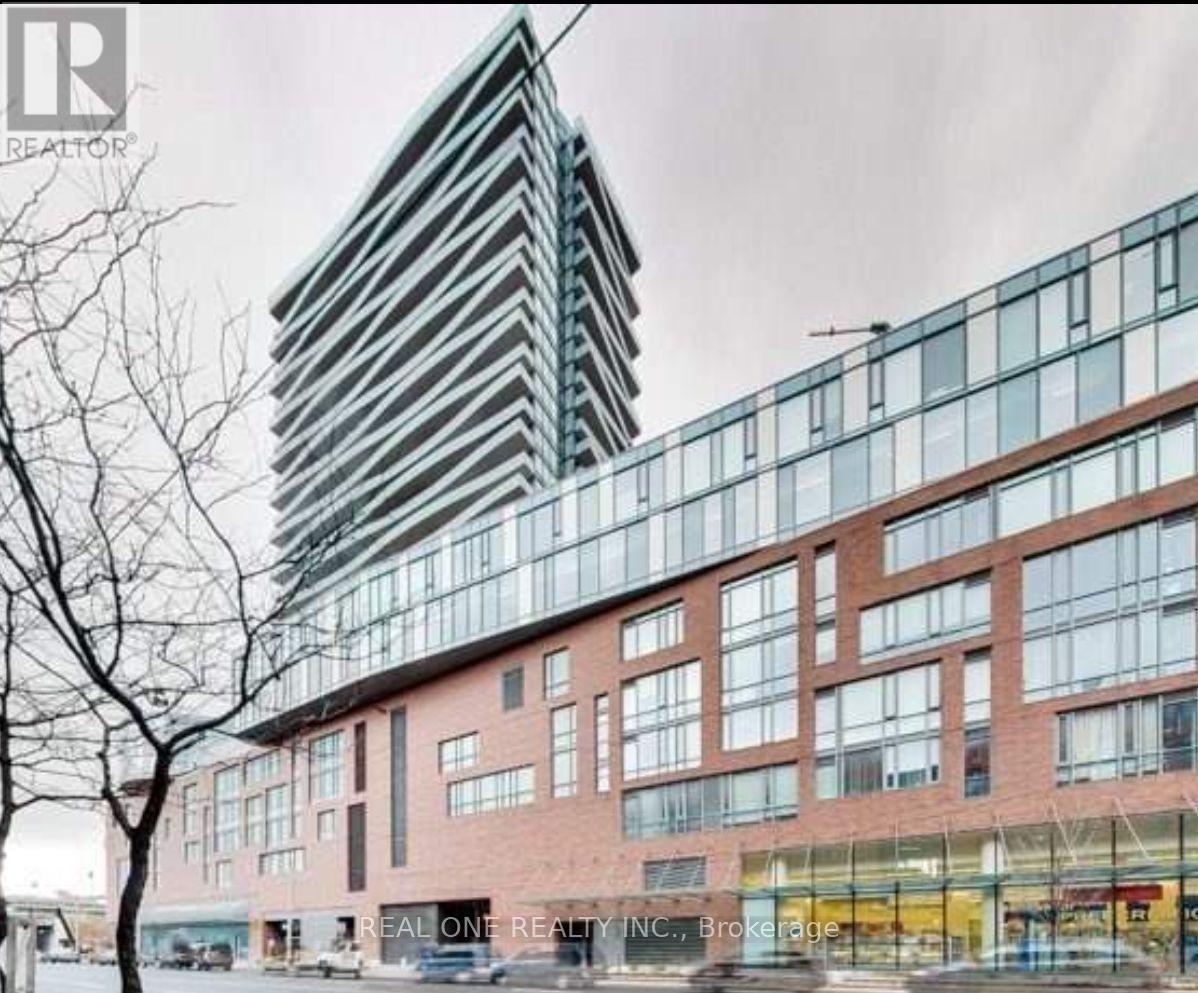
Market Wharf @ St. Lawrence Market. Bright 1 Bedroom + Study/Office. Excellent Functional Layout, 9 Ft Media Wall. Euro Style Stainless Steel Kitchen Appliances, Granite Kitchen Counter, Front Loading Washer & Dryer. Steps To Front St, Downtown Core. Walk To Financial District. Walk To Work! Blocks From Gardiner & Dvp. Open Concept Living/Dining/Kitchen With Floor To Ceiling Windows. Large Front Hall Closet. New Heat Pump installed in April 2026. (id:55460)

4318 - 5 Sheppard Avenue
Toronto, Ontario
Luxury condo available for lease in the prestigious Tridel Hullmark community. Direct access to the Yonge-Sheppard subway station and conveniently located just minutes from Highway 401 with easy access to Highway 404. Direct indoor access to a supermarket. The unit can be rented furnished for $2600.00 per month. Outstanding building amenities include an outdoor pool, BBQ area, 24-hour security, fitness centre, yoga studio, billiards room, theatre room, guest suites, and party room. Prime North York location with everything at your. (id:55460)
621 - 400 King Street W
Toronto, Ontario
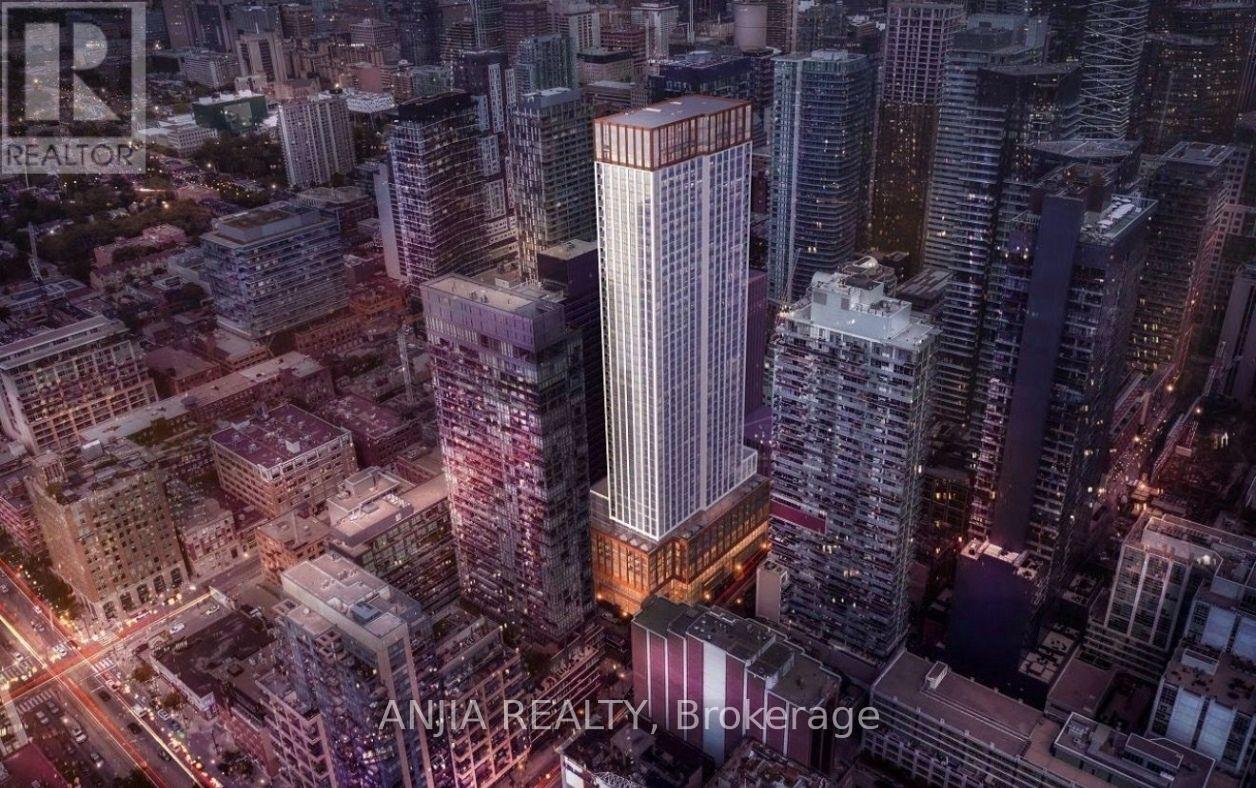
Location Location Location @ 400King W! Brand New West View Unit 2B + 2Baths *Be the first to experience the elevated downtown living in this spacious 2 BR, 2 Bath luxury condo *Perfectly situated in the heart of Toronto's vibrant Entertainment District, this sophisticated residence offers the ideal combination of style, comfort, and convenience. Enjoy the convenience of luxury condominium living with premium building amenities, professional management, and one of Toronto's most sought-after addresses, where work, entertainment, and city living come together seamlessly. Enjoy living in one of Toronto's most sought-after neighborhoods, just steps from top class restaurants, cafes, theatres, nightlife, the Financial District, TIFF Bell Lightbox, Rogers Centre, CN Tower, transit, grocery stores, and everyday conveniences. With exceptional building amenities and an unbeatable downtown location, this is the perfect opportunity for professionals seeking the ultimate urban lifestyle. (id:55460)