
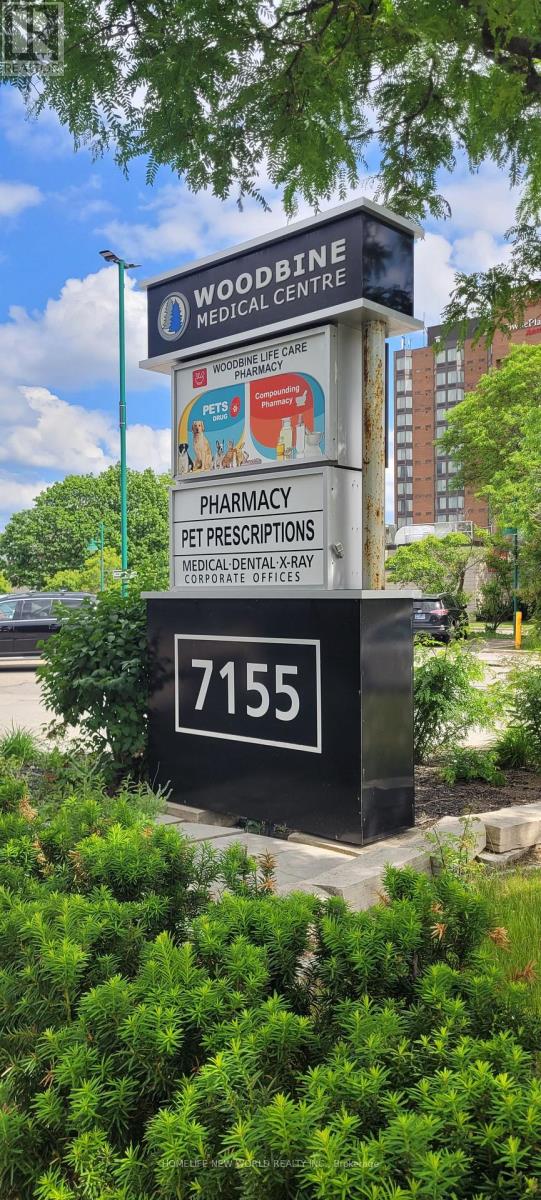
B104 - 7155 Woodbine Avenue
Markham, Ontario
Recently renovated medical building, tenants include family practice / walk in clinic, dentist, orthodontist, oral surgeon, Dynacare Lab, Sleep Clinics, Endoscopy and pharmacy. The rentable space measures 1438 square feet, which include the common area allocation. the Building offers convenient access to Highways 404, 401 and 407, 12 minutes driving to North York General Hospital. The property is easily accessible via public transit, including TTC and YRT, and provides ample onsite parking. This Unit Offers Practical layout, perfect for Pilates/Yoga Studio, RMT Wellness Centre, Personal Gym, and etc. (id:55460)
3 Burton Grove
King, Ontario
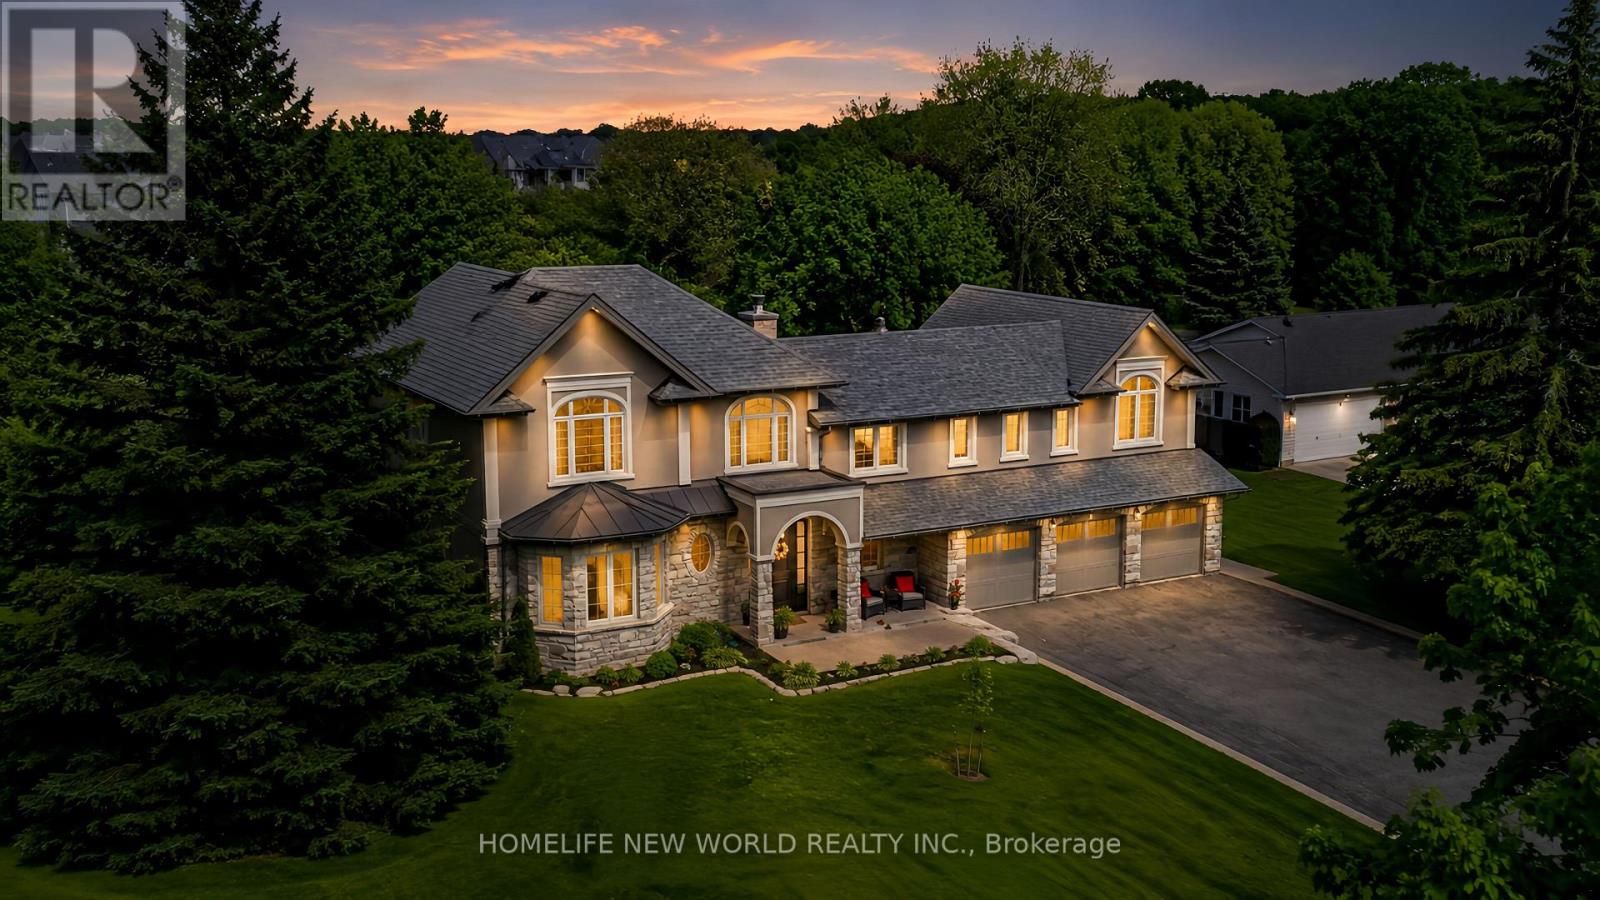
Welcome to one of King City's most prestigious communities. Nestled on a rare pie shaped lot backing onto a ravine, this exceptional luxury residence sits on nearly one acre of beautifully landscaped grounds, offering unmatched privacy and a tranquil park-like setting. Designed for sophisticated living, the home features expansive principal rooms, large windows filled with natural light, 4 upper floor bedrooms and 5+1 bathrooms. The stunning primary suite offers a bright and elegant retreat with vaulted ceilings and a floor-to-ceiling Juliette balcony overlooking the expansive tree lined backyard oasis. The home includes a fully customized chef's kitchen with premium finishes, as well as a separate entrance luxury main floor studio ideal for extended family, guests, or multi generational living. Additional highlights include 3 kitchens, a triple car garage with parking for up to 10 additional vehicles, and two separate heating and air-conditioning systems for enhanced comfort and efficiency. Located just minutes from the King City Village core, parks, trails, top rated schools, GO Transit, and convenient access to Highway 400, this is a rare opportunity to own a private estate property in one of King City's most sought after locations. (id:55460)
Bsmt - 1608 Frolis Street
Oshawa, Ontario
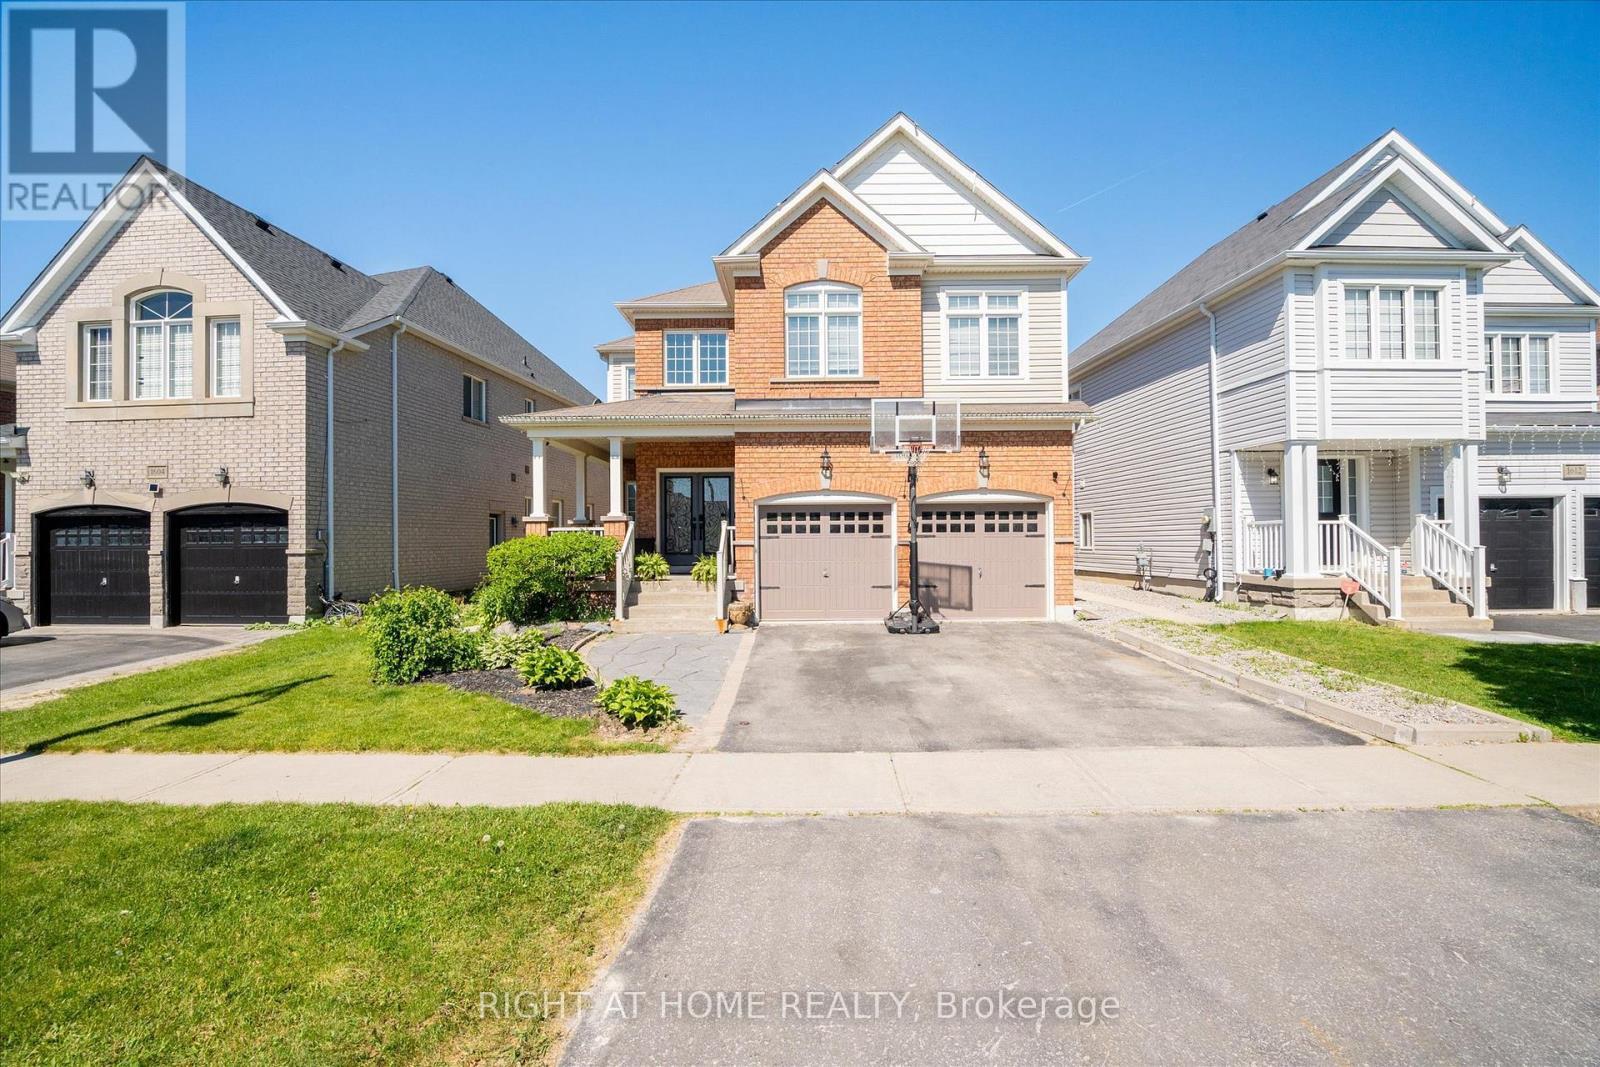
Welcome to 1608 Frolis Street! Step into a brand-new, never-lived-in legal basement apartment offering an exceptional opportunity for tenants seeking modern comfort and convenience. This bright and spacious 2-bedroom, 2-bathroom suite features a highly desirable layout, with each bedroom enjoying its own private ensuite bathroom, providing the ideal setup for professionals, roommates, or small families.Thoughtfully designed with contemporary finishes throughout, the open-concept living and dining area flows seamlessly into a modern kitchen complete with ample cabinetry and quality finishes. Large windows provide an abundance of natural light, creating a warm and inviting atmosphere rarely found in basement apartments.Located in North Oshawa's rapidly growing community, residents will enjoy convenient access to major amenities including shopping, restaurants, parks, schools, public transit, and Highway 407. Just minutes from Durham College and Ontario Tech University, this location is ideal for professionals, students, and commuters alike. Nearby shopping destinations include SmartCentres Oshawa North, Costco, and a variety of retail and dining options along Taunton Road.Be the first to call this beautiful new suite home and enjoy modern living in one of Oshawa's most sought-after neighbourhoods. Tenants pay 30% of utilities. (id:55460)
H - 61 Pinehurst Avenue
Ottawa, Ontario
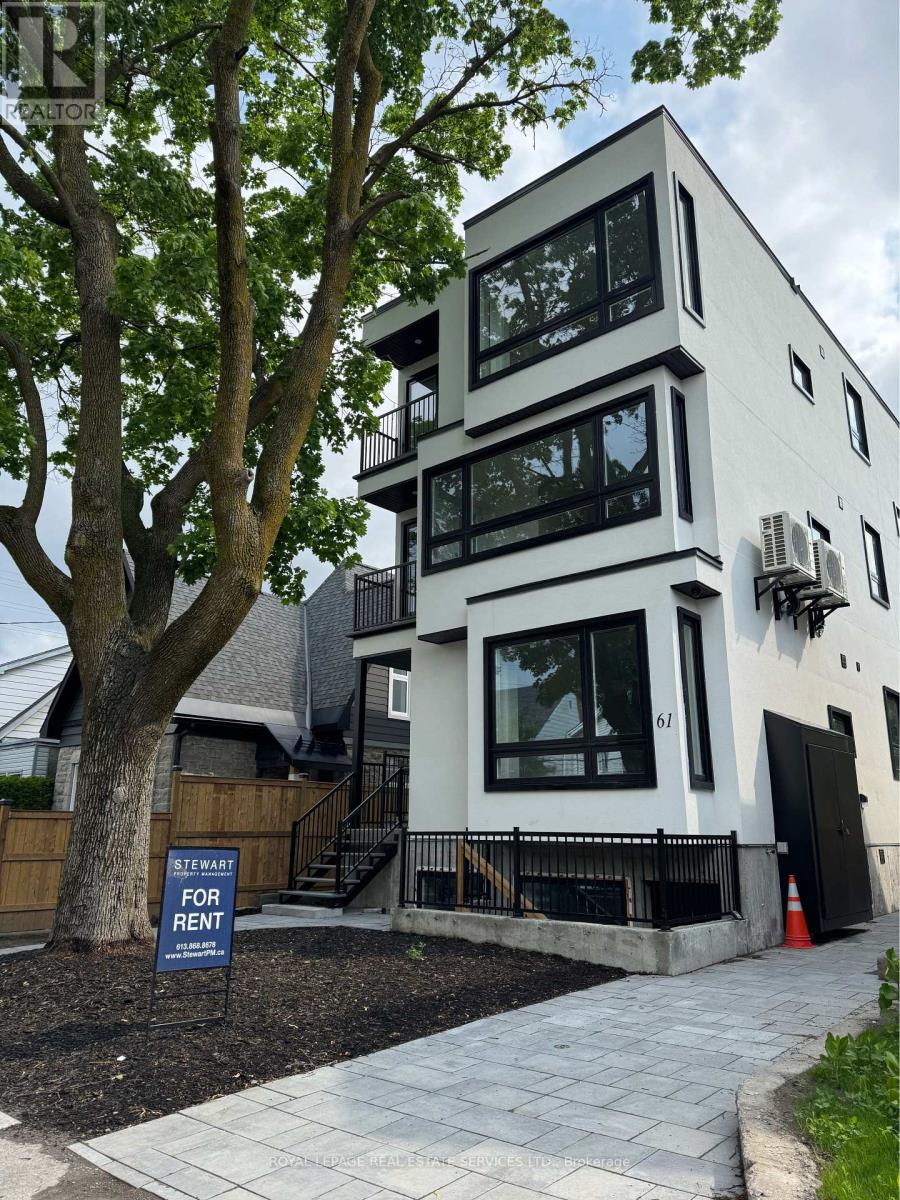
Welcome to 61 Pinehurst Avenue, a thoughtfully designed bachelor apartment located in one of Ottawa's most vibrant and desirable neighbourhoods. Unlike many studio apartments, this well-planned suite features a smart layout with distinct living, sleeping, and kitchen areas, creating a comfortable and functional living experience. The well-designed kitchen is set in its own dedicated space, offering ample cabinetry, modern finishes, and excellent functionality for everyday cooking and entertaining. The layout provides a natural separation between the kitchen and living area, making the apartment feel larger and more organized. Large windows bring in plenty of natural light, creating a bright and inviting atmosphere throughout the unit. Additional features include modern finishes, in-unit laundry, energy-efficient construction, and professional management. Located in the heart of Hintonburg-Mechanicsville, you'll enjoy being just a short 6-minute walk to Tunney's Pasture LRT Station, providing quick and convenient access across Ottawa. Wellington Street West's popular cafés, restaurants, local shops, breweries, fitness studios, and everyday amenities are all within walking distance. The Ottawa River pathways and nearby parks offer excellent opportunities for walking, cycling, and outdoor recreation. Whether you're a young professional, student, or someone seeking a low-maintenance urban lifestyle, this suite offers the perfect combination of comfort, convenience, and location in one of Ottawa's most sought-after communities. Off-site parking is available close by with fee. (id:55460)
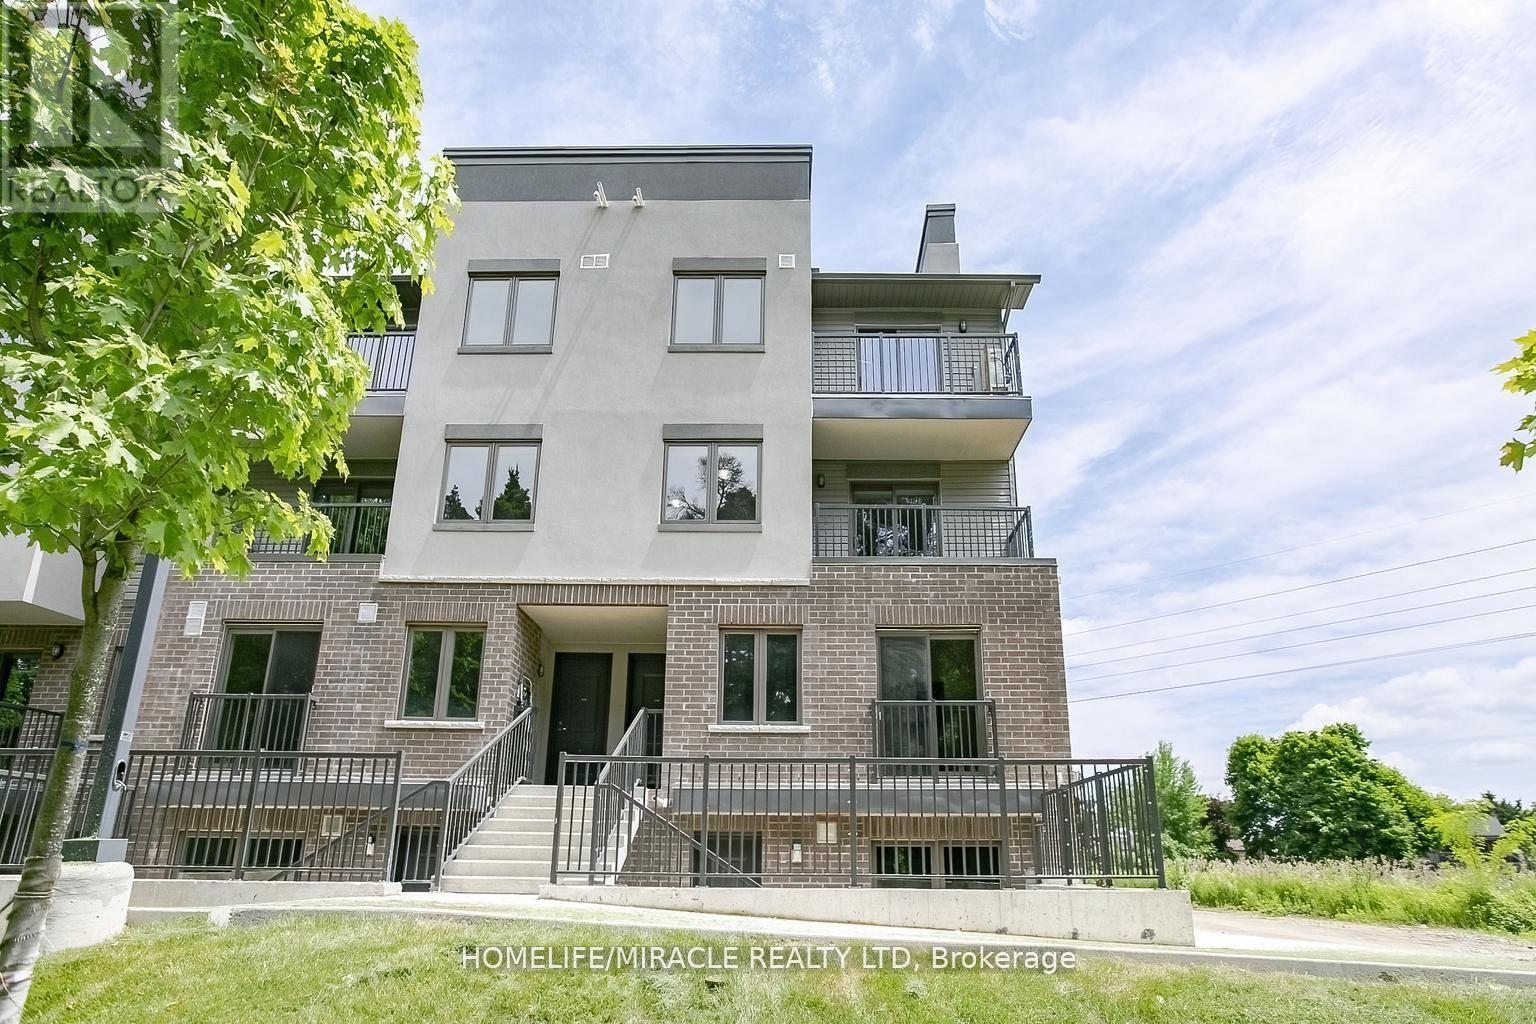
C3 - 370 Fisher Mills Road
Cambridge, Ontario
Welcome To 370 Fisher Mills Rd, Unit C3, Cambridge! This Modern Stacked Townhome Offers A Functional And Spacious Layout Featuring 2 Bedrooms Plus A Den, 3 Washrooms, And Over 1,100 Sq. Ft. Of Bright Living Space. The Main Level Features An Open-Concept Living And Dining Area, Modern Kitchen With Stainless Steel Appliances, Quartz Countertops, And Ample Cabinetry. Large Windows Provide Plenty Of Natural Light Throughout. The Upper Level Includes Two Spacious Bedrooms, A Versatile Den Ideal For A Home Office Or Study Area, And Convenient Ensuite Laundry. Enjoy Outdoor Living With A Private Patio, Perfect For Relaxing Or Entertaining. Includes One Surface Parking Space And Central Air Conditioning. Located In The Highly Sought-After Hespeler Community, This Home Offers Excellent Access To Highway 401, Toyota Manufacturing, Downtown Cambridge, Kitchener, Waterloo, Shopping, Restaurants, Parks, Schools, And Public Transit. Ideal For Professionals, Couples, Or Small Families Seeking Modern Living In A Convenient Location. Tenant To Pay Utilities. No Smoking. Available Immediately. (id:55460)
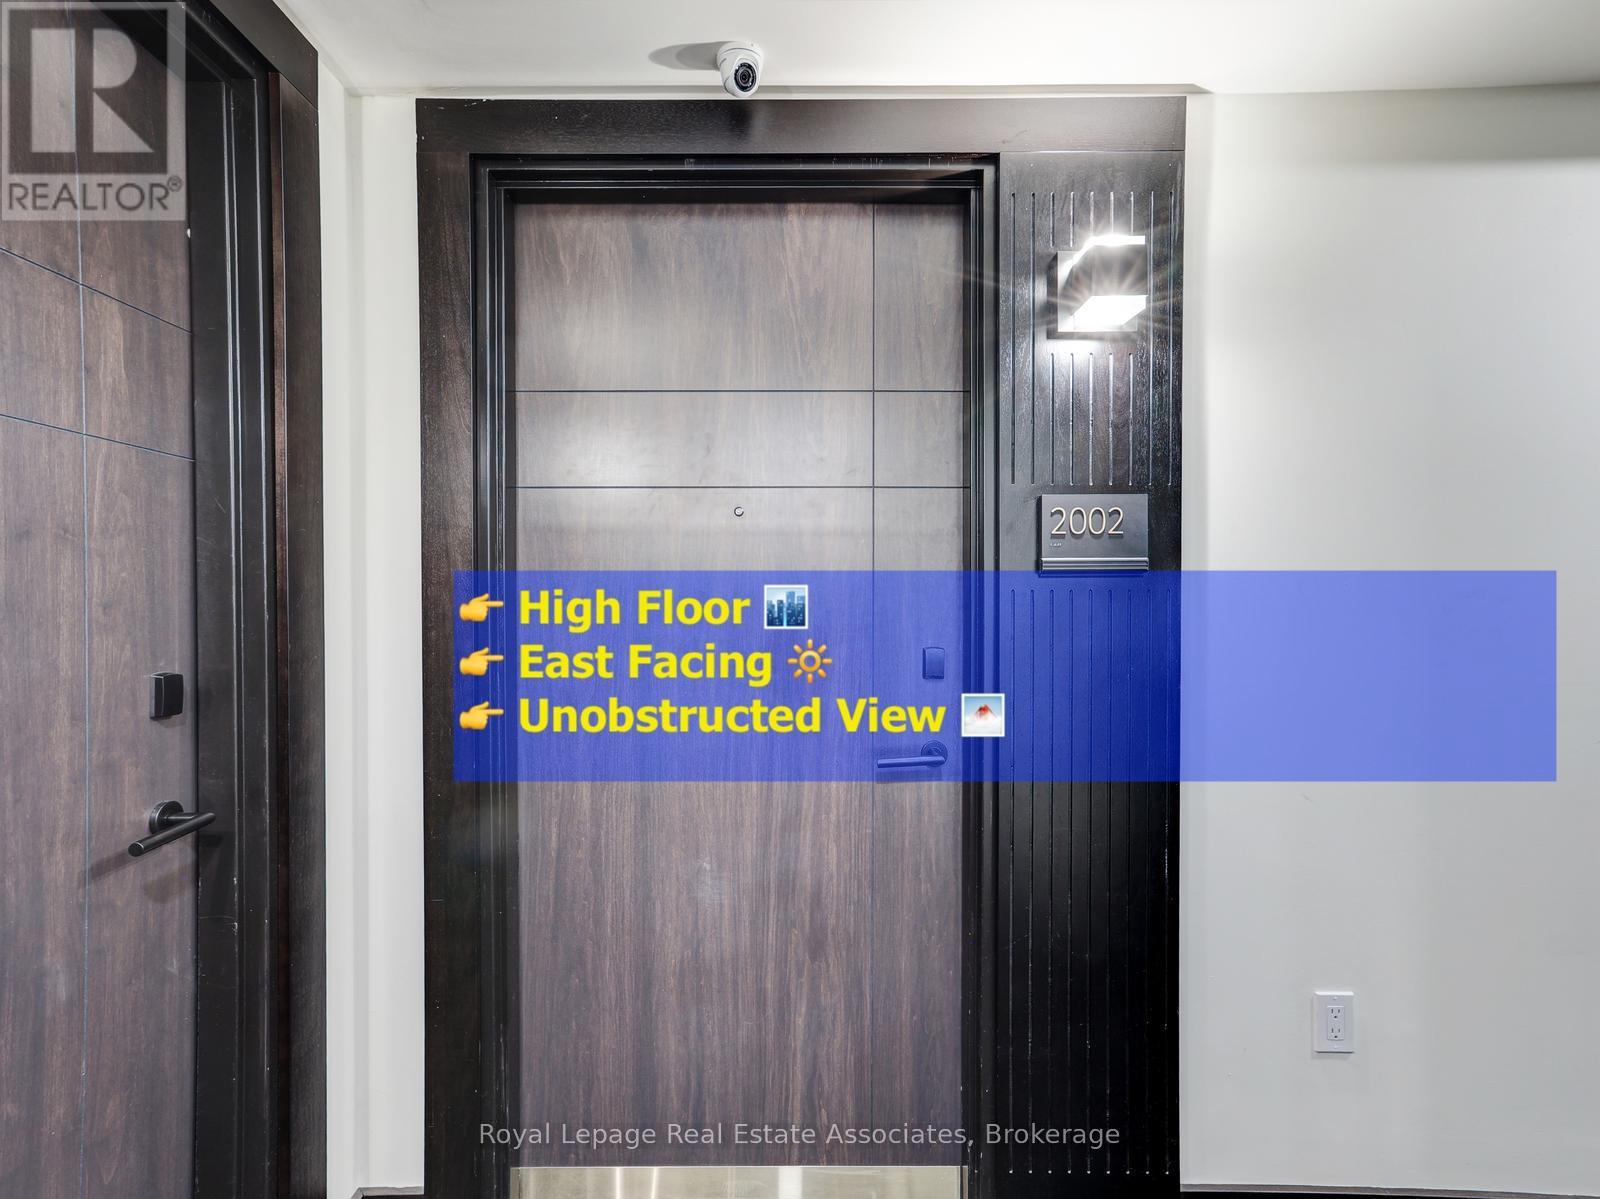
2002 - 145 Columbia Street W
Waterloo, Ontario
Get your daily dose of Vitamin D with east facing windows. Study, live, and thrive just steps from campus in this bright and thoughtfully designed 20th-floor 1+1 bedroom, 1 bathroom condo at 145 Columbia Street West, Waterloo. Ideally located minutes from Wilfrid Laurier University and the University of Waterloo, this home is perfectly suited for student living or savvy investment. This unit has been kept exceptionally well, offering a move-in-ready space that feels cared for and maintained. Enjoy east-facing exposure that brings beautiful morning sun into both the living area and bedroom, creating a warm and inviting space to start the day. The den offers flexible use as a private study, dedicated workspace, or extra storage-perfect for today's student lifestyle. The open-concept layout maximizes functionality and flow for modern, comfortable living.Residents enjoy access to an impressive selection of student-focused amenities, including a full fitness centre, indoor basketball court, group study rooms, lounge, and games room-designed to support both academic success and downtime. An excellent opportunity for those seeking quality housing or investors looking to own in one of Waterloo's most in-demand university neighbourhoods. Please note: parking can be rented directly from the management, estimated cost is $150 per month (id:55460)
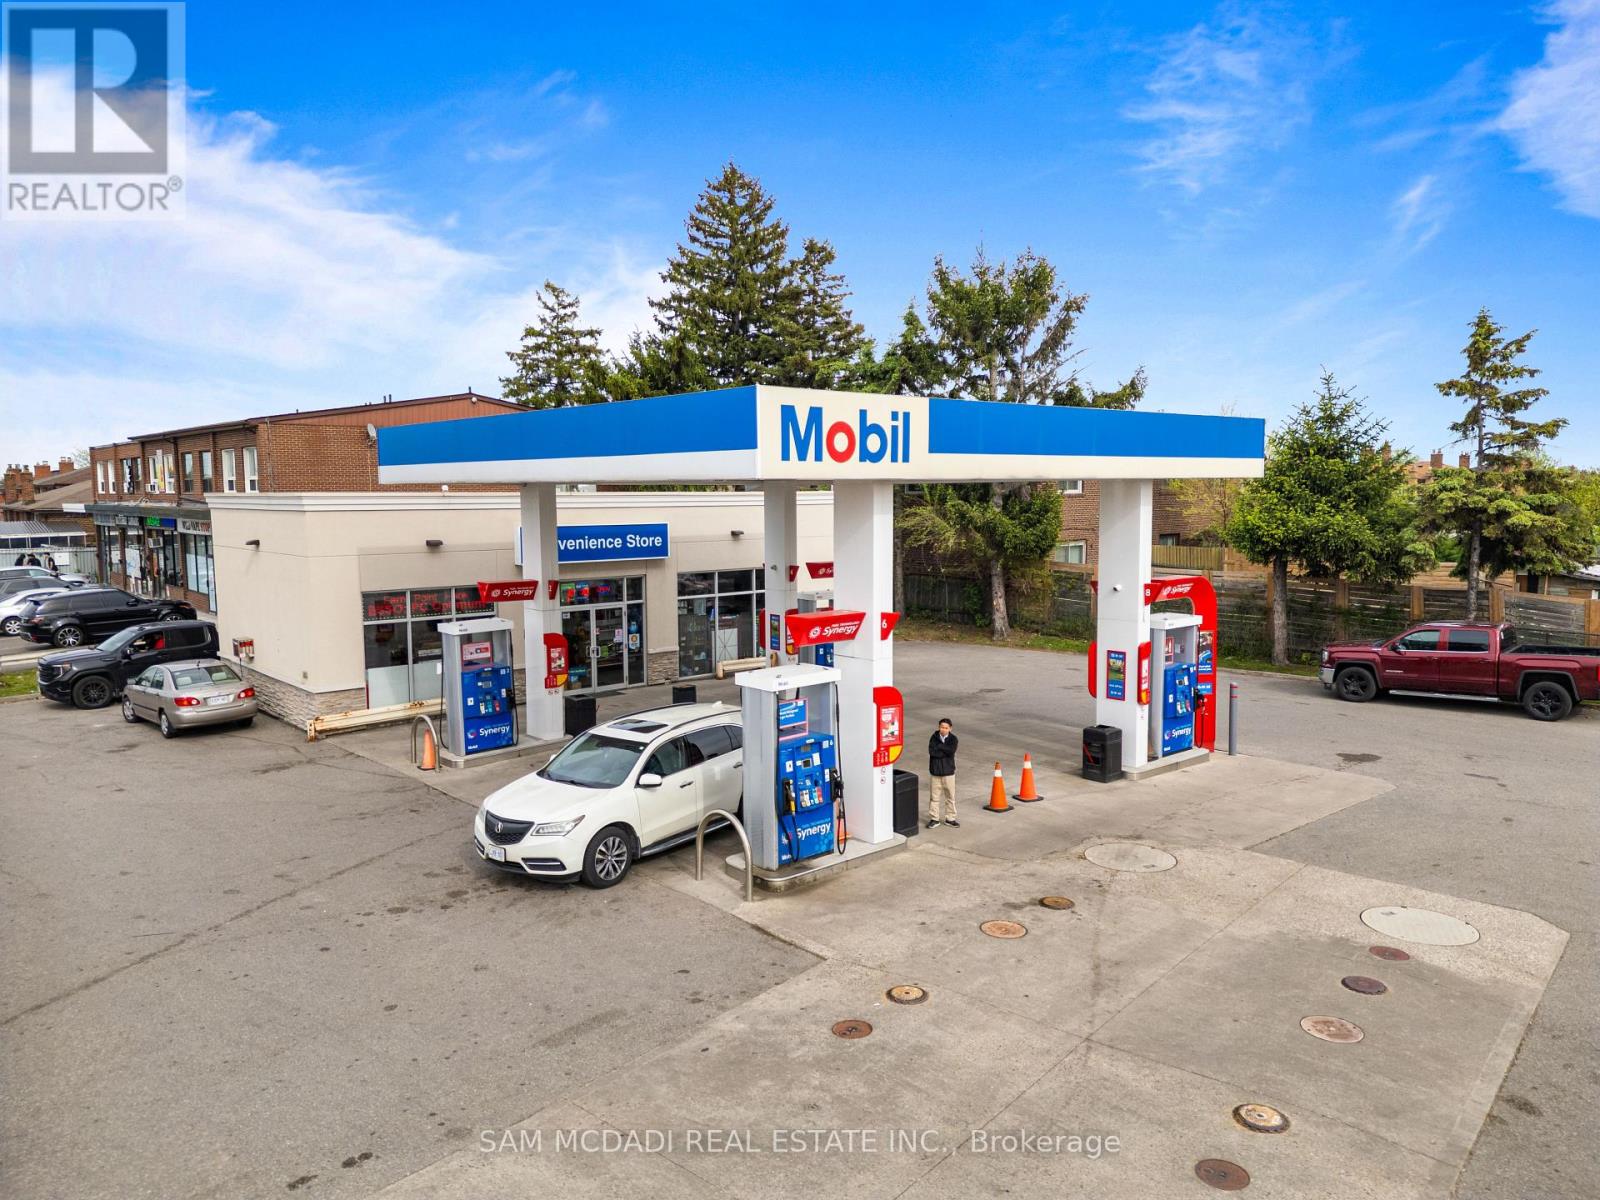
6199 Steeles Avenue W
Toronto, Ontario
A Rare Opportunity To Acquire A Branded Mobil Gas Station In One Of The GTA's Most Active Growth Corridors, Positioned At The High-Exposure Intersection Of Steeles Avenue West & Islington Avenue. This Property Sits On The Toronto/Vaughan Border, Directly Across From Significant Residential Intensification Already Underway & Surrounded By Multiple Proposed High-Rise & Mixed-Use Developments. This Is A Location Where Today's Fuel And Convenience Business Meets Tomorrow's Land And Redevelopment Upside.The Surrounding Area Is Undergoing A Major Transformation. PriMont Homes Is Bringing Thousands Of New Residential Units To The Area Including A Total Of 9 Mid To High Rise Towers. Further Strengthening The Long-Term Demand Profile For Fuel, Convenience, Retail, And Future Mixed-Use Intensification.This Asset Offers Multiple Layers Of Value: An Established Branded Gas Station Operation, Strong Street Exposure, Daily Traffic Visibility, Immediate Income Potential, & A Long-Term Strategic Land Play. For An Owner-Operator, It Is A Chance To Control A Recognizable Mobil-Branded Location In A Dense Urban Market. For An Investor Or Developer, It Is A Rare Land-Positioning Opportunity In A Corridor Already Experiencing Major Growth. With Thousands Of Future Residents Expected In The Surrounding Area, This Property Is Positioned To Benefit From Increasing Traffic, Population Density, Convenience Demand, And Future Redevelopment Momentum. Property is Zoned CR(Commerical Residential). Opportunities Of This Nature Are Extremely Limited. (id:55460)
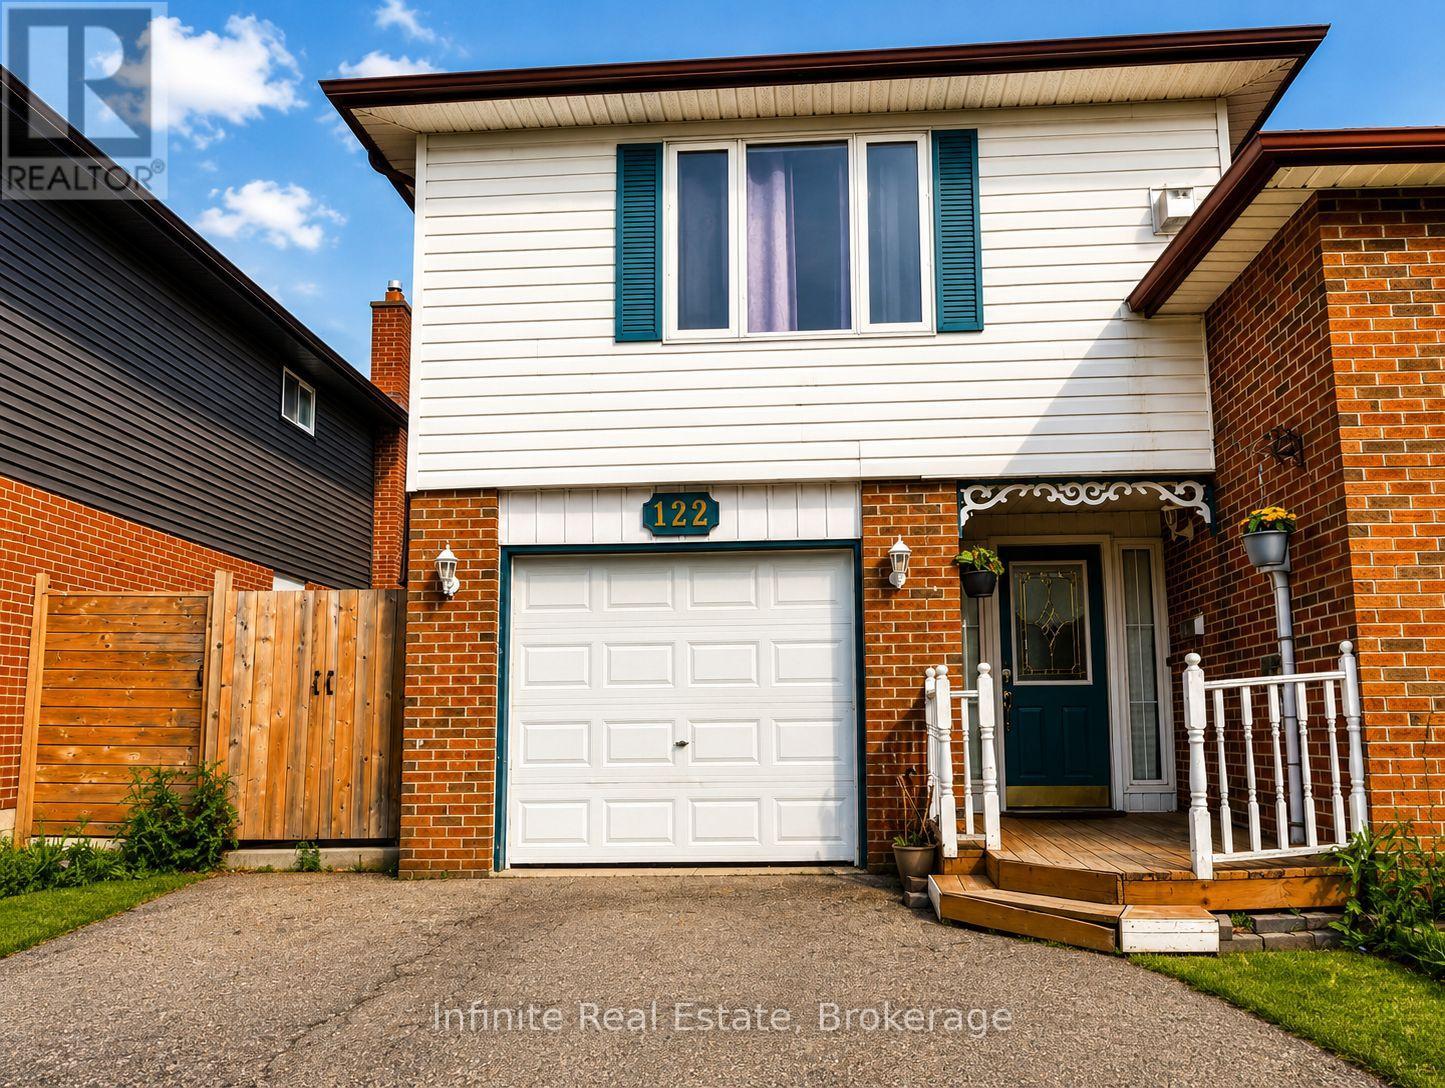
122 Parkview Drive
Orangeville, Ontario
Stunning 5-Bedroom Upgraded Detached Home! This elegant and modern 5-bedroom detached home offers an inviting and open concept layout on the main floor, perfect for families and entertaining. With meticulous upgrades throughout, this property is a true gem in a desirable location. Upgraded kitchen with beautiful quartz countertops, sleek modern under mount sink with mosaic backsplash. This how shows the true pride of homeownership! (id:55460)
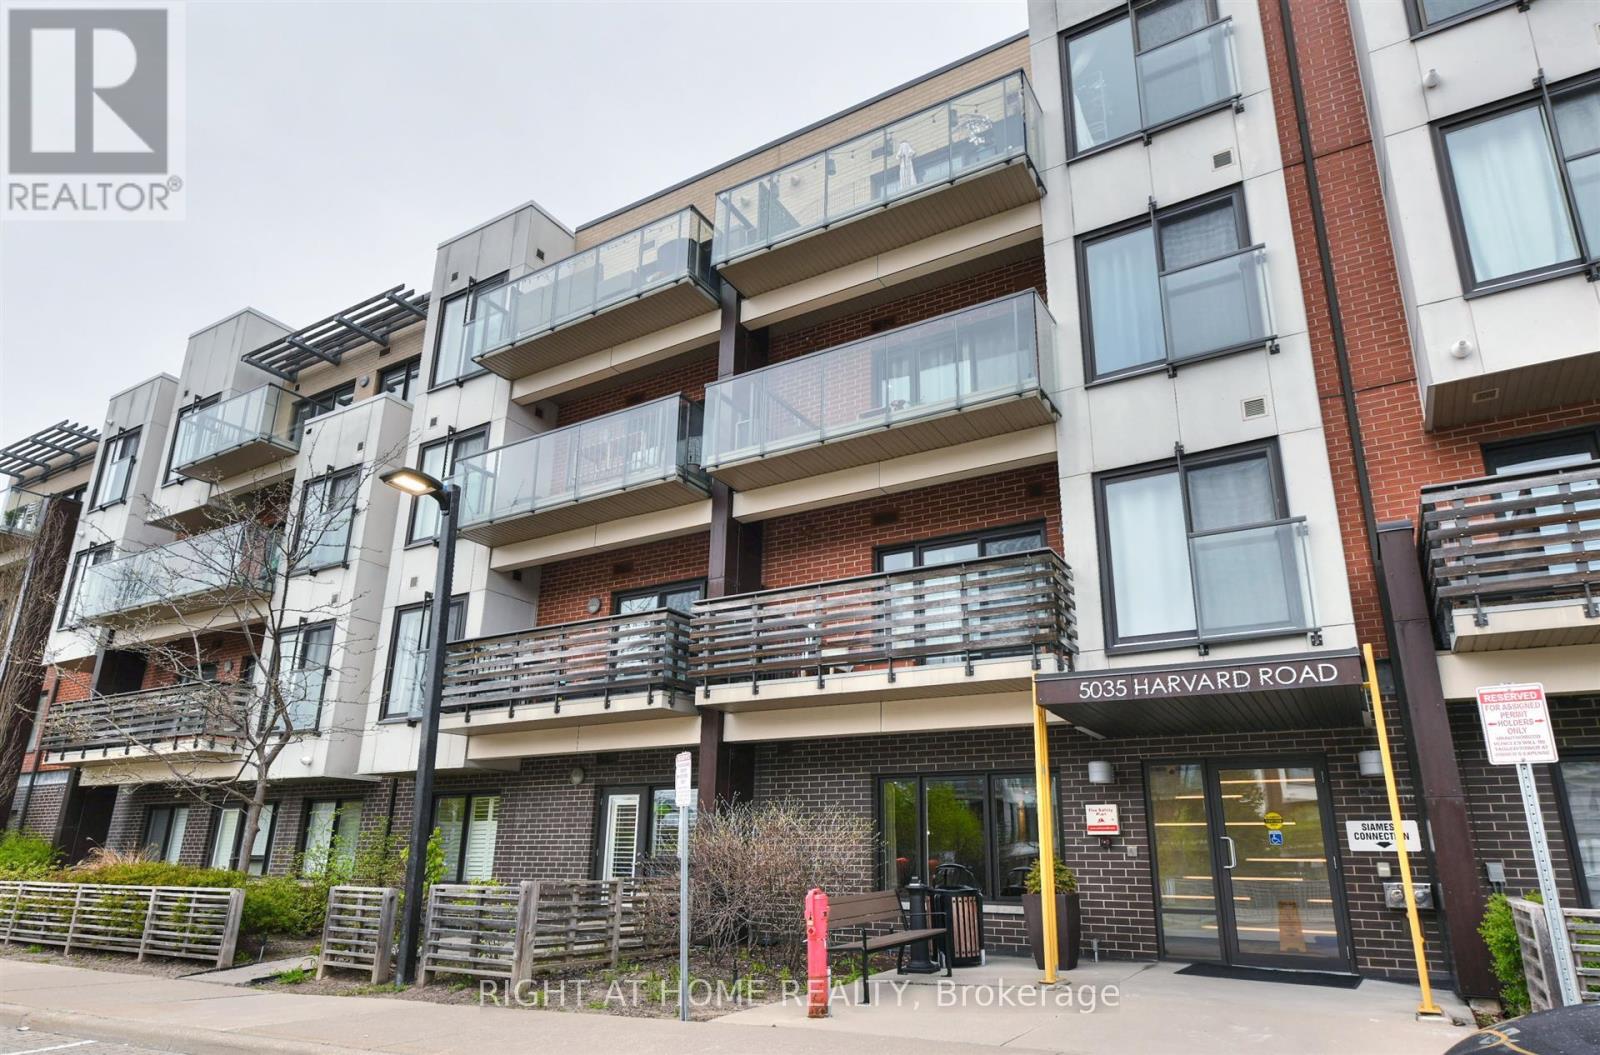
101 - 5035 Harvard Road
Mississauga, Ontario
Experience the perfect blend of peace and tranquility with the convenience of modern condo living in this desirable low-rise condominium built by Great Gulf. 1+ 1 Unit with 9ft high ceilings and a functional open-concept layout that is flooded with natural light streaming in through the large windows, creating a warm and inviting atmosphere. The modern kitchen is equipped with stainless steel appliances. The bedroom is generously sized and offers abundant closet space, while the additional den provides flexibility to be used as a home office or for extra storage. Residents have access to a range of building amenities, including a fitness room, a party room, and a safe playground nearby for children to enjoy. Custom Plantation Shutters are perfect for adding elegance, light control, and privacy. Minutes drive to Erin Mills Center, Hwy 403, Credit Valley Hospital. An Exceptional place to call Home. (id:55460)
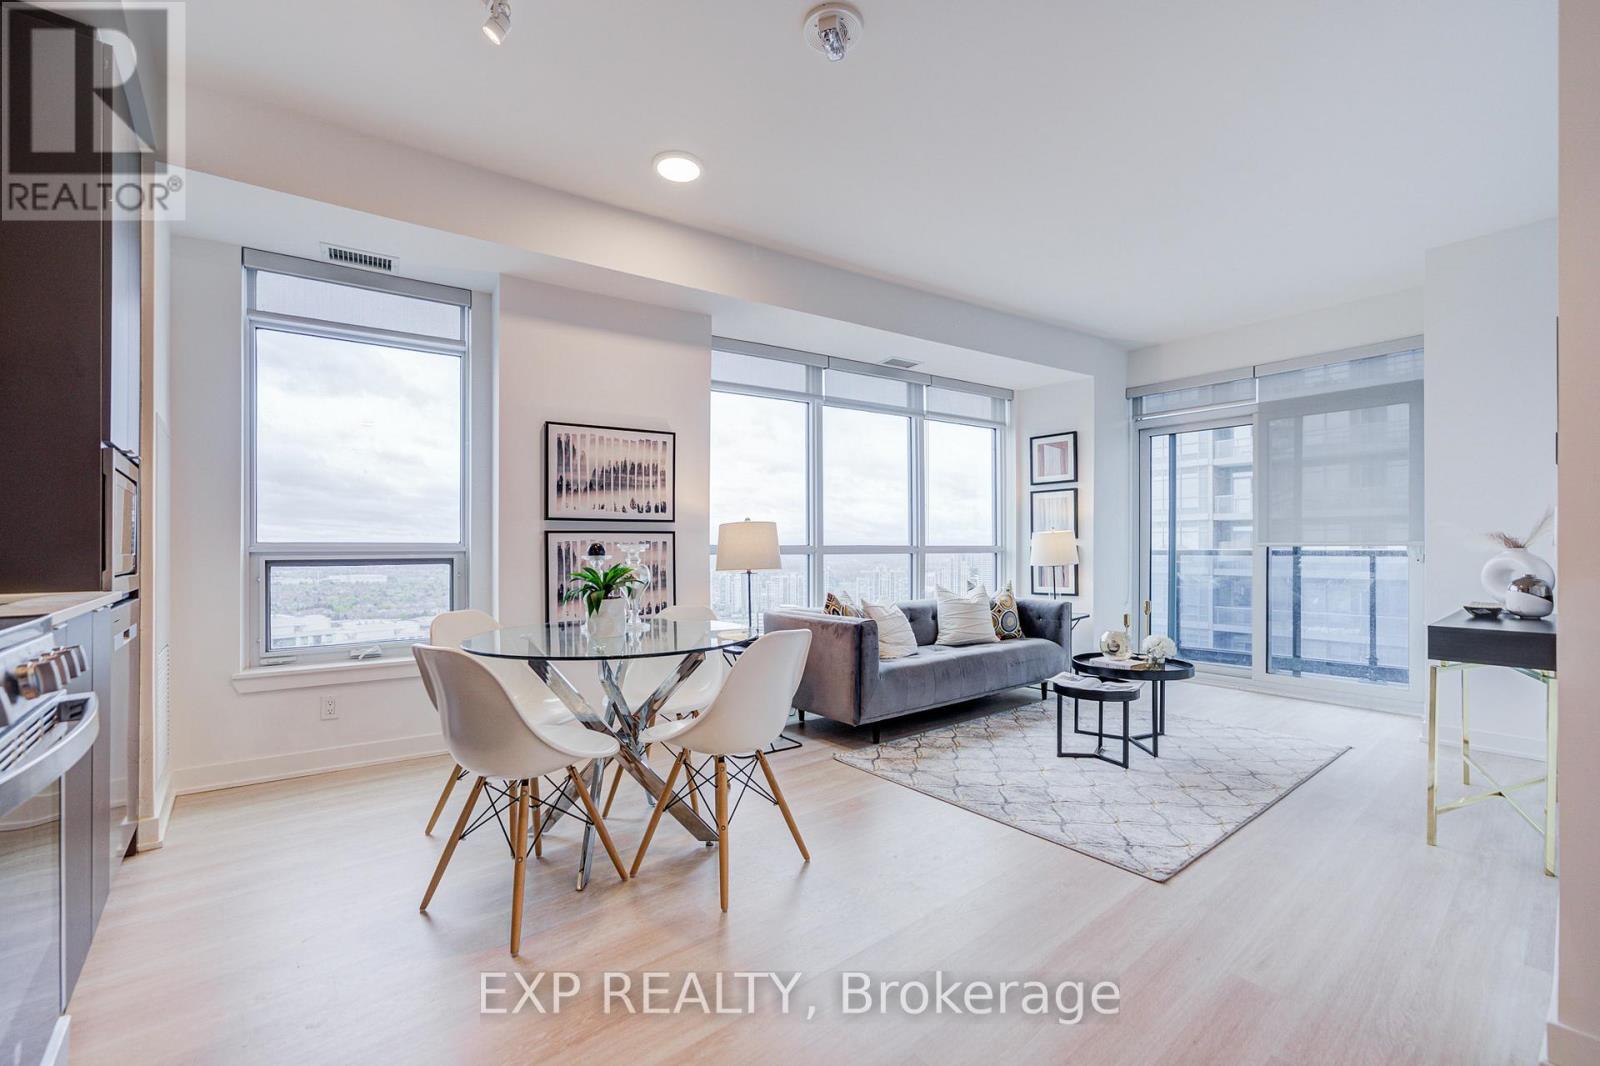
2707 - 30 Upper Mall Way
Vaughan, Ontario
Welcome to Suite 2707 at Promenade Park Towers - a bright and spacious corner suite offering breathtaking panoramic views and exceptional natural light throughout. This beautifully designed 2-bedroom + den layout features 910 sq.ft of functional open-concept living space with expansive windows, a private balcony, and stunning skyline and sunset views high above the city. The thoughtfully designed split-bedroom layout offers excellent privacy, while the versatile den is ideal for a home office or additional workspace. Floor-to-ceiling windows create a bright, airy atmosphere rarely found in condo living. Residents enjoy exceptional amenities including 24-hour concierge, fitness and yoga facilities, rooftop terrace with BBQ areas, party lounge, games room, golf simulator, co-working spaces, children's play area, and more. Perfectly located in the heart of Thornhill with direct access to Promenade Mall, grocery stores, restaurants, transit, parks, schools, library, community centre, and major highways. (id:55460)
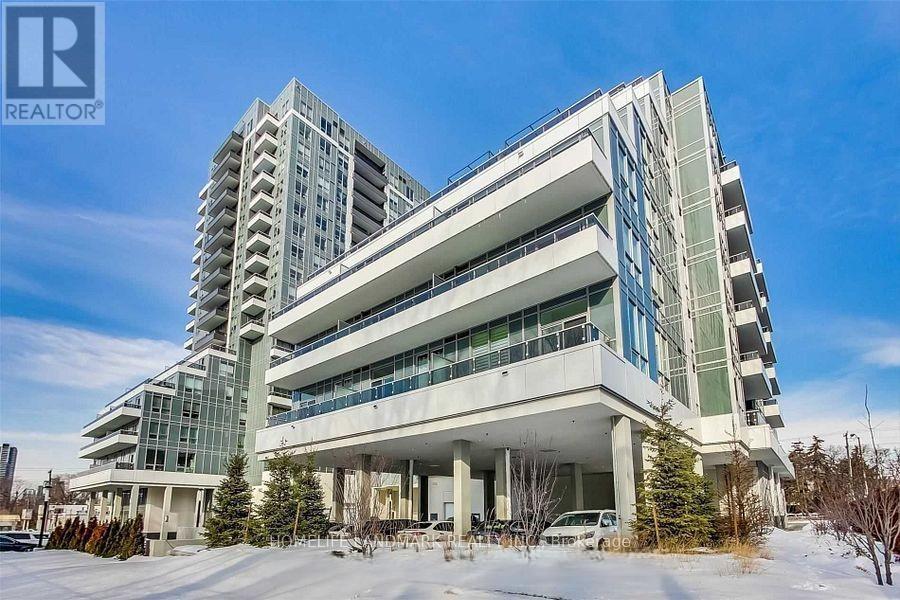
1705 - 3121 Sheppard Avenue E
Toronto, Ontario
Prime Location Two Bedroom With Unobstructed South View! Introducing Wish Condos, A New Expression Of Modern Urban Living On The South Side Of Sheppard Ave. E. At Pharmacy Ave., Overlooking The Beautiful Natural Setting Of Wishing Well Woods. This Boutique Midrise Is Steps Away From Every Amenity Your Family Desires - Fairview Mall, Schools, Community Centers, Nearby Access To Highways, Don Mills Subway Station & Bus Rout (id:55460)
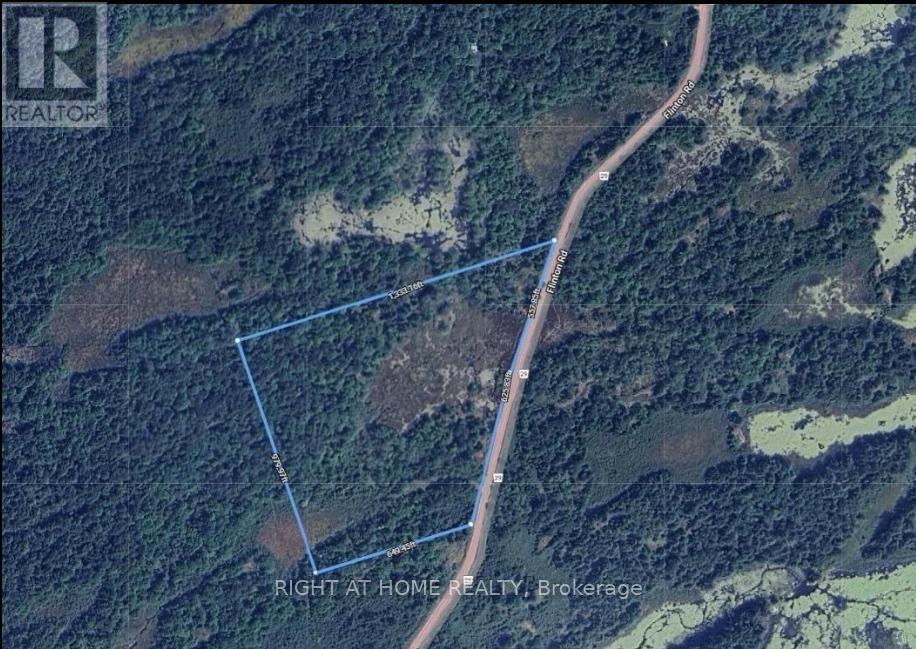
1115 Flinton Rd Highway
Tweed, Ontario
!!!Municipalities approved Pre Fab Home of 1800 Sq. Ft. ready to install on extra cost.!!!!Discover an exceptional opportunity to acquire a premium 22-acre parcel with approximately 1,300 feet Aprox. of frontage along Highway 29 all season maintained road, offering outstanding visibility, accessibility, and long-term investment potential. This rare property combines key infrastructure advantages with significant development of your new build home flexibility, making it an attractive opportunity for investors, developers, land bankers, and end users alike. The property features an approved septic system map and an existing water well, substantially reducing development timelines, carrying costs, and overall project risk. Hydro service is available through a share and care arrangement, with the nearest connection point located approximately 2 kilometers away, providing a practical pathway for future servicing requirements. Situated on a year-round, municipally maintained arterial road with school bus access, the property offers reliable accessibility throughout all seasons while enhancing its appeal for residential, recreational, agricultural, or mixed-use opportunities. The extensive highway frontage provides exceptional exposure and supports a variety of future planning and development possibilities. Ideally located in Tweed, Ontario, approximately midway between Oshawa and Ottawa, this property benefits from a strategic location within reach of major population centers while maintaining the advantages of a growing rural community. Whether your objective is land banking for long-term appreciation, phased development, establishing a private estate or recreational retreat, or securing a property with strong strategic resale potential, this exceptional parcel represents a rare opportunity to acquire a high-potential asset with strong fundamentals, infrastructure readiness, and outstanding future adaptability. (id:55460)
919 Safari Road
Hamilton, Ontario
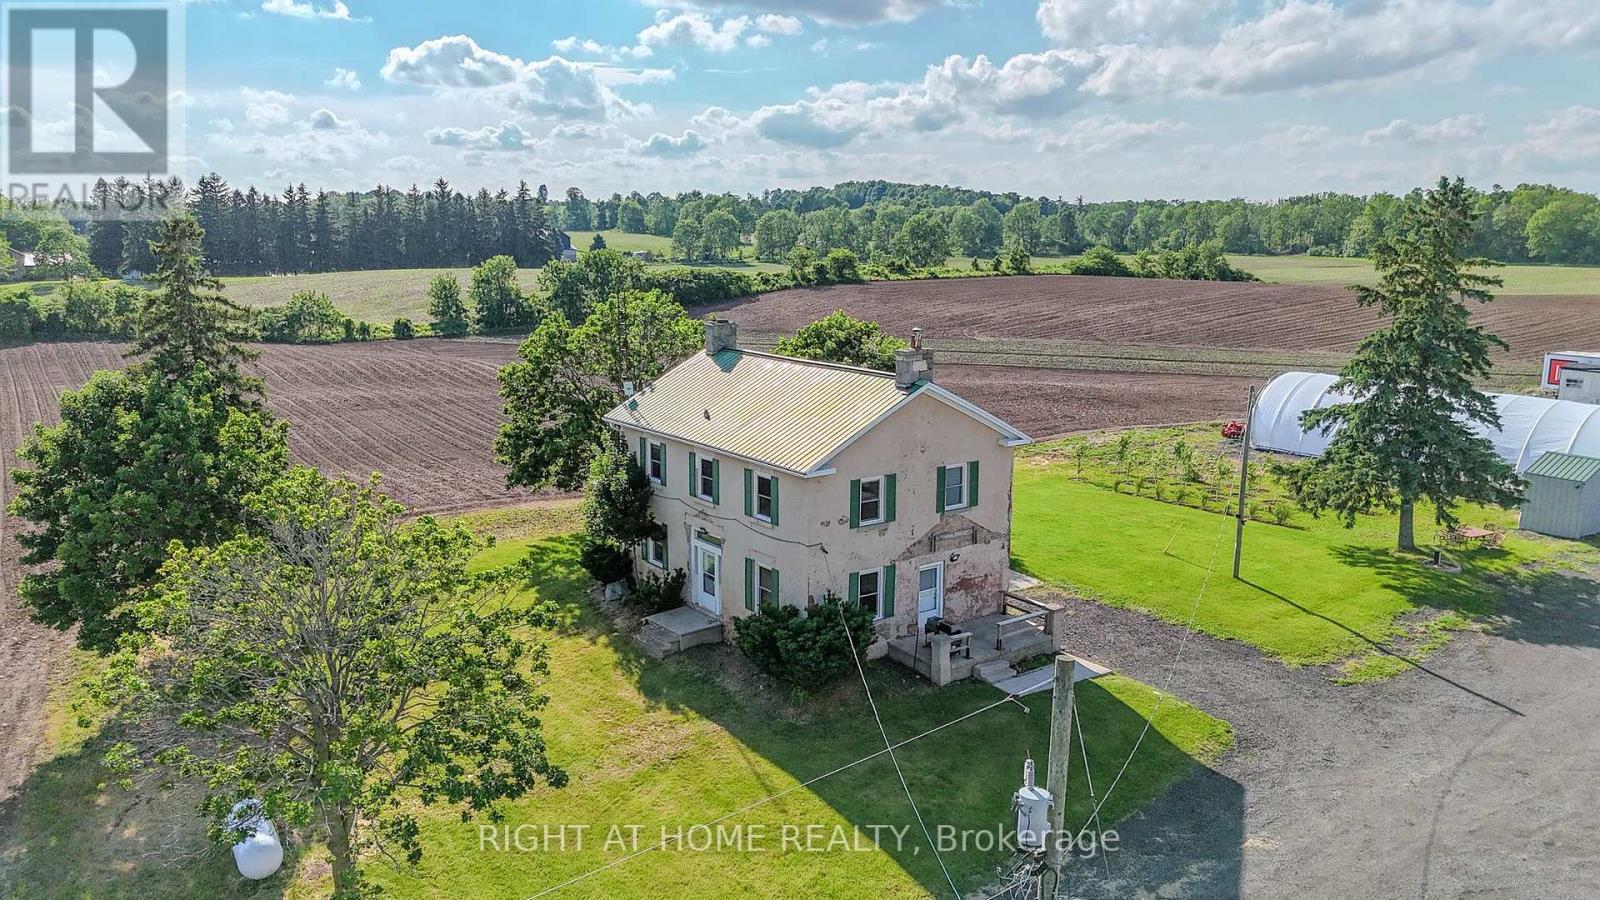
Escape the city and enjoy peaceful country living in this spacious 4-bedroom, 2-bathroom farmhouse in rural Flamborough. Offering approximately 2,400 sq. ft. of living space, this home features generous principal rooms, a large eat-in kitchen, and plenty of room for families or those looking for extra space. While the interior has an older style, the home is clean, functional, and offers plenty of room to live comfortably. The lease includes the house, surrounding yard, and parking only. The farmland, barns, and remaining acreage are not included in the base lease and will continue to be operated separately. However, the property is particularly well suited for a contractor or business owner, with the possibility of negotiating additional outdoor space or storage, subject to the landlord's approval and separate terms. Conveniently located just minutes from Waterdown, Burlington, Hamilton, and major highways, this is an excellent opportunity to enjoy the peace and privacy of country living while remaining close to everyday amenities. A rare lease opportunity for those seeking space, flexibility, and a rural lifestyle. (id:55460)
15 - 1021 Spruce Trail
Frontenac, Ontario
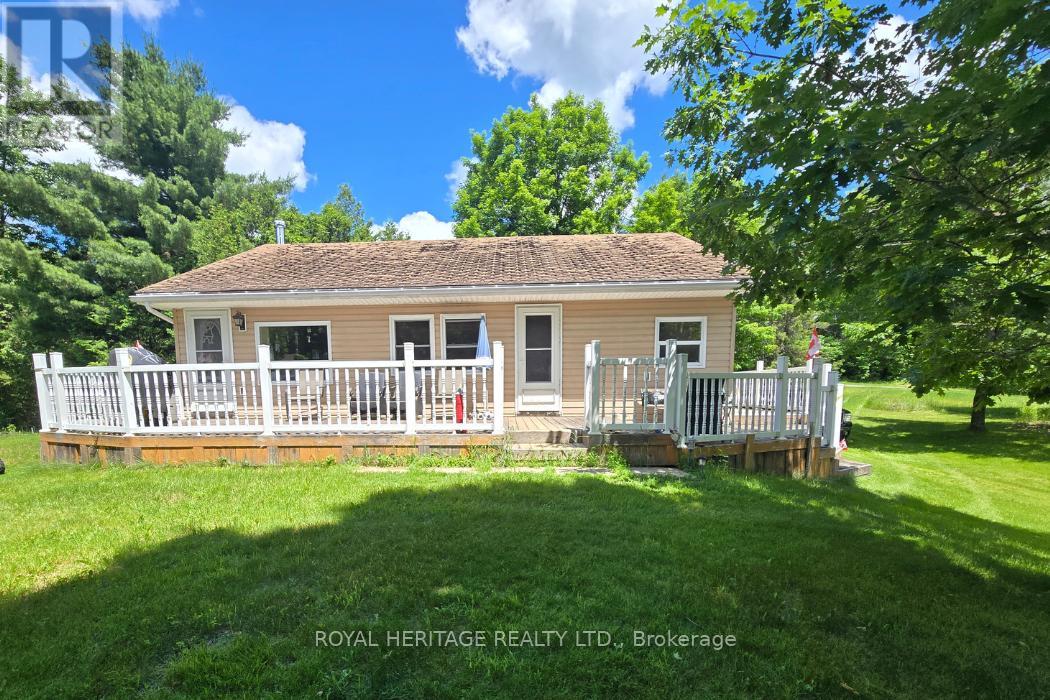
Year-Round Home or Cottage with Private Lake Access to Garrison Lake! Welcome to your affordable escape in the heart of cottage country. This 2-bedroom, 1-bathroom home offers year-round living or the perfect seasonal retreat. Just a one-minute walk from the lake and year-round living or the perfect seasonal retreat. Just a one-minute walk from the lake and set on a generously sized lot, this property features a spacious living room, a functional kitchen, a sunroom, an unfinished basement, a shed for your tools and toys, and a large wraparound deck that's perfect for relaxing or entertaining. The home is heated with propane, with the current owners enjoying comfortable year-round living. While the property could benefit from some TLC and updating, it presents an excellent opportunity to add value and make it your own. Whether you're looking for a family cottage, retirement getaway, or affordable home near the water, the potential here is undeniable. retirement getaway, or affordable home near the water, the potential here is undeniable. As part of Frontenac Land Condominium Plan 70, owners enjoy access to a variety of shared As part of Frontenac Land Condominium Plan 70, owners enjoy access to a variety of shared As part of Frontenac Land Condominium Plan 70, owners enjoy access to a variety of shared amenities, including a newer shower house, washroom facilities, private beach, boat launch, and recreational common areas. The condominium consists of individually owned properties surrounded by jointly owned common spaces for the enjoyment of all residents. Enjoy swimming, boating, fishing, and all the benefits of lake life without the expense of waterfront boating, fishing, and all the benefits of lake life without the expense of waterfront ownership. Annual condominium fees are $750. A rare opportunity to own an affordable property moments away from the lake! Bring your vision and start making memories at Garrison Lake. (id:55460)
605 - 740 Whitlock Avenue
Milton, Ontario
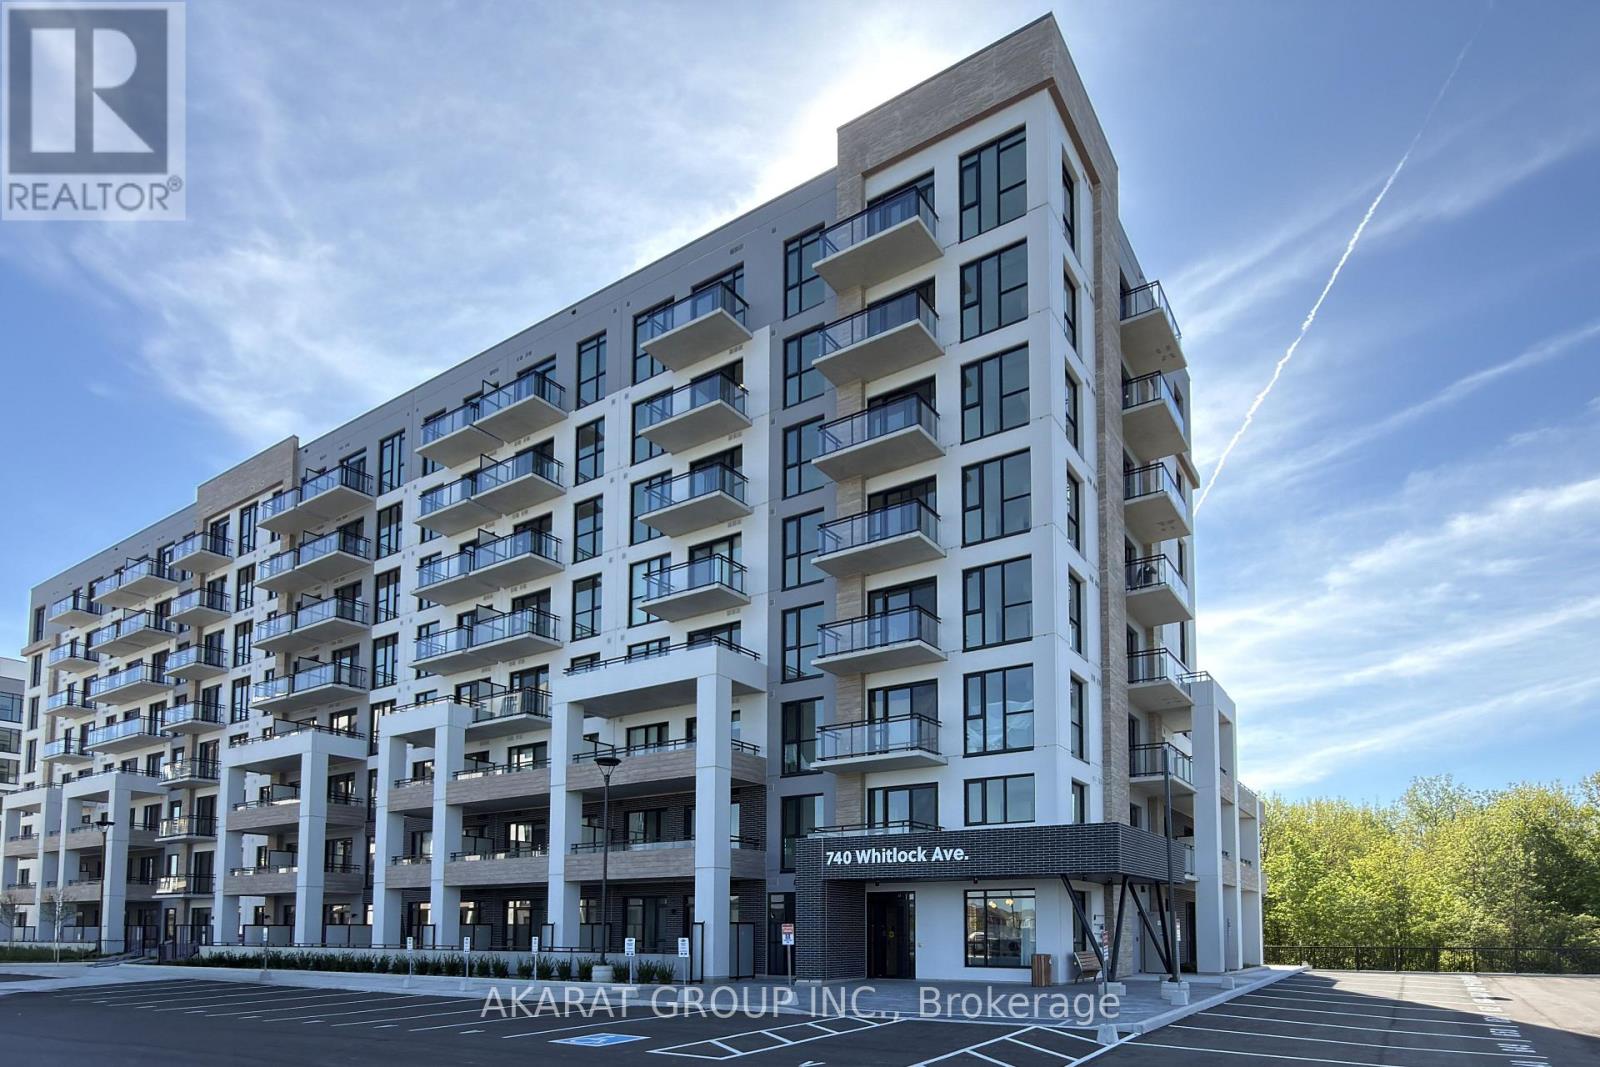
This extensively upgraded 1-bedroom plus den suite offers 610 sq. ft. of thoughtfully designed, carpet-free living space with premium finishes not typically found in standard rental suites. The unit includes an underground parking space equipped with a builder-installed private Level 2 EV charger with dedicated private metering-an exceptional convenience for electric vehicle owners. Inside, the suite features approximately 9-foot smooth ceilings, upgraded pot lights with dimmer switches, expansive windows, and extra quiet motorized window shades. The stylish kitchen showcases quartz countertops, designer cabinetry with under-cabinet LED lighting, a centre island with breakfast bar and electrical outlet, upgraded stainless steel appliances including a built-in refrigerator, an upgraded Blanco undermount sink, and modern chrome fixtures. The versatile enclosed den, enhanced with a modern barn door and frosted glass wall, provides the perfect home office, guest space, or creative workspace. Additional premium upgrades include custom closet organizers, upgraded 80-inch interior doors, and a media wall pre-wired and reinforced for a wall-mounted TV. The spa-inspired bathroom features designer cabinetry, quartz vanity, medicine cabinet, frameless mirror, porcelain tile flooring, and full-height tub surround tile. Step onto the private balcony and enjoy peaceful open views overlooking the pond and surrounding natural greenery. Residents enjoy access to exceptional building amenities, including a fitness centre, co-working lounge, party room, rooftop terrace with BBQ areas, concierge, and beautifully designed indoor and outdoor common spaces. Conveniently located minutes from Milton GO Station, Highway 401, parks, scenic trails, shopping, restaurants, and everyday amenities. (id:55460)
1203 - 2481 Taunton Road E
Oakville, Ontario
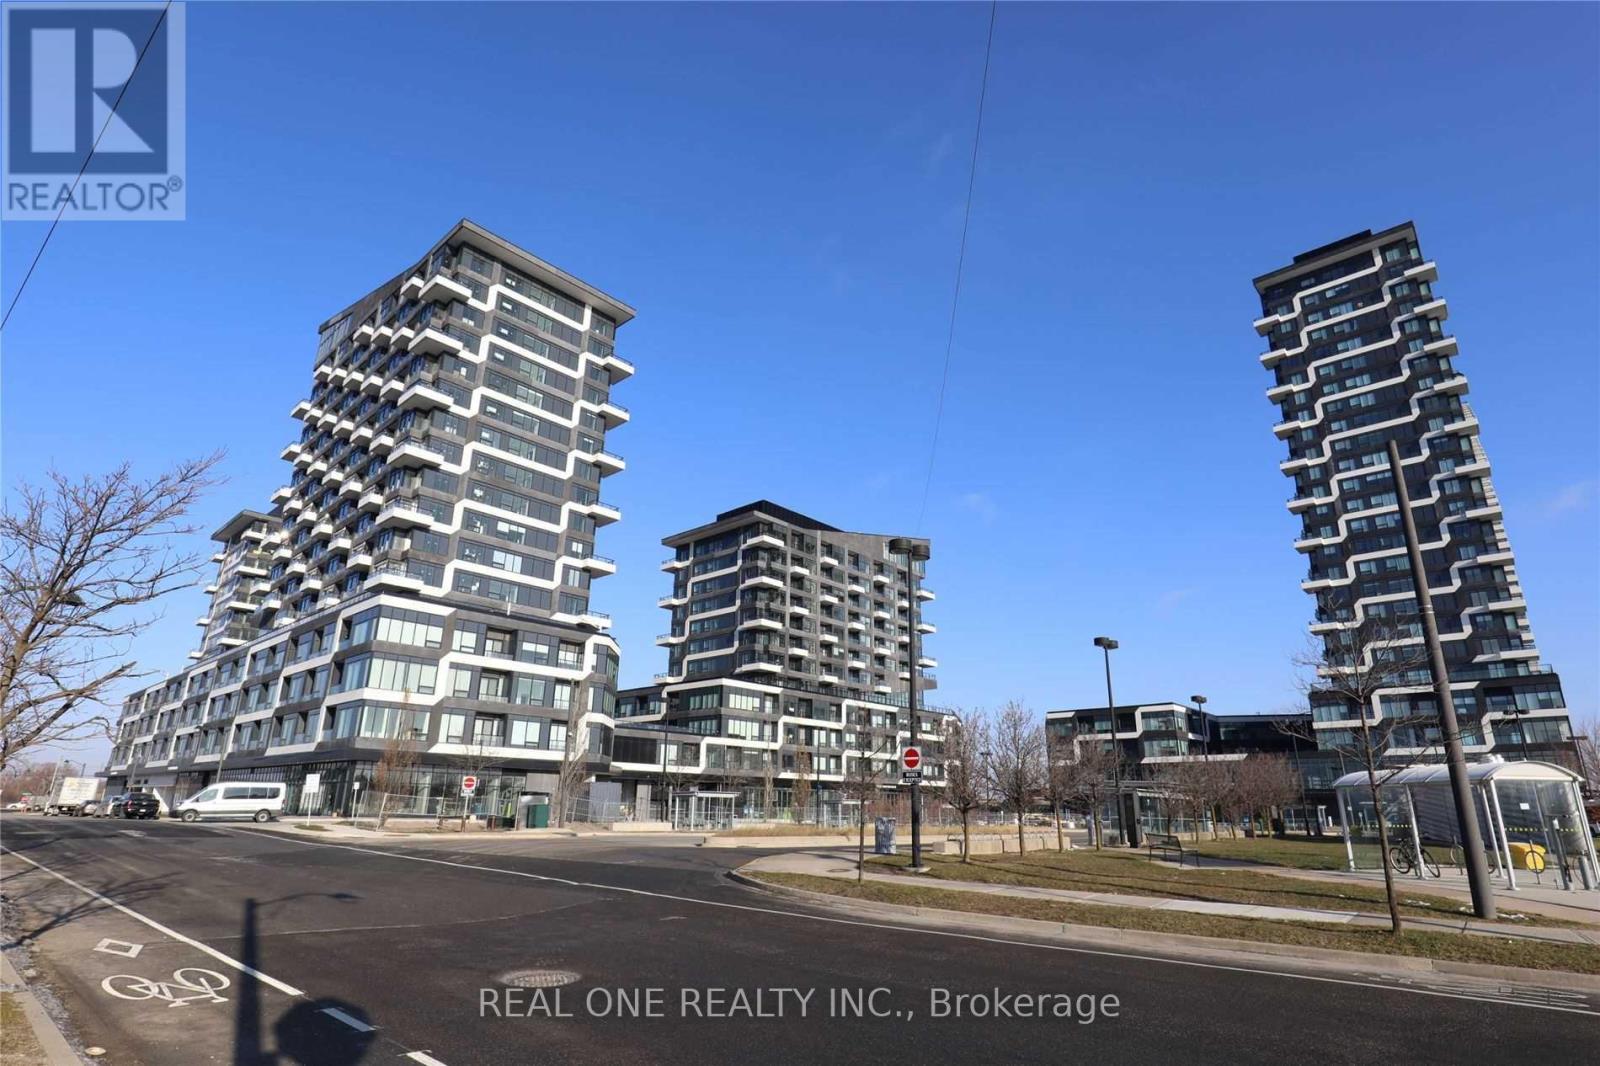
Brand new, spacious 2-bedroom and 2-bathroom corner unit on a higher floor, featuring a 3-piece bath, gorgeous view, two balconies, one parking and one locker underground . The unit boasts laminate floors and a walk-in closet in the primary bedroom. The open-concept living/dining area includes a stainless-steel fridge, cooktop and oven, built-in dishwasher and microwave, washer, dryer, and soaring high ceilings. Conveniently located near Walmart, Super Store, shopping centers, parks, trails, the bus terminal, major highways, and just minutes from the GO Bus & GO Train station. This building offers fantastic amenities including a 24-hour concierge, gym, yoga room, outdoor pool, party room, pet bath room, terrace, and more. (id:55460)
739 Concession 15 #8 W
Tiny, Ontario
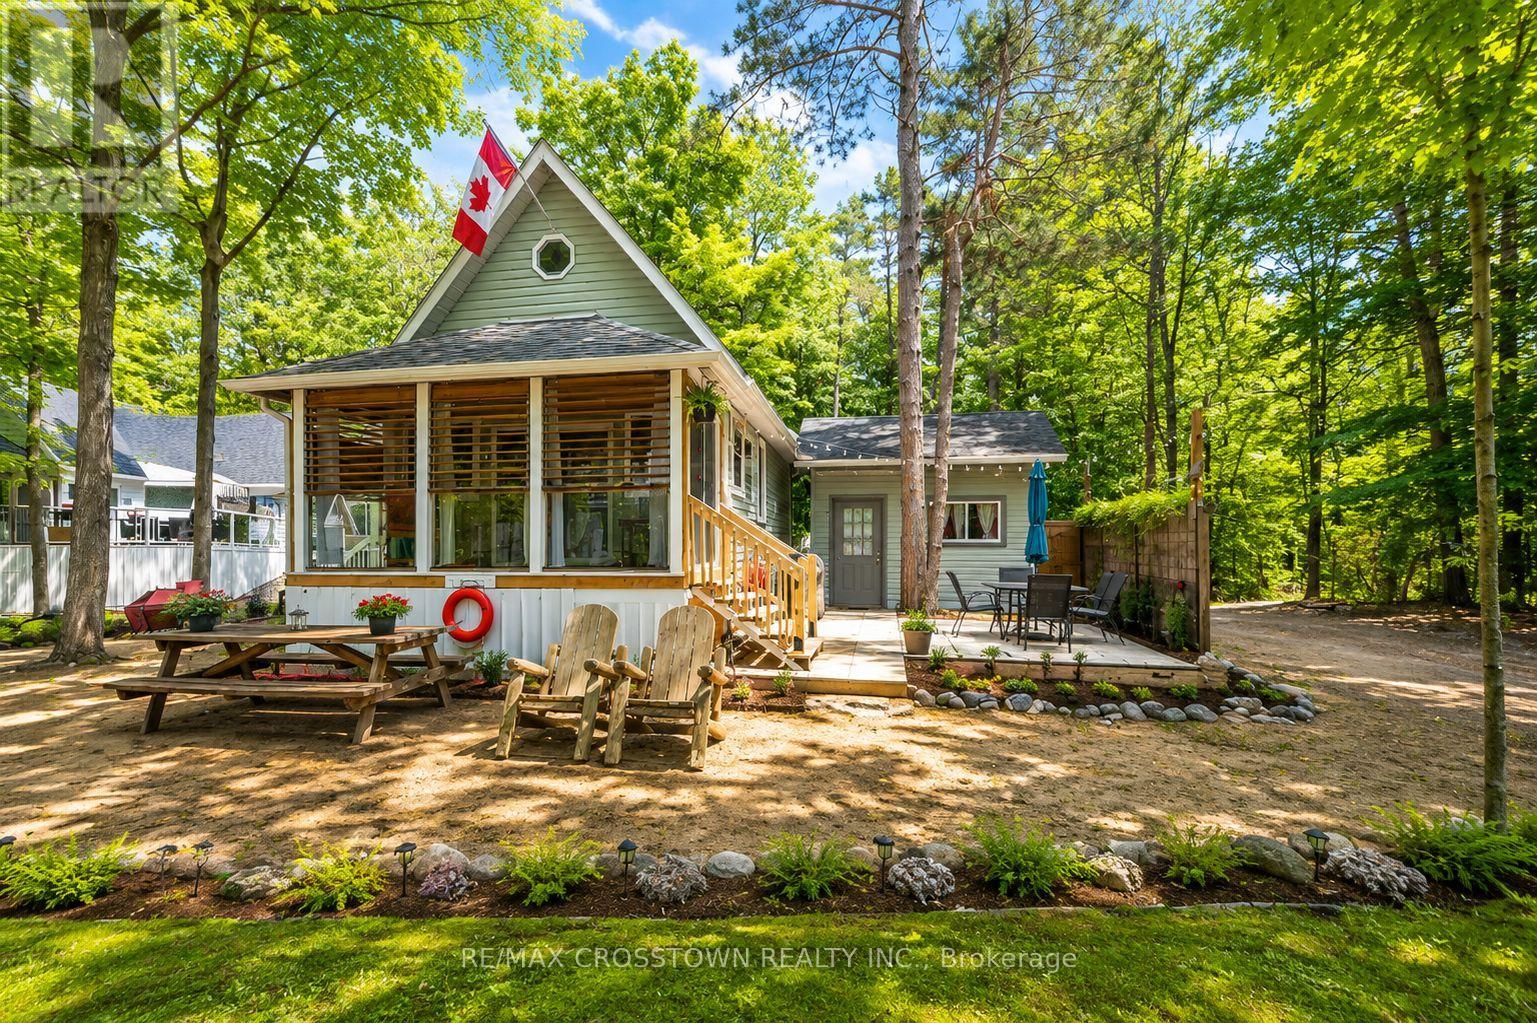
Experience true beachfront living on Georgian Bay! This rare year-round waterfront opportunity offers 258 feet of private sandy beach, crystal-clear water, and spectacular sunsets. Fully winterized and ready to enjoy, this 1.5-storey cottage is located in one of the only communities in Tiny Township with legal, unrestricted short-term rental rights thanks to its coveted Shoreline Residential zoning. No licence required and no rental restrictions - a rare investment opportunity.The attractive price reflects the community's unique ownership model: full ownership of your cottage paired with shared ownership of 3 acres of premium beachfront land. This allows you to enjoy Georgian Bay waterfront living at a fraction of the cost of comparable sandy shoreline properties. Summer weeks consistently sell out, and the rental potential is exceptional. Thoughtfully updated with new windows and sliding doors, the cottage also features a private covered porch with charming wooden shutters and a large storage shed that provides valuable storage while creating added privacy for the adjoining patio area. Bright, welcoming, and turnkey, it's ready for personal enjoyment or rental income. Expansion approval is already in place, allowing you to double the cottage. Residents enjoy a heated saltwater inground pool, beautifully maintained grounds, and an incredible private beach within this well-kept 12-cottage resort-style community. The monthly fee includes gas (stove and fireplace), water, property taxes, septic, grounds maintenance, snow removal, garbage, beach and pool maintenance, and property management. Only hydro and internet are additional. Located minutes from Balm Beach, restaurants, and marinas, and just 25 minutes to Midland and 45 minutes to Barrie, this is the perfect blend of waterfront relaxation, convenience, and investment potential. (id:55460)
109 Whitney Place
Vaughan, Ontario
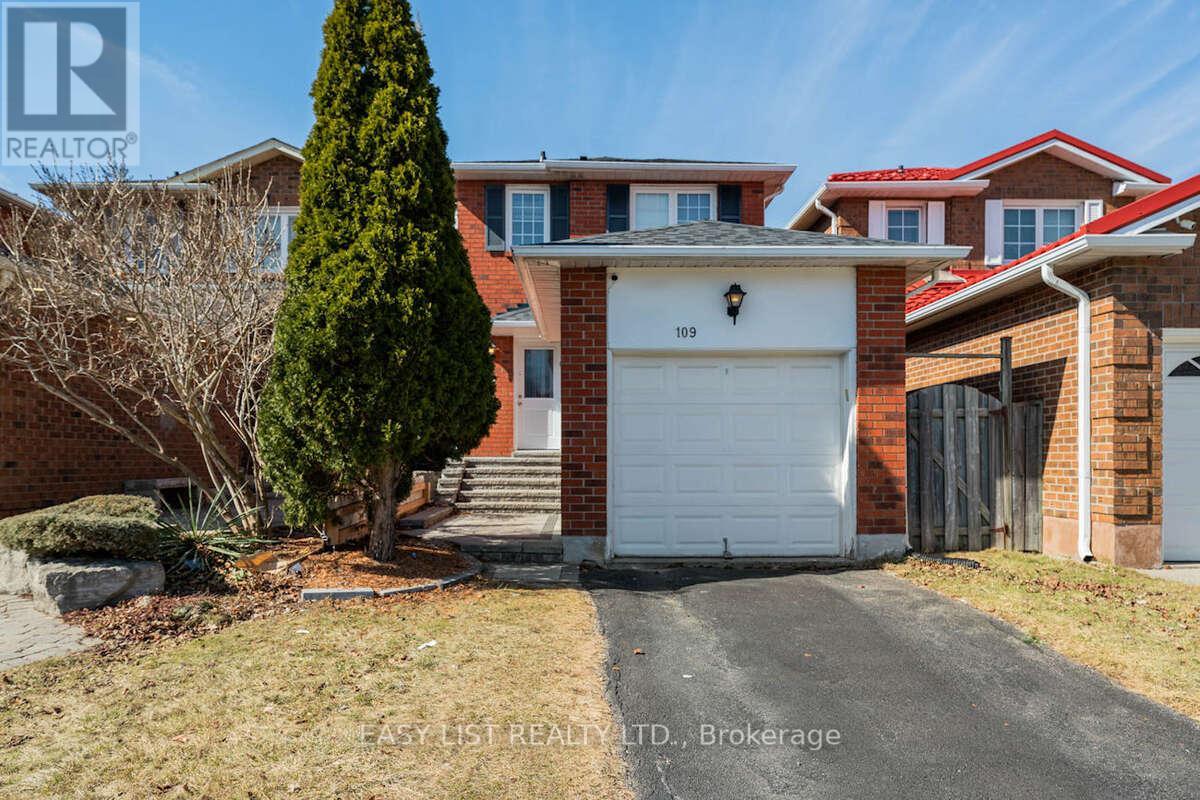
Visit the REALTOR website for further information about this listing. 109 Whitney Place in Thornhill is a beautiful home featuring three plus one bedrooms and three bathrooms. Great for first-time home buyers, young couples and families, or anyone looking to downsize. The inviting front steps and patio lead to a newly installed front and back door, complete with an upgraded front lock. Inside, the living and dining area boasts smart light switches, hardwood floors, pot lights, and large windows adorned with zebra blinds, allowing an abundance of natural light. The kitchen is well-equipped with updated stainless steel appliances, a stylish backsplash, and a convenient wall pantry. Step outside to a fully fenced backyard with rubber tile patio flooring, a garden box, and an apple tree-creating the perfect space for relaxation. The backyard is west-facing for maximum afternoon sunlight. An awning over the back door provides necessary shade. The main floor also includes a renovated powder room. On the upper level, the primary bedroom overlooks the front yard and features an upgraded closet organization system. Two matching bedrooms are perfect for children or office space. The finished basement offers additional living space with laminate flooring, pot lights, a spacious recreational room, a fourth bedroom/office, a three-piece bathroom, cold cellar, and a laundry area. Extra storage is available in the garage. This home is conveniently located within walking distance to Bathurst Street / Steeles Avenue shopping areas including grocery stores, restaurants, banks, doctor offices, and more. Additionally it is close to schools, parks, Promenade and Centerpoint Malls, York University, subway, and an array of restaurants. Commuters will appreciate the easy access to Highways 400, 407, and 7. Extras: New front and back doors (2021), roof (2023), windows blinds, air conditioning, furnace, hot water tank, and renovated alley concrete tiles. (id:55460)
112 Bluebird Boulevard
Adjala-Tosorontio, Ontario
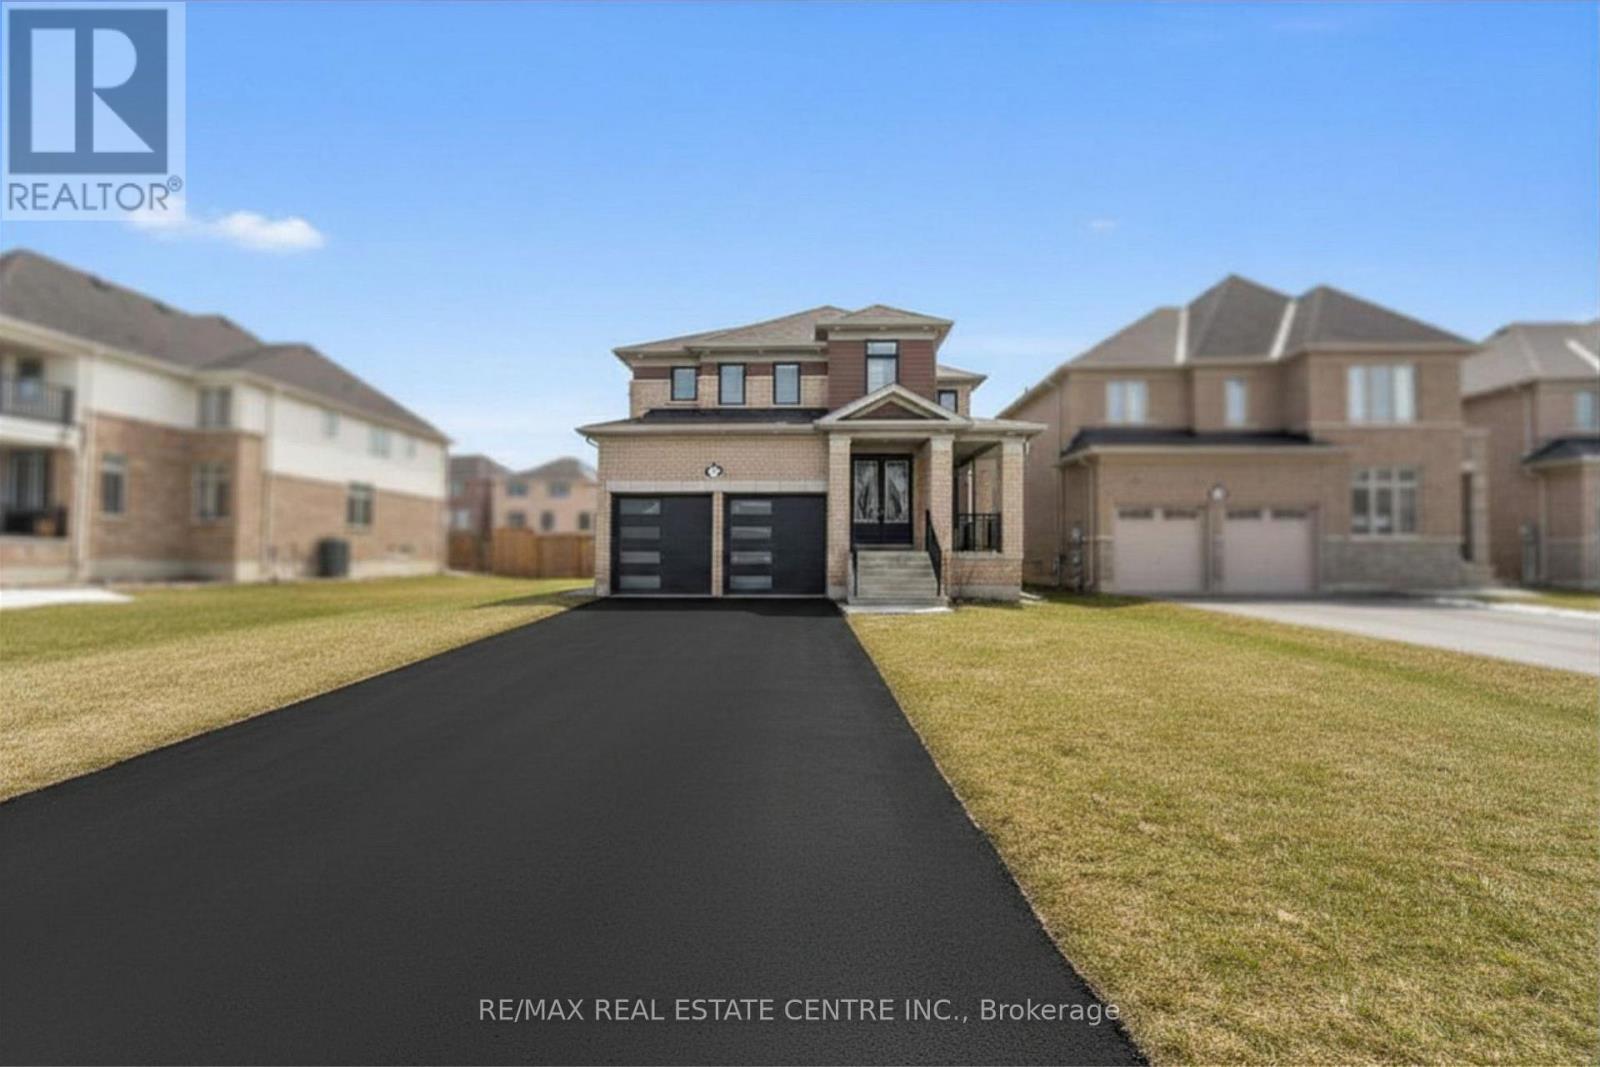
Luxury living in prestigious Colgan starts the moment you walk through the grand double doors into this beautifully upgraded home. It features quartz countertops, rich hardwood floors, custom roll-up blinds, pot lights, and 9-foot ceilings on both levels. The bright, open layout includes a welcoming family room with a coffered ceiling and fireplace, flowing into a modern kitchen with a large island that's perfect for entertaining. Upstairs, you'll find two spacious primary bedrooms, including a stunning main suite with a spa-like 6-piece ensuite, upgraded bathrooms, and a modern stand-alone soaking tub, plus convenient second-floor laundry. An upgraded staircase leads to the basement with great future potential, and smart garage door openers add extra convenience-all just steps from Woodington Lake Golf Club. (id:55460)
2/f Room - 15 Newport Way
Markham, Ontario
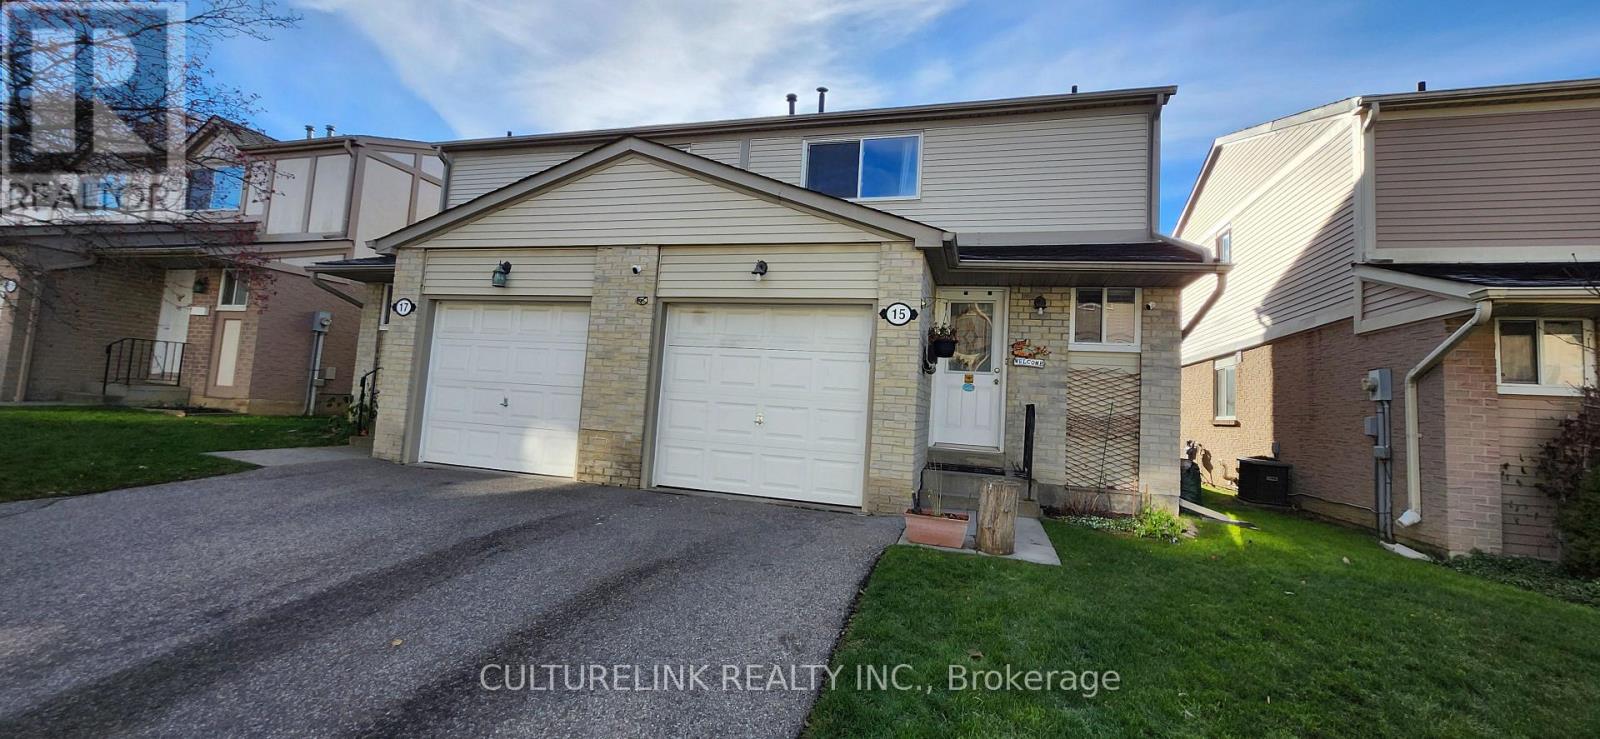
One grand semi ensuite bedroom furnished with double bed,. double doors big closet, sun filled big window. Welcome students or single with no smoking and pets. 5 min walk to TTC. One parking is available if needed. Enjoy beautiful floral backyard garden and BBQ in summer. (id:55460)
61 Bonnie Brae Court
Scugog, Ontario
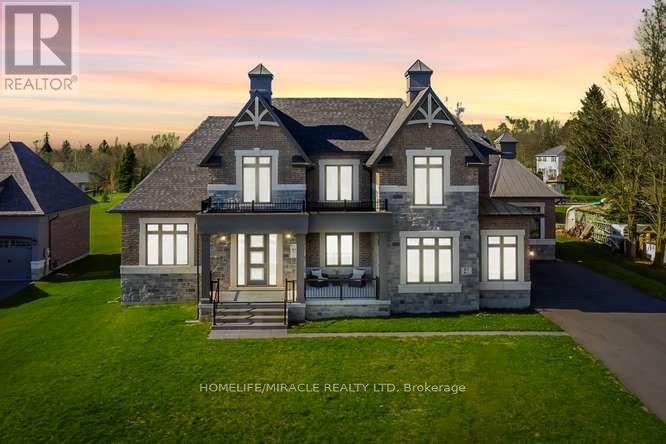
Welcome to Embee Estates, Widdifield model with Luxurious and Spacious living of 4,393 Square Feet, 27,243 Square Feet Premium Lot, 5 Luxurious Bedrooms, Aya designed upgraded Kitchen Finishings with huge island & extra cabinets with crown moulding and valance lighting. Abundance of Natural Light through Huge Windows, Covered 36 feet X 14 feet loggia. Hardwood and Large Format Porcelain Tile Throughout, Oak Staircases, Separate pantry. Servery with Beverage Fridge and cabinets. Master Bedroom on the Ground Floor Includes Walk-in Dressing Room with Built-In cabinets and Elegant 5 Piece Ensuite. Additional main-floor bedroom with its own private ensuite-perfect for guests living with separate door to the backyard and own covered 6 feet X 9 Feet Loggia. Separate office on main floor. Loft overlooks the family room with the sitting area. Third bedroom with walk in closet and own private ensuite. Fourth bedroom comes with walk in closet and shared Jack & Jill washroom with double sinks with the fifth bedroom. Triple-car drywalled garage. Laundry room with full size cabinets and door to backyard, Frameless Glass Showers. (id:55460)
44 Scotia Avenue
Toronto, Ontario
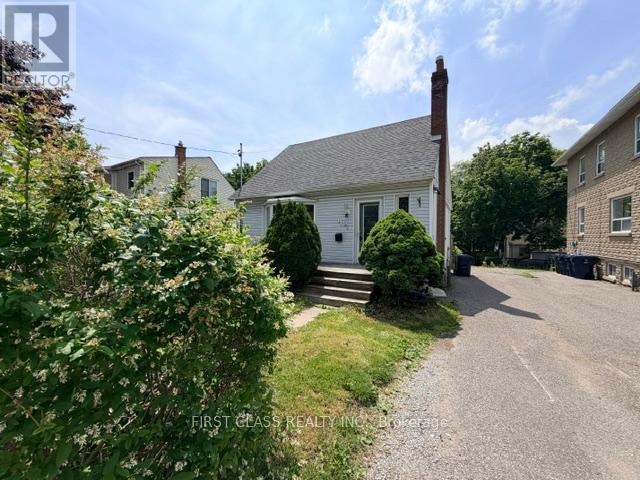
Attention Investors, Renovators & End Users! Rare opportunity to own a detached 3+2 bedroom home in a desirable Toronto neighbourhood. Featuring a separate side entrance to a finished lower level with 2 additional bedrooms, this property offers excellent potential for multi-generational living, rental income, or future value enhancement.Situated on a generous lot, the home is conveniently located close to schools, parks, public transit, shopping, and major commuter routes. The functional layout provides ample living space and flexibility for a variety of uses.This property is being sold in "As Is, Where Is" condition with no representations or warranties by the Seller. Ideal for buyers looking to renovate, customize, or invest in a property with significant upside potential.Don't miss this opportunity to transform this home into your vision while securing a property in an established and sought-after Toronto community. (id:55460)
49 Norden Crescent
Toronto, Ontario
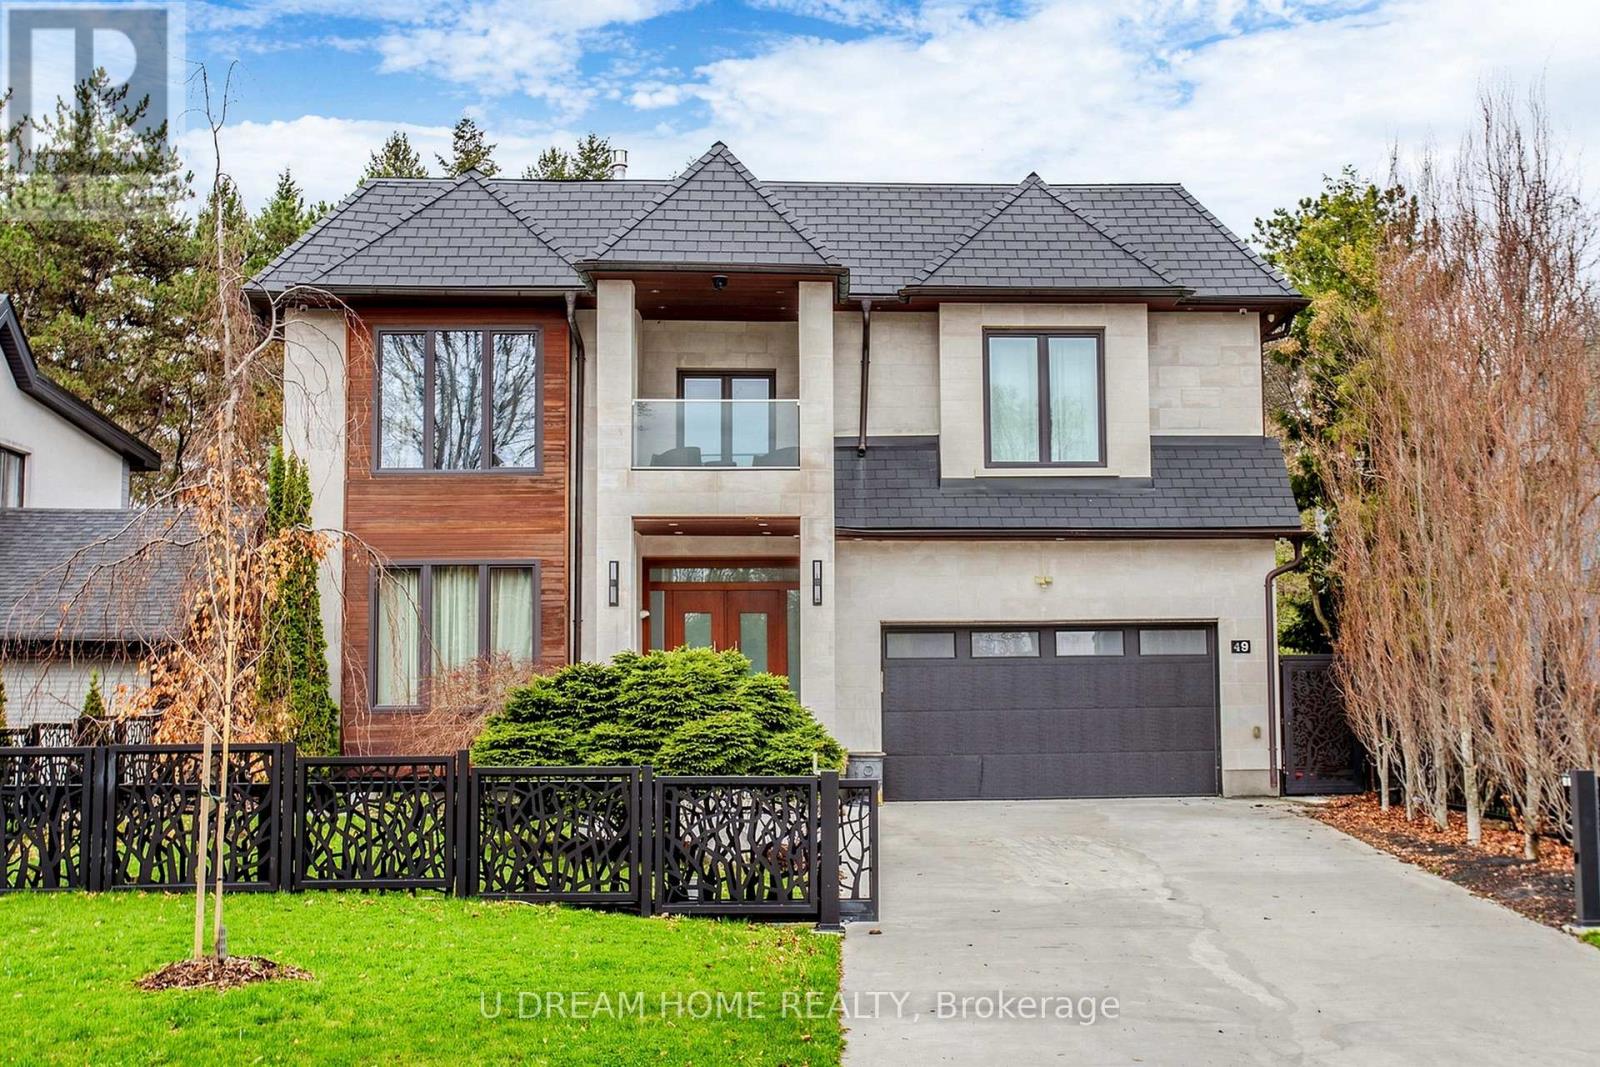
Do not miss this Buying Opportunity on this luxury custom-built residence featuring high ceilings, heated floors throughout all interior spaces, including the basement and washrooms, snow-melt heating systems for the driveway, walkways, patio, garage, front and side entrances. This home showcases premium finishes, including designer tiles, custom interior doors, highsecurity doors and windows, and bespoke laser-cut fencing and railings. Spa-inspired amenities include a sauna, a steam?and a luxurious primary suite with fireplace, two-storey walk-in closet, soaker spa ensuite with dual rain showers, and custom cabinetry. All full bathrooms are equipped with bidets. Entertain in style with a custom LED-lit onyx wine room, a theatre room, and a chef's kitchen featuring premium Miele appliances, built-in espresso station, warming drawer, and steam oven, induction cooktop, and oversized pantry. Additional highlights include a double-sided fireplace, granite laundry room, triple sump pump backup, sprinkler system, gazebo, and a ravine-backed property. This house is designed for luxury, comfort and security with high-efficiency air conditioning, premium copper gutters, a fully wired alarm & security camera system. (id:55460)
708 - 7 Carlton Street
Toronto, Ontario
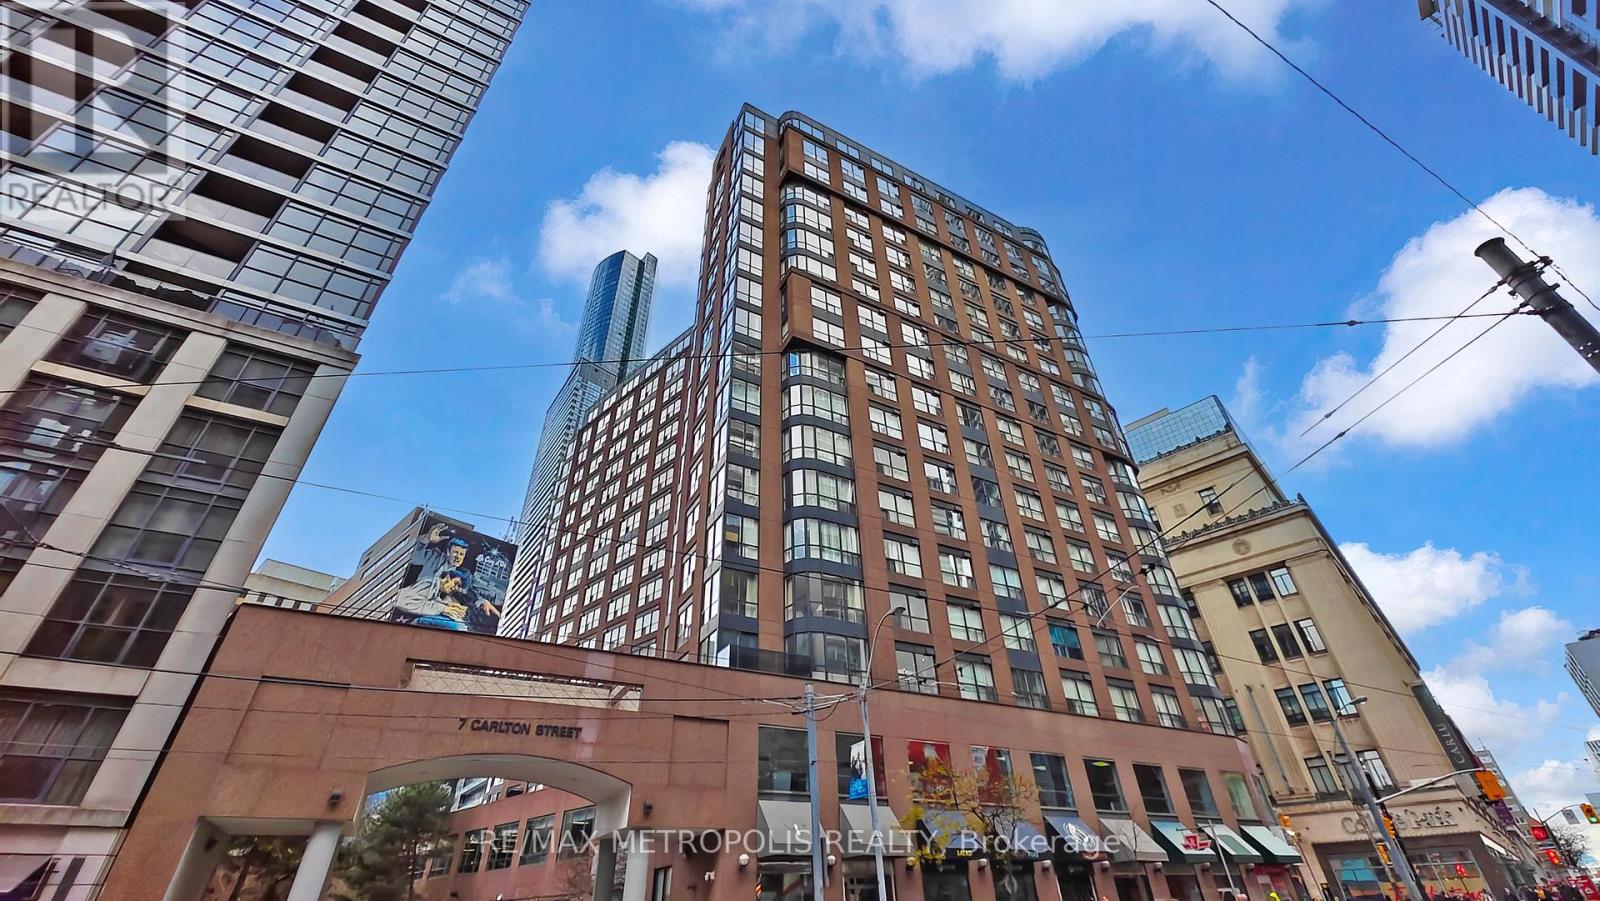
Beautiful & Spacious 1 Bedroom Plus Den Suite Available For Rent At The Ellington. The Building Is Just Right Above The College Subway, Close To Shops, Restaurants, Mall And Hospital. (id:55460)