
F - 1230 Grandview Lodge Road Severn, Ontario P0E 1N0

$439,900Maintenance, Common Area Maintenance, Electricity, Water, Insurance, Parking
$475 Monthly
Maintenance, Common Area Maintenance, Electricity, Water, Insurance, Parking
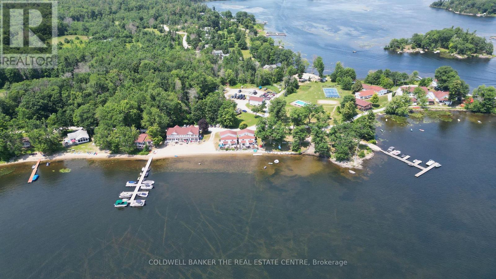
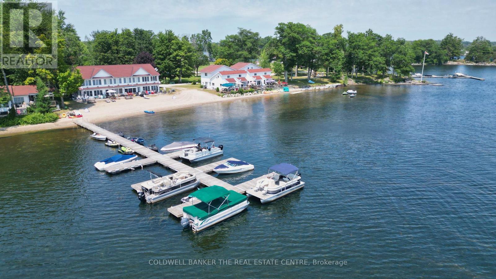
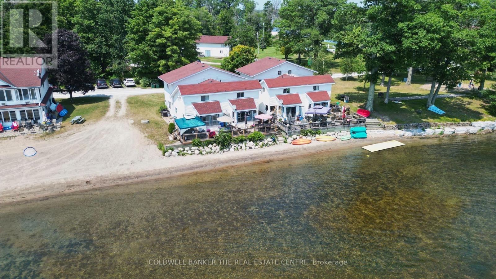
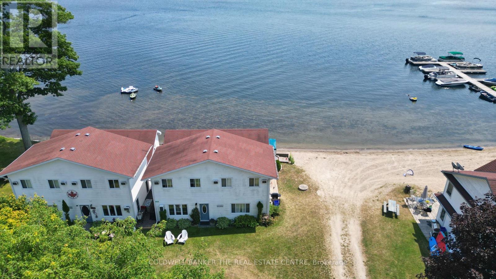
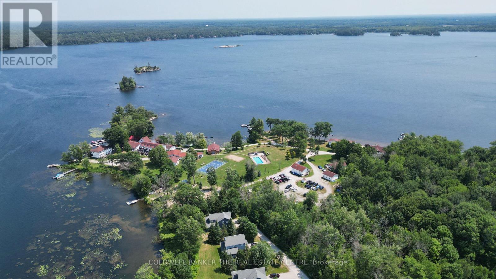
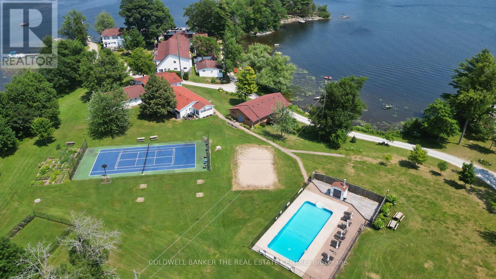
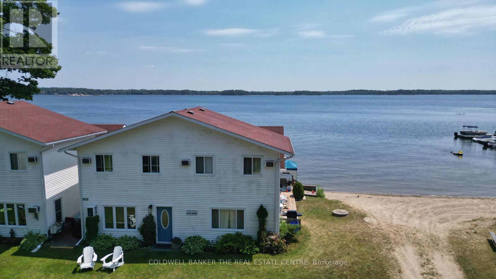
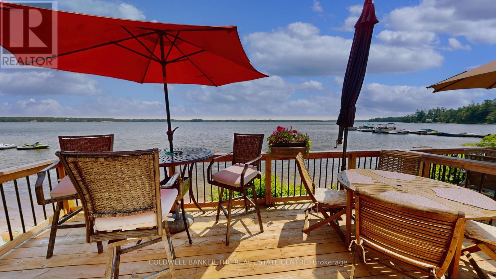
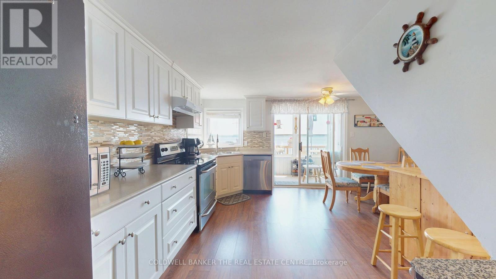
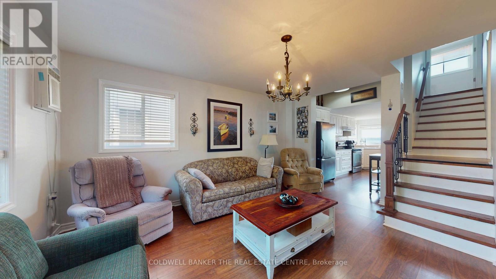
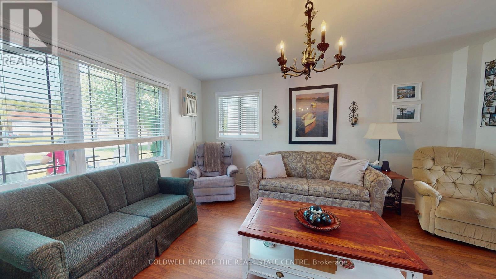
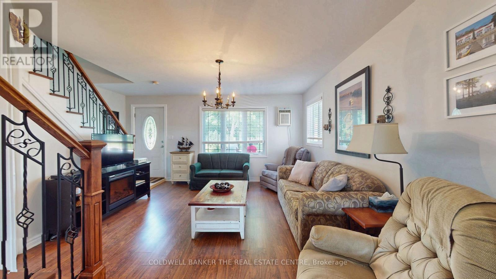
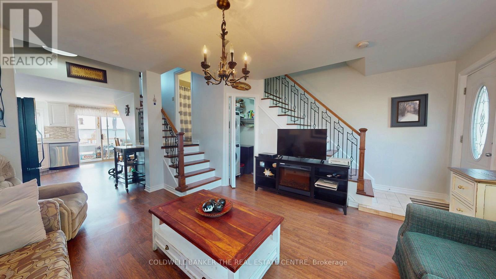
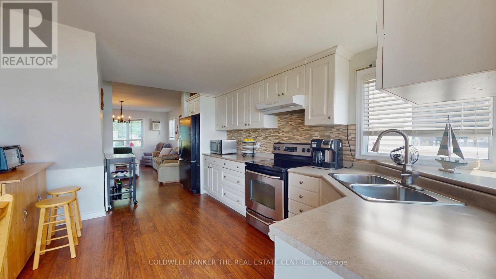
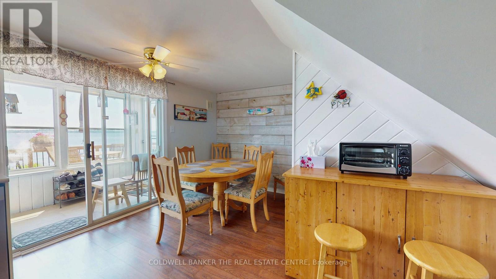
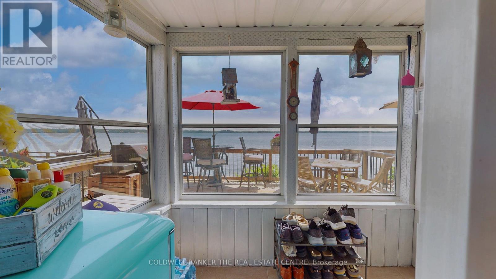
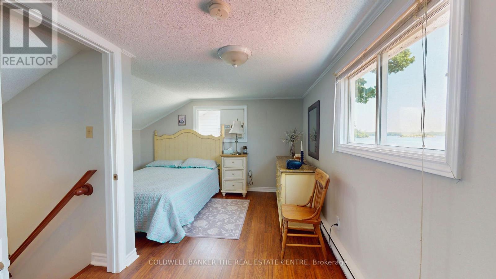
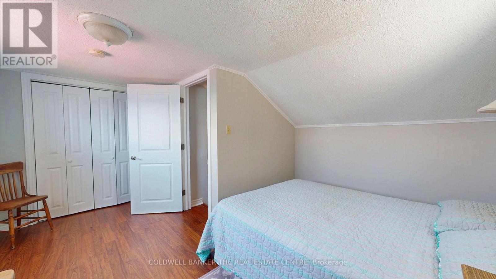
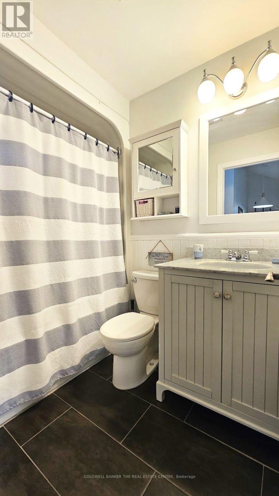
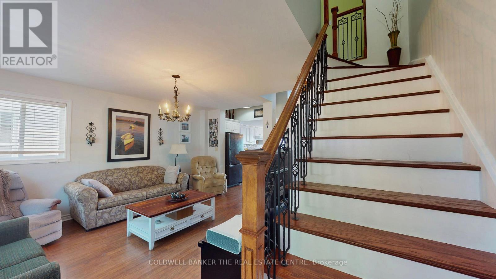
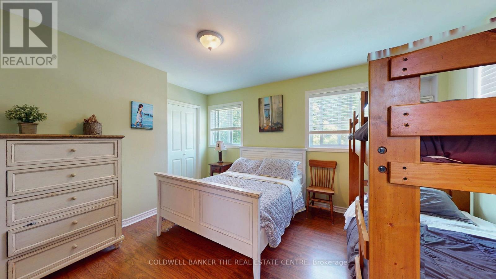
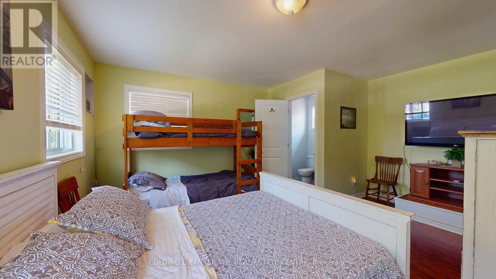
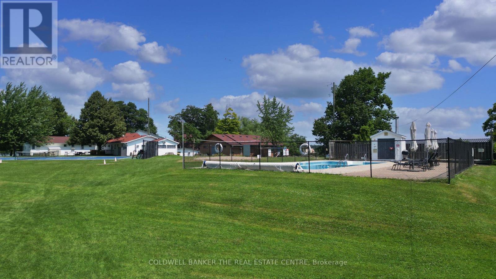
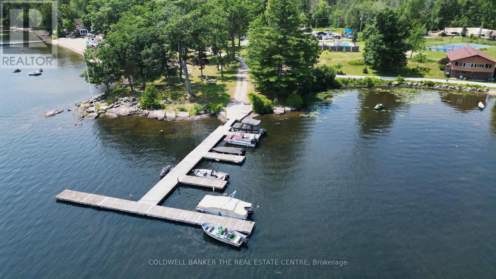
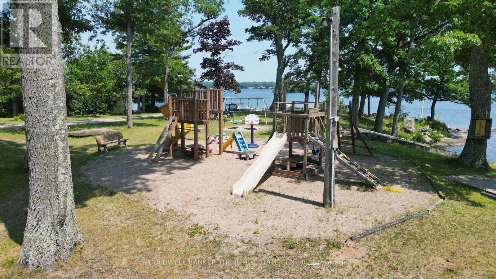
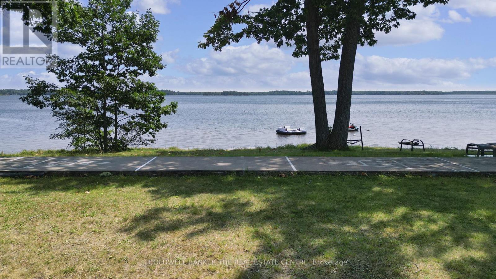
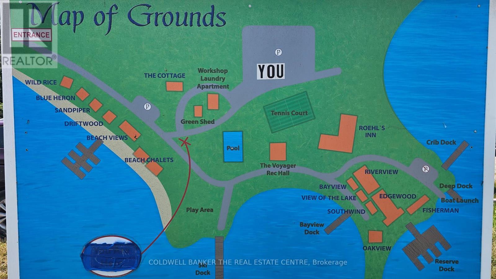
$475 MonthlyExperience captivating waterfront living at this beautifully renovated 2-bedroom, 2-bathroom cottage that sleeps 8 on the historic Trent-Severn Waterway. This turn-key, fully furnished unit features in-suite laundry and a private walkout deck situated right at the shoreline. It is located within the Grandview Lakeside Community Club, a historic 3-season cottage property on Grandview Point along Sparrow Lake in Severn, Ontario (near Severn Bridge). Spanning roughly 35 acres with over 1,800 feet of waterfront, it has operated as a cherished family vacation destination for over 80 years.Open from May to the end of October, Grandview offers an incredible low-maintenance lifestyle with an extensive list of shared amenities. Enjoy community beaches, a boat launch, docks great for swimming and fishing, a heated pool, tennis and pickleball courts, a basketball court, a sand volleyball court, horseshoe pits, a playground, an enclosed dog park, a community garden, and two communal fire pits. Additional on-site conveniences include a shared garden tool shed, a guest laundry facility, a guest suite, and a community hall that hosts bingo and poker nights (also available for rental). Private boat docking is also available for just $100 per year.Enjoy a completely hassle-free getaway with comprehensive yearly fees of $5,747.83. These fees cover your property taxes, hydro, utilities, water, insurance, full grounds maintenance (including lawn care and garbage removal), and even the seasonal winterization of your cottage's water system by the maintenance staff. You also have the flexibility to offset expenses by renting out your unit for up to 8 weeks per year. Please note Grandview's unique ownership structure: the entire property is held by a trust, and members are beneficial owners who are granted an exclusive Licence to Use their specific units. (id:55460)
Property Details
| MLS® Number | S13563974 |
| Property Type | Single Family |
| Community Name | Rural Severn |
| Community Features | Pets Allowed With Restrictions |
| Easement | Sub Division Covenants |
| Features | Carpet Free, In Suite Laundry |
| Pool Type | Outdoor Pool |
| Right Type | Beach Rights |
| Structure | Clubhouse, Tennis Court, Dock |
| View Type | Lake View, Direct Water View |
| Water Front Type | Waterfront On Lake |
Building
| Bathroom Total | 2 |
| Bedrooms Above Ground | 2 |
| Bedrooms Total | 2 |
| Amenities | Visitor Parking |
| Appliances | Dishwasher, Dryer, Furniture, Stove, Washer, Window Coverings, Refrigerator |
| Basement Type | None |
| Cooling Type | Window Air Conditioner |
| Exterior Finish | Vinyl Siding |
| Foundation Type | Concrete, Slab |
| Half Bath Total | 1 |
| Heating Fuel | Electric |
| Heating Type | Baseboard Heaters |
| Stories Total | 2 |
| Size Interior | 1,000 - 1,199 Ft2 |
| Type | Other |
Parking
| No Garage | |
| Shared |
Land
| Access Type | Private Road, Private Docking |
| Acreage | No |
| Zoning Description | D |
Rooms
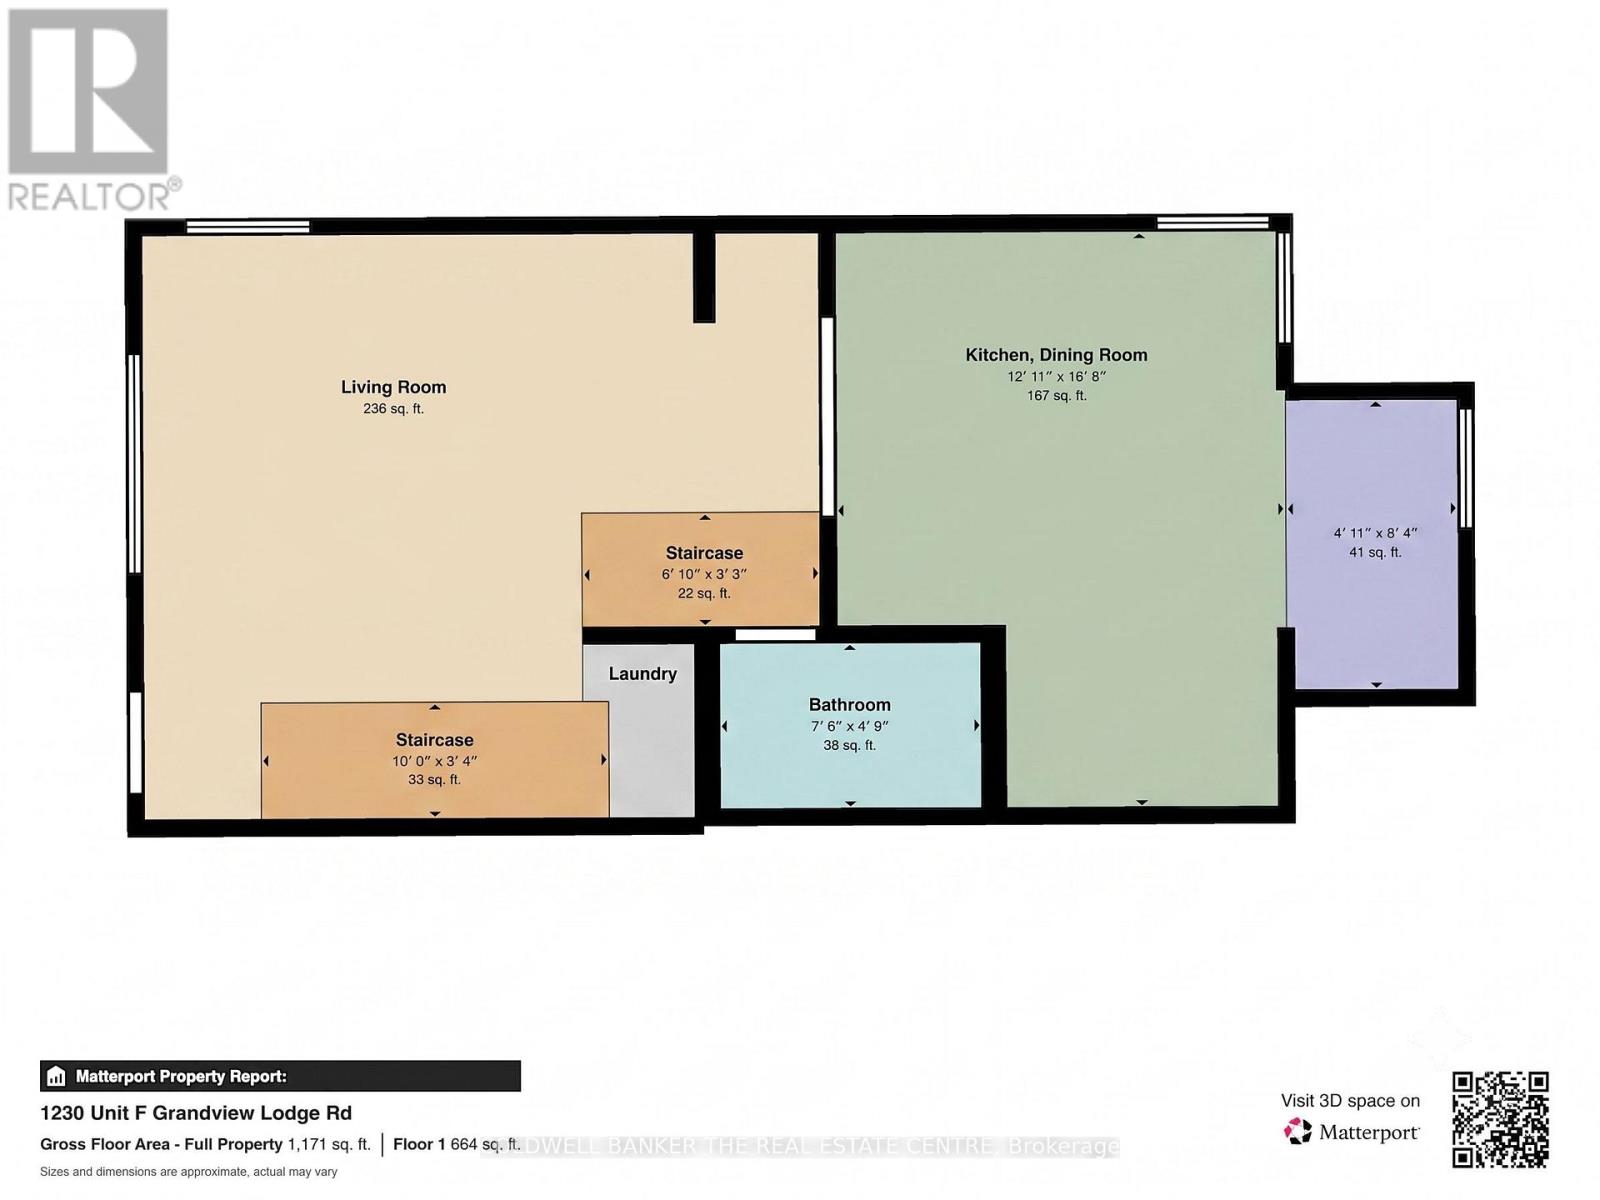
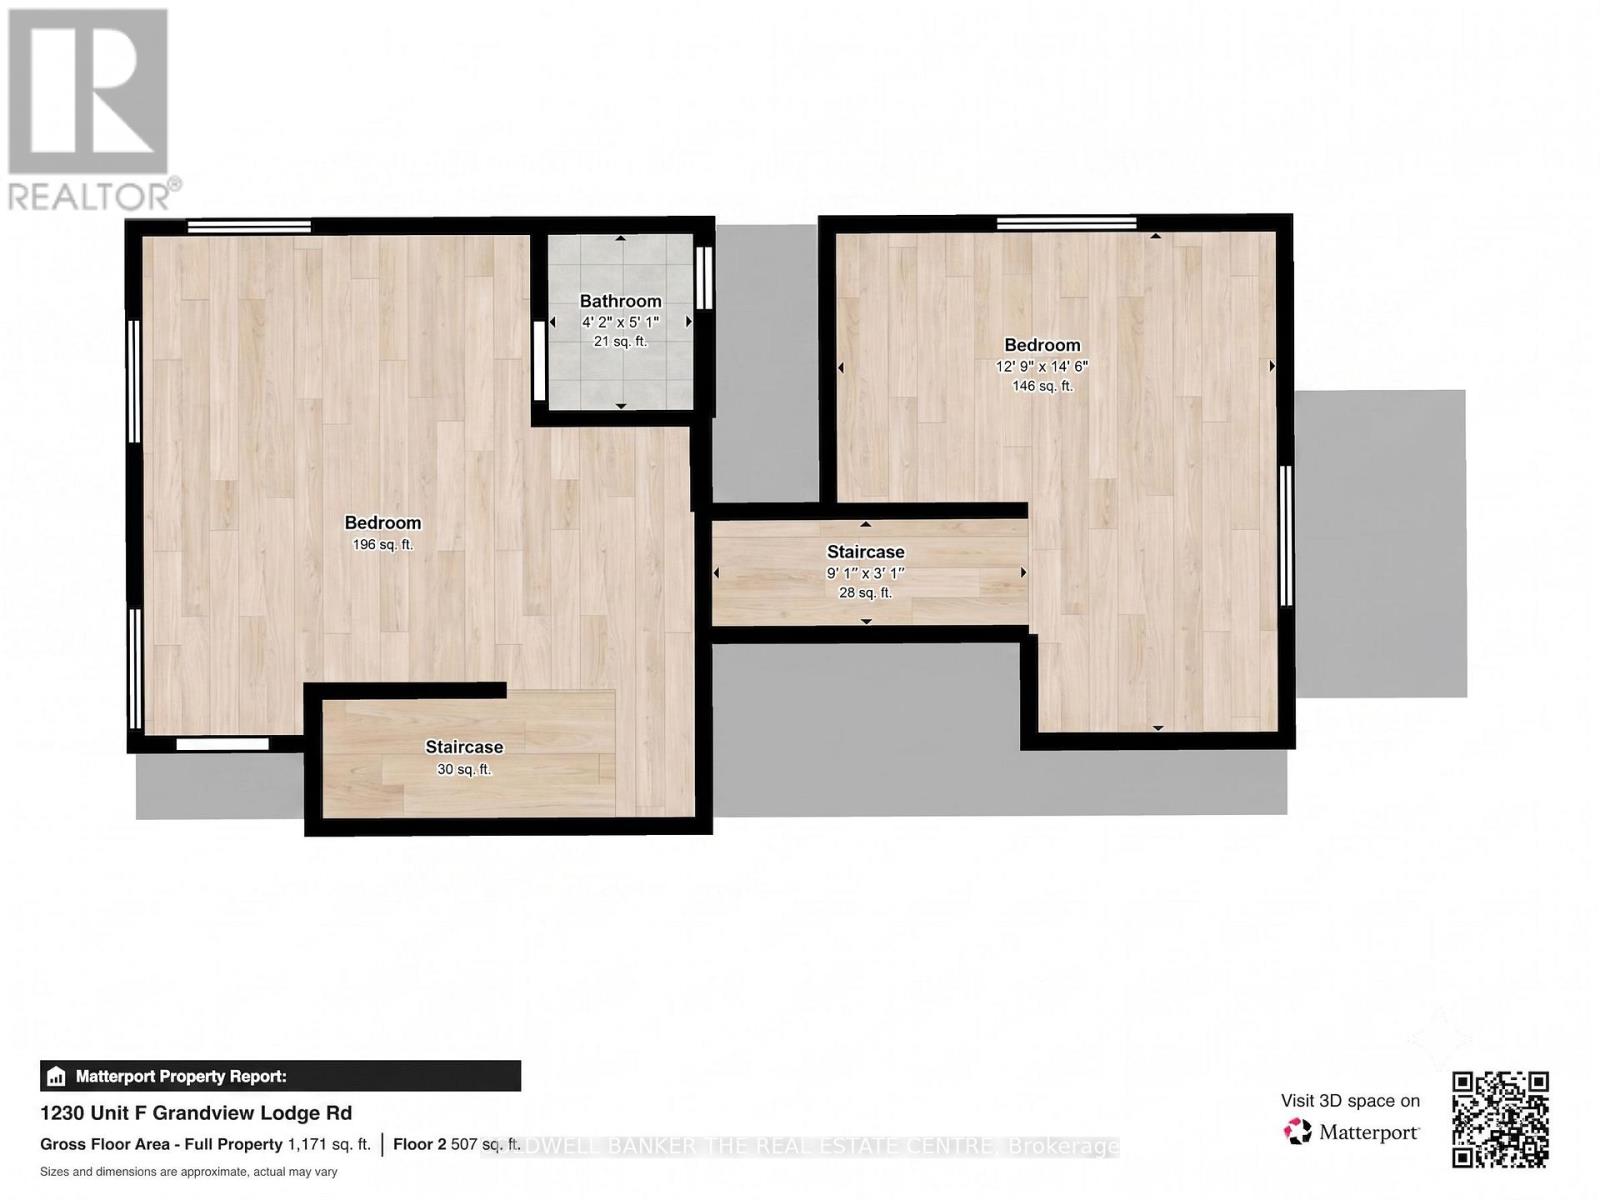
| Level | Type | Length | Width | Dimensions |
|---|---|---|---|---|
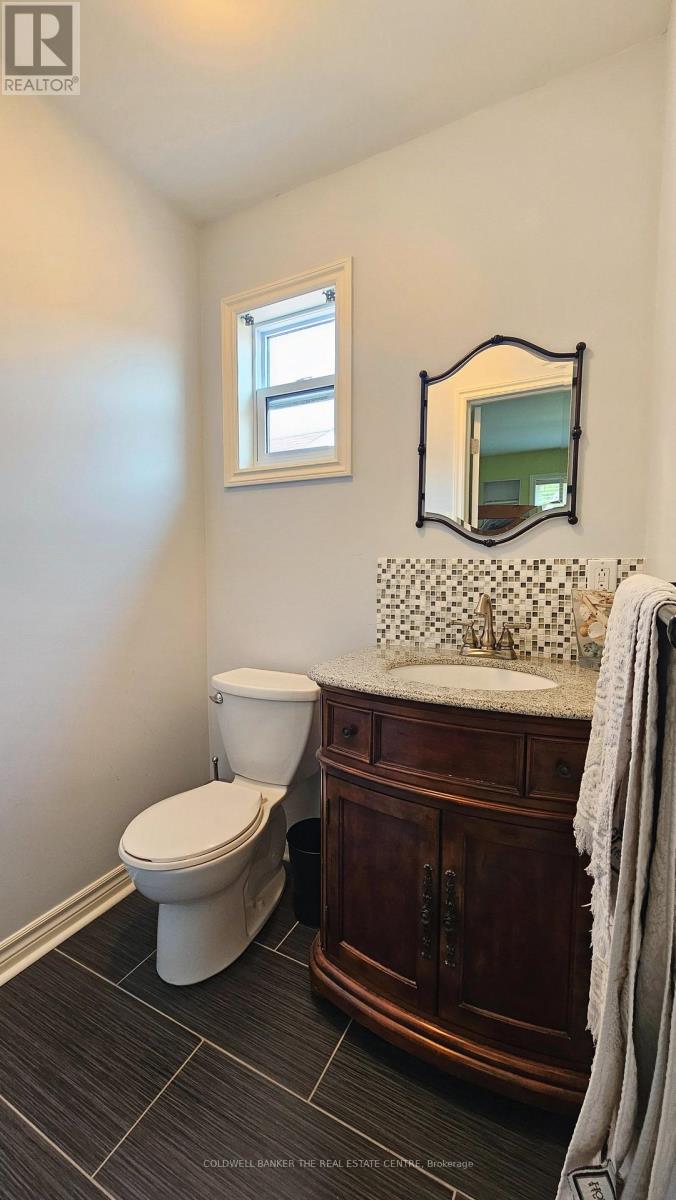
| Second Level | Bathroom | 2.29 m | 1.45 m | 2.29 m x 1.45 m |
| Second Level | Bedroom | 4.35 m | 3.87 m | 4.35 m x 3.87 m |
| Second Level | Bedroom | 4.8 m | 3.93 m | 4.8 m x 3.93 m |
| Second Level | Bathroom | 1.27 m | 1.54 m | 1.27 m x 1.54 m |
| Main Level | Living Room | 4.76 m | 3.38 m | 4.76 m x 3.38 m |
| Main Level | Kitchen | 4.76 m | 3.38 m | 4.76 m x 3.38 m |
| Main Level | Laundry Room | 1.55 m | 1.47 m | 1.55 m x 1.47 m |
Utilities
| Wireless | Available |
| Electricity Connected | Connected |
https://www.realtor.ca/real-estate/30033505/f-1230-grandview-lodge-road-severn-rural-severn

Salesperson
(705) 309-4770
www.jasonschlegelrealestate.com/
www.facebook.com/Muskoka.OrilliaRealEstate
284 Dunlop Street West, 100051
Barrie, Ontario L4N 1B9
(705) 722-8191

The trademarks REALTOR®, REALTORS®, and the REALTOR® logo are controlled by The Canadian Real Estate Association (CREA) and identify real estate professionals who are members of CREA. The trademarks MLS®, Multiple Listing Service® and the associated logos are owned by The Canadian Real Estate Association (CREA) and identify the quality of services provided by real estate professionals who are members of CREA. The trademark DDF® is owned by The Canadian Real Estate Association (CREA) and identifies CREA's Data Distribution Facility (DDF®)
August 09 2026 02:57:54
Toronto Regional Real Estate Board
Coldwell Banker The Real Estate Centre