
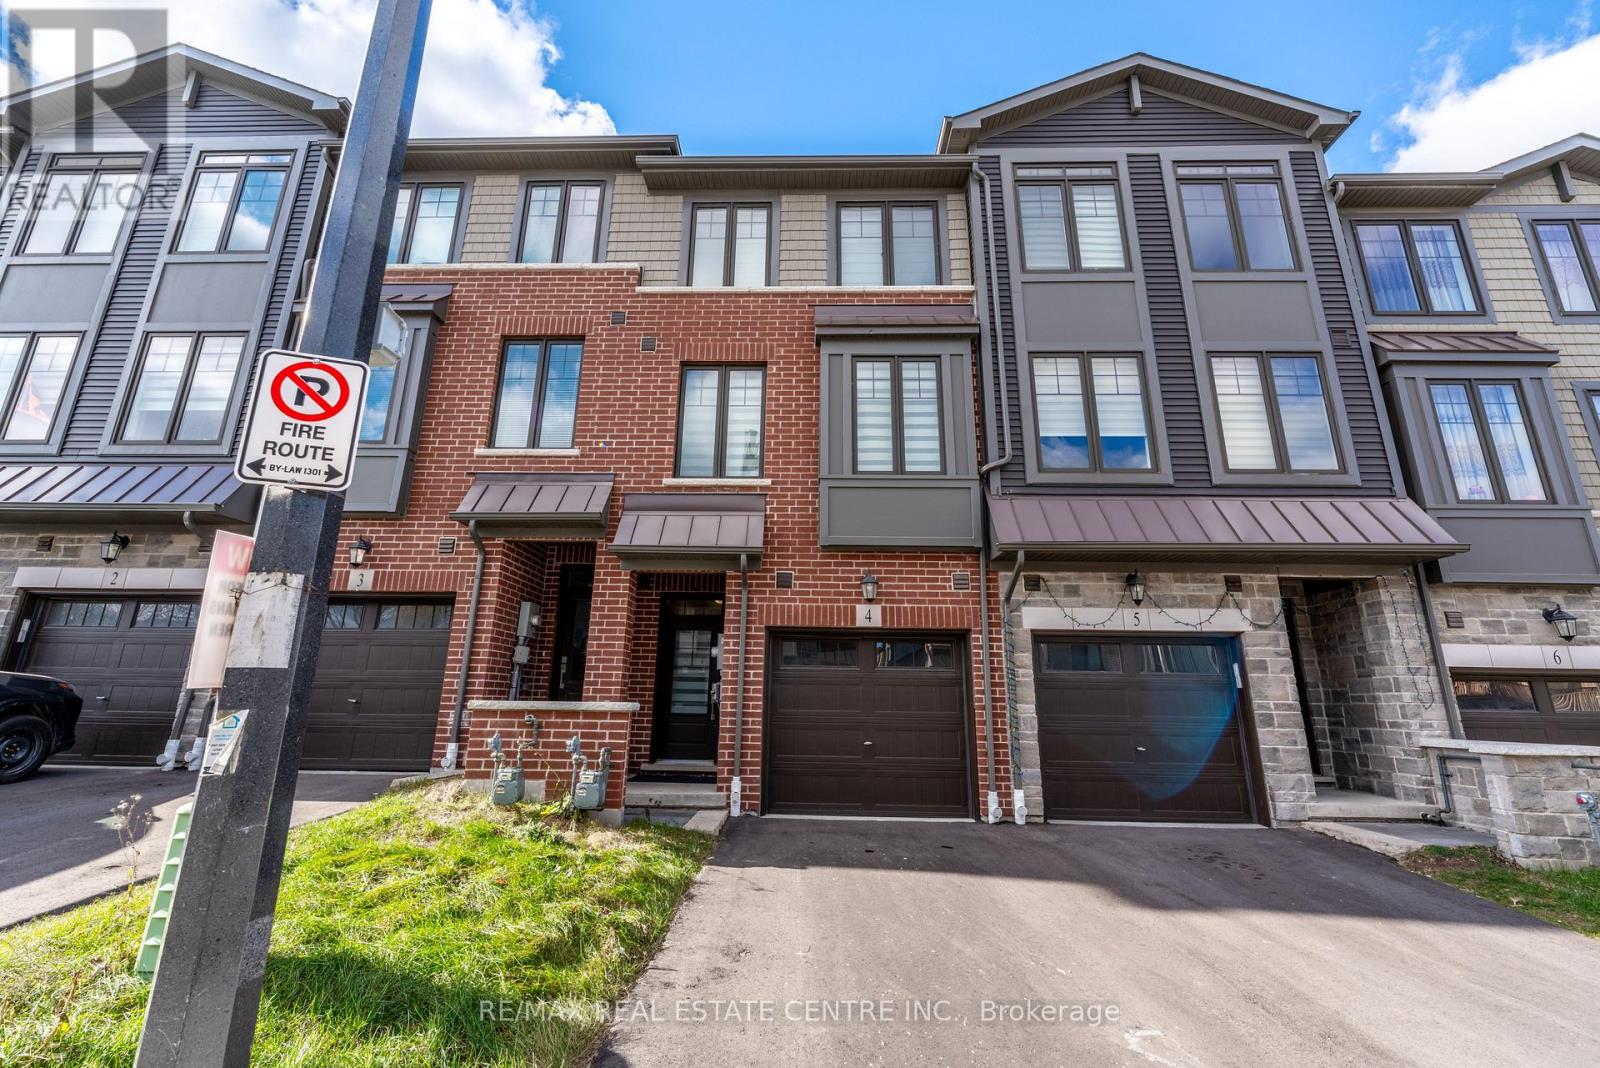
10 Birmingham Drive
Cambridge, Ontario
Welcome to this modern townhouse, ideally located in a sought-after area just south of Highway 401 and Pinebush Road, offering quick access to everything you need. The main floor features a bright and open layout with large windows, beautiful hardwood flooring, and a stylish kitchen complete with quartz countertops, a modern backsplash, and stainless steel appliances. Step outside to a spacious deck, perfect for relaxing evenings, barbecues, or entertaining guests. Upstairs, you'll find three comfortable bedrooms with ample closet space and a full bathroom on the third level and additional full bathroom in the Basement, providing extra convenience for your family and guests. Located just minutes from Conestoga College, surrounded by parks, and only a short walk to Smart Centre Cambridge for easy shopping and everyday essentials, this home offers the perfect blend of comfort and convenience. If you're looking for a move-in ready home in a connected, growing neighborhood, this townhouse is one you won't want to miss. (id:55460)
2 14th Street
Grimsby, Ontario
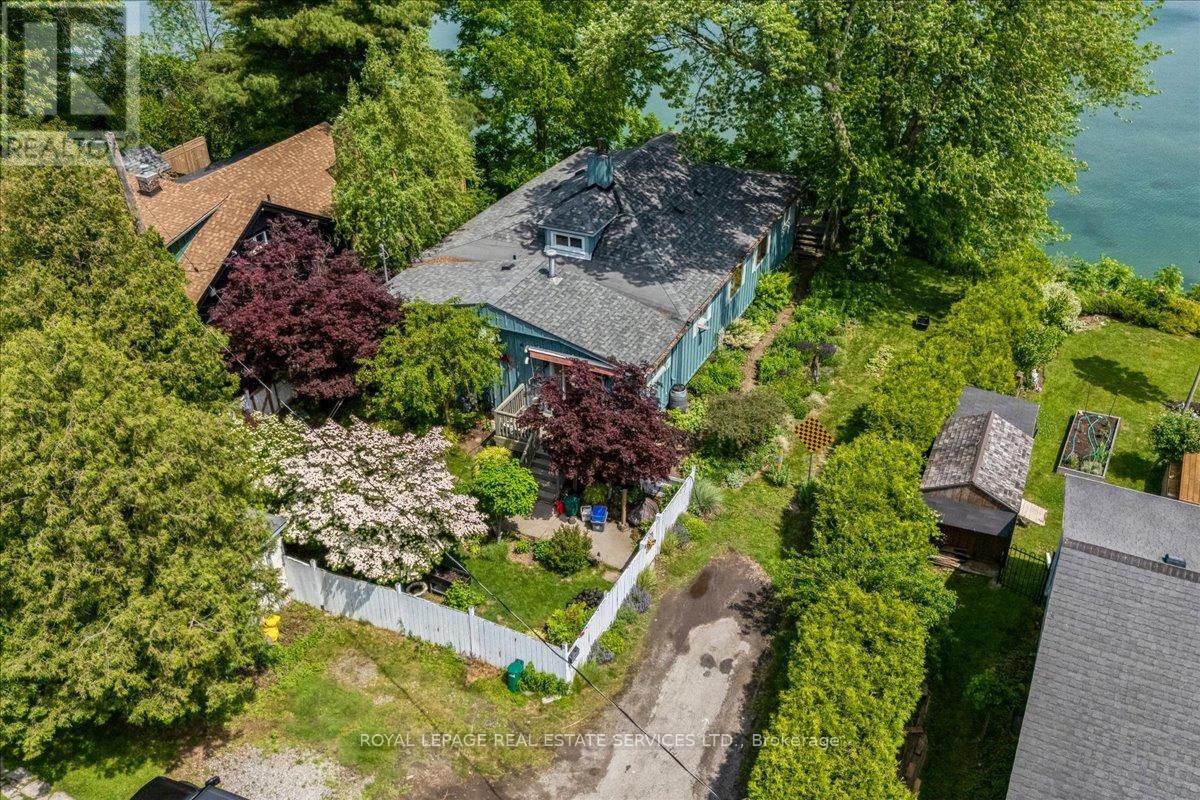
Lakefront living doesn't get much better than this. Tucked away on a quiet cul-de-sac in one of Grimsby's most coveted waterfront enclaves, this rare bungalow offers over 50 feet of direct frontage on Lake Ontario, delivering front-row access to the water and sweeping, unobstructed views as far as the eye can see.From the moment you wake, life slows down. Picture morning coffee on the deck overlooking the calm waters of Lake Ontario, or evenings spent watching the sun melt into the horizon-each day framed by the lake. Expansive windows flood the home with natural light and capture stunning water views throughout, creating a seamless connection between indoor comfort and the natural beauty beyond.The thoughtfully designed 3-bedroom layout offers easy, single-level living, while the sunroom and open-concept living spaces provide the perfect setting for both relaxation and entertaining. A finished attic loft, accessed by a pull-down ladder, adds valuable bonus space ideal for a home office, creative studio, reading nook, children's hideaway, or extra storage. Outside, the landscaped grounds create a private lakeside oasis highlighted by enchanting English-style gardens, mature trees, colourful perennial beds, winding garden paths, and multiple outdoor spaces for quiet reflection or memorable gatherings.This is a rare opportunity to bring your own vision and personal touch to a truly special property-an ideal canvas for a dream waterfront retreat. Offering the charm of a "cottage in the city," it blends peaceful lakeside living with everyday urban convenience.Just minutes to downtown Grimsby, waterfront trails, shops, restaurants, and quick QEW access, this exceptional property delivers both tranquility and convenience. Some pictures have be virtually staged. (id:55460)
209 Jeffrey Place
Kitchener, Ontario
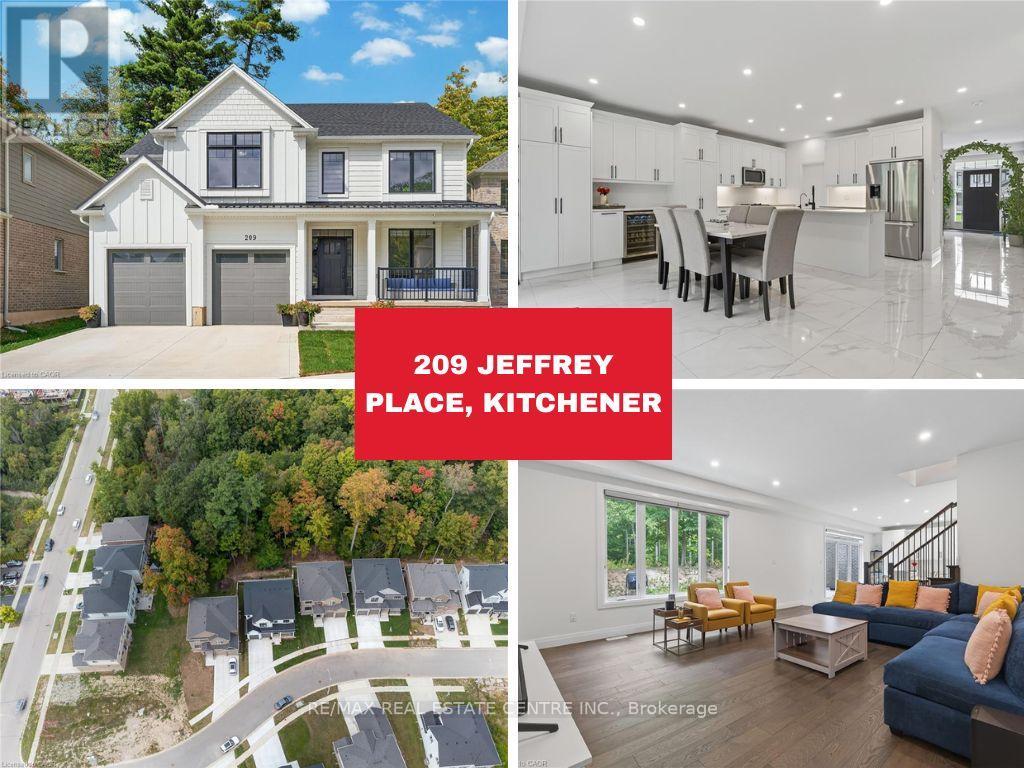
Welcome to 209 Jeffrey - The Oxford Model | Ravine Lot | No Rear Neighbours Experience elevated living in this stunning "Oxford" model, perfectly positioned on a premium ravine lot in a quiet, family-friendly crescent. Showcasing a durable Hardie Board exterior and exceptional curb appeal, this home blends modern luxury with thoughtful design at every turn. Step inside to soaring 9' ceilings, wide-plank hardwood flooring, and an elegant oak staircase that set the tone for a bright, open-concept layout. Sunlight pours through the home, enhancing every beautifully finished space. The chef-inspired kitchen is the true heart of the home-featuring soft-close cabinetry, extended uppers, a large island, and a walk-in pantry-seamlessly flowing into the dining area with upgraded finishes that elevate everyday living. Enjoy the flexibility of both a separate living room and family room, perfect for entertaining or relaxing. A stylish powder room and custom mudroom with built-in cabinetry add both function and sophistication. Upstairs, you'll find 4 generously sized bedrooms, each with its own walk-in closet. The primary suite is a private retreat, complete with a spacious walk-in closet and a spa-like 5-piece ensuite with premium finishes. A well-designed layout includes a full 4-piece bath, expansive hallway, two linen closets, and the convenience of second-floor laundry. Step outside to your private backyard oasis-backing onto a serene ravine with no rear neighbours, offering unmatched privacy and a peaceful natural setting. The expansive yard is perfect for creating your dream outdoor space. Additional highlights include a hard-surface driveway and proximity to green space, parks, and trails. Located minutes from the Expressway, McLennan Park, schools, shopping, and all essential amenities. Motivated sellers - incredible value for a premium ravine property. (id:55460)
405 Wellington Street N
Woodstock, Ontario
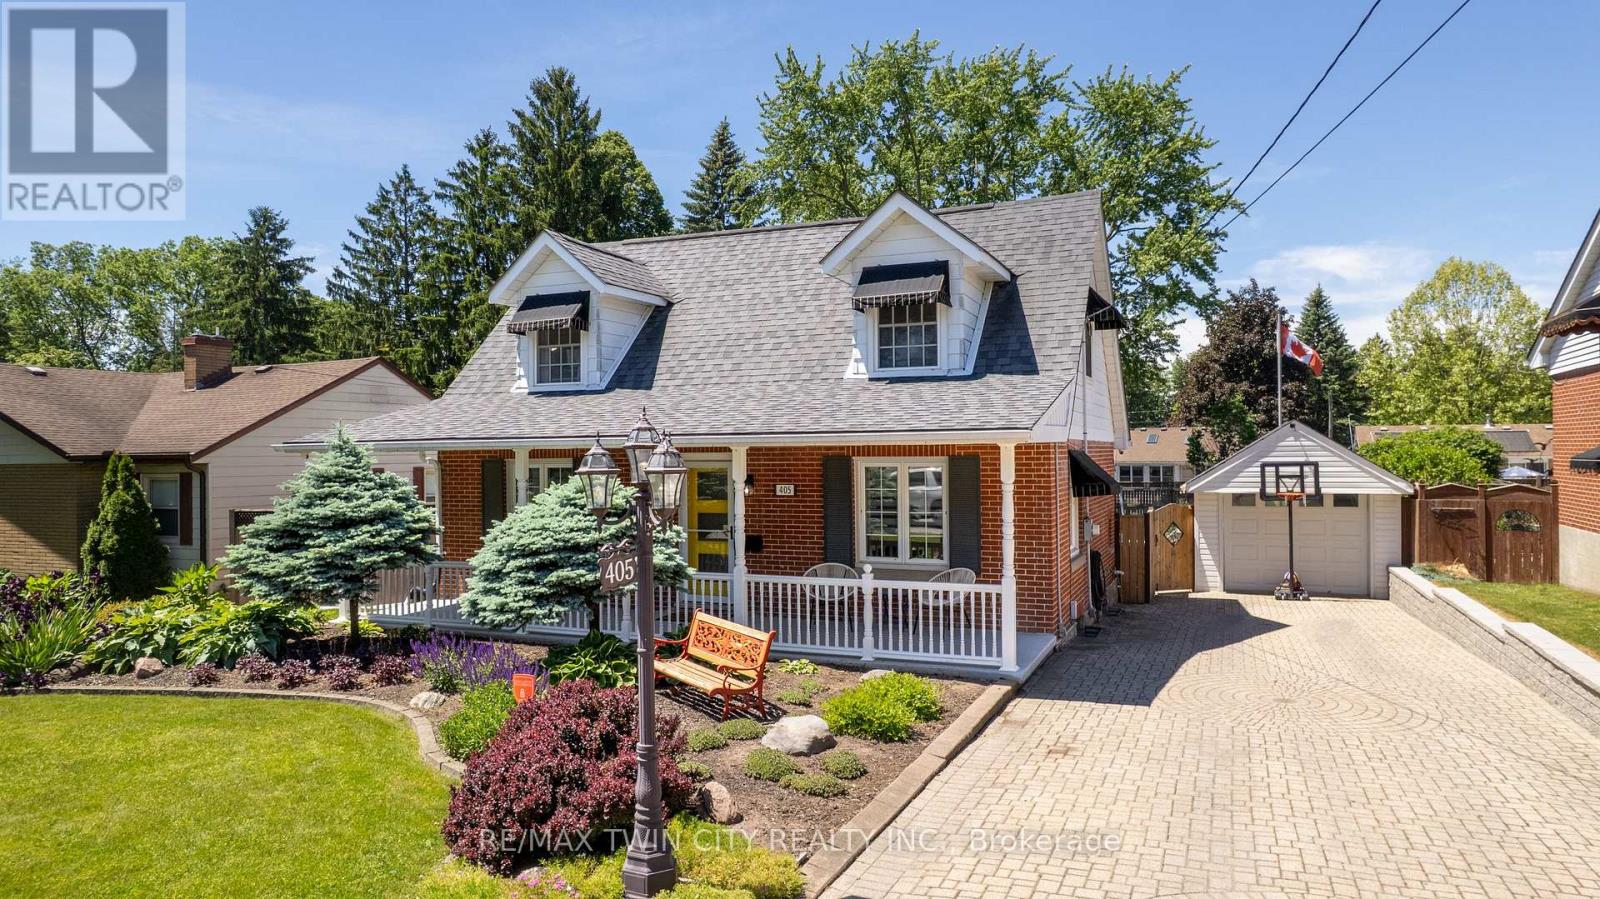
Picture-perfect curb appeal and timeless Cape Cod charm make 405 Wellington Street North a home you'll be proud to call your own! Step into this charming Woodstock home that perfectly blends style and family-friendly living. Featuring 3 bedrooms and 2 bathrooms, this home offers thoughtfully designed spaces for both everyday life and special occasions. Enjoy meals in the formal dining room, relax in the family room, or host movie nights in the finished basement, which also includes a home office and a separate hobby workshop-ideal for crafts, projects, or extra storage. Set on a large lot, the backyard is made for fun and relaxation. Splash around in the above-ground pool, entertain under the attached retractable awning, or store your gear in the detached one-car garage. Don't miss your chance to own this inviting Woodstock family home and make memories in the backyard designed for your growing family! (id:55460)
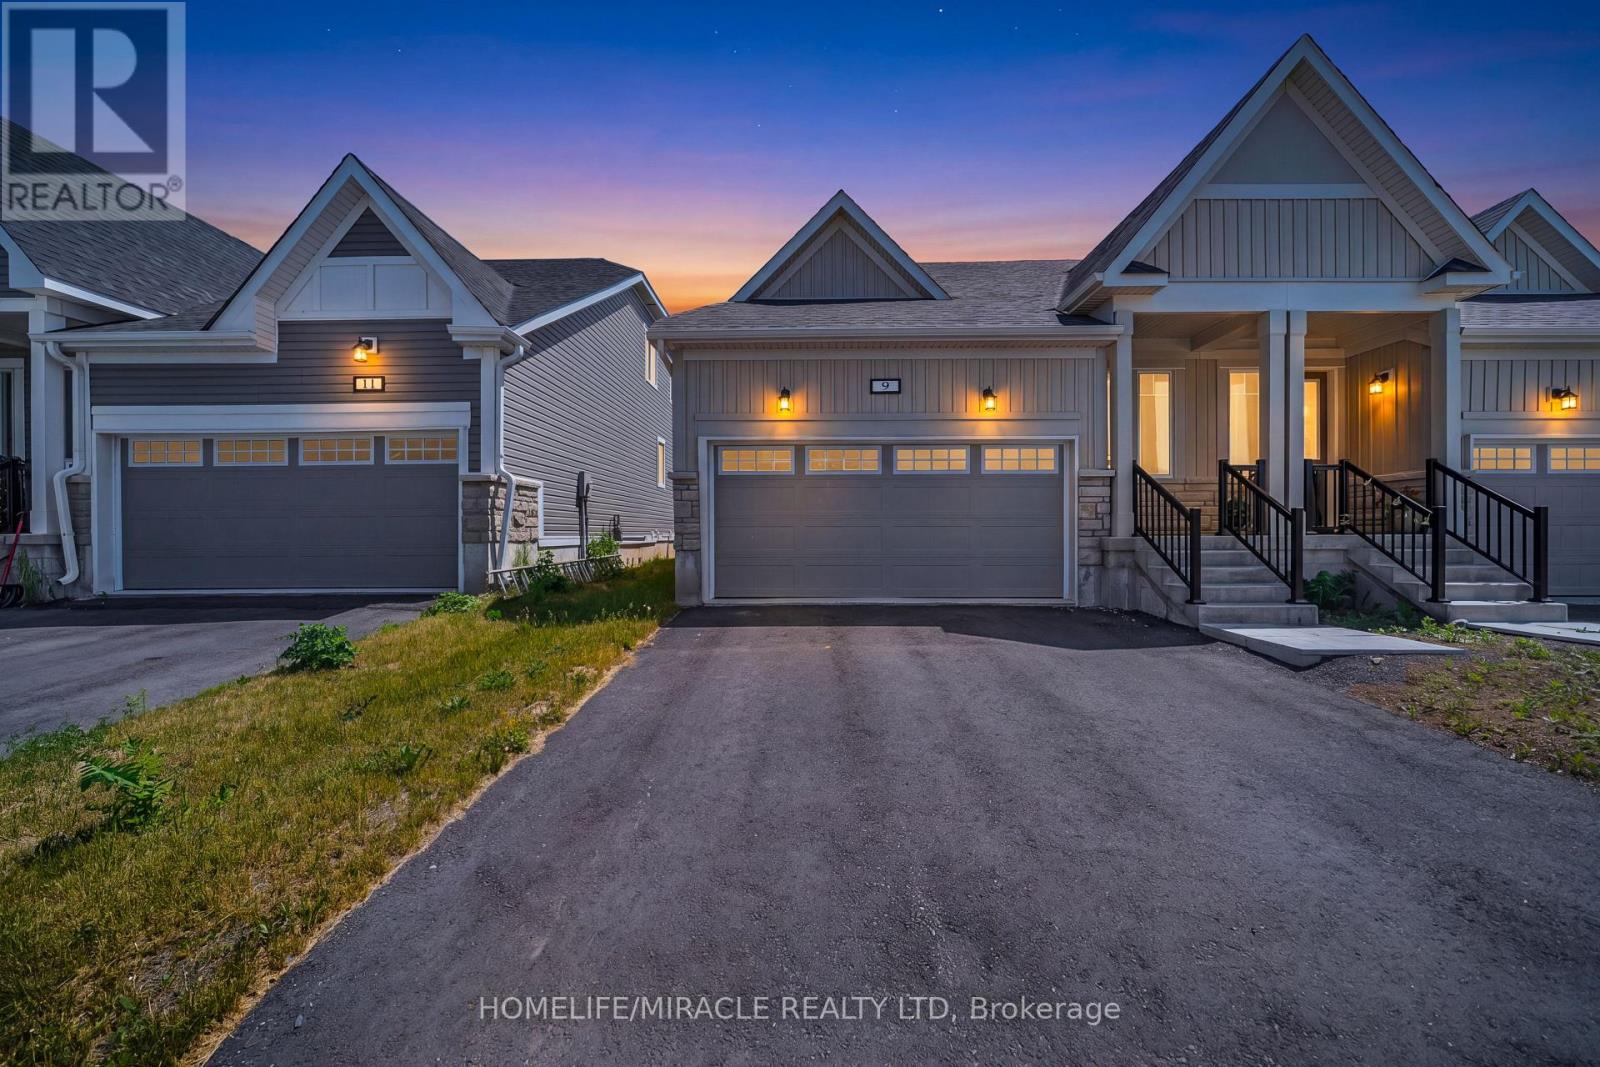
9 Golf Links Drive
Loyalist, Ontario
Priced To Sell, This Never-Lived-In Semi-Detached Bungalow Awaits In The Highly Desirable Loyalist Golf & Country Club Community. Introducing The "Ridgefield" Model, This Home Features Two Bedrooms, Two Full Bathrooms, A Double Car Garage, And Over 1,100 Sq Ft Of Livable Space. Enjoy The Convenience Of Main Floor Living, Including A Laundry Room, In A Bright And Airy Atmosphere With A Family-Friendly Modern Open Concept Floor Plan. The Living Room Boasts Gorgeous Hardwood Flooring With A Direct Walk Out To The Backyard Making It Ideal For Entertaining Family & Friends. Vast Windows Throughout The Home For Tons Of Natural Sunlight To Flow Freely. The Kitchen Is A Chef's Delight With A Large Island And Granite Countertops. The Primary Bedroom Offers A Huge Walk-In Closet And A Three-Piece Ensuite With A Separate Tiled Walk-In Shower. The Large Basement Is Unfinished With In Law Suite Capability & Tons Of Extra Storage Capacity. The Purchase Includes A Golf Club Membership Valued At Approx. $20,000, With The Option To Continue Membership & Access Club Amenities For About $100 Per Month. Amenities Include A Restaurant, Pro Shop, Locker Rooms, Exercise & Billiard Rooms, Heated Swimming Pool & Hot Tub. Great Location Close To Trails, Parks, Lakeshore, Golf Course, RBC Bank, Restaurants & Only 15 Min Drive To Kingston, Napanee & Highway 401. (id:55460)
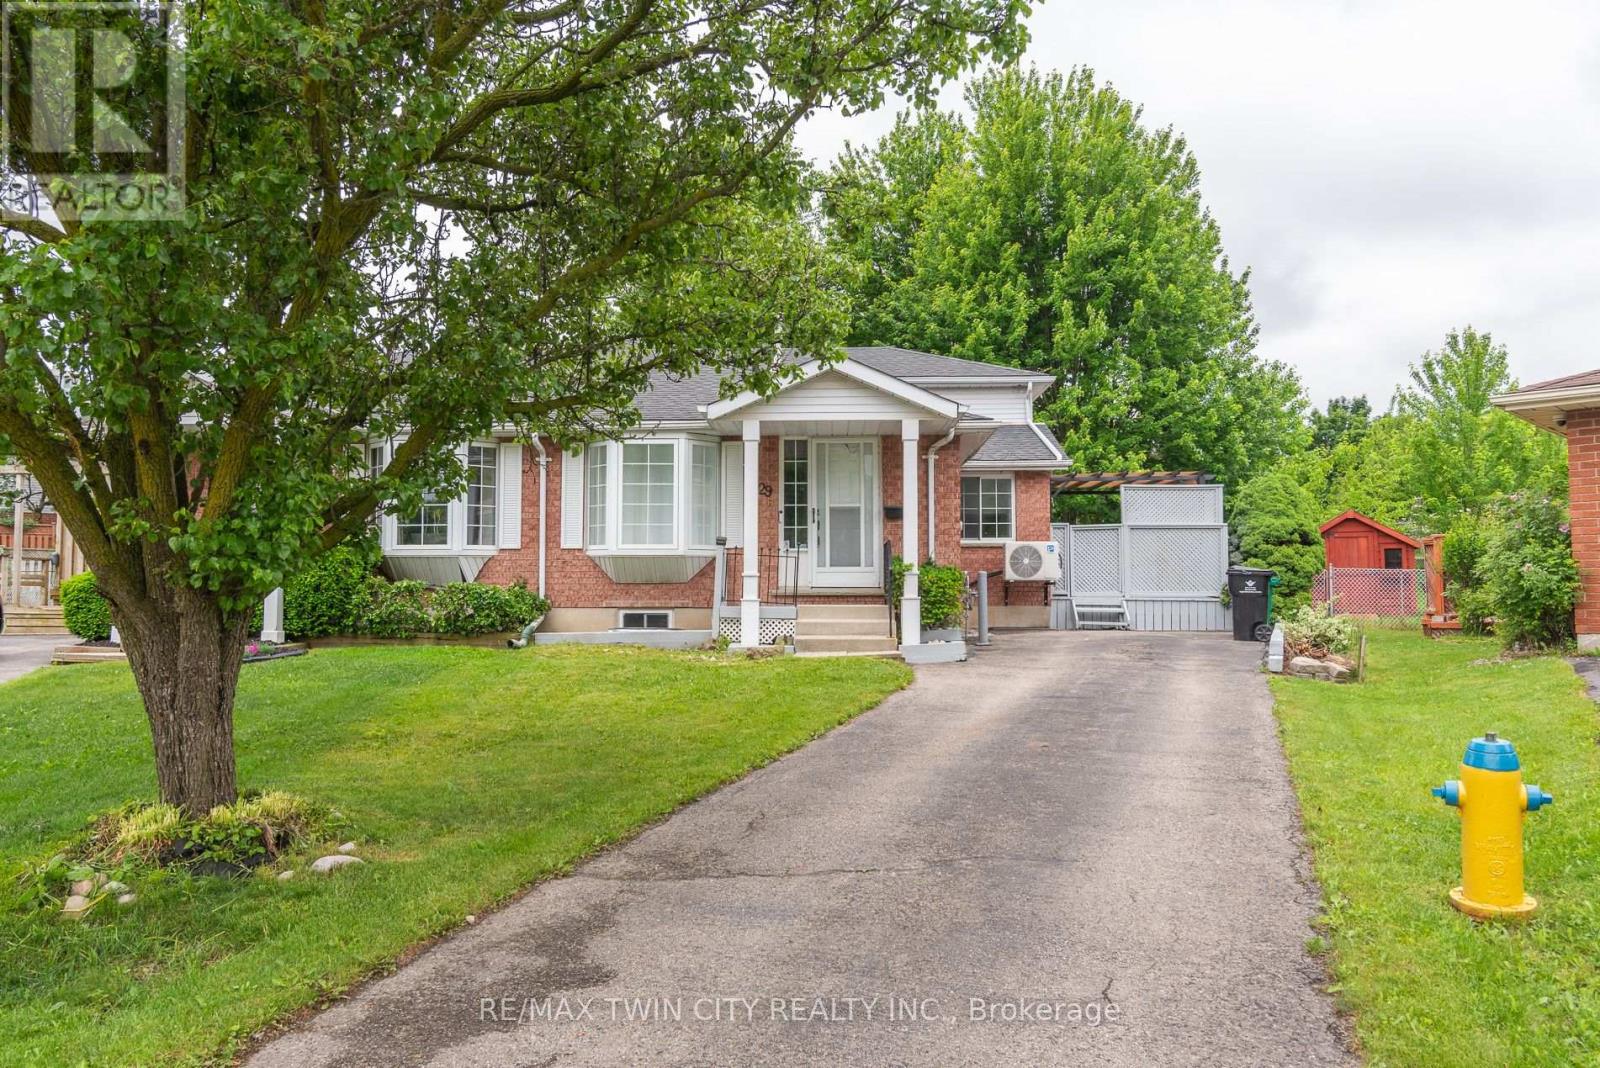
629b Settlersfield Court
Waterloo, Ontario
Prepare to fall in love with this beautifully updated back-split with separate side entrance. Located in a quiet family friendly neighbourhood close to the Boardwalk Costco and more. This 2 plus bedroom boasts 3 full bathrooms, open concept floor plan featuring Stainless steel appliance, quartz countertops, upgraded kitchen cabinets and lighting package plus an attractive staircase. Upstairs you will find 2 bedrooms plus built in laundry and 4 piece bath. You'll love the family-room with large windows for tons of natural light. Full 4 piece bath is within easy reach, there is a side entrance leading to a great deck and a fully fenced pie shaped back yard with mature trees. Looking for extra space then basement level features a brand new inlaw with 2nd kitchen with appliances, good size 3rd bedroom or rec-room plus another 3 piece bathroom for the teens. (id:55460)
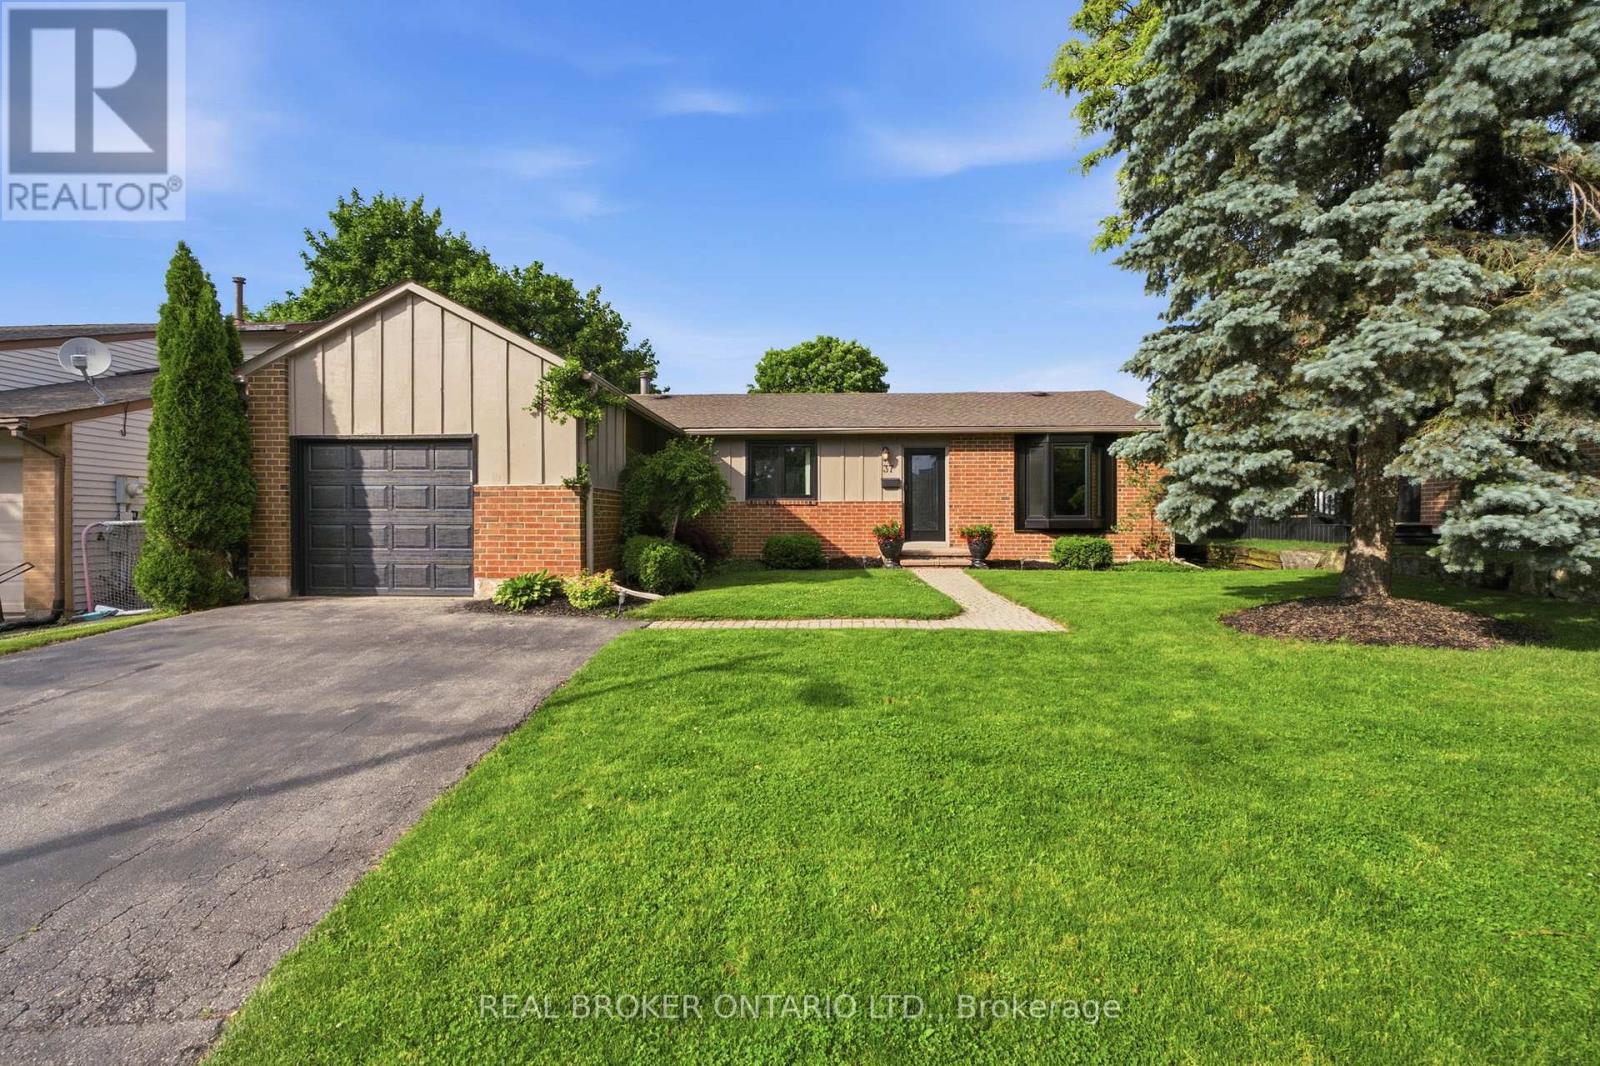
37 Melissa Crescent
Hamilton, Ontario
Welcome to this beautifully renovated bungalow nestled on a quiet, highly sought-after crescent in the heart of Waterdown. Offering over 2,500 sq. ft. of finished living space, this fully renovated, turn-key home features 3+1 bedrooms and 2 full bathrooms, thoughtfully updated with quality finishes and timeless style throughout. The bright and inviting main level offers large rooms designed for comfortable everyday living, while the fully finished lower level provides versatile additional space for family, guests, a home office, or recreation. Step outside to your private backyard retreat, complete with a hot tub, and a large tiered deck perfect for entertaining, outdoor dining, and enjoying warm summer evenings. Located within walking distance to scenic trails, parks, and Waterdown's vibrant downtown core, this home offers the perfect balance of nature, convenience, and community. A rare opportunity to own a move-in-ready bungalow in one of Waterdown's most desirable neighbourhoods. (id:55460)
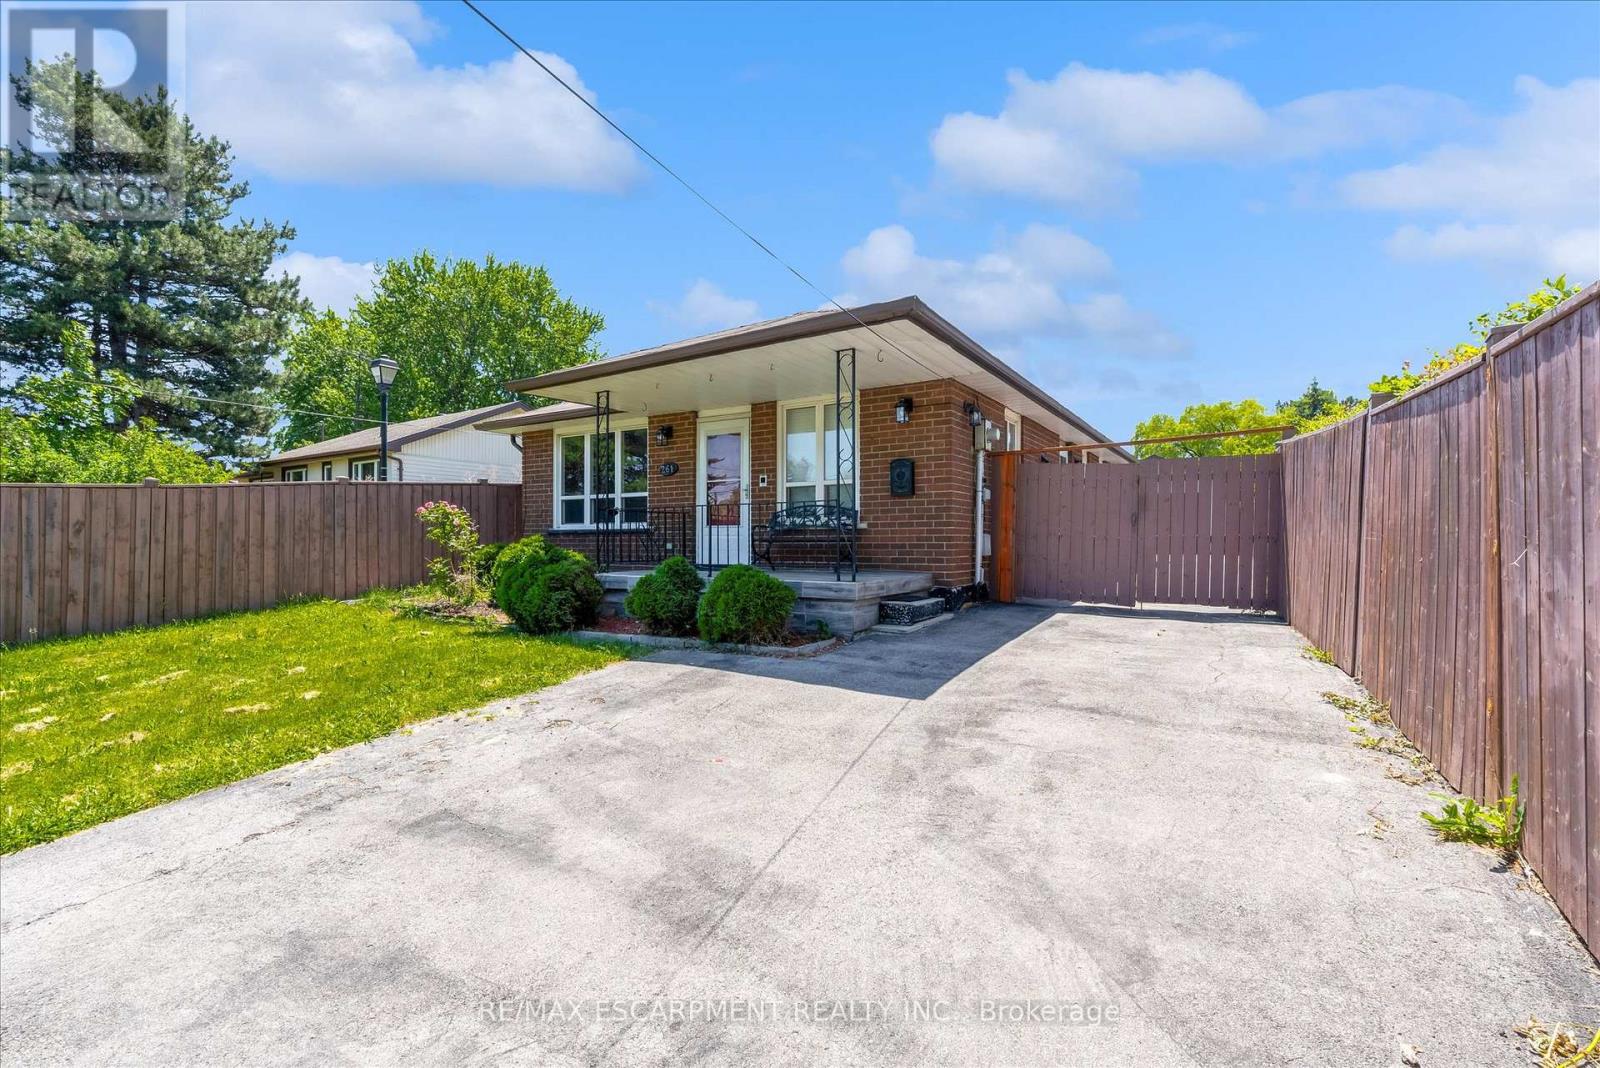
261 Limeridge Road W
Hamilton, Ontario
Welcome to 261 Limeridge Rd W, Hamilton! Property Highlights: Spacious bungalow in a highly desirable Hamilton Mountain location 3 generous bedrooms and 2 full bathrooms on the main floor Primary bedroom with private ensuite Bright and functional layout with ample natural light Fully finished basement featuring: 1 bedroom plus den. Full bathroom. Large recreation/living room. Wet bar with potential to convert into a second kitchen. Excellent in-law suite or multi-generational living potential Outdoor Features: Rare and impressive 323-ft deep lot Huge backyard with endless possibilities for entertaining, gardening, recreation, or future expansion Prime Location: Only 2 minutes to major highways for easy commuting Close to shopping plazas, grocery stores, restaurants, and medical offices Elementary, middle, and high schools within walking distance Convenient access to parks, public transit, and everyday amenities A fantastic opportunity to own a spacious family home with in-law suite potential on one of the area's deepest lots! (id:55460)
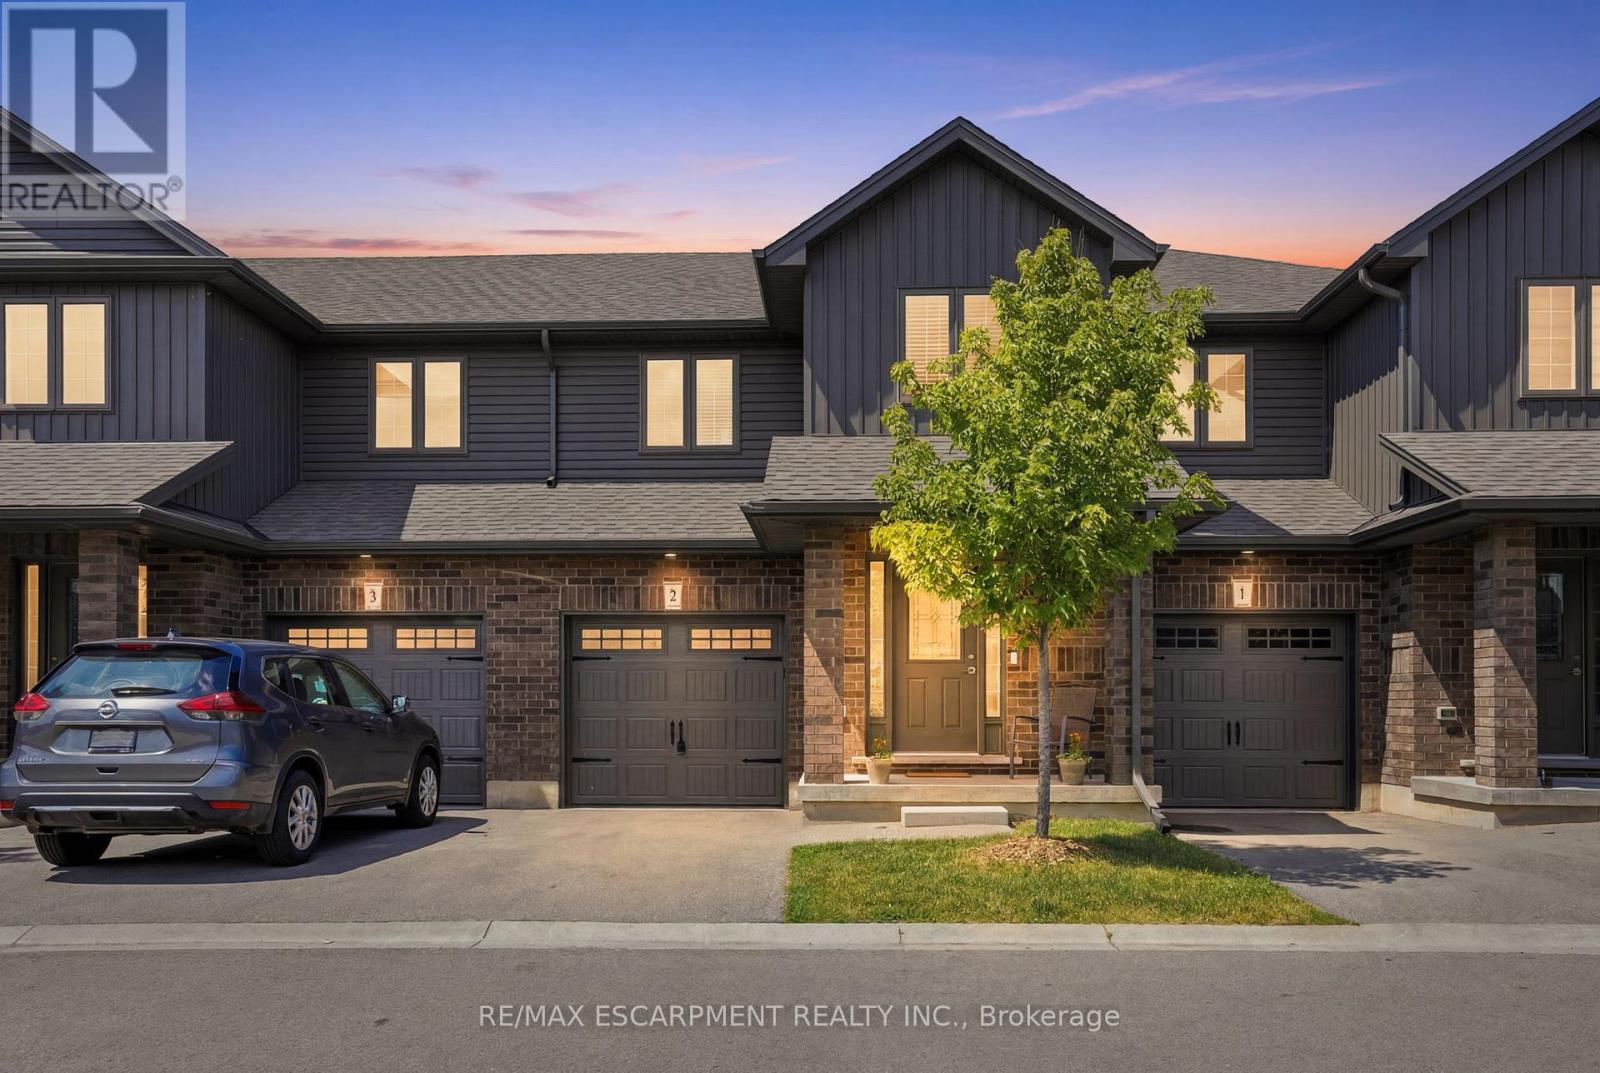
2 - 29 Schuyler Street
Brant, Ontario
Welcome to this beautifully updated three-bedroom, two and a half-bathroom interior townhome, offering modern finishes and exceptional value. Freshly painted throughout, this bright and inviting home features a functional open-concept layout designed for comfortable family living and effortless entertaining. The upgraded kitchen showcases elegant quartz countertops, ample cabinetry, stainless steel appliances, and a seamless flow into the dining and living areas. Large windows fill the home with natural light, creating a warm and welcoming atmosphere. The second level offers three spacious bedrooms, including a generous primary suite complete with a private ensuite bath and ample closet space. Two additional bedrooms and a full bathroom provide plenty of room for family, guests, or a home office. Ideally located in a sought-after family-friendly neighbourhood close to schools, parks, shopping, transit, and major highways, this move-in-ready home is an excellent opportunity for first-time buyers, growing families, or investors alike. There is nothing to do but move in. Don't miss your chance to make 2-29 Schuyler Street home! RSA. (id:55460)
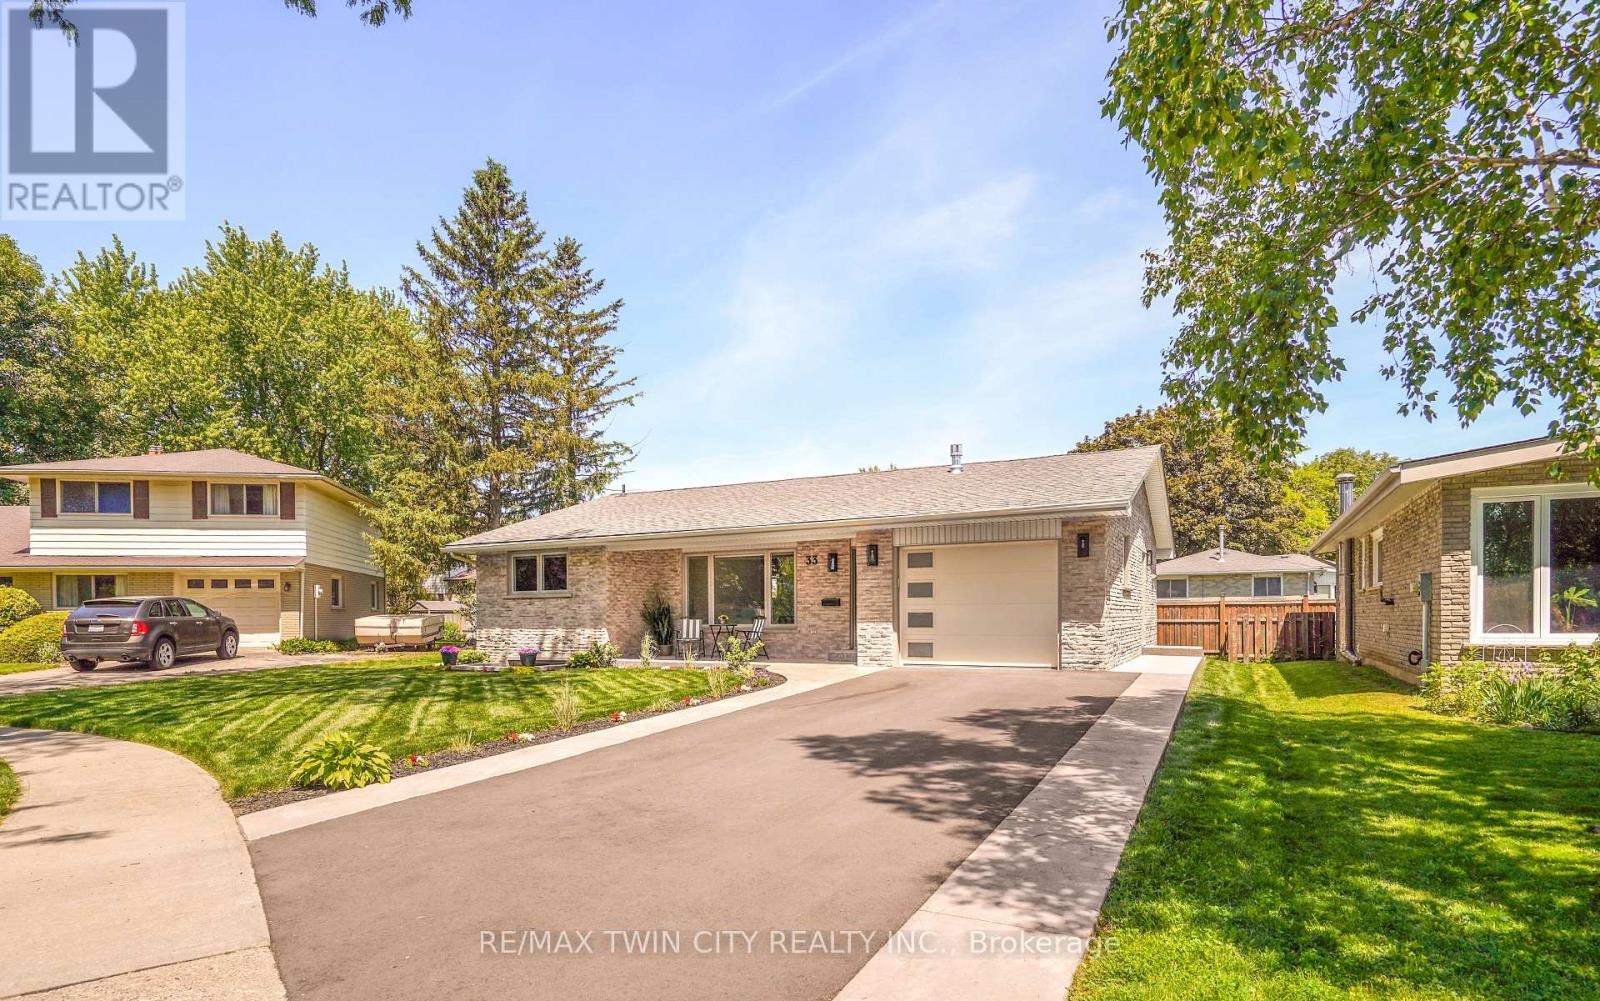
33 Tanglewood Terrace
Brantford, Ontario
Welcome to 33 Tanglewood Terrace, Brantford - a beautifully renovated all-brick bungalow located on a quiet street in the highly desirable North End. Offering 5 bedrooms, 3 bathrooms, and exceptional in-law suite potential, this move-in-ready home has been completely transformed from top to bottom with premium finishes and meticulous attention to detail. The bright open-concept main floor features luxury vinyl plank flooring, pot lighting, a stunning gas fireplace, and a designer kitchen with granite countertops, soft-close cabinetry, pull-out drawers, spice rack, tile backsplash, island, under-cabinet and above-cabinet lighting, and high-end appliances. A patio door leads to a private deck with a gas BBQ hookup. The spacious primary bedroom includes a 2-piece ensuite, while the luxurious 5-piece main bathroom offers double vanities, marble finishes, and convenient main-floor laundry. A separate side entrance leads to the fully finished lower level, creating an ideal setup for multi-generational living. The basement features a large recreation room with a modern electric fireplace, a second kitchen with a quartz countertop and soft-close cabinetry, two additional bedrooms, a stunning 3-piece bathroom with a marble walk-in shower, a large cold room, and abundant natural light from the oversized egress window. Extensively renovated in 2025 and 2026, upgrades include all new windows, doors, insulated garage door, flooring, kitchens, bathrooms, plumbing, electrical, HVAC ductwork, blown-in insulation, Roxul insulation, lighting, landscaping, stamped concrete walkways and covered front porch, new asphalt driveway, on-demand water heater, and more. Every closet even features its own light. A List of Property Updates is attached to the MLS listing for your realtor to easily access for you. Enjoy the beautifully landscaped front and backyard, covered front porch, attached garage, and sought-after location close to parks, schools, shopping, and highway access. (id:55460)
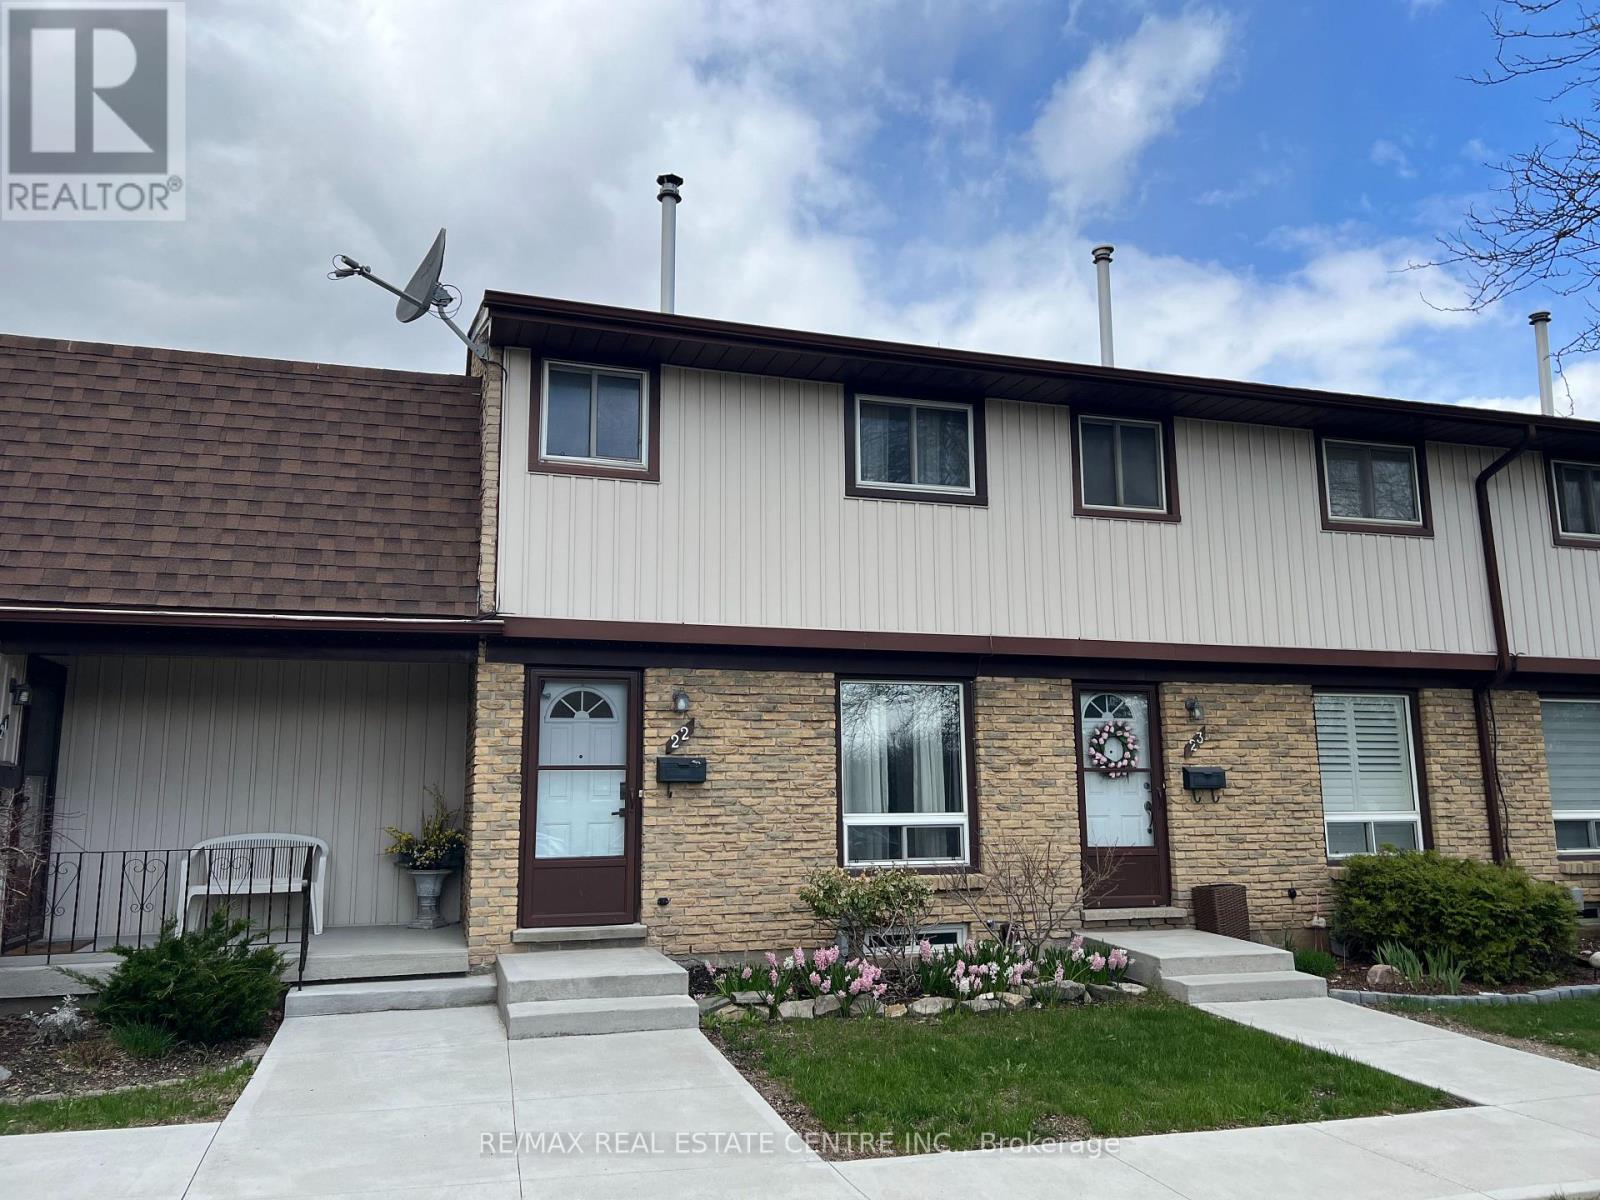
22 - 210 Glamis Road
Cambridge, Ontario
Affordable and Move-In Ready! Welcome to Unit 22 - 210 Glamis Road, a 3 bedroom, 1.5 bathroom home that's perfect for first-time buyers, downsizers, or investors. Low home maintenance..Low taxes..Low condo fees. This bright unit features a nice size kitchen with stainless steel appliances (including a dishwasher). Living room has large window and door to your own private outdoor space to enjoy. Its fully fenced. Ideal for pets, children and relaxing outdoors. Basement has a finished recreation room and 2 piece bathroom. Laundry room/furnace room has a good amount of storage, has a water softener, hydro panel is breakers, furnace and central air are owed (not rented). Located in a well-maintained complex in the North Galt neighbourhood of Cambridge. Handy to schools, shopping plazas, restaurants, parks, grocery stores, public transit and only 5 minutes to Hwy 401. (id:55460)
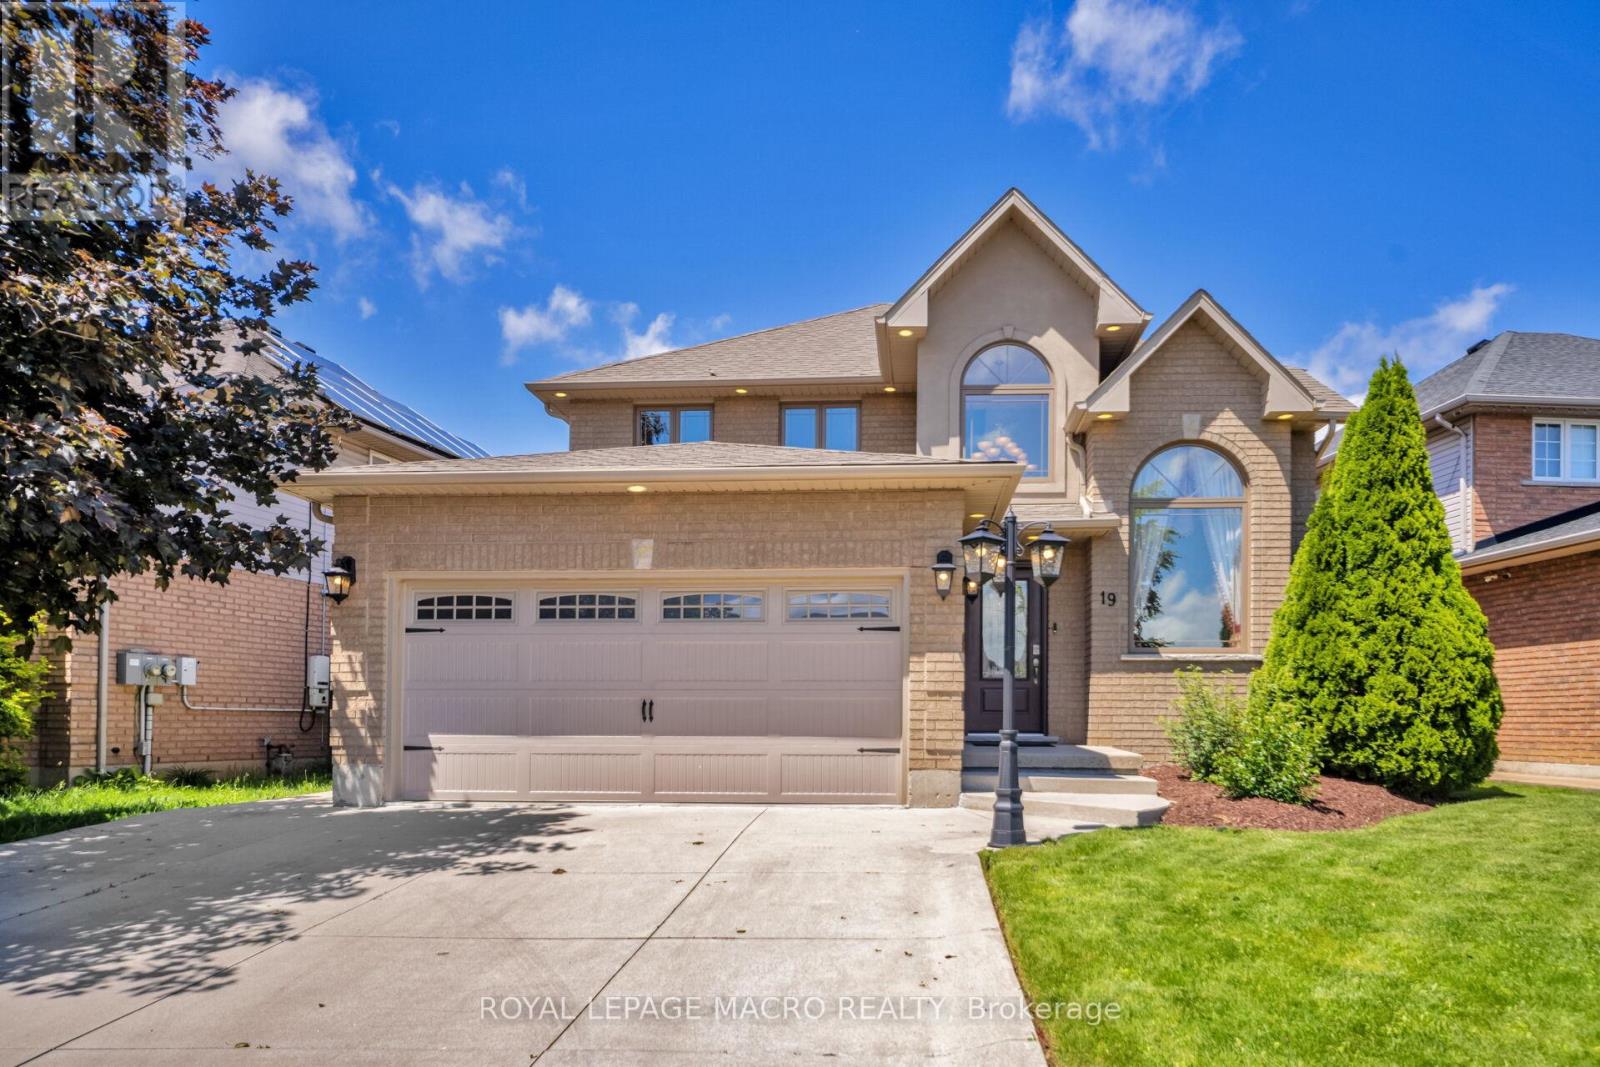
19 Sonata Avenue
Hamilton, Ontario
A beautifully renovated 2-storey home situated on a premium 51' x 111' lot in a highly sought-after Hamilton Mountain neighbourhood. This move-in-ready home offers exceptional space, style, and convenience, featuring impressive cathedral ceilings, porcelain tile and engineered hardwood flooring, pot lights throughout, and a stunning fireplace mantle that creates a warm and inviting atmosphere. The modern renovated kitchen is perfect for everyday living and entertaining, while the upper level offers 3 spacious bedrooms, including a primary retreat with a private ensuite and his-and-hers walk-in closets. The fully finished basement includes an additional bedroom and full washroom, providing excellent in-law suite or multi-generational living potential. Outside, enjoy outstanding curb appeal with a double-car garage, concrete driveway and walkway, spacious backyard patio, fully landscaped grounds, and an integrated sprinkler system. Additional upgrades include a new high-efficiency furnace and owned tankless water heater with no rental fees. Conveniently located minutes from the Lincoln Alexander Parkway, approximately 7 minutes to the Hamilton GO Centre, and close to highly rated Fraser Institute-ranked schools, this turnkey home offers the perfect blend of comfort, luxury, and future potential. (id:55460)
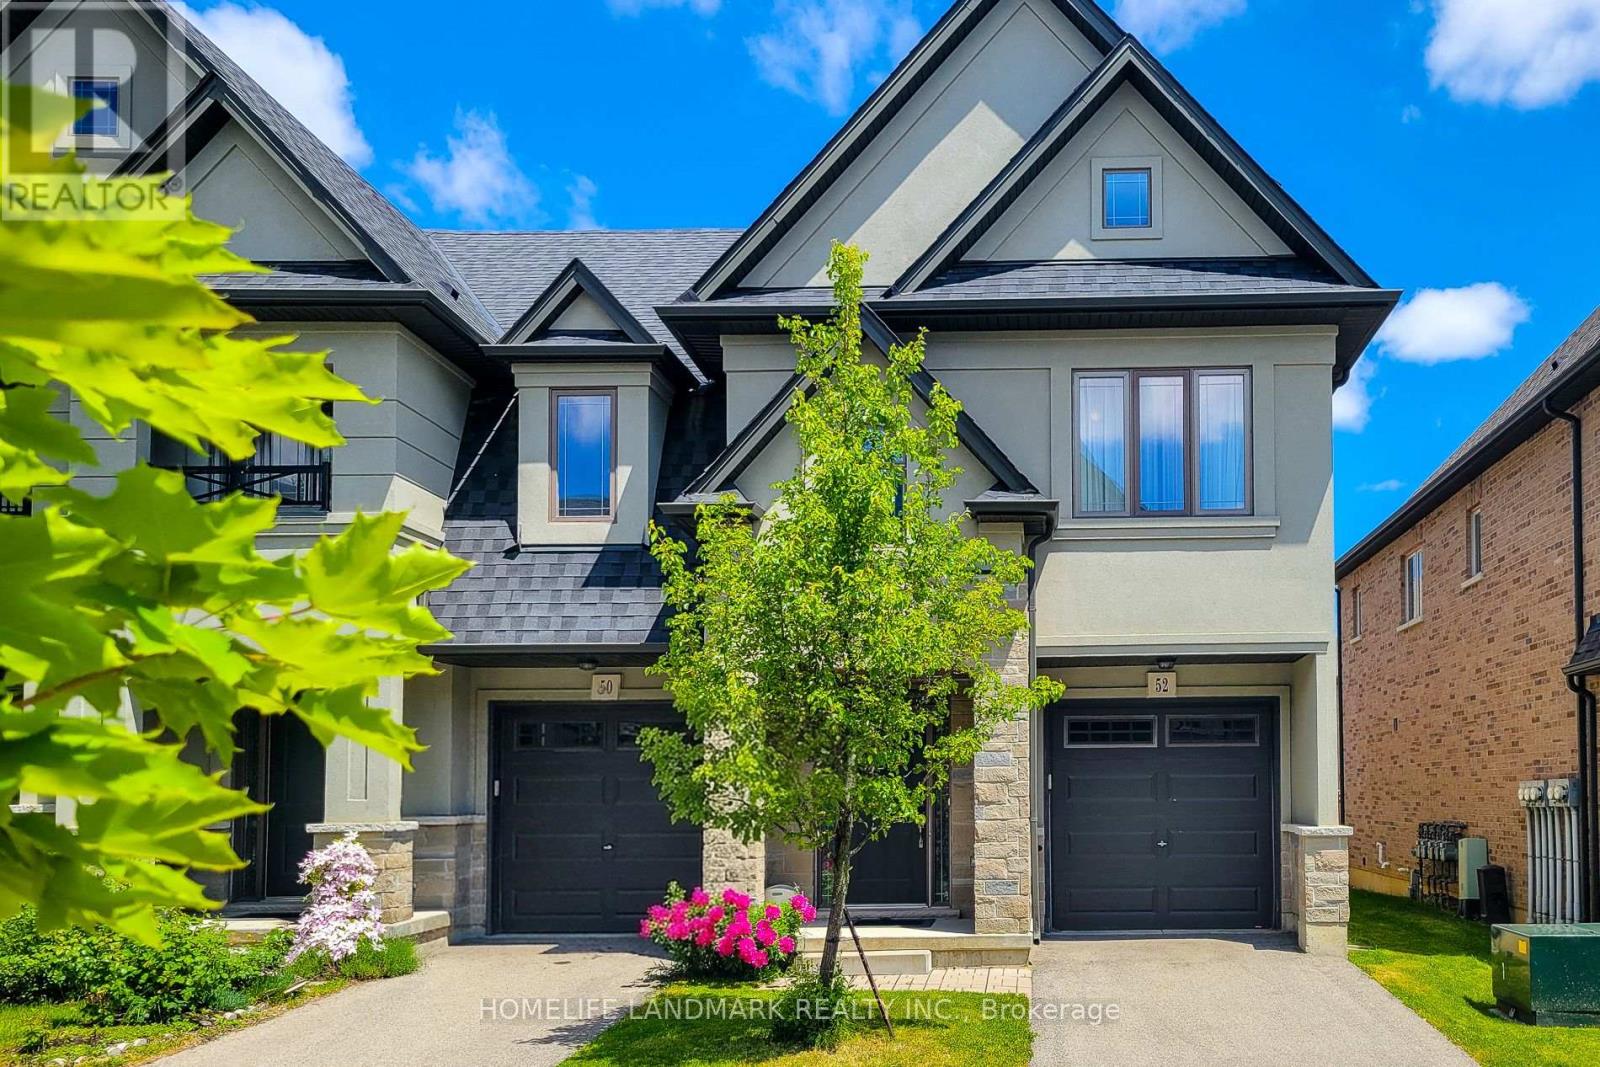
52 Sonoma Valley Crescent
Hamilton, Ontario
Welcome To Sonoma Style community Located In W5th & Rymal. Traditional 2 Storey Townhouse, Corner Unit, 3 Bedrm 2.5 Bath Layout. Sun Filled Open Concept Living/Dining Room With 9' Ceilings, Modern Kitchen With Stainless Steel Appliances. Granite Counter Top Throughout With Under Mount Sinks. Large Master Bedroom With Beautiful Ensuite Bathroom And Huge Walk-In Closet. 2nd Floor Laundry. Steps To 65 Acre William Connell Community Sports And Recreation Park. Kelsey's, Mandarin And Many Restaurants, Banks, Shops And Fortinos Are Right At The Back. Only 5 Minutes Drive To Mohawk College. Bus Stop Right At Outside W5th Street, 2 Minutes Drive To The Lincoln M. Alexander Parkway For Easy Highway Access. It's Very Convenience Location. Road Fee: $99.04/mth. Recent Upgrades Include a 220V EV Charging Outlet Installed In The Garage And A Newly Replaced Sump Pump, Offering Added Convenience And Peace Of Mind. (id:55460)
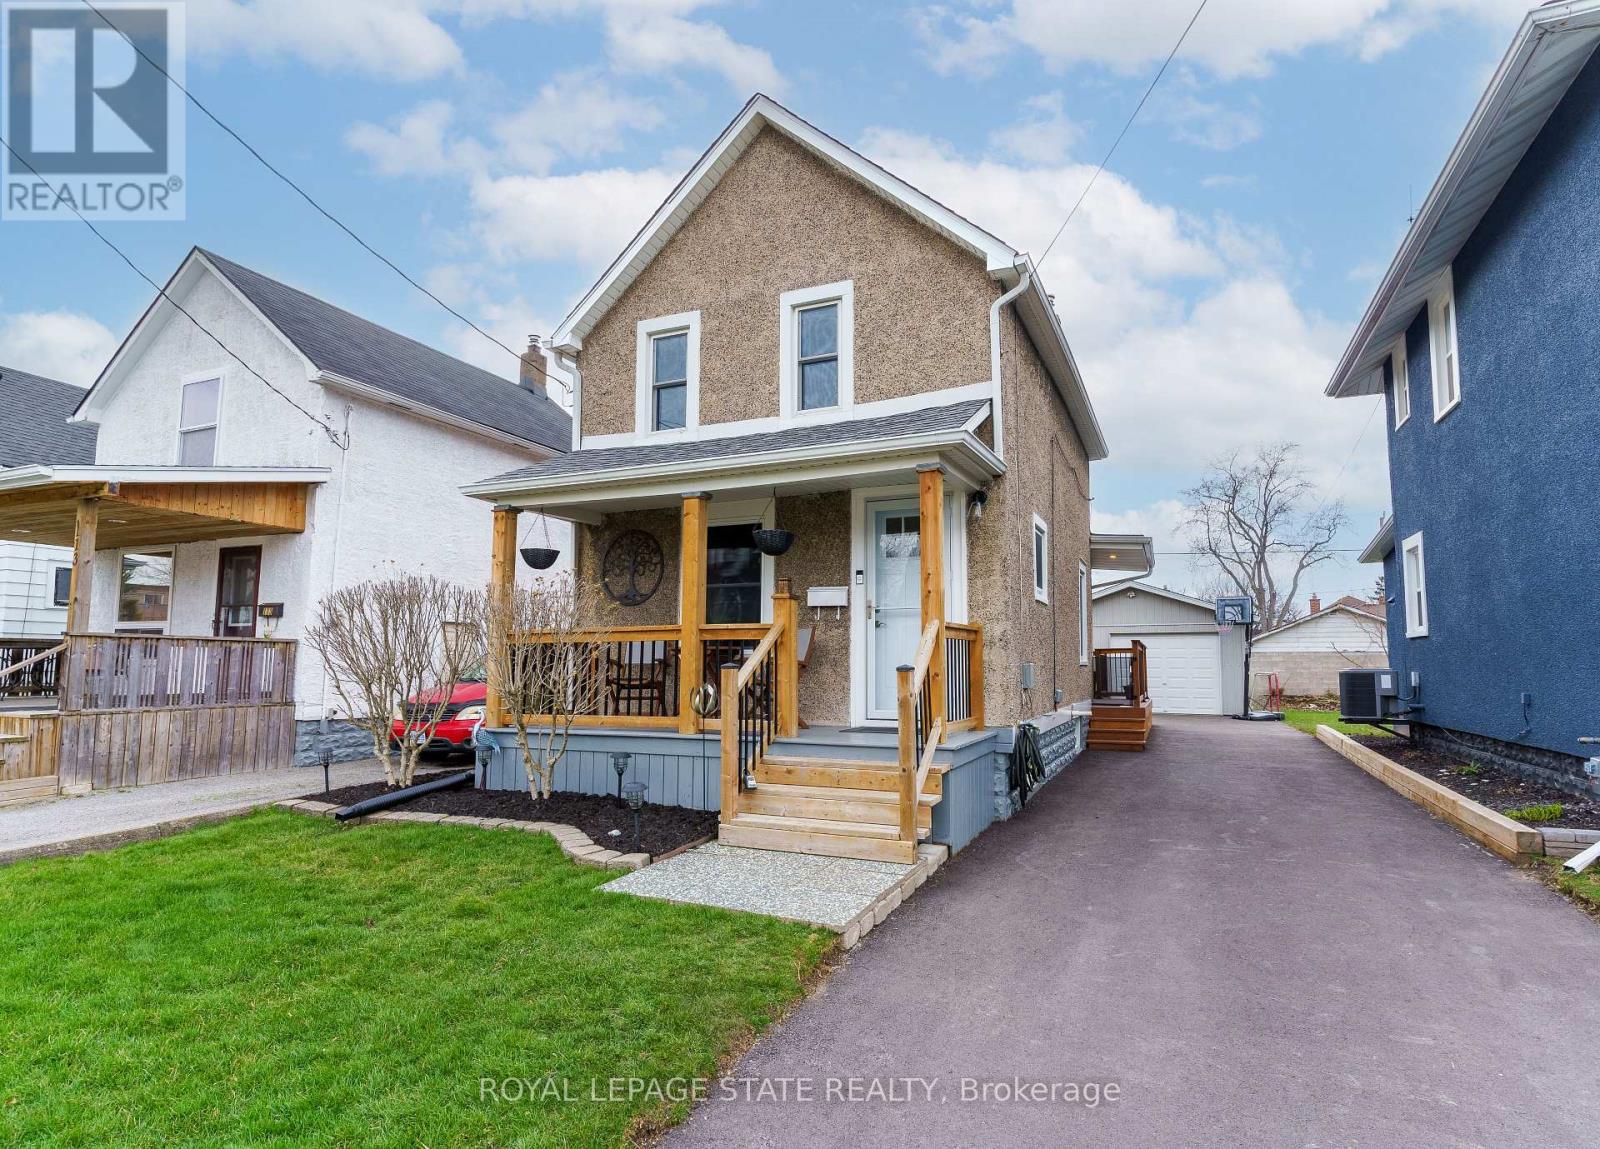
109 Wilton Avenue
Welland, Ontario
FIRST TIME BUYERS, EMPTY NESTERS, CAR ENTHUSIASTS, HOBBYISTS - this one is for you!! Featuring a 1.5 car heated garage with hydro and even comes with a 'cute as a button' home in a great central Welland location close to all amenities and bus route. Amazing value with tons of updates done, inside and out over the past 10+ years including kitchen '18, some newer appliances '24 & '25, bath '16, flooring on main floor '24, windows in '09 & '24, breaker panel '23, AC '23, furnace '13, house shingles '11, rolled roof '23, garage roof '21 and much more! This home has been so lovingly maintained and updated over the years... you won't be disappointed! (id:55460)
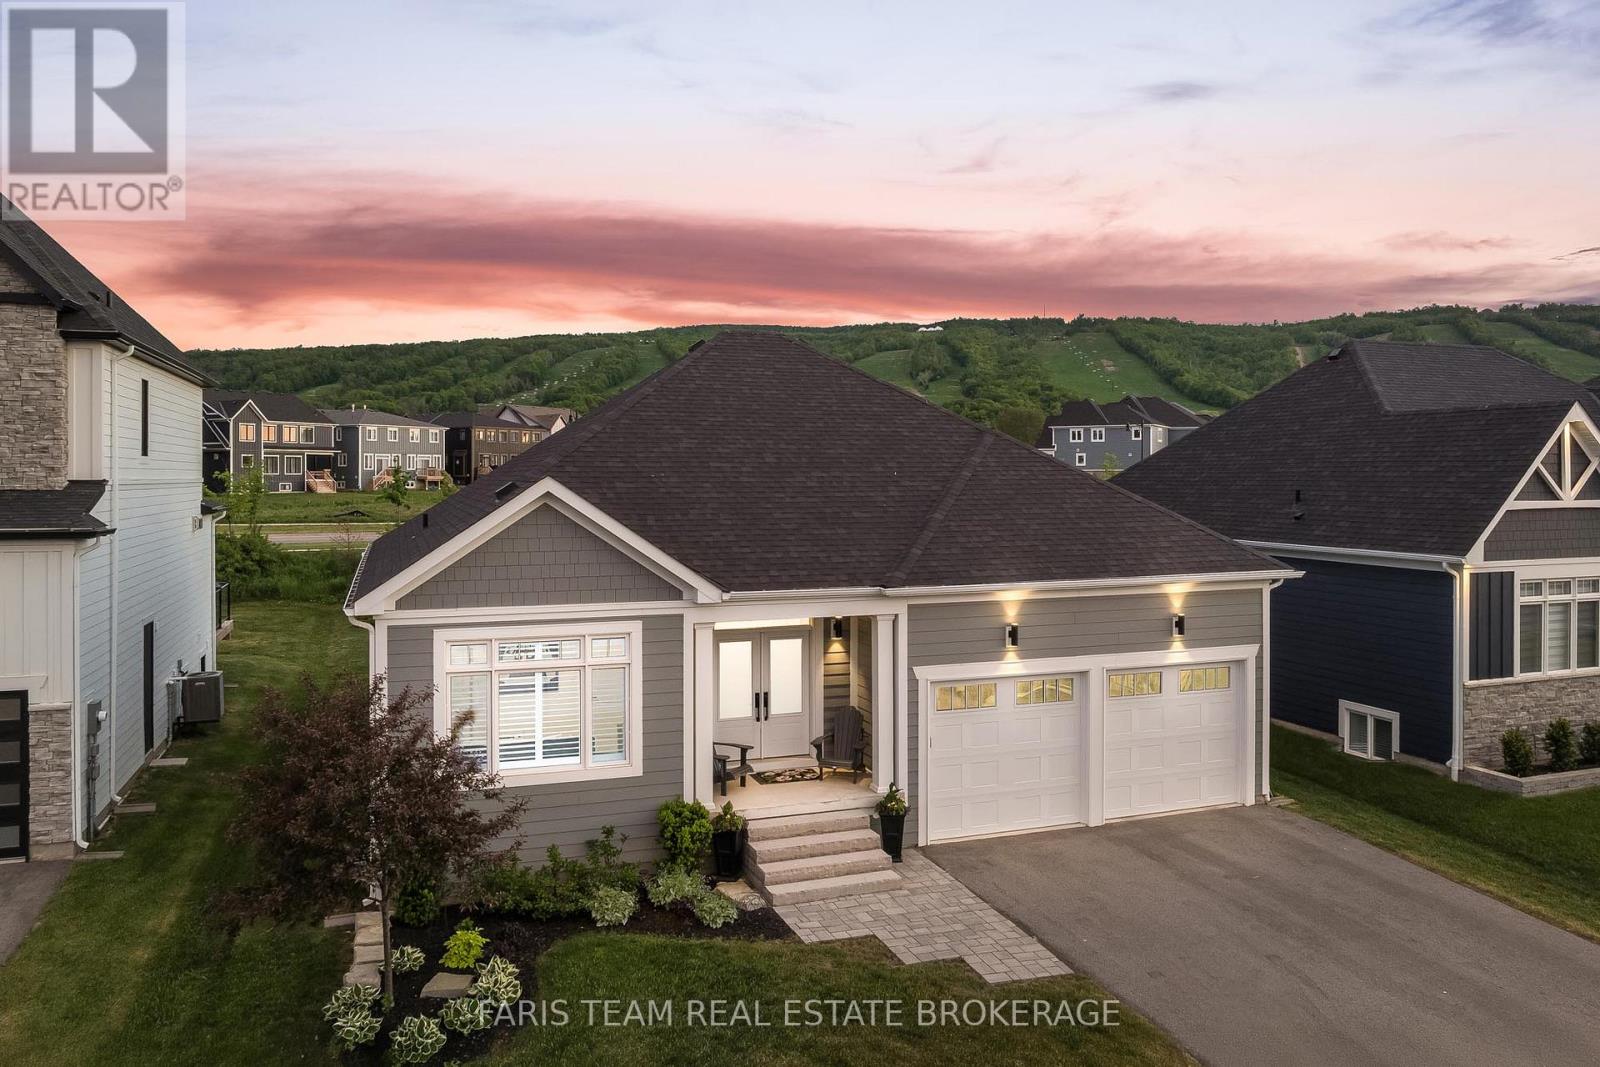
107 Stillwater Crescent
Blue Mountains, Ontario
Top 5 Reasons You Will Love This Home: 1) Beautifully upgraded Crestview Estates bungalow offering luxury vinyl flooring, California shutters, a modern stone fireplace, and a stylish shiplap-accented laundry room 2) Bright open-concept design featuring a spacious primary suite, a main level guest bedroom with semi-ensuite access, and a finished lower level complete with engineered vinyl flooring and two additional bedrooms 3) Exceptional functionality with abundant indoor storage, a cold cellar, and a fully insulated dry-walled double-car garage equipped with heavy-duty shelving 4) Professionally designed backyard retreat featuring a spacious deck, pergola, private hot tub, gas barbeque hookup, custom awning, full privacy fencing, and beautifully landscaped perennial gardens 5) Resort-style living with unobstructed views of the ski hills and mountains, minutes away from Thornbury and Collingwood, and elite access to purchase a resident BMVA membership with access to private beaches, village shuttles, and exclusive amenities. 1,482 above grade sq.ft. plus a finished lower level. *Please note some images have been virtually staged to show the potential of the home. (id:55460)
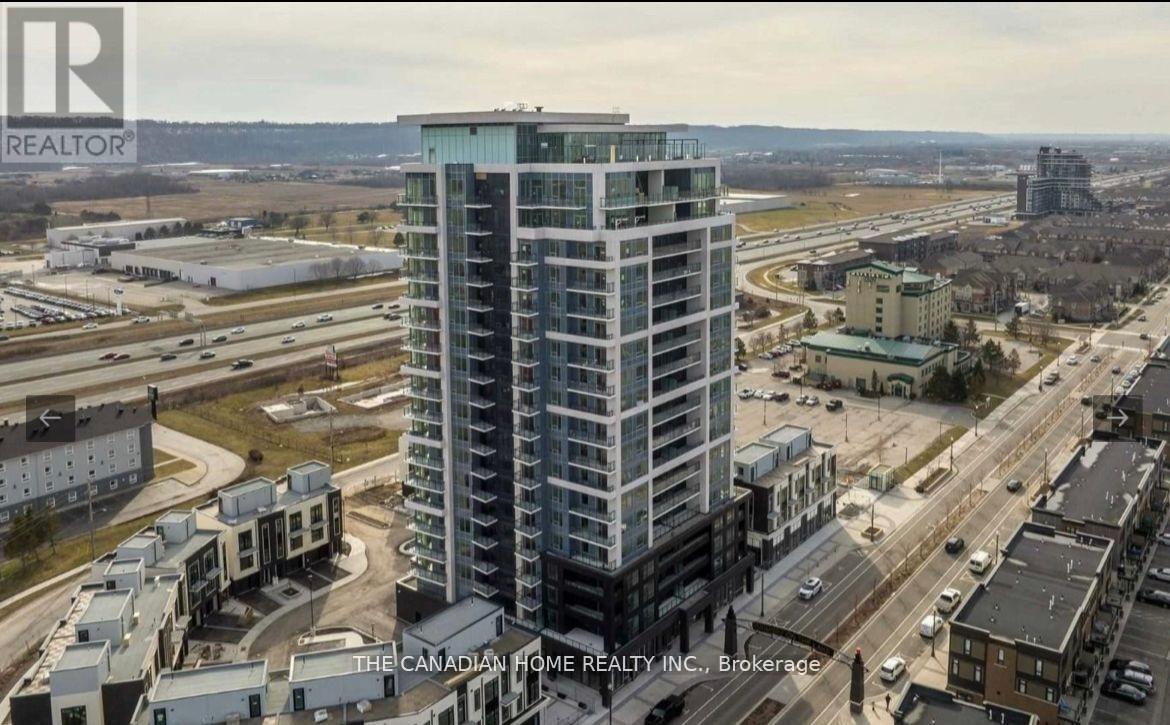
203 - 385 Winston Road
Grimsby, Ontario
Welcome to Grimsby-on-the-Lake and resort-style living at Odyssey Condos! This beautifully appointed 1 Bedroom + Den suite features a private balcony and a functional open-concept layout with ultra-modern finishes. Highlights include laminate flooring, 9-foot ceilings, quartz countertops, stainless steel appliances, and convenient insuite laundry. The versatile den is perfect for a home office or additional living space.Includes 1 parking and 1 locker. Enjoy exceptional amenities including a rooftop terrace, fitness centre, yoga studio, party room, dog spa, and more. Located just steps to the lake, parks, shopping, dining, and everyday essentials. Easy access to the QEW and GO Transit makes commuting a breeze. Experience modern lakeside living in the heart of Niagara's Wine Country. (id:55460)
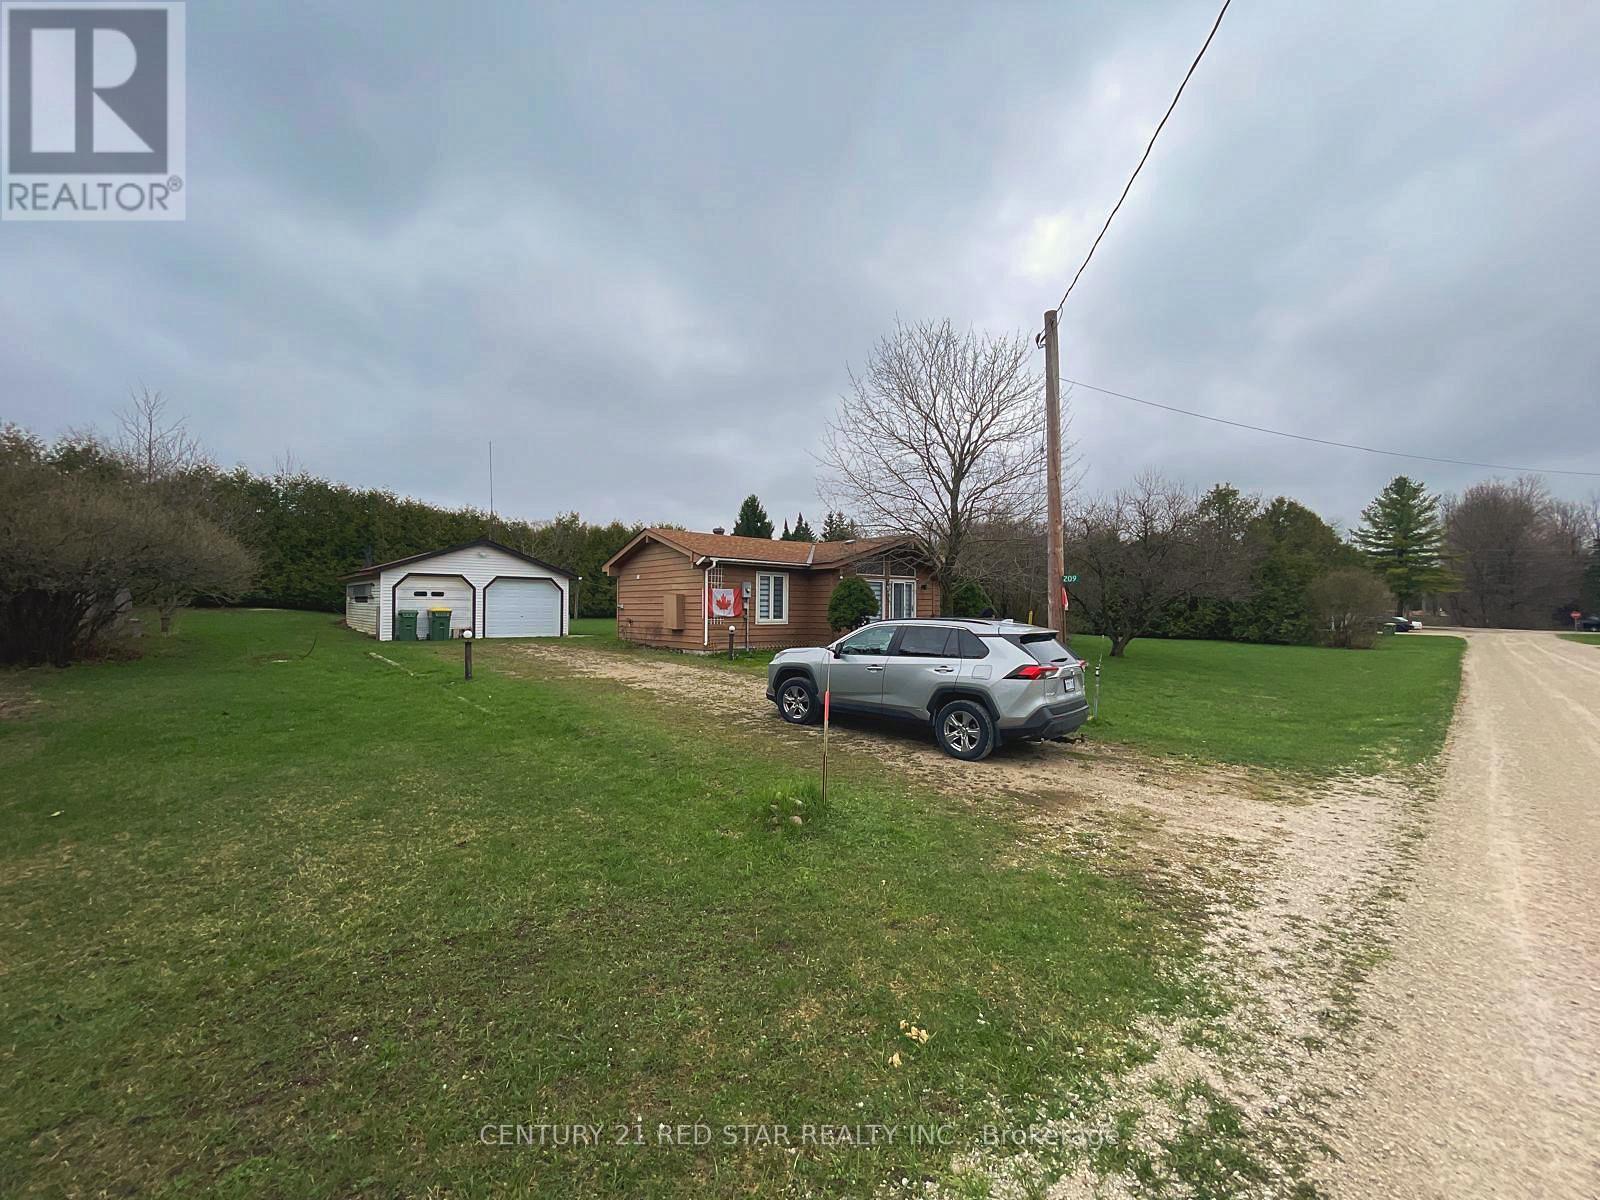
209 Evans Street
Grey Highlands, Ontario
Discover this newly renovated, well-maintained 3-bedroom detached bungalow in the desirable Grey Highlands community. Bright, inviting living spaces and a practical layout make this home ideal for families, retirees, or recreational buyers seeking comfort and tranquility.Set on a generous landscaped lot surrounded by mature evergreens, the property offers exceptional privacy and abundant outdoor space perfect for entertaining, gardening, or enjoying nature year-round. A 2-car detached garage, Six additional outdoor parking spaces, an attached storage room, and a separate garden shed provide outstanding functionality and convenience.Located just steps from Lake Eugenia and Eugenia Falls, this home invites peaceful morning strolls to the water and easy access to scenic trails, parks, and outdoor attractions. The quiet street offers a serene rural setting while remaining close to schools, shops, and local amenities.Whether you're seeking a starter home, a retirement retreat, or a country getaway, this property offers an exceptional opportunity to enjoy relaxed country living in a welcoming community. Seasonal or annual lease options are also available. (id:55460)
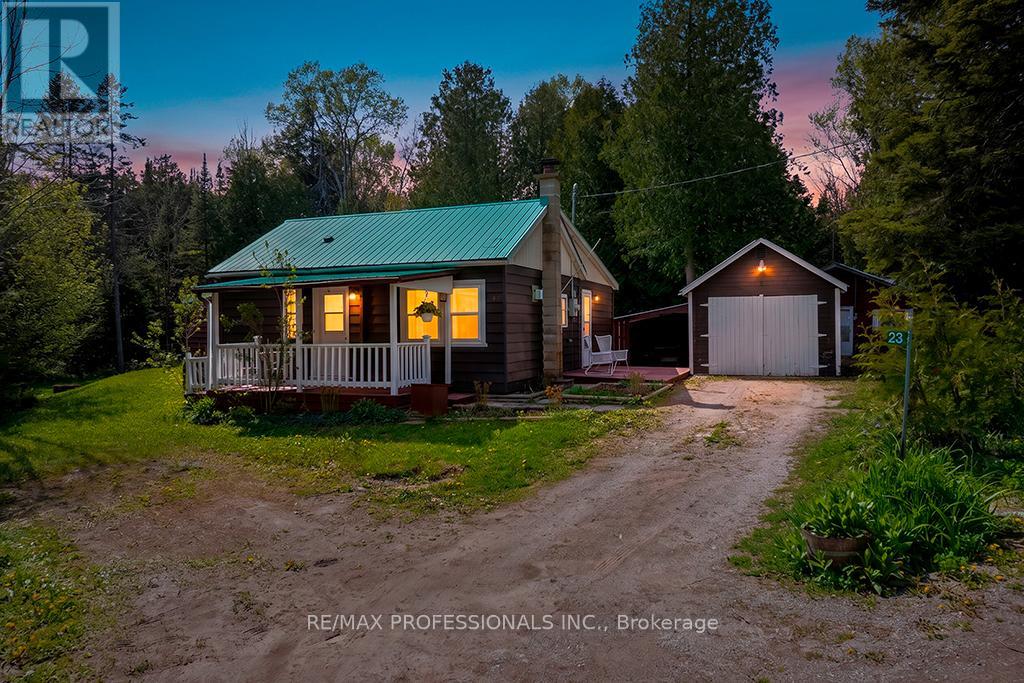
23 Woodstock Avenue
Northern Bruce Peninsula, Ontario
Welcome to 23 Woodstock Avenue in beautiful Stokes Bay - a charming four-season cottage that's as cute as a button! This Cozy 2-bedroom, 1-bathroom property offers the perfect escape for year-round living or weekend/summer getaways in the heart of the Bruce Peninsula. Step inside to find a warm and inviting interior filled with natural light and cottage charm. The functional layout makes the most of every space, creating a comfortable and relaxing atmosphere for family and friends. Whether you're curling up indoors on a snowy winter evening or enjoying sunny summer weekends, this property is designed to be enjoyed in every season. Outside, you'll love the peaceful setting and close proximity to the stunning waters of Lake Huron. Spend your days boating, fishing, kayaking, hiking, or simply relaxing and taking in the beauty of cottage country. Enjoy quiet mornings with coffee on the deck and evenings gathered around the fire under the stars. Northern Bruce is considered one of the better Southern Ontario locations for aurora viewing. The manageable property size offers easy maintenance, making it ideal for those seeking a low-stress lifestyle with more time to enjoy the outdoors and everything the area has to offer. Located in the welcoming community of Stokes Bay, this property combines small-town charm with access to some of Ontario's most breathtaking natural scenery. Whether you're searching for a cozy year-round home, a family retreat, or an affordable getaway near the water, 23 Woodstock Avenue is full of potential and ready to create lasting memories. Cute, comfortable, and move-in ready, this delightful cottage is your chance to own a little slice of Bruce Peninsula paradise. (id:55460)
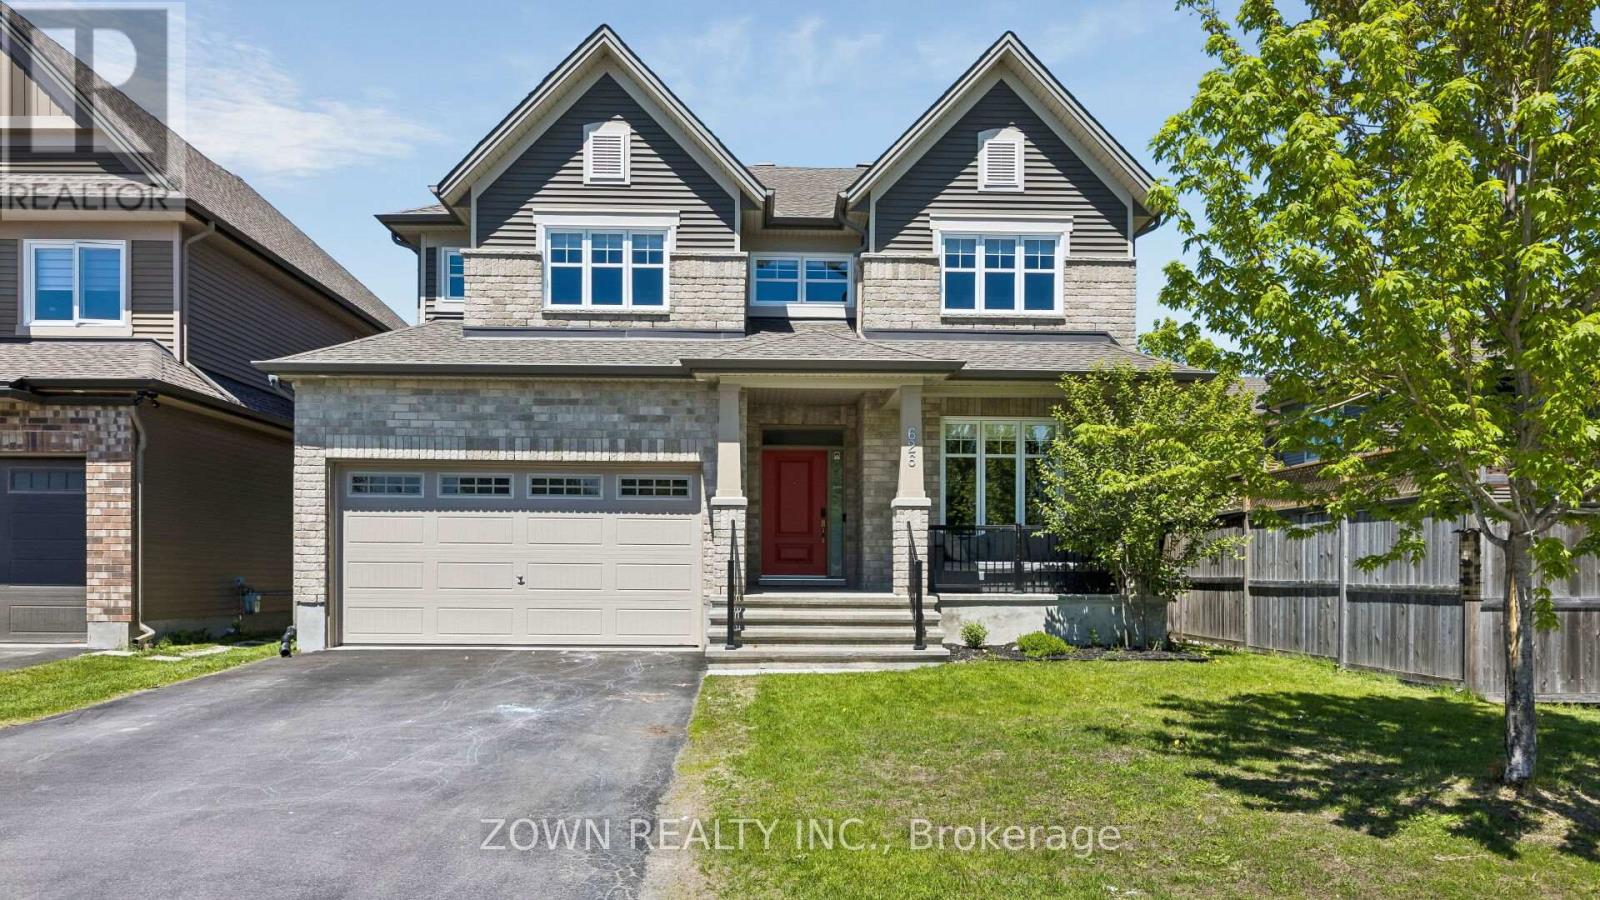
626 Sora Way
Ottawa, Ontario
Experience elevated living in this exquisitely appointed Tartan Kawartha model offering over 4,000 sq.ft. of refined living space in Ottawa. This luxurious home features 5 bedrooms, 2 dens, and 5 bathrooms, including a fully finished lower-level in-law suite and a double-car garage equipped with an electric vehicle charger.A grand tiled foyer welcomes you into the home, featuring a spacious main-floor office, powder room, and convenient inside entry to a functional mudroom. The open-concept main level showcases hardwood flooring throughout, a chef-inspired kitchen with quartz countertops, oversized island with breakfast bar, stainless steel appliances, and extended cabinetry. The formal dining area flows seamlessly into the elegant living room complete with a cozy gas fireplace.The upper level offers a luxurious primary retreat with a spa-like ensuite featuring a glass shower and deep soaker tub. Three additional generously sized bedrooms, including a Jack & Jill ensuite, four full bathrooms, and a convenient second-floor laundry room complete the upper level. Boasting 9-foot ceilings, the fully finished basement offers exceptional versatility with a kitchenette, theatre room, bedroom, full bathroom, and additional living space ideal for extended family or guests. Enjoy outdoor living in the fully fenced backyard perfect for kids. A rare opportunity to own a sophisticated family home that perfectly blends comfort, functionality, and timeless design. (id:55460)
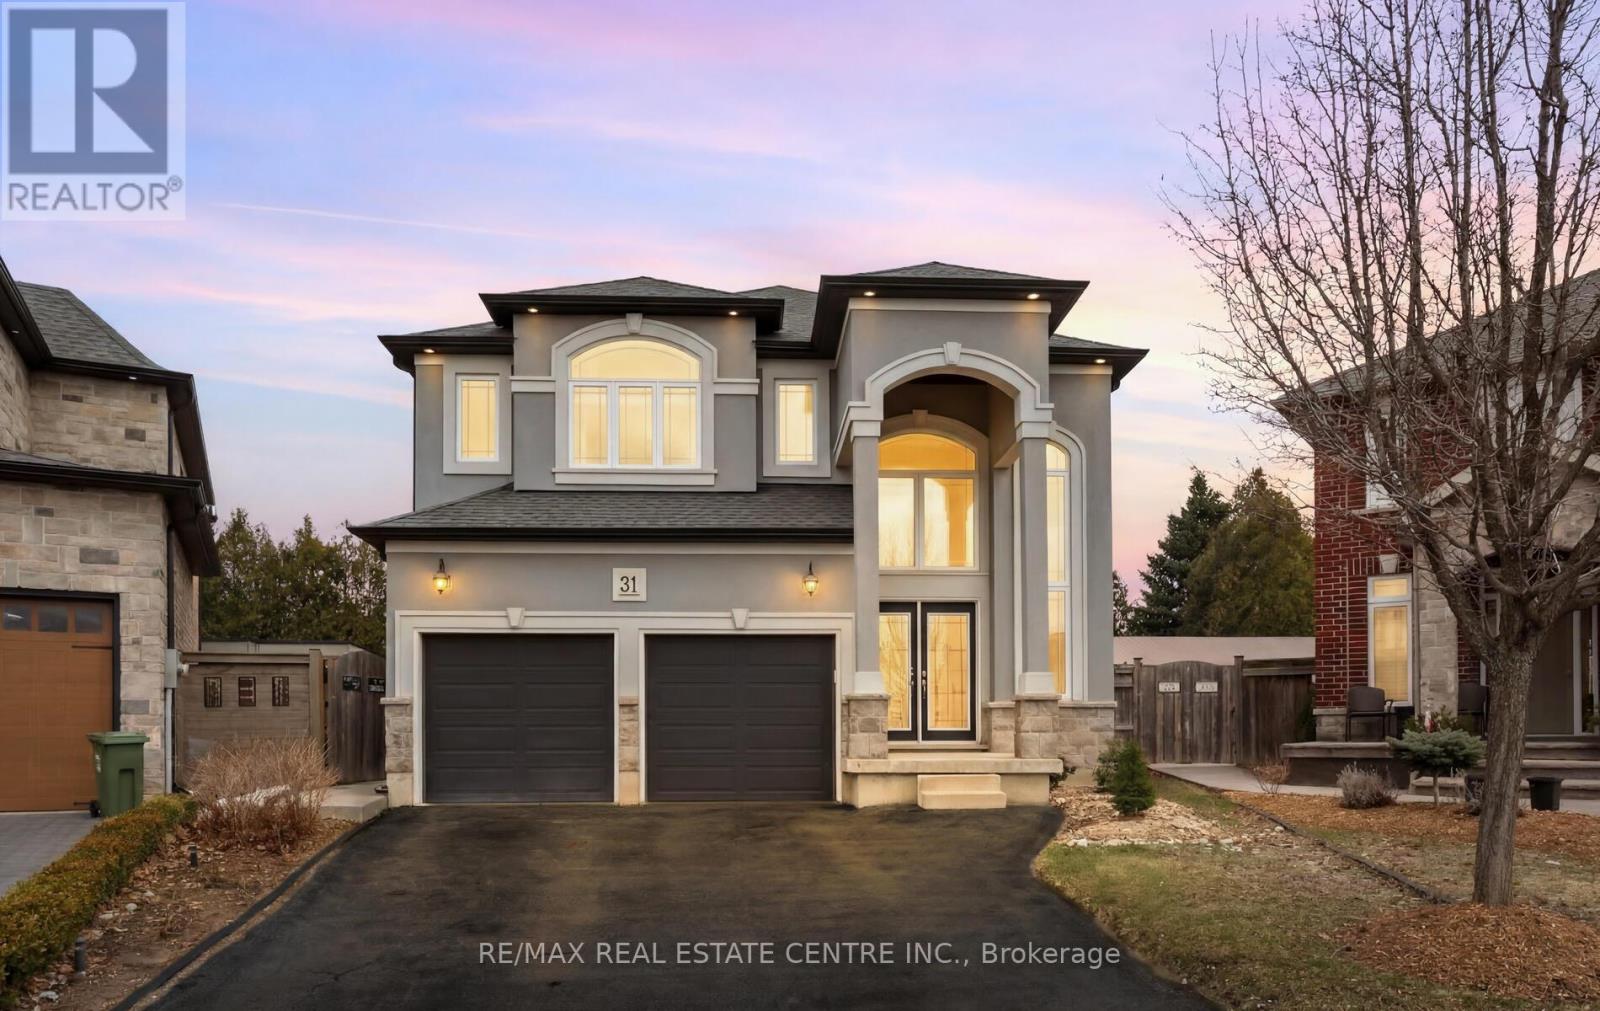
31 Rianna Court
Hamilton, Ontario
PRICED TO SELL. VERY MOTIVATED SELLER. Built by Tuscany Homes in 2012 in the beautiful Paradise Meadows community, this well maintained 2-storey detached home is located on a quiet cul-de-sac in Hamilton's desirable Carpenter neighbourhood with a clear view of the park. Bright sun-filled interior with large windows allowing natural light to flow throughout the home. Approximately 2,141 sq ft featuring a functional family layout with a spacious living room with natural gas fireplace, separate dining area, and large kitchen with access to a private landscaped backyard. The second floor offers a primary bedroom with ensuite, three additional bedrooms, and convenient second floor laundry. The finished basement provides additional living space including a recreation room with bar, bedroom, and bathroom. Basement flooring replaced in 2024 and basement bathroom renovated in 2024. Hot tub connection also available in backyard. Private double driveway with attached 2 car garage and parking for up to 6 vehicles. Close to parks, schools, and public transit. (id:55460)
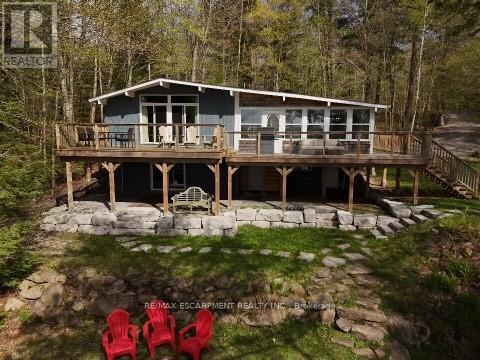
2787 Watts Road
Dysart Et Al, Ontario
Escape to the ultimate Canadian cottage lifestyle on beautiful Little Kennisis Lake in sought-after Blue Jay Bay. Tucked away on a private reverse pie-shaped lot with 140 feet of waterfront, this retreat offers the perfect blend of relaxation, recreation, and unforgettable family memories.Enjoy deep water off the dock for swimming and boating, plus a shallow sandy entry ideal for kids and lakeside lounging. The gentle sloping lot offers plenty of flat outdoor space, a fire pit area, and multiple spots to soak in the peaceful bay views.Designed to comfortably host multiple families, this spacious cottage features an open-concept layout with a well-appointed kitchen, breakfast bar, coffee station and inviting great room complete with a cozy wood stove - perfect for game nights and evenings by the fire. The charming lakeside dining room sets the stage for memorable meals with family and friends, while the newly built deck with sleek glass railings creates the ideal space for outdoor dining and relaxing.The main level offers 3 bedrooms, including a spacious primary bedroom with a king bed, a second bedroom with a queen bed, an additional bedroom with double bed as well as a mud room which can be converted to another bedroom. The finished lower level adds even more living space with a large family room, two additional bedrooms including a bunk room that sleeps six, a 2-piece bathroom, and laundry room .Additional highlights include two separate entrances, circular driveway parking for up to 6 vehicles, detached garage for toys and storage, and year-round municipal road access. Located on one of Haliburton's most prestegious lakes, enjoy close proximity to a full-service marina, licenced restaurant, 4 out door pickleball courts, community events, live music, and endless four-season outdoor activities including hiking, ATVing, snowmobiling, boating, fishing, and access to the renowned Haliburton Forest.A rare opportunity to own a true waterfront getaway in cottage country. (id:55460)
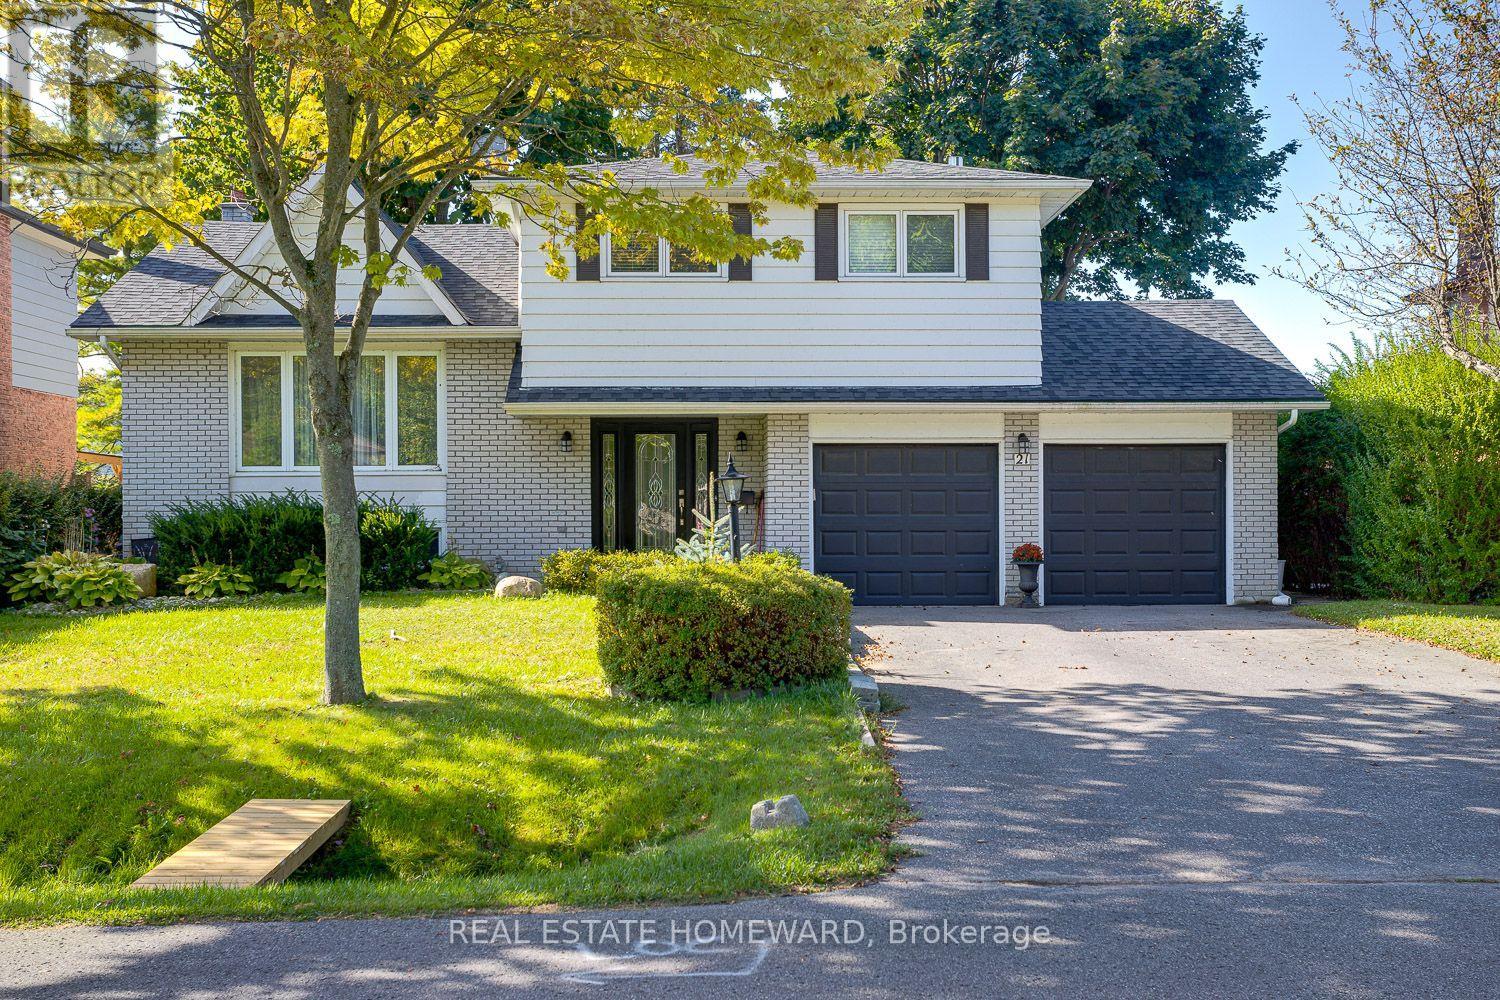
21 Glen Watford Road
Cobourg, Ontario
Any and all offers will happily be received and reviewed anytime! Imagine moving into an updated and renovated, spacious family size home by Lake Ontario just in time to enjoy summer. Imagine taking A Stroll Down Pebble Beach Along The Shores Of Lake Ontario To A Lovely Family Neighbourhood. With a little bit of a country feel right in Town, no sidewalks and good size lots. Detached, Renovated, 3 Bedroom, 3 Bath Home On A 60 x 125 FT Lot With A Double Car Garage...yes with inside entry. This Approximately ( 1650 Sq Ft ) Family Size Home Features Central Air, A Primary Bedroom With An En Suite, Family Room With Walk Out, Dream Kitchen With Walk Out To Sunroom That Leads You To The Gas BBQ And Family Size Backyard Deck. The street is filled with kids playing and adults walking their dogs, possibly one of the best streets to live in Town with an out of Town feel. **EXTRAS** They Say It's Better By The Lake. Minutes Away From Downtown Cafes, Restaurants, Parks, Schools, Beach And Of Course The Wonderful Boardwalk. Spacious and Newer Fenced Backyard, Oversized Deck, Gates On Both Sides Of The Home, Central Air. Bring The Family And Enjoy Life By The Lake. Now is the time to stop imagining and make that dream a reality in Cobourg this summer. (id:55460)
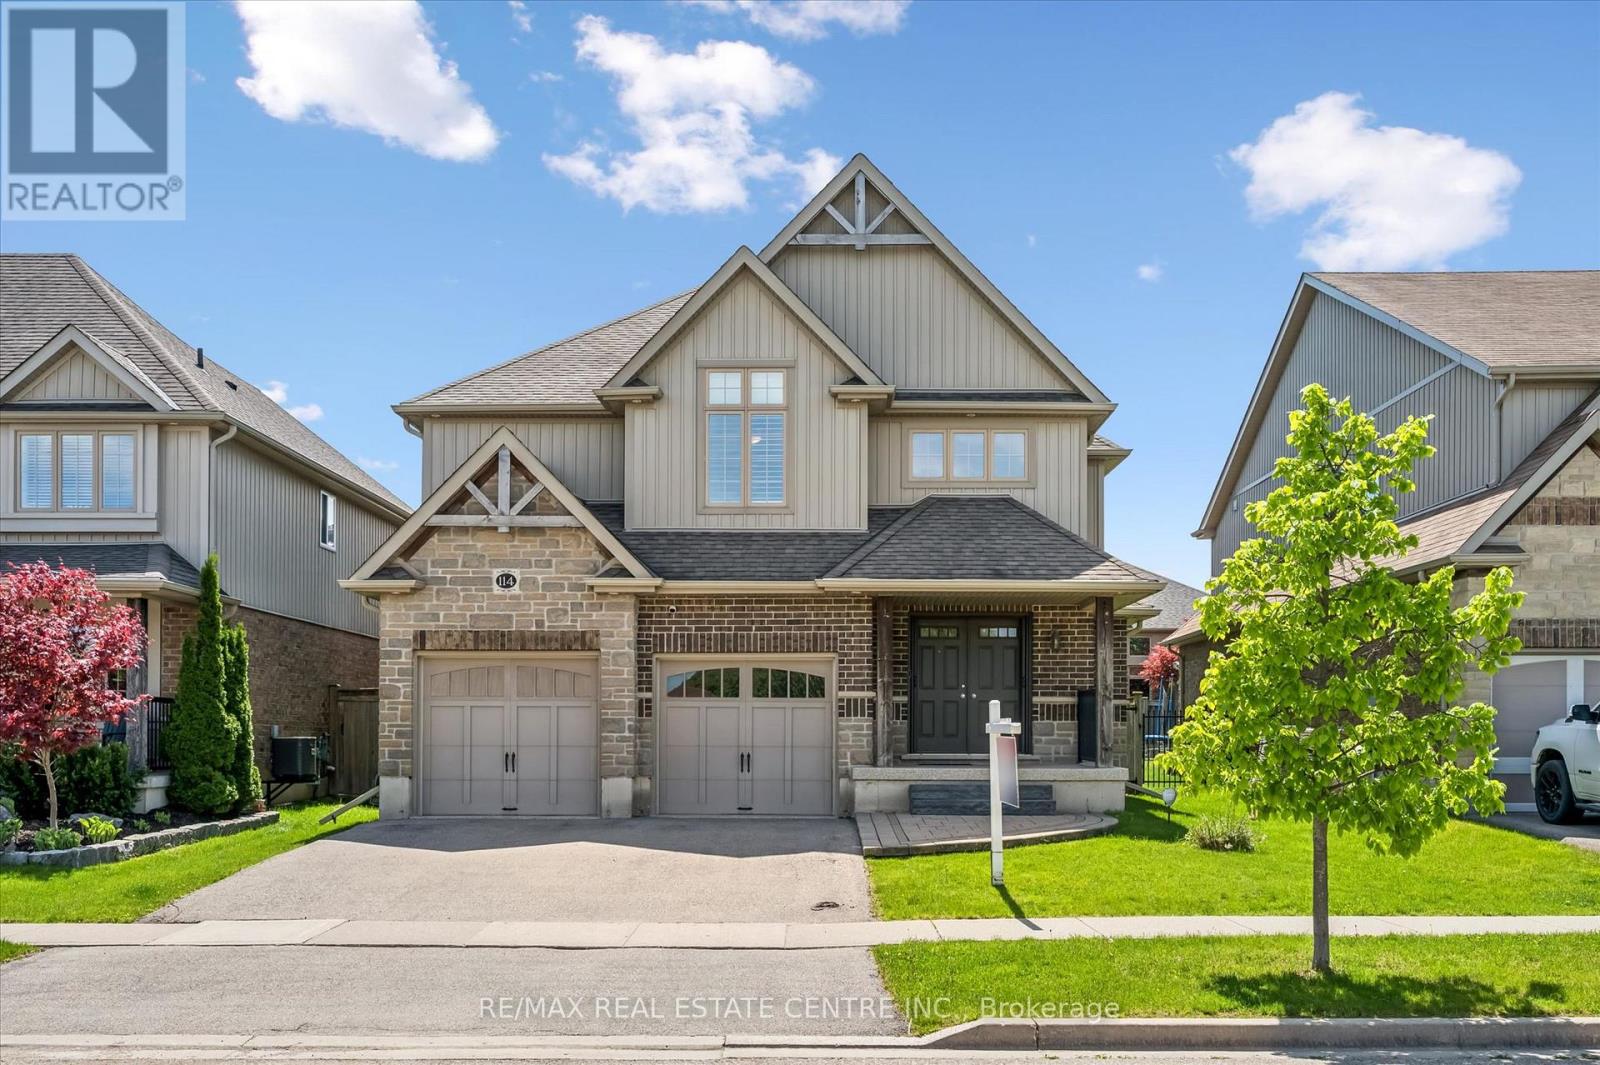
114 Isaac Shantz Drive
Wilmot, Ontario
Welcome to 114 Isaac Shantz Drive! This bright and airy Kahlen-Carey built home features 3 bedrooms and 4 baths. As you enter this gorgeous home you will immediately notice the character features, from the two storey foyer to the beautiful stairway which leads to the open concept loft area on the second floor. The soaring ceilings and two storeys of windows in the living room along with the granite countertops and warm kitchen cabinetry in the main living area lend themselves to entertaining or just relaxing at home. The 3 large bedrooms on the second floor are separated by the loft area and the master ensuite has been beautifully updated. The basement features a fully finished recreation room along with an additional bathroom. The backyard is great for entertaining with a lovely large deck, gazebo, firepit and of course a Beachcomber hot tub. If you like to tinker in your garage, this is the house for you. The garage has a gas heater, is fully insulated and has a fantastic epoxy floor. With over 80k in professionally completed upgrades in the last few years this home has been lovingly maintained and upgraded. Close to schools, parks, walking trails and only minutes to the amenities of KW. Don't miss the opportunity to make this stunning home yours! (id:55460)
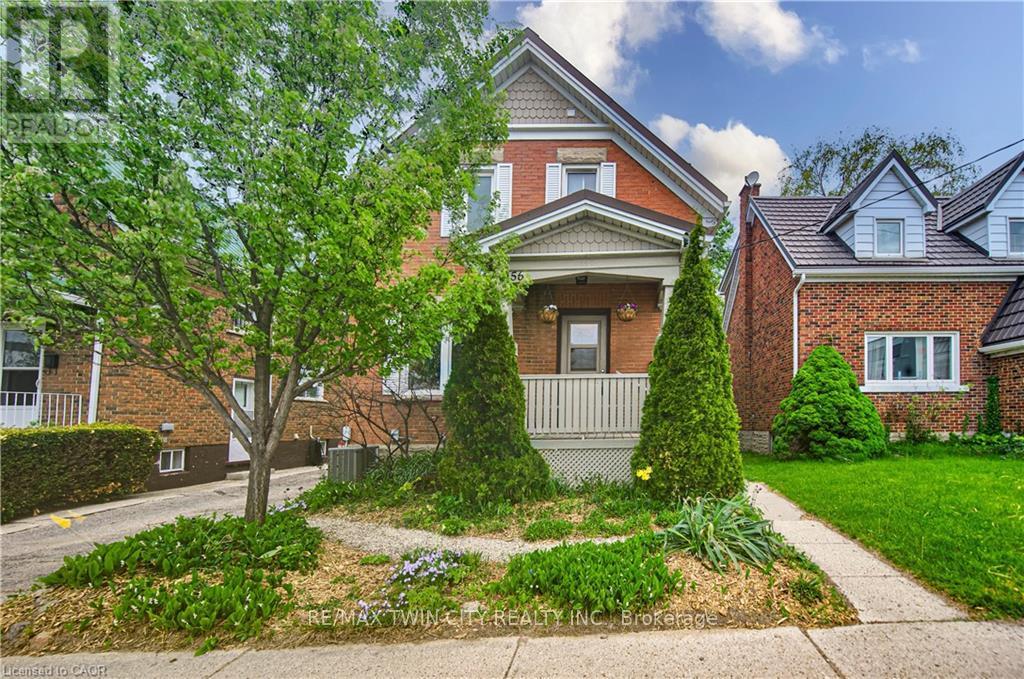
156 Glasgow Street
Kitchener, Ontario
Welcome to 156 Glasgow Street in the heart of Kitchener-Waterloo - a charming character home built in 1928 that beautifully blends timeless appeal with modern updates and original trim & woodwork in excellent condition. From the moment you arrive, you'll appreciate the warmth, charm, and inviting atmosphere this home has to offer. The bright and traditional main floor features a remodeled kitchen with new microwave/fan & updated kitchen wiring, a convenient 3 piece bathroom and spacious living and dining rooms filled with natural light, creating the perfect setting for everyday living. Upstairs, you'll find three bedrooms and a shared 3-piece bathroom. One of the bedrooms features direct access to a large private 20x15 roof-top balcony - the perfect place to enjoy your morning coffee or unwind at the end of the day. The fully finished basement adds even more versatile living space with a cozy rec room, an additional finished room perfect for a home office, gym, or playroom, along with a laundry area and ample storage space. High efficiency gas furnace, A/C, 100 amp break panel, aluminum eaves and soffits and copper wiring. Outside, the driveway offers parking for up to three vehicles - a rare find in this central location. The backyard features 2 sheds, an interlock patio covered by the balcony and surrounded by mature trees. Conveniently situated close to shopping, restaurants, schools, public transit, amenities, Grand River Hospital, LRT station and a short walk to Uptown Waterloo. Close proximity to the Iron Horse Trail which is a beautiful 5.5-kilometer paved path connecting Uptown Waterloo and Downtown Kitchener. It is a popular, accessible route for walkers, cyclists, and commuters. This home is an excellent opportunity for families, first-time buyers, or investors looking to own a piece of Kitchener-Waterloo's historic charm. (id:55460)