
16558 Highway 48 Whitchurch-Stouffville, Ontario L4A 7X4

$1,450,000
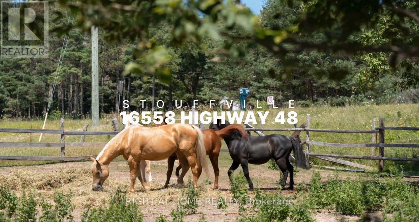
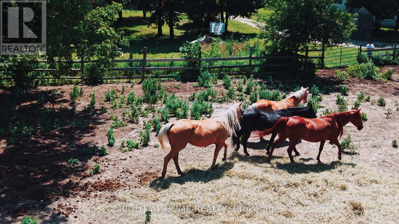
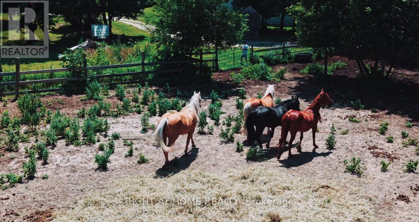
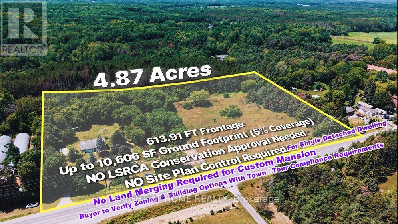
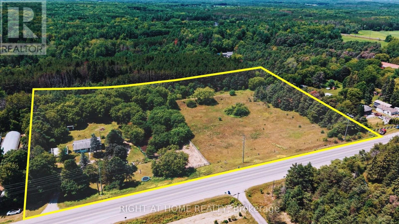
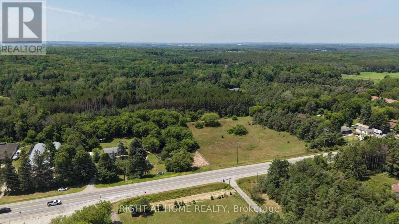
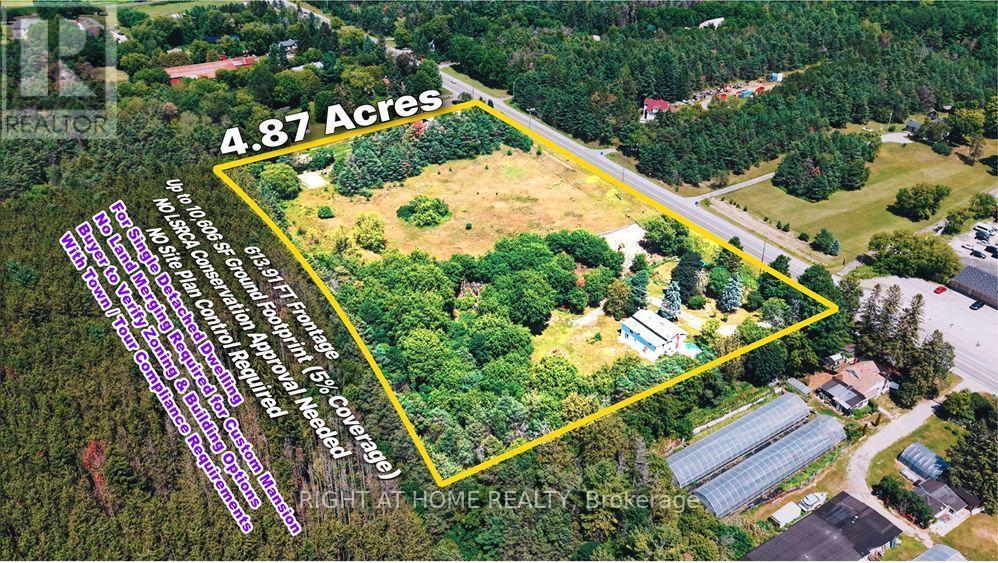

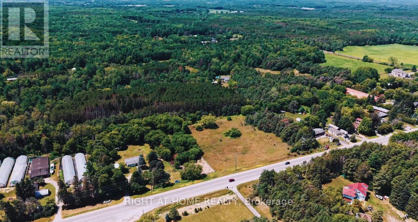
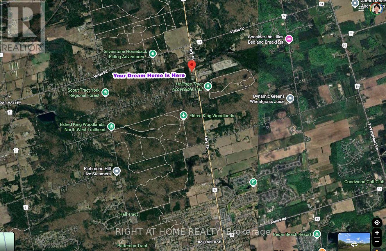
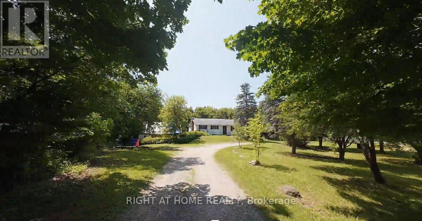
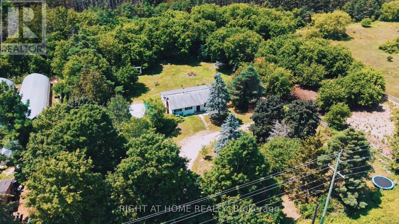
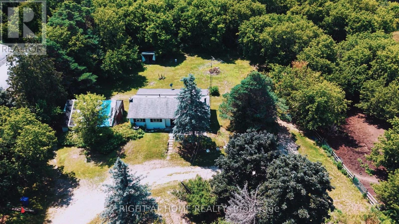
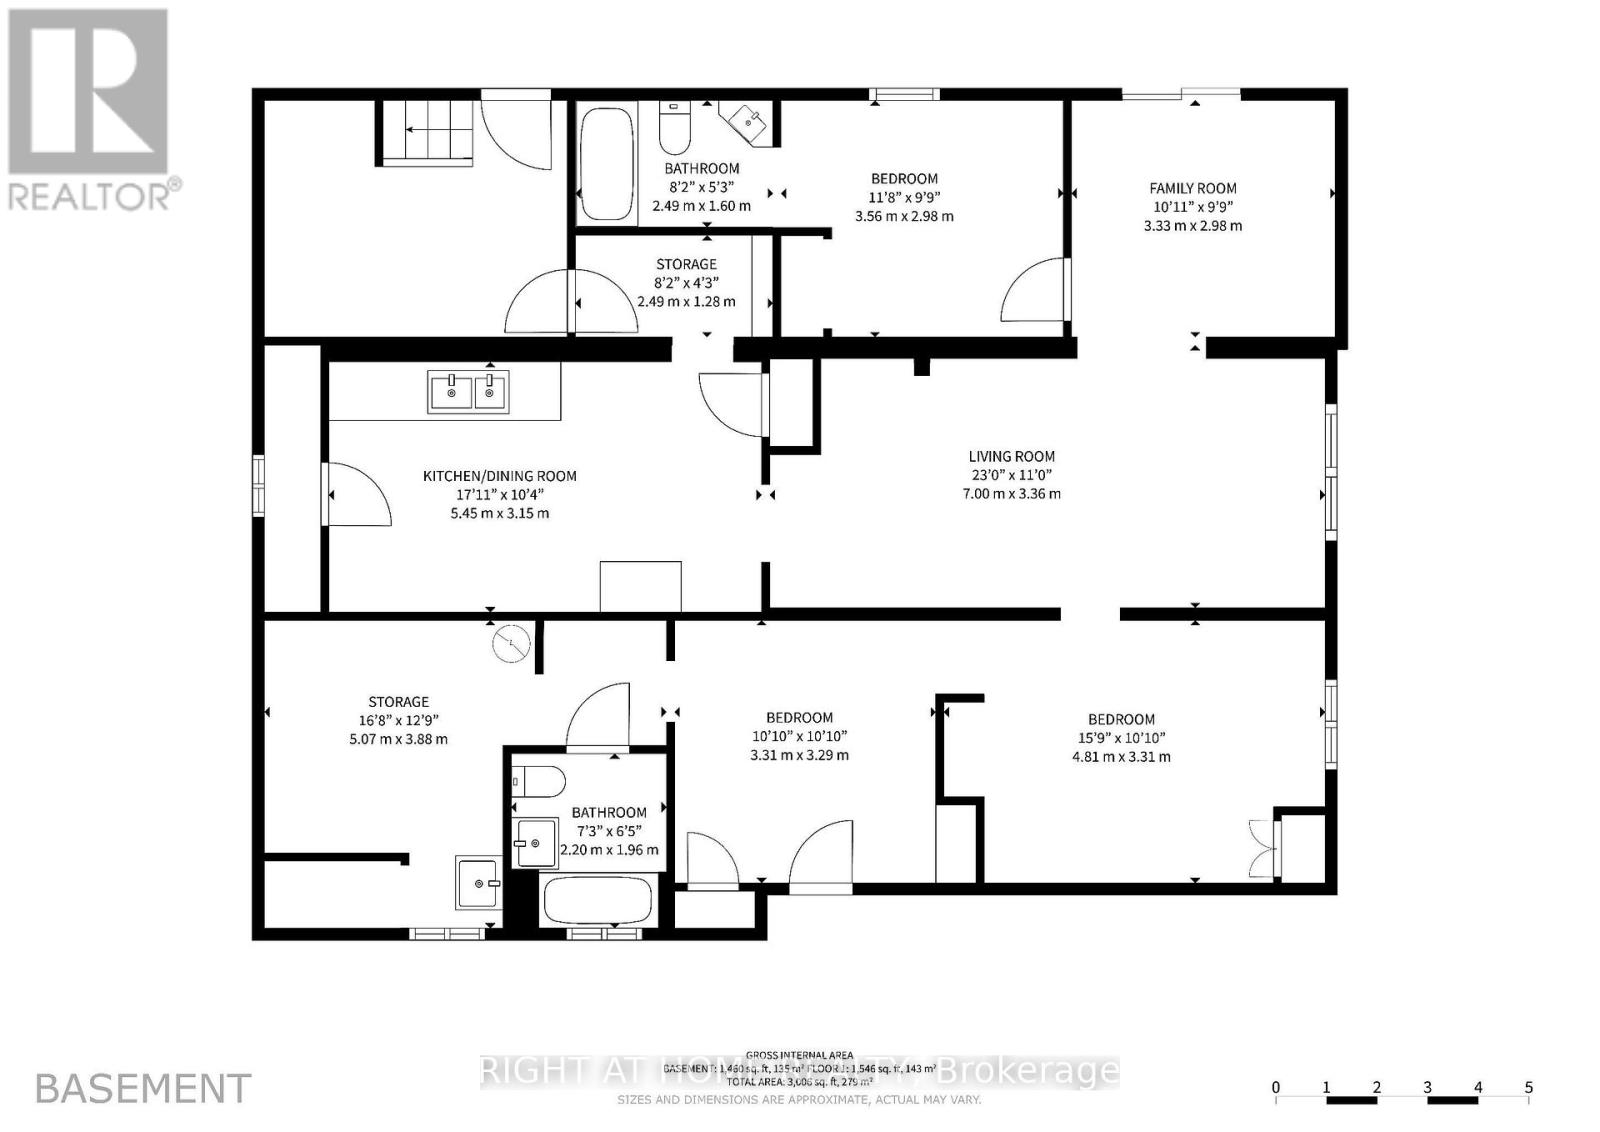
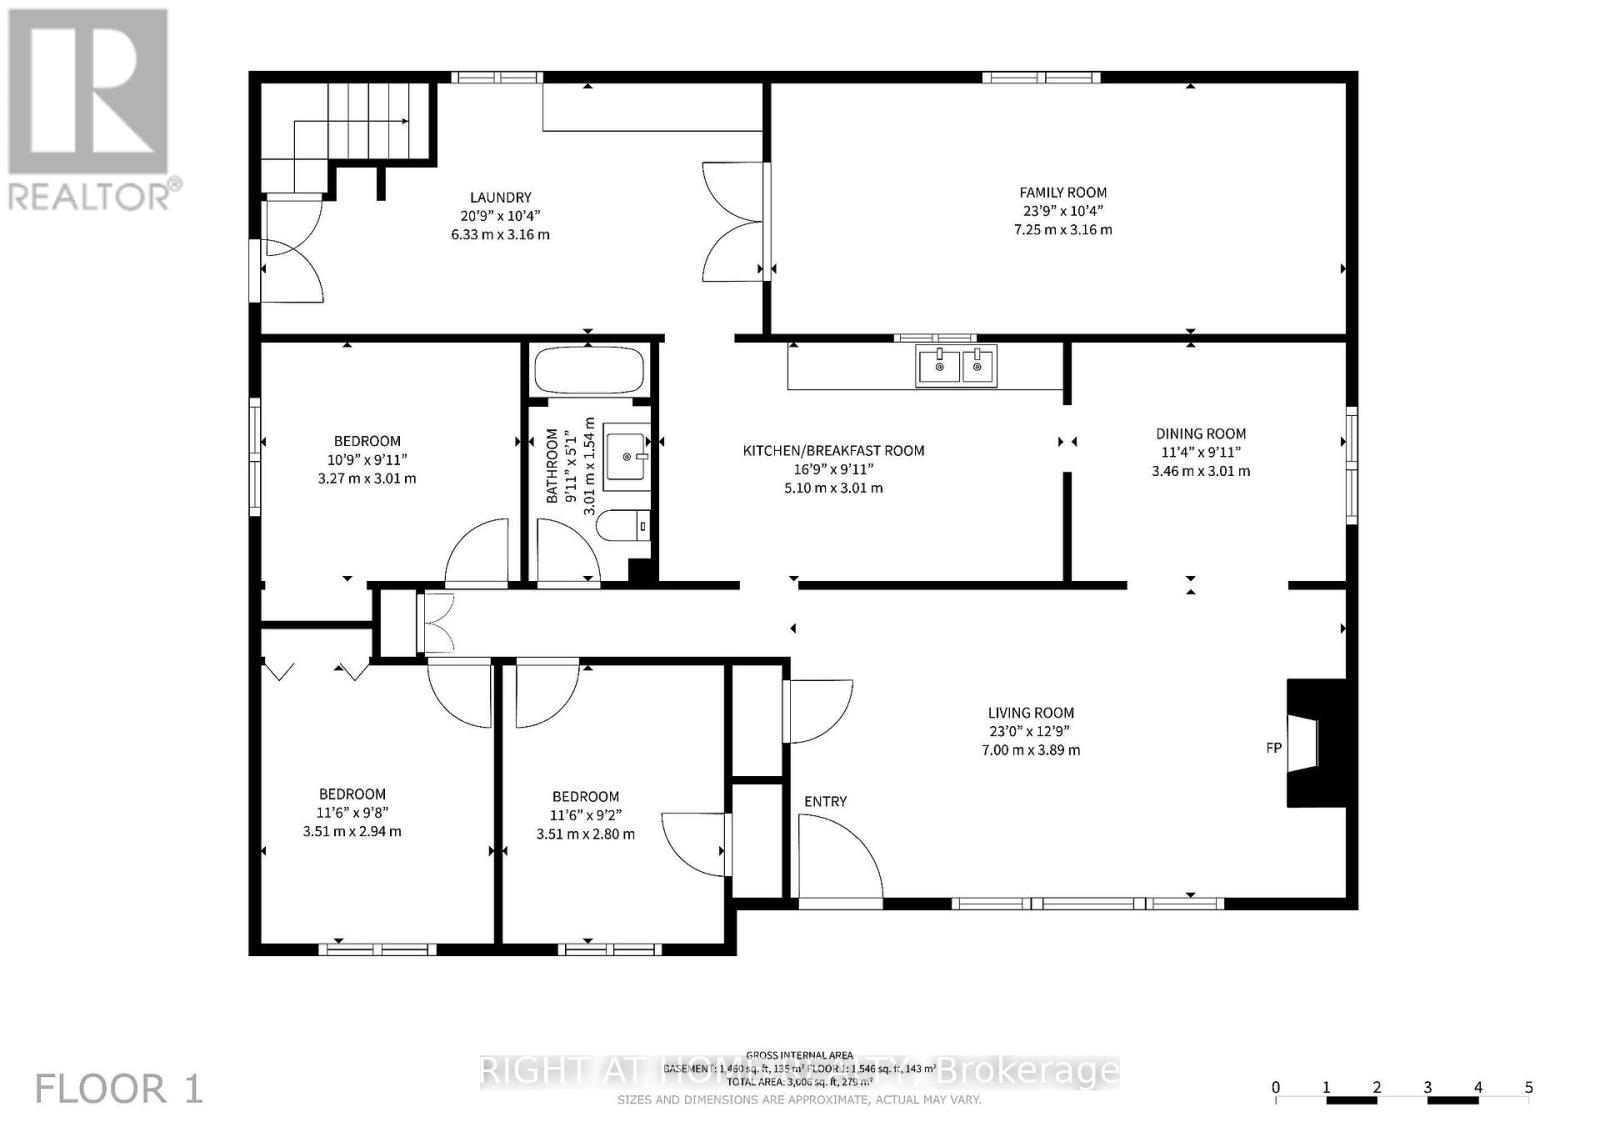
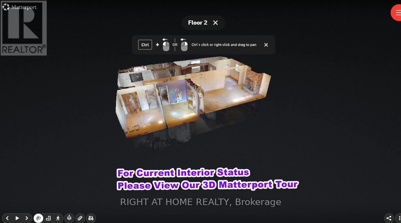
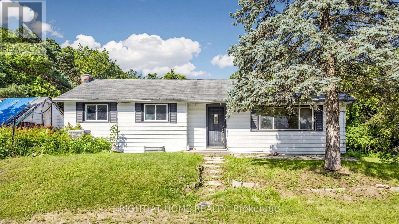
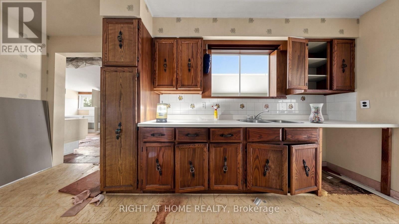
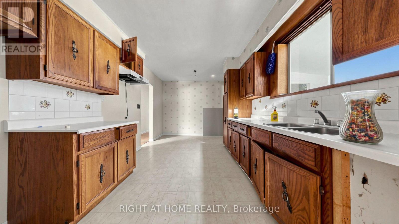
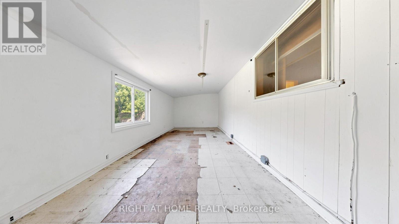
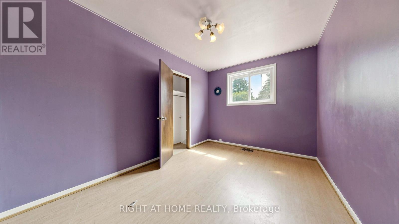
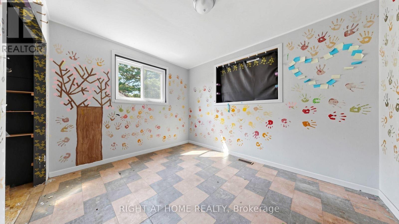
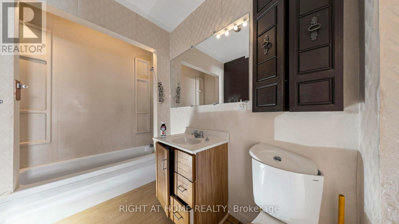
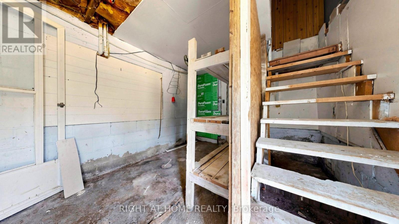
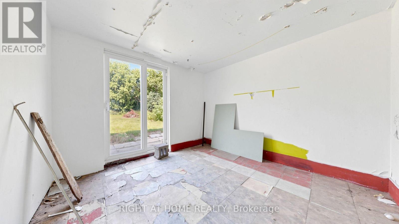
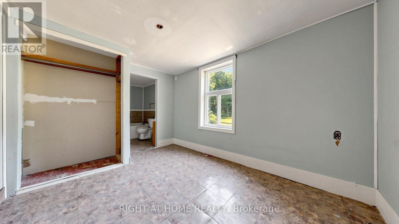
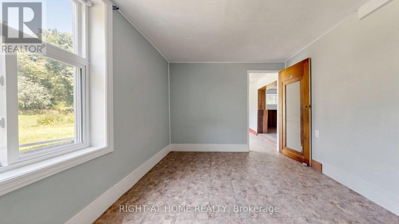
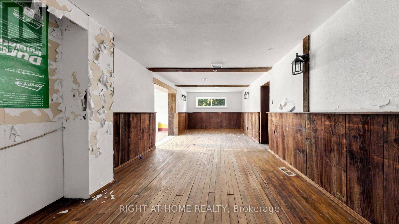
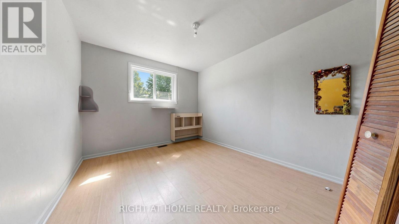
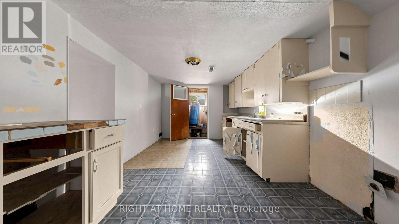
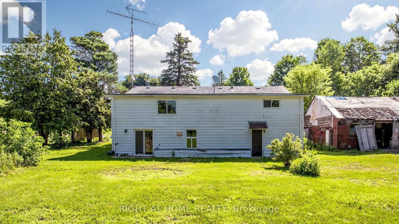
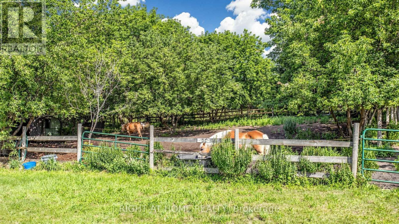
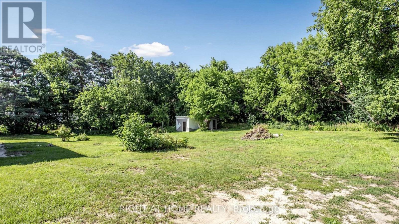
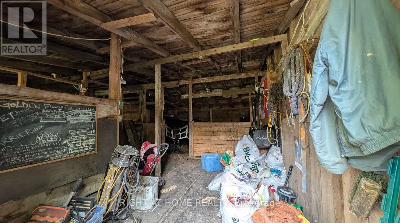
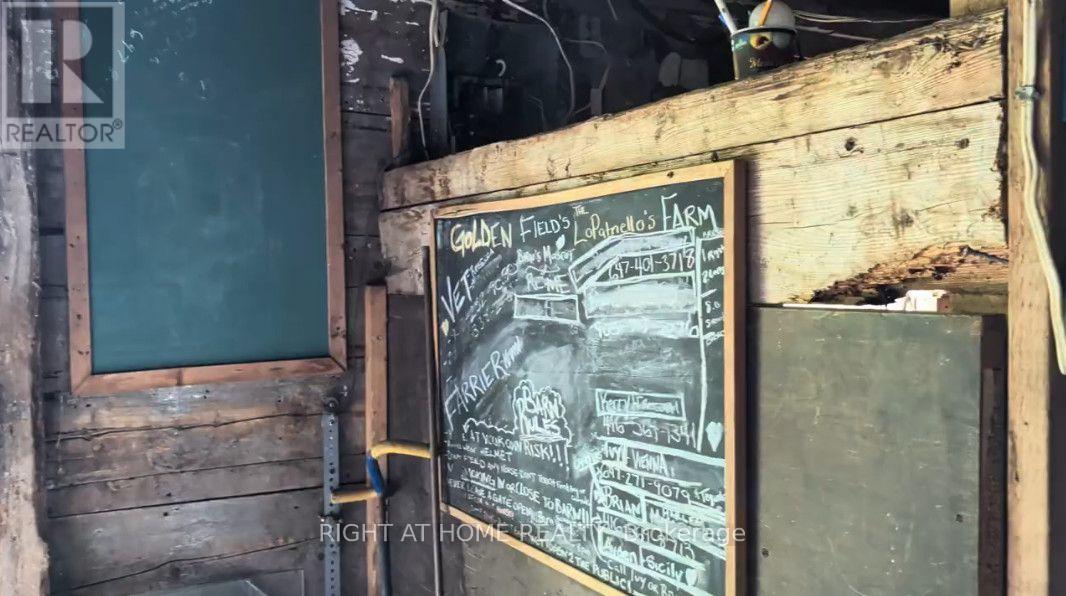
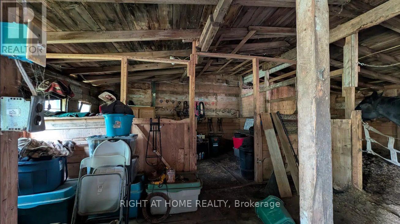
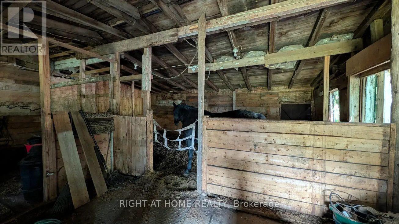
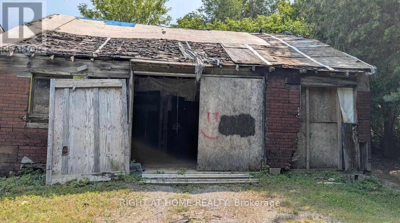
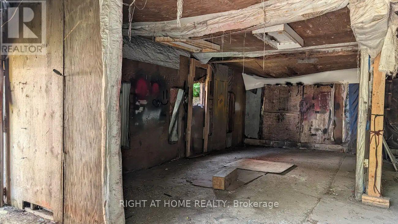
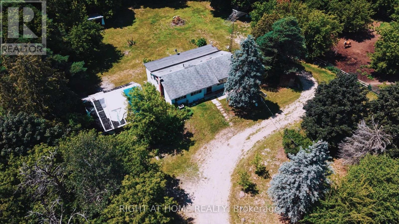
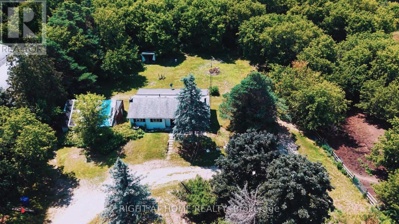
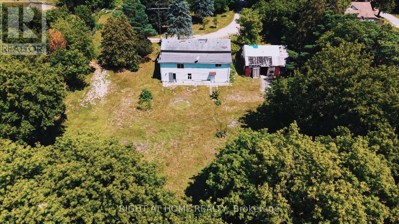
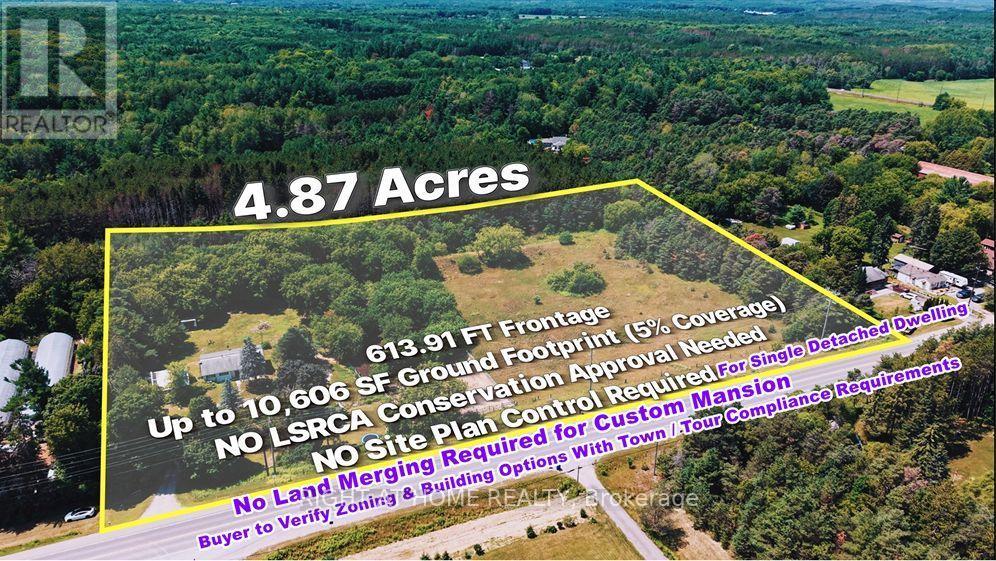
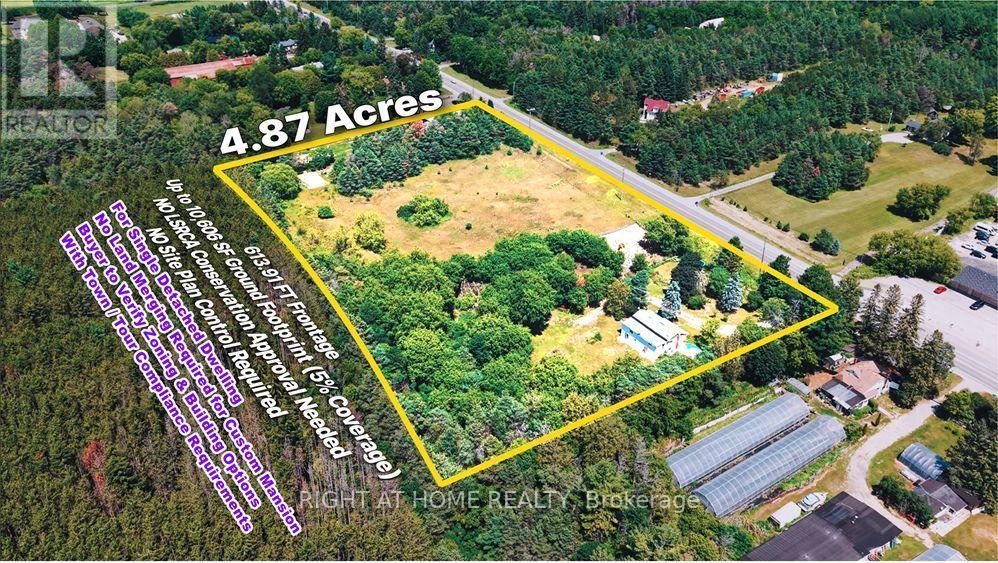
SKIP THE LAND ASSEMBLY HEADACHES & SAVE TIME AND MONEY ON MERGING! Presenting a remarkably rare, massive 613.91 FT of pristine highway frontage on a 4.87-Acre standalone country estate parcel (Code 301). To put this in perspective: While standard lots offer 50-100 FT, this over 600 FT canvas provides ultimate architectural freedom for a majestic circular driveway & unmatched luxury mansion facade. **********Zoned ORM-NC/ENV with grandfathered RR3 residential status. Based on 5% lot coverage, it supports a theoretical footprint of approx. 10,606 SQ FT. Paired with an 11.0m (36.1 FT) max height limit, this accommodates a 2 to 2.5-storey luxury estate (15,000+ SQ FT build area) with soaring 12-14 FT ceilings! **********NO pre-consultation required for a single-detached replacement if positioned outside mapped ENV zones. **********The property features gently rolling topography, mature trees, a 3+3 bed raised bungalow & horse barn. This existing dwelling is the golden ticket that secures your immediate legal footprint to rebuild! **********DO NOT enter barn or paddocks without confirmation. DO NOT FEED OR PET HORSES. **********Please note: The property is being sold strictly in "As-Is, Where-Is" condition, as the true value lies in the spectacular land and its future building potential. For your convenience, we highly encourage exploring the property via our premium drone video, 3D dollhouse & Matterport layouts! **********Minutes to amenities, golf & York Regional Forest trails. Due Diligence Package available. All footprints/exemptions are theoretical max estimates. Buyers must complete independent due diligence with the Town of Whitchurch-Stouffville, York Region, the York Region District School Board, and qualified consultants before relying on this info or submitting (id:55460)
Property Details
| MLS® Number | N13629672 |
| Property Type | Single Family |
| Community Name | Rural Whitchurch-Stouffville |
| Farm Type | Boarding, Animal |
| Features | Level Lot, Wooded Area, Irregular Lot Size, Rolling, Partially Cleared |
| Parking Space Total | 6 |
| Structure | Paddocks/corralls, Barn, Shed |
Building
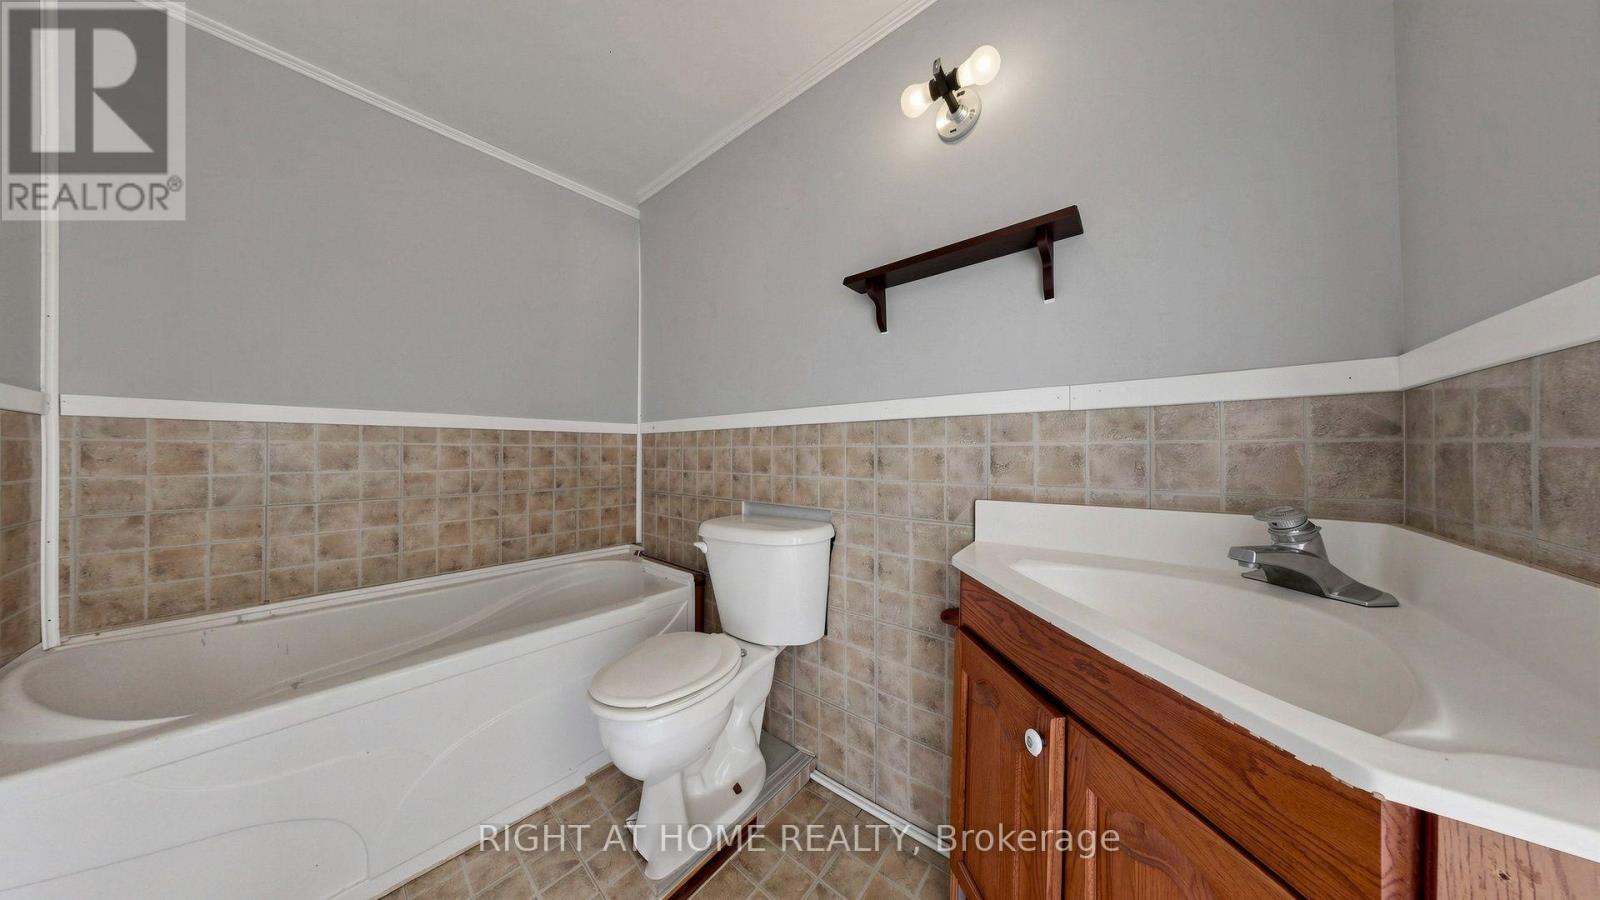
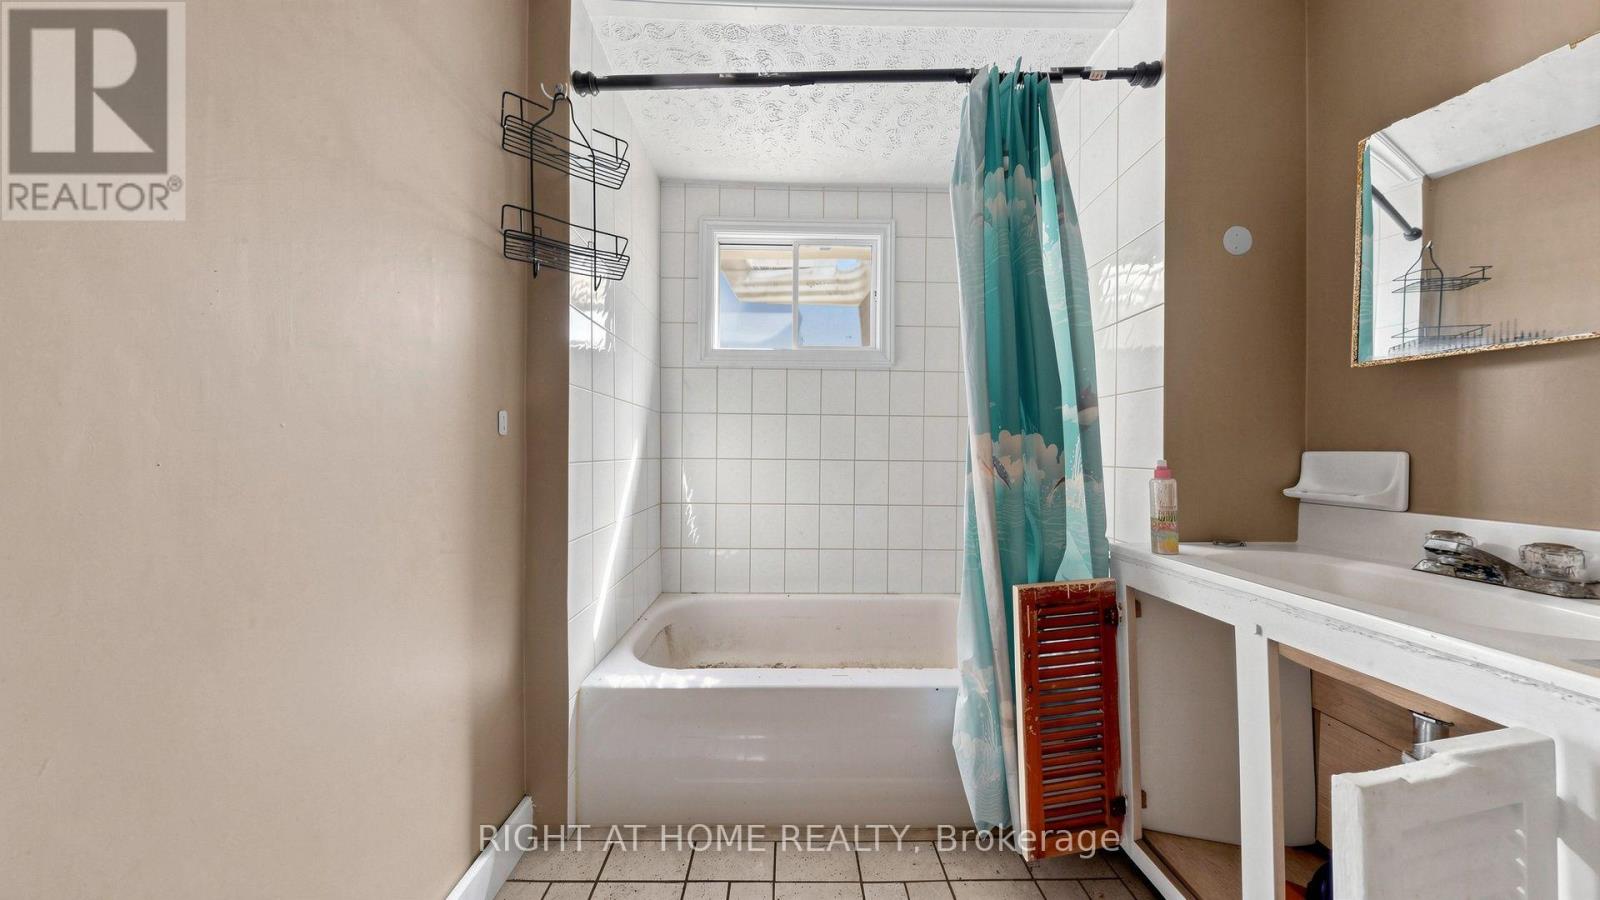
| Bathroom Total | 3 |
| Bedrooms Above Ground | 3 |
| Bedrooms Below Ground | 3 |
| Bedrooms Total | 6 |
| Age | 51 To 99 Years |
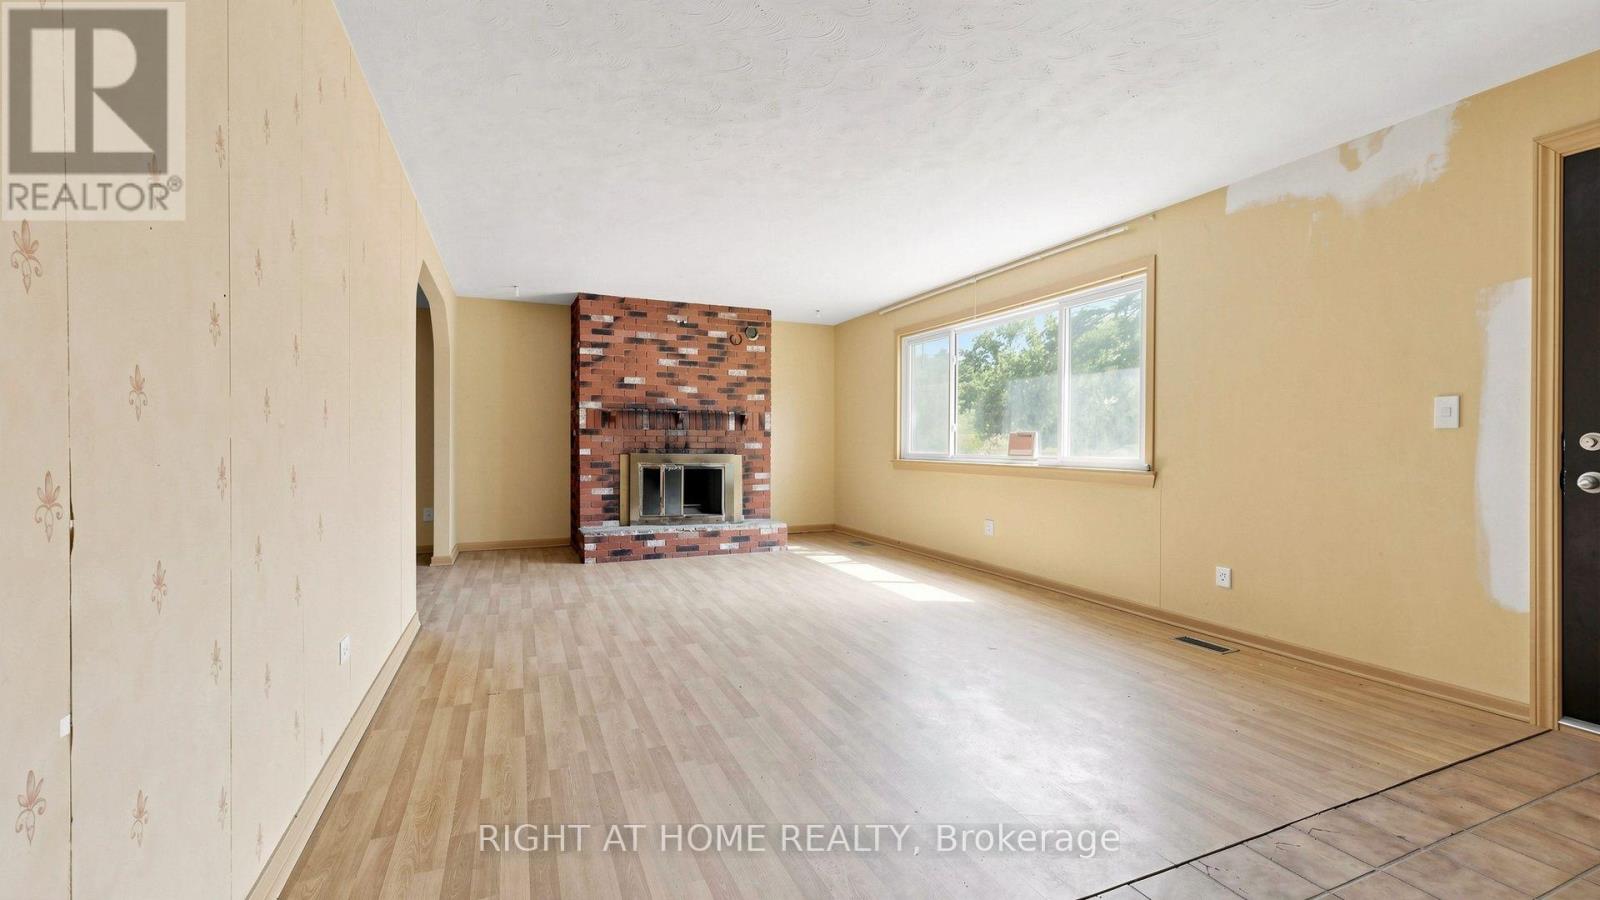
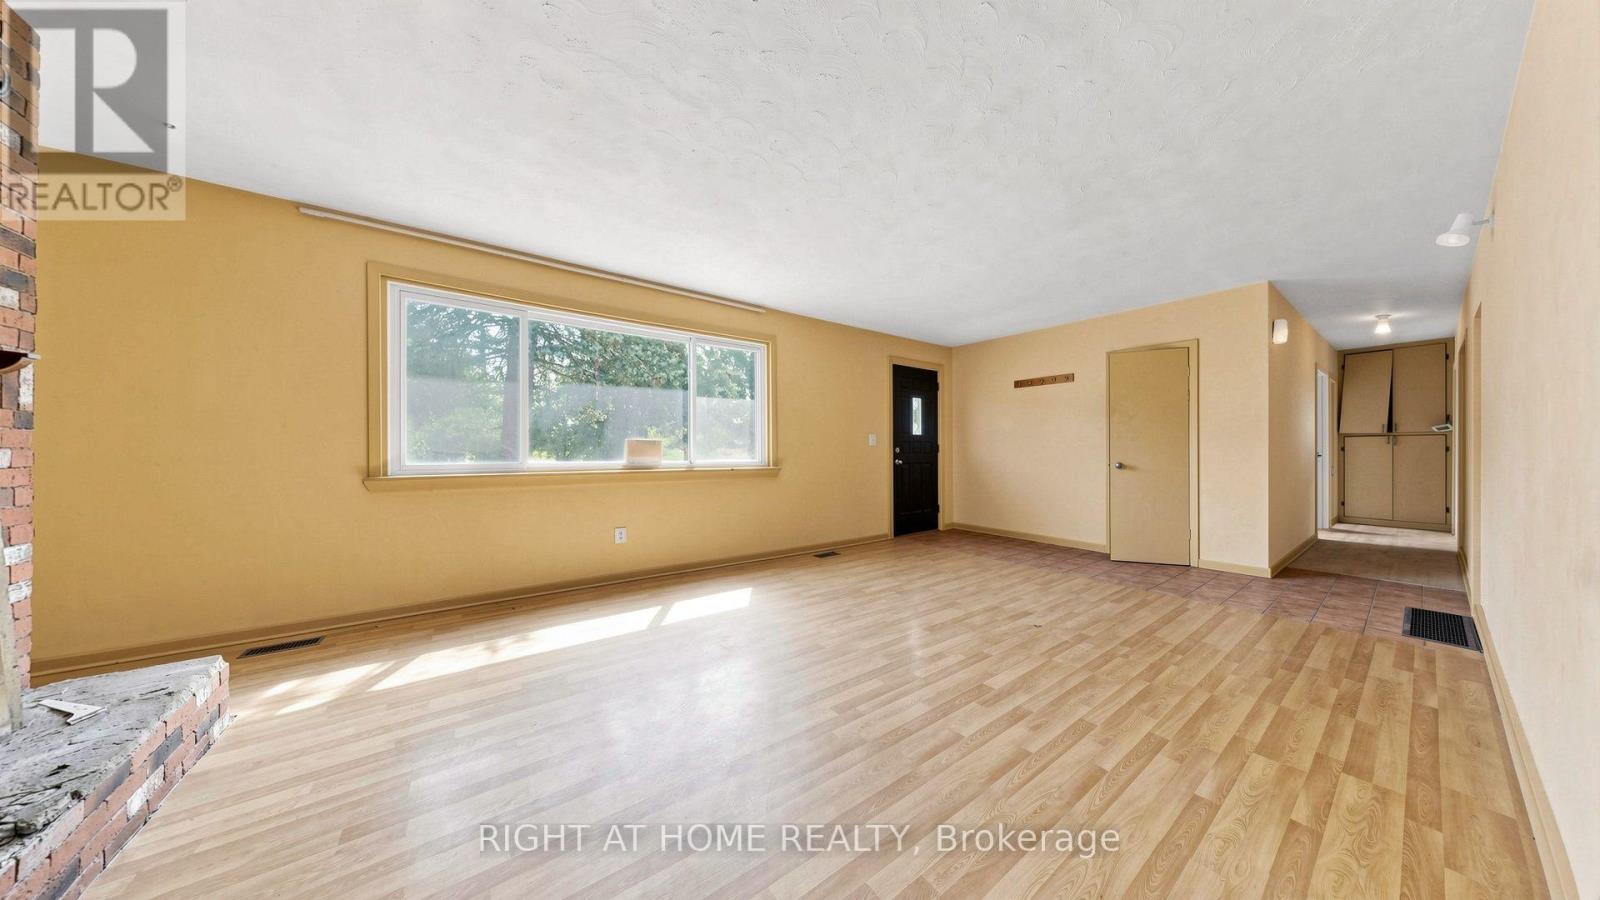
| Amenities | Fireplace(s) |
| Appliances | Water Heater |
| Architectural Style | Raised Bungalow |
| Basement Development | Finished |
| Basement Features | Walk Out |
| Basement Type | N/a (finished) |
| Construction Style Attachment | Detached |
| Cooling Type | Central Air Conditioning |
| Exterior Finish | Vinyl Siding |
| Fireplace Present | Yes |
| Foundation Type | Concrete |
| Heating Fuel | Electric |
| Heating Type | Forced Air |
| Stories Total | 1 |
| Size Interior | 1,500 - 2,000 Sqft |
| Type | House |
| Utility Water | Drilled Well |
Parking
| Detached Garage | |
| Garage |
Land
| Acreage | Yes |
| Fence Type | Partially Fenced |
| Sewer | Septic System |
| Size Depth | 349 Ft ,4 In |
| Size Frontage | 613 Ft ,10 In |
| Size Irregular | 613.9 X 349.4 Ft ; 371 - South |
| Size Total Text | 613.9 X 349.4 Ft ; 371 - South|2 - 4.99 Acres |
| Soil Type | Sand |
| Zoning Description | Orm-nc/rr3 |

Salesperson
(416) 391-3232

1396 Don Mills Rd Unit B-121
Toronto, Ontario M3B 0A7
(416) 391-3232
(416) 391-0319
www.rightathomerealty.com/

The trademarks REALTOR®, REALTORS®, and the REALTOR® logo are controlled by The Canadian Real Estate Association (CREA) and identify real estate professionals who are members of CREA. The trademarks MLS®, Multiple Listing Service® and the associated logos are owned by The Canadian Real Estate Association (CREA) and identify the quality of services provided by real estate professionals who are members of CREA. The trademark DDF® is owned by The Canadian Real Estate Association (CREA) and identifies CREA's Data Distribution Facility (DDF®)
October 04 2026 01:01:07
Toronto Regional Real Estate Board
Right At Home Realty