
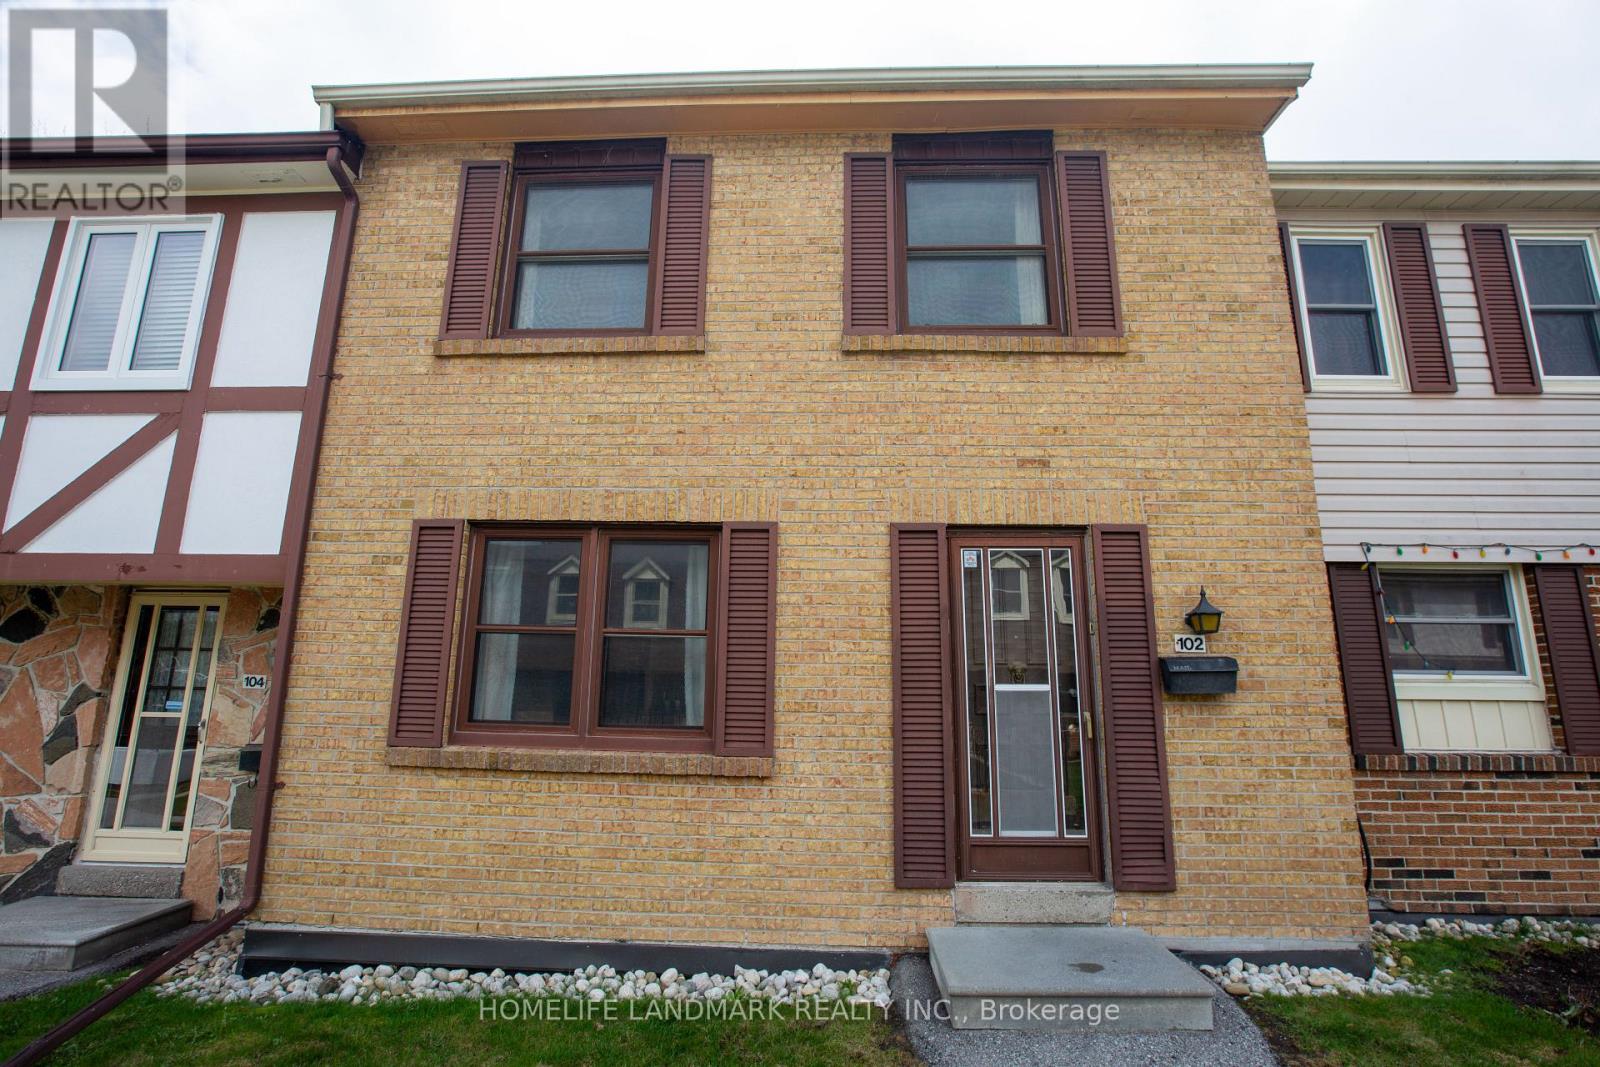
102 - 91 L'amoreaux Drive S
Toronto, Ontario
* Prime Location * Bright & Spacious 3 Bedrooms, 2 Bathrooms Brick Townhouse * Well Maintained * Greate Value in a Very Quiet & Friendly Neighborhood * Finished Basement with an Additional Bedroom & Access to The Undergound 2 Car Parking * Close to School, Restaurant, Hospital, Park. TTC, Hwy401 & 404 * (id:55460)
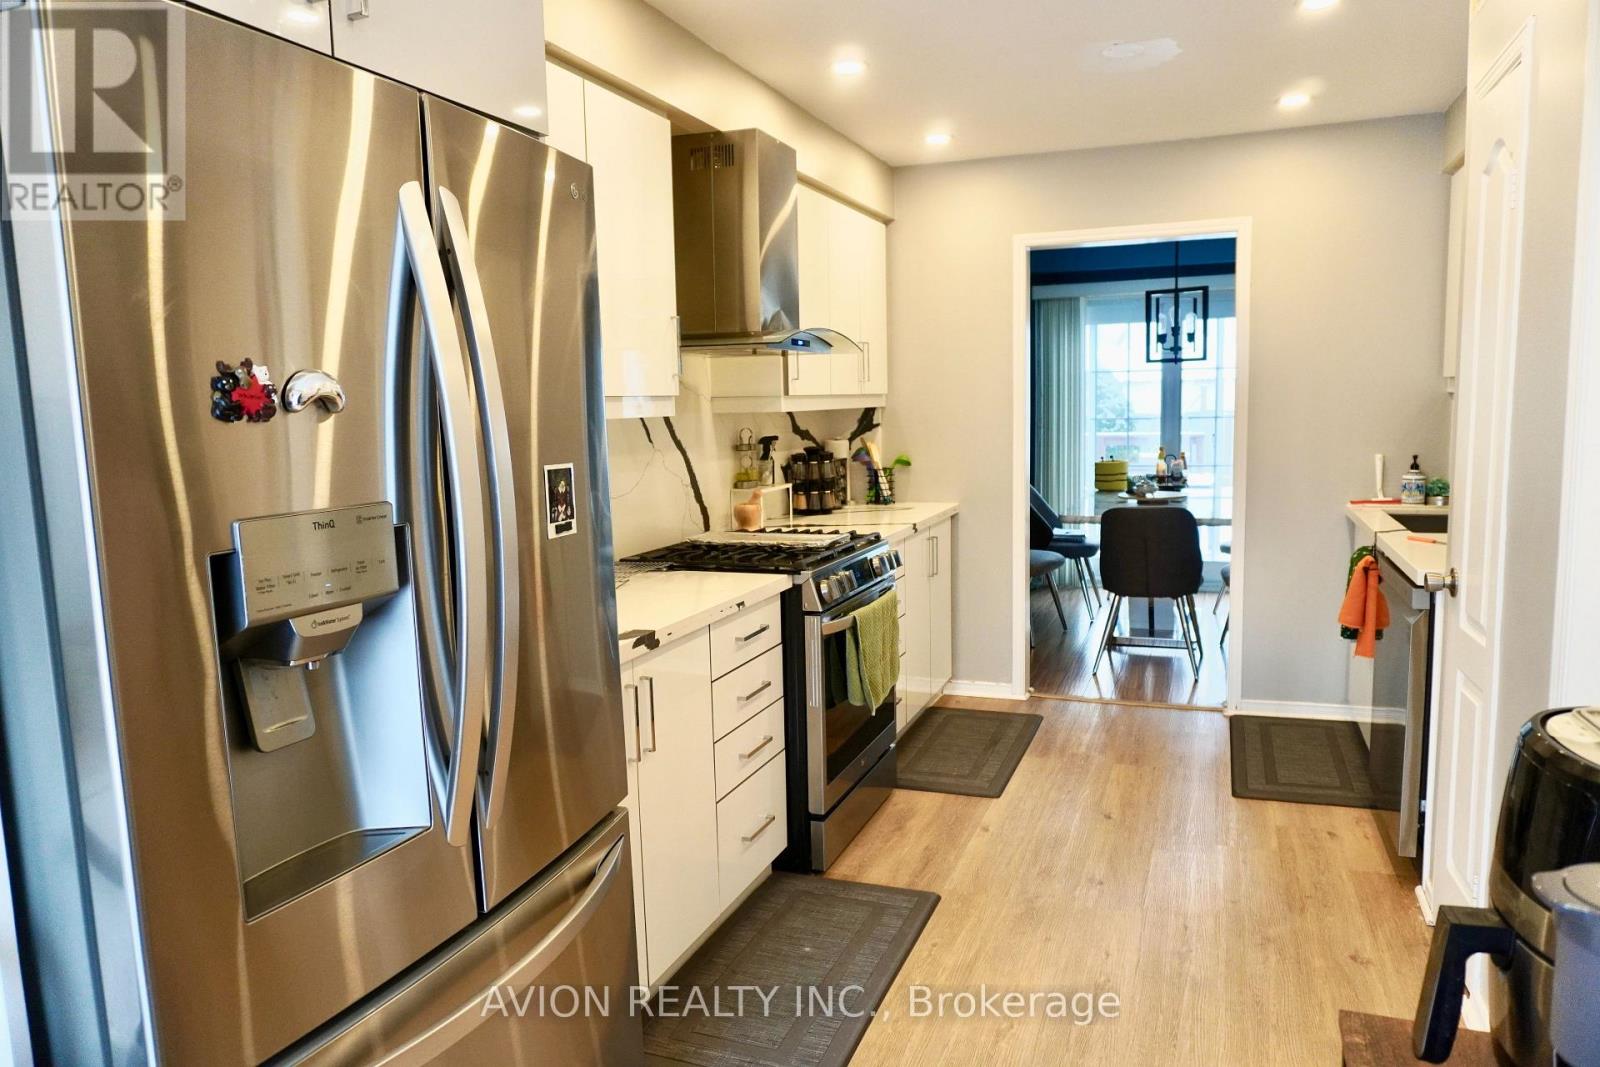
70 Barnes Drive
Ajax, Ontario
Welcome to this charming family home in the heart of Central Ajax! This 3-bedroom, 2-bathroom detached home offers a fenced yard with a garden area, a spacious deck, and a walkout backyard directly accessible from the dining areaperfect for entertaining. The renovated kitchen is a chefs dream, complemented by upgraded light fixtures and convenient main-floor laundry. The dining room features a cozy accent wall, creating a warm and inviting space for family gatherings. Ideally located just 1 minute from the highway, shopping, schools, and more. Dont miss this fantastic opportunity! (id:55460)
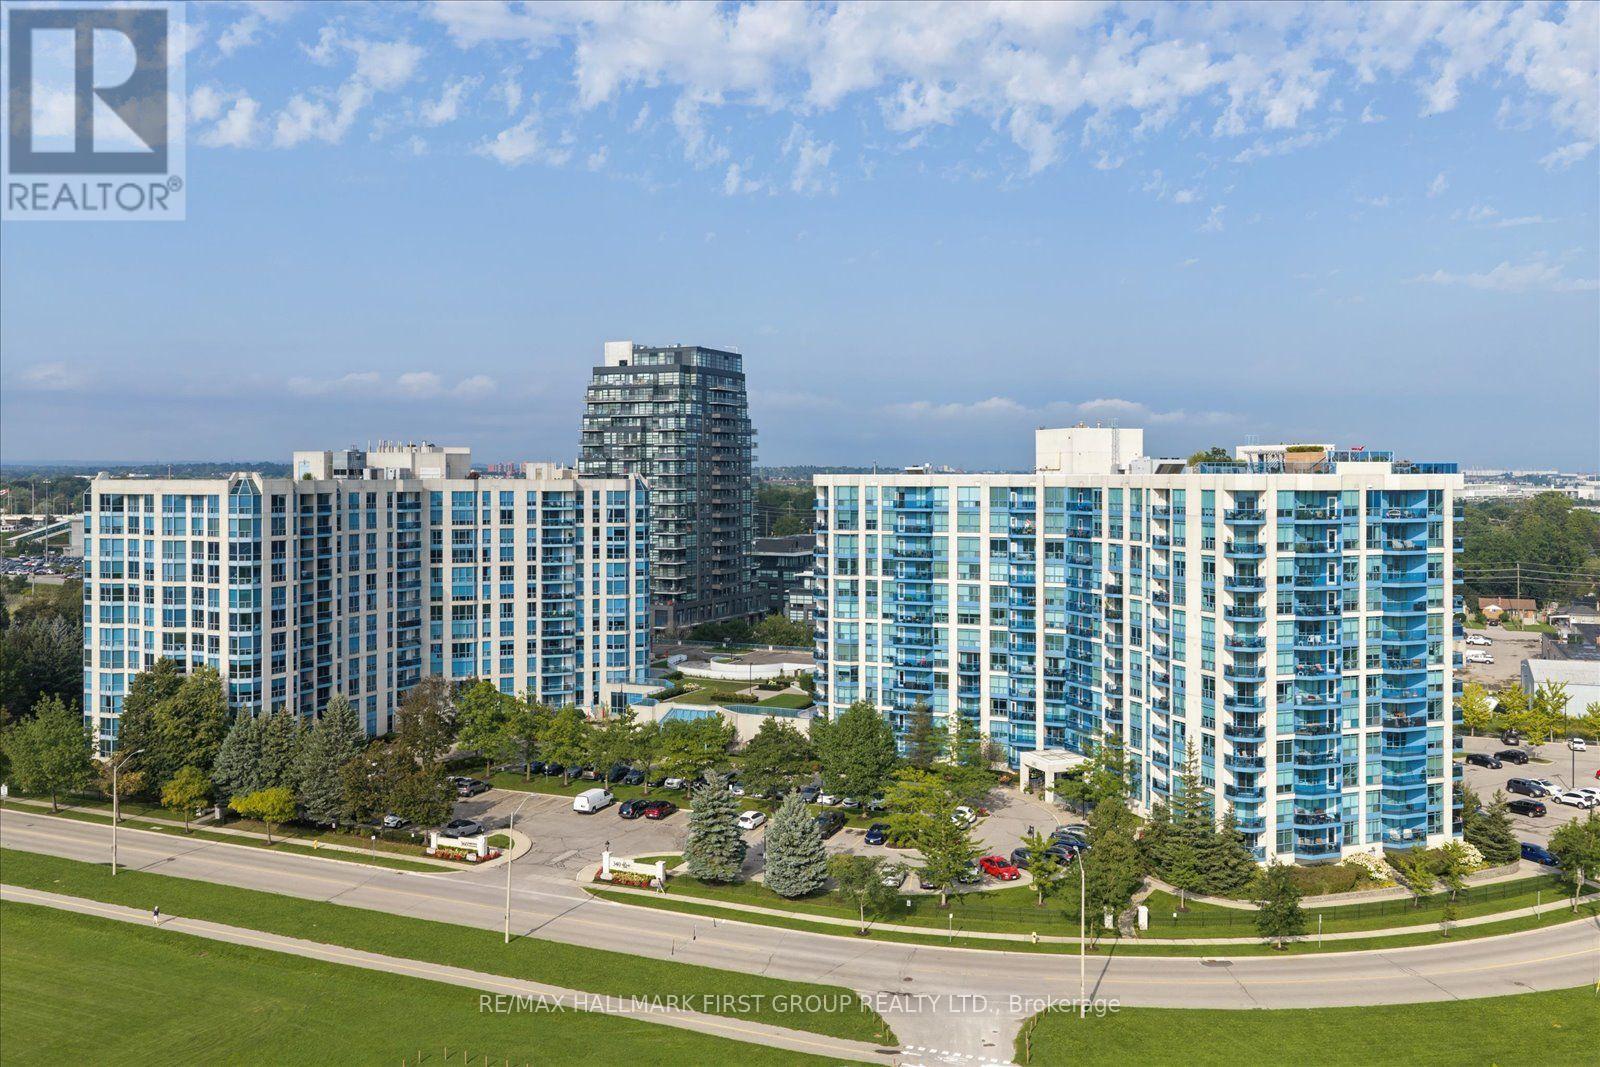
312 - 340 Watson Street
Whitby, Ontario
Welcome to easy, low-maintenance living in sought-after Port Whitby! This bright 1-bedroom condo offers over 600 sq. ft. of thoughtfully designed living space with desirable southwest exposure, an open balcony and a lovely view of the marina. The functional kitchen features a centre island and built-in dishwasher, while the open-concept living and dining area offers a walkout to the balcony. The primary bedroom features a convenient semi-ensuite, plus enjoy ensuite laundry, exclusive parking and a locker. Building amenities include an indoor pool, gym, sauna and recreation room. Ideally located just a short walk to Whitby GO Station and close to Port Whitby Marina, waterfront trails, parks and recreation. Maintenance fees include heat, hydro, water, A/C, parking, plus complimentary Wi-Fi and Bell cable. A wonderful opportunity to enjoy convenient condo living in a fantastic waterfront community! (id:55460)
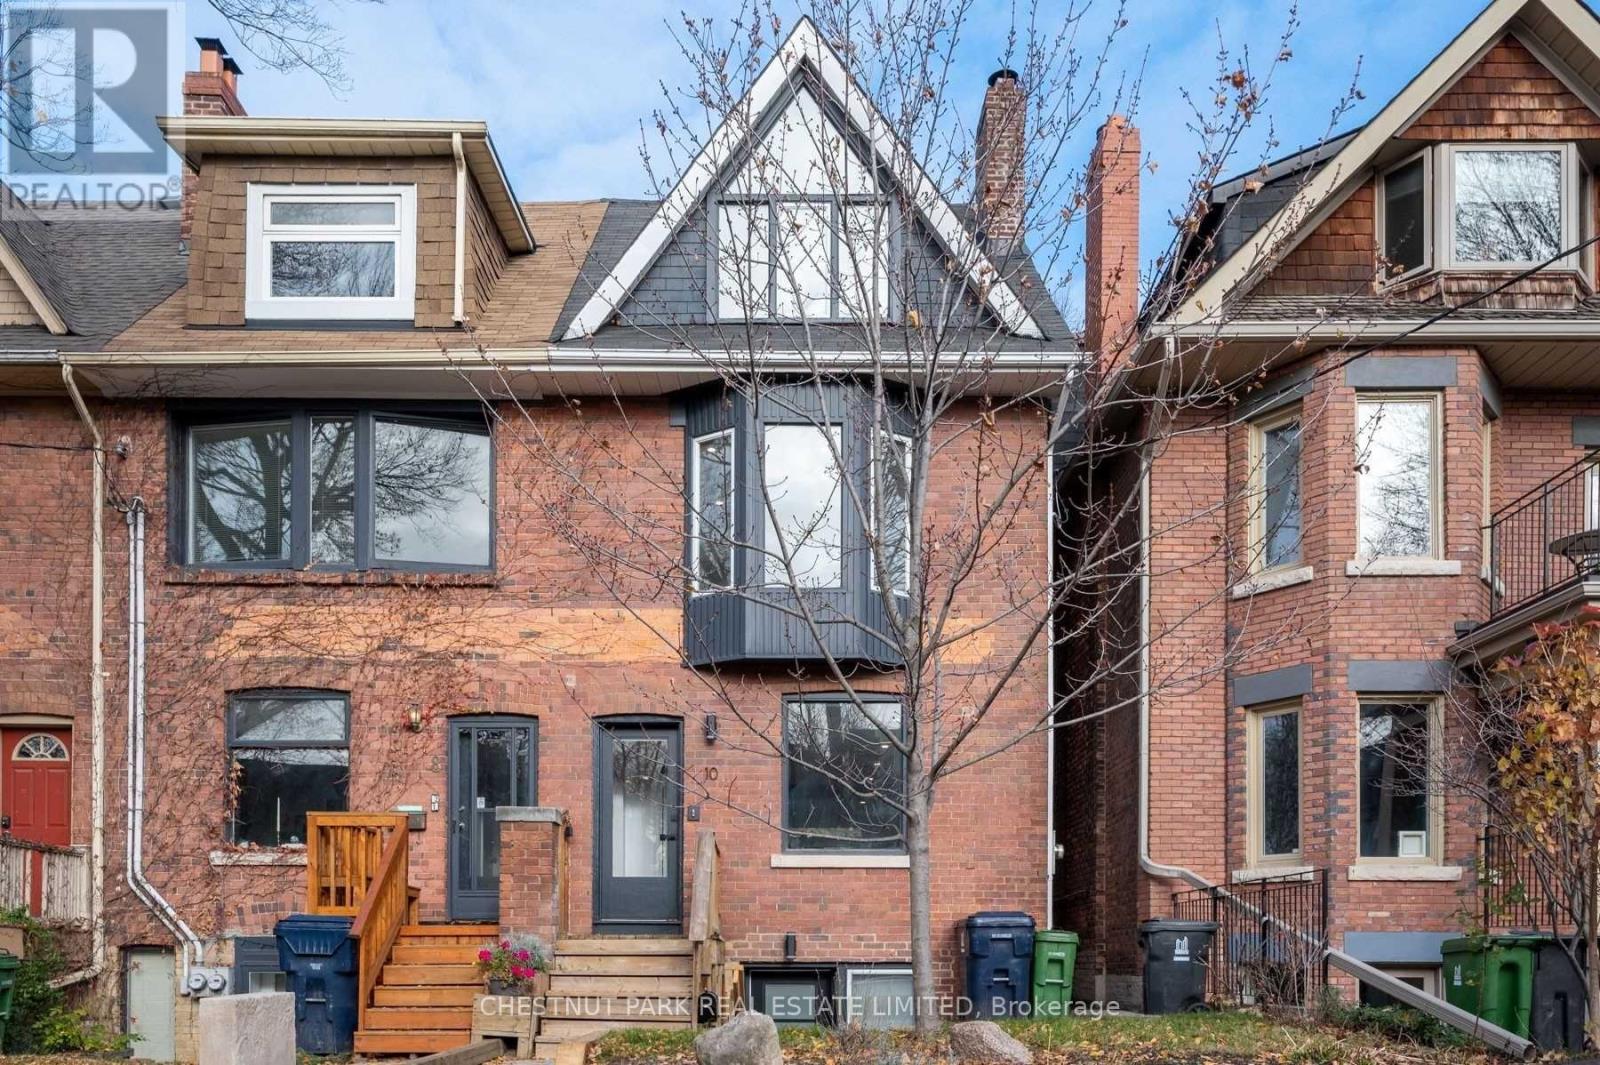
Lower - 10 Wroxeter Avenue
Toronto, Ontario
This lower level 1-bedroom suite offers comfortable living in the heart of Riverdale. A private entrance through a beautifully landscaped front yard creates a warm and welcoming first impression.Tucked away on a quiet residential street, the unit is just steps to Withrow Park and the vibrant shops, cafés, and restaurants along The Danforth. With excellent access to transit, commuting throughout the city is simple and convenient. Central AC, Heat, Hydro, Parking, Water and one parking space are included.A wonderful opportunity to enjoy peaceful living in one of Toronto's most sought-after neighbourhoods. Unit is not furnished. (id:55460)
100 - 14 Mccaul Street
Toronto, Ontario
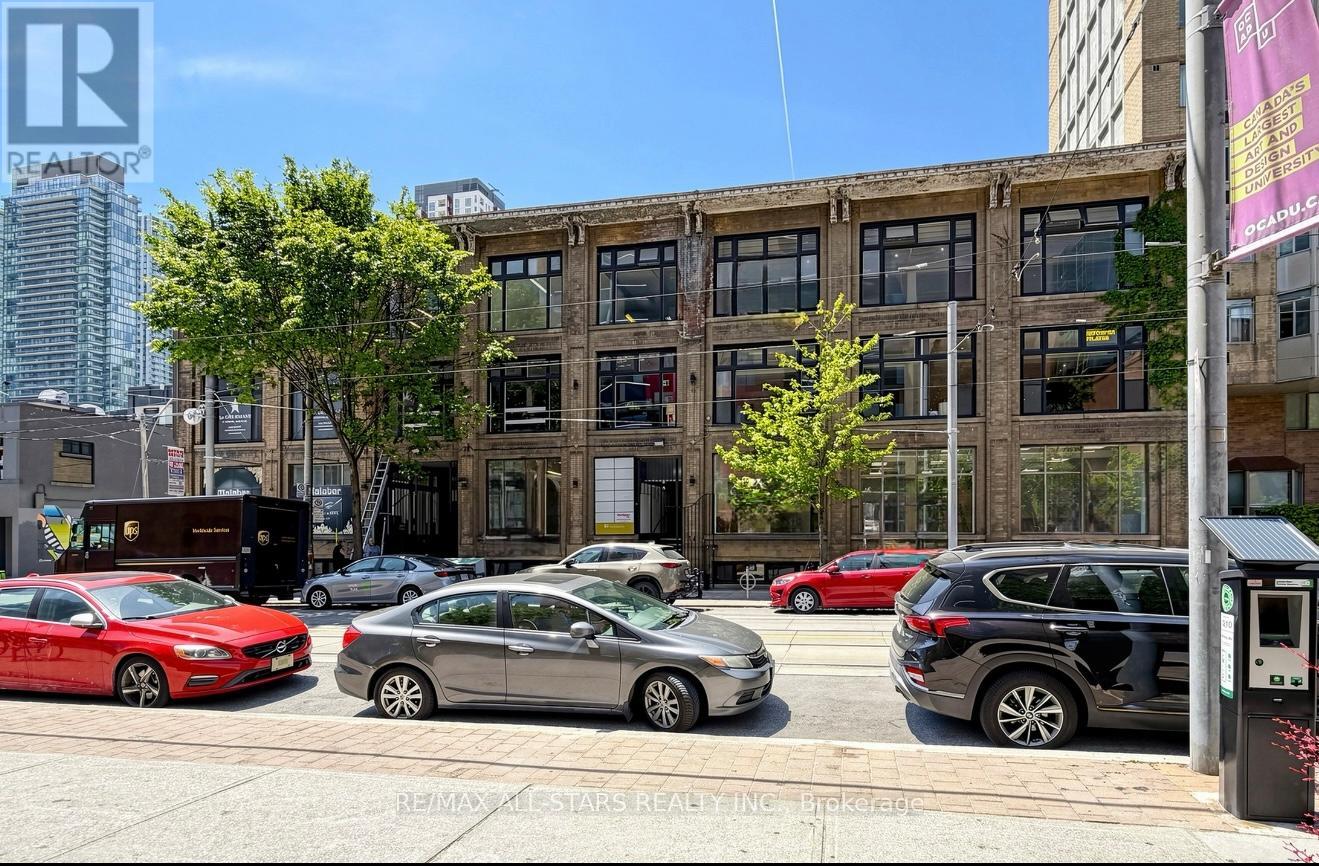
FOR LEASE - Entire Main Floor 6,000 SQ. FT. RETAIL SPACE at 14 McCaul Street, strategically located in downtown Toronto near Queen Street West & University Avenue.The space offers prominent frontage along McCaul Street, approximately 10 ft. clear height, and a flexible layout suitable for a variety of retail, showroom, service and commercial uses, subject to applicable zoning.Located just south of Queen Street West and steps from OCAD University and the Art Gallery of Ontario, the property benefits from a dynamic downtown setting with consistent pedestrian activity and a diverse mix of students, professionals, residents and visitors.The surrounding neighbourhood features an established concentration of retailers, restaurants, professional businesses, cultural institutions and major downtown destinations, creating a strong environment for businesses seeking visibility and accessibility.Excellent public transit connectivity, with Queen Street streetcar service and nearby subway stations, provides convenient access for both customers and staff. (id:55460)
1207 - 629 King Street W
Toronto, Ontario
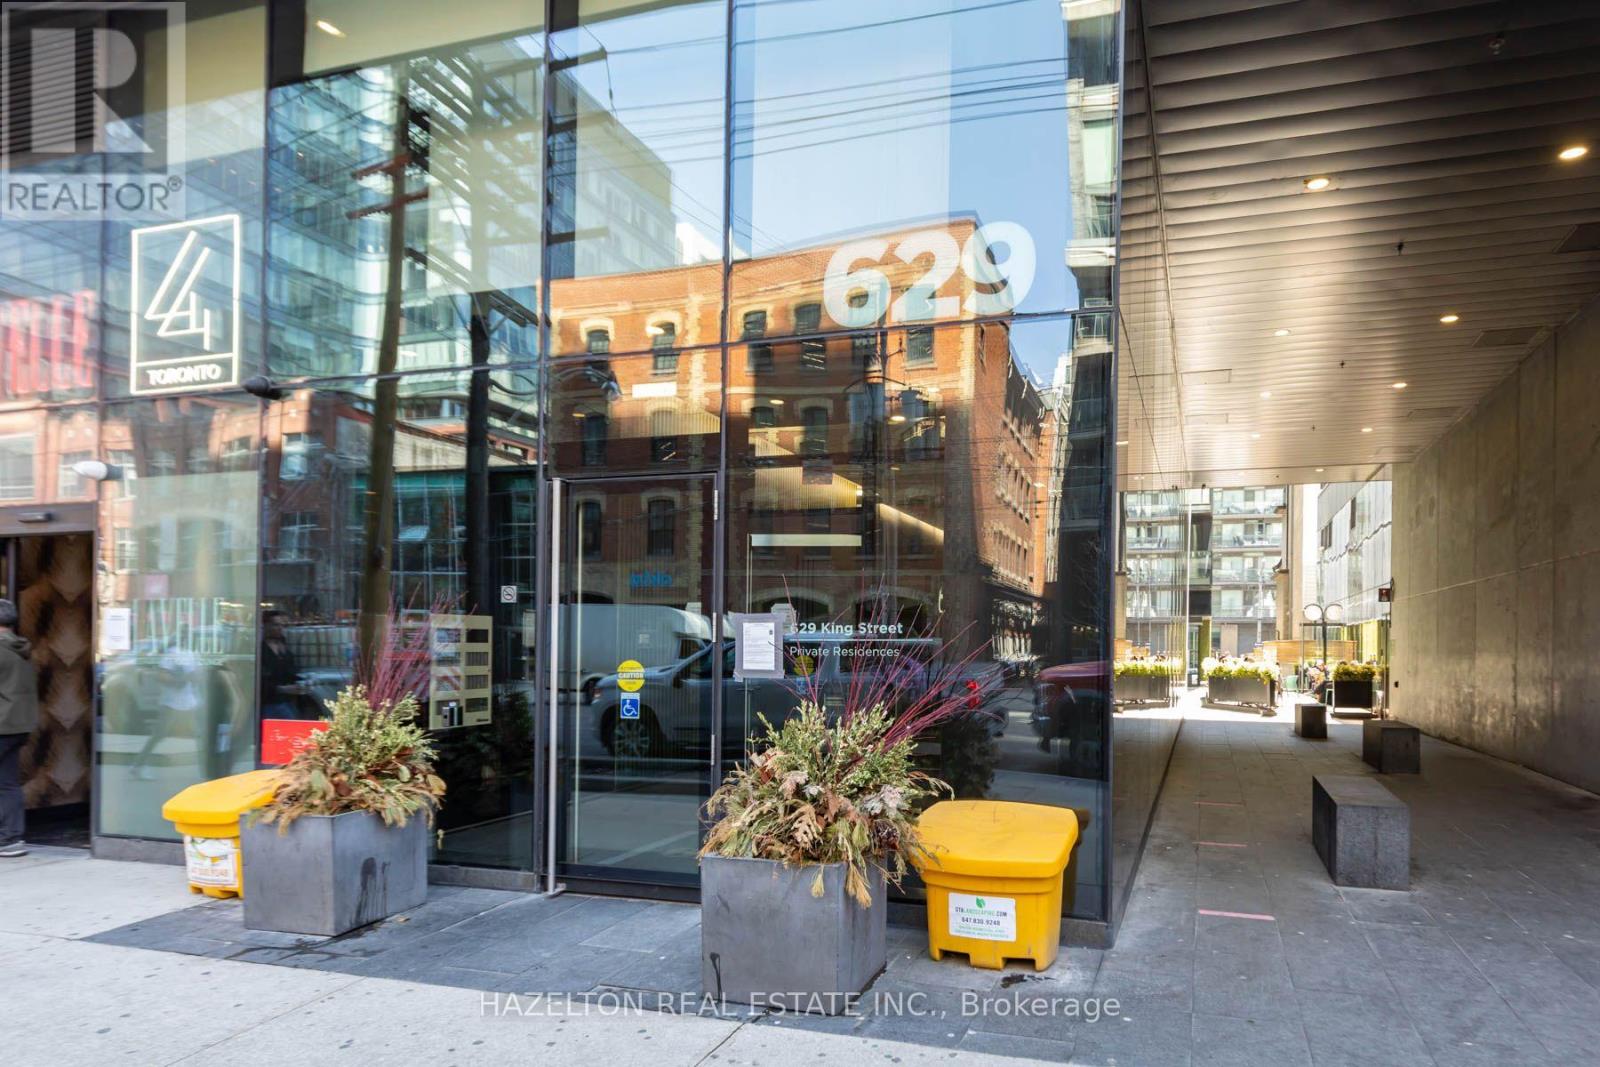
Welcome to 629 King St W, ideally positioned in the heart of one of Toronto's most vibrant and sought-after neighborhoods. This beautifully maintained 575 sq. ft. suite offers an efficient, functional layout plus a 75 sq. ft. balcony with clear south-facing views. Perched on the 12th floor, the suite rises above the neighboring building, providing excellent natural light and an open outlook rarely found in the heart of King West. Professionally painted and cleaned, with new flooring installed approximately two years ago, the unit shows beautifully and feels virtually brand new. Step outside and experience everything King West has to offer. Some of Toronto's best restaurants, cafés, nightlife, fitness studios and shopping are at your doorstep, with Queen West, Trinity Bellwoods, The Well, Stackt Market, the Entertainment District and the waterfront all within easy walking distance. The 504 King streetcar provides convenient access across downtown, while the Gardiner Expressway is only minutes away. Adding significant future connectivity is the new Ontario Line King-Bathurst subway station currently under construction just steps from the building. Once complete, residents will have rapid-transit access at the neighborhood's doorstep, connecting King West directly into Toronto's expanding subway network and further strengthening this already exceptional downtown location. An outstanding opportunity to own a turnkey suite in a neighborhood that combines lifestyle, walkability, transit and long-term appeal. (id:55460)
101 - 14 Mccaul Street
Toronto, Ontario
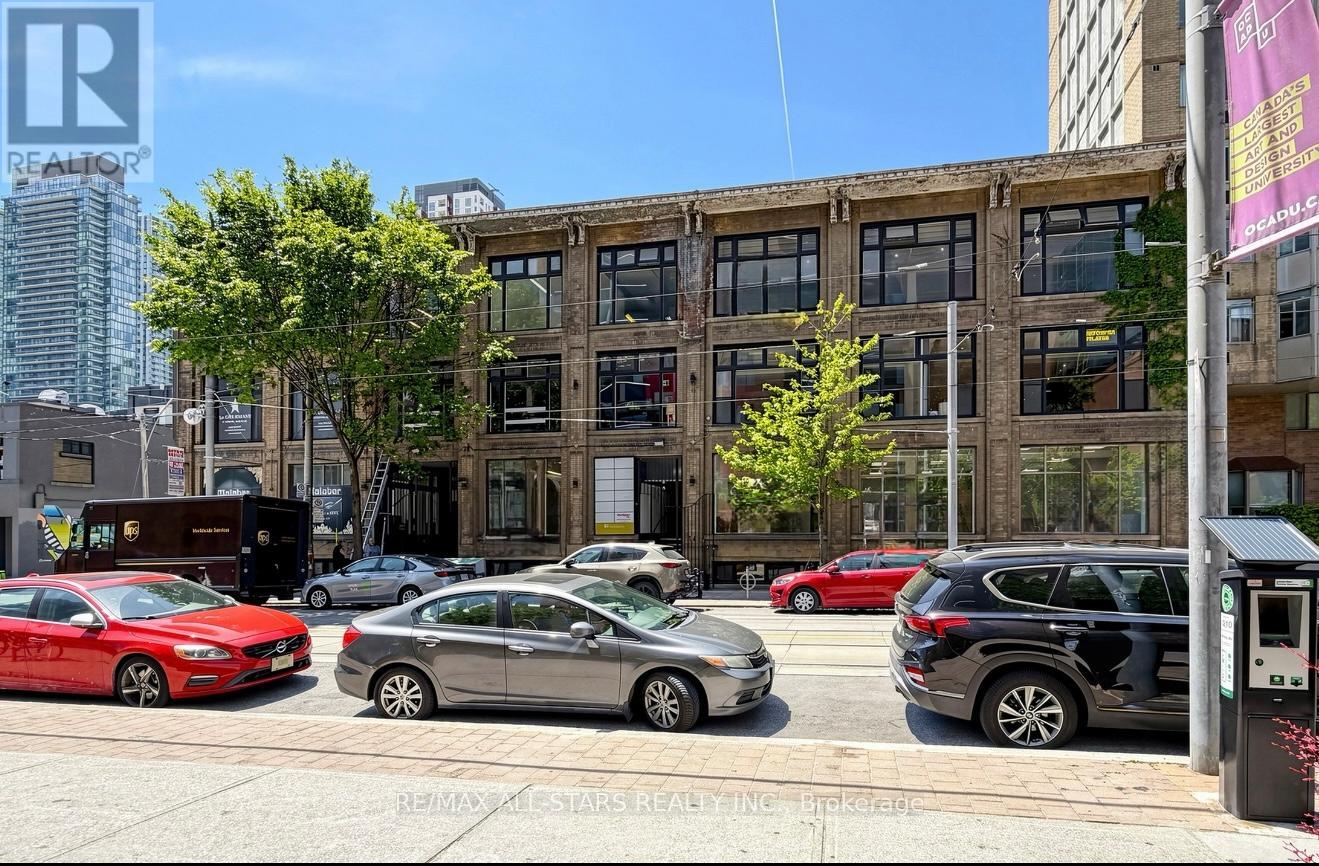
FOR LEASE - Entire Main Floor 3,000 SQ. FT. RETAIL SPACE at 14 McCaul Street, strategically located in downtown Toronto near Queen Street West & University Avenue. The space offers prominent frontage along McCaul Street, approximately 10 ft. clear height, and a flexible layout suitable for a variety of retail, showroom, service and commercial uses, subject to applicable zoning. Located just south of Queen Street West and steps from OCAD University and the Art Gallery of Ontario, the property benefits from a dynamic downtown setting with consistent pedestrian activity and a diverse mix of students, professionals, residents and visitors. The surrounding neighbourhood features an established concentration of retailers, restaurants, professional businesses, cultural institutions and major downtown destinations, creating a strong environment for businesses seeking visibility and accessibility. Excellent public transit connectivity, with Queen Street streetcar service and nearby subway stations, provides convenient access for both customers and staff. (id:55460)
2 Bedrooms - 63 Sundial Crescent
Toronto, Ontario
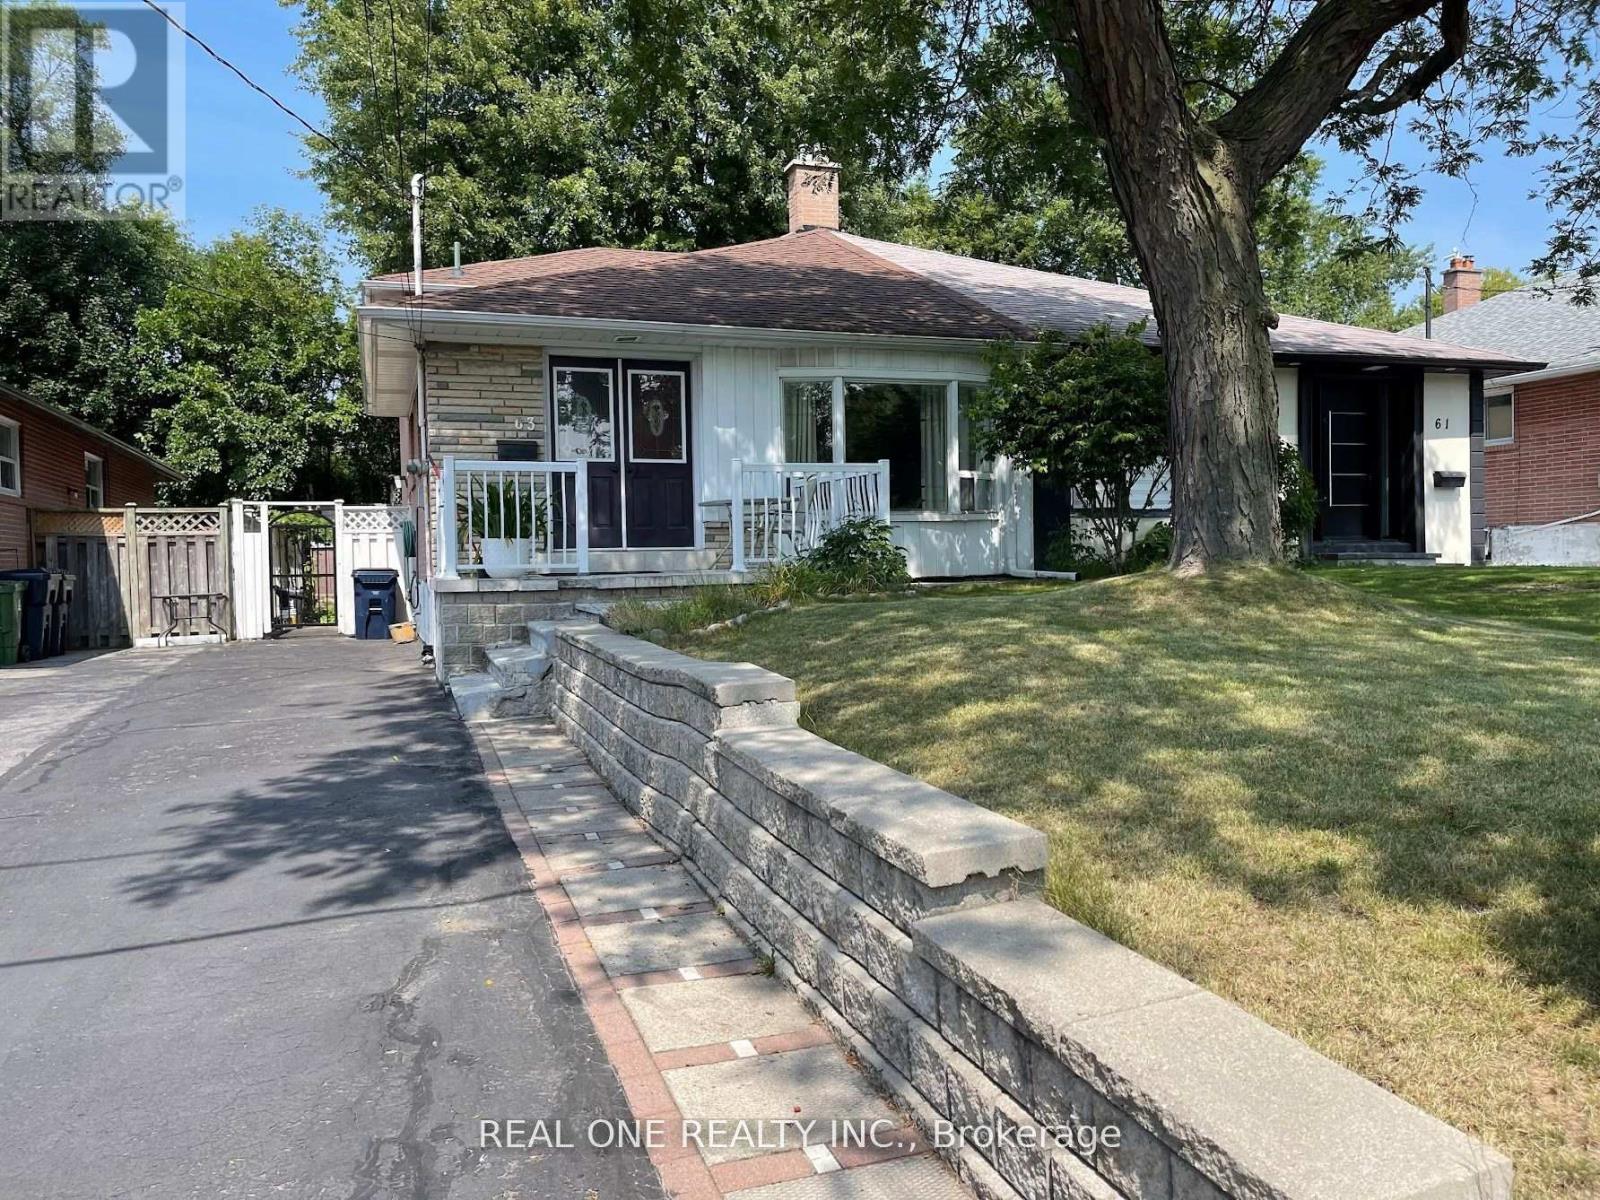
Beautifully Renovated Home, Perfect for Loving Family, Main and Upper Levels Only. Two Bedrooms on Upper Level. One Bathroom, Large Sun-drenched Living/Dining Room, Kitchen with Ceramic Floor, Granite Counter, S/S Appliances, Breakfast Area on Main Floor. Hardwood Floor Thru out, One Full Bath on Upper Level, Overlooking an Oversized Backyard. Great Location! Located in a Cul-de-sac, Walk to Anewen Greenbelt. Minutes to Hwy DVP/404/401. Shopping Centres, Grocery, Schools, Museum, Public Transit, etc.. Don't Miss it! (id:55460)
806 - 170 Chiltern Hill Road
Toronto, Ontario
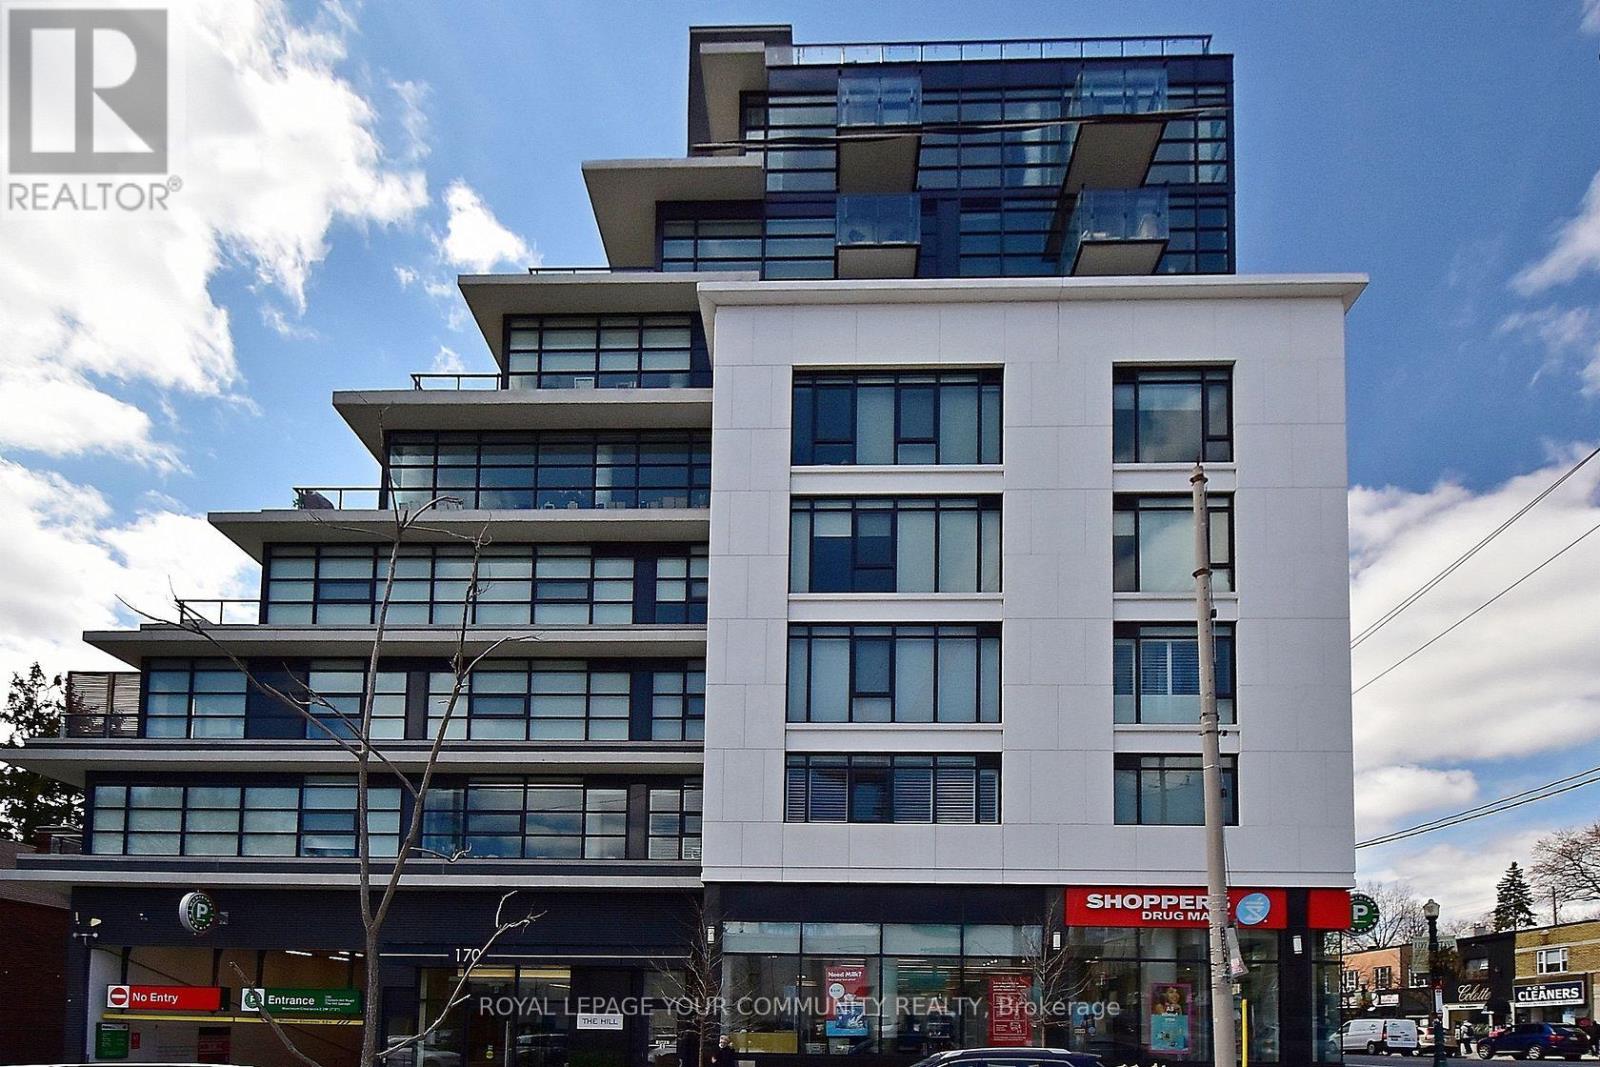
Welcome to The Hill, a luxury boutique condominium in the prestigious Upper Forest Hill Village. This exceptional 2-bedroom, 2-full-bathroom residence offers approximately 848 sq. ft. of interior living space, complemented by an impressive 195 sq. ft. private south-facing terrace with an unobstructed view toward the CN Tower and a convenient BBQ gas line. Enjoy a bright and spacious open-concept layout featuring 9-foot ceilings, floor-to-ceiling windows, modern kitchen with granite countertops, and excellent natural light throughout. The suite offers panoramic South, North, and East exposures, along with two additional Juliet balconies that further enhance the indoor-outdoor living experience. Ideally located in the heart of Forest Hill's Upper Village, with public transit at your doorstep and just minutes from Eglinton West Subway Station. The Forest Hill stop on the Crosstown LRT adds exceptional transit connectivity and convenience. A rare opportunity to enjoy sophisticated boutique living with a spectacular private terrace, expansive views, and outstanding transit access in one of Toronto's most desirable neighbourhoods (id:55460)
4 Wenlock Crescent
London North, Ontario
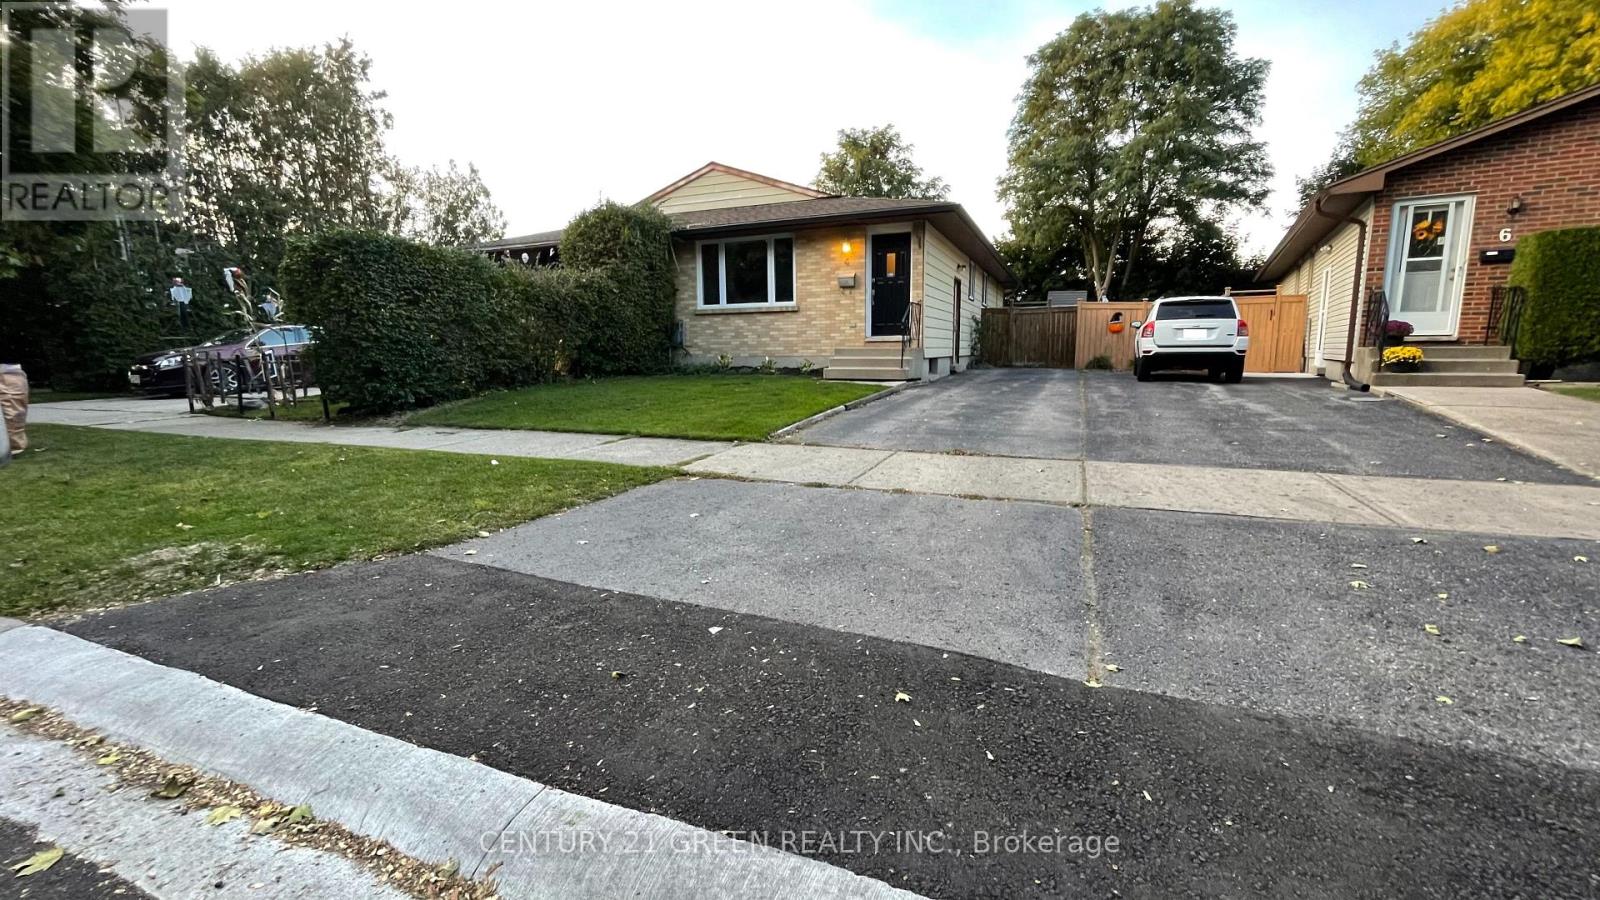
Welcome to 4 Wenlock Cres. Beautifully updated property in north west London. 3 bedrooms upstairs with an open concept kitchen / living room area, laundry, and updated bathroom all on the main floor. Walk out to the deck and backyard. Below grade another 2 bedrooms with egress windows, separate entrance, and caregiver suite with second kitchen bathroom and laundry makes for multi-generational property with in-law suite. Basement freshly painted. This property will not last, book your visit soon. (id:55460)
10 - 666 Woolwich Street
Guelph, Ontario
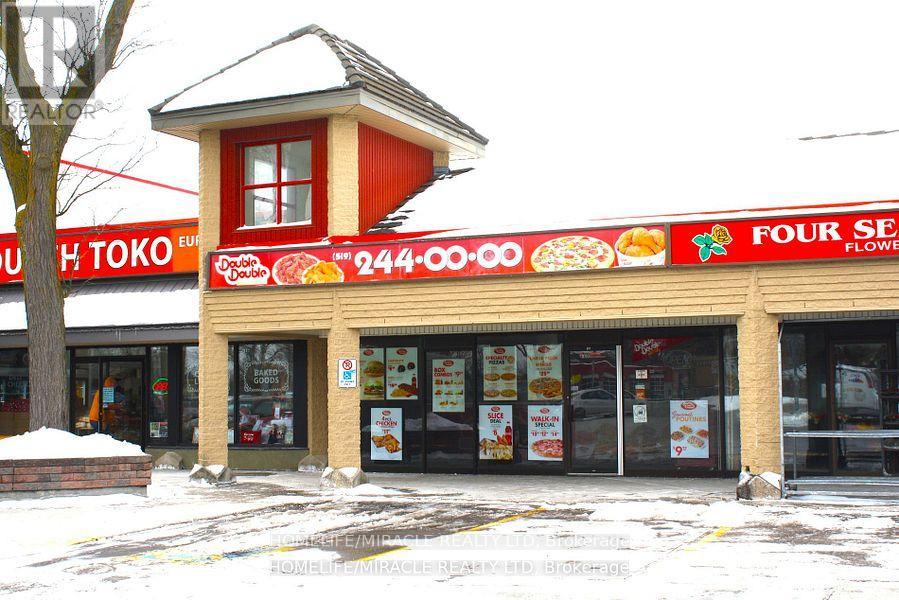
Excellent turnkey franchise opportunity to own a well-established Double Double Pizza & Chicken at the busy intersection of Woolwich Street and Speedvale Avenue in Guelph. This location offers immediate possession, making it ideal for owner-operators or investors looking for a seamless transition. The business operates from a 1,121 sq. ft. space with an all-inclusive monthly rent of $3,710.45 (TMI & HST included). The current lease is secured until September 30, 2027, with the added benefit of a five-year renewal option, providing long-term stability. The franchise transfer fee is $25,000 plus tax, shared equally between buyer and seller. The only rental item is a Reliance hot water heater at $47.08 per month plus tax, keeping ongoing costs minimal. A rare opportunity to acquire a turnkey operation in a high-traffic, sought-after location. (id:55460)
38 - 32 Mowat Boulevard
Kitchener, Ontario
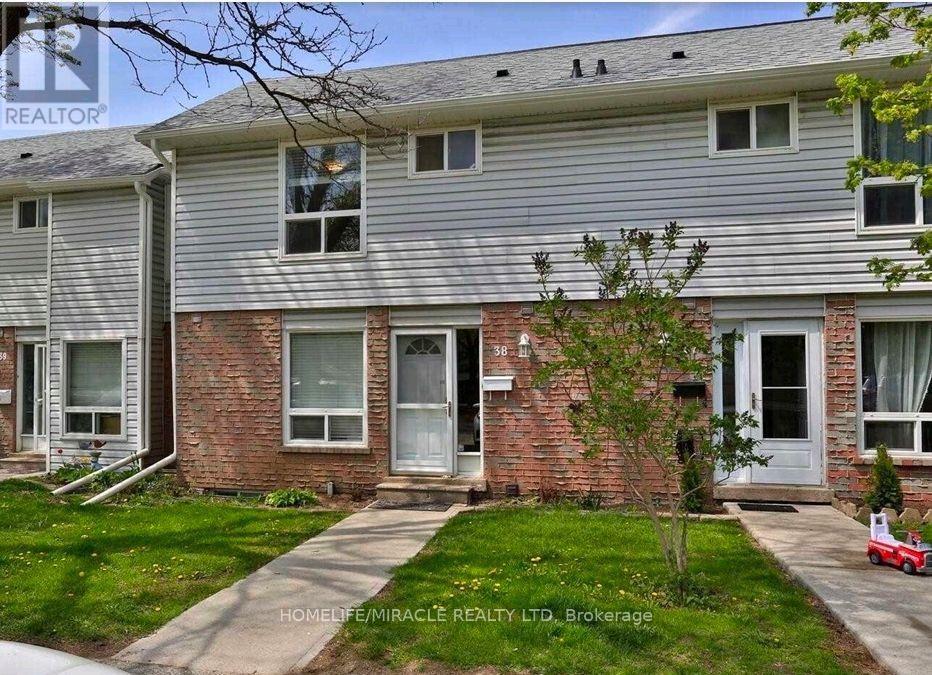
Amazing Opportunity For AAA Tenant to lease the entire property. 3+1 (Rec) Bedroom & 4 Washroom Townhouse. Freshly Painted, Carpet Free Home With Large Living/Dining Room. Kitchen With S/S Appliances. Finished Basement Could Provide Additional Living Space. Close To The Public Transit, Schools, Highway 401, Shopping Mall & Etc. Move-In Ready! A Must- See! (id:55460)