
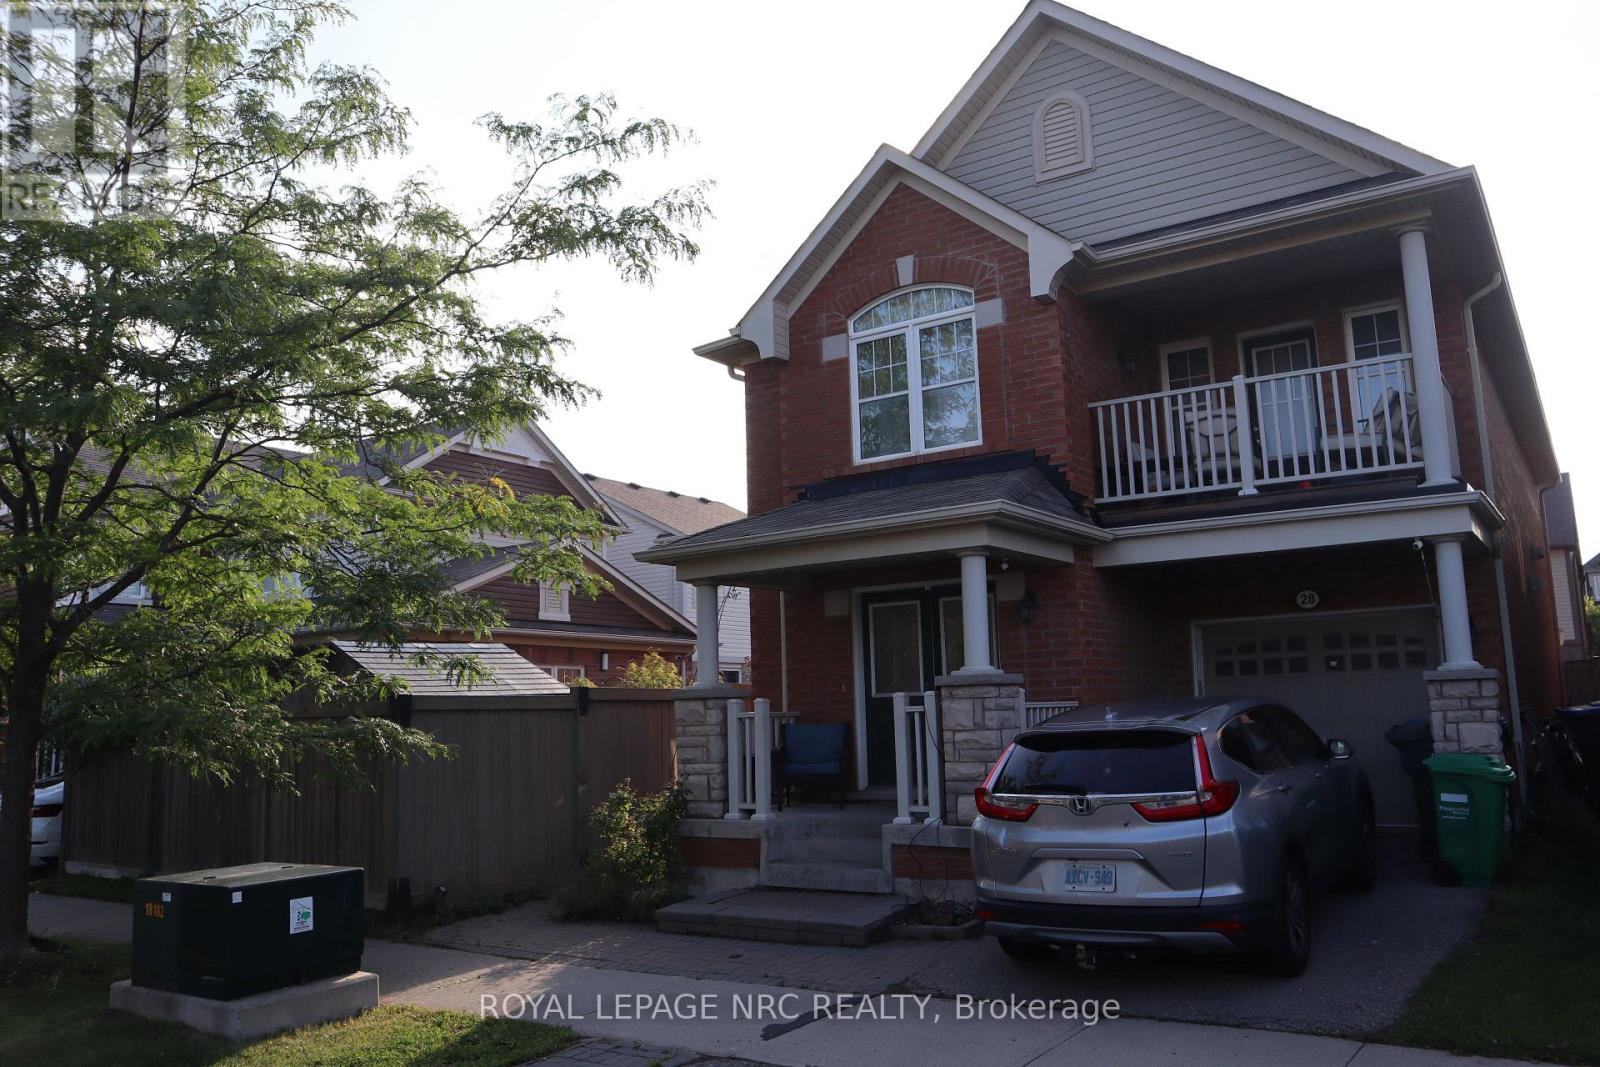
28 Dulverton Drive
Brampton, Ontario
Welcome to 28 Dulverton Drive, a well-kept Mattamy-built detached home offering a functional 4-bedroom layout, 3 full bathrooms plus a main-floor powder room, an attached single-car garage and parking for 1 additional vehicle in the driveway. The approximately 30' x 90' lot provides a practical setting for everyday family living. The finished lower level adds approximately 800 sq. ft. of versatile living space with a separate entrance, laundry area, 3-piece bathroom with custom shower, kitchenette with sink, refrigerator and under-counter storage, plus two additional finished rooms currently configured as bedrooms. Each room includes a walk-in closet; one features an egress window. This flexible lower-level layout is well suited for extended family, guests, work-from-home space or recreation. The basement is not represented as a registered secondary dwelling unit. Buyers interested in creating a secondary unit or adding full cooking facilities should make their own inquiries with the City of Brampton regarding current zoning, permit and registration requirements A spacious home with excellent flexibility above and below grade, 2 total parking spaces, and a lower level designed to expand how the home can be used. (id:55460)
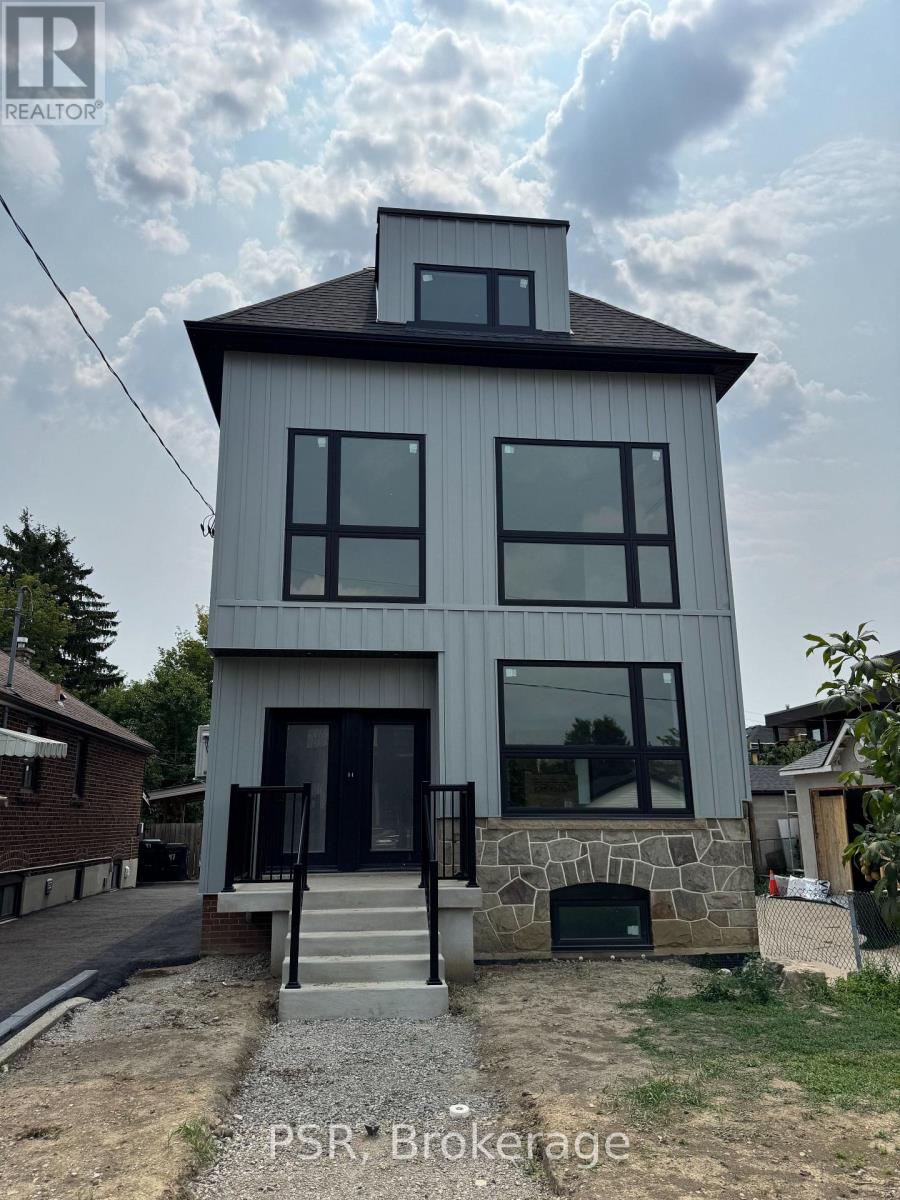
Main - 99 Ypres Road
Toronto, Ontario
Experience the comfort and convenience of main-floor living in this never-lived-in, brand-new 2-bedroom residence offering approximately 870 sq. ft. of exceptionally well-designed living space. Large windows on multiple exposures flood the home with natural light throughout the day, creating a bright and inviting atmosphere rarely found in apartment living. Thoughtfully planned for comfort and efficiency, the layout offers outstanding proportions, two well-sized bedrooms, a beautifully appointed bathroom, and a level of functionality that makes everyday living effortless. The custom kitchen is a true standout, featuring an abundance of cabinetry and expansive quartz countertop space. A large peninsula with breakfast bar seating provides additional prep space, storage, and a natural gathering place for entertaining, while under-cabinet lighting, an oversized sink, and a full suite of brand-new stainless steel appliances-including a French-door refrigerator, range, full-size dishwasher, and over-the-range microwave-complete this exceptional culinary space. Soaring 9-foot ceilings enhance the sense of openness throughout, while the open-concept living and dining area provides an ideal setting for everyday living and entertaining. The spa-inspired bathroom showcases elegant stone-look porcelain tile, a frameless glass shower, and a large frosted window that fills the space with natural light while maintaining privacy. Ensuite laundry, spray foam insulation, and brand-new construction provide enhanced comfort, energy efficiency, and peace of mind. Ideally situated in a quiet Etobicoke neighbourhood just steps from the Eglinton Crosstown LRT, residents enjoy convenient access to parks, restaurants, GO Transit, major highways, Pearson Airport, and Toronto. (id:55460)
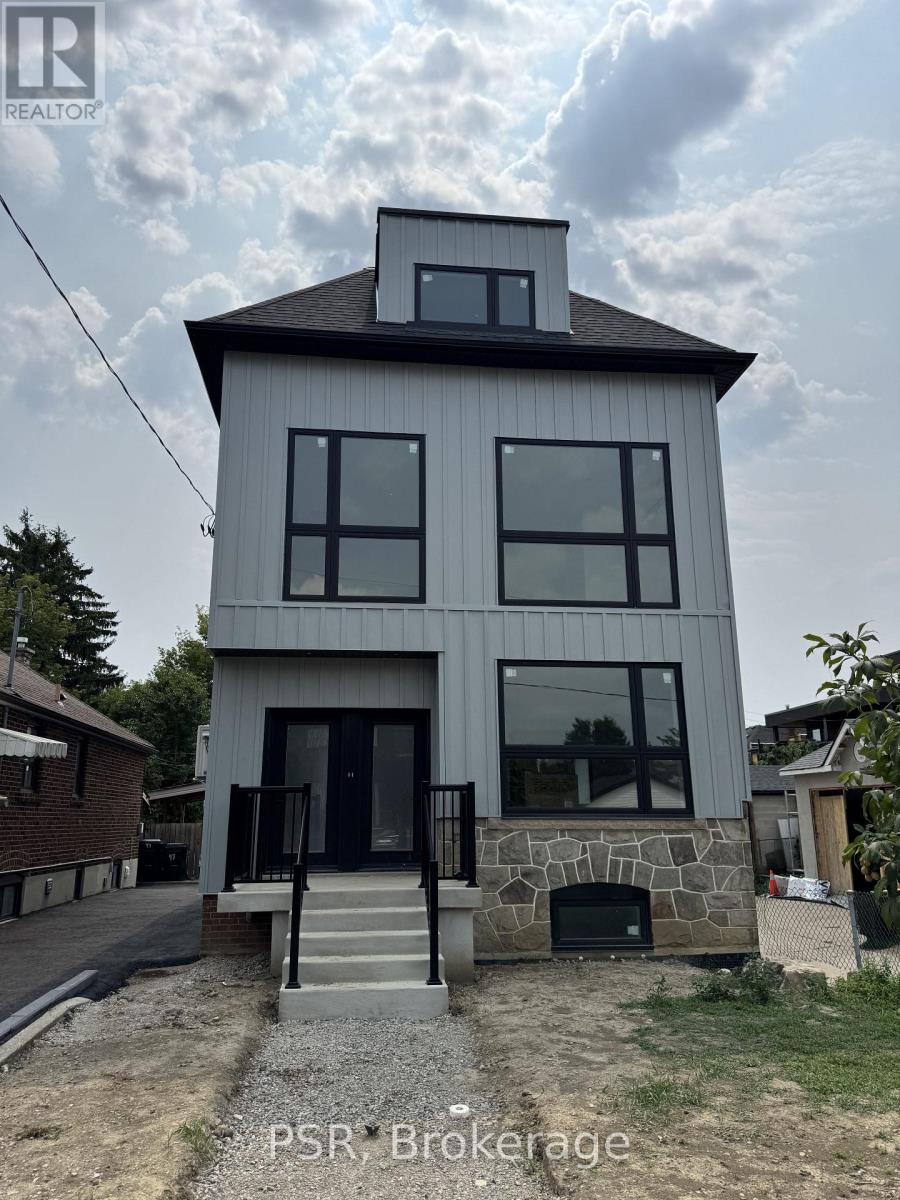
Upper - 99 Ypres Road
Toronto, Ontario
Experience the perfect blend of space, style, and convenience in this brand-new, never-lived in upper-level residence at 99 Ypres Rd. Offering over 1,700 sq. ft. of beautifully finished living space across the second and third floors, this exceptional home lives more like a house than a typical apartment. Soaring 9-foot ceilings, oversized windows on multiple exposures, and an abundance of natural light create a bright and inviting atmosphere throughout. The open-concept main level is anchored by a stunning custom kitchen featuring quartz countertops, a large double-basin sink, stainless steel appliances including a French-door refrigerator, stainless steel range, full-size dishwasher, and over-the-range microwave, along with ample cabinetry and workspace. Two generously sized bedrooms, a beautifully appointed four-piece bathroom finished with timeless stone-look porcelain tile and a deep soaker tub, and a full-size in-suite washer and dryer complete the main level. The spectacular third-floor loft/flex space offers over 800 sq. ft. of exceptionally versatile living space with direct access to a private balcony, making it ideal as a luxurious primary retreat with a sitting area, an expansive family room, a sophisticated home office, a playroom, fitness studio, or virtually any combination to suit your lifestyle. Built with spray foam insulation for superior comfort, sound attenuation, and energy efficiency, this newly constructed home is as practical as it is beautiful. Ideally located just steps from the Eglinton Crosstown LRT and only minutes to major highways, shopping, parks, restaurants, and everyday amenities, this is a rare opportunity to lease a thoughtfully designed, never-lived-in home offering exceptional space, flexibility, and quality in an outstanding Toronto location. (id:55460)
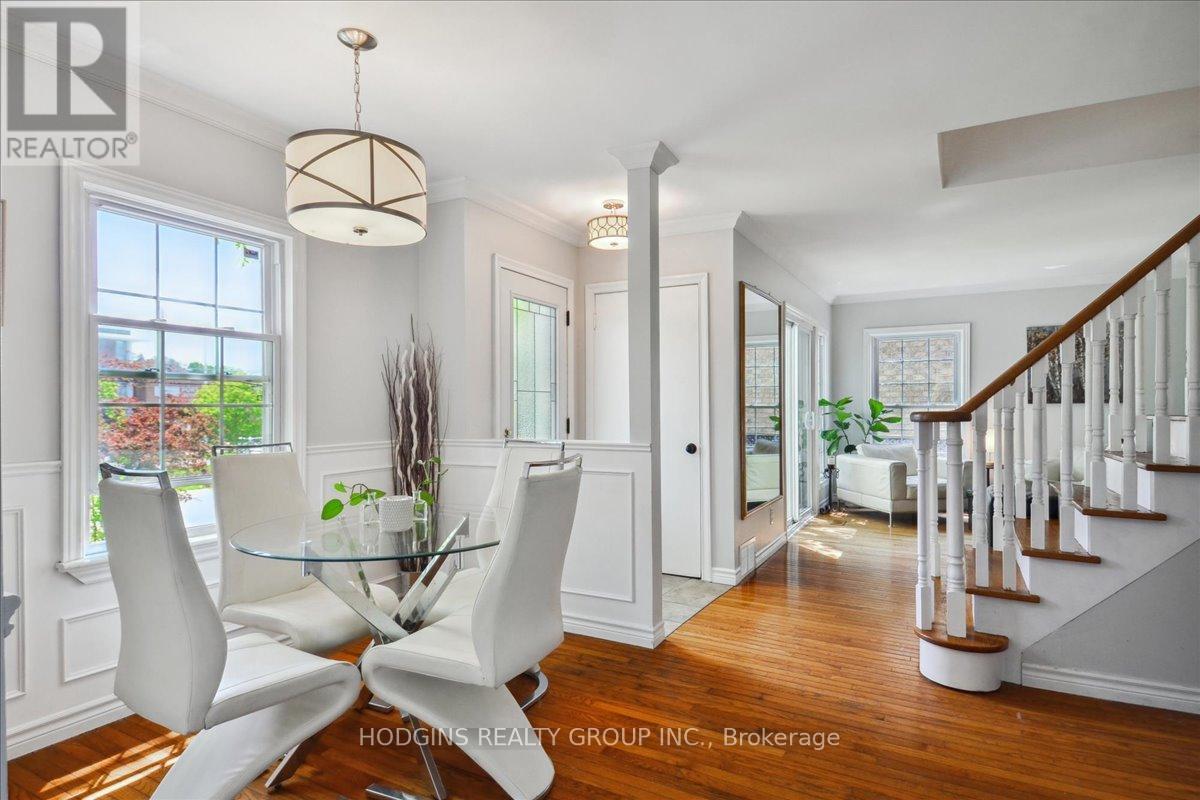
65 Mineola Road E
Mississauga, Ontario
Rare, prestigious Mineola opportunity with endless potential for investors, builders & multi-generational families, investors & builders. Generous 50 x 150 ft lot Legal Duplex , could also build a custom 3500+ sqft detached dream home (subject to application and approvals) or future fourplex build. Currently, Two fully self-contained units (each with their own laundry!) Choose to rent both units for good cash flow, settle in as a multi-generational family with separate living spaces for extended relatives, or hold & build your custom vision down the road, the options here are exceptional. Main floor offers THREE (3) walk-outs, 3 bedrooms, eat-in kitchen, formal dining room & living room warmed by a gas fireplace, complimented by a 4-pc bath. The fully finished lower level with separate entrance features a complete in-law suite with bedroom, living room with gas fireplace, kitchen, 3-piece bath, PLUS a private spa nook with infrared sauna! Upstairs, a second fully self-contained unit impresses with an expansive living room, spacious bedroom, kitchen, den, 4-piece bath with washer/dryer & private walk-out patio balcony with direct staircase to the oversized driveway. Surrounded by million-dollar estates on one of Mississauga's most coveted streets. Just a stroll to Lake Ontario & the vibrant village of Port Credit, with effortless QEW & Port Credit GO access putting downtown Toronto a mere 20 minutes away - a commuter's dream! (id:55460)
8 Abelia Street
Brampton, Ontario
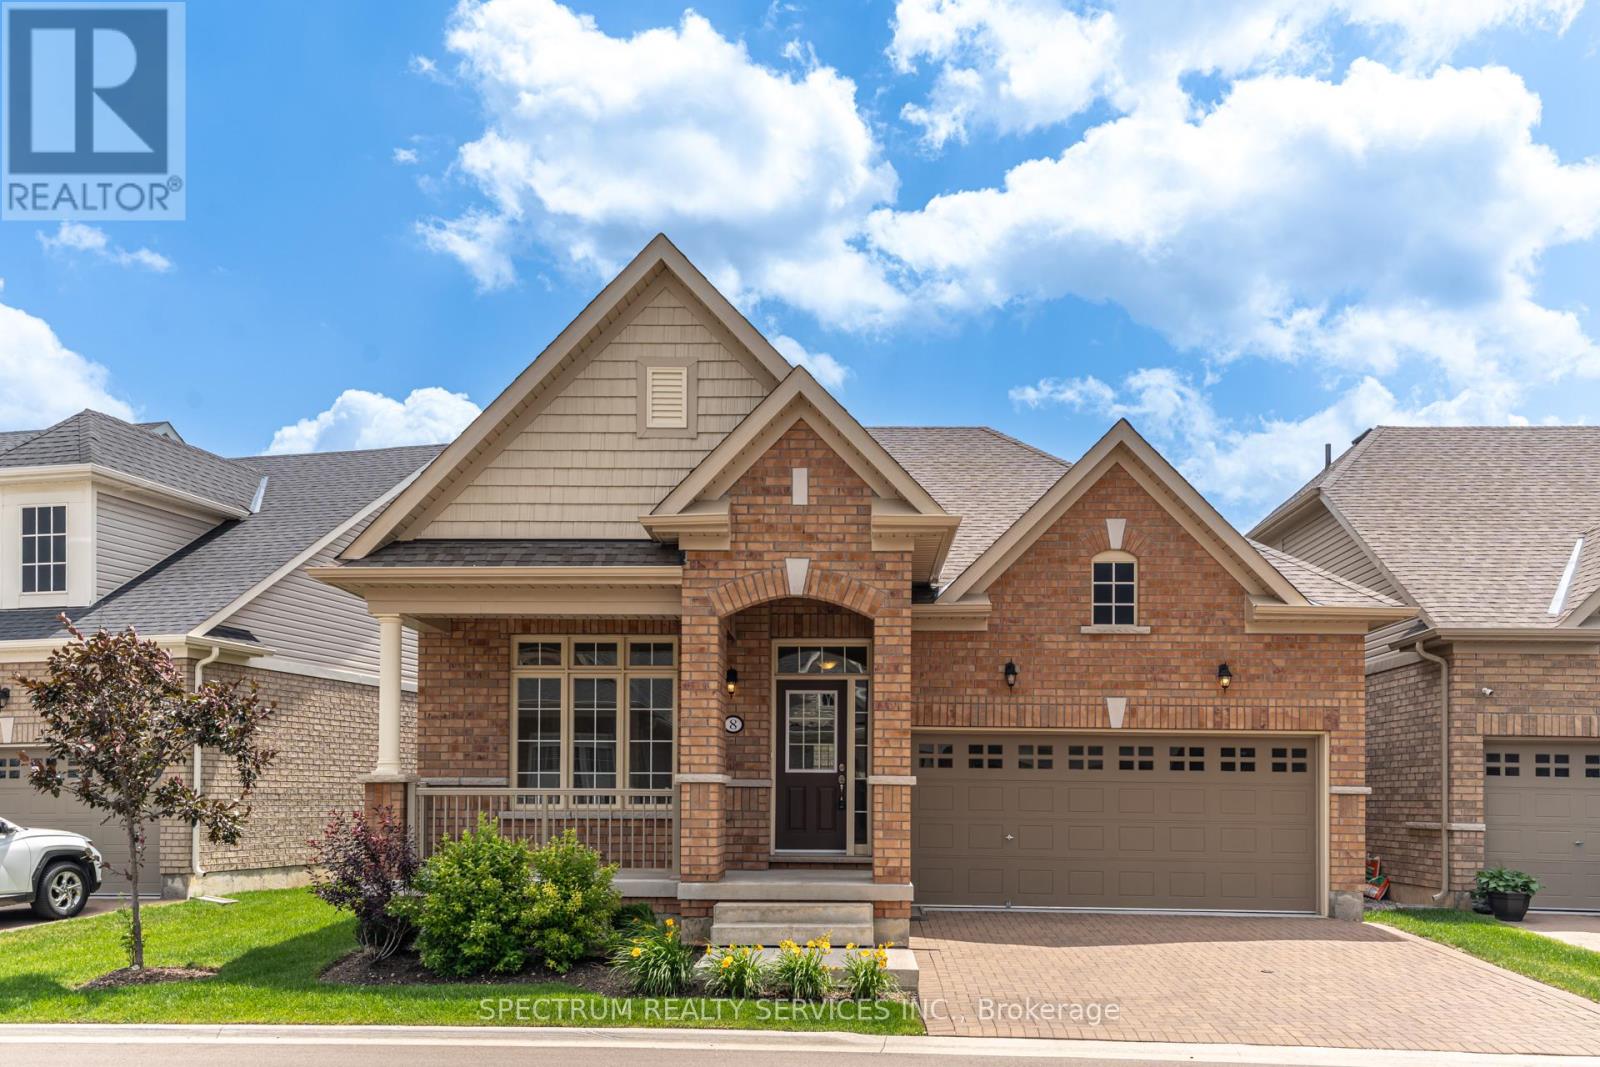
Welcome home to Rosedale Village Adult Lifestyle Community! This highly sought after gated community offers a brand new, never lived in 'Sabrina Model' Bungalow! This beautifully landscaped, detached, double garage home offers a large front porch, perfect for your morning cup of coffee or tea. The beautiful open concept bright layout features 2 Bedrooms, 2 Bathrooms, Bright Kitchen spacious great room with a gas fireplace. The unfinished large basement awaits your personal touch! Gated community offers resort like maintenance free living with security at front gate, club house & recreation centre, golf course, tennis course, lawn bowling and so much more! (id:55460)
812 - 30 Clegg Road
Markham, Ontario
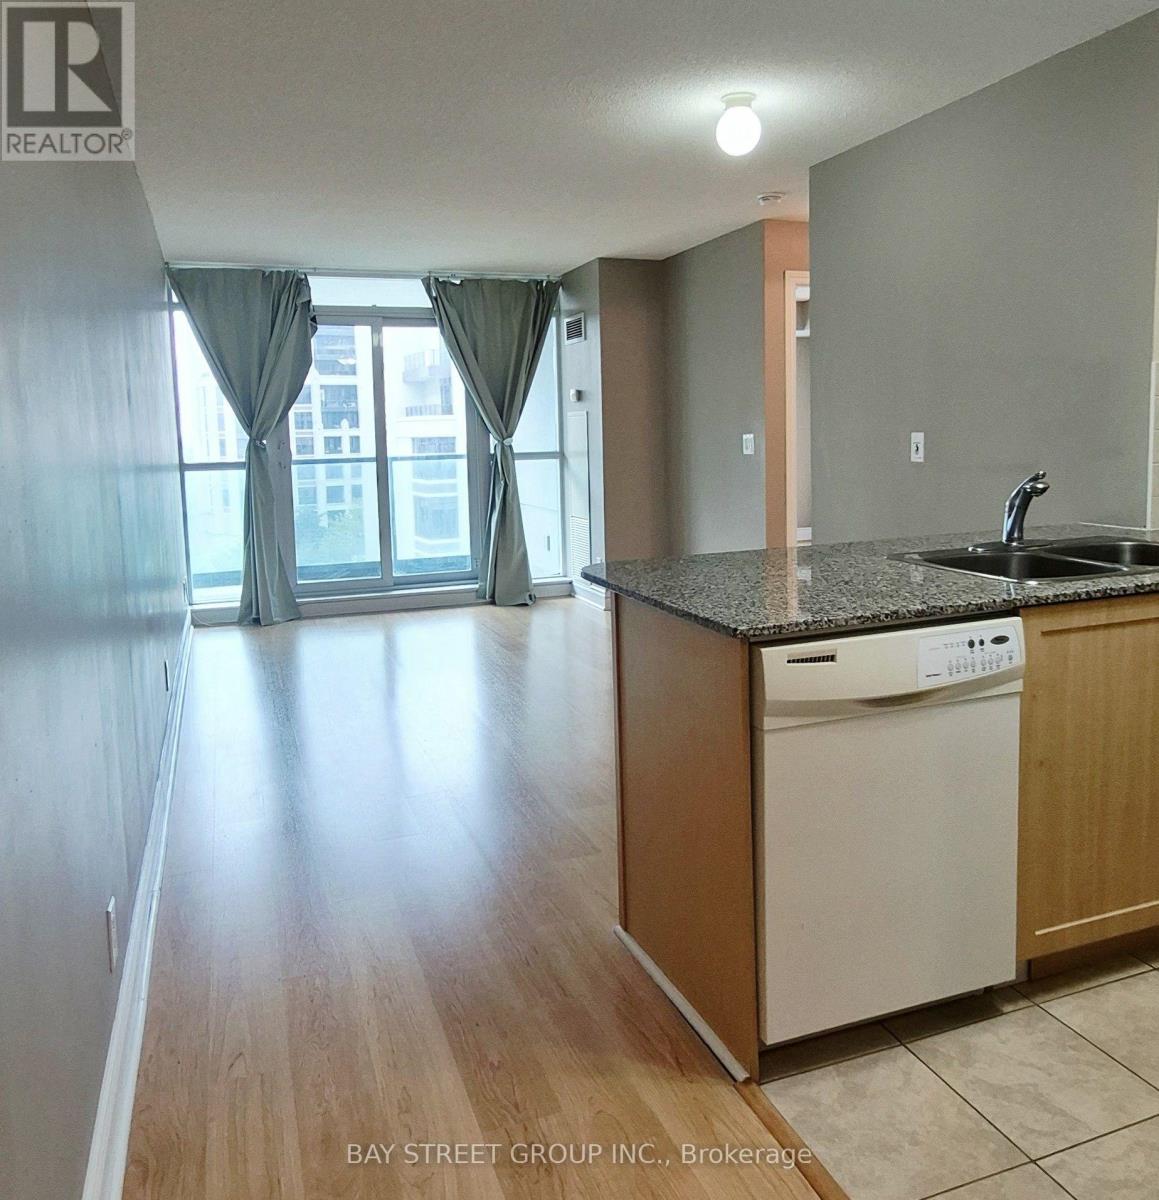
This one-bedroom condo in a prime Markham Unionville location offers a south-facing view, an open-concept kitchen, and a functional layout. The building features 24-hour gatehouse security and excellent amenities, including an indoor pool, hot tub, sauna, gym, and party room. It is conveniently located near a plaza, Unionville High School, Markham Civic Centre, Go Train station, and provides easy access to Highways 404 and 407. (id:55460)
603 - 1420 Dupont Street
Toronto, Ontario
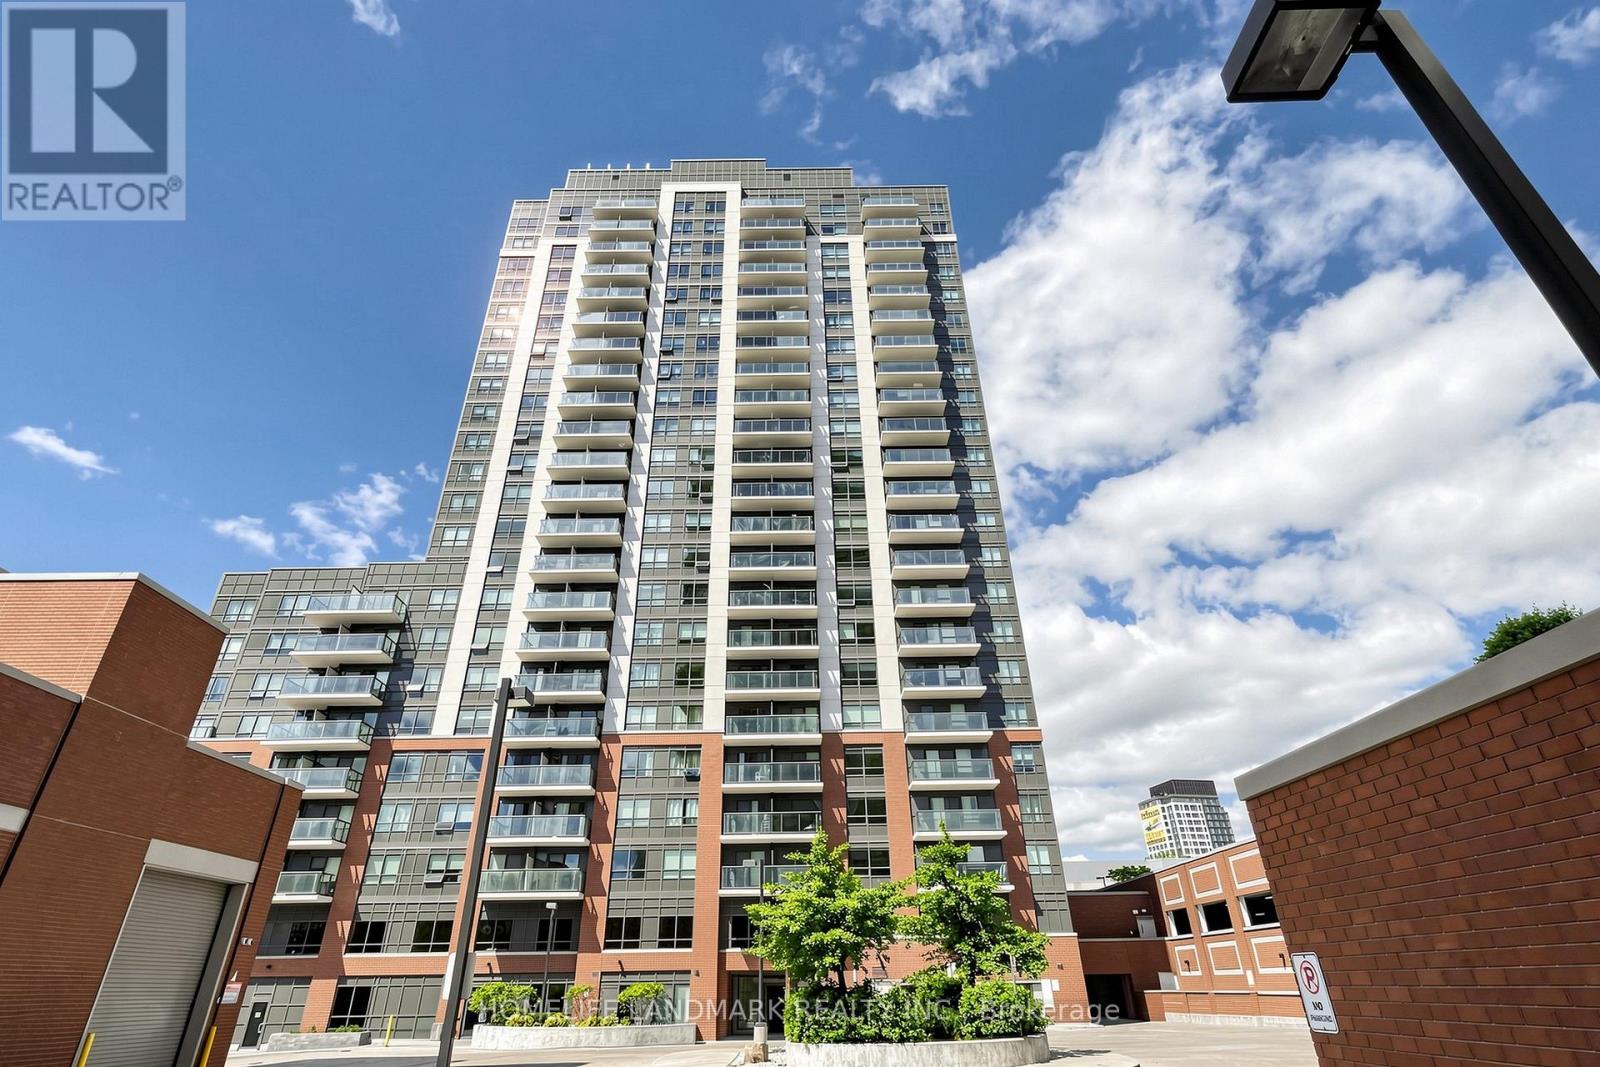
Amazing, 1+Den Condo In The Bustling Dupont/Lansdowne Area. Groceries And Shoppers At Your Front Door. Only A 10 Minute Walk To The Subway On Bloor. Cafes And Restaurants All Within A Short Walk. Great Layout With No Wasted Space. Bright And Open. Great Value For The Neighbourhood. (id:55460)
5 Mcnutt Street
Brampton, Ontario
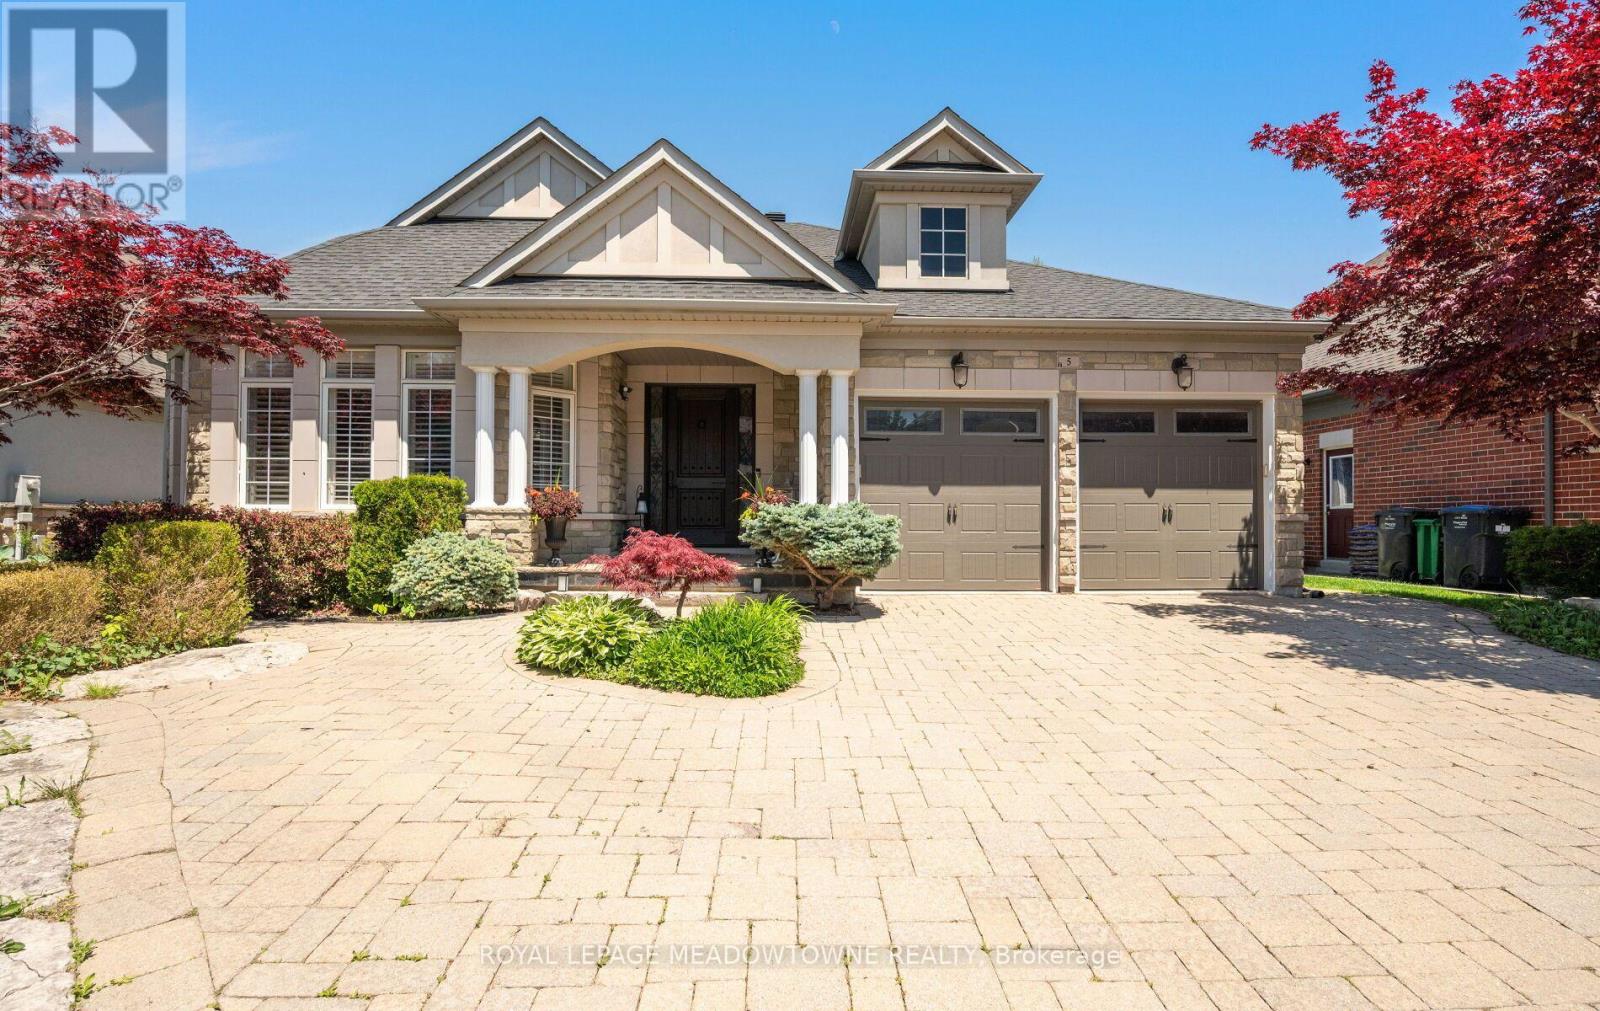
Finally, the bungalow you've been waiting for. Welcome to this exceptional Arthur Blakely-built Stone Bank bungalow in prestigious Streetsville Glen. Offering approximately 5,400 sq ft of finished living space, this rarely offered residence sits on an impressive 60 ft x 150+ ft lot backing onto conservation lands, offering privacy, mature trees, and picturesque views. The fully landscaped grounds feature a heated saltwater pool with waterfall feature, multiple outdoor sitting areas, gas BBQ hookup, separate firepit area, and a backyard retreat that feels more like a private cottage than a suburban home. Inside, soaring 11-ft ceilings, rich Mirage hardwood flooring, plaster crown mouldings, custom millwork, and a stunning two-sided gas fireplace create an immediate sense of luxury. The chef-inspired kitchen overlooks the grand family room and is equipped with premium cabinetry, Sub-Zero refrigerator, Sub-Zero wine fridge, Wolf gas range, and expansive prep space. The thoughtfully designed main floor offers 3 spacious bedrooms, including a luxurious primary retreat complete with a private den ideal as a home office or reading room. A custom built-inwall unit enhances the family room while oversized windows showcase the spectacular backyard setting. The professionally finished lower level features 2 additional bedrooms, second kitchen, large recreation area, media space, games area, fitness zone, and abundant room for entertaining. Pool table, poker table, and classic jukebox are included. Designed for both grand entertaining and comfortable everyday living, this home seamlessly blends luxury finishes with timeless craftsmanship. From quiet mornings overlooking the conservation lands to summer evenings spent poolside with family and friends, every space has been thoughtfully designed to be enjoyed. Seldom do Arthur Blakely masterpieces become available. A rare opportunity to own a truly exceptional bungalow in one of Streetsville Glen's most sought-after communities (id:55460)
202 - 33 Villiers Street
Toronto, Ontario
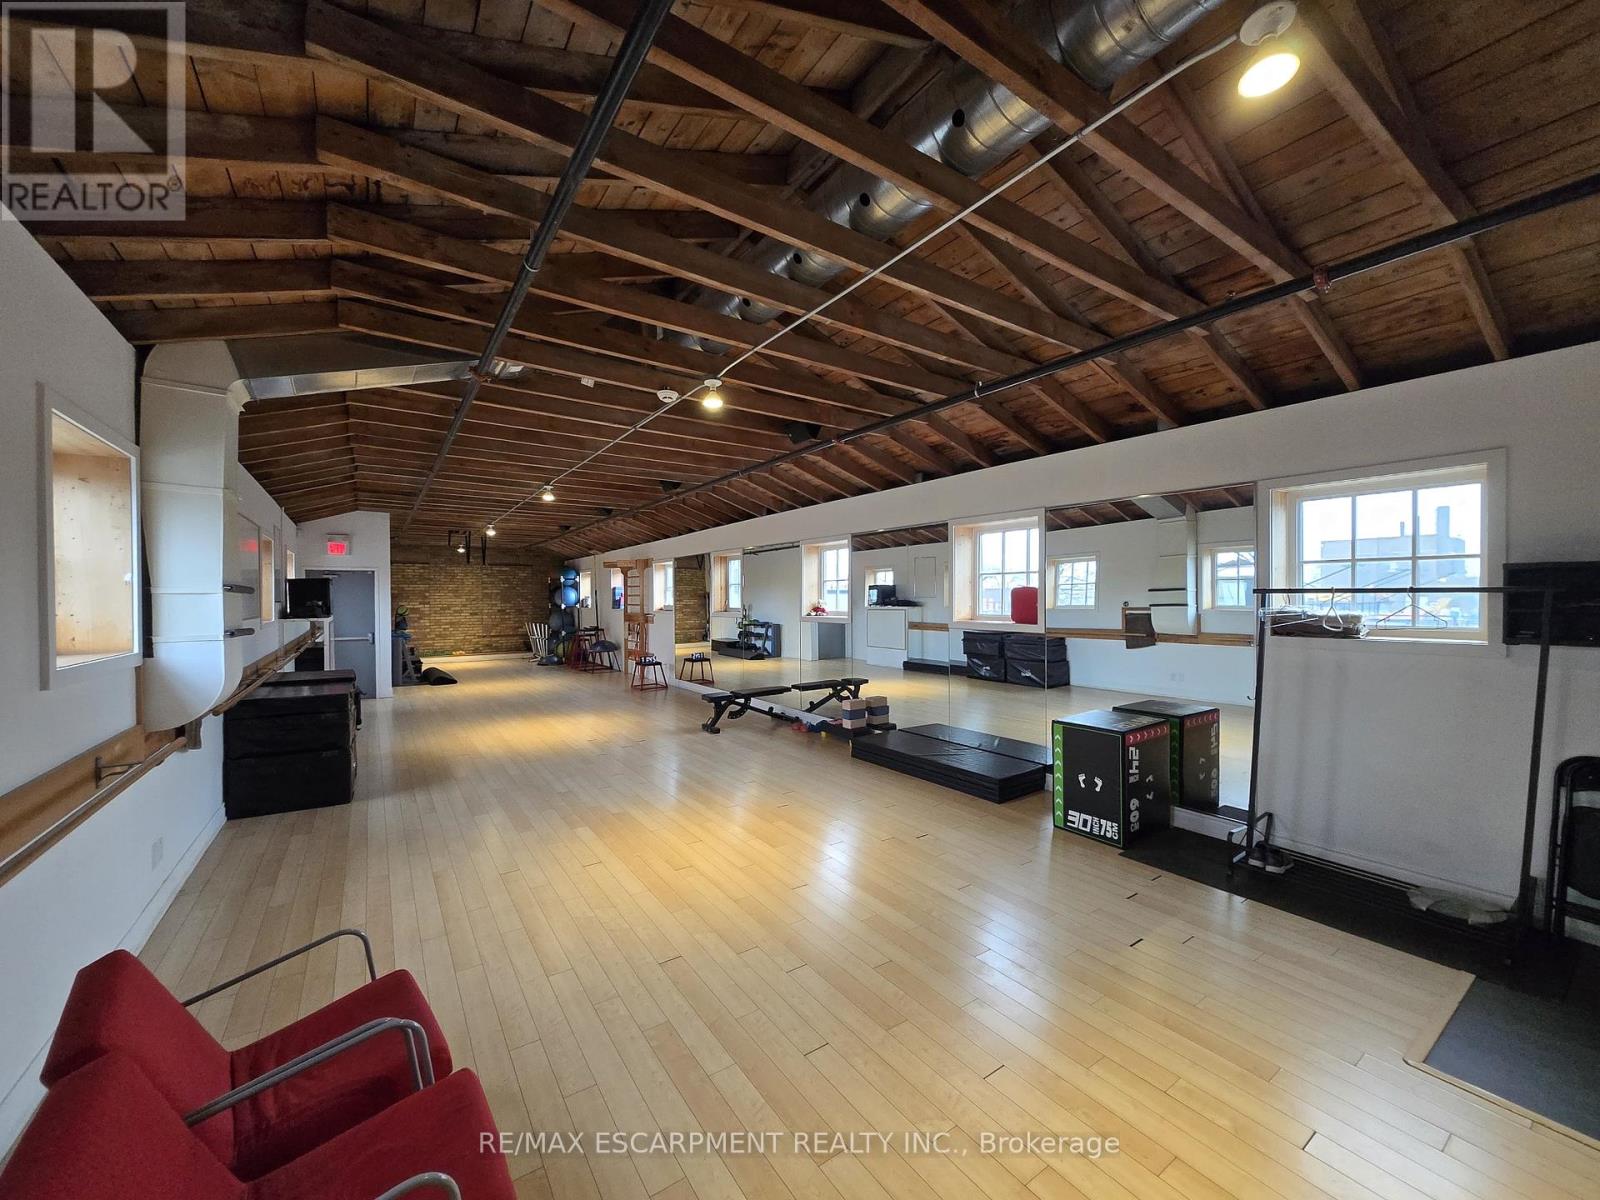
Discover a rare opportunity to lease studio and office space in one of Toronto's most iconic creative hubs -Cherry Beach Sound, located in the newly redeveloped Portland in the heart of the Film District. Home to Grammy-winning albums and major film soundtracks, this building features state-of-the-art post-production and recording studios, making it an ideal environment for artists, producers, filmmakers, and other creative professionals. Surrounded by a thriving community of innovators, tenants also benefit from direct access to the newly opened Biidaasige Park, a stunning 60-acre waterfront park & trails, gathering spaces, and sweeping views, offering daily inspiration just steps away. This is more than just a workspace; it's a place where creativity thrives in a purpose-built setting that blends cutting-edge facilities, and a legacy of artistic excellence. Perfect smaller to medium sized offices/studio spaces for production offices, photography, creative studios, advertising, design, marketing, distribution, programming, animation, editing, writing, yoga, pilates and more. Located in the heart of Toronto' Film & TV District, this move-in-ready suite is designed for today' creative professionals. Suite features includes Free visitor parking, Pre-wired for high-speed fiber internet, common Boardroom, common Kitchenette, 24/7 secured access, Fully monitored security system, Climate-controlled environment. Easy access to the Don Valley Parkway and Gardiner Expressway. Newly renovated & up-to-date, professionally owner occupied & managed, and truly plug-and-play. A prime opportunity to work alongside Toronto' creative community already in the property. Tenant pays hydro, internet & heat. 2 assigned parking + visitor. Additional units available - see separate listings for 400 sf, 1400 sf, 1054 sf. (id:55460)
102 - 33 Villiers Street
Toronto, Ontario
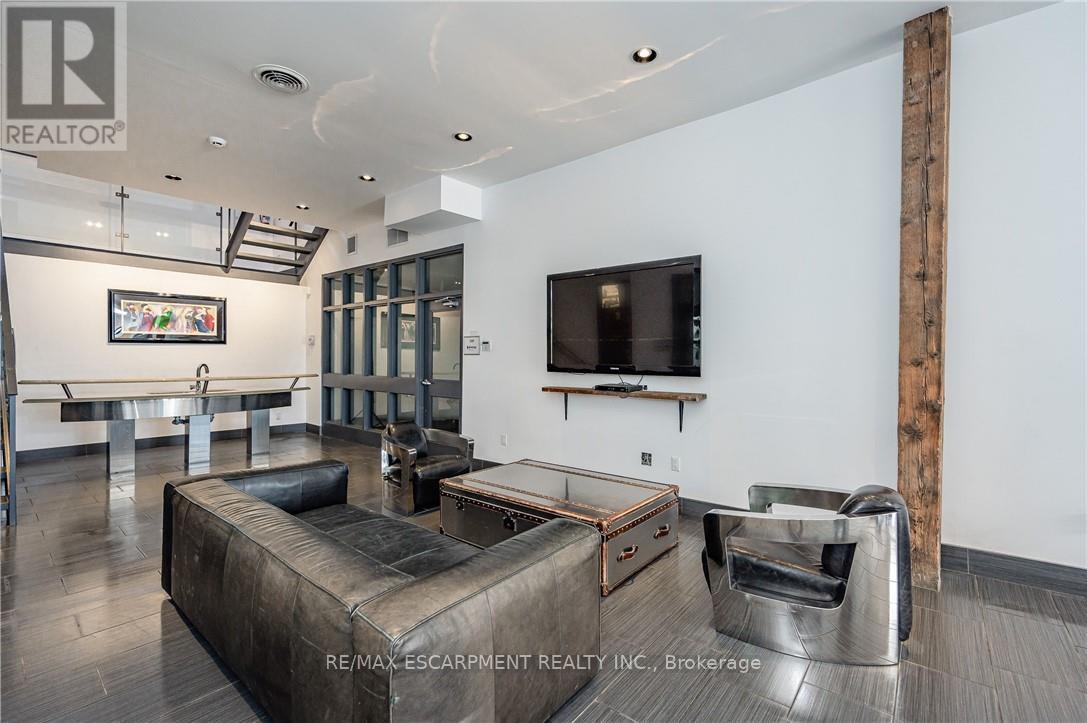
Discover a rare opportunity to lease studio and office space in one of Toronto's most iconic creative hubs - Cherry Beach Sound, located in the newly redeveloped Portland in the heart of the Film District. Home to Grammy-winning albums and major film soundtracks, this building features state-of-the-art post-production and recording studios, making it an ideal environment for artists, producers, filmmakers, and other creative professionals. Surrounded by a thriving community of innovators, tenants also benefit from direct access to the newly opened Biidaasige Park, a stunning 60-acre waterfront park & trails, gathering spaces, and sweeping views, offering daily inspiration just steps away. This is more than just a workspace; it's a place where creativity thrives in a purpose-built setting that blends cutting-edge facilities, and a legacy of artistic excellence. Perfect smaller to medium sized offices/studio spaces for production offices, photography, creative studios, advertising, design, marketing, distribution, programming, animation, editing, writing, yoga, pilates and more. Located in the heart of Toronto' Film & TV District, this move-in-ready suite is designed for today' creative professionals. Suite features includes Free visitor parking, Pre-wired for high-speed fiber internet, common Boardroom, common Kitchenette, 24/7 secured access, Fully monitored security system, Climate-controlled environment. Easy access to the Don Valley Parkway and Gardiner Expressway. Newly renovated & up-to-date, professionally owner occupied & managed, and truly plug-and-play. A prime opportunity to work alongside Toronto' creative community already in the property. Utilities included (except internet). 2 assigned parking + visitor. Additional units available - see separate listings for 400 sf, 1400 sf, 1054 sf. (id:55460)
1509 - 66 Forest Manor Road
Toronto, Ontario
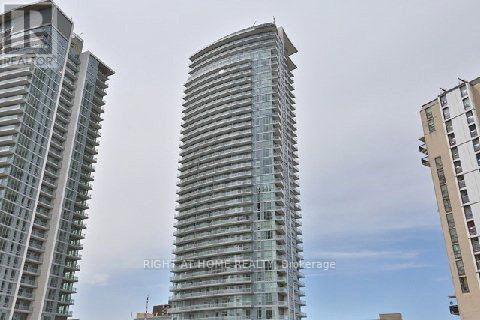
Welcome to upscale urban living at the prestigious Emerald City! This bright and exceptionallyspacious 1-bedroom plus den suite features an open-concept layout and breathtaking, panoramic cityscape views from a high floor. The versatile, enclosed den functions seamlessly as a private home office or a separate room. Enjoy the convenience of in-suite laundry, modern finishes, and an abundance of natural light throughout. Unbeatable location just steps to DonMills Subway Station, Fairview Mall, the public library, and local medical facilities.Commuting is effortless with rapid access to the DVP, Hwy 404, and Hwy 401. Complete with 1dedicated parking space and 1 storage locker. (id:55460)
510 - 7400 Markham Road
Markham, Ontario
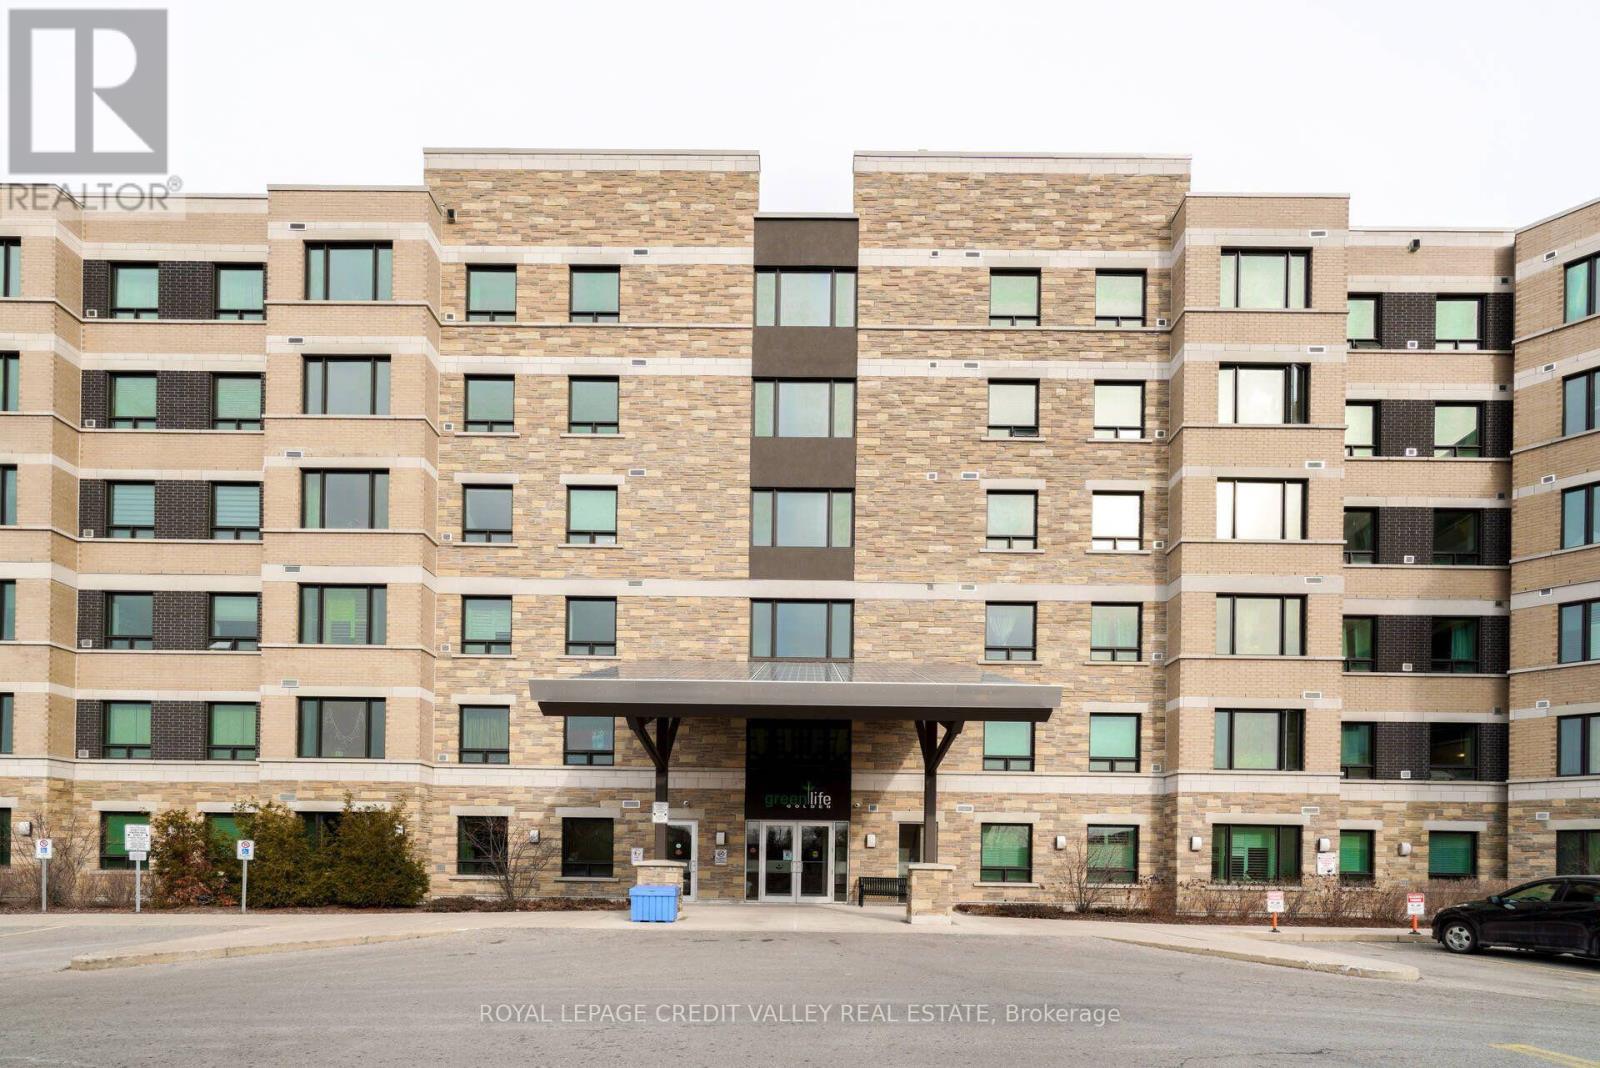
A large 920 sq ft above grade finished condo apartment. One Bedroom plus Den, with a large living area combined with dining. Open concept kitchen, a spacious granite breakfast bar, with appliances Fridge, Stove, Microwave and Dishwasher. Including 1 parking and 1 locker to call your own with this beautiful apartment. An excellent Greenlife Golden Condominium apartment in a mid-high rise building is equipped and operated with the help of rooftop solar system which provides considerable hydro savings for residents. Located in a high demand area, close to transit, Hwy 407, TTC, York Region Transit, Schools, Parks, Playgrounds, Shopping, Costco and enjoyable surrounding of inner-city living...Builder apartment layout and measurement attached to MLS. (id:55460)