
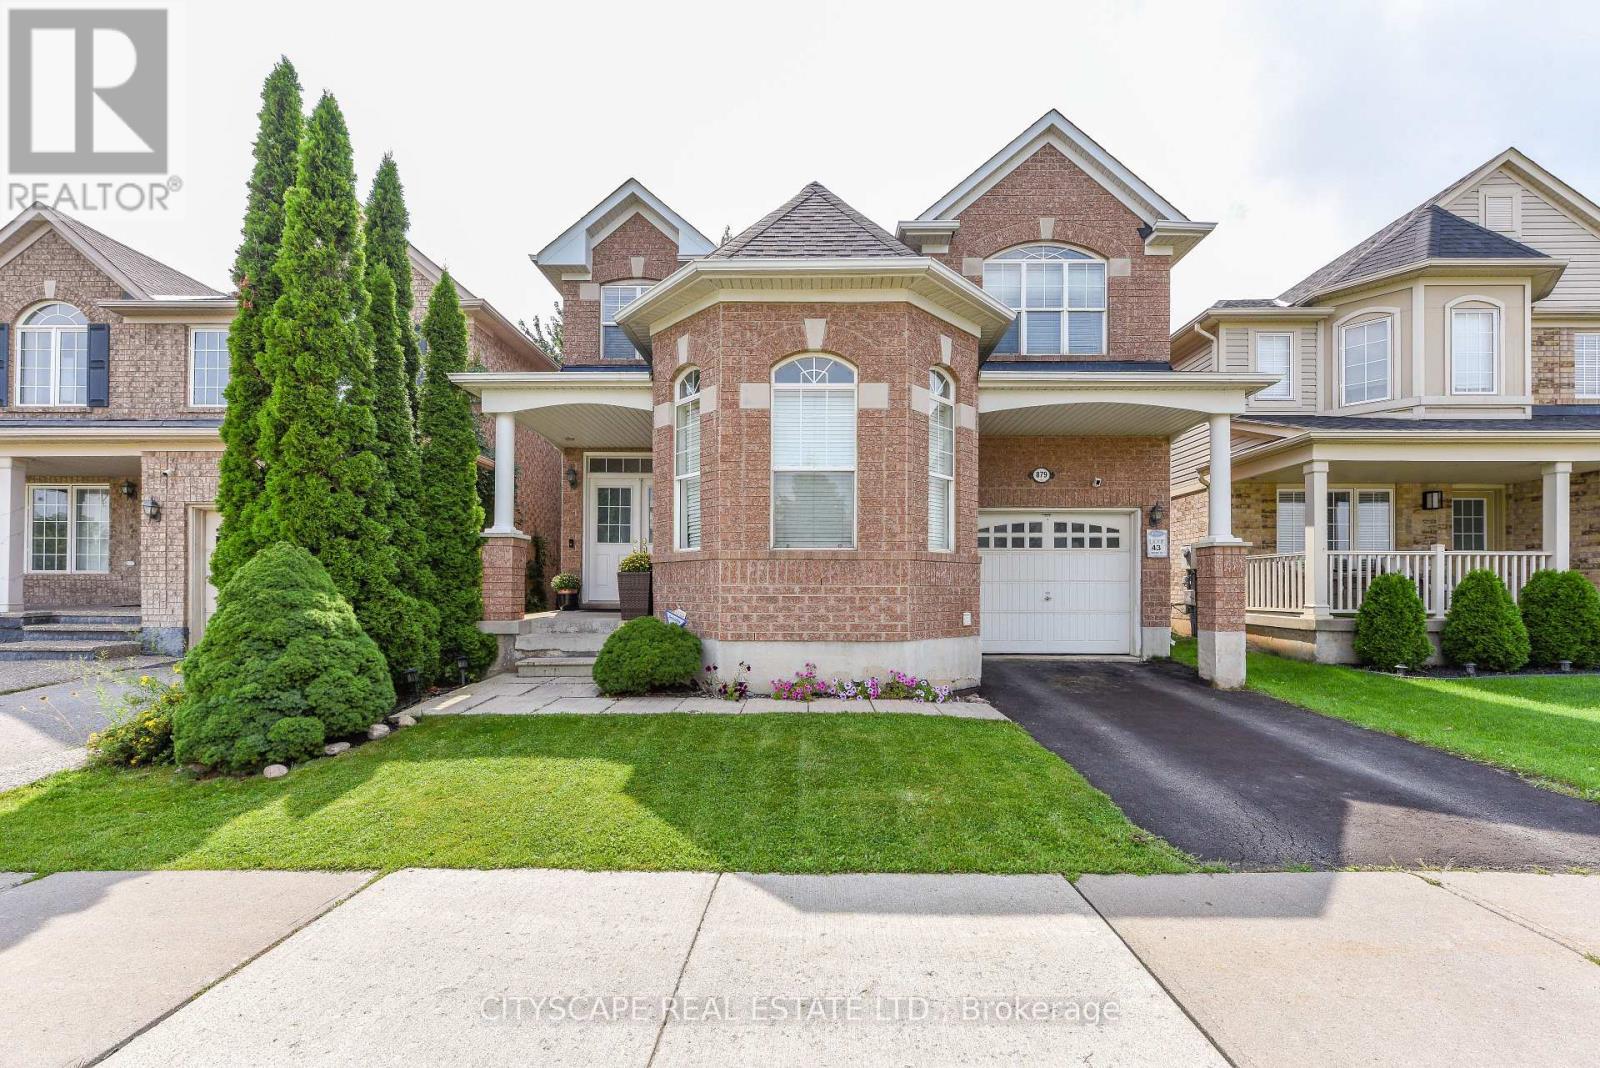
879 Bennett Boulevard
Milton, Ontario
Beautifully maintained with Professionally renovated Magnificent Sterling Model Right In The Heart Of Hawthorne Village. Across For Award Winning Hawthorne Village Public School. Quick Walk To Plaza And Parks. 9 Ft Ceilings On Main Floor, 14Ft Ceilings On Living Room. Huge Upgraded Newly renovated Kitchen Quartz countertop and backsplash. Extra Large Sliding Dr And Walk Out To 12 X 12 Finished Deck. Upstairs 4 bedrooms with gorgeous renovated Ensuite in Primary bedroom and kids new washroom. Fully Refined Basement W/2 Bedrooms And 3 Pc Bath And Large Rec Room. Well Located And Convenient 2nd Floor Laundry And So Much More. (id:55460)
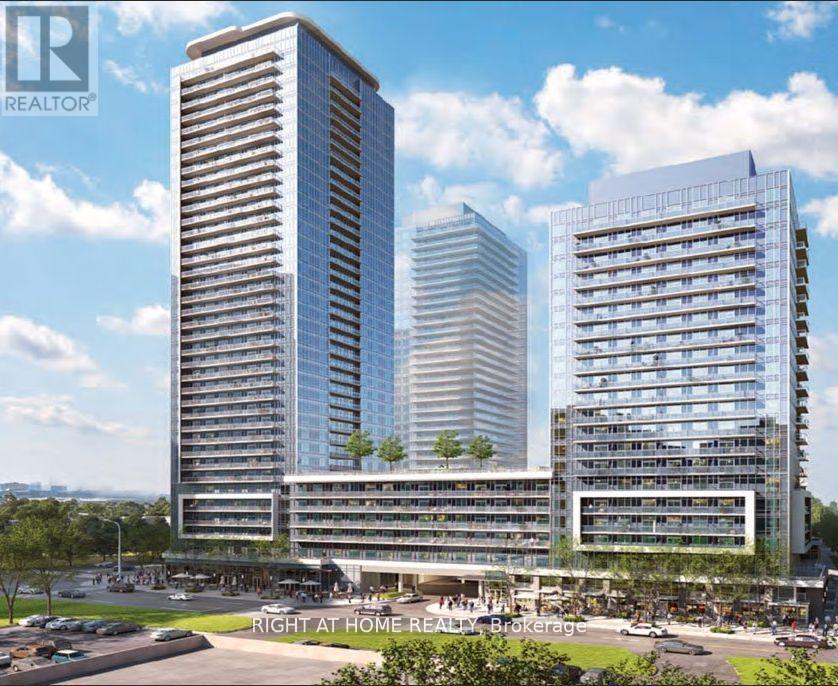
618 - 5105 Hurontario Street
Mississauga, Ontario
Modern 1 Bedroom Unit at Canopy Towers, Located in the Heart of Mississauga. Open-Concept Living with Quality Finishes. 9' Ceiling And 7" Wide Laminate Flooring Throughout, Granite Countertops & Stainless Steel Appliances in the Kitchen. Spacious 100 Sqft Balcony with Plenty of Natural Light and Great Views. Bright and Spacious Primary Bedroom with Large Walk-in Closet & Over-Sized Semi-Ensuite Bathroom. Close to the Upcoming Hurontario LRT, Square One Mall, Multiple Commercial Plazas, Go Trains, Highways, Highly-rated schools, and Public transit. Plenty of Restaurants, Sports and Entertainment Centres in the Area. Ideal for Young Couples or Working Professionals. All Major Highways Within Short Drive. Resort-Style Amenities: Indoor pool, Fully Equipped Fitness Centre, Yoga Studio, Sauna, Rooftop Terrace & BBQ Area Party, Media Rooms, 24/7 Concierge & Security. (id:55460)
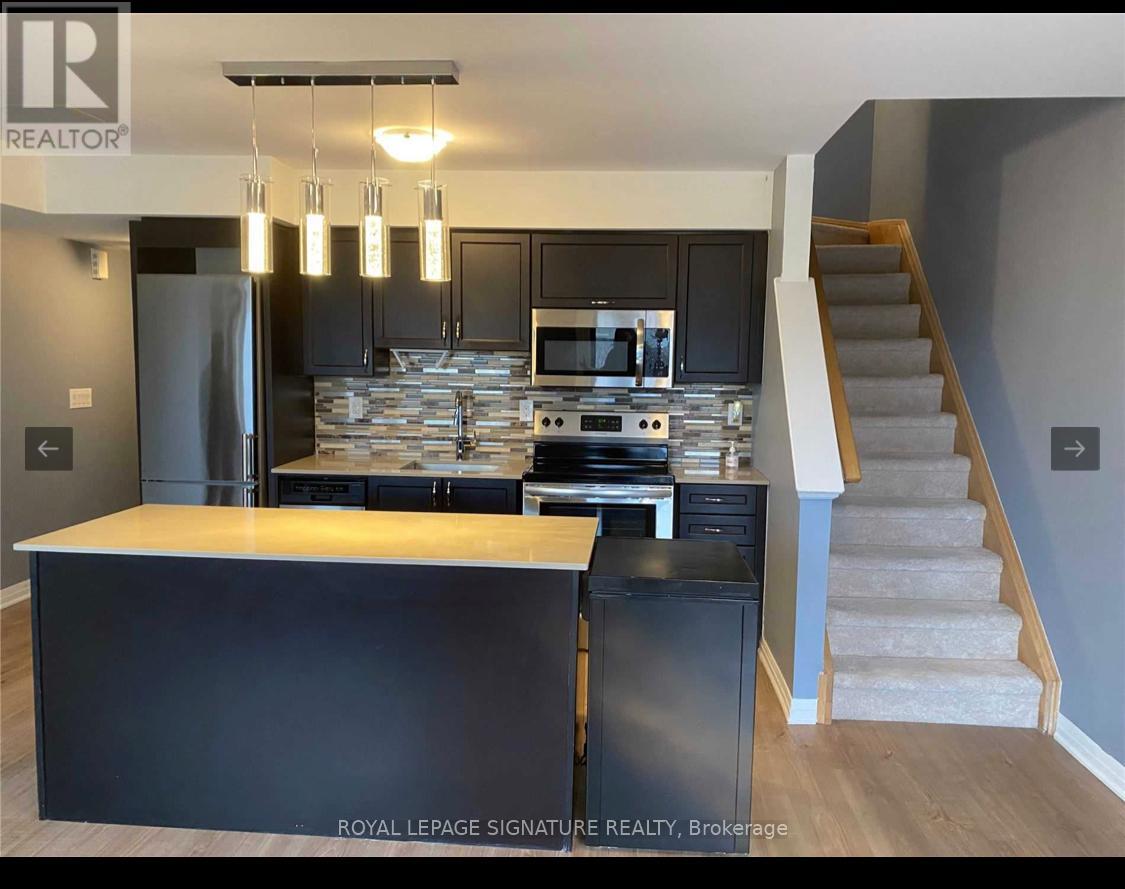
4 - 161 William Duncan Road
Toronto, Ontario
2 br/2 wr bright spacious "Yarkon park" model 3 level stacked townhouse w/ gas bbq hookup on the 3rd level w/ large walkout terrace. Location in downsview park communitty, built by mattamy home. Open comcept kitchen, dining/living. Steps to subway, bus, park, school & hospital. Close to york university, yorkdale mall, & hwys. Aaa profoessional tenants wanted. No pets non smoker. (id:55460)
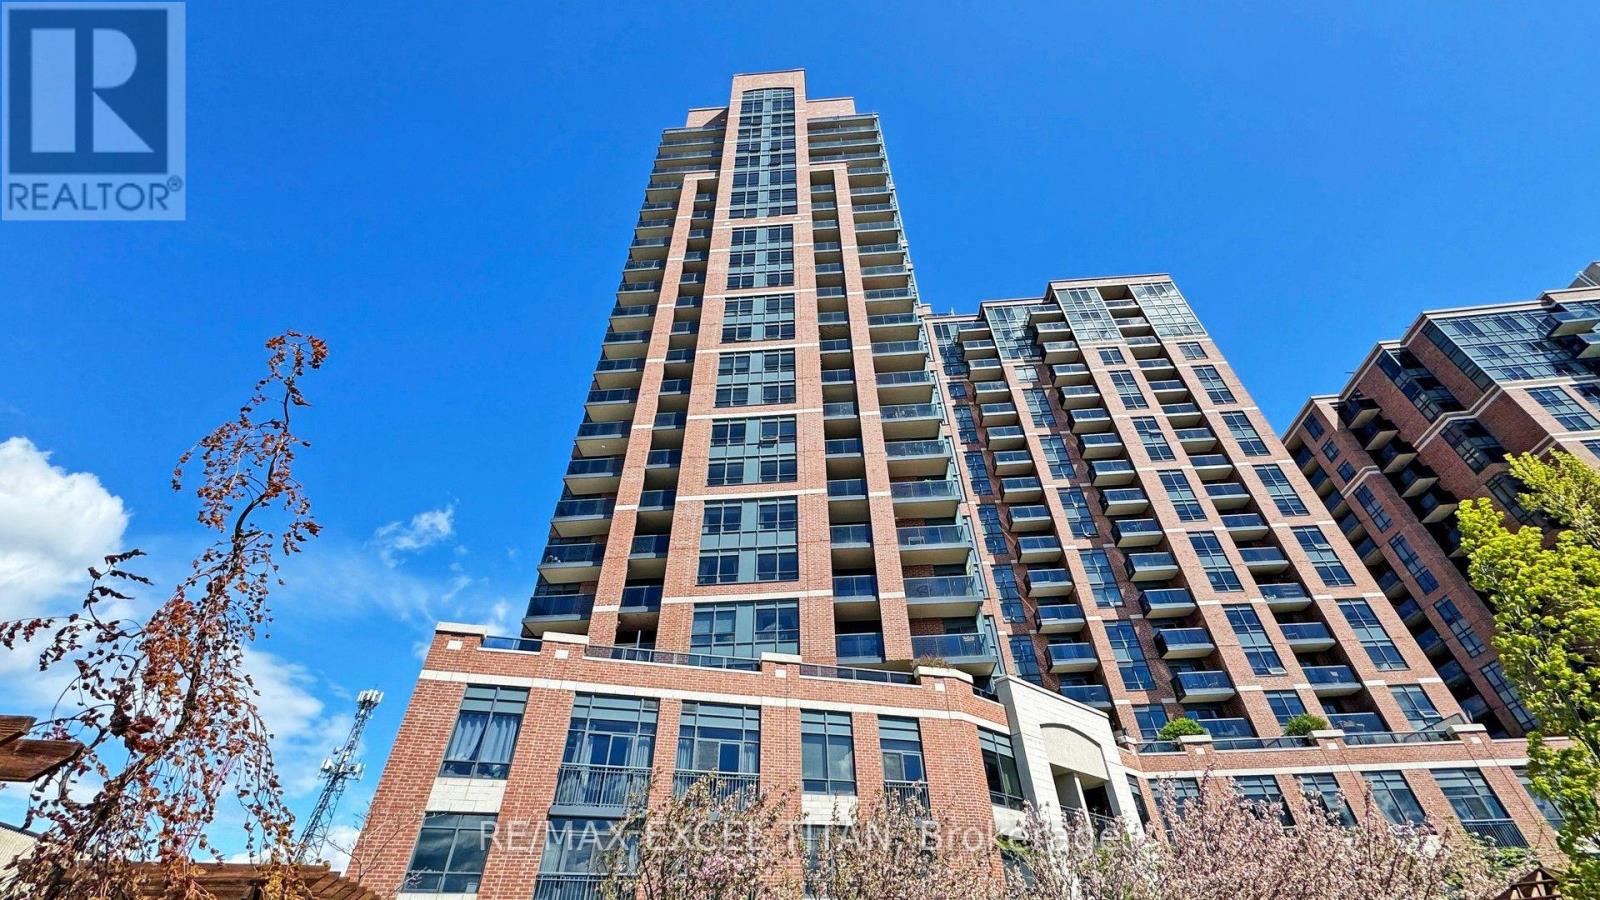
1132 - 60 Heintzman Street
Toronto, Ontario
Make Heintzman Place your new residence with this rare find. Featuring a loved & cared for, original-owner, 905sq.ft. three-bedroom, two-bath home suitable for a family or couple who needs space. Kitchen features new full-size Samsung appliances and plenty of storage space. This home offers spacious rooms throughout, not commonly found in today's condo market. The Junction area is supported by Rapid Transit (four bus routes to Keele and Dundas West Station), excellent schools, fine dining, cultural events, cafés, artisan shops, and various fitness studios. Building amenities include 24-hour security/concierge services, library, gym, party room, and 4th floor terrace BBQ stations. Heintzman Place boasts excellent management reviews, very low maintenance fees and plenty of visitor parking. While no parking is included with the unit, the owner is offering TWO+ YEARS OF FREE PARKING as needed in the contract offer, with option to extend lease!!! (id:55460)
1721 - 4010 Eglinton Avenue W
Toronto, Ontario
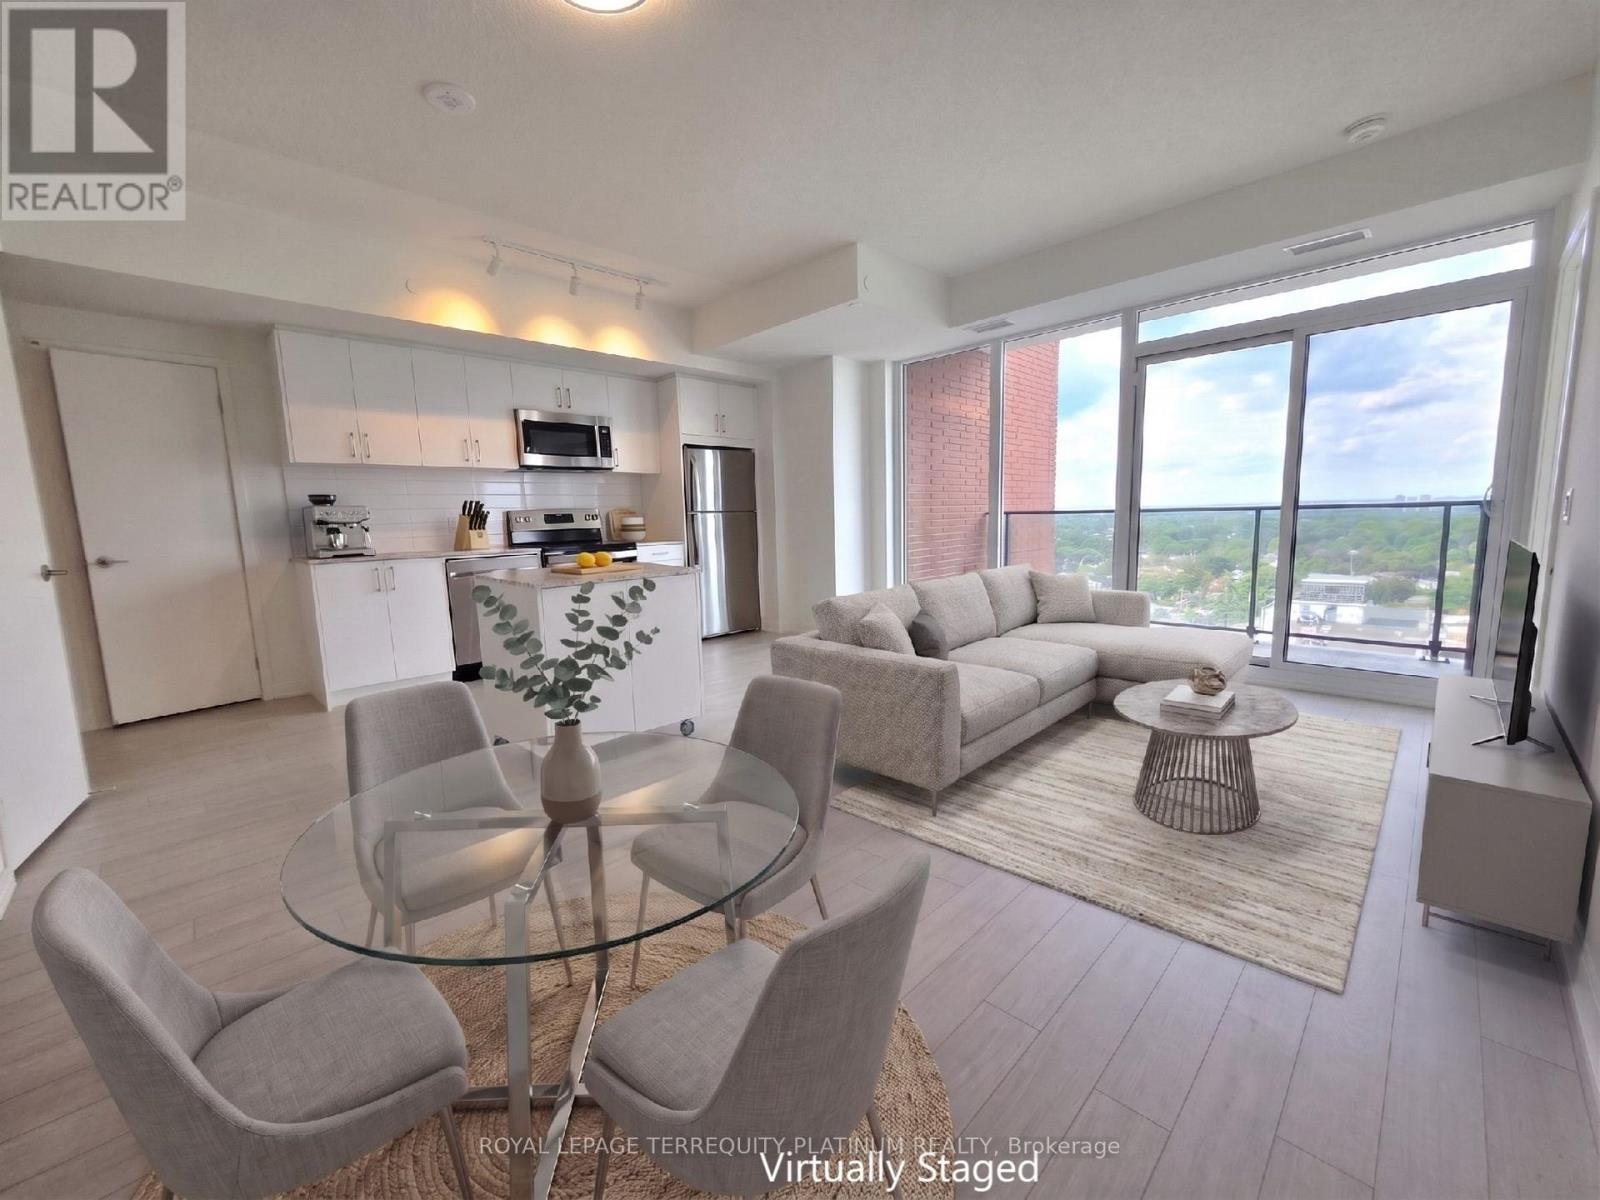
Come check out this Brand New and Never-lived-in three bedroom, two full bathroom corner suiteat Notting Hill Condos at Royal York and Eglinton. This bright, sun-filled home offersbreathtaking panoramic views, 9 ft ceilings, and a functional layout ideal for professionalsand growing families. Enjoy modern plank flooring throughout, installed ceiling lights, and acontemporary kitchen featuring stainless steel GE appliances and a rare dedicated pantrycloset. All three bedrooms are generously proportioned with large closets, and the primarybedroom can comfortably accommodate a king-size bed. Step outside onto a spacious balcony andenjoy an unobstructed view, a lovely space for a bistro set, morning coffee or outdoor dining.Additional features include ensuite laundry, roller blinds to be installed soon by theLandlord, and access to resort-style building amenities, including a fully equipped fitness room that is already open. One premium parking spot on P2 is included in the lease. Directlyacross from Buttonwood Park and minutes to Hwys 401 & 427, offering both nature and unbeatablecommuter convenience. In the future, a complimentary shuttle service to Mount Dennis LRT station will be provided to residents at Notting Hill Condos. Video Tour is available. Photos and Video taken before roller blinds were installed. (id:55460)
222 - 80 Esther Lorrie Drive
Toronto, Ontario
Beautifully designed and exceptionally maintained one bedroom + den condo in the highly desirable West Humber community. This bright and spacious open concept suite offers modern comfort, style and flexibility. The sun filled living room and modern kitchen feature floor to ceiling windows, filling the home with natural light. Walk out from both the living room and bedroom to a spacious private terrace, perfect for relaxing or entertaining. The versatile den can be used as a home office, guest space, or even a second bedroom, offering a flexible layout to suit your lifestyle. The contemporary kitchen features granite countertops, modern cabinetry, and ample workspace, complemented by stylish, laminate flooring and ensuite laundry. Includes one underground parking space and a private locker. Enjoy exceptional building amenities, including 24-hour concierge, indoor pool, exercise room, rooftop terrace with BBQ and panoramic views, party room, guest suites, visitor parking, and community BBQ areas. Ideally located along the Humber River, surrounded by parks, conservation areas, walking and biking trails, shopping, restaurants, and entertainment. TTC transit is at your doorstep, with easy access to Highway 401, 407 and 427. Minutes To Pearson international Airport, Humber College, Etobicoke General Hospital, Woodbine entertainment, attractions, and GO transit. A bright, modern, and beautiful home, offering the perfect blend of comfort, convenience, and indoor outdoor living. (id:55460)
#bsmt - 5437 Royal Aberdeen Drive
Mississauga, Ontario
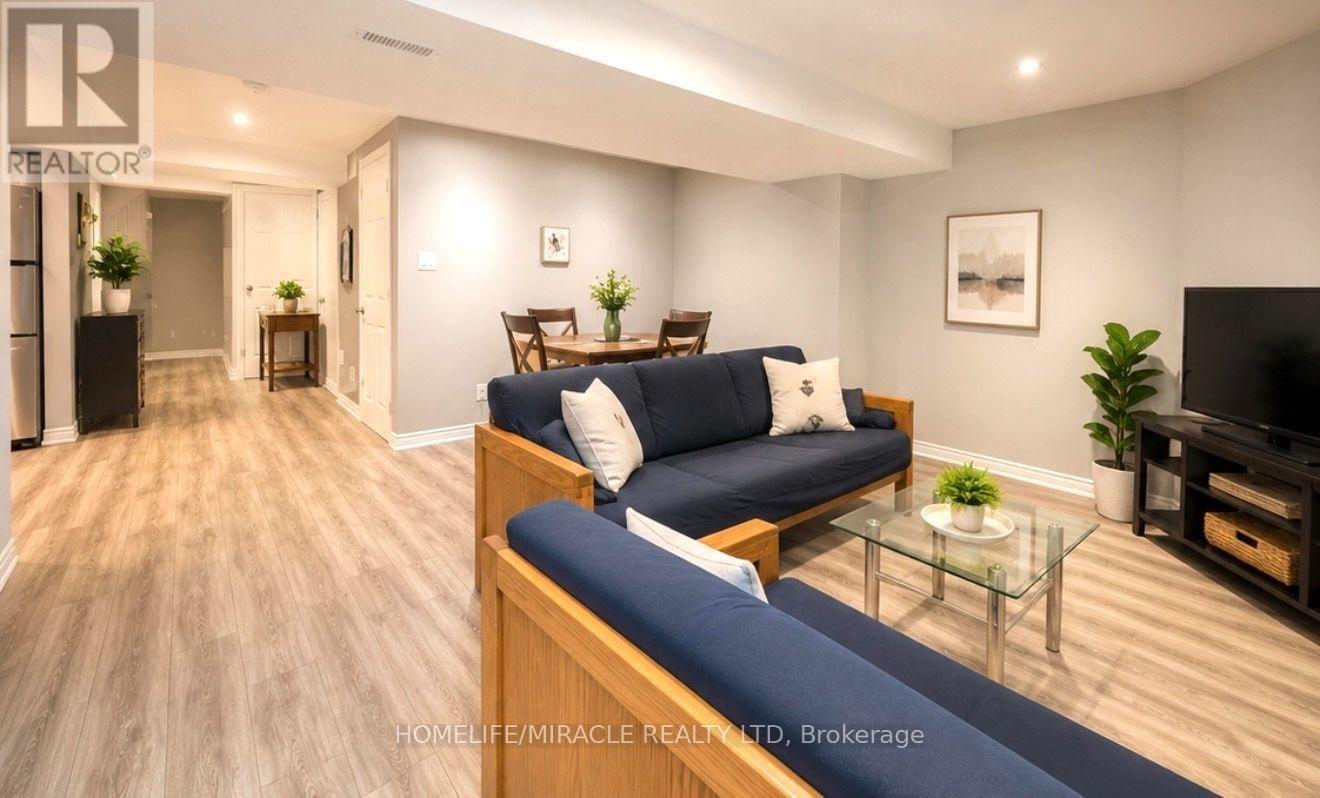
Bright and well-maintained 2-bedroom legal basement apartment located in a quiet and desirable neighbourhood. Features 1 full bathroom, 1 driveway parking space, and a separate private entrance for added convenience and privacy. Photos are virtually staged. Enjoy the convenience of an exclusive in-suite washer and dryer-no sharing!Great location with easy access to Highways 403, 401, and 410, and approximately 10 minutes to Pearson International Airport. Conveniently located just steps from Frank McKechnie Community Centre, Paramount Sportsplex, and Ismaili Jamatkhana Community Centre.24-48 hours' notice to the tenant is required for all showings. (id:55460)
44 Willow Street S
Halton Hills, Ontario
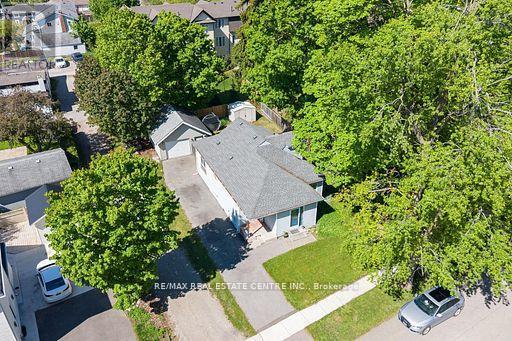
DETACHED HOME UNDER $500,000 IN HALTON HILLS! An incredible opportunity to own a 3-bedroom detached home on a mature 51' x 101' lot in Acton. Whether you're a first-time buyer looking to enter the detached market, a contractor, investor, or someone ready to make a home your own, 44 Willow Street South offers outstanding potential at an attractive price point.The property features a functional 3-bedroom layout, generous driveway parking for up to 7 vehicles, and an oversized detached garage with hydro - ideal for a workshop, hobby space, additional storage, or the tradesperson needing room for tools and equipment. Set on a quiet, mature street, the property offers plenty of outdoor space and the freedom that comes with detached-home ownership. The home provides an excellent opportunity to update at your own pace and add your personal style, or renovate to further enhance its value. Why settle for a condo or townhouse when detached ownership may be within reach? With a spacious lot, exceptional parking, a large, detached garage and a location close to Acton's shops, schools, parks and everyday amenities, this is an opportunity worth seeing. Bring your ideas and make 44 Willow Street South your own! (id:55460)
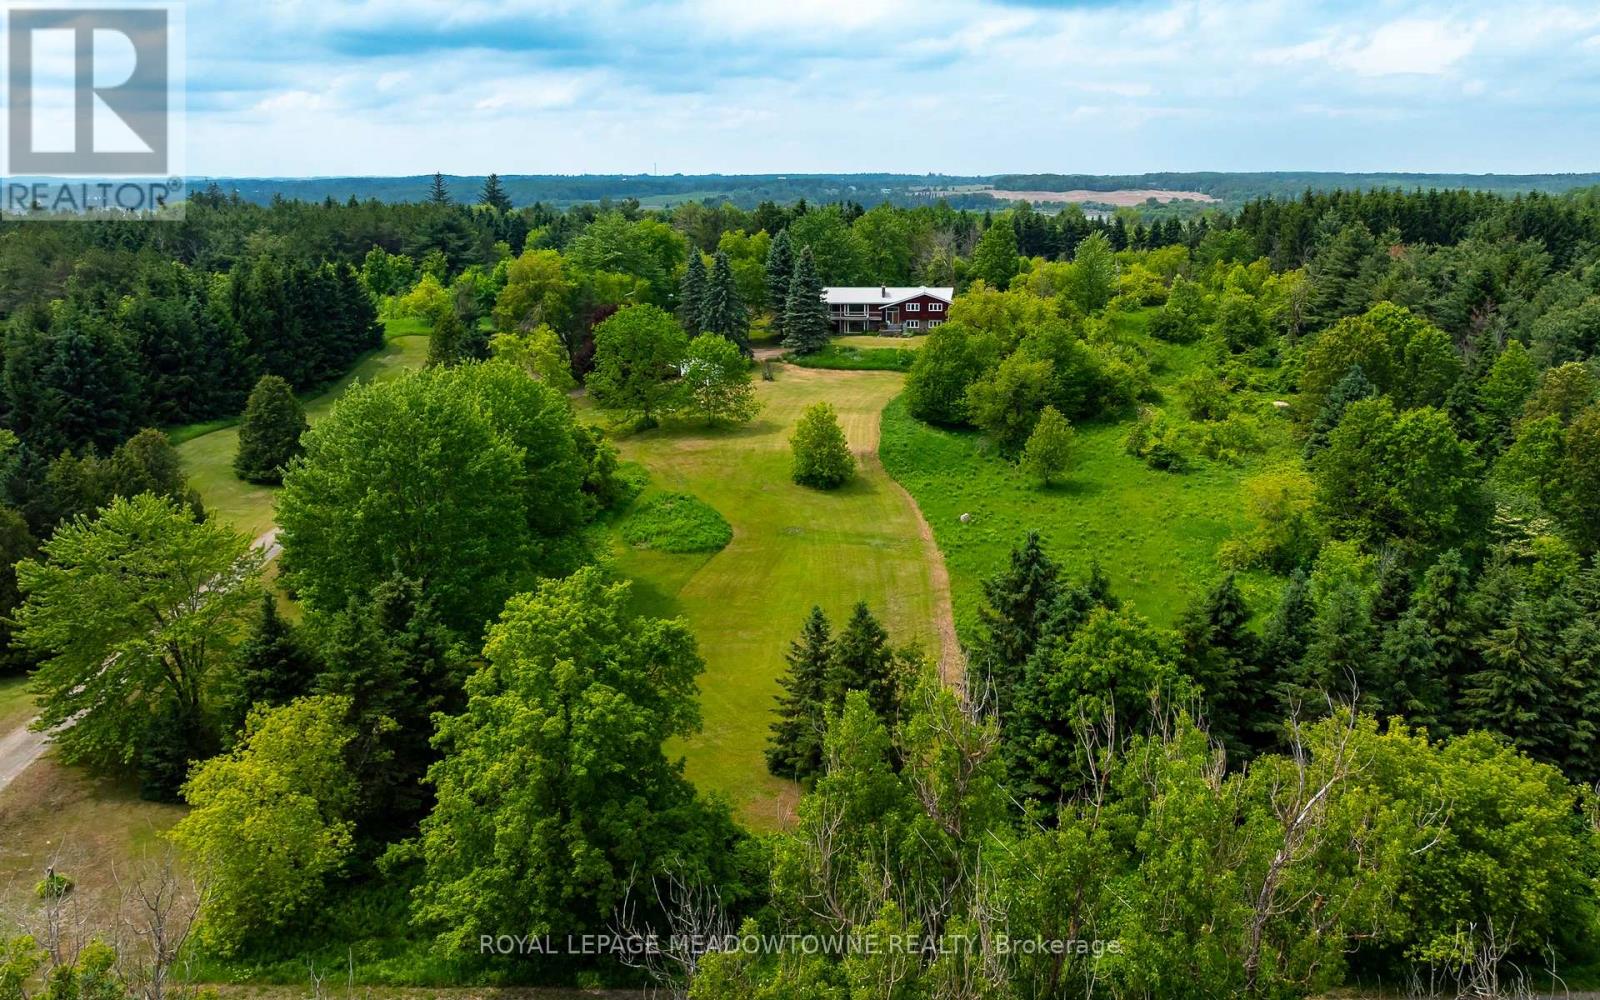
3574 Escarpment Side Road
Caledon, Ontario
Welcome to a rare 10-acre luxury estate opportunity on the Niagara Escarpment, where a 3+2 bedroom raised bungalow sits on a beautifully manicured, south-facing lot that has been in the same family for over 50+ years. Perfectly positioned at the top of the escarpment between Kennedy Road and Heart Lake Road-steps to Devil's Pulpit Golf Course, close to the Caledon Flying Club, renowned cycling routes, the Bruce Trail, and a short drive to grocery stores, amenities, and Headwaters Hospital-this highly desirable property is surrounded by some of Caledon's most prestigious multimillion-dollar estate homes, making it an exceptional chance to build a custom luxury residence that fully leverages the rare topography, escarpment setting, and sweeping views. The existing home requires extensive rehabilitation, offering flexibility for those looking to renovate or rebuild in one of Ontario's most sought-after rural communities, with the breathtaking Niagara Escarpment as your backdrop. (id:55460)
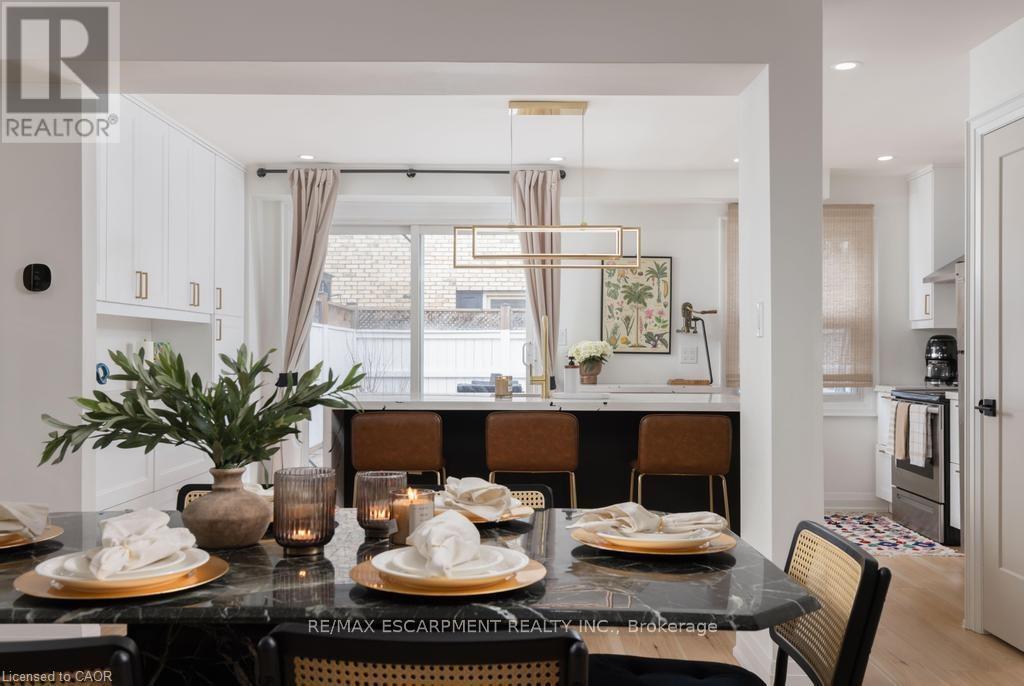
1422 Ghent Avenue E
Burlington, Ontario
This is a home that isn't asking for your imagination or your weekends. It's already been taken care of, top to bottom. Not "mostly done," not "just needs your touch," and definitely not code for bring a contractor and a therapist. Main floor offers open-concept layout that flows, while the kitchen is clean, sharp and functional with quartz countertops, custom cabinetry, and stainless steel appliances, everything you could ask for. 3 bedrooms and 2.5 bathrooms just enough space to never fight over a sink or scheduling your showers. Fully finished basement that gives you options, office, rec room, escape plan... whatever the day calls for. Storage is handled, who are you trying to kid, you know you need it. Location is just off Brant St close to downtown, the GO station, restaurants, coffee, and everything else you pretend you'll walk to more often. You either recognize it immediately... or you'll be circling back when it's gone. (id:55460)
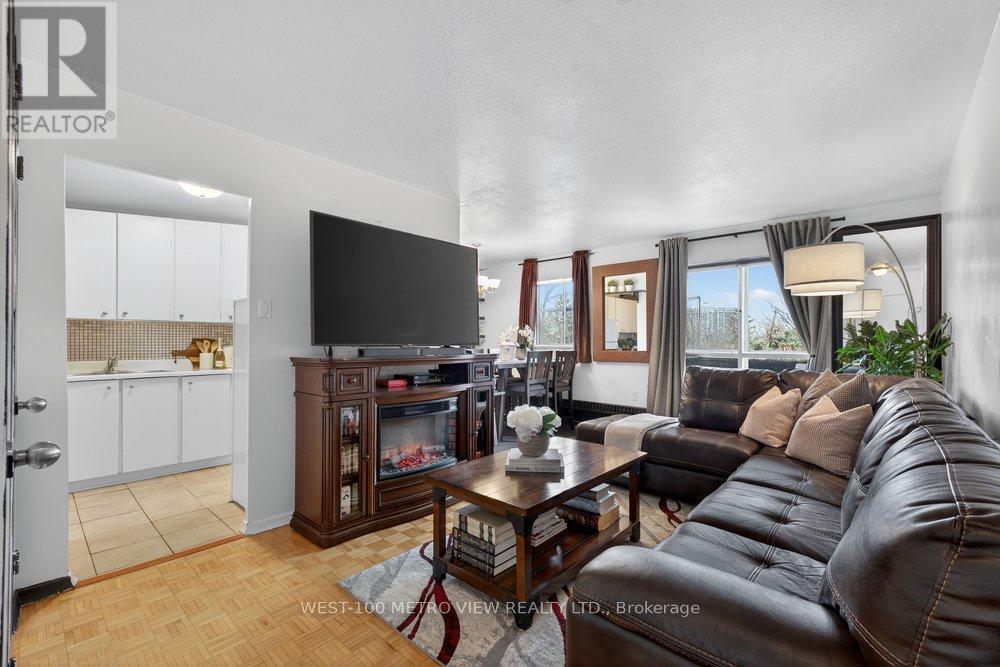
401 - 1275 Silver Spear Road
Mississauga, Ontario
Bright, spacious and move-in ready 1-bed, 1-bath co-op in the heart of sought-after Applewood. Enjoy affordable, low-maintenance living with a monthly fee of $607.88 that includes utilities, property taxes, and cable, making budgeting simple and predictable.This well-maintained unit is located in a quiet, rarely available low-rise building surrounded by mature trees and a strong sense of community. The unit includes exclusive use of a parking space and storage locker. Inside, the bright layout features a dining area, a newly updated bathroom, and a private balcony, perfect for relaxing. Applewood is one of Mississauga's most established neighbourhoods, known for its convenience and community feel. Just minutes from Square One, Sherway Gardens, parks, schools, and everyday amenities, with easy access to highways 427, QEW, Gardiner, and 401, plus nearby MiWay transit. (id:55460)
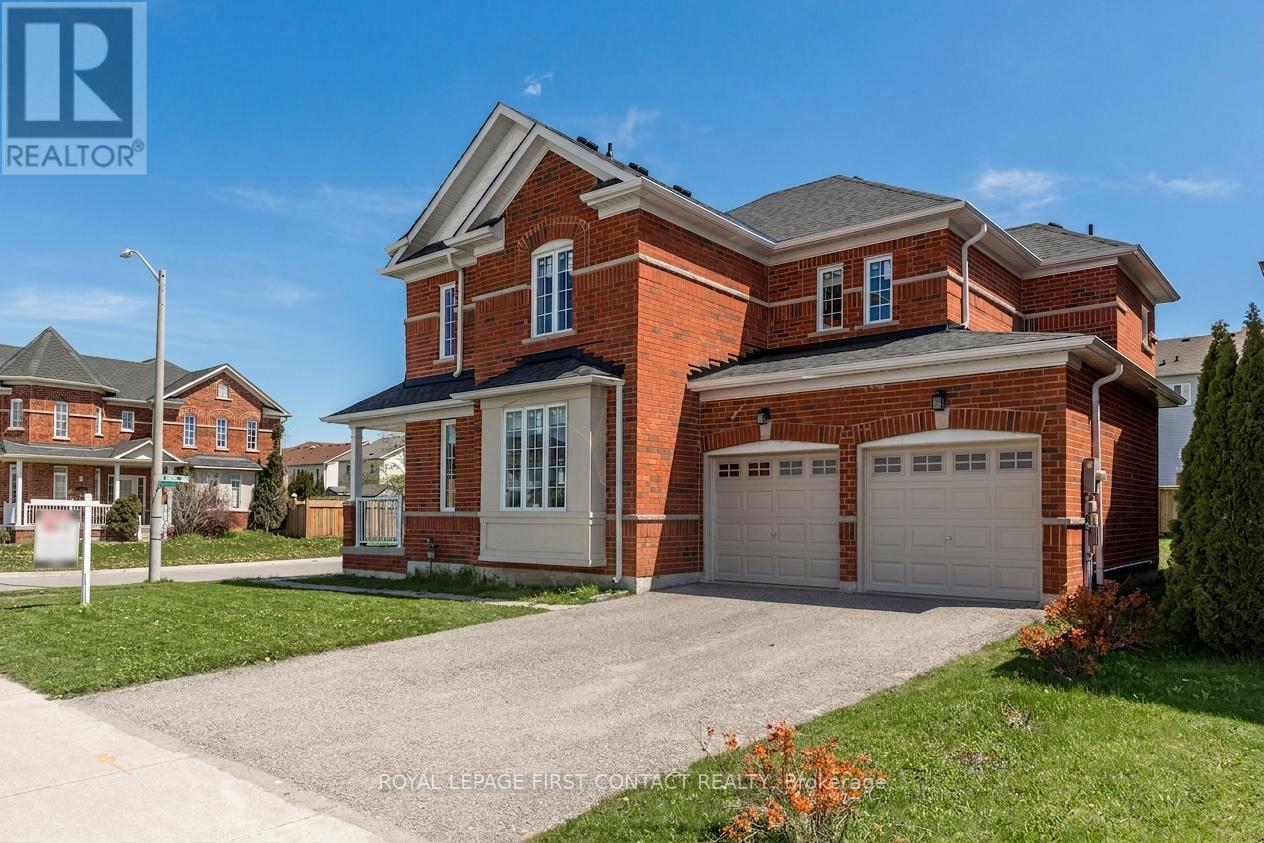
1 Griffin Gate
Barrie, Ontario
Welcome to this stunning all-brick corner-lot home in the highly sought-after Innis-Shore neighbourhood. Offering over 2,500 sq. ft. of beautifully maintained living space, this impressive 4-bedroom residence combines timeless curb appeal with extensive modern upgrades and family-friendly functionality. Step inside to discover a bright and inviting interior featuring upgraded hardwood flooring on the main level, freshly painted throughout, and spacious layout designed for both everyday living and entertaining. The thoughtfully designed layout includes a convenient main-floor laundry room and a generous eat-in kitchen that flows seamlessly into the living and dining areas. Upstairs, you'll find four spacious bedrooms, providing plenty of room for growing families, guests, or a home office. This home has been extensively updated, offering exceptional value and peace of mind. Recent improvements include a new roof (2023), upgraded windows (2023), front door (2023), garage doors (2023), Venetian blinds (2023), and upgraded carpeting and hardwood flooring (2023).The furnace is just 2 years old, while the fridge and stove were replaced approximately in 2024. Situated on a premium corner lot, this home enjoys outstanding curb appeal and is ideally located close to top-rated schools, parks, walking trails, shopping centres, and all the amenities that make the Innis-Shore neighbourhood one of Barrie's most desirable communities. This move-in-ready home offers the perfect blend of space, style, and modern updates-an opportunity you won't want to miss. (id:55460)