
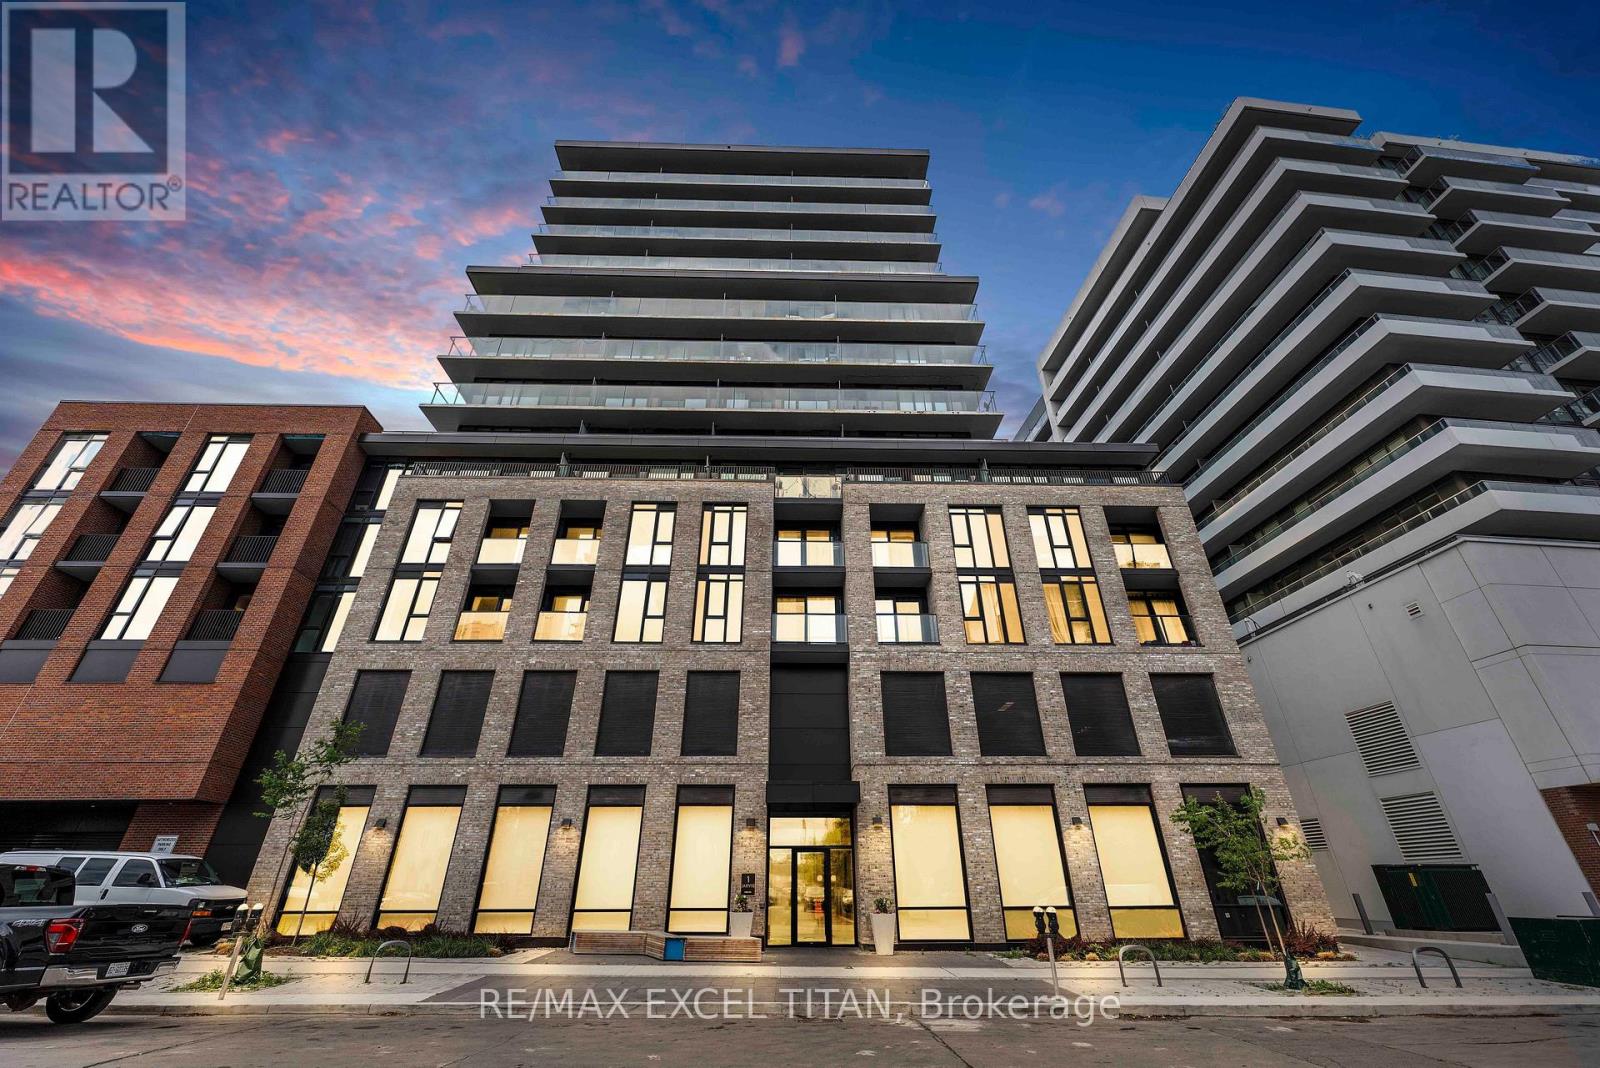
614 - 1 Jarvis Street
Hamilton, Ontario
For Lease : Don't miss out on this exceptional opportunity to own a pristine, 1-bedroom + Den apartment. This modern gem features a den, facing North, with floor-to-ceiling windows offering ample natural light throughout its 563 sq ft interior. Enjoy the convenience of modern living with built-in appliances, quartz countertops, and backsplashes in both the kitchen and bathroom. Located just minutes away from major highways, McMaster University, Hamilton General Hospital, and parks, this apartment offers the perfect blend of accessibility and leisure. Take advantage of remarkable amenities including a fitness center, co-working lounge, and retail space at the building's base. Embrace the vibrant community of Jarvis. (id:55460)
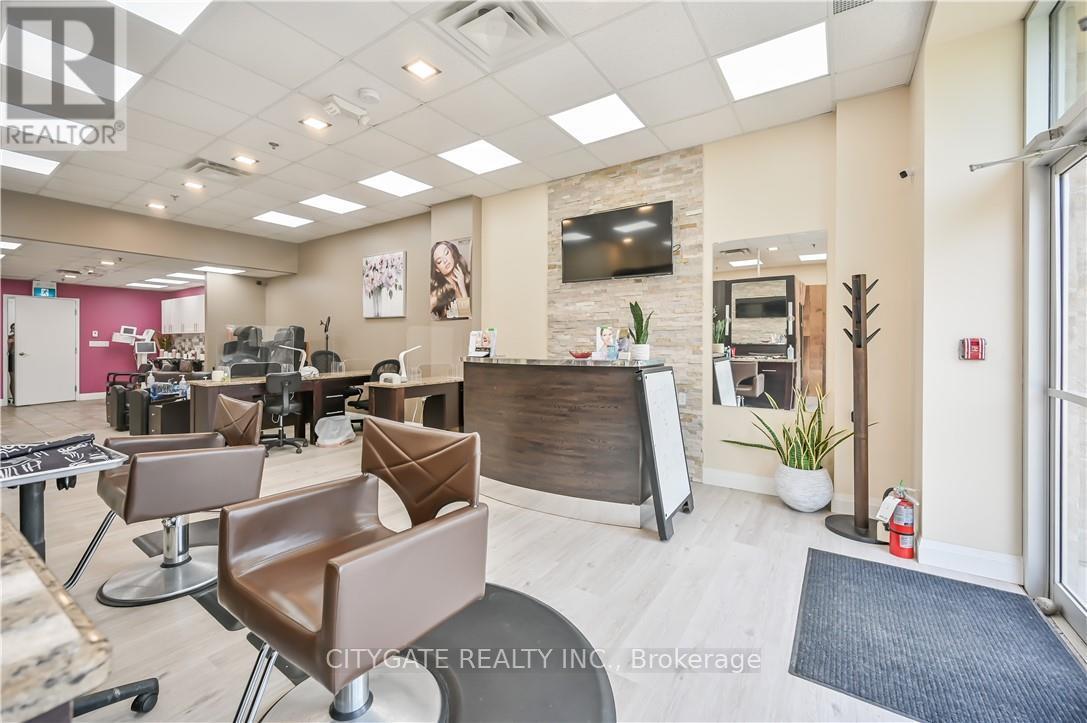
1b - 1686 Main Street W
Hamilton, Ontario
Turnkey Business Opportunity! Established Hair & Beauty Salon/Spa in a busy Main St W location, minutes from McMaster University and Dundas. Fully renovated with custom hair & nail stations, 3 private rooms, kitchen and wheelchair accessible washroom. Ready for immediate operation and ideal for an investor or beauty professional looking to run their own business with potential to generate additional income through station and private room rentals. Benefit from local clientele, large university student population, residential units above and bus stop in front of the store. Suitable for hair, nails, esthetics, laser, cosmetic services and more. Rent including TMI. (id:55460)
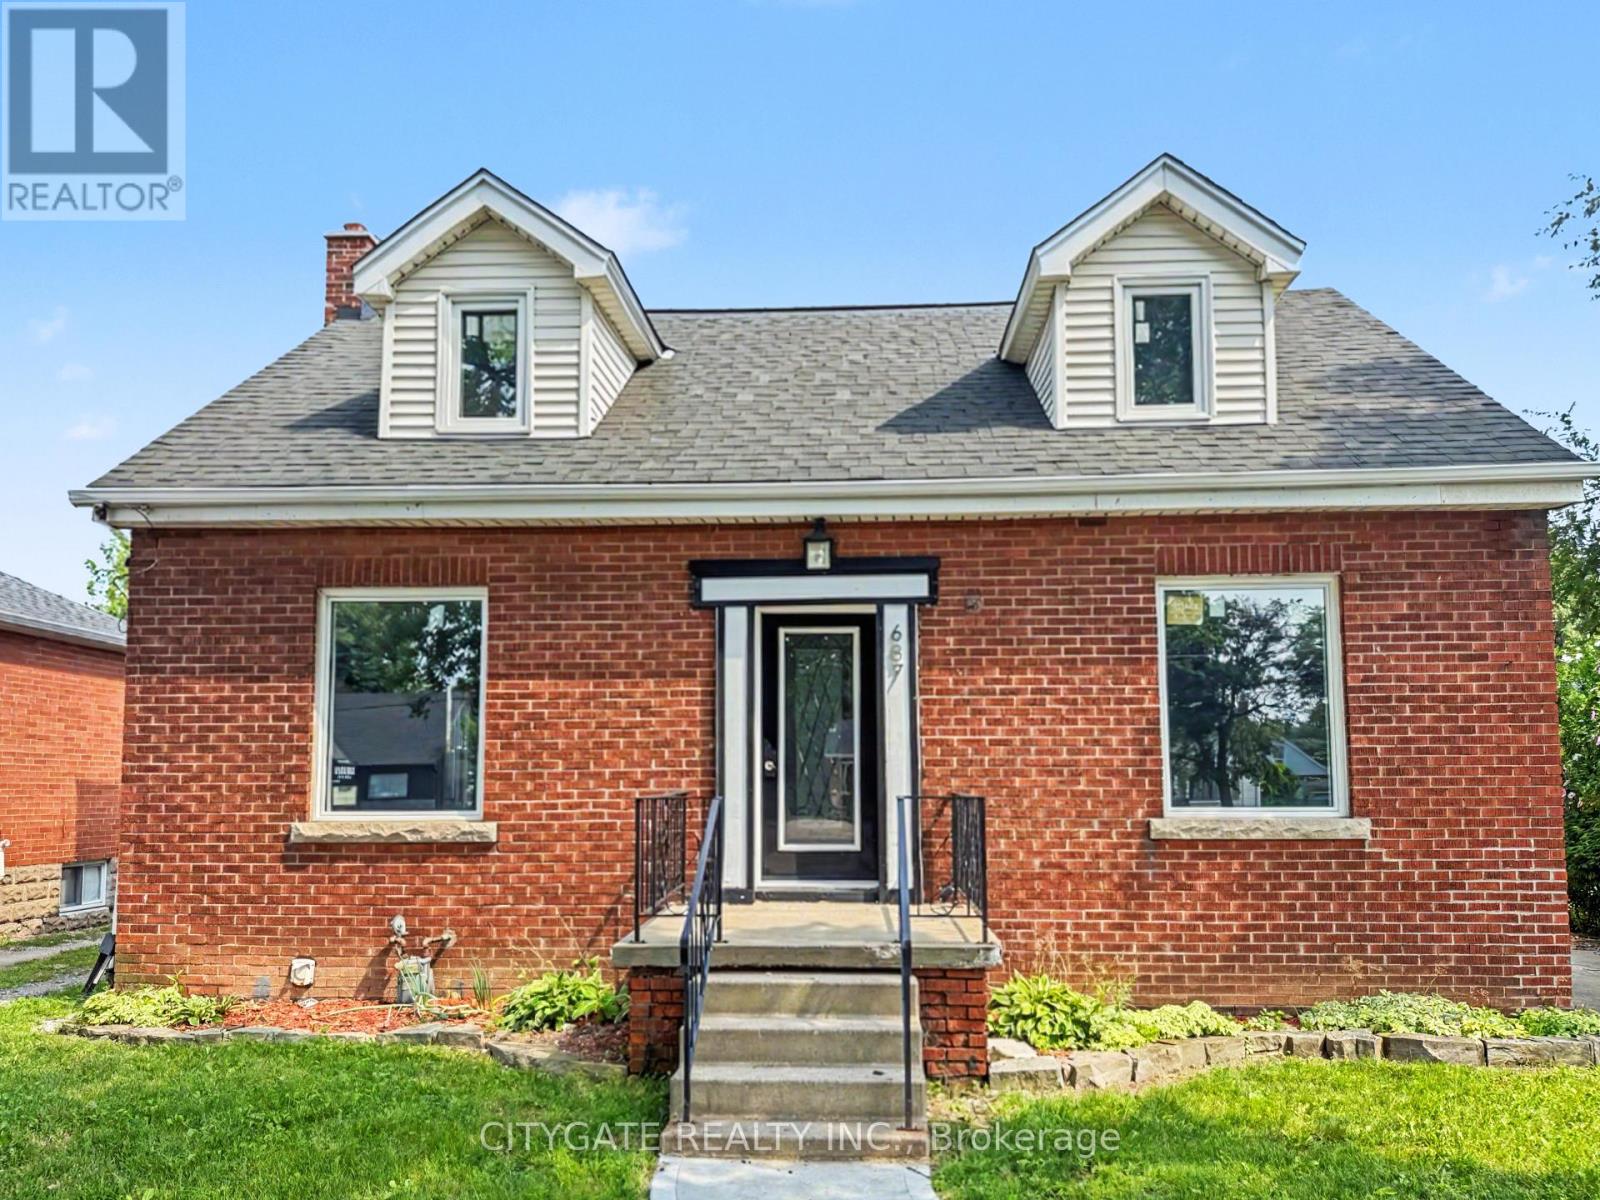
687 Upper James Street
Hamilton, Ontario
Move-in ready home in one of Hamilton's most convenient locations! Close to schools, parks, shopping, transit, and all the amenities you need. Beautifully updated throughout, this home offers two separate living spaces, ideal for an in-law suite or potential rental income. The upper level features a modern kitchen with quartz countertops, updated appliances, renovated bathrooms, and plenty of natural light. The finished basement with a separate entrance includes its own kitchen and bathroom for added flexibility. Recent updates include windows (2025), furnace (2025), updated light fixtures throughout, and fully renovated bathrooms. With parking for three cars, this is a fantastic opportunity for families, first-time buyers, or investors! (id:55460)
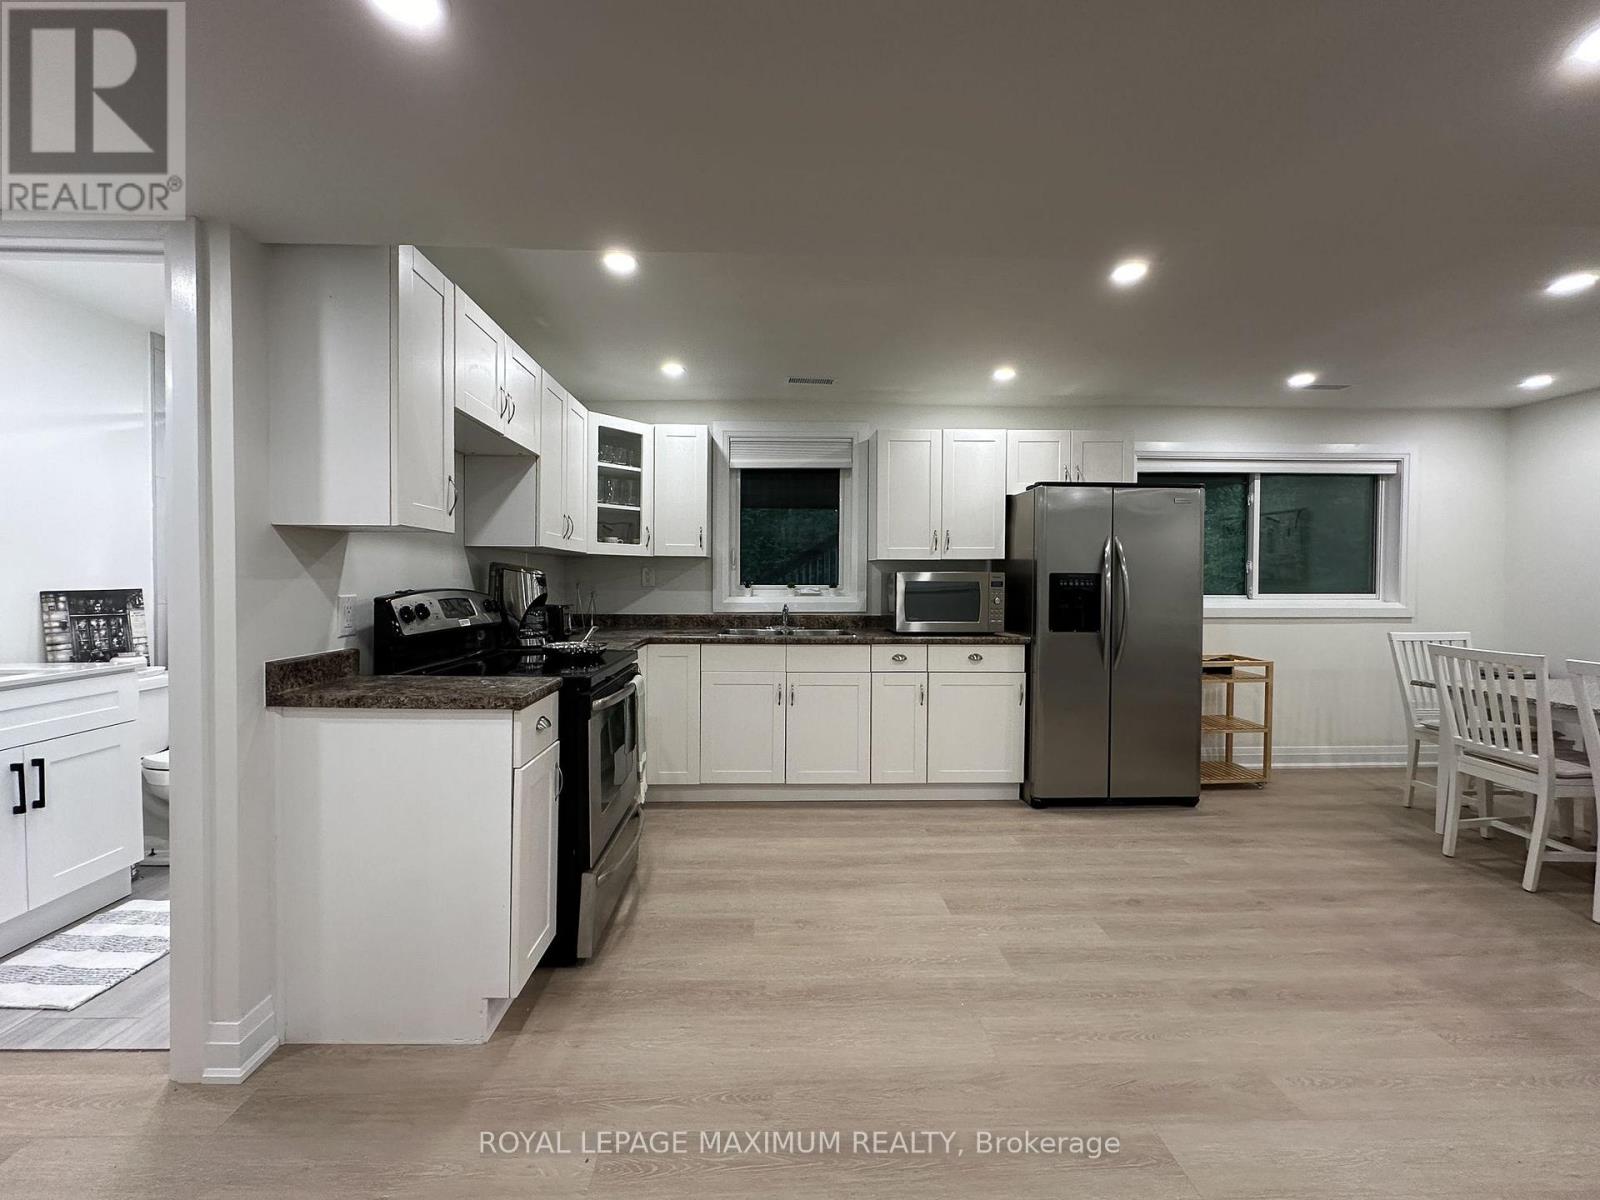
209844 Highway 26 W
Blue Mountains, Ontario
Modern 1 Bedroom Ground-Level Suite For Rent Near Blue Mountain. Beautifully Renovated and Spacious One-Bed, One-Bath for long-term rental. This Bright and Modern Unit Offers A Comfortable Living Space With Large Family Room, Full Kitchen, Private Bedroom, Full Bathroom, and In-Suite Laundry. Includes Utilities. Looking For a Single Professional, Or Couple, Or Someone Looking For a Quiet Place To Call Home. Deeded Private Beach Access. * 5 min Drive From The Village, Restaurants, Shopping, and Local Attractions. (id:55460)
3246 County 8 Road
Prince Edward County, Ontario
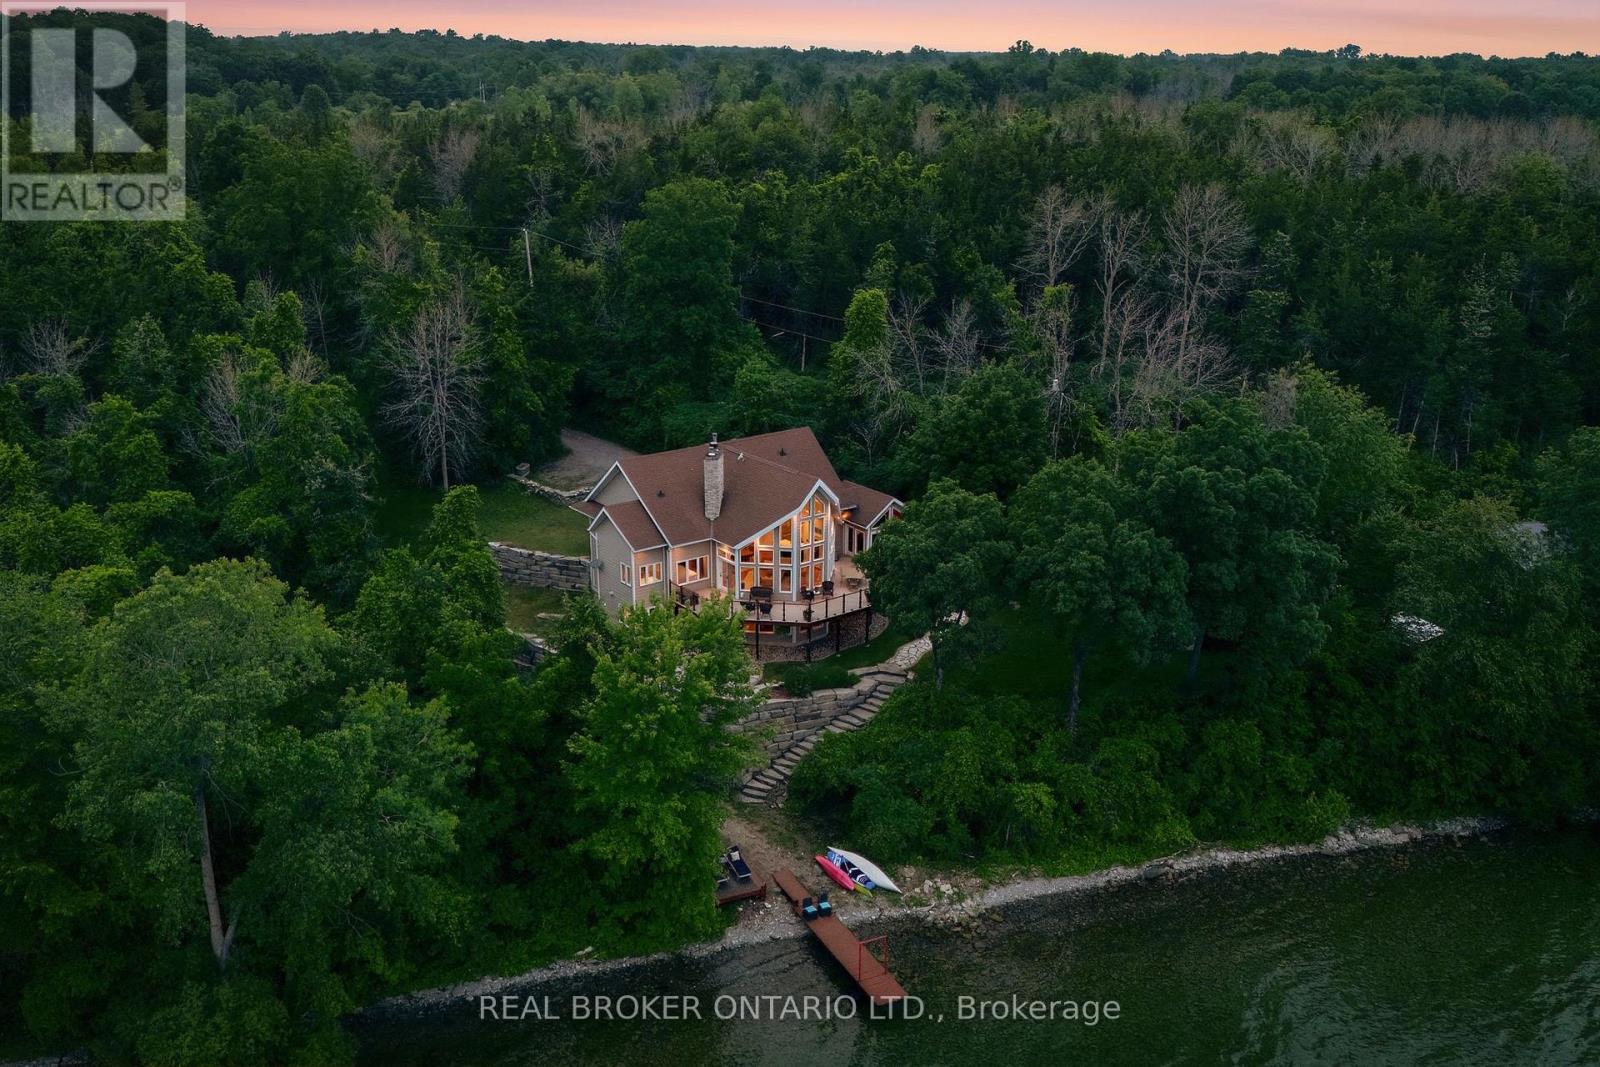
Welcome to 3246 County Road 8, a private Smith Bay waterfront property set on approximately 4.5 acres in beautiful Waupoos. Custom built in 2009, the home offers approximately 4,200 sq. ft. of living space, four bedrooms, three bathrooms and approximately 145 feet of secluded waterfront. Soaring ceilings create a dramatic sense of scale in the great room, while the main-floor primary suite with ensuite provides comfortable one-level living. A flexible second-floor loft is ideal for a home office, library or quiet retreat. The finished lower level includes three additional bedrooms, a four-piece bathroom and a spacious family room. A detached former garage has been converted into a self-contained one-bedroom bunkie, offering private accommodations for guests, extended family or creative pursuits. Surrounded by the vineyards, orchards, waterfront scenery and celebrated food-and-wine experiences of Waupoos, this exceptional property offers privacy, space and an authentic Prince Edward County lifestyle. As-is guesthouse (With own Hydro, Septic, and water) (id:55460)
417 Harmony Road
North Dumfries, Ontario
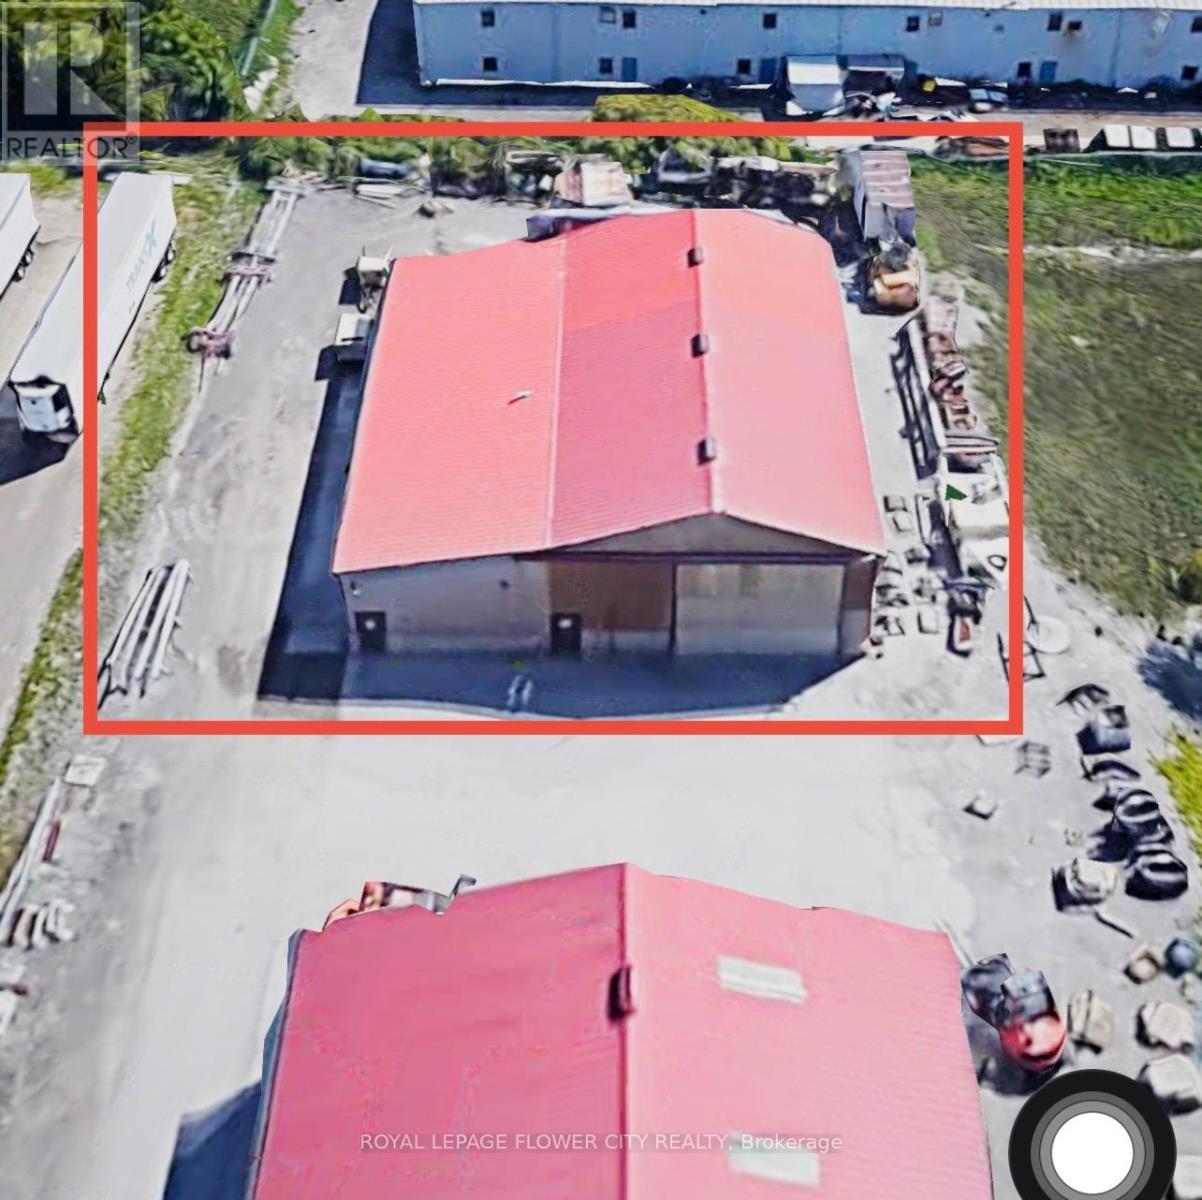
RARE TO FIND well maintained standalone industrial building for lease in Ayr ON. Great location right off Hwy 401. Building is Approx 4500 consisting of 4 drive in doors ideal for auto repairs, Retail, Body shop, Manufacturing/Warehouse Space, service trades, contractors, landscaping companies, and other industrial users requiring a combination of indoor workspace and secure outdoor storage. Building is divided in 2 parts varies from 14-20 ft height. The monthly asking gross lease rate does not include hydro and natural gas. (id:55460)
30 Edgewater Drive
Selwyn, Ontario
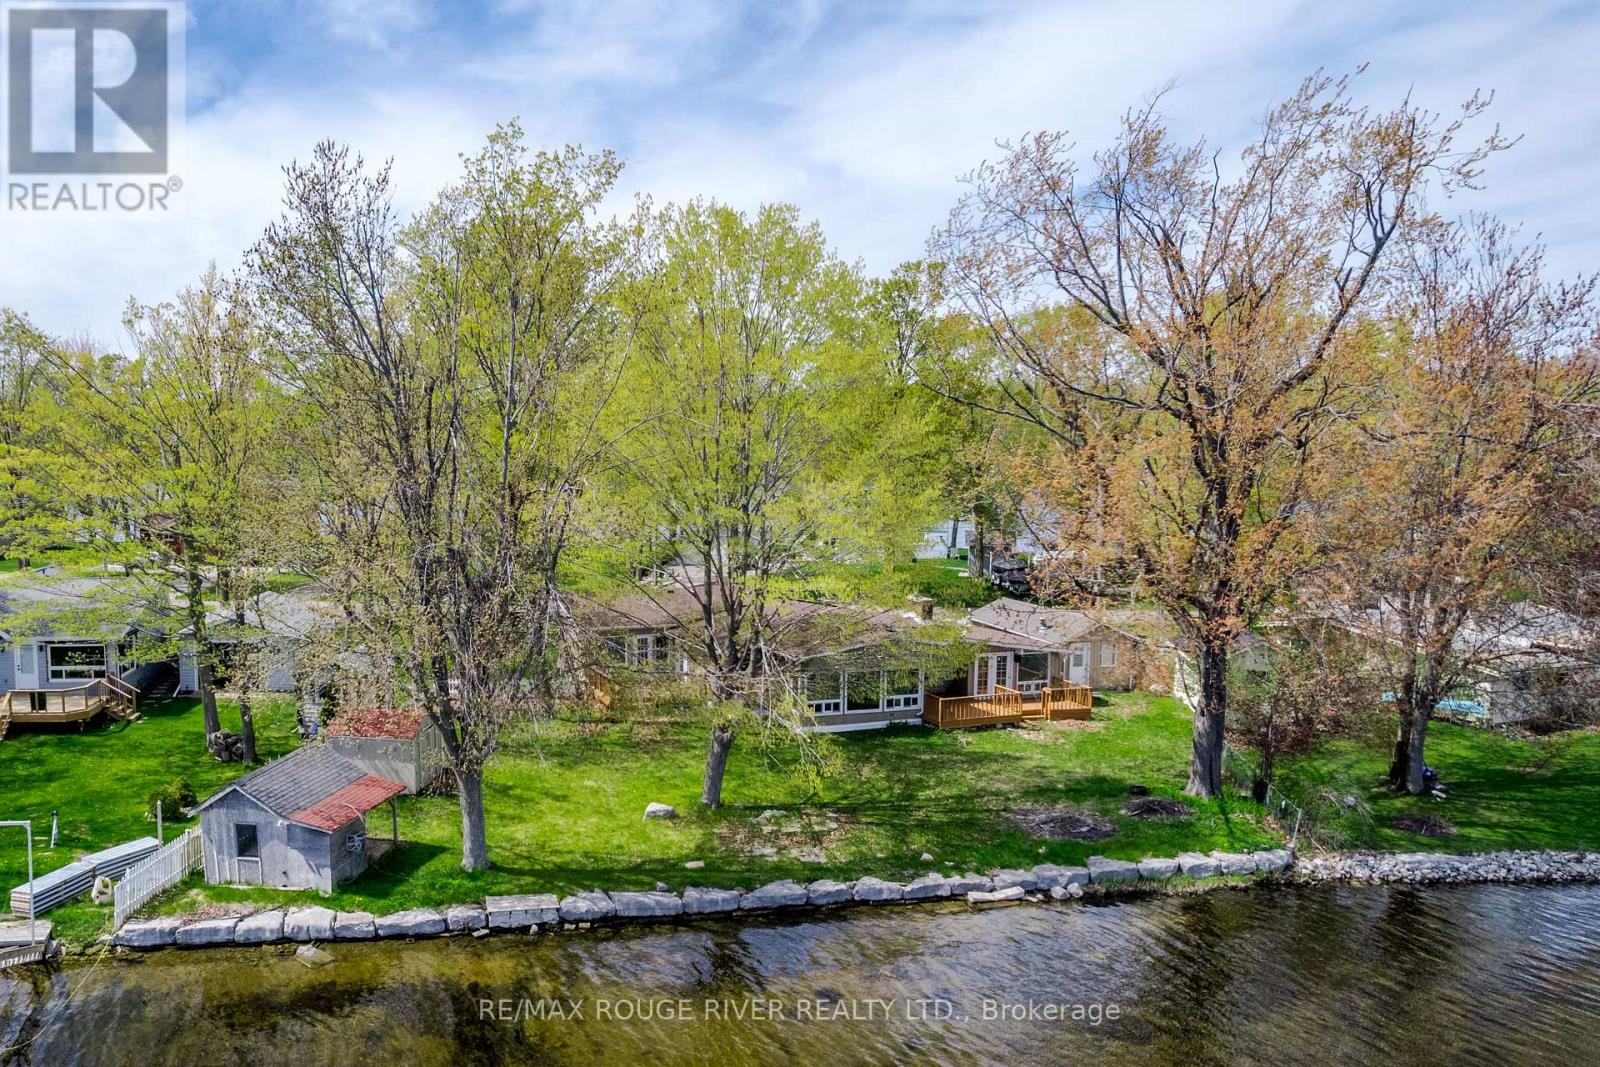
Buckhorn Lake! Lovely southern exposure in this 4 bedroom, 2 bath bungalow with approx 100 feet of lake frontage on the Trent Severn Waterway. Boat 5 lakes without locking! The primary suite features a 3pc ensuite and a great view of the water. Large principle rooms with vaulted ceilings & oversized windows, extra large 4pc bath, the Kitchen, sunken family room and the formal dining area are all designed to have nice lake views as well. Lakeside decks to enjoy the breeze & summer BBQs, dry boathouse at the waters edge, single garage, propane furnace, situated on a very low traffic dead-end street, in a quiet area of upscale waterfront homes. View the Floor plans, photo gallery, mapping & virtual tour at the multimedia link (id:55460)
490 Silverwood Avenue
Welland, Ontario
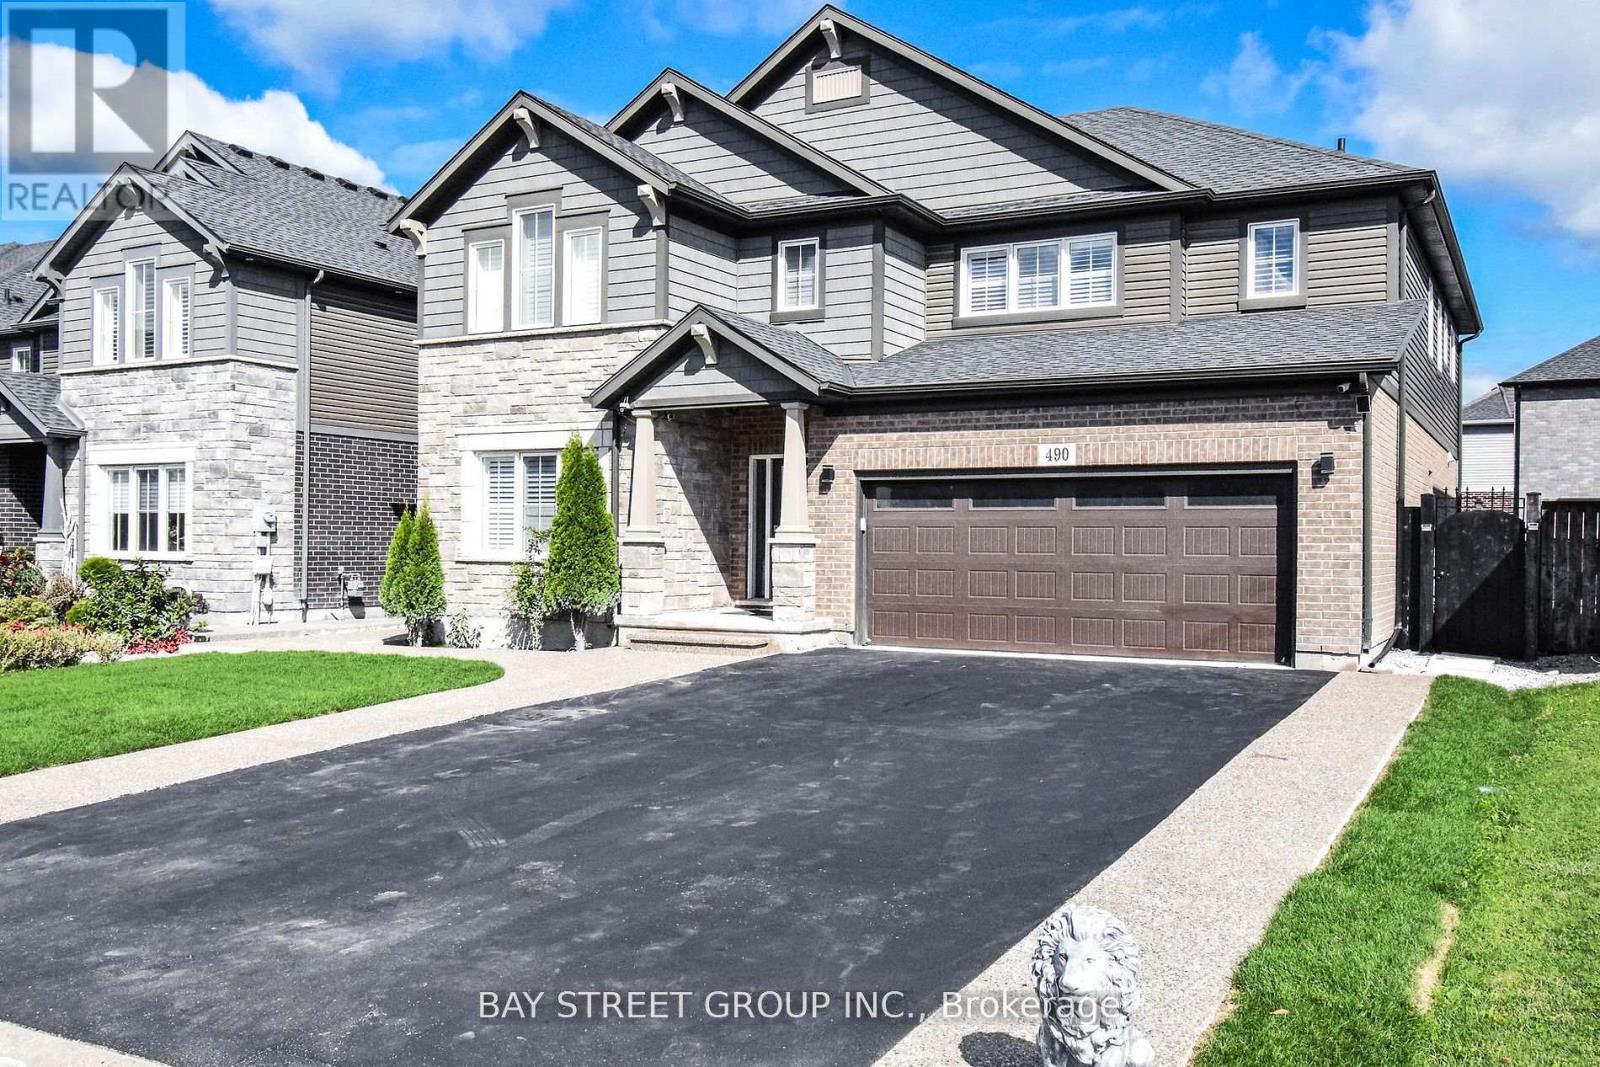
Welcome to 490 Silverwood Ave situated in the best location of Welland where no old houses are around having 4 Bedrooms 1 office room 1 exercise room and 3.5 washrooms. 3240 Sq ft Biggest lot (50 ft) of the subdivision with double car garage and 6 parking in the driveway. Fenced backyard, Wired for electric vehicles.High-end appliances with gas stove. california shutters. 9 Ft ceiling on the main floor. Expose a concrete walkway up to the backyard. Extended driway is approved by city of Welland. (id:55460)
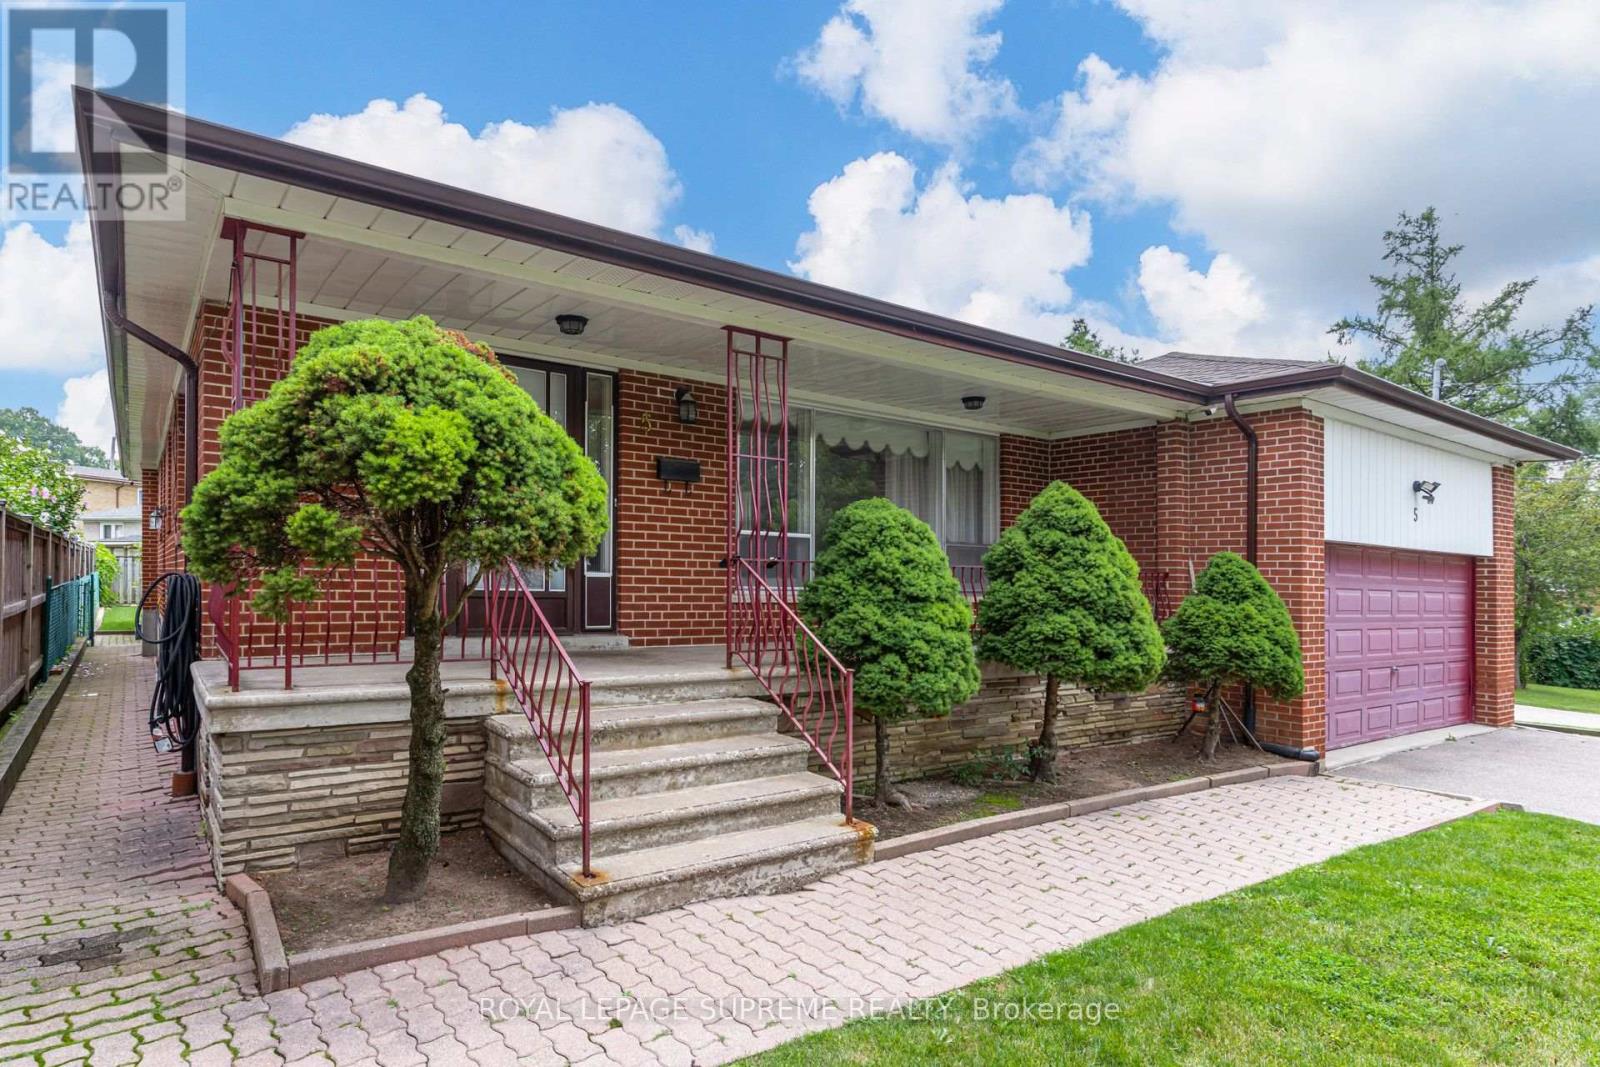
Bsmt - 5 Paramount Court
Toronto, Ontario
Bright and spacious 2-bedroom basement apartment located on a quiet court in the Brookhaven-Amesbury neighbourhood. This well-designed unit offers a bright kitchen, comfortable dining room, two bedrooms, a large, versatile living room that could easily be a 3rd bedroom, and a 3-piece bathroom. Shared on-site laundry and two tandem parking spaces are included. Gas, hydro, water, plus snow removal and lawn maintenance are all included in the rent, making budgeting simple. No access to the garage. Ideally located with convenient access to TTC transit, Highways 401 and 400, Yorkdale Shopping Centre, schools, parks, grocery stores, restaurants, and other daily amenities. (id:55460)
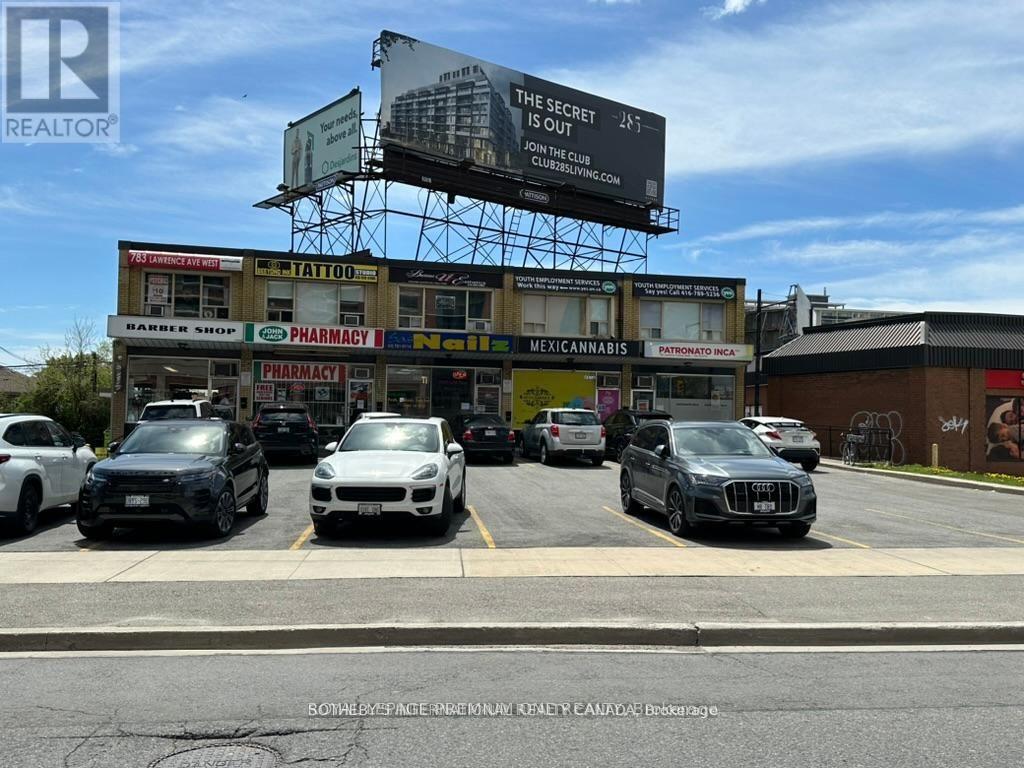
791 Lawrence Avenue W
Toronto, Ontario
Excellent Central Location . Dufferin St. & Lawrence Ave. W. (South, East Corner) Only minutes to Yorkdale Shopping Centre and walking distance to Subway. Direct access to all major highways. TTC Transit at your front door. Professional office space on the second floor of 2storey building. Suitable for a variety of uses. Customer parking on a first come first serve basis. **EXTRAS** Tenants and Patrons surface parking. No Overnight parking (id:55460)
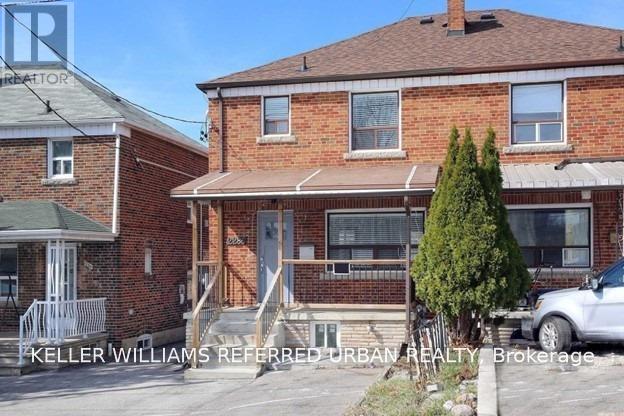
Main - 2286 Dufferin Street
Toronto, Ontario
The Ultimate Luxury Suite With All The Bells And Whistles... Welcome To 2286 Dufferin St. Main Floor. This Unit Is Completely Renovated Top To Bottom With Great Finishes And An Open Concept Modern Style. The Apartment Is In Super Shape Ready To Move In And Enjoy. Steps To The New LRT, Bus Stop, Shopping Great Restaurants, The Finest Entertainment And So Much More. Surrounded By Great Neighborhoods Such As Forest Hill, Via Italia, Hill Crest, And Casa Loma. (id:55460)
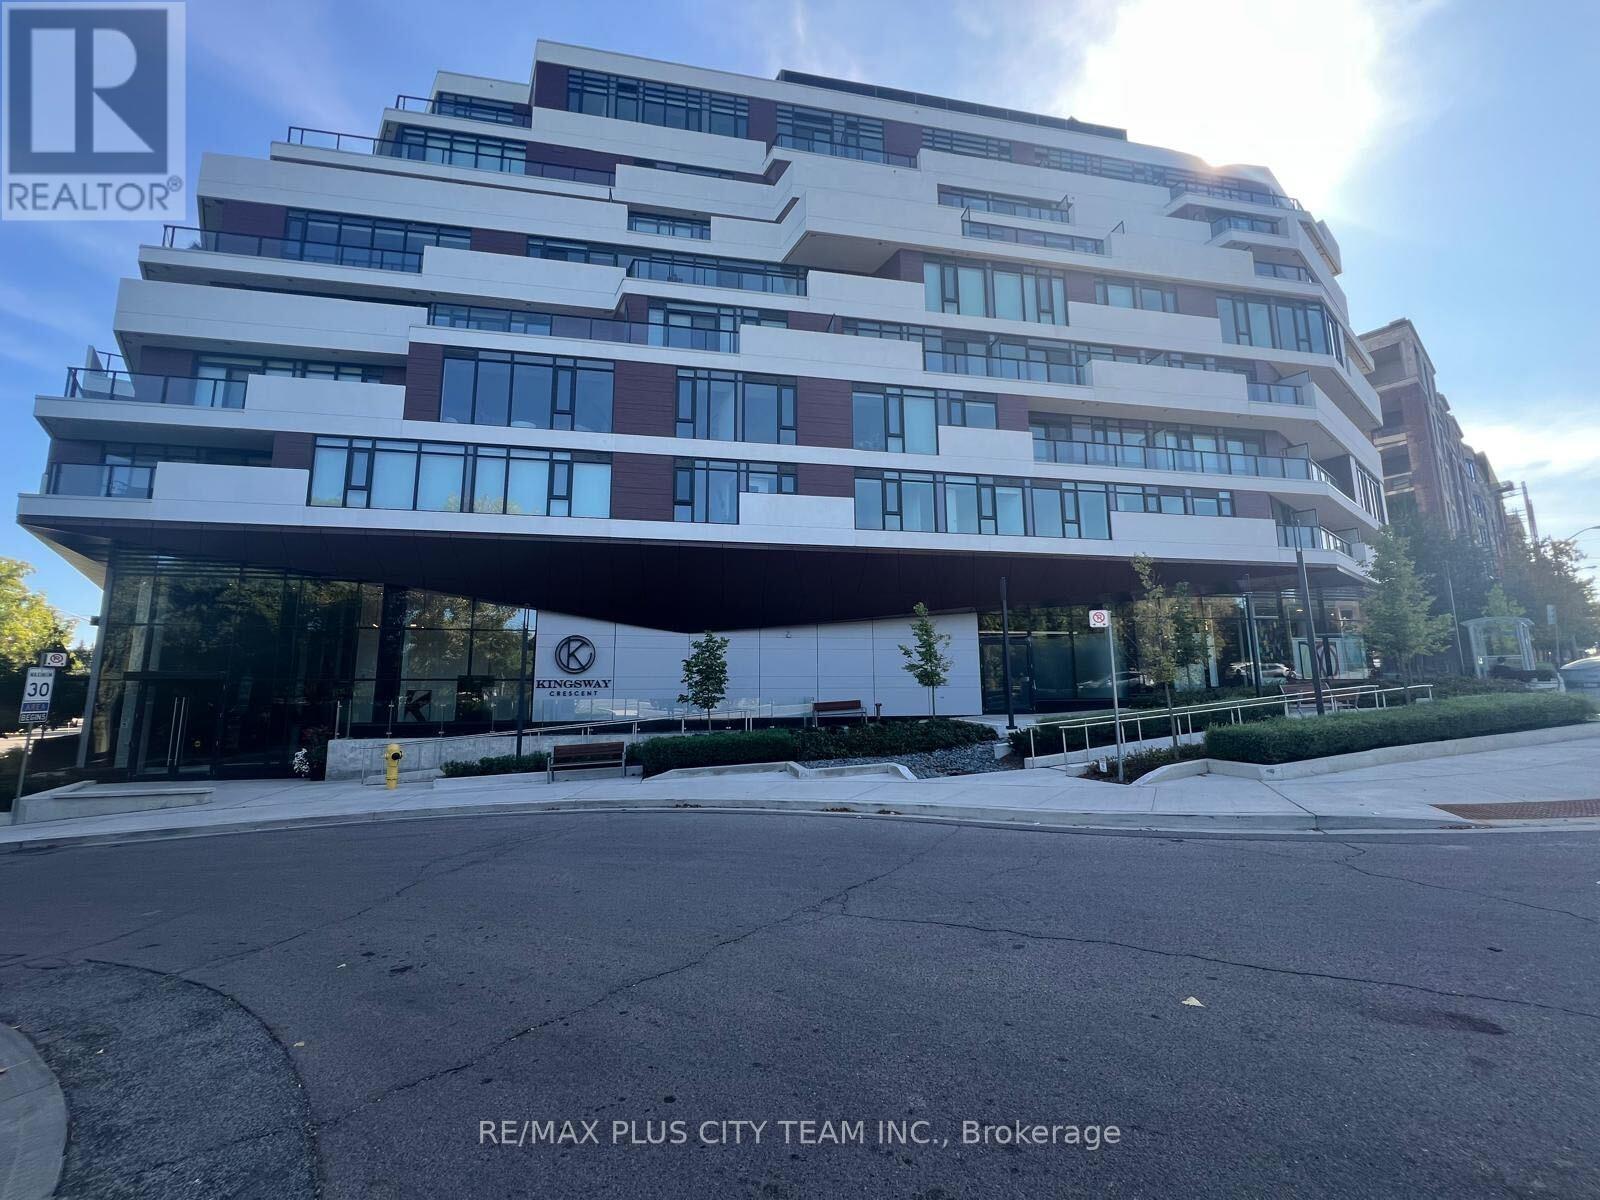
316 - 160 Kingsway Crescent W
Toronto, Ontario
Modern studio unit at 160 Kingsway Crescent, featuring a functional open-concept layout and large windows that provide abundant natural light. The contemporary kitchen is equipped with built-in appliances and stainless steel finishes, while the thoughtfully designed living space allows for comfortable sleeping, dining, and lounging areas. Ensuite laundry adds everyday convenience. Step outside to an expansive 103 sq. ft. private terrace with a BBQ gas line, perfect for relaxing or entertaining outdoors. Set within a beautiful tree-lined neighbourhood, just steps from the Humber River, scenic trails, Lambton Kingsway School, parks, golf, shopping, and TTC. A stylish and comfortable rental offering modern living and exceptional outdoor space in a sought-after location. (id:55460)