
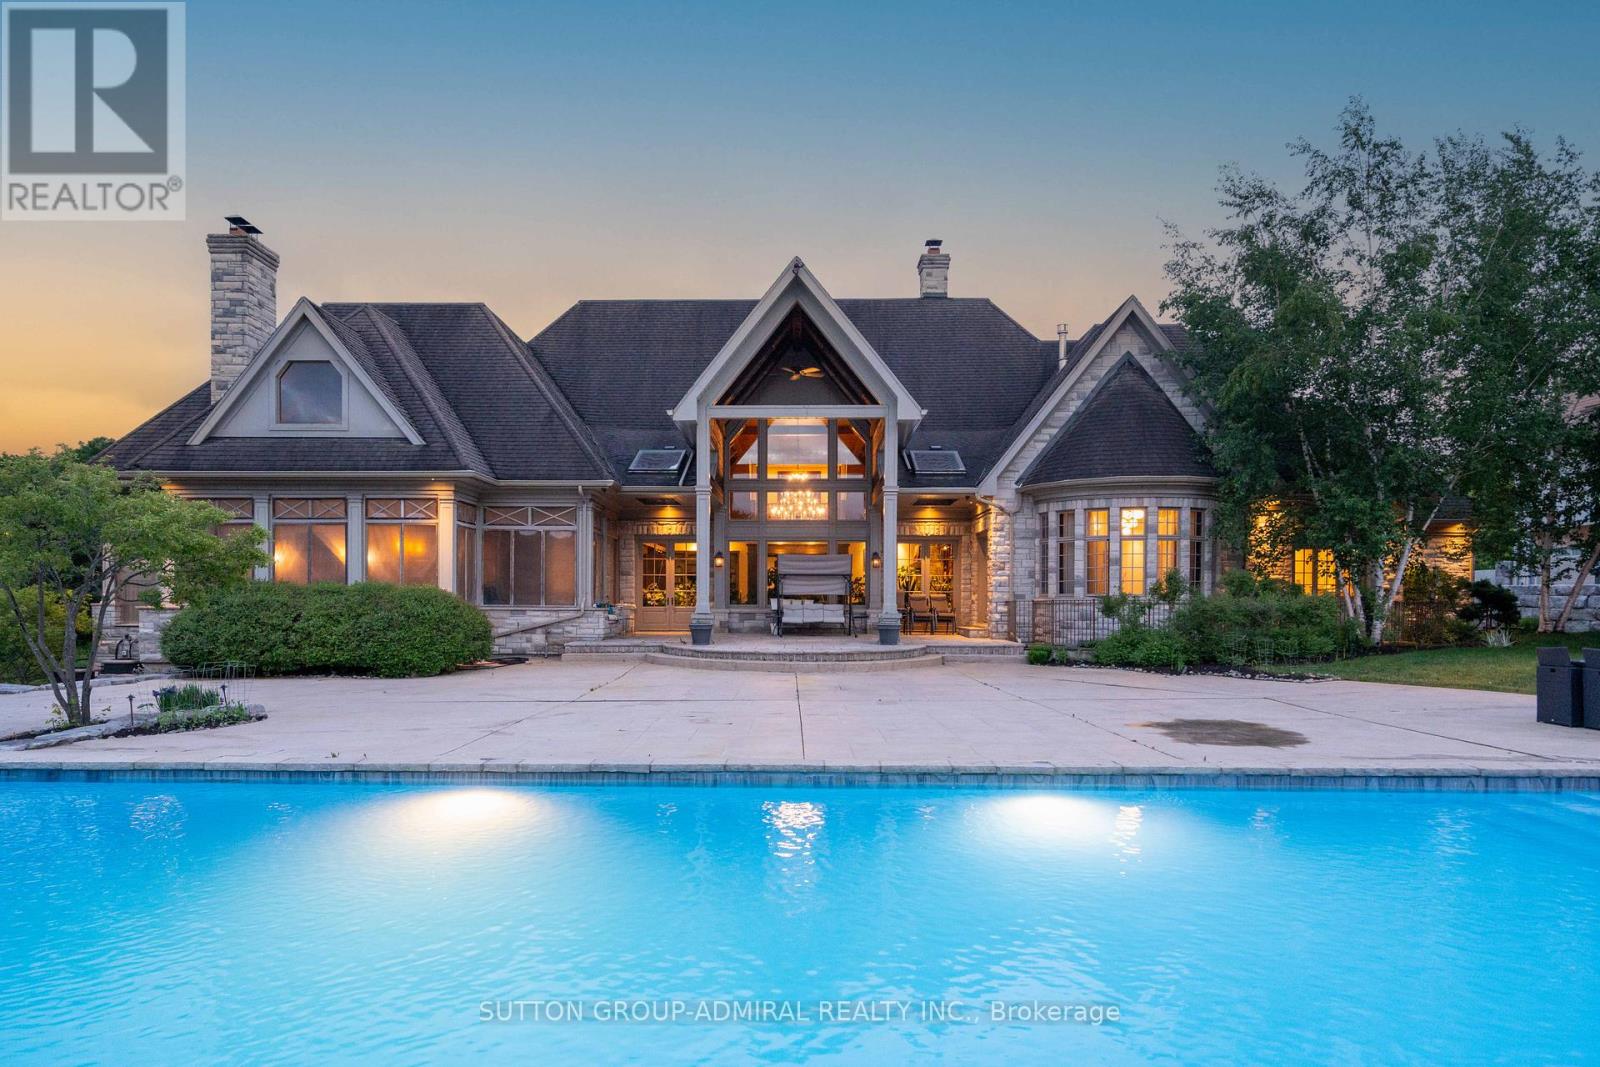
66 Scotch Valley Drive
King, Ontario
Featured On Million Dollar Agent! Extraordinary Chalet-Style Mansion Offering almost 22,000 Sq.Ft. Of Sensational Living Space. Be Part Of Equestrian Lifestyle At Fairfields Estates! This Bungaloft Sits On 2.72 Acres At The End Of A Cul-De-Sac With Scenic Vistas And Endless Forest Trails. Wide Plank Floors Exude Warmth And Comfort, Vaulted Ceilings, Grand Spaces. Massive 20 Car Garage W/ Carwash Station Is Awaiting Your Car Collection! Hot Tub Overlooking The Pond! Infinity Pool & Cabana Create An Absolute Oasis For Entertaining And Leisure! Close To Major Highways, Golf, Top Private Schools: Country Day / Villanova / SAC. Relax in the Muskoka Room with a Wood-burning Fireplace on Cool Evenings. Custom Dog House with Heated Floors, WiFi and Cameras-Comfort for Your Pet All Year Round. Click to View Video! (id:55460)
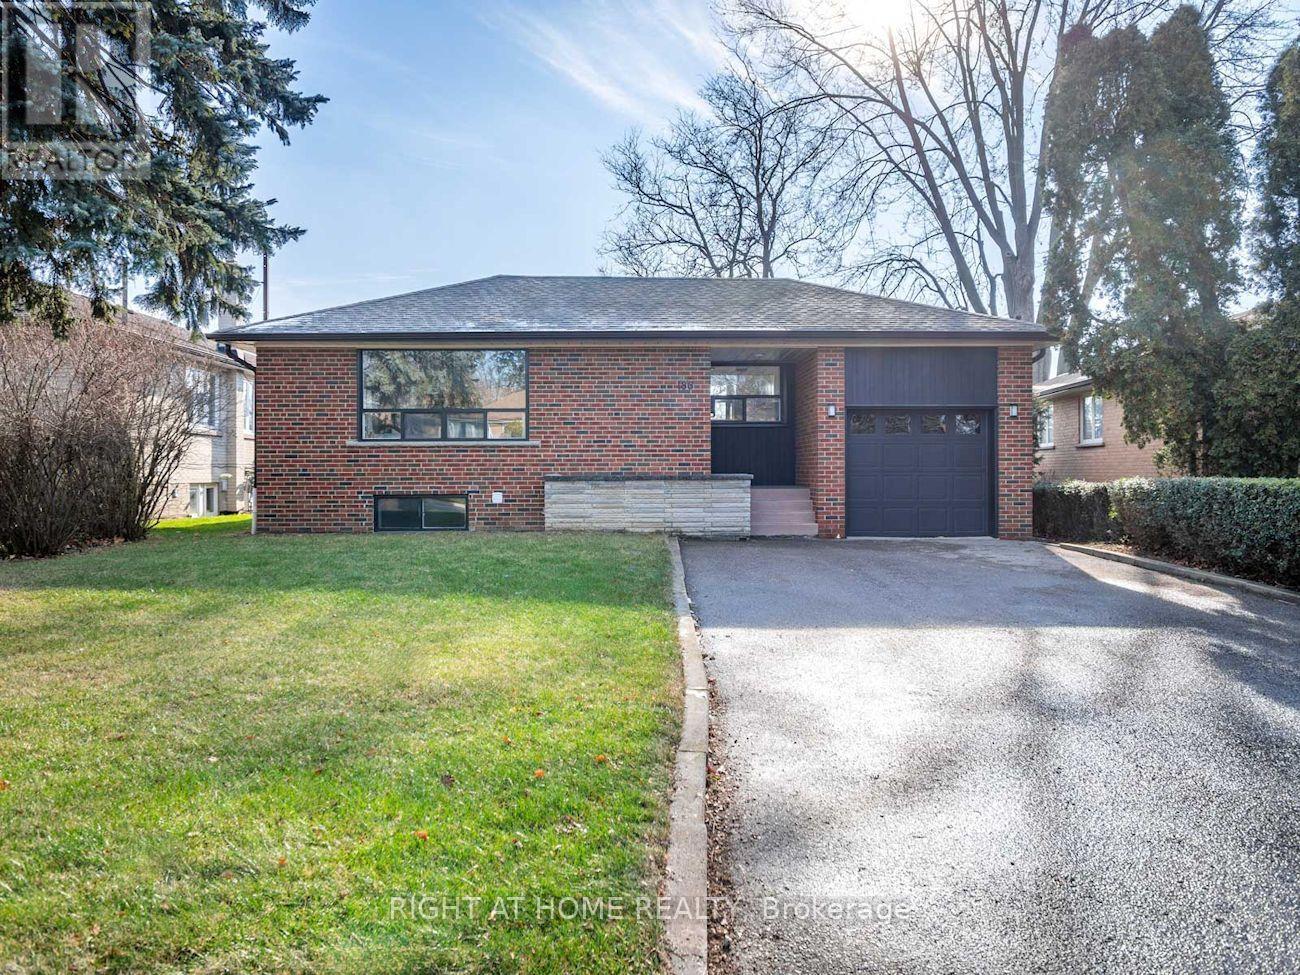
Bsmt - 186 Driscoll Road
Richmond Hill, Ontario
Tastefully Renovated 2-Bed Bsmt Apt In A Fabulous Detached Bungalow Of Prime Mill Pond, Richmond Hill. Rare house backing onto park. Modern open-concept kitchen w/ SS appliances. Convenient access to great schools: O.M. Mackillop PS - Alexander Mackenzie HS - St. Mary Immaculate (Catholic) - St. Theresa Of Lisieux (Catholic). Steps To Richmond Height Plaza, Bus Stop, Bradstock & Mill pond Parks, shops & restaurants. [ Move-In: Immediate ] (id:55460)
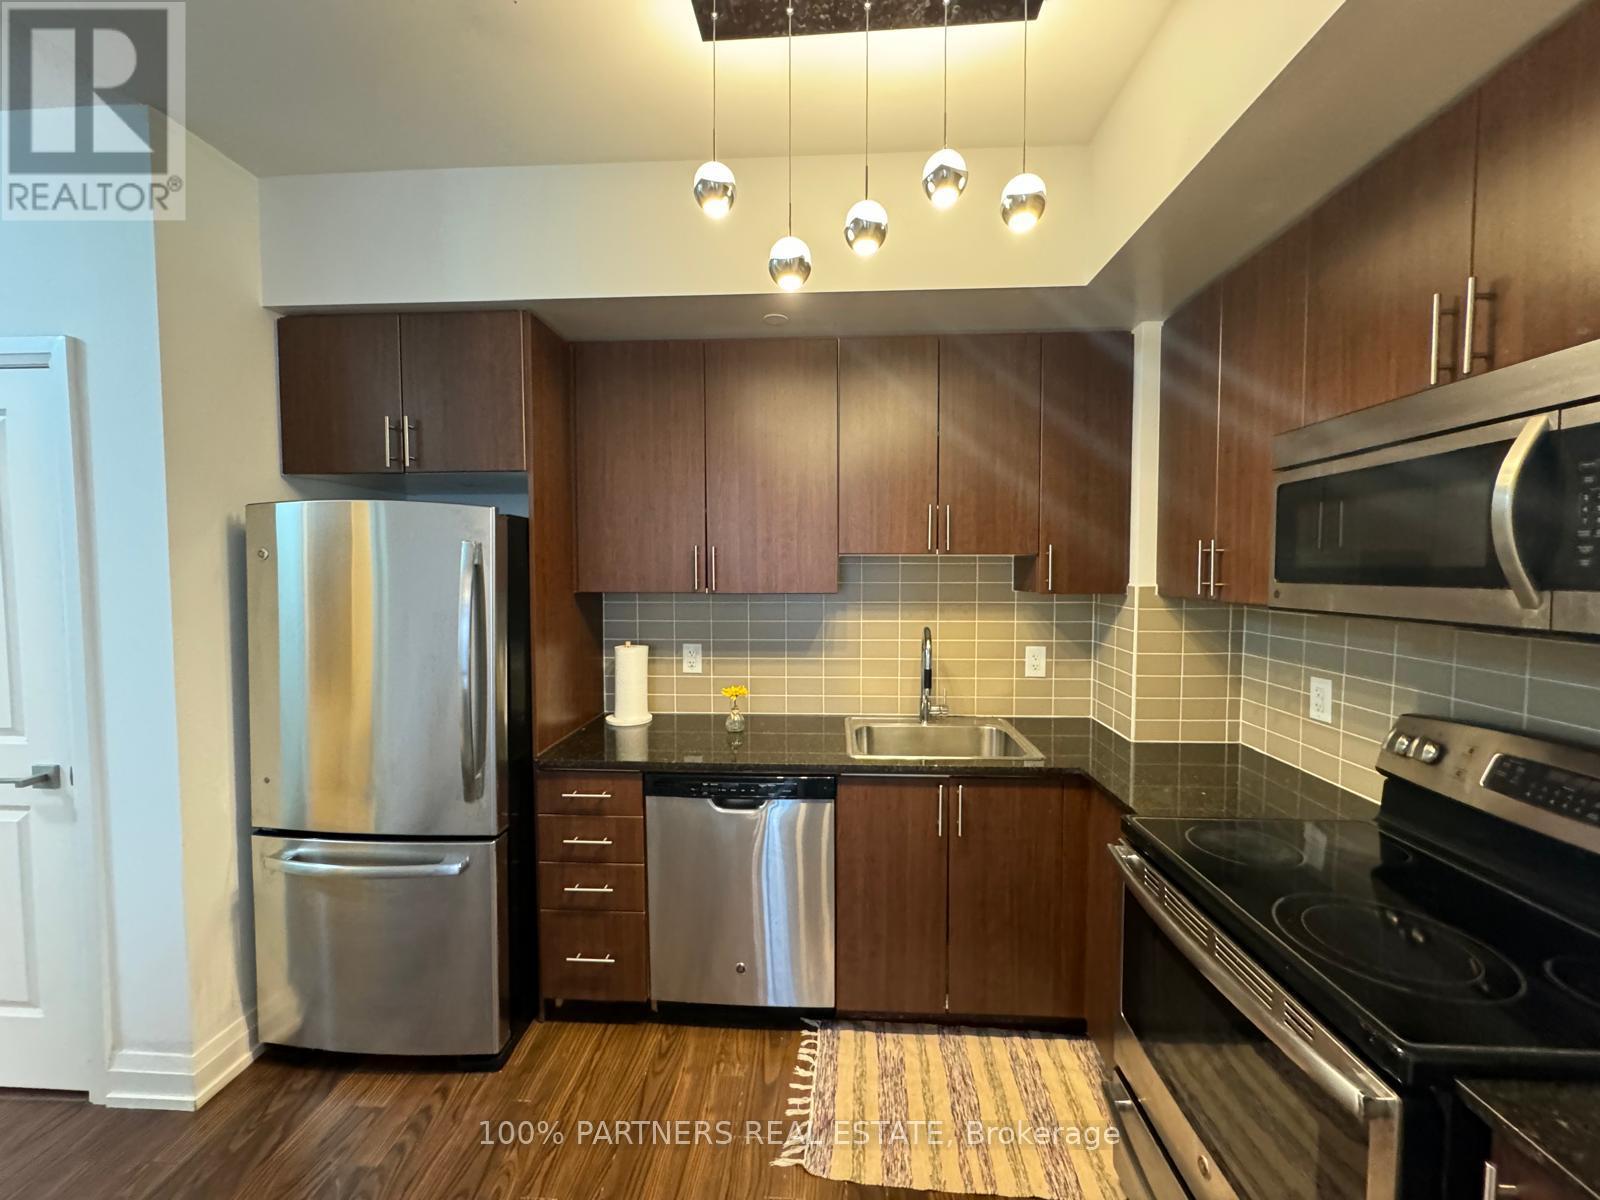
607 - 7171 Yonge Street
Markham, Ontario
Bright & Spacious World On Yonge Unit In The Heart Of Thornhill! Amazing Sun Light All Day! Features 9Ft Ceilings, 2 Bdrm 2 Bath Incl. Master Ensuite! Steps To Public Transit, Future Subway Extension, Malls, Restaurants, & Shops On Yonge. Building Has Lots Of Restaurants, Food Court & A Grocery Supermarket. In-Door Pool And Gym, 24 Hour Concierge, Guest Suite Party Room, Dry Clean Service. Close to TTC and Much More, (id:55460)
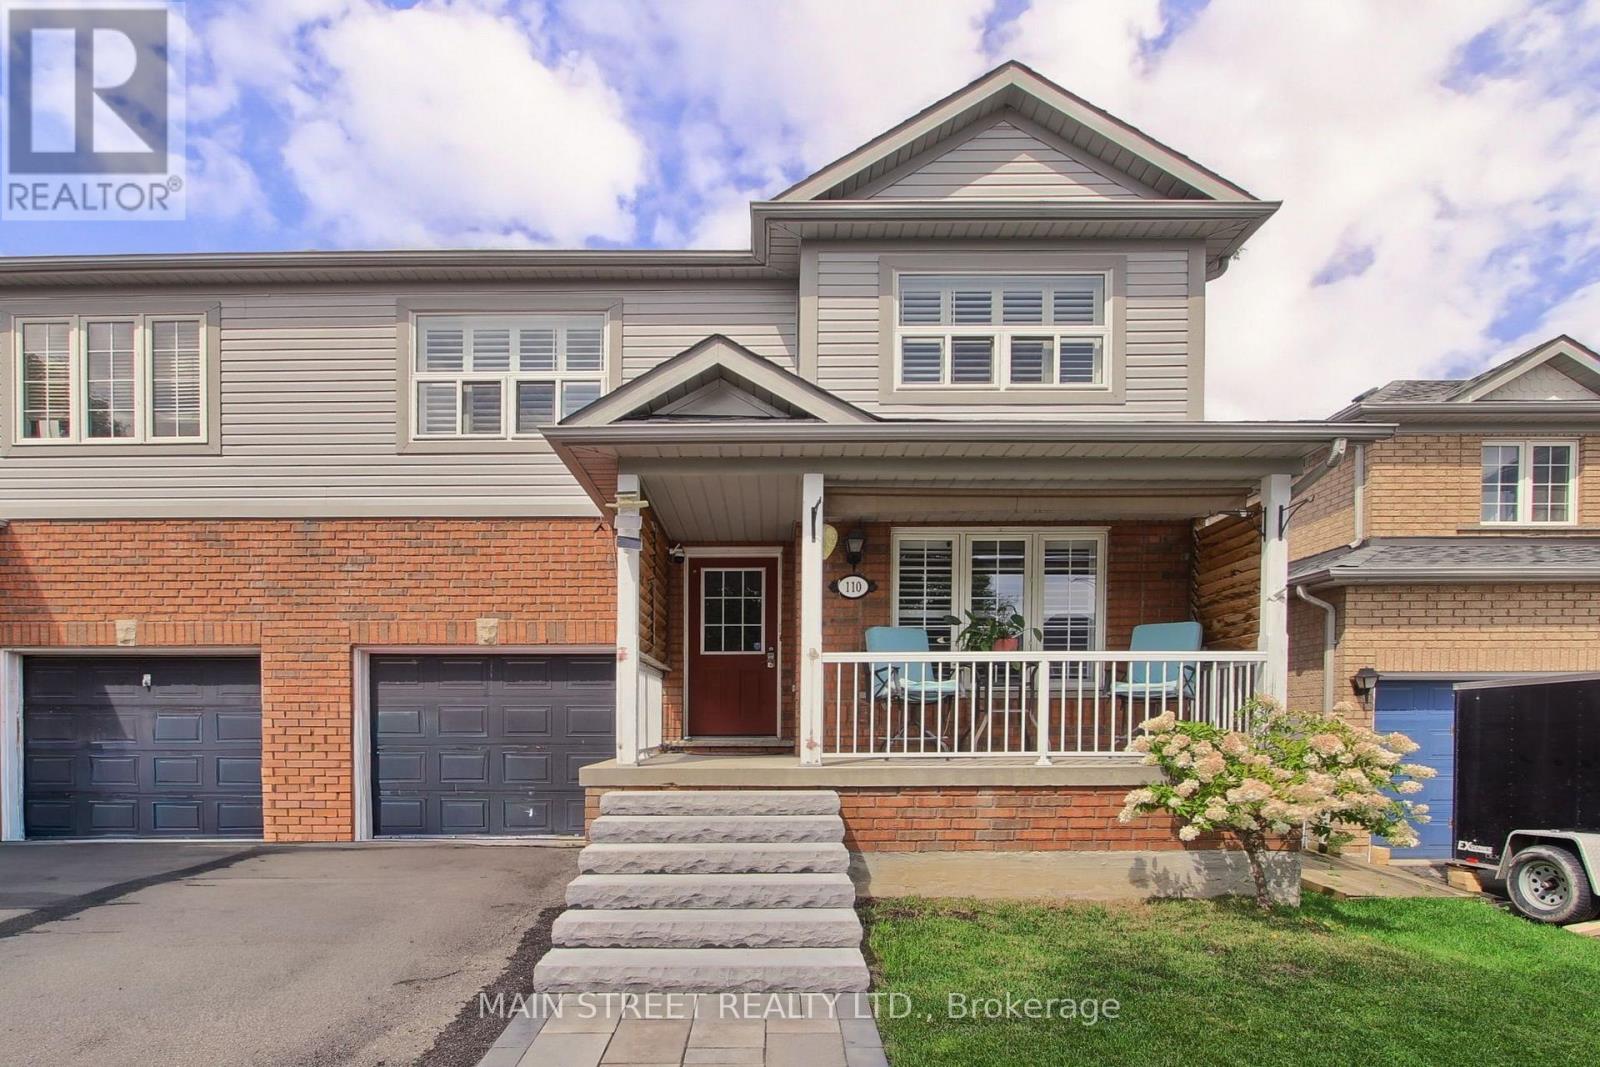
110 Crittenden Drive
Georgina, Ontario
SPACIOUS FAMILY HOME WITH OVER 2,800 SQ. FT. OF FINISHED LIVING SPACE! This oversized 3-bedroom, 3-bathroom semi-detached home offers a functional layout with plenty of room for the whole family! The main floor features separate living, dining & family rooms, plus a large eat-in kitchen with plenty of prep & storage space and a walkout to the fully fenced backyard. Upstairs, you'll find three generous bedrooms, including a massive primary retreat with walk-in closet & private 4-pc ensuite. The finished basement adds even more living space with large windows, a built-in bar, plenty of storage & room to entertain, work or play. Outside, enjoy professional landscaping, a beautiful front porch & private fenced yard. Ideally located just minutes to schools, parks, walking trails, transit, Hwy access, shopping, restaurants & everyday amenities. A rare amount of space inside & out-perfect for a growing family! (id:55460)
1782 Donald Cousens Parkway
Markham, Ontario
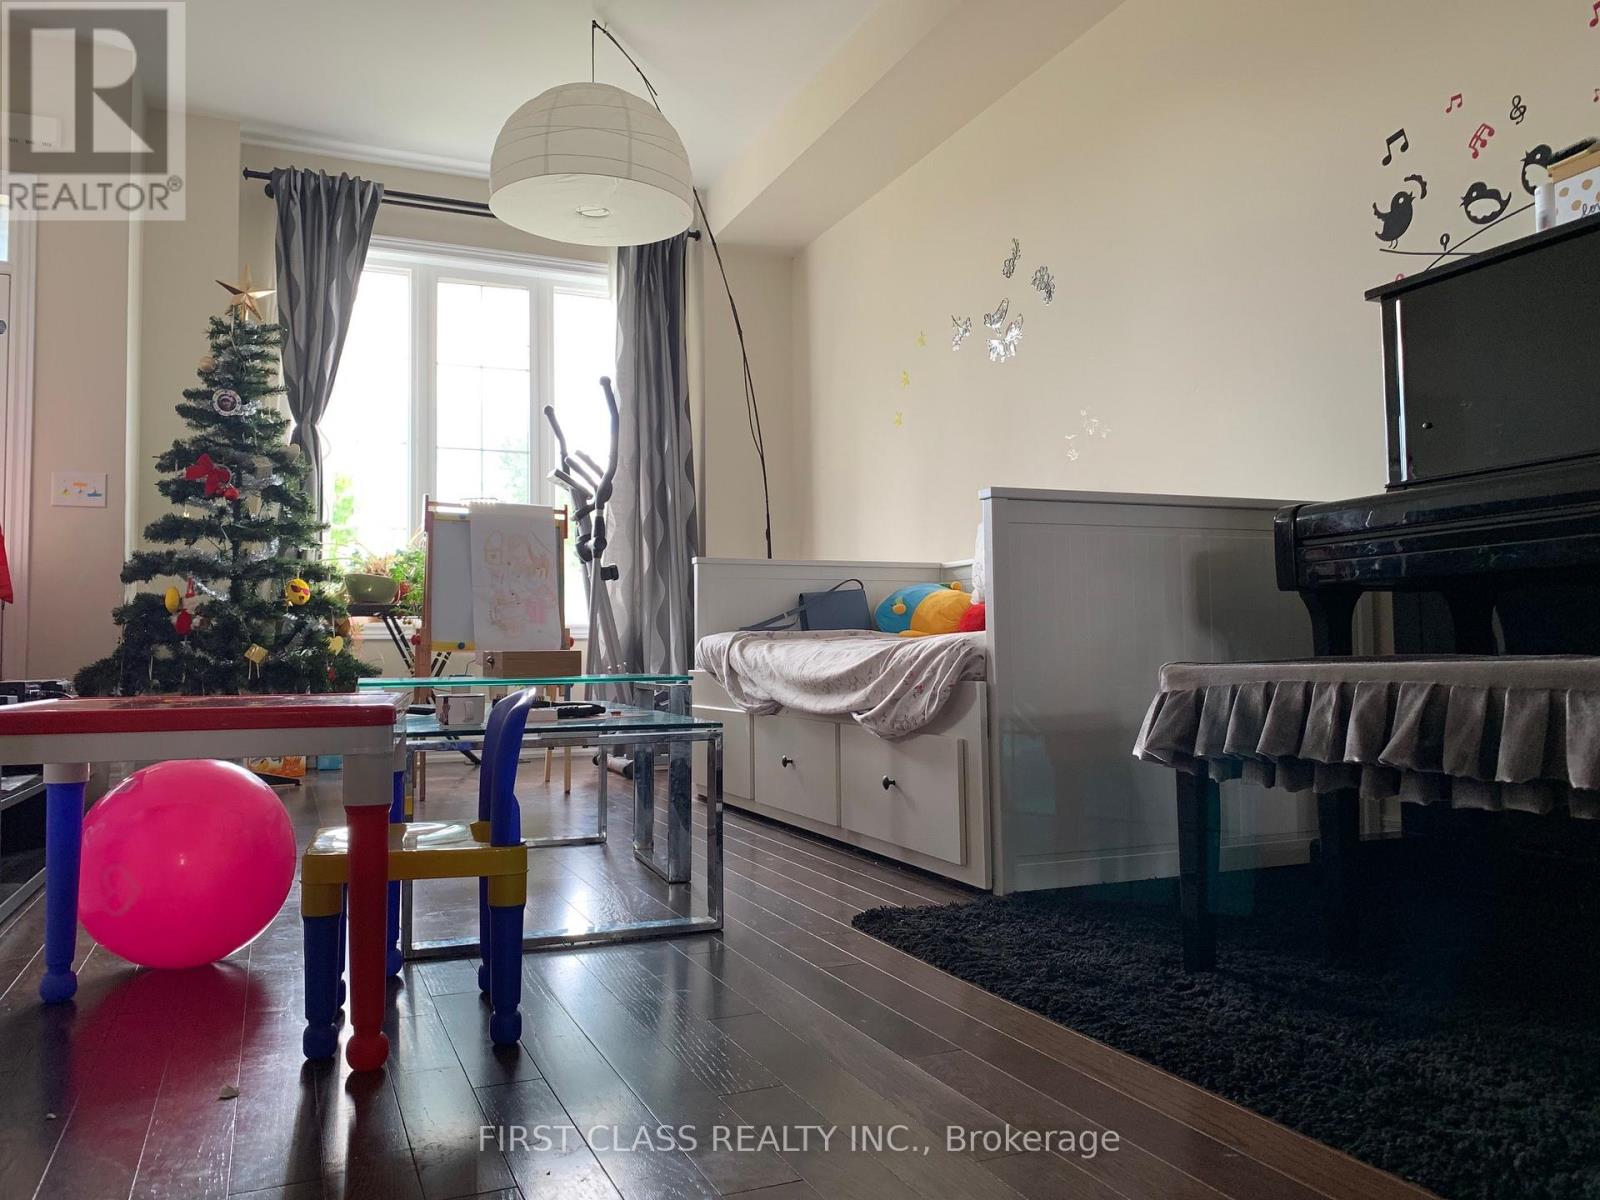
Bright & Spacious 3 Bedrooms 4 Washrooms Townhome! Easy Commute, Close To Hwy 7, Hwy 407, Markham Go, Community Centre, Hospital, Parks, Gas Station, Schools, Library, Walmart & Other Supermarkets, Etc. All Bedrooms Have Ensuite, 9 Ft Ceiling & Hardwood Floor On Main Floor, Kitchen With Granite Countertop & Central Island, Large Patio, Move-In And Enjoy! (id:55460)
A4 Rm#1 - 1390 Major Mackenzie Drive E
Richmond Hill, Ontario
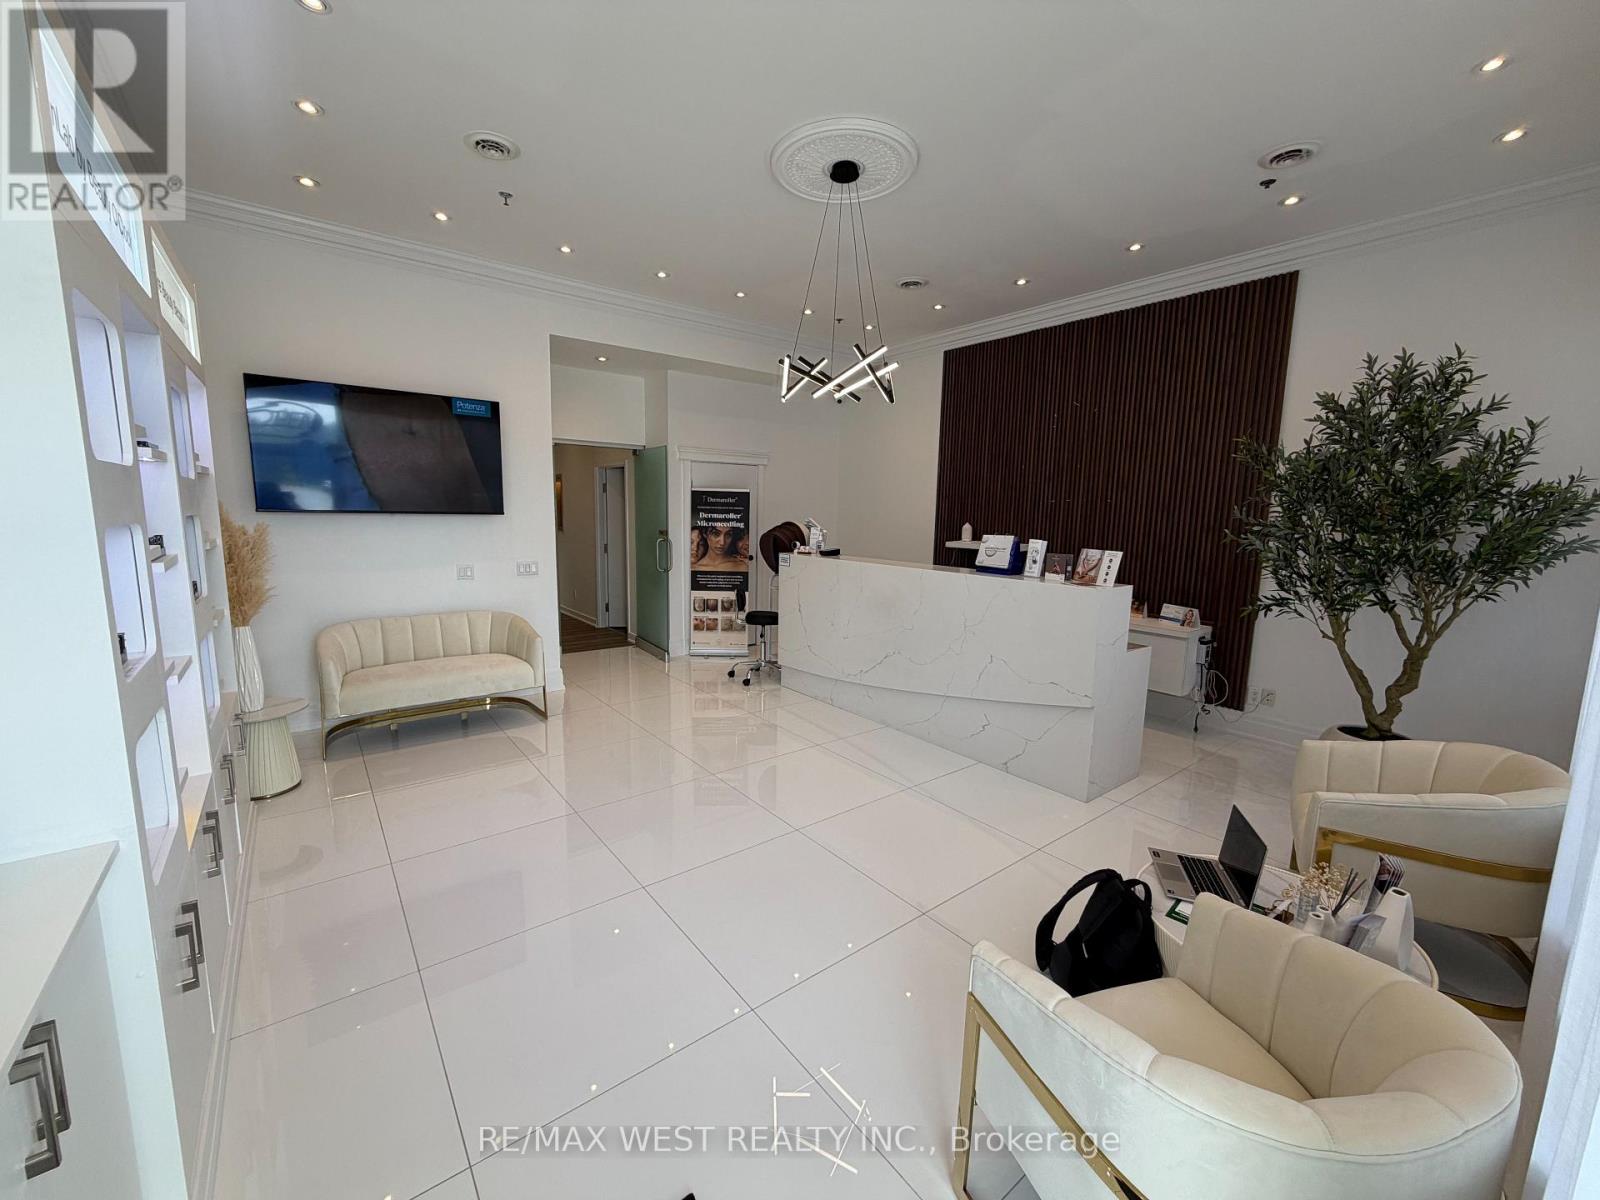
Modern and professional room available for lease inside a beautifully maintained beauty clinic located in the heart of Richmond Hill at the high-traffic intersection of Major Mackenzie Dr E & Leslie St. Situated within a busy plaza surrounded by popul.ar retail stores and amenities offering excellent exposure and convenience for clients. This bright and spacious room comes fully furnished, featuring a built-in sink and ample storage perfectly designed for a wide range of beauty, medical and wellness services. Ideal opportunity for beauty and wellness professionals including naturopathic doctors, eyelash technicians, massage therapists (RMT), and other related services. Enjoy the flexibility of being your own boss receive your own key, set you own schedule and operate independently within a professional, welcoming environment. Ample parking available for clients and staff. A perfect turnkey space to grow or launch your business in a thriving location. (id:55460)
961 - 23 Cox Boulevard
Markham, Ontario
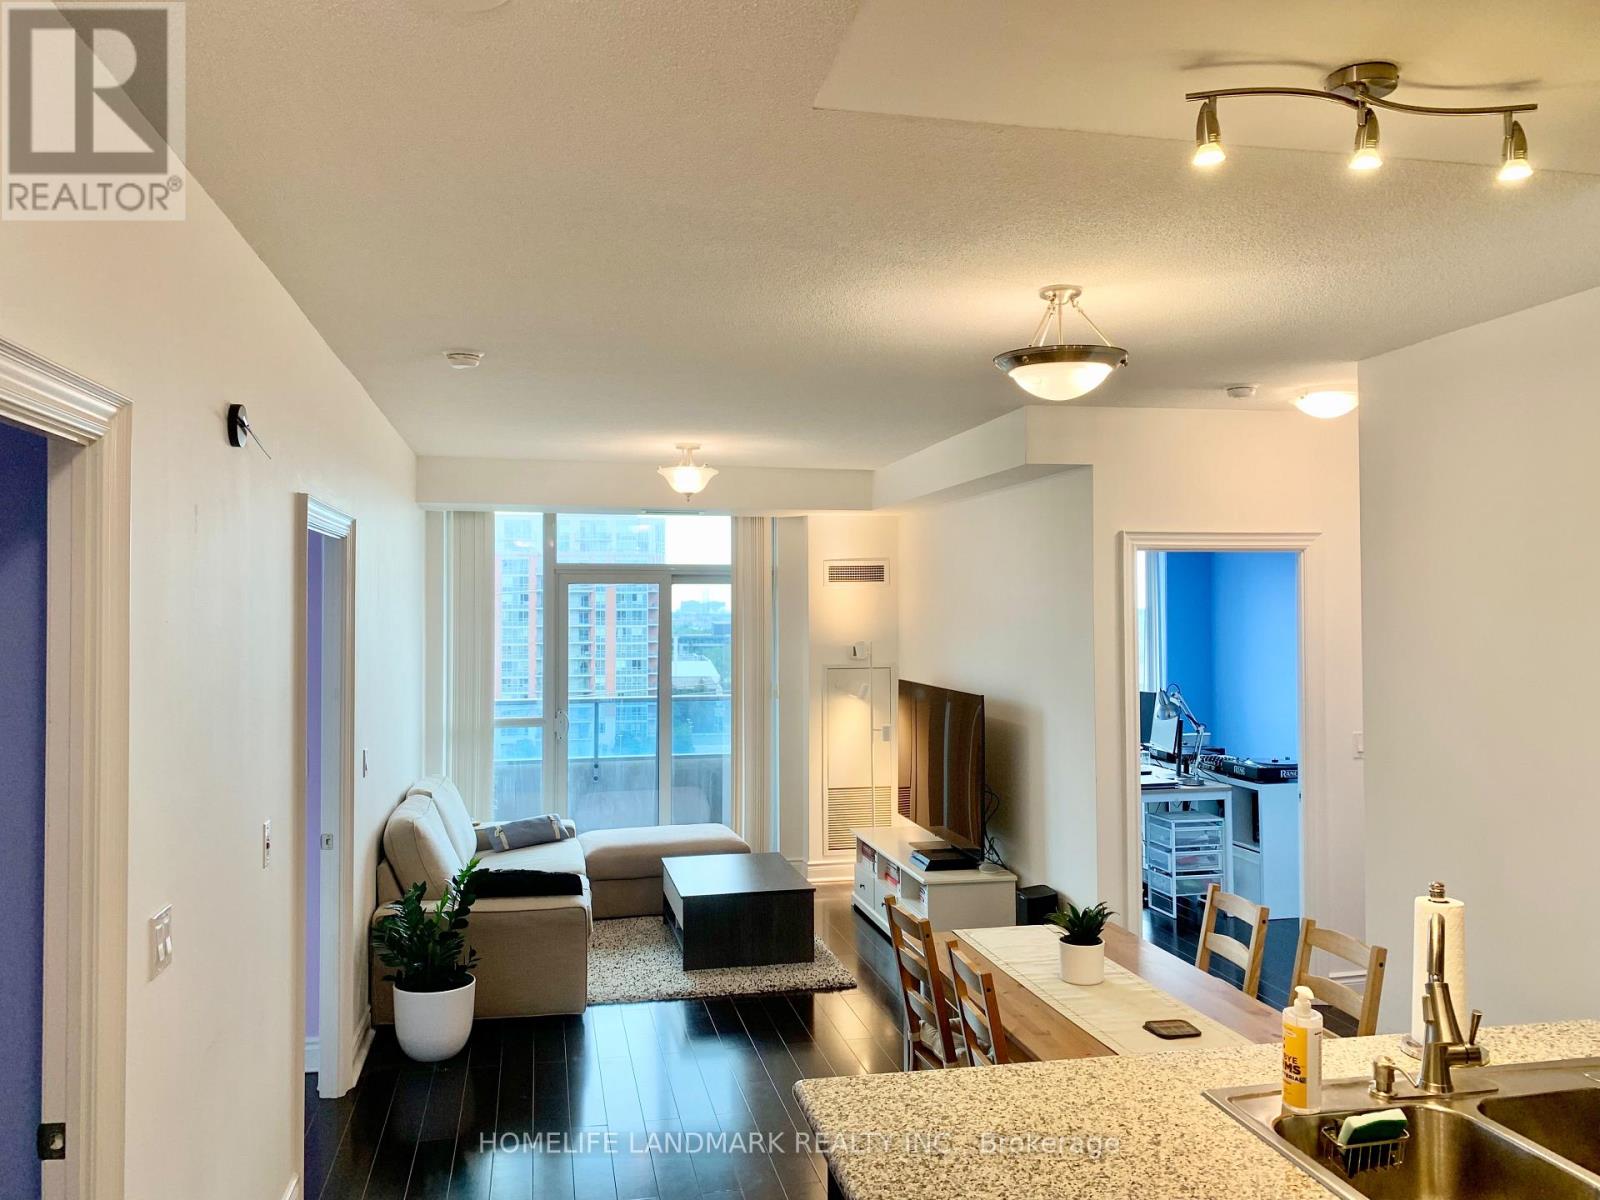
Bright & Spacious 2+1 Bedroom Condo by Tridel! This beautifully maintained south-facing suite is filled with natural light and offers a highly functional layout. The spacious den provides flexible use as a home office, or third bedroom. Features include 9-ft ceilings, hardwood flooring throughout, and a open-concept kitchen.Ideally located in the heart of Markham, within the boundaries of top-ranked schools including Coledale PS, Unionville HS, and St. Augustine Catholic HS. Viva and YRT transit are at your doorstep, with quick access to Highways 404 & 407. Just minutes to Markham Civic Centre, First Markham Place, Whole Foods, Costco, CF Markville, parks, restaurants, cafés, shopping, banks, and everyday conveniences. (id:55460)
15 Peter Glass Road
King, Ontario
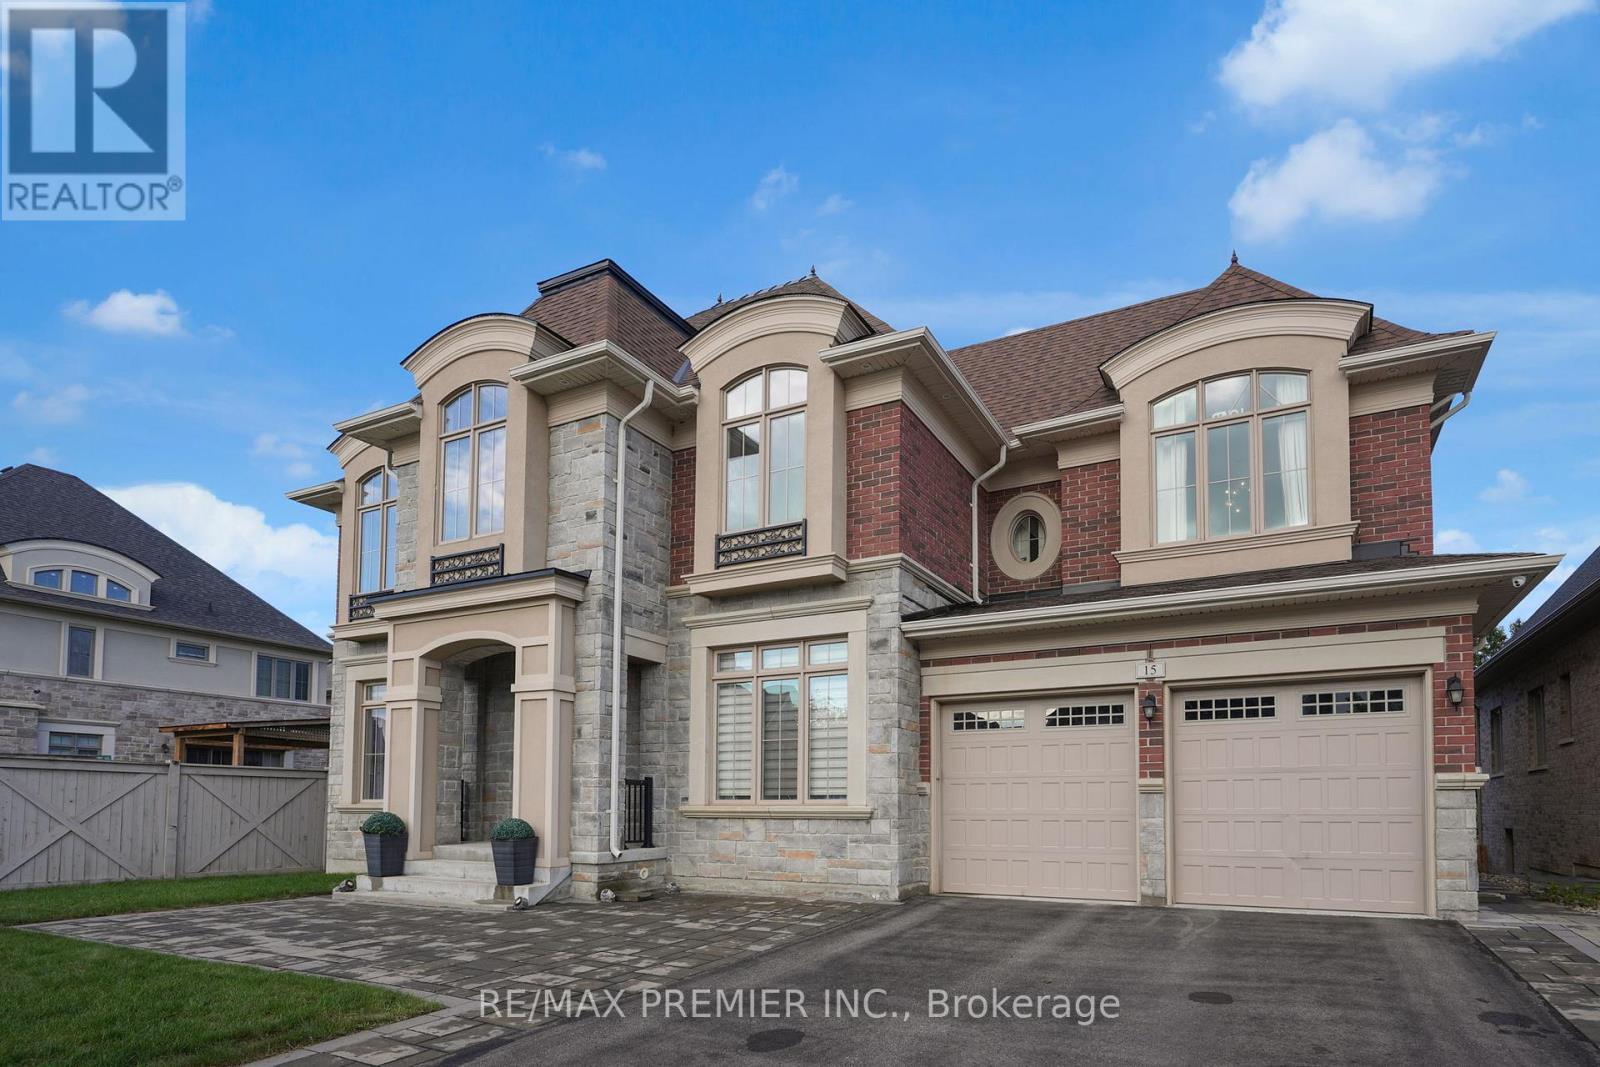
Magnificent Kingsview Manor Estate! This breathtaking residence sits on a premium ravine lot with no rear neighbours, offering over 6,700 sq. ft. of total living space; nearly 4,500 sq. ft. above grade plus over 2,200 sq. ft. of fully finished basement living space. With soaring 20-foot ceilings in the main living and family areas, this home is designed to impress at every turn.The grand foyer with a sweeping half-round staircase opens to a two-storey family room drenched in natural light. A gourmet kitchen features custom cabinetry, centre island, walk-in pantry, and a convenient walk-through serveryfully outfitted with premium Wolf and Sub-Zero appliances. The main floor also includes a dedicated office, as well as a functional mudroom and laundry for everyday convenience.Upstairs, every bedroom is thoughtfully designed with either a private ensuite or semi-ensuite bathroom, walk-in closets, and abundant storage. A den off one of the bedrooms offers a perfect retreat for an office or cozy reading nook. Throughout the upper level, you'll find countless storage closets that ensure the home is as practical as it is luxurious. The master retreat stands apart with a spa-like 5-piece ensuite and dual walk-in closets.The fully finished basement is complete with a wet bar offering full kitchen capability, dual staircases, two hidden cantinas, additional rooms, bathroom, and multiple storage spaces making it the ideal layout for an in-law suite with two private entrances.Outside, the professionally landscaped grounds provide year-round enjoyment with interlock, astro turf, and a basketball court. From hidden storage to luxury finishes, this home truly has it all. (id:55460)
455 The Queensway South
Georgina, Ontario
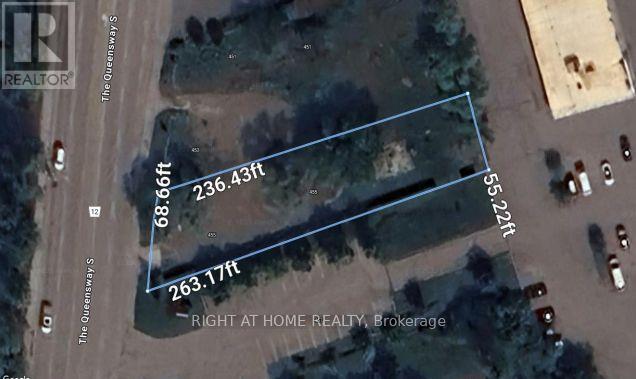
What if your next big investment is hiding in plain sight? Welcome to 455 The Queensway South, a rare 68 foot frontage and approximately 14,736 sq.ft. of land in the heart of Keswick, offering an exciting opportunity to bring your vision to life. Just 5 minutes to Highway 404 and within walking distance to Lake Simcoe, Cooks Bay, Youngs Harbour and Keswick Marina, with groceries, shopping, schools and parks close by. The Keswick Secondary Plan identifies The Queensway as a Local Strategic Growth Area intended for intensification and a mid-rise, mixed-use character, while the Glenwoods Urban Centre is specifically envisioned for continued commercial intensification and infill redevelopment. With Keswick's population forecast to grow by approximately 44% by 2051, this is a location positioned for long term growth and increasing demand for housing, retail, services and employment. A compelling opportunity for investors, builders and developers to explore future potential in a rapidly growing community. Buyer and Buyer's Agent to conduct their own due diligence regarding zoning, development, local by-laws, restrictions and potential uses. Property boundary image sourced from GeoWarehouse. (id:55460)
Room - 28 Orangewood Crescent
Toronto, Ontario
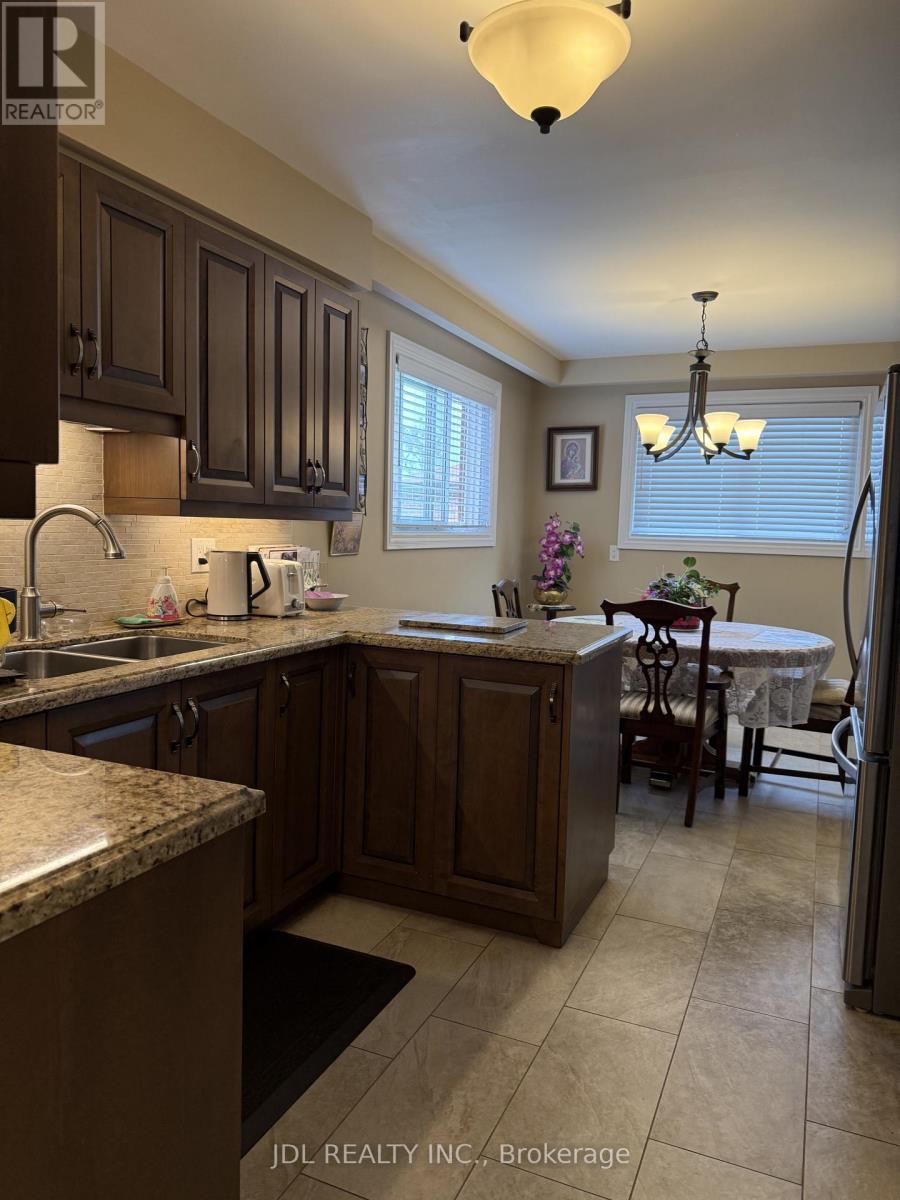
Bright and comfortable main floor fully furnished room available, ideal for a single female student or young professional. This move-in ready space offers a clean and well-maintained environment with a Private Bathroom.All utilities are included (hydro, water, heating, and internet), Located in a quiet, safe, and friendly neighbourhood. Just steps to bus stops, with easy access to Don Mills and Sheppard subway stations. Close to Seneca College, Fairview Mall, restaurants, grocery stores, parks, and community centres. Quick access to Hwy 404/DVP for convenient commuting. (id:55460)

606 - 15 Sewells Road
Toronto, Ontario
Bright, spacious 2-bed, 1-bath condo with a full top-to-bottom transformation in the heart of Malvern! This prime location offers unbeatable convenience for families and students alike, situated just minutes from Highway 401, Centennial College, and the University of Toronto Scarborough campus. Enjoy a vibrant community steps from Malvern Town Centre, public and Catholic elementary and high schools, local medical facilities, the public library, and the scenic trails of Morningside Park. Commuting is effortless with direct bus routes right outside your door to Scarborough Town Centre. Perfect for modern living, the entire interior features brand-new, durable luxury vinyl flooring throughout. At the heart of the unit is a stunning, fully redesigned kitchen complete with sleek quartz countertops, a dedicated pantry for extra storage, a built-in recycling center, and a rough-in for a built-in dishwasher. This beautifully updated, turn-key gem offers the perfect blend of style and lifestyle convenience, including highly coveted ensuite laundry. (id:55460)
366 Ontario Street
Toronto, Ontario
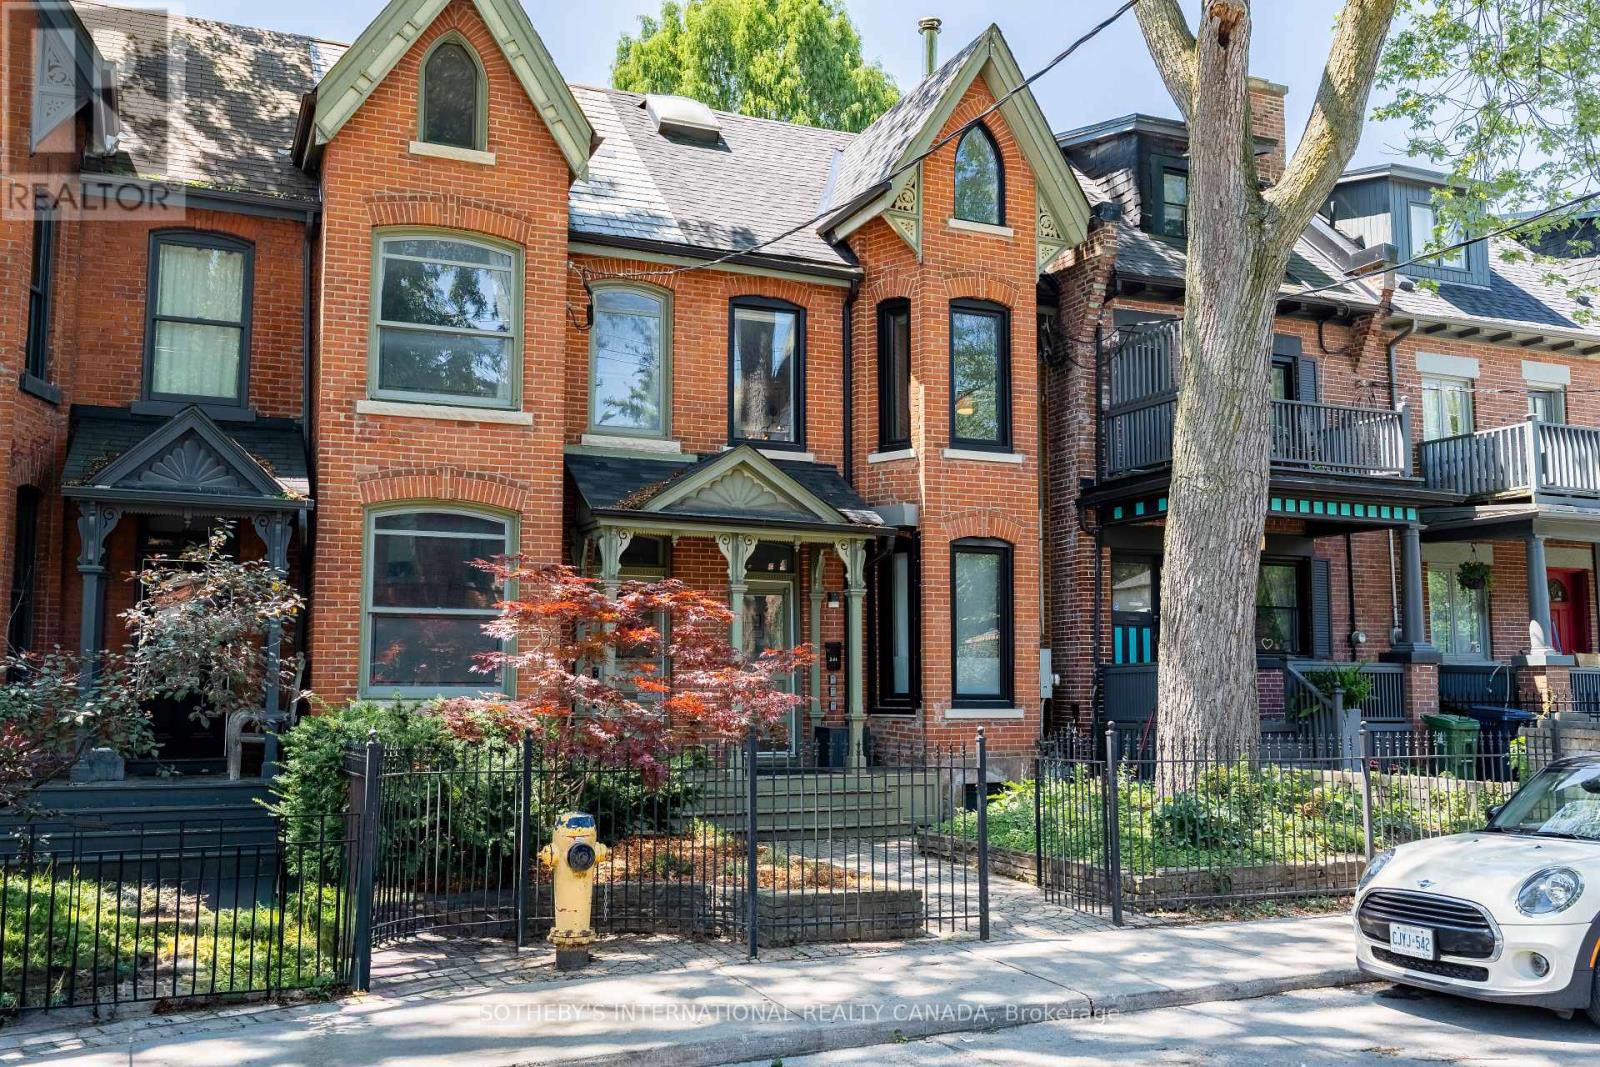
Discover a rare opportunity to own a legal, city-approved triplex that perfectly balances historic Toronto charm with high-end modern design. Extensively gutted and renovated from the studs in 2019, this turnkey property offers close to 3,000 square feet of thoughtfully optimized living space across three distinct, self-contained suites. This is a truly seamless addition to any investment portfolio or an ideal live-and-rent scenario. Behind the timeless brick facade, the home has been completely transformed. The 2019 renovations included modernized kitchens with quartz countertops, updated bathrooms, new windows, lighting, staircases, and a professionally underpinned lower level excavated to increase the ceiling height. A brand-new roof was installed in 2023. The property features three separate hydro meters, three gas meters, and dedicated laundry in every unit. The upper-level two-bedroom, two-bathroom suite is bathed in natural light from a striking skylight and blends modern finishes with beautifully preserved original red brick walls. It boasts a private balcony off the primary bedroom, a massive accessible attic for rare urban storage, and its own furnace and central air conditioning. The main-level one-bedroom suite features a bright, inviting layout highlighted by a charming, working wood-burning fireplace and a walk-out to a private outdoor patio. It is also serviced by its own furnace and central air. Accessed via a private rear entrance, the lower-level two-bedroom suite features warm exposed brick, high ceilings, modern vinyl flooring, and a bathroom with a sleek walk-in shower. Set on a deep lot with the potential to convert the rear garden into parking off the laneway, this exceptional triplex delivers flexibility, quality craftsmanship, and outstanding value. (id:55460)