
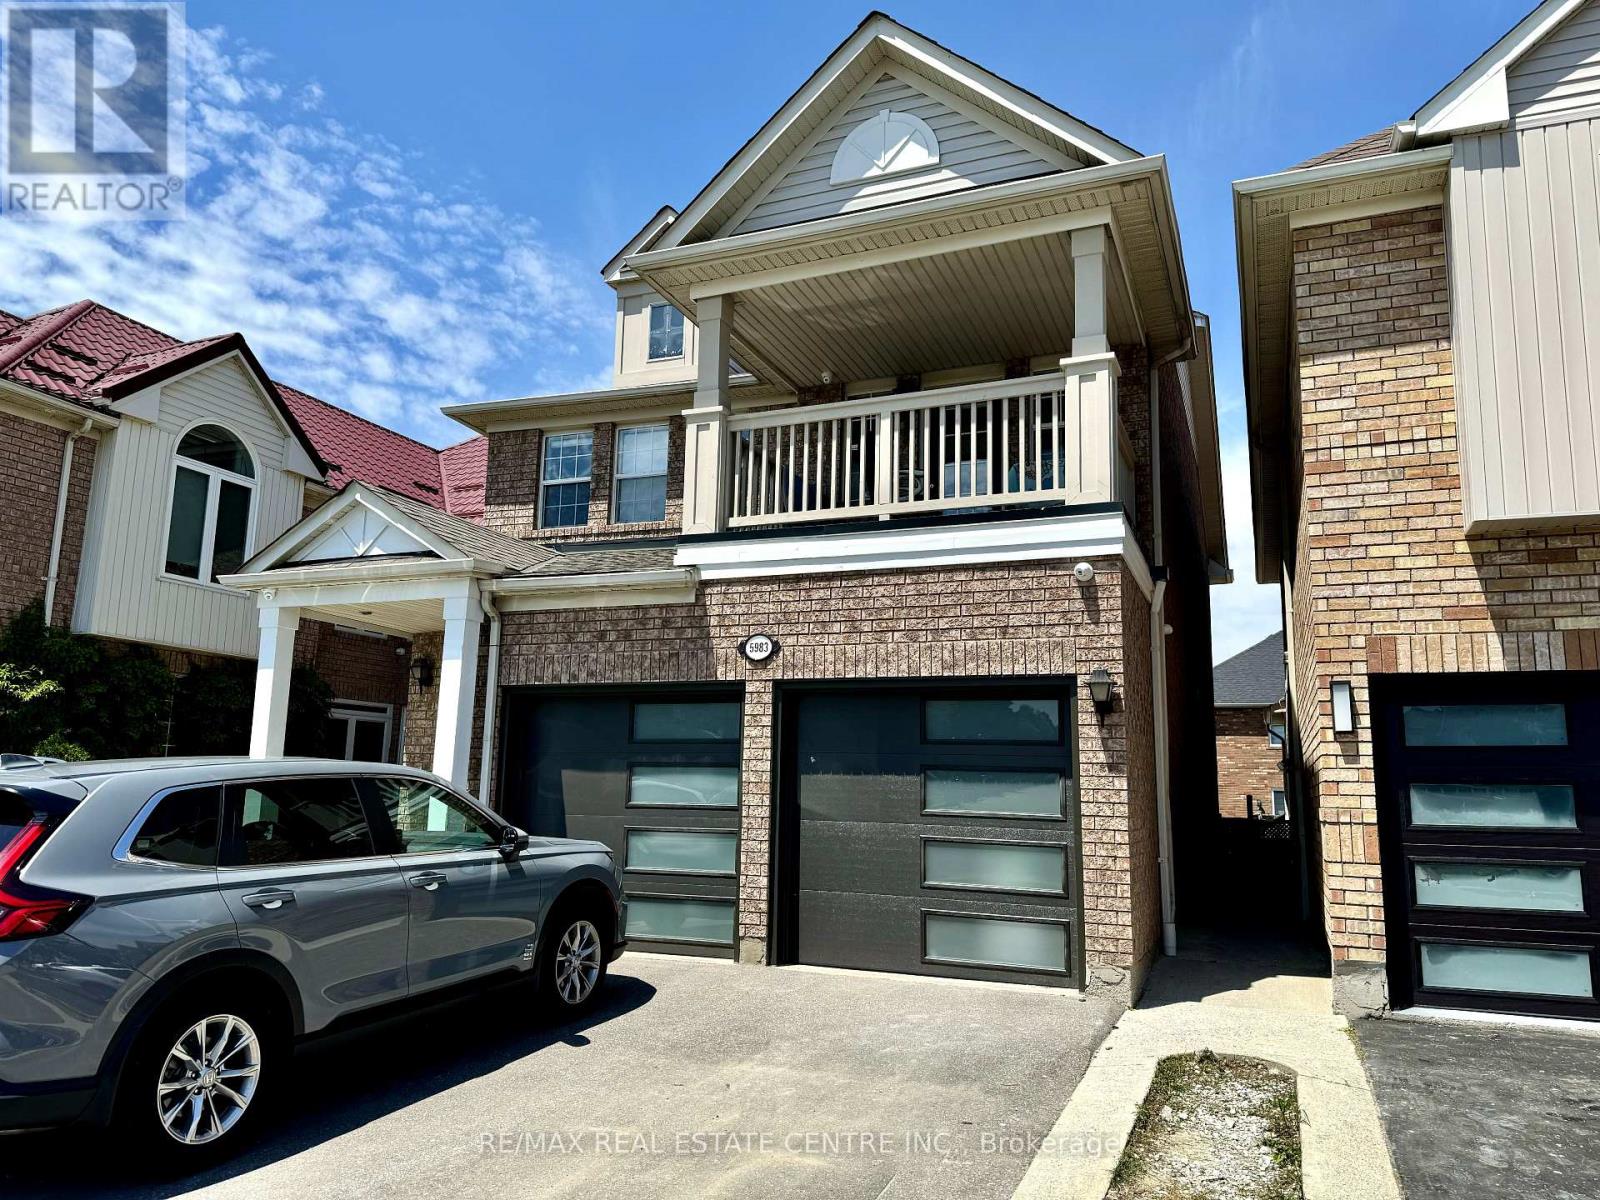
Bsmt. - 5983 Sidmouth Street
Mississauga, Ontario
Beautiful legal basement apartment for lease at 5983 Sidmouth Street, Mississauga ! Located near Creditview and Britannia, this bright three bedroom, two full washroom suite features a separate entrance, a spacious kitchen with beautiful stainless steel appliances and private laundry. The primary bedroom includes its own ensuite washroom, while a second full washroom adds everyday convenience. Plenty of natural light creates a welcoming atmosphere throughout. Two parking spaces available . Conveniently located close to Heartland Town Centre, Shopping, Restaurants, Grocery Stores, Schools & Public Transit, with easy access to Hwy 401, 403 & 407. Pics shown are from old listing. Tenant is responsible for 30% of all the utilities (id:55460)
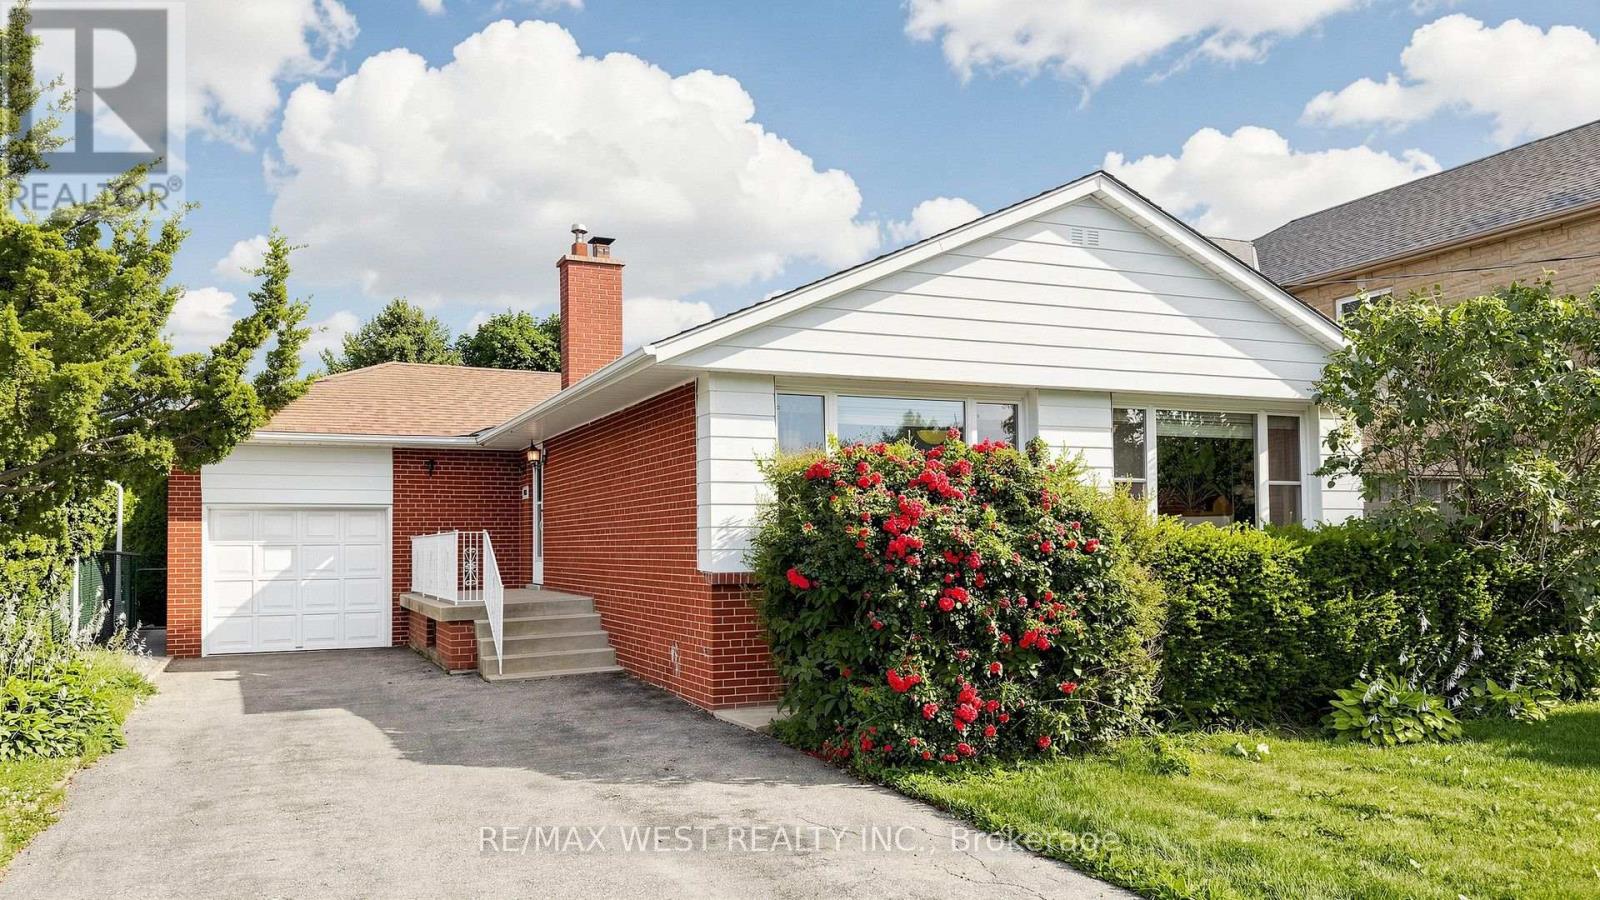
32 Allonsius Drive
Toronto, Ontario
Exceptional Opportunity! This spacious 3+3 bedroom bungalow is situated on a premium 50 x 120 ft. lot and offers incredible versatility for families, investors, or those seeking multi-generational living. The bright, open-concept main floor features a spacious living and dining area, an updated kitchen, and large windows that fill the home with natural light. The fully finished basement features a separate walk-out entrance, three additional bedrooms, a second kitchen, a 3 piece bathroom, Large Cold Room and excellent potential for an in-law suite or income-generating accommodation (buyer to verify all applicable requirements and retrofit status). Recent updates include the windows and furnace, providing added comfort and peace of mind. With two full bathrooms, parking for up to five vehicles, and a generous backyard on a premium 50 x 120 ft. lot, this property offers exceptional space and future potential. Ideally located in a sought-after family neighborhood, close to Millwood French Immersion School, parks, shopping, public transit, and major highways. Whether you're looking for a spacious family home or an outstanding investment opportunity, this versatile property checks all the boxes. Don't miss your chance to own this exceptional bungalow! (id:55460)
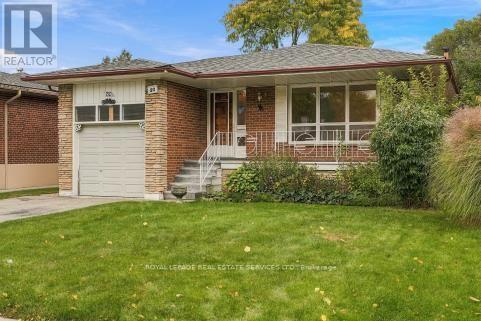
30 Vanguard Drive
Toronto, Ontario
Highly Desirable Location in Eatonville Neighbourhood on a Generous 45 ft x 122 ft Lot.Cherished Family Home-First Time Ever on the Market! Lovingly Cared for and Maintained by its Original Owner. Lots of Potential, Awaiting Your Personal Touch. Eat-In Kitchen, Separate Dining Room/Living Room combination, 3 Bedrooms on Main Floor plus 2 More Bedrooms on Lower Level. Solarium off Kitchen Provides Extra Light and has Additional Entrance and Access to Finished Lower Level. Excellent Rental Income or Extra Family Overflow Potential. Side Entrance Outside to Enlosed/Fenced Backyard. Home has Excellent Bones and has been Well Maintained. Minutes to TTC, Hwy 427, 401 and QEW for Easy Access to Pearson Airport or Downtown. Neighourhood is Close to Scenic Parks, Walking/Bike Trails, Sherway Gardens, Cloverdale Mall and Highly Regarded Schools. With substantial custom-home development throughout the neighbourhood, this Property also Presents an Outstanding Opportunity for Builders, Investors (Rental), and Renovators Looking for Income or to Customize, Expand, or Build their Dream Home in one of the Area's Most Desirable Neighbourhoods. A Rare Opportunity! Public Open House Sat. Nov. 7th 2-4pm. (id:55460)
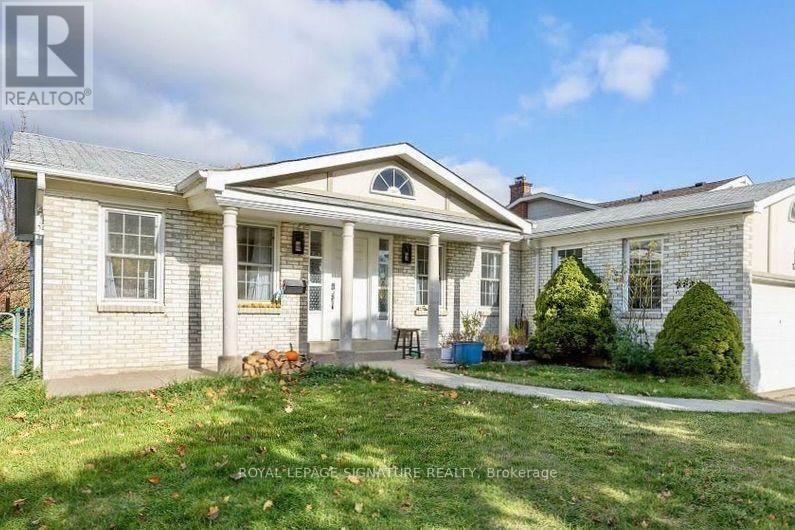
Bsmt - 1737 Branchwood Park
Mississauga, Ontario
Welcome To This Beautifully Updated 2-Bedroom Above-Grade Walkout Basement Unit In The Highly Desirable Rockwood Village! Nestled In A Peaceful, Family-Friendly Neighbourhood Surrounded By Lush Greenspace, Parks, And Scenic Walking Trails. Exceptional Location Just Minutes To Centennial Park, Sherway Gardens, Shopping, Restaurants, Schools, And Major Highways Including 427, 401, And QEW. This Bright, Modern Unit Features An Open-Concept Layout, Laminate Flooring Throughout, Pot Lights, And A Gourmet Kitchen With Caesarstone Countertops, Stylish Backsplash, And Spacious Island. Walk Out To Your Private Terrace And Backyard Overlooking Beautiful Greenspace And Walking Trails! Enjoy Bathroom With Custom Glass Rainfall Shower, Ensuite Laundry, And Two Tandem Outdoor Parking Spaces. 40% Utilities Bill. (id:55460)
173 Arichat Road
Oakville, Ontario
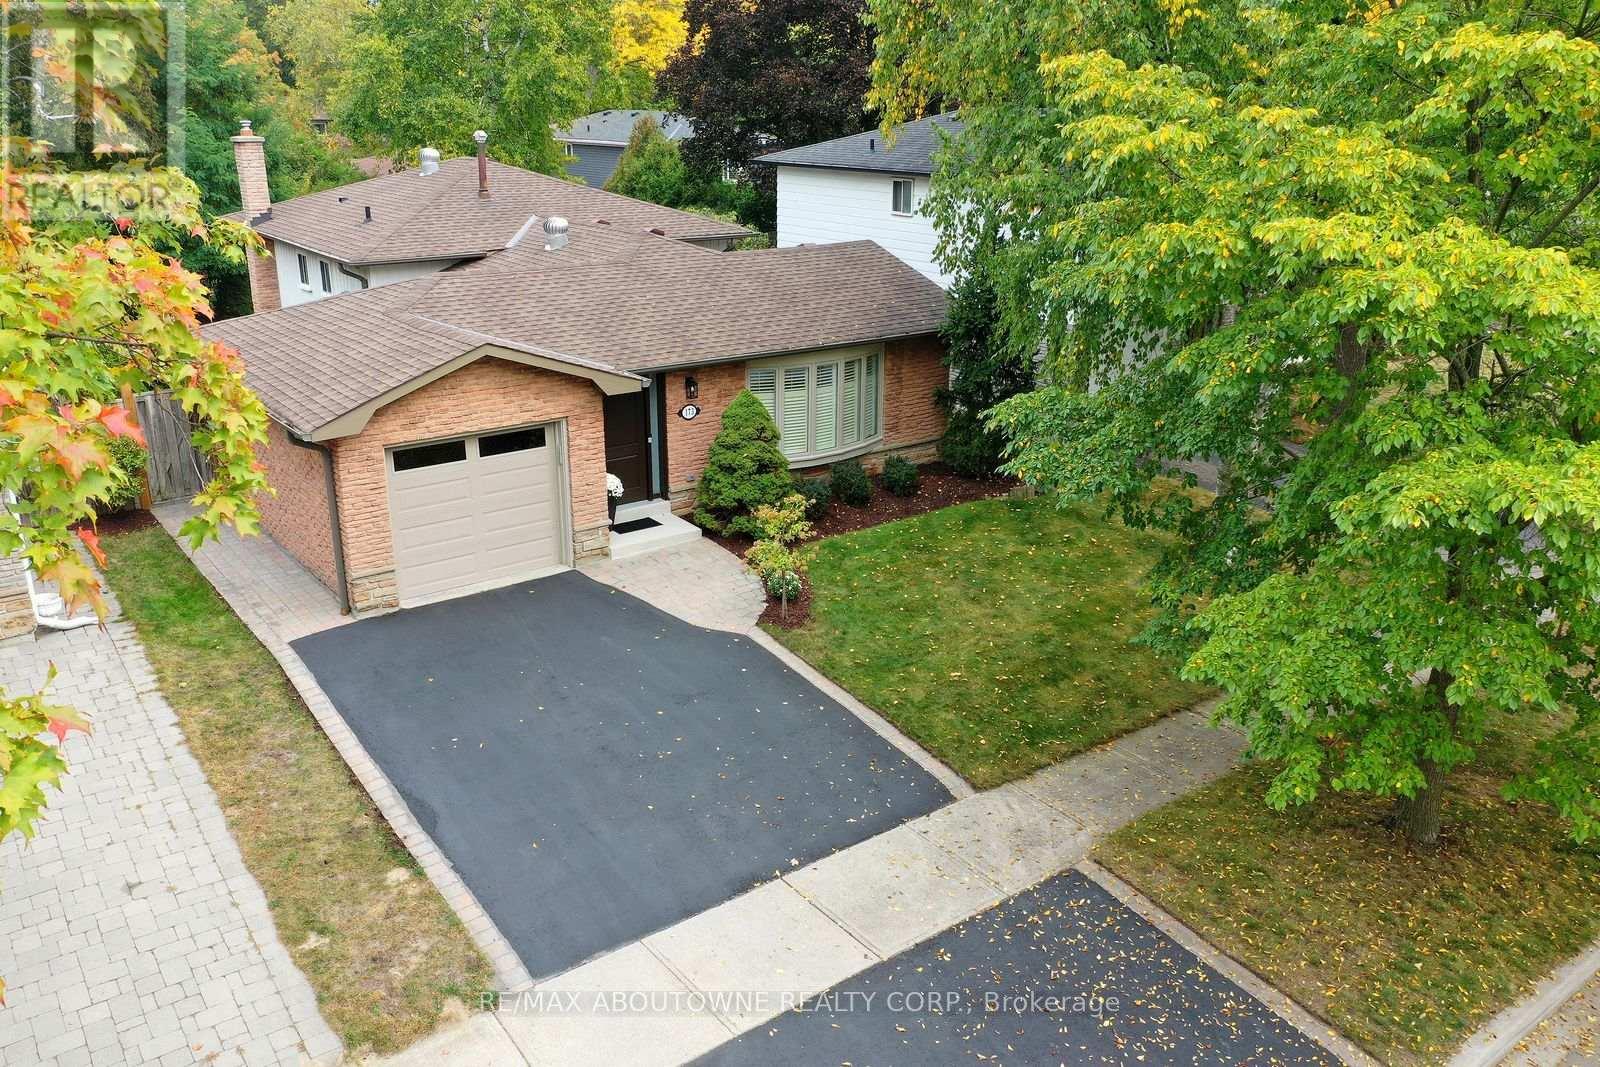
Beautifully renovated 3-bed backsplit home on a quiet, low-traffic street in southeast Oakville. Offering ~2,177 sq. ft. of total living space, this recently renovated home combines updates with an exceptional location in the Oakville Trafalgar HS catchment area, just an 8-minute walk to Lake Ontario. The property features a double driveway and an attached garage with backyard access. Professionally painted throughout, the home is completely turn-key. The bright, open-concept main floor features hardwood flooring, pot lights, and a large bay window in the living room. The kitchen boasts new soft-close cabinets, granite counters, a wave-textured subway backsplash, stainless steel appliances, and a breakfast bar with a walkout to the backyard patio. Upgrades include a new front door with sidelights, new interior doors, trim, baseboards, anew electrical panel with ESA certification and updated plumbing. The upper level offers an oversized hardwood landing connecting 3 bright bedrooms. The primary bedroom features 2 double closets and a very rare 3-piece ensuite with a large glass shower. Both the ensuite and main bath were fully renovated in 2026 with large-format porcelain tiles, wood vanities, quartz counters, and modern fixtures. The lower level includes a spacious rec room with a floor-to-ceiling brick gas fireplace, pot lights and large windows looking out to the private and leafy backyard. It also offers a finished storage room, a laundry room and a massive crawl space for additional storage. The fully fenced, mature backyard is exceptionally private with a spacious patio. Located in the elite catchment for Oakville Trafalgar HS, Maple Grove PS and EJ James (FI). Steps to parks, walking trails and the Lake. Only 6 minutes to Clarkson GO with easy QEW/403 access and the many amenities of Oakville's community lifestyle. (id:55460)
155 - 6 Foundry Avenue
Toronto, Ontario
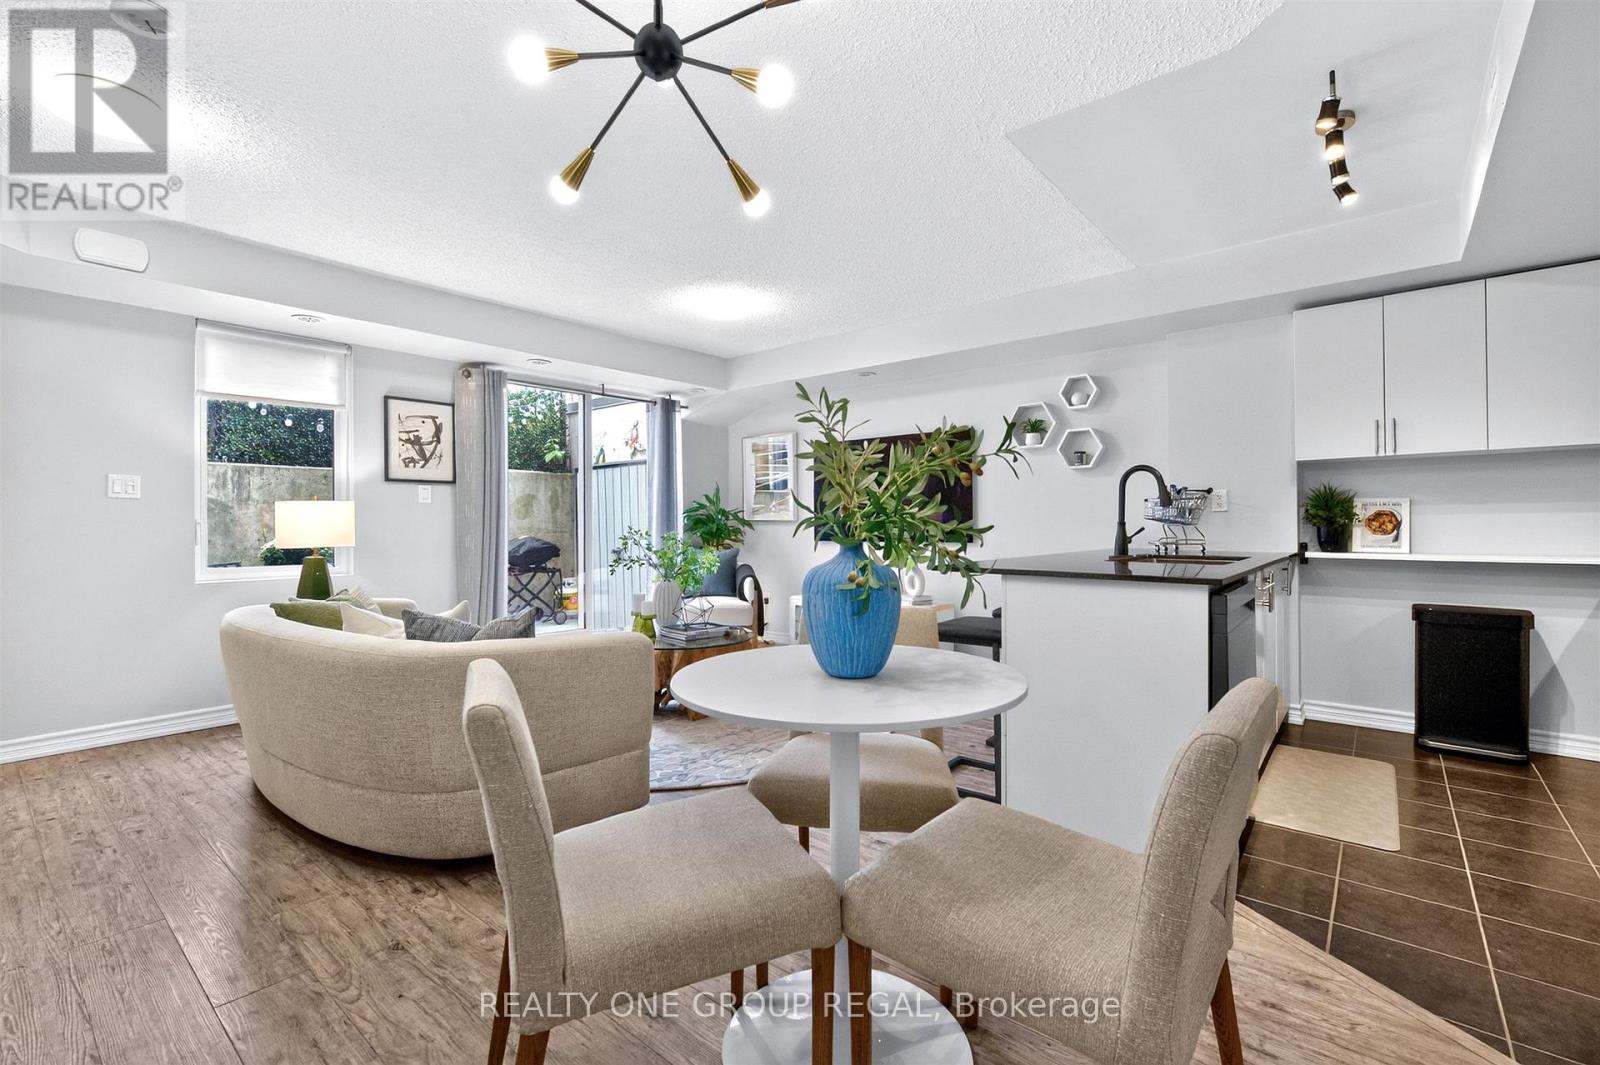
NEW PRICE! Move-in ready 2 bed plus den corner-unit brownstone in Davenport Village. This bright, south-east facing home shares only one neighbour, offering extra windows, fewer shared walls, and a private patio entirely free from neighbouring sightlines. The open-concept main level features a contemporary kitchen with granite countertops, black stainless-steel appliances and a breakfast bar. Walk out directly to your private patio for a seamless indoor-outdoor lifestyle. Enjoy endless hot water and extra storage space in the laundry closet with an owned, rental-free tankless water heater. Upstairs features a functional tech/workspace and two large bedrooms, including a primary with a walk-in closet and custom built-ins throughout. This home has rare direct street-level front door access for effortless grocery drop-offs, plus one parking space and a storage locker. Steps from Davenport Village Park and Earlscourt park, this home is also perfectly positioned near the TTC, GO, and UP Express. This is the ONE! (id:55460)
2108 - 209 Steels Avenue
Brampton, Ontario
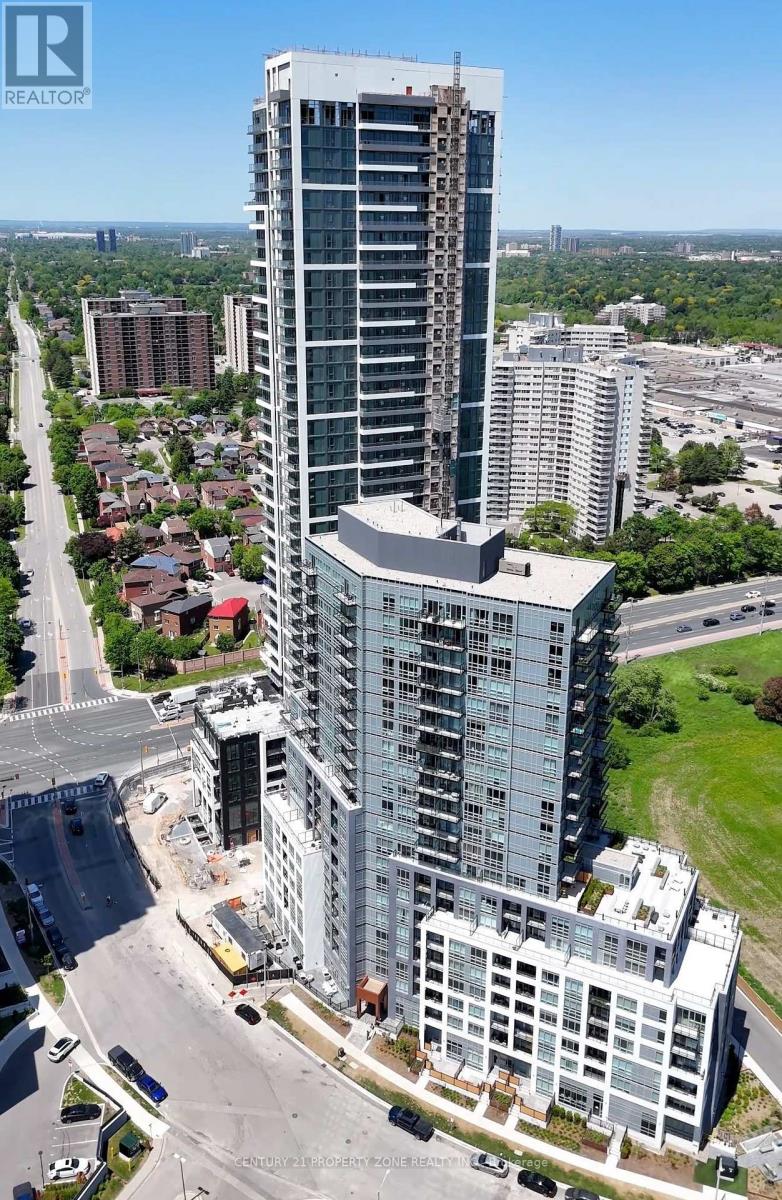
Brand New Never Lived-In Condo, Bright and Spacious. 2 Bed 2 Bathroom, Beautiful Kitchen With Stainless Steel Appliances, Ensuite Laundry, Laminate Floor Allover. 24 Hour Security.Partyroom, Gym. Close to all the Amenities. Main Intersection Hurontario St. & Steels Ave. W.Just Opposite to Shoppers World and Future Bus Terminal. Easy Access to Hwy 410/ Hwy 407. One of the Best Locations!! (id:55460)
28 Mcintosh Avenue
Toronto, Ontario
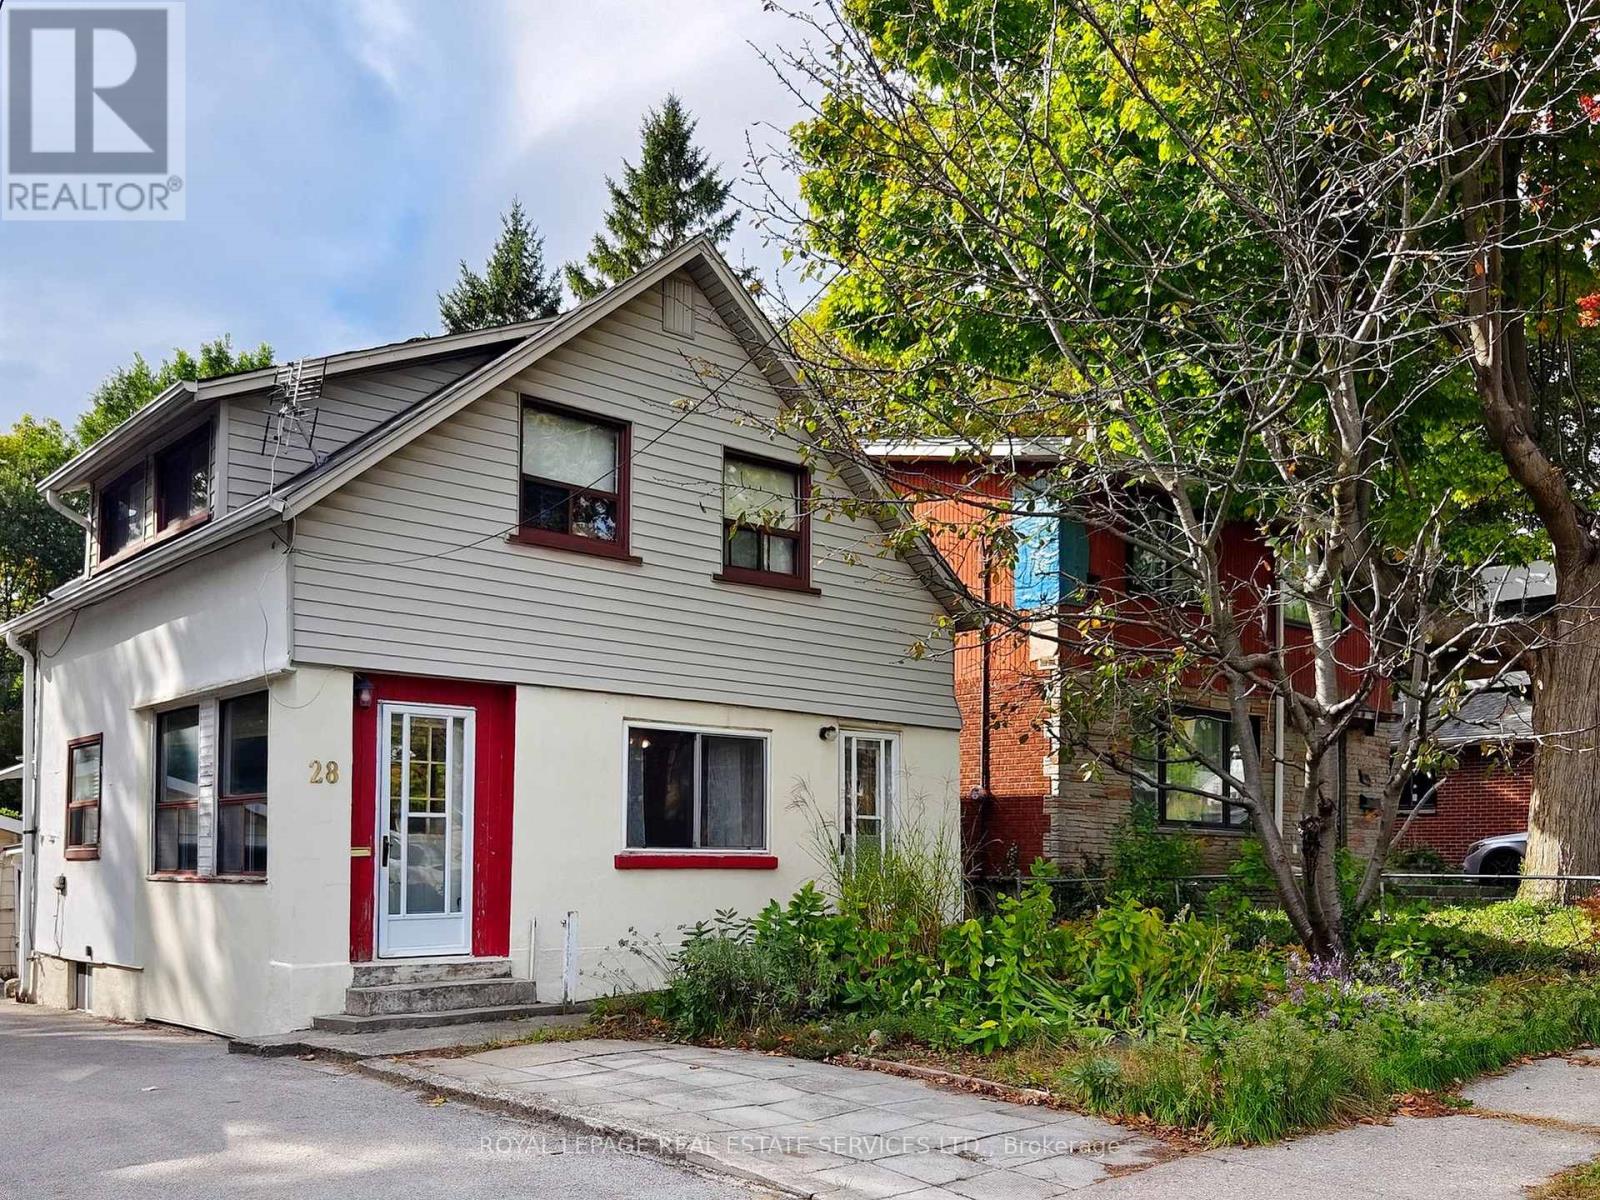
Welcome to 28 McIntosh Avenue, a great opportunity in the highly sought-after Stonegate community. Situated on a generous 33 x 120 ft lot, this 2 storey home offers 3 bedrooms, 2 bathrooms, and plenty of possibilities for buyers looking to renovate, reimagine, or explore the potential to build new. The main floor features an open-concept living and dining room, along with a bright, window-filled front entrance that offers the potential to create a charming sunroom or sitting area. The home is livable in its current condition, while offering an exciting opportunity for someone with vision to update and renovate from top to bottom. The unfinished basement provides additional space and features a former walk-up that has been enclosed but could potentially be reopened. Outside, you'll find a spacious yard, detached garage, mutual drive/right-of-way, and front parking pad. For those considering something more extensive, the 33 x 120 ft lot also presents an opportunity to explore building new, with many beautifully renovated and newly built homes already found throughout the surrounding neighbourhood. And the location is a big part of the appeal! Jeff Healey Park is just around the corner, with nearby schools, recreation and convenient transit. The Queensway is right at the top of McIntosh, putting shops, restaurants and neighbourhood favourite Tom's Dairy Freeze close by. Enjoy an easy bike ride down to Mimico Waterfront Park and the lake, along with convenient access to Sherway Gardens, downtown Toronto, major highways and Pearson Airport. A great little house on a fantastic lot, in an established Etobicoke neighbourhood - move in, renovate and make it your own, or explore the possibilities of building new. (id:55460)
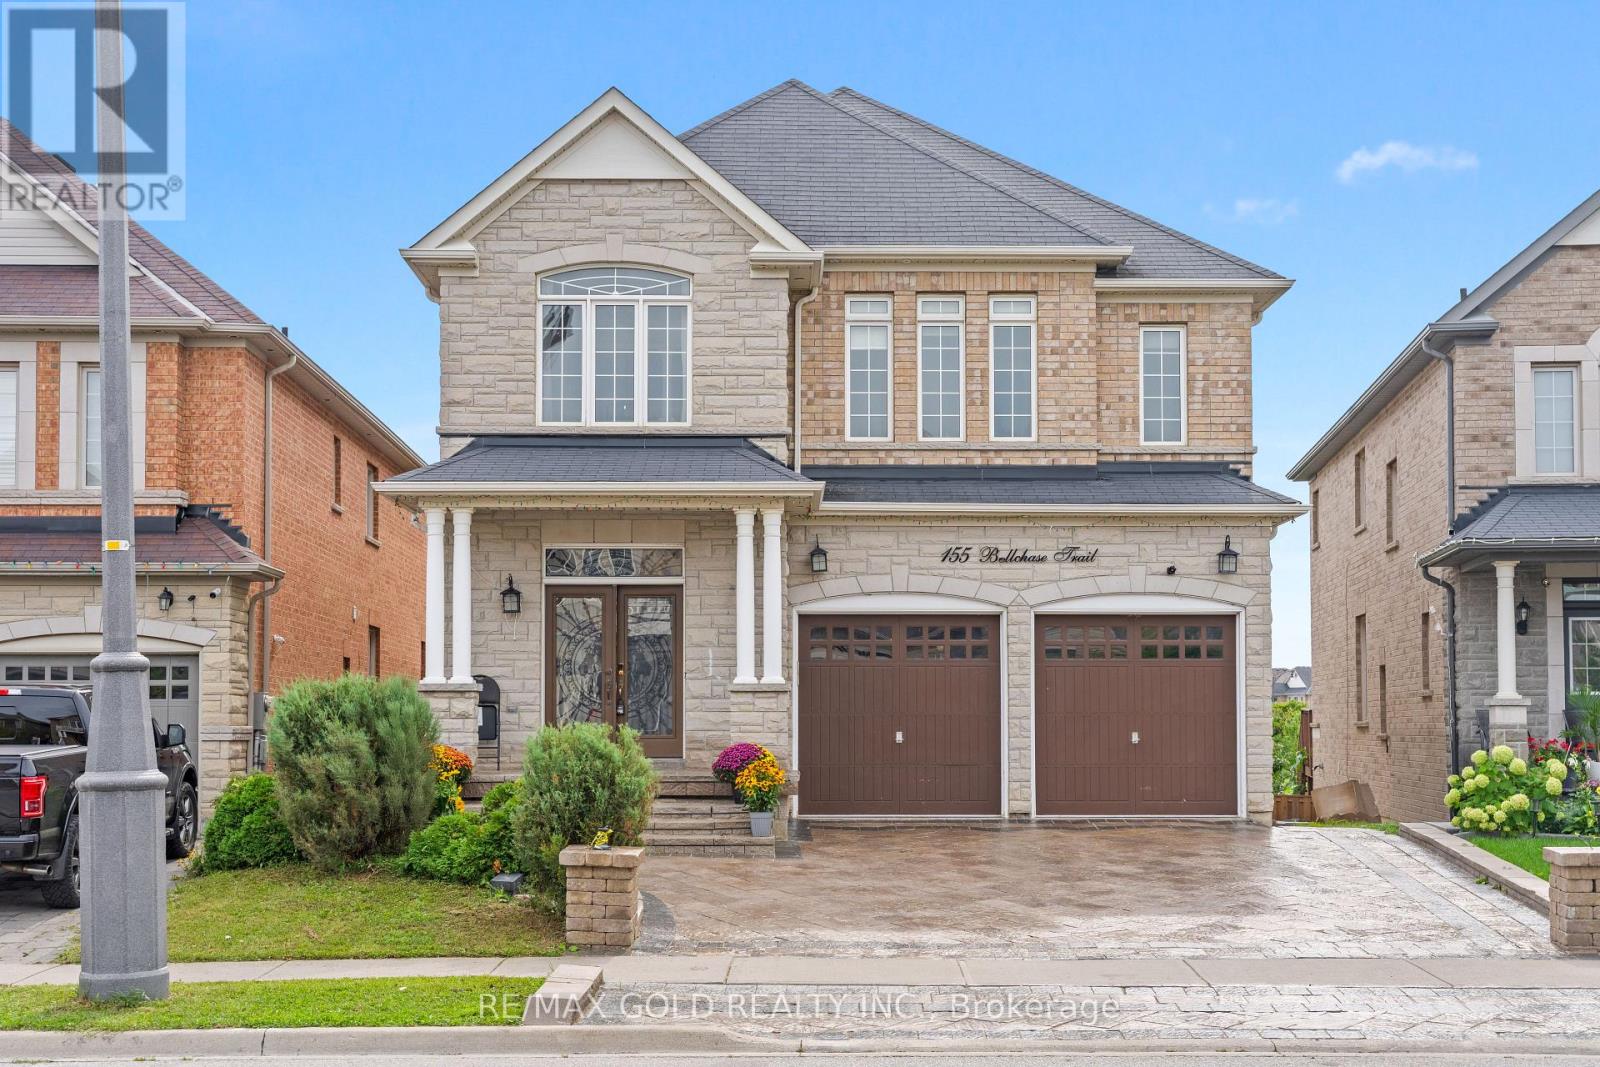
155 Bellchase Trail
Brampton, Ontario
3249 Sq Ft As Per MPAC! Welcome To This Newly Painted Fully Detached Luxurious Home Backing Onto A Ravine Lot. Featuring A Finished Walkout Basement With Separate Entrance, This Stunning Home Offers Elegance & Comfort Throughout. The Main Floor with 10 ft ceiling. Showcases A Separate Family Room, Combined Living & Dining Area & A Spacious Den - Ideal For A Home Office Or Study. New Flooring & Pot Lights On The Main Floor. The Upgraded Kitchen Features Ample Cabinetry & A Bright Breakfast Area With Walk-Out To The Yard. Second Floor Offers 4 Good Size Bedrooms, 3 Full Washrooms & A Spacious Loft. The Primary Bedroom Features A Walk-In Closet & Private Ensuite Bath. Finished Walkout Basement Includes 2 Bedrooms, A Kitchen, Full Washroom & Separate Laundry. An Excellent Opportunity To Own A Spacious Family Home In A Highly Desirable Location! (id:55460)
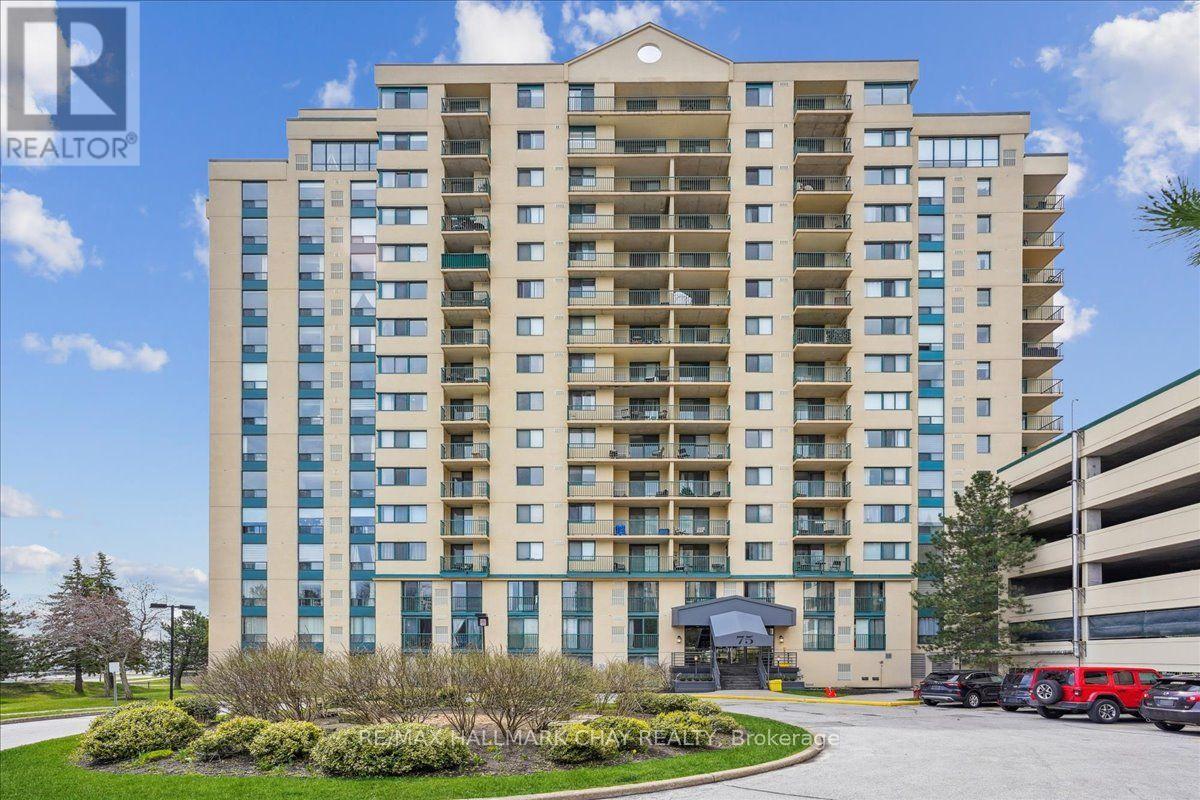
901 - 75 Ellen Street
Barrie, Ontario
Enjoy the best of Barrie's waterfront lifestyle at 75 Ellen Street, Unit 901! Ideally located in the highly desirable Lakeshore neighbourhood, this bright and inviting bachelor suite at the Regatta offers a lovely Southern view of Kempenfelt Bay, an array of exceptional building amenities, underground parking and an unbeatable location just steps from the waterfront. Step inside to a sun-filled, open-concept layout featuring quality laminate flooring, a Juliette balcony, and a versatile living and sleeping space designed to maximize comfort and functionality. The kitchen features stainless appliances, built-in microwave ample counter space and cabinets. Bathroom provides a stylish updated vanity, spacious walk-through closet, and convenient in-suite laundry add to the appeal. Enjoy an impressive selection of building amenities, including an indoor swimming pool, sauna, fitness room, guest suites, party room, playground, visitor parking, and elevator access.The location is truly exceptional! Stroll along the waterfront trails, spend the day at the beachl Beach, or explore the shops, restaurants, cafés, and entertainment of downtown Barrie. With convenient access to public transit and the Allandale Waterfront GO Station, commuting is a breeze.Whether you're a first-time buyer, downsizer, or looking for an excellent investment opportunity, this is your chance to enjoy affordable waterfront living with breathtaking views and amenities right at your doorstep! (id:55460)
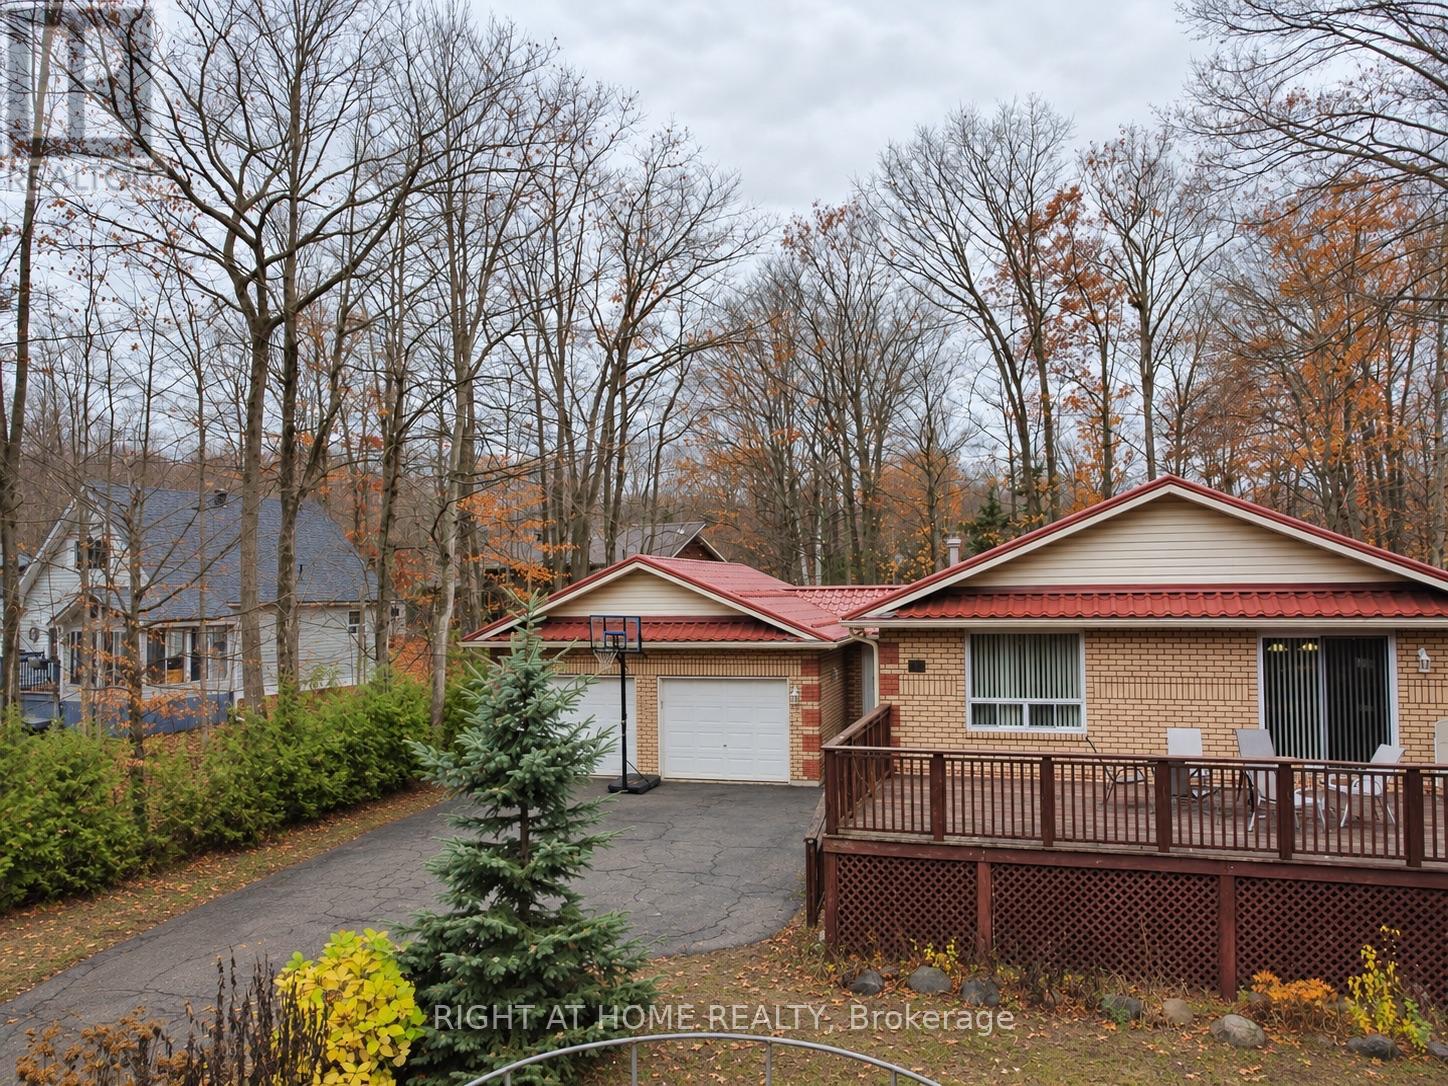
26 Oneida Crescent
Tiny, Ontario
Walk to the lake. Come home to your own sauna. End the evening with family game night. At 26 Oneida Cres. in Tiny, you don't have to save that feeling for vacation. Surrounded by mature trees, this inviting home offers room to relax, entertain and spend time together. The main floor features a welcoming living area with a fireplace, a spacious dining area with access to the deck, and a kitchen with ample cabinetry and counter space. Large windows bring in natural light and views of the greenery outside. Fully renovated in 2026, the basement brings a whole new level of enjoyment, with generous space for games, a comfortable lounge and a bar area made for hosting. From friendly competitions to movie nights, there's room for everyone to join in. Outside, enjoy dinner on the deck, spend a quiet afternoon beneath the gazebo or unwind in the backyard sauna. The treed yard offers a peaceful setting for gathering with friends or simply taking a break. A new furnace and new air conditioning provide year-round comfort. Within walking distance of the lake, this property is an appealing choice for a full-time home or a weekend escape-with plenty to enjoy in every season. (id:55460)
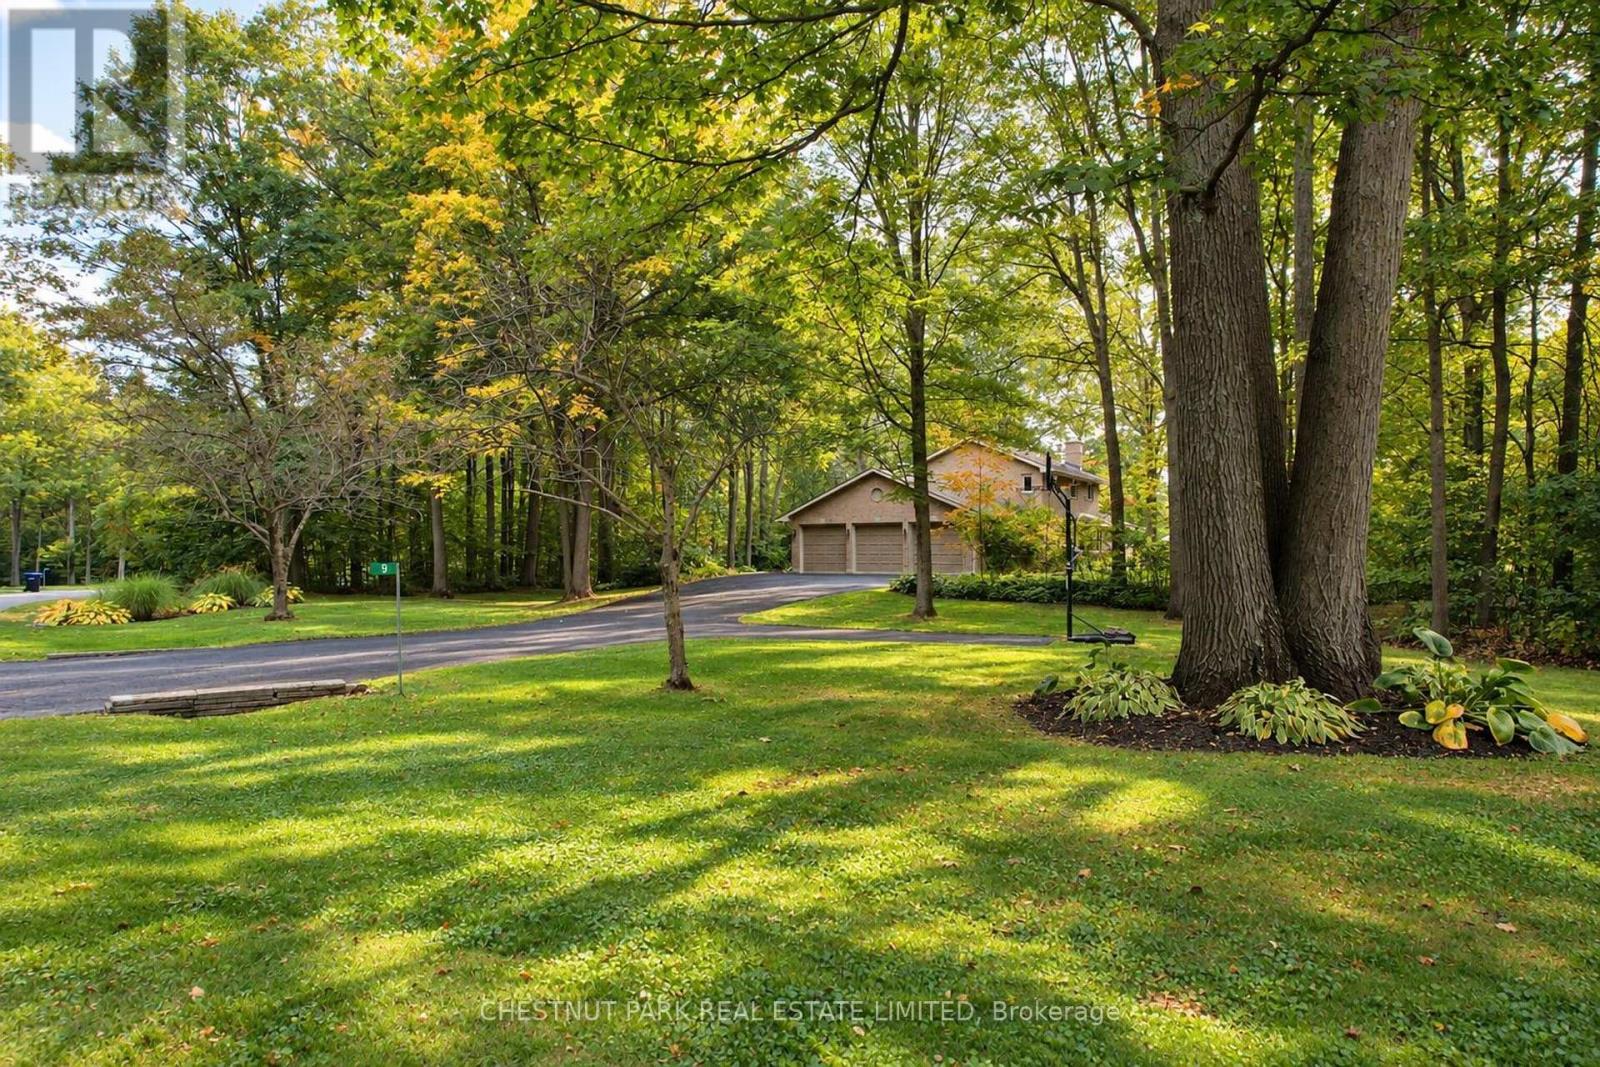
9 Mills Circle
Springwater, Ontario
9 MILLS CIRCLE, where privacy, nature and estate living come together on a beautifully landscaped 1.53-acre property in one of Midhurst's most desirable neighbourhoods. Set on a quiet cul-de-sac and surrounded by executive homes, towering mature oak and maple trees create exceptional summer privacy and a spectacular natural backdrop. Adding to this rare setting is shared ownership of a 13.4-acre forested parcel with private trails-perfect for walking, snowshoeing and cross-country skiing. Beautifully updated and exceptionally well maintained, this 3+1 bedroom, 4-bath family home offers 2,422 sq. ft. above grade and approximately 3,829 sq. ft. of finished living space. Hardwood flows throughout the main and upper levels. The gorgeous bright eat-in kitchen features white cabinetry, quartz counters and a two-sided wood burning fireplace shared with the welcoming family room. French doors open to the beautiful landscaped patio, where morning and early afternoon sun create an inviting space for outdoor dining and entertaining. Separate living and dining rooms, main-floor laundry, powder room, garage access and an additional entry to the backyard complete the main level. Upstairs, the primary suite features a walk-in closet and ensuite, along with two additional bedrooms. The finished lower level adds exceptional versatility with a spacious rec room complete with a Napoleon wood stove, 4th bedroom/guest room with spa-like ensuite, heated bathroom floor and exercise/studio space. An oversized triple-car garage, irrigation system and generous driveway parking complete the property. Minutes to Barrie and Hwy 400, with Snow Valley and Horseshoe Ski Resort, numerous golf courses, shopping and recreation nearby. An exceptional opportunity to enjoy four season family living and call this beautiful home and property your own. (id:55460)