
Bsmt. - 5983 Sidmouth Street Mississauga, Ontario L5V 2Z5

$2,000 Monthly
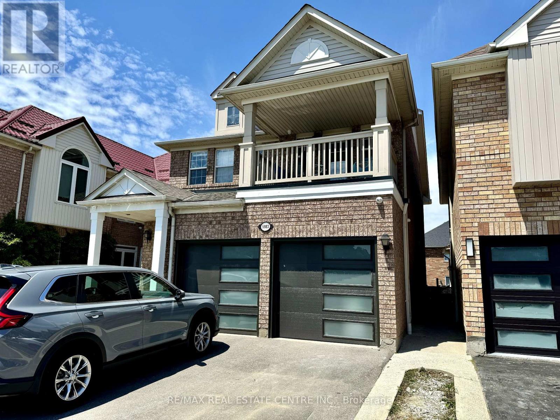
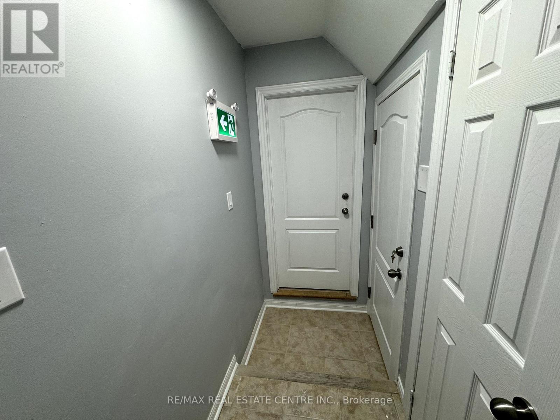
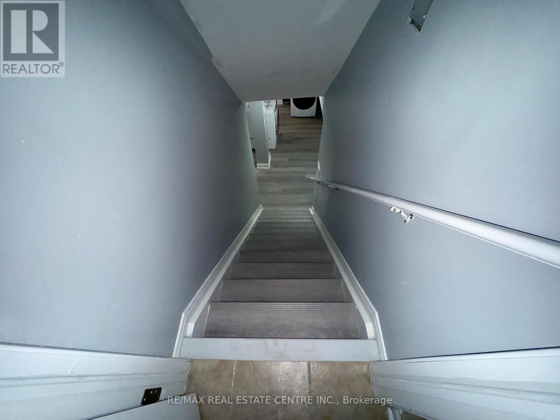
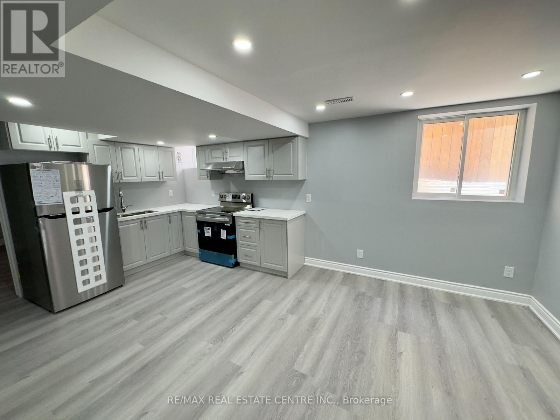
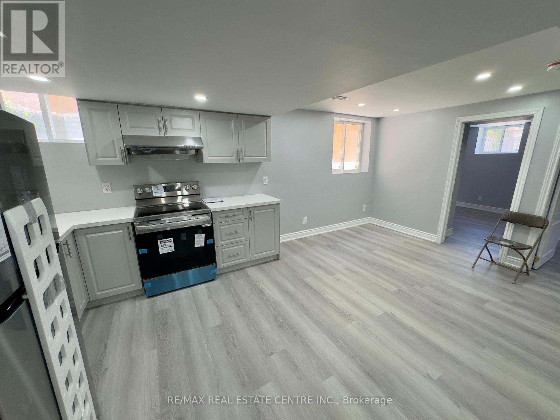
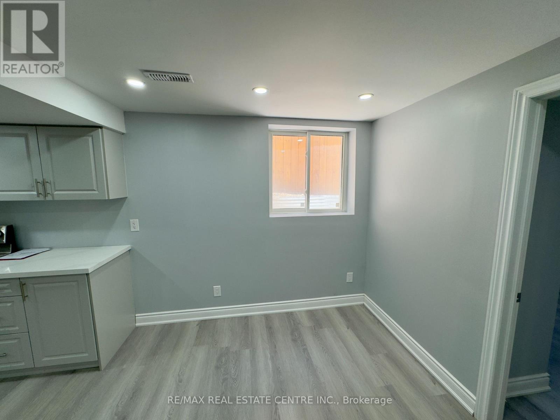
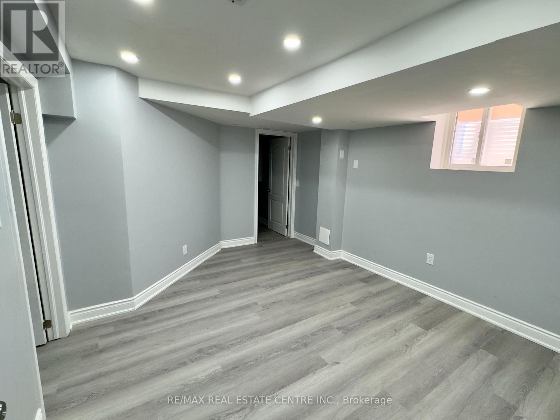
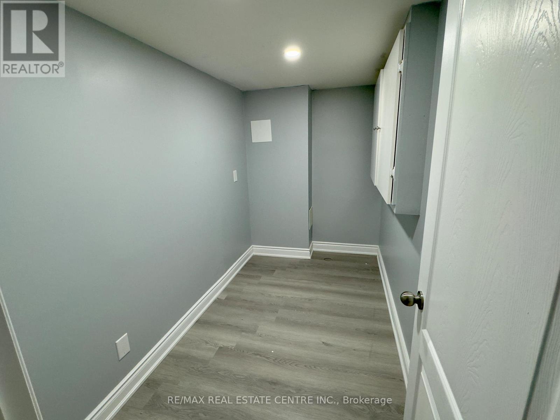
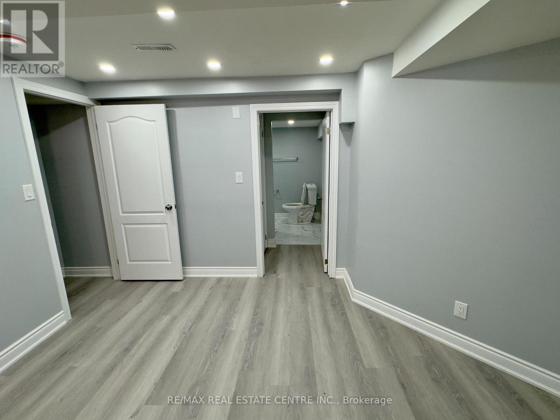
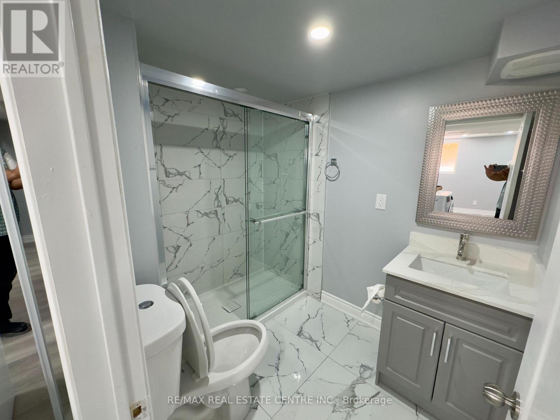
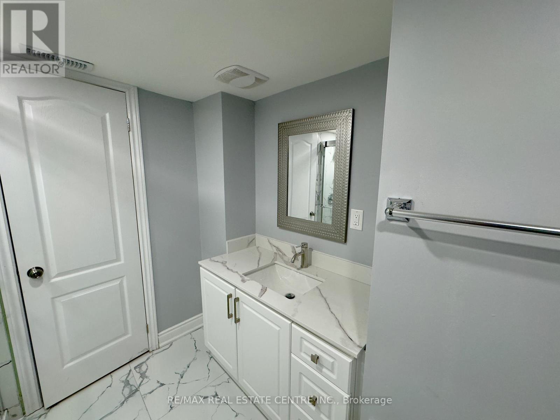
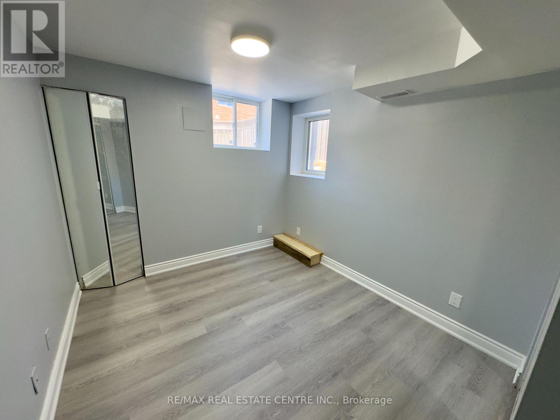
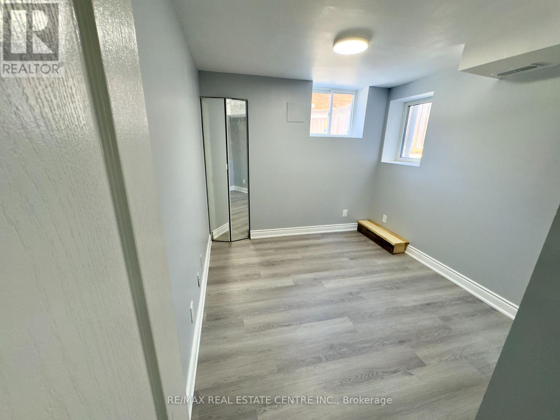
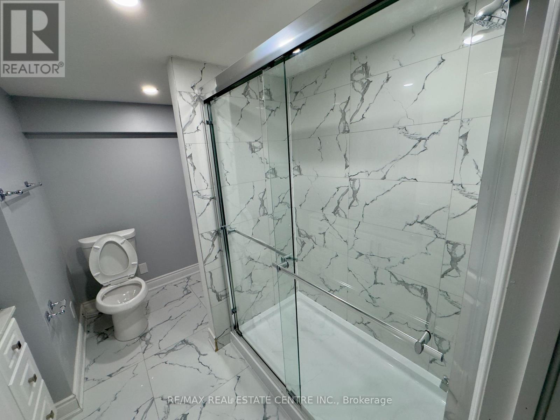
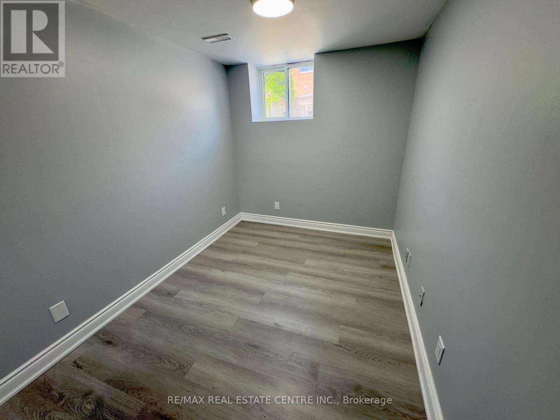
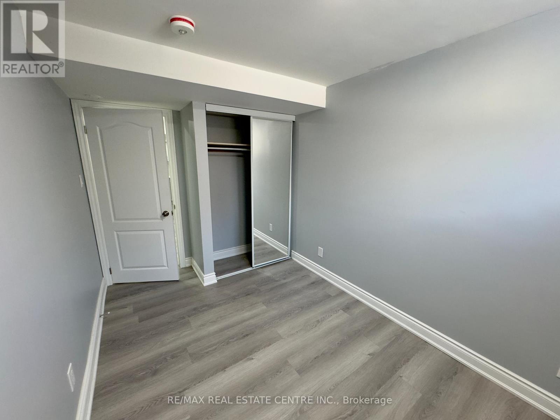
Beautiful legal basement apartment for lease at 5983 Sidmouth Street, Mississauga ! Located near Creditview and Britannia, this bright three bedroom, two full washroom suite features a separate entrance, a spacious kitchen with beautiful stainless steel appliances and private laundry. The primary bedroom includes its own ensuite washroom, while a second full washroom adds everyday convenience. Plenty of natural light creates a welcoming atmosphere throughout. Two parking spaces available . Conveniently located close to Heartland Town Centre, Shopping, Restaurants, Grocery Stores, Schools & Public Transit, with easy access to Hwy 401, 403 & 407. Pics shown are from old listing. Tenant is responsible for 30% of all the utilities (id:55460)
Property Details
| MLS® Number | W14099888 |
| Property Type | Single Family |
| Neigbourhood | Meadowvale South |
| Community Name | East Credit |
| Features | In Suite Laundry |
| Parking Space Total | 2 |
Building
| Bathroom Total | 2 |
| Bedrooms Above Ground | 3 |
| Bedrooms Total | 3 |
| Appliances | Water Heater |
| Basement Features | Apartment In Basement, Separate Entrance |
| Basement Type | N/a, N/a |
| Construction Style Attachment | Detached |
| Cooling Type | Central Air Conditioning |
| Exterior Finish | Brick |
| Flooring Type | Vinyl |
| Foundation Type | Poured Concrete |
| Heating Fuel | Natural Gas |
| Heating Type | Forced Air |
| Stories Total | 2 |
| Size Interior | 2,500 - 3,000 Sqft |
| Type | House |
| Utility Water | Municipal Water |
Parking
| No Garage |
Land
| Acreage | No |
| Sewer | Sanitary Sewer |
Rooms
| Level | Type | Length | Width | Dimensions |
|---|---|---|---|---|
| Basement | Living Room | 5.21 m | 3.26 m | 5.21 m x 3.26 m |
| Basement | Dining Room | 5.21 m | 3.26 m | 5.21 m x 3.26 m |
| Basement | Kitchen | 3.56 m | 2.16 m | 3.56 m x 2.16 m |
| Basement | Primary Bedroom | 3.44 m | 3.68 m | 3.44 m x 3.68 m |
| Basement | Bedroom 2 | 3.04 m | 2.37 m | 3.04 m x 2.37 m |
| Basement | Bedroom 3 | 2.68 m | 2.74 m | 2.68 m x 2.74 m |
| Basement | Laundry Room | Measurements not available |

Broker
(416) 876-1974
(416) 876-1974
www.sainisells.com/
www.facebook.com/GTAhomesearch
twitter.com/HomesForSale3
www.linkedin.com/profile/view?id=19752871&goback=.nmp_*1_*1_*1_*1_*1_*1_*1_*1_*1&trk=spm_pi

2 County Court Blvd. Ste 150
Brampton, Ontario L6W 3W8
(905) 456-1177
(905) 456-1107
www.remaxcentre.ca/

The trademarks REALTOR®, REALTORS®, and the REALTOR® logo are controlled by The Canadian Real Estate Association (CREA) and identify real estate professionals who are members of CREA. The trademarks MLS®, Multiple Listing Service® and the associated logos are owned by The Canadian Real Estate Association (CREA) and identify the quality of services provided by real estate professionals who are members of CREA. The trademark DDF® is owned by The Canadian Real Estate Association (CREA) and identifies CREA's Data Distribution Facility (DDF®)
November 06 2026 07:34:21
Toronto Regional Real Estate Board
RE/MAX Real Estate Centre Inc.