
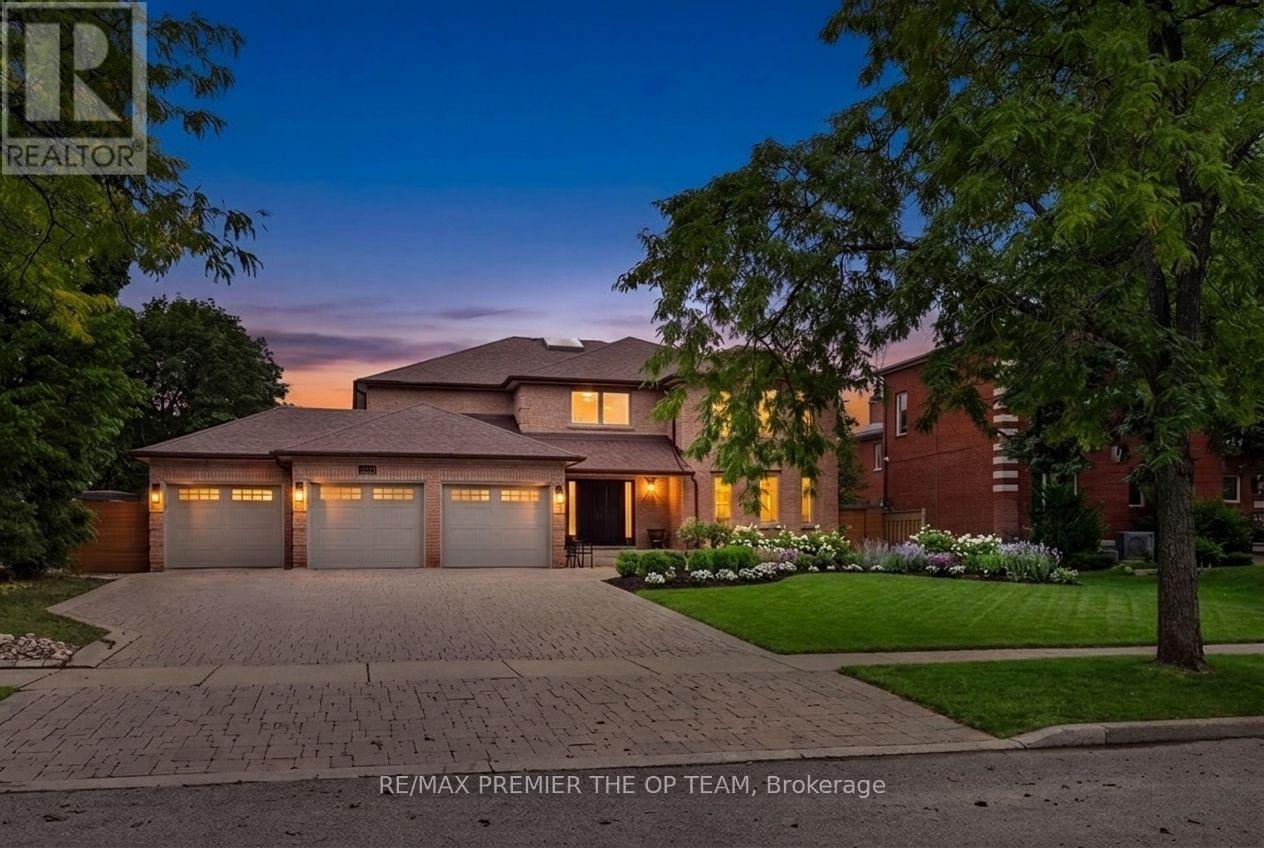
155 Dianawood Ridge
Vaughan, Ontario
Exceptional Custom-Built Residence Offering Approximately 4,000 Sq. Ft. Of Refined Living Space On A Premium Lot Along One Of Weston Downs' Most Coveted Streets. A Sun-Filled Two-Storey Foyer Introduces An Elegantly Renovated Interior Featuring Hardwood Flooring Throughout, Modernized Bathrooms And A Beautifully Appointed Kitchen With Custom Cabinetry, Granite Countertops, Stainless-Steel Appliances, A Gas Cooktop And Built-In Wine Fridge. Additional Highlights Include A Three-Car Garage And A Fully Finished Basement With Walk out. The Backyard Offers A Private Outdoor Retreat Complete With A Swimming Pool And Gazebo, Creating The Perfect Setting For Relaxation, Entertaining And Summer Gatherings. Nestled Among Impressive Detached Homes On Generous Lots, This Quiet, Tree-Lined Community Provides Convenient Access To Highly Regarded Schools, Parks, Trails, Community Centres, Places Of Worship, Vaughan Mills, Highways 400, 407 And 7, The Vaughan Metropolitan Centre And TTC Subway-An Outstanding Opportunity For Families And Discerning Luxury-Home Buyers. (id:55460)
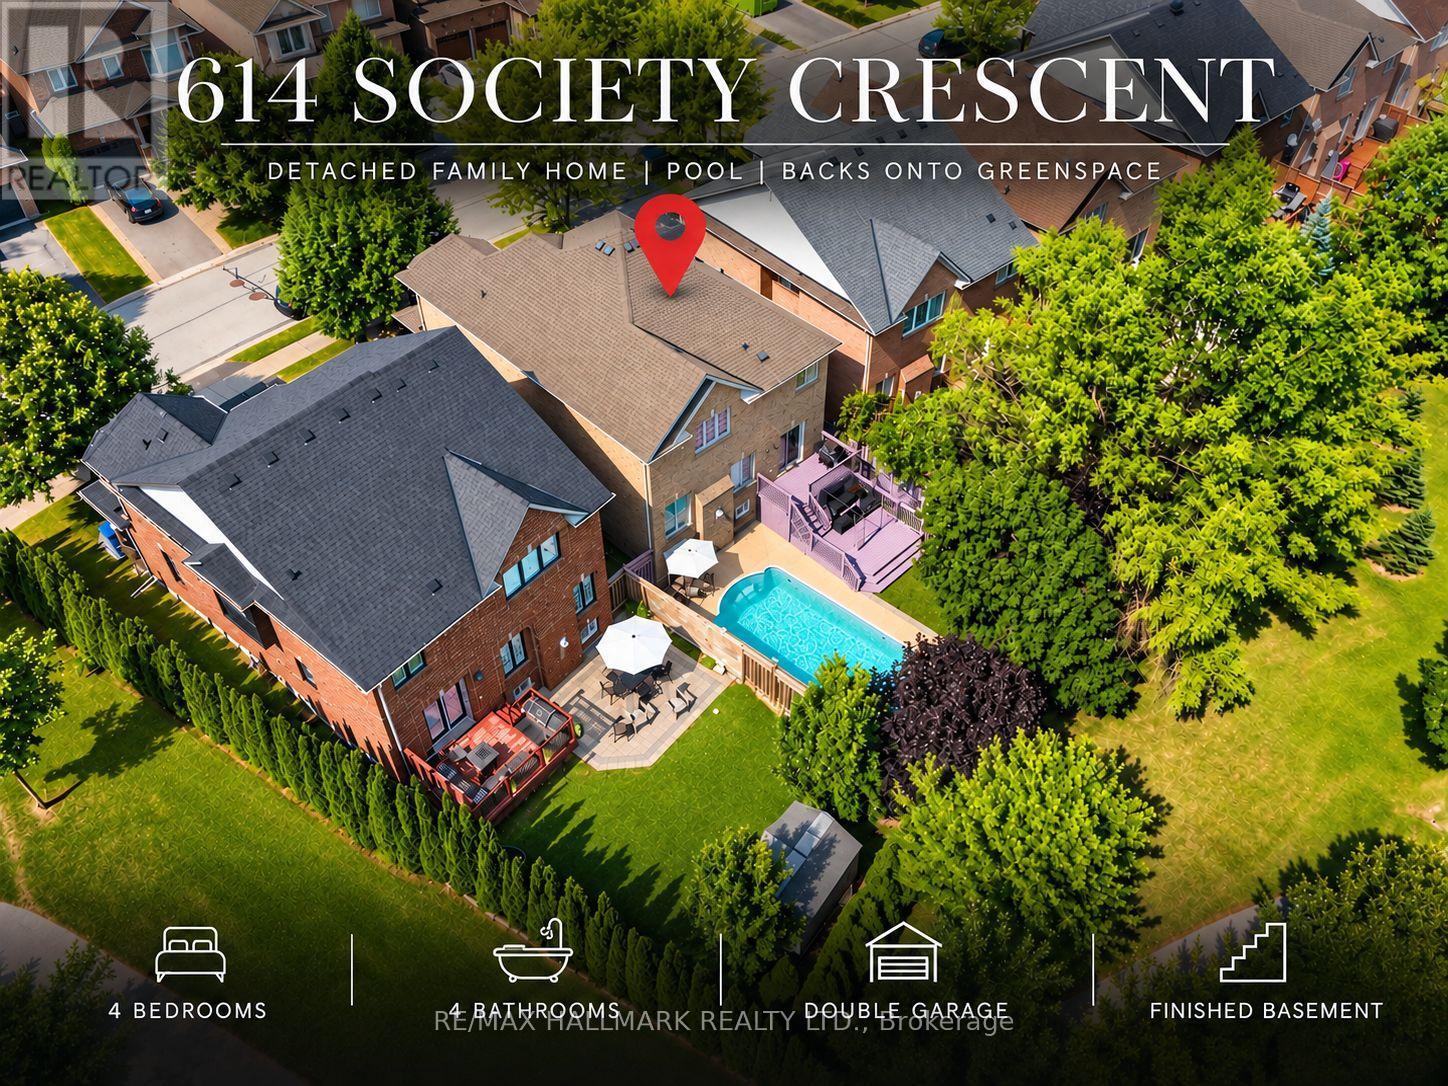
614 Society Crescent
Newmarket, Ontario
A rare family home with a private inground pool! Offering over 2,250 sq. ft. of living space and exceptional value, this detached 4-bedroom, 4-bathroom home is nestled on a quiet crescent in Newmarket's highly sought-after Summerhill Estates community. Set on a premium 46 x 106 ft. lot backing onto greenspace with no homes behind, the property offers outstanding privacy, scenic views, and a true backyard oasis. Highlights include a double garage, finished basement, 9-foot ceilings on the main floor, spacious principal rooms, second-floor laundry, and a bright, functional layout ideal for growing families. Conveniently located minutes from Yonge Street, restaurants, transit, Upper Canada Mall, Ray Twinney Recreation Complex, parks, scenic trails,, Aurora and Newmarket GO Stations, and some of Newmarket's top-rated schools. (id:55460)
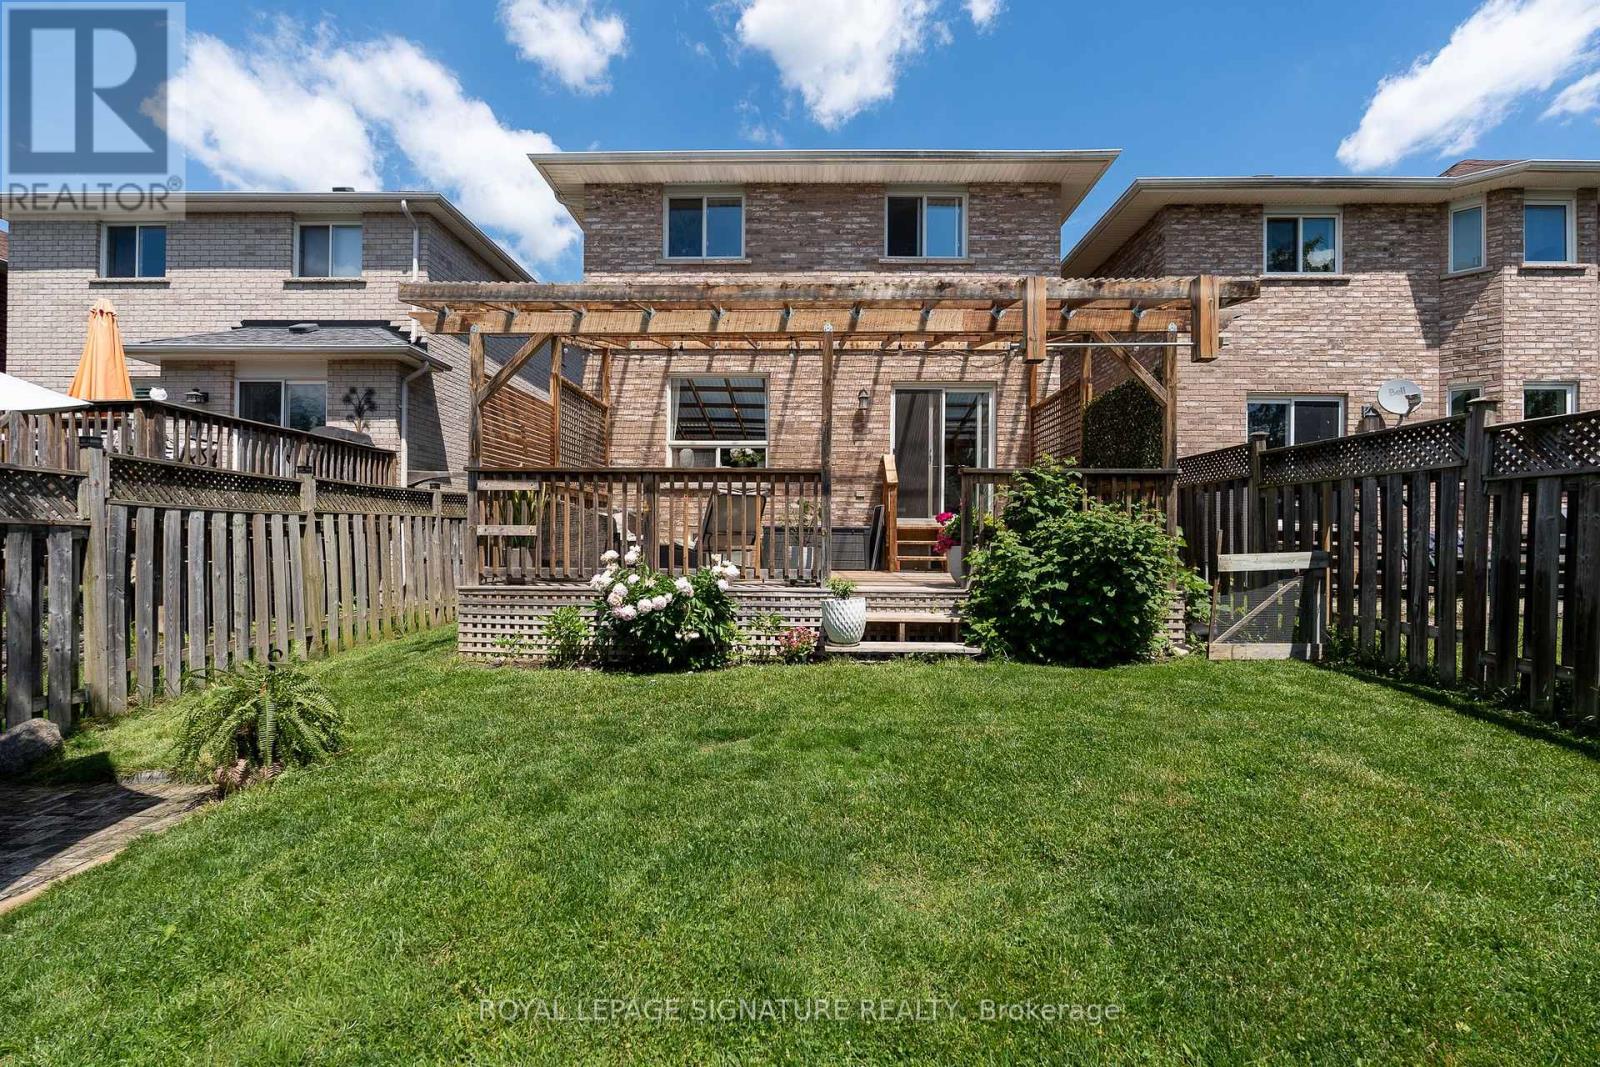
116 Clearmeadow Boulevard
Newmarket, Ontario
Tucked into Summerhill Estates, this bright and well-maintained family home offers the feel and privacy of a fully detached home, with the home itself completely detached and linked to the neighbouring property only by the garage. Thoughtfully designed with the space and flow families need, the finished basement features a separate entrance, offering excellent potential for a rental or in-law suite.The finished basement features a separate entrance, offering excellent potential for a rental or in-law suite. The custom-built kitchen walks out to a south-facing, massive covered deck, separate patio and raised garden bed. Open-concept living and dining rooms provide the perfect setting for entertaining. The second-floor washer/dryer (2024) makes laundry effortless.The oversized primary bedroom features a stunning custom-built walk-in closet. Recent updates include the roof (2019), garage door (2021), and upgraded insulation (2023).Just a 5-minute walk to Mulock Park and nearby schools. Conveniently located close to all amenities, with easy access to Highways 404 and 400. (id:55460)

1 Willis Drive
Aurora, Ontario
A Rare and Spacious 70-ft-wide lot with a Renovated Solid brick bungalow, tastefully updated. The bright, open-concept layout is complemented by a fully fenced backyard surrounded by mature trees, offering exceptional privacy and ample space for a pool. An ideal setting for outdoor entertaining, family living, or exploring future use and redevelopment possibilities. Updates include engineered hardwood flooring, pot lights, modern glass and stainless-steel railings, fresh paint, and elegant solid-wood crown moulding and trim throughout. The well-appointed kitchen features stainless-steel appliances and opens directly onto a generous deck, creating a seamless setting for outdoor dining and entertaining. The main floor currently offers two generously sized bedrooms, a 3-piece bathroom, and a versatile layout that was previously configured as three bedrooms and can easily be converted back. The finished basement provides excellent additional living space with three bedrooms, a second 3-piece bathroom, and plumbing rough-ins for a potential future kitchen. Ideal for extended family, guests, or additional flexibility. A rare combination of a wide lot, mature private setting, functional living space, and significant future potential. (id:55460)

57 Rinaldo Road
Georgina, Ontario
Tucked into a quiet enclave in a desirable, family-friendly neighbourhood. This solid brick bungalow offers main-floor living plus a finished basement with impressive 9-foot ceilings. Laundry on both levels adds everyday convenience. The spacious basement laundry room has potential to be reconfigured as a fourth bedroom. Ideal for growing families or multi-generational households who want space without compromise. The white and bright kitchen steps out to a low-maintenance backyard with newer deck, perfect for relaxing or entertaining. A double-width driveway and garage complete the package, with plenty of parking and storage areas. A 10-Minute Walk to both Fairwood Public School & Keswick High School. Plenty of shops and restaurants nearby - with more to come in 2027 - everything you need, right at your doorstep. (id:55460)
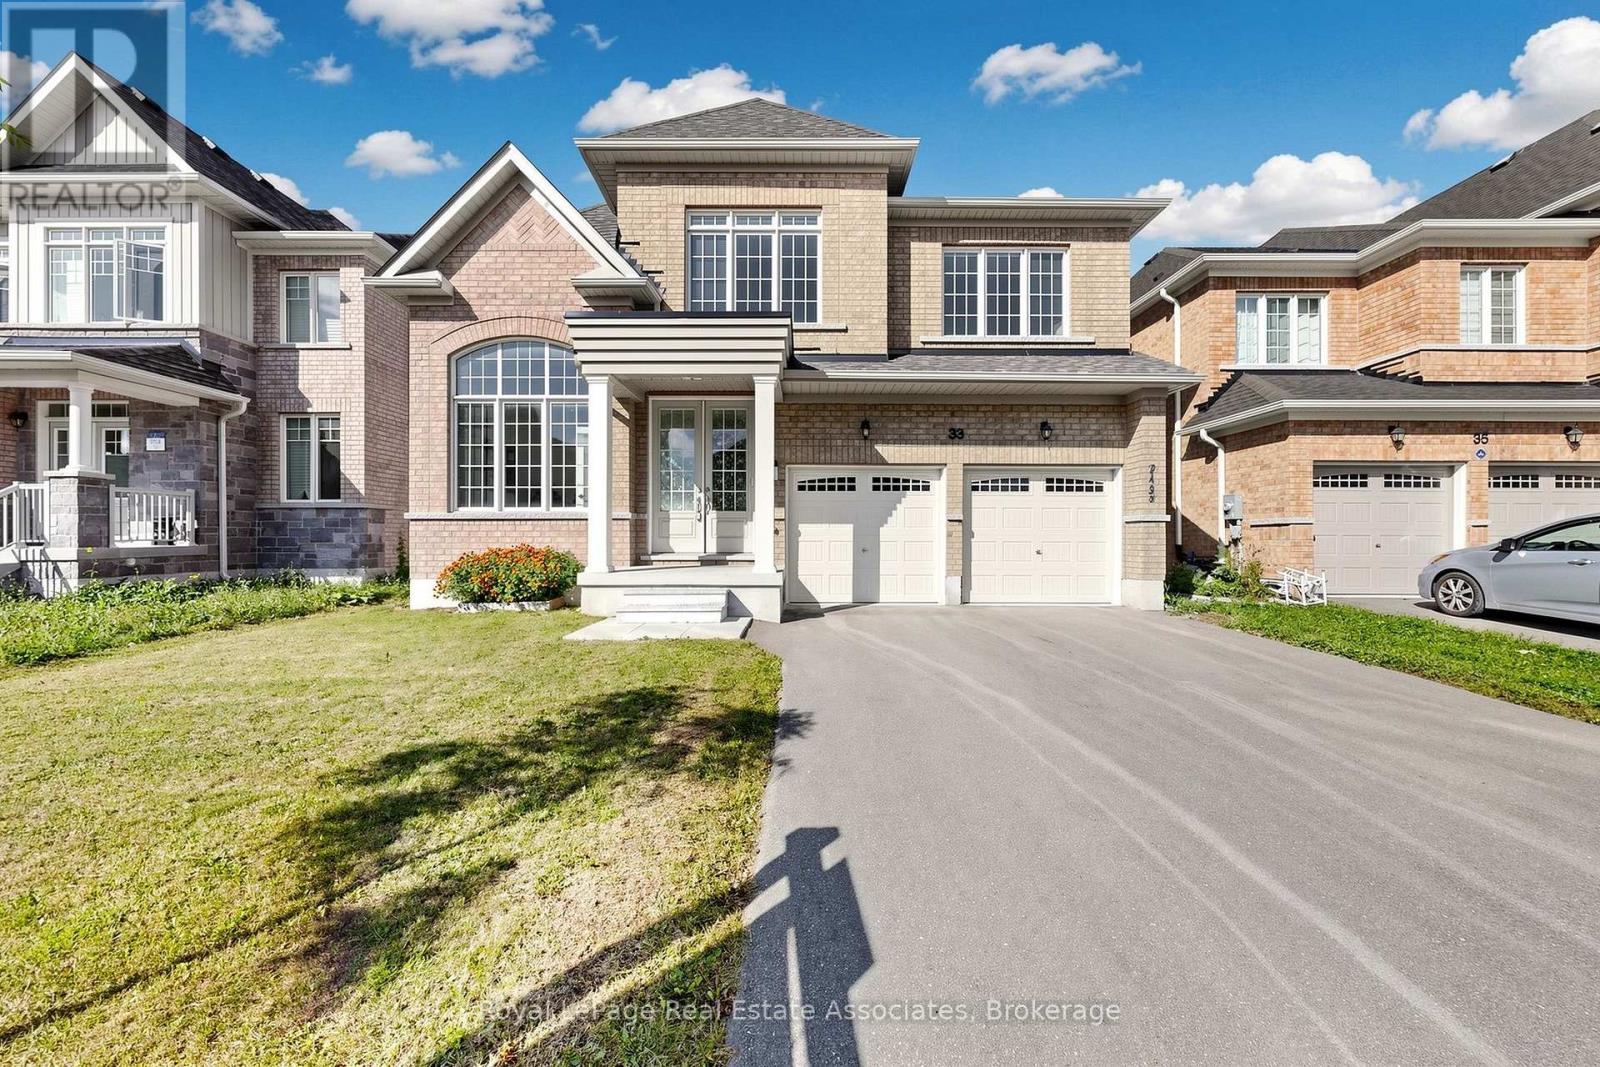
33 Bill Guy Drive
Georgina, Ontario
Welcome to this exceptional 4+1 bedroom, 4-bathroom detached home in Georgina, built in 2023 and lovingly maintained by its original owners. Offering approximately 3,001 sq. ft. of beautifully finished living space, this carpet-free home features an ideal layout for families. The spacious primary bedroom and second bedroom each enjoy their own private ensuite bathrooms, while the third and fourth bedrooms share convenient semi-ensuite access. The main floor has been upgraded with beautiful hardwood flooring, while all bedrooms feature easy-care laminate flooring. One of the home's most desirable and rare features is the walk-out basement, offering abundant natural light and a bright, open feel unlike a typical dark basement. The walk-out provides excellent potential for additional living space, recreation, an in-law suite or future customization. Enjoy the added privacy of an open space directly behind the property-no homes backing onto the yard. A fantastic opportunity to own a nearly new, spacious and thoughtfully upgraded home with a rare combination of natural light, functional bedroom layout and premium outdoor privacy. (id:55460)
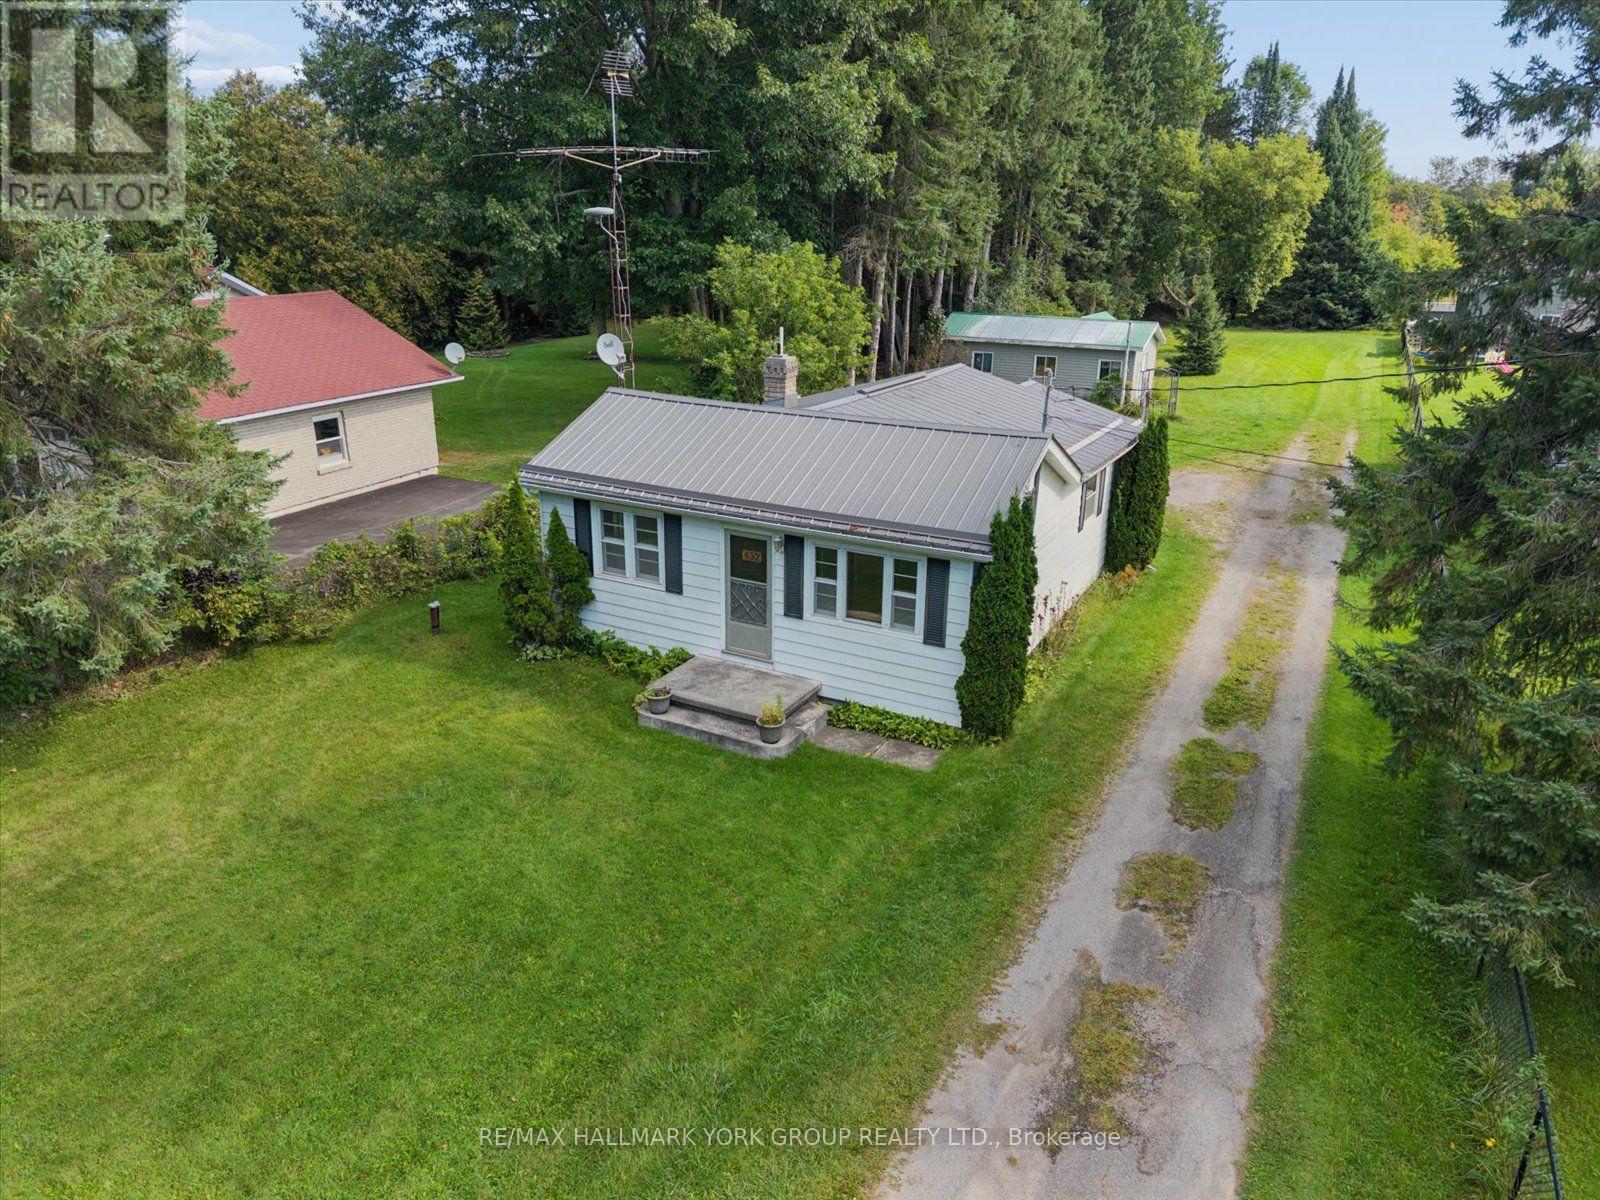
432 Catering Road
Georgina, Ontario
Enjoy The Best Of Riverfront Living On An Expansive 65.62' X 457.76' Lot With The Black River At Your Back Door. This Lovely, Well-Kept 2 Bedroom, 1 Bath Bungalow On Almost 1 Acre Of Land Offers A Peaceful Year-Round Retreat With Fishing Right From Your Own Backyard. Beautiful Natural Surroundings Create A Picturesque Setting To Relax And Enjoy The Outdoors. The Property Also Features A Spacious 12' X 28' Workshop With Hydro, Garden Shed, And Plenty Of Parking. Recent Updates Include A New Propane Furnace In 2026 And A Metal Roof Approximately 5 Years Old. Located Just Minutes to Sutton and 20 Minutes to Hwy 404 & Keswick. A Wonderful Opportunity To Enjoy A Slower Pace, Nature, And The Simple Pleasures Of Riverfront Living. (id:55460)
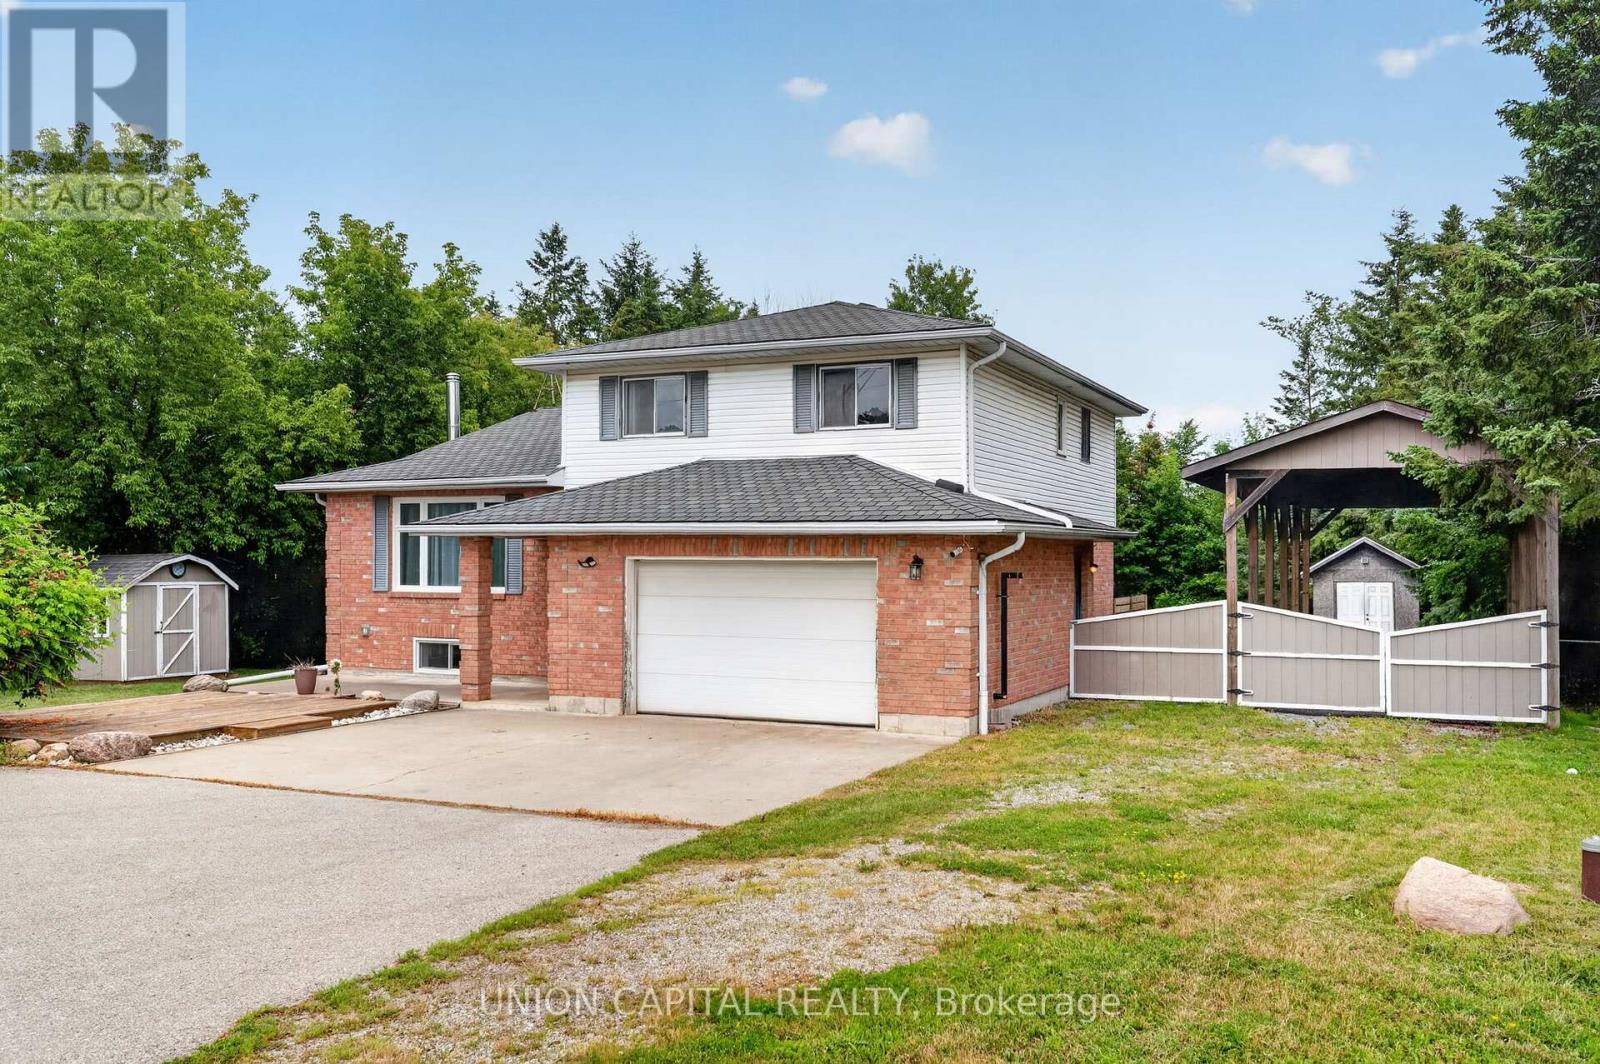
3132 Ravenshoe Road
Georgina, Ontario
MOTIVATED SELLER!! Meticulously maintained 4-level side-split situated on nearly 2/3 of an acre, surrounded by mature trees for exceptional privacy and tranquility. A spacious foyer welcomes you with convenient access to the double-car garage, featuring a new garage door motor. The bright open-concept main floor showcases new flooring throughout, a spacious living room with crown moulding and a large picture window, and a modern kitchen with ample cabinetry, generous counter space, a large centre island with breakfast bar and pendant lighting, plus an additional prep sink and coffee bar. The sun-filled breakfast area overlooks the beautiful backyard, while the ground-level family room offers a walkout to the deck, creating the perfect space for indoor-outdoor living. Convenient main-floor laundry adds everyday functionality. Upstairs, you'll find three spacious bedrooms, including a primary suite with a 4-pieceensuite. The professionally renovated basement (2024) provides additional finished living space ideal for a recreation room, home office, or gym. Outside, enjoy a fully fenced backyard with a deck and fire pit, plus a bonus tall carport perfect for storing an RV, boat, or trailer. Additional upgrades include new appliances, a recently cleaned septic system with report available, and thoughtful updates throughout, making this move-in-ready home an exceptional opportunity. (id:55460)

35 Sharbot Lane
Markham, Ontario
Fully Renovated With $$$ Spent! Welcome to the Pristine Homes Bronte Model, a beautifully updated 3-bedroom freehold townhouse nestled in a quiet, family-friendly neighbourhood. Thoughtfully renovated throughout, this move-in-ready home features modern finishes and a bright, functional layout designed for today's lifestyle. The stunning kitchen is complete with quartz countertops, a stylish backsplash, and ample cabinetry, seamlessly connecting to the spacious living and dining areas with hardwood flooring throughout. Generously sized bedrooms offer excellent comfort, while the primary bedroom features an upgraded custom walk-in closet organizer for added storage and convenience. Complete with a double garage, double driveway, and a low common element fee. Ideally located close to top-ranked schools, parks, hospital, shopping, public transit, and major highways. Just a 5-minute drive to Mount Joy GO Station, making commuting effortless. A rare opportunity to own a stylish, fully renovated home in one of the area's most desirable communities-just move in and enjoy! (id:55460)
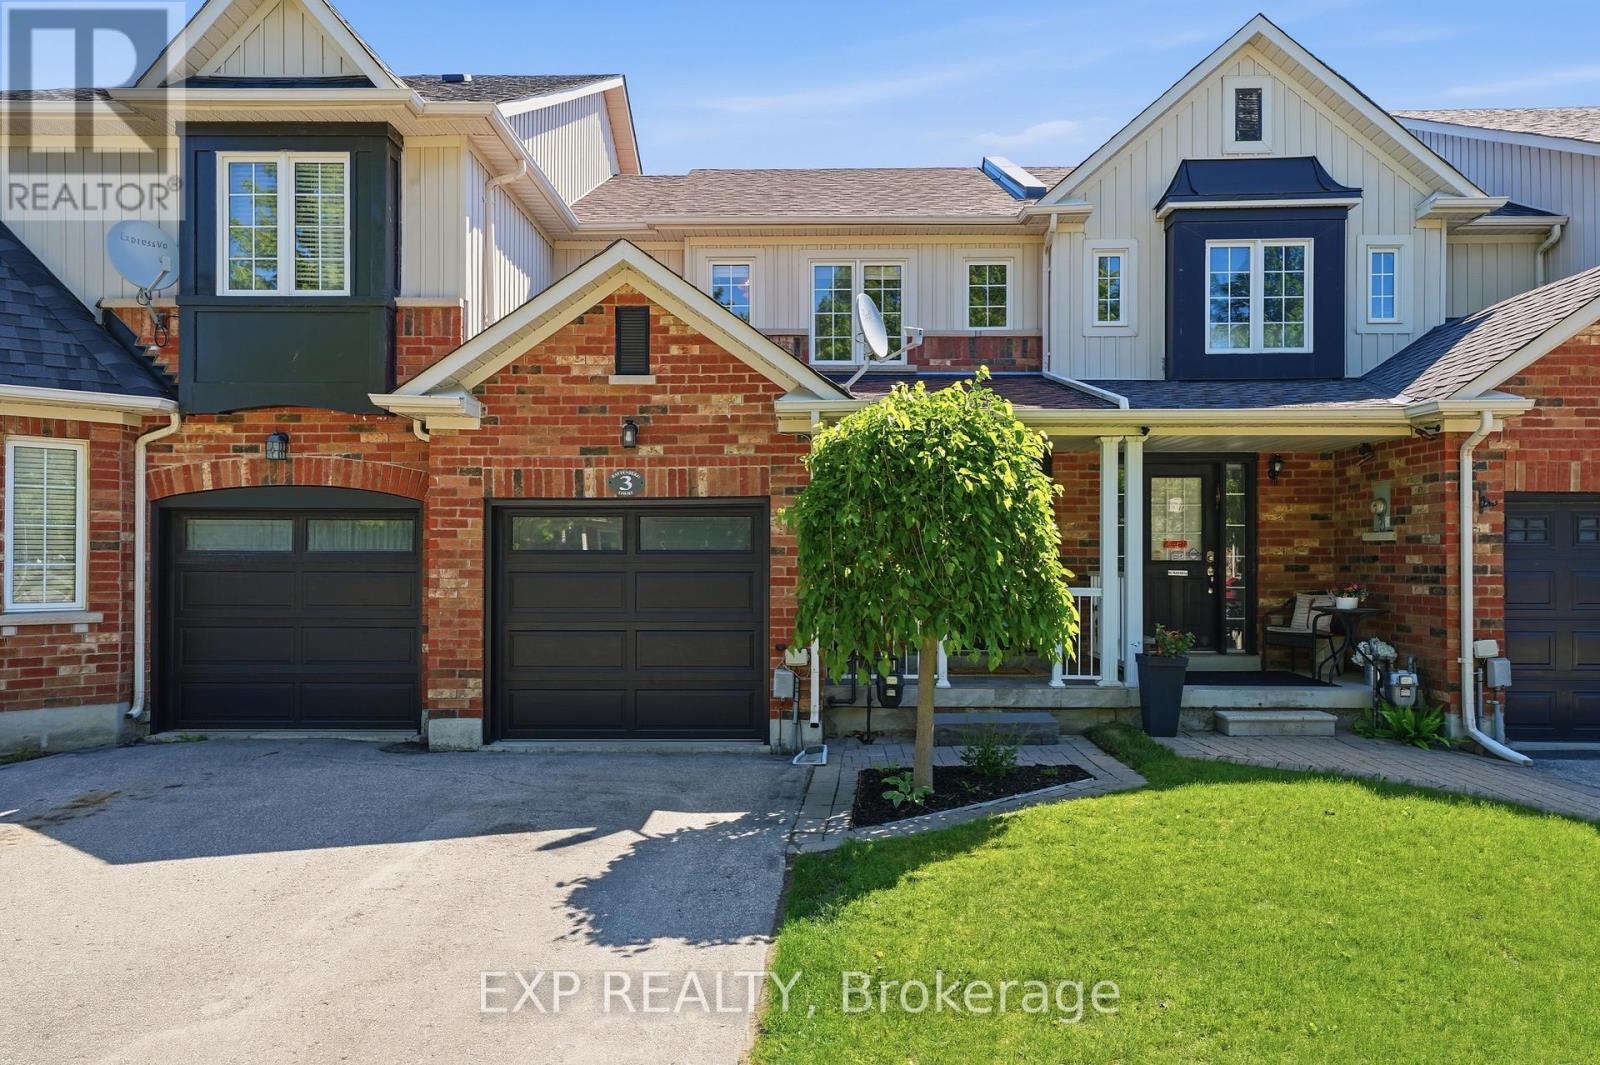
3 Battenberg Court
East Gwillimbury, Ontario
Client RemarksWelcome home! This 3-bedroom, 2-bathroom townhouse is tucked away on a peaceful street in a family-friendly neighbourhood, the kind of place where kids ride bikes and neighbours wave hello. The open concept main floor offers bright, easy living and entertaining space, with fresh paint throughout giving the whole home a clean, move-in ready feel. Just steps from the local park and school, this location makes morning drop-offs and after-school playdates effortless. The finished basement adds extra living space, perfect for a playroom, home office, or cozy media room. Outside, the fenced backyard and deck create the perfect spot for summer barbecues or quiet mornings with coffee, with that ideal mix of sun and shade no matter the time of day. Minutes to highway 404, this house is perfect for first-time home buyers or young families looking to put down roots in a welcoming community. (id:55460)
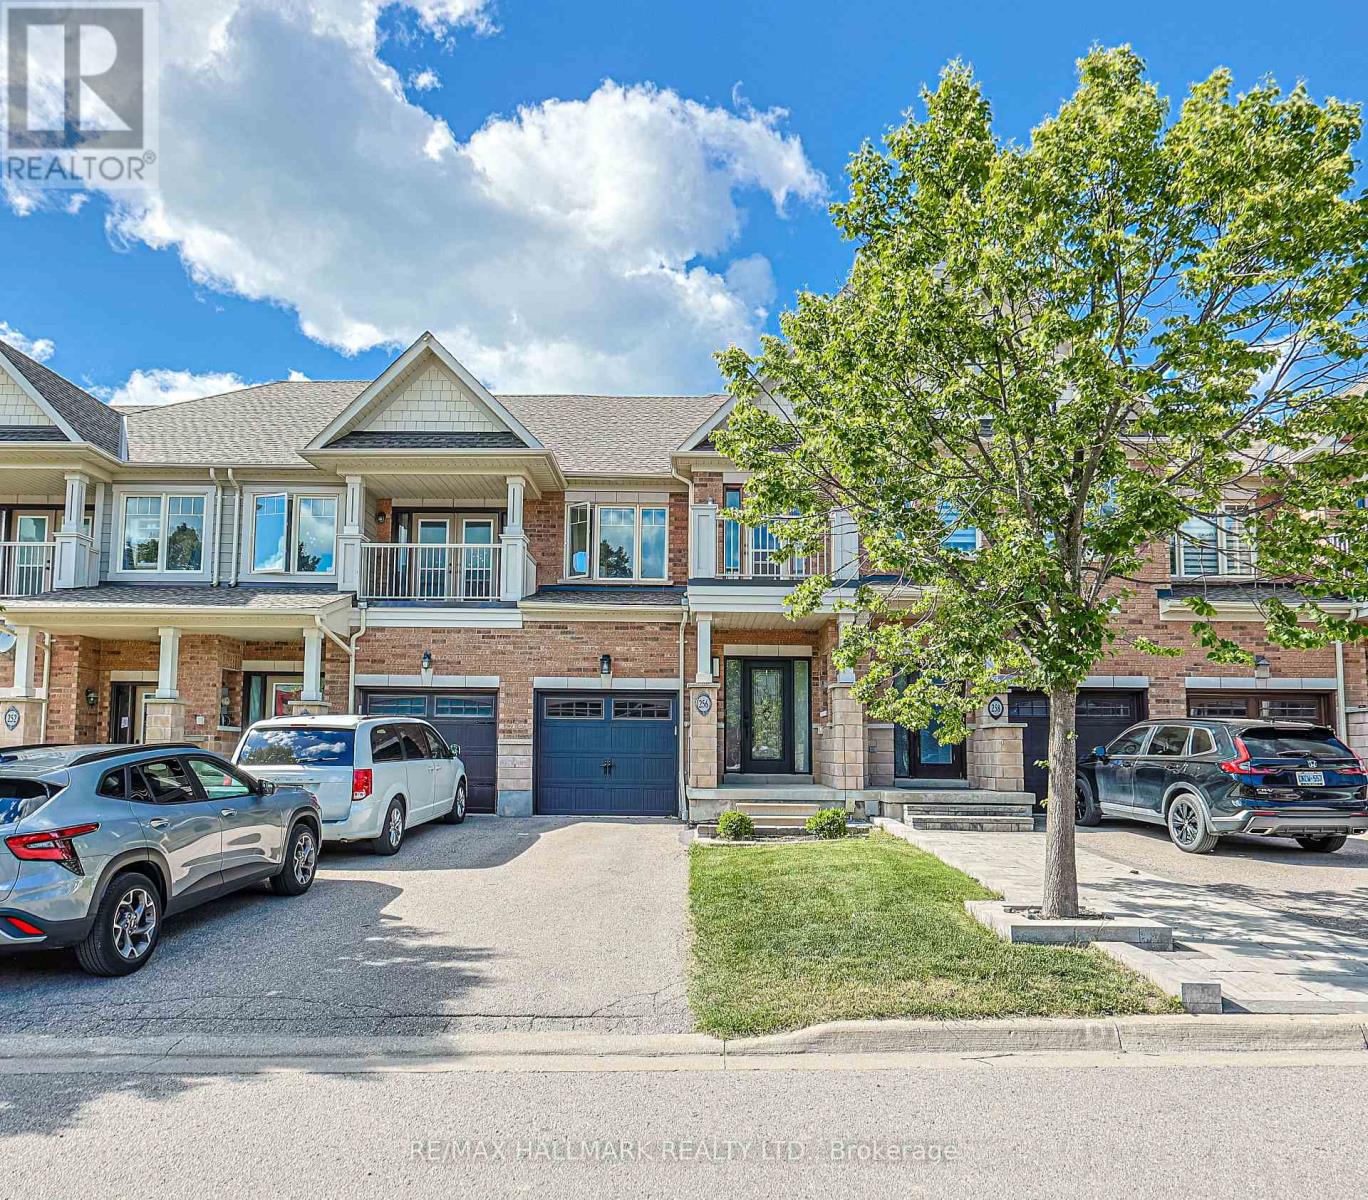
256 Sandale Road
Whitchurch-Stouffville, Ontario
This beautifully maintained, lightly lived-in freehold townhome offers the perfect blend of modern comfort, functional living, and a peaceful natural setting, with no condo fees. Backing onto a picturesque natural backdrop, the home offers a rare combination of privacy, greenery, and a welcoming community.Offering approximately 1,406 sq. ft. above grade, the bright and spacious open-concept main floor is designed for both everyday living and entertaining. Upstairs features three generously sized bedrooms, including a primary retreat with a spacious walk-in closet designed for two, along with convenient bedroom-level access to a full bathroom.With 3.5 bathrooms throughout the home, there is plenty of space and convenience for families and guests. The professionally finished basement adds valuable living space and flexibility, ideal for a home office, gym, recreation room, or guest suite.Additional highlights include an EV charger, parking for three vehicles (1 garage + 2 driveway), and true freehold ownership with no monthly maintenance fees.Perfectly positioned for commuters, the home is approximately 6 minutes to Stouffville GO Station, 8 minutes to Highway 407 and Markham, 12 minutes to Toronto, and 14 minutes to Highway 404. Enjoy the relaxed pace and natural surroundings of Stouffville while remaining conveniently connected to the GTA.A rare opportunity to own a move-in-ready freehold townhome that combines space, convenience, and nature in one exceptional location. (id:55460)
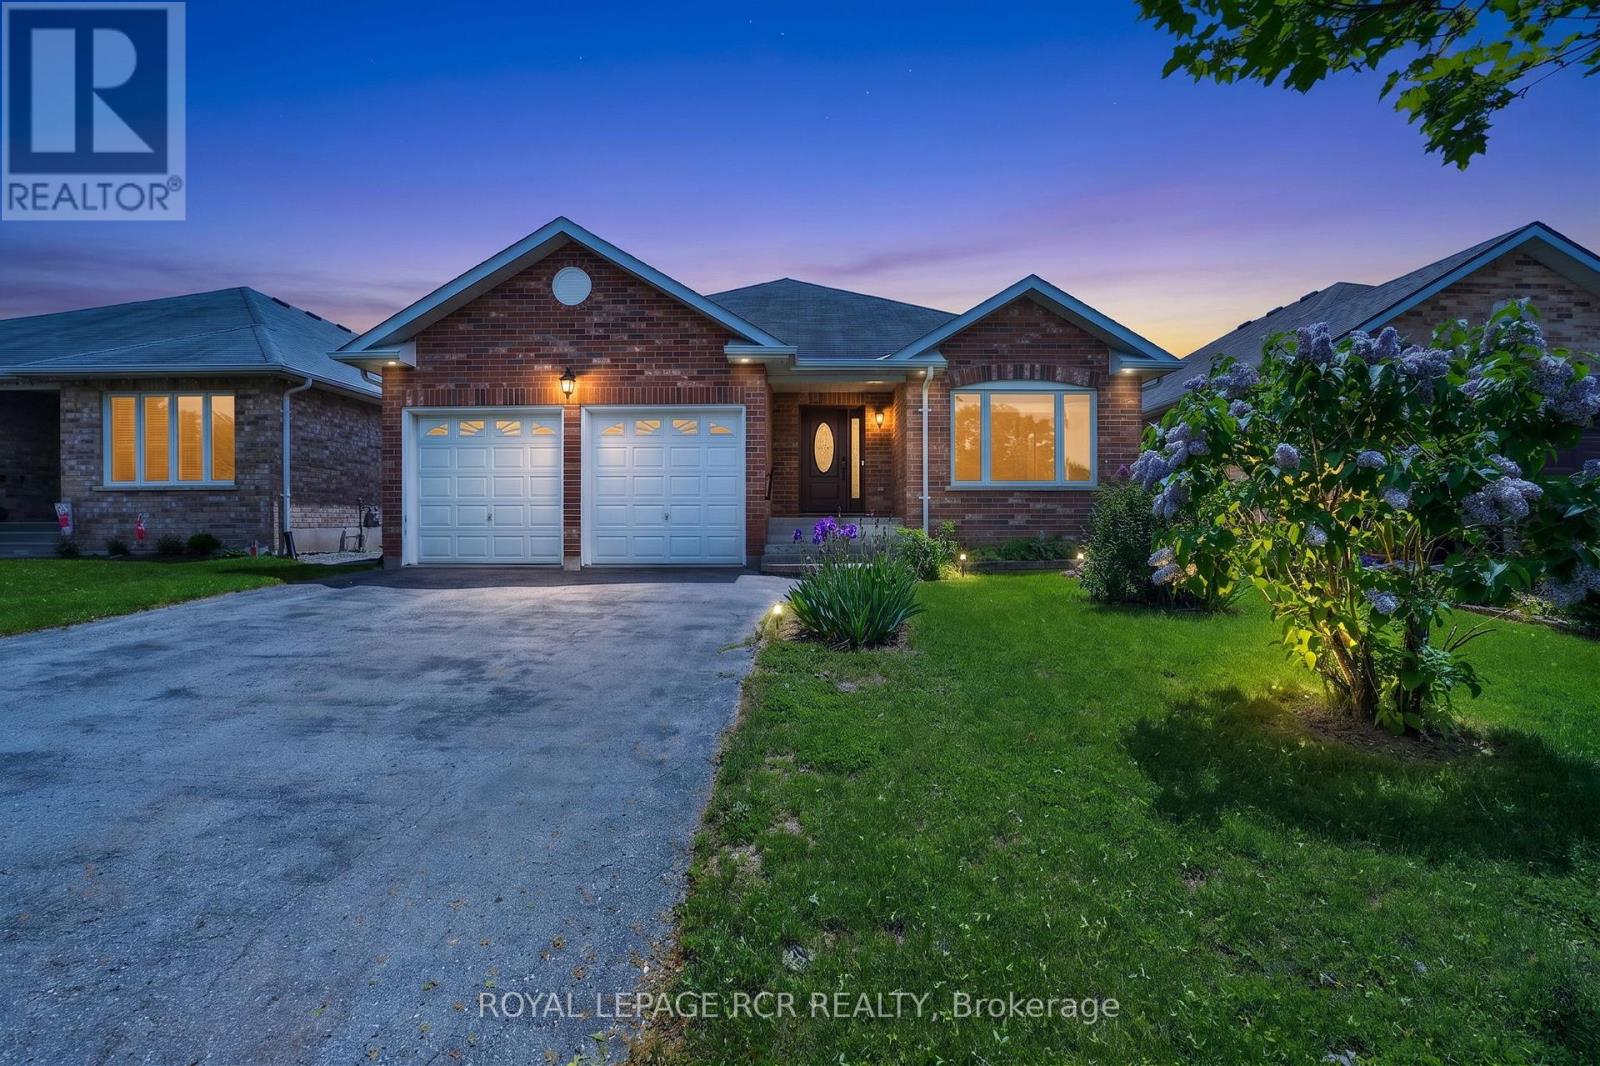
71 Elmwood Avenue
Brock, Ontario
Welcome Home to 71 Elmwood Avenue in the Quiet Lakeside Community of Beaverton. This All Brick 2 Bedroom Bungalow Features a Combined Living and Dining Room with Hardwood Floors as well as a Cozy Family Room with Gas Fireplace. The Open Concept Kitchen and Breakfast Area Open to the Family Room. The Home also Boasts a Large Enclosed Rear Deck Accessible from the Breakfast Area. The Primary Bedroom has a 4 Piece Ensuite and Walk In Closet. The Second Bedroom is Located Next to the Other 4 Pc Bathroom on the Main Floor. The Laundry Room is Close by on the Main Floor with Direct Access to the Double Car Garage. The Basement, a Work in Progress. There is a 2 piece Bathroom, and a drywalled room that needs to be finished off. The rest of the basement is a blank canvas awaiting your decision to finish it in your style or leave it an unfinished space! The Rear Yard is a Quiet Oasis with Multiple Areas for Gardens. All Main Floor Windows Replaced in 2023. (id:55460)