
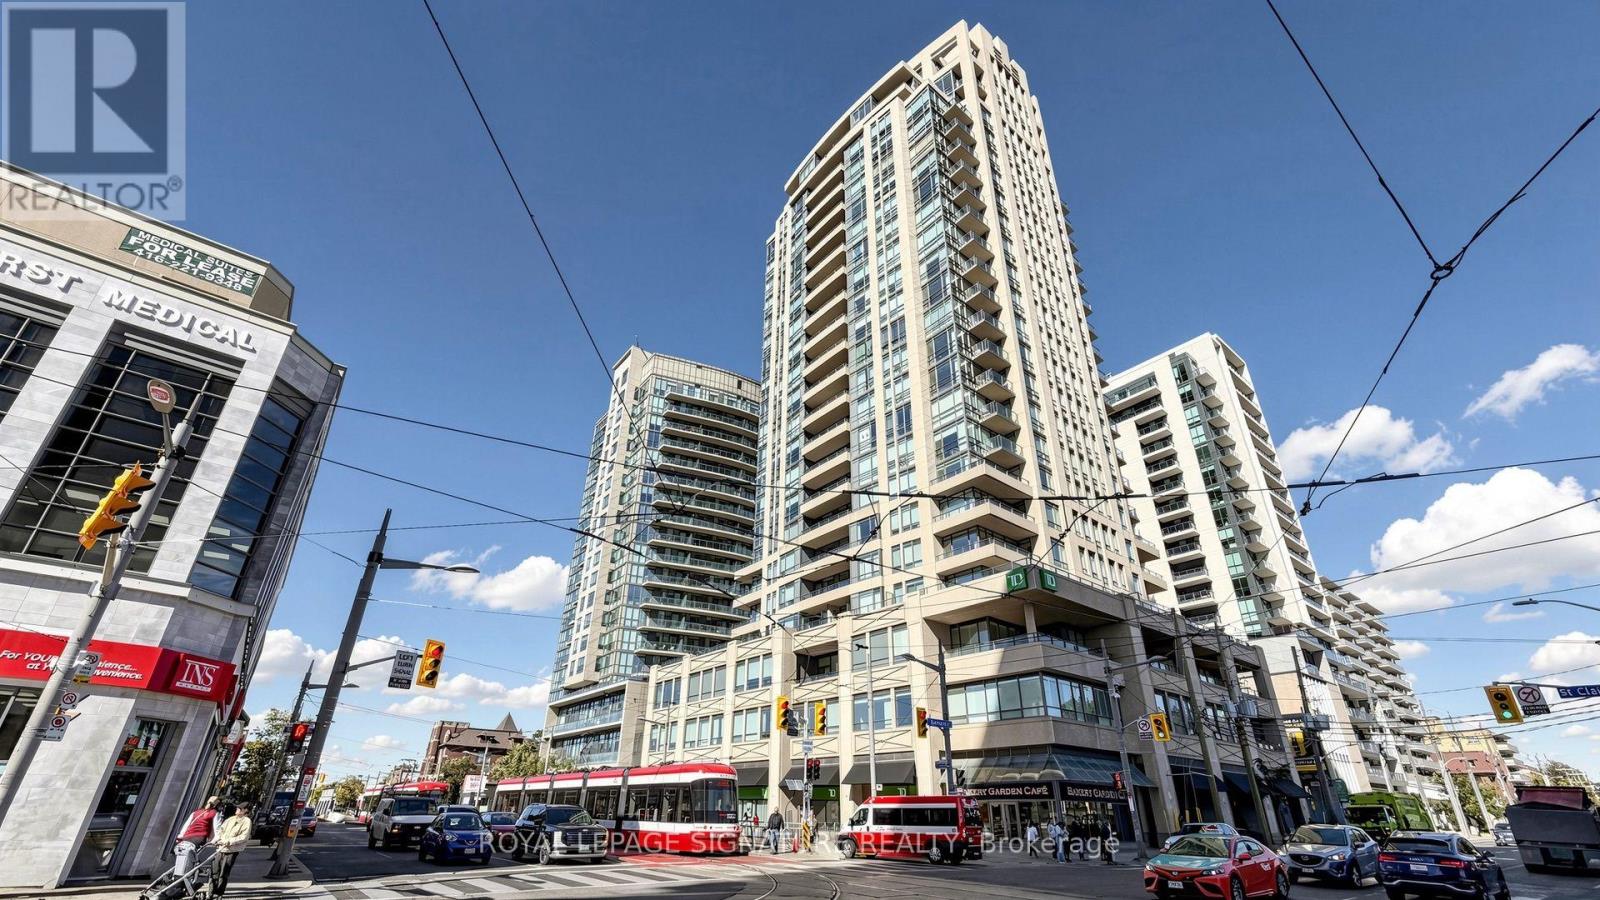
402 - 500 St Clair Avenue W
Toronto, Ontario
Rarely Offered Penthouse-Style Oasis in Forest Hill! Feel Right At Home in This Custom-Designed 2-Bedroom, 2-Bathroom Sanctuary by Renowned Celebrity Interior Designer Amanda Forrest. This Bright Sun Filled Suite Offers Over 2,500 Sq Ft of Combined Indoor/Outdoor Living (~905 Sq Ft Interior + Rare Up To 1,600 Sq Ft Private Exclusive Use Southwest Entertainment Terrace).Renovated at Over $100,000, Every Room is Bathed in Natural Light. This Corner Unit Offers Floor-to-Ceiling Windows Across the Living Room & Both Bedrooms. Step Outside to Your Expansive Outdoor Oasis to Enjoy Breathtaking Sunrise & Sunset Views! Direct Terrace Access from the Living Area, 2nd Bedroom, AND Primary Bedroom via a Dedicated Private Walkout Connecting to the Main Terrace. The Dining Area Features a Custom Caesarstone Island with Built-In Cupboards & Seating for 6, Adjacent to a Chef's Kitchen with Granite Countertops & Stainless Steel Appliances.The Primary Suite Boasts Floor-to-Ceiling Windows, Walk-In Closet with Custom Built-Ins, & 3-Piece Ensuite Featuring a Glass Shower, Wraparound Countertop, & Mirrored Cabinet. The Versatile 2nd Bedroom Functions as an Executive Office/Flex Space with Custom Queen Murphy Bed Wall Unit. Complete Peace of Mind with BOTH HVAC Heat Pumps Recently Replaced!Full Building Amenities Include 24-Hour Concierge, Indoor Pool, Sauna, Gym, Guest Suites, Media Room, Party Room, & Visitor Parking. Prime St. Clair West Location Steps to Forest Hill Village With its Boutique Shops, High-end Cafes, Specialty Bakeries, St Clair West Dining & Market District Offering Upscale Grocery Markets, Artisanal Coffee Shops, Fitness Studios, and Local Dining Spots. Cedarvale Park, Wychwood Barns, Sir Winston Churchill Park, & Nordheimer Ravine Trails. Conveniently Located Close to Loblaws, Shoppers Drug Mart and the St. Clair Streetcar Outside the Building with the St. Clair West Subway Minutes Away. Status Certificate Ordered! (id:55460)

2708 - 400 King Street W
Toronto, Ontario
Welcome To Your New Home! A bright and stylish 2-bedroom, 2 upgraded bathrooms, southeast corner unit in the heart of Toronto's vibrant King West neighborhood. 9' ceilings with a desirable southeast exposure and windows on two sides, this home enjoys excellent natural light and open city views throughout the day. The thoughtfully designed layout places the two bedrooms on opposite sides of the open-concept living and dining area, offering excellent privacy and separation. The spacious primary bedroom features its own ensuite and generous closet space, while the second bedroom is well suited for family, guests, or a home office. A modern designer kitchen with built-in appliances flows seamlessly into the living area, creating an inviting space for everyday living and entertaining. Floor-to-ceiling windows, contemporary finishes, laminate flooring, and a private balcony complete the home. High Speed Internet Included! Ideally situated steps from the King Street streetcar and close to St. Andrew Subway Station, PATH, Rogers Centre, restaurants, cafes, theatres, shopping, the Financial District, Union Station, and the University of Toronto. Enjoy exceptional downtown convenience and sophisticated urban living in one of Toronto's most sought-after neighborhoods. (id:55460)
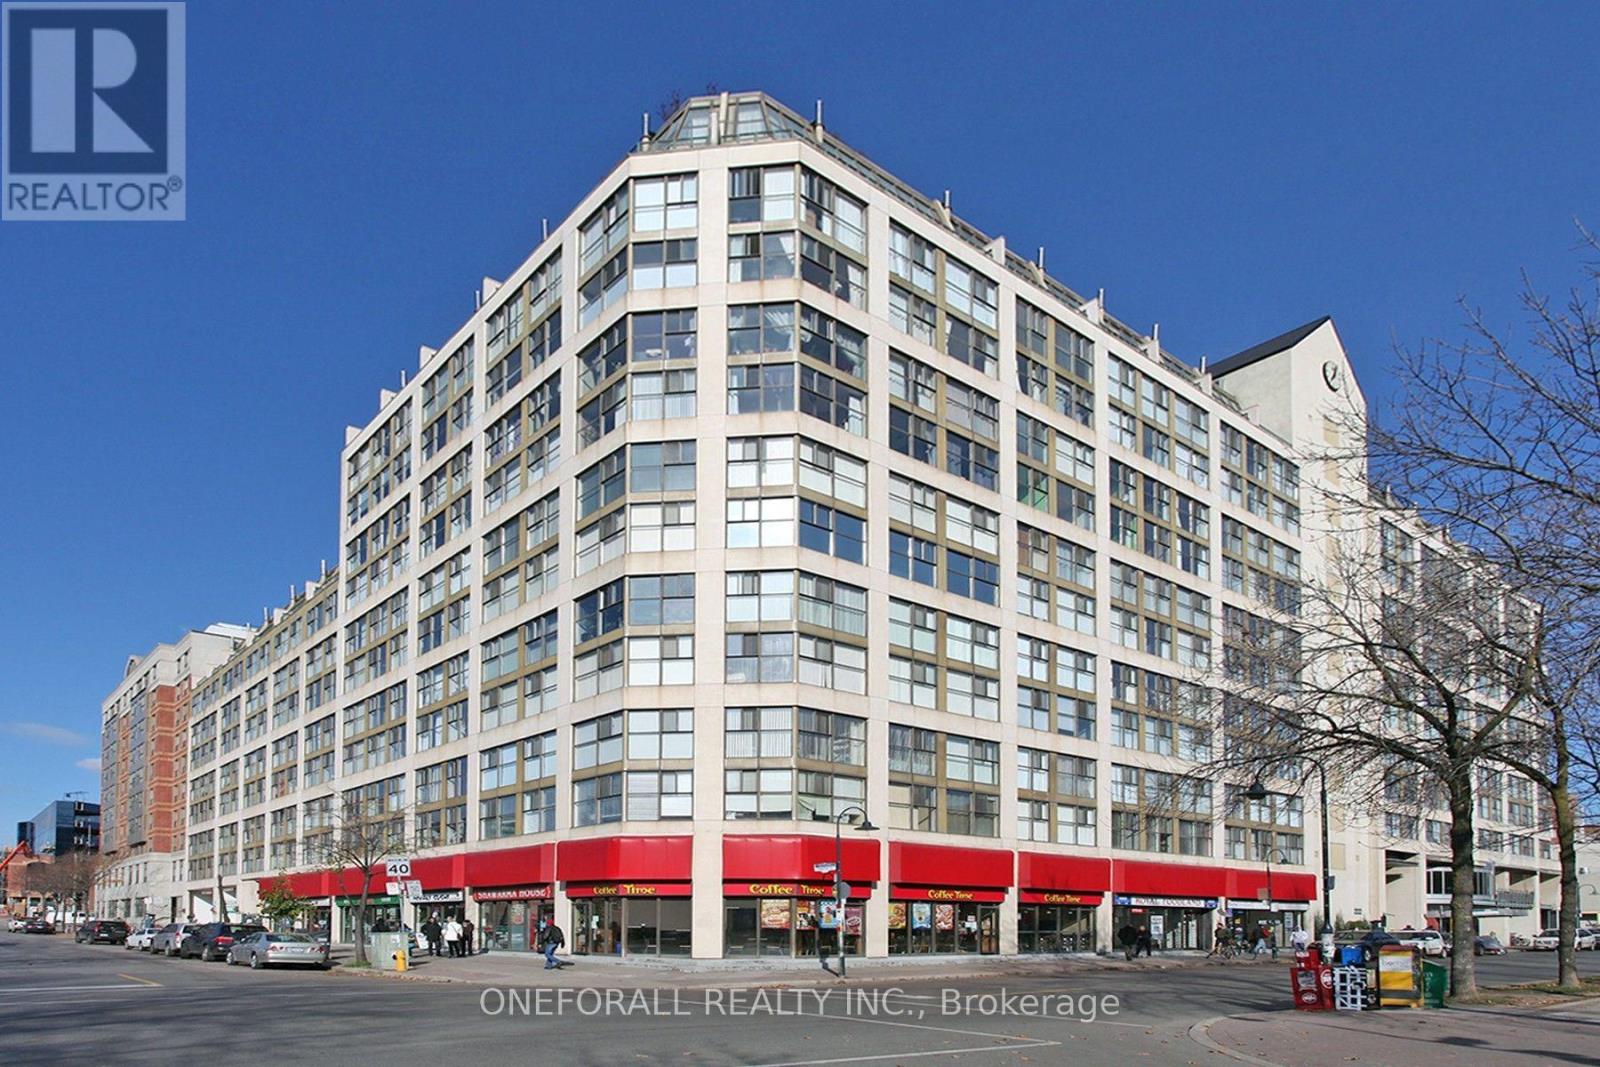
633 - 222 The Esplanade
Toronto, Ontario
Spacious Affordable Condo near famous St. Lawrence Market, The Distillery. Transit score 100 & 99 for Biker & Walker. Next door to community centre, overlooks David Crombie Park. Owner-occupied unit with functional split bedroom floor plan. $50K spent in renovation & upgrades since 2022. Motorized blinds for all windows. Primary bedroom has large picture window & walk-in closet with custom built-in storage. Office/Den with sliding glass door overlook Living room could be used as guest room or nursery. Modern Kitchen with quartz countertop, motion active faucet, under cabinet lighting, ceramic backsplash & floor, stainless steel appliances. Main bath include smart bidet toilet, access to separate storage room. Maintenance fee include all utilities, no additional separate meter fees to pay. A "must be seen to be appreciated" listing. (id:55460)
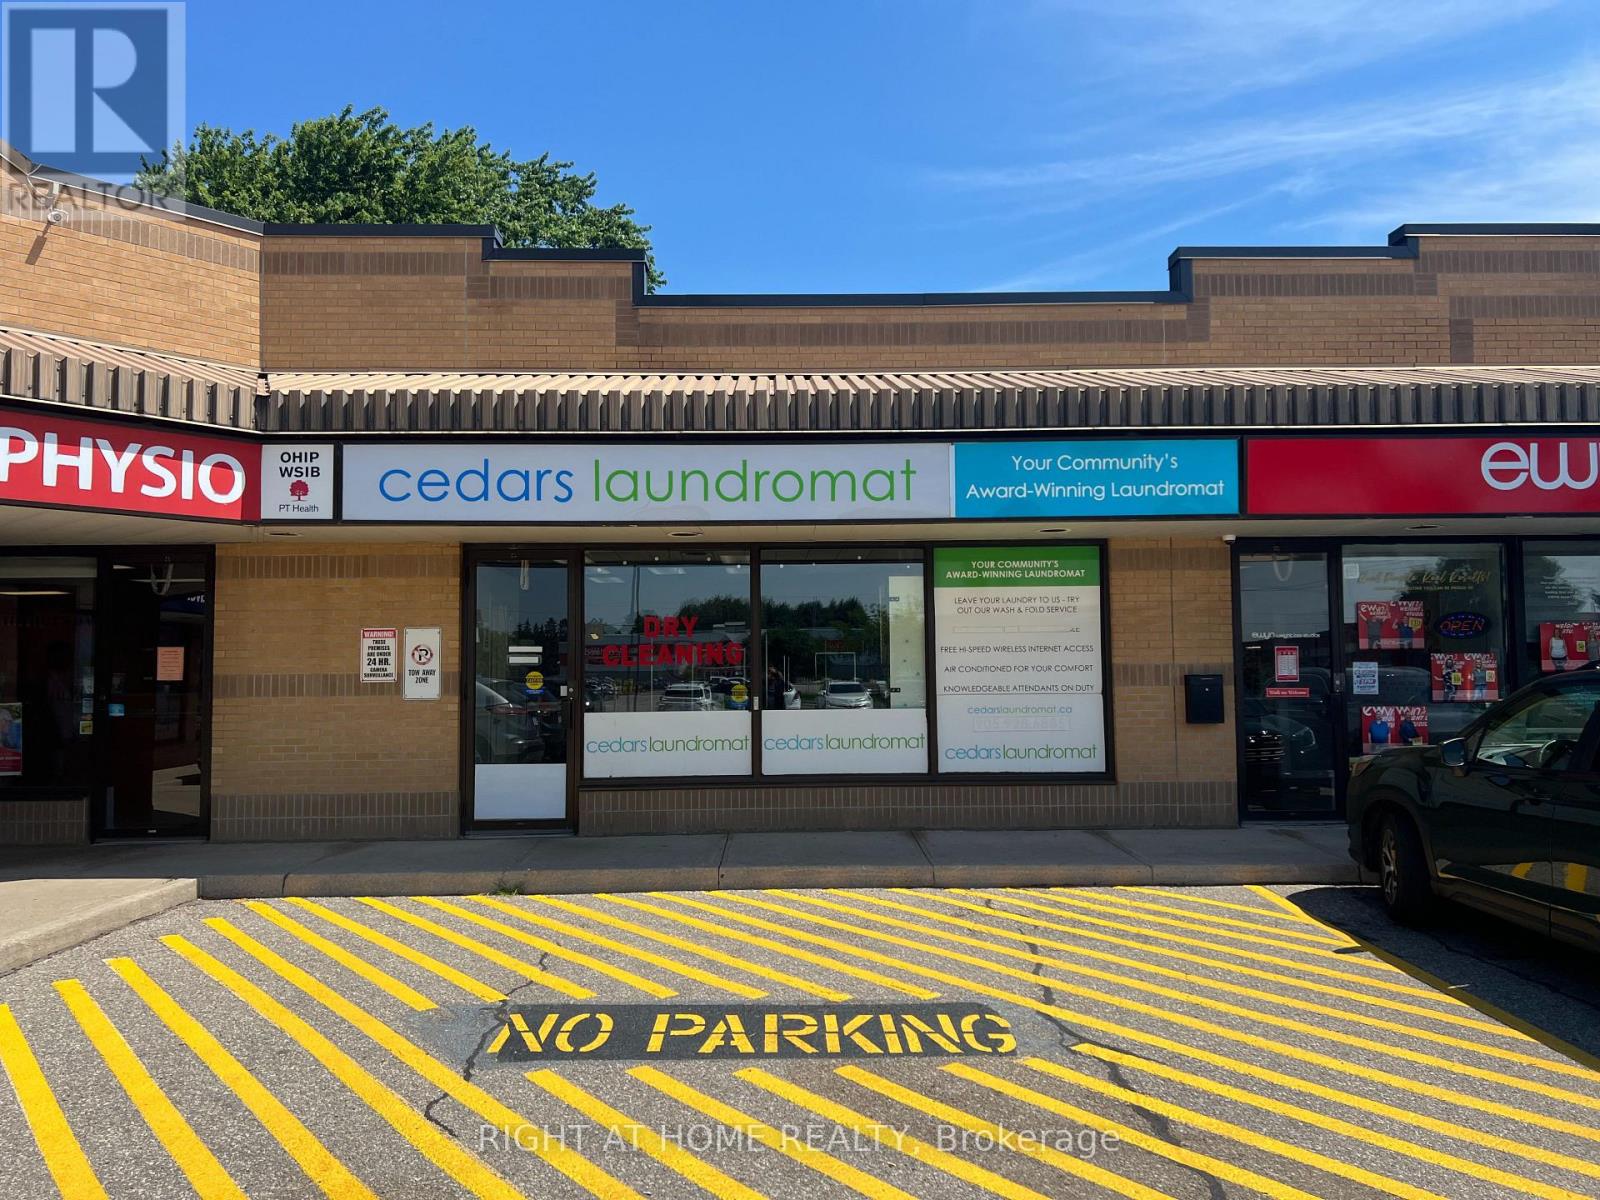
Unit #6, Box #7 - 80 Hamilton Street N
Hamilton, Ontario
Well Established Coin Laundromat with Wash & Fold and Dry Cleaning Depot with Many Loyal Customers, Well Maintained Machines, Current Lease till July 2028 with 5 year option, Low Rent, 13 Washers and 16 Dryers, Water Bill Approximately $1,000 p/m, Visits to the business are by appointment only & showings are exclusively for buyers and their agents (id:55460)
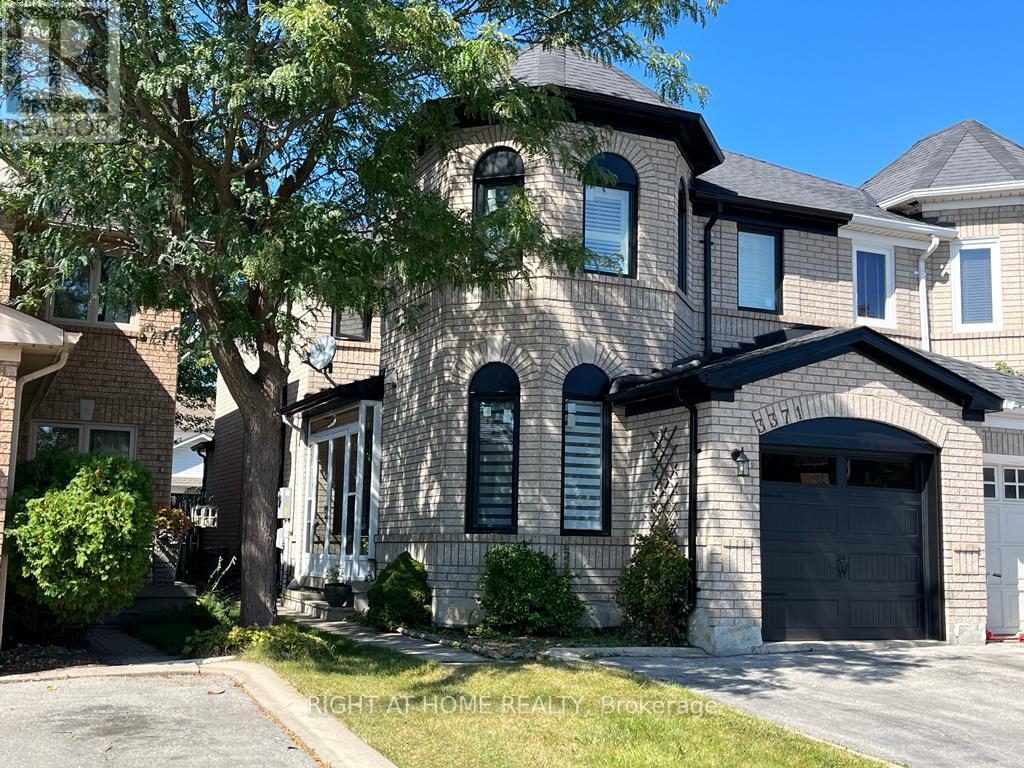
3371 Snowball Road
Mississauga, Ontario
Beautiful Home in a Most Sought After Lisgar Neighbourhood, this 3 Bed, 2 and a half Bath is perfectly located in Mississauga. The main floor has huge Kitchen/Dining Area, a Den/Study, a separate Living Room and a Family Room. One parking in Attached Garage and two in Driveway, a spacious backyard and just minutes Away from Lisgar GO Station. The entire Main Floor is see through front to the back with stainless steel appliances, blackout zebra blinds and hardwood flooring in the main level and laminate upstairs. Nearby amenities include parks, trails & strip malls, very close to Metro, Tim Hortons, SUPERSTORE,WALMART, KEG's & other Restaurants, Banks, Schools, with plenty of shopping options. This is a spacious semi detached with 1760 square footage in area. (id:55460)
5 - 296 Runnymede Road
Toronto, Ontario
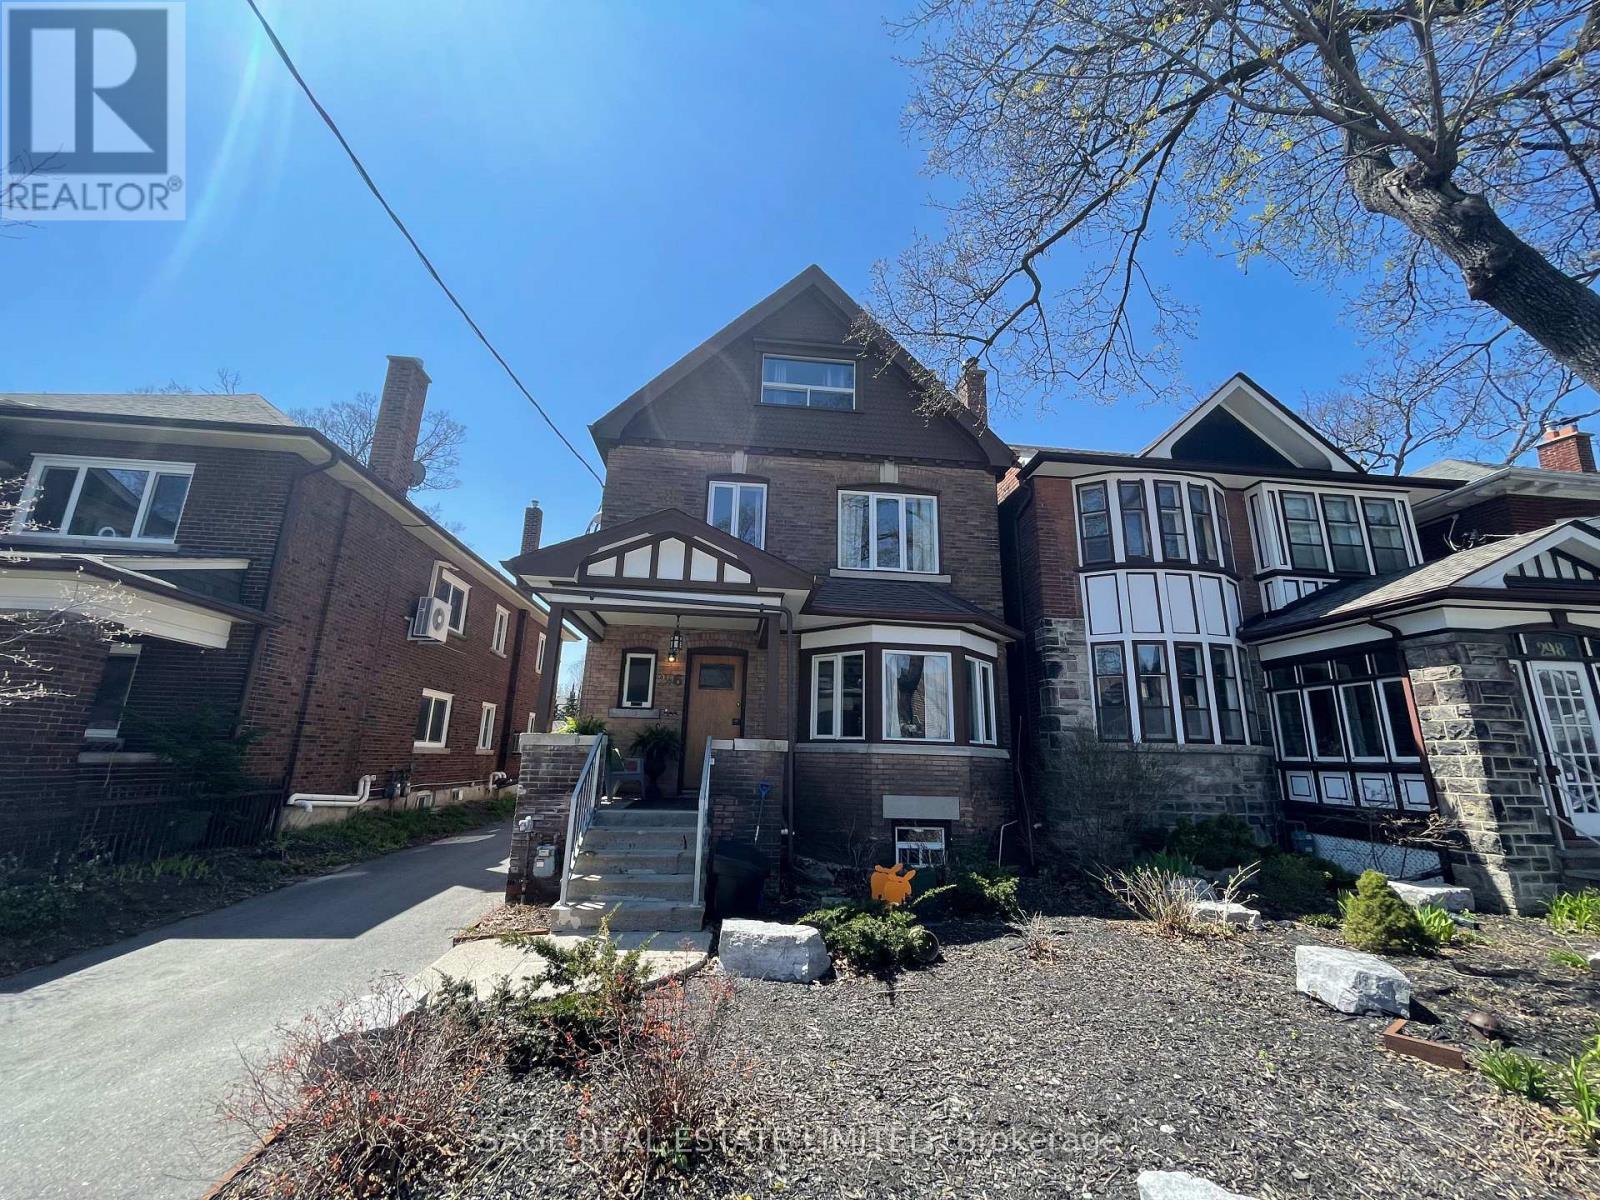
Welcome to 296 Runnymede Road - a bright and inviting basement apartment in the heart of Bloor West Village. Recently updated and thoughtfully laid out, this charming unit offers a comfortable blend of style, functionality, and convenience. The open-concept living space features tall ceilings, creating an airy and spacious feel throughout. The updated kitchen includes newer appliances, while updated light fixtures and a refreshed bathroom vanity add a modern touch. A spacious bedroom offers plenty of room to comfortably unwind, while the separate den provides a versatile space for a home office, reading nook, or whatever suits your lifestyle. With its functional layout, inviting living space, and recent updates, this apartment is an ideal fit for a young professional looking for a comfortable place to call home. Located in the heart of Bloor West Village, you'll be just steps from the subway, shops, cafés, restaurants, parks, and everyday conveniences that make this neighbourhood such a wonderful place to live. A lovely opportunity to enjoy the best of west-end living in a well-maintained and thoughtfully updated home. (id:55460)
Bsmt - 13 Sorauren Avenue
Toronto, Ontario
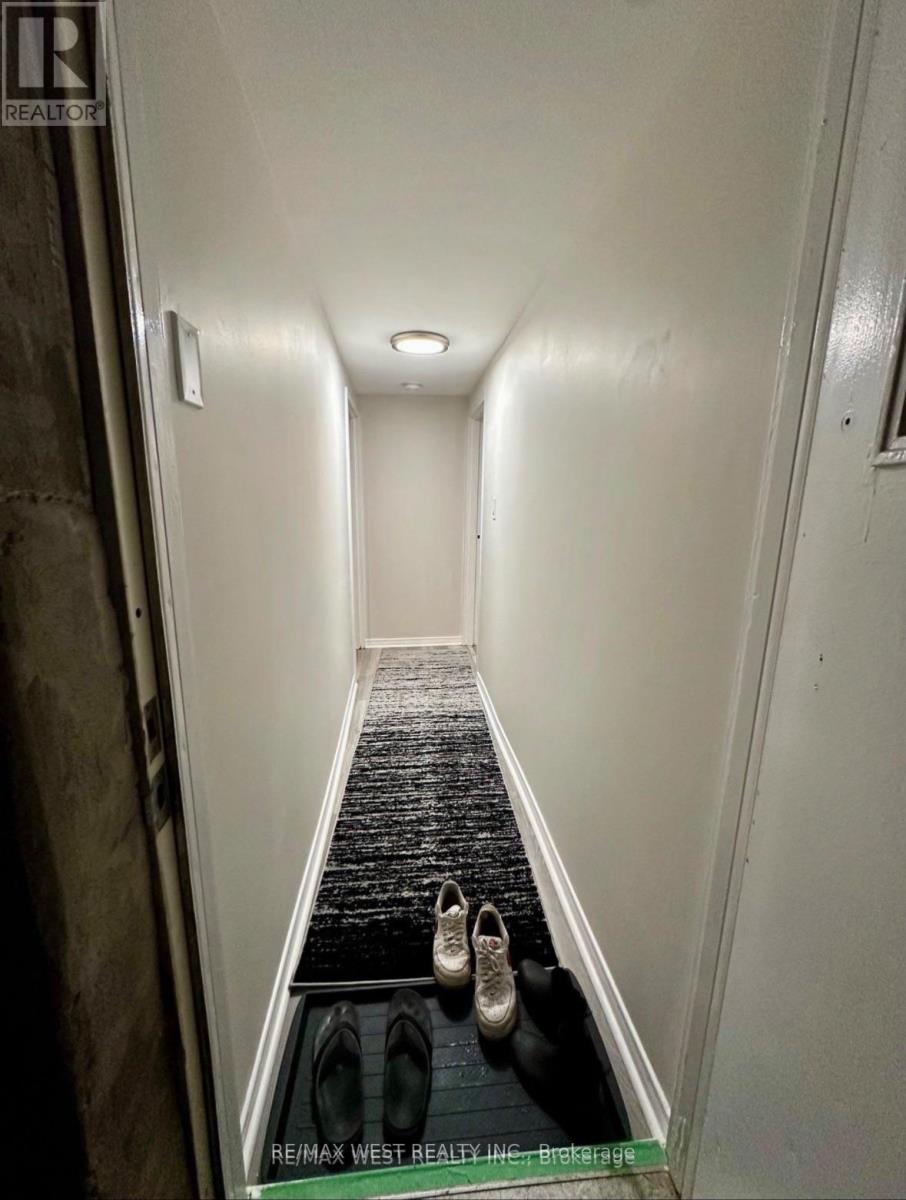
Pet Friendly 1 Bedroom Modernized Unit In the Heart of Roncesvalles with Large Private Balcony & Stainless Steel Appliances. Great Walk Score. Close to tons of cafes and restaurants including Lali Gurans Nepali, Forest Hill Farmhouse, Daves Hot Chicken, Gold Standard Queen, Gus Tacos, Bar Poet, The Mezz & More. Comes with Utilities Included. No Parking on Site. No Laundry on Site (Multiple Laundromats Nearby). No Pets, No Smoking. Available For December 1st.Currently tenanted. (id:55460)
7566 Netherwood Road
Mississauga, Ontario
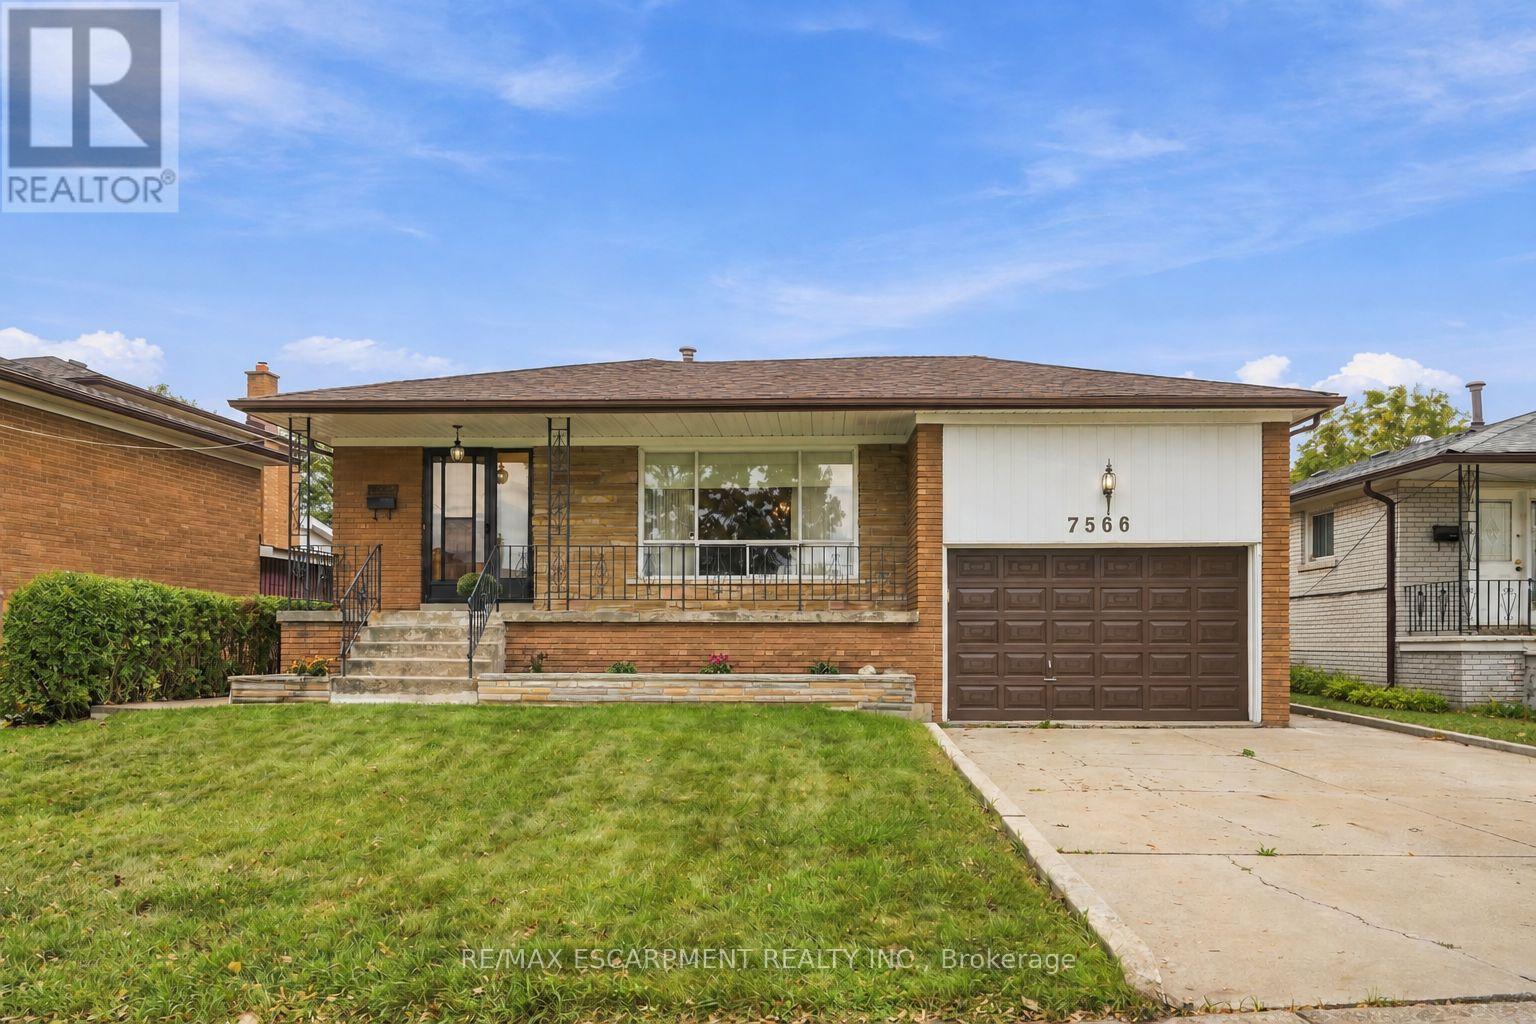
Attention Builders, Investors & End Users! An incredible opportunity awaits on a generous 51.07 x 122.26 ft lot in the heart of Malton. Offering four above-grade bedrooms, two bathrooms and a functional multi-level layout, this home is filled with potential for those looking to move in, renovate, invest or create their dream home. A separate side entrance and walkout from the third level, combined with a full kitchen and additional living space on the lower level, offer excellent potential for a secondary or income-producing suite. Freshly painted throughout, with an updated upper-level bathroom featuring porcelain tile and a quartz countertop, plus a renovated lower level with laminate flooring, full kitchen, shower and ample storage. Enjoy a spacious backyard and well-sized lot offering plenty of possibilities. Ideally located close to schools, parks, transit, Malton GO and Pearson International Airport, with convenient access to Highways 427, 407 and 401. A fantastic opportunity to make this property your own! Some photos have been virtually staged. (id:55460)
19 Simpson Avenue
Toronto, Ontario
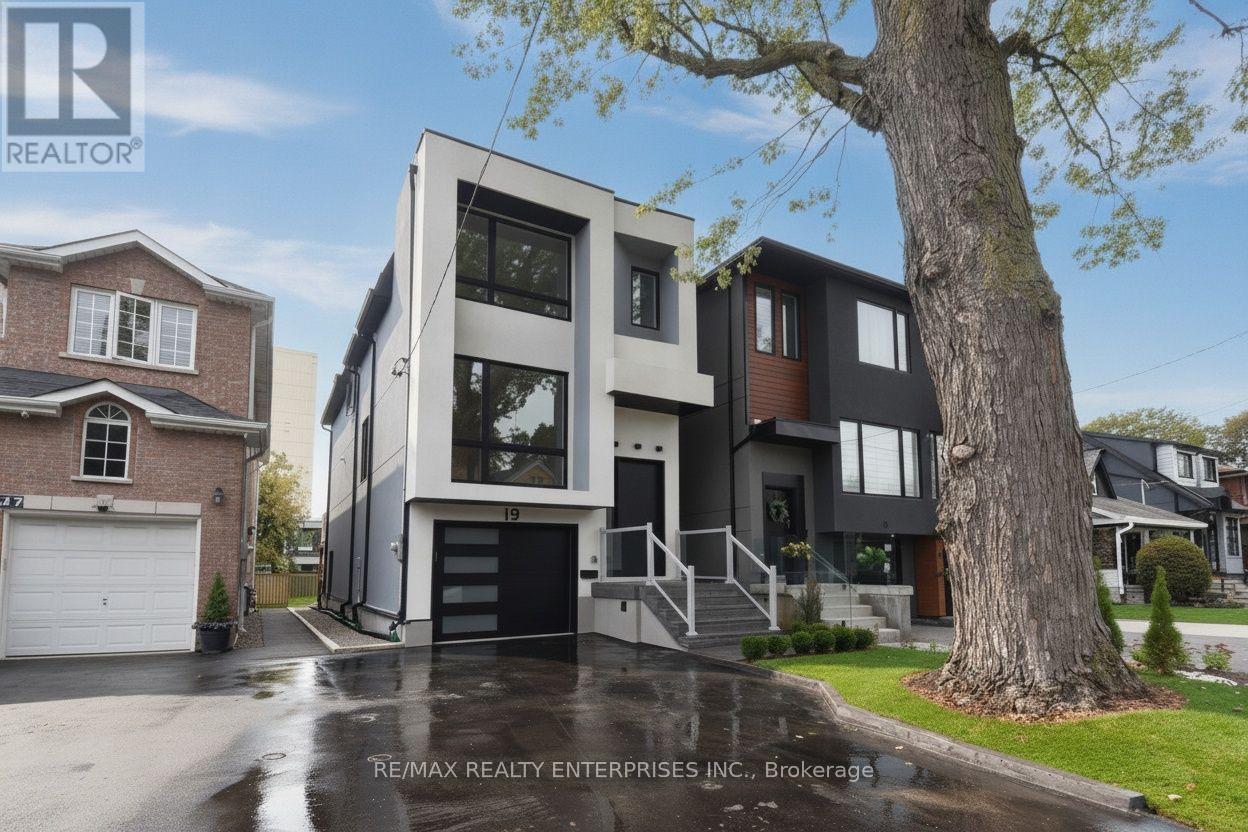
Welcome to this fully finished detached home at 19 Simpson Ave in Mimico. offering 3 bedrooms. 4 bathrooms andapprox. sq. ft. of beautifully designed living space. Sophisticated and contemporary. this move-in-ready residence combines architectural detail, quality finishes and everyday functionality. The bright. open-concept main level features impressive approx. 13-ft ceilings, abundant natural light and beautiful white oak hardwood flooring throughout the kitchen, dining and main living areas. The space is anchored by an impressive designer kitchen with sleek lacquered cabinetry, premium stone surfaces, a statement waterfall-edge island with seating, designer lighting and sophisticated brass detailing. A striking custom staircase with expansive glass railings, warm wood treads and brass accents creates an architectural focal point, while skylights upstairs bring additional natural light into the home. enhancing its bright. airy feel. The fully finished lower level, complete with a separate entrance, offers excellent flexibility and potential for a rental unit, nanny or in-law suite. guest accommodations, home office. recreation area or additional living space. An oversized patio and upper-level deck provide additional space for entertaining and outdoor living. Complete with 3 parking spaces and ideally situated near excellent schools, transit, shops, restaurants and cafés. Walk to Mimico Village. San Remo Bakery, Jimmy's Coffee and Mimico GO. with convenient access to Union Station. Approx.10-15 minutes to downtown and the airport. Contemporary, turnkey living in a sought-after Mimico location. (id:55460)
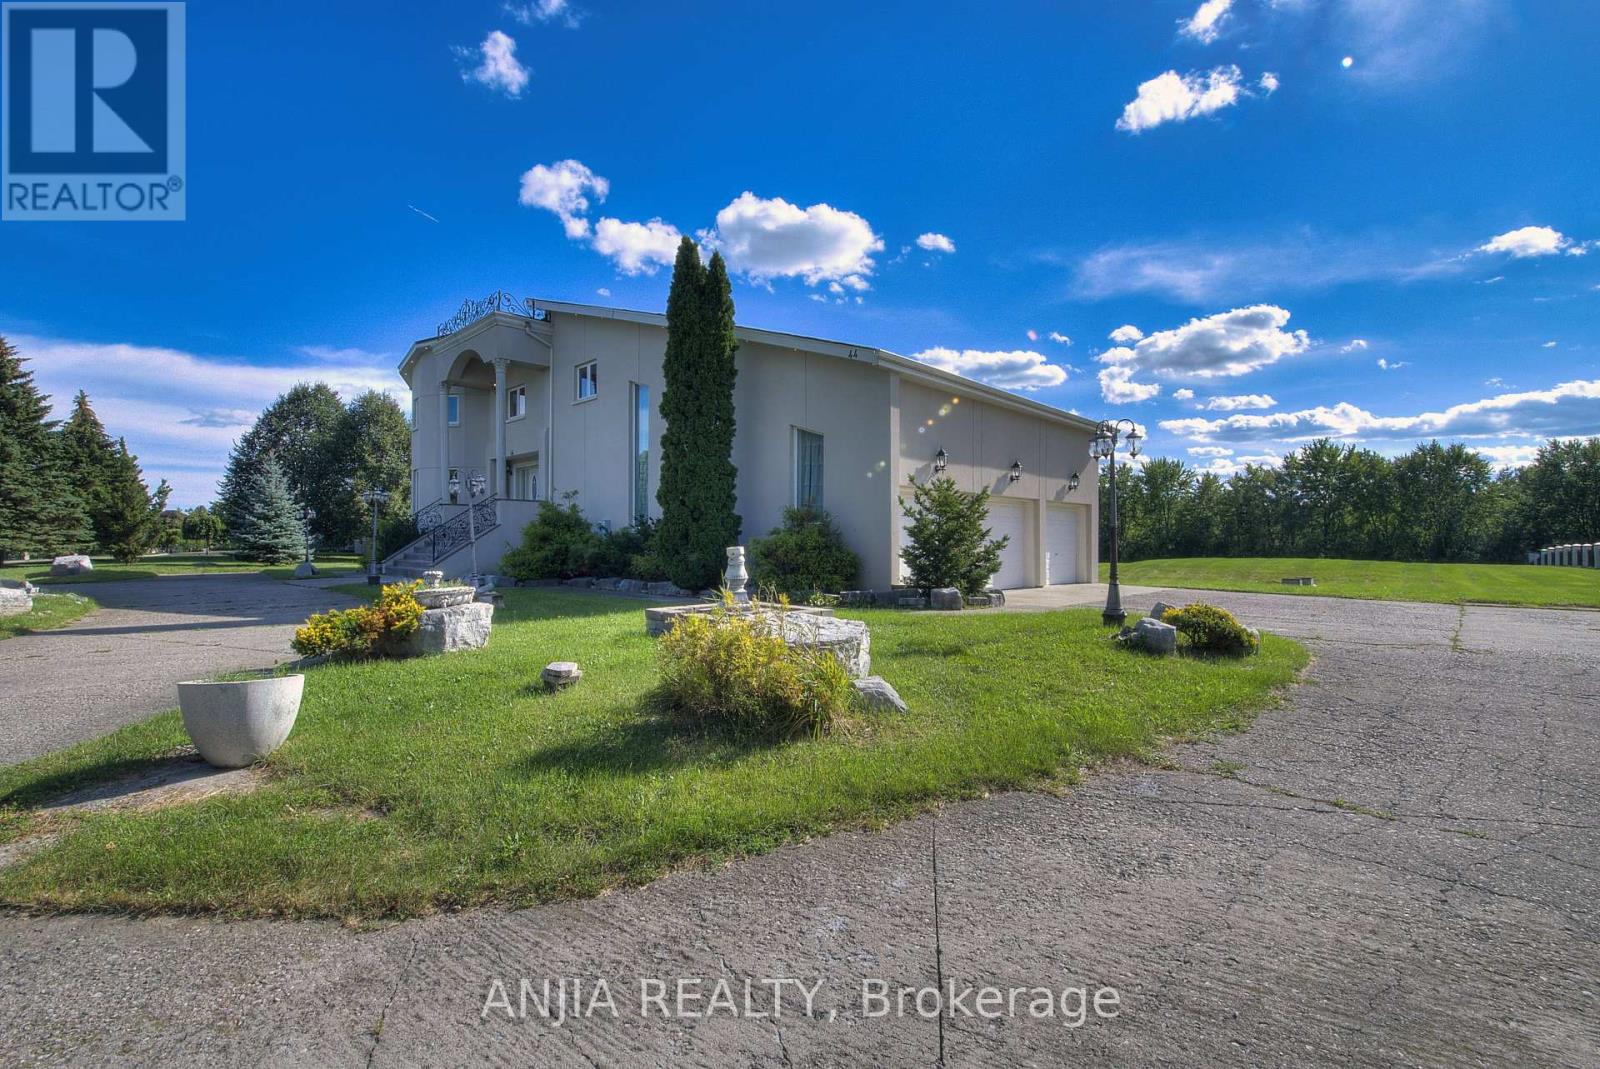
44 Bellini Avenue
Brampton, Ontario
**2 acres of land** backing onto a **private ravine**, with mature natural vegetation providing exceptional backyard privacy. Located on a **quiet residential street** offering a peaceful living environment. The **regular-shaped lot** provides ample outdoor space for future expansion, including the potential for a landscaped garden, courtyard, outdoor entertainment area The **fully walk-out basement** features a **separate private entrance**, offering excellent flexibility for extended family living or other uses. **Castlemore luxury estate community**,Conveniently located near major arterial roads with quick access to **Highways 427 and 410**, The home's interior features a **bright, open, and well-proportioned floor plan** with excellent natural light, efficient circulation, and virtually no wasted space. (id:55460)
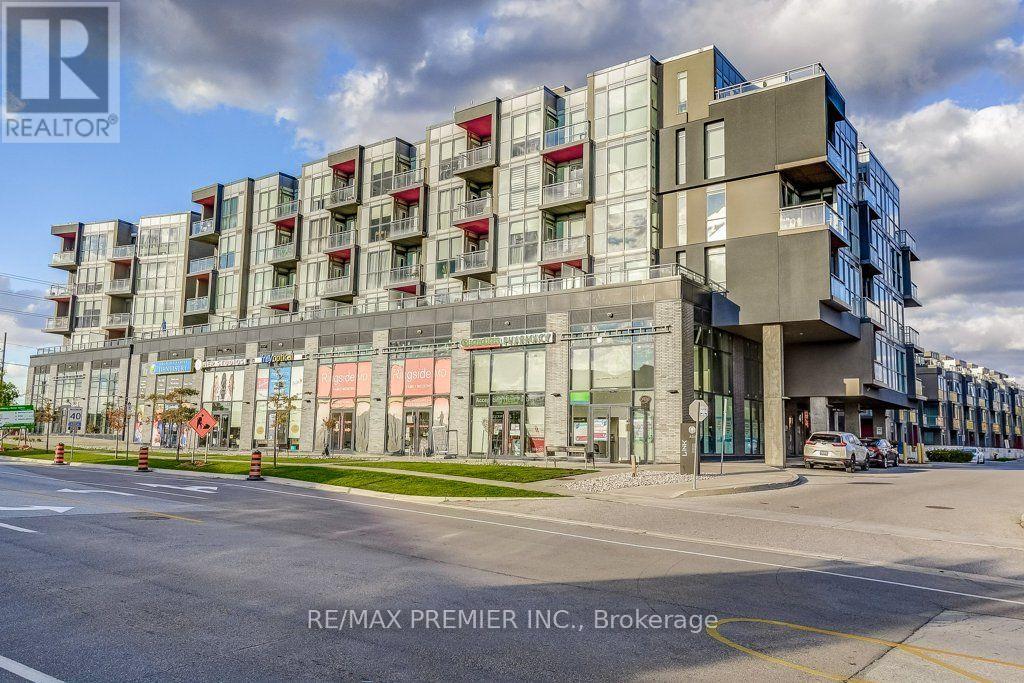
B601 - 5240 Dundas Street
Burlington, Ontario
Welcome to the sought after LINK Condos & this bright & quiet top-floor corner penthouse in Burlington's Orchard neighbourhood! This 2 bedroom, 2 washroom suite sits on the 6th level with southeast and westerly exposure, filling the open-concept living, kitchen, and dining space with natural light all day long.Carpet-free throughout with laminate flooring and 9-foot ceilings, the unit feels bright and spacious from the moment you walk in. The kitchen is finished with quartz countertops, stainless steel appliances, and complementary modern finishes. Step out to your private balcony for morning coffee or evening unwinding, with clear, panoramic views.The primary bedroom offers a private 4-piece ensuite, while the second bedroom provides flexible space for a guest room, office, or growing family. One underground parking spot and a locker are included.Residents enjoy an impressive amenity package: a fully equipped gym, jacuzzi/spa, steam room, dry sauna, party room, billiards room, and a rooftop garden with BBQ area - everything you need for relaxation, recreation, and a true sense of community .Location is unbeatable - just five minutes to the new Oakville hospital, and walking distance to schools, grocery stores, shopping, restaurants, parks, and trails, with public transit right at your doorstep. Highway 407, golf courses, and Bronte Provincial Park are all just minutes away. Pets welcome with restrictions. This incredible unit is awaiting a Triple-A, responsible, and courteous tenant - ready to enjoy modern Burlington living at its finest! (id:55460)
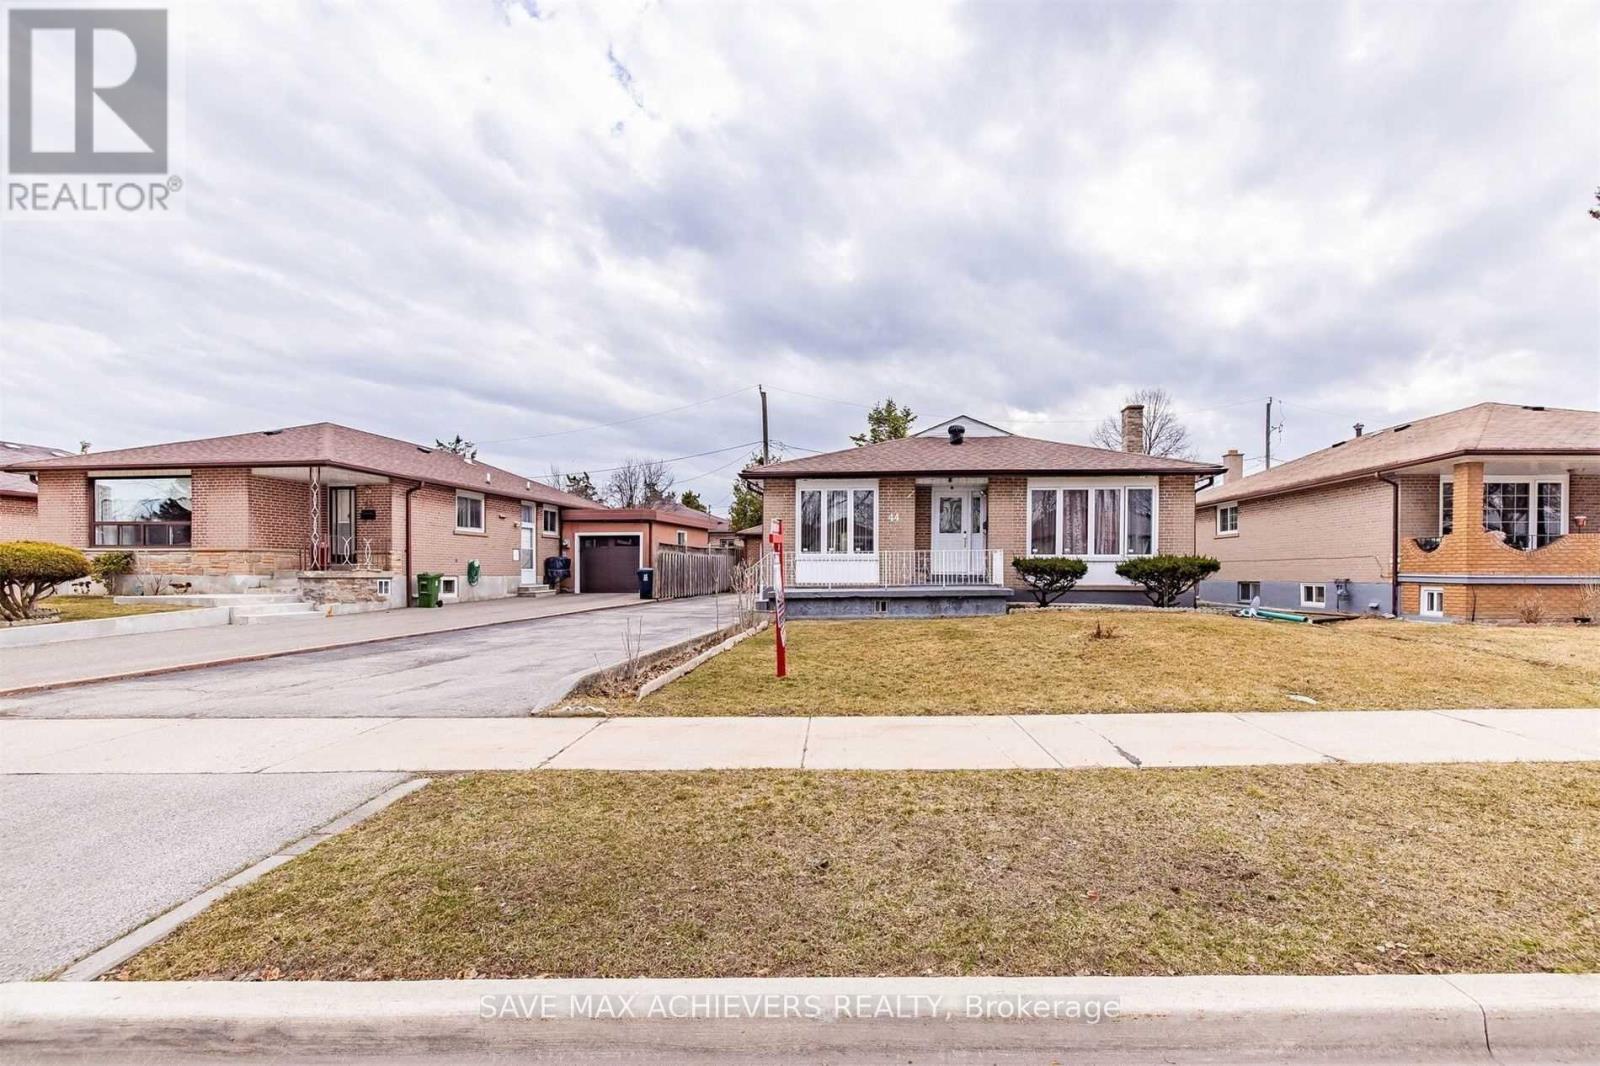
44 Strathavon Drive
Toronto, Ontario
Client Remarks Main floor only.Beautiful Fantastic And Spacious Detached Bungalow On A Premium 57 Ft Lot With Close To Schools, Albion Mall, Humber College & Hwys. Freshly Painted, New hardwood floor, New kitchen tiles. No carpet in entire house. Separate Laundry. New immigrant and student welcome. (id:55460)