
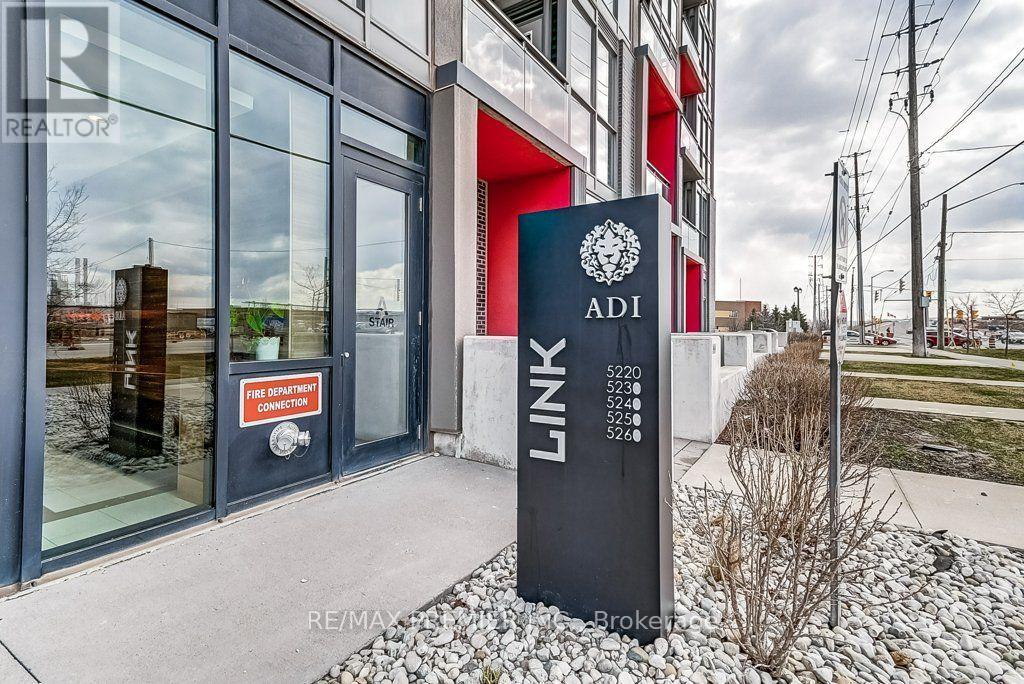
B601 - 5240 Dundas Street Burlington, Ontario L7L 0J6

$2,400 Monthly
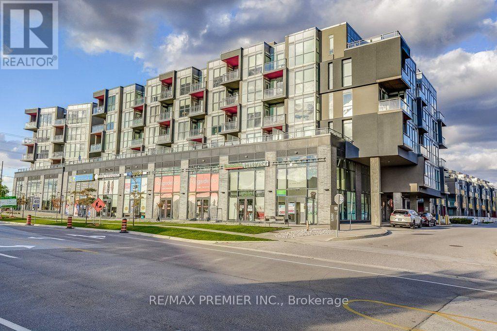
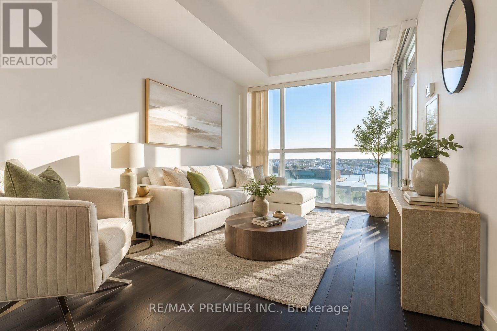
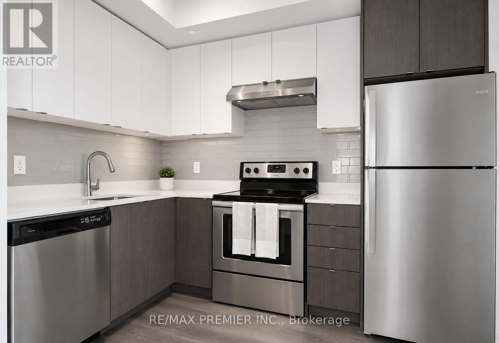
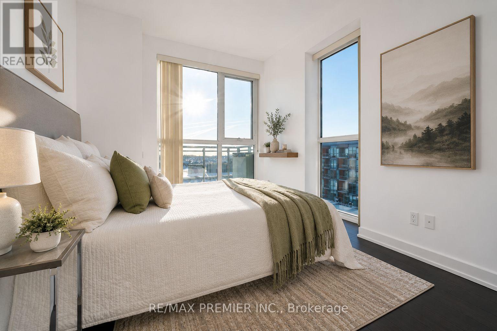
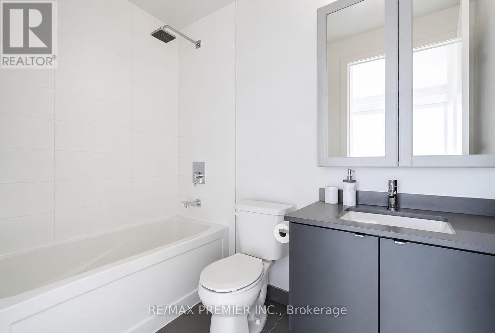
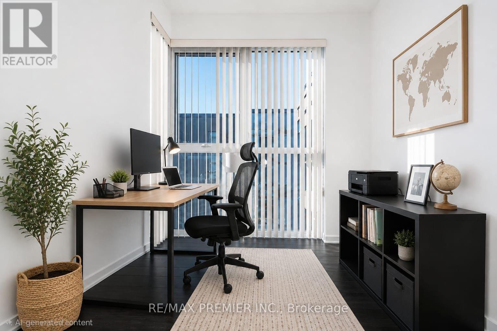
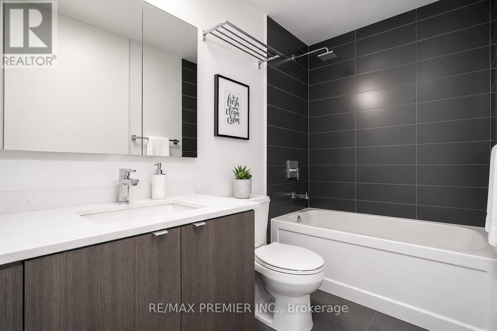
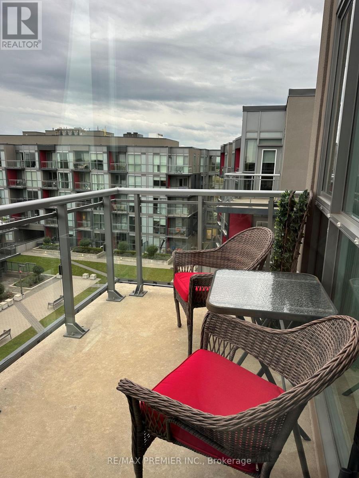
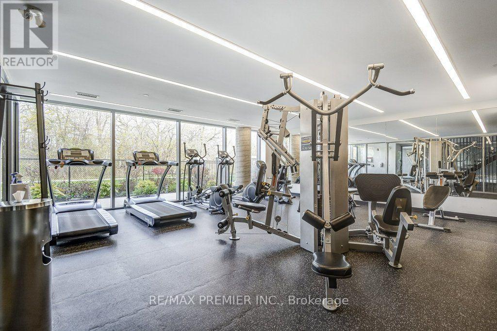
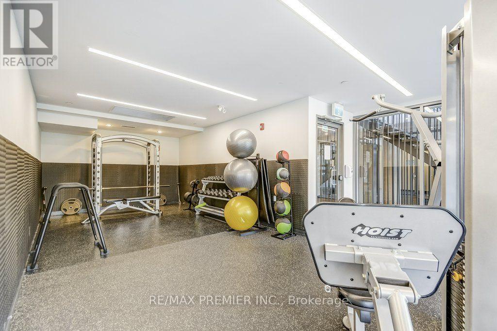
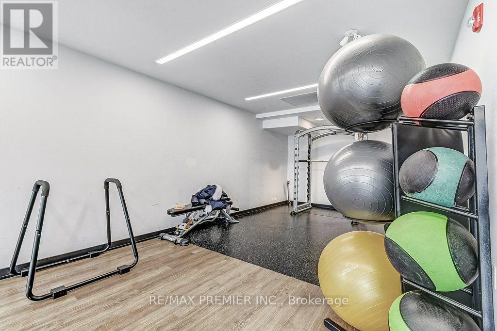
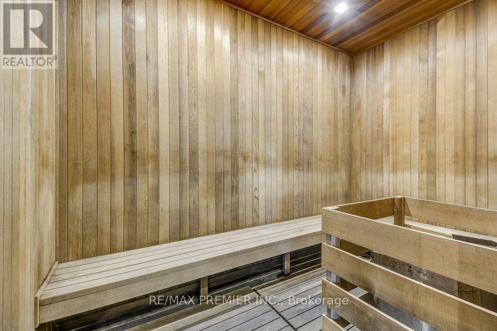
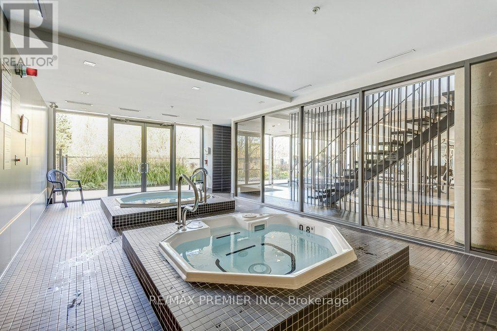
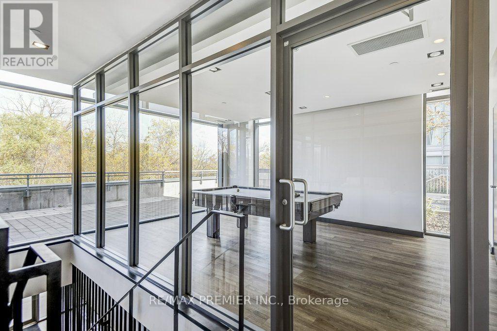
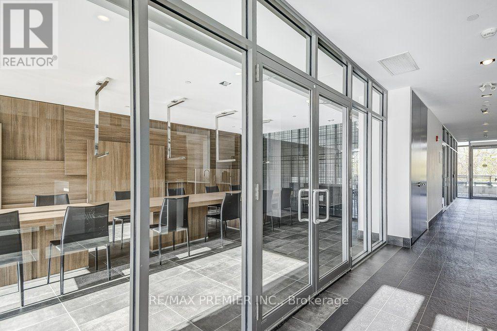
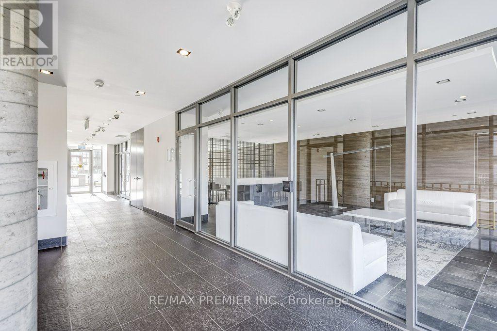
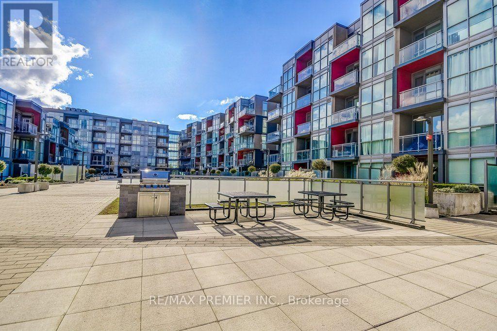
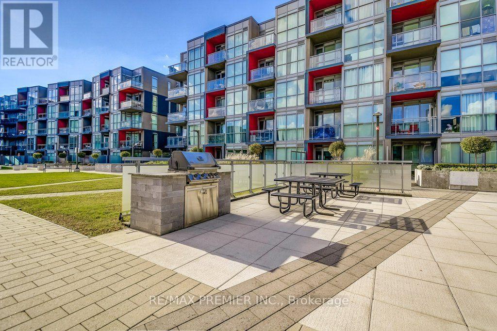
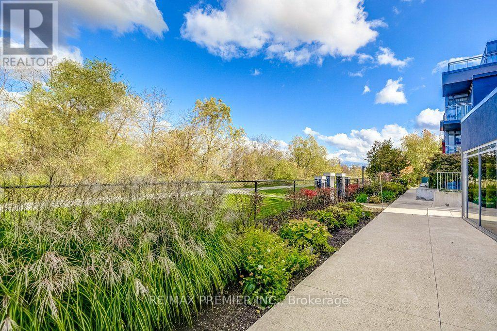
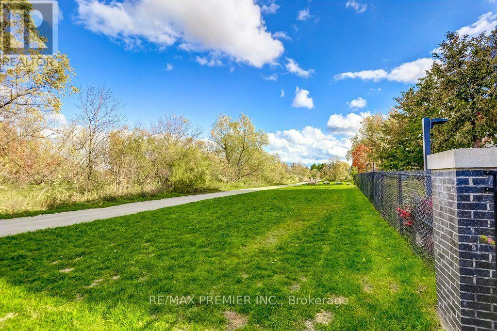
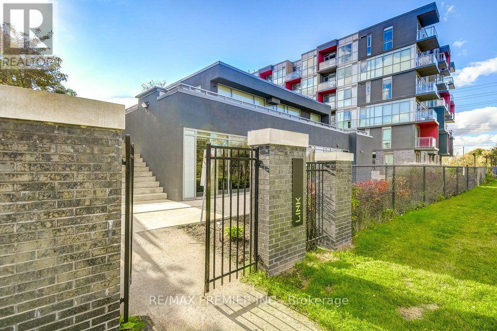
Welcome to the sought after LINK Condos & this bright & quiet top-floor corner penthouse in Burlington's Orchard neighbourhood! This 2 bedroom, 2 washroom suite sits on the 6th level with southeast and westerly exposure, filling the open-concept living, kitchen, and dining space with natural light all day long.Carpet-free throughout with laminate flooring and 9-foot ceilings, the unit feels bright and spacious from the moment you walk in. The kitchen is finished with quartz countertops, stainless steel appliances, and complementary modern finishes. Step out to your private balcony for morning coffee or evening unwinding, with clear, panoramic views.The primary bedroom offers a private 4-piece ensuite, while the second bedroom provides flexible space for a guest room, office, or growing family. One underground parking spot and a locker are included.Residents enjoy an impressive amenity package: a fully equipped gym, jacuzzi/spa, steam room, dry sauna, party room, billiards room, and a rooftop garden with BBQ area - everything you need for relaxation, recreation, and a true sense of community .Location is unbeatable - just five minutes to the new Oakville hospital, and walking distance to schools, grocery stores, shopping, restaurants, parks, and trails, with public transit right at your doorstep. Highway 407, golf courses, and Bronte Provincial Park are all just minutes away. Pets welcome with restrictions. This incredible unit is awaiting a Triple-A, responsible, and courteous tenant - ready to enjoy modern Burlington living at its finest! (id:55460)
Property Details
| MLS® Number | W13748942 |
| Property Type | Single Family |
| Community Name | Orchard |
| Amenities Near By | Golf Nearby, Public Transit, Schools |
| Community Features | Pets Allowed With Restrictions |
| Features | Flat Site, Conservation/green Belt, Elevator, Balcony, Carpet Free |
| Parking Space Total | 1 |
| View Type | View, City View |
Building
| Bathroom Total | 2 |
| Bedrooms Above Ground | 2 |
| Bedrooms Total | 2 |
| Age | 6 To 10 Years |
| Amenities | Security/concierge, Exercise Centre, Recreation Centre, Sauna, Visitor Parking, Storage - Locker |
| Appliances | Dishwasher, Dryer, Hood Fan, Stove, Washer, Window Coverings, Refrigerator |
| Basement Type | None |
| Cooling Type | Central Air Conditioning |
| Exterior Finish | Concrete |
| Fire Protection | Alarm System, Security Guard, Smoke Detectors |
| Flooring Type | Laminate |
| Foundation Type | Unknown |
| Heating Fuel | Natural Gas |
| Heating Type | Forced Air |
| Size Interior | 600 - 699 Sqft |
| Type | Apartment |
Parking
| Underground | |
| Garage |
Land
| Acreage | No |
| Land Amenities | Golf Nearby, Public Transit, Schools |
| Surface Water | River/stream |
Rooms
| Level | Type | Length | Width | Dimensions |
|---|---|---|---|---|
| Flat | Living Room | 7.26 m | 2.82 m | 7.26 m x 2.82 m |
| Flat | Kitchen | 7.26 m | 2.82 m | 7.26 m x 2.82 m |
| Flat | Primary Bedroom | 4.11 m | 2.67 m | 4.11 m x 2.67 m |
| Flat | Bedroom 2 | 2.69 m | 2.29 m | 2.69 m x 2.29 m |
https://www.realtor.ca/real-estate/30239725/b601-5240-dundas-street-burlington-orchard-orchard


9100 Jane St Bldg L #77
Vaughan, Ontario L4K 0A4
(416) 987-8000
(416) 987-8001

The trademarks REALTOR®, REALTORS®, and the REALTOR® logo are controlled by The Canadian Real Estate Association (CREA) and identify real estate professionals who are members of CREA. The trademarks MLS®, Multiple Listing Service® and the associated logos are owned by The Canadian Real Estate Association (CREA) and identify the quality of services provided by real estate professionals who are members of CREA. The trademark DDF® is owned by The Canadian Real Estate Association (CREA) and identifies CREA's Data Distribution Facility (DDF®)
September 07 2026 07:04:48
Toronto Regional Real Estate Board
RE/MAX Premier Inc.