
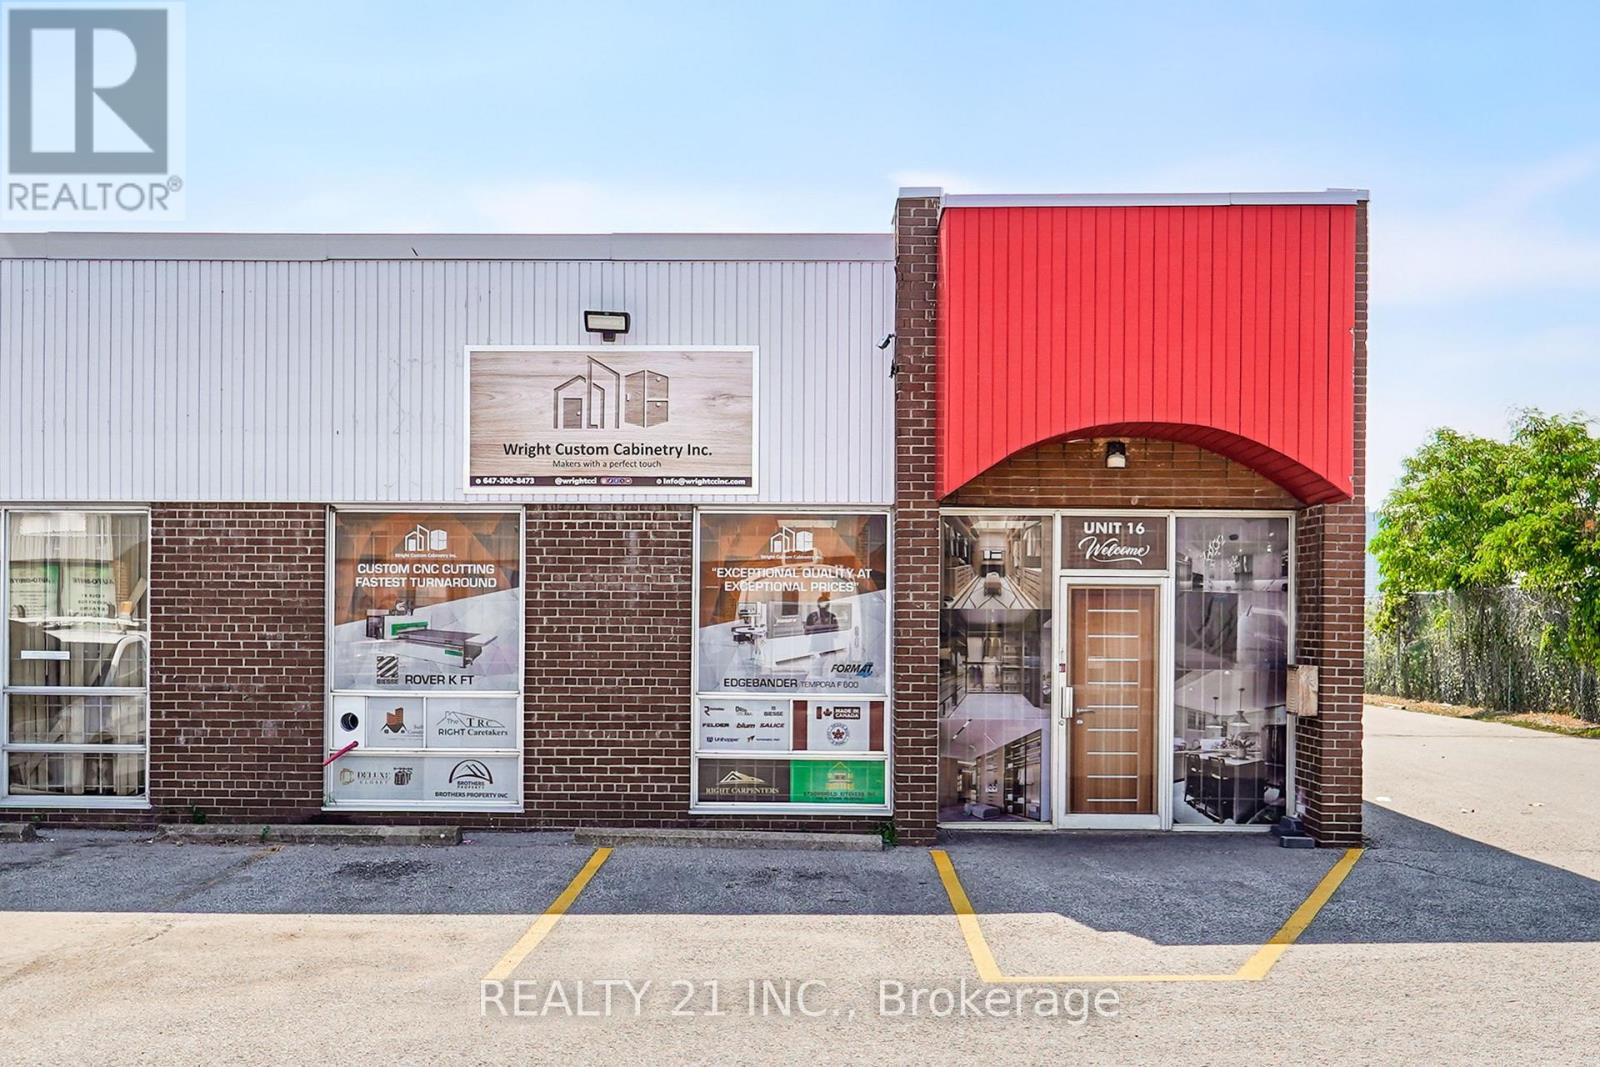
16 - 1960 Ellesmere Road
Toronto, Ontario
Welcome to Wright Custom Cabinetry Inc. An Excellent opportunity to acquire a well-established kitchen cabinet manufacturing business in a prime Scarborough location. Located at 1960 Ellesmere Road, Unit 16, this fully operational business occupies approximately 3,000 sq. ft. and has been serving builders, contractors, renovators, and retail customers for over five years.The business includes over $500,000 worth of manufacturing equipment (as stated by the seller), including a CNC machine, edge bander, hydraulic cold press, industrial table saw, forklift, dust collection systems, compressor, office furniture, computers, and numerous additional tools required for day-to-day operations. Inventory is included in the purchase price. The seller is willing to provide training to facilitate a smooth transition. Favorable lease in place with current rent of $4,056/month including TMI & HST, with the lease extending to May 2029 and 5 Years renewal options available (subject to landlord approval where applicable). Shipping and receiving facilities, loading access, and ample plaza parking are available.The seller advises that the business has an established customer base with a high percentage of repeat clients. Seller states annual gross revenue exceeded $1.1 million in 2025. All financial information is provided by the seller and is subject to buyer verification during the due diligence period.Financial statements and additional business information are available to qualified buyers upon execution of a Confidentiality Agreement (NDA) and during the due diligence period. Buyer to verify all measurements, financial information, equipment values, inventory, lease terms, and all other details independently.For a complete list of included equipment, inventory, and chattels, please refer to Schedule C. (id:55460)

16 Morningstar Avenue
Whitby, Ontario
4 Year New House Offered At Unbeatable Value, Location, And Income Potential For Families From Ajax And Durham Region. This Home Offers A Large 2-Story Layout, Detached Double Car Garage, 4 Bedrooms, 3.5 Bathrooms, And A Finished Basement With Separate Side Entrance, Providing Flexible Space For Multi-Generational Living Or Future Rental Income. Situated In Whitby's Rolling Acres, A Family-Friendly Neighbourhood With Great Schools, Parks, Trails, Transit, And Easy Access To Highways, It Delivers Daily Convenience And Long-Term Resale Value. (id:55460)
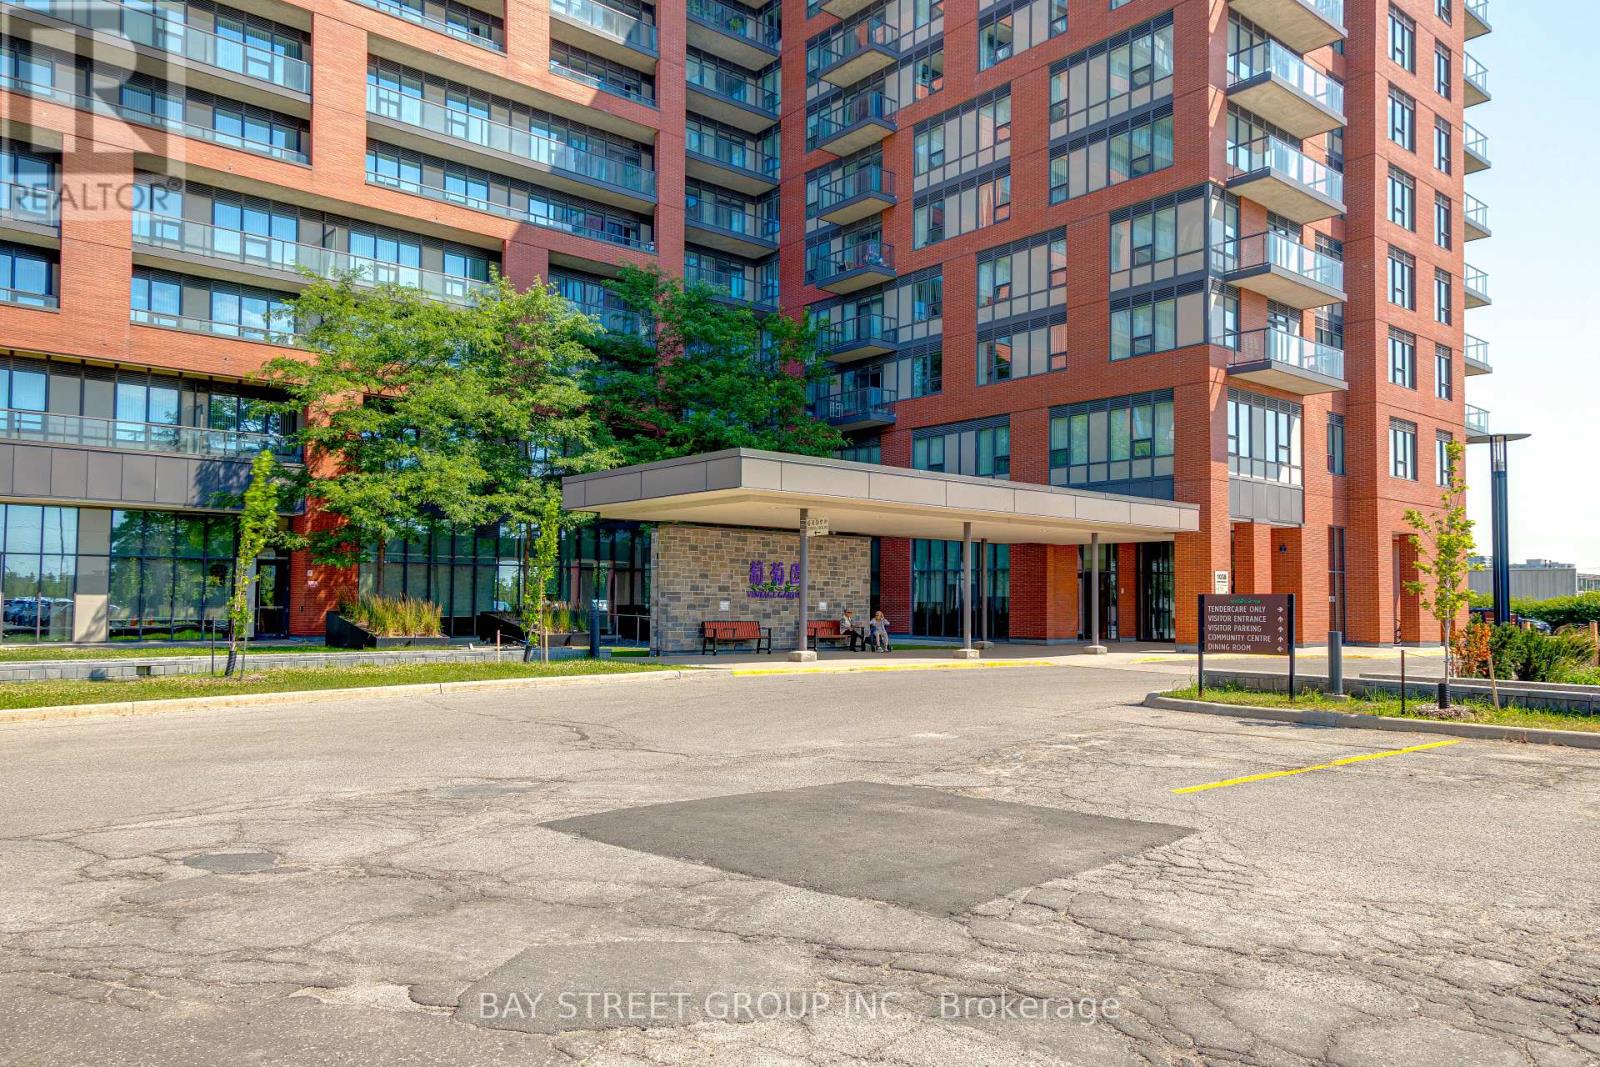
218 - 1038 Mcnicoll Avenue
Toronto, Ontario
!! RENOVATED from TOP to BOTTOM!! Experience luxury and peace of mind in this stunning 1+Den 645 sq. ft. life lease at Vintage Garden I. Specifically designed for 55+ living! New Vinyl flooring, fresh paint throughout! Bright & open-concept layout featuring soaring 10-foot ceilings. The Kitchen is completely brand-new, featuring sleek stainless-steel appliances and custom cabinetry with ergonomic pull-down shelving. Equipped with an in-bathroom emergency call button and 24-hour security/emergency response. On-site medical clinic services provide ultimate convenience. Amenities: Enjoy a vibrant lifestyle with an on-site restaurant, library, organized social activities, a gym, and a beautiful grand lobby.Nestled next to a quiet park with exercise equipment and a Christian Church. Steps away from banks, bakeries, and local dining. (id:55460)

258 - 32 Foal Path S
Oshawa, Ontario
NEW HARDWOOD FLOORS! Bring your BEST offer and move in fast! An incredible opportunity for investors, professionals, or first-time homebuyers seeking everyday convenience and long-term value. This Stunning 4 Bedroom End-unit Townhouse In The Highly Sought-After Windfield's Community Of North Oshawa is sure to impress! Offering The Perfect Blend Of Modern Design, Functionality, And Natural Beauty. Featuring An Open-Concept Living And Dining Area Filled With Natural Light. The Main Living Space Creates A Seamless Flow For Hosting And Family Enjoyment. The Modern Kitchen Is Complete With Stainless Steel Appliances, Quartz Countertops, and Ample Cupboard Space. Doing dishes will be enjoyed by the Breathtaking Sun-rays that are let through by multiple windows over the sink! Come see! Upstairs, You'll Find Hardwood Throughout Four Bedrooms Providing The Perfect Space For Families Of All Sizes. Walkout To A Balcony, Offering Additional Outdoor Space And A Bright, Airy Feel To Be Let Into The 3rd Floor Bedroom. The Lower-Level Mudroom Serves As An Additional Room For Storage/Pantry, with An Easy Convenience With A Walkout To The Backyard-- Perfect For Relaxing Or Entertaining Outdoors. Unbeatable Location Within Walking Distance To Schools, Parks, And Minutes From Ontario Tech University And Durham College. Conveniently Located With Easy Access To Highway 407, And The New Growing RioCan Windfields Plaza, Offering An Abundance Of Amenities Including Restaurants, FreshCo, Costco, Windfield's Mall, And More. (id:55460)
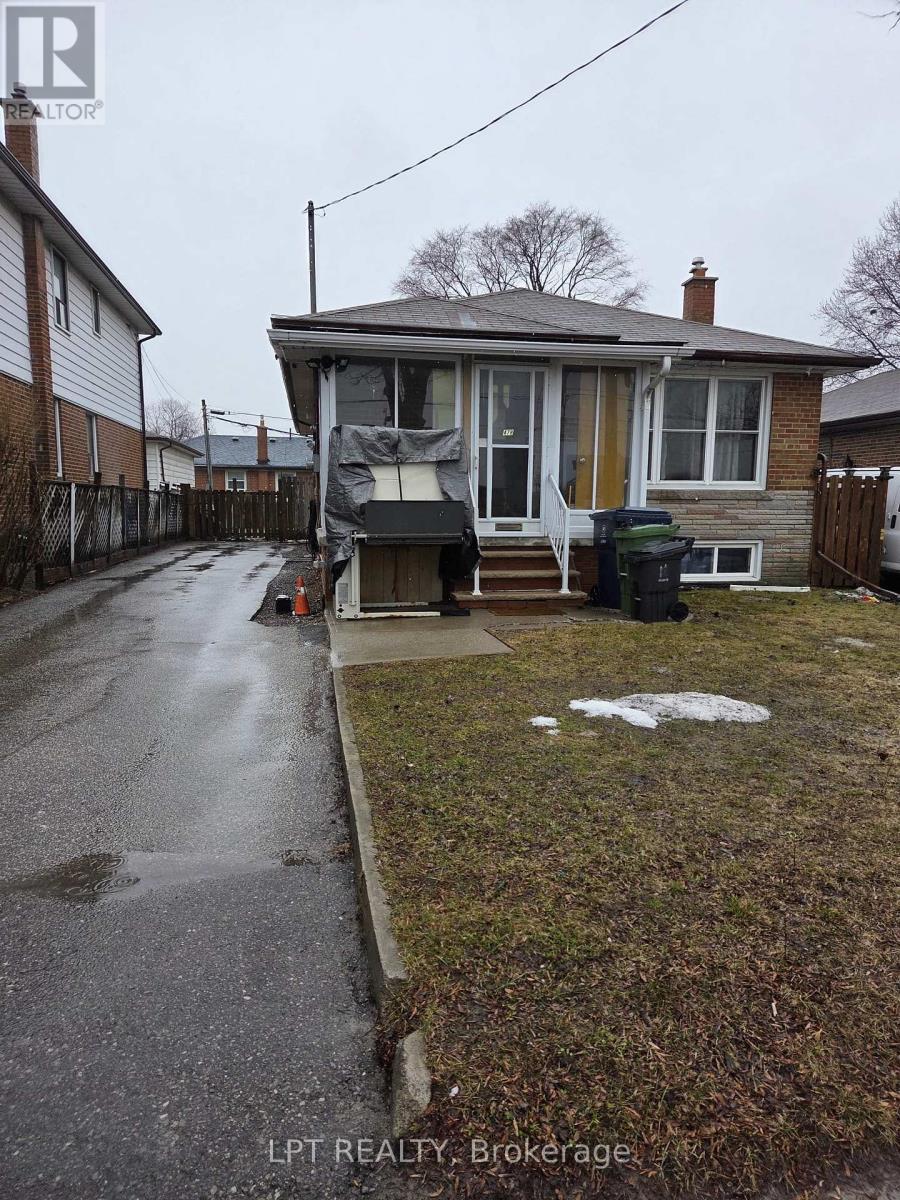
Upper Only - 478 Brimley Road
Toronto, Ontario
Main Floor Lease Only - Welcome home to the Upper level of this charming detached bungalow which comes with 3 spacious bedrooms and a modern and open concept kitchen. Basement is not included and is occupied by the landlord. Tenants can have the use of the backyard and will also mow the grass and will be responsible for shovelling snow off the driveway in the winter. 2 Car Parking (Single Lane). Utilities will be 70% for the upper tenants and basement will be 30%. High Demand Location! Steps To Danforth Sbwy/Go Station - Quick Commute Downtown! Good Schools and Public transit! A true pleaser!!!! No smoking and No Pets please! (id:55460)
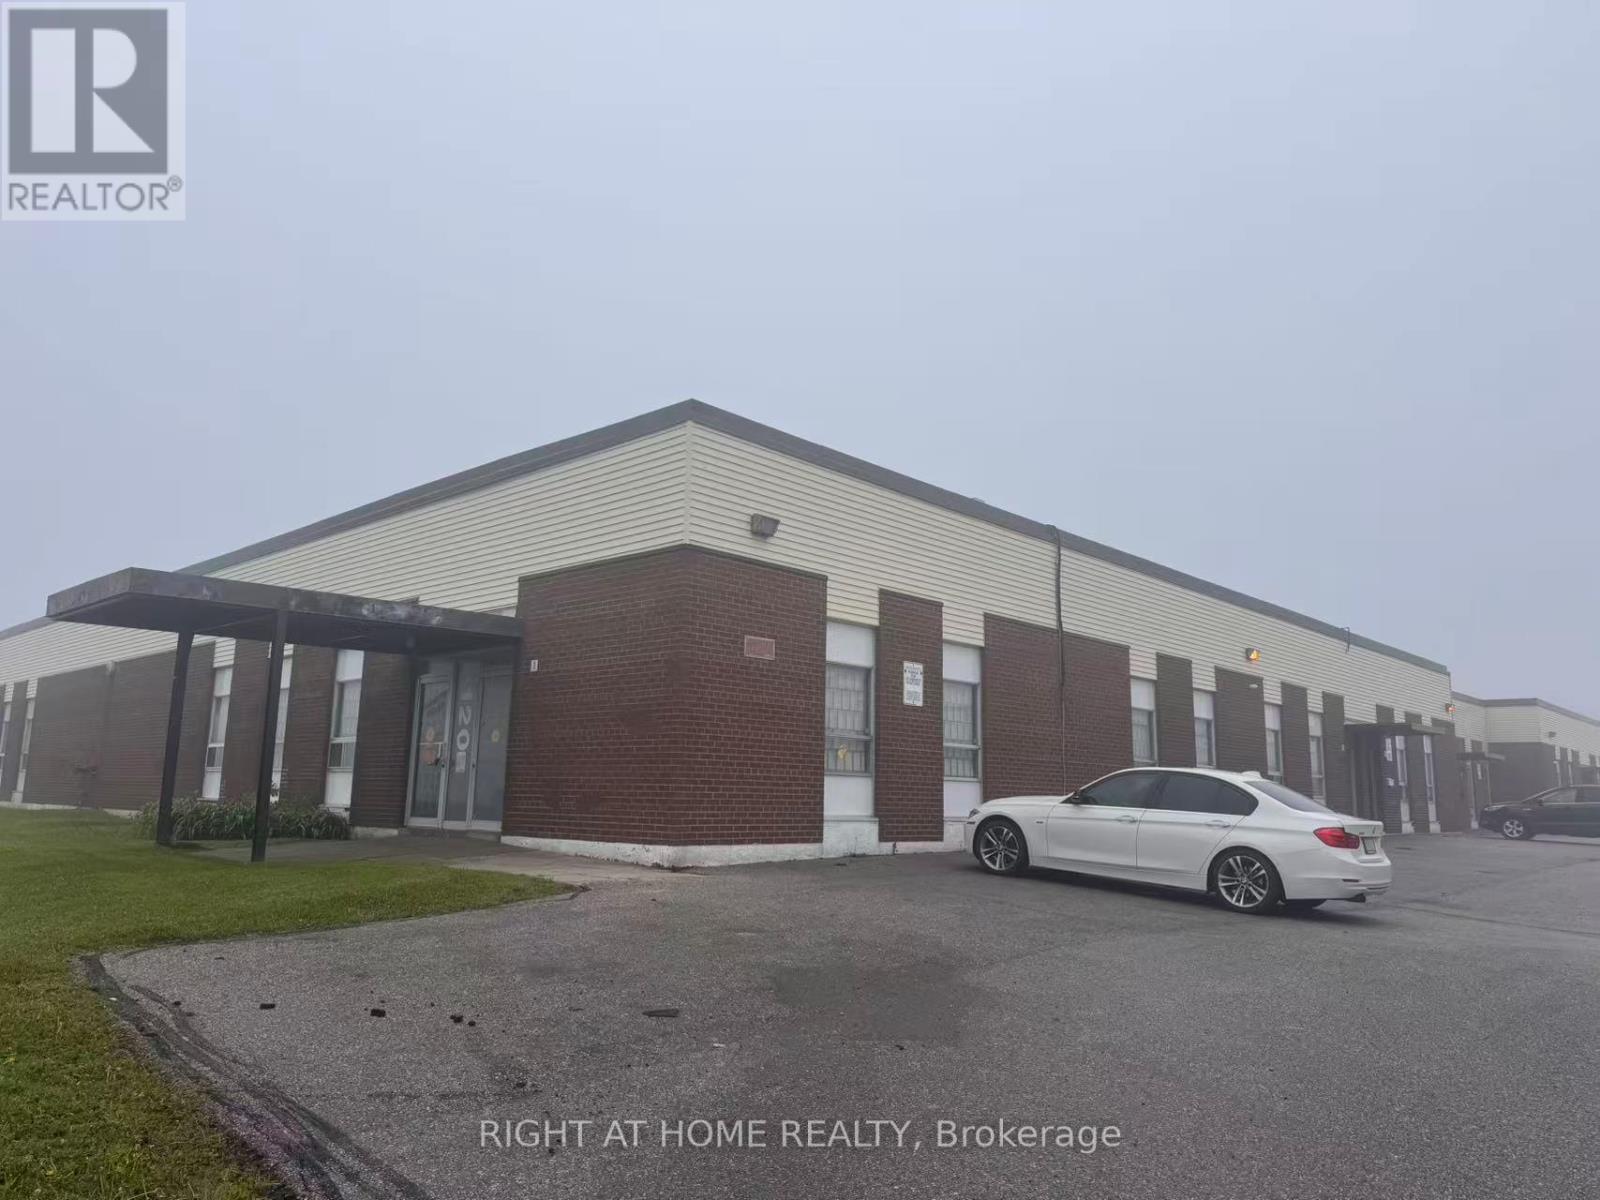
1-2 - 120 Midwest Road
Toronto, Ontario
Immaculate & bright warehouse space w/ abundant natural light. Prime location conveniently steps to Hwy 401 & Scarborough Town Centre. Easy access w/ 1 Truck-Level (TL) shipping door. Open concept office area ideal for flexible workspace or showroom. Various configurations avail to suit tenant needs. Bonus mezzanine offers extra storage (not incl in total sqft). Move-in ready. Available for immediate possession! (id:55460)

Parking - 608 Richmond Street W
Toronto, Ontario
Underground parking available at The Harlowe. Lot is fully-secured, with CCTV monitoring and security patrolling. Lot is located on parking level P2. Must be a resident of the building. (id:55460)
334 - 461 Adelaide Street W
Toronto, Ontario
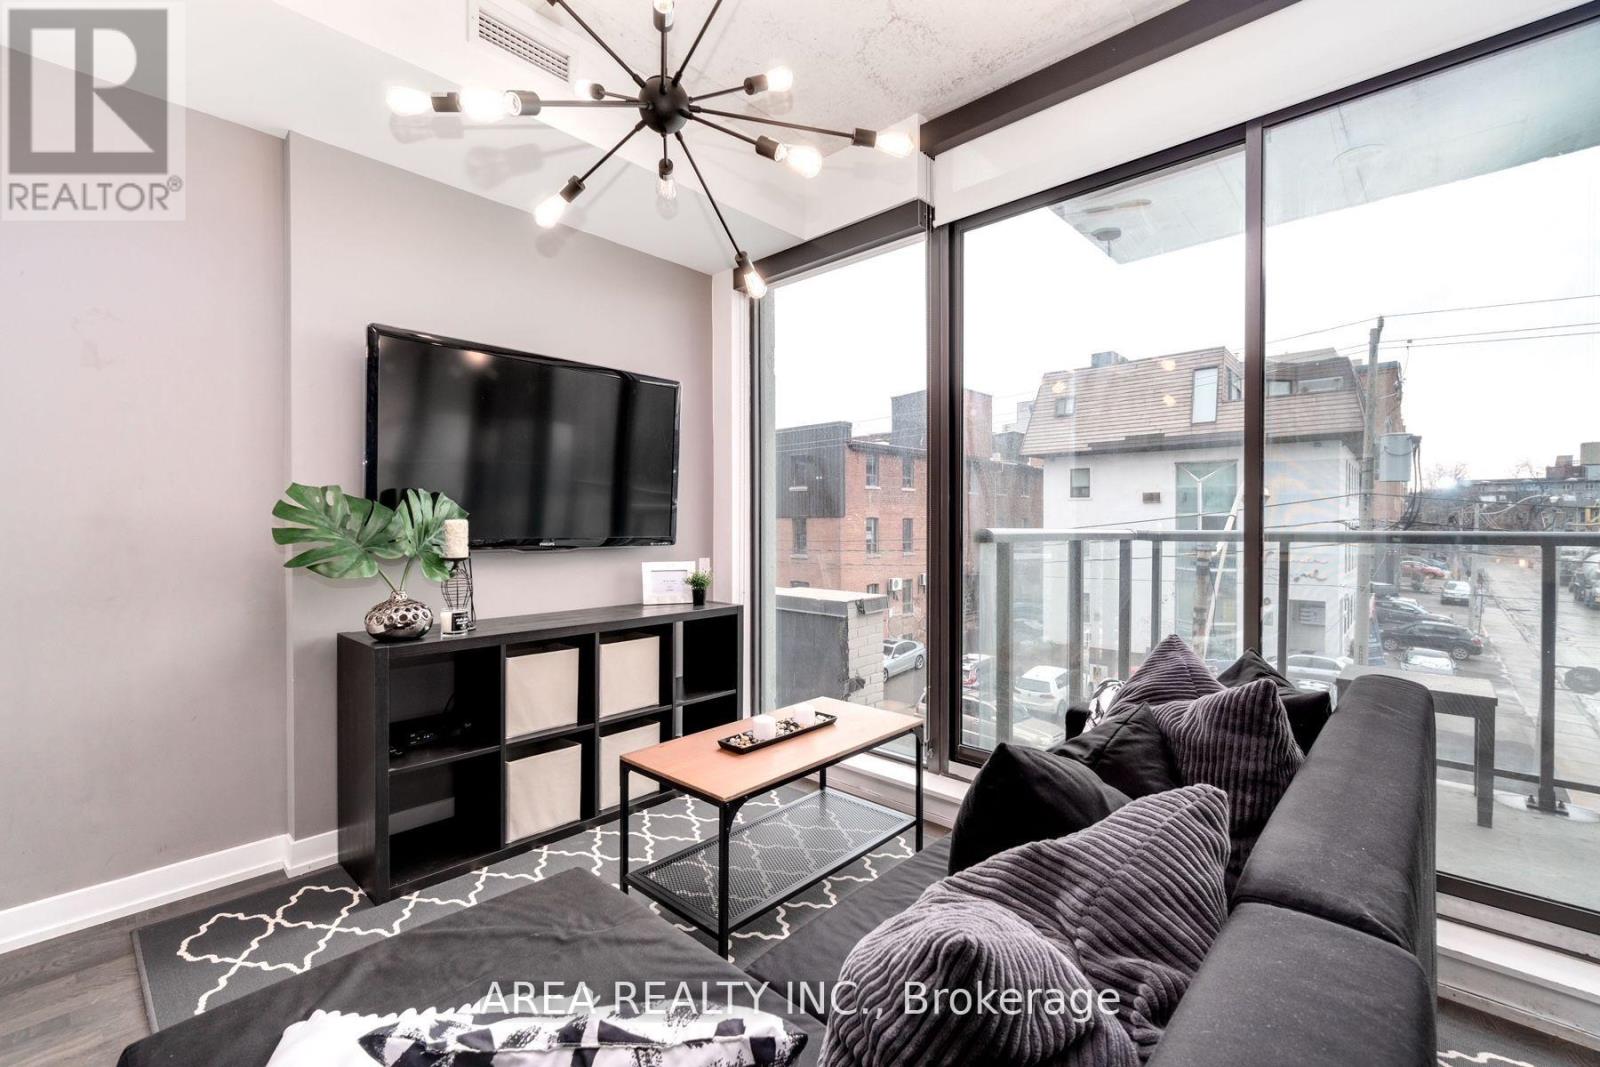
Live in The Fashion House Lofts! One of the best buildings on King West. This 2 bedroom layout is the perfect space for a professional couple or two roommates. With high ceilings and loft-style finishes, this unit has everything you need to take advantage of life in the heart of the city! The large, open concept living area has floor to ceiling windows for plenty of natural light. Enjoy a spacious balcony for private outdoor space. Take advantage of amenities featured in various Toronto blogs, including a roof top pool with stunning city views! Enjoy the convenience of an underground parking spot. Step outside to vibrant King West with some of the cities best bars, restaurants and nightlife. TTC King streetcar, steps to Queen West, Spadina, The Well, and so much more! (id:55460)
1003 - 51 East Liberty Street
Toronto, Ontario
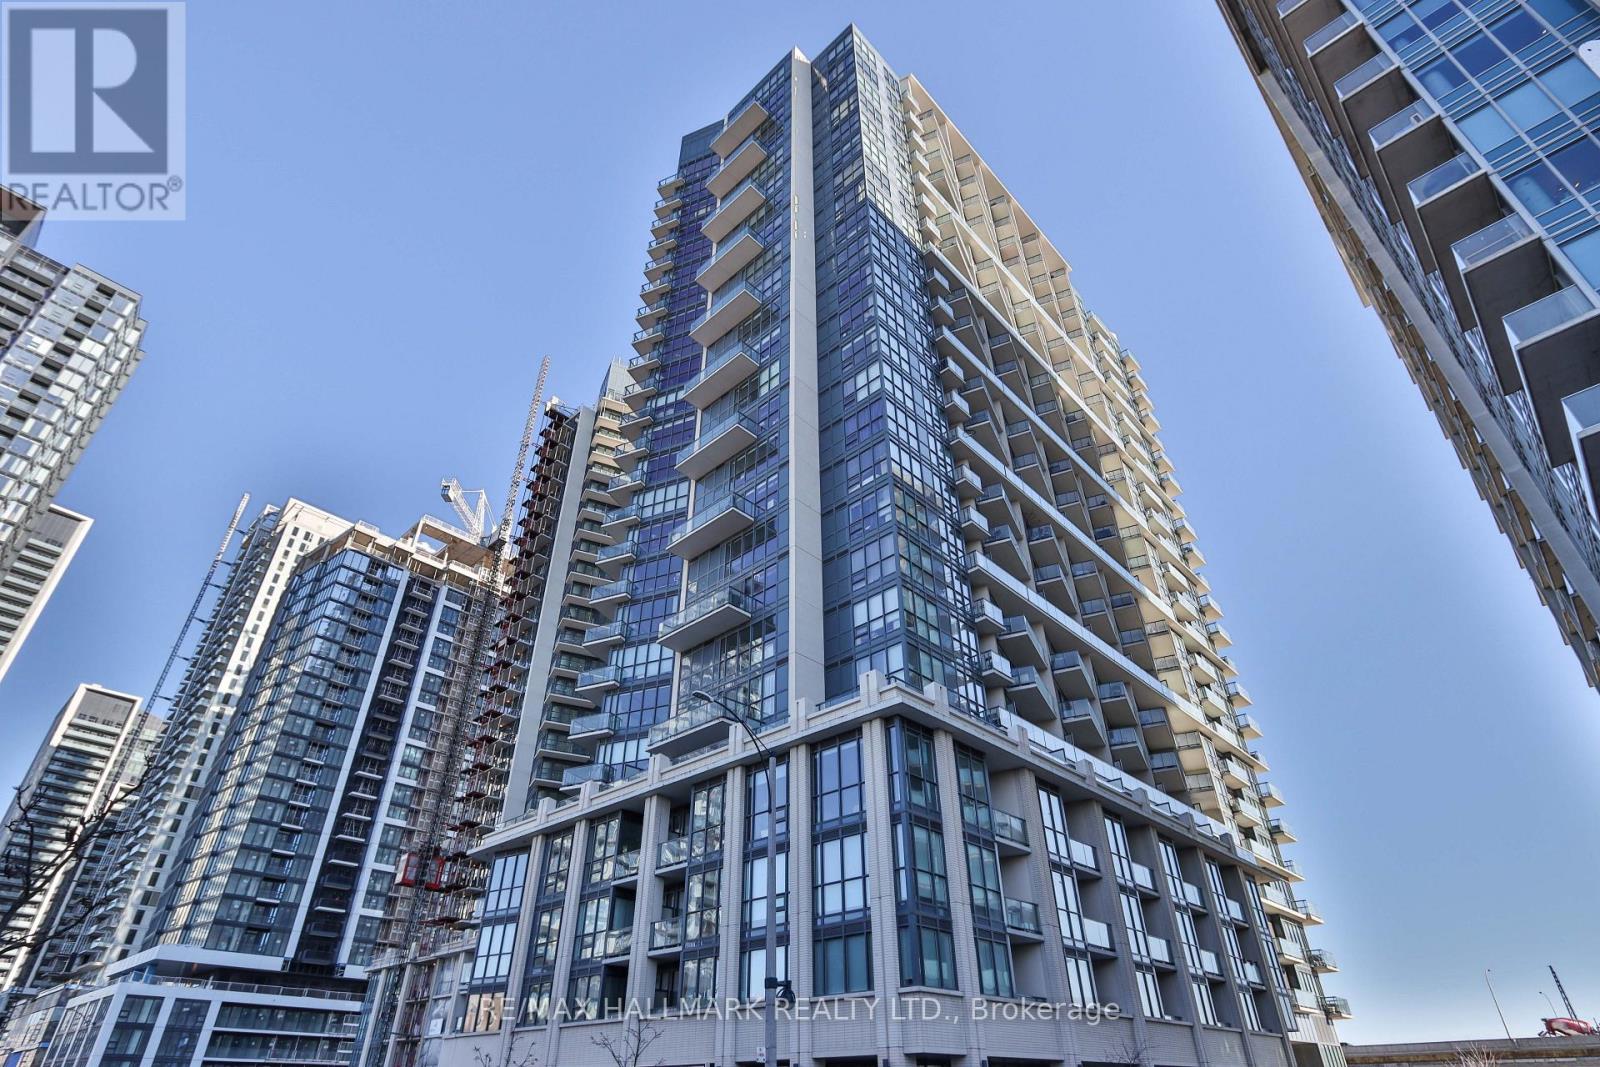
Liberty Central by the Lake, ideally located in the heart of vibrant Liberty Village! This bright and spacious 1-bedroom suite offers a functional layout with floor-to-ceiling windows that fill the space with an abundance of natural light. The modern kitchen features granite countertops and a convenient breakfast island, perfect for casual dining or entertaining. Step out onto your spacious balcony and enjoy your morning coffee while taking in the lively neighbourhood atmosphere.Enjoy an ultra-convenient lifestyle with grocery stores, cafés, eclectic restaurants, boutique shopping, fitness studios, and everyday amenities all just steps away. With the streetcar at your doorstep and easy access to the downtown core, Gardiner Expressway, Exhibition Place, BMO Field, Lake Ontario, and the waterfront, this is urban living at its best. Don't miss this fantastic opportunity to live in one of Toronto's most sought-after neighbourhoods. Welcome home! (id:55460)
2-3 - 281 Augusta Avenue
Toronto, Ontario
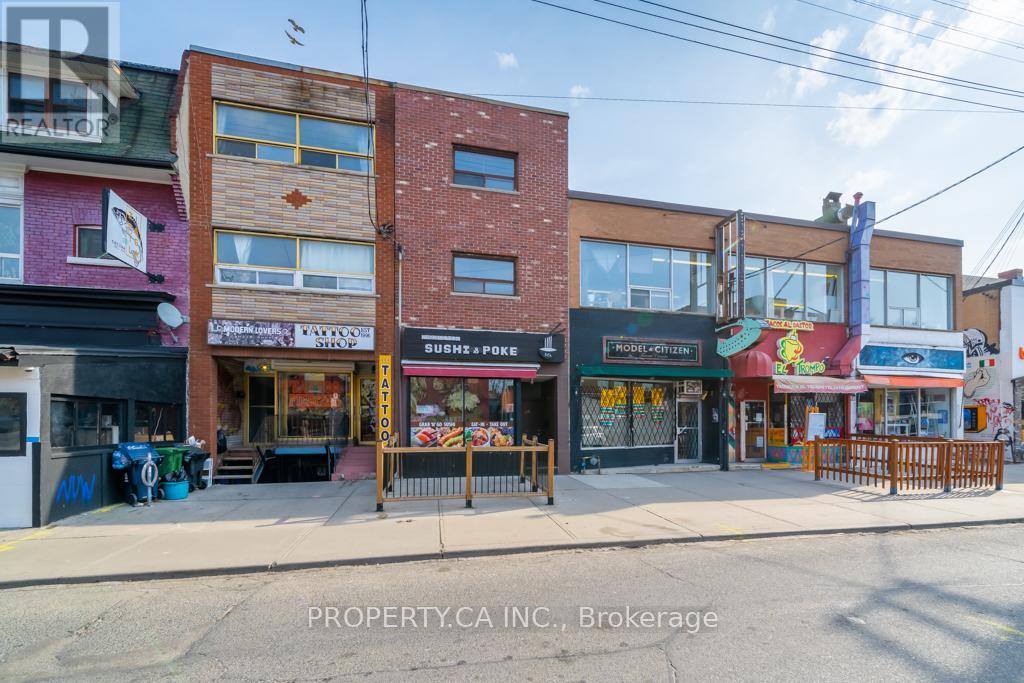
Have You Ever Dreamed Of Living In The Heart Of Vibrant Kensington Market? This Rare And Spacious 2-Storey Apartment, Recently Fully Renovated, Offering The Perfect Blend Of Modern Updates And The Unmatched Character Of One Of Toronto's Most Iconic Neighbourhoods. Featuring 4 Generous Bedrooms, 2 Full Bathrooms, And A Flexible Layout Ideal For Families, Professionals, Or Roommates, This Unique Space Offers Endless Possibilities For Comfortable Urban Living. Enjoy Bright, Open Living Areas, A Private Entrance Off Augusta, And The Ultimate City Escape with Your Own Expansive Rooftop Terrace-Perfect For Summer Evenings, Entertaining, Or Simply Unwinding Above The Energy Of The Market. Step Outside And Immerse Yourself In Kensington's Renowned Cafes, Restaurants, Shops, And Culture, All Just Moments From Your Door. Conveniently Located Minutes From The University of Toronto, Public Transit, And Everything Downtown Toronto Has To Offer. (id:55460)
1703 - 109 Erskine Avenue
Toronto, Ontario
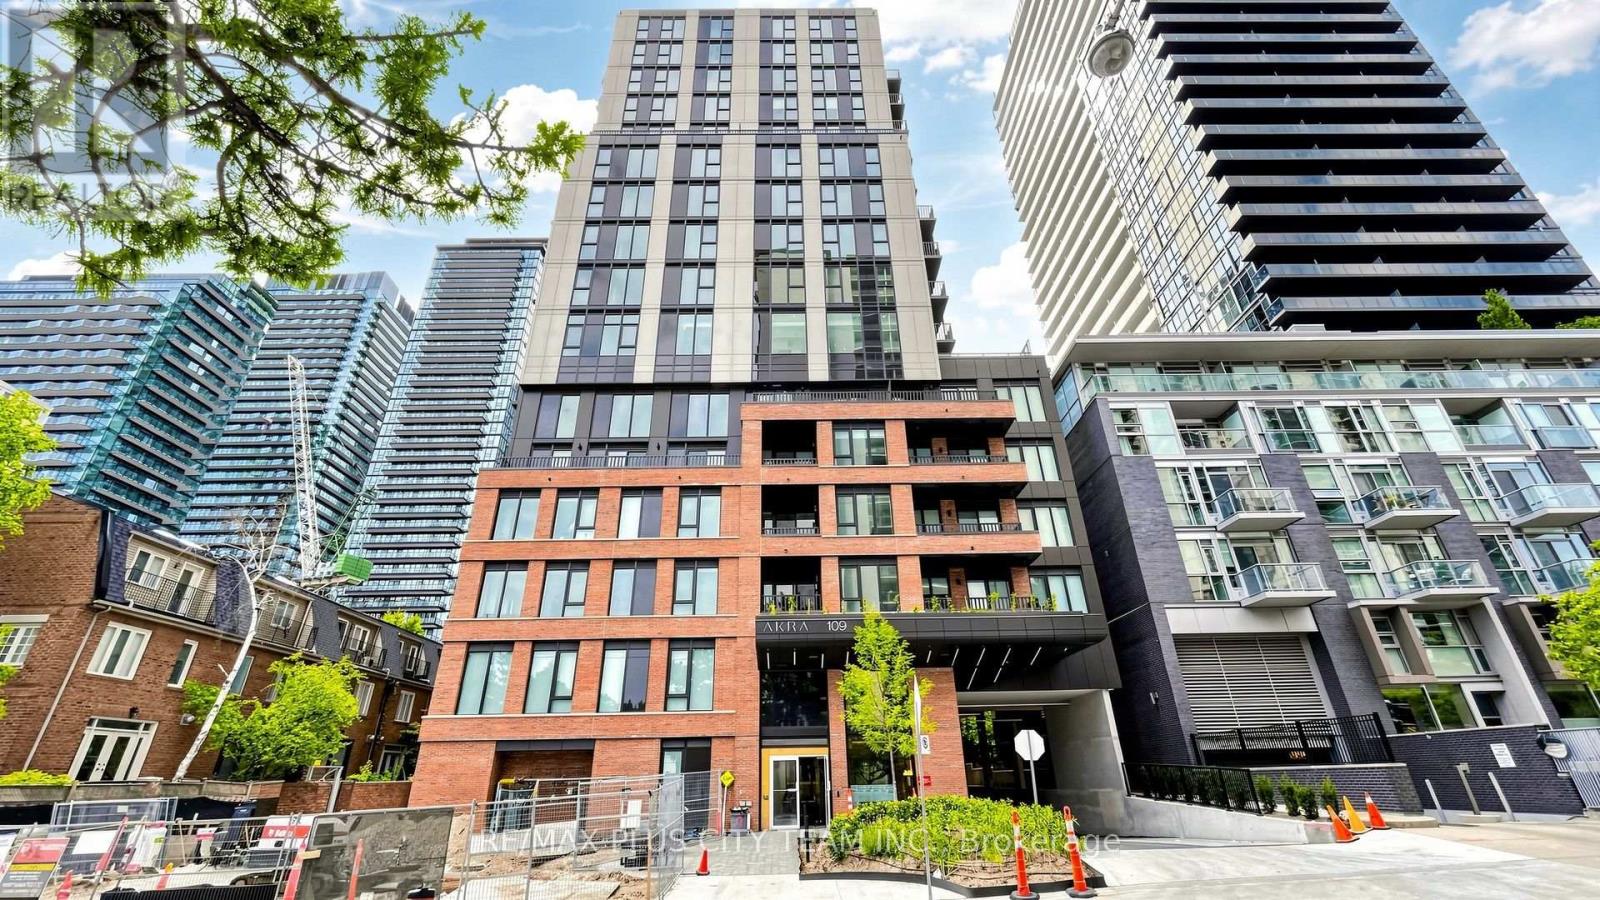
Elevated Midtown living awaits in this 3-bedroom, 2-bathroom suite at AKRA by Curated Properties, offering 1,025 sq. ft. of interior living space plus a 62 sq. ft. private balcony. The functional open-concept layout features approximately 9-foot ceilings, premium finishes, and a contemporary kitchen with quartz countertops, sleek cabinetry, and integrated appliances. The spacious primary bedroom includes a walk-in closet and private ensuite, while two additional bedrooms provide comfortable accommodations for family, guests, or a home office. Smart-home features, individual climate control, and ensuite laundry complete the suite. Residents enjoy an impressive collection of resort-inspired amenities, including full-service concierge, a state-of-the-art fitness centre, yoga studio, wellness centre with sauna and hot and cold plunge pools, outdoor terrace, zen garden, co-working and social spaces, and smart parcel delivery. Ideally located steps from Yonge and Eglinton Station, the Eglinton Crosstown LRT, parks, walking trails, cafés, restaurants, shopping, grocery stores, and everyday conveniences. An exceptional Midtown residence offering generous living space, modern design, and outstanding connectivity. (id:55460)
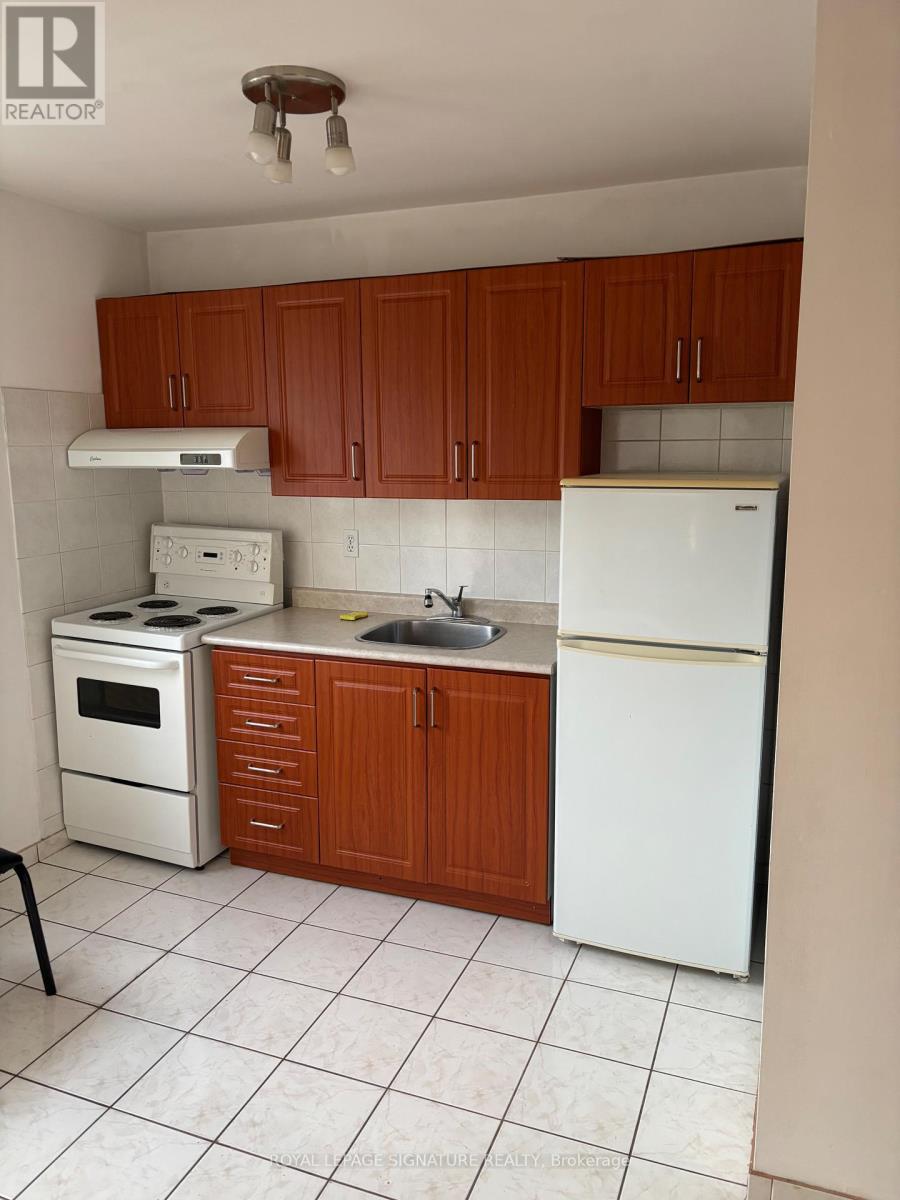
3 - 620 Dundas Street W
Toronto, Ontario
Wonderful Location In Vibrant Downtown Toronto in the heart of Kensington Market. This Apartment Is Above A Store. Well-Maintained By great Landlord, And Ready For Immediate Occupancy To A+ Tenant. Walk To Kensington Market, And Loads Of Shopping And Restaurants.Affordable Living In Prime Area...A Nice Space With A Great Landlord. (id:55460)
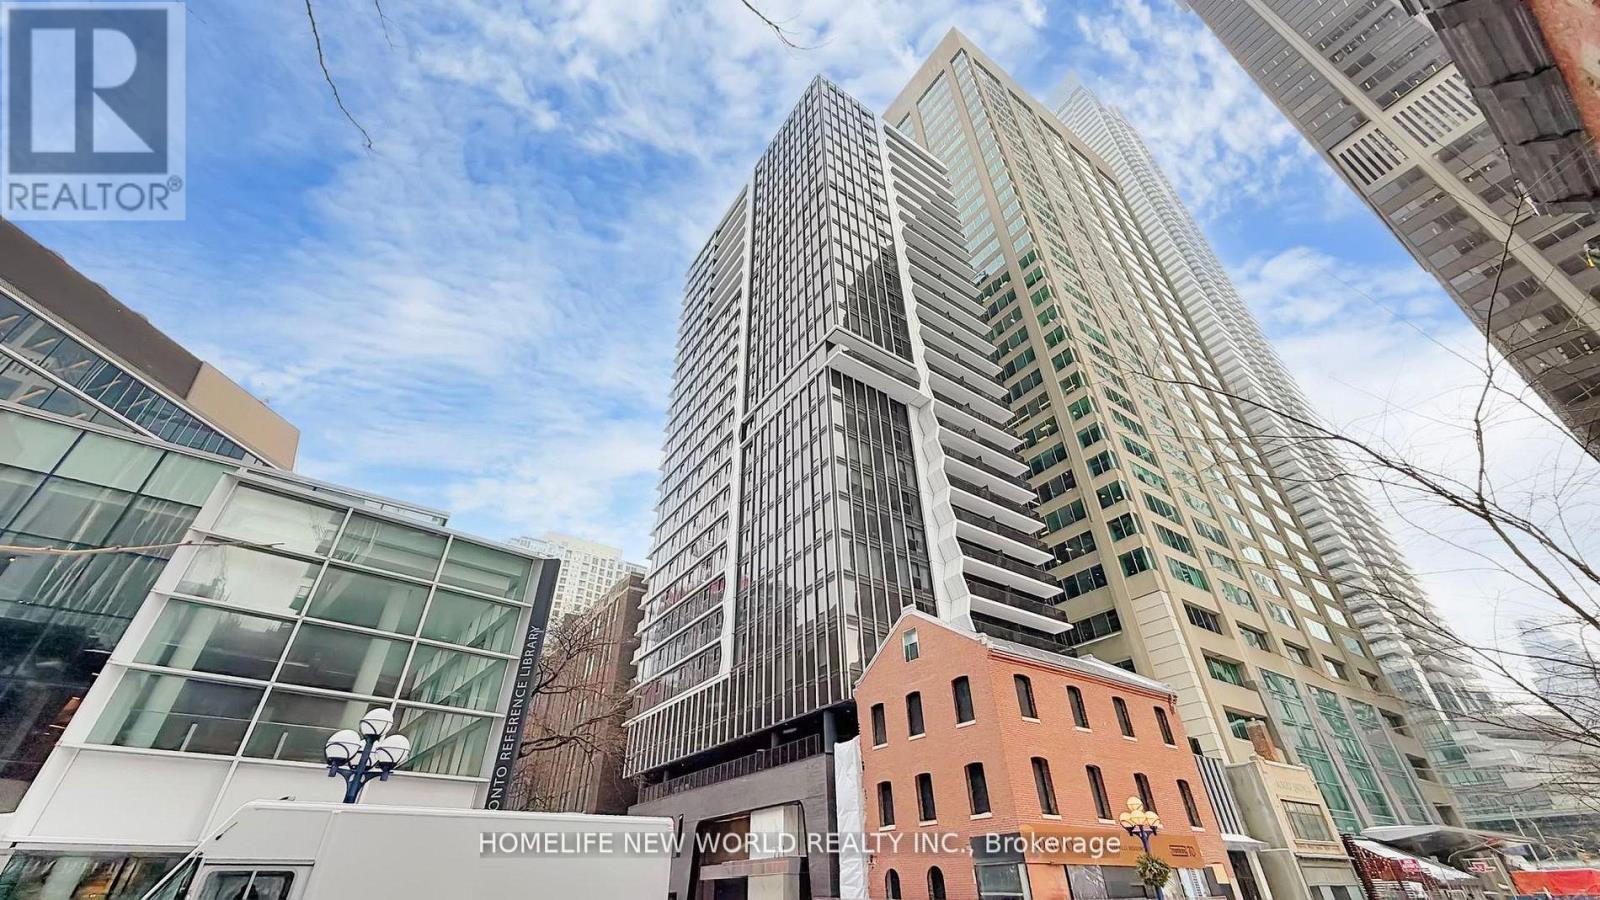
1908 - 771 Yonge Street
Toronto, Ontario
Built by the renowned Menkes, this spacious and contemporary two-bedroom residence offers exceptional quality, premium finishes, and an unbeatable location at the vibrant intersection of Yonge and Bloor. Designed with modern living in mind, the suite features sleek blinds, double-glazed floor-to-ceiling windows that fill the space with abundant natural light, and an open-concept layout ideal for both everyday living and entertaining. The stylish kitchen is equipped with a gas cooktop, built-in appliances, quartz countertops, and a high-efficiency stacked washer and dryer. Residents enjoy an impressive selection of premium amenities, including a pet spa, elegant dining room, fireplace lounge, outdoor BBQ area, and much more. Ideally situated just steps from the Manulife Centre, the boutiques and restaurants of Yorkville, world-class shopping, and two subway lines. Enjoy convenient access to the University of Toronto, Queen's Park, Toronto's leading hospitals, Toronto Metropolitan University, and the Eaton Centre, placing the very best of downtown living at your doorstep. (id:55460)
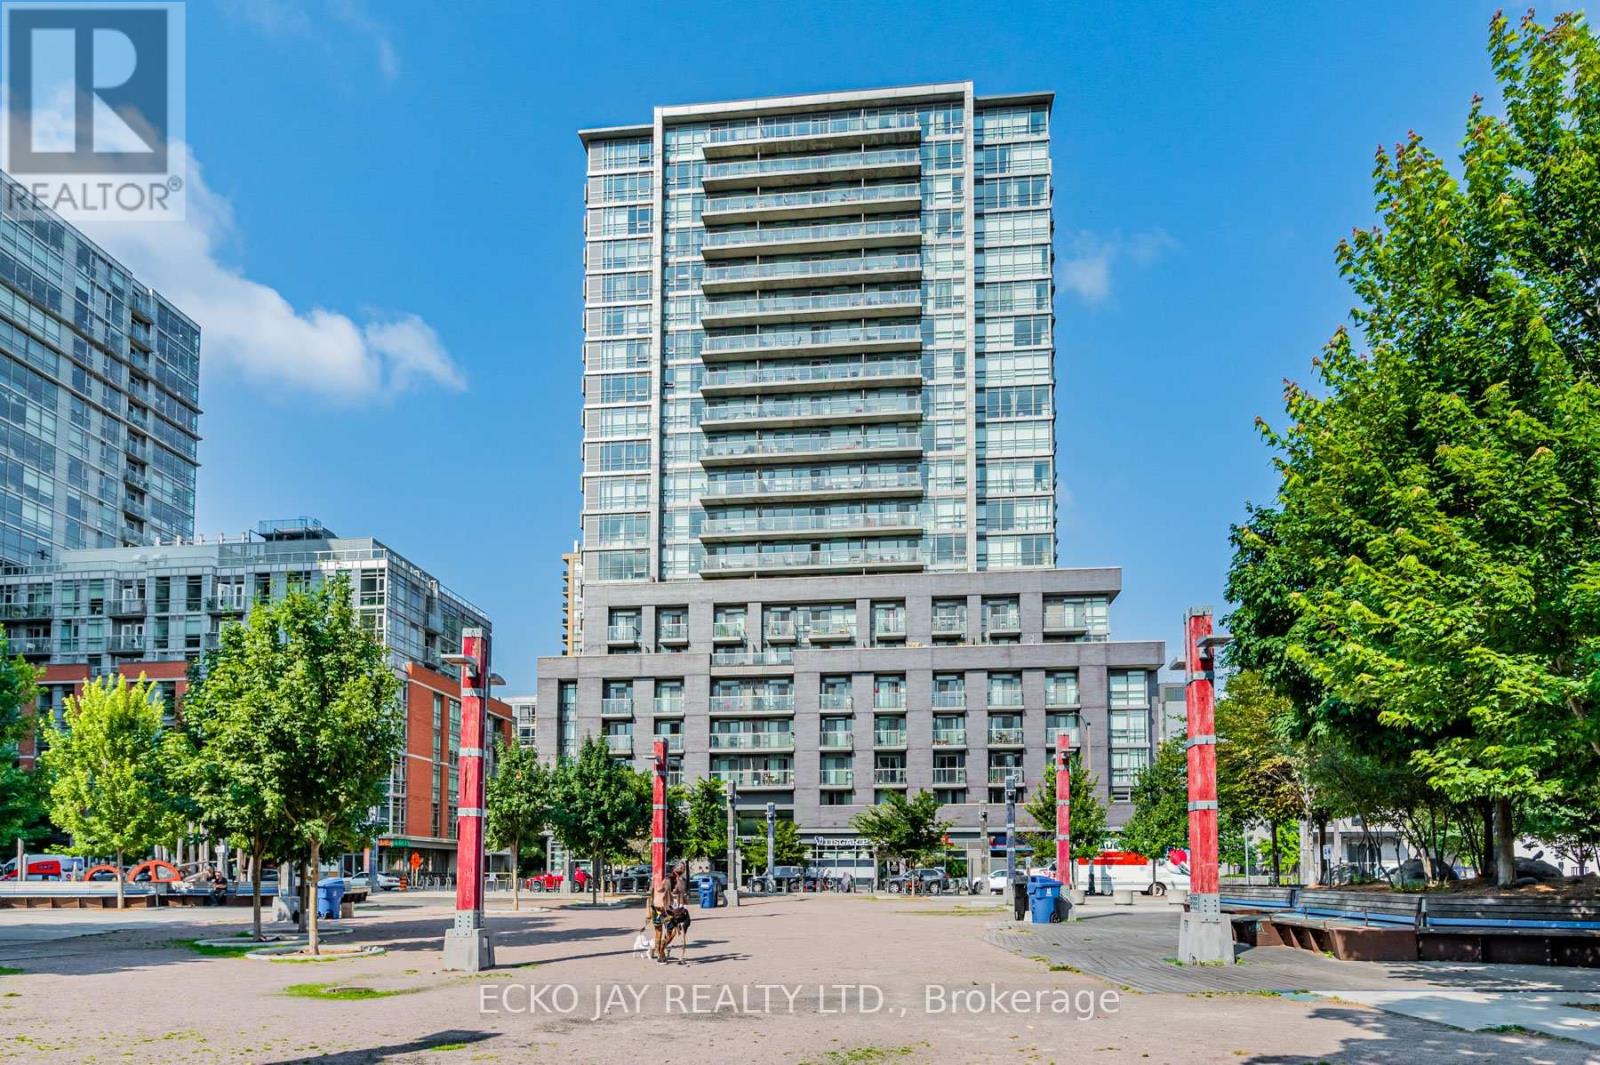
528 - 68 Abell Street
Toronto, Ontario
Welcome to Epic on Triangle Park, ideally situated in the heart of Toronto's vibrant Queen West neighbourhood. This bright and thoughtfully designed suite features an open-concept layout, laminate flooring, granite countertops, stainless steel appliances, and a private balcony with unobstructed city views. Located between Ossington Avenue and Dufferin Street, you'll enjoy immediate access to some of Toronto's best restaurants, cafés, boutiques, galleries, and nightlife. Steps to the Queen streetcar, 24-hour TTC service, grocery stores, banks, and everyday conveniences. Minutes to the Financial District, Entertainment District, Ontario Place, and the Gardiner Expressway. Surrounded by iconic Queen West landmarks, including the Drake Hotel and Gladstone House, this sought-after location offers exceptional walkability, transit access, and lifestyle appeal. An outstanding opportunity for first-time buyers, professionals, or investors seeking a home in one of Toronto's most desirable neighbourhoods. (id:55460)
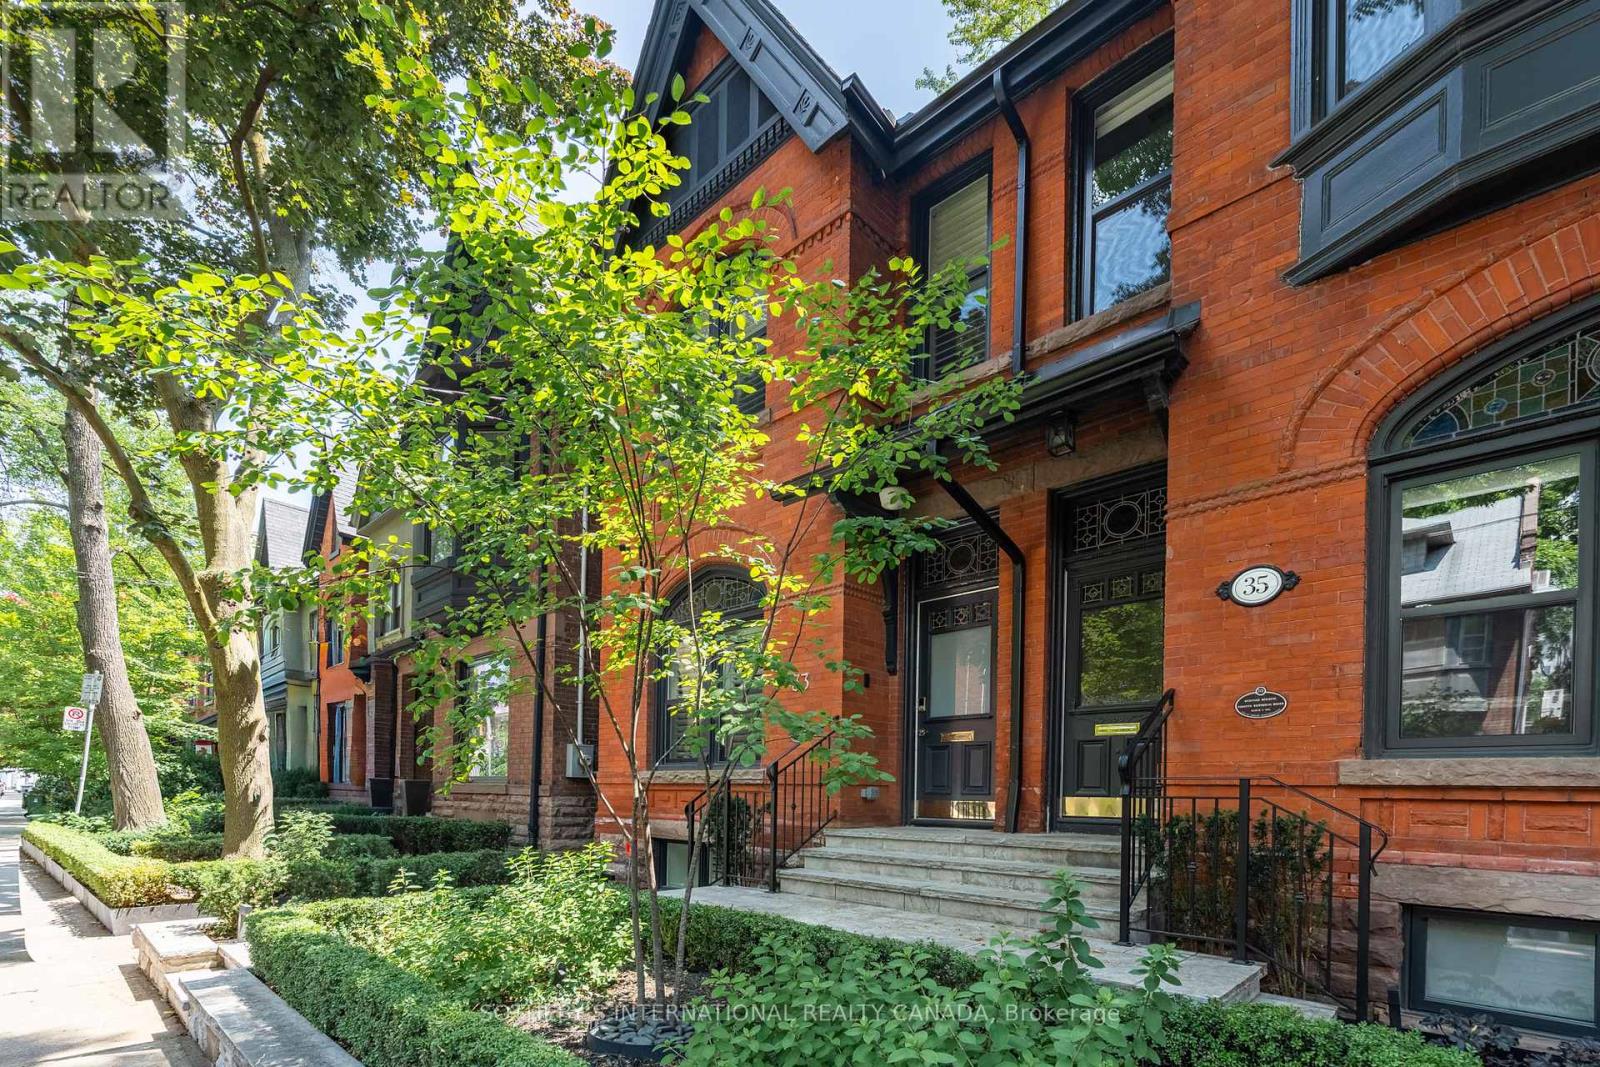
33 Tranby Avenue
Toronto, Ontario
Welcome to 33 Tranby Avenue - a Walker's Paradise in the heart of the Annex. Steps to Yorkville's shops, restaurants and cafés, U of T, Hospital Row and two subway lines, this transitional residence delivers the highest level of finishings with a warmth that makes it a true home. 3 bedrooms, 4.5 bathrooms designed for the way professionals and families actually live. A complete renovation by GES Contracting with interiors by Wise Nadel - a fully renovated chef's kitchen, spa-inspired bathrooms, and integrated Sonos sound In Built In Speakers throughout. The garden has been reimagined by AHS Landscaping into a private outdoor sanctuary featuring a gourmet outdoor kitchen, alfresco dining area, and firepit lounge for cooler evenings. Professional irrigation and architectural outdoor lighting extend the living space into the trees. Lock-and-leave ease meets entertainer's dream - the rare downtown home delivering walkability, design, and outdoor living in one address. Private viewings by appointment. Great Options for parking, whether its street parking or renting near by underground. (id:55460)
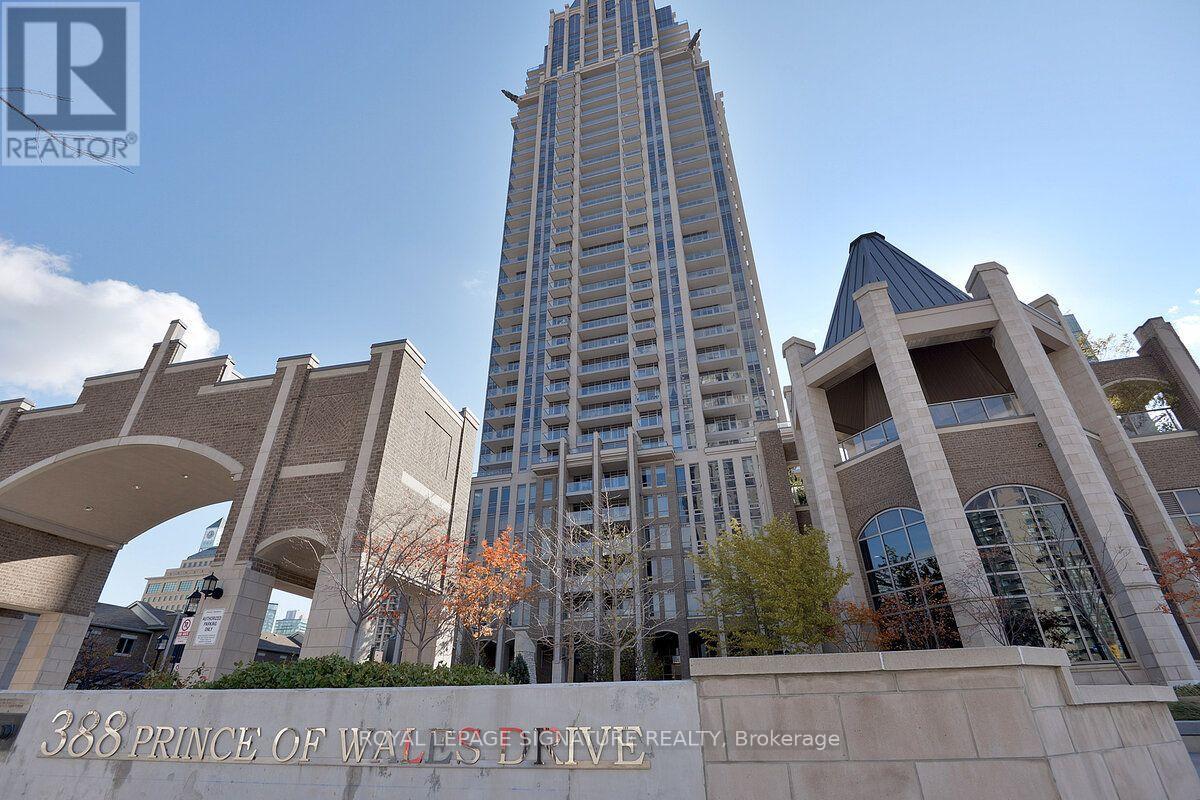
203 - 388 Prince Of Wales Drive
Mississauga, Ontario
Beautiful, sun-filled 1+1 bedroom, 2 bath suite in the heart of Mississauga! Say goodbye to long elevator waits with this conveniently located second floor unit. The spacious den offers the perfect work-from-home space or can easily function as a small second bedroom. Step outside to the large south-facing balcony and enjoy unobstructed views overlooking the park. Need extra storage and parking? This unit includes a locker and the rare bonus of TWO parking spaces! Enjoy an unbeatable location close to every conceivable amenity, just steps to Sq One, the Living Arts Centre, transit, restaurants, movie theatres, Sheridan College and more. Commuters will love the quick access to Highways 403, 401 and the QEW. Bright, spacious, incredibly convenient and complete with two parking spots, this is city living at it's best! (id:55460)
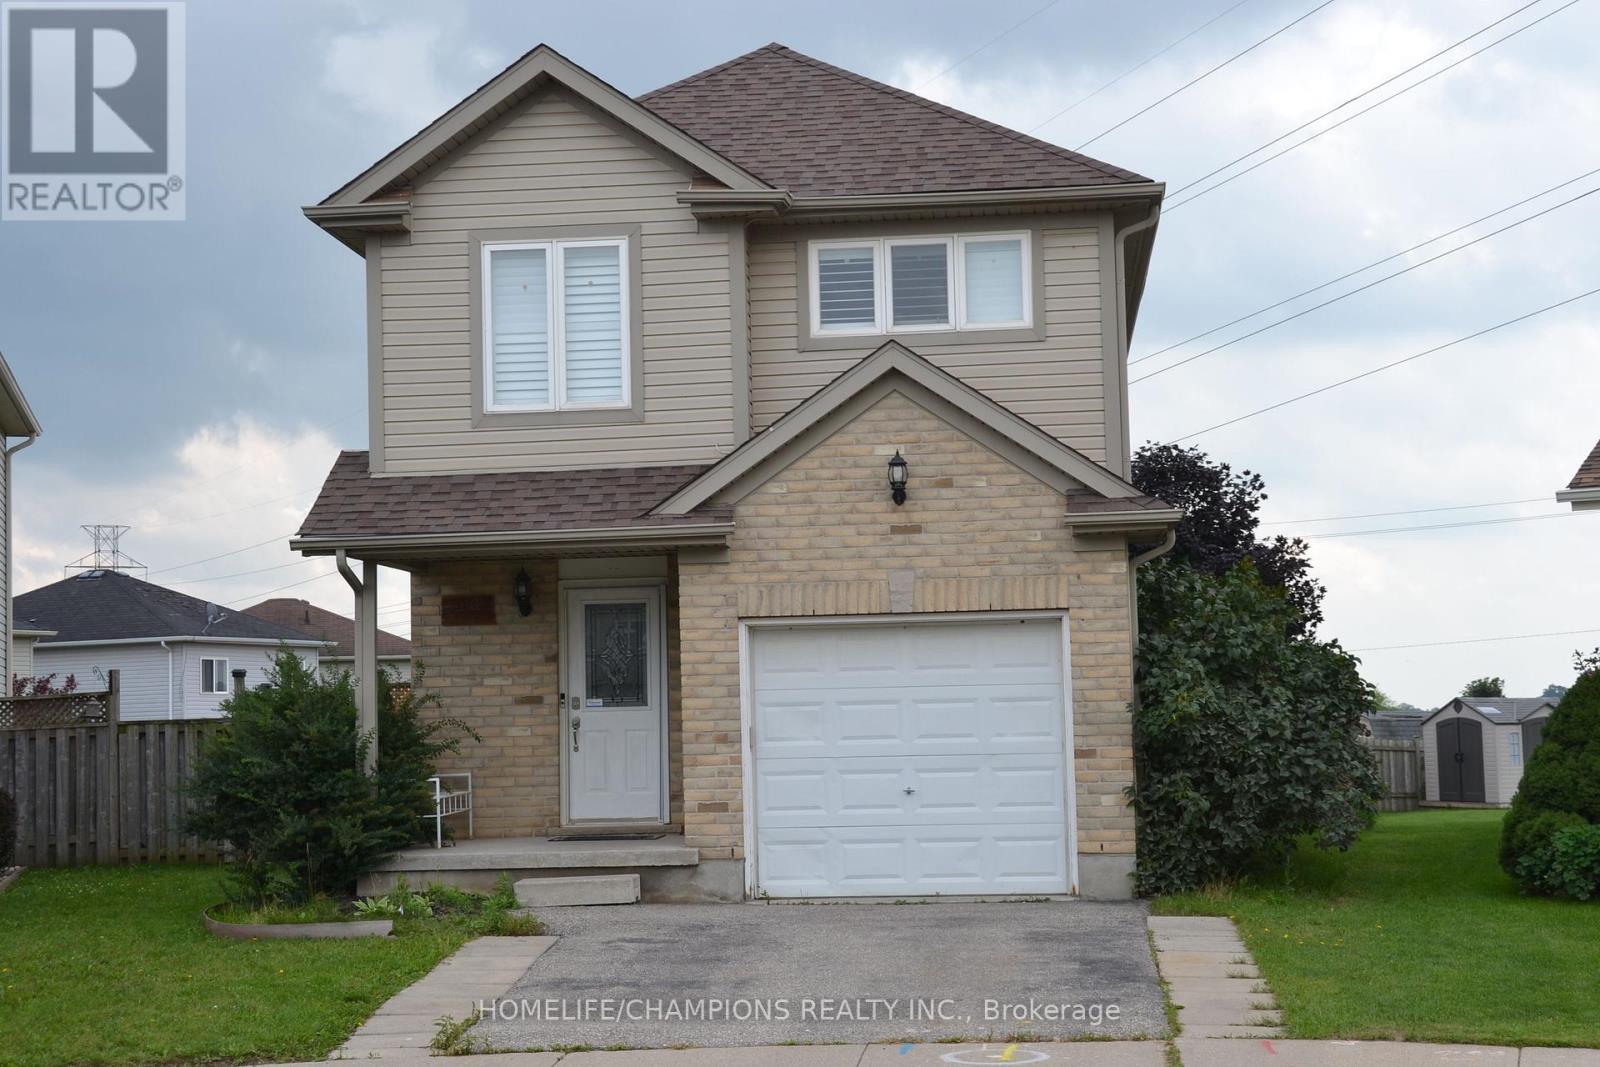
132 Henhoeffer Crescent
Kitchener, Ontario
Beautiful Family Home Located On A Quiet Neighborhood***The Main Floor Features An Open Concept Floor Plan With Garage Access*** Kitchen & Dinette Are Open To The Living Room*** Showcasing Large Windows & Walk-Out Access To The Large Deck*** Big size triangle Size Back Yard*** Large Master Bedroom Featuring A Cheater Ensuite Bathroom *** (id:55460)
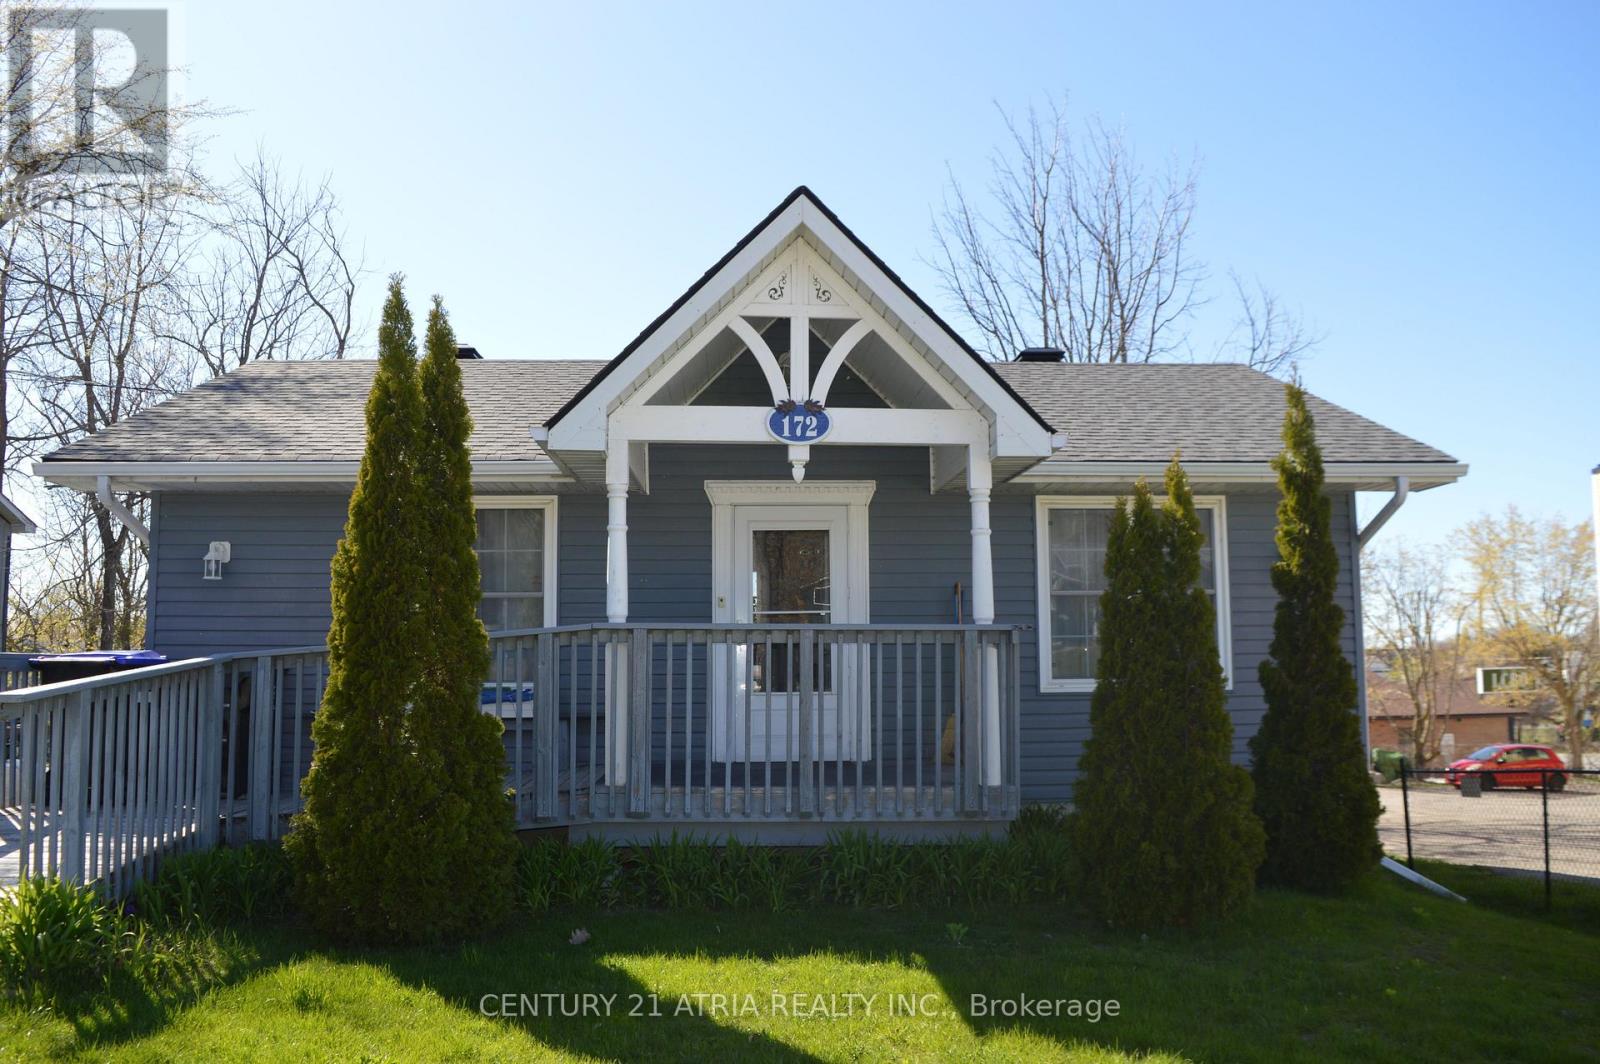
172 William Street
Tay, Ontario
Rare mixed commercial/residential opportunity in the heart of Victoria Harbour! Beautifully maintained and updated carpet-free home offering exceptional flexibility for homeowners, investors, or entrepreneurs seeking a live/work opportunity. Bright spacious layout featuring updated kitchen with stone countertops, ample cabinetry, and walkout to private deck. Finished lower level with separate entrance provides excellent potential for in-law living, rental income. Major updates include shingles (2023), upgrades electrical (2018), and high efficiency boiler. Conveniently located near Georgian Bay waterfront access, marina, parks, shopping, and Hwy 400. (id:55460)
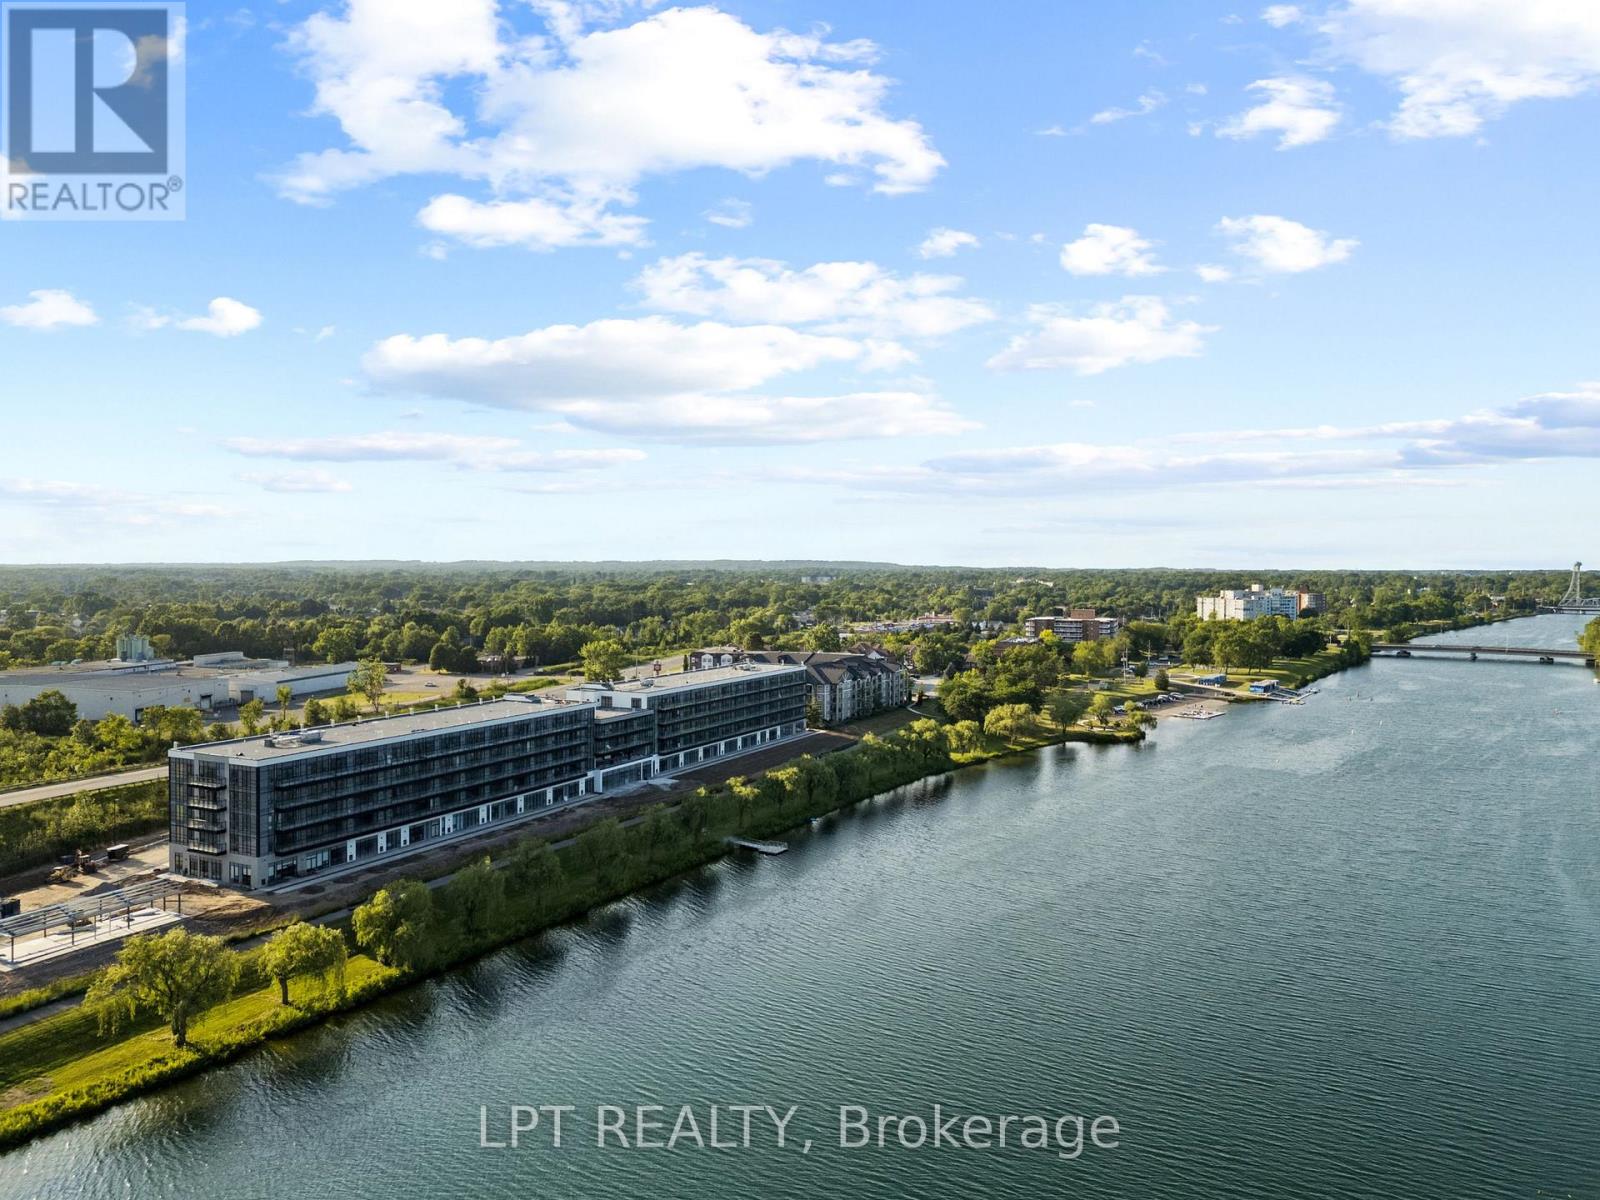
102 - 350 Prince Charles Drive S
Welland, Ontario
EXQUISITE TURNKEY LIVING: Brand-New, Never-Lived-In Furnished 1-Bed, 1-Bath Suite with Underground Parking at Upper Vista Welland. Welcome to Suite 102 ("The Fairway"), a brilliant 549 sq. ft. East-facing residence designed for modern comfort. Be the very first to call this pristine, never-lived-in home yours. Tastefully outfitted with quality, brand-new furnishings, this turnkey suite allows you to simply pack your suitcase and move right in. Exceptional Features: Bright East Exposure: Enjoy welcoming morning sunlight. Sleek Stainless Steel Kitchen: Outfitted with modern cabinetry, quality countertops, and premium stainless steel appliances. Restful Blackout Blinds: Equipped with high-quality blackout blinds for deep, restorative sleep. Pristine Comfort: Sparkling clean, featuring premium flooring, individual climate control, and fresh ERV indoor air. All-Inclusive Convenience: Includes one designated underground parking space to save you time and keep you warm and protected from having to shovel snow off of your favourite car from winter blizzards! How about a secure storage locker for additional storage? Resort-Style Amenities: Access to building facilities including an indoor fitness room, cyber café, and future potential building storage options for your kayaks and paddleboards. Imagine touring scenic outdoor access to the 45 km trail and Flatwater Centreright. (id:55460)
10 - 4 Robinson Street
Hamilton, Ontario
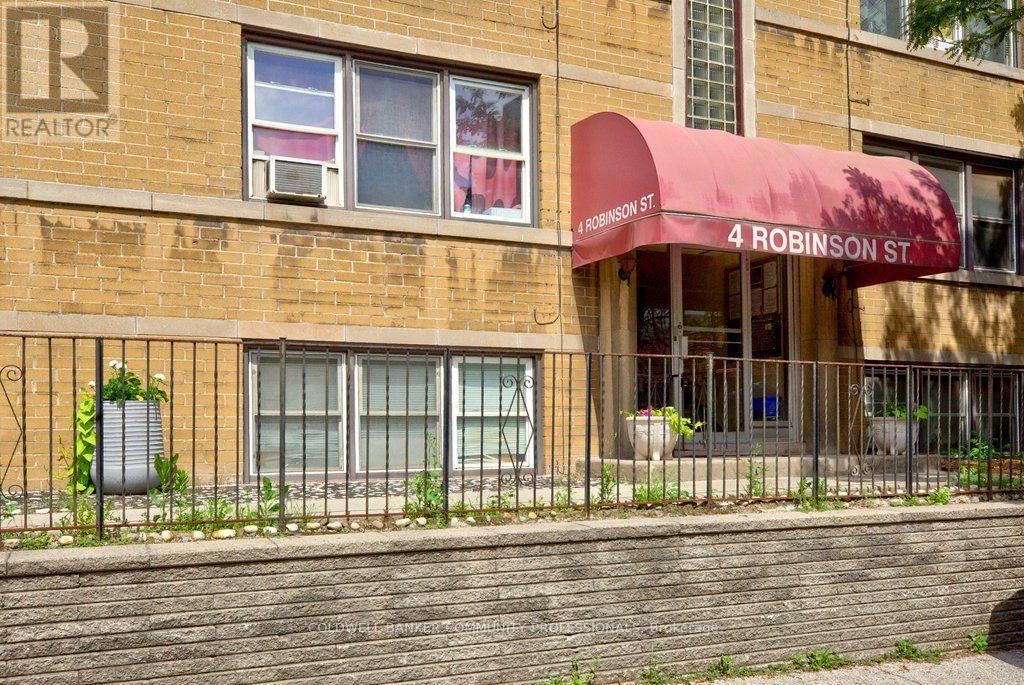
Welcome to Castle Apartments at 4 Robinson St. This quiet, adults-only, owner- occupied building is in one of Hamilton's highly sought-after neighbourhoods. The Durand community is a mature neighbourhood full of trees, history homes, and countless amenities. Step into the heart of the city; close to the hustle & bustle of James St S, steps from St. Joseph's Hospital, the Hunter Street GO Station, and Augusta Street bars and restaurants all to the east, as well as Durand Park and Durand Coffee Shop to the west. Walkability can't be beaten! Enjoy the ideal combination of privacy, convenience, and easy-care living in this affordable 2-bedroom suite. Large south/east facing windows fill the home with a warm, natural light. Fresh paint throughout. Major building updates include newer windows, roof, boiler, and front entry improvements. The monthly fee includes heat, water, ;l building maintenance, insurance, locker, and property taxes, providing straightforward ownership costs and outstanding value. Board approval (mandatory), a credit check, and a police check are required. Rentals are not permitted. RSA. *Virtual staging has been applied to select listing photos for illustrative purposes. (id:55460)
3335 Lobsinger Line
Wellesley, Ontario
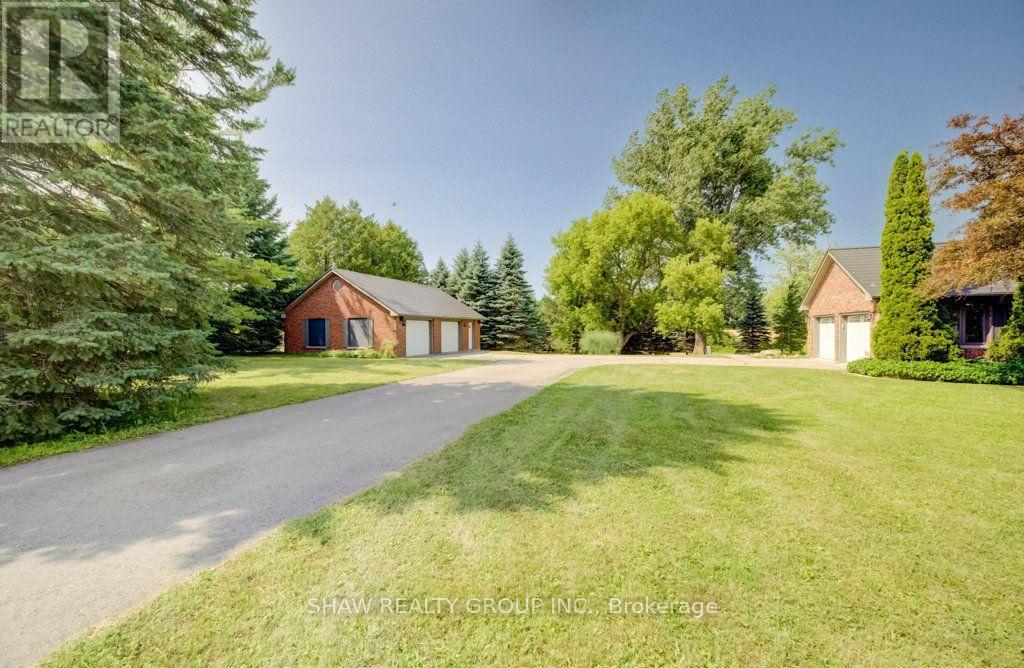
Escape the world the moment you turn into the drive! On the edge of St. Clements, this extensively renovated, open-concept ranch bungalow is ready to welcome your family, guests and entire toy collection. Set on a majestic 2.3-acre private treed lot, surrounded by a creek and backing onto farmland, this one-of-a-kind property offers over 3,000 sq. ft. of finished living space. The gourmet kitchen features a 36" Glem gas range, built-in oven, wine fridge, dual dishwashers, built-in 36" french door fridge, abundant cabinetry and a massive 10-foot island topped with polished titanium granite. In-floor primary bedroom overlooks the serene greenspace and walks out to a private deck. Relax in the soaker tub or steam shower. Two additional bedrooms, a full bathroom, and main-floor laundry complete this level. The lower level was built for entertaining, with a stunning recreation room, separate games room, home office, bar and walkout to the expansive interlock patio. Outside, enjoy firepit, tennis court pad, and 12' x 34' upper deck with natural gas and power for your BBQ or smoker. Garage Space/Toy Box is the stuff of dreams! Heated and air-conditioned 800-plus sq. ft. double-bay space offers custom cabinetry, epoxy flooring and a custom pine ceiling-perfect for oversized vehicles, toys, work,or studio space. The main house also has a large two-car garage with a 50-amp outlet for electric vehicles, plus an additional 1+1 lower-level garage and storage area. The insulated bunkie built in 2021 offers a bedroom, bathroom, and kitchenette-the perfect retreat for overnight guests or children. The main house was extensively renovated in 2016 with new insulation, electrical, plumbing, LED lighting, drywall, trim, oak hardwood, triple-glazed windows and six-foot patio doors. VicWest steel roofing protects the house, garage, and workshop. Triple-zone cold-climate heat pumps and an RSF wood insert added in 2024. Municipal water and septic pumped and inspected 2024. (id:55460)
331 Newbury Drive
Kitchener, Ontario
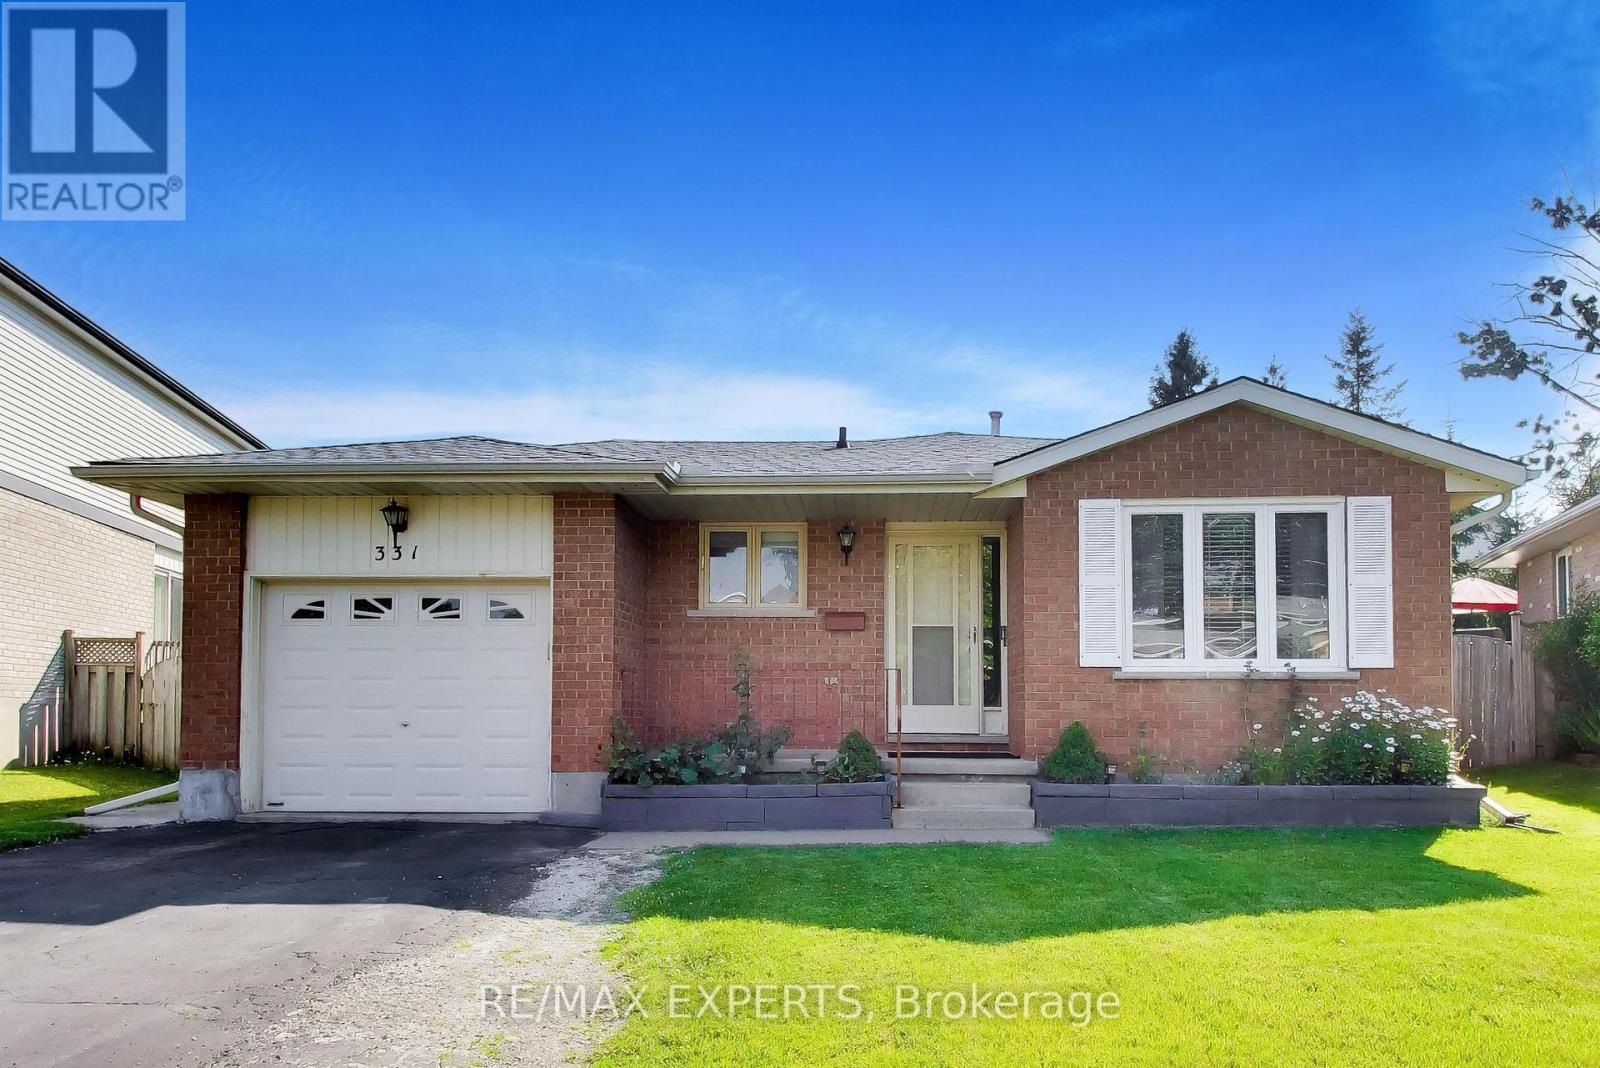
Welcome to 331 Newbury Dr located in the desireable neighbourhood of Forest Heights. This clean well maintained 3+1 bedroom, four level backsplit is on a quiet street with plenty of mature trees. Situated on a beautiful sized lot the backyard is full of potential for any type of owner. Inside you will find a bright spacious sized living and dining room along with a great layout to the rest of the home. The lower levels can be used for anything from additional family room, office, gym and more.This home is conveniently located to schools, shopping, parks, trails and hwy access mins away. (id:55460)
343 Main Street E
Prince Edward County, Ontario
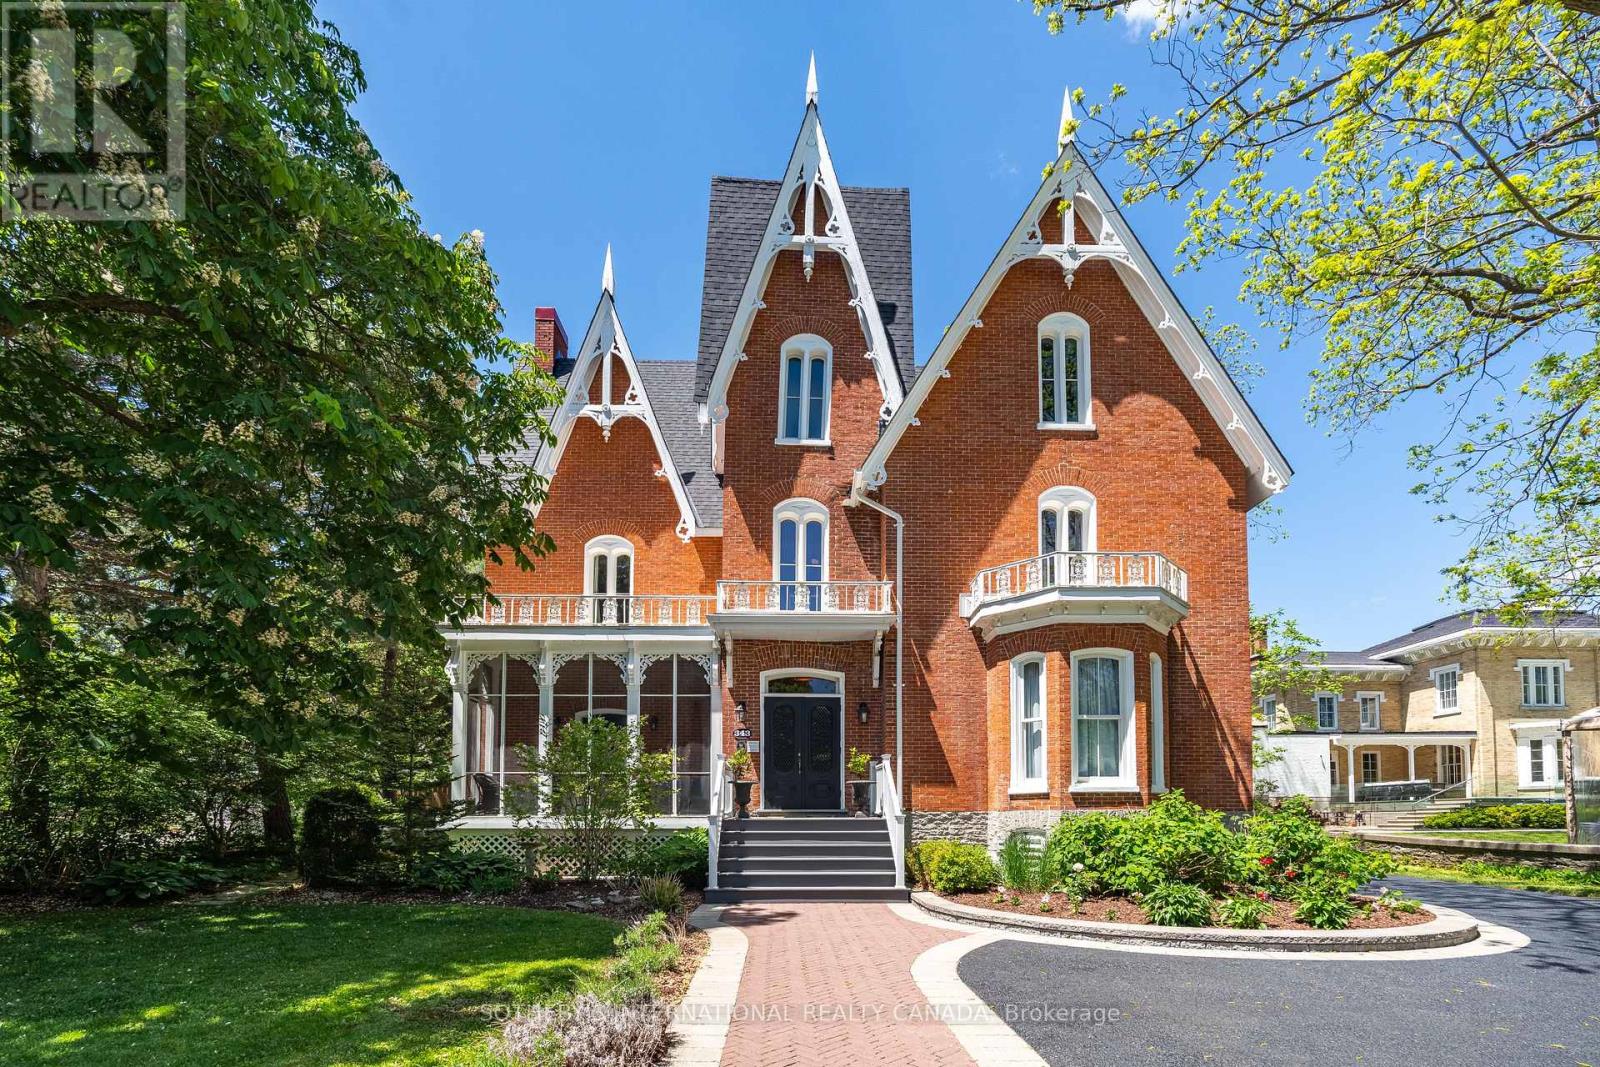
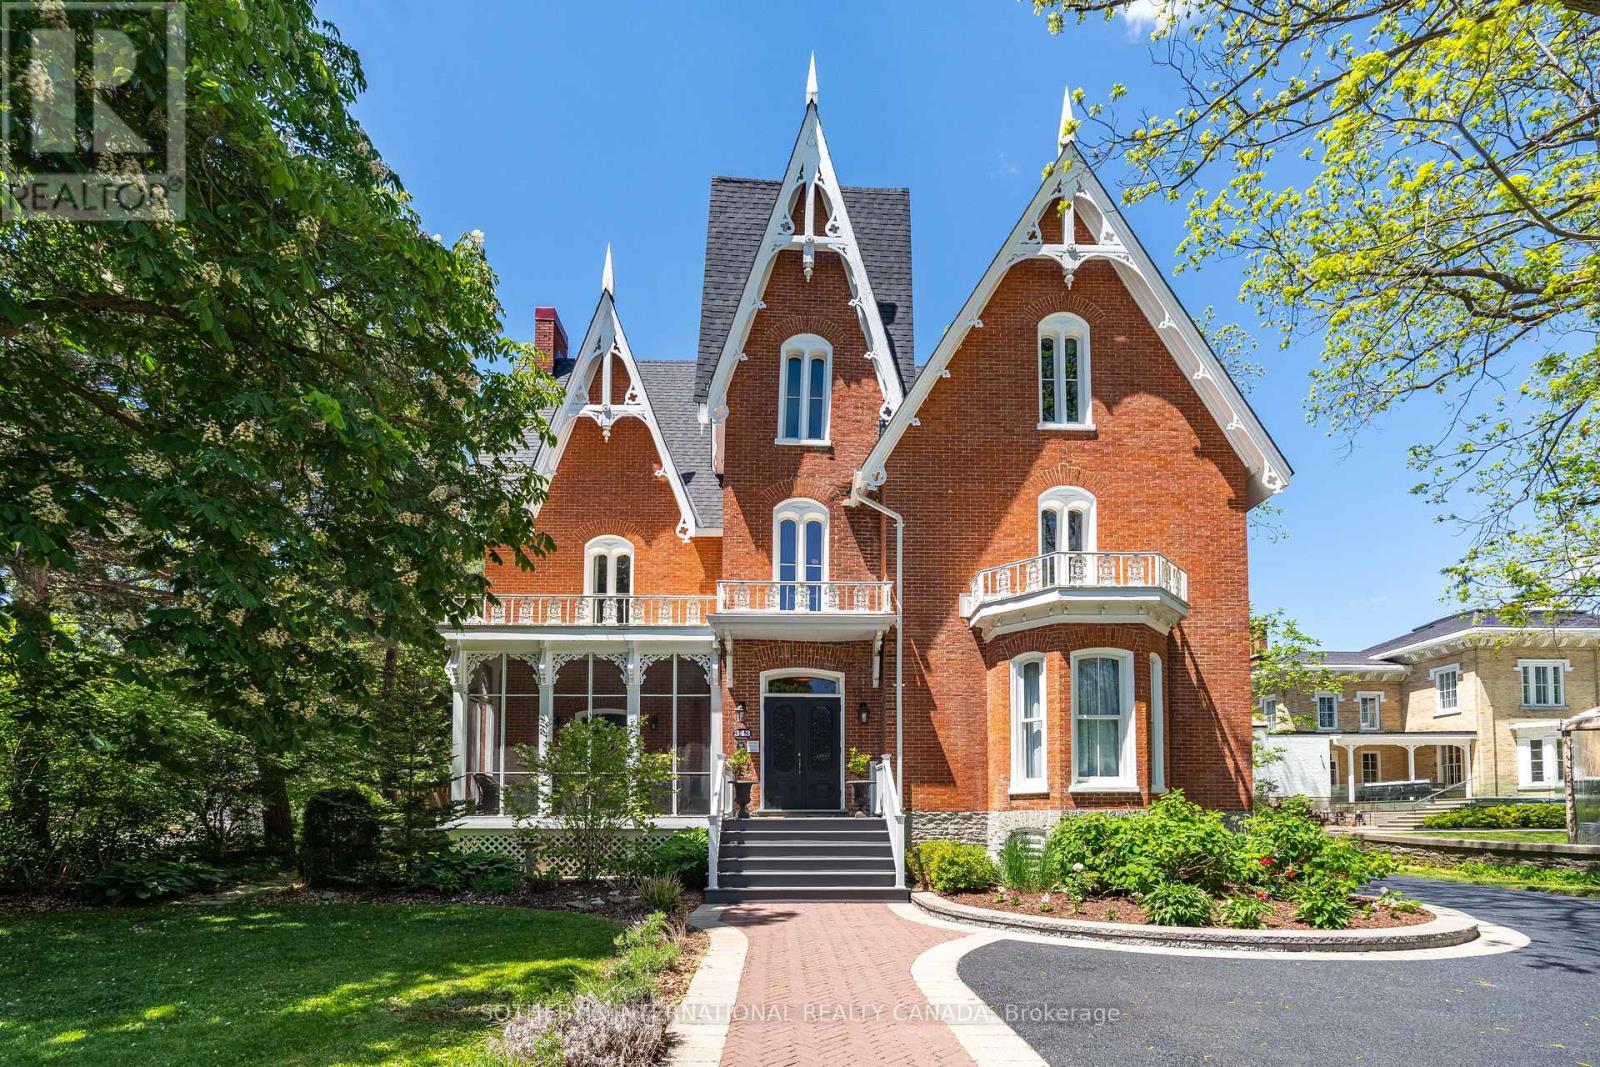
A landmark Victorian Gothic estate in the heart of Prince Edward County wine country, originally built in 1878 for Judge Edwards Merrill and heritage-designated. Over $3M in renovations have transformed this three-storey brick masterpiece into a Michelin Guide-recognized boutique hotel and destination restaurant - a rare turnkey hospitality enterprise. The property offers 14 beautifully appointed guest suites, each with a private 3-piece ensuite, set among custom-painted murals, antique and original wallpaper, exposed brick, marble wood-burning fireplaces, vaulted 14-16 ft ceilings, and refinished hardwood floors. Six private balconies overlook the grounds. Culinary spaces include a glass conservatory dining room and bar, a fully equipped commercial kitchen with walk-in fridge and freezer, a state-of-the-art wine cellar, plus Bar Atlas and Brasserie Alexandria. The state-of-the-art wine cellar has four climate-controlled temperature zones for wine storage and a three-season patio dining area. Recent capital improvements include a new asphalt-shingle roof, stabilized chimneys, a modern Daikin heat-pump HVAC system, Viessmann gas boilers, in-floor heating, and 400-amp service. Set on 1.07 landscaped acres with mature 150-year-old trees, the grounds feature interlocking-brick walkways, a covered event tent, stone fire pit, barrel sauna, and on-site parking for approximately 25 vehicles. Site-specific zoning permits a hotel/inn of up to 15 rooms, a meeting room, catering kitchen, and restaurant. One block from the Picton Marina and downtown, Merrill House represents an extraordinary opportunity to own a piece of Picton's history alongside a thriving, supply-constrained hospitality business. (id:55460)
343 Main Street E
Prince Edward County, Ontario
The Pinnacle of Picton - Merrill House. A landmark Victorian Gothic estate in the heart of Prince Edward County wine country, originally built in 1878 for Judge Edwards Merrill and heritage-designated. Over $3M in renovations have transformed this three-storey brick masterpiece into a Michelin Guide-recognized boutique hotel and destination restaurant - a rare turnkey hospitality enterprise. The property offers 14 beautifully appointed guest suites, each with a private 3-piece ensuite, set among custom-painted murals, antique and original wallpaper, exposed brick, marble wood-burning fireplaces, vaulted 14-16 ft ceilings, and refinished hardwood floors. Six private balconies overlook the grounds. Culinary spaces include a glass conservatory dining room and bar, a fully equipped commercial kitchen with walk-in fridge and freezer, a state-of-the-art wine cellar, plus Bar Atlas and Brasserie Alexandria. The state-of-the-art wine cellar has four climate-controlled temperature zones for wine storage and a three-season patio dining area. Recent capital improvements include a new asphalt-shingle roof, stabilized chimneys, a modern Daikin heat-pump HVAC system, Viessmann gas boilers, in-floor heating, and 400-amp service. Set on 1.07 landscaped acres with mature 150-year-old trees, the grounds feature interlocking-brick walkways, a covered event tent, stone fire pit, barrel sauna, and on-site parking for approximately 25 vehicles. Site-specific zoning permits a hotel/inn of up to 15 rooms, a meeting room, catering kitchen, and restaurant. One block from the Picton Marina and downtown, Merrill House represents an extraordinary opportunity to own a piece of Picton's history alongside a thriving, supply-constrained hospitality business (id:55460)