
331 Newbury Drive Kitchener, Ontario N2N 3A3

$718,500
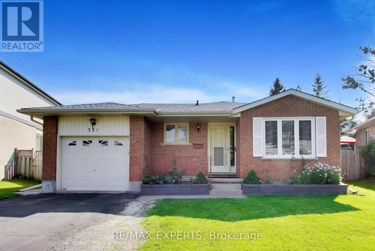
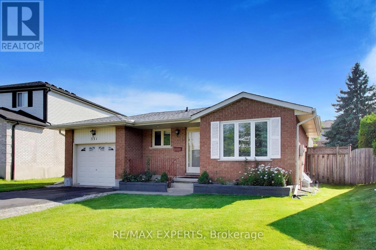
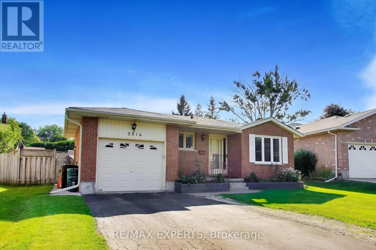
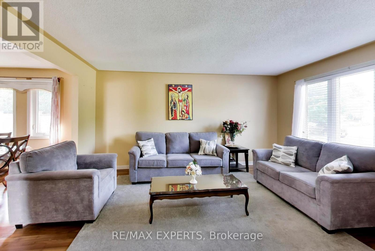
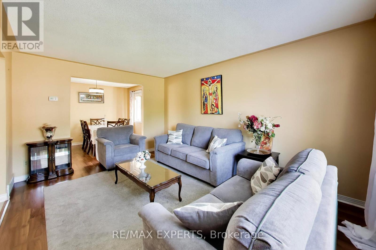
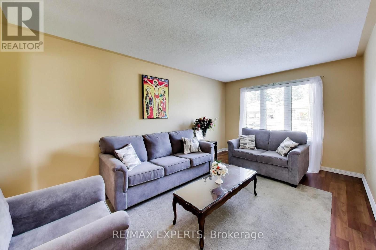
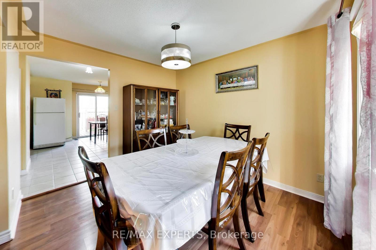
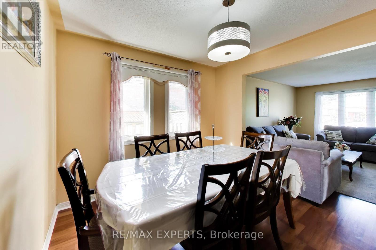
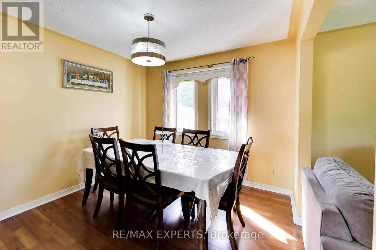
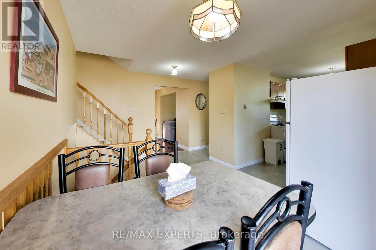
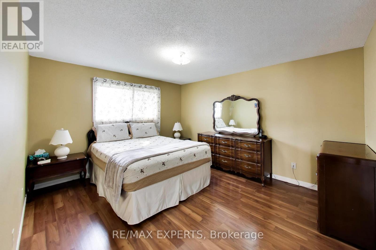
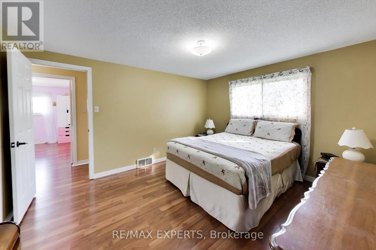
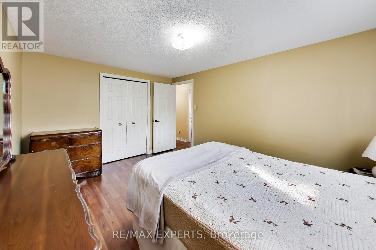
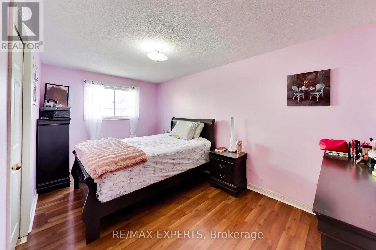
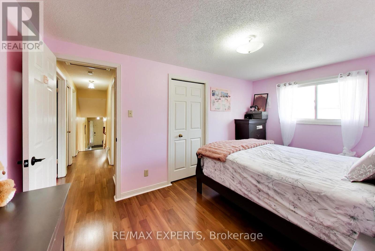
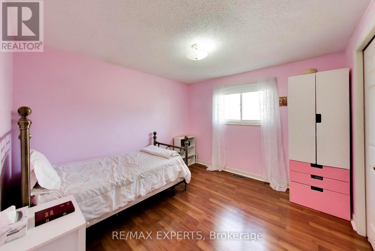
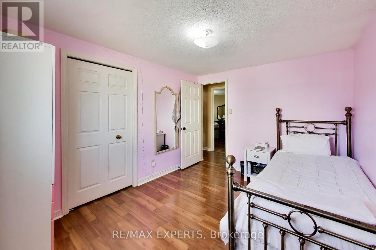
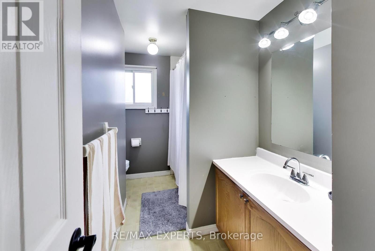
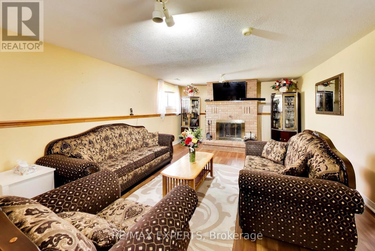
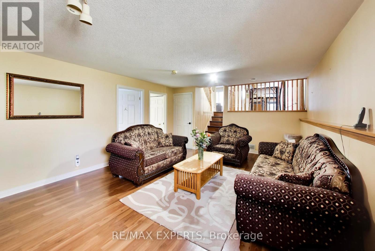
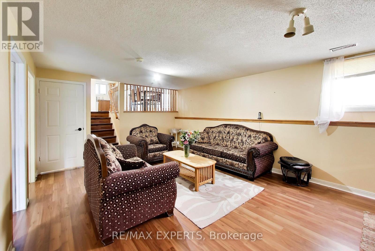
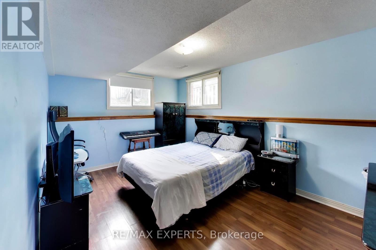
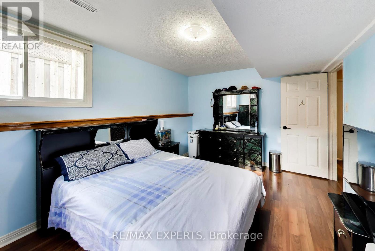
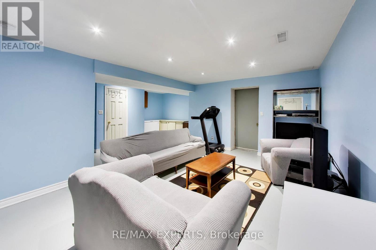
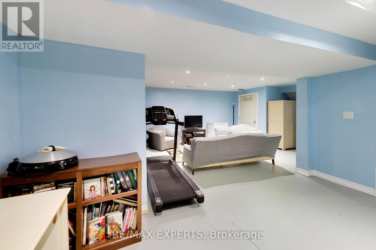
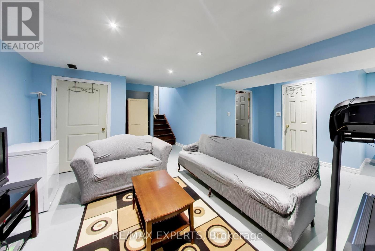
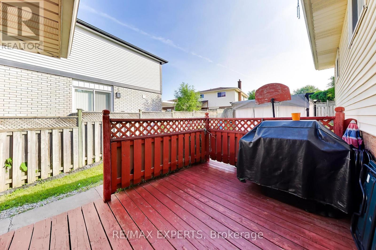
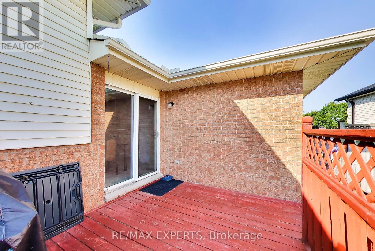
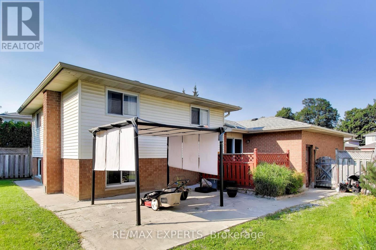
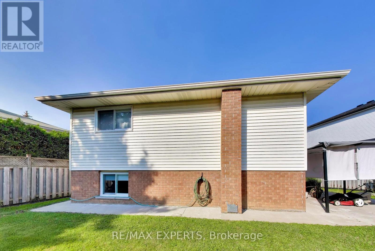
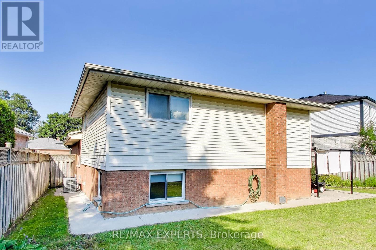
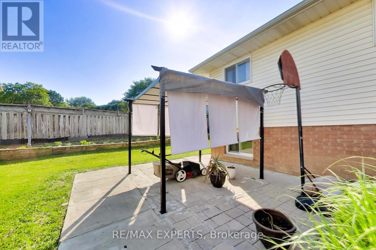
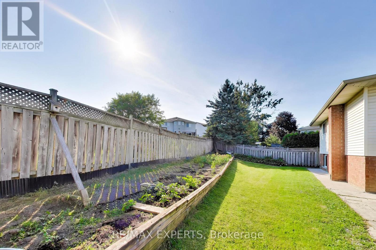
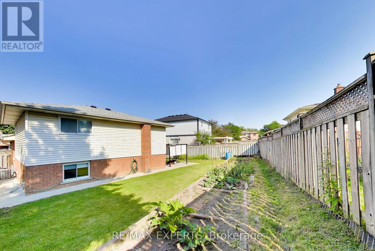
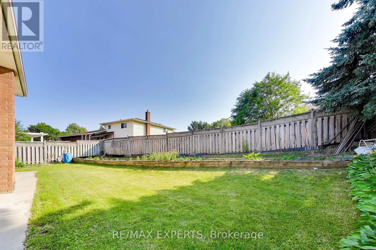
Welcome to 331 Newbury Dr located in the desireable neighbourhood of Forest Heights. This clean well maintained 3+1 bedroom, four level backsplit is on a quiet street with plenty of mature trees. Situated on a beautiful sized lot the backyard is full of potential for any type of owner. Inside you will find a bright spacious sized living and dining room along with a great layout to the rest of the home. The lower levels can be used for anything from additional family room, office, gym and more.This home is conveniently located to schools, shopping, parks, trails and hwy access mins away. (id:55460)
Property Details
| MLS® Number | X13566416 |
| Property Type | Single Family |
| Equipment Type | Water Heater |
| Features | Carpet Free |
| Parking Space Total | 3 |
| Rental Equipment Type | Water Heater |
Building
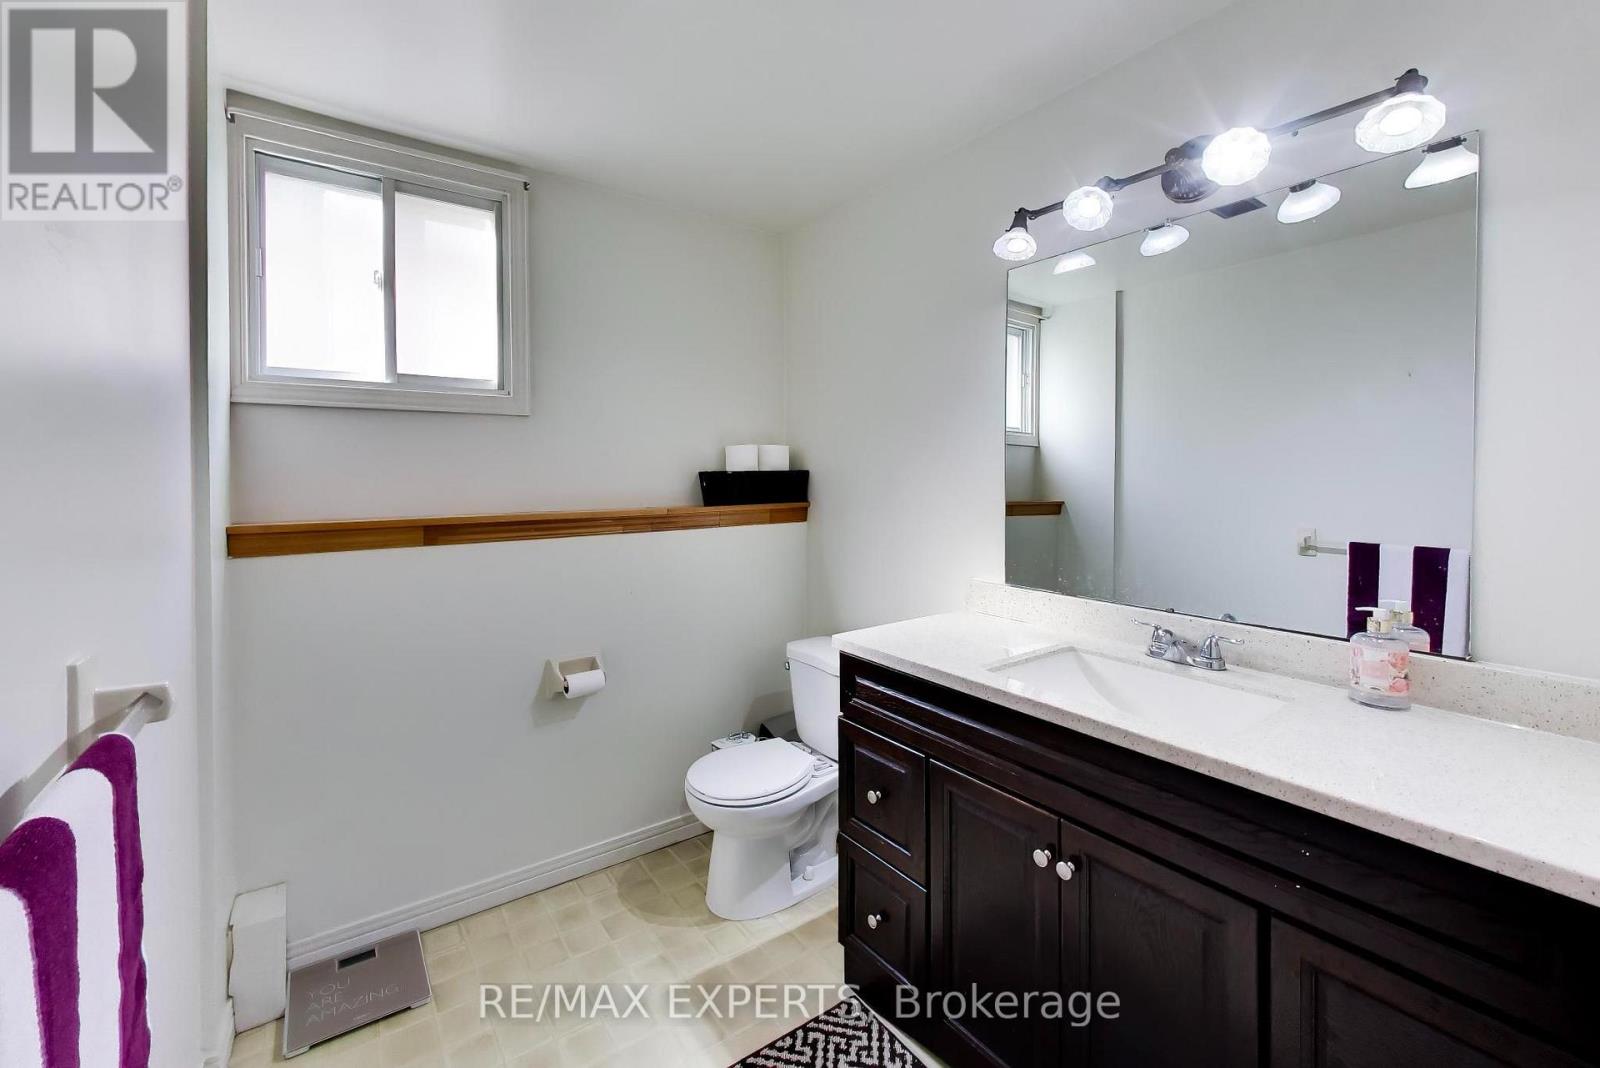
| Bathroom Total | 2 |
| Bedrooms Above Ground | 3 |
| Bedrooms Below Ground | 1 |
| Bedrooms Total | 4 |
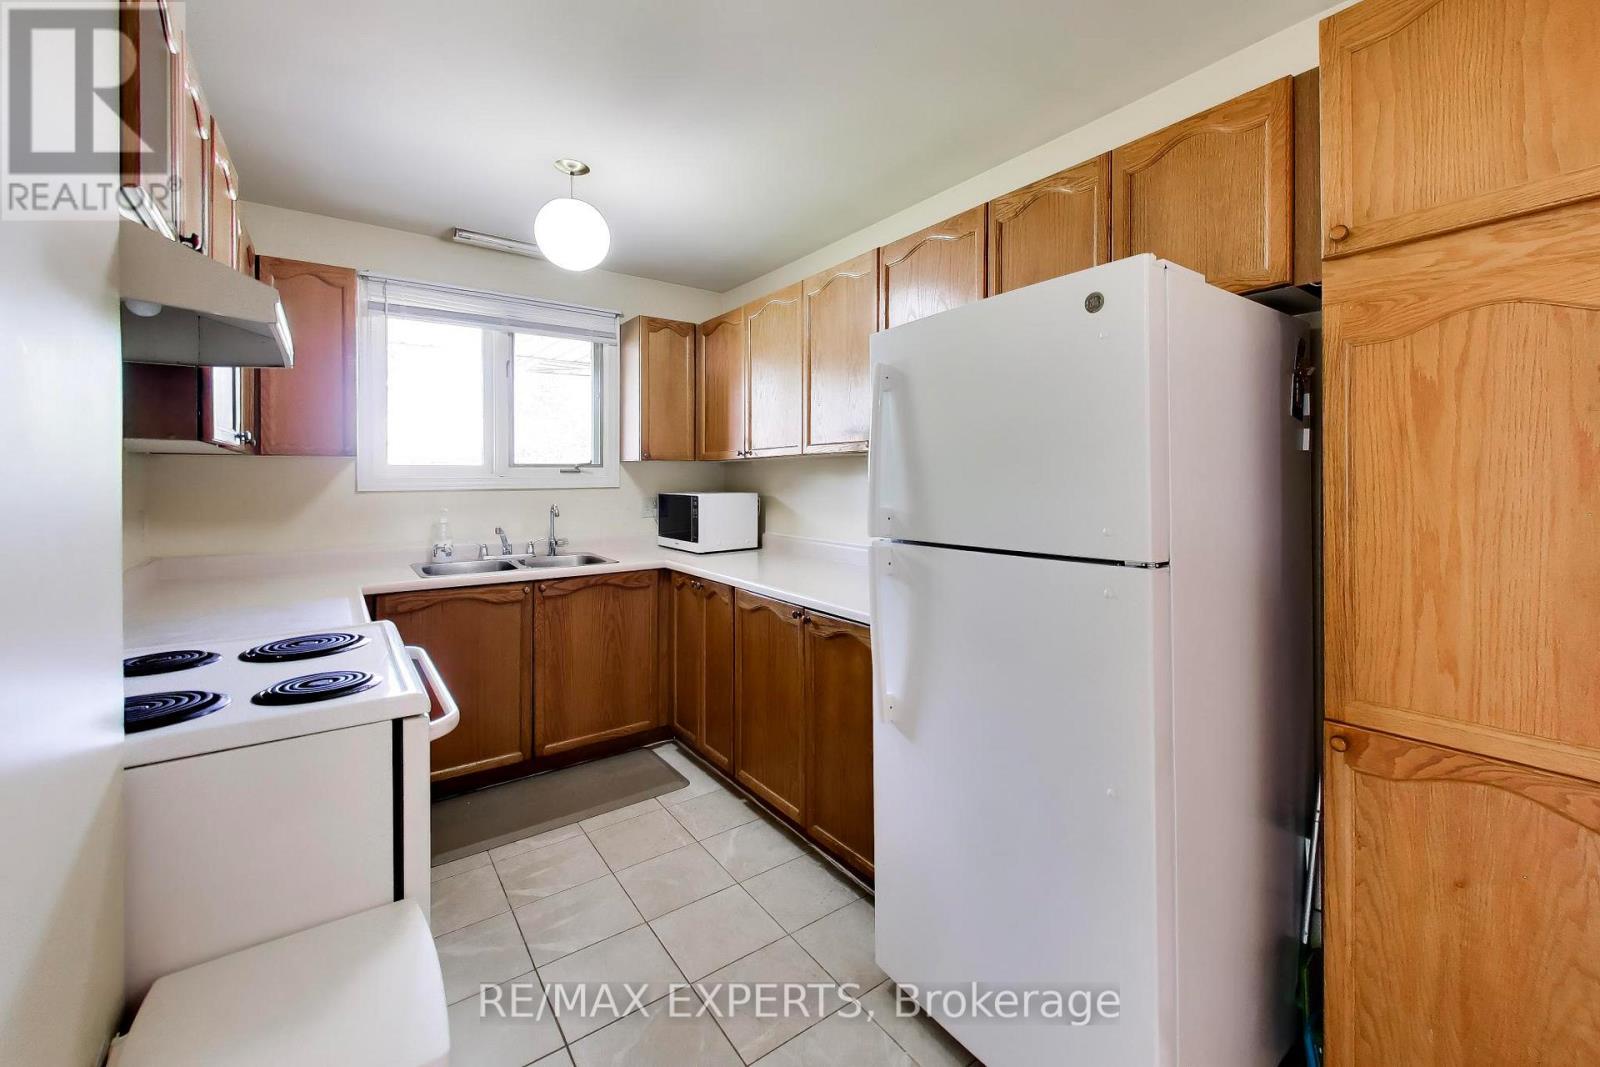
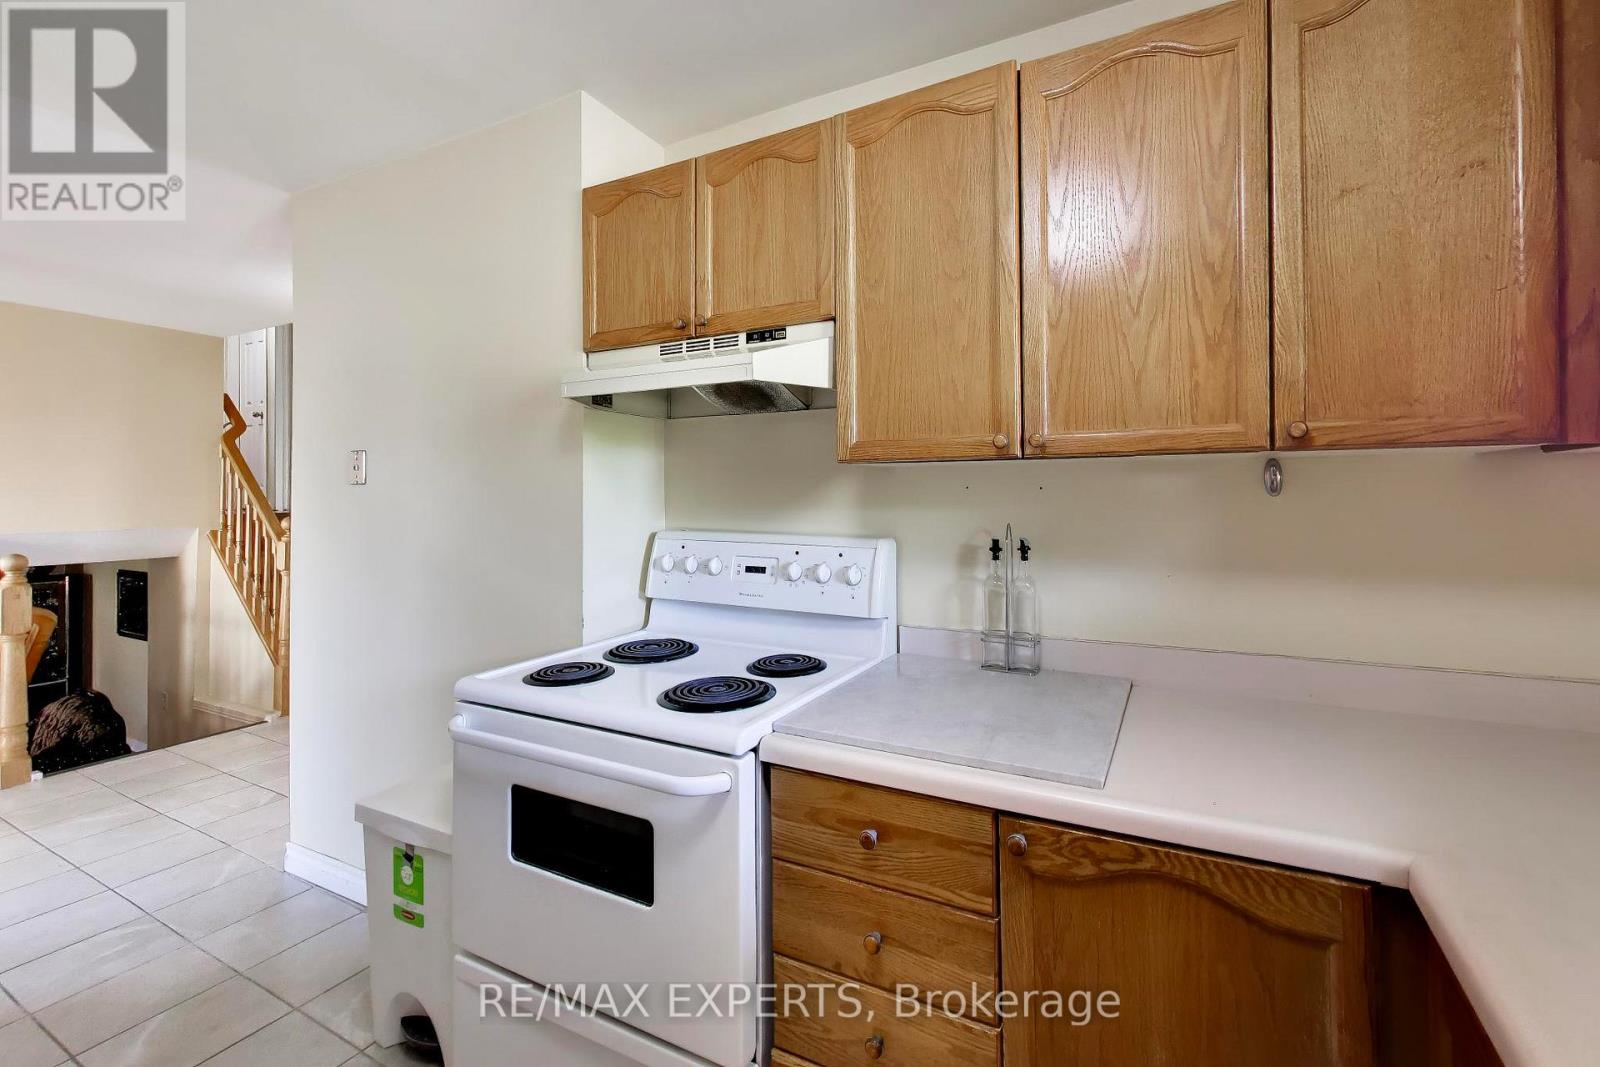
| Appliances | Dryer, Stove, Washer, Two Refrigerators |
| Basement Development | Finished |
| Basement Type | N/a (finished) |
| Construction Style Attachment | Detached |
| Construction Style Split Level | Backsplit |
| Cooling Type | Central Air Conditioning |
| Exterior Finish | Brick |
| Fireplace Present | Yes |
| Foundation Type | Concrete |
| Half Bath Total | 1 |
| Heating Fuel | Natural Gas |
| Heating Type | Forced Air |
| Size Interior | 1,100 - 1,500 Sqft |
| Type | House |
| Utility Water | Municipal Water |
Parking
| Attached Garage | |
| Garage |
Land
| Acreage | No |
| Sewer | Sanitary Sewer |
| Size Depth | 99 Ft ,7 In |
| Size Frontage | 38 Ft ,10 In |
| Size Irregular | 38.9 X 99.6 Ft |
| Size Total Text | 38.9 X 99.6 Ft |
Rooms
| Level | Type | Length | Width | Dimensions |
|---|---|---|---|---|
| Basement | Den | 10.4 m | 7.4 m | 10.4 m x 7.4 m |
| Basement | Other | 12.1 m | 4.4 m | 12.1 m x 4.4 m |
| Basement | Utility Room | 10.1 m | 10 m | 10.1 m x 10 m |
| Basement | Recreational, Games Room | 18.5 m | 19.2 m | 18.5 m x 19.2 m |
| Lower Level | Sitting Room | 20 m | 13.9 m | 20 m x 13.9 m |
| Lower Level | Bedroom | 13.6 m | 10 m | 13.6 m x 10 m |
| Main Level | Living Room | 15.9 m | 10.7 m | 15.9 m x 10.7 m |
| Main Level | Foyer | 12.5 m | 4.7 m | 12.5 m x 4.7 m |
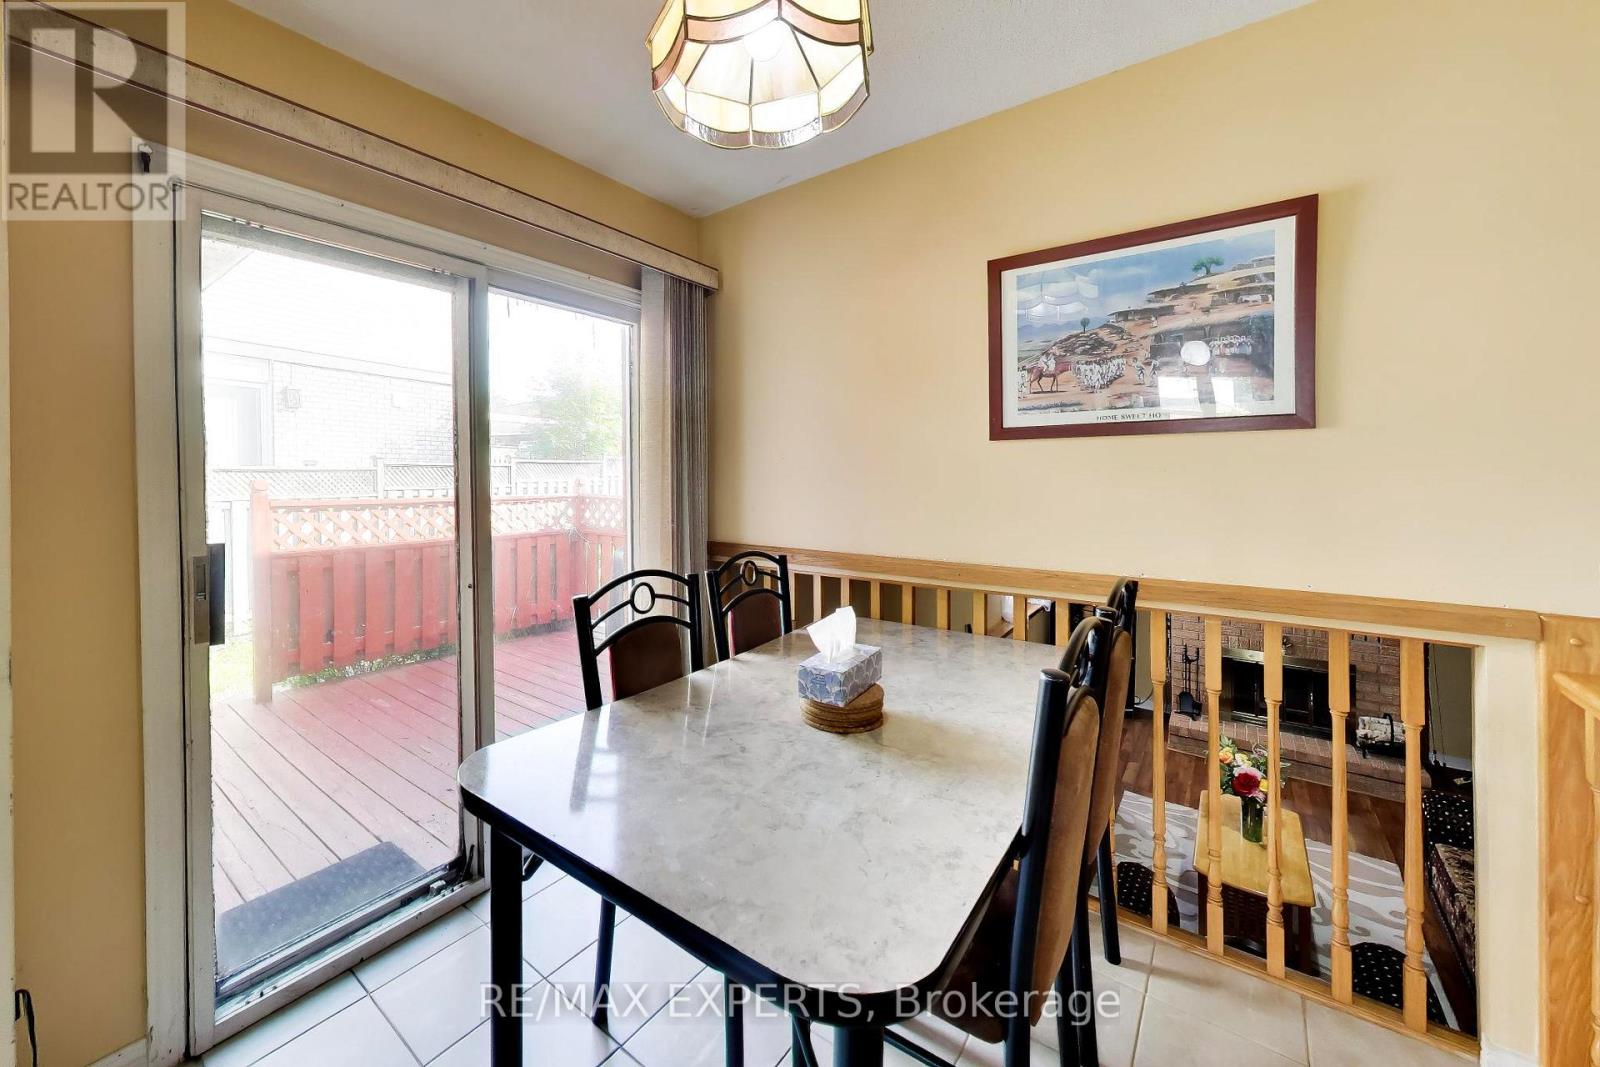
| Main Level | Eating Area | 7.5 m | 7.8 m | 7.5 m x 7.8 m |
| Main Level | Dining Room | 9.8 m | 10.7 m | 9.8 m x 10.7 m |
| Main Level | Kitchen | 14.11 m | 7.8 m | 14.11 m x 7.8 m |
| Upper Level | Primary Bedroom | 13.2 m | 10.11 m | 13.2 m x 10.11 m |
| Upper Level | Bedroom 2 | 8.2 m | 14.6 m | 8.2 m x 14.6 m |
| Upper Level | Bedroom 3 | 9.7 m | 11.1 m | 9.7 m x 11.1 m |
https://www.realtor.ca/real-estate/30036193/331-newbury-drive-kitchener


277 Cityview Blvd Unit 16
Vaughan, Ontario L4H 5A4
(905) 499-8800
www.remaxexperts.ca/

The trademarks REALTOR®, REALTORS®, and the REALTOR® logo are controlled by The Canadian Real Estate Association (CREA) and identify real estate professionals who are members of CREA. The trademarks MLS®, Multiple Listing Service® and the associated logos are owned by The Canadian Real Estate Association (CREA) and identify the quality of services provided by real estate professionals who are members of CREA. The trademark DDF® is owned by The Canadian Real Estate Association (CREA) and identifies CREA's Data Distribution Facility (DDF®)
August 18 2026 03:03:23
Toronto Regional Real Estate Board
RE/MAX Experts