
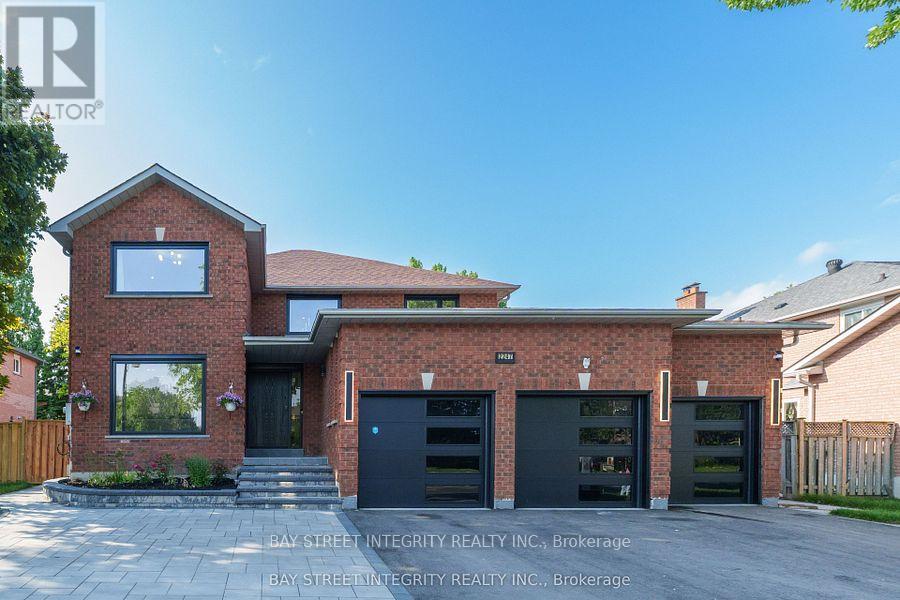
2247 Rodick Road
Markham, Ontario
Welcome to 2247 Rodick Road, an exceptional detached residence situated on a premium 70.22 x 109.69 ft south-facing lot in Markham's prestigious Cachet community. Extensively renovated with quality upgrades throughout, this elegant 4+2 bedroom, 5-bathroom home offers an outstanding combination of space, comfort and functionality.The bright open-concept main level features generous principal rooms, bay windows and a beautifully upgraded chef-inspired kitchen with an oversized centre island, 48" custom hood, 48" range and 60" refrigerator - ideal for everyday family living and entertaining.Upstairs, spacious bedrooms are complemented by heated floors in all second-floor bathrooms. The home also features a private theatre with professional-grade built-in surround sound.The legal finished walk-out basement offers a separate entrance, 2 additional bedrooms, bathroom and living space, providing exceptional flexibility for extended family, guests, a home office and potential income opportunities.Professionally landscaped front and rear yards with extensive interlocking, plus upgraded windows, doors and three-car garage. Rare 70-ft frontage with parking for up to 11 vehicles.Conveniently located minutes from Hwy 404, GO Transit, shopping, parks, restaurants and everyday amenities. A rare opportunity to own a beautifully upgraded family home on an exceptionally wide lot in Cachet.The Listing Broker is related to the Seller (id:55460)
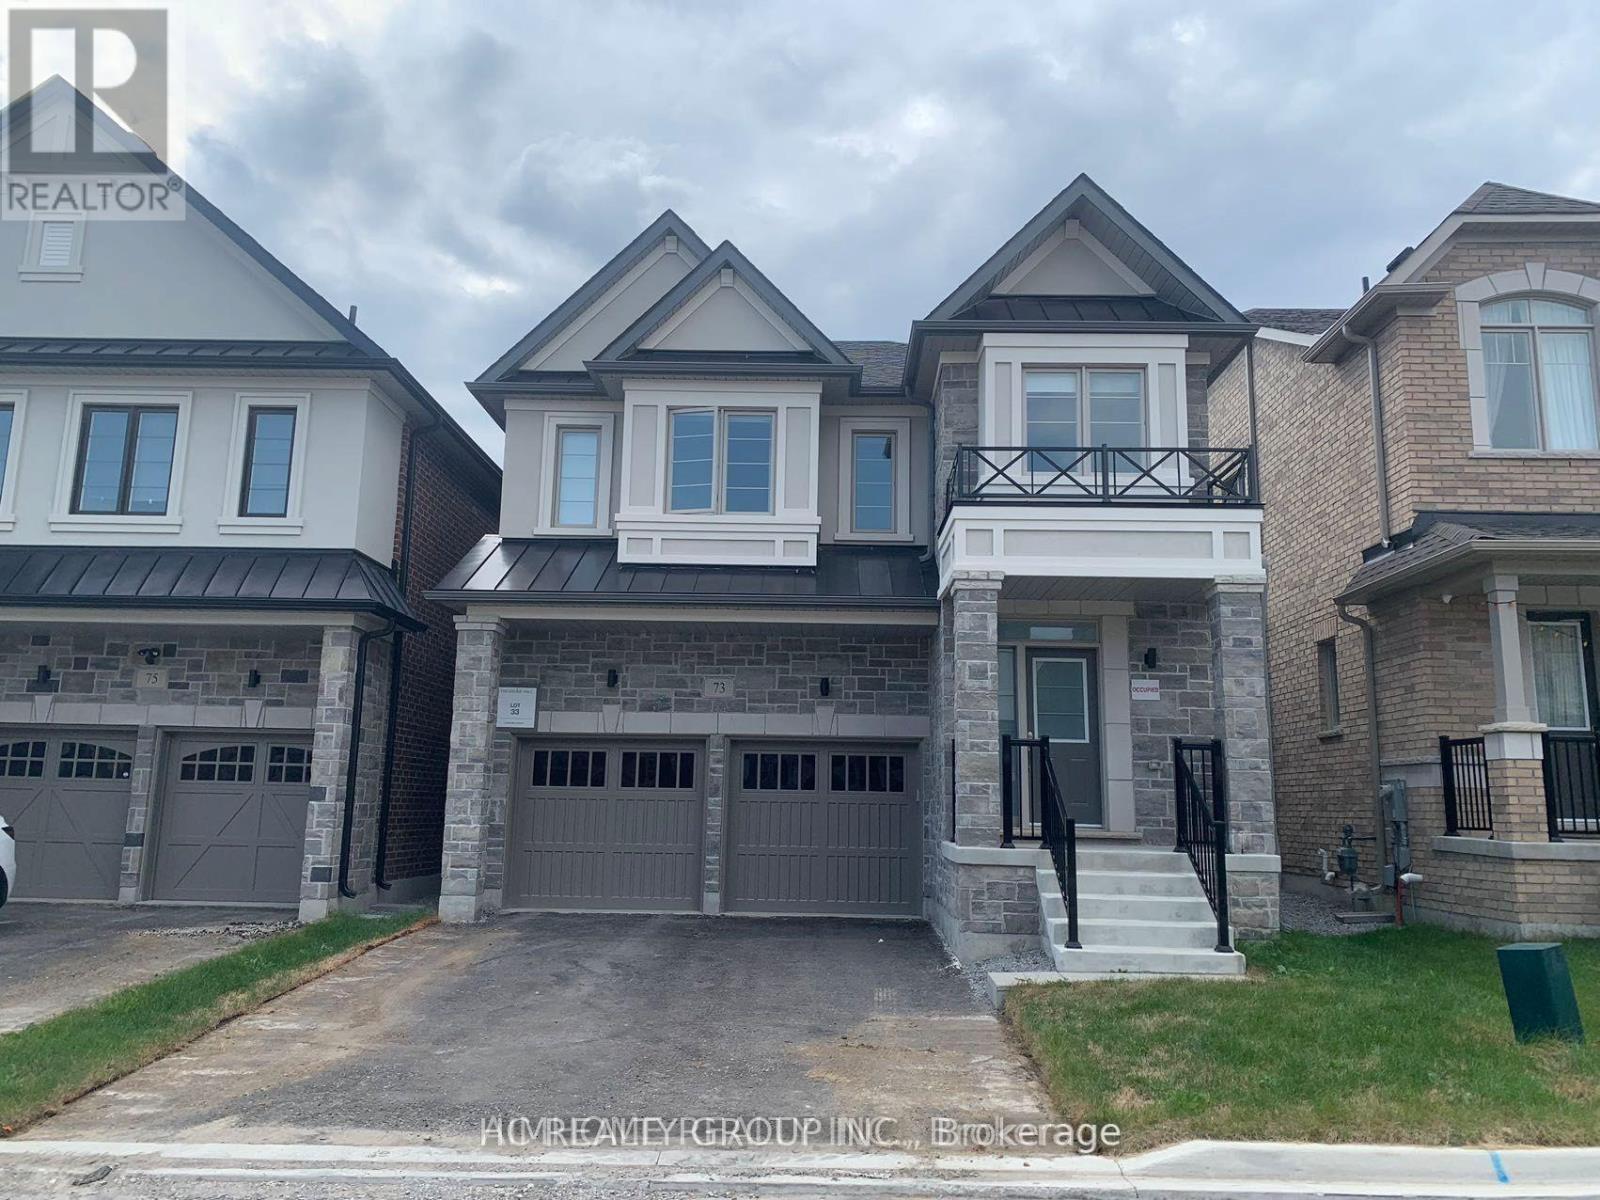
73 Crofting Crescent
Markham, Ontario
Basement with separate entrance in Beautiful Home By Treasure Hill In High Demand Wismer Community. Minutes To Park, Schools, Plaza, Mt Joy Go Station, Public Transits. AAA tenant. Tenant pay 20% utilities. (id:55460)
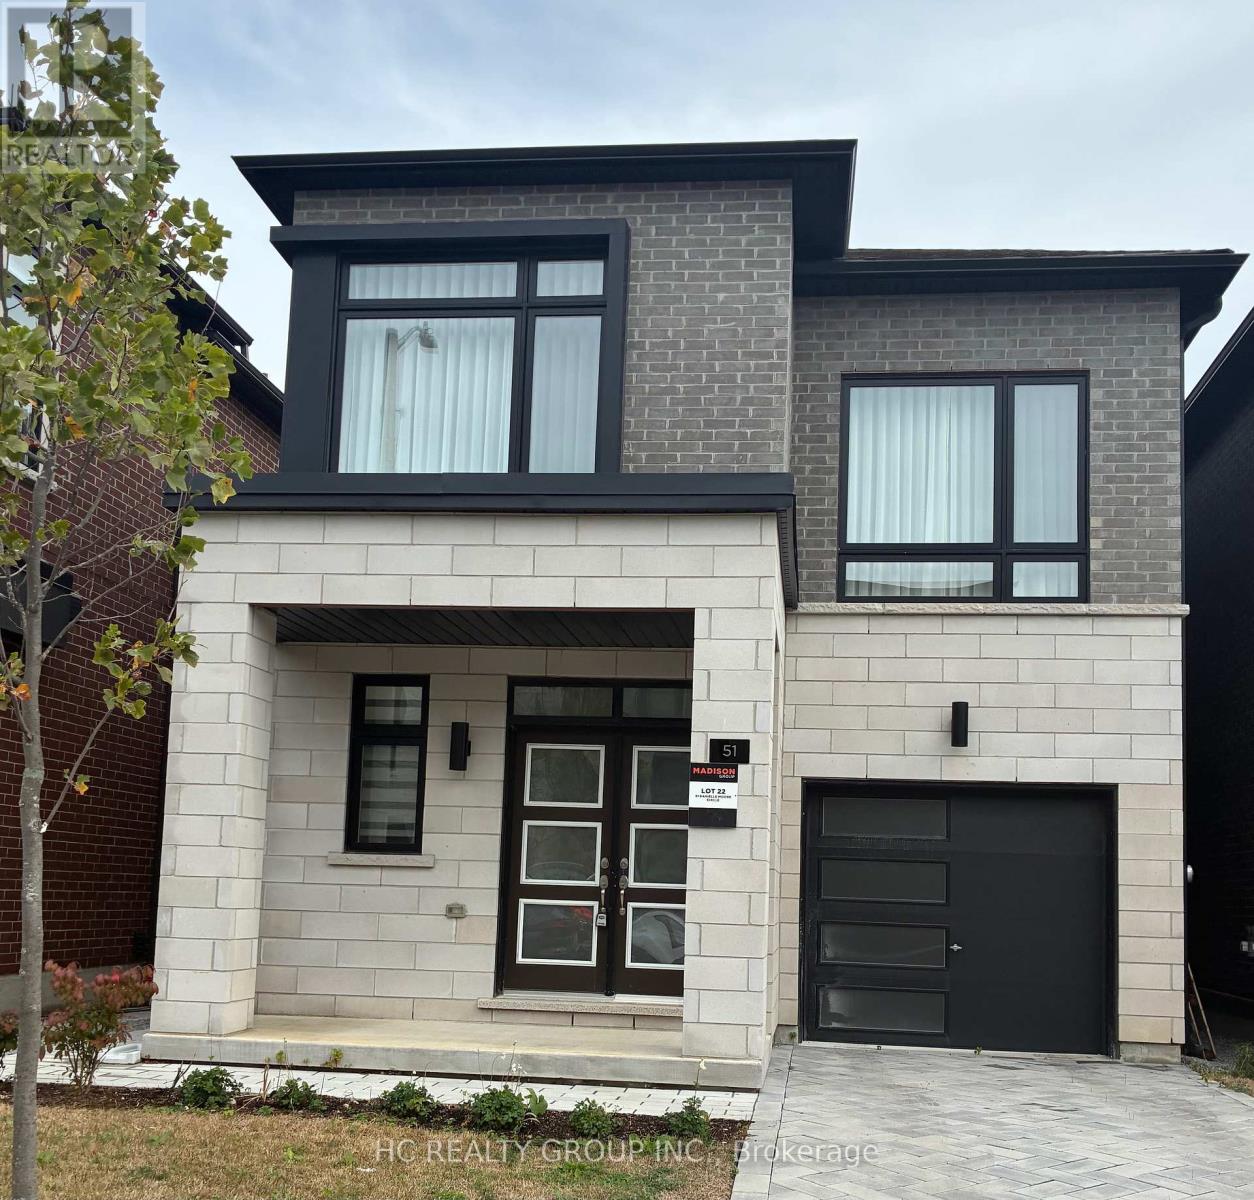
51 Danielle Moore Circle
Toronto, Ontario
Be the first to call this stunning brand-new home yours! Located in the sought-after MILA Community by renowned Madison Group, this beautifully designed residence offers approx. 2,416 sq. ft. of spacious living with 4 bedrooms and 4 bathrooms. Featuring a bright, functional layout, generous principal rooms and a spacious primary bedroom with walk-in closet. Single-car garage plus extended driveway provides convenient additional parking. Ideally situated in the heart of Scarborough near Midland & Lawrence, with easy access to Hwy 401, transit, schools, parks, shopping, restaurants, Scarborough Town Centre and Thomson Memorial Park. Modern living, exceptional space and everyday convenience come together in this impressive new home. A must-see! (id:55460)
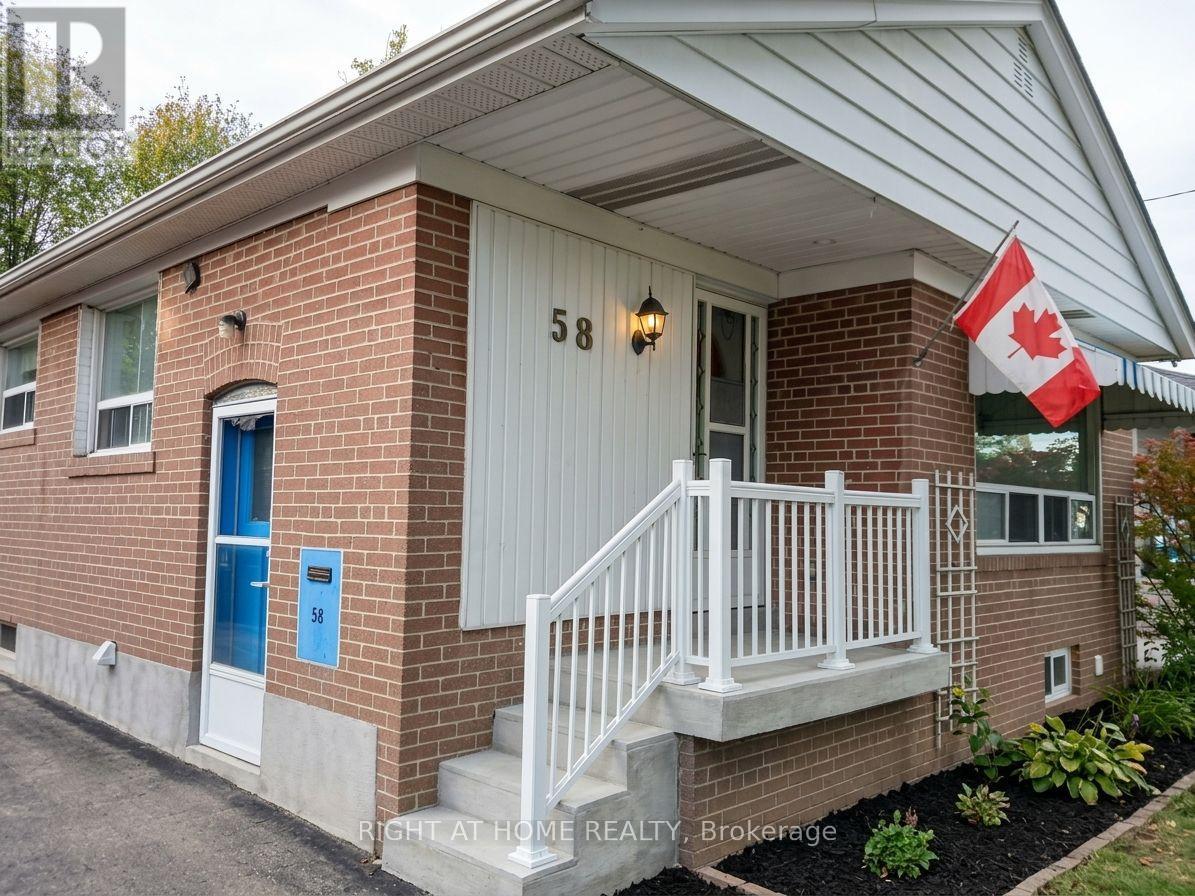
58 Deanvar Avenue
Toronto, Ontario
Nestled in the heart of desirable Wexford-Maryvale, this versatile bungalow has been converted and optimized for peak rental performance. The property features two bright separate units on the main level , each with separate entrance ,enclosed laundry and kitchen, besides it features a fully finished 518 sq. ft. basement unit with its own private entrance , laundry and kitchen. In addition , a laneway unit is currently under construction on the property. The independent layouts make this an exceptional turn-key investment or an ideal home for buyers seeking a reliable mortgage helper. Unbeatable everyday convenience meets commuting ease: walk to Victoria Terrace in just 1 minute, or reach Parkway Mall, local dining, and neighborhood schools in under 5 minutes. Commuters will appreciate the quick 2.3 km drive to Highway 401 and nearby rail transit just 3 km away. Whether you want to generate multi-unit rental revenue, comfortably house multi-generational family members, or customize the space to your style, this property offers endless potential in a prime sought after Toronto location. (id:55460)

Ph1 - 580 Kingston Road
Toronto, Ontario
WELCOME TO PENTHOUSE 1! EXCEPTIONAL PENTHOUSE LIVING WITH PANORAMIC CITY, LAKE & RAVINE VIEWS! This stunning corner suite in the heart of The Beaches is wrapped in floor-to-ceiling windows, showcasing spectacular west-facing skyline views including the CN Tower, southwest lake views and serene north-facing ravine vistas. Offering just over 1,000 sq. ft. of total space, this meticulously maintained residence has been thoughtfully upgraded throughout. Soaring 10-ft ceilings and abundant natural light create an impressive sense of space throughout. Step outside to the 128 sq. ft. private terrace, perfect for sunset evenings, entertaining and front-row views of the fireworks, complete with a gas BBQ hookup. Beautifully upgraded with engineered white oak flooring, a striking two-sided gas fireplace, custom closets and pot lights throughout. The chef-inspired kitchen features a generous island and natural stone counters, flowing seamlessly into the open-concept living and dining areas. Set within an intimate boutique building in a vibrant, walkable neighbourhood, with shops, cafés, parks and transit at your doorstep. Whether you're looking for more space without the maintenance of a house or ready to embrace the ease of elevated condo living, Penthouse 1 offers an exceptional combination of space, light, views and lifestyle. (id:55460)
762 Hillcroft Street
Oshawa, Ontario
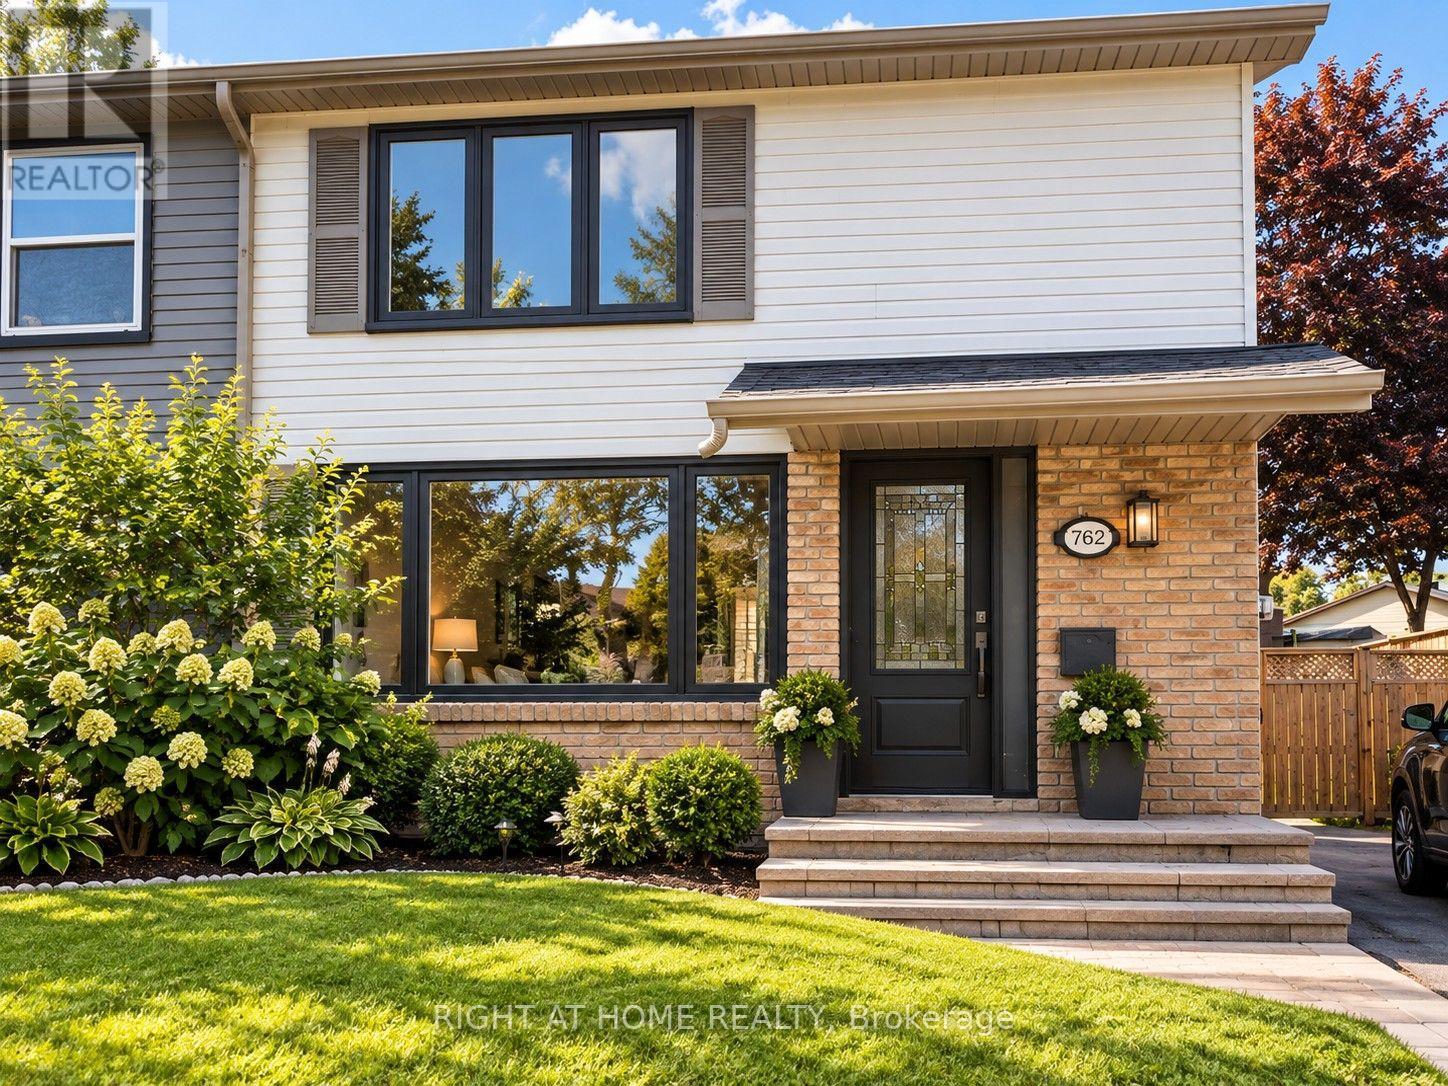
Turn-key 3 Bedroom Home In A Desirable Family Neighbourhood! Fully renovated throughout (new windows, doors, kitchen, bathrooms, hardwood flooring and basement) - just move right in! Walk-Out To The Large Fenced Yard With Large Patio, Shed And Hot Tub! Finished Basement with convenient side entry and in-law suite potential. Being sold under POWER OF SALE. (mortgage default). (Photos virtually staged) (id:55460)

1841 Fairport Road
Pickering, Ontario
Welcome to 1841 Fairport Rd, a turn-key bungalow tucked into Dunbarton-one of Pickering's most coveted, high-end enclaves. Set among multi-million dollar estates, this rare property boasts a jaw-dropping 75 by 420 ft flat and landscaped lot backing directly onto serene Dunbarton Creek Ravine. Your sprawling backyard is a true private oasis, complete with a powered structure ripe for conversion into a future pool house, workshop, or bunkie. Inside, the home shines with tasteful updates and brand-new flooring throughout. The renovated kitchen features sleek stainless-steel appliances and flows effortlessly into a beautiful, sunny solarium made for morning coffee. The fully finished basement serves up serious lifestyle versatility, offering a distinct separate entrance for potential rental income, plus an authentic wood stove for cozy winter evenings. With a massive driveway accommodating 6-car parking, hosting is completely effortless. A commuter's dream - Hwy 401 is close by for fast highway access, and the Pickering GO station is just a short ride away. This prime location perfectly balances absolute ravine serenity with unbeatable everyday connectivity to transit, top-tier schools, and local shopping. Don't miss this one. *Basement photos virtually staged* (id:55460)
N222 - 120 Bayview Avenue
Toronto, Ontario
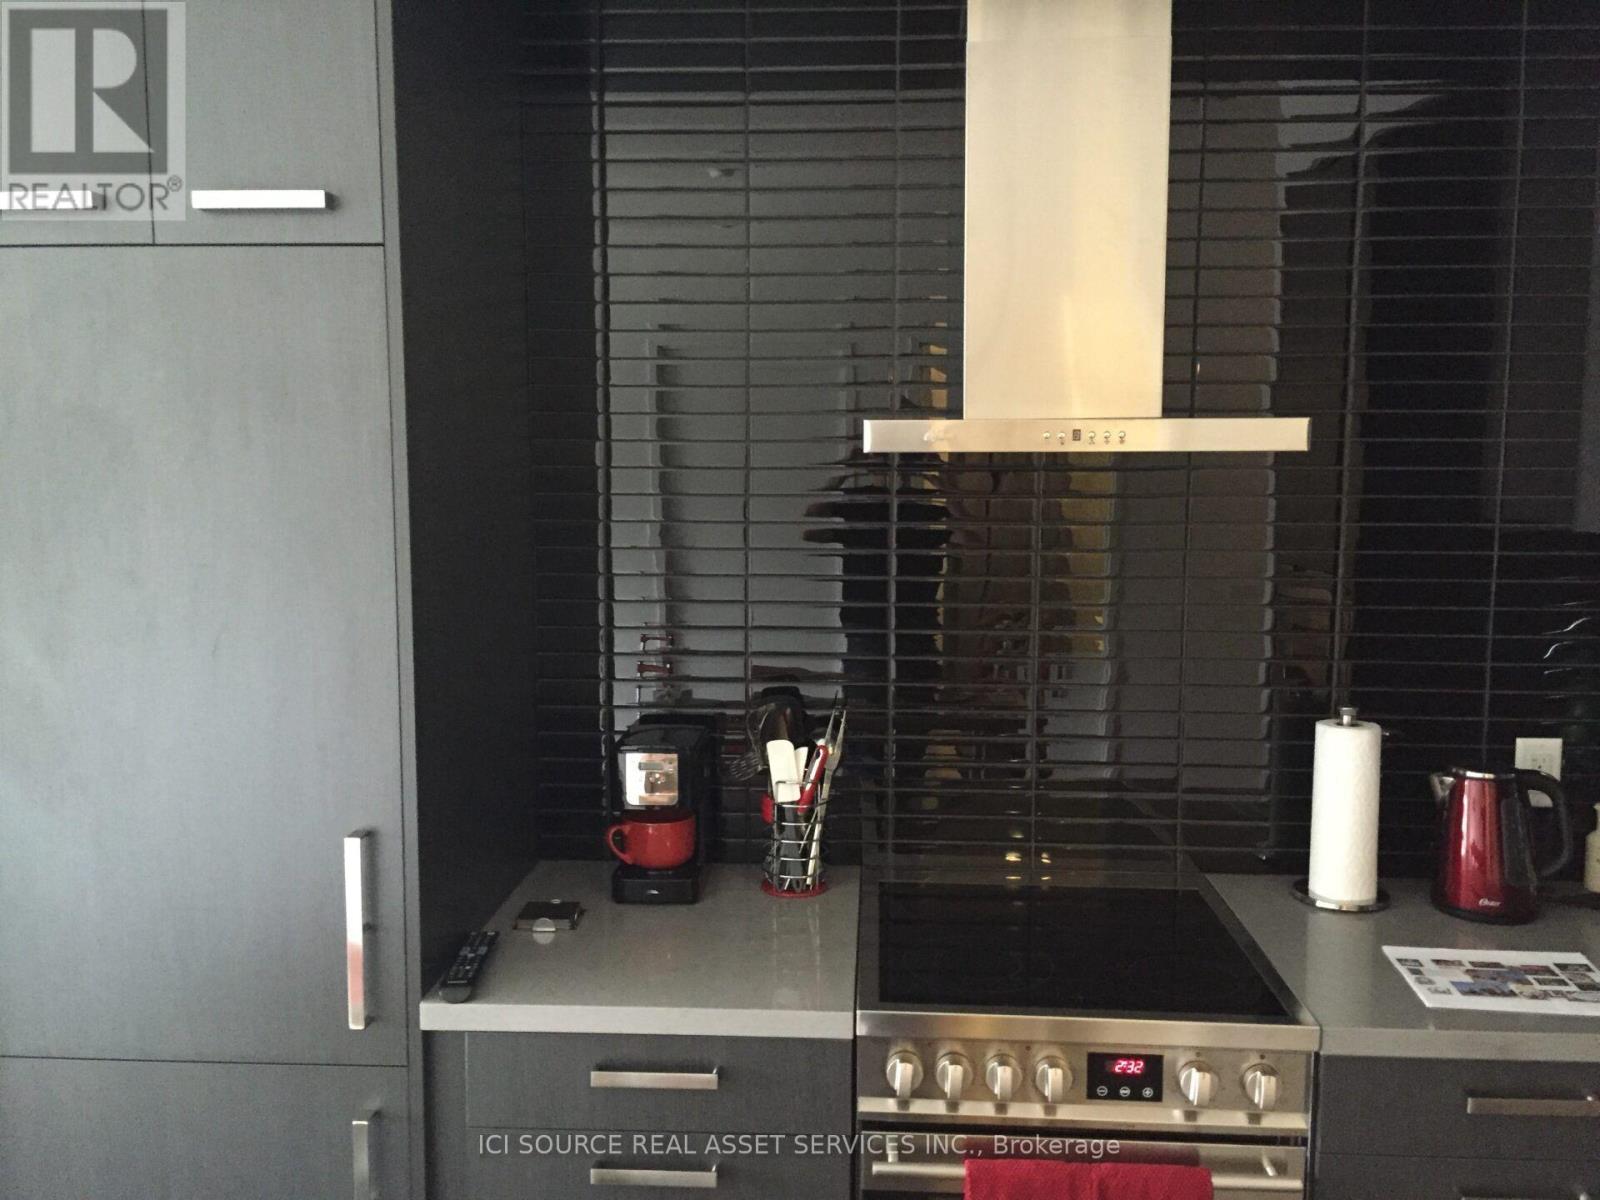
A spacious, bright fully furnished condo in the highly desired Distillery District of Toronto. A fantastic neighbourhood with great shopping and dining amenities, close to transit. The building features excellent amenities, including a well equipped gym, a pool, 24/7 concierge. Very walkable, close to parks, trails, and entertainment. The apartment has a view of the CN Tower, and is not obstructed. Furnishings include furniture, kitchen appliances, dishes and utensils, bedding, iron, hair dryer, etc. - ready to move in. *For Additional Property Details Click The Brochure Icon Below* (id:55460)
1007 - 701 King Street W
Toronto, Ontario
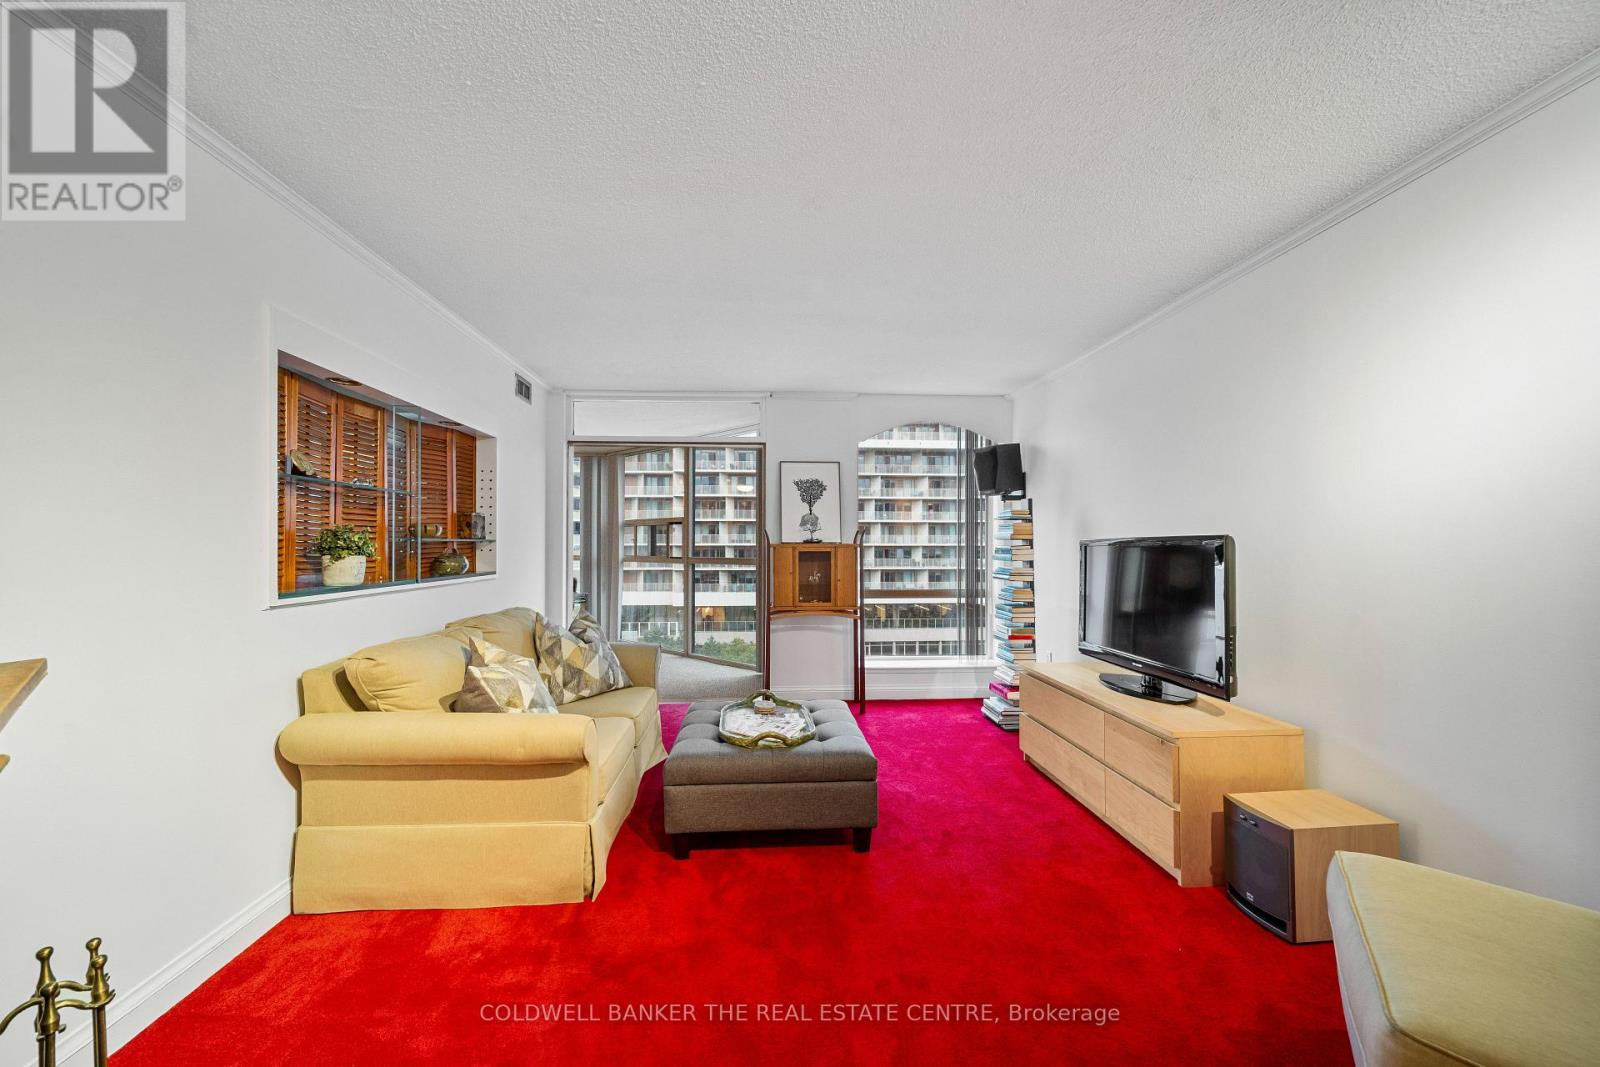
Welcome to Suite 1007 at The Summit, one of Toronto's most notable & enduring buildings in the downtown landscape! The Summit has stood the test of time when it comes to condo living, built in an era when buildings were designed with space, quality & longevity in mind. Nearly four decades later, that sentiment still rings true with maintenance fees of under $1.00/sqft., a reflection of a well-established & efficiently managed building. Step inside & you're immediately greeted by the charm & warmth of a home that has been lovingly owned & cared for by the same owner for 37 years. The custom-built media unit is an entertainer's dream & perfectly separates the living room from the kitchen (renovated, 2024), primary bathroom (renovated, 2024) & bedroom areas. The living room is one of the rarest in the downtown core, offering the homeowner a cozy wood-burning fireplace - a feature only available to similar suites from the 9th floor to the penthouse. There is a sense of character & comfort here that is increasingly difficult to find in today's newer, more compact condo spaces. Perfectly positioned at King & Bathurst, this is downtown Toronto living at its finest. With a Walk Score of 99, the location truly puts the best of the city right outside your door. The King West strip, Queen West, restaurants, cafés, nightlife, shopping & everyday conveniences are all within easy reach. Enjoy a morning coffee at Forno Culture, stop by Harriet's Rooftop for a meal / happy hour, & finish off your evening with a drink at the Wheat Sheaf! You're also just minutes from the Entertainment District, Rogers Centre, CN Tower, & waterfront. Beyond the nearby amenities, The Summit offers an impressive list of in-house amenities, including indoor & outdoor pools, fitness facilities, recreational spaces, squash courts, a hot tub, security & beautifully maintained grounds. The laundry room is on the same level as the unit. Don't miss this chance to upgrade your lifestyle & call suite 1007 home! (id:55460)
807 - 7 Lorraine Drive
Toronto, Ontario
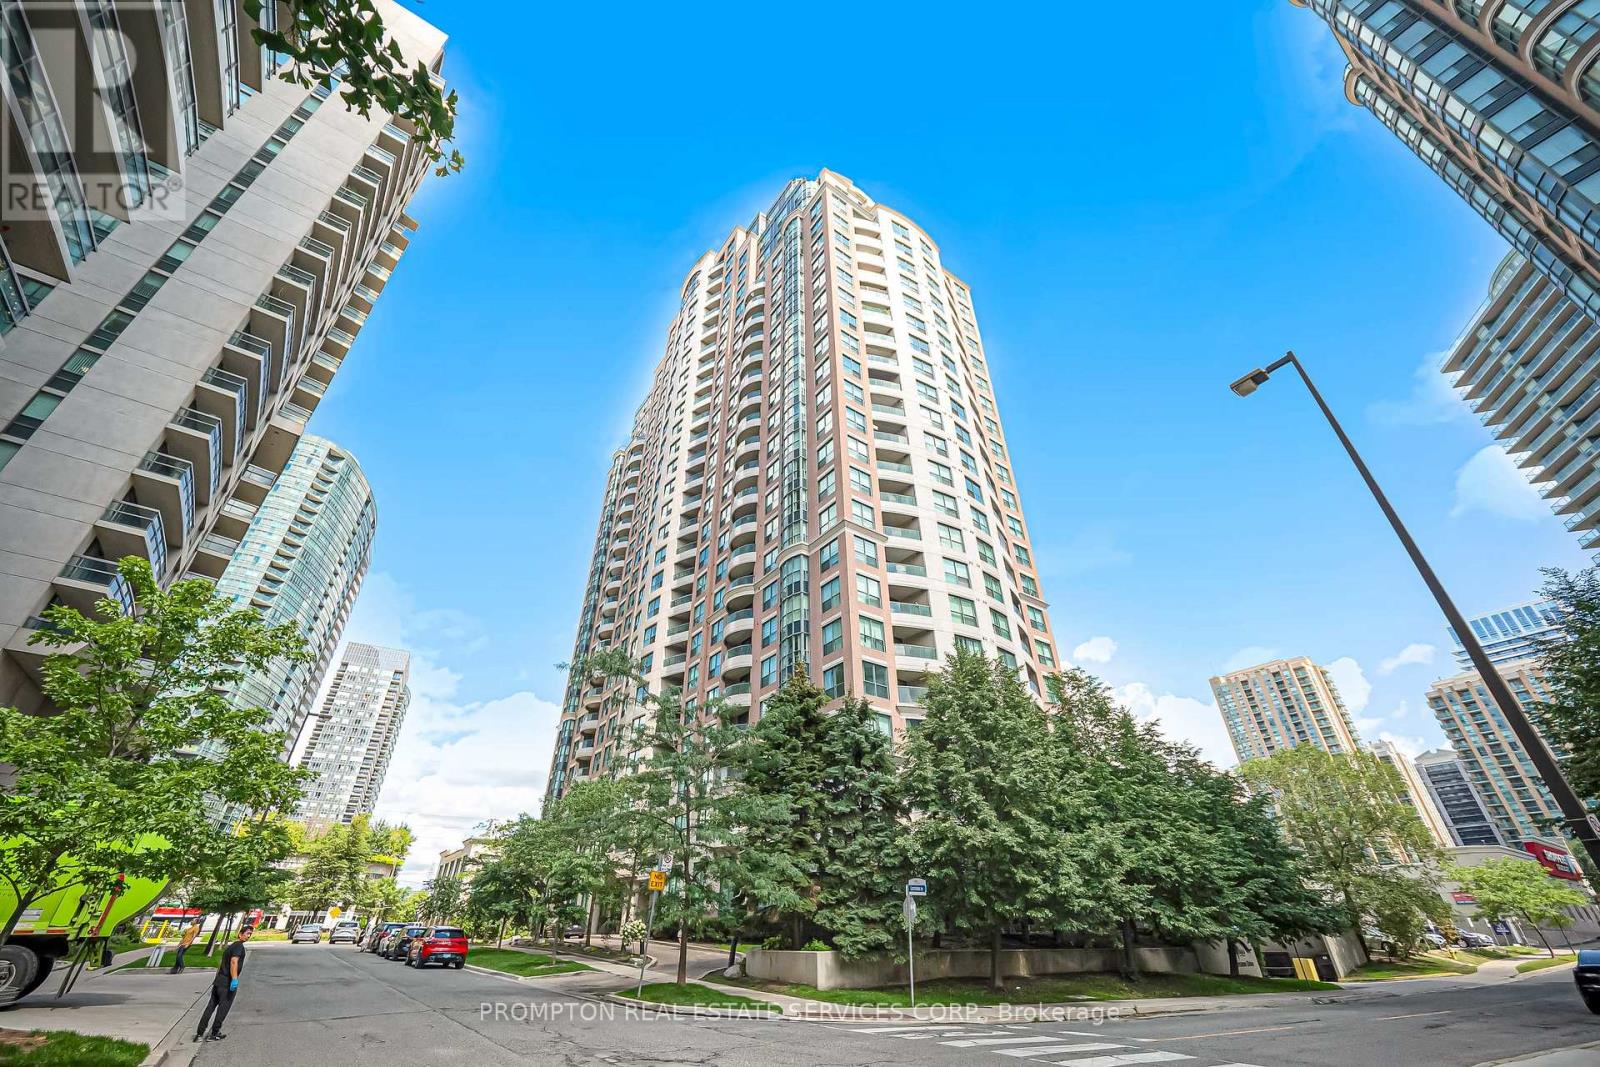
Welcome to this bright and beautifully updated 1+Den suite at the highly sought-after 7 Lorraine Drive in the heart of North York. Featuring a functional open-concept layout with no wasted space, the suite offers updated kitchen appliances, flooring and lighting, plus a spacious living area with walk-out to a private balcony. Enjoy convenient access to Finch Subway Station, GO Transit, Metro, restaurants, cafés, parks, banks, and shops. Residents have access to excellent amenities including 24-hour concierge, indoor pool, sauna, gym, billiards, guest and party rooms, visitor parking, and bike racks. Includes an extra-large locker and owned parking space conveniently located close to the elevators. Move-in ready and enjoy the best of Yonge & Finch living! Flooring was newly replaced 3 years ago. The stove is 2 years old, and The range hood is 1 year old (It is fully automatic with motion-sensor activation and operation), The refrigerator is brand new (installed this year) (id:55460)
1209 - 470 Front Street W
Toronto, Ontario
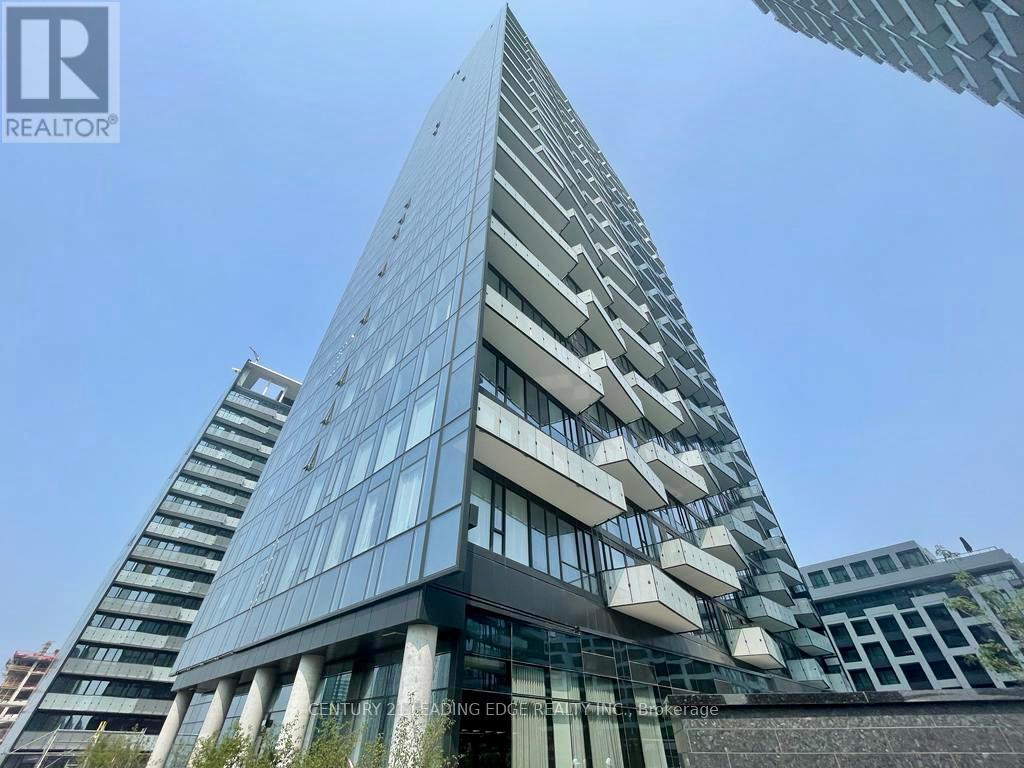
Experience Luxury Living at The Well by Tridel! This bright and stylish 1-bedroom suite offers approximately 600sq. ft. of thoughtfully designed living space with 9-foot ceilings, laminate flooring throughout, floor-to-ceiling windows, and stunning east-facing views from a spacious private balcony. The functional open-concept layout features a modern kitchen with contemporary soft-close cabinetry, energy-efficient stainless steel and integrated appliances, built-in dishwasher, ample storage, and a spacious living area with a walkout to the balcony. Enjoy the convenience of ensuite full-size stacked laundry, a sleek bathroom with standing glass shower, intercom system, and a generous closet and shelving space. Located in the heart of downtown Toronto, The Well offers an exceptional lifestyle with five-star amenities including a rooftop pool and terrace, state-of-the-art fitness centre, party and private dining rooms, multimedia lounges, games room, outdoor terrace with BBQs, dog run, sun deck, and 24-hour concierge. With over 5000,000 sq. ft. of retail, dining, entertainment, boutique shops, restaurants, and everyday conveniences right at your doorstep, everything you need is within reach. Just steps to the Waterfront Trails and minutes from the CN Tower, Rogers Centre, Union Station, Financial District, Entertainment District, Harbourfront, TTC, and major downtown destinations. Quick access to the Gardiner Expressway. Live, work, dine, and enjoy everything downtown Toronto has to offer-all at your doorstep. Move-in ready! (id:55460)
330 - 280 Howland Avenue
Toronto, Ontario
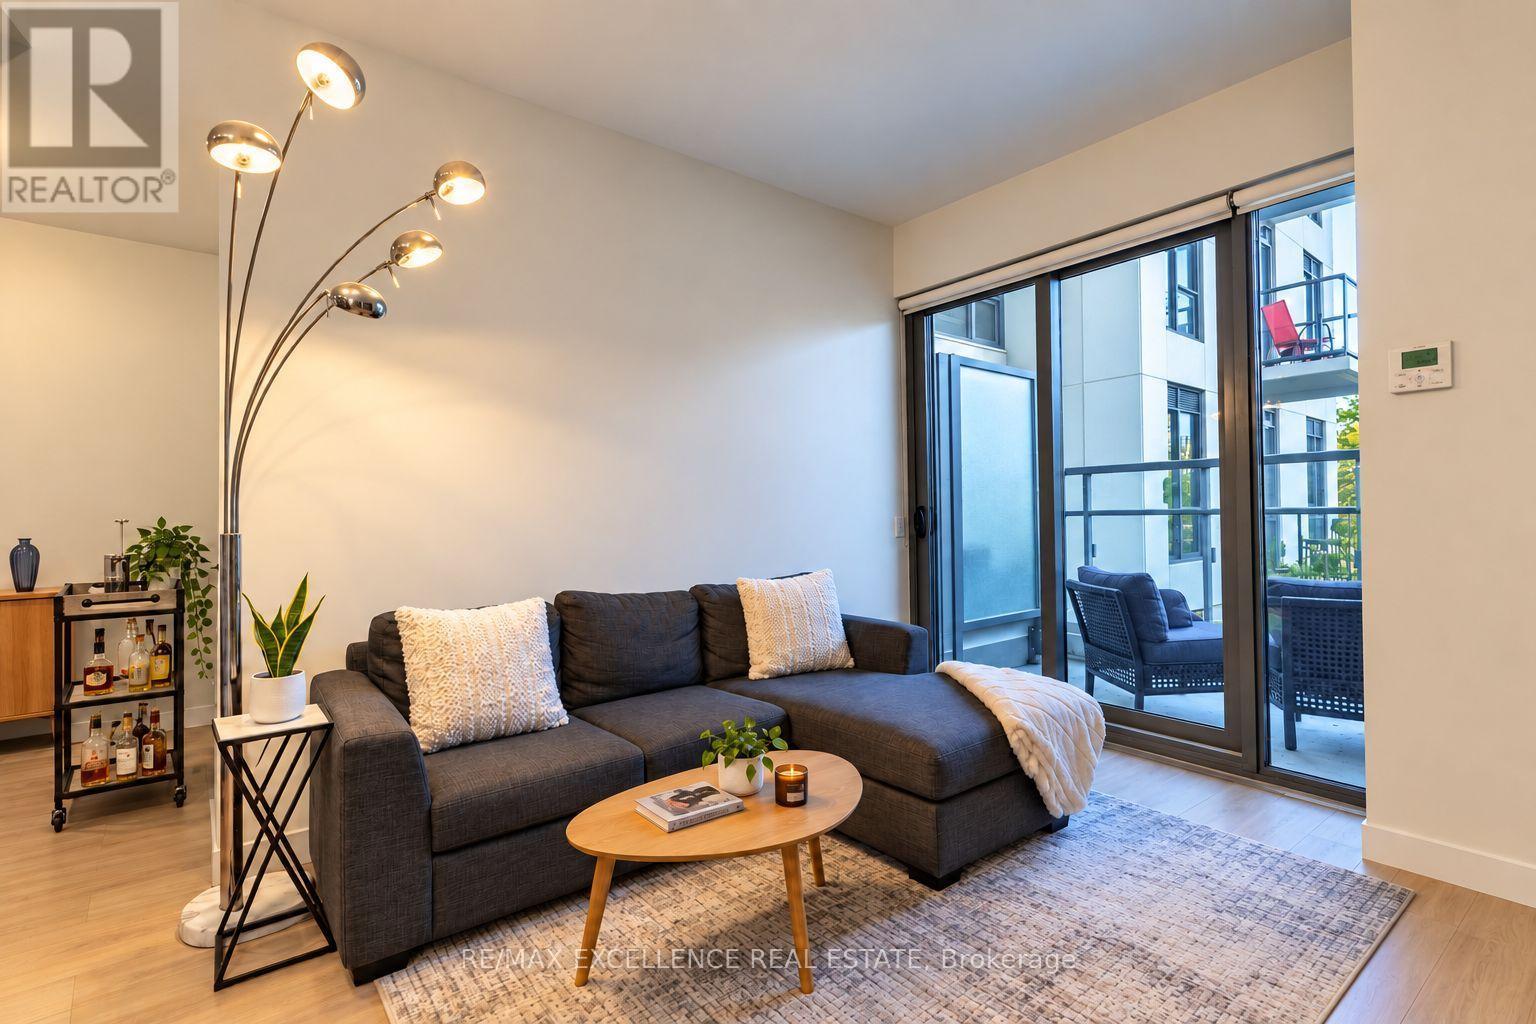
Welcome to Unit 330 at 280 Howland Avenue! A bright and functional 1+1 bedroom, 2 bath suite offering 687 sq ft of well-designed living space in Bianca, a boutique Tridel-built condo residence in the heart of the Annex. The layout combines comfortable living and dining areas with a versatile second room - perfect as a home office, guest space or nursery - plus two full bathrooms, a rare feature at this size. The kitchen opens easily on to the main living area for effortless day-to-day living and entertaining. Includes one owned parking space and one locker. Residents enjoy Bianca's excellent amenities, including a rooftop pool and lounge, fully equipped gym, party and dining rooms, 24-hour concierge and guest suites. Unbeatable Annex location just steps to the Dupont subway, Bloor Street shops and restaurants, and the cafes along Dupont - with easy access to the rest of the neighborhood. (id:55460)