
408 - 38 Annie Craig Drive
Toronto, Ontario
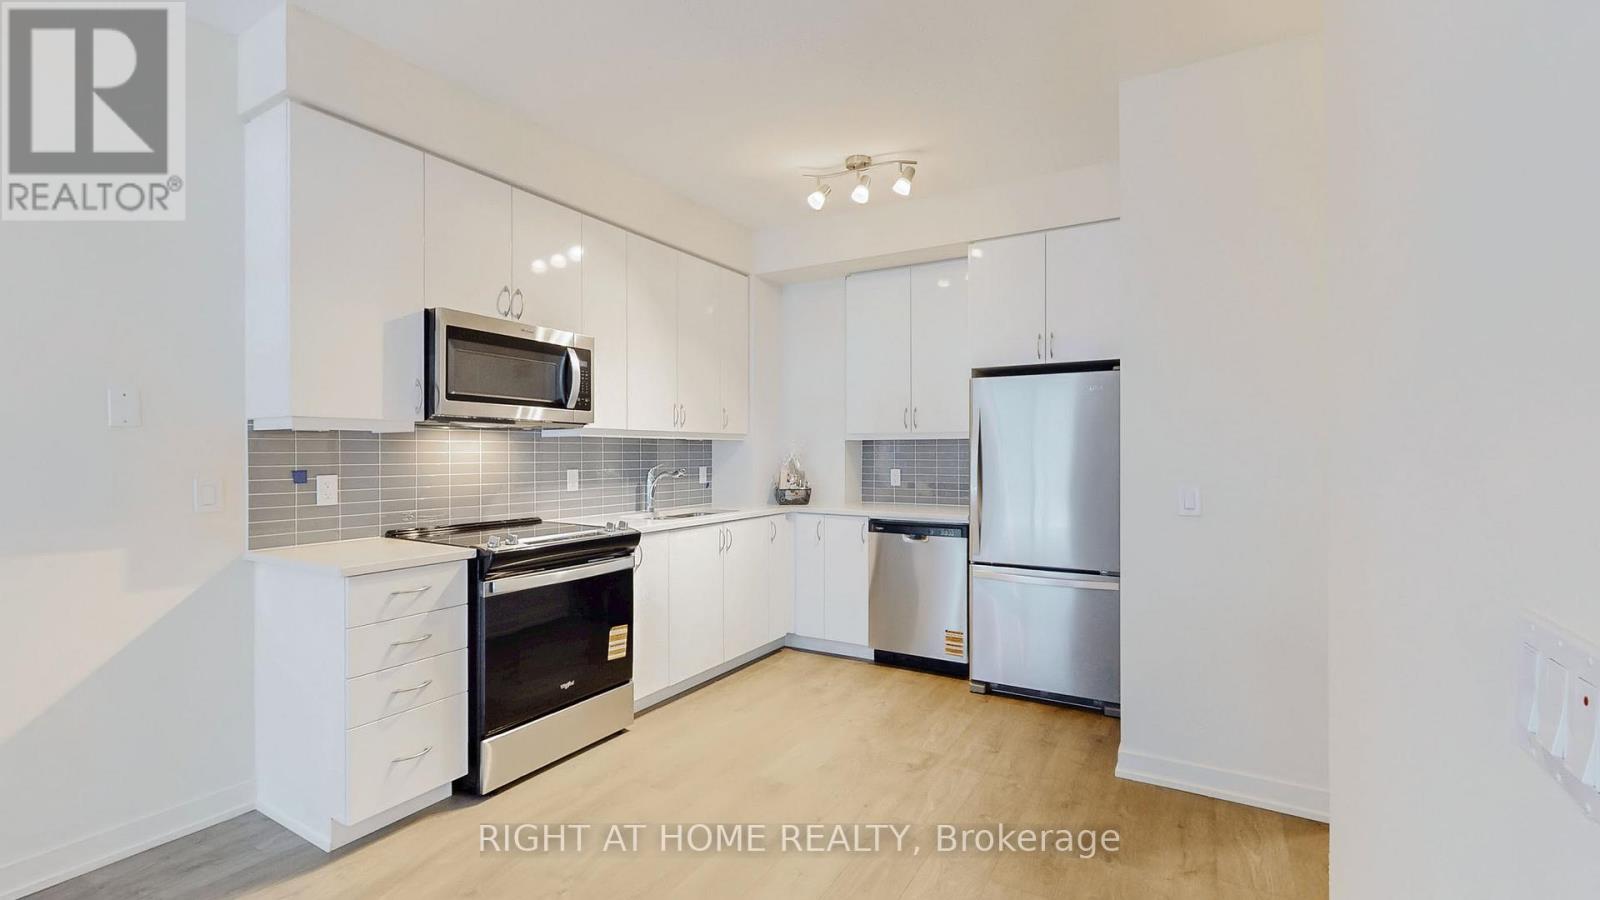
Welcome To Waters Edge! This Spacious 1 Bedroom, 1 Bathroom Condo Offers 535 Sq. Ft. Of Functional Living Space In A Prime Waterfront Location. Enjoy A Modern Kitchen With Full-Sized Stainless Steel Appliances, Sleek Cabinetry, And Ample Storage, Flowing Into An Open-Concept Living/Dining Area With Wide Plank Flooring Throughout. The Well-Proportioned Bedroom Includes A Large Closet And Natural Light. Steps To The Lakefront Boardwalk, Humber Bay Parks, Trails, Shops, Restaurants, Transit, And More This Is Lakeside Living At Its Best. Resort-Style Amenities Include: Indoor Pool, Whirlpool, Cold Plunge, Full Fitness Centre With Spin & Yoga Studios, Theatre Room, Library, Billiards Room, Virtual Games Room, Co-Working Spaces, Guest Suites & Stylish Resident Lounges. (id:55460)
10 - 725 Vermouth Avenue
Mississauga, Ontario
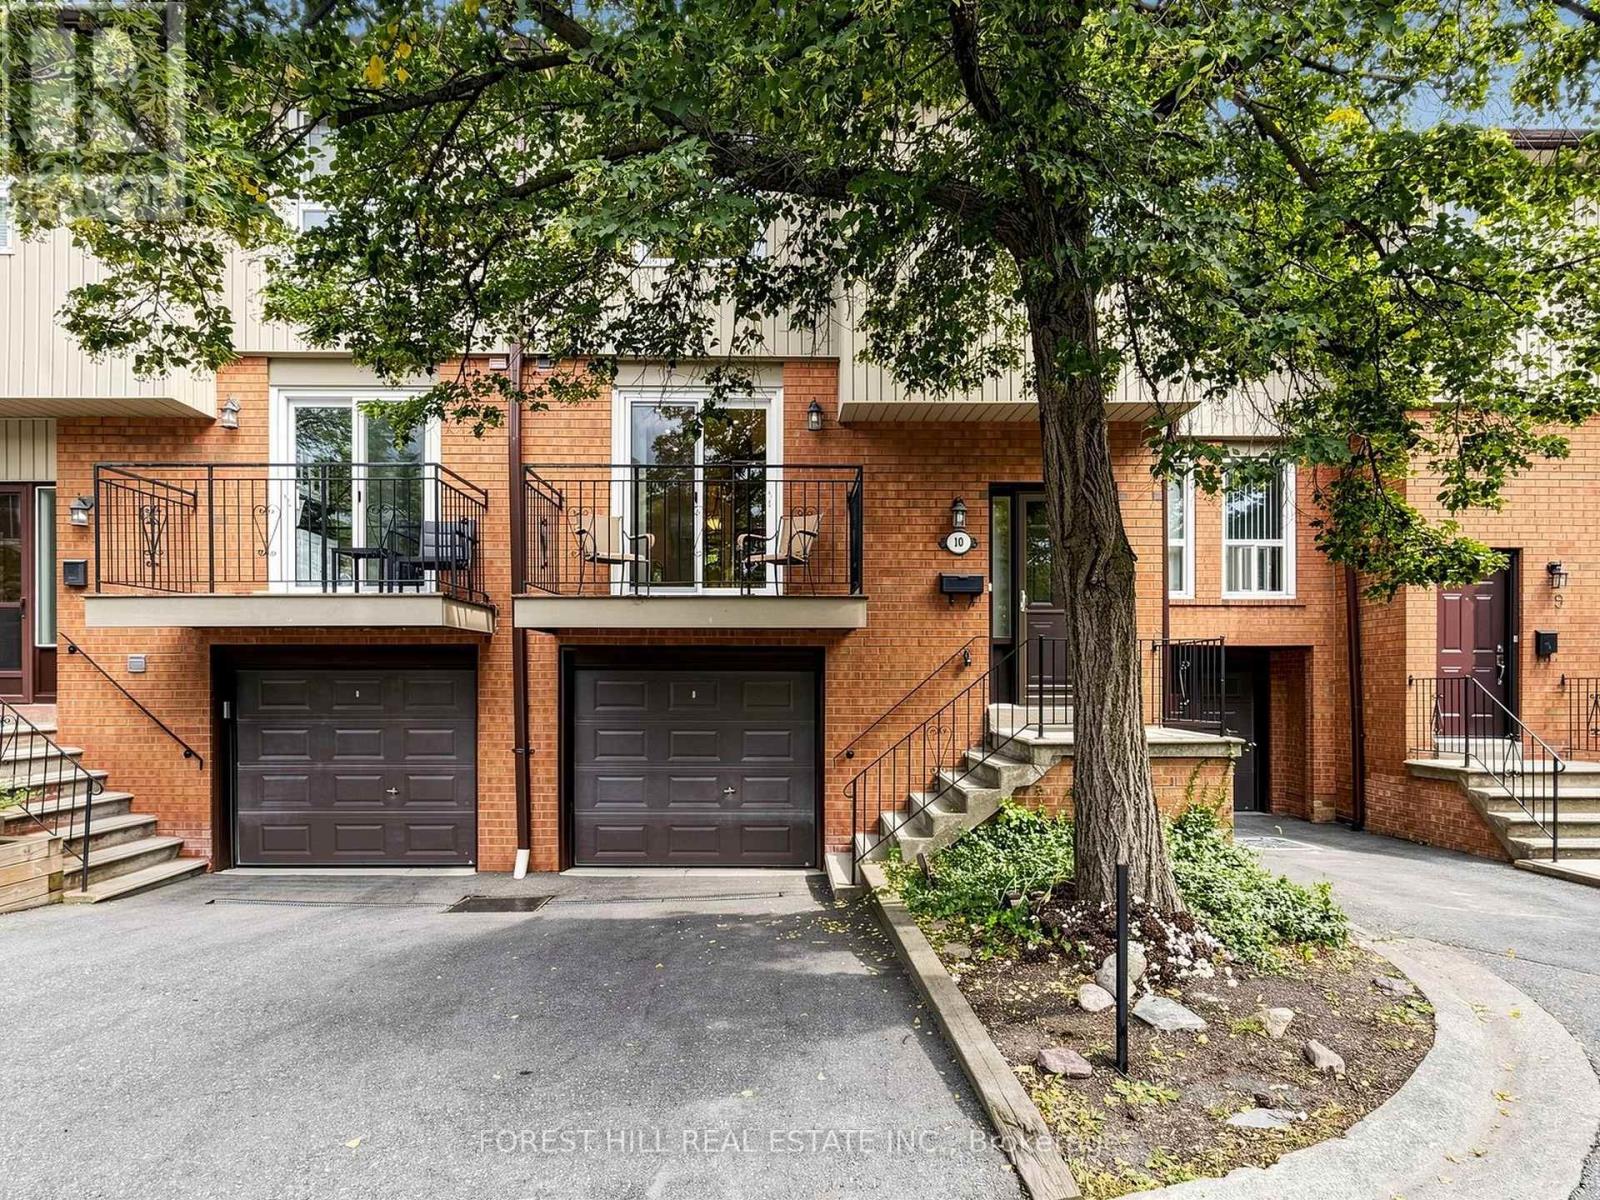
MOVE-IN READY, METICULOUSLY MAINTAINED & LOCATED IN SOUGHT-AFTER MISSISSAUGA VALLEY! Welcome To This Bright And Spacious Three-Bedroom Townhouse Offering A Functional Layout, Thoughtful Updates And Exceptional Everyday Convenience. The Updated Kitchen Is A Standout, Featuring A Fabulous Design, Quality Craftsmanship and a Comfortable Space For Everyday Living & Entertaining. Upstairs, Past The Bright Hallways With Natural Light From The Skylight, You'll Find Three Spacious Bedrooms, Including A Generous Primary Bedroom With A Convenient Semi-Ensuite. The Current Owner Has Replaced The Furnace And Air Conditioner, While The Condo Corporation Has Recently Completed Several Major Exterior Improvements, Including The Driveway, Windows, Roof And Patio Doors - Giving The Next Owner The Benefit Of Important Updates Already Taken Care Of. A Built-In Garage Adds Valuable Parking & Storage Convenience, While The Well-Maintained Complex Offers A Comfortable Residential Setting Close To Schools, Parks, Library, Community Centre, Shopping, Transit And Major Highways. Enjoy Easy Access To Square One, Everyday Amenities And Everything Mississauga Valley Has To Offer. BRAND NEW FRONT SCREEN DOOR. UPDATED KITCHEN. NEWER FURNACE & A/C. UPDATED WINDOWS, ROOF & PATIO DOORS. BUILT-IN GARAGE. PRIME MISSISSAUGA VALLEY LOCATION. A Well-Cared-For Home Offering Space, Convenience And Peace Of Mind In An Established Community. (id:55460)
75 Hoey Crescent
Oakville, Ontario
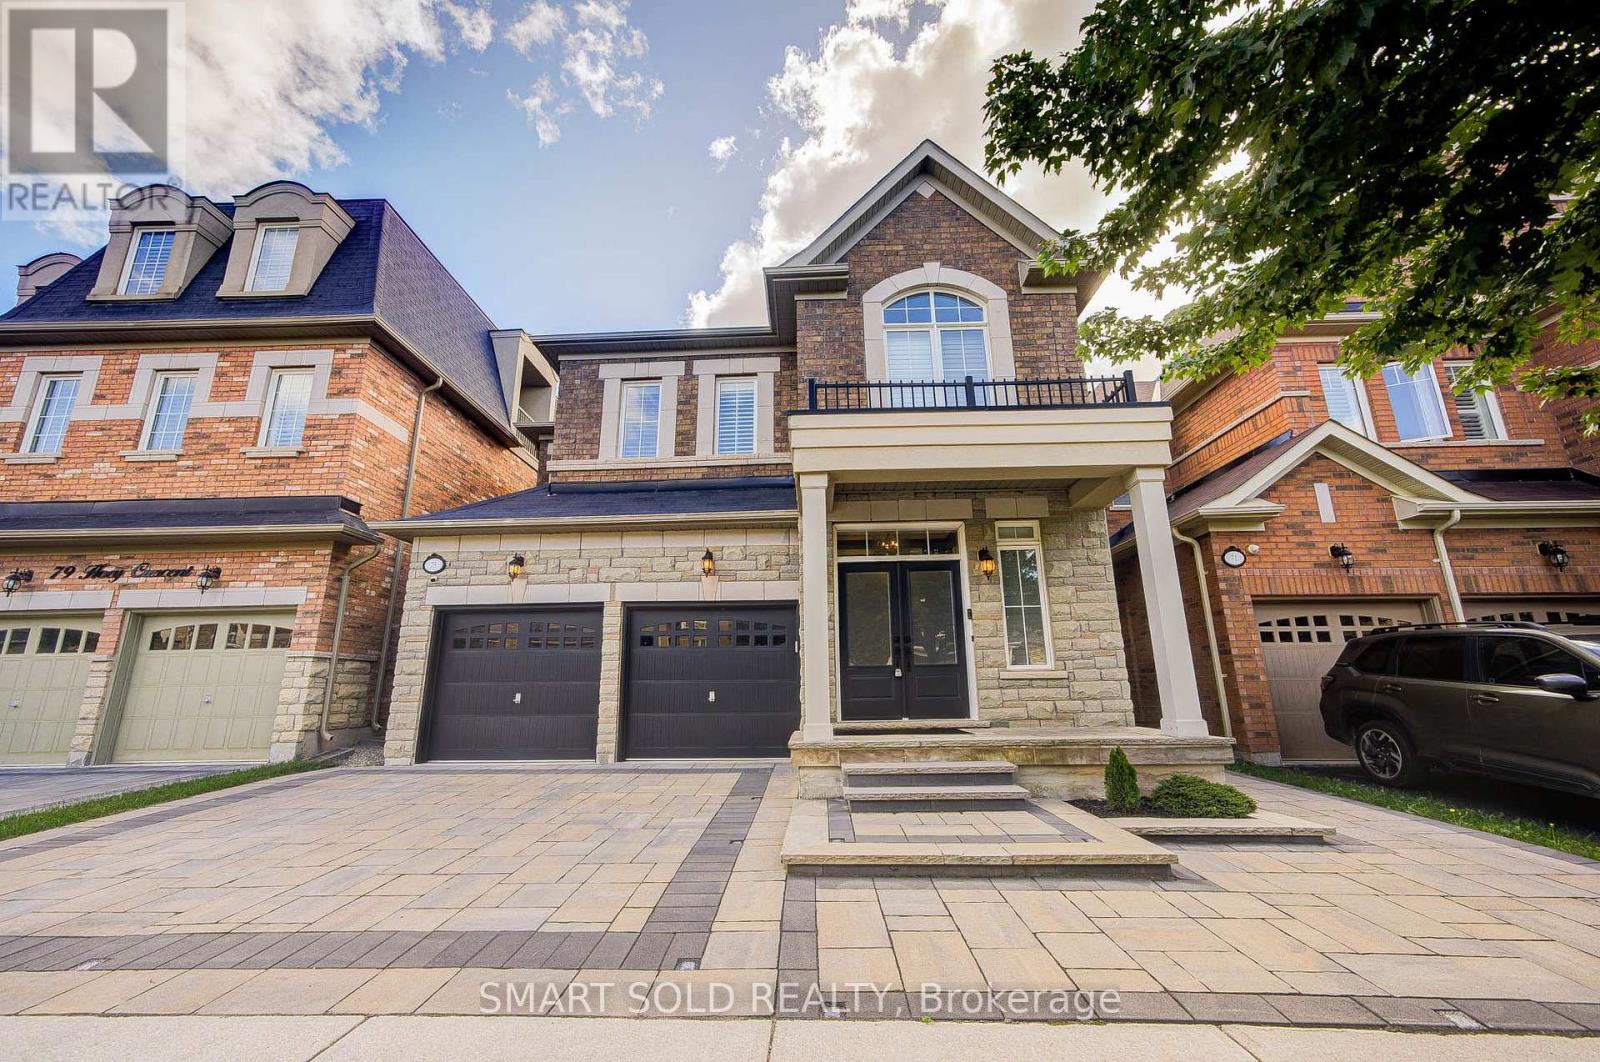
Situated On A Premium 38X90 Ft Lot In The Sought-After Glenorchy Community, Just Steps To The Park. This $$$ Model Home Boasts A Range Of Upgrades And New Features(Over $150k): $40k Professional Landscaping And Interlock(2023). Upgraded Kitchen Range Hood(2022), Bosch Gas Stove & Dishwasher(2022). Open Concept Main Floor With Crown Molding, Pot Lights, And Smooth Ceilings. 9-Ft Ceiling On Both Floors. Bright Eat-In Kitchen Walks Out To A Private Patio. Cozy Family Room With Gas Fireplace And Serene Views. Second Floor Offers 4 Spacious Bedrooms And 3 Bathrooms (2 Ensuites). Spacious Primary Bedroom Features A Spacious Walk-in Closet With Custom Built-in Cabinetry(2022) And Upgraded 5-Pc Ensuite(Upgraded Vanity And ToTo Smart Toilet). Professionally Finished Basement (2022, $60k) With Rec Room, Bedroom & Bathroom Perfect For Recreation&Guests. Additional Upgrades Include Tesla EV Charger(2022), New Carpet In 2 Bedrooms(2022), Whole-home Water Softener And Filtration System(2022), Backyard Storage Shed(2022). Conveniently Located Near Hwys, Top Ranked Schools, Shopping Center, Sixteen Mile Sports Complex, Go Station, And More. Truly Move-in Ready! (id:55460)
53 - 3045 Southcreek Road
Mississauga, Ontario
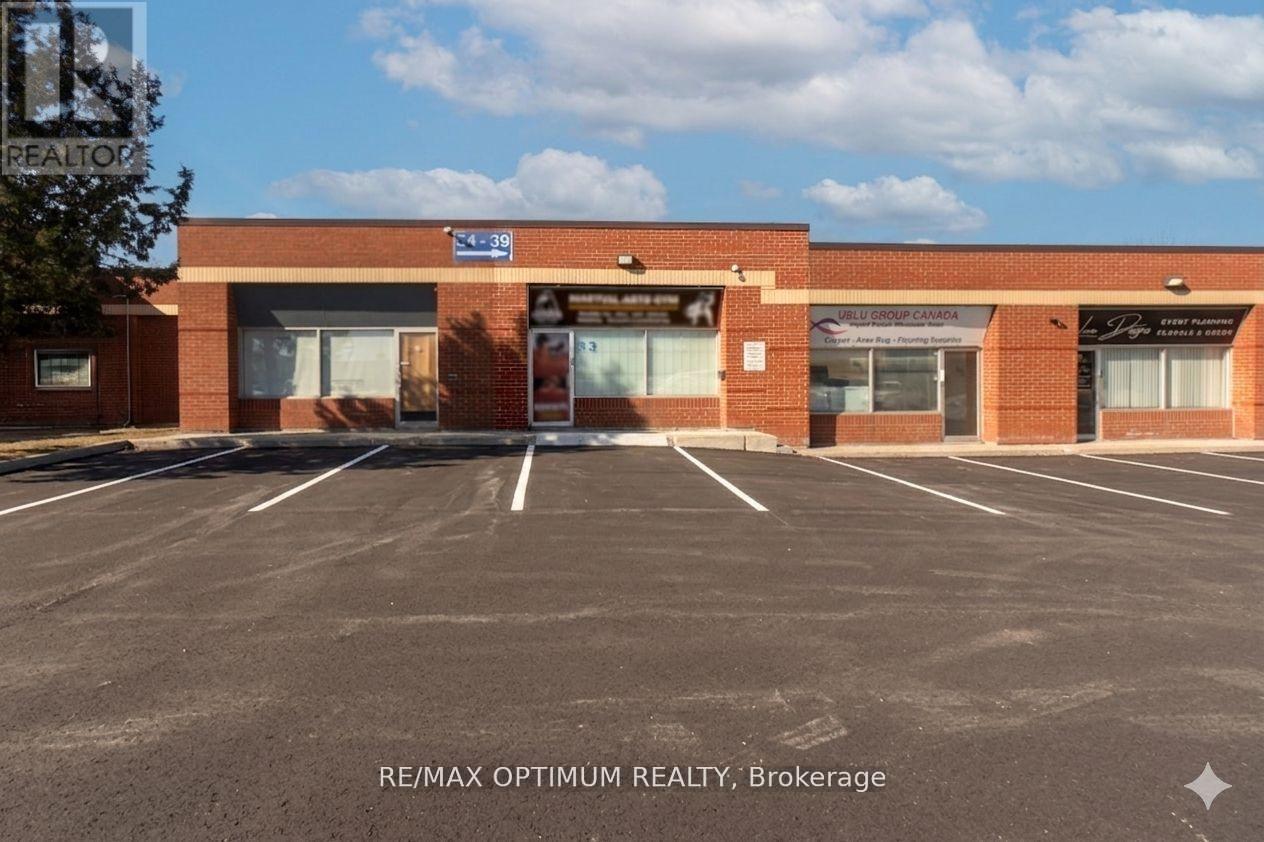
Sale of Prime Industrial/Retail/Office unit with a great cash flow at 3045 Southcreek Business Park. Partially owner occupied and partially Leased generating rental income $3390 Incl tax. Currently Used as: Tenant 1 - Successful Martial Arts School (Front half of unit) currently used by Seller & Tenant 2 - Tire Change Centre (Rear half of unit) lease valid till April 2028. Common Washroom for both the tenants. Major intersection: Dundas/ Hwy 427. Close to Major highways: 427, QEW, 401 & 403. Lots of Natural light, Ample parking and Amenities close by. Upgraded interiors. Change of use possible and plaza qualifies to set up multiple uses.This prime unit can be suitable for any business owner who would like to run their business in the (Front half Retail space) & can collect the rent of $3390 incl tax (from the Rear half Industrial area) which can help reduce mortgage burden. This unit can be also a great deal for investors who are looking for a strong cash flow property to buy. (id:55460)
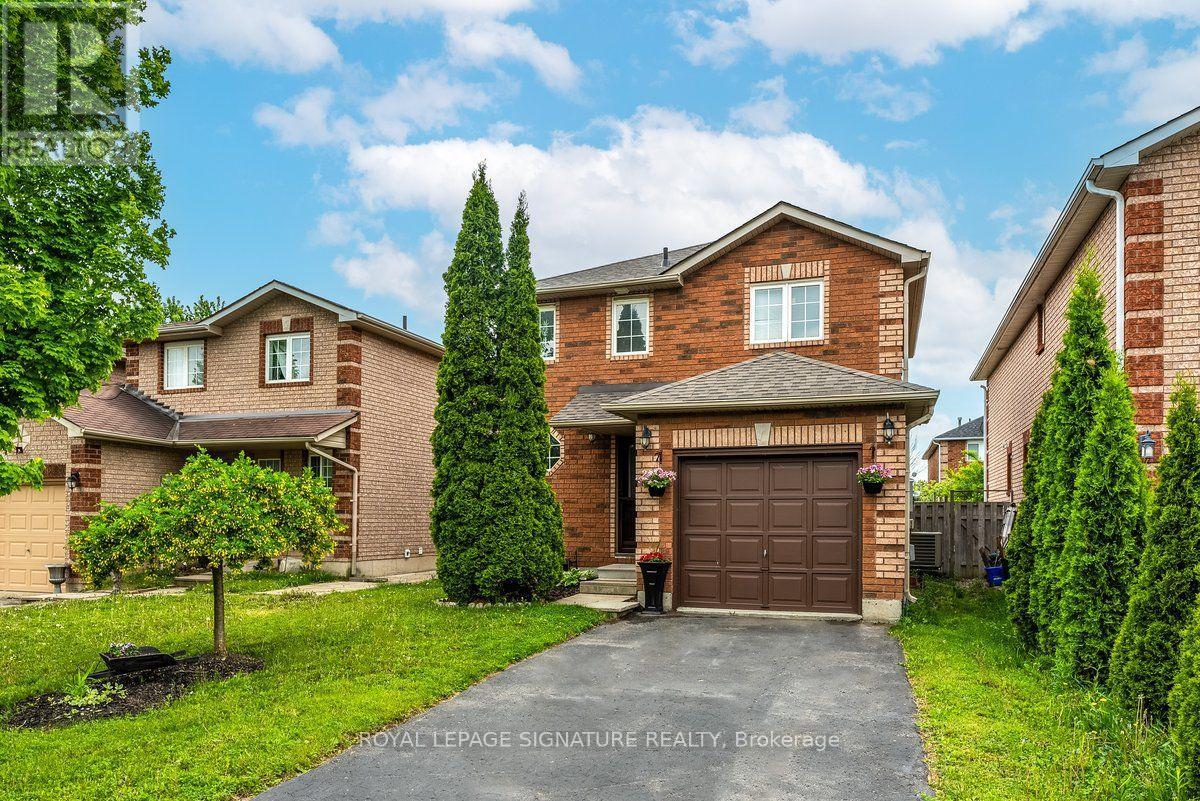
215 Turnbridge Road
Barrie, Ontario
Beautiful Detached 3 Bedroom Family Home Primely Located Close To Parks, Schools, Shopping & More! The Renovated Eat-In Kitchen Has Stainless Steel Appliances, Quartz Counters & Walks Out To A Private Fenced In Backyard With A Deck! The Reno'd Basement Rec Room Has A Powder Room + Separate Laundry Room. Direct Access To Garage. Available Immediately. (id:55460)

61 Maidens Crescent
Collingwood, Ontario
Welcome to an exceptional four-season retreat in the heart of Blue Mountain. Built by renowned Devonleigh Homes, this elegant 4-bedroom, 3-bathroom detached home offers modern comfort, stylish design, and an enviable location just minutes from Blue Mountain Ski Resort.The bright, open-concept main floor features spacious principal rooms, abundant natural light, and seamless flow for everyday living and entertaining. The chef-inspired kitchen showcases stainless steel appliances, ample cabinetry, generous counter space, and a large centre island perfect for gatherings. A convenient mudroom provides direct access to the double-car garage.Upstairs, the spacious primary retreat features a walk-in closet and private ensuite, complemented by three additional bedrooms ideal for family, guests, or a home office. Enjoy the private backyard surrounded by nature-perfect for outdoor dining, entertaining, or relaxing after a day of adventure. **A rare investment opportunity-the property holds a Short-Term Rental Licence from the Town of Collingwood**, offering the potential for licensed short-term rental use, subject to applicable municipal requirements and regulations. Enjoy four-season living with skiing, golf, hiking, biking, beaches, trails, Blue Mountain Village, Scandinave Spa, restaurants, shopping, and more all nearby. Perfect as a luxurious year-round residence, weekend retreat, or investment property. Experience the best of Blue Mountain living, where nature, recreation, comfort, and investment potential come together. PLEASE NOTE: Exterior photos have been digitally enhanced; landscaping and grass may not reflect current conditions. Some interior photos have also been digitally enhanced for illustrative purposes. (id:55460)
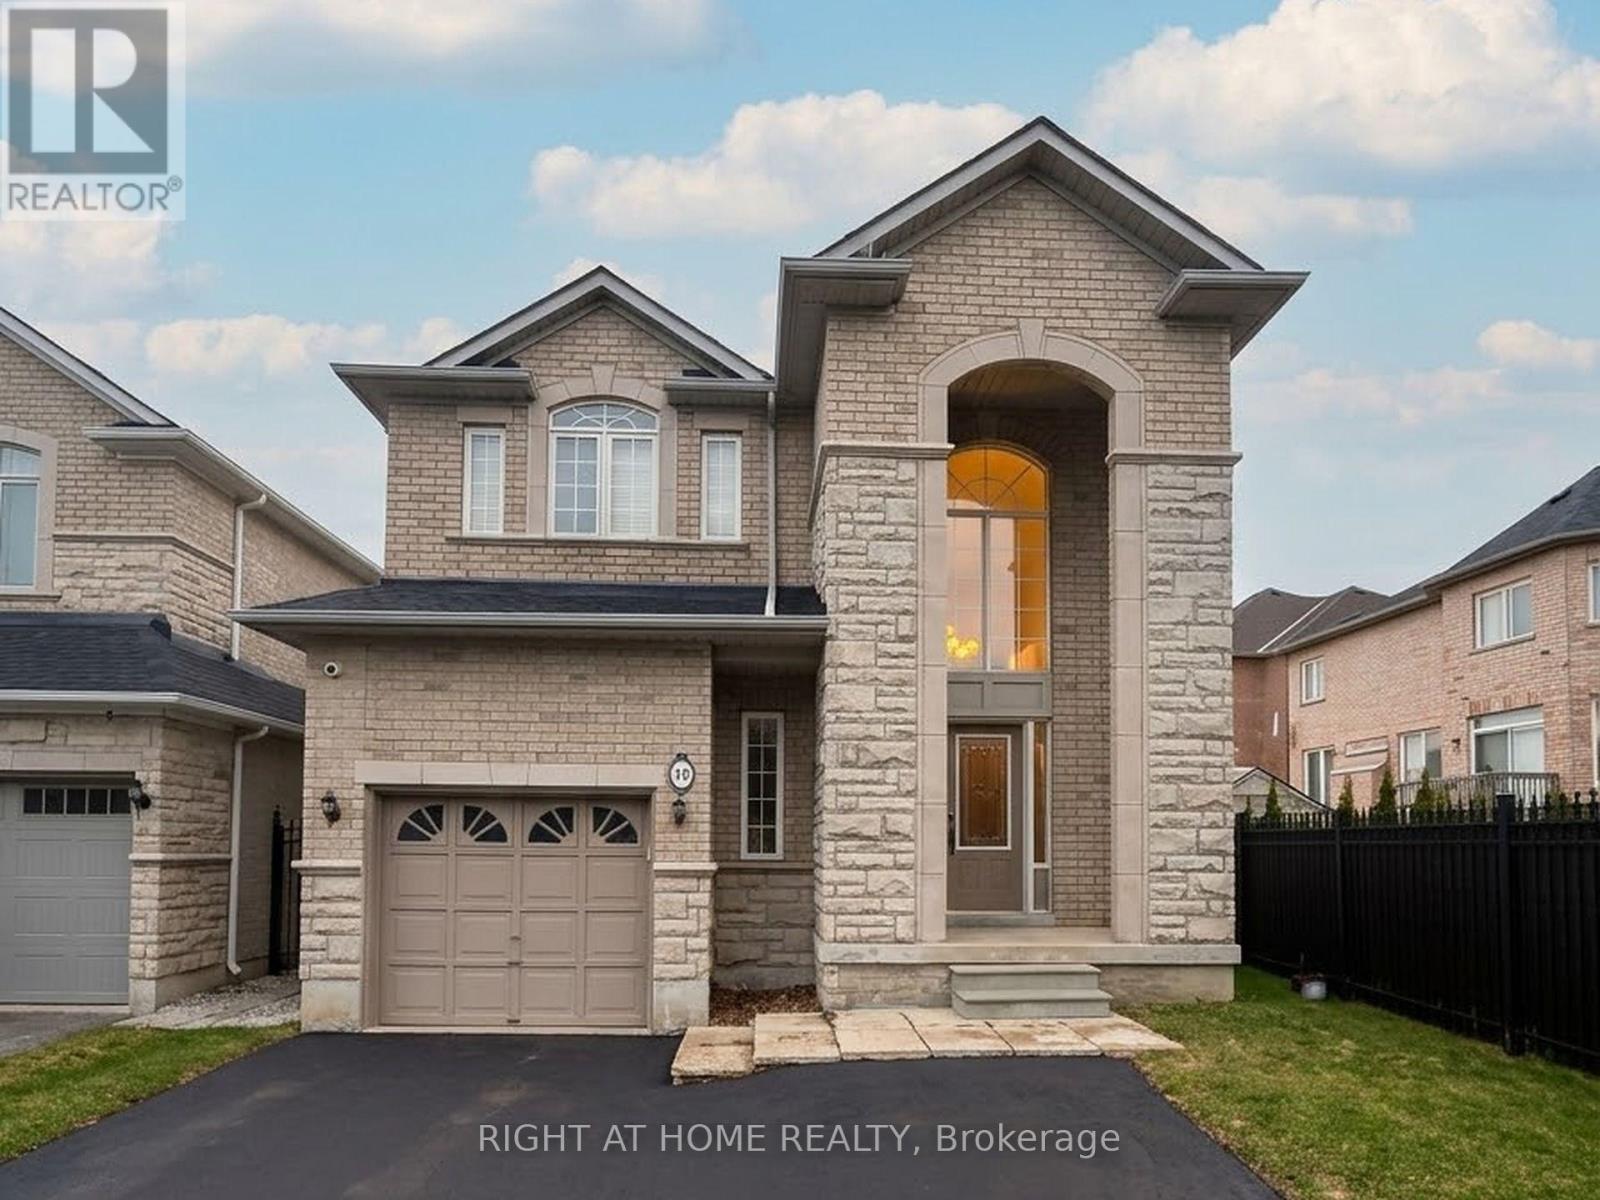
10 Edelweiss Avenue
Richmond Hill, Ontario
Well-maintained executive Rosehaven home in the highly sought-after Jefferson community of Richmond Hill, just minutes' walk to Yonge Street. Sits on a premium 180-foot-deep lot. Bright open-concept layout featuring a spacious family room with gas fireplace, and a well-appointed kitchen with pantry and walk-out to the backyard. Great location close to all amenities, including schools, shopping, parks and transit. (id:55460)
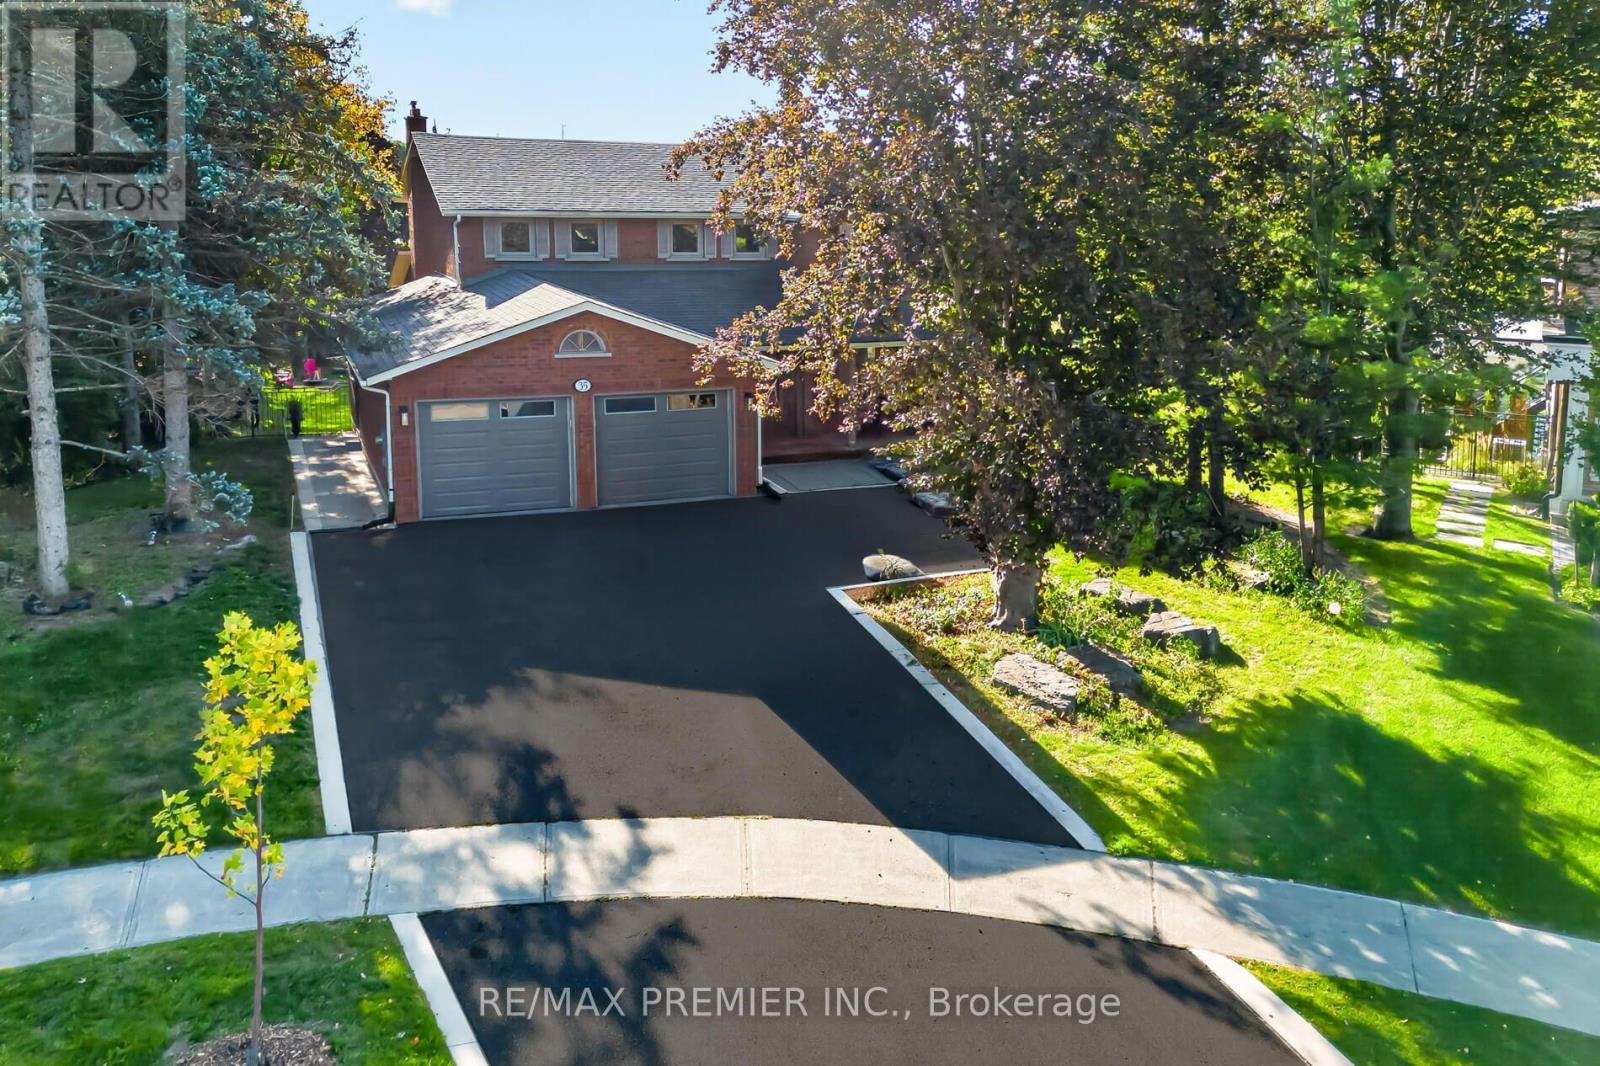
35 Yellow Pine Crescent
Vaughan, Ontario
This Aprox. 3000 Sq Ft 2 Family Home Is Situated On A Huge Pie Shaped Lot Having An In-Ground Pool And Mature Trees Backing Onto Conservation Lands. Fantastic Layout With An Updated Kitchen With Granite Countertops, Large Eat-In Kitchen And Enclosed Sunroom A Completely Separate 1 Bedroom Apartment For In-Law Suite Or Nanny. Located In A Cul De Sac Location Amongst Large Custom Renovated Homes, Within Minutes To Subway And Transportation. (id:55460)
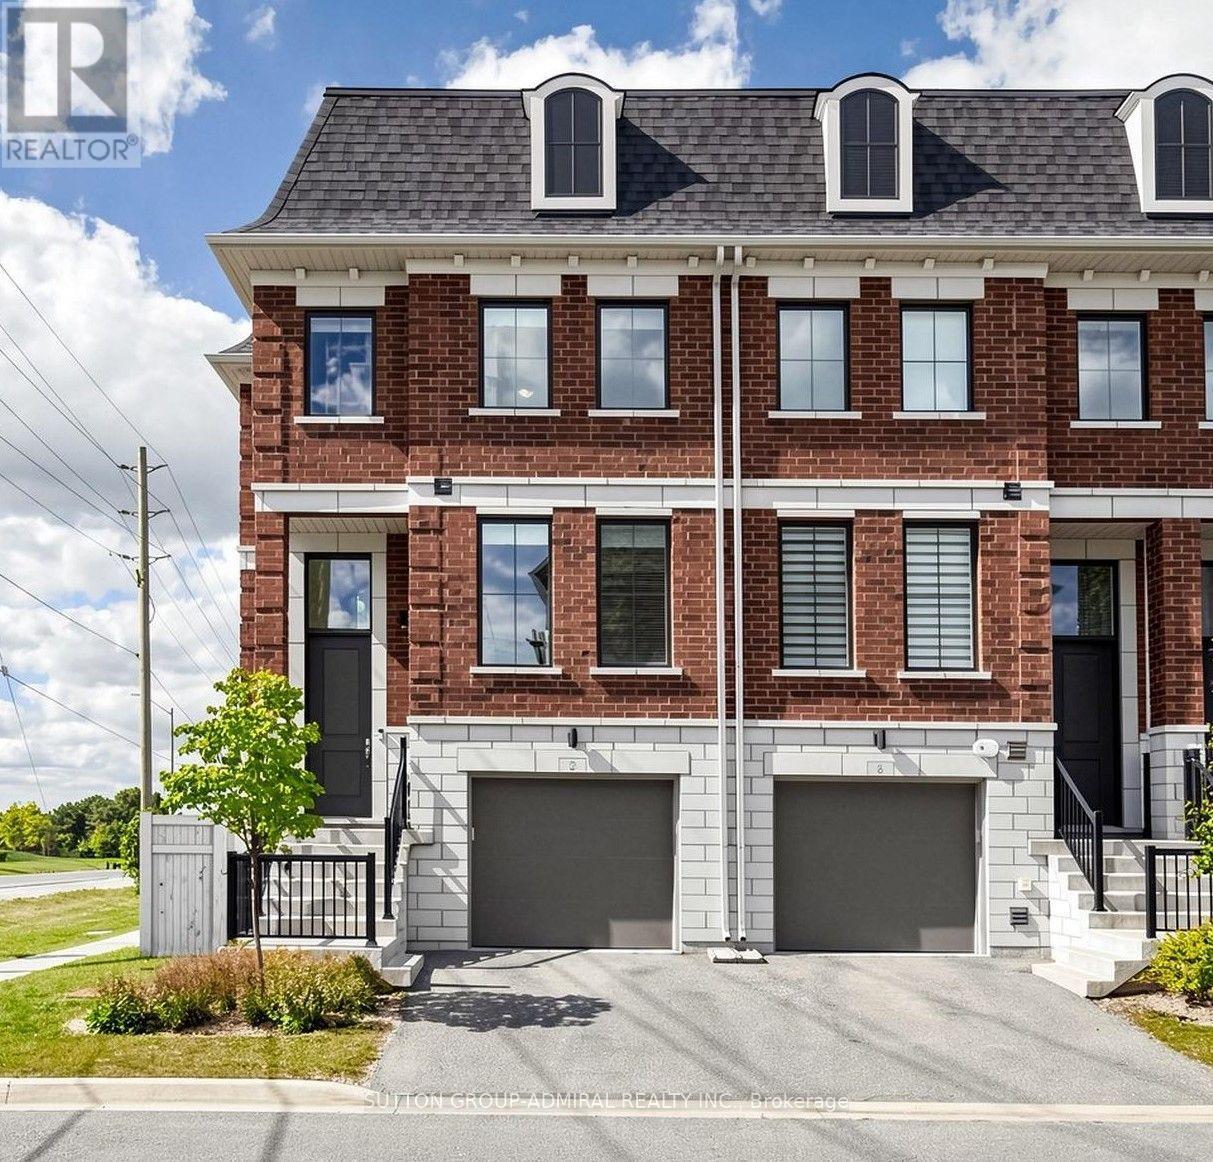
2 Seacoasts Circle
Vaughan, Ontario
Welcome To This Modern, Charming, And Spacious Sun-Filled Family Townhome In The Highly Sought-After Arthur Community In The Heart Of Maple. This Exceptional Corner Unit, Much Like A Semi, Offers 1,879 Sq. Ft. Of Beautifully Designed Living Space, Featuring Premium Upgrades And High-End Finishes Throughout. The Welcoming Marble Foyer, High Ceilings, Designer Laminate Flooring, And Large Principal Rooms Create A Bright And Contemporary Atmosphere From The Moment You Enter. Elegant Staircases With Wrought Iron Pickets Lead To A Thoughtfully Designed Layout Featuring 3 Spacious Bedrooms, 4 Bathrooms, And A Convenient Laundry Area On The Upper Floor. The Stunning Kitchen Offers Granite Countertops, A Stylish Granite Backsplash, And Upscale Stainless Steel Appliances, Showcasing A Wolf Gas Cooktop. The Open-Concept Kitchen Seamlessly Flows Into The Dining And Living Rooms, Complete With An Electric Fireplace And Walk-Out To A Private Balcony With A Gas BBQ Hook-Up. The Finished Basement With Garage Access Boasts A Versatile Great Room, Featuring The Perfect Space For Entertaining, A Home Office, A Guest Suite, Or An Additional Bedroom. A Walk-Out From The Great Room Leads Directly To The Private, Fully Fenced Side And Backyard, With A Clear View And No Backyard Neighbours. Ideally Located Close To An Array Of Amenities, Including Parks, Top-Rated Schools, Places Of Worship, Community Centres, Restaurants, Grocery Stores, Vaughan Mills Shopping Centre, Cortellucci Vaughan Hospital, And Convenient Public And GO Transit Access. This One-Of-A-Kind Home Offers The Perfect Combination Of Style, Space, Privacy, And Location - A Wonderful Opportunity For Families Looking To Call This Home! (id:55460)
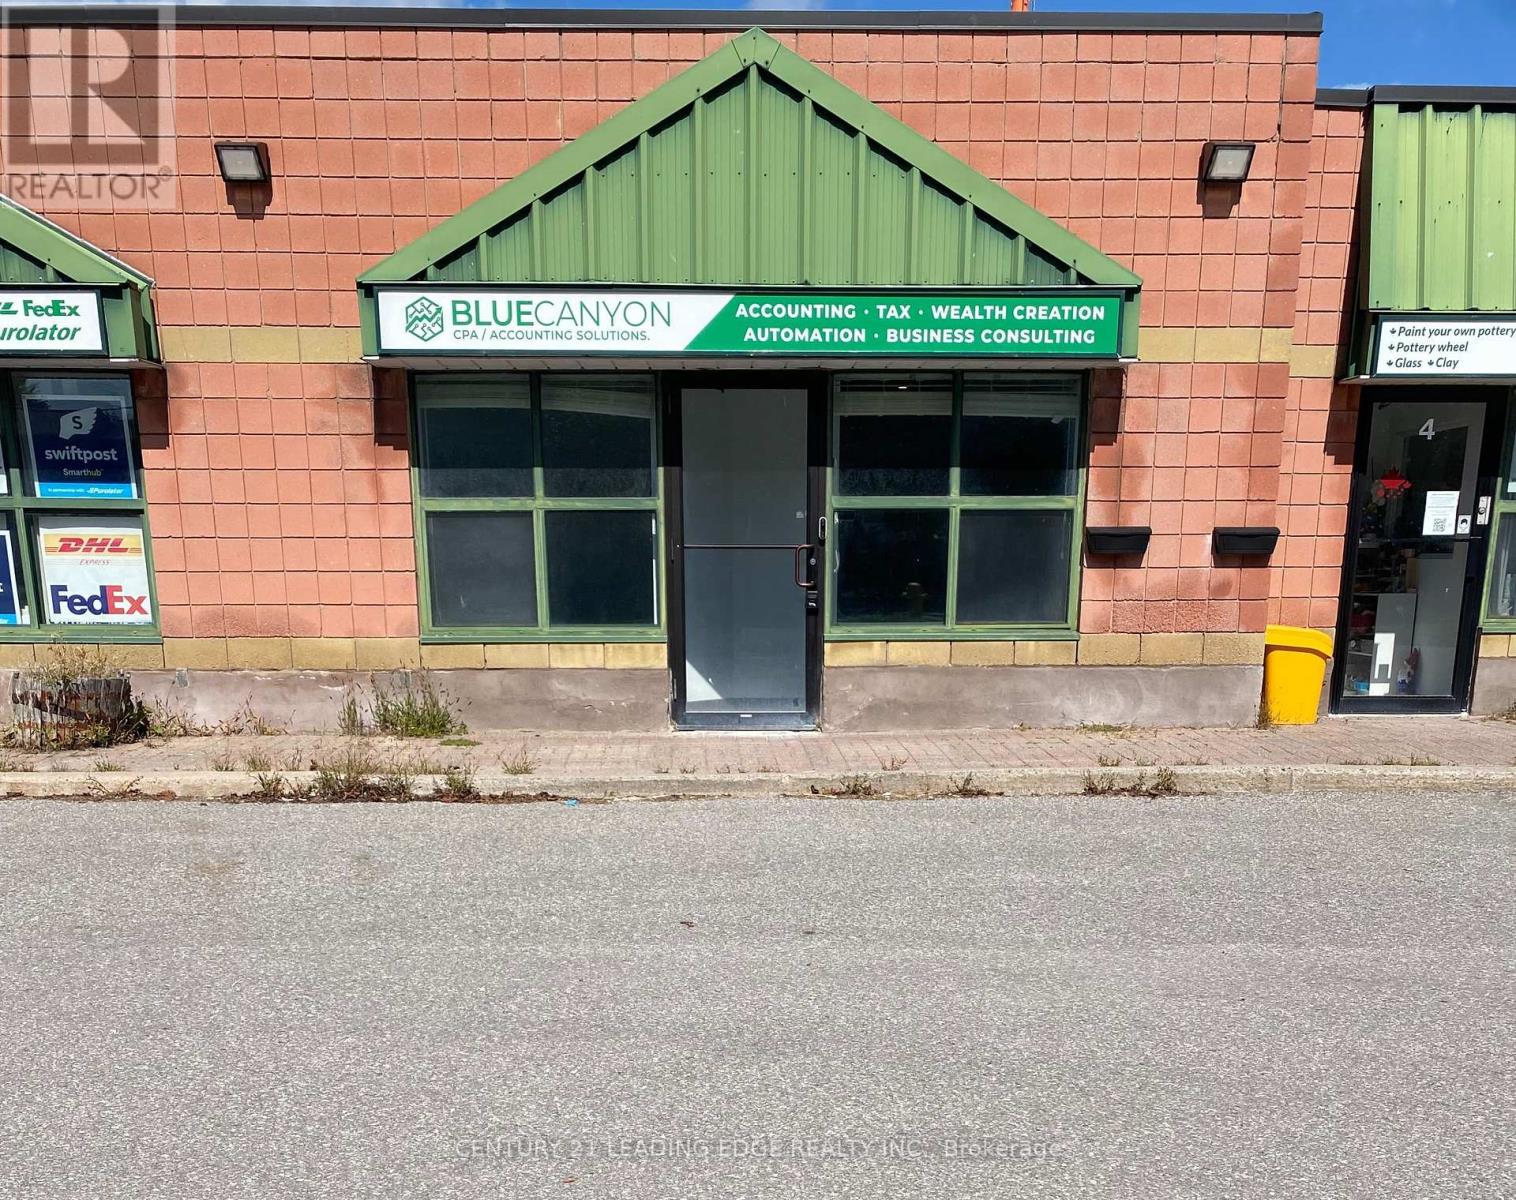
3 - 835 Westney Road S
Ajax, Ontario
Well maintained mixed use professional single storey building located in prime South Ajax. Permitted uses: Day Care, School, Medical Clinic, Banquet, Retail/services, Recreation, Community Centre, Office, Place of Assembly, Restaurant, Storage, Financial Institutions, Information Technology & other uses. Easy access to 401 & public transit, amenities, & shops. Ample unreserved surface parking. Net rent $18 psf TMI $5.00 plus HST. (id:55460)
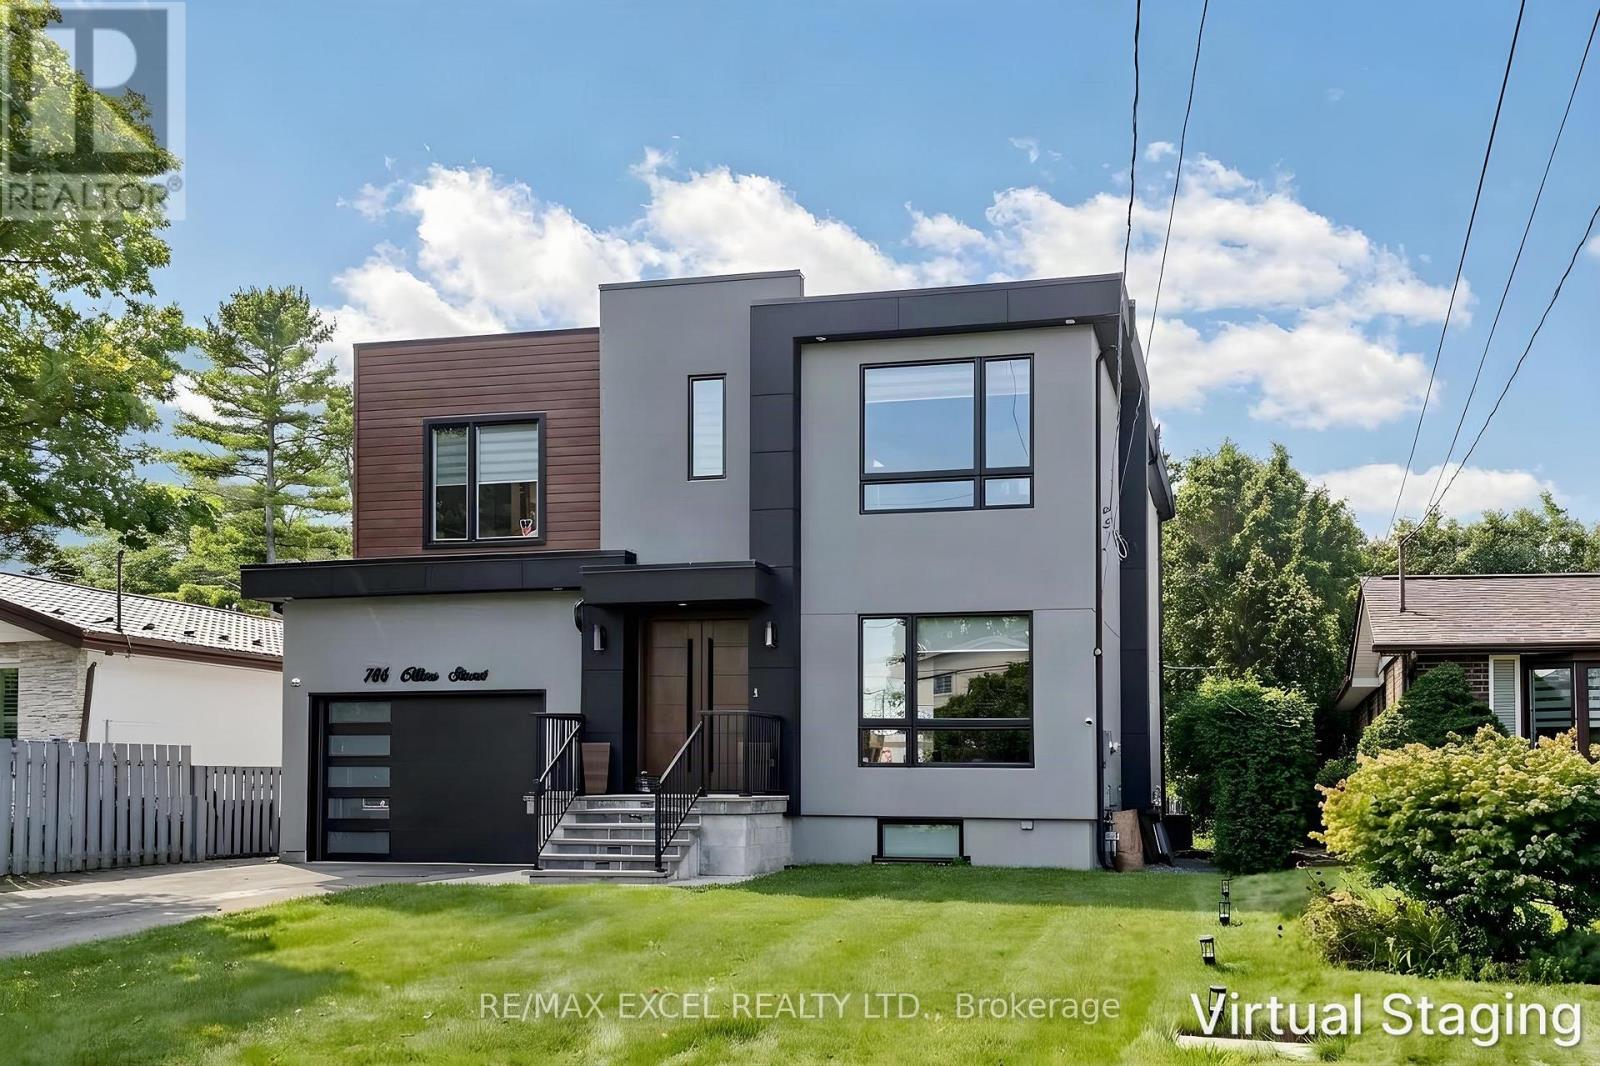
786 Oliva Street
Pickering, Ontario
Welcome To This Stunning Custom-Built Home In The Highly Coveted West Shore Community! Designed With Exceptional Style And Functionality, This Home Features A Spectacular Chef's Kitchen With High-End JennAir Built-In Appliances, A Large Centre Island With Waterfall Quartz Countertop, And Elegant Coffered Ceilings Extending Through The Kitchen And Family Room. The Bright, Open-Concept Main Floor Boasts Soaring 10-Ft Ceilings And Walks Out To A Spacious Deck With A Gas BBQ Line - Perfect For Entertaining. The Second Floor Offers 9-Ft Ceilings, 4 Spacious Bedrooms And 3 Full Bathrooms, Providing Ample Space For The Entire Family. FULLY FINISHED BASEMENT SUITE Complete With Its Own Separate Entrance, The Lower Level Offers A Full Kitchen, 2 Bedrooms, Bathroom And Spacious Living Area - Creating A Private, Self-Contained Living Space With Excellent Potential For Rental Income, A Nanny Suite Or Extended Family Living. Additional Features Include An EV Charger Outlet And Quality Finishes Throughout. Ideally Located Within Walking Distance To The Beach, Lake, Frenchman's Bay, Waterfront Trail And Schools, With Easy Access To Hwy 401. A Truly Exceptional Home In One Of The Area's Most Desirable Neighbourhoods! EXTRAS: Existing: Fridge, Stove, Dishwasher, Washer & Dryer, All Electrical Light Fixtures, All Window Coverings, Furnace, Central Air Conditioner, Garage Door Opener + Remote. (id:55460)
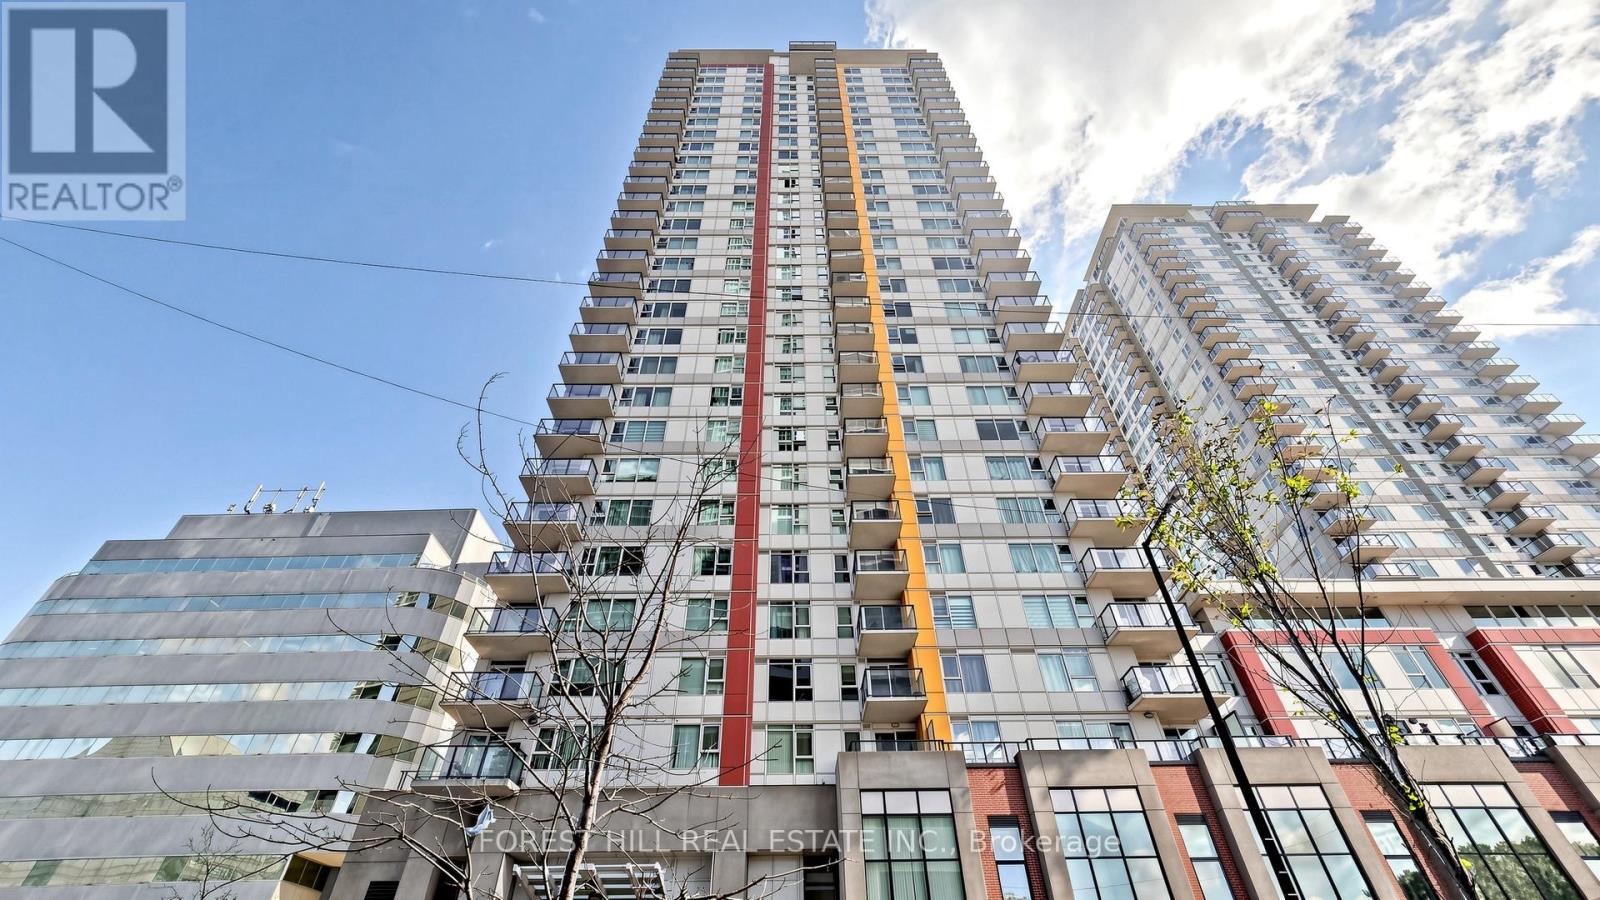
325 - 25 Town Centre Court
Toronto, Ontario
185 SQ. FT. TERRACE. FULLY FURNISHED. PARKING. TTC & GO NEARBY. This bright and modern 620 sq. ft. 1-bedroom, 1-bathroom suite combines a smart, efficient layout with exceptional outdoor space, one owned parking spot and outstanding access to transit, shopping and everyday amenities.One of the biggest highlights is the spectacular 185 sq. ft. private terrace - a rare amount of outdoor living space that's perfect for morning coffee, relaxing, entertaining or dining outside.Inside, the modern kitchen features granite countertops and a built-in wine fridge, while the well-designed layout makes excellent use of the interior space.Even better, this suite is being offered fully furnished, including the existing professionally selected furniture, wall art and terrace furniture - giving buyers the opportunity to simply move in and start enjoying it from day one.Commuting couldn't be more convenient, with TTC and GO Transit just a short walk away and Highway 401 only minutes from home. Scarborough Town Centre, the Civic Centre, YMCA, restaurants, shopping and everyday conveniences are all close by. The future Scarborough Centre station is also under construction as part of the Line 2 Scarborough Subway Extension.Residents enjoy an impressive collection of amenities including 24-hour concierge, indoor pool, sauna, gym, party room, rooftop patio with BBQs, guest suites and visitor parking, all in a pet-friendly building.An outstanding opportunity for first-time buyers, professionals or investors looking for convenience, lifestyle and exceptional outdoor space in a well-connected Scarborough location. (id:55460)