
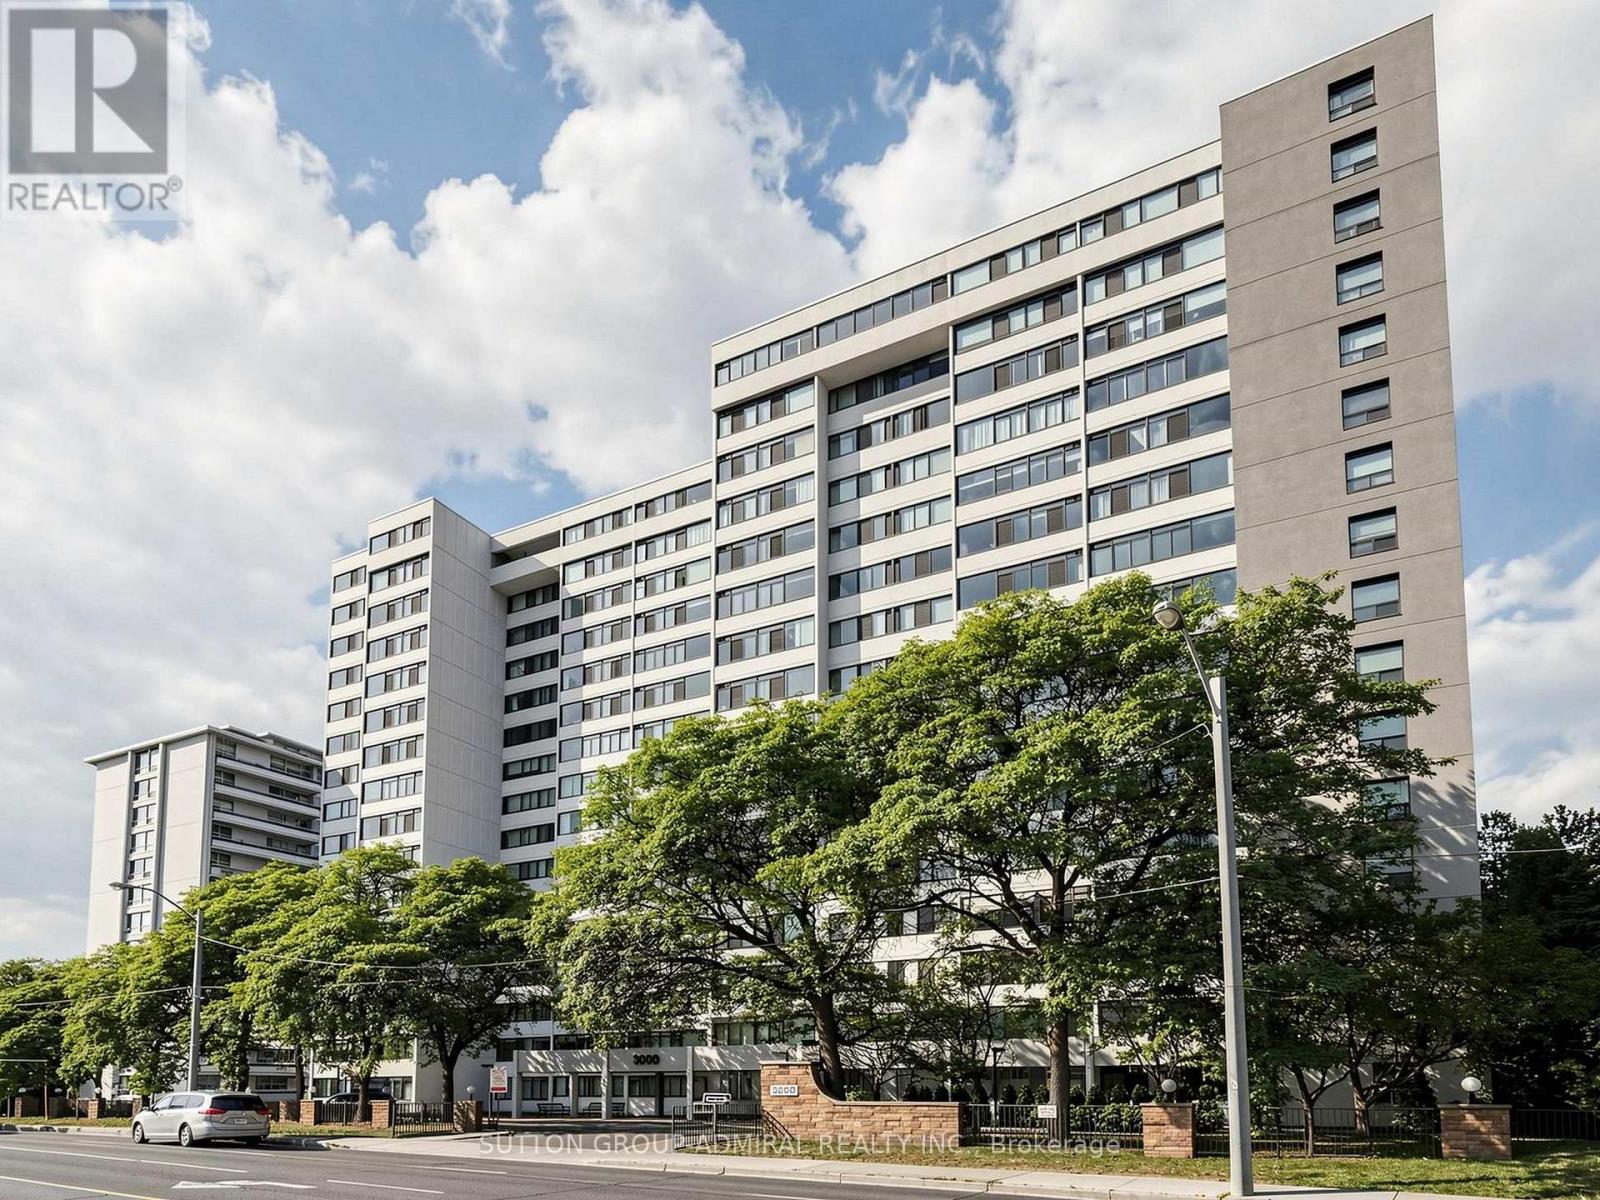
708 - 3000 Bathurst Street
Toronto, Ontario
Spectacular 2 bedroom, 2 bathroom renovated from top to bottom. Ultimate luxury high end finishes and details thru out. Stunning kosher kitchen, custom cabinets, high end stainless steel appliances, 2 refrigerators, 2 dishwashers, 2 sinks, 1 ceramic cooktop stove and oven. Built in microwave with under hood fan. Washer Dryer, new lighting (new breaker panel), lots of pot lights and custom closets and cabinets thru out. 2 new fan coils, gleaming laminate hardwood flooring. Porcelain tiles. Must see to appreciate. Tenant's ID, Employment Letter, Pay Stubs, Triple AAA Equifax Credit Report. Option for more than 1 year term. (id:55460)
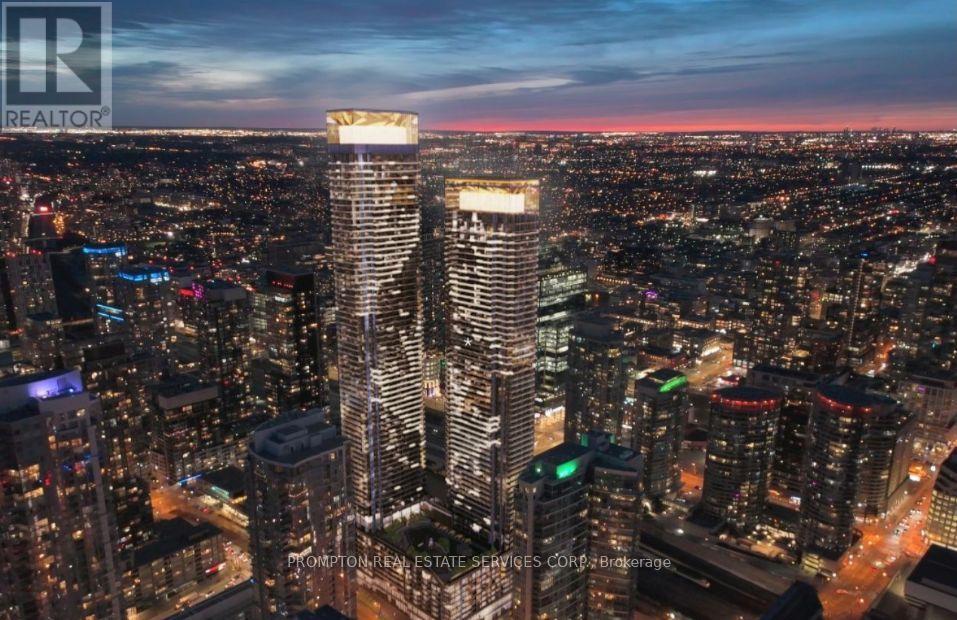
2007 - 1 Concord Cityplace Way
Toronto, Ontario
Brand New Luxury Condo at Concord Canada House Toronto Downtowns Newest Icon Beside CN Tower and Rogers Centre. This Sounth Facing 1Bathroom Unit Features 578 Sqft of Interior Living Space Plus a 157 Sqft Heated Balcony for Year-Round Enjoyment.World-Class Amenities Include an 82nd Floor Sky Lounge, Indoor Swimming Pool, Ice Skating Rink, and Much More.Unbeatable Location Just Steps to CN Tower, Rogers Centre, Scotiabank Arena, Union Station, the Financial District, Waterfront, Dining, Entertainment, and Shopping All at Your Doorstep. (id:55460)
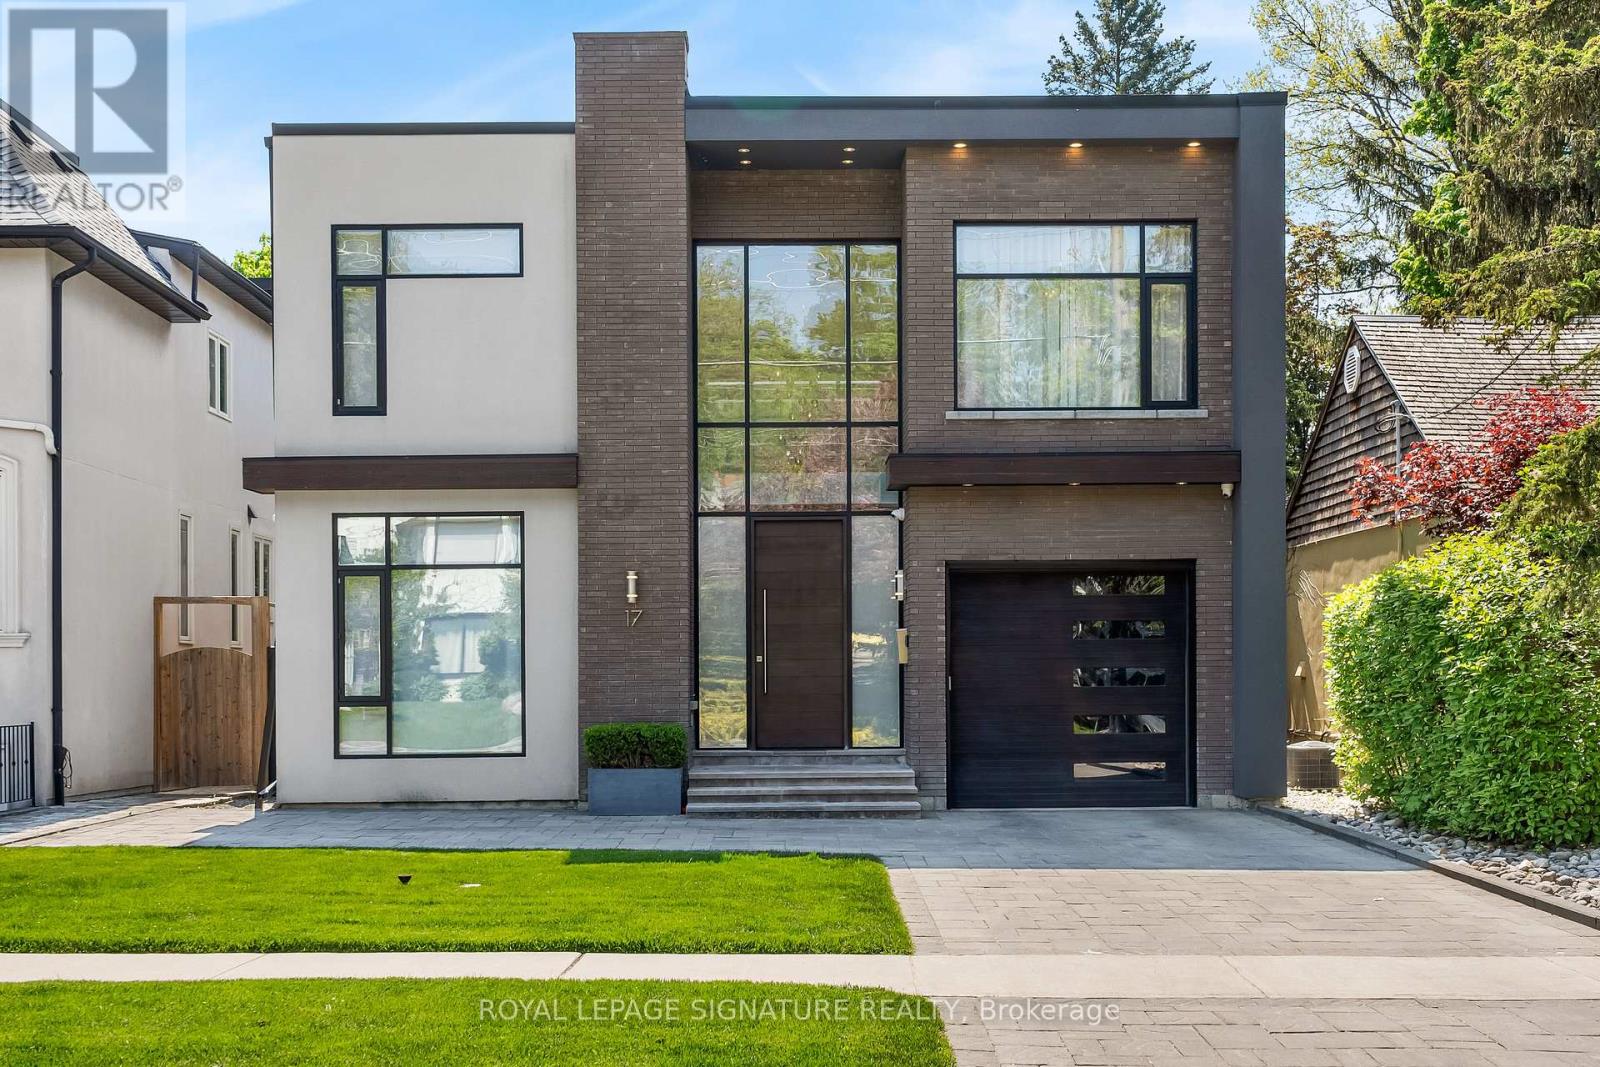
17 Nesbitt Drive
Toronto, Ontario
Exquisite custom built contemporary residence showcasing exceptional architecture and a seamless, flowing layout. Thoughtfully designed with premium finishes throughout, this home offers a refined balance of luxury, comfort, and functionality, and is offered fully furnished with high end furniture for a truly turnkey living experience.The impressive chef's kitchen, complete with top tier appliances, anchors the home and overlooks an expansive family room featuring custom built ins and a striking fireplace. Floor to ceiling windows and doors bathe the space in natural light and frame serene views of the meticulously landscaped, south facing garden.Soaring ceiling heights and abundant sunlight enhance every room, creating an atmosphere of warmth and understated elegance. A dramatic architectural staircase with sleek glass railing serves as a stunning focal point, further elevating the home's contemporary design.Ideally situated in the heart of prestigious Rosedale, one of Toronto's most sought after neighbourhoods, known for its tree lined streets, historic charm, and peaceful ravine settings. Enjoy close proximity to top ranked schools, scenic parkland and trails, and convenient access to the city's finest shops, dining, and transit, offering an exceptional lifestyle in a truly timeless setting. (id:55460)
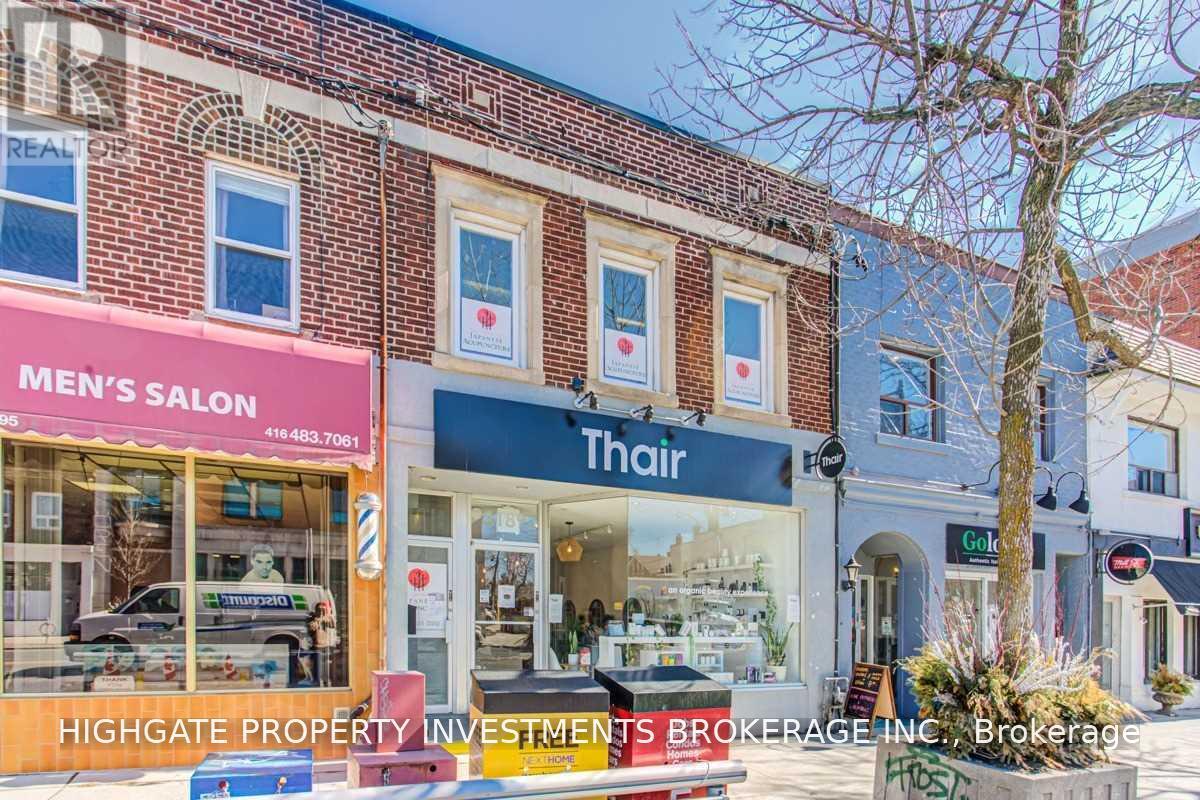
C - 3189 Yonge Street
Toronto, Ontario
Office At Rear Of Building, Top Level - Perfect For Med Space, Professional, Work Space, Etc. Nice Exposure W/ Natural Sunlight - Lots Of Windows. Sep. Entrance From Rear. Well Maintained Building. Professionally Managed. (id:55460)
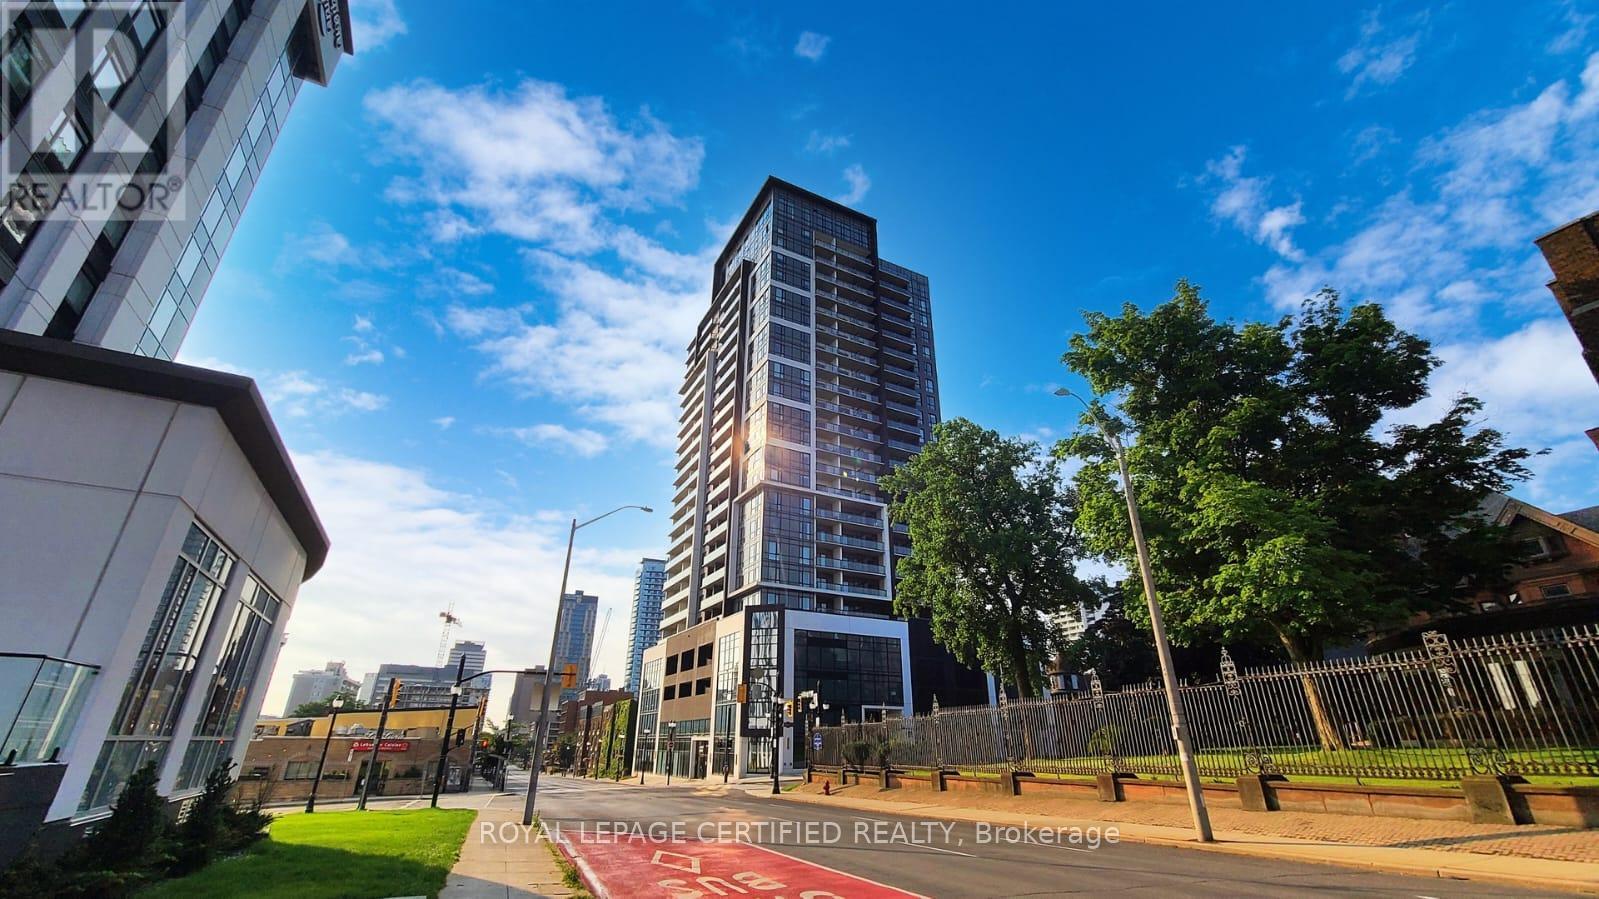
1608 - 15 Queen Street S
Hamilton, Ontario
Welcome to Platinum Condos, located in downtown Hamilton. This one-bedroom, one-bathroom unit on a high floor offers city and lake views. Features include an open-concept layout, luxury vinyl plank flooring, a kitchen with stainless steel appliances, a 4-piece bathroom, and floor-to-ceiling windows. Building amenities include a fitness centre, party room, rooftop terrace, and secure entry. The location provides access to Hamilton GO Station, McMaster University, hospitals, restaurants, shopping, and Highway 403. Steps to the proposed LRT line. This property offers efficient living space suitable for professionals, students, first-time buyers, or investors seeking a low-maintenance urban condo. Proximity to McMaster University and Mohawk College may present an alternative to renting for students. The seller is motivated. (id:55460)
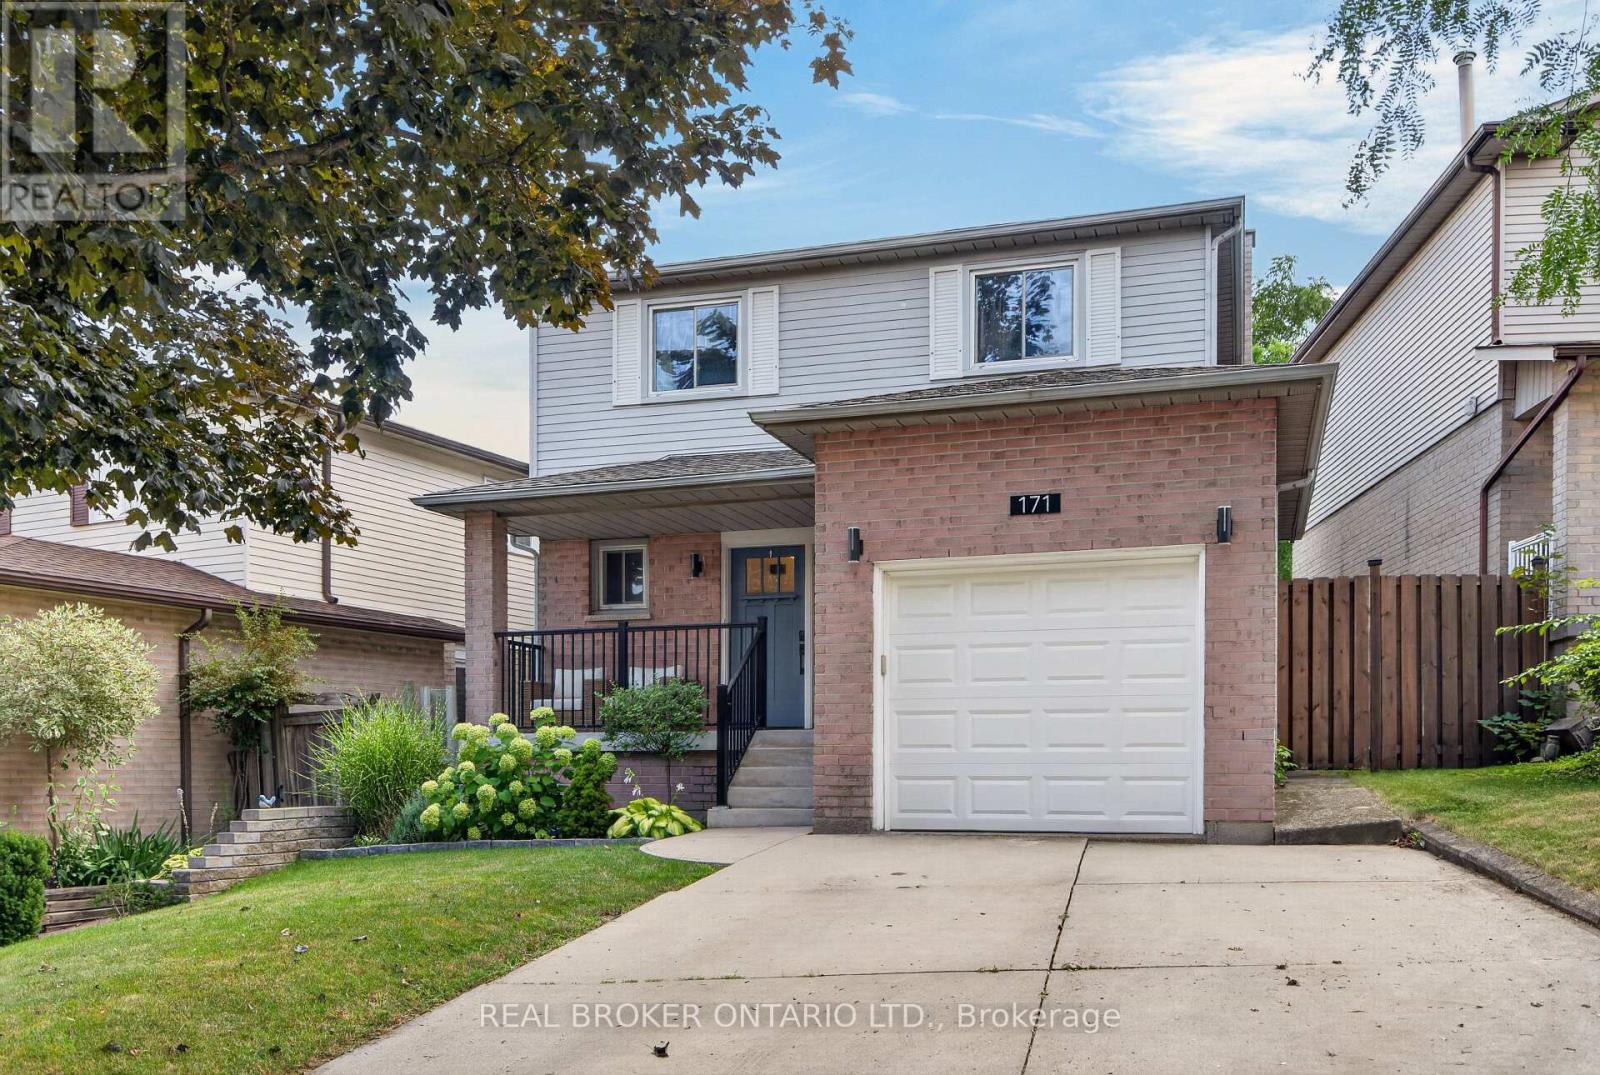
171 Golfwood Drive
Hamilton, Ontario
Welcome to 171 Golfwood - a thoughtfully transformed West Mountain home ideal for family living. The main floor is filled with natural light and welcomes you with clear sight lines to the back yard, an interior garage entrance, and new luxury vinyl plank flooring (installed throughout first floor, 2021) with an open-concept layout (engineered in 2021) connecting the primary living spaces. The incredible kitchen (newly installed 2021) offers high end appliances, quartz countertops, and ample cabinet storage, while the updated powder room (completely redone, 2021) adds another layer of polish. Upstairs, the renovated primary ensuite (2021) has been completely gutted and professionally redone, complemented by a refreshed main bathroom (2026) and three generously sized bedrooms. In the lower level, the spacious recreation room is anchored by the fireplace and surrounding built-ins, creating a warm and functional space. The fully fenced backyard is accessible off the living room and features a walkout deck (rebuilt 2022) with gas BBQ hookup, making it easy to entertain all summer and beyond. Professionally completed renovations throughout mean you can simply move in and enjoy: new concrete front steps, railings, front door (new, 2022), upstairs carpet (new, 2024), basement remodelled (2025). Set in the sought-after Gurnett neighbourhood with no rear neighbours, you're close to parks, schools, shopping, transit, and highway access. This is a home that combines thoughtful renovations, generous family-sized spaces, and a location close to the everyday essentials that smart buyers are looking for. (id:55460)
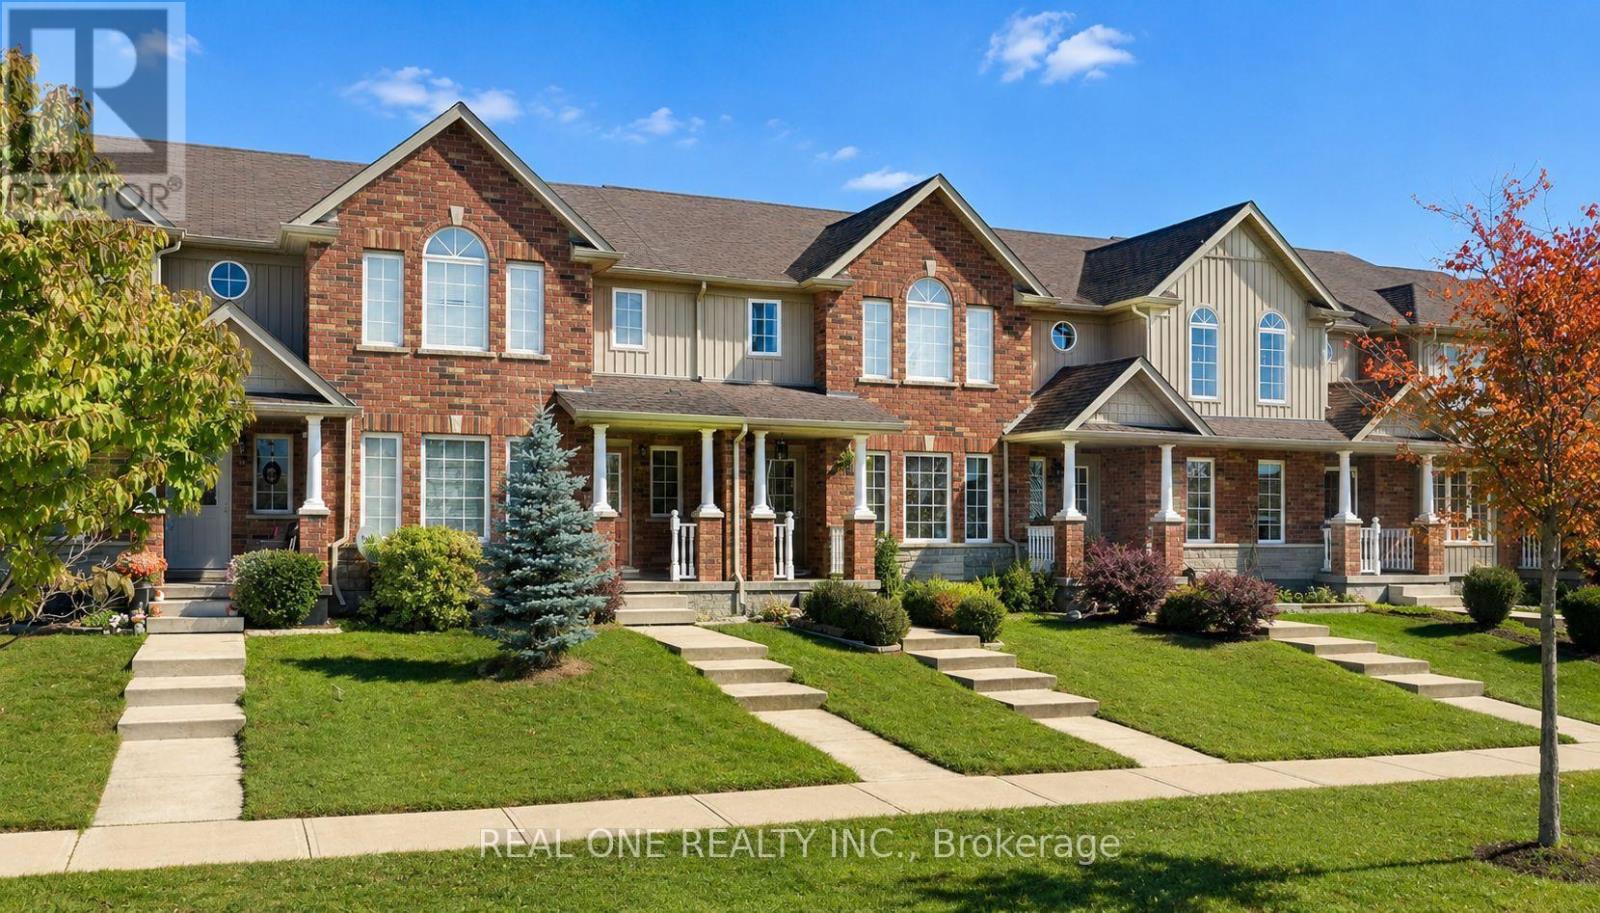
575 Victoria Road N
Guelph, Ontario
Welcome to 575 Victoria Road N! This bright and spacious freehold 2-storey townhome is ideally located in Guelph's desirable north end, just minutes from Guelph Lake Conservation Area, parks, trails and a variety of amenities. The main floor features a welcoming open-concept layout with seamless flow between the living room, dining area and kitchen. Walk out through the kitchen door to a good-sized backyard, perfect for outdoor enjoyment. A detached single-car garage provides convenient parking and storage. Upstairs, the spacious primary bedroom features a walk-in closet and private 4-piece ensuite. Two additional generously sized bedrooms, a second 4-piece bathroom and convenient second-floor laundry complete this level. Enjoy the convenience of being steps from a playground, walking trails and everyday amenities, with easy access to everything Guelph has to offer. A wonderful opportunity for first-time buyers, families or investors! (id:55460)
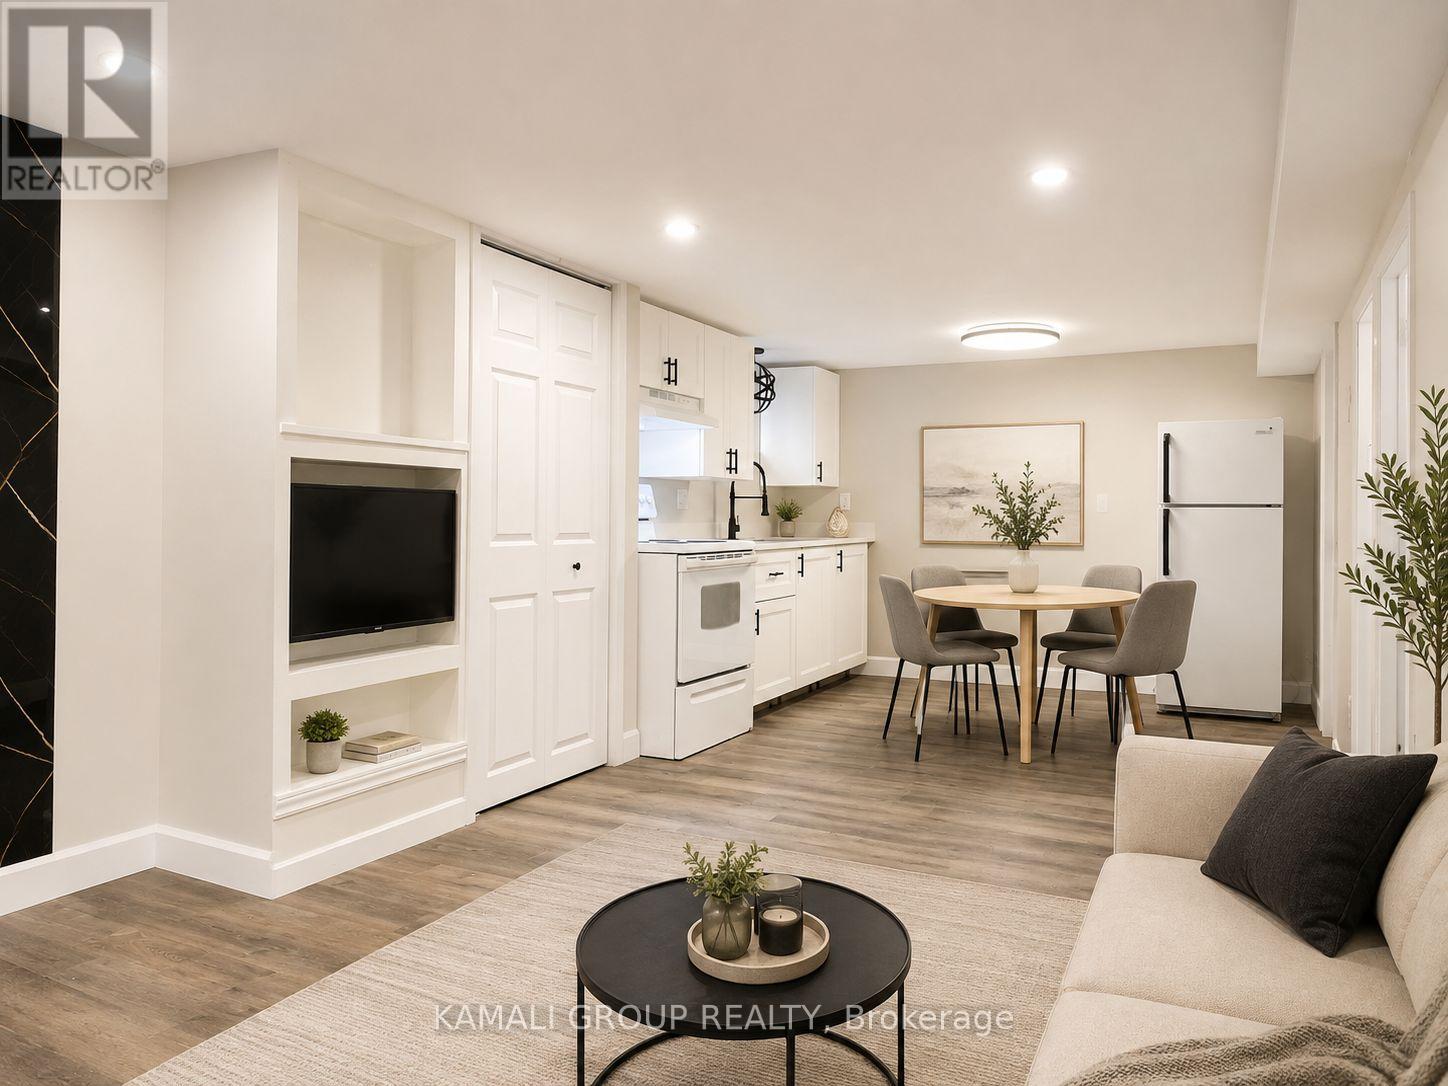
Bsmt - 112 Dorothy Street
Welland, Ontario
Move-In Now! 2 Bedroom Renovated Basement Apartment With Parking! Open Concept, Large Primary Rooms, Above-Grade Windows and Potlights Throughout. Electric Fireplace and Built-in Shelves In Living Room. Kitchen With Ample Storage and Modern Fixtures, 2 Bedrooms With Closet Space and Above-Grade Windows. 4 Pc Bathroom, Separate Entrance, Private Ensuite Laundry, 1 Parking Spot. Minutes to Niagara Health Hospital, Youngs Sportsplex, FreshCo, No Frills. Nearby Parks, Welland Market Square, Niagara College & Hwy 406. (id:55460)
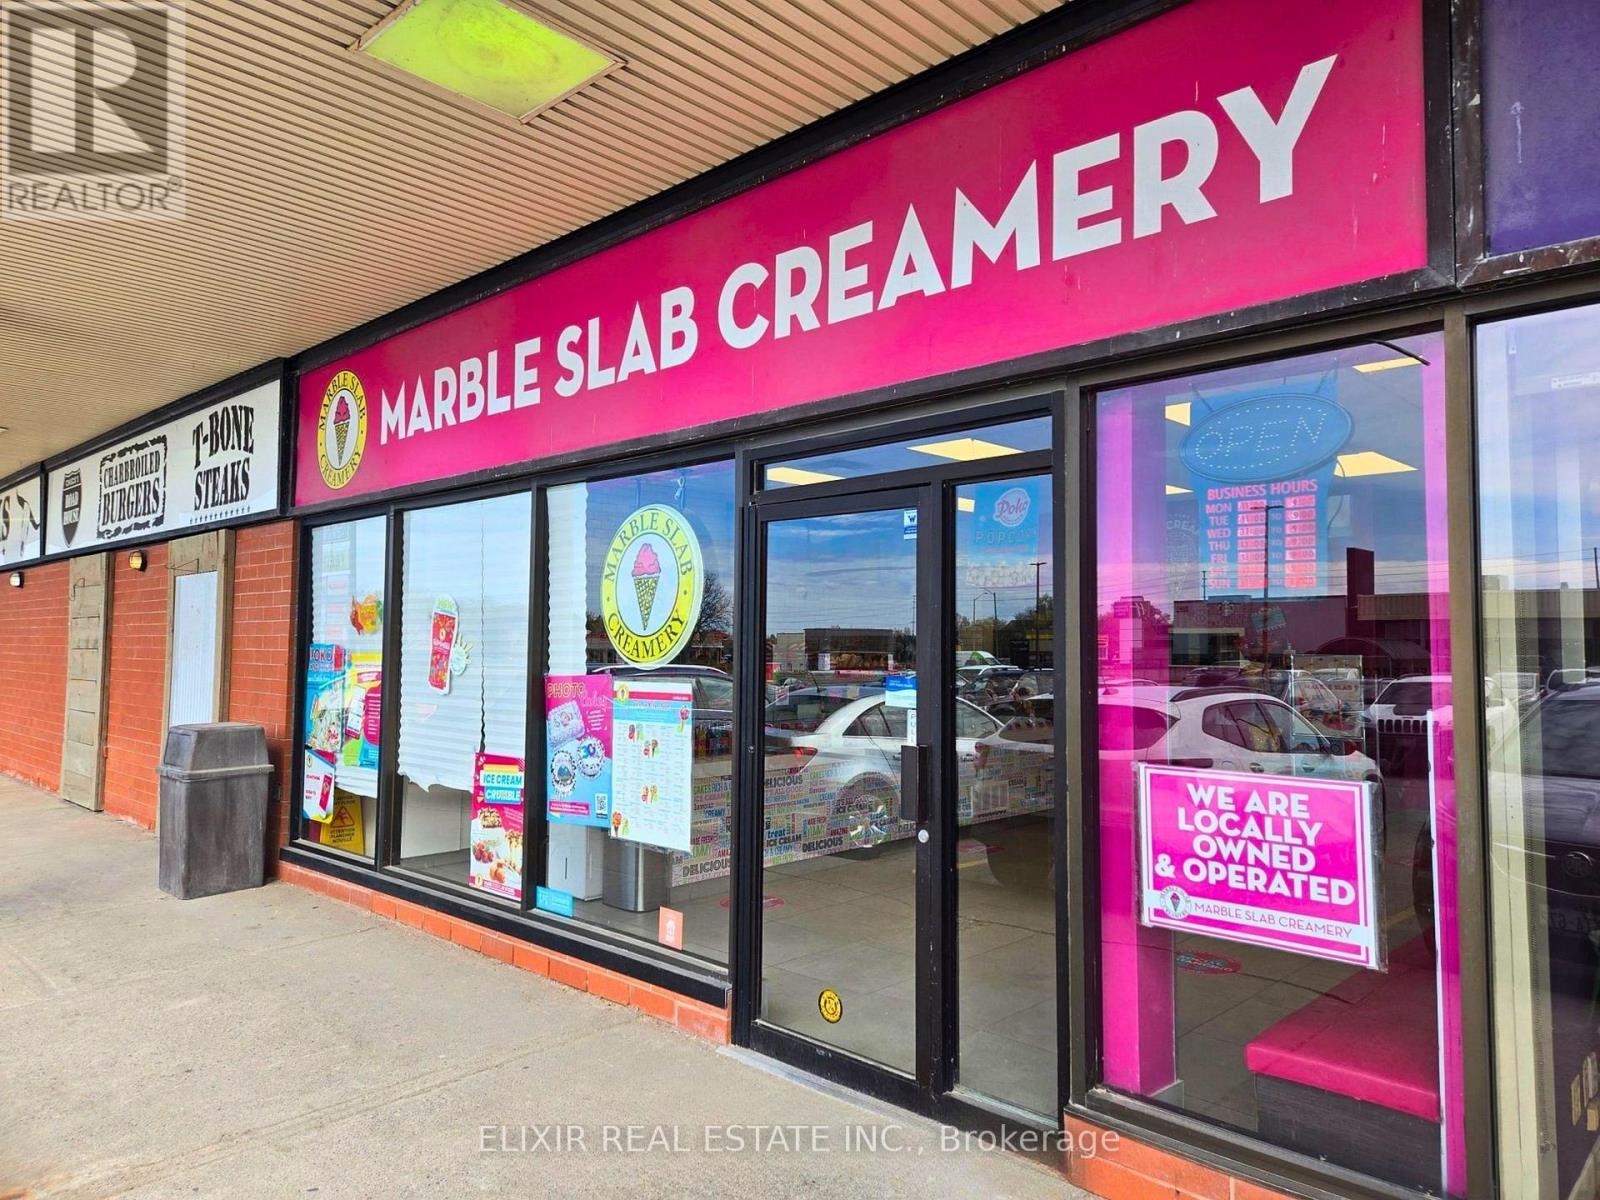
16 - 305 North Front Street
Belleville, Ontario
Excellent opportunity to acquire a well-established Marble Slab Creamery franchise located in a high-traffic plaza in Belleville. Established in 2021, this turnkey business benefits from strong brand recognition, a loyal customer base, and a modern, fully built-out interior.Prime location in one of Belleville's busiest shopping centres offering excellent visibility and consistent foot traffic. The business operates with stable weekly sales ranging from approximately $6,000 to $7,000.Favourable lease in place with below-market rent, currently under 10% of gross sales, providing strong operational margins. Long-term lease available, offering stability and growth potential.Ideal opportunity for owner-operators or investors looking to enter a proven franchise system. Full training and franchisor support available. (id:55460)
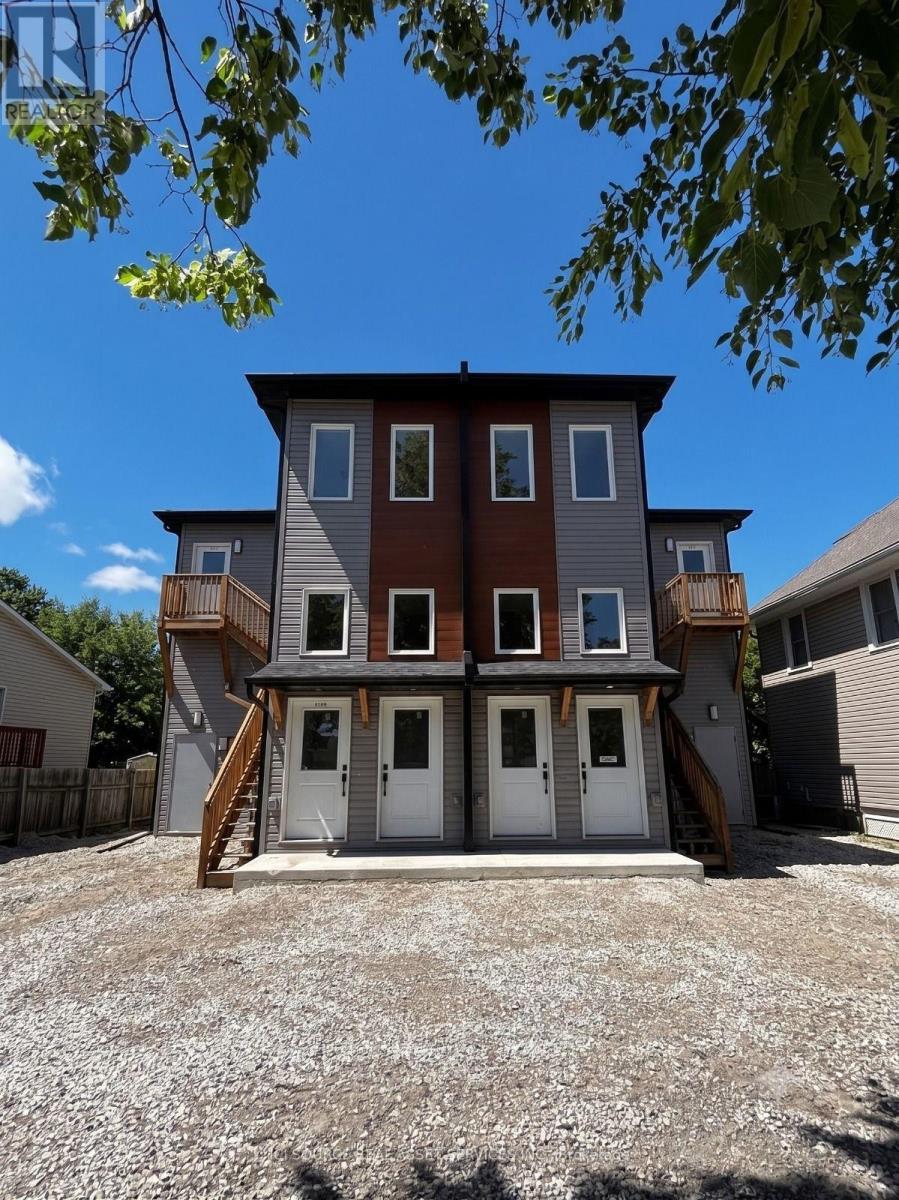
A2 - 51a Haynes Avenue
St. Catharines, Ontario
Brand-new, well-maintained apartment located at 51 Haynes Avenue in St. Catharines. This spacious unit offers a functional layout with bright living space and comfortable bedroom(s). Conveniently situated with easy access to shopping, restaurants, public transportation, and quick access to the QEW. Located in a quiet residential neighbourhood, making it suitable for professionals or small families. *For Additional Property Details Click The Brochure Icon Below* (id:55460)
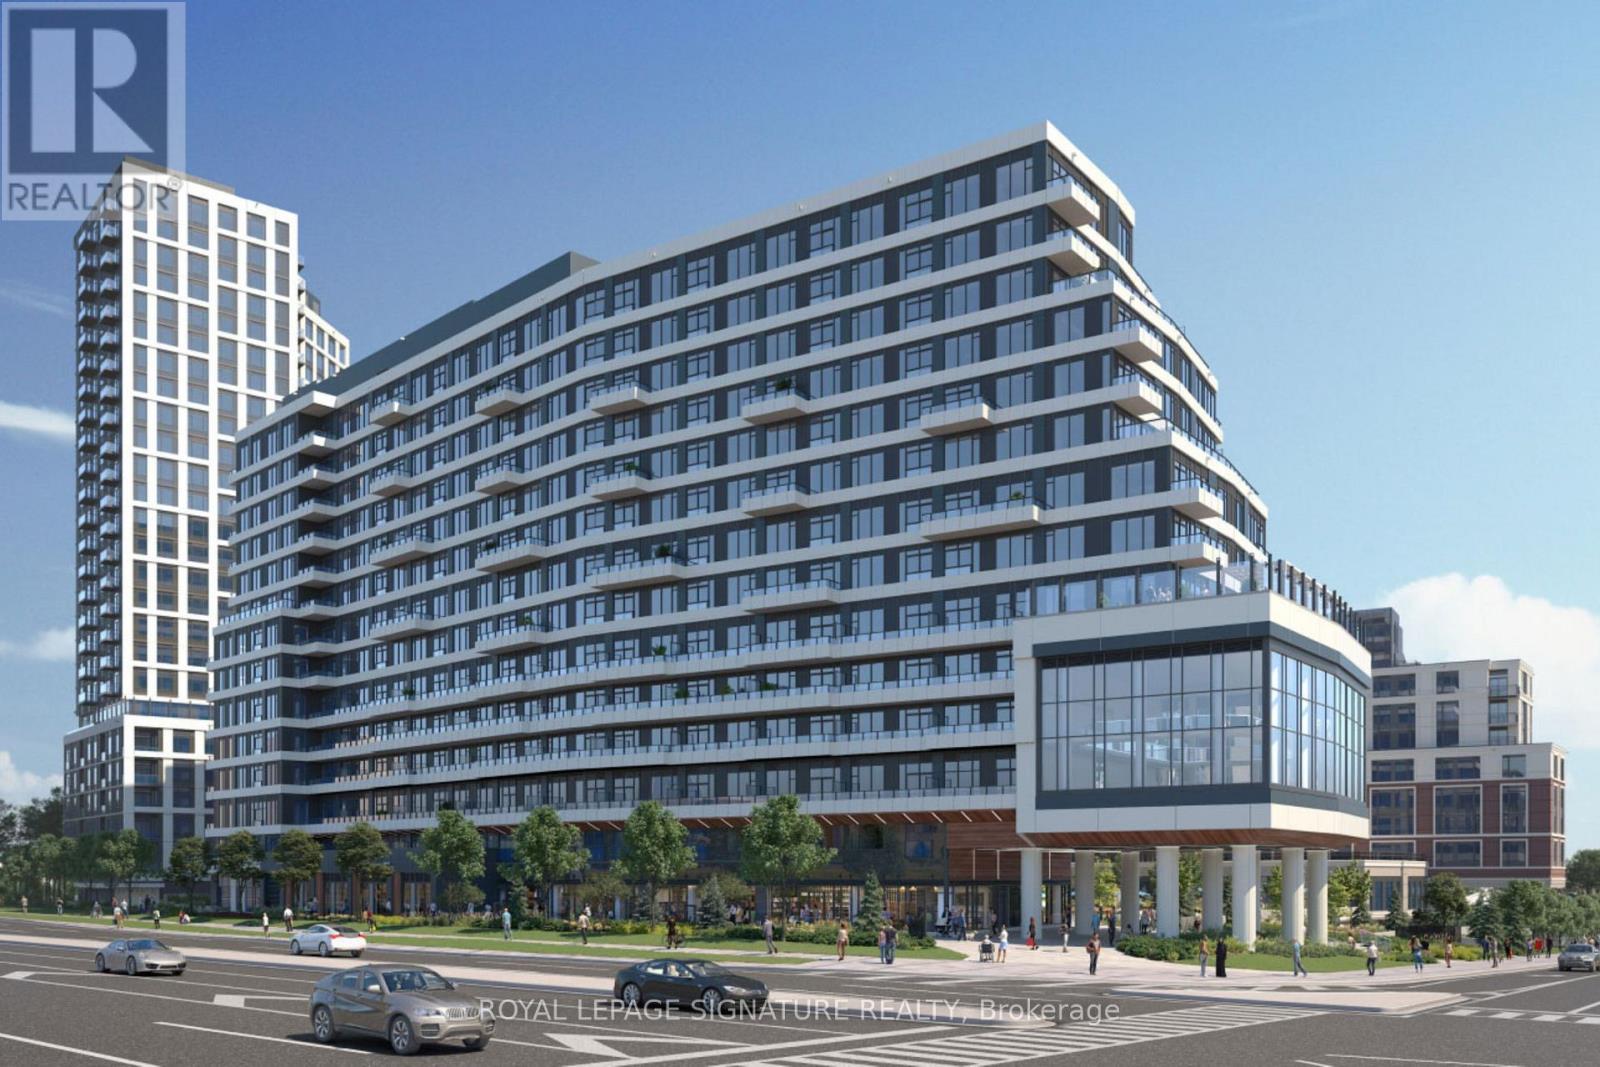
1321 - 2485 Eglinton Avenue W
Mississauga, Ontario
Welcome to your new home at The Kith Condominiums, perfectly nestled in the lively Erin Mills community! This 1 bedroom, 1 bathroom condo is ideal for professionals craving a blend of modern comfort and unbeatable convenience. Step into a bright, open space with 9 foot smooth ceilings, large windows offering clear views, and a stylish kitchen perfect for cooking or hosting friends. The building boasts amazing amenities like a basketball court with a running track, a DIY workshop, a theatre room, a Wi-Fi co-working space, a fun party room, and an outdoor BBQ area for summer gatherings. You're just steps from Walmart, Credit Valley Hospital, Erin Mills Town Centre, top schools, shops, restaurants, and entertainment. Commuting is a breeze with bus stops nearby, easy access to Highways 403 and 407, a quick walk to the GO bus terminal, and close proximity to Streetsville and Clarkson GO stations. Plus, it comes with one underground parking spot, making this fresh, modern condo the perfect place to start your next chapter! Professionally managed by Condo1 Property Management Inc. (id:55460)
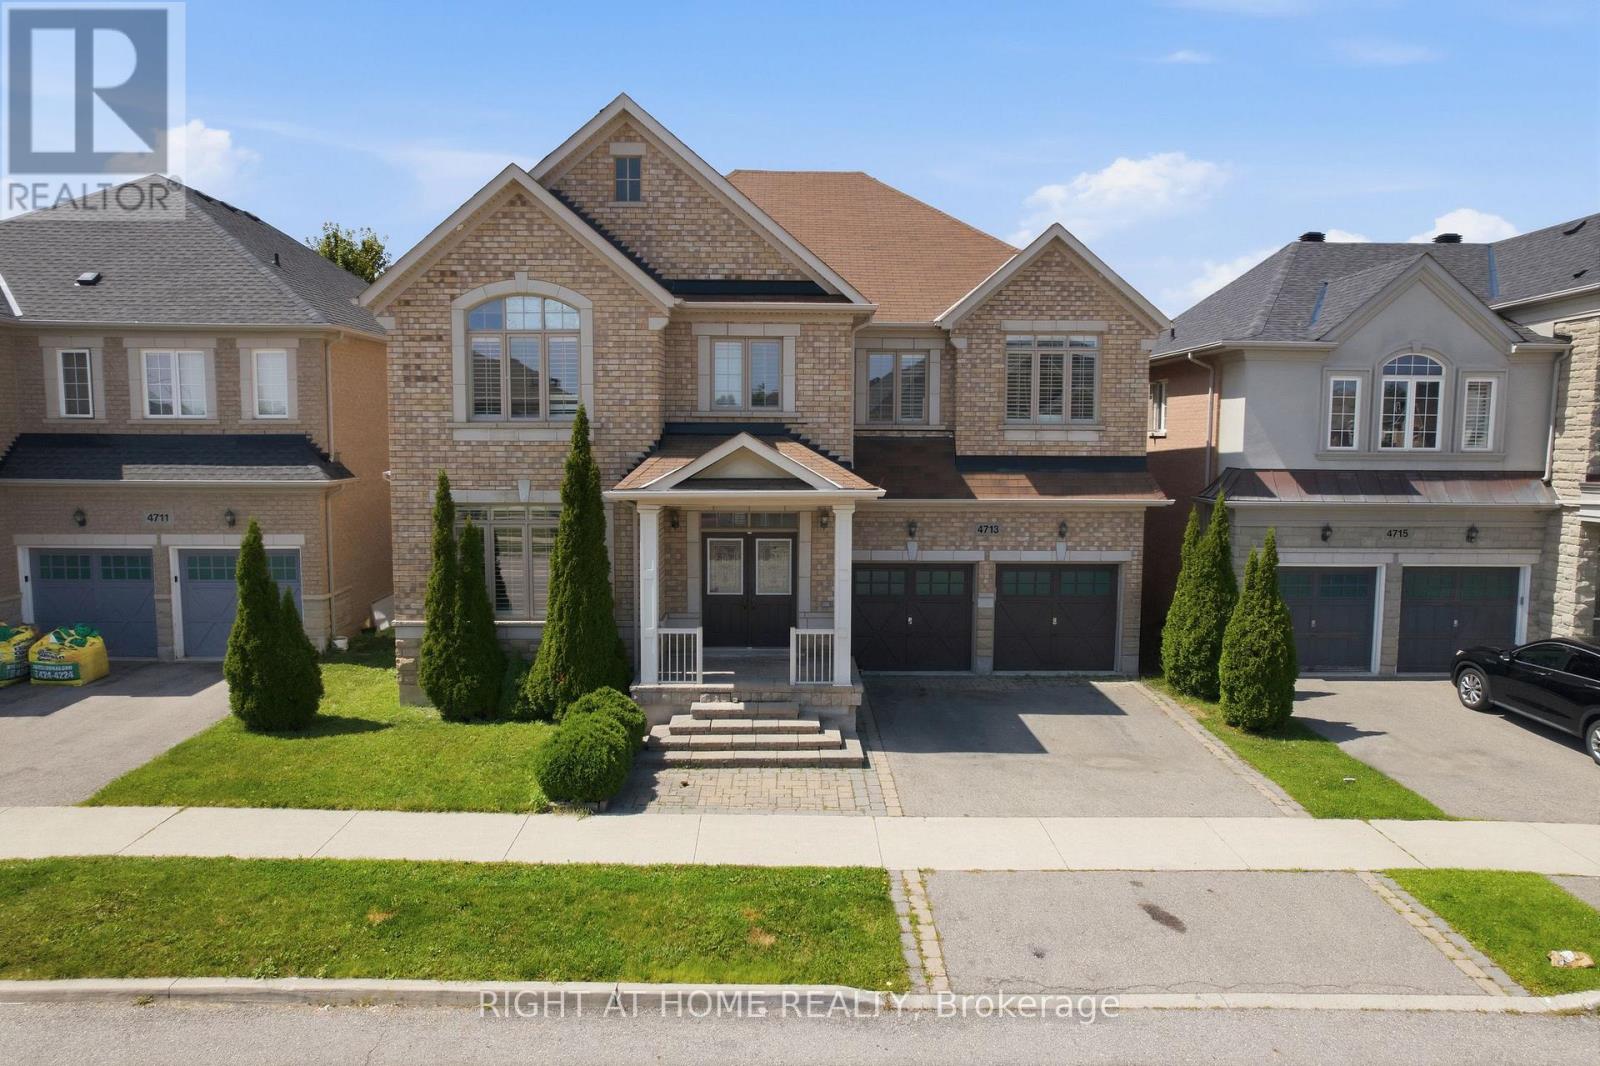
4713 Thomas Alton Boulevard
Burlington, Ontario
Welcome to this detached home in highly desirable Alton Village, offering an impressive 3,694 sq. ft. of living space as per MPAC and a wide frontage. One of the biggest area built in Alton Village. This spacious and versatile home is ideal for large or growing families seeking comfort, functionality, and an outstanding location. The main level features an oversized kitchen with a breakfast area & 2 levels Island & Granite Counter Top, open to a large family room-perfect for everyday living and entertaining. A bright open-to-above living room creates an impressive sense of space. An additional main-floor room offers excellent flexibility and can be used as a home office, library, or additional living space. A convenient small computer room linked to the Family Room can also be converted into a wet bar or Den. Wood Stairs, Spot Lights. The second level offers two primary bedrooms, along with two additional bedrooms featuring a semi-ensuite bathroom. A fifth room provides the flexibility to be used as a study, home office, computer room, or other functional space. Enjoy the convenience of a second-floor laundry room. The primary bedroom includes a large walk-in closet plus an additional closet. Additional features include hardwood flooring on the main level, a functional open-concept layout, generous room sizes, and exceptional space for a large family. Backyard comes with nice Fire Pit, Interlocking, & Wooden Deck. Conveniently located close to Hwy 407, Dundas Street, shopping, schools, parks, and other amenities. A rare opportunity to own an exceptionally spacious detached home in sought-after Alton Village! (id:55460)
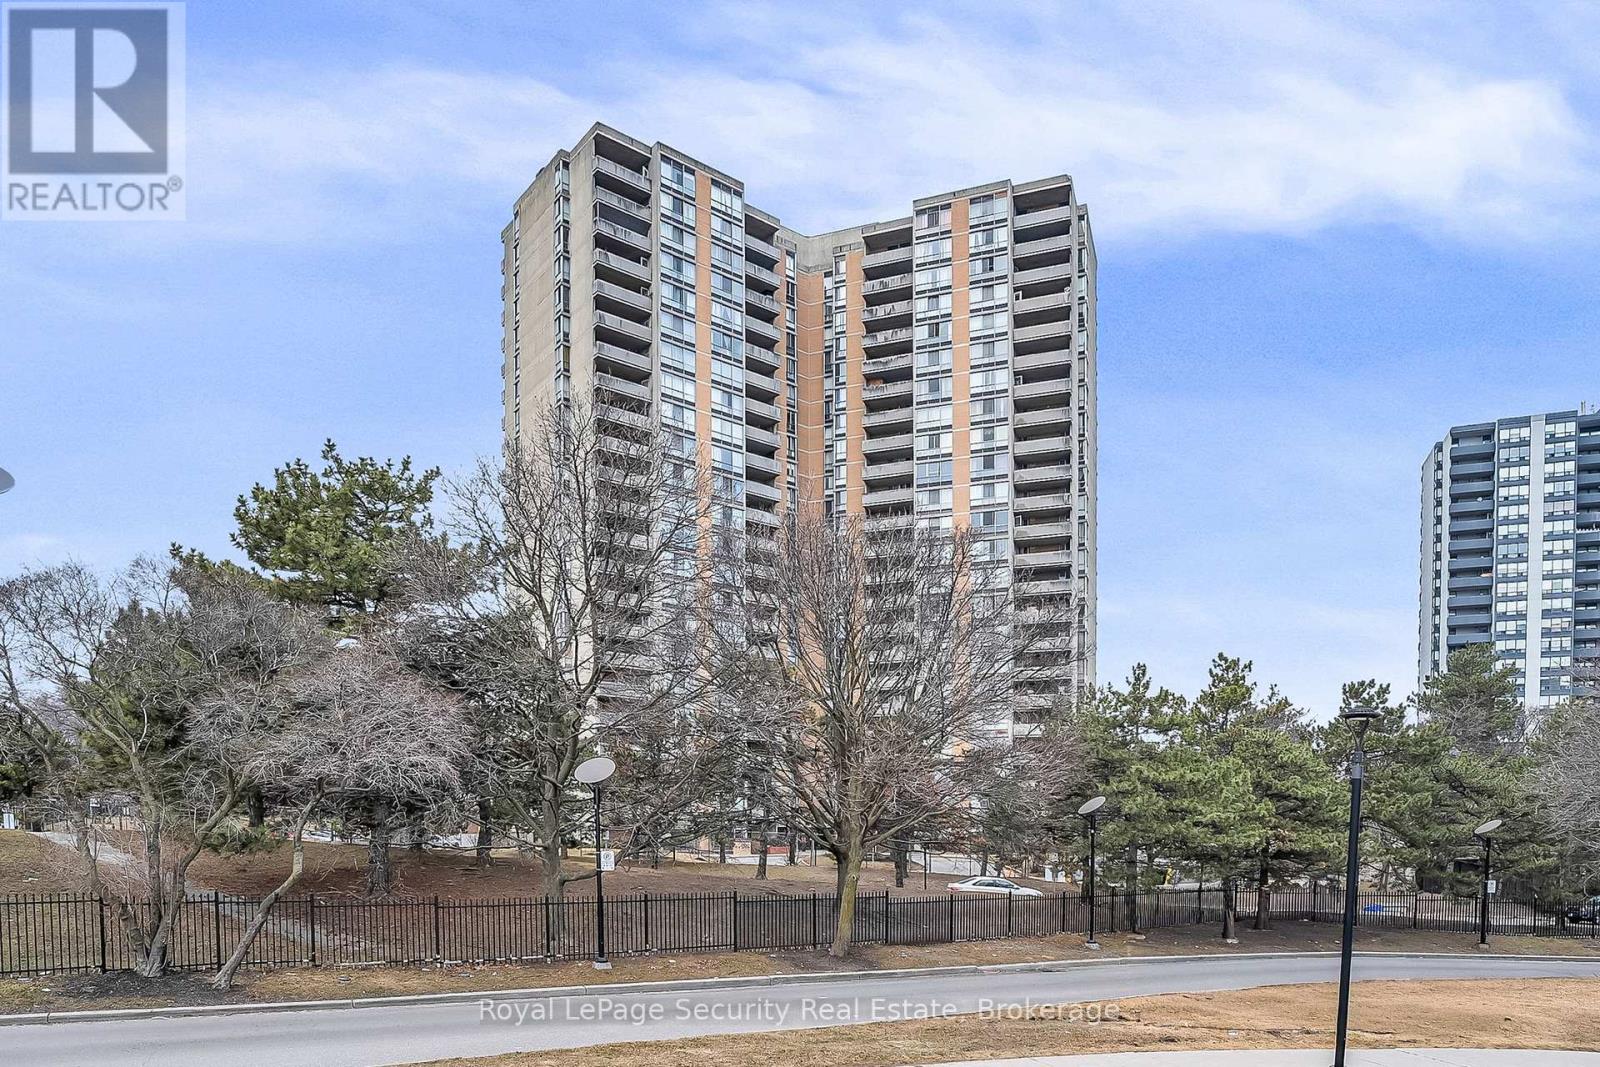
1207 - 10 Martha Eaton Way
Toronto, Ontario
This bright 2-bedroom suite offers easy and comfortable city living with nice views from a private balcony. The layout is practical, with good-sized rooms and an open living and dining area. Large windows bring in lots of natural light. Includes in-suite laundry and one parking space. Located in a well-kept building close to transit, shopping, parks, and everyday needs. A great home for professionals, couples, or small families looking for a convenient and comfortable place to live. (id:55460)
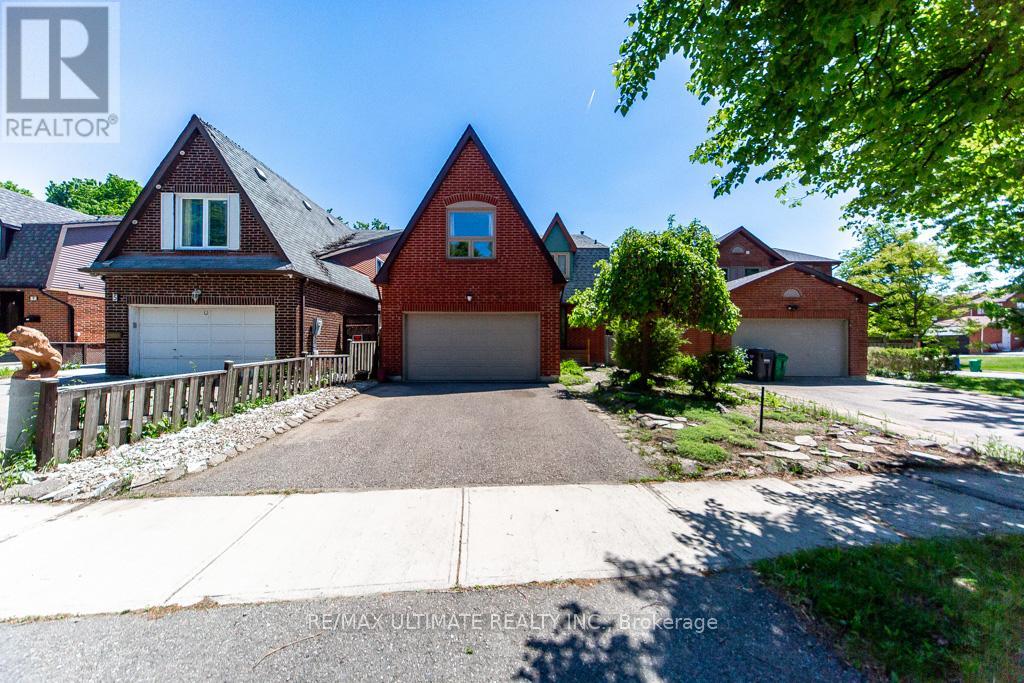
3 Aron Drive
Brampton, Ontario
Nestled on a quiet cul-de-sac street, this well-maintained 4+2 bedroom home offers over 3,600 sq. ft. of total living space, including the finished basement. Designed for comfortable family living, the spacious main floor features generous principal rooms and a walkout to the private backyard, perfect for entertaining and everyday enjoyment.The large eat-in kitchen provides ample space for family meals, while the convenient side entrance through the laundry room adds functionality. The expansive primary suite boasts two walk-in closets, a 4-piece ensuite bathroom, and a versatile sitting area currently used as a home office.The finished basement offers excellent additional living space, including a recreation room with a sink, two bedrooms with closets, and a workshop complete with its own sink-ideal for hobbies, projects, or extended family needs.Additional features include a roof replaced in 2019 and a rough-in for central vacuum.Ideally located close to shopping, restaurants, schools, parks, public transit, and a wide range of amenities, this exceptional home is perfect for growing or multi-generational families. Don't miss the opportunity to make it your next home. (id:55460)
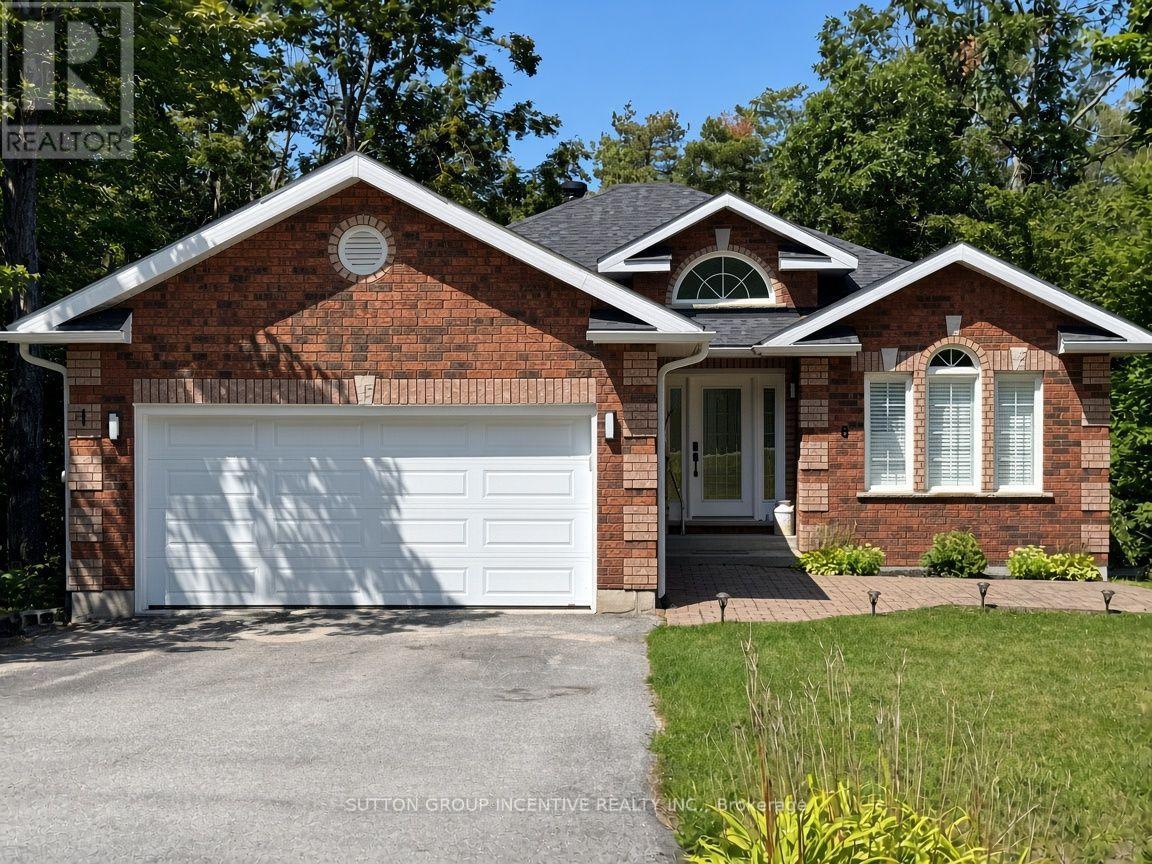
8 Alpine Way
Oro-Medonte, Ontario
Welcome to this stunning all-brick bungalow nestled in the prestigious Horseshoe Highlands, where refined living meets the beauty of the surrounding landscape. Thoughtfully designed for both comfort and convenience, this exceptional home features a spacious primary bedroom and convenient main-floor laundry, along with beautiful hardwood floors and brand-new appliances throughout.The oversized lot offers an incredible outdoor setting, complete with mature trees, a large backyard, and an impressive two-tier deck-perfect for entertaining, relaxing, or enjoying the peaceful surroundings. A double-car garage provides ample parking and storage, while the walkout basement expands the living space and offers direct access to the backyard. Downstairs, unwind in the luxurious private sauna after a day of recreation or simply enjoy your own personal retreat.Located within the highly sought-after Horseshoe Heights school district, including a brand-new school, this home is ideally positioned for families and outdoor enthusiasts alike. Enjoy being just five minutes from Vetta Spa and Horseshoe Resort, with a driving range right in the neighbourhood and several renowned golf courses just minutes away.An exceptional home in an exceptional setting-offering space, style, recreation, and the tranquility of Horseshoe Highlands, all within easy reach. (id:55460)
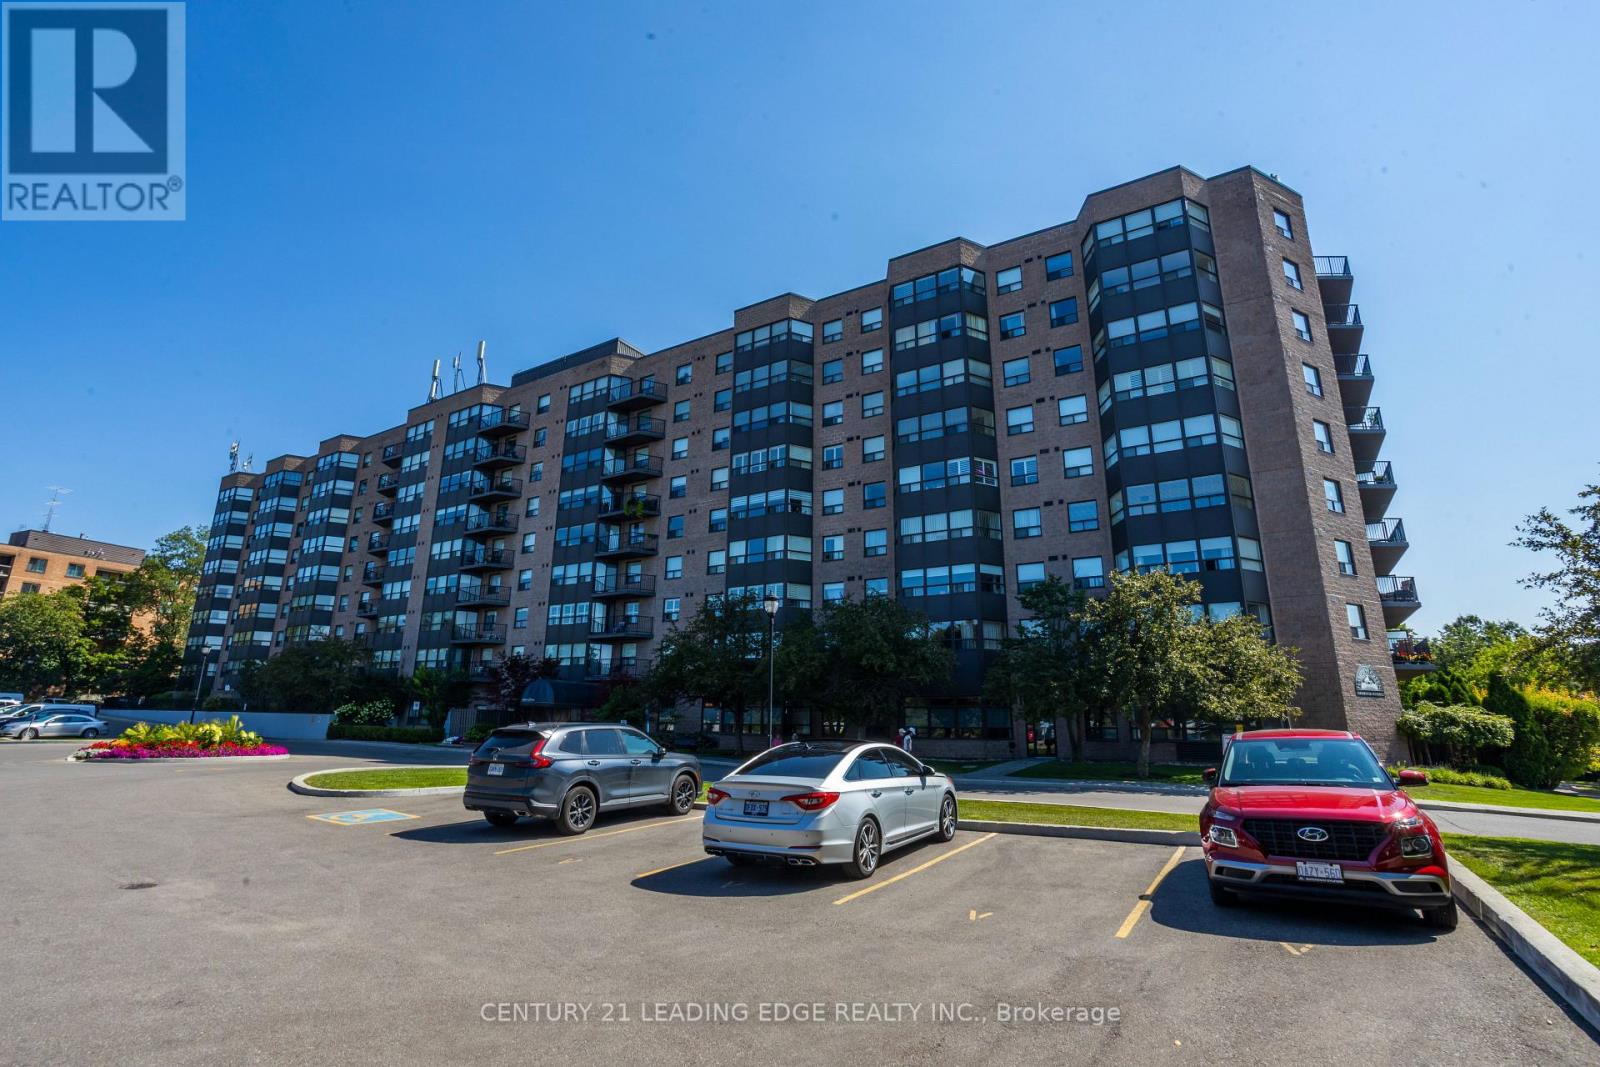
707 - 2 Raymerville Drive
Markham, Ontario
Welcome to 2 Raymerville Dr In The Desirable Hampton Green Condo Buildiing. This Rarely Offered Sunfilled Condo W/ 2 Spacious Bedrooms Has Everything You're Looking For! A Scoring Panoramic R.A.V.I.N.E View! Clean, Bright & Spacious (1131 Sq Ft). Fantastic Layout!! Open Concept Living & Dinning Area Both Bedrooms On Opposite Ends of Each Other, Kitchen With Plenty of Cabinet Space & A Breakfast Area. Primary Bedroom with Double Closets & A 4pc Ensuite. ** 1 Underground Parking Spot Included** Lots of Visitors Parking. Lots of Social Activities! Fabulous Building And Amenities, Pool, Whirlpool, Sauna, Card Room, Party Room, Exercise, Library, Guest Suites. Prime Location Offering Public Transit On Site And Steps To Markville Mall, Transit Loblaws Centennial The Go Station/Park, Community Centre, Markville Secondary School Across The St. A Short Drive To Trendy Shops, Restaurants & Aminities. This Condo Is A Must See To Be Appreciated!! (id:55460)
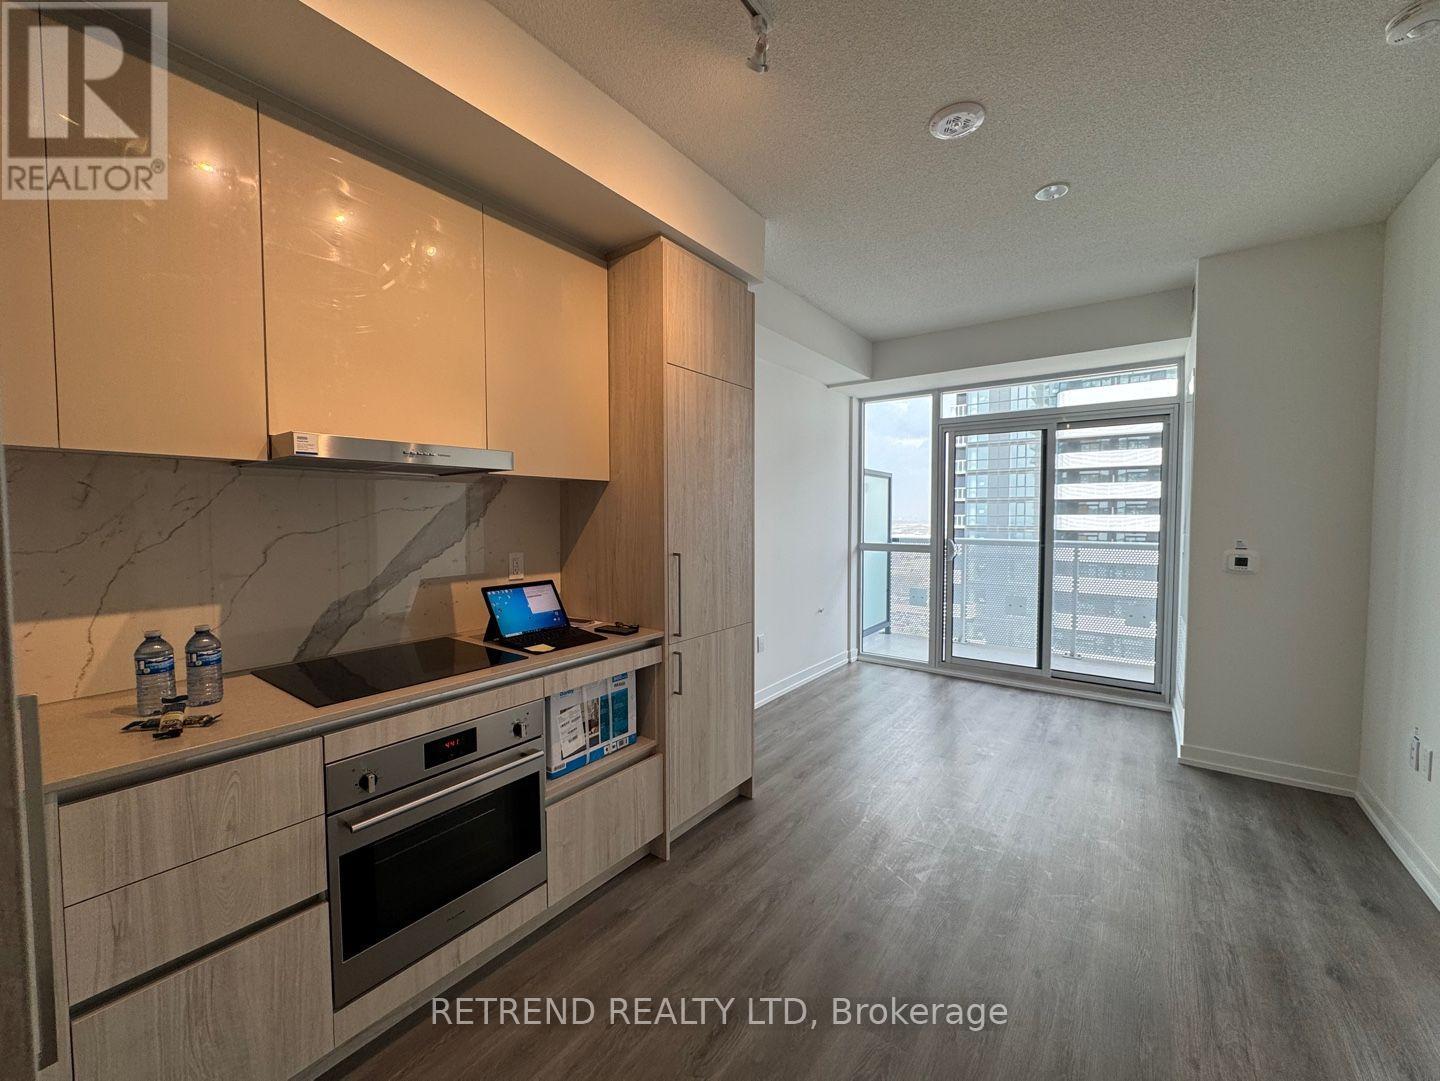
4001 - 225 Commerce Street E
Vaughan, Ontario
Welcome to Festival Condos by Menkes! This 1 Bedroom + Den suite offers a bright and thoughtfully designed layout with 9-ft ceilings, large windows and stunning unobstructed views from the 40th floor. The spacious living and kitchen areas flow seamlessly while maintaining a comfortable sense of separation. The primary bedroom features a large window and generous closet space, while the separate den, complete with a door and thoughtfully positioned away from the bedroom, provides added privacy and versatility as a home office or flex space. Enjoy the expansive balcony and elevated open views. Ideally located in the heart of VMC, just steps to VMC Subway Station & YRT, with easy access to Hwy 400/407, shopping, dining, banks and everyday essentials. Modern urban living in one of Vaughan's most vibrant new communities! (id:55460)

7 Deer Creek Court
Toronto, Ontario
The Village At Highland Creek. A New Home Development. Welcome To This New Executive 3+1 Bedroom Semi-Detached Home With Full Tarion Warranty. 9' Ceilings On Main Floor, Oak Staircases And Oak Flooring. Delux Designer Kitchen With Granite Centre Island, 4 Bathrooms. Too Many Features To List! Large Agove Ground Windows In Finished Basement. Ready To Quick Closing! Close To Hwy 401, University Of Toronto And Transit. Located In Highland Creek Village With Shops And Restaurants. See Attached List Of Features. (id:55460)
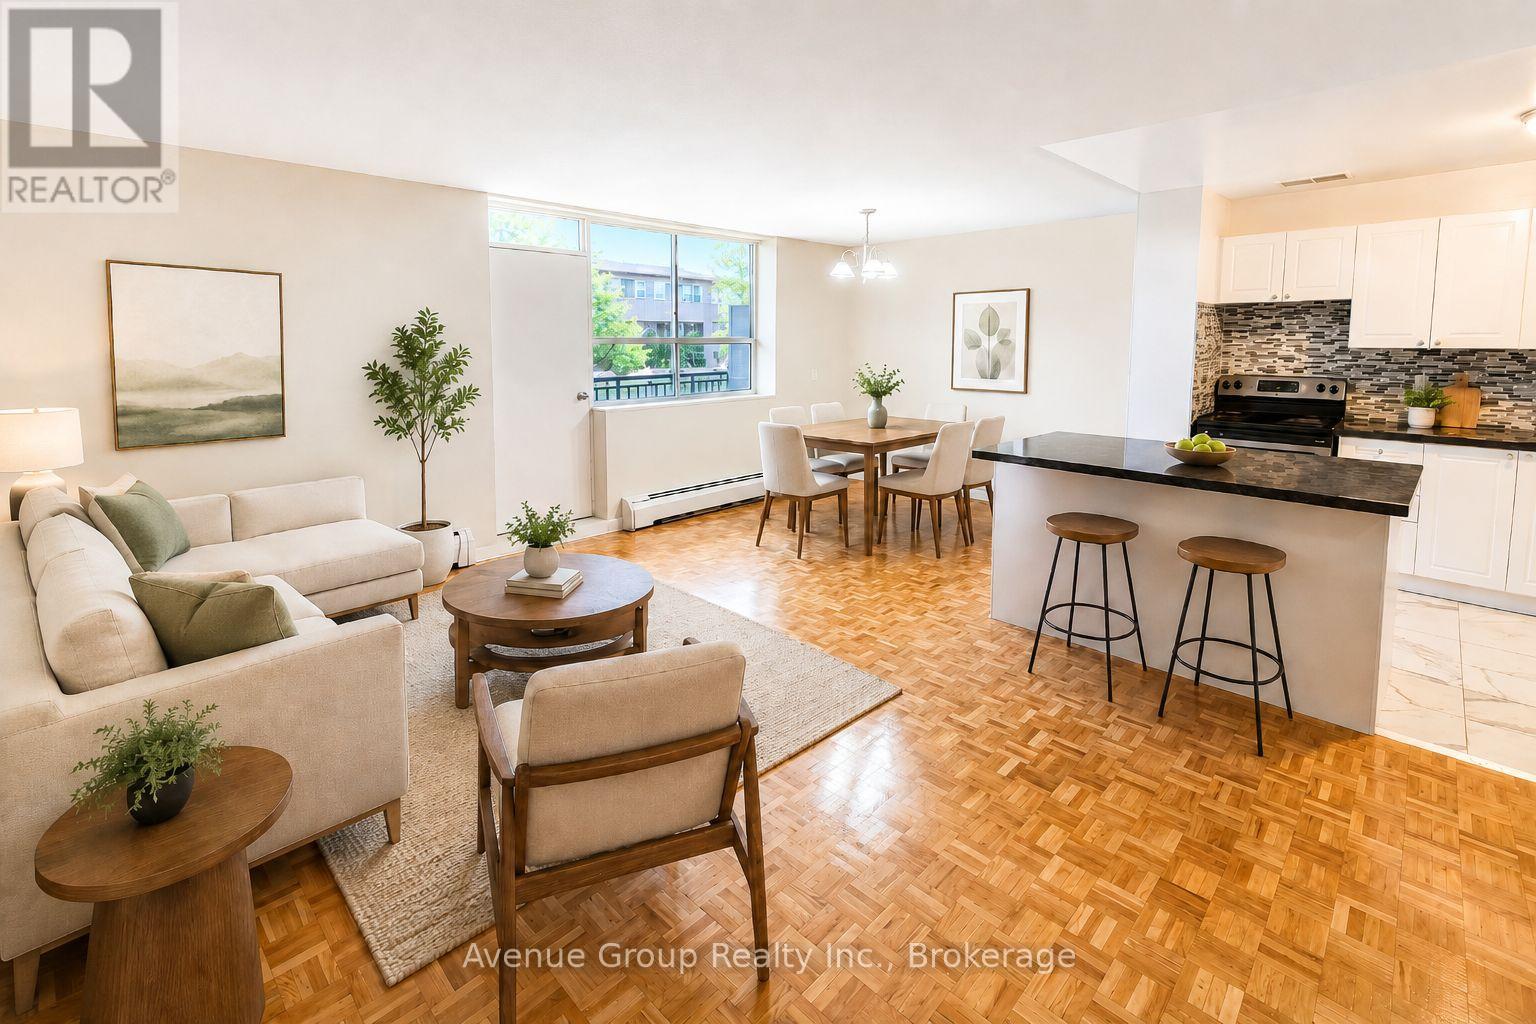
403 - 3801 Lawrence Avenue E
Toronto, Ontario
Affordability and size meet prime location. If you have been searching for a prime, accessible location at an affordable price point, all without sacrificing size- this is the one. Prime living areas provide endless flexibility for how you live, work, and entertain. Located in a clean and well-kept building, it delivers the ideal balance of location, size, and value. Parking is $95/month outdoor, $115/month indoor Fantastic rental opportunity! With an exceptional east-end location of Markham and Lawrence, this community offers a great rental opportunity. Walking distance to Ceadarbrae Mall, Skyland Grocery, banks, community stores, services and more. There are schools, daycare, parks and recreation centres in the immediate area and Scarboroiugh Hospital is only 10 minutes away. There is a Giant Tiger right across the street. Public transportation is absolutely fantastic, with TTC services running right in front of the property. (id:55460)
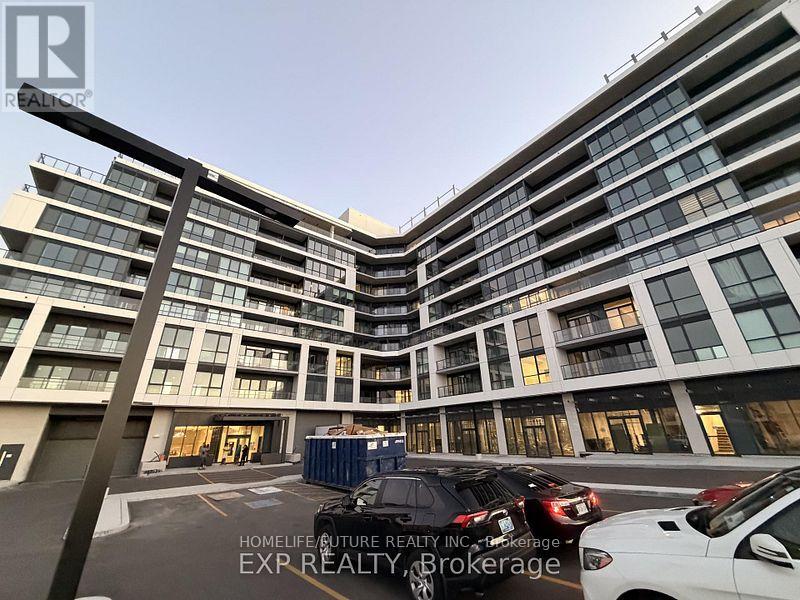
811 - 20 Deans Drive
Toronto, Ontario
Brand-New, Never Lived-In 3Br With 2 Full Washroom Condo On 8th Floor, 20 Deans Drive In LINEA Condominiums, Inspiring Views And Effortless Toronto Connectivity. Natural Light And Unobstructed Skyline Views, With The CN Tower Visible From Bedroom And The Living Room. The Open-Concept Living And Dining Space Flows Into A Sleek Contemporary Kitchen Featuring Quartz Countertops And Backsplash, Built-In Appliances, Microwave And Sleek Cabinetry, While Premium Flooring And Modern Finishes Create A Clean, Elevated Atmosphere Throughout. The Primary Bedroom Offers A Private 3-Piece Ensuite And Direct Balcony Access, Creating A Peaceful Retreat Above The City. Two Additional Bedrooms Provide Flexibility For Family, Guests, Professionals Or A Dedicated Home Office. A Spectacular Balcony, Accessible From The Living And Dining Area And The Primary Bedroom. Ensuite Laundry And Underground Parking. Residents Of LINEA Enjoy Concierge Service, A Fitness Centre, Yoga Studio, Entertainment Lounge, Children's Zone, Private Dining And Meeting Spaces, And A Rooftop Terrace And Sky Lounge. Steps To Warden Subway Station And Close To Line 5 Eglinton, This Clairlea-Birchmount Penthouse Offers Convenient Access To Downtown Toronto, The DVP, Shopping, Costco, Restaurants, Parks, Schools, Trails And Everyday Essentials. Prime Location With Public Transit, Parks, Shopping, Plazas, And Everyday Conveniences Nearby. Enjoy Easy Access To LRT, TTC, And GO Transit (id:55460)
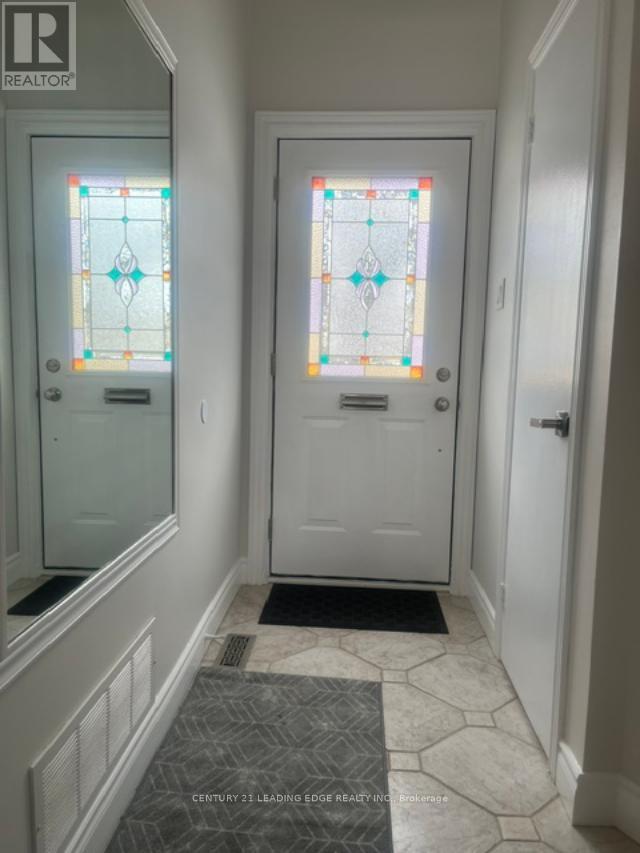
24 King Henrys Boulevard
Toronto, Ontario
Must See!!, $$$ Freshly Renovated 3 Bedroom Townhouse, Fenced In Backyard, Quiet Safe Street,Move In Condition, Convenient Location, Walk to park, school, Agincourt Mall, Tam O'ShanterGolf Course, Library, TTC, Mins to 401 and Go Train, Very Low Maintenance Fee. (id:55460)
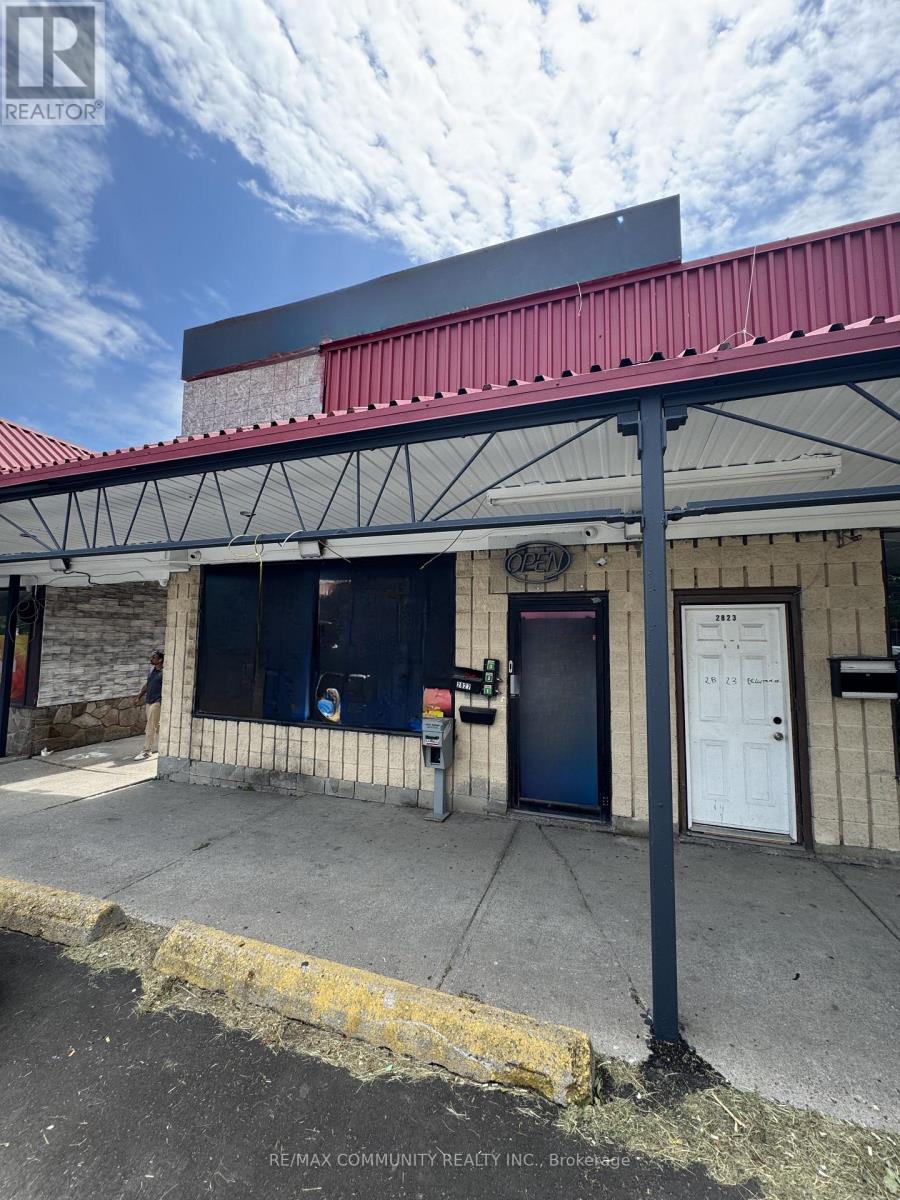
2827 Eglinton Avenue E
Toronto, Ontario
Prime retail opportunity at the highly visible and busy intersection of Eglinton Avenue East and Danforth Road. This versatile 20' x 94' unit is well-suited for a variety of uses, including an optometry/eye-care clinic, grocery store, general retail, service-based business, or medical-related use. Located next to an established medical clinic, the property benefits from strong daily traffic, excellent exposure, and a growing surrounding area with new developments and transit infrastructure nearby. The unit features a functional rectangular layout, a ground-level rear shipping door ideal for deliveries and receiving, and ample on-site parking for customers and staff. A great opportunity for tenants seeking a high-traffic location in an evolving commercial node. (id:55460)
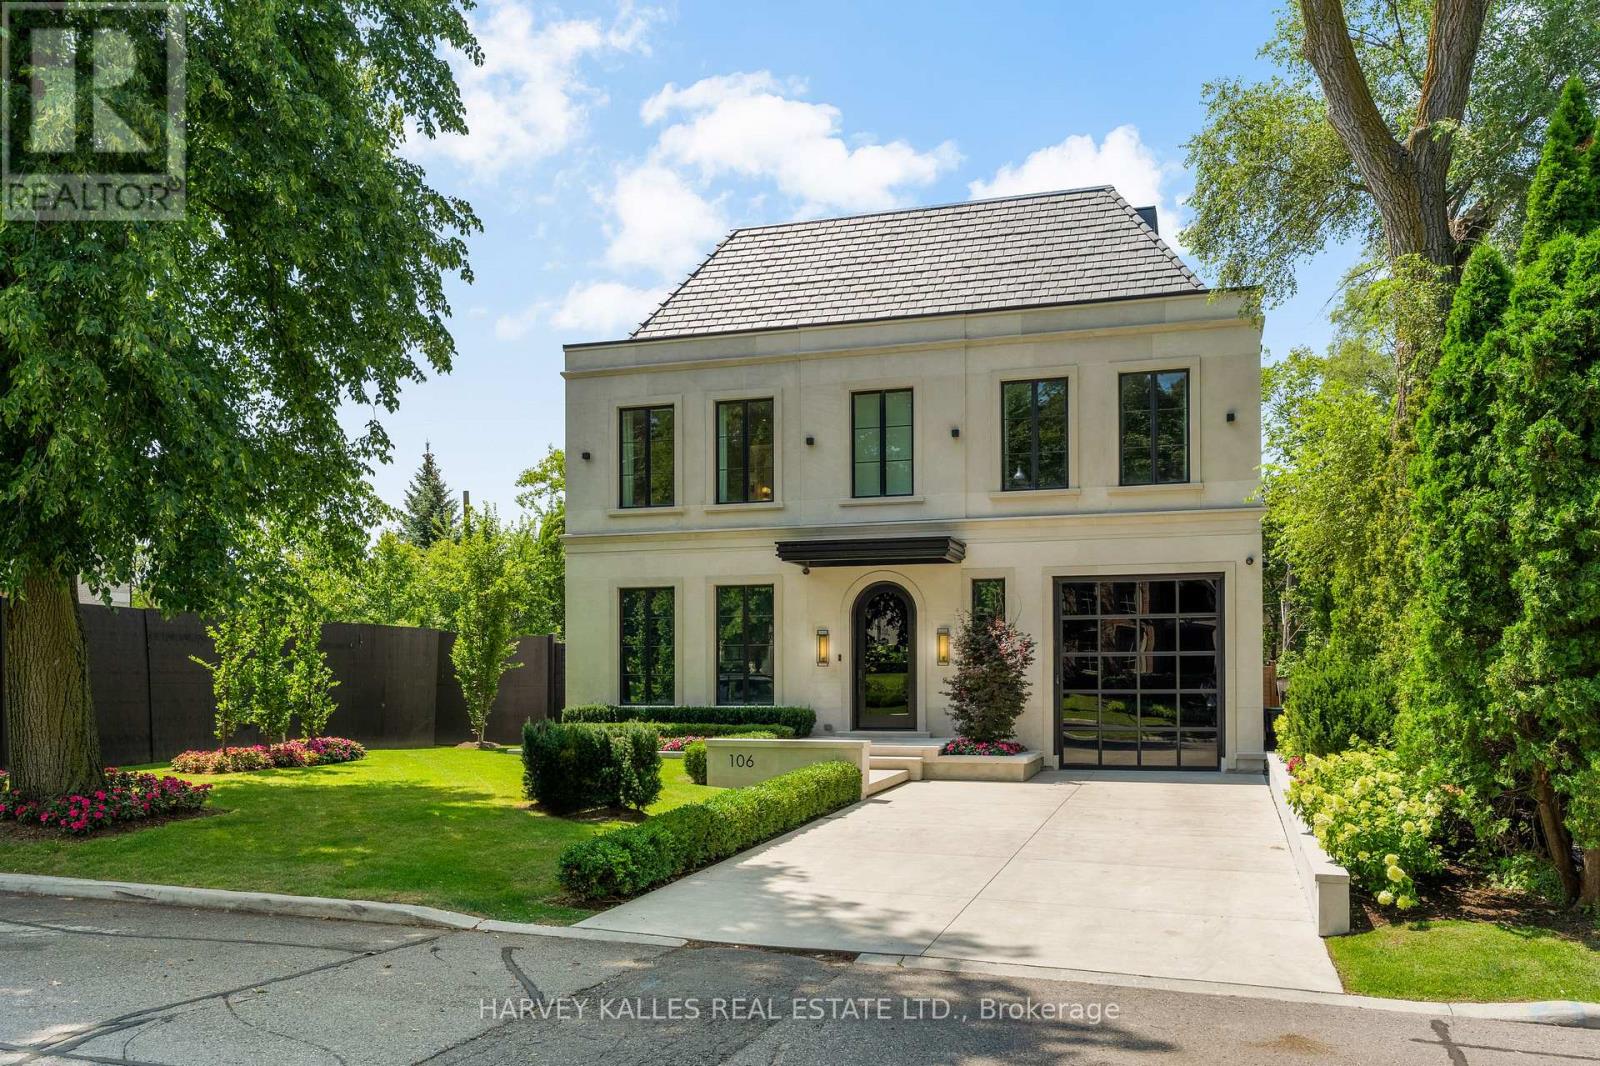
106 Richview Avenue
Toronto, Ontario
Introducing an extraordinary newly built custom residence in prestigious Forest Hill, showcasing an exceptional level of craftsmanship, design and attention to detail. Designed by renowned architect Richard Wengle , interiors by Wise Nadel, this sophisticated residence is a masterclass in modern luxury and timeless elegance. A striking architectural presence gives way to beautifully proportioned, light-filled interiors where soaring ceilings, expansive windows, custom millwork and exquisite finishes create an atmosphere that is both refined and inviting. Every element has been thoughtfully considered, from the dramatic principal rooms and designer kitchen to the seamless flow between formal entertaining spaces and comfortable everyday family living. The home offers generously scaled bedrooms and beautifully appointed bathrooms, complemented by a spectacular lower level designed for recreation, entertaining and relaxation. The exceptional craftsmanship and bespoke detailing throughout reflect the quality expected of a home built by a builder for their own family. Ideally situated on one of Forest Hill's coveted residential streets, moments from the Village, top private and public schools, parks, shops and restaurants. A rare opportunity to own a newly built architectural residence where celebrated design, uncompromising construction and sophisticated family living come together in one of Toronto's most prestigious neighbourhoods. (id:55460)
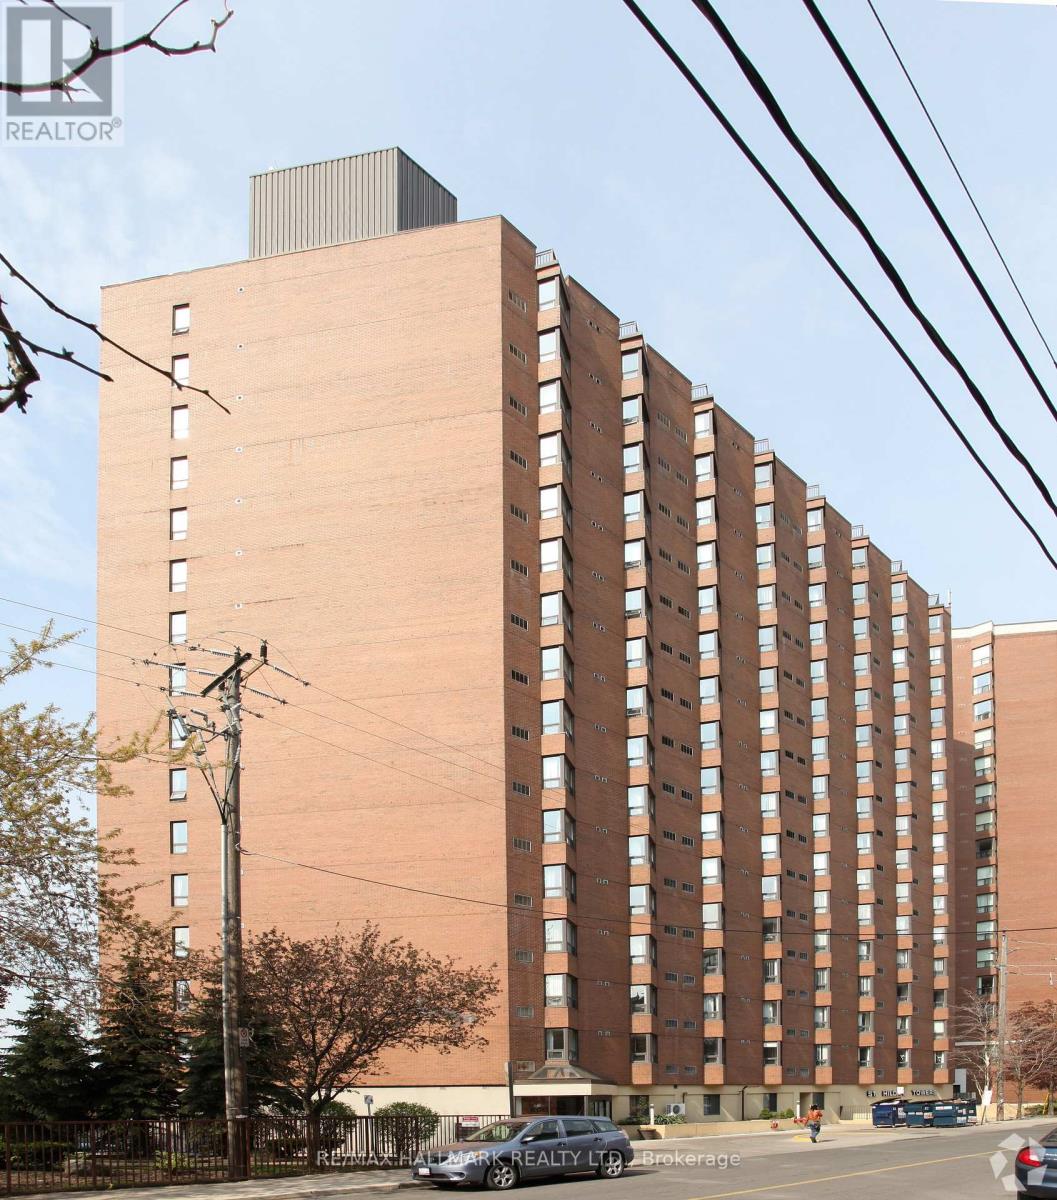
1 - 800 Vaughan Road
Toronto, Ontario
Well-located commercial space ideally suited for medical and healthcare professionals. The property offers excellent visibility, convenient access to public transit, and is situated within a well-established residential community. The asking rate is not $1.00 per sq. ft. per year. Rental rates are negotiable and will be determined based on the proposed medical use and covenant strength. (id:55460)