
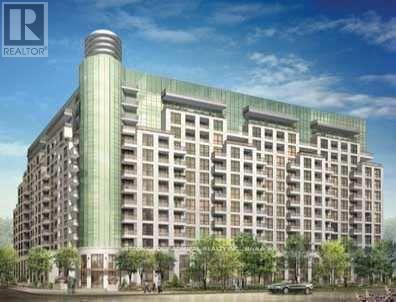
234 - 18 Harding Boulevard E
Richmond Hill, Ontario
Greenpark's Luxury Condominium, Prime Location Of Richmond Hill, Large Windows In Living Room And Bedroom, Stainless Steel Appliances, Granite Kitchen Counter Top, 24 Hr Concierge, Steps To Transit, Library, Go Train, Go Bus, Hospital, Shopping Centre, Hill Crest Mall, Centre Of Arts And Much More... (id:55460)
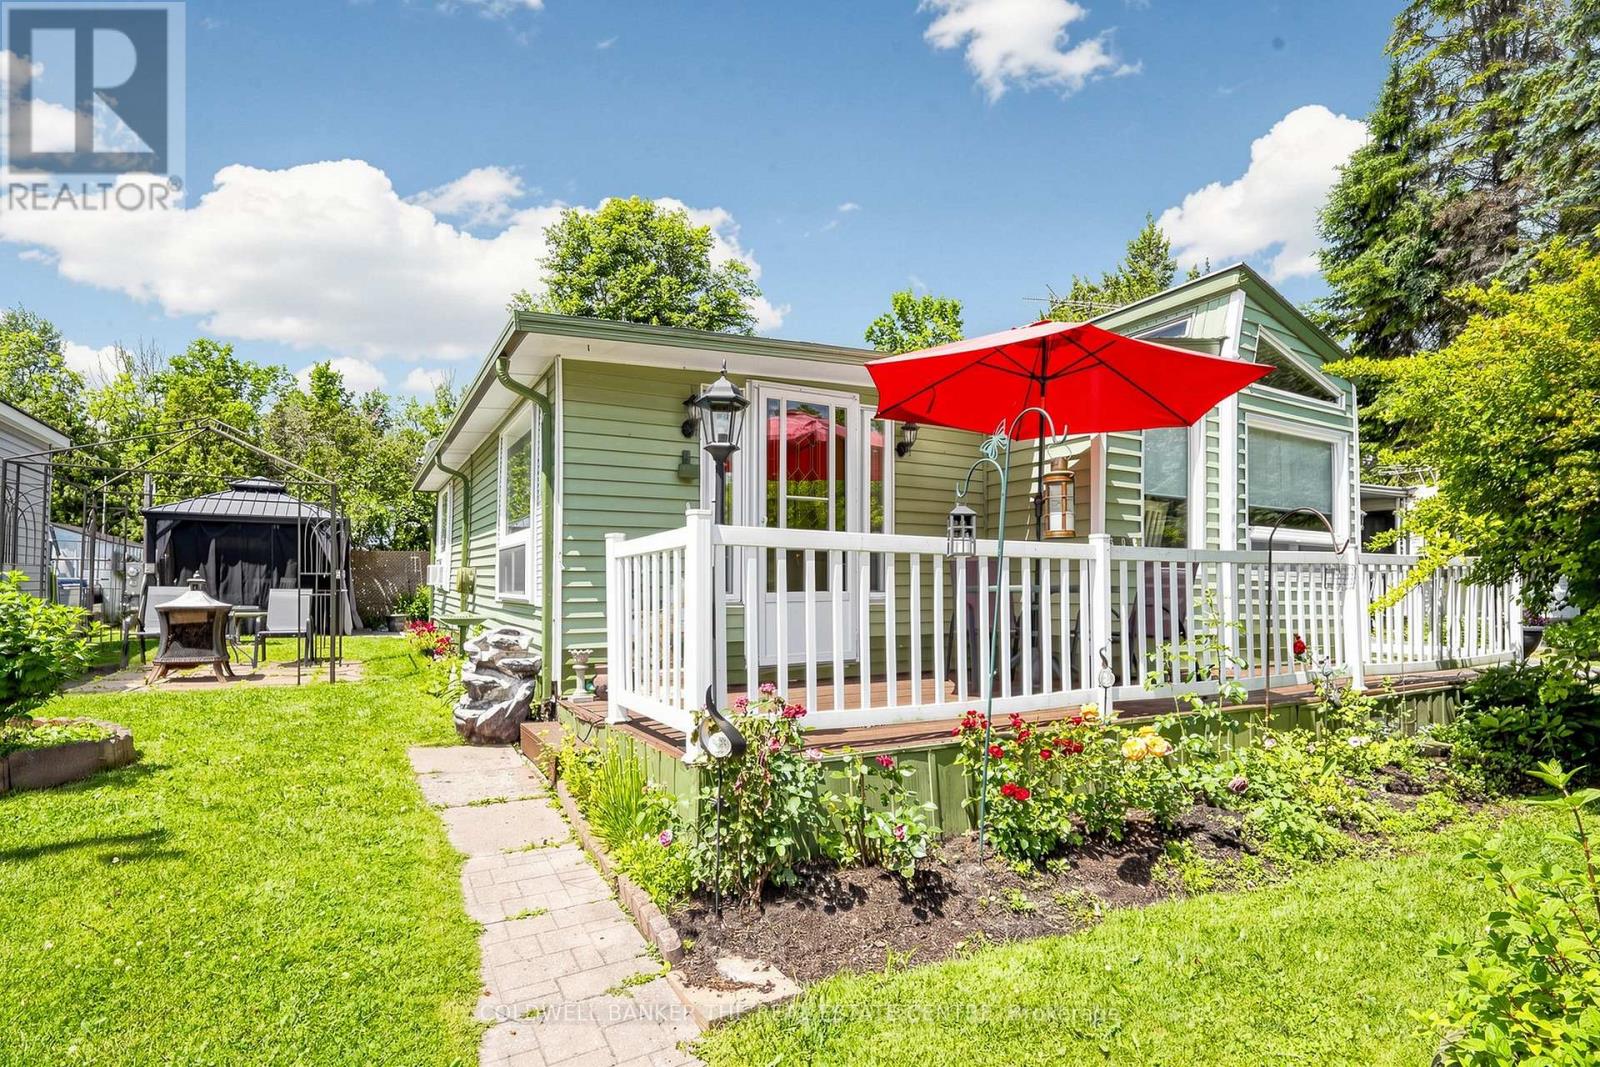
308 - 285 Crydermans Side Road
Georgina, Ontario
Welcome to Lyndhurst Golf & Park, a 55+ adult community offering affordable, year-round living in a peaceful and private setting.Beautifully renovated in 2023, this spacious, move-in-ready home combines modern updates with comfortable living. A generous foyer welcomes you inside, where elegant French doors open into the bright living room featuring an electric fireplace and a walkout to the backyard, perfect for relaxing or entertaining.The updated kitchen and dining area is filled with natural light from multiple windows with custom blinds and showcases live-edge countertops, brand-new cabinetry with ample storage, and new appliances.The spacious primary bedroom comfortably accommodates a queen-size bed and includes a walk-in closet. An additional room offers flexibility as a home office, guest room, hobby space, or extra storage.Step outside to enjoy your private backyard oasis, complete with a gazebo, fire pit, and a brand-new storage shed.Monthly land lease fees will be $595.00, which include road maintenance, water, and septic services. Buyers are subject to the Lyndhurst Land Lease transfer fee of 5% of the purchase price.Residents enjoy access to community amenities, including, 18-hole golf course, Outdoor swimming pool, Dog park and Walking trails. Only a 15 minute drive to Lake Simcoe and nearby Amenities in Newmarket or Keswick.This beautifully updated home is truly move-in ready and offers a wonderful opportunity to enjoy an active, low-maintenance lifestyle in a welcoming community. (id:55460)
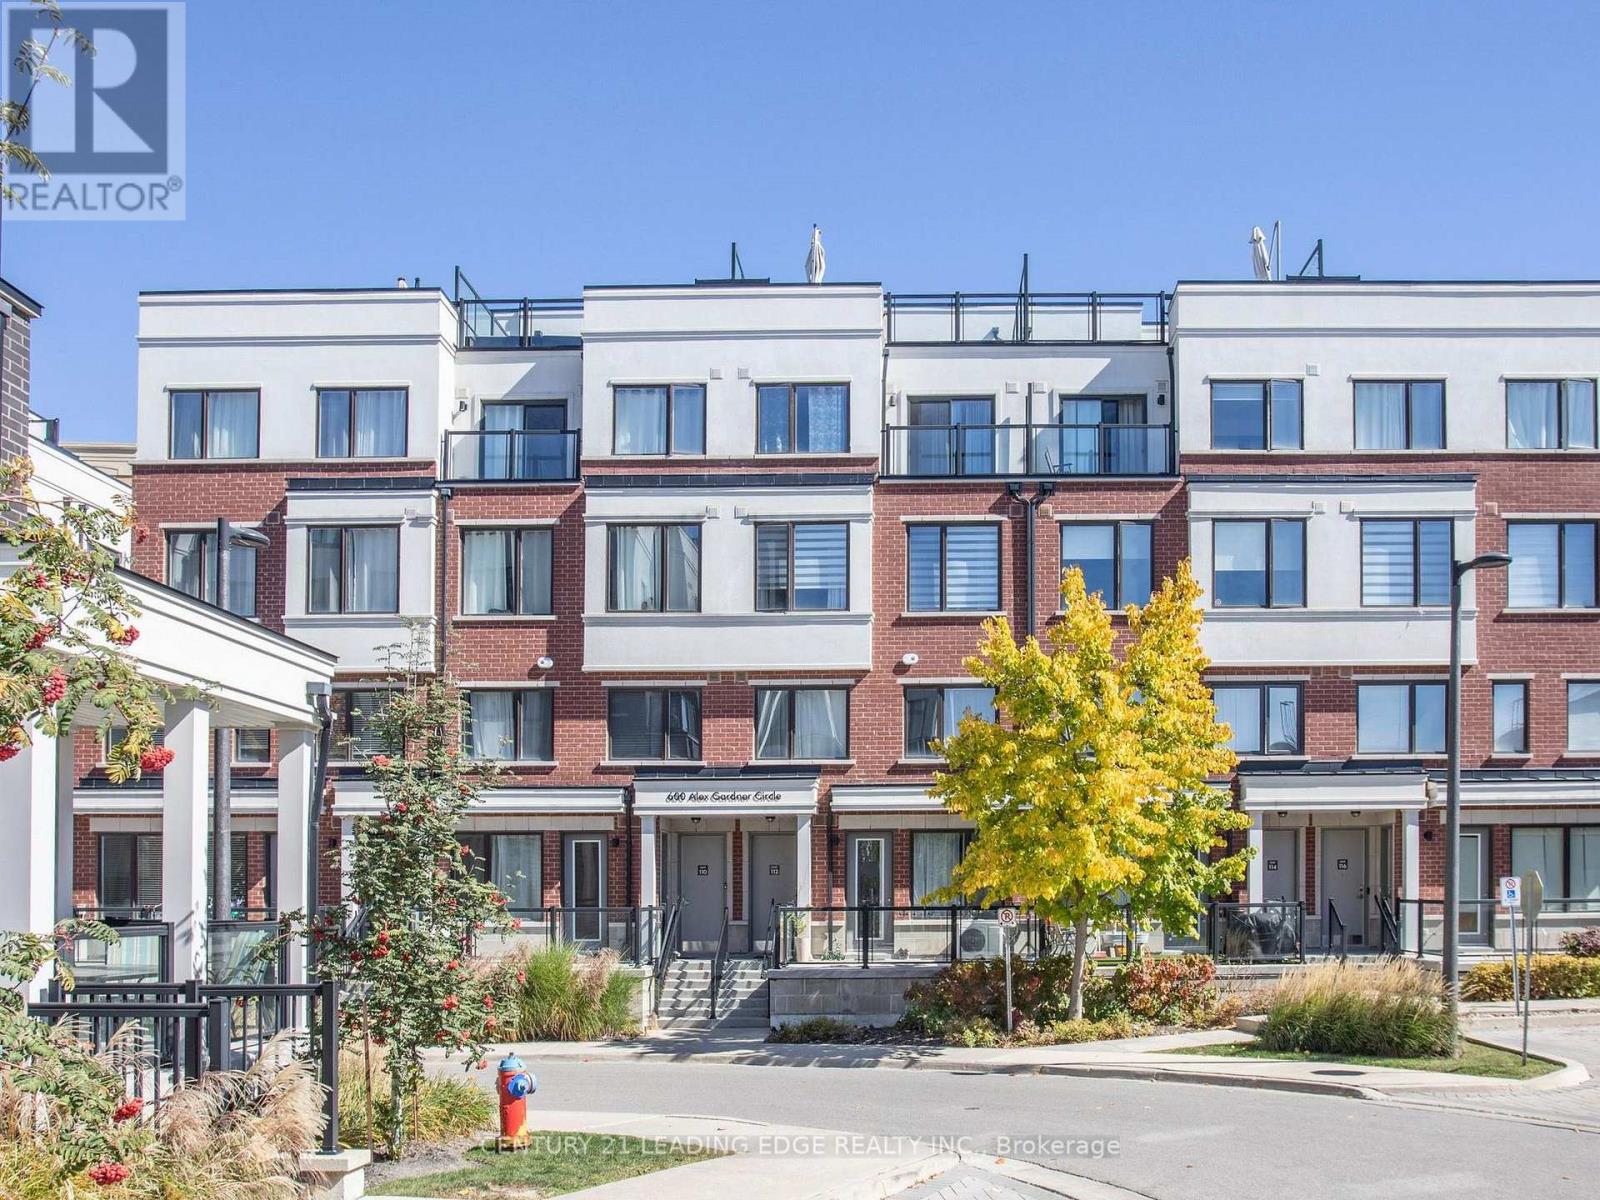
119 - 600 Alex Gardner Circle
Aurora, Ontario
Welcome to Time Village in the heart of downtown Aurora. This stylish 2-bedroom, 3-bath stacked townhouse offers modern urban living in one of Aurora Village's most walkable and convenient locations. Bright east exposure, large windows, and an open-concept layout create a warm, inviting space. The kitchen features granite counters, a stainless undermount sink, pantry, and stainless fridge, stove, over-the-range microwave, and dishwasher. Ground-floor living room, 2-piece bath, and LVP heated floors. Second level: two bedrooms including a private primary suite with a 3-piece ensuite and frameless glass shower, a 4-piece bath, and convenient upper-level laundry. Laminate flooring, smooth ceilings, stained oak stairs, and Decora switches. Includes one owned underground parking space and an owned locker at parking level. Steps to Yonge & Wellington, Aurora GO, shops, restaurants, parks, library, community centre, schools, and public transit; minutes to Hwy 404. Ideal for professionals, small families, downsizers, or investors.Possession TBA, targeting March 2027 around the seller's new-home closing. (id:55460)
Bsm-2 - 493 Blackstock Road
Newmarket, Ontario
Premium walk-up basement bedroom with private ensuite & office space in College Manor!Freshly renovated and meticulously maintained: fresh paint, quality flooring throughout, and a separate walk-out level entrance for complete independence. The spacious bedroom features a private 3-piece ensuite bathroom plus a dedicated office space - ideal for a professional, including work-from-home.All-inclusive at $1,180/mo for one person ($50 extra for utilities & internet for a second occupant). Peace of mind with a water softener and high-efficiency furnace & A/C. Kitchen and laundry shared with one other quiet occupant who is rarely home and cooks minimally.Unbeatable location: 5-minute stroll to Magna Centre (Olympic-sized pools, gym, running tracks), steps to scenic walking trails, and walking distance to Vince's Market, Bogart PS and Newmarket HS. Quick access to Southlake Regional Health Centre and Hwy 404. Quiet cul-de-sac on a low-traffic block. One parking spot on the left side of the driveway.Available November 1, 2026. Lockbox for easy showings with 24 hours' notice. (Furniture and décor shown in pictures is for staging purposes only and was moved and not existed.) (id:55460)
41 Mansard Drive
Richmond Hill, Ontario
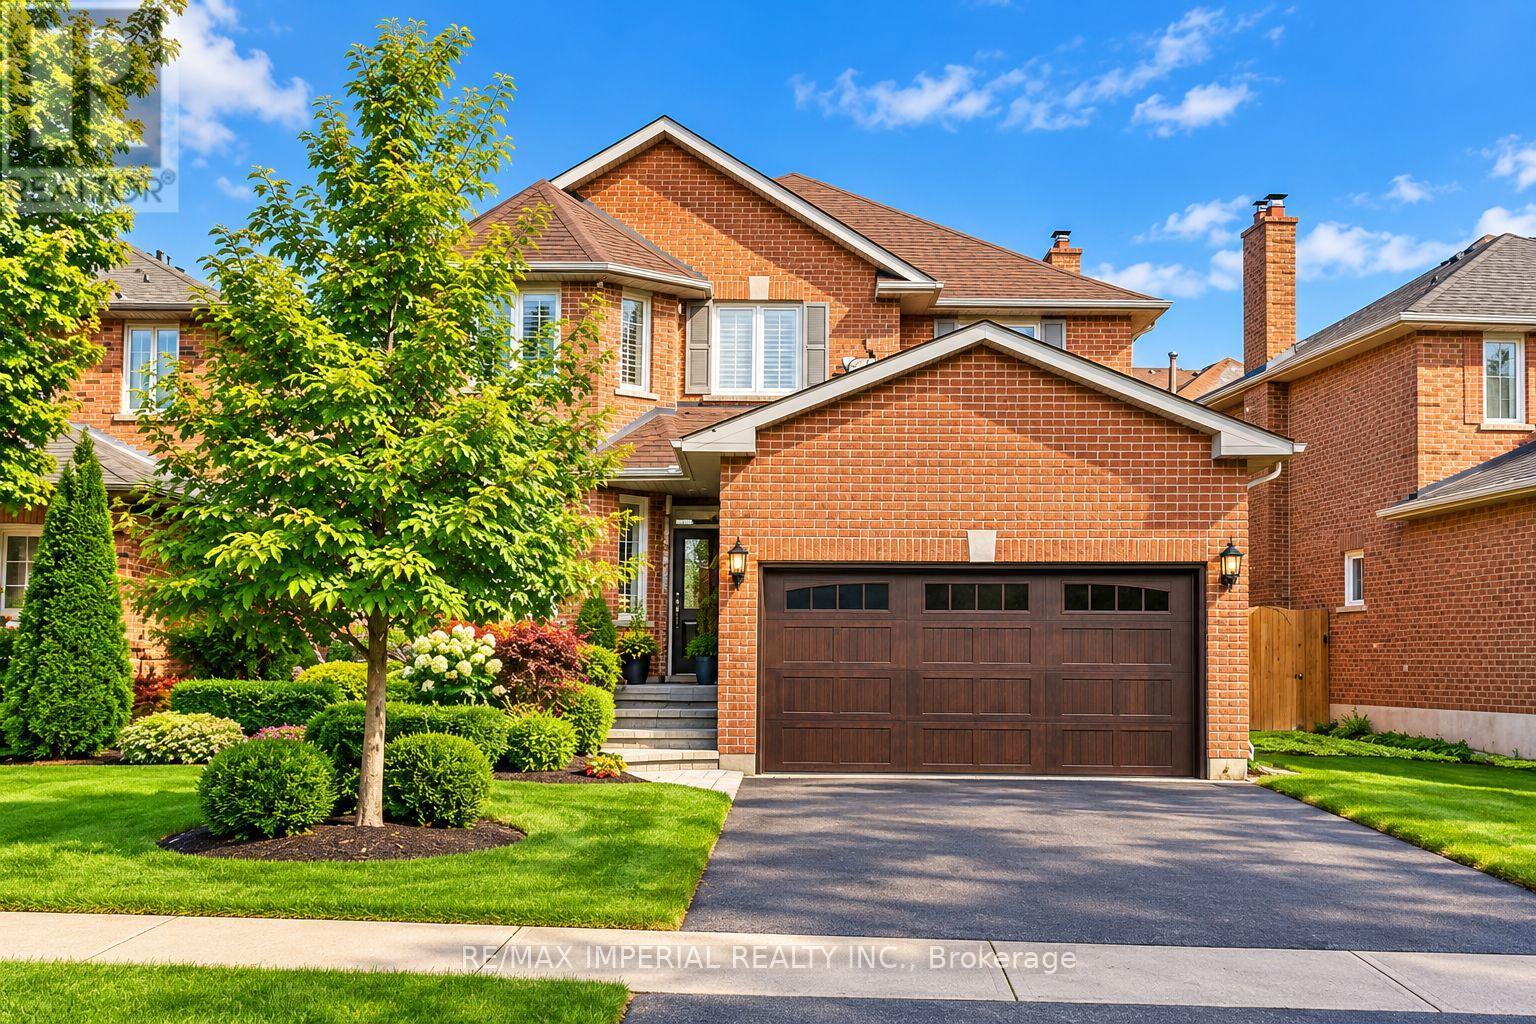
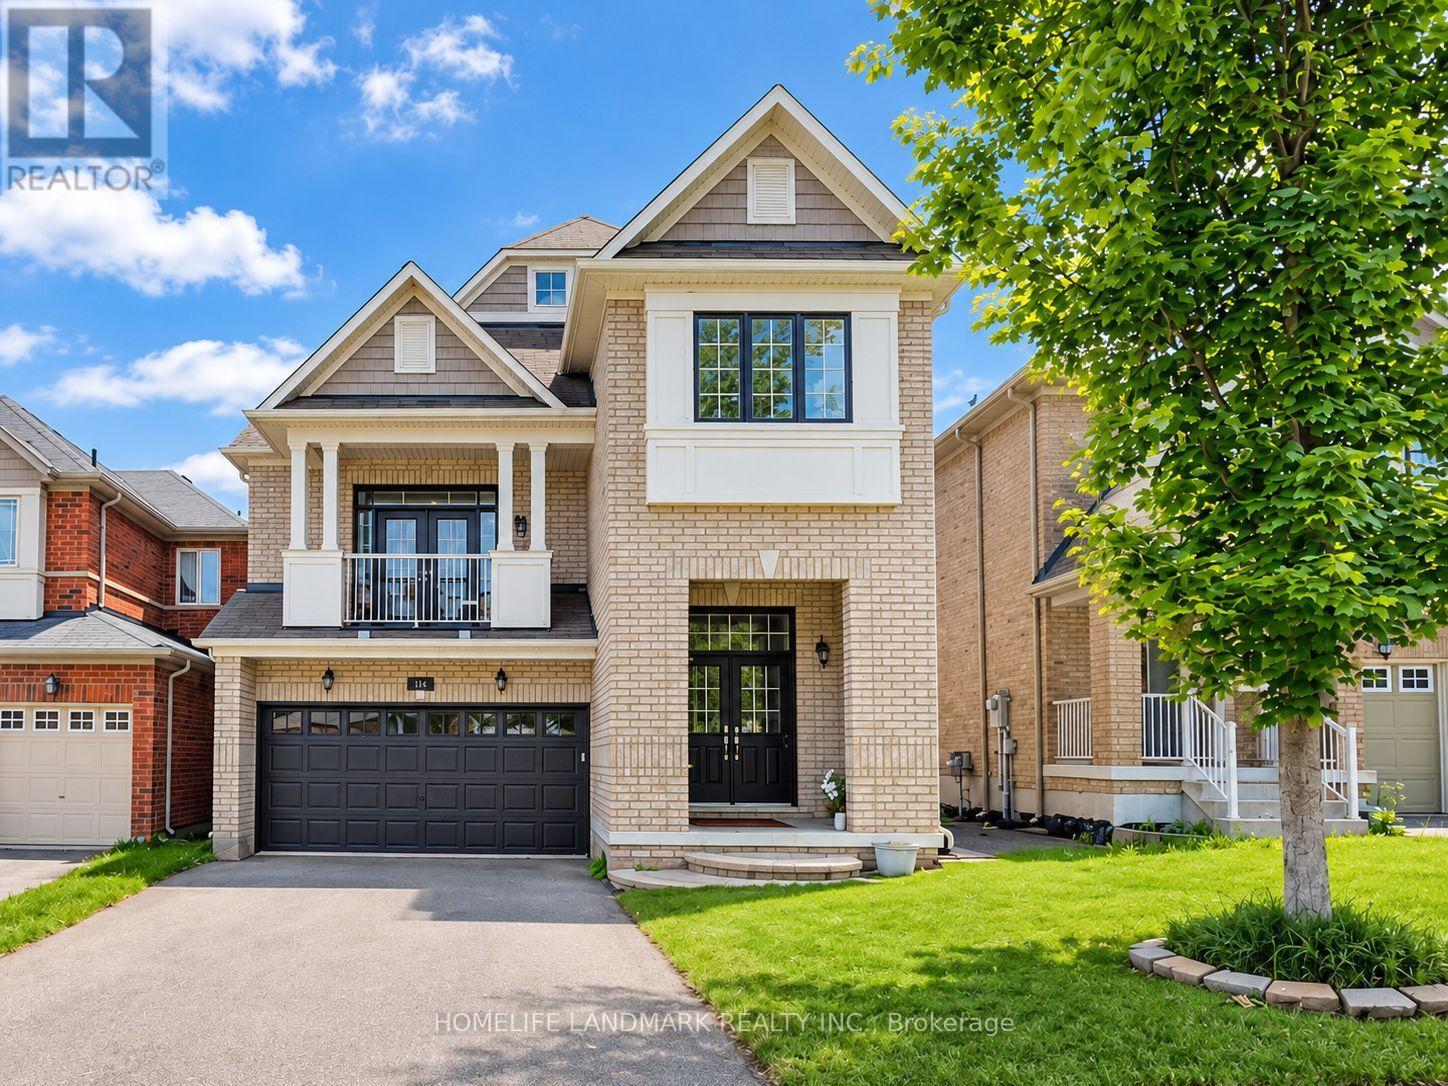
4+1 bedroom home located in the prestigious Jefferson Rd area with high-ranking schools. Double-door entry with two closets at the entrance provides ample storage. Finished walkout basement with 3 separate entrances could serve as an entertainment hub or provide extra income potential. Double garage with four additional parking spots on the driveway. Pot lights, 9-ft ceilings on the main floor, and a soaring 13-ft ceiling in the family room add to the home's airy, spacious feel, while California shutters enhance its elegance. Spacious family room with a walk-out balcony where your family can enjoy beautiful summers and cozy winters overlooking the park. this is one of the best floor plans with its separate dining area and private family rm; extremely functional. Approximately 2,500 sqft on the main and second floors. Furnace was replaced less than 1 year ago (brand new)(paid off). Hot water tank will also be replaced with a brand new one. Well maintained and move-in ready! (id:55460)
Room 1 - 55 Rushbrooke Way
Ajax, Ontario
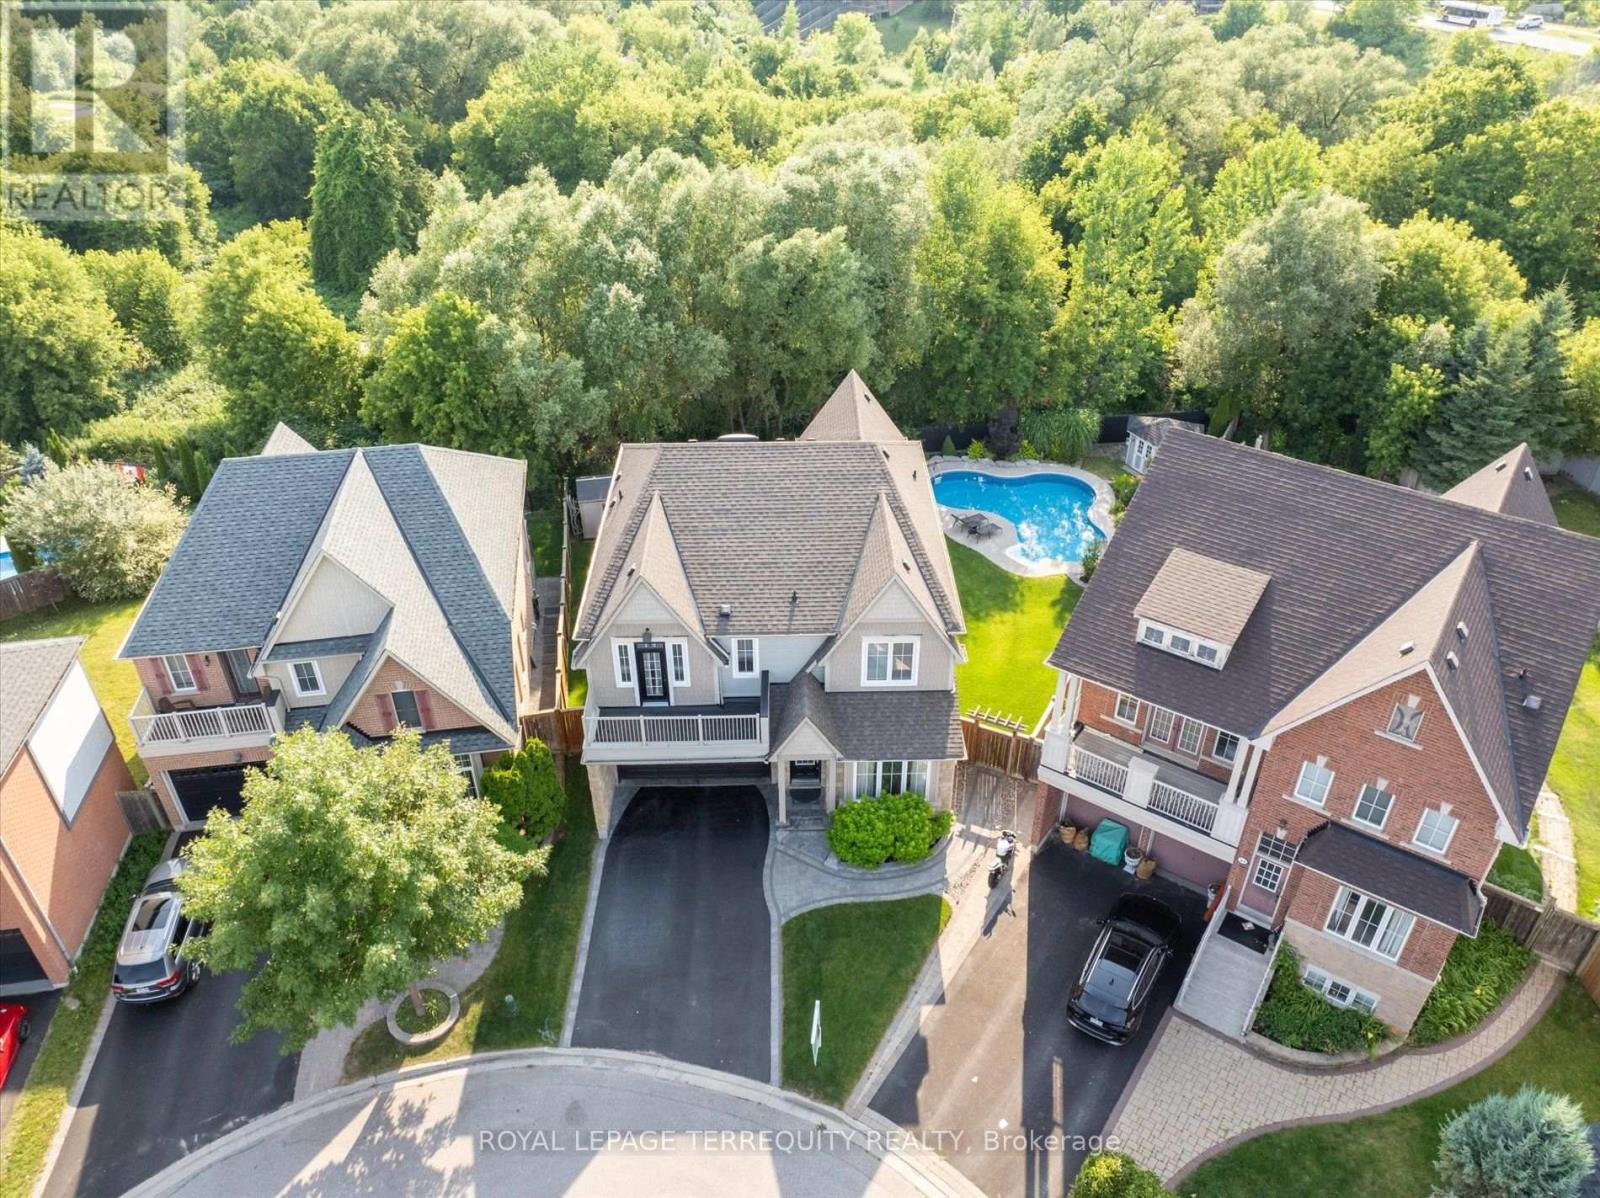
Beautiful prime cul du sac location with picturesque conservation View. Features an open concept living and family room with a Gas fireplace and a separate formal dining room, complemented by hardwood floors throughout both levels. Modern kitchen, with Granite countertop & S/S appliances, W/O to stunning custom built covered patio overlooking inground pool backing to a Ravine. Enjoy natural light from the skylight as you walk up the Iron Pickets staircase to your spacious bedroom with a Balcony. Conveniently located near Golf course, Schools, Audley Recreation Centre among other amenities. Close to HYW 401, 407 & 412. All Inclusive room. Non Smoking Property. (id:55460)
416 - 684 Warden Avenue
Toronto, Ontario
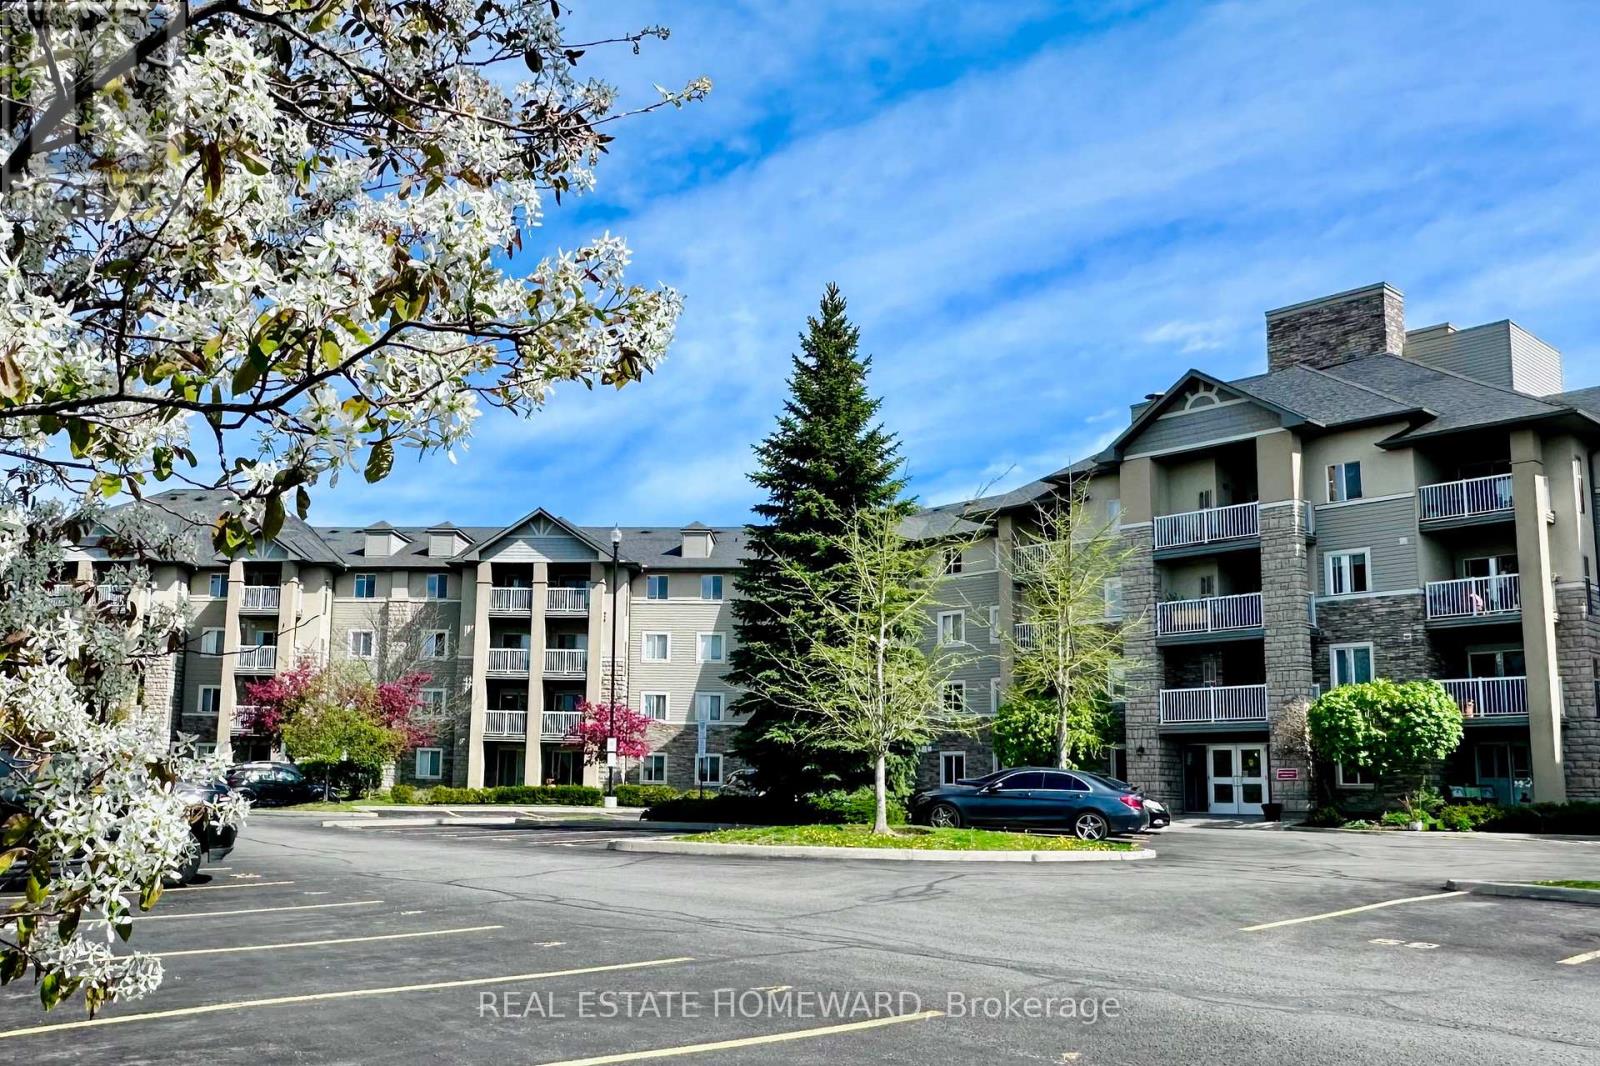
Top floor living with east facing views in a tranquil setting! With over 1100sqft this unit offers a smart split 2 bedroom layout, 2 full bathrooms, 2 yes 2 underground side by side parking spots!, a spacious & private balcony, and a rare ensuite laundry room/extra storage. The updated functional kitchen features quartz counters, SS appliances (fridge '25) as well as a bar height peninsula great for quick meals on the go. The building offers tons of surface Visitor parking for guests and backs on to beautiful Warden Woods ravine & trails. This peaceful escape from the chaos of the city is also super connected as it's just a 7min walk Warden Subway station! Nearby Golden Mile offers all the shopping and restaurants you could wish for and the finally running Eglinton LRT offers even more commuting options. Unit improvements made by the owner include a $15K in-unit HVAC system installed in 2025 and still under warranty. ***Condo improvements currently under way include a lobby renovation, waterproofing and updates to some common areas, all covered by existing funds. (id:55460)
408 - 230 King Street E
Toronto, Ontario
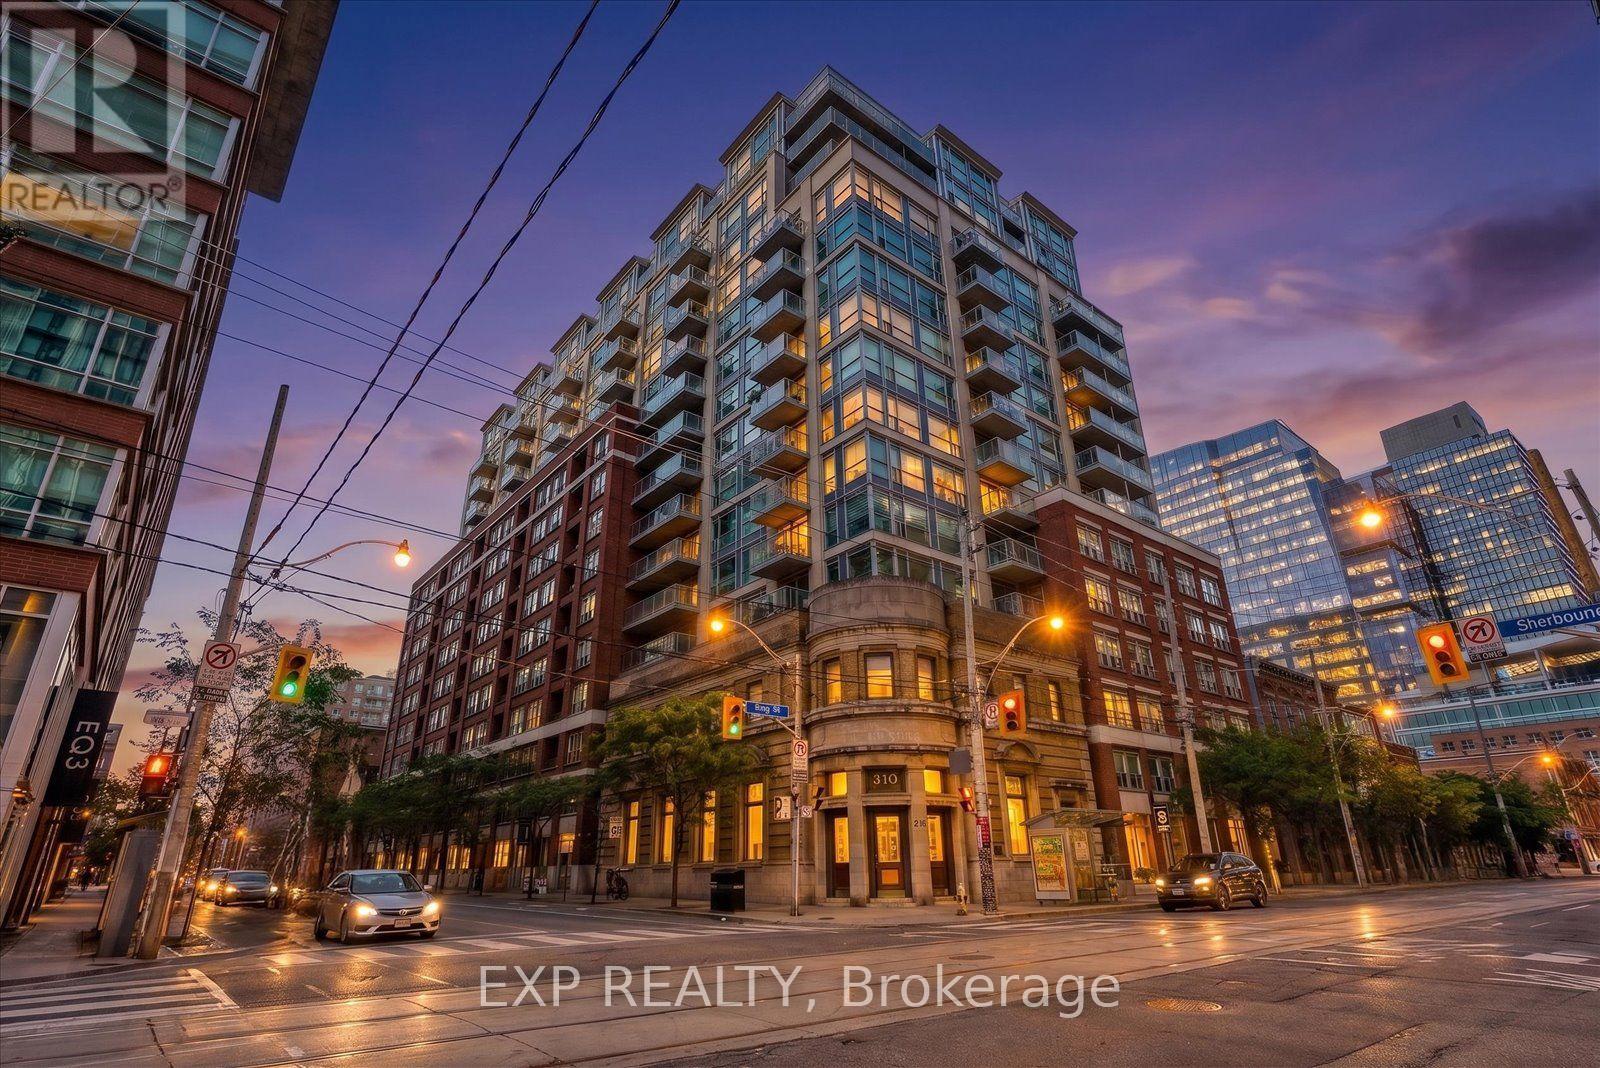
Welcome to your escape from the city the moment you walk through the door! This condo is truly a one-of-a-kind residence, where historic character, elevated finishes and exceptional outdoor living come together in a home that is anything but ordinary.This rare south-west corner suite is filled with natural light and offers a spacious open-concept layout with high-end custom finishes and exceptional attention to detail throughout. But the true showstopper is the extraordinary private wraparound terrace - the only one of its kind in the building - surrounded by protected historic exposed brick that creates the feeling of your own hidden European courtyard in the heart of Toronto.Private, peaceful and incredibly unique, it's the perfect setting for morning coffee, entertaining friends, sunset dinners or unwinding after a long day. A rare opportunity to lease a home with history, character and an outdoor space you simply won't find anywhere else. This isn't your typical condo rental - it's your own private oasis in the city. (id:55460)
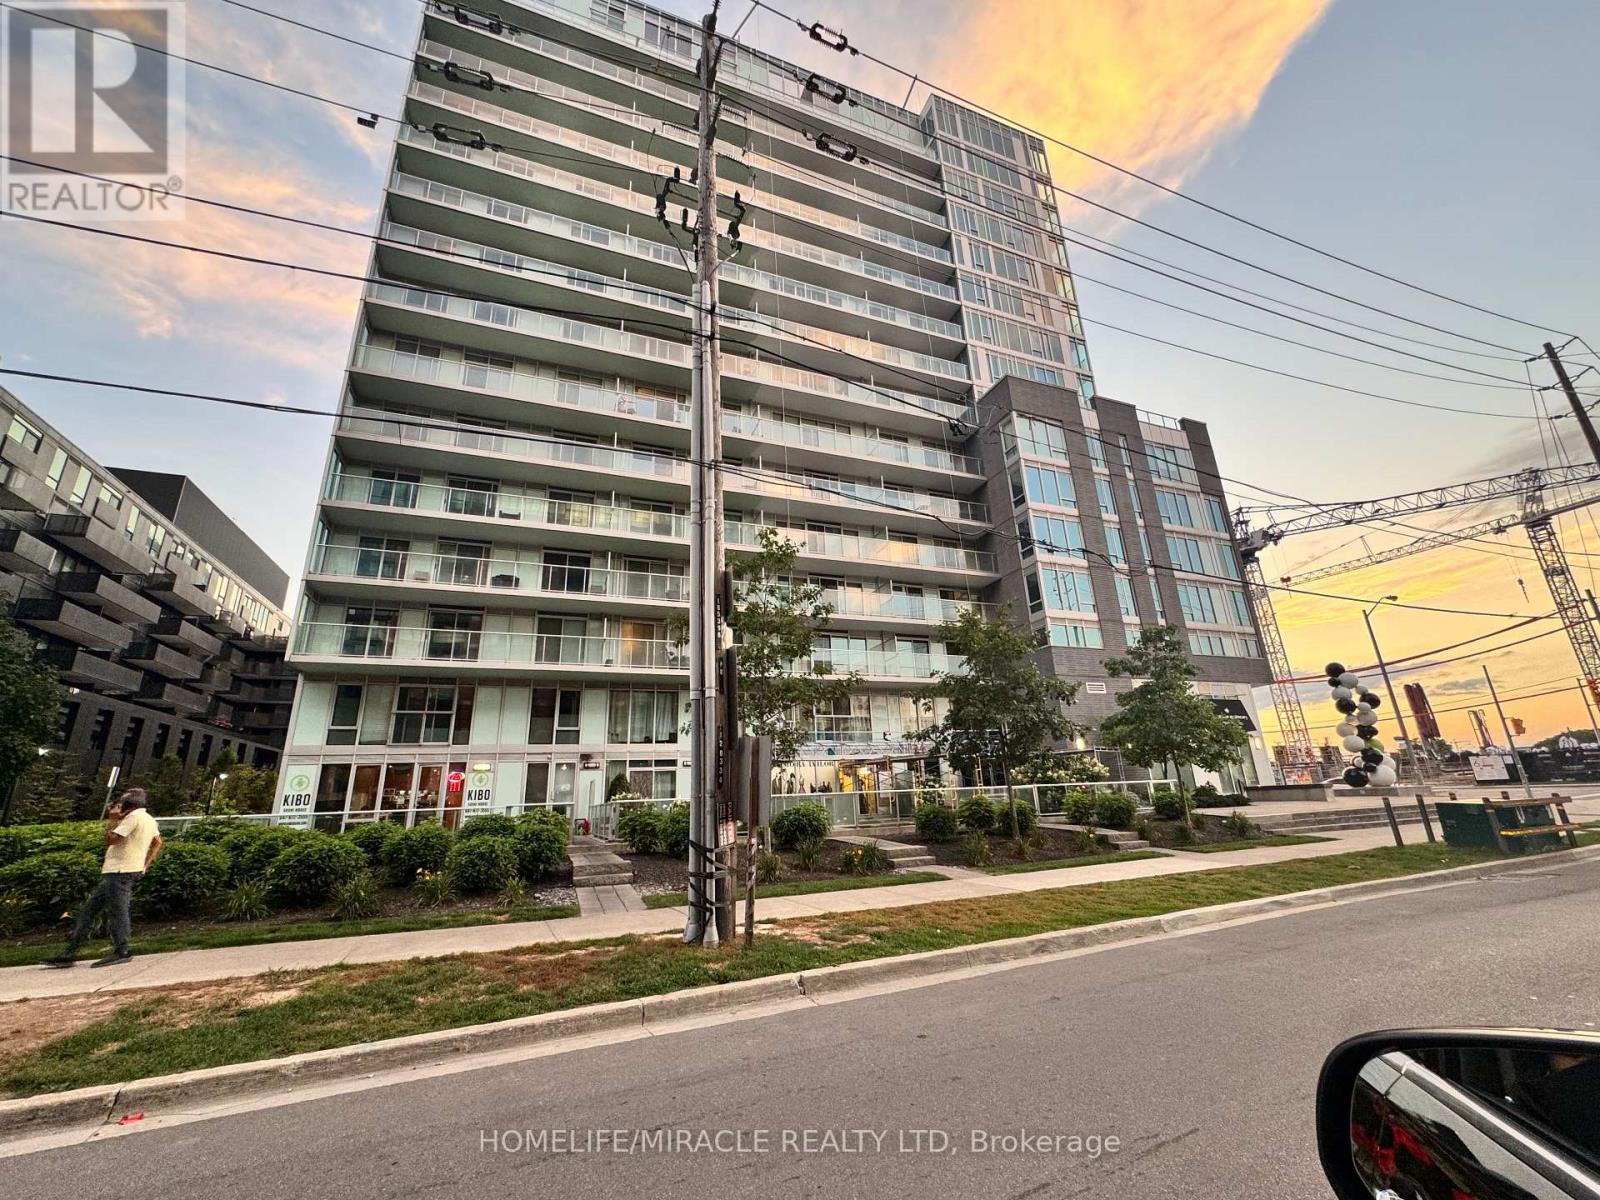
103 - 555 Wilson Avenue
Toronto, Ontario
Welcome to 555 Wilson Ave. Beautiful Apartment for lease, 2-Bedrooms, 2-Bathrooms Condo Townhouse-Style Suite At The Station Condos! This Unique Ground-Level Residence Offers The Convenience Of Condo Living With The Feel Of A Townhouse. Featuring An Open-Concept Kitchen And Living Area, Soaring Ceilings, Large Windows And Walk-Out From The Living Room To An Oversized Private Patio - Perfect For Relaxing Or Entertaining. Modern Kitchen With Granite Counters, Breakfast Bar And Stainless Steel Fridge, Stove, Microwave And Dishwasher. Two Well-Proportioned Bedrooms, Two Full Washrooms And Ensuite Stacked Washer & Dryer. Includes 1 Parking Space.Excellent Building Amenities Including Indoor Pool, Fitness Centre, Concierge, Visitor Parking And Impressive Lobby/Common Areas. Conveniently Located On Wilson Ave With TTC At Your Doorstep And Easy Access To Wilson Subway Station, Allen Rd, Hwy 401, Yorkdale Shopping Centre, Shopping, Restaurants, Schools And Everyday Amenities. Fantastic Opportunity To Lease A Spacious And Unique Two-Level Residence In A Highly Accessible Toronto Location. (id:55460)
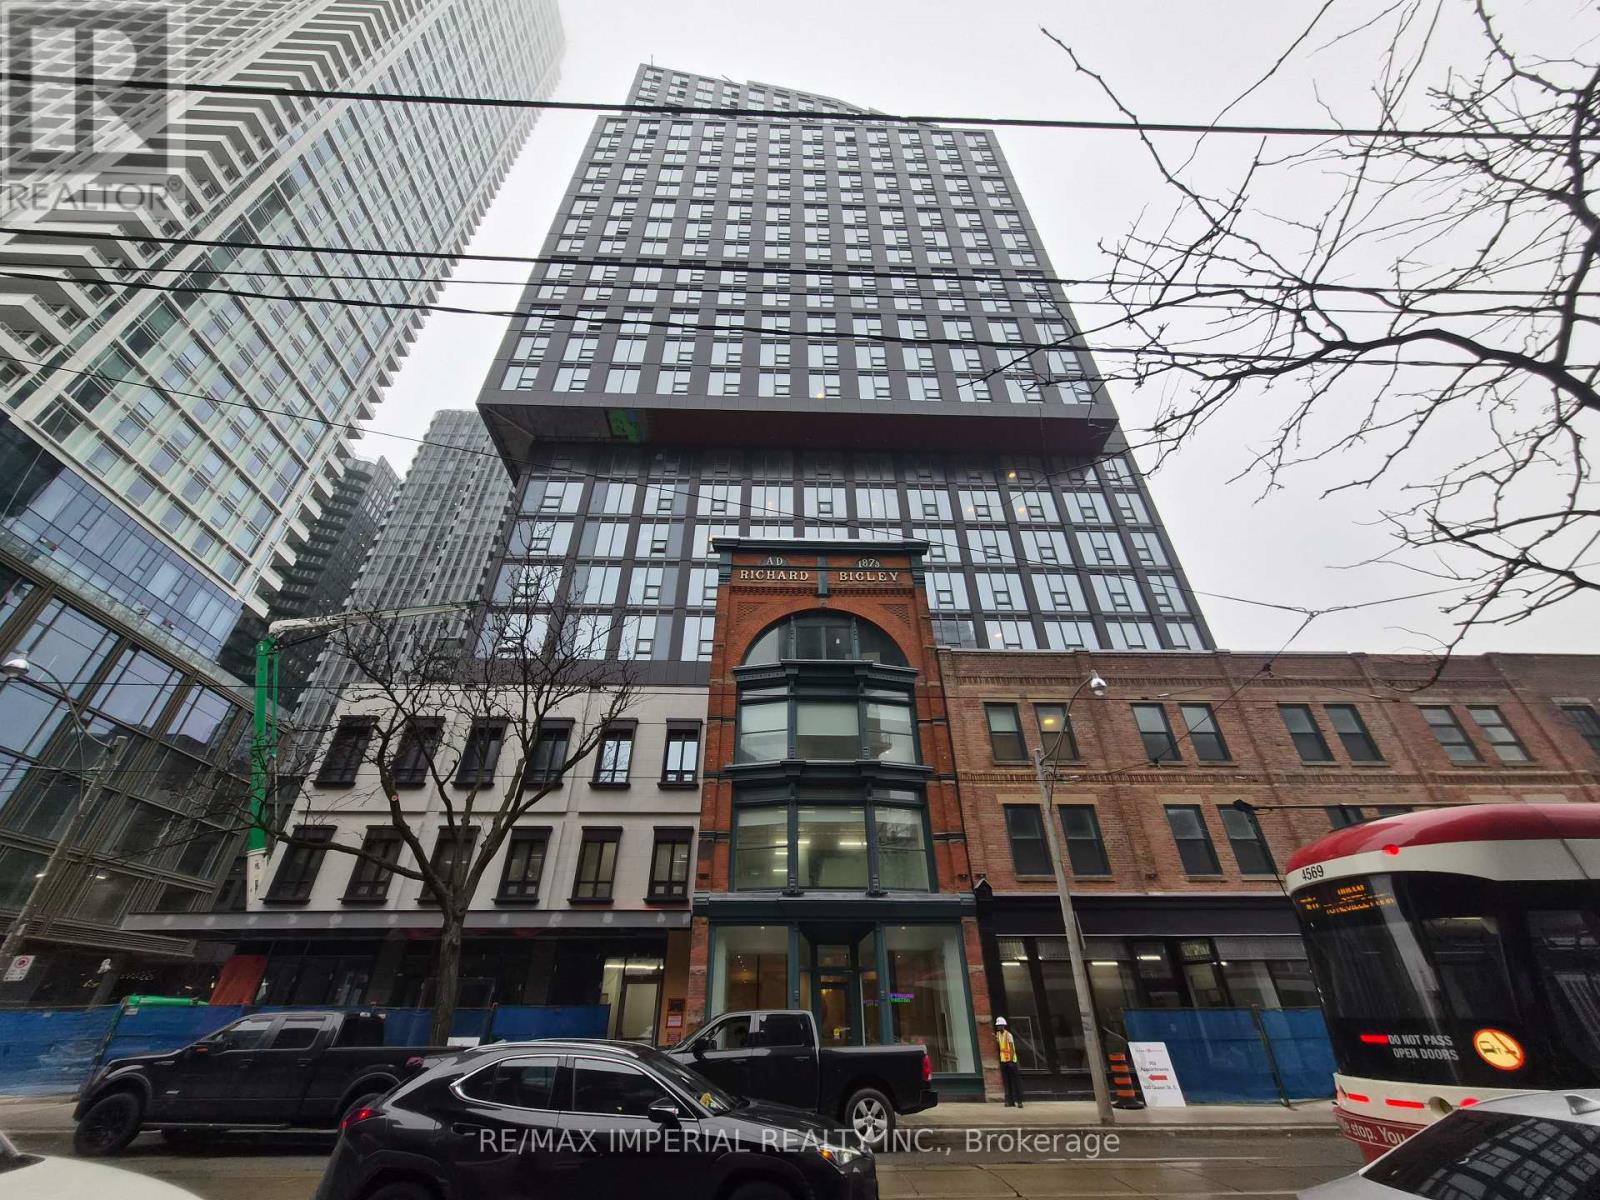
2606 - 100 Queen Street S
Toronto, Ontario
***One Locker Included***No Parking***!Experience Elevated Downtown Living in This Brand New Northeast Corner Suite on the 26th Floor at 100 Queen St E! Features a Bright & Spacious 2-Bedroom, 2-Bathroom Featuring a Highly Desirable Layout, Ideal for Young Professionals, Work-from-home Flexibility! Modern Kitchen with Brand New Appliances, In-suite Washer/Dryer, and Thoughtfully Designed Contemporary Finishes Throughout! Floor-to-Ceiling Windows Showcase Expansive City Views! Located in the Heart of Downtown Toronto, Just Steps to Queen Station, the PATH, and CF Toronto Eaton Centre! Walking Distance to TMU, George Brown College, St. Michael's Hospital, and the Financial District! Surrounded by Top Restaurants, Cafes, Nightlife, Shopping, and Everyday essentials! Ultimate Urban Lifestyle with Unmatched Convenience! The Building Will Feature an Exceptional Selection of Modern Amenities, Including a Fitness Centre, Rooftop Terrace, Party room, and Co-working Space-Perfectly Suited for Today's Urban Lifestyle! (id:55460)
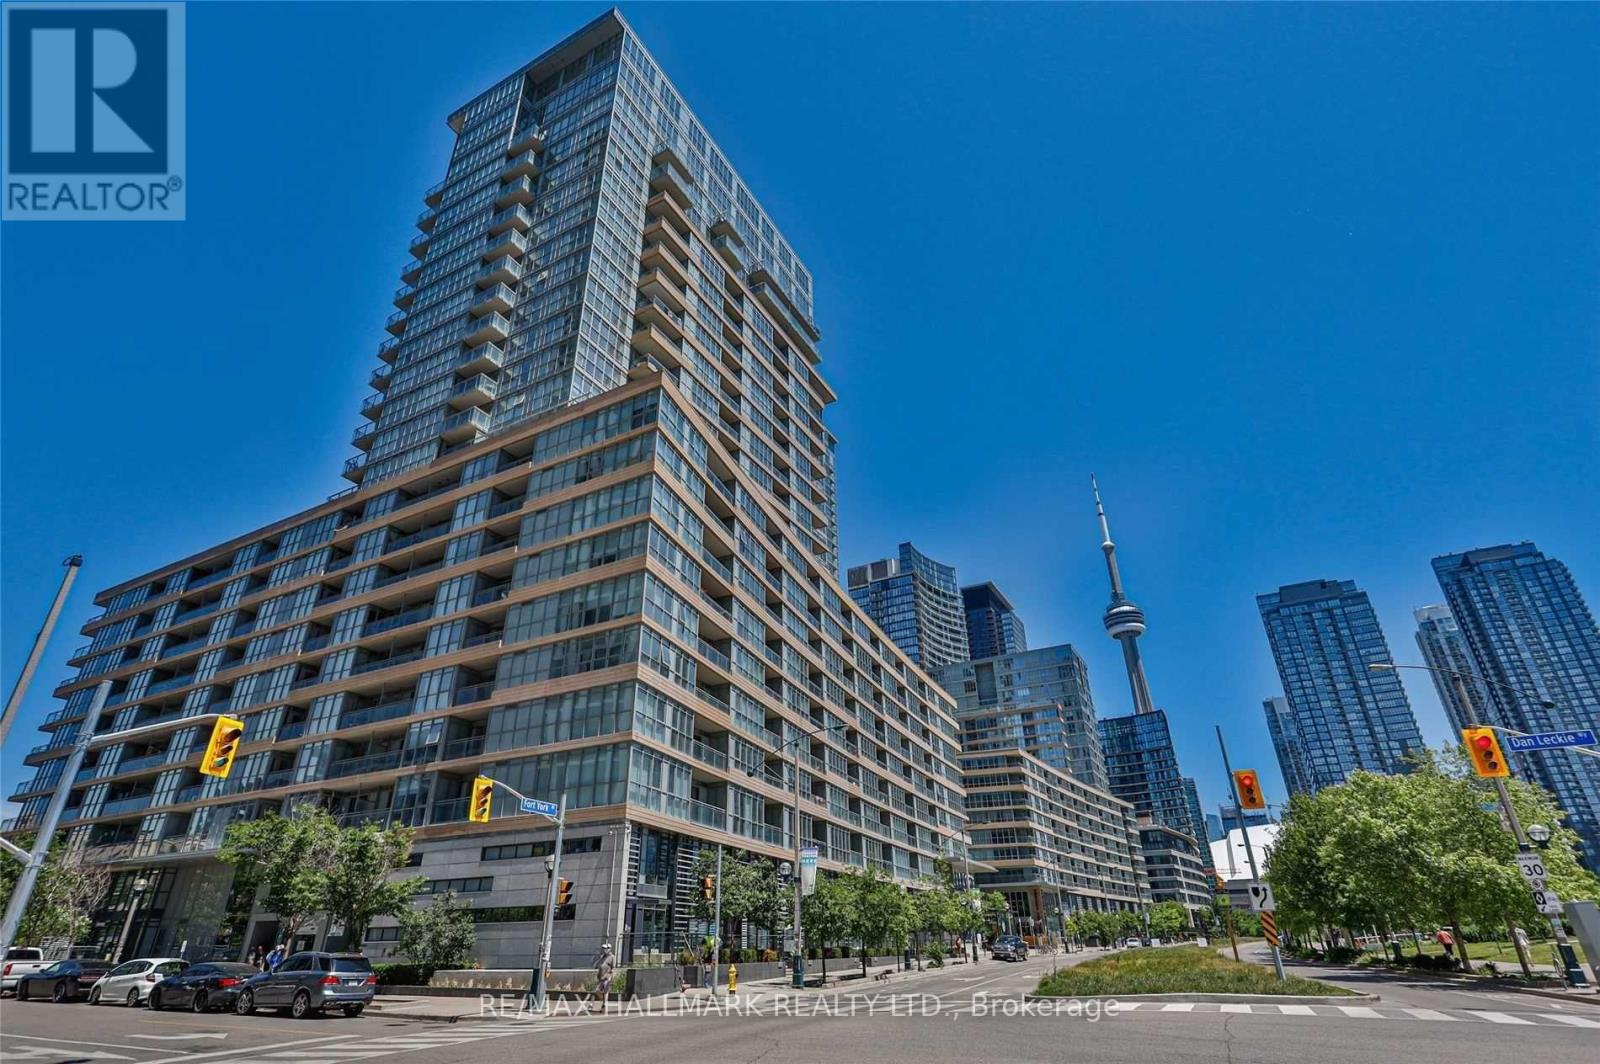
1905 - 151 Dan Leckie Way
Toronto, Ontario
Experience Urban Living At Its Best In Concord Cityplace! This Bright & Functional Layout Has Floor-To-Ceiling Windows And An Open Balcony Offering City Views To The West And South. It's Tastefully Appointed & Fully Furnished With 1 Bedroom + Den Plus Parking. The Den Currently Has A Single Bed But Landlord Can Replace It With a Desk And Be Used As Office Space. This Is A Great Downtown Location Situated Across From Canoe Landing Park, Walking Distance To CN Tower, The Well, Rogers Centre, Public Transit, Supermarket, Shops, Bars And Restaurants. Close To Highways, The Entertainment District And The Lake. Amenities Include 24 Hr Security, Gym, Squash, Indoor 25M Lap Pool, Condo Hosted Fitness Classes, Pet Spa & More. Ready For Immediate Move-In And Landlord Open to Shorter Term 6 Month+ Leases. (id:55460)
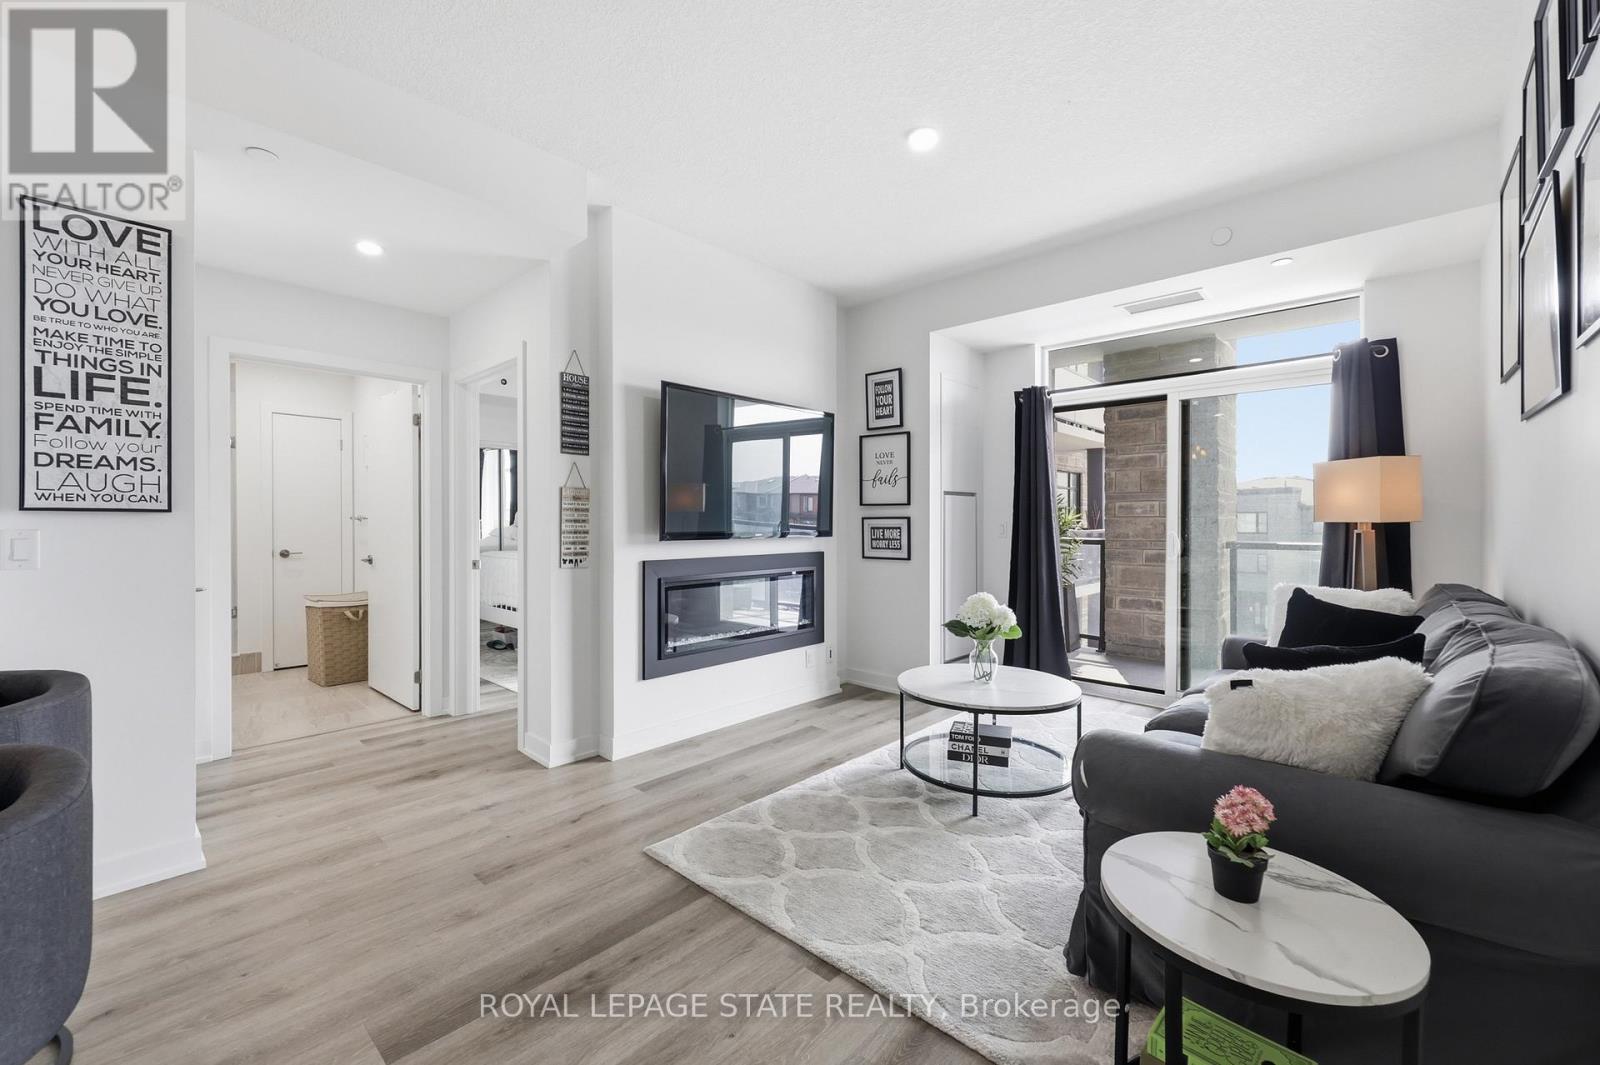
301 - 600 North Service Road
Hamilton, Ontario
Experience lakeside luxury in this stunning "Creek" model, a perfectly designed 869 sq. ft. suite in the sought-after CoMo coastal condominiums. This modern unit has been thoughtfully elevated with premium vinyl plank flooring throughout and a sleek 50" electric fireplace that serves as a sophisticated centerpiece for the open-concept living area. The primary retreat is a standout, offering a spacious wall-to-wall closet with mirrored doors and a private ensuite featuring designer tile work in the glass walk-in shower. Step outside to your private 95 sq. ft. balcony to enjoy the fresh air, or head up to the spectacular rooftop terrace for breathtaking panoramic views of Lake Ontario. Residents enjoy unparalleled building amenities, including a community rooftop garden with dual BBQs, a media room, a stylish party room, and dedicated facilities for pets, including a dog park and pet spa. This move-in-ready home is completed by one secure underground parking space and the rare convenience of a storage locker located on the same floor as the unit. Perfect for those seeking a boutique living experience just steps from the water. (id:55460)