
Room 1 - 55 Rushbrooke Way Ajax, Ontario L1Z 2C4

$1,200 Monthly
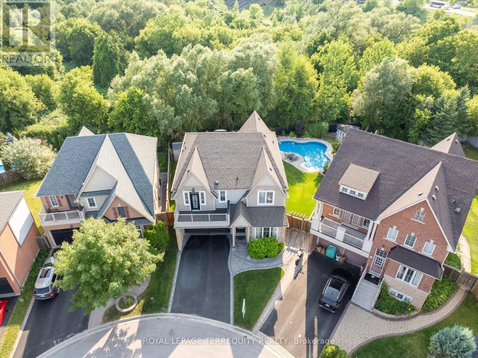
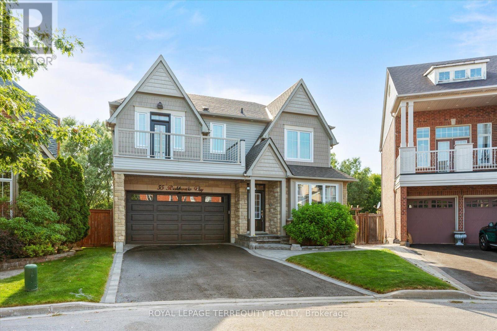
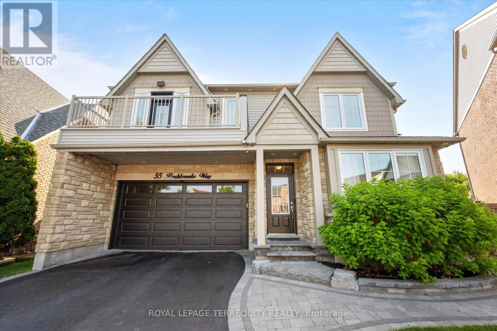
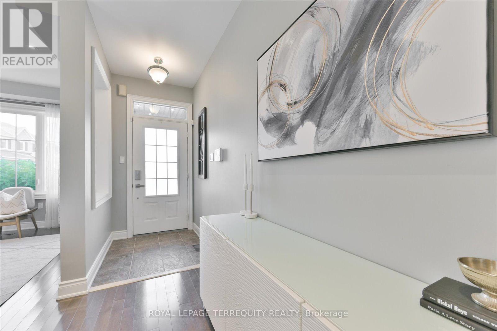
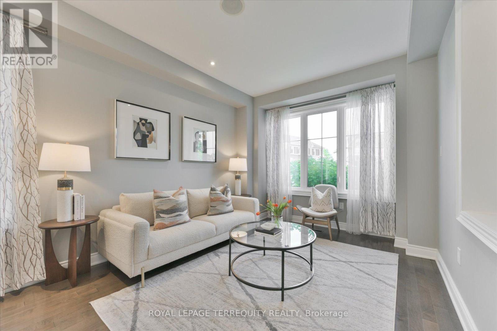
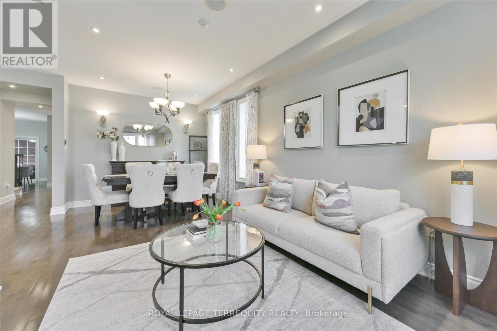
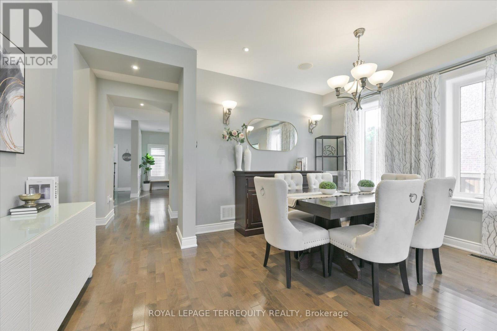
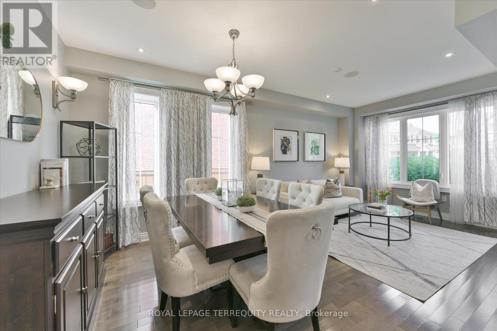
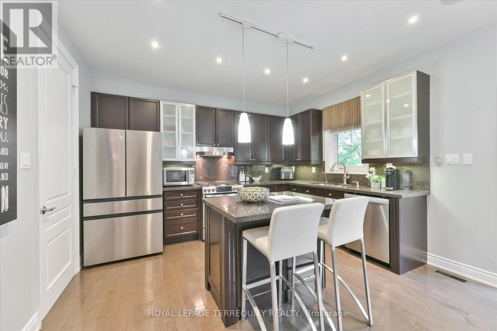
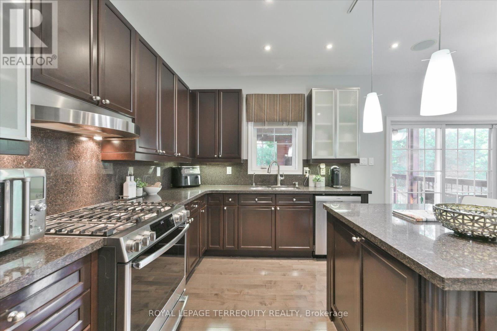
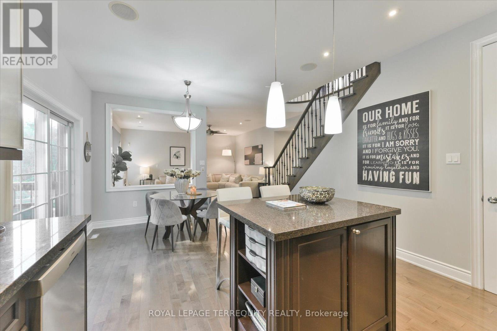
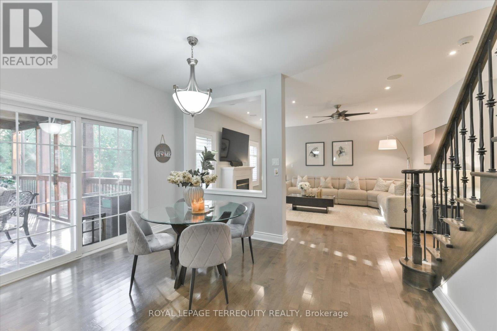
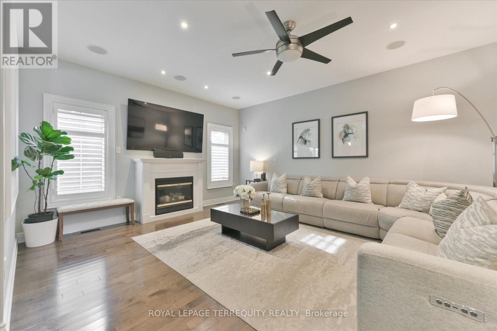
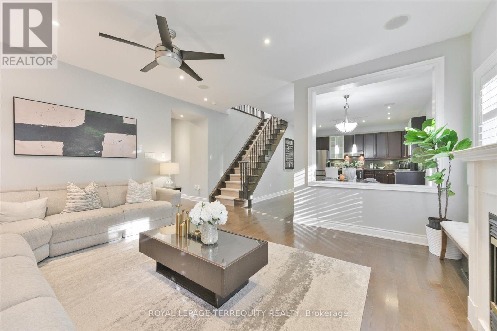
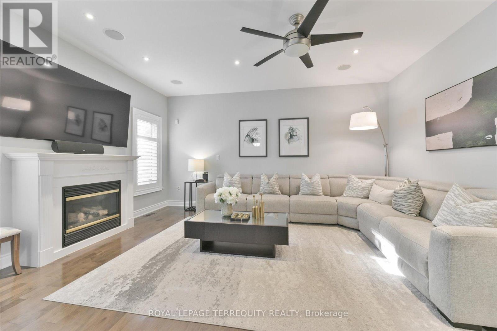
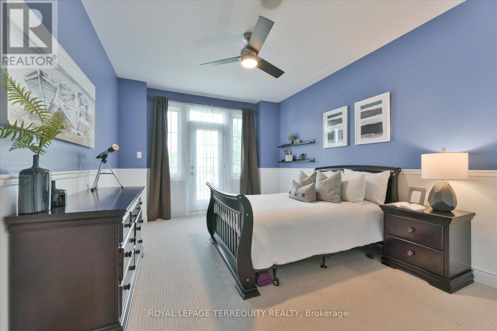
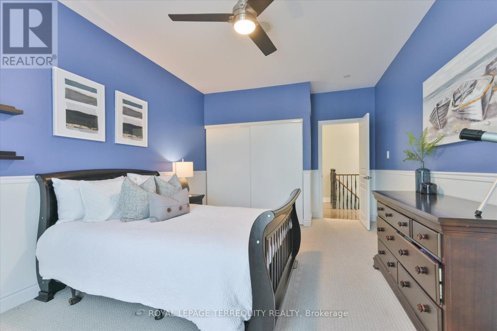
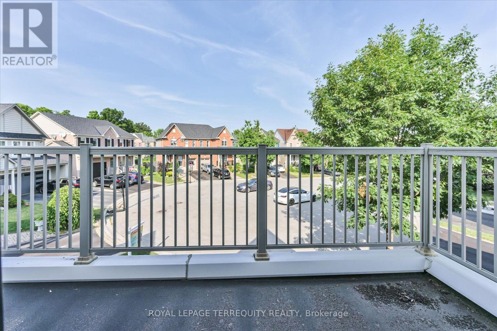
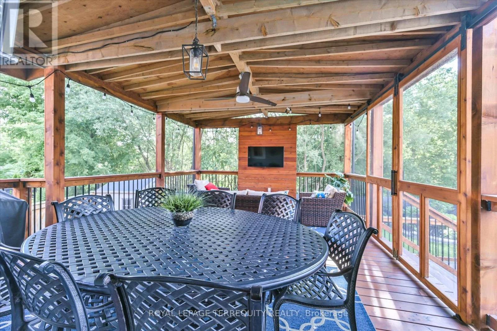
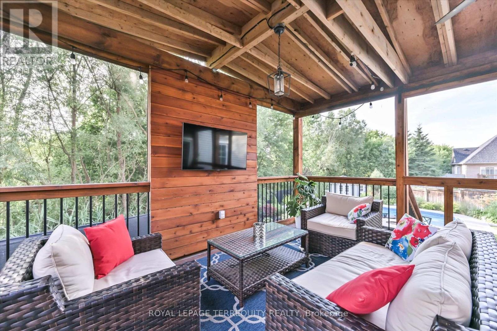
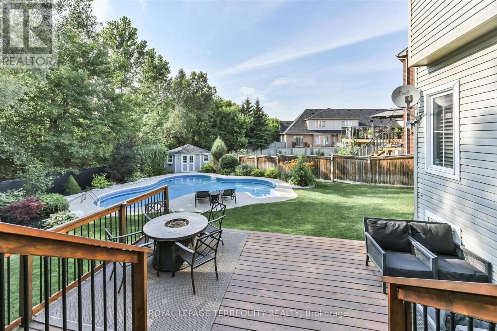
Beautiful prime cul du sac location with picturesque conservation View. Features an open concept living and family room with a Gas fireplace and a separate formal dining room, complemented by hardwood floors throughout both levels. Modern kitchen, with Granite countertop & S/S appliances, W/O to stunning custom built covered patio overlooking inground pool backing to a Ravine. Enjoy natural light from the skylight as you walk up the Iron Pickets staircase to your spacious bedroom with a Balcony. Conveniently located near Golf course, Schools, Audley Recreation Centre among other amenities. Close to HYW 401, 407 & 412. All Inclusive room. Non Smoking Property. (id:55460)
Property Details
| MLS® Number | E13851098 |
| Property Type | Single Family |
| Neigbourhood | Audley North |
| Community Name | Northeast Ajax |
| Amenities Near By | Public Transit, Schools |
| Community Features | Community Centre |
| Features | Cul-de-sac, Gazebo |
| Parking Space Total | 1 |
| Pool Type | Inground Pool |
| Structure | Shed |
| View Type | View |
Building
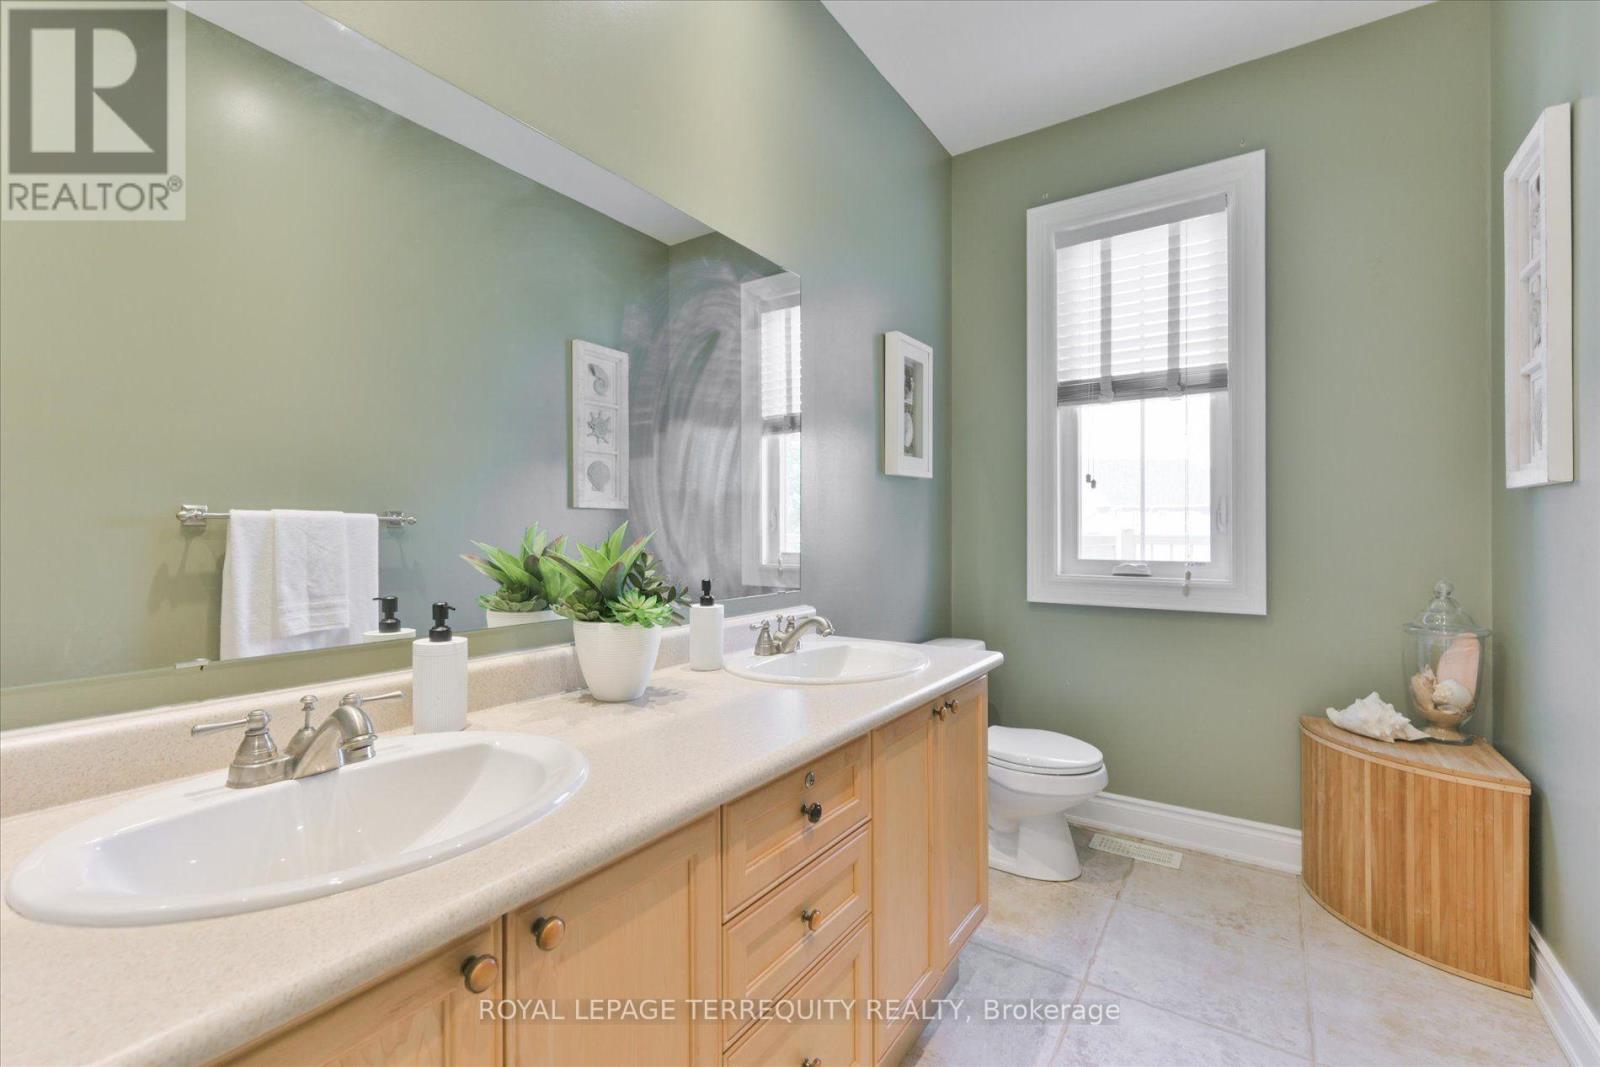
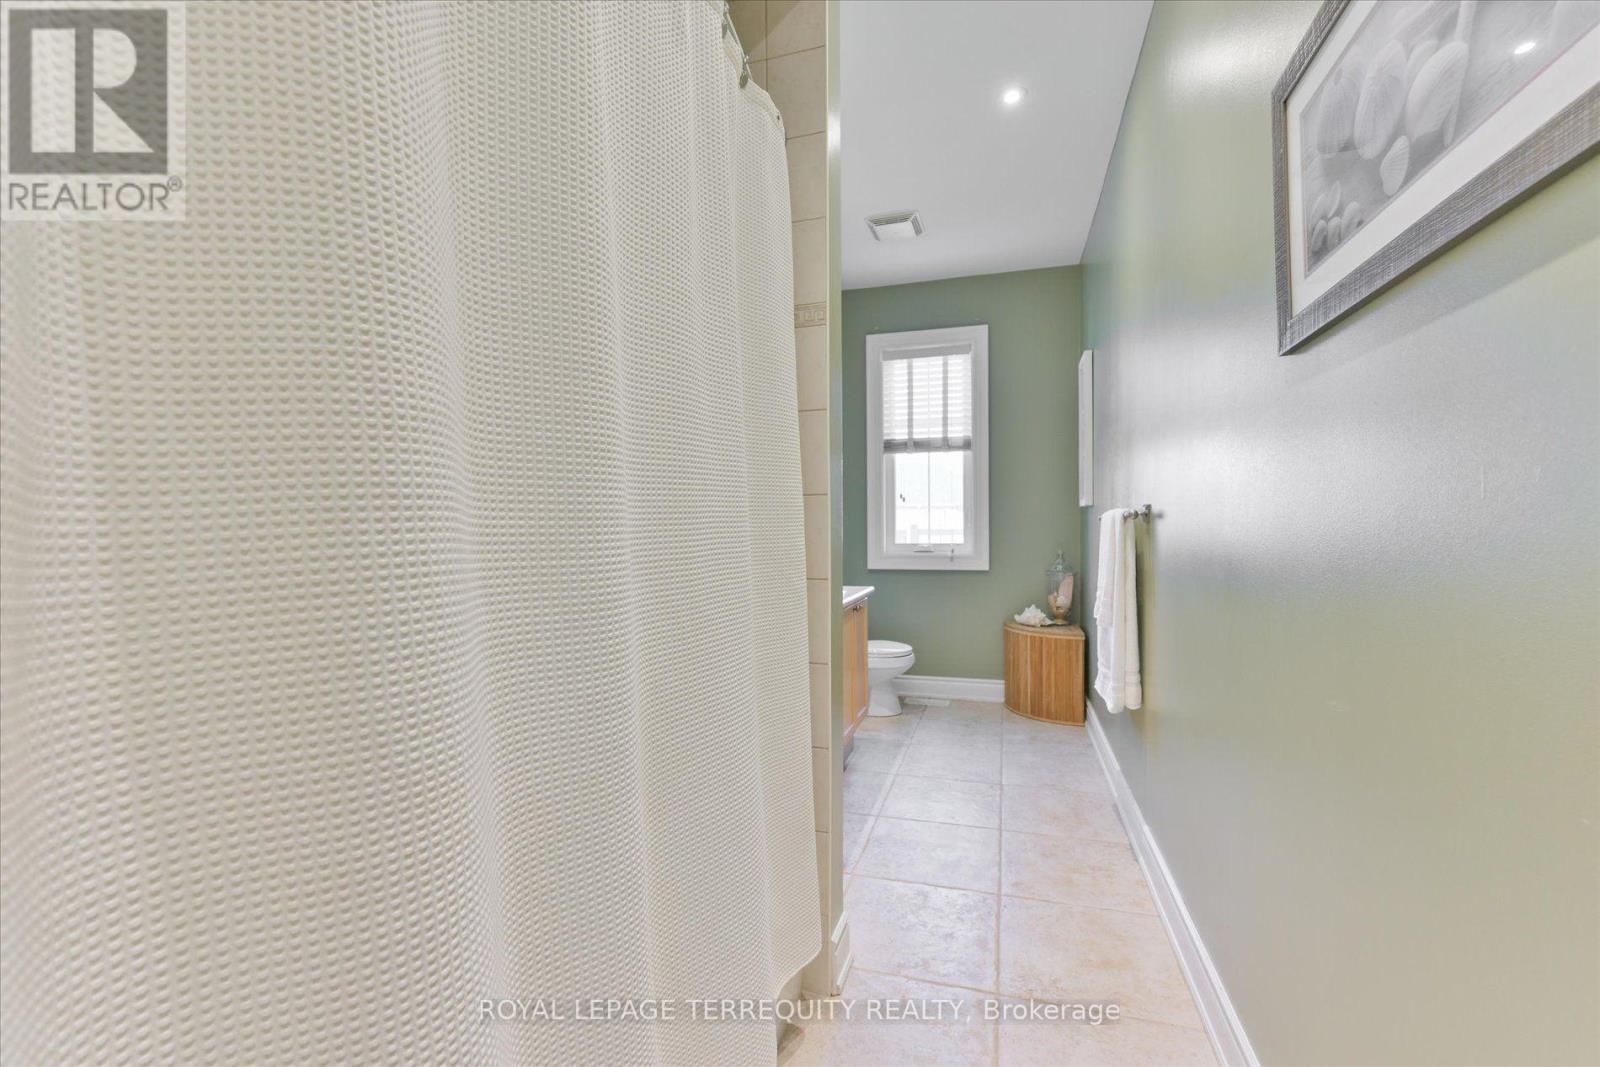
| Bathroom Total | 1 |
| Bedrooms Above Ground | 1 |
| Bedrooms Total | 1 |
| Amenities | Fireplace(s) |
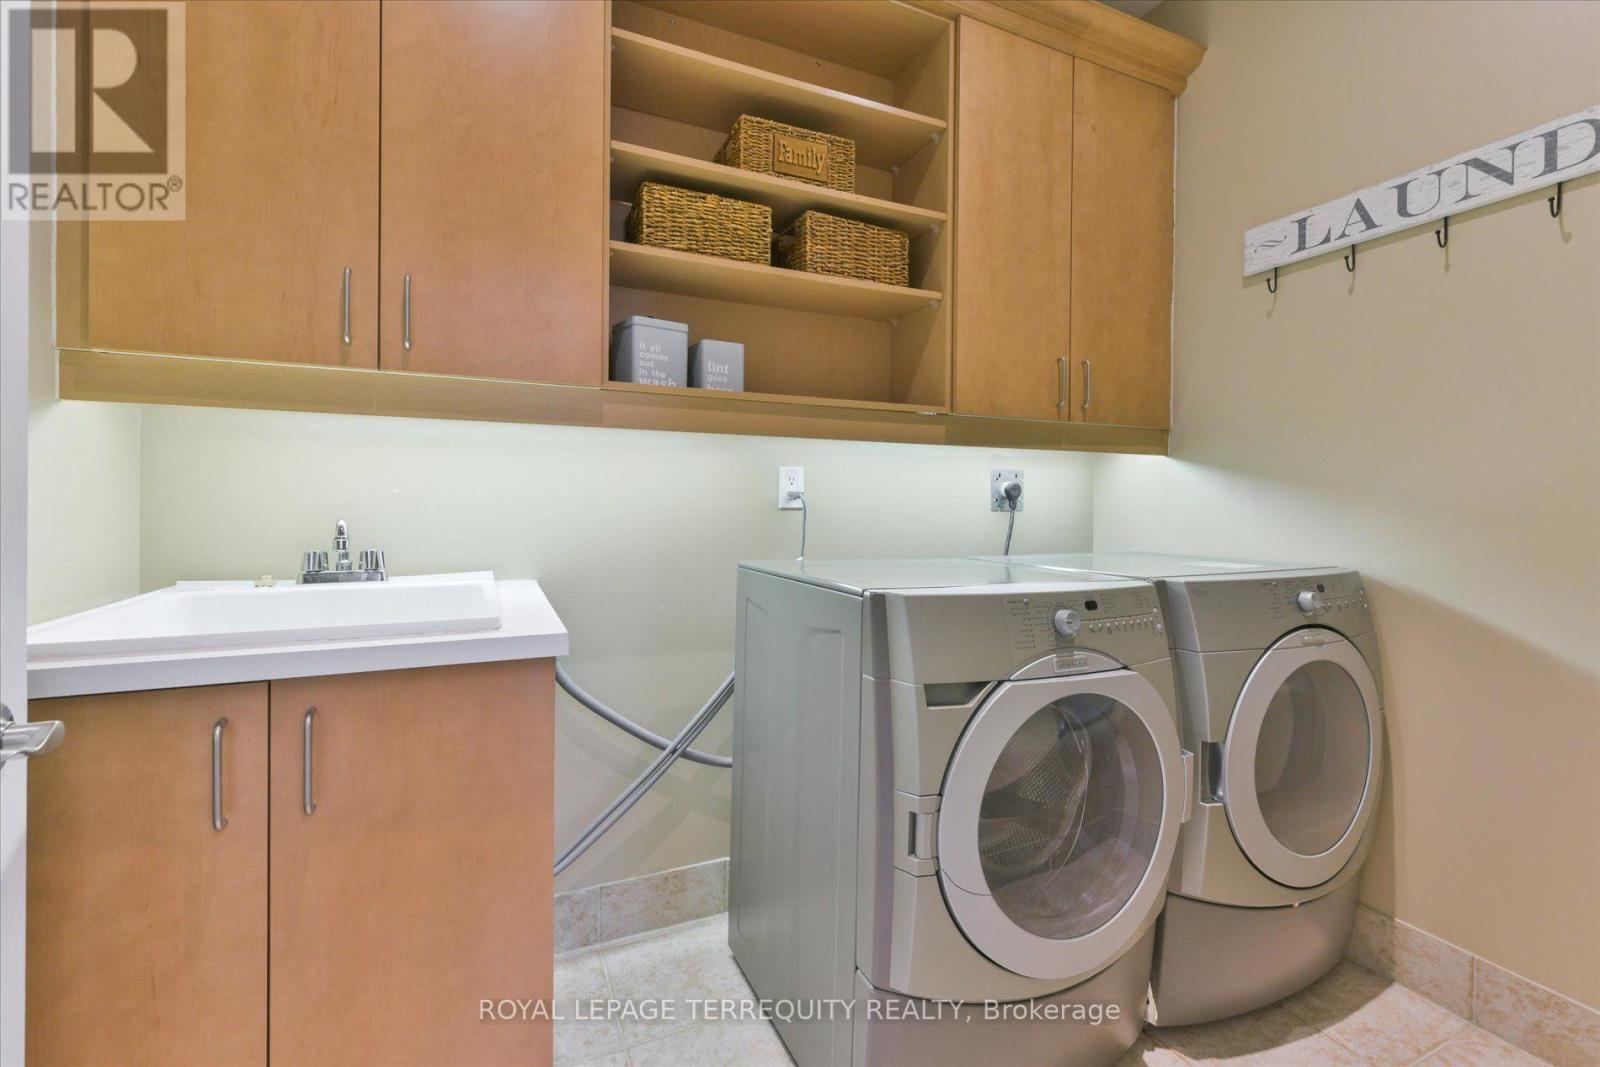
| Appliances | Garage Door Opener Remote(s), Dryer, Stove, Washer, Refrigerator |
| Basement Features | Apartment In Basement, Separate Entrance |
| Basement Type | N/a, N/a |
| Construction Style Attachment | Detached |
| Cooling Type | Central Air Conditioning |
| Exterior Finish | Brick, Stone |
| Fireplace Present | Yes |
| Flooring Type | Carpeted |
| Foundation Type | Concrete |
| Heating Fuel | Natural Gas |
| Heating Type | Forced Air |
| Stories Total | 2 |
| Size Interior | 2,000 - 2,500 Sqft |
| Type | House |
| Utility Water | Municipal Water |
Parking
| Attached Garage | |
| No Garage |
Land
| Acreage | No |
| Fence Type | Fully Fenced, Fenced Yard |
| Land Amenities | Public Transit, Schools |
| Sewer | Sanitary Sewer |
| Size Depth | 146 Ft ,6 In |
| Size Frontage | 31 Ft ,8 In |
| Size Irregular | 31.7 X 146.5 Ft |
| Size Total Text | 31.7 X 146.5 Ft |
Rooms
| Level | Type | Length | Width | Dimensions |
|---|
Utilities
| Cable | Installed |
| Electricity | Installed |
| Sewer | Installed |
Salesperson
(905) 493-5220

3000 Garden St #101a
Whitby, Ontario L1R 2G6
(905) 493-5220
(905) 493-5221
www.terrequity.com/

The trademarks REALTOR®, REALTORS®, and the REALTOR® logo are controlled by The Canadian Real Estate Association (CREA) and identify real estate professionals who are members of CREA. The trademarks MLS®, Multiple Listing Service® and the associated logos are owned by The Canadian Real Estate Association (CREA) and identify the quality of services provided by real estate professionals who are members of CREA. The trademark DDF® is owned by The Canadian Real Estate Association (CREA) and identifies CREA's Data Distribution Facility (DDF®)
October 03 2026 02:56:04
Toronto Regional Real Estate Board
Royal LePage Terrequity Realty