
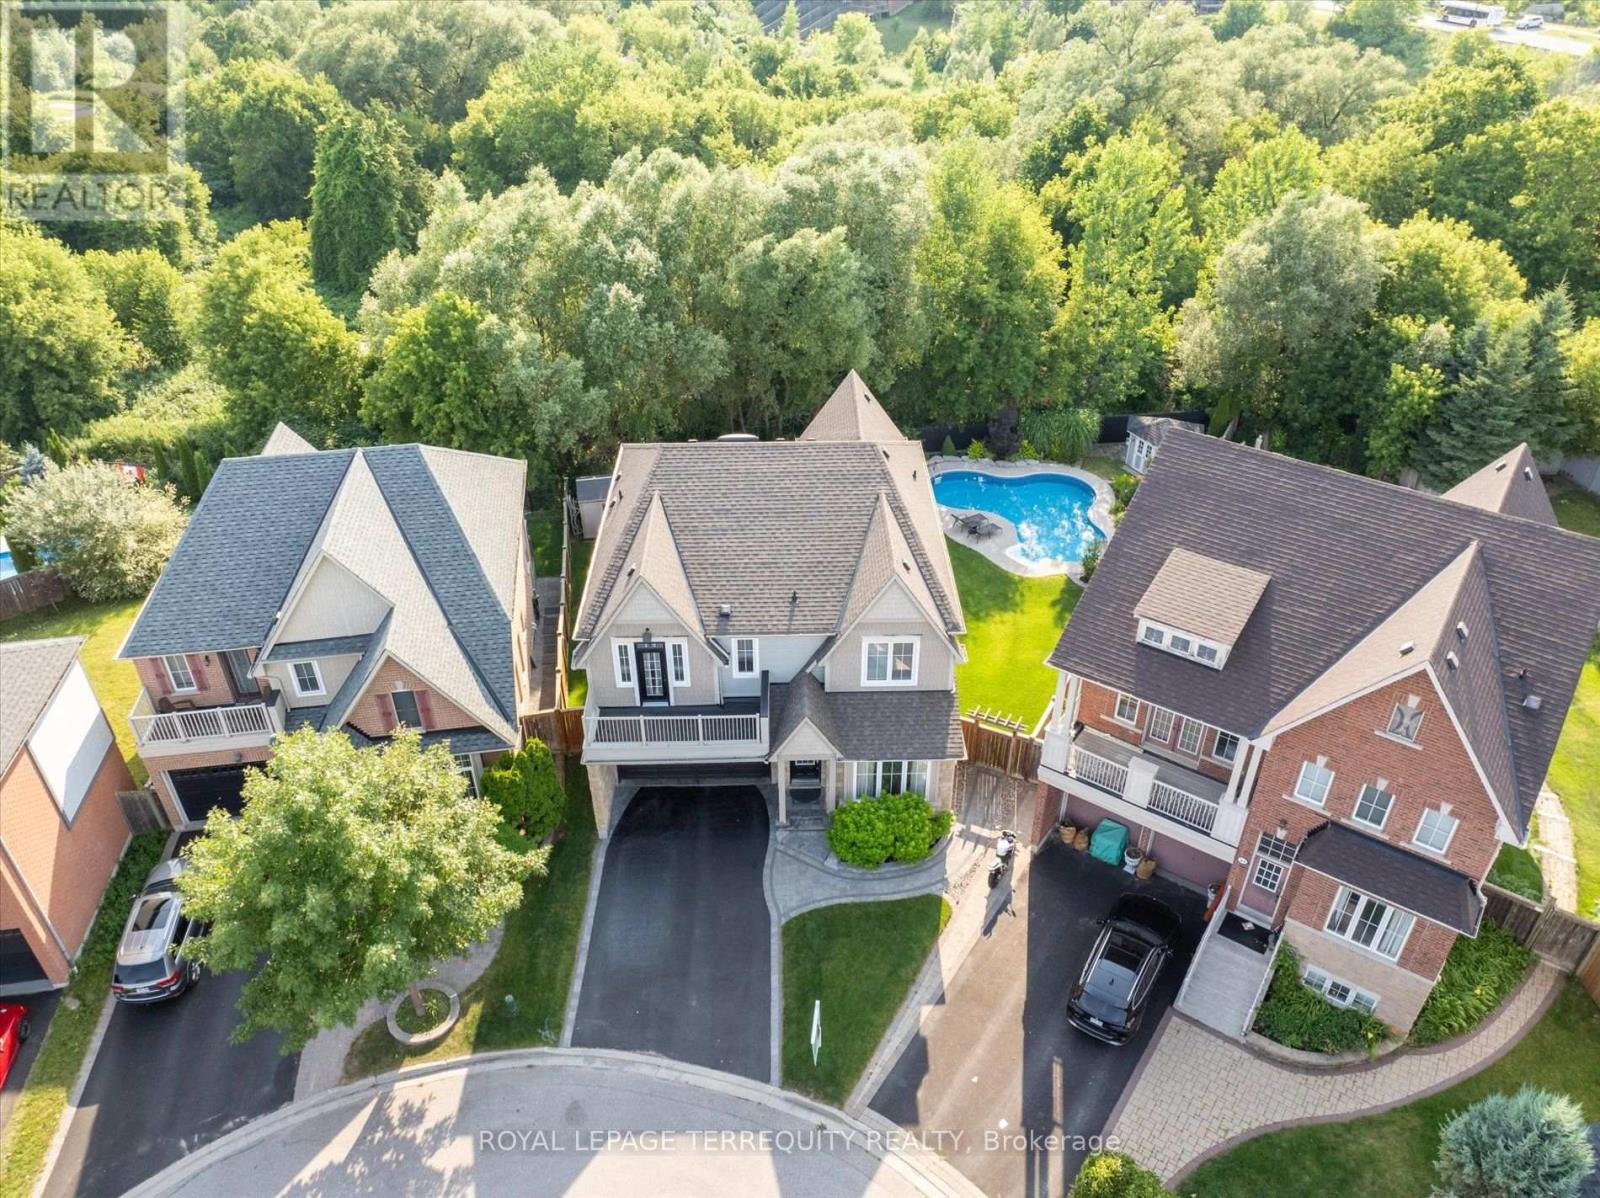
Room 1 - 55 Rushbrooke Way
Ajax, Ontario
Beautiful prime cul du sac location with picturesque conservation View. Features an open concept living and family room with a Gas fireplace and a separate formal dining room, complemented by hardwood floors throughout both levels. Modern kitchen, with Granite countertop & S/S appliances, W/O to stunning custom built covered patio overlooking inground pool backing to a Ravine. Enjoy natural light from the skylight as you walk up the Iron Pickets staircase to your spacious bedroom with a Balcony. Conveniently located near Golf course, Schools, Audley Recreation Centre among other amenities. Close to HYW 401, 407 & 412. All Inclusive room. Non Smoking Property. (id:55460)
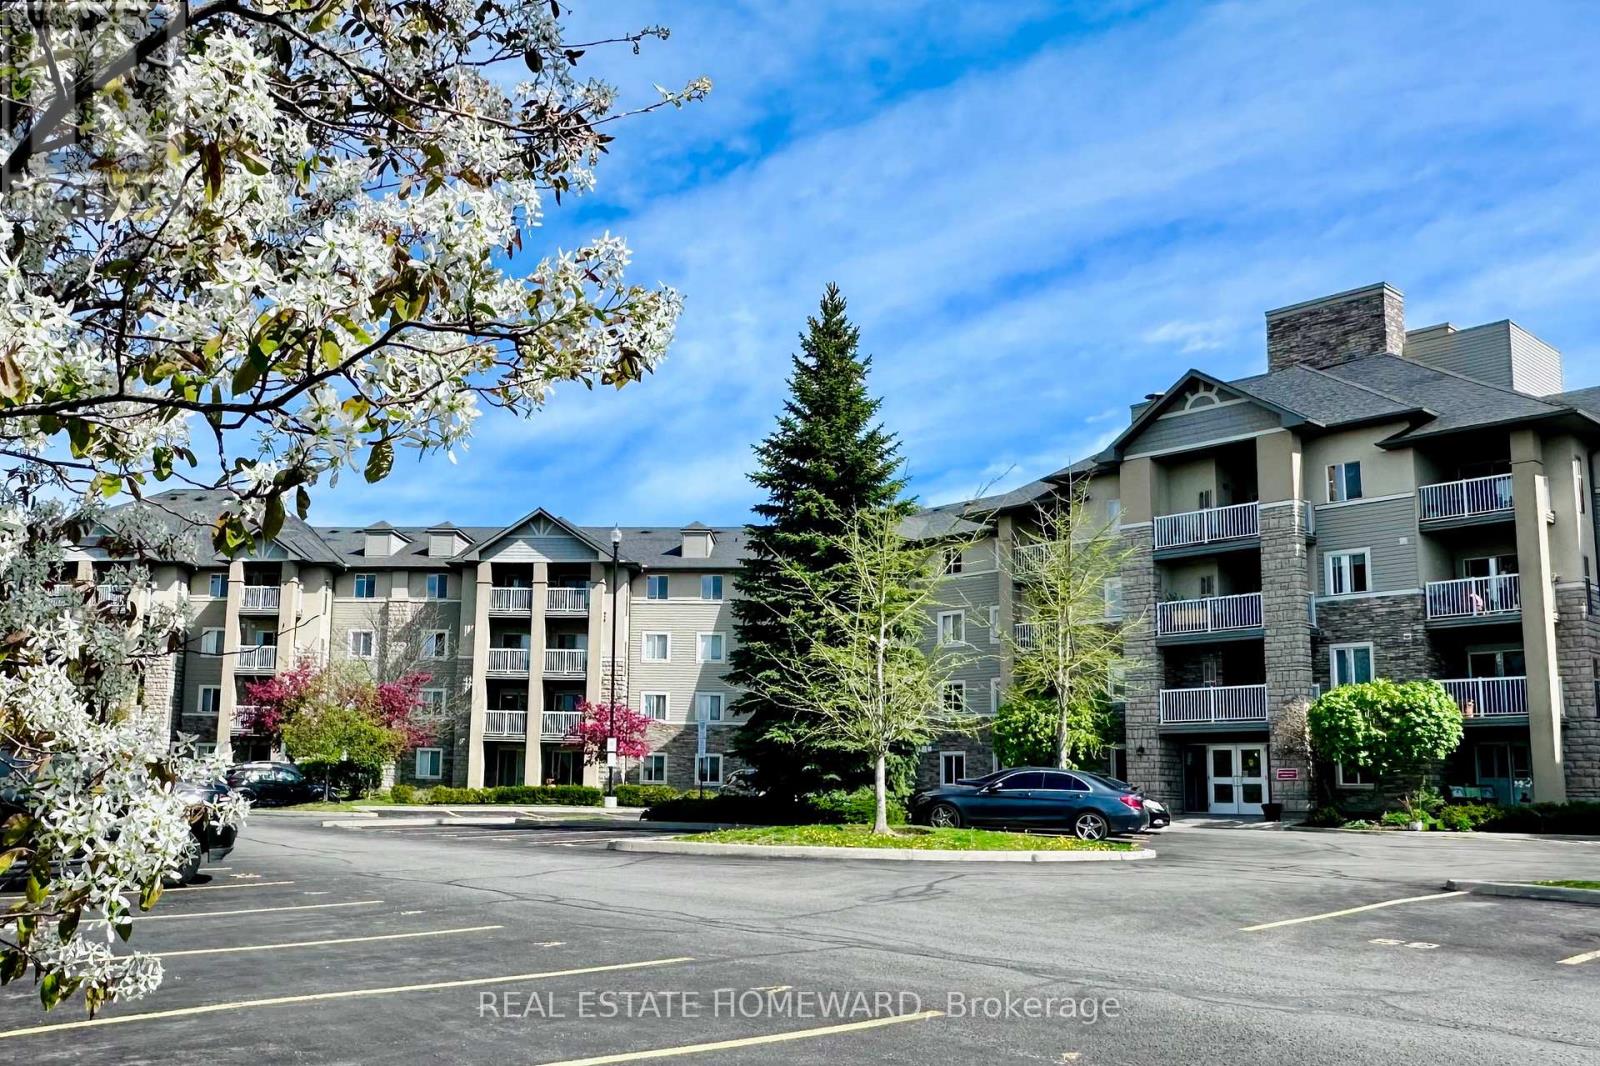
416 - 684 Warden Avenue
Toronto, Ontario
Top floor living with east facing views in a tranquil setting! With over 1100sqft this unit offers a smart split 2 bedroom layout, 2 full bathrooms, 2 yes 2 underground side by side parking spots!, a spacious & private balcony, and a rare ensuite laundry room/extra storage. The updated functional kitchen features quartz counters, SS appliances (fridge '25) as well as a bar height peninsula great for quick meals on the go. The building offers tons of surface Visitor parking for guests and backs on to beautiful Warden Woods ravine & trails. This peaceful escape from the chaos of the city is also super connected as it's just a 7min walk Warden Subway station! Nearby Golden Mile offers all the shopping and restaurants you could wish for and the finally running Eglinton LRT offers even more commuting options. Unit improvements made by the owner include a $15K in-unit HVAC system installed in 2025 and still under warranty. ***Condo improvements currently under way include a lobby renovation, waterproofing and updates to some common areas, all covered by existing funds. (id:55460)
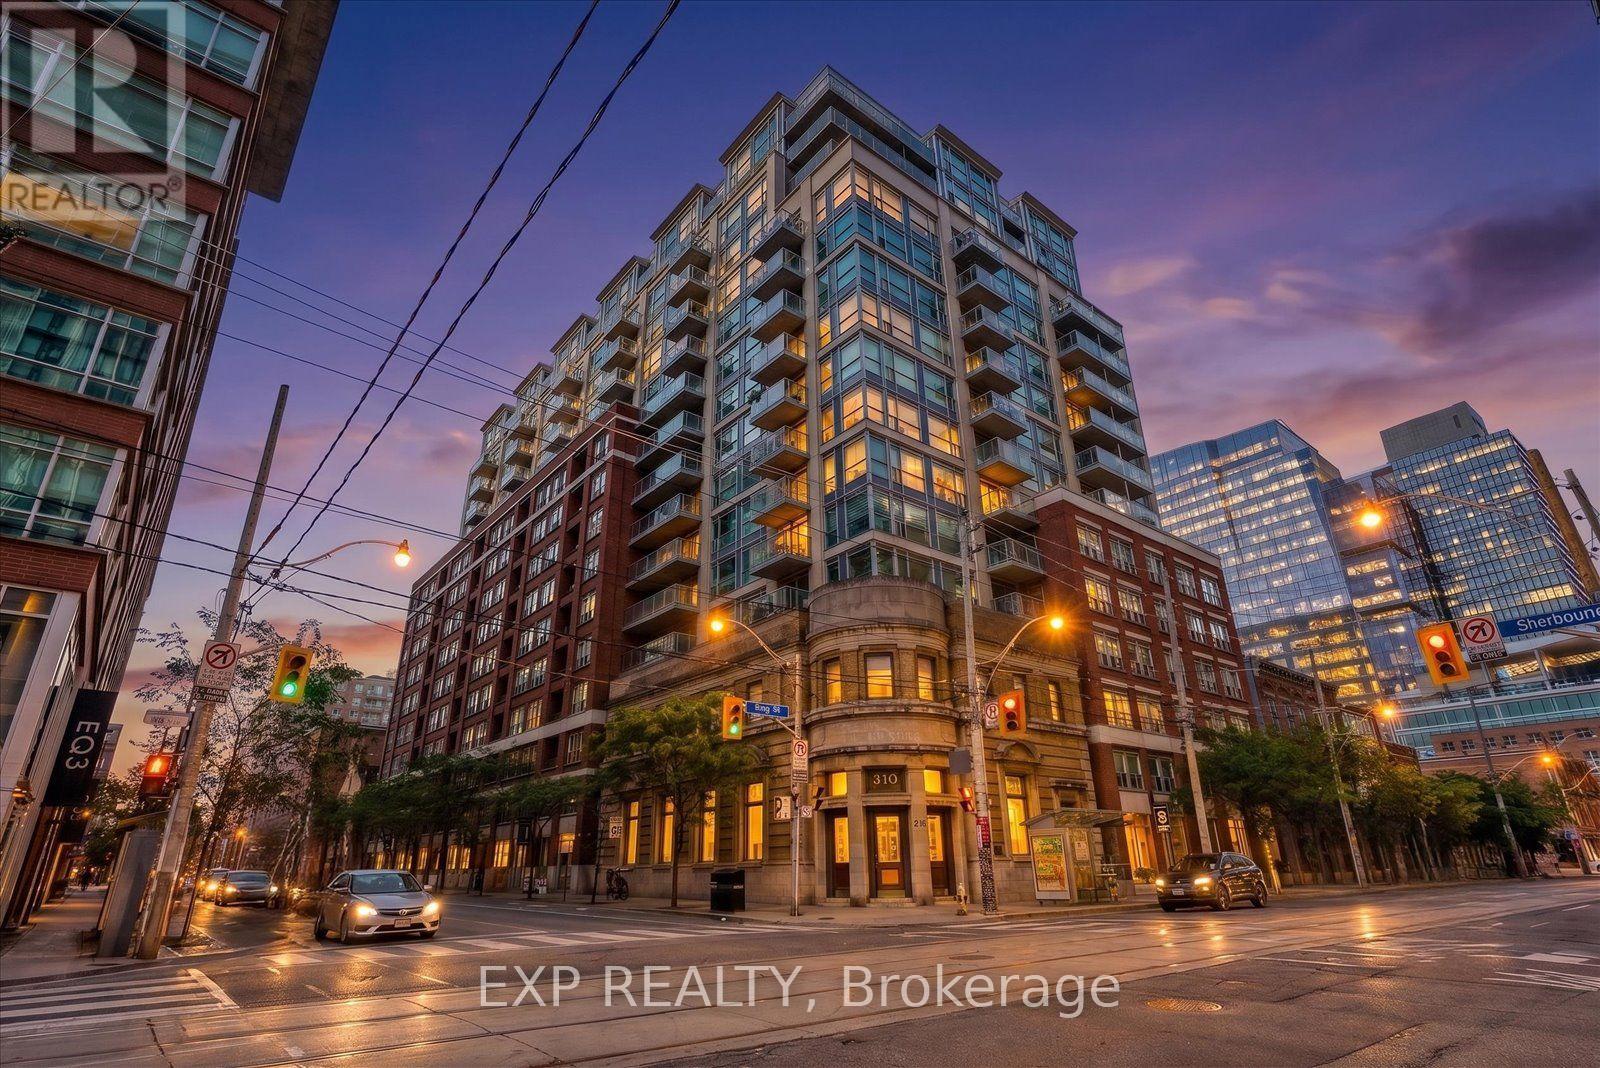
408 - 230 King Street E
Toronto, Ontario
Welcome to your escape from the city the moment you walk through the door! This condo is truly a one-of-a-kind residence, where historic character, elevated finishes and exceptional outdoor living come together in a home that is anything but ordinary.This rare south-west corner suite is filled with natural light and offers a spacious open-concept layout with high-end custom finishes and exceptional attention to detail throughout. But the true showstopper is the extraordinary private wraparound terrace - the only one of its kind in the building - surrounded by protected historic exposed brick that creates the feeling of your own hidden European courtyard in the heart of Toronto.Private, peaceful and incredibly unique, it's the perfect setting for morning coffee, entertaining friends, sunset dinners or unwinding after a long day. A rare opportunity to lease a home with history, character and an outdoor space you simply won't find anywhere else. This isn't your typical condo rental - it's your own private oasis in the city. (id:55460)
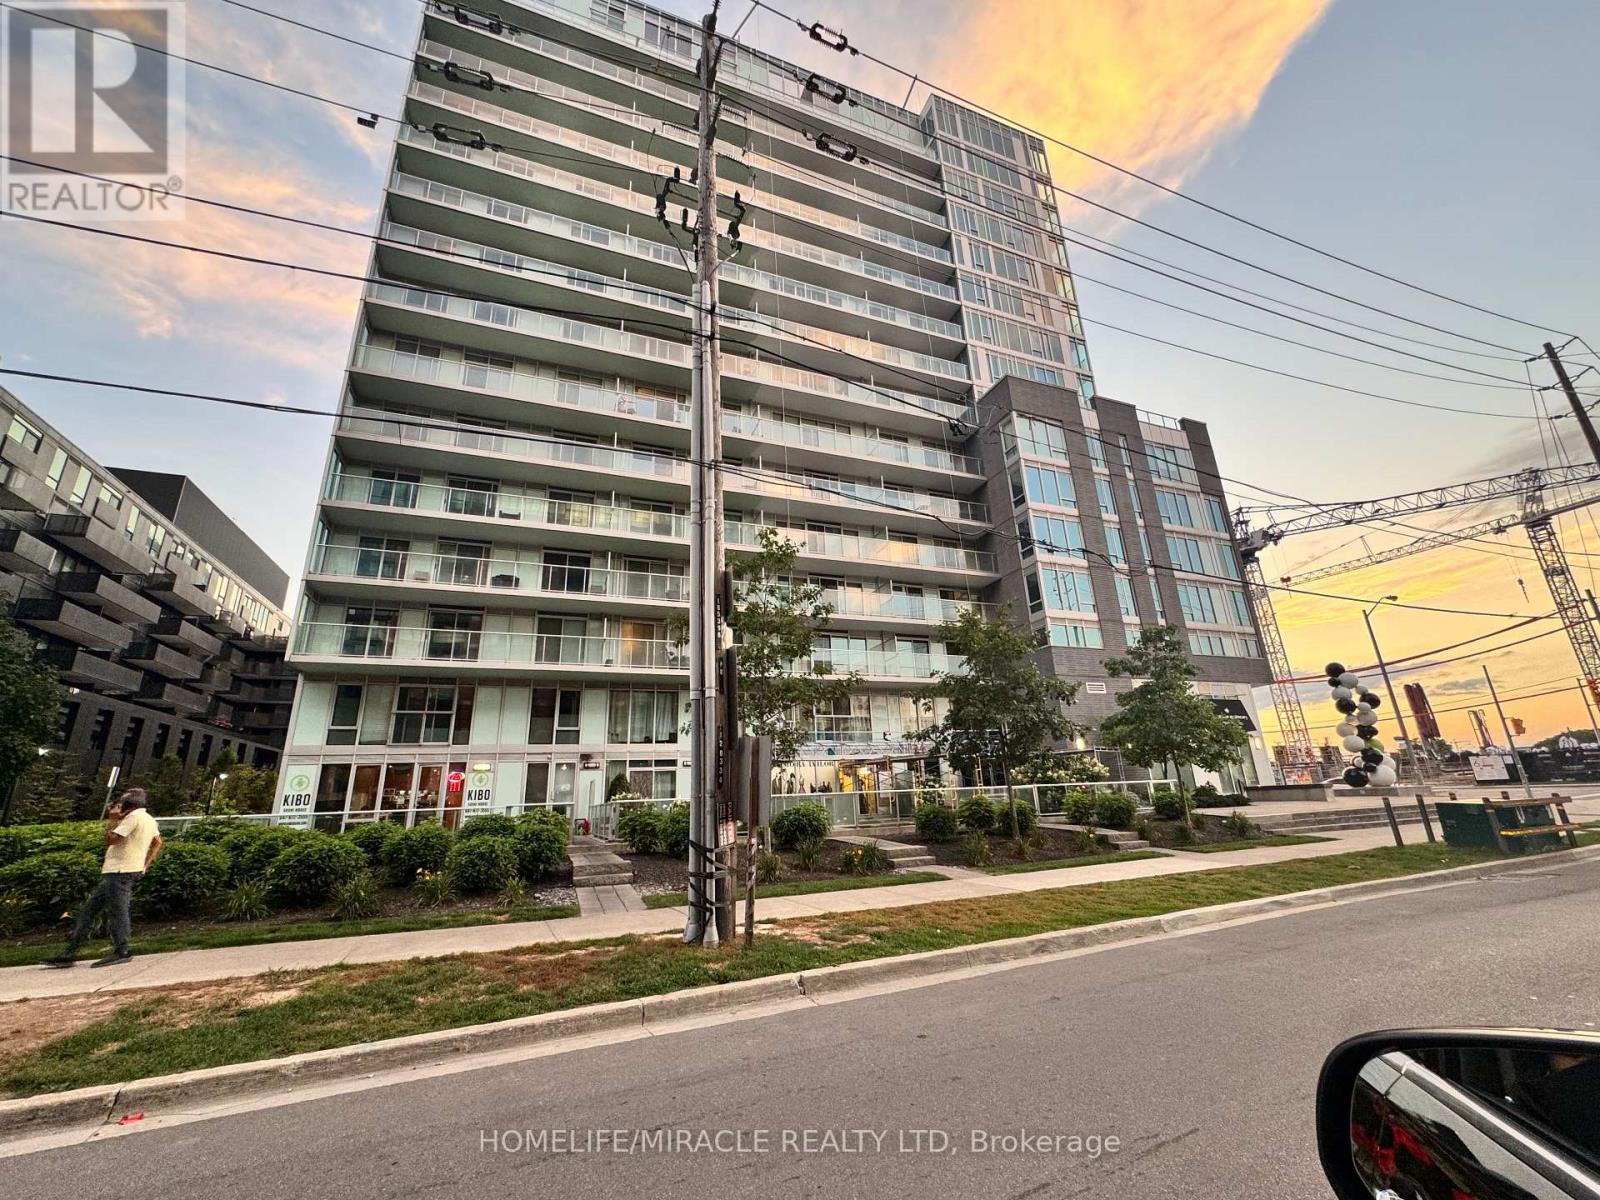
103 - 555 Wilson Avenue
Toronto, Ontario
Welcome to 555 Wilson Ave. Beautiful Apartment for lease, 2-Bedrooms, 2-Bathrooms Condo Townhouse-Style Suite At The Station Condos! This Unique Ground-Level Residence Offers The Convenience Of Condo Living With The Feel Of A Townhouse. Featuring An Open-Concept Kitchen And Living Area, Soaring Ceilings, Large Windows And Walk-Out From The Living Room To An Oversized Private Patio - Perfect For Relaxing Or Entertaining. Modern Kitchen With Granite Counters, Breakfast Bar And Stainless Steel Fridge, Stove, Microwave And Dishwasher. Two Well-Proportioned Bedrooms, Two Full Washrooms And Ensuite Stacked Washer & Dryer. Includes 1 Parking Space.Excellent Building Amenities Including Indoor Pool, Fitness Centre, Concierge, Visitor Parking And Impressive Lobby/Common Areas. Conveniently Located On Wilson Ave With TTC At Your Doorstep And Easy Access To Wilson Subway Station, Allen Rd, Hwy 401, Yorkdale Shopping Centre, Shopping, Restaurants, Schools And Everyday Amenities. Fantastic Opportunity To Lease A Spacious And Unique Two-Level Residence In A Highly Accessible Toronto Location. (id:55460)
2606 - 100 Queen Street S
Toronto, Ontario
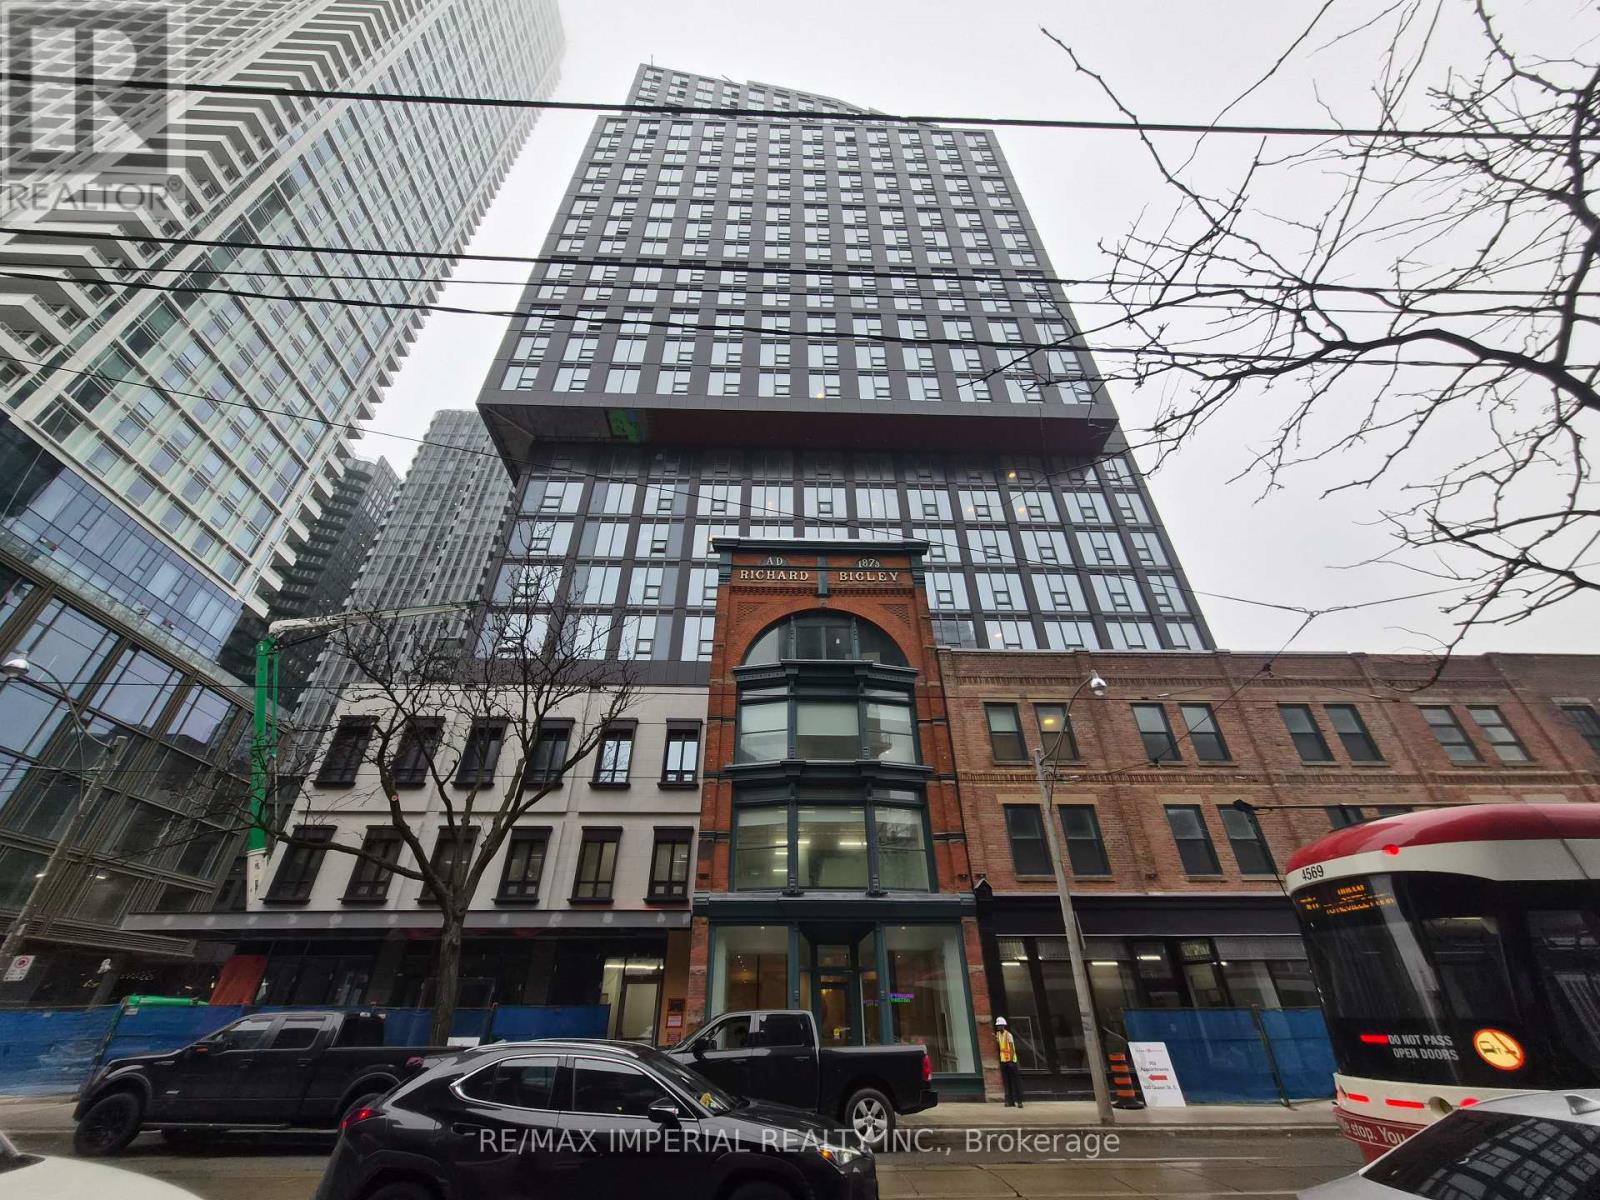
***One Locker Included***No Parking***!Experience Elevated Downtown Living in This Brand New Northeast Corner Suite on the 26th Floor at 100 Queen St E! Features a Bright & Spacious 2-Bedroom, 2-Bathroom Featuring a Highly Desirable Layout, Ideal for Young Professionals, Work-from-home Flexibility! Modern Kitchen with Brand New Appliances, In-suite Washer/Dryer, and Thoughtfully Designed Contemporary Finishes Throughout! Floor-to-Ceiling Windows Showcase Expansive City Views! Located in the Heart of Downtown Toronto, Just Steps to Queen Station, the PATH, and CF Toronto Eaton Centre! Walking Distance to TMU, George Brown College, St. Michael's Hospital, and the Financial District! Surrounded by Top Restaurants, Cafes, Nightlife, Shopping, and Everyday essentials! Ultimate Urban Lifestyle with Unmatched Convenience! The Building Will Feature an Exceptional Selection of Modern Amenities, Including a Fitness Centre, Rooftop Terrace, Party room, and Co-working Space-Perfectly Suited for Today's Urban Lifestyle! (id:55460)
1905 - 151 Dan Leckie Way
Toronto, Ontario
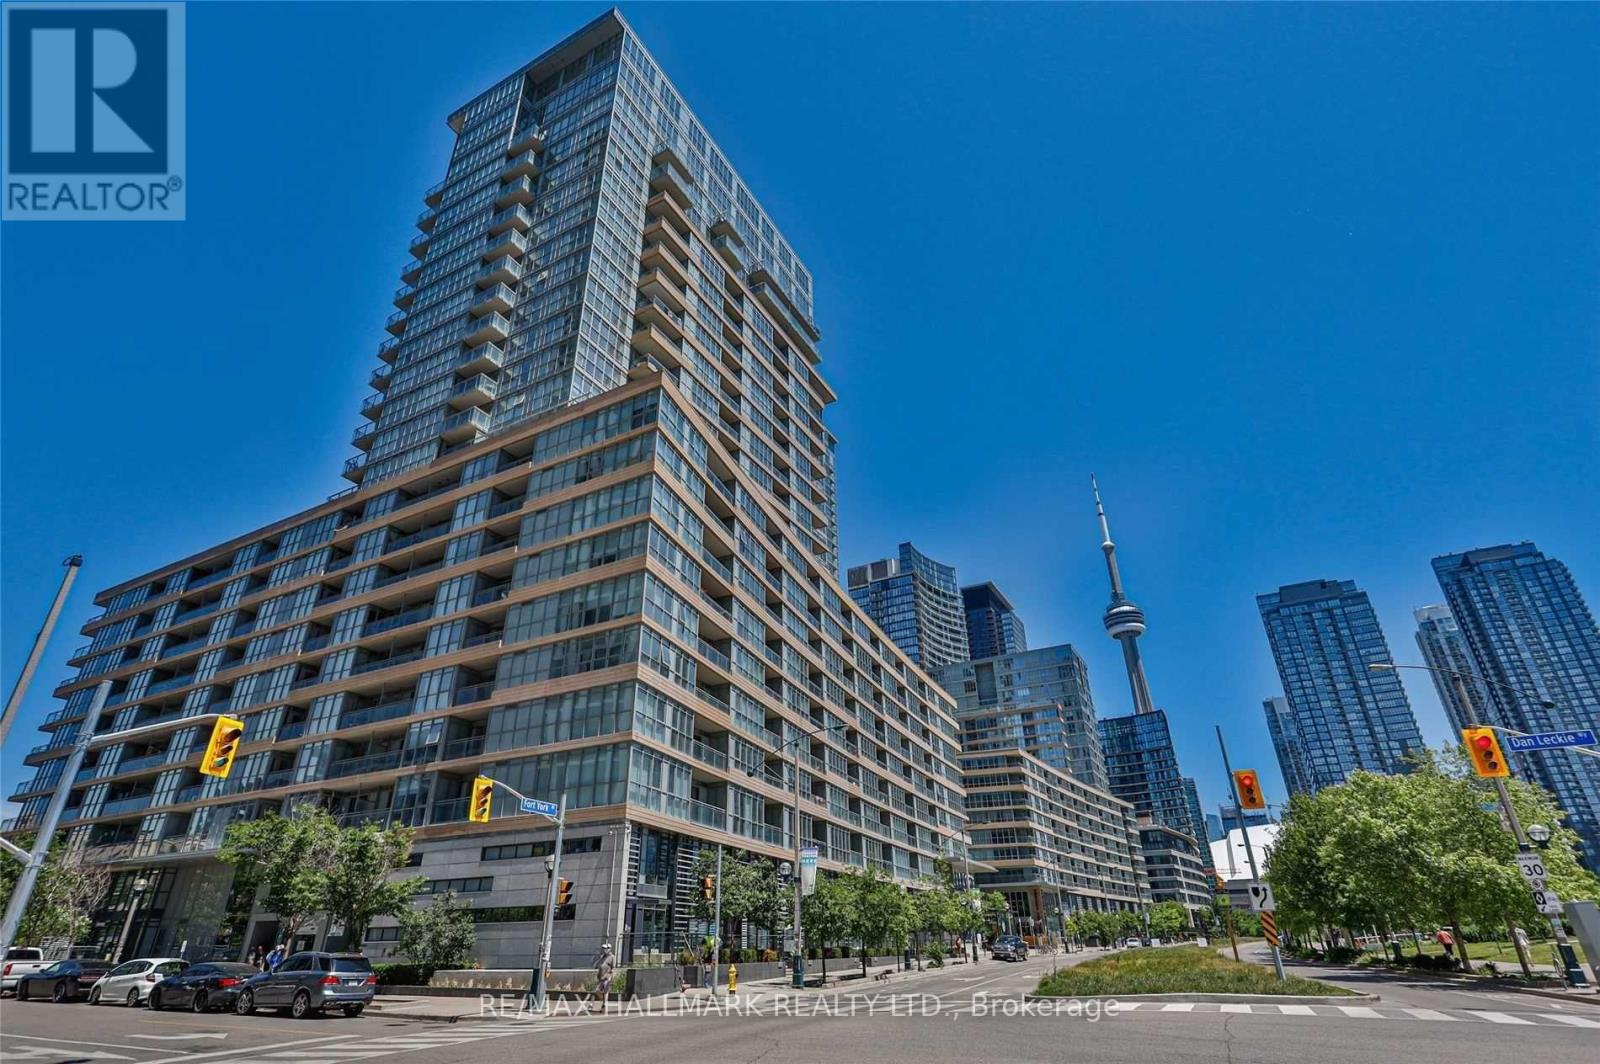
Experience Urban Living At Its Best In Concord Cityplace! This Bright & Functional Layout Has Floor-To-Ceiling Windows And An Open Balcony Offering City Views To The West And South. It's Tastefully Appointed & Fully Furnished With 1 Bedroom + Den Plus Parking. The Den Currently Has A Single Bed But Landlord Can Replace It With a Desk And Be Used As Office Space. This Is A Great Downtown Location Situated Across From Canoe Landing Park, Walking Distance To CN Tower, The Well, Rogers Centre, Public Transit, Supermarket, Shops, Bars And Restaurants. Close To Highways, The Entertainment District And The Lake. Amenities Include 24 Hr Security, Gym, Squash, Indoor 25M Lap Pool, Condo Hosted Fitness Classes, Pet Spa & More. Ready For Immediate Move-In And Landlord Open to Shorter Term 6 Month+ Leases. (id:55460)
301 - 600 North Service Road
Hamilton, Ontario
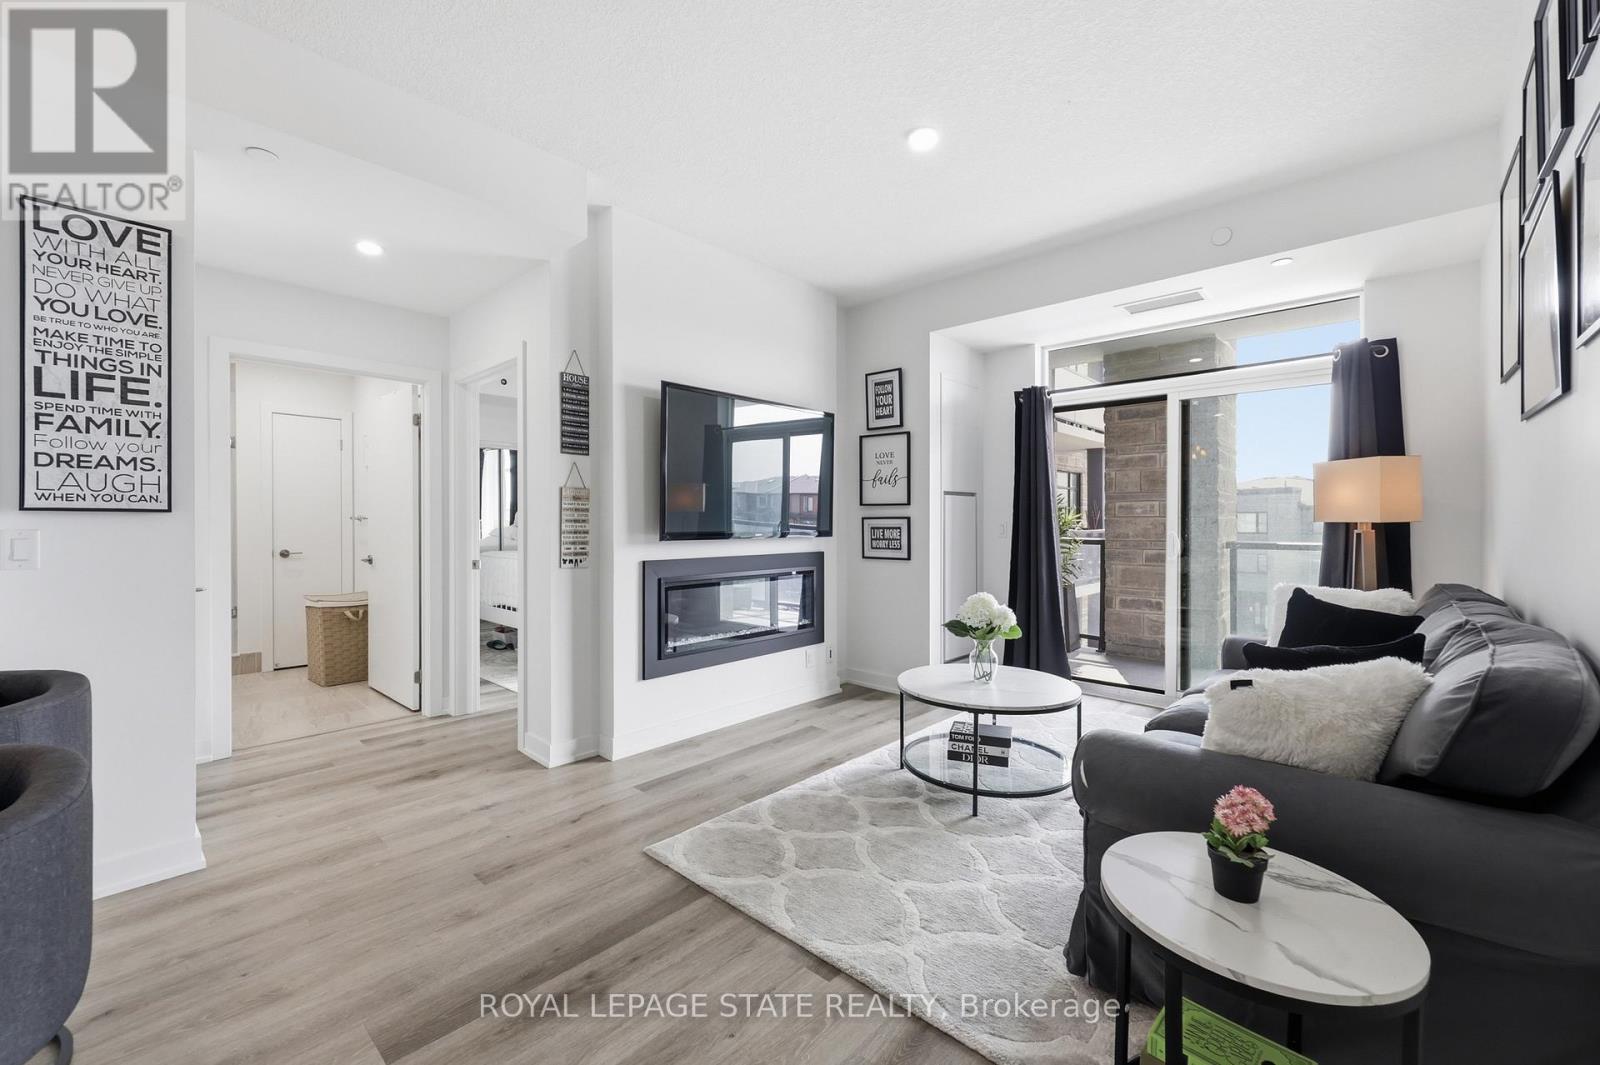
Experience lakeside luxury in this stunning "Creek" model, a perfectly designed 869 sq. ft. suite in the sought-after CoMo coastal condominiums. This modern unit has been thoughtfully elevated with premium vinyl plank flooring throughout and a sleek 50" electric fireplace that serves as a sophisticated centerpiece for the open-concept living area. The primary retreat is a standout, offering a spacious wall-to-wall closet with mirrored doors and a private ensuite featuring designer tile work in the glass walk-in shower. Step outside to your private 95 sq. ft. balcony to enjoy the fresh air, or head up to the spectacular rooftop terrace for breathtaking panoramic views of Lake Ontario. Residents enjoy unparalleled building amenities, including a community rooftop garden with dual BBQs, a media room, a stylish party room, and dedicated facilities for pets, including a dog park and pet spa. This move-in-ready home is completed by one secure underground parking space and the rare convenience of a storage locker located on the same floor as the unit. Perfect for those seeking a boutique living experience just steps from the water. (id:55460)
36 Division Street
St. Catharines, Ontario
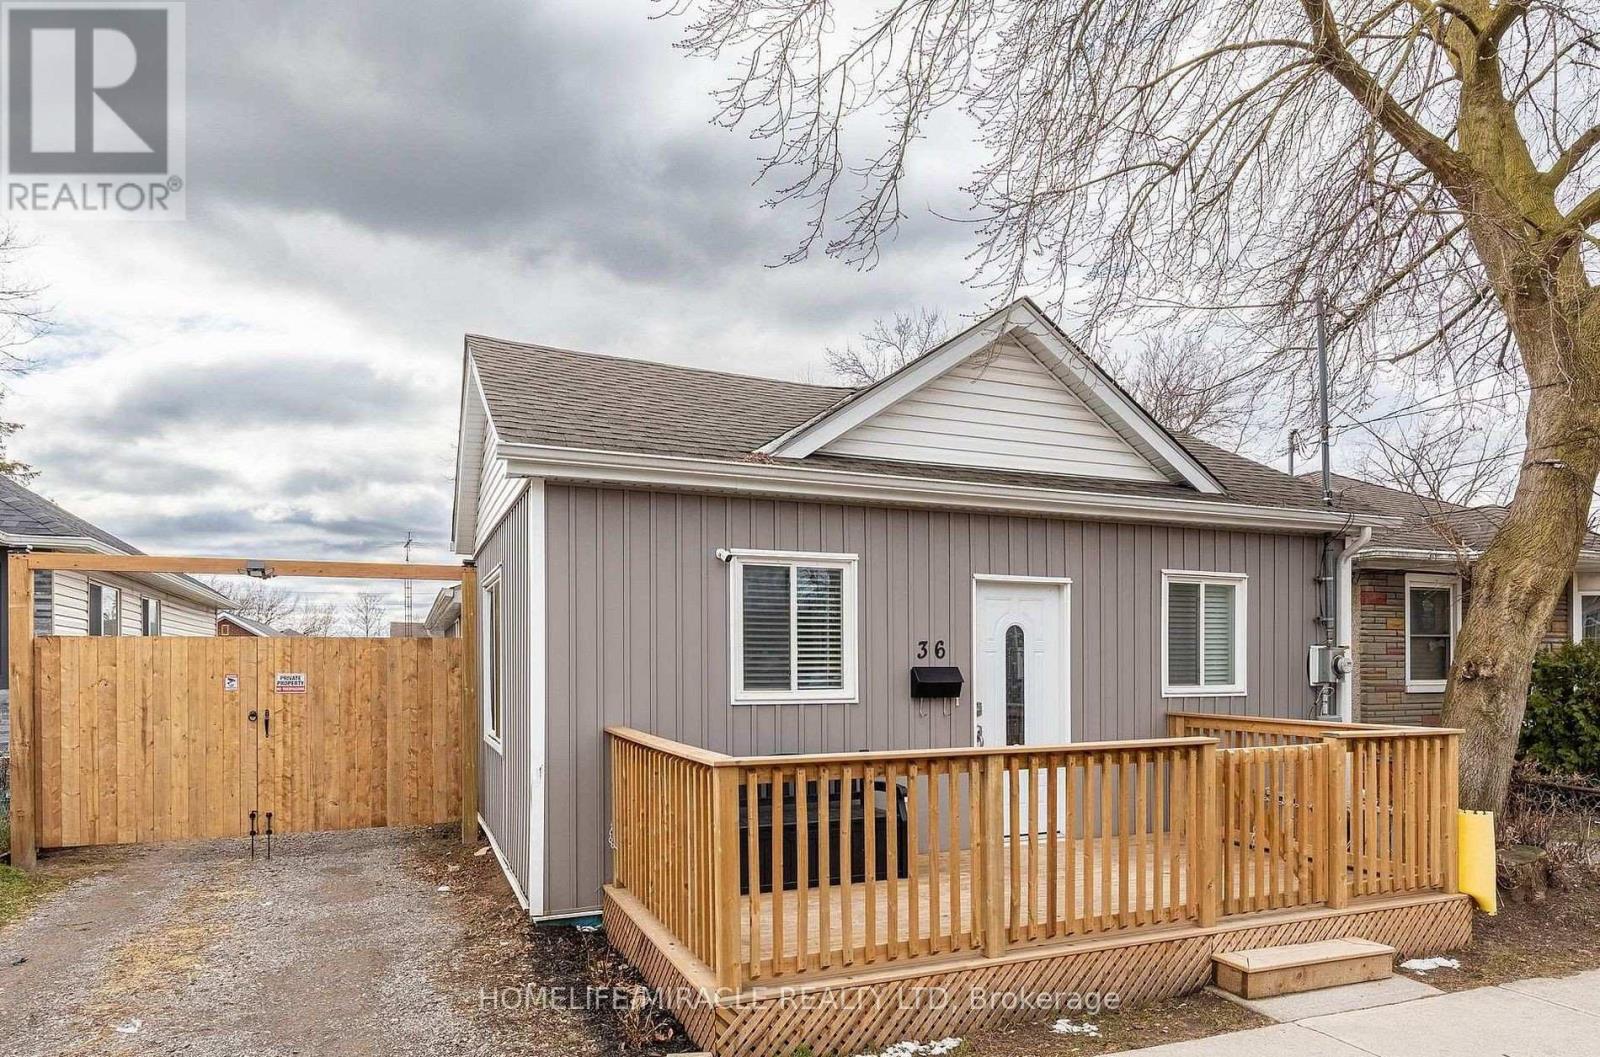
Well-maintained Beautiful clean property in the heart of downtown St. Catharines. This bright and modern space offers convenient access to all that the downtown core has to offer, including shops, restaurants, entertainment, and public transit all within walking distance. Applicants are required to submit a completed rental application along with a recent credit report, letter of employment, recent pay stubs, and references. A minimum one-year lease is required, with first and last months rent due upon signing the lease agreement. Ideal for tenants seeking a clean, updated entire property in Downtown location. With 2 Parking available! (id:55460)
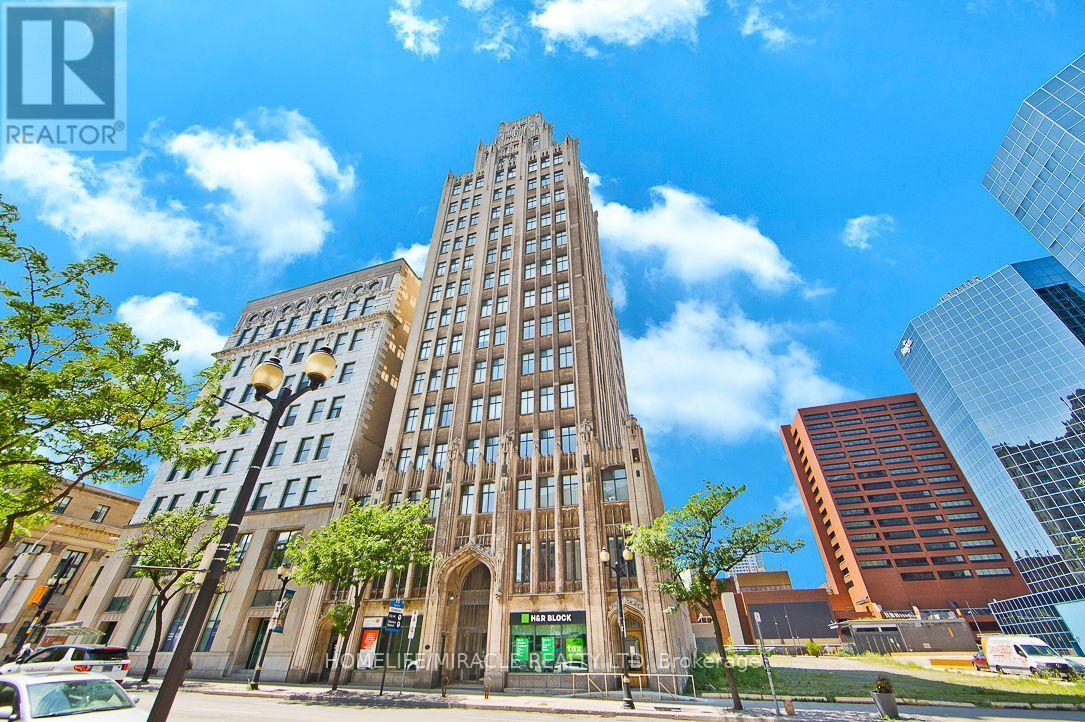
505 - 36 James Street S
Hamilton, Ontario
Downtown Hamilton Living at Its Best! Welcome to Unit 505 at The Pigott Building, a distinctive heritage residence offering character, convenience and an exceptional urban lifestyle. This bright and spacious 1-bedroom, 1-bathroom condo features an open-concept layout, impressive 9-ft ceilings and an abundance of natural sunlight, creating an inviting and airy living space. The unit also comes complete with 1 underground parking space and 1 locker for added convenience and storage. Located in the heart of downtown Hamilton, you're surrounded by restaurants, cafés, shopping, entertainment, parks, transit and cultural attractions. Enjoy easy access to Gore Park, Hamilton GO Centre, the Art Gallery of Hamilton, Hamilton Farmers' Market and the vibrant James Street corridor. Residents enjoy an impressive selection of building amenities, including an indoor pool, fitness facility, party room, games/billiards area and covered/underground parking. The location is also ideal for students and professionals, with Mohawk College and McMaster University readily accessible by car or public transit. Convenient access to GO Transit and Hamilton's Transit network makes commuting throughout Hamilton and beyond easy. Whether you're a first-time buyer, professional, student, downsizer or investor, Unit 505 offers the opportunity to enjoy the unique character of The Pigott Building combined with the convenience of downtown living. Open concept. 9-ft ceilings. Lots of sunlight. Parking. Locker. Exceptional downtown location. Come experience Unit 505 for yourself! (id:55460)
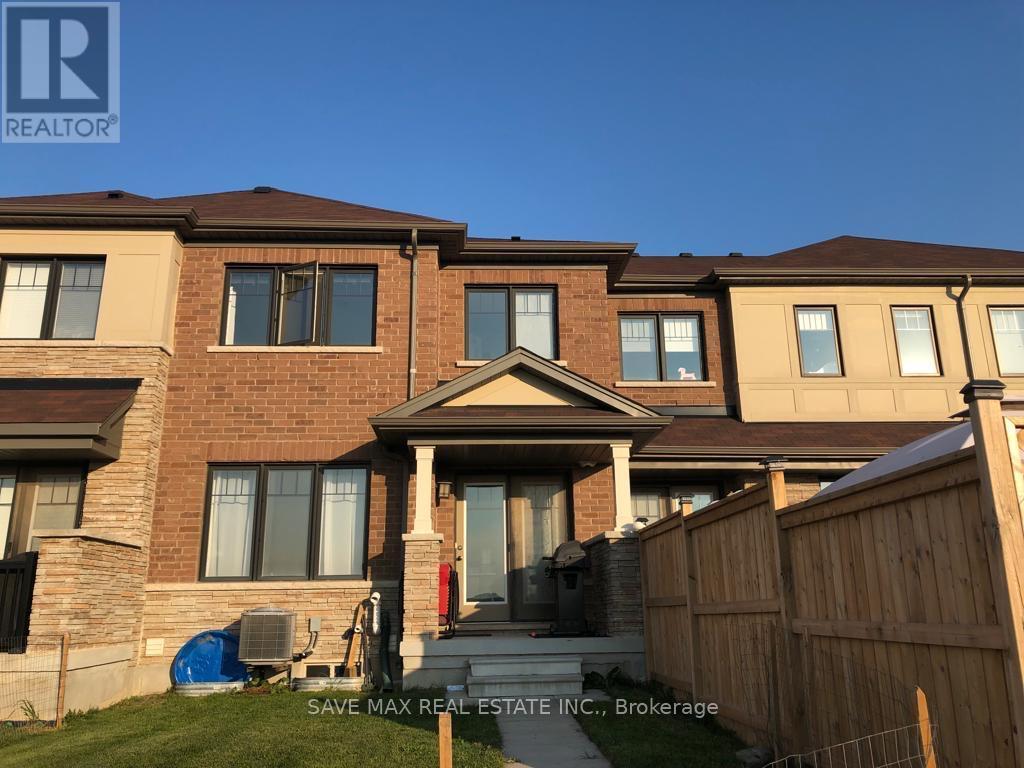
65 Sherway Street
Hamilton, Ontario
Prime Stoney Creek Location! Step Into Elegance With This Beautiful 3-Bedroom, 3-Washroom Freehold Townhouse, This Townhouse Offer Good Size Living Area, The Home Features A Full Eat-In Kitchen With Backsplash/Centre Island/Stainless Steeles Appliances Combined/ With Breakfast With A Walk-Out To A Private, Fully Fenced Backyard And The Convenience Of Garage Access To The Backyard, The Second Floor Offers A Spacious Primary Bedroom With A 4-Piece Ensuite And Walk-In Closet, Plus Two Generously Sized Bedrooms, Laundry On Second Floor, The Unfinished Basement Provides An Excellent Additional Storage Space, Prime Stoney Creek Location Close To An Excellent Selection Of Shopping, Dining, Recreation And Everyday Amenities. Conveniently Located Near Eastgate Square, Centennial Parkway And Upper Centennial Parkway, Offering Grocery Stores, Restaurants, Banks, Pharmacies, Retail And Essential Services. Enjoy Easy Access To Lake Ontario, Confederation Park And Waterfront Trails, Plus Nearby Devil's Punchbowl Conservation Area And Eramosa Karst Conservation Area For Hiking And Outdoor Recreation. Families Will Appreciate Proximity To Wild Waterworks And Numerous Parks And Recreational Facilities. Commuters Benefit From Convenient Access To The QEW And Red Hill Valley Parkway, Providing Easy Connections To Hamilton, Burlington, Niagara And The GTA. Downtown Hamilton Is Also Easily Accessible, Featuring Restaurants, Shopping, Entertainment, Jackson Square, Hamilton Farmers' Market, Gore Park And Hamilton GO Centre. An Ideal Location Combining Convenience, Recreation And Excellent Transportation Access. (id:55460)
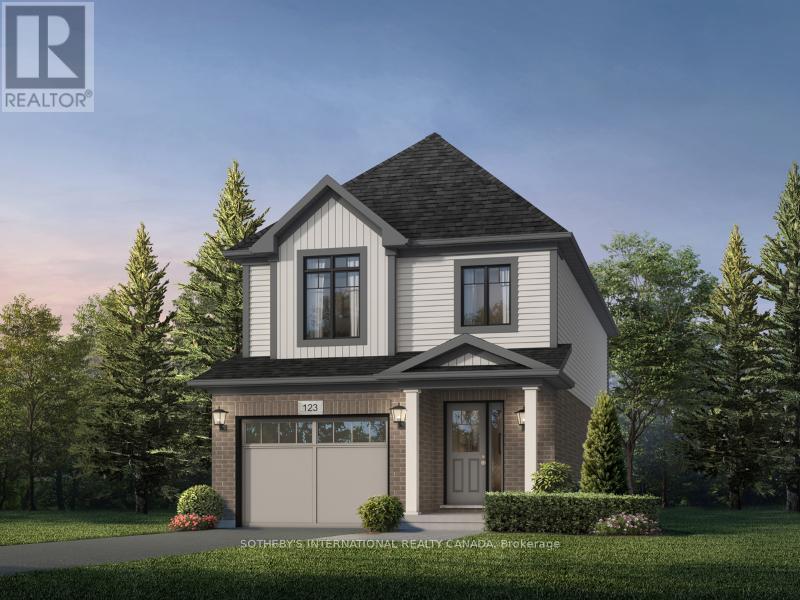
612 Anton Crescent
Kitchener, Ontario
LIMITED GREENSPACE LOT- Welcome to 612 Anton Crescent, an exquisite pre-construction opportunity by award-winning Fusion Homes. Presenting the meticulously designed "Alta A" model, this freehold detached home sits on a premium 30' x 98'5" lot in Kitchener's highly sought-after Williamsburg community, featuring 1,700 sq. ft. of sophisticated above-grade living space and a coveted single-car garage. The main level sets an inviting tone with an airy, open-concept layout defined by 9' ceilings, carpet-free flooring, and three generous closets for effortless storage. At the heart of the home is a chef-inspired kitchen outfitted with sleek quartz countertops, premium cabinetry, a Blanco Quatrus double-basin sink, and a contemporary Moen pull-down faucet. Upstairs, the thoughtful floor plan continues with three well-appointed bedrooms, two full bathrooms, and the added convenience of a dedicated second-floor laundry room. The private primary sanctuary offers a luxurious ensuite, a spacious walk-in closet, and a secondary closet for extra storage. Throughout the home, modern Halifax satin nickel door levers add a consistent touch of contemporary sophistication. Tailor the home to your lifestyle and bring your personal vision to life with custom layout modifications and builder options, including a pantry, breakfast bar, a 5-piece bath, and more. Take advantage of an attractive 5-8% deposit structure over 90 days, and a closing date between March 2027 to May 2027. Experience the Fusion Homes Difference-where your investment is protected by an exclusive warranty offering nearly twice the industry standard, providing ultimate confidence every step of the way-with no development fees, levies, or Tarion registration costs. The builder is currently advertising an effective price of $839,900 after the proposed HST rebate. Rebate is subject to government approval, purchaser eligibility, and assignment to the builder. (id:55460)
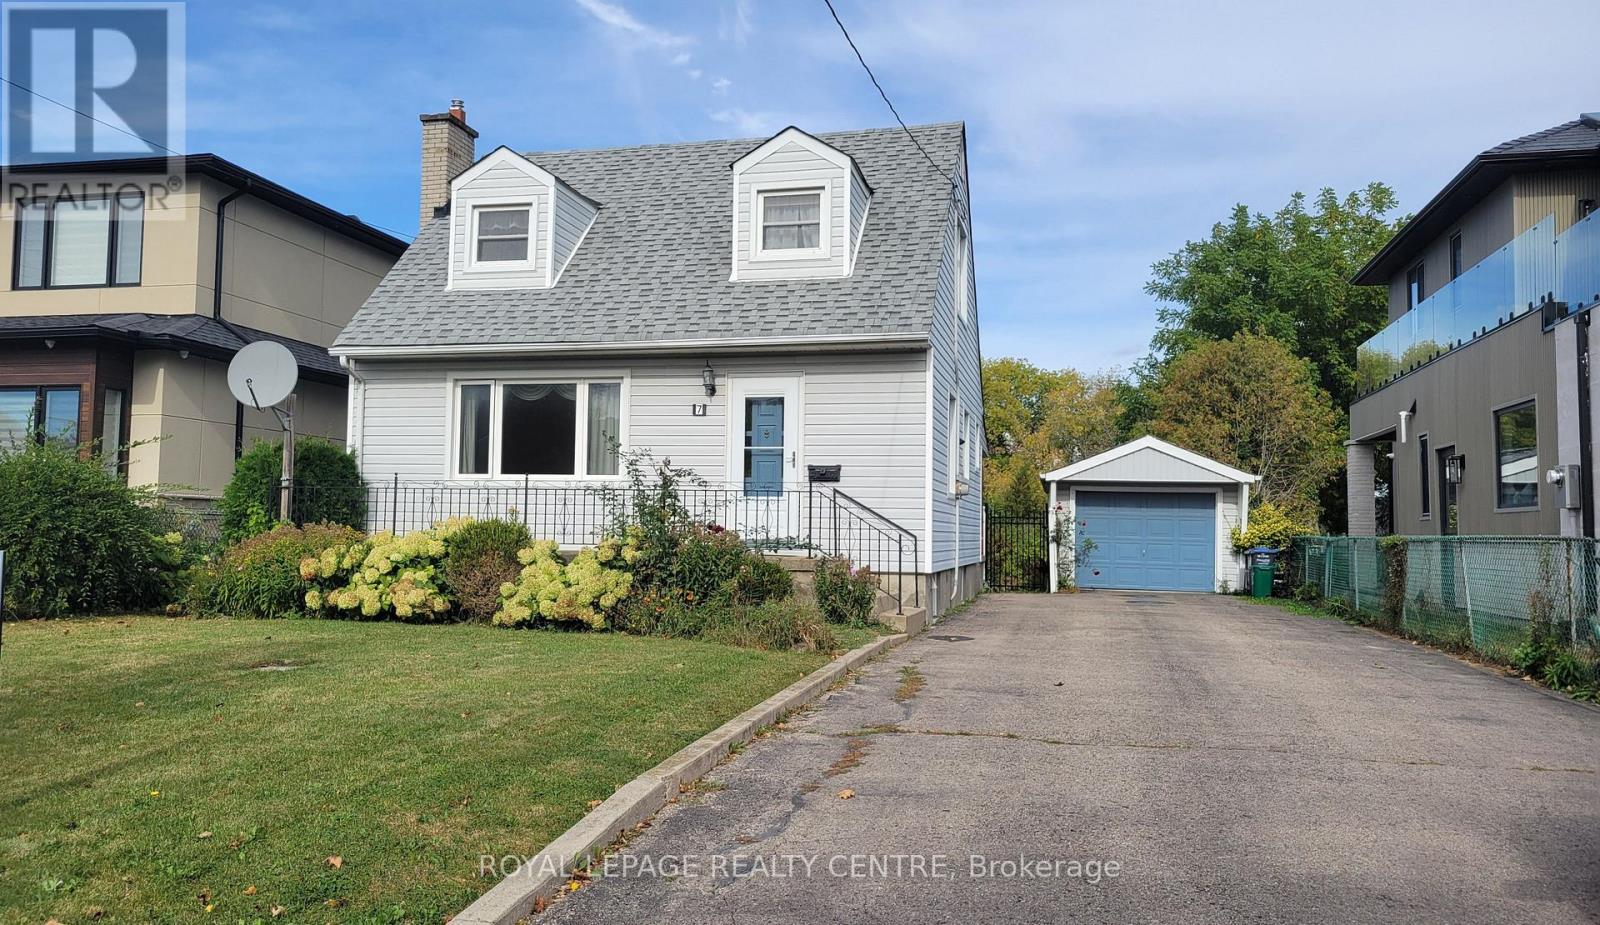
7 Earl Street
Mississauga, Ontario
Detached Home For Lease In The Heart Of Streetsville. Welcome To This Beautifully Maintained Detached Home In The Heart Of Streetsville! This Spacious Property Is Located In A Family-Friendly Neighbourhood And Is Within Walking Distance Of All The Conveniences Streetsville Has To Offer, Including The GO Train Station, Excellent Schools, Parks, Trails, Shops, And Transit. This Home Offers Plenty Of Space And Flexibility, 3 Spacious Bedrooms, Including A Primary Bedroom On The Ground Floor, Expansive Living/Dining Room Combination, Family-Sized Eat-In Kitchen. Finished Basement With Spacious Living Area, Office, Kitchen And Appliances In "As Is" Condition, Large Cold Cellar And Walk-Up From The Basement To The Covered Back Porch And Huge Backyard, Long Double Driveway, Oversized Detached Garage, Storage Shed, Greenhouse. The Large Backyard Is Perfect For Family Activities And Entertaining. Enjoy The Convenience Of Being Close To Highway 401, Shops. Public Transit, Parks, Schools, And The Streetsville GO Station, While Living In A Peaceful And Welcoming Neighbourhood. ***Tenant Is Responsible For All Utilities. *** (id:55460)