
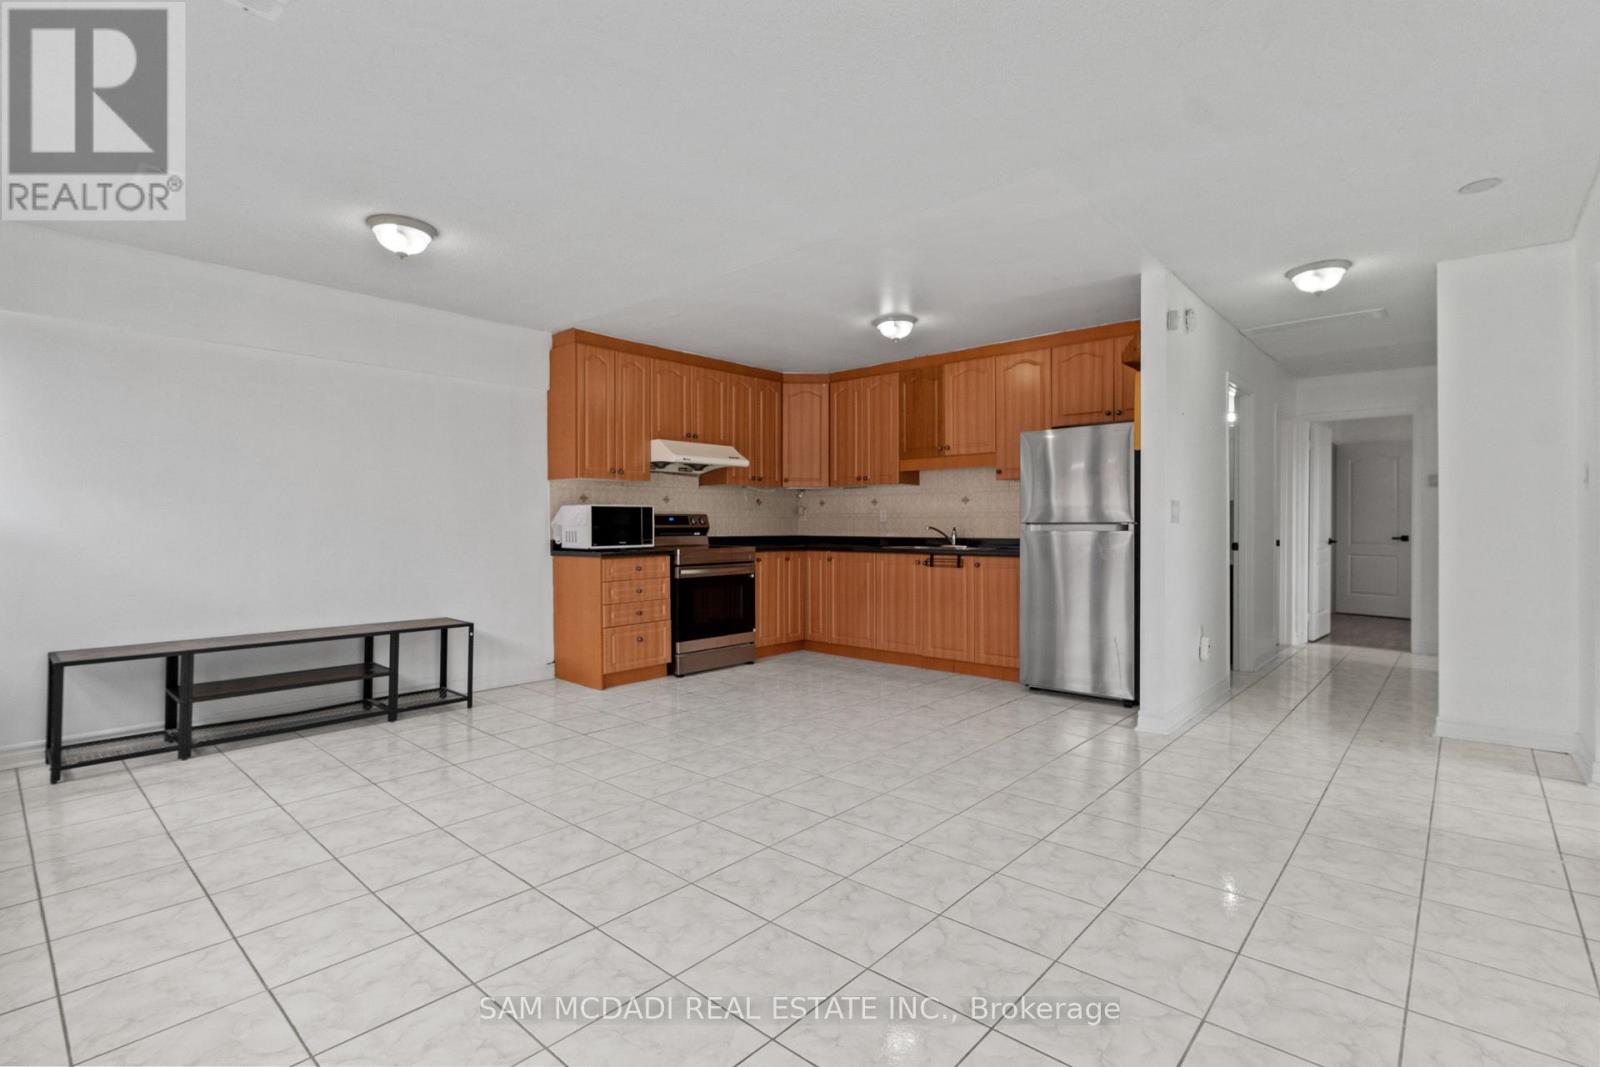
3 - 2922 Islington Avenue
Toronto, Ontario
Bright & Spacious All-Inclusive 3-Bedroom Apartment In A Prime Location! One Fixed Monthly Price Covers ALL Hydro & Utilities - No Extra Bills. This Well-Maintained Unit Features 3 Great Sized Bedrooms, 2 Washrooms, And 2 Parking Spaces. Located In A Quiet, Family-Friendly Neighbourhood With Convenient Access To Highways 407 & 400, Excellent Schools, Parks, Churches, Shopping, Public Transit, And The Brand New Finch LRT. Ideal For Families Or Young Professionals Looking For Comfort, Space, And Convenience In A Welcoming Community. Laundry Room Included. Optional Furniture Available For Tenant Use If Needed, Including: 1 Full Bedroom Set (Bed Frame, Headboard, Mattress, Dresser With Mirror, Two Door Chest, And 2 Nightstands) & 1 Additional Bedroom Set (Bed Frame, Mattress, And 2 Chests). (id:55460)
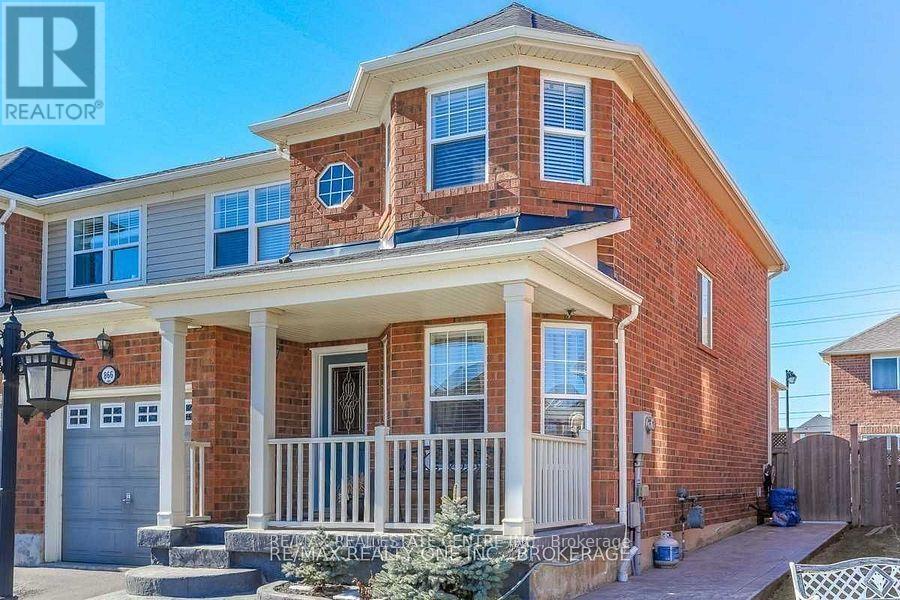
Basement - 866 Mcnair Circle
Milton, Ontario
All Utilities Included In This Brand-New Legal Basement Apartment for Lease in Milton! Be the first to live in this newly completed, never-lived-in basement apartment featuring a private separate entrance and large windows that fill the space with natural light. Enjoy a modern kitchen with ample cabinetry, an open-concept living and dining area, and a generously sized bedroom with a semi-ensuite 3-piece bathroom. Brand-new appliances are included for your convenience. Rent is all-inclusive, covering all utilities, and includes one parking space on the driveway. Ideally suited for a single working professional seeking a quiet home on a family-oriented, low-traffic street in the desirable Beaty neighbourhood. Conveniently located close to schools, parks, shopping, dining, and everyday amenities, with quick access to Highway 401 and the Milton GO Station. (id:55460)
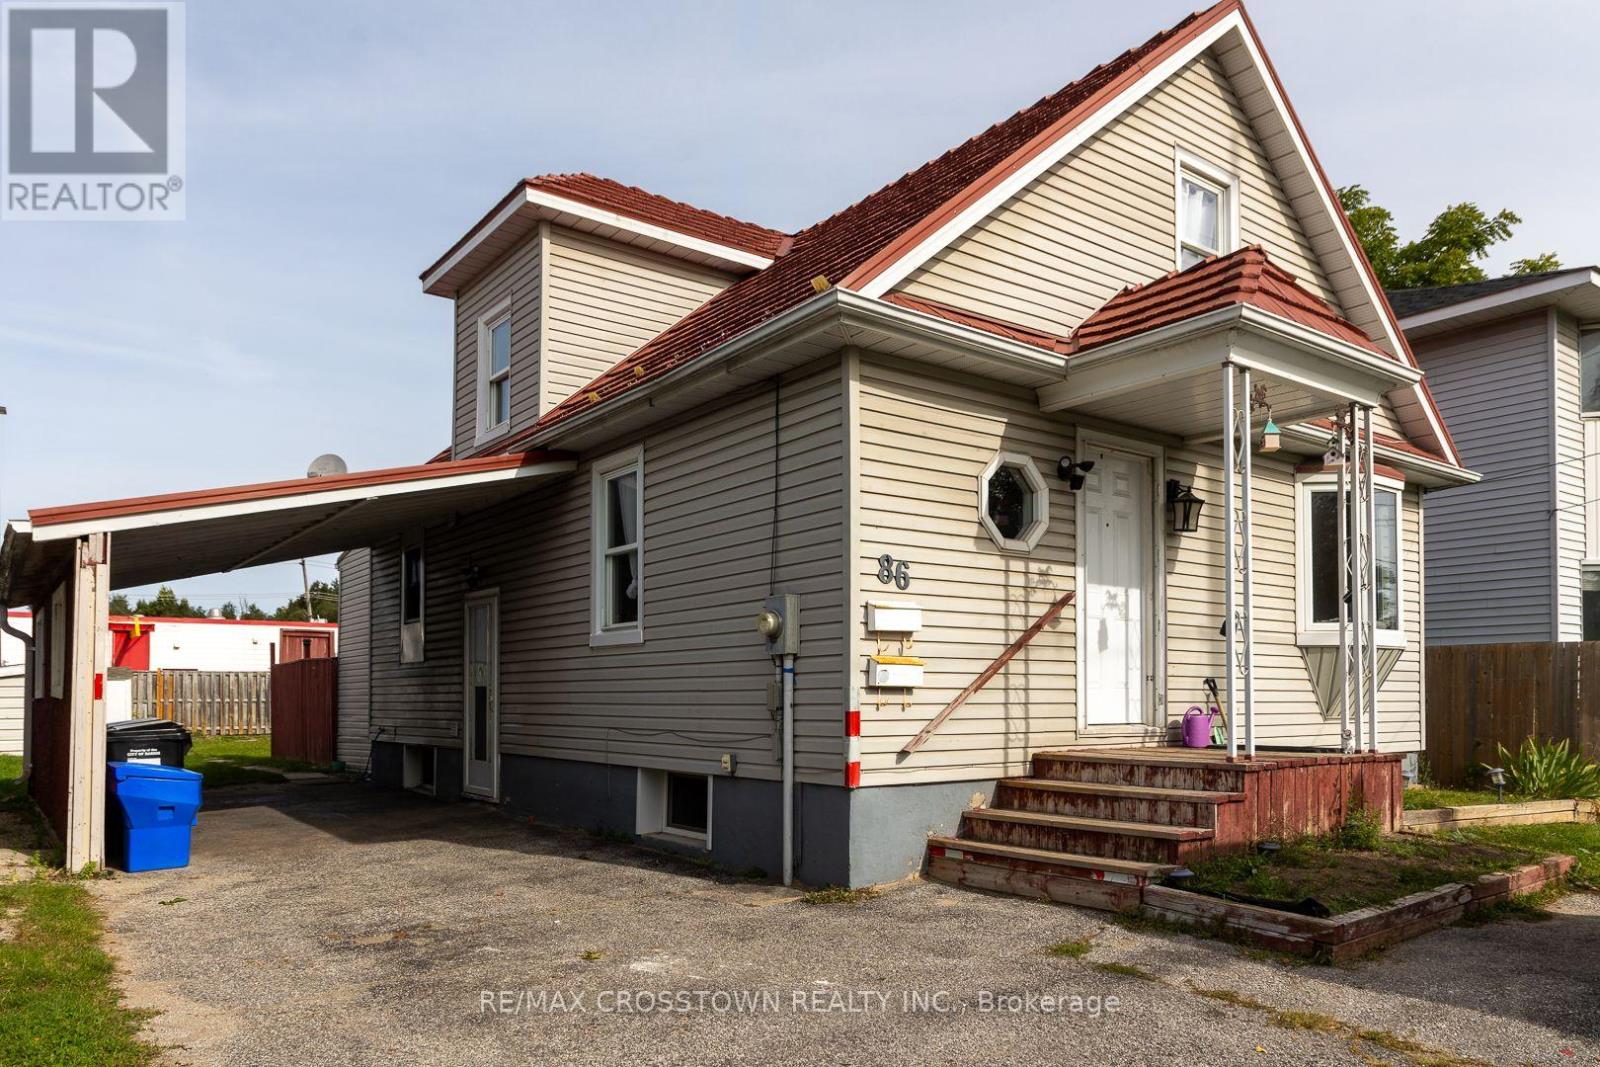
86 Victoria Street
Barrie, Ontario
Location Location! Fantastic investment opportunity for a first time home owner or investor looking for a recently renovated legal registered 2 unit dwelling. 3 blocks from waterfront. Registered Legal Duplex in 2021 ... 3 up 2 down. Great responsible tenants both would love to stay. This upper 3 bedroom unit is very well maintained. Boasts a bright open concept dining room living room with bay window and ample natural light plus a main floor master with sliding doors to backyard private patio area. The kitchen has a lot of cupboards and counter space plus man door leading to private patio backyard area fantastic to entertain guests and watch your children play. There is a 3 piece modern bathroom as well. The lower unit is a 2 bedroom with full bathroom, laundry, galley kitchen overlooking living room. Both units have own laundry and separate entrances and are non smoking. Here's an opportunity to own a piece of downtown located conveniently by Dunlop street core and HWY 400 for easy commute. SOLID INCOME! (id:55460)
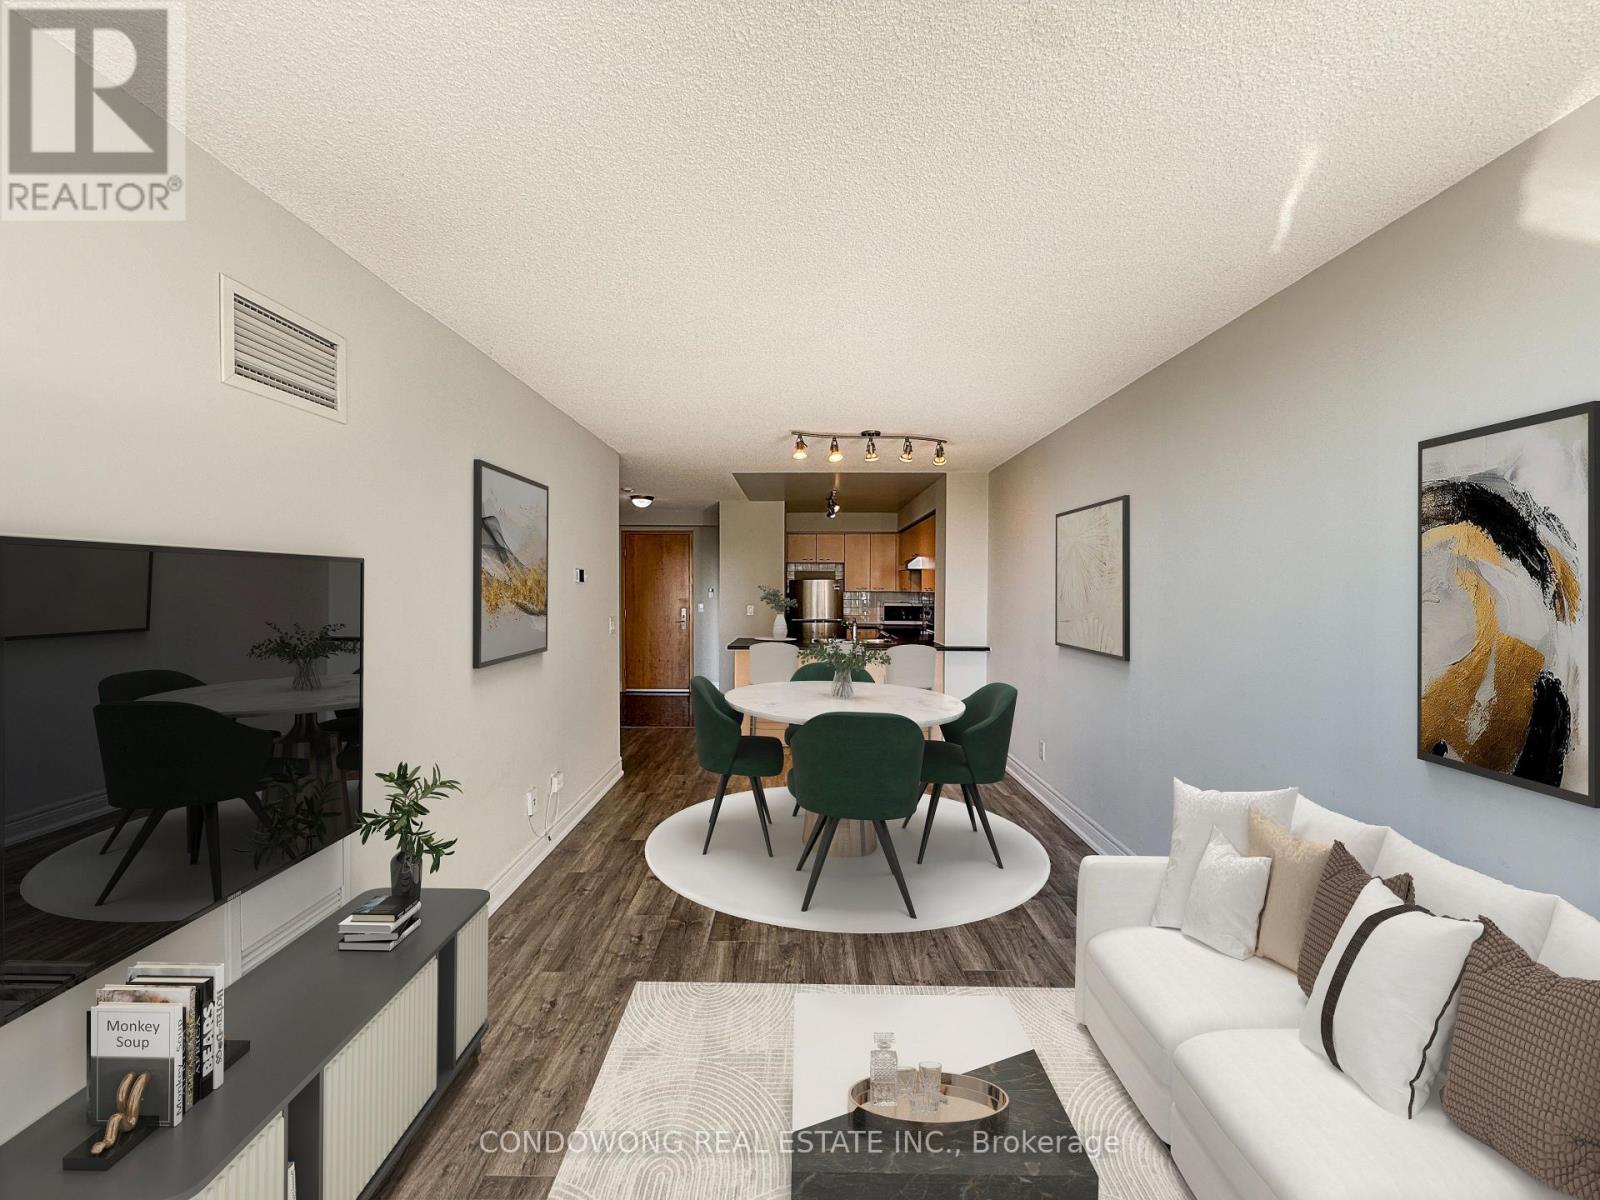
318 - 62 Suncrest Boulevard
Markham, Ontario
Prime Markham location at 62 Suncrest Blvd! This bright, beautifully maintained 1-bedroom suite offers a smart, functional open-concept layout with zero wasted space. Features 9ft ceilings, modern laminate flooring, and floor-to-ceiling windows flooding the unit with natural light. The open kitchen comes equipped with stone countertops, stainless steel appliances, and sleek cabinetry. Enjoy stepping out onto your private balcony with serene neighborhood views. Unbeatable Commerce Valley location-walk to Viva/YRT transit, local parks, plazas, top-rated restaurants, and retail along Highway 7. Minutes to Langstaff GO Station, Highway 404, 407, and VIVA bus rapid transit for effortless commuting. Resort-style building amenities feature a 24-hour concierge, indoor swimming pool, fitness center, party room, guest suites, and visitor parking. Perfect turn-key opportunity for first-time buyers, down-sizers, or savvy investors. Move-in ready! (id:55460)
41 Treetops Boulevard
New Tecumseth, Ontario
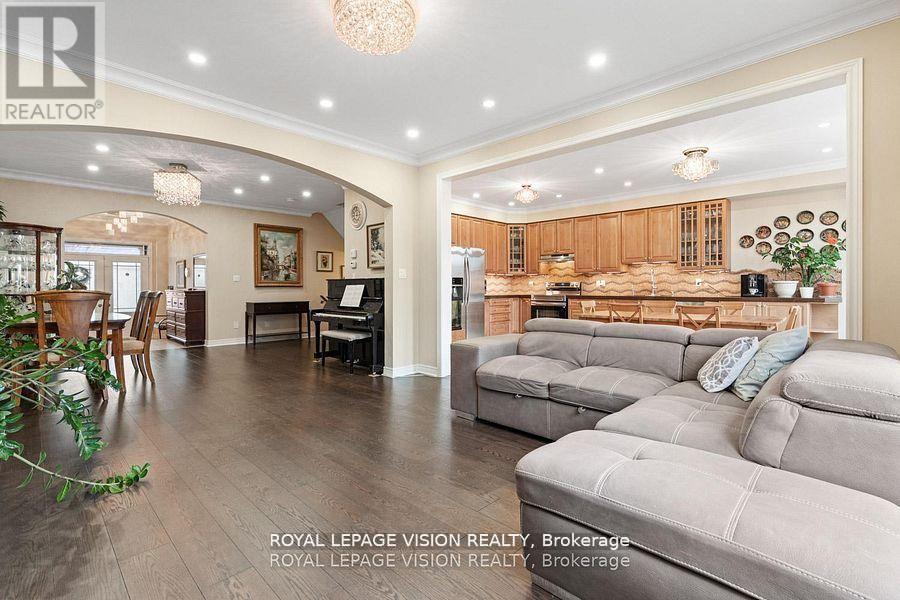
Sun-filled 3+1 bedroom + office home fronting a park in Treetops and giving you flexible 3 + 1 bedroom + office living. Over 3,000 sq ft of living space, including 2410 sq ft per MPAC and 600+ sq ft above grade daylight basement with large south-facing windows - perfect as a bedroom plus office (or gym, or teen suite). 3 oversized bedrooms on 2nd floor, gourmet kitchen with quartz counters, hardwood floors, potlights, luxurious bathroom with glass shower and jets. Enclosed sunroom overlooks green space. Triple pane windows on the north side, fresh paint, smart Lutron lighting, security sensors and other high end finishes throughout. Flexible, bright, and move-in ready , a rare opportunity in a family friendly neighbourhood! (id:55460)
1303 Bardeau Street
Innisfil, Ontario
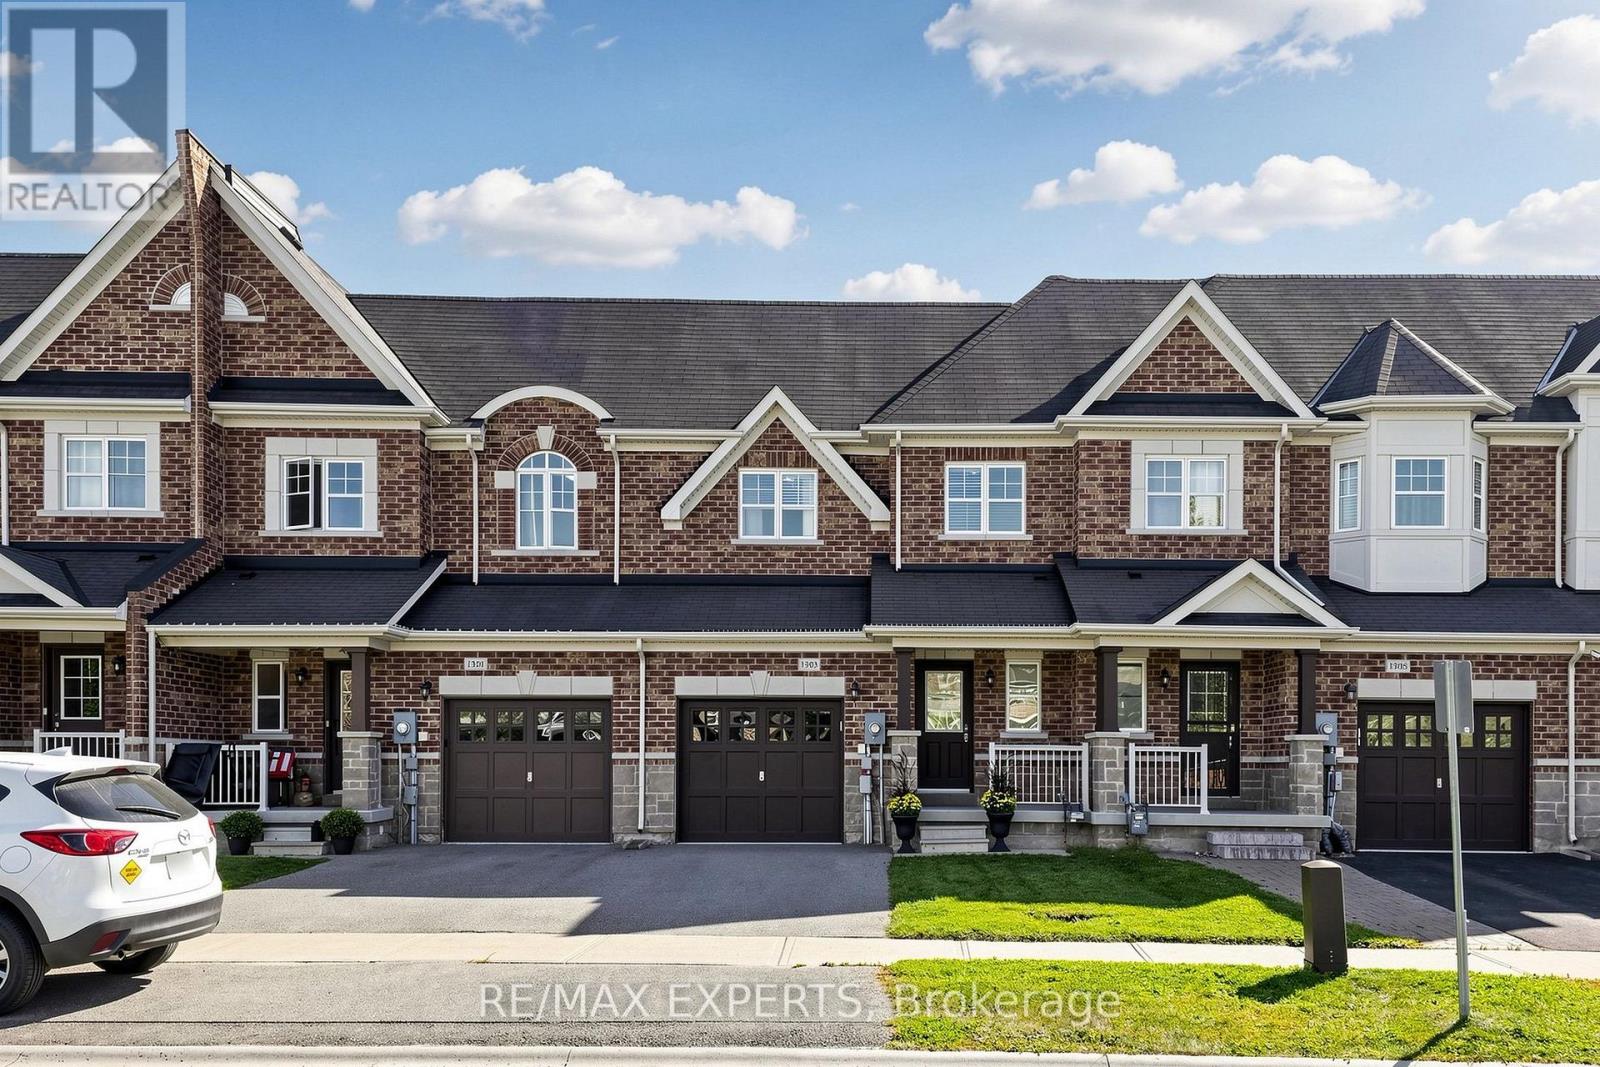
Welcome to this beautiful 3 bedroom town home. *Full house available* Fully fenced yard (Ravine lot) no rear neighbours offering full privacy. spacious open concept layout. Laundry room in basement plus garage access from home and Backyard access through garage. close to the GO station for city commuters. Perfect family friendly neighbourhood close to schools, Parks, shops, and restaurants. NO SMOKING/ Will consider Pets. (id:55460)
217 - 6 David Eyer Road
Richmond Hill, Ontario
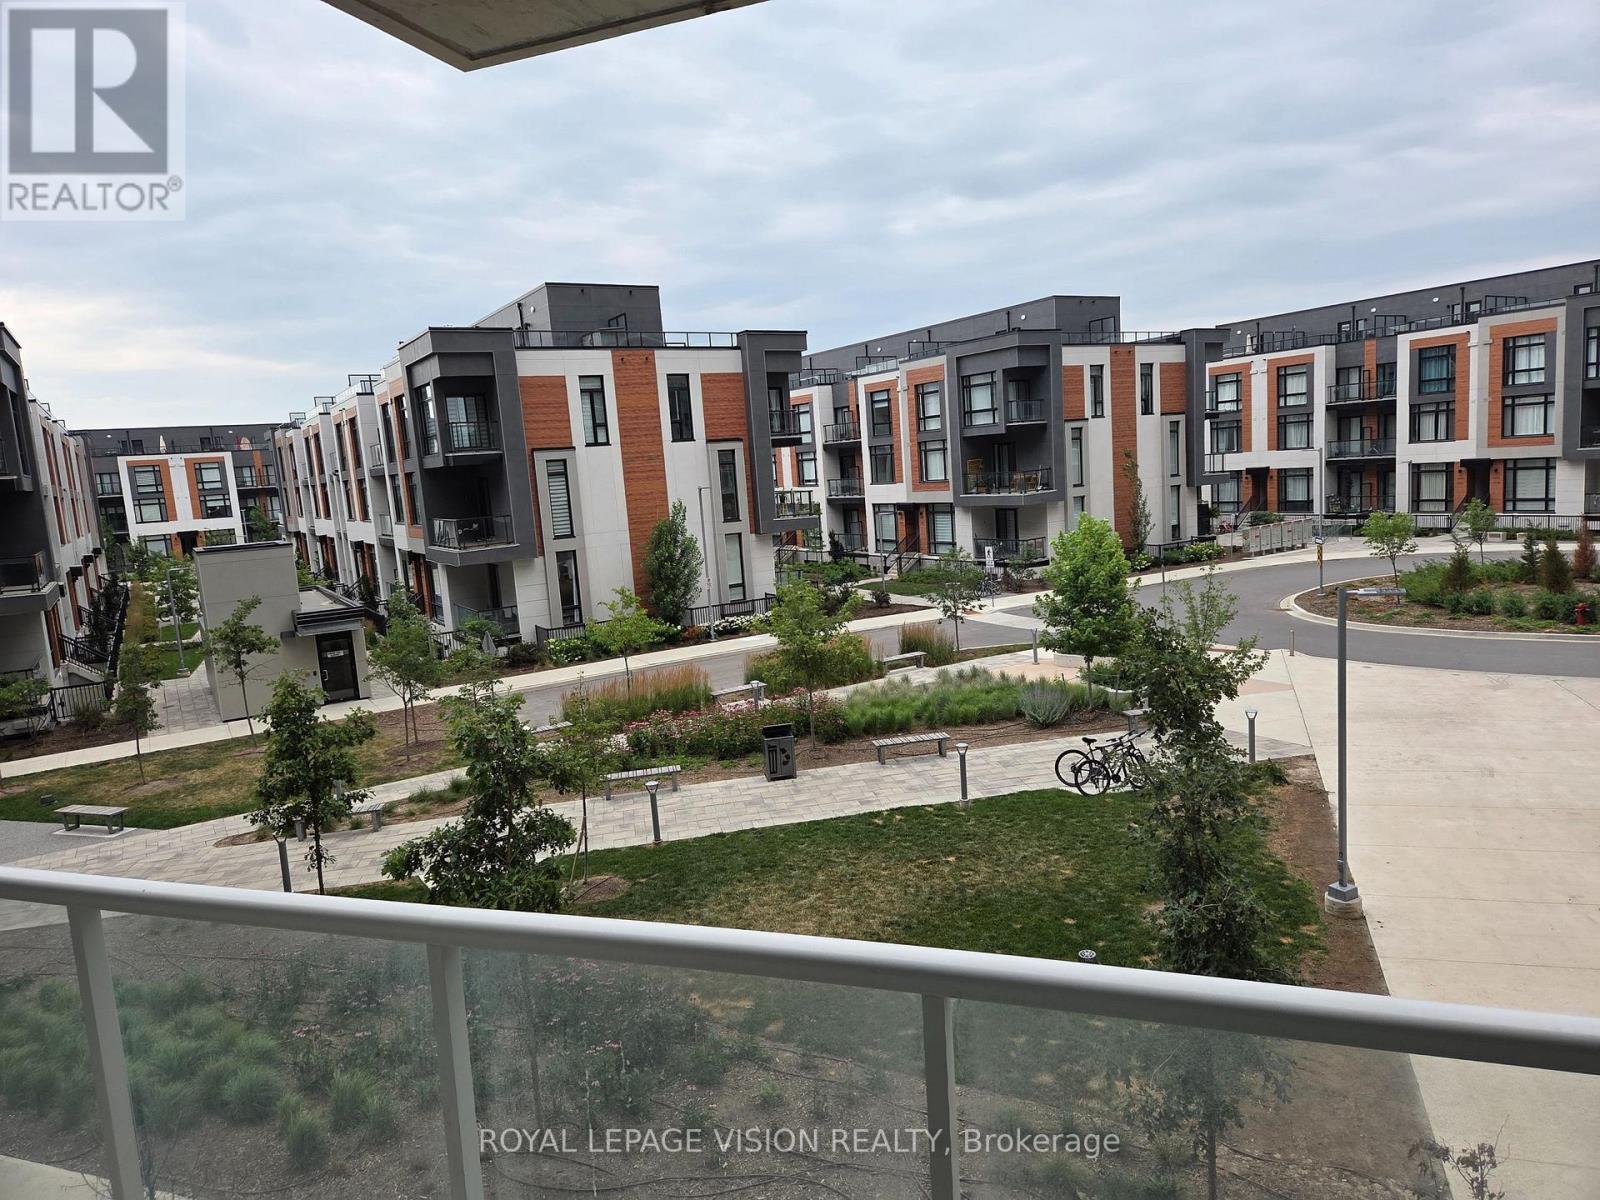
Immaculately kept vacant one bedroom and den ( that can be used as an additonal sleep area ) 634 sq ft per builders floorplan plus a 111 sq ft full size balcony, all vinyl plank / ceramic flooring no carpet, 9 feet ceilings, one parking spot, one locker. Close to Richmond Green community center, Costco, Home Depot, Banks, Hwy 404 all a short drive away. (id:55460)
9982 Mccowan Road
Markham, Ontario
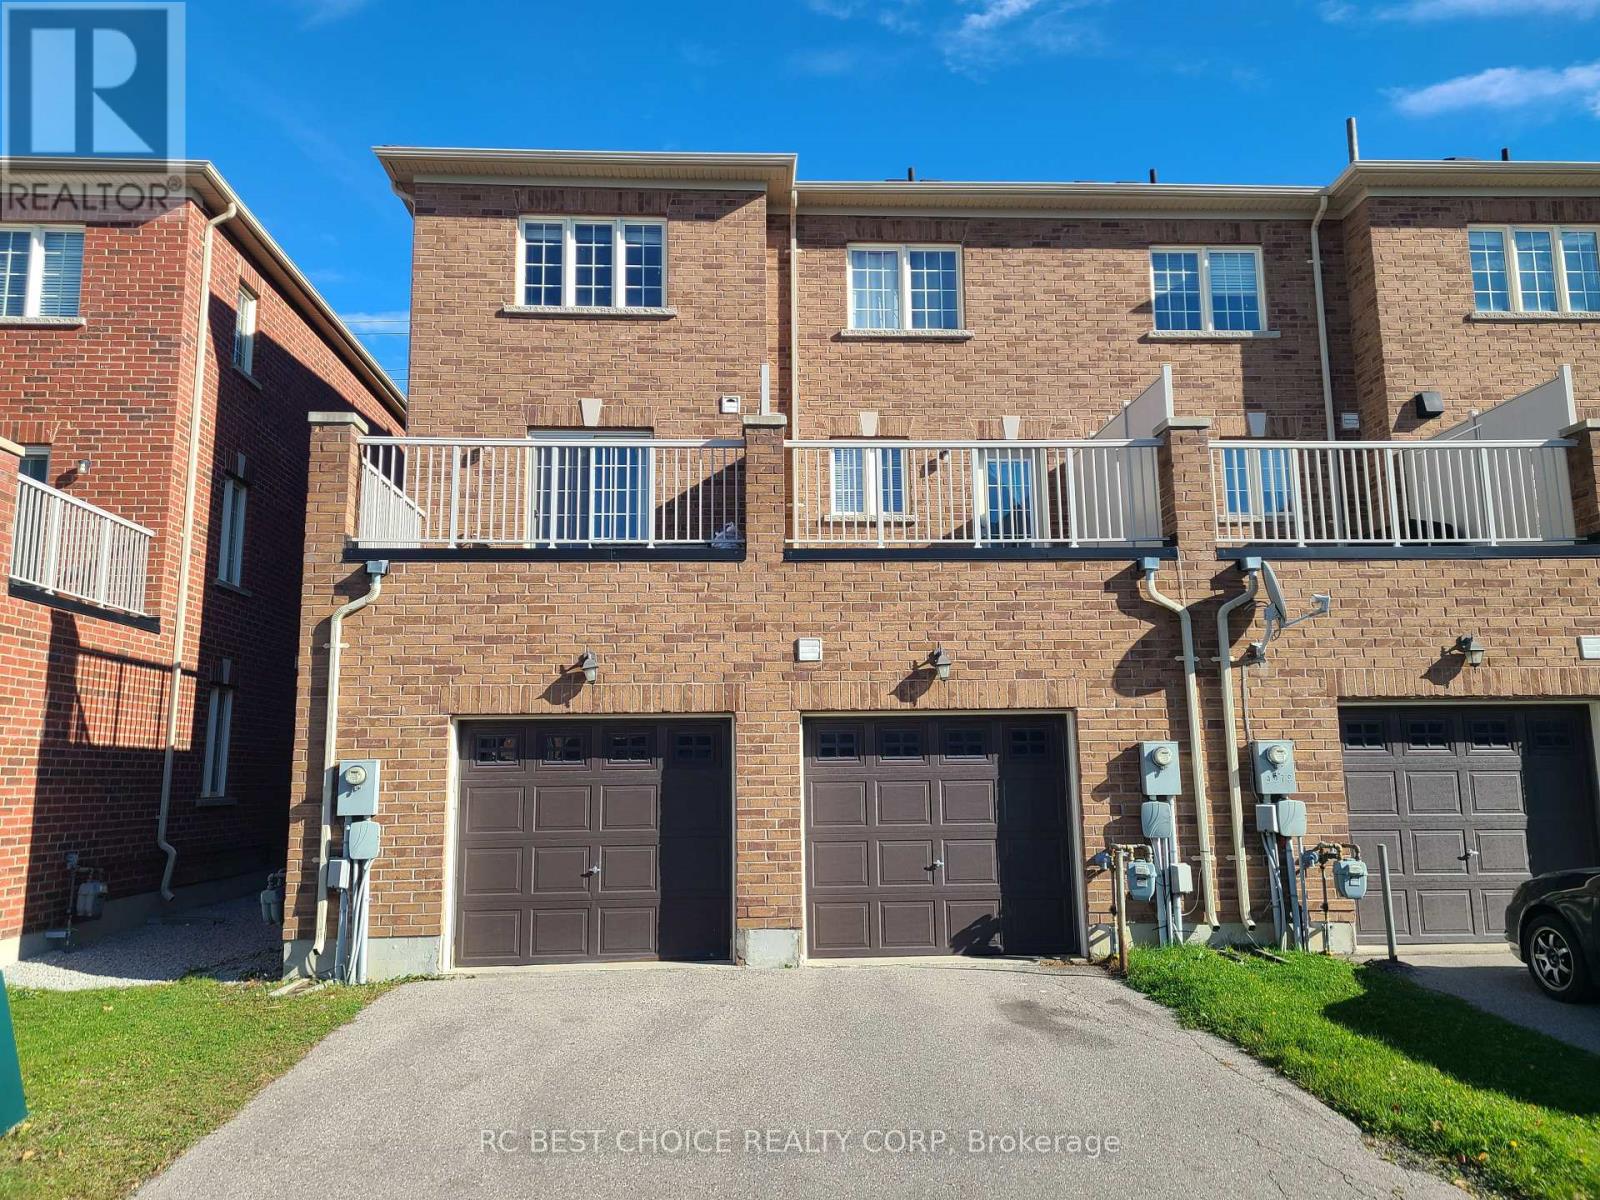
Excellent location! Bright and spacious end-unit freehold townhome in the prestigious Berczy Community by award-winning builder, Aspen Ridge Homes. 3-storey townhome with a practical layout and 1,500 sq. ft. of usable living space. Laminate flooring throughout with oak staircases. Large master and second bedrooms on the 3rd floor with separate private ensuite bathrooms. Large open concept living/dining area to entertain guests. Spacious eat-in kitchen with a breakfast bar and walkout to a large deck. Extra room on the ground floor can be used as a bedroom, office, or flex space. Close to community centres, libraries, shopping, Go Train, restaurants & local parks. A wonderful, family-friendly neighbourhood to call home! (id:55460)
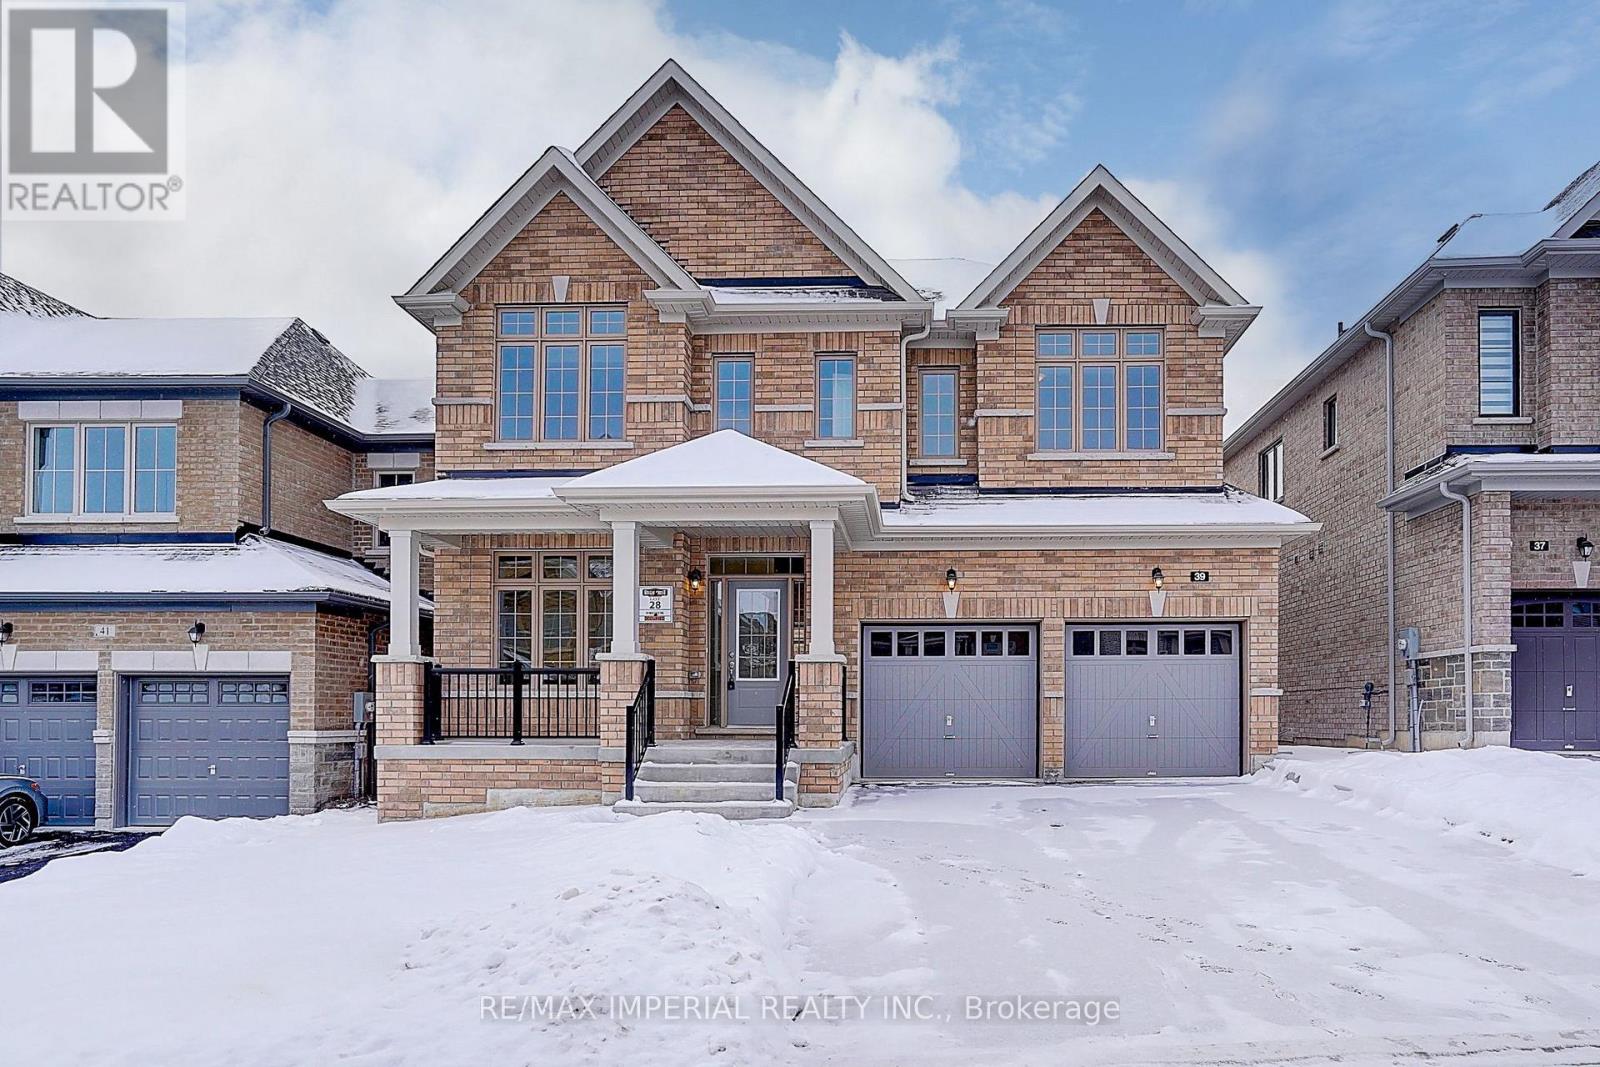
39 Bostock Drive
Georgina, Ontario
Beautiful New Detached Home in a Great Location! Step into this stunning 4-bedroom, 4-bathroom detached home, perfect for modern living. Located in a new and vibrant neighborhood, this home features 9-ft high ceilings on the main floor, giving it a bright and open feel. The smart layout provides plenty of space for your family and friends to enjoy. Conveniently located just minutes from Highway 404, this home is great for commuters and close to all the essentials. You will love being near a lively shopping plaza with restaurants and stores, and for nature lovers, Simcoe Lake is just a short drive away, perfect for relaxing weekends or peaceful evening walks. Recently Built home combines comfort, style, and convenience. Don't miss the chance to make it yours and enjoy upscale living in this growing community! (id:55460)
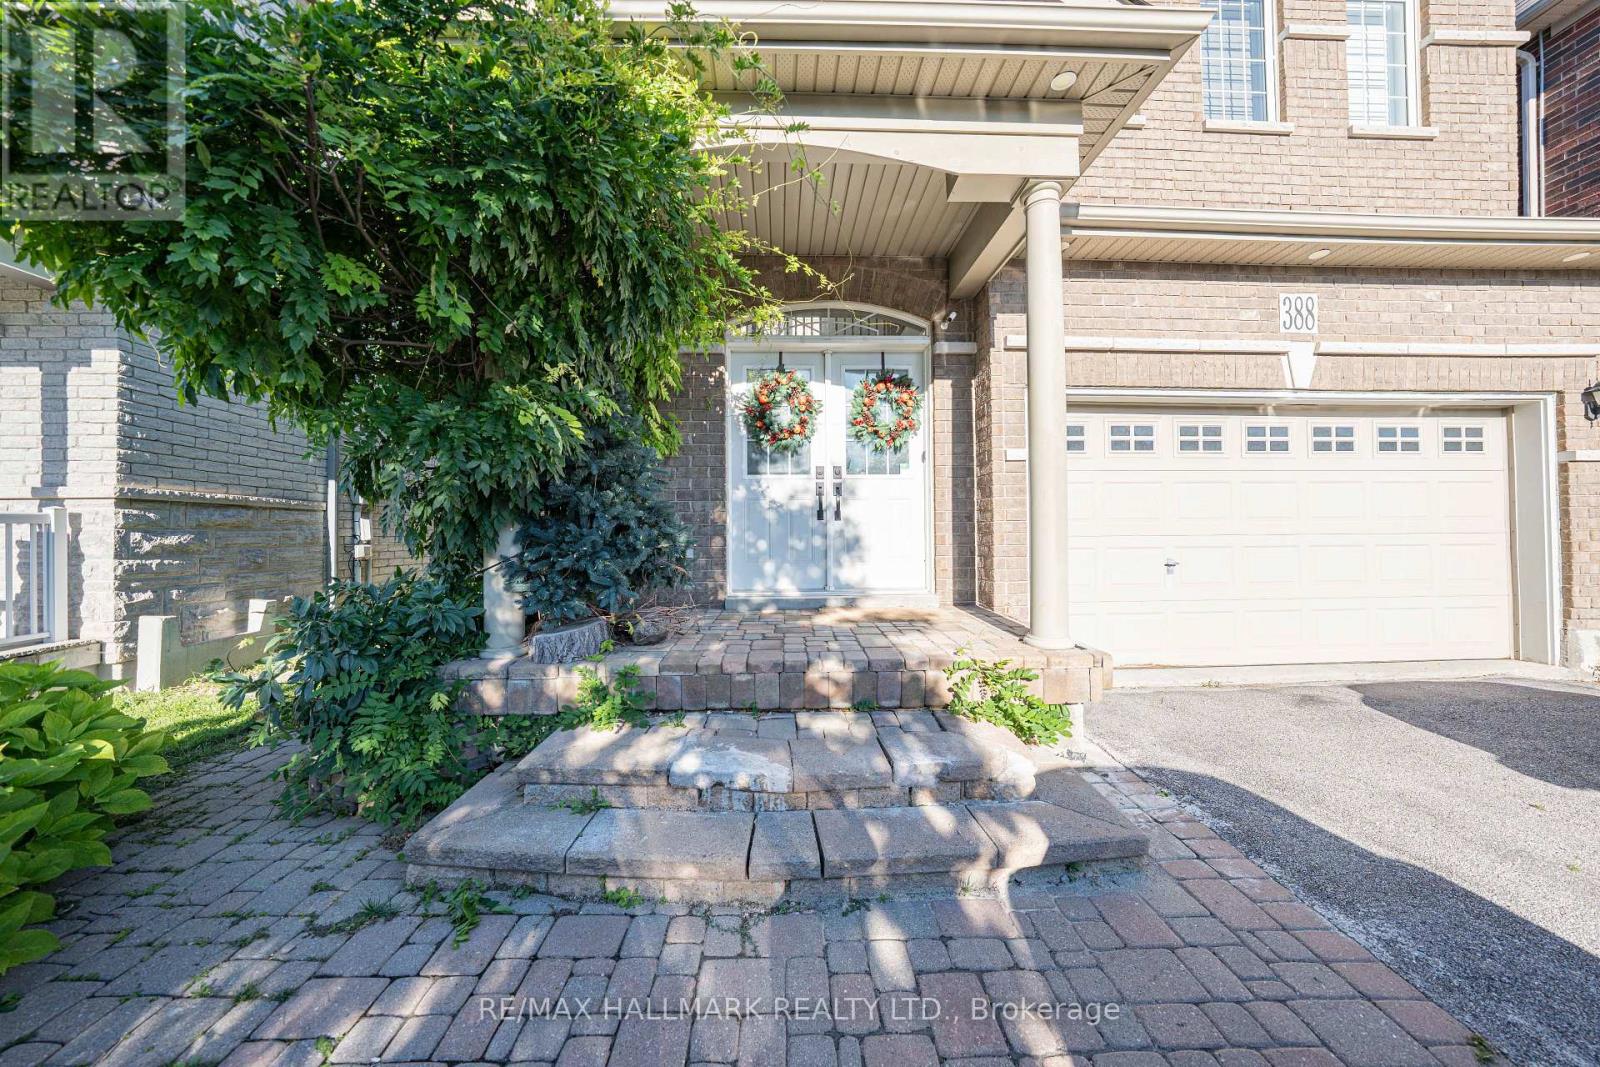
#main - 388 Kwapis Boulevard
Newmarket, Ontario
Location, Location, Location! ** Bright and Spacious Family Home ** This charming home offers a bright and airy atmosphere with plenty of room for your family. The versatile second-floor family room can serve as a fourth bedroom if needed. The well-appointed kitchen features a walkout to a private backyard, ideal for relaxation and entertaining. Additional highlights include an extended driveway, elegant California shutters, and a welcoming double-door entry.Beautiful landscaping enhances the curb appeal. Conveniently located near the Upper Canada Mall, Costco, Home Depot, Walmart, Winners and other shopping, schools and a scenic ravine,with easy access to the High-ranking schools, public transit and the GO train. Newcomers welcome. Both options furnished or unfurnished are available. (id:55460)
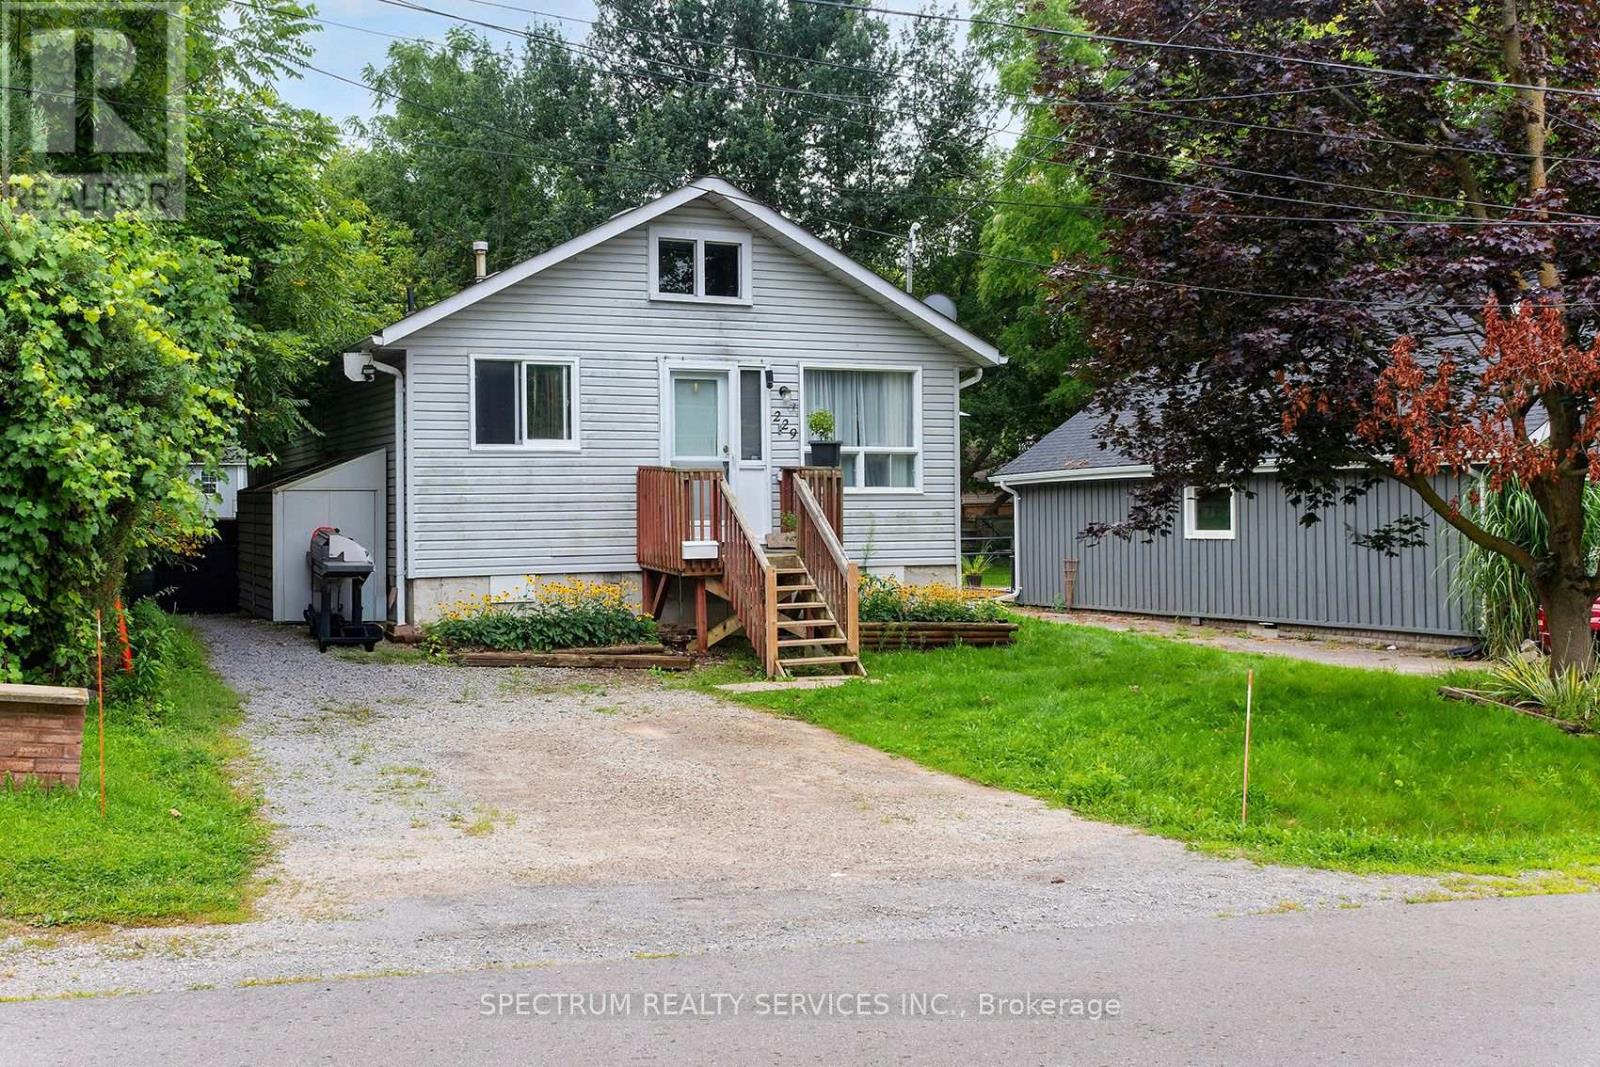
229 Pine Beach Drive
Georgina, Ontario
This home sits on a beautiful 50 x 127 ft mature lot, offering the kind of space and privacy that's increasingly hard to find in Keswick's lake adjacent neighbourhoods. This is truly a fantastic starter home or a peaceful retirement option. It is clean, functional, and offers a great opportunity for a buyer who wants to add their own modern touches over time. With a forced air gas furnace & AC, the home is raised with an insulated crawl space on a concrete bed, adding stability and warmth. The backyard is clear of trees, giving you an open, sunny outdoor area perfect for gardening, pets, or simply relaxing on warm evenings. Inside, this two bedroom home is wonderfully quaint, with a layout that feels welcoming the moment you step in. The living and dining area features a sliding door walkout to a deck, and large wrap around patio, creating a seamless indoor-outdoor flow that's ideal for morning coffee, weekend barbecues, or entertaining friends as the deck becomes an extension of your living space - a true highlight of the property. The abundance of windows, filling every room with natural light is uplifting, as is the one block walk to the shore line of Lake Simcoe or Lake Drive South, where you can follow the shoreline to several beaches, parks, and the marina. Whether it's sunset walks, paddleboarding, fishing or simply enjoying the waterfront, everything is just minutes away. Even without direct waterfront access, the lake is always present - socially and seasonally. A private beach membership is also available for a small annual fee - a rare perk that adds to the lifestyle. Only a few minutes from Keswick's main strip and its grocery stores, pharmacies, restaurants, and services. A unique blend of cottage heritage and year round living, it's a peaceful residential pocket shaped by the lake, by history, and by the people who've chosen to stay. (id:55460)
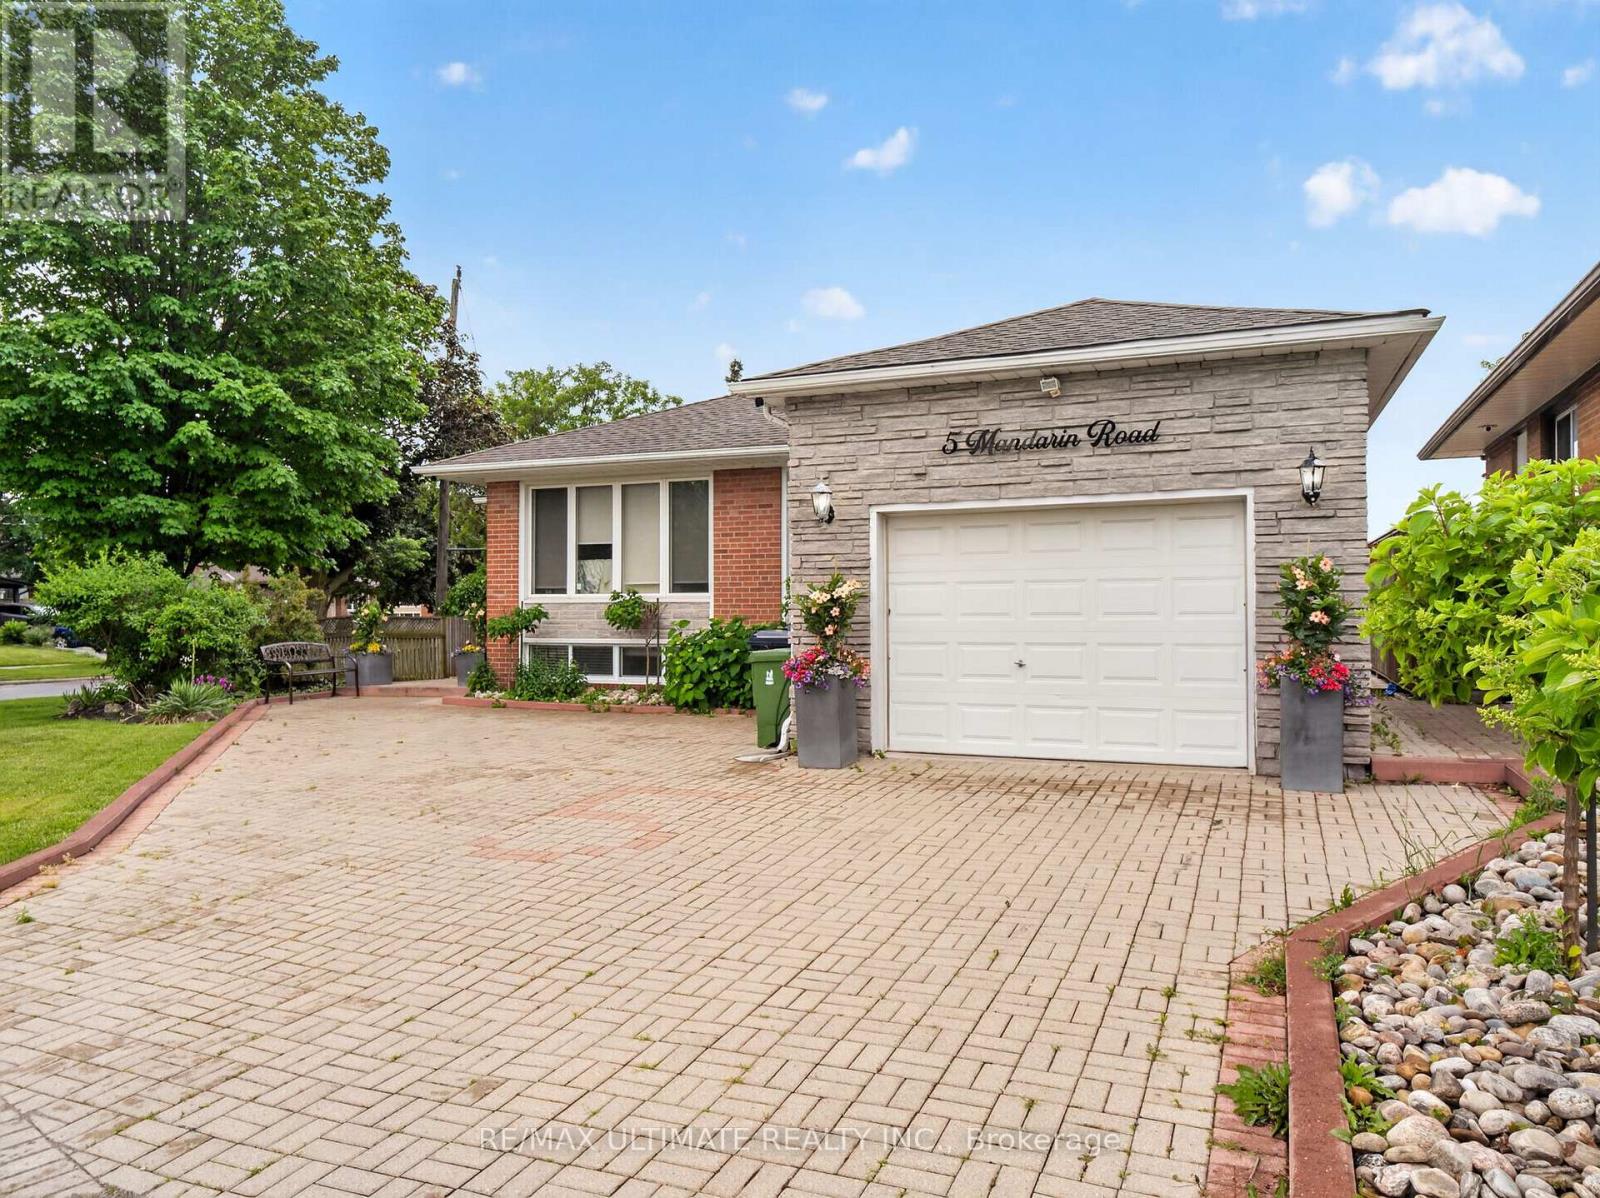
5 Mandarin Road
Toronto, Ontario
Spacious and well-maintained 2-bedroom basement apartment available in a highly desirable Scarborough neighbourhood! This bright, just-painted, and inviting unit features two generously sized bedrooms, a large combined living and dining area, and a spacious eat-in kitchen with plenty of room for everyday living. Enjoy the convenience of a separate private entrance, dedicated outdoor space, shared en suite laundry, and one parking spot included. Ideally situated close to TTC transit, schools, parks, shopping, restaurants, and everyday amenities, with easy access to major routes for commuters. (id:55460)