
9982 Mccowan Road Markham, Ontario L6C 0N1

$2,950 Monthly
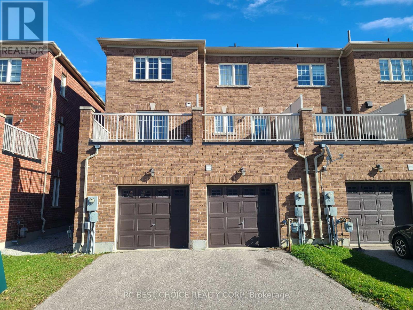
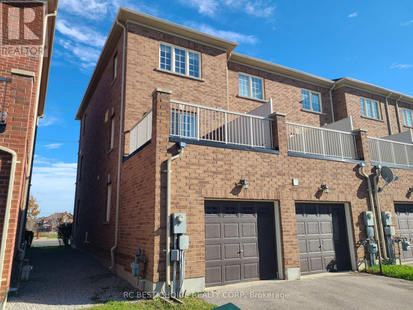
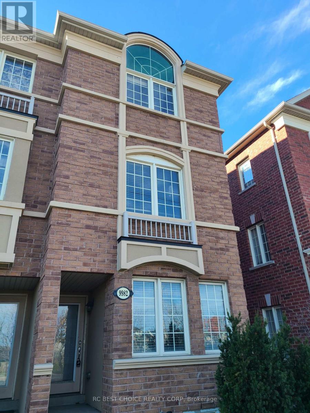
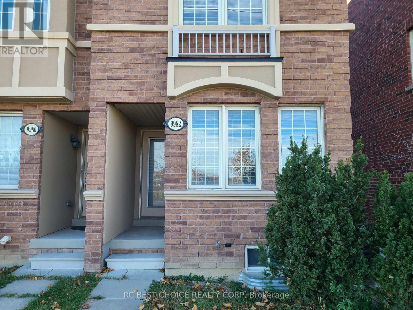
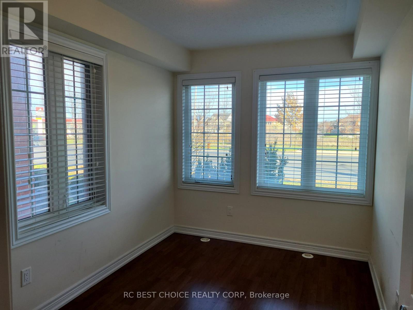
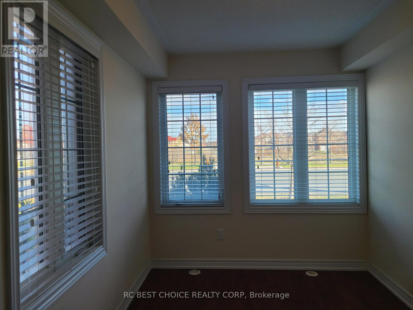
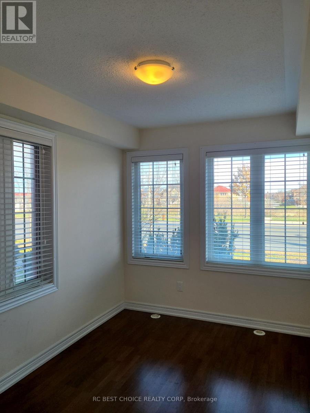
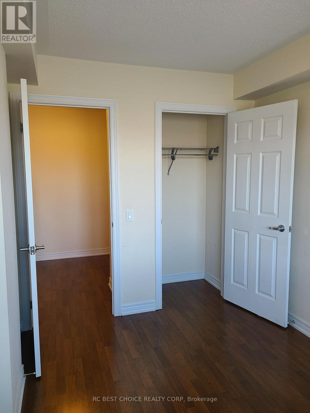
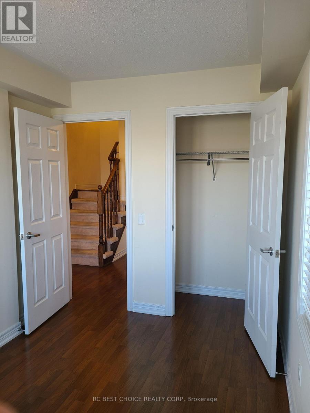
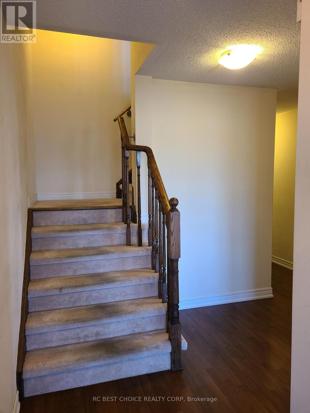
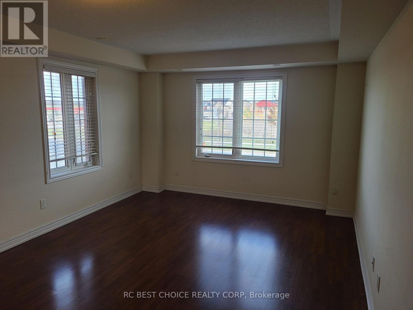
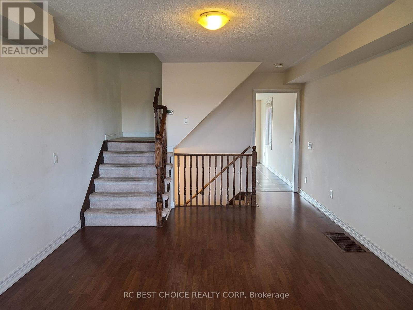
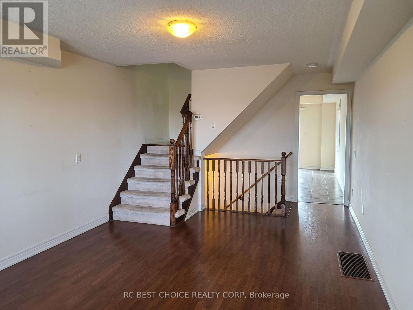
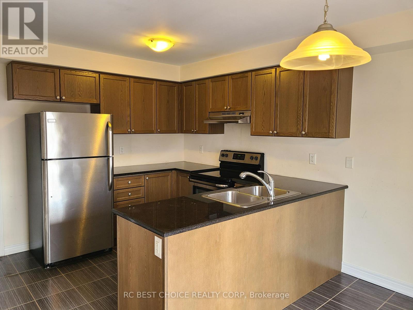
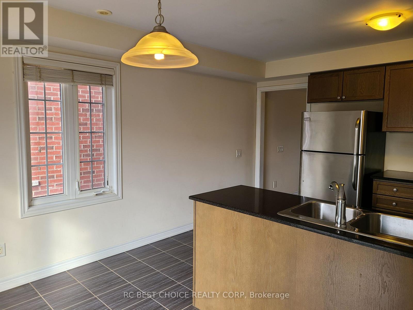
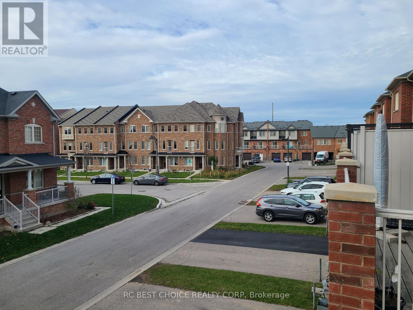
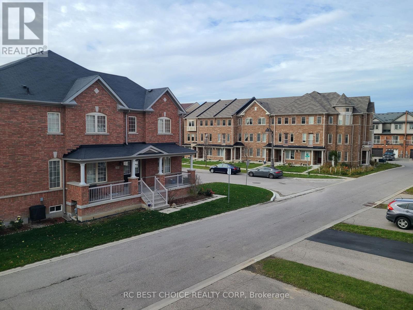
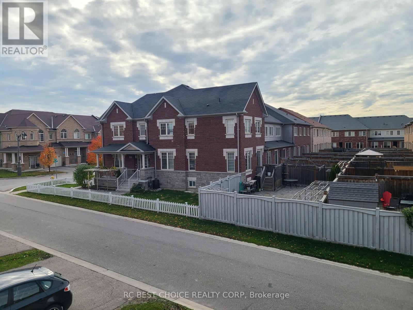
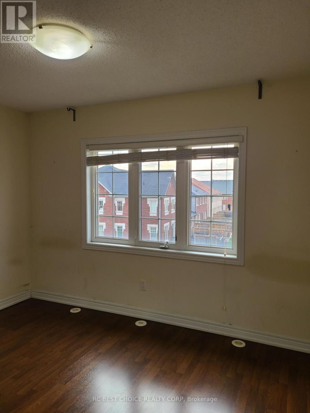
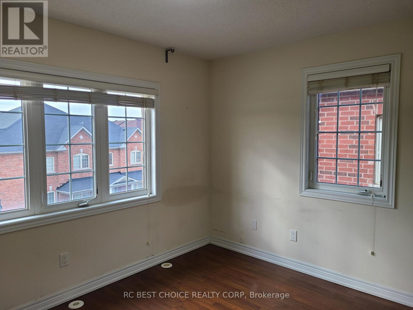
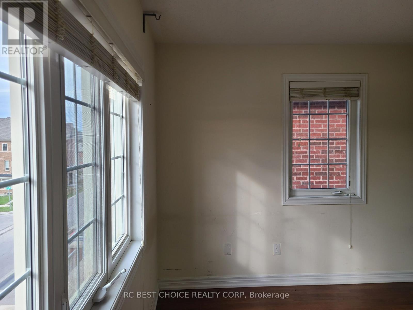
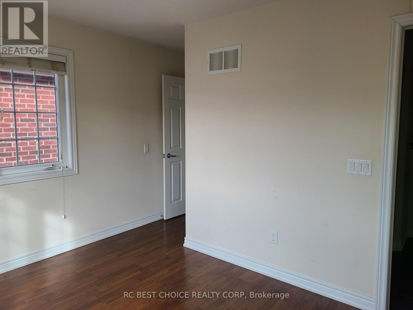
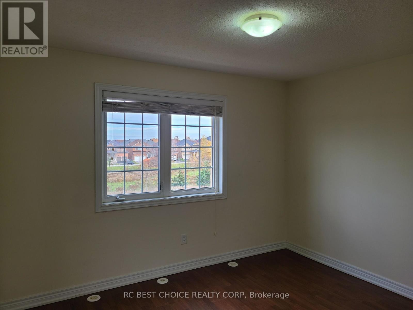
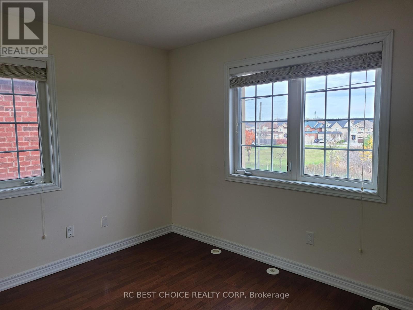
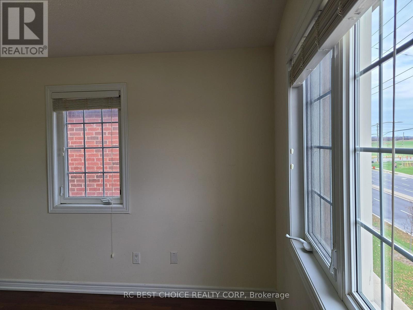
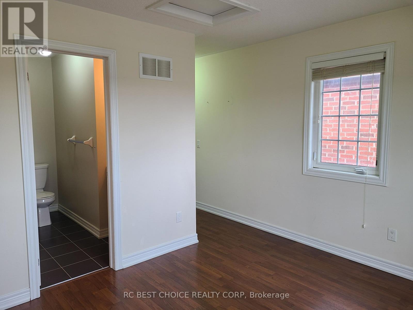
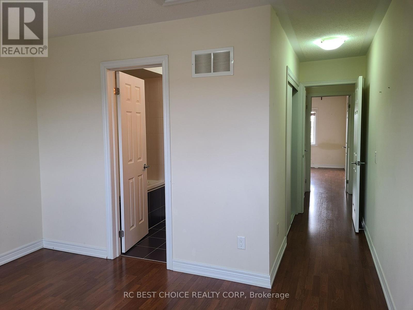
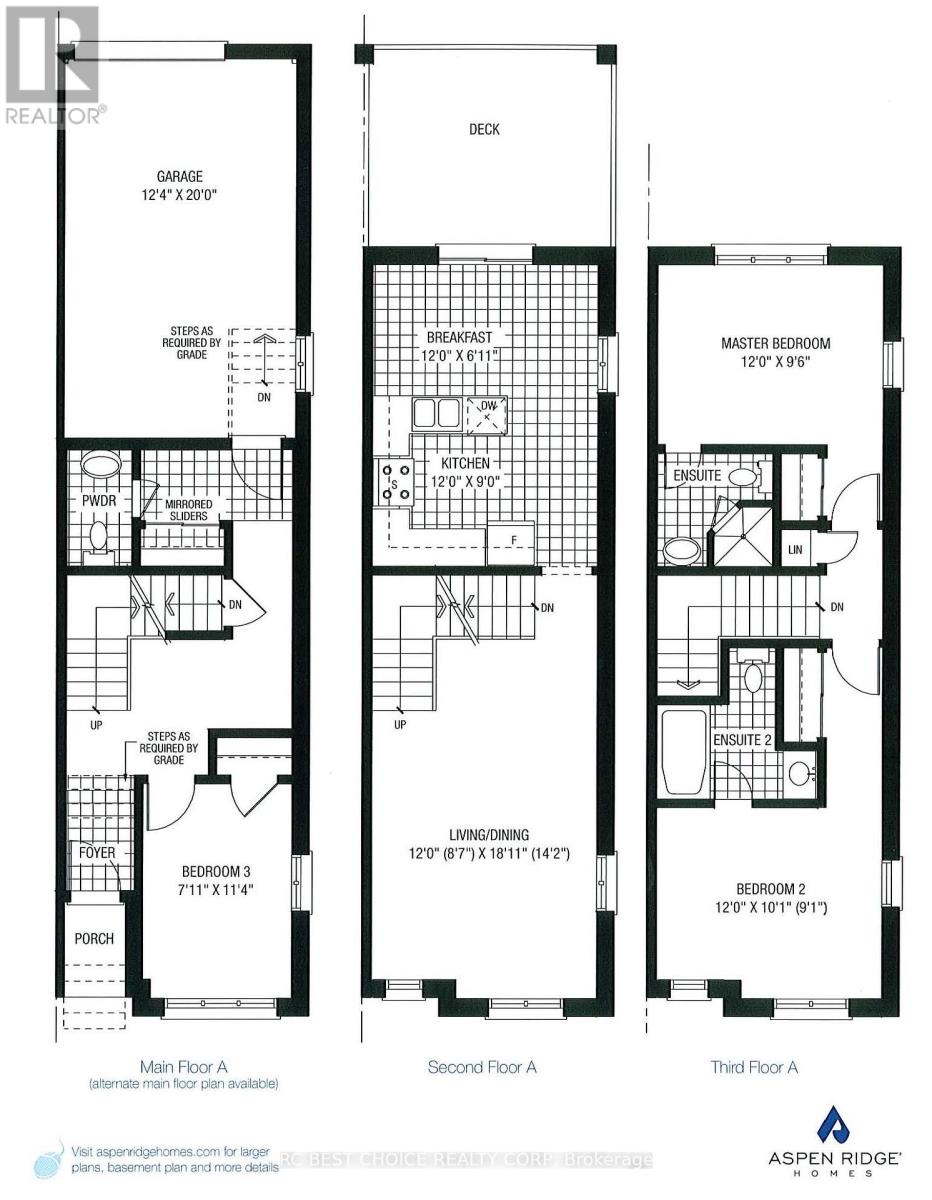
Excellent location! Bright and spacious end-unit freehold townhome in the prestigious Berczy Community by award-winning builder, Aspen Ridge Homes. 3-storey townhome with a practical layout and 1,500 sq. ft. of usable living space. Laminate flooring throughout with oak staircases. Large master and second bedrooms on the 3rd floor with separate private ensuite bathrooms. Large open concept living/dining area to entertain guests. Spacious eat-in kitchen with a breakfast bar and walkout to a large deck. Extra room on the ground floor can be used as a bedroom, office, or flex space. Close to community centres, libraries, shopping, Go Train, restaurants & local parks. A wonderful, family-friendly neighbourhood to call home! (id:55460)
Property Details
| MLS® Number | N13856966 |
| Property Type | Single Family |
| Community Name | Berczy |
| Amenities Near By | Golf Nearby, Park, Public Transit, Schools |
| Community Features | Community Centre |
| Parking Space Total | 2 |
Building
| Bathroom Total | 3 |
| Bedrooms Above Ground | 3 |
| Bedrooms Total | 3 |
| Age | 6 To 15 Years |
| Appliances | Garage Door Opener Remote(s), Water Heater |
| Basement Development | Unfinished |
| Basement Type | N/a (unfinished) |
| Construction Style Attachment | Attached |
| Cooling Type | Central Air Conditioning |
| Exterior Finish | Brick |
| Fire Protection | Smoke Detectors |
| Flooring Type | Laminate, Ceramic |
| Foundation Type | Unknown |
| Half Bath Total | 1 |
| Heating Fuel | Natural Gas |
| Heating Type | Forced Air |
| Stories Total | 3 |
| Size Interior | 1,100 - 1,500 Sqft |
| Type | Row / Townhouse |
| Utility Water | Municipal Water |
Parking
| Garage |
Land
| Acreage | No |
| Land Amenities | Golf Nearby, Park, Public Transit, Schools |
| Sewer | Sanitary Sewer |
| Size Depth | 73 Ft ,9 In |
| Size Frontage | 18 Ft |
| Size Irregular | 18 X 73.8 Ft |
| Size Total Text | 18 X 73.8 Ft |
Rooms
| Level | Type | Length | Width | Dimensions |
|---|---|---|---|---|
| Second Level | Kitchen | 3.66 m | 2.74 m | 3.66 m x 2.74 m |
| Second Level | Eating Area | 3.66 m | 2.11 m | 3.66 m x 2.11 m |
| Second Level | Dining Room | 5.77 m | 3.66 m | 5.77 m x 3.66 m |
| Second Level | Living Room | 5.77 m | 3.66 m | 5.77 m x 3.66 m |
| Third Level | Primary Bedroom | 3.66 m | 3.07 m | 3.66 m x 3.07 m |
| Third Level | Bedroom | 3.66 m | 2.9 m | 3.66 m x 2.9 m |
| Ground Level | Bedroom | 3.45 m | 2.41 m | 3.45 m x 2.41 m |
https://www.realtor.ca/real-estate/30359202/9982-mccowan-road-markham-berczy-berczy

Salesperson
(905) 479-8882

95 Royal Crest Crt Unit 21
Markham, Ontario L3R 9X5
(905) 479-8882
(905) 474-2242

The trademarks REALTOR®, REALTORS®, and the REALTOR® logo are controlled by The Canadian Real Estate Association (CREA) and identify real estate professionals who are members of CREA. The trademarks MLS®, Multiple Listing Service® and the associated logos are owned by The Canadian Real Estate Association (CREA) and identify the quality of services provided by real estate professionals who are members of CREA. The trademark DDF® is owned by The Canadian Real Estate Association (CREA) and identifies CREA's Data Distribution Facility (DDF®)
October 03 2026 03:28:15
Toronto Regional Real Estate Board
Rc Best Choice Realty Corp