
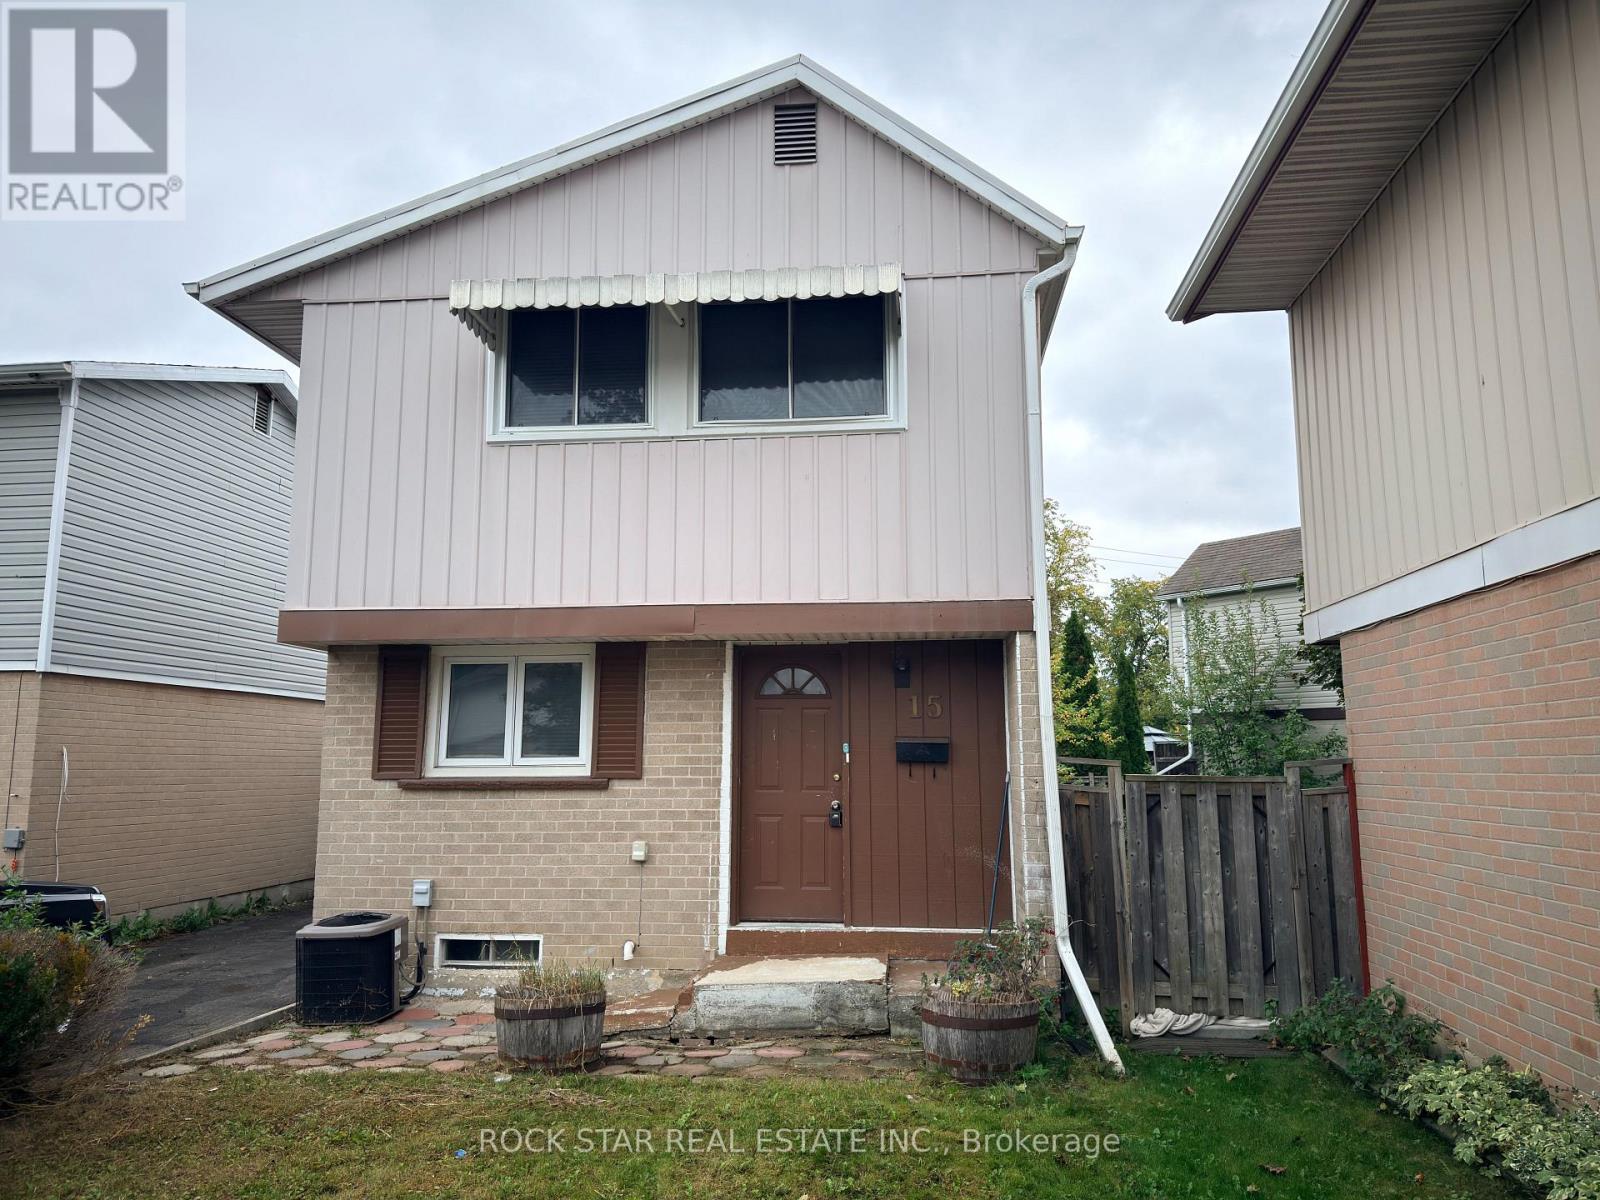
Upper - 15 Hardcastle Court
Brampton, Ontario
This Home Does Not Disappoint! Move-In Ready 3-Bedroom, 2.5 Bath Detached House In A Convenient, Amenity-Rich Brampton Neighbourhood, Is Perfect For Families & Professionals Seeking Space, Comfort & Everday Convenience. This Well-Maintained Two-Storey Home, Features A Bright, Functional Layout, A Kitchen Showcasing Granite Countertops & Stainless Steel Appliances, Open-Concept Living & Dining Area With W/O To A Shared Fenced In Backyard, & A Convenient Main-Floor Powder Room. Upstairs, A Spacious Primary Bedroom With Walk-In Closet & 4-Piece Ensuite Awaits. The Two Add'l Bedrooms Offer Plenty of Space For Family, Guests, Or A Home Office & The Large Upper-Level Landing Features A Linen Closet For Extra Storage. There Is 1 Driveway Parking Space & A Shared Garden Shed For Added Convenience. Within MinutesTo Bramalea City Centre, Grocery Stores, Schools, Parks & Public Transit. Move-In Ready & Waiting For You - Don't Miss This Opportunity To Make This House Your Home! (id:55460)
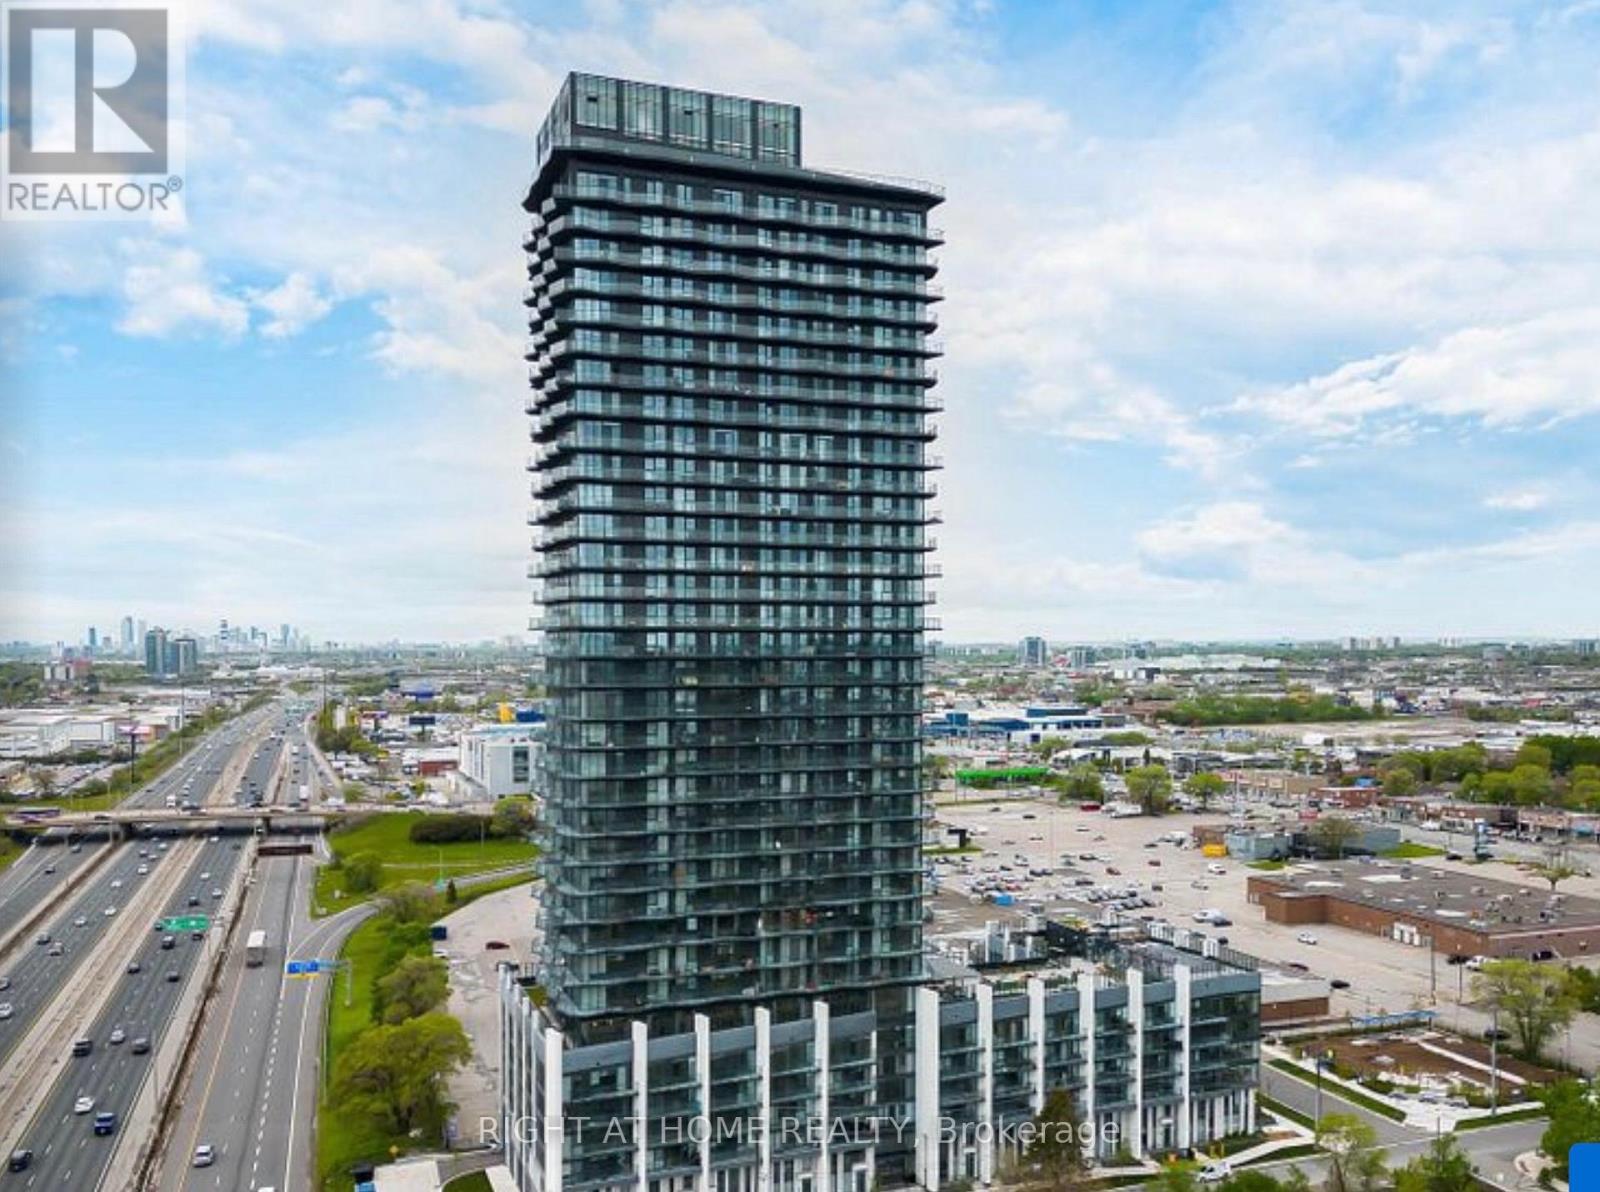
328 - 36 Zorra Street
Toronto, Ontario
Modern 2-Bed, 2-Bath Condo at Thirty Six Zorra | Islington & The QueenswayWelcome to this bright and spacious 2-bedroom, 2-bathroom unit at Thirty Six Zorra, perfectly located at Islington Avenue and The Queensway. Featuring a functional layout, sleek modern finishes, and large windows that bring in plenty of natural light. Both bedrooms offer closet space for convenient storage. 1 locker included.Expansive recreation roomFully equipped fitness centreOutdoor pool with stunning city viewsMultiple indoor and outdoor lounge areasUnbeatable Location:Steps to shopping, dining, and cafes, with easy access to public transit, the Gardiner Expressway, Hwy 427, parks, and green spaces. (id:55460)
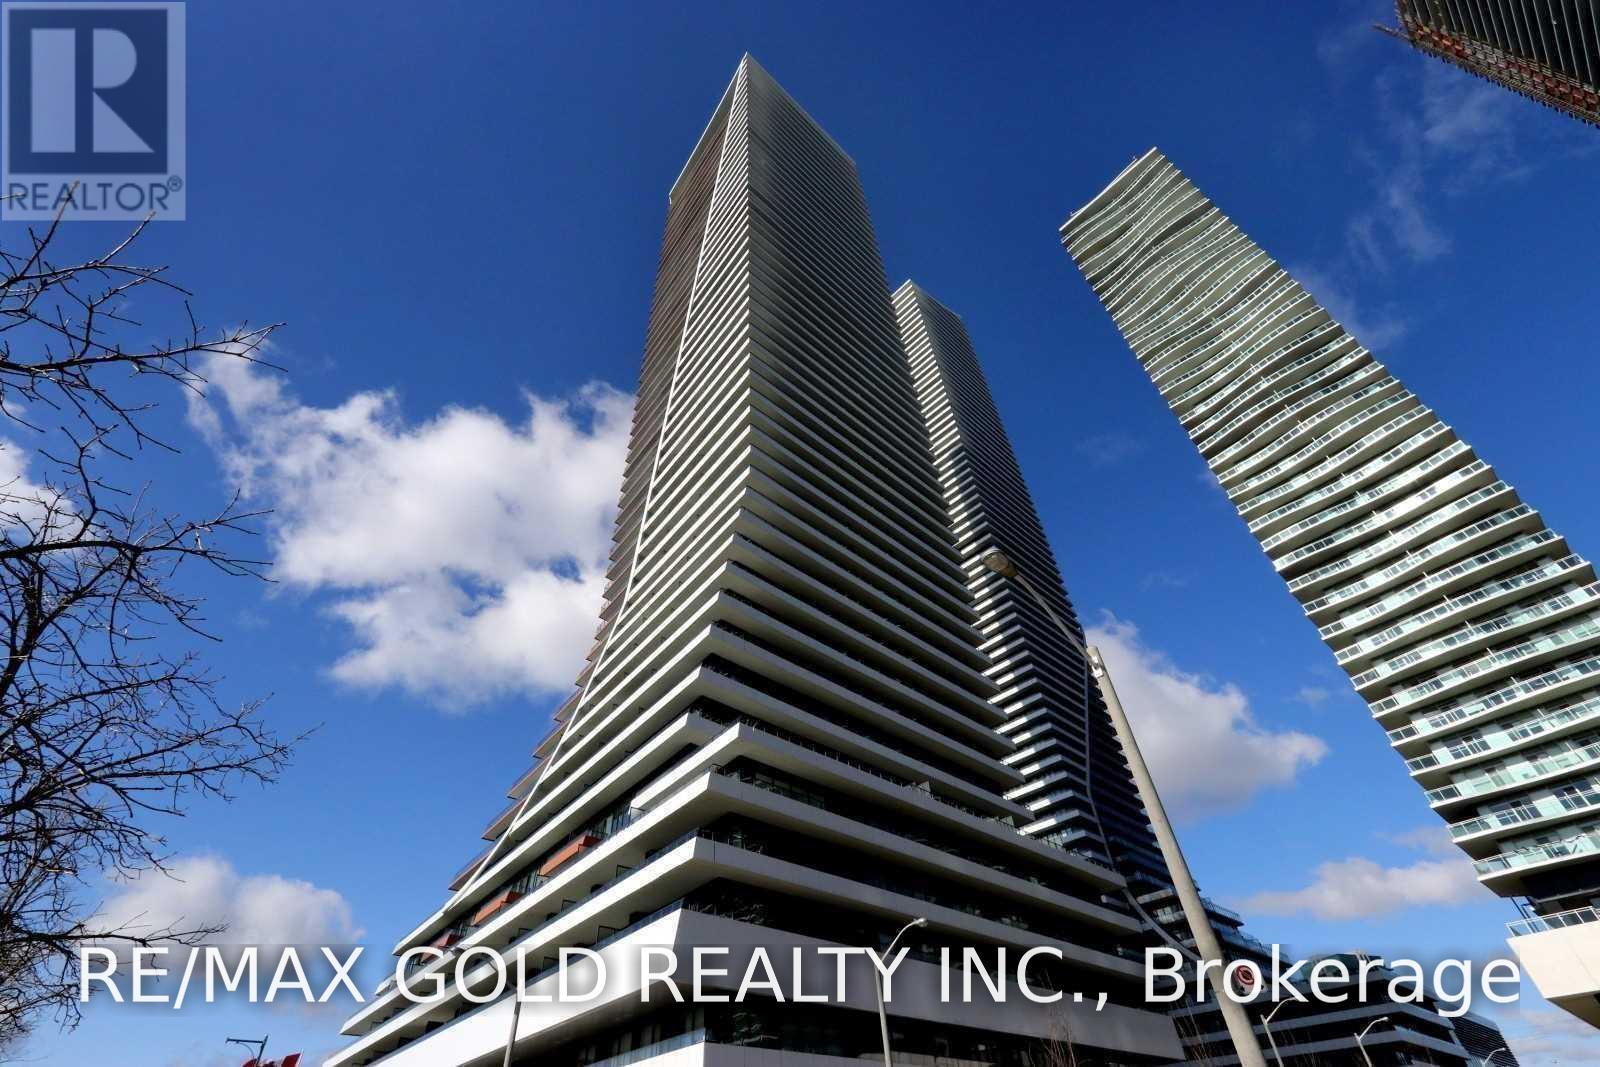
1802 - 20 Shore Breeze Drive
Toronto, Ontario
Luxurious two Bedroom Condo At Water Tower Eau De Soleil On Sw Corner With Wrap-Around Balcony And Lake View & 10Ft Ceiling. 1 Parking - EVCHARGER & 1 Locker Included, Resort Style Amenities To Include Games Room, Saltwater Pool, Lounge, Gym, Yoga & Pilates Studio. Dining Room, Party Room, Rooftop Patio With Cabanas & BBQs. Overlooking The City And Lake. Surrounded By Bike & Walk Trails. Humber Bay Shores, Marina, Parks & Beaches All In Walking Distance. Close To Hwys, Both The Airports. Mins Away From Downtown Toronto. Ttc At Your Door Steps **** EXTRAS **** Tenant To Pay For Hydro (Toronto Hydro) & Water (Provident) & EVCharger(use only) (id:55460)
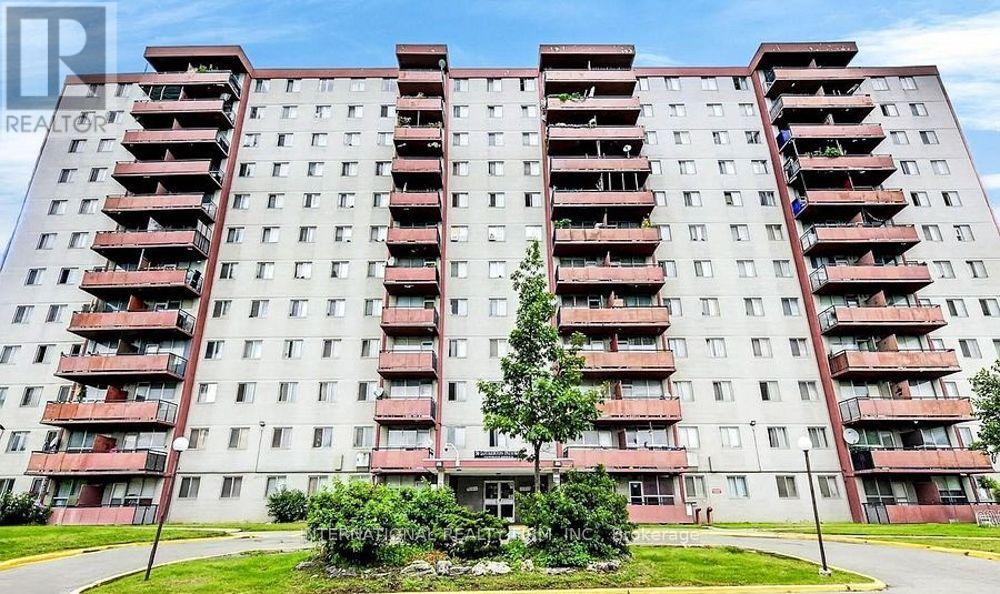
1111 - 50 Lotherton Pathway
Toronto, Ontario
Affordable 2-bedroom condo with 1 underground parking, ensuite laundry and balcony. Low maintenance fees ($688.28 per month, includes all utilities). Property taxes are only $1,066.56 per year. Same owners for 20+ years. Good opportunity for first time buyers to purchase in a high demand area of North York. The building offers amenities like, spacious playground, tennis court, basketball court. Easy access to Hwy 401, 400, Black Creek & Allen Rd. 15 minutes to Pearson Airport and minutes to Lawrence West subway. Walking distance to Yorkdale Mall, Costco and major hospitals. Building is currently being renovated. All balconies are being restored. (id:55460)
Lower - 55 Tedder Street
Toronto, Ontario
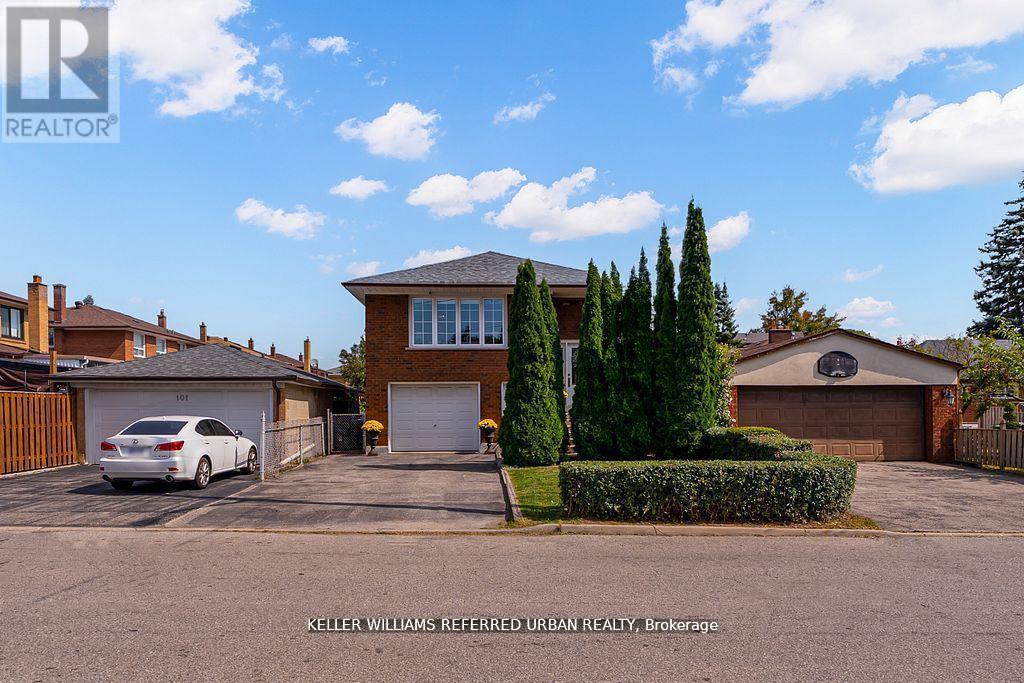
55 Tedder is a legal duplex. This unit is available for occupancy on December 15. This lower unit is at ground level and full of light (not a basement)! It offers two separate entrances and no-stairs access. This unit includes a spacious bedroom, a 3-piece bath and a generous living room. The kitchen and dining area are combined. The current stove in the kitchen will be replaced prior to closing. The common area includes shared laundry facilities. This unit also comes with 1 parking space on the driveway. Conveniently located just steps to Harding Park and minutes to the Humber River trails, you'll enjoy access to green space and outdoor recreation. Everyday essentials, including grocery stores and pharmacy, are within easy walking distance. Commuters will appreciate being only a 5-minute drive to Weston or Mount Dennis Station with access to the Eglinton LRT, GO and UP Express, and a 15-minute train ride to Union Station. Set on a generous 33 x 150 ft lot with the back yard shared with Upper Level tenants, this home provides well-designed living space. (id:55460)
119 Oak Ridge Drive
Orangeville, Ontario
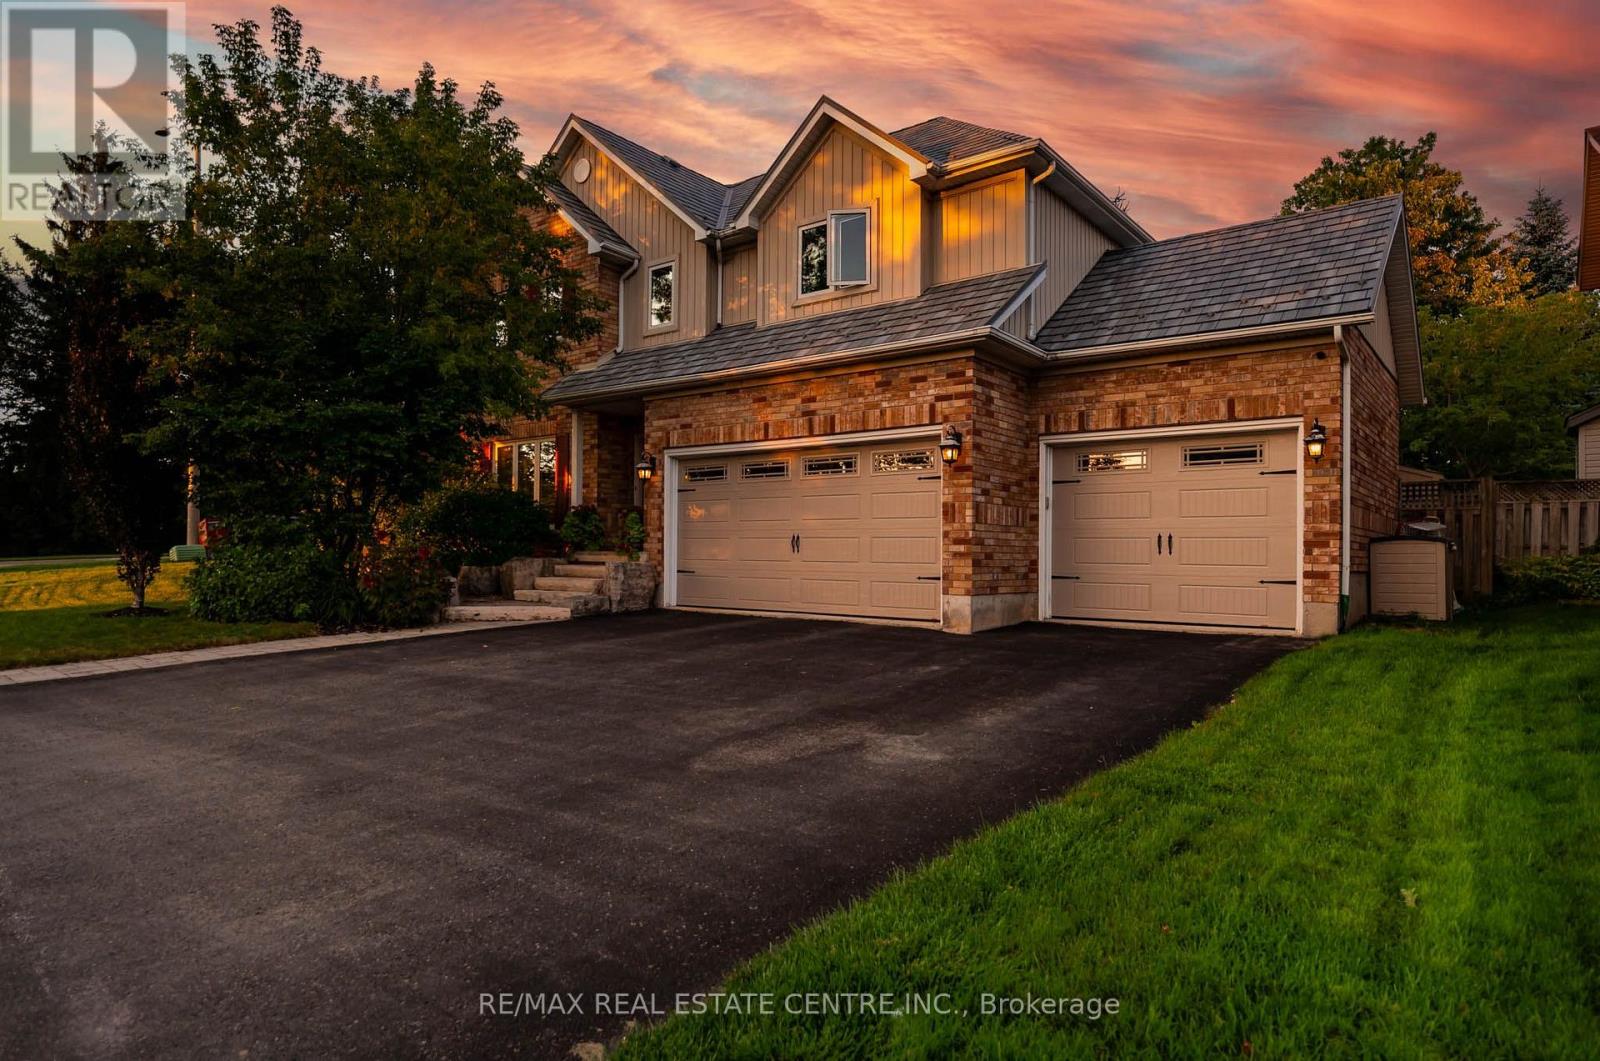
This Is The One You've Been Waiting For! Welcome To A Home That Truly Checks All The Boxes, Space, Style, Location, And An Incredible Backyard Oasis! This Beautifully Maintained 4-Bedroom, 4-Bathroom, Home With A Finished Basement Offers Plenty Of Room For The Entire Family, Inside And Out. Step Outside And You May Never Want To Leave! The Private Resort-Style Backyard Is An Entertainer's Dream Featuring A Sparkling Inground Swimming Pool, Hot Tub, Extensive Professional Landscaping And Beautiful Landscape Lighting That Transforms The Yard Into Something Truly Special After Sunset. Whether You're Hosting Summer Pool Parties, Relaxing In The Hot Tub Or Enjoying A Quiet Evening Outdoors, This Backyard Was Made For Making Memories. And Then There's The Finished 3-Car Garage, The Kind Of Garage That Just Might Make The Neighbours Jealous! Whether You're A Car Enthusiast, Or Need Extra Storage Or Simply Appreciate A Clean, Finished Space, This Is A Feature You'll Love. Inside, Enjoy A Completely Carpet-Free Home, A Freshly Painted Main Floor, Generous Living Space And A Finished Basement Offering Even More Room For The Family. Add A Durable Metal Roof And No Rental Equipment, And You Have A Home Designed For Both Comfort And Peace Of Mind. The Location Is Just As Impressive. Situated In A Family-Friendly Neighbourhood, You're Within Walking Distance Of A K-8 Public School, Playgrounds And Parks, Island Lake Conservation Area, As Well As The Shops, Restaurants And Pubs Of Downtown. A Beautiful Family Home, An Incredible 3-Car Garage, A Backyard That Feels Like Your Own Private Resort And A Location Where You Can Walk To Almost Everything, This Isn't Just Another House. This Could Be The One You Call Home. (id:55460)
57 Bass Bay Drive
Tay, Ontario
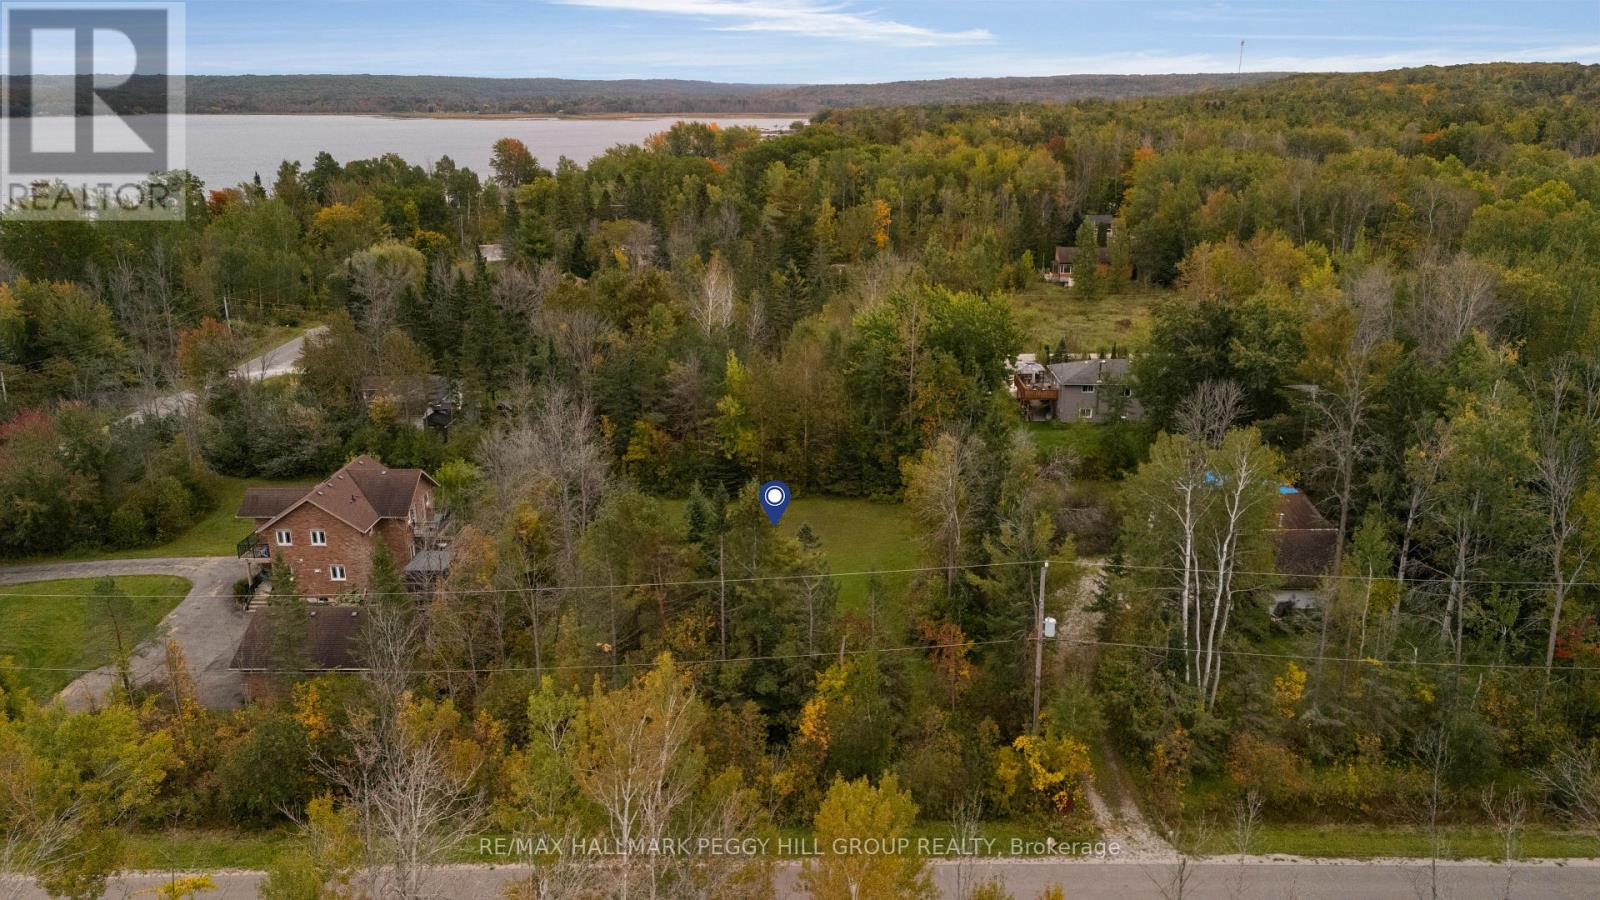
STOP WAITING FOR THE RIGHT HOUSE & START BUILDING IT ON A 115 X 150 FT LOT NEAR GEORGIAN BAY! Bring your imagination, your builder and those Pinterest boards you have been saving for years because this is where they finally get to leave the screen. This dry, partially cleared 115 x 150 ft building lot sits on a quiet cul-de-sac with no homes presently directly behind or across the street, giving you an exciting canvas for whatever you have been picturing. Decide where the kitchen catches the morning light, how big the deck should be, where the firepit goes and how much backyard you want left for summer nights, gardens or space for the kids to run. No dated finishes to rip out, no awkward floor plan to compromise on and no previous owner's renovation choices standing in the way. The water is within walking distance, with Georgian Bay and the Tay Shore Trail close enough to make bike rides, evening walks and days by the water part of life here. Victoria Harbour, Midland, Coldwater and Highway 400 are all within easy reach for shopping, recreation, commuting and everyday essentials. Some buyers keep waiting for the right house to hit the market. Others find the right piece of land and build the one they actually want. (id:55460)
6 Temperance Street
Uxbridge, Ontario
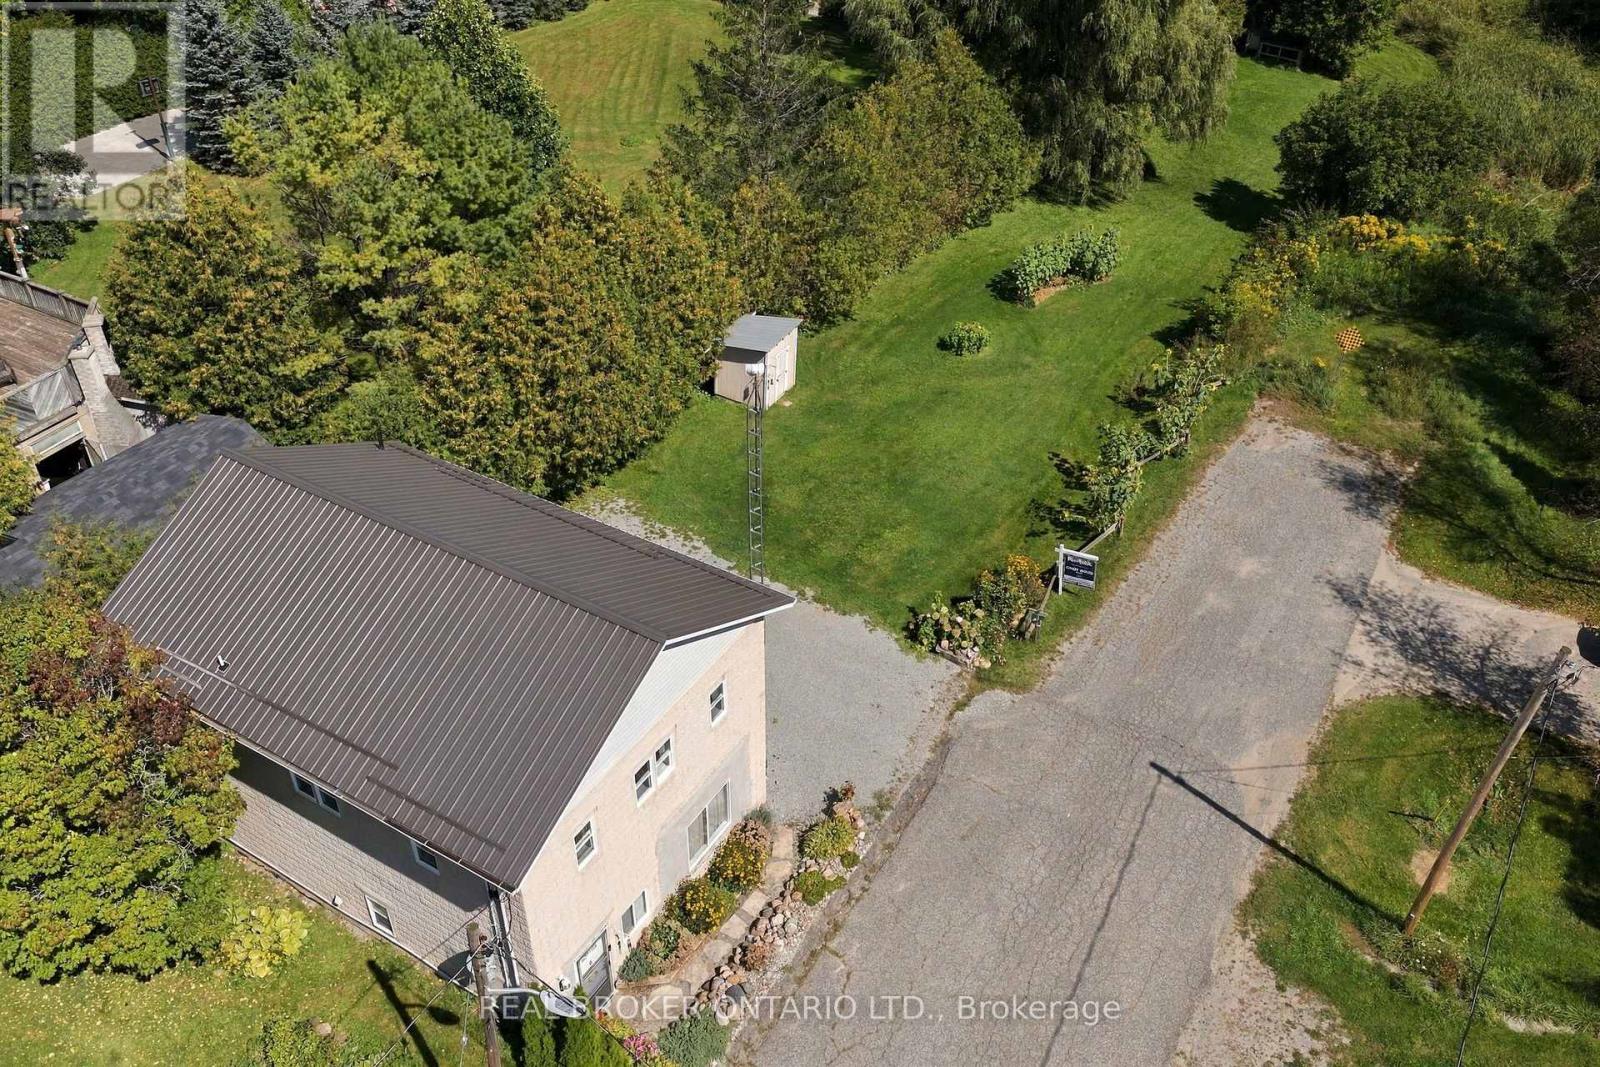
This two-storey home offers two kitchens, one on each level, along with bedrooms, living spaces, laundry facilities and bathrooms on both levels, separate entrances and four parking spaces. The adjoining land to the east is home to Zephyr Park and Community Centre, offering a peaceful natural setting. The layout offers plenty of flexibility for extended family, with in-law suite potential, or those looking for additional living space. Tucked away at the end of a quiet dead-end street, this property is situated in the community of Zephyr, with an abundance of birdlife and nearby walking trails for those who enjoy the outdoors. The Zephyr Community Centre features a baseball diamond, basketball hoop and children's park, while the public library is conveniently located just a short walk away. Uxbridge and Highway 404 are also within easy reach, making it easy to enjoy nearby amenities while still coming home to a quieter setting. The property also includes a chicken coop. A durable metal roof and separate electrical panels add to the property's practicality. With its versatile layout, convenient location and peaceful setting, this property offers plenty of possibilities for its next owner. (id:55460)
20 Sanderson Crescent
Richmond Hill, Ontario
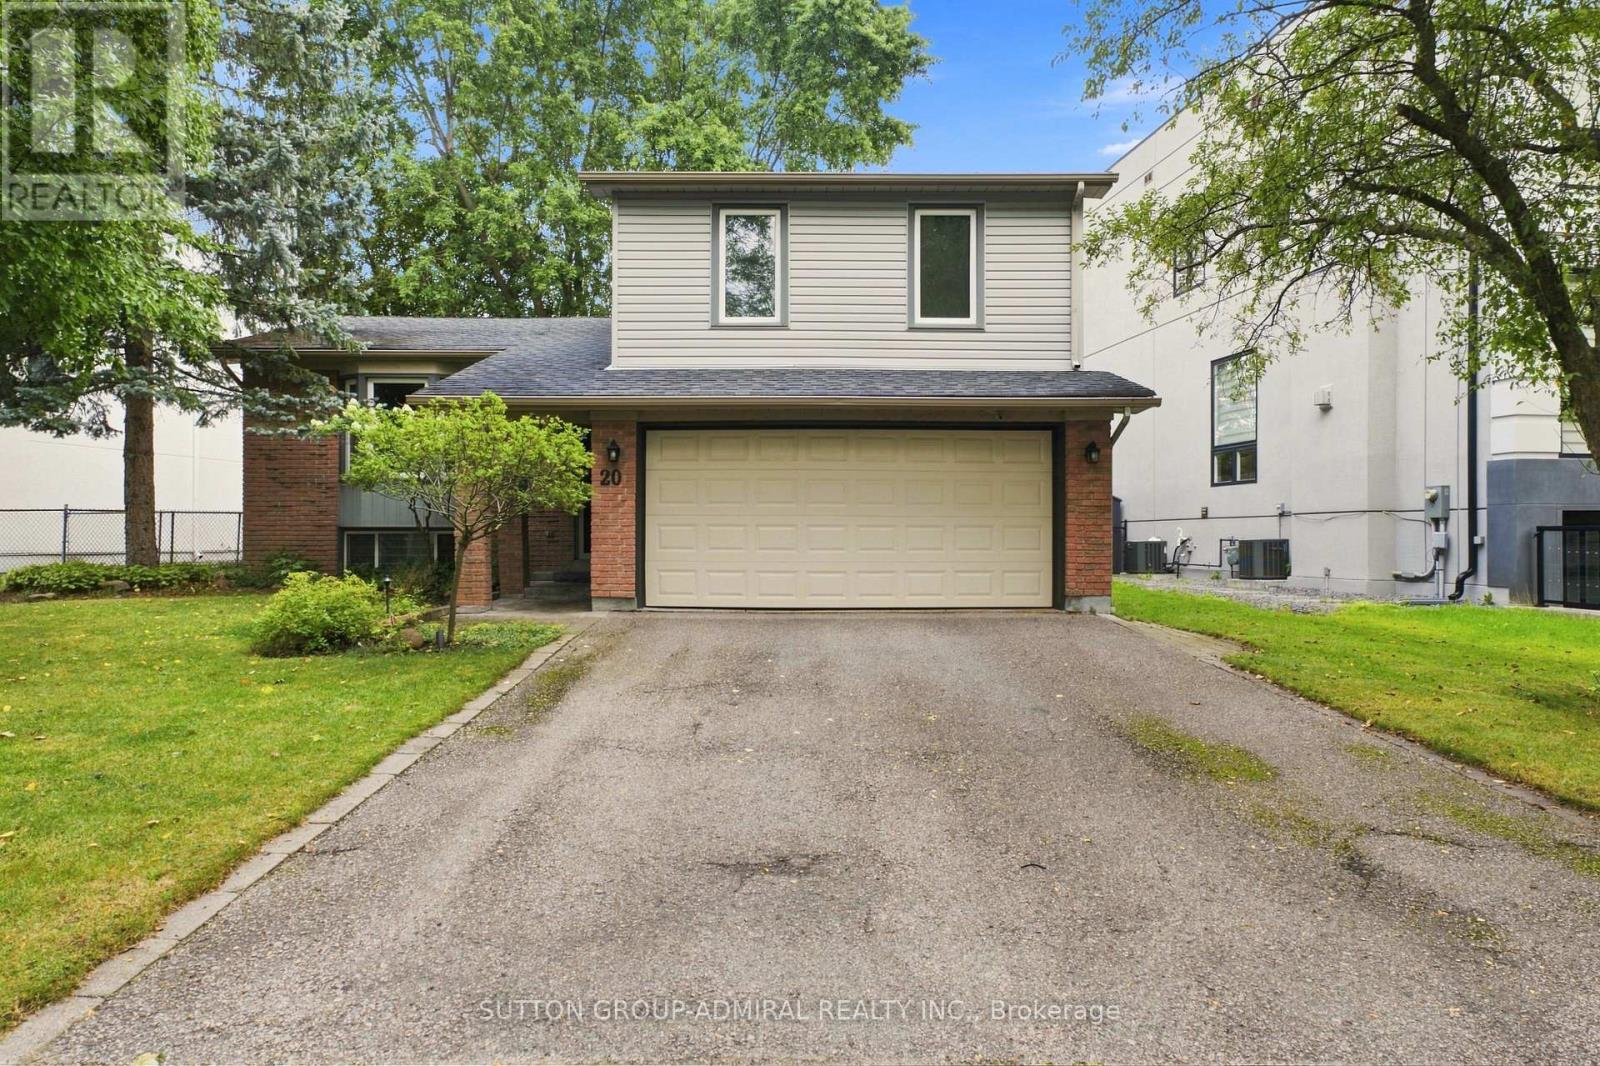
Upgraded and Well-Maintained Side-Split Detached Home in the Heart of Richmond Hill, Situated on a Spacious 75-Ft Frontage. Bright Open-Concept Layout Featuring an Upgraded Kitchen with Appliances and a Spacious Living/Dining Area Ideal for Everyday Living and Family Gatherings. Three Large Bedrooms Offer Comfortable Living Space for Families. Conveniently Located Within Walking Distance to Award-Winning Schools, Public Transit, Library, Hospital, Grocery Stores, Restaurants, and Many Other Amenities. Basement Computer Desk, Computer Chair, Weights, and Workout Machines Will Be Removed From the Property. (id:55460)
32 Walter Proctor Road
East Gwillimbury, Ontario
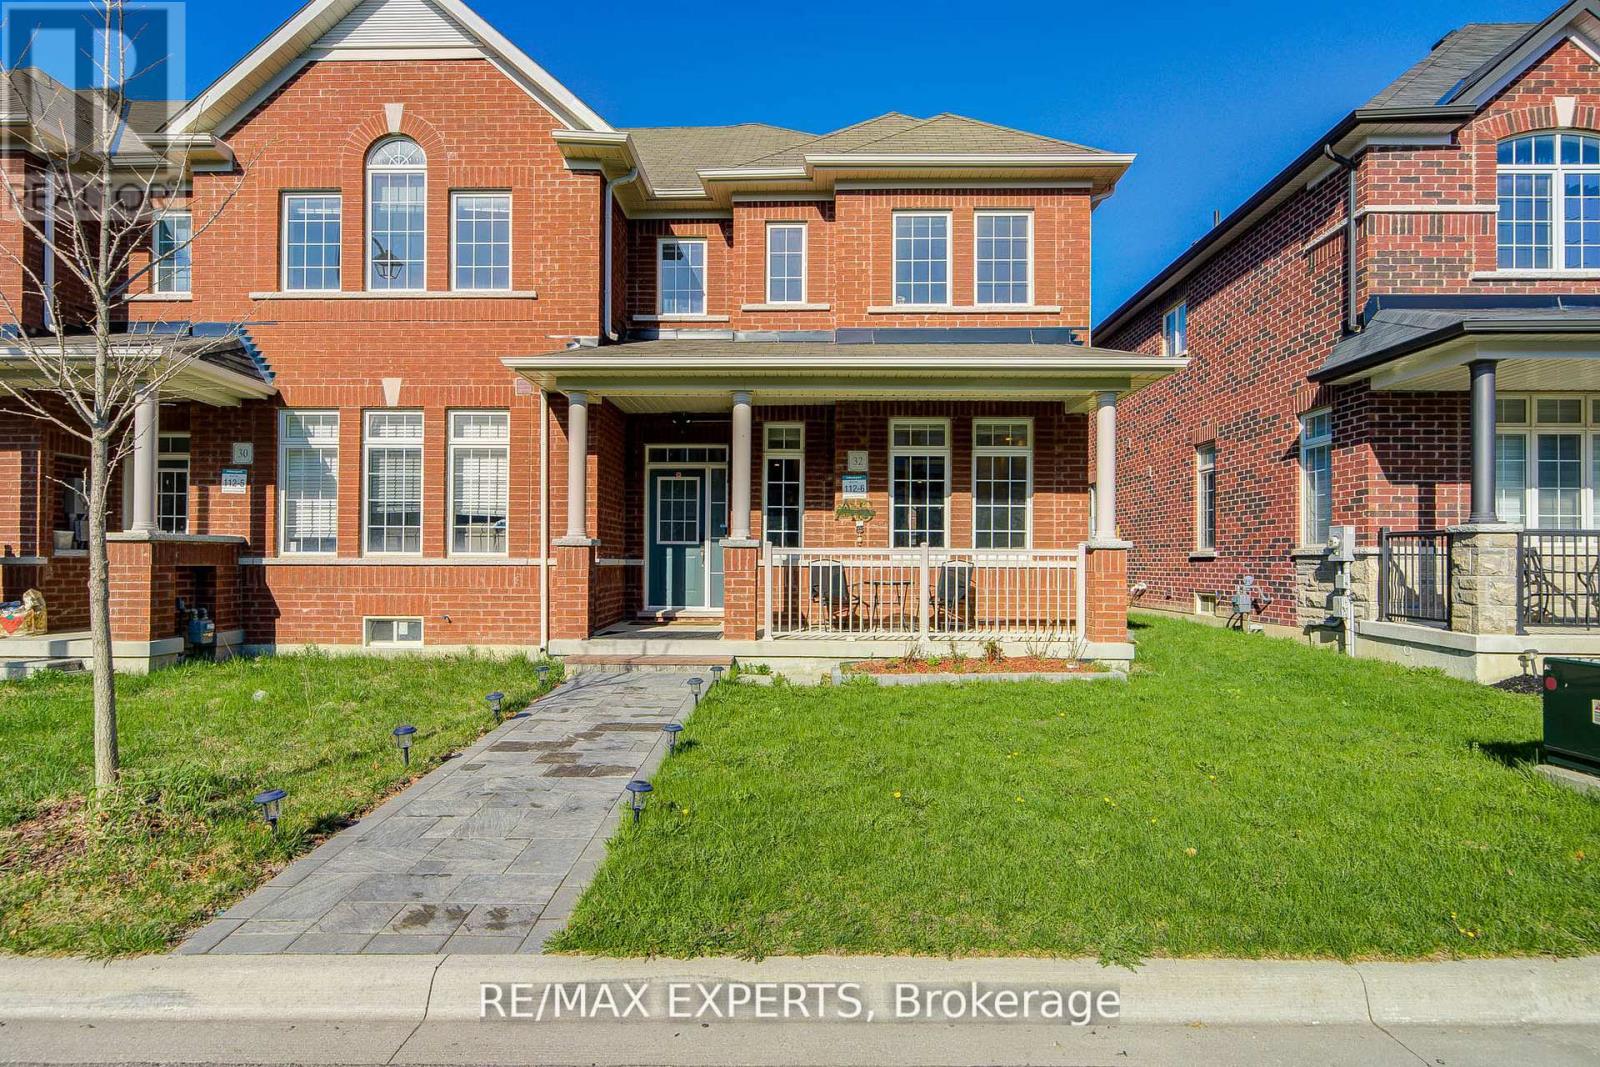
Entire house for lease , All brick East Facing Executive End Unit Townhome like a Semi with lot of upgrades , Laneway Double Garage with 1 Extra parking outside , This Bright Sun Filled Stunning home with many windows. Beautiful Spacious Open Concept Layout. Main Floor Gourmet Kitchen With Quartz Countertop, Custom Backsplash, Large Breakfast Bar/Island with lots of Pantry space and Gas stove . Pot Lights Throughout, 9FT Ceiling, Custom Light fixtures. Wrought iron railings to the second floor having separate Laundry room , Full washroom , Linen closet , Double door entrance to the Bright Spacious Primary Bedroom with Ensuite Bath and Walk-In Closet. Other 2 good size bedrooms with windows , closet .Finished Basement With 1 Large Bedroom, Gorgeous Bathroom, Spacious Recreation Space, Storage, And extra Large wide Cold Room. Enjoy Your Private Fenced Backyard with interlock Great For Family/Friends/Bbq's Utility shed to store garden tools etc. Beautiful curb appeal , flowerbed in front of thecovered porch that is perfect for 3 pc bistro set for evening tea . Interlocked path from thestreet , no walkway to shovel snow , convenient one step to the main entrance with Coat closet and enough space for the guests to comfortably wear shoes. Great Location school boundary attached to Sharon Public school K-8 , Sacred Heart High School for AP programme, Huron Heights high school, Parks, civic centre , minutes to Costco, Hwy 404, Go Station, Groceries, Mall, All Amenities. Tenant to pay all utilities including Hot Water Heater rental. (id:55460)
296 - 284-296 Markham Road
Toronto, Ontario
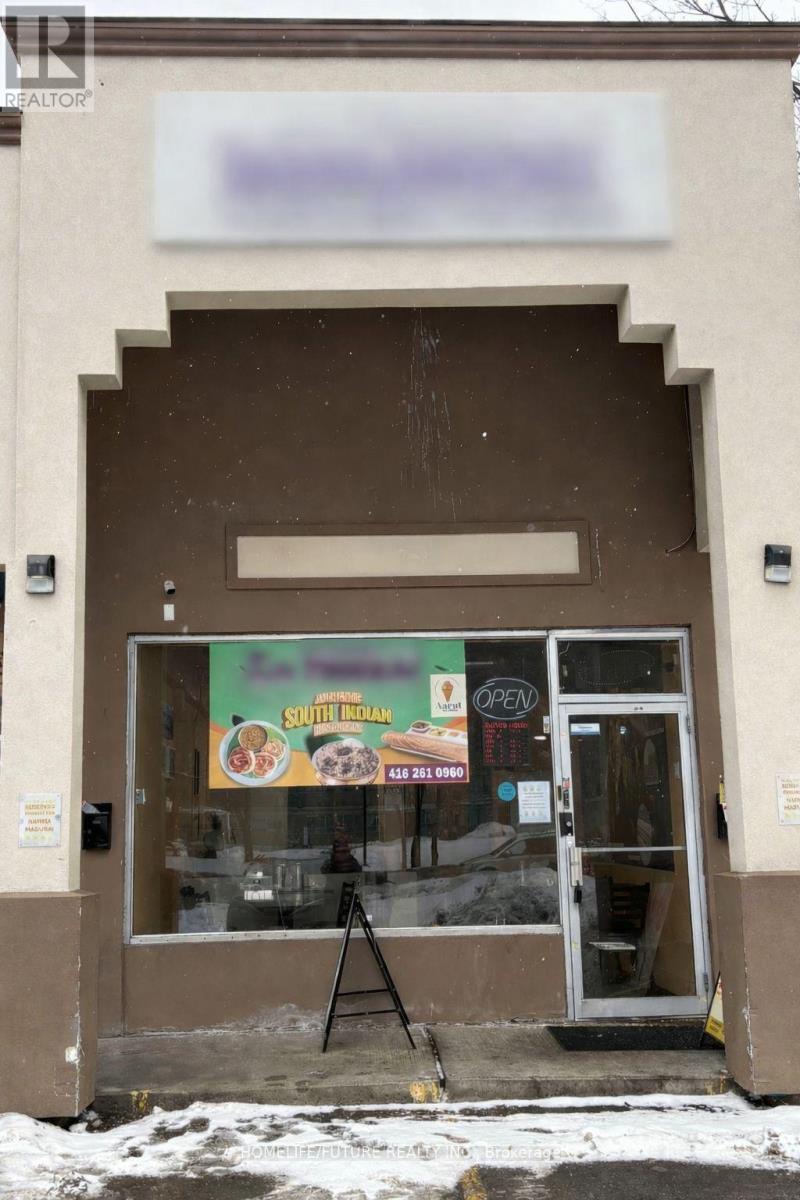
Excellent opportunity to own a well-established business at 296 Markham Rd. Located in a busy and vibrant area with strong foot and vehicle traffic, this versatile commercial space is ideal for restaurant, retail, service, or office use. Surrounded by established businesses and residential neighbourhoods, the property offers excellent visibility and signage potential. This is an amazing family-owned Indian restaurant with steady walk-in and repeat clientele. The space has been newly renovated, with over $200,000 spent on upgrades, including fresh flooring, new paint, upgraded electrical work, a new POS system with quartz countertop, and more. The fully equipped kitchen is a chef's dream, featuring a large commercial hood, walk-in cooler and freezer, sinks, ample storage, and quality chattels and fixtures. The restaurant also includes three warmers at the front, making it ideal for high-volume service. Close to major transit routes with attractive rent. A rare opportunity for the right buyer looking to step into a turnkey operation in a prime location. Opportunity knocks-don't miss out! (id:55460)
609 - 44 Bond Street W
Oshawa, Ontario
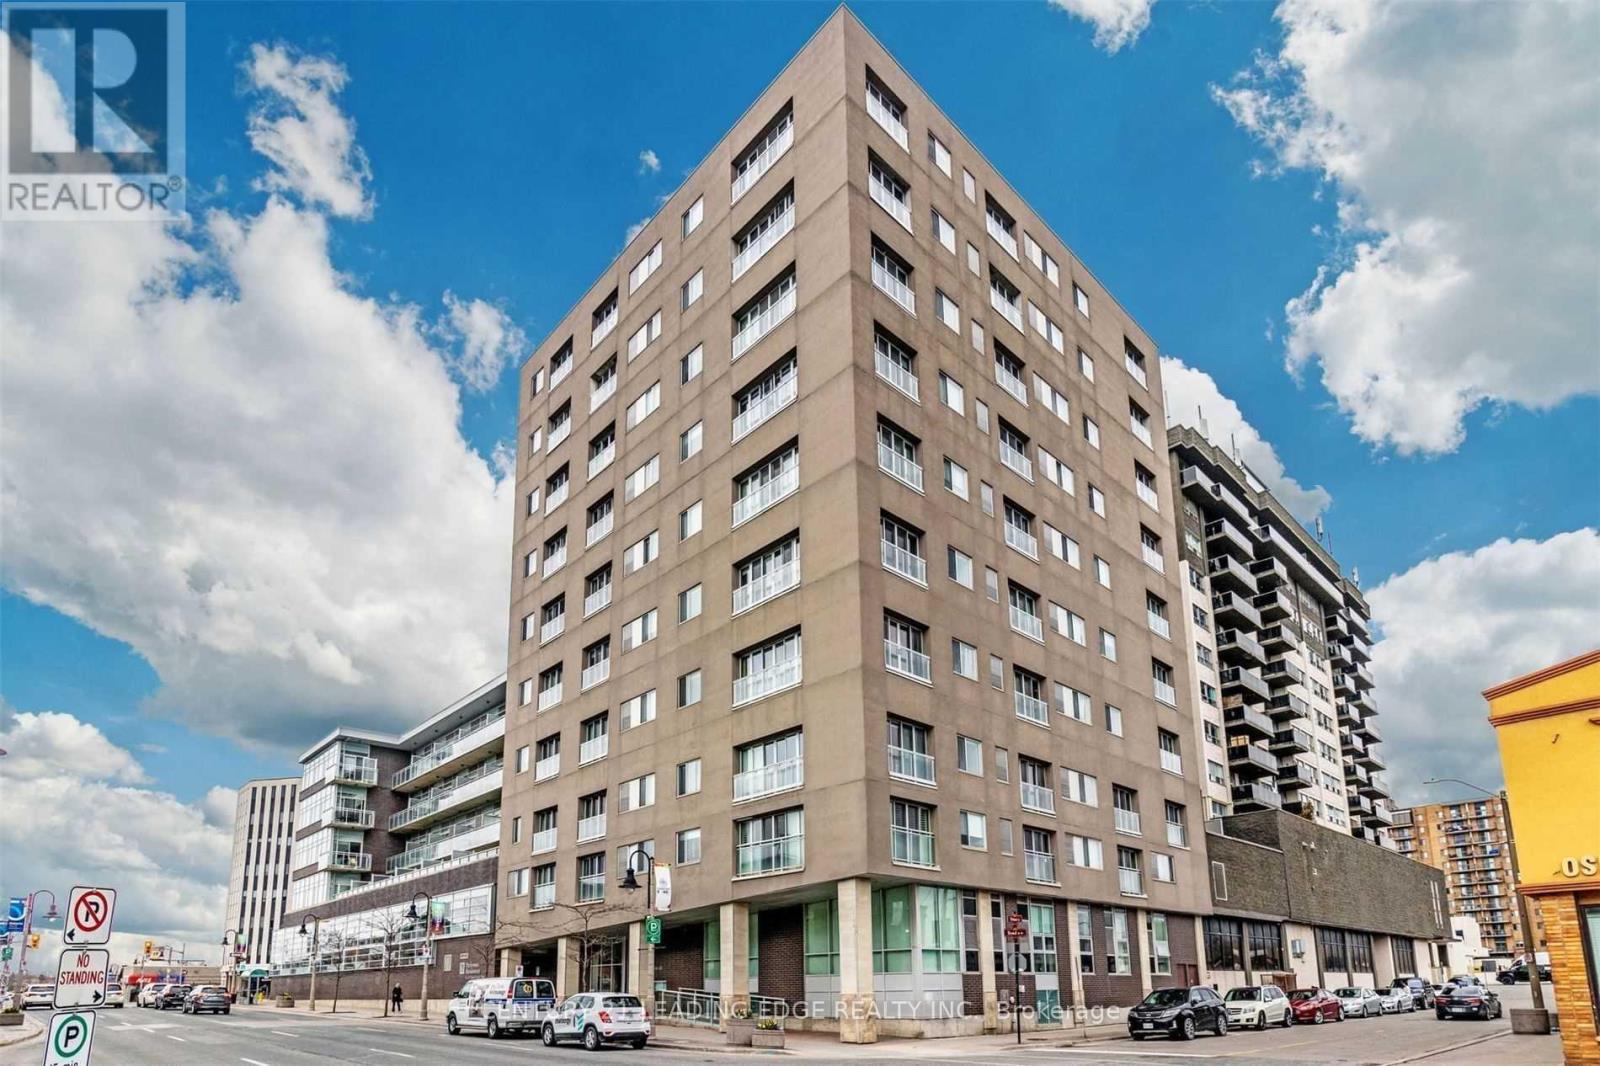
This Rarely Offered Modern One Bedroom Suite Is Available For Lease! Boasting Laminate Flooring Throughout, Large Window And A Southern View Overlooking Downtown Oshawa, You're Evenings At Home Will Be A Dream! Black Appliances, Granite Countertops And Open Concept Layout. Access To Party Room, Fitness Centre And Sauna Along With An Underground Parking Spot. Step Into The Luxury That Awaits With This Unit! (id:55460)