
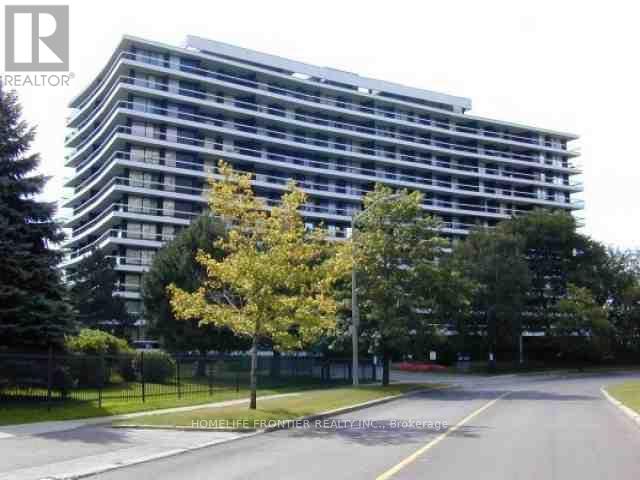
706 - 115 Antibes Drive
Toronto, Ontario
Don't miss the rare opportunity to be the owner of this luxurious fully renovated and upgraded 3 bedrooms+ den 1,700 sq. feet corner unit with wrap-around balcony with unobstructed southwest view in prime location of North York. Thousands spent in upgrades: Modern separate heating and cooling system and new installed triple glass windows will save you thousands dollars. Top quality maple modern kitchen with new quarts counter top and backsplash, Modern breakfast bar with built-in high brand dishwasher. Open concept design with huge living, dining and family room. Very private master bdm with ensuite bathroom. Huge den, a lot of storage and clothing space. 3 direct walk-outs to wrap around balconies. Floor to ceiling windows offer a lot of natural lights. Laundry in the unit and on the floor. 1 parking space included and another parking space can be rented and rent may pass to the buyer. Great open concept with sun-filled unit. The huge balcony looks like a garden! Pride of ownership, full of flowers and love! Luxury living with everything on one level. Famous G Ross Lord Park less than 5 minutes walk. 10 minutes to Finch subway by direct bus. Close to Community centre, and TTC. (id:55460)
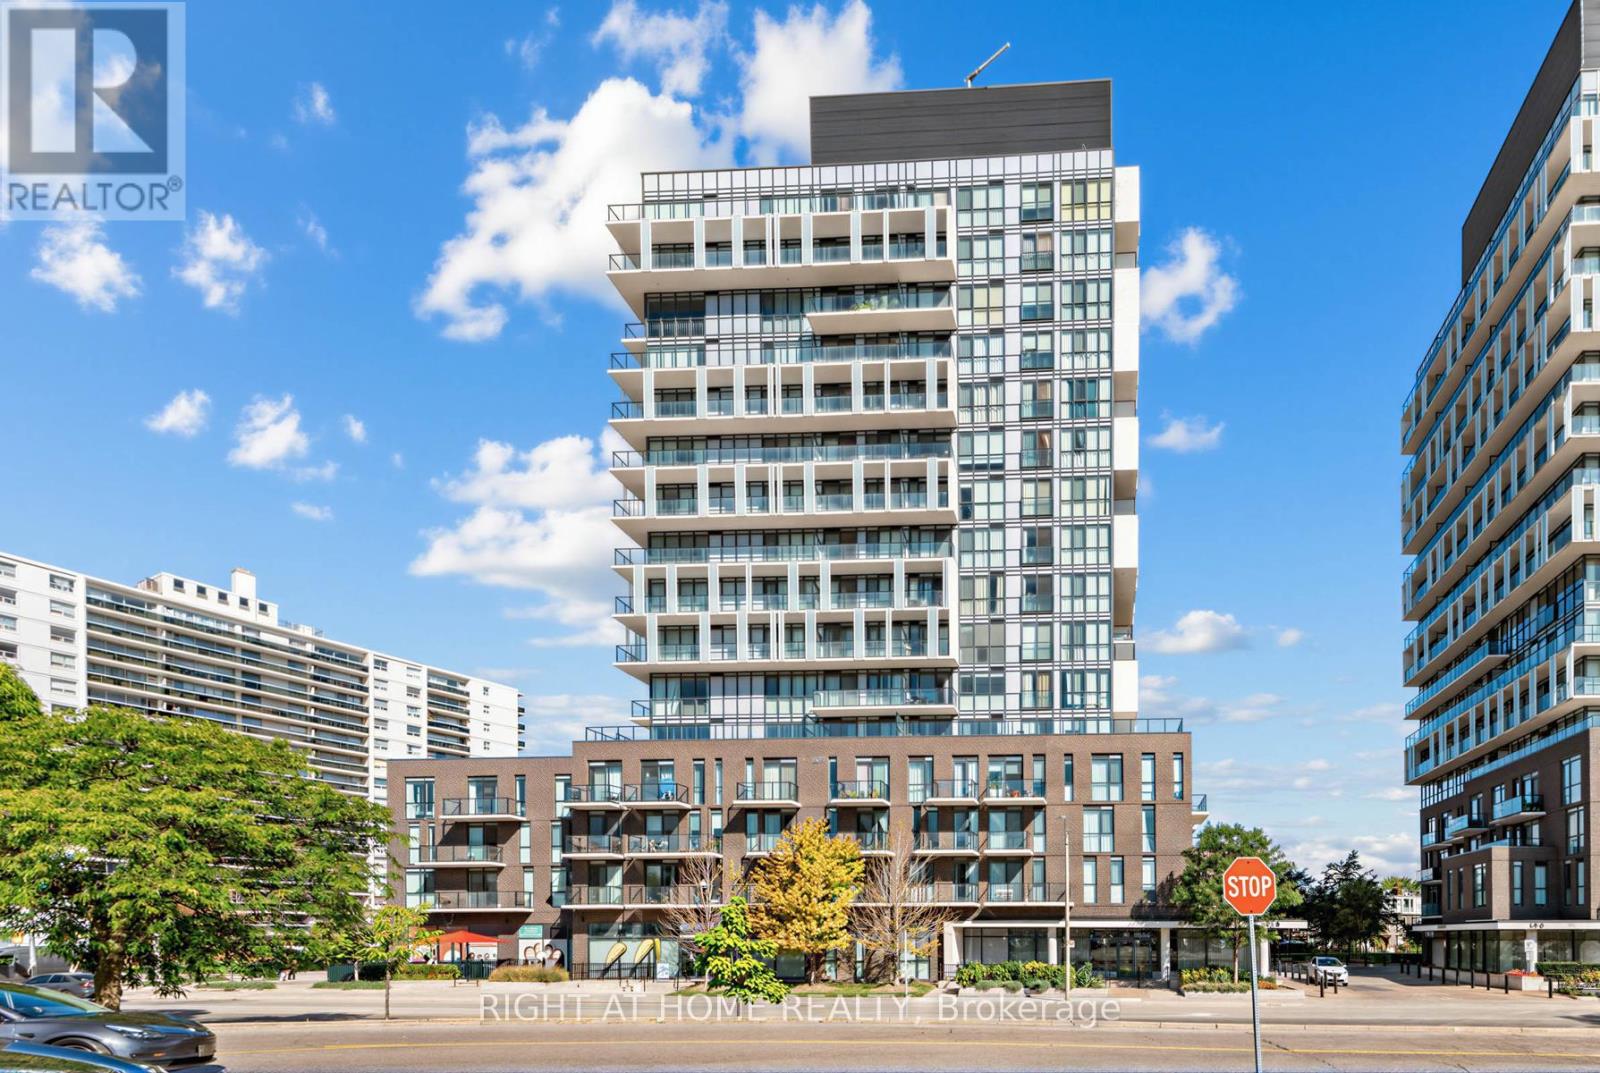
807 - 128 Fairview Mall Drive
Toronto, Ontario
LUCKY 8TH FLOOR | OPEN NORTH VIEWS | GREENERY | MOVE IN READY / STEPS TO FAIRVIEW MALL & SUBWAY Situated on the lucky 8th floor, this beautifully maintained owner-occupied suite enjoys an open north facing view with lovely greenery, offering a bright and peaceful outlook.** Featuring an interior-designer upgrade package, this home is move-in ready and thoughtfully finished throughout. The 9 ft. ceilings create a spacious feel, complemented by premium contemporary finishes including textured high-gloss cabinetry, glass-strip backsplash, quartz countertops and an undermount sink. The modern kitchen is equipped with stainless steel appliances, an integrated cabinet-covered dishwasher and a pull-out waste bin. The applicants are well maintained. Enjoy laminate flooring throughout and the convenience of a front-load washer and dryer. **The stylish bathroom features a rain showerhead, designerwall, contemporary chrome faucets and a deep soaker tub, creating a relaxing spa-inspired retreat. ** Step outside your suite and enjoy approximately 3,800 sq. ft. of state-of-the-art urban amenities, designed for today's lifestyle. Residents have access to party room, exercise room, Wi-Fi lounge and pet grooming facility. ** The location is exceptional. Situated directly across from Fairview Mall, restaurants, banks, T&T Supermarket, entertainment. Fairview Public Library, parks and two community centres are also nearby, making this an ideal pedestrian-friendly neighbourhood.Approximately a 7-min walk to Don Mills Subway Station, with easy subway access to downtown Toronto and major universities including the U of T, Toronto Metropolitan University and York U. Seneca College is also just minutes away.For commuters, enjoy convenient access to the DVP, Hwy 401 and Hwy 404.A one-acre public park nearby provides additional green space and a welcome escape from the city. one of North York's most convenient locations - this is urban living at its best. Don't miss this opportunity. (id:55460)
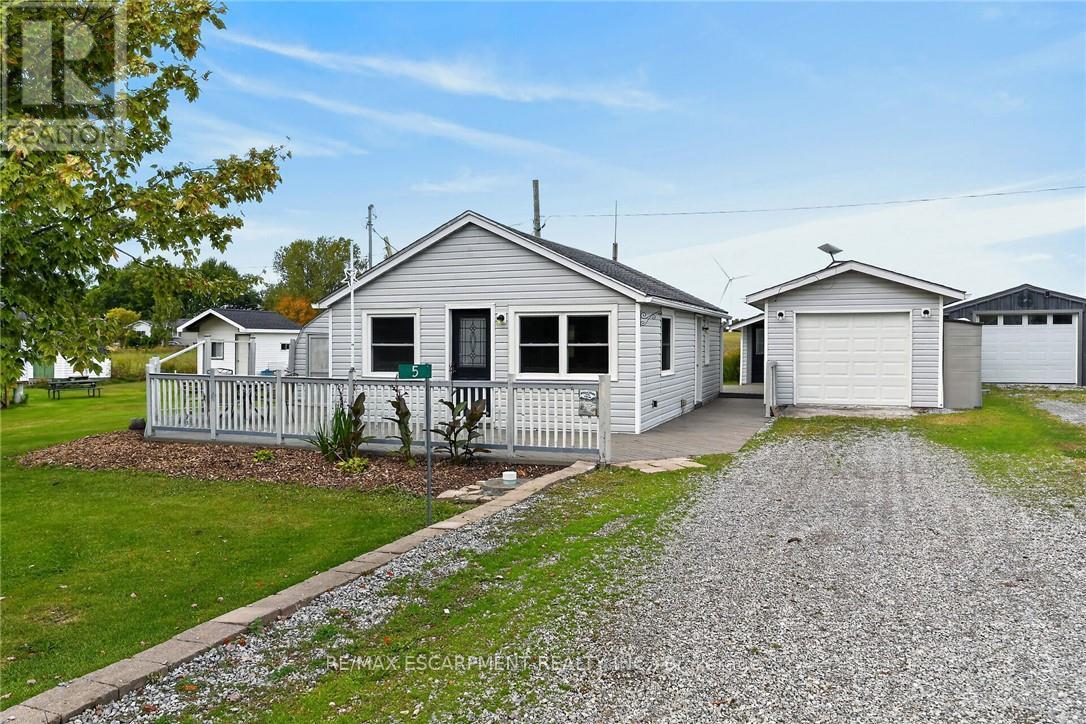
5 Willoway Lane
Haldimand, Ontario
Welcome to 5 Willoway Lane located in the heart of Selkirk Cottage Country - short stroll to famous California Beach - easy 50 minute commute to Hamilton, Brantford & Hwy 403 - 20 mins west of Dunnville - similar distance east of Port Dover's popular amenities - near Selkirk. Includes tastefully renovated year round home positioned proudly on extra wide 74ft lot enjoying 100ft of depth extending to peaceful rear yard farm fields. Follow private road to quiet dead-end lane where you will find this "Move-In Ready" "Erie Gem" includes 670sf of wrap around decking - the perfect venue to entertain while savouring Lake Erie vistas in the southern horizon. Introduces 630sf of bright, well designed interior highlighted with vaulted ceilings, low maintenance vinyl flooring, plethora of vinyl clad windows & multiple front/side/rear deck walk-outs. The open and airy open concept design is highlighted with modern kitchen sporting stylish white cabinetry & stainless appliances - flows to inviting living/dining room - completed with 2 sizeable bedrooms, updated 3pc bath & convenient laundry station. Now for the "BONUS" - large, versatile detached garage boasts 30ft x 12ft insulated garage bay plus 16ft x 16ft insulated/drywalled Bunkie equipped with 2 possible bedrooms & kitchenette potential. Extras - vinyl clad exterior, economic baseboard heat source, 2 window AC units, water cistern, holding tank & 100 amp hydro service. Handy 12ft x 16ft multi-purpose building is situated privately at northwest corner of property. Ideal 1st time Buyer, Retiree or Air BnB Investment property. Don't spend countless hours battling traffic heading north when relaxing, affordable Lake Erie Living is less than an hour away. (id:55460)
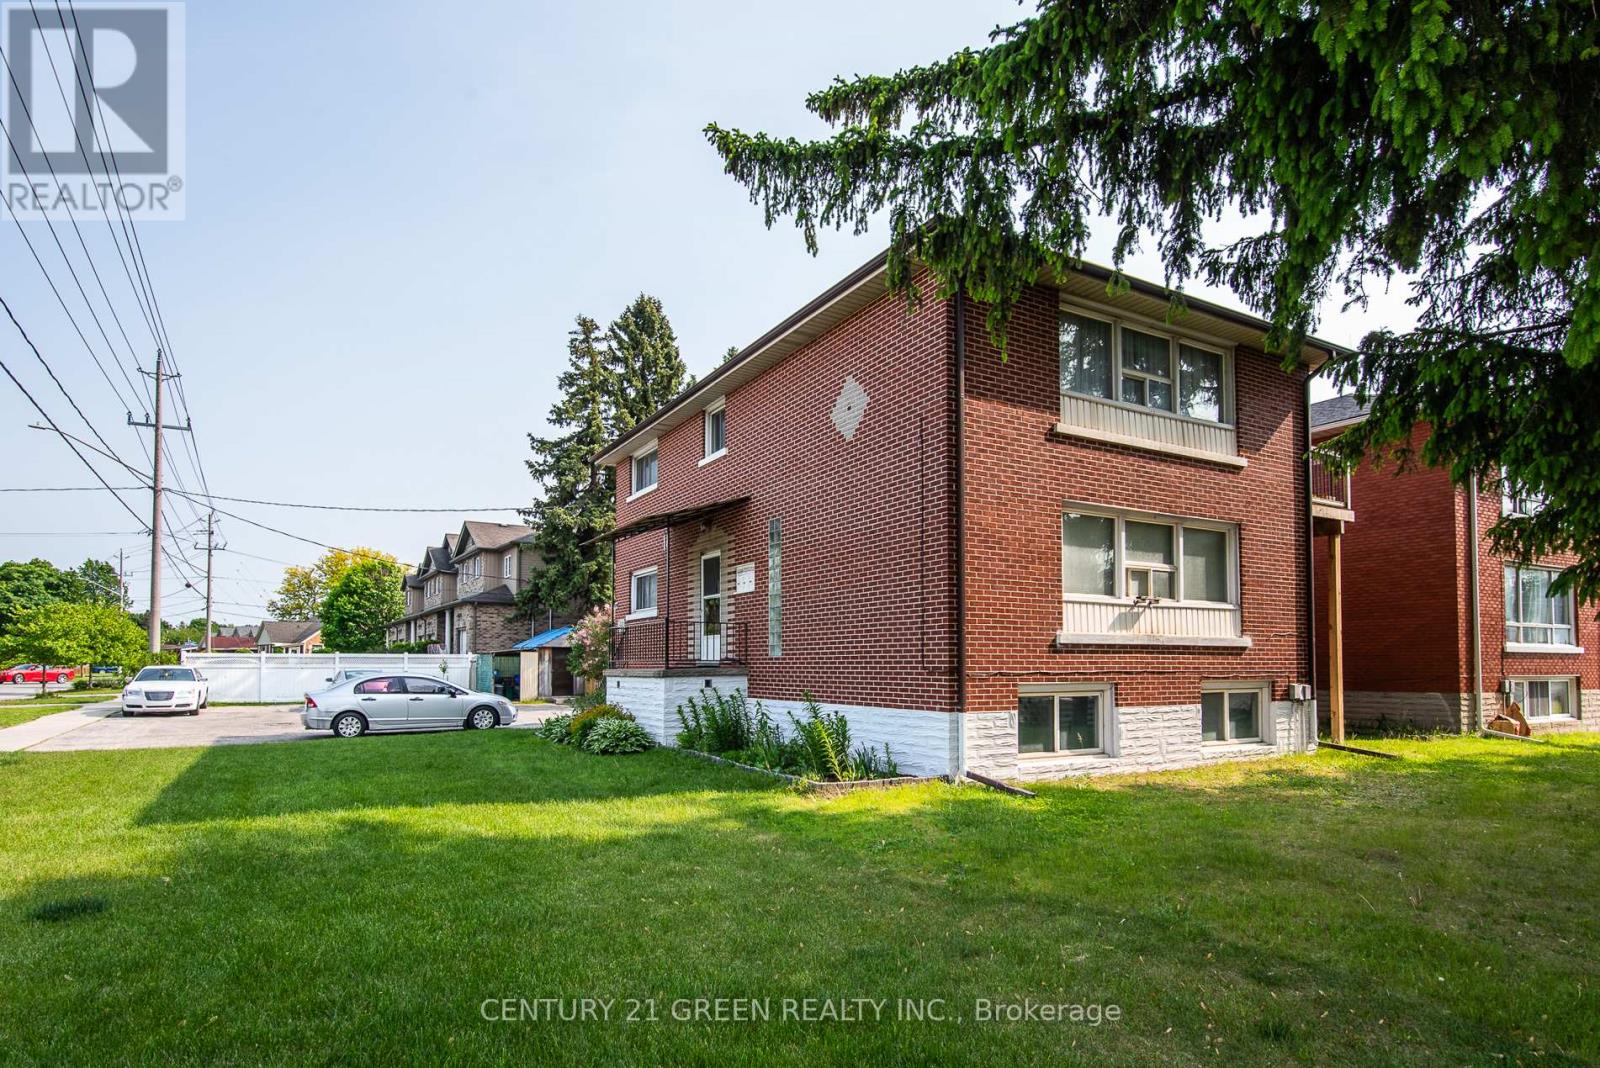
129 River Road E
Kitchener, Ontario
Solid brick a purpose-built triplex situated in the heart of Rosemount, a great investment opportunity offering tremendous income potential! This spacious property features a wide corner lot, perfect for future expansion with the possibility of adding accessory units to maximize your return on investment.Two 2 bedroom units are generously sized with brand new balconies, large kitchen and good size bedrooms, over 1000 sq ft of living space. One bedroom unit in the basement is completely renovated, including bathroom, kitchen, floors and electrical. Features three separately metered units, parking for more than 8 vehicles.Well maintained building with many upgrades and renovations, totalling over $120,000.00 recently, new shingle roof (2023), new brick chimney, upgrade to electrical panel in utility room, new sanitary mainline within building and through foundation connecting to property line, creating common area in the backyard, 3 water heaters owned (2023) and much more. Sufficient outdoor parking. Book your showing today!! (id:55460)
376 Silverbirch Boulevard
Hamilton, Ontario
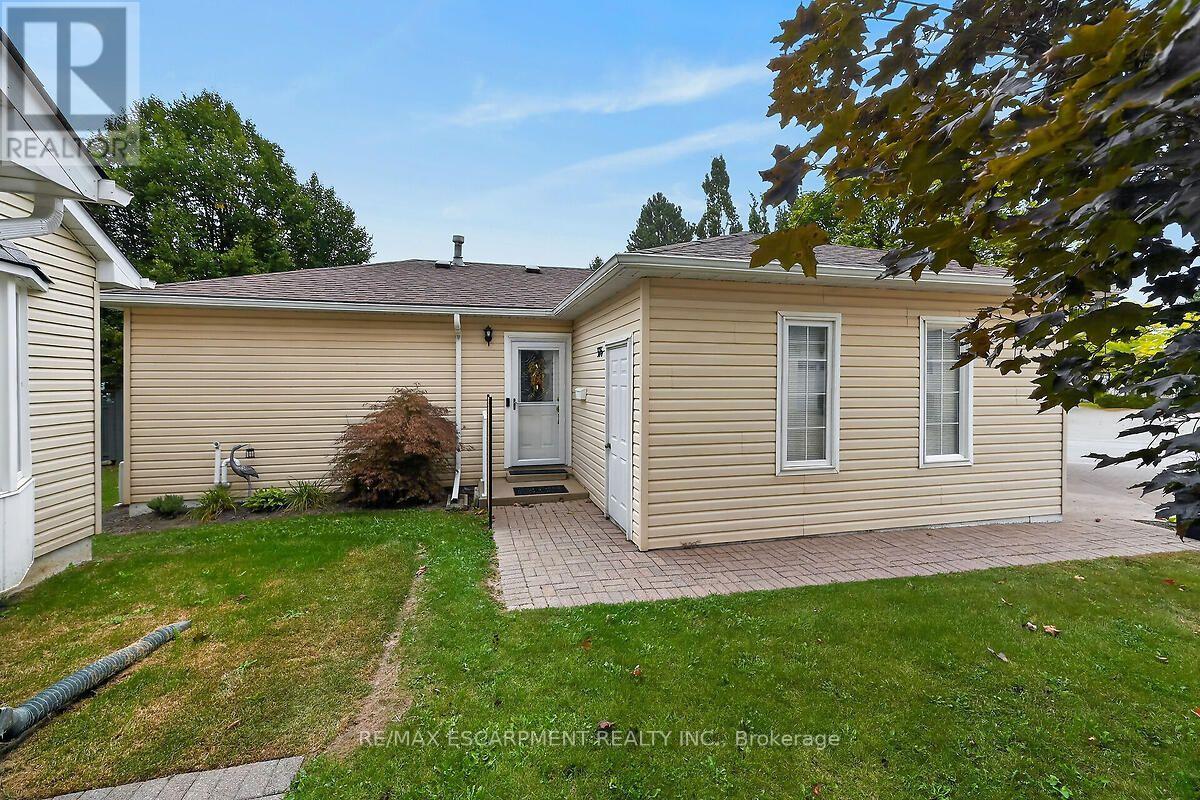
Welcome to the Villages of Glancaster! This beautifully renovated detached home offers comfortable, carefree living in a vibrant, active and senior lifestyle community. Featuring 2 bedrooms and 2 bathrooms, this lovely home is move-in ready and thoughtfully updated throughout. The refreshed kitchen features new countertops, updated hardware and brand-new 2025 appliances. Newer vinyl plank flooring flows throughout the home, complemented by mostly updated light fixtures and fresh paint throughout, creating a bright and welcoming atmosphere. Enjoy your morning coffee or unwind at the end of the day on the back deck, complete with an electric awning for added shade and comfort and a quiet view. A new front screen door, installed in 2026, adds another thoughtful update. The Villages of Glancaster offers an exceptional lifestyle with a fantastic clubhouse and an abundance of activities and amenities, including a saltwater pool, tennis courts, library and billiards, all just steps from this home. It's a wonderful neighbourhood where you can enjoy an active social lifestyle while still having the comfort and privacy of your own detached home. Move in, relax and enjoy everything this wonderful community has to offer! Room sizes approximate (id:55460)
68 Upton Crescent
Guelph, Ontario
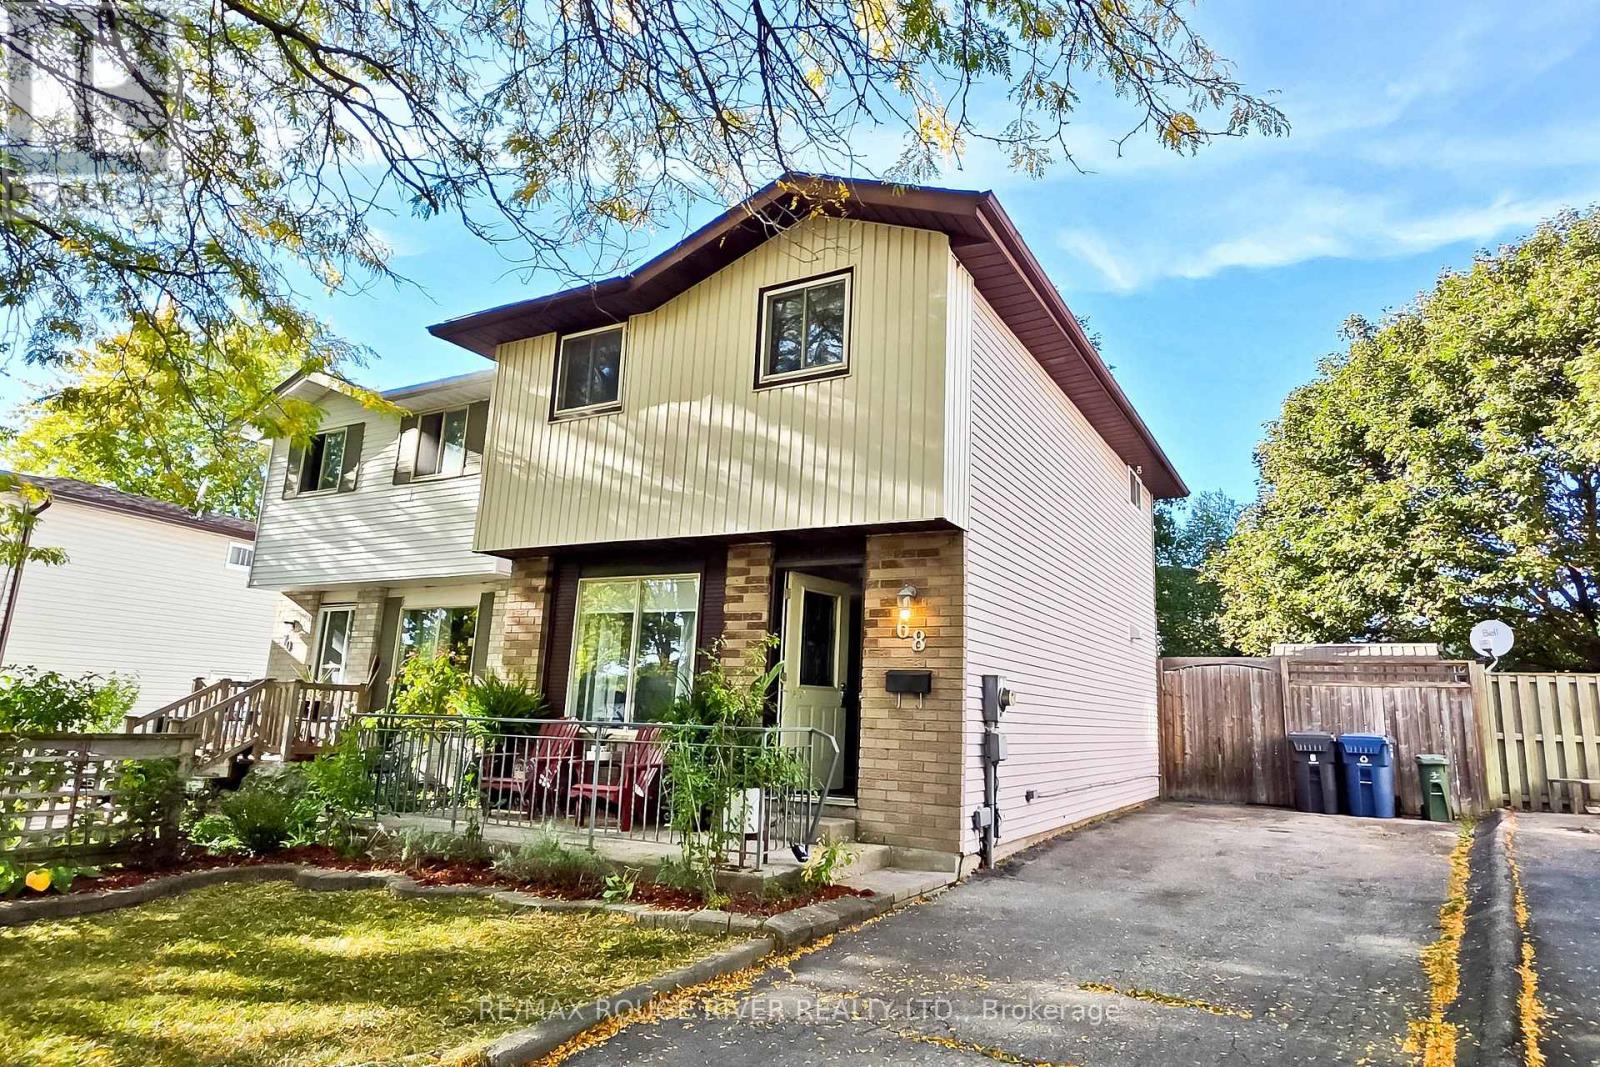
Welcome to this bright and well-maintained 2-storey detached home in Guelph's desirable Grange Road neighborhood. Nestled in a quiet, mature community, this inviting property is an excellent opportunity for first-time home-buyers, investors, or downsizers.Step inside to discover a naturally bright interior featuring sleek laminate flooring throughout the main living areas. The modern kitchen is thoughtfully updated with stainless steel appliances, quartz countertops, and a convenient island table-perfect for everyday living and entertaining. Upstairs, you'll find three well-appointed bedrooms, each offering comfortable living space and closet storage, along with an updated modern 4-piece bathroom.The finished basement provides additional flexible space for recreation, a home office, family activities, or relaxing evenings together.Step outside and enjoy the large backyard, complete with a modern deck and gazebo, an ideal setting for summer barbecues, outdoor entertaining, and family gatherings.Located in a quiet and established neighborhood, this home combines comfortable living, functional space, and outdoor enjoyment. A wonderful opportunity to make Guelph your new home at a great starting price. (id:55460)
80 Ridley Road
St. Catharines, Ontario
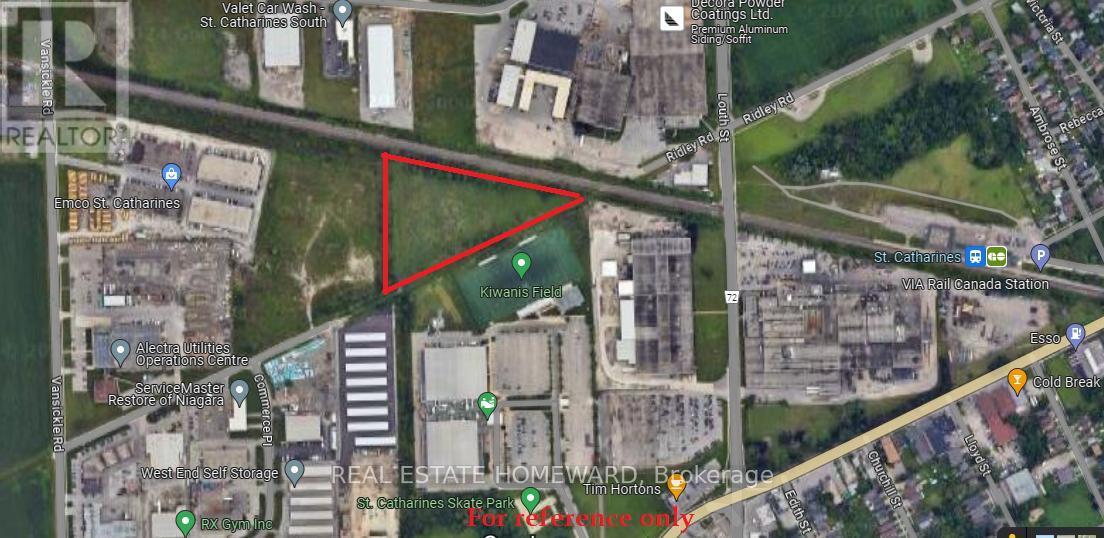
Prime 4.48 Acre ($649,000 per Acre), urban (Zoned E2) General Employment & Industrial Land located in the heart of City of St. Catharines, within the Go Station Secondary Plan. Minutes to QEW, HWY 406, Downtown, Hospital, Major Retail Plazas, Niagara Falls, US borders etc. The site is designated within the St. Catharines official plan as General Employment and benefits from an existing Zoning By-Law designation which permits both General Industrial and various other Industrial uses concurrently. See attachment for permitted uses. Currently Two phases of development site plan for public storage facilities are submitted to the city for approvals and it is principally accepted. VTB possible. (id:55460)
204 - 30 Harrisford Street
Hamilton, Ontario
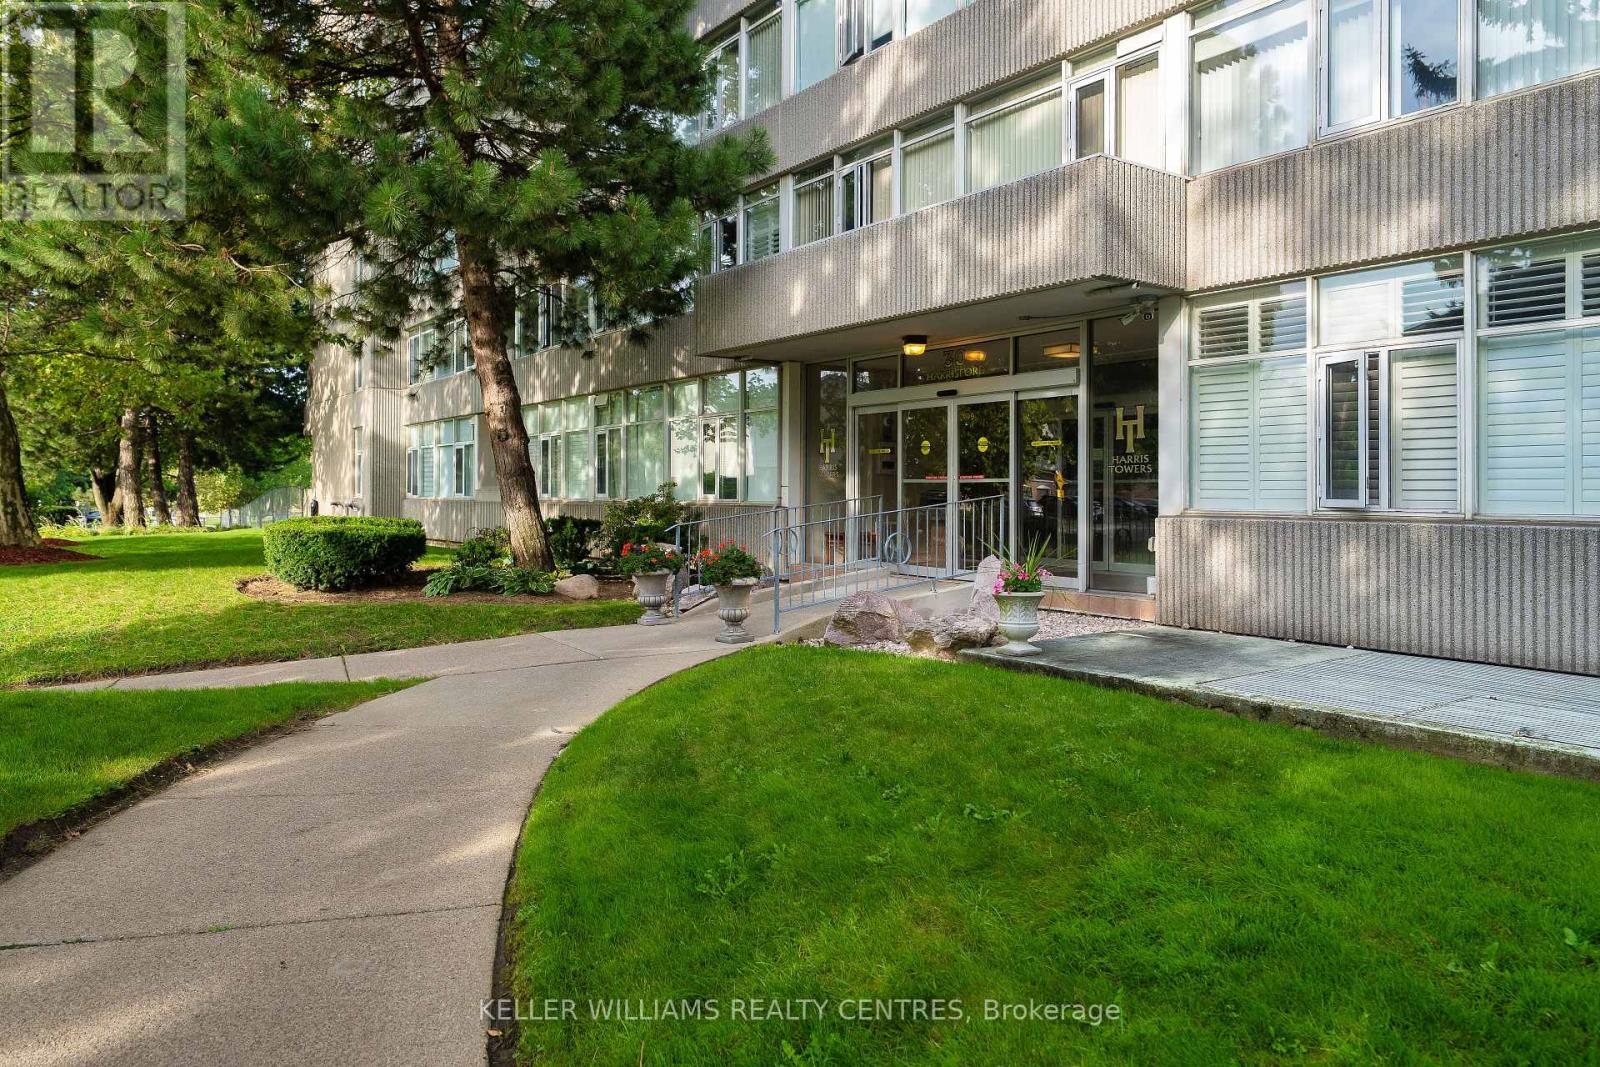
Welcome to Unit 204 at 30 Harrisford Street! This spacious and bright 2-bedroom, 2-bathroom suite offers an open, airy feel with generous room sizes and an abundance of natural light from large windows. The well-designed layout provides plenty of space to live, work and entertain, complemented by the convenience of ensuite laundry and a private open balcony to enjoy your morning coffee or unwind at the end of the day.Enjoy an exceptional amenity-rich lifestyle with a large indoor swimming pool, sauna, fitness room, library, games and party rooms, workshop, tennis and pickleball courts, plus an on-site car wash/vacuum station. Surrounded by parks, trails and green space while remaining close to shopping, transit and everyday conveniences. Quick access to the Red Hill Valley Parkway and major routes makes getting around Hamilton and beyond easy. Spacious, bright and welcoming-Unit 204 offers comfortable condo living with the space and lifestyle you've been looking for. Book your private showing today! (id:55460)
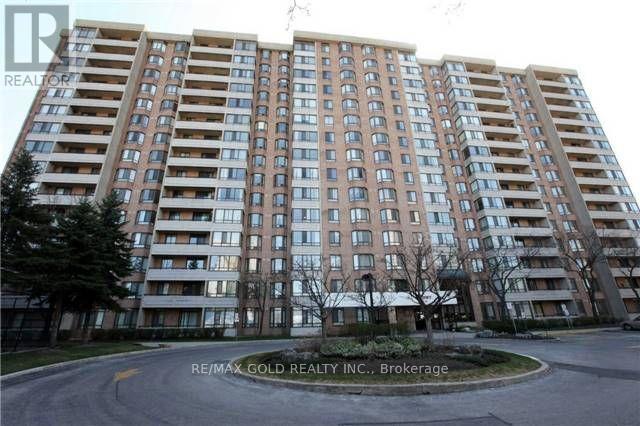
1501 - 5 Lisa Street
Brampton, Ontario
Location, Location, Location!! Bright, Spacious, Pride Of Ownership, Well Maintained ,Near All Amenities, Walking Distance To Bramalea City Centre, ,L-Shaped Living And Dining Rooms, Upgraded Eat In Kitchen With Ceramic Back Splash, Good Sized Solarium, Master Bedroom With Full Ensuite Bath, Ensuite Laundry And Storage, Great View, Won't Last. 24Hrs Concierge Security (id:55460)
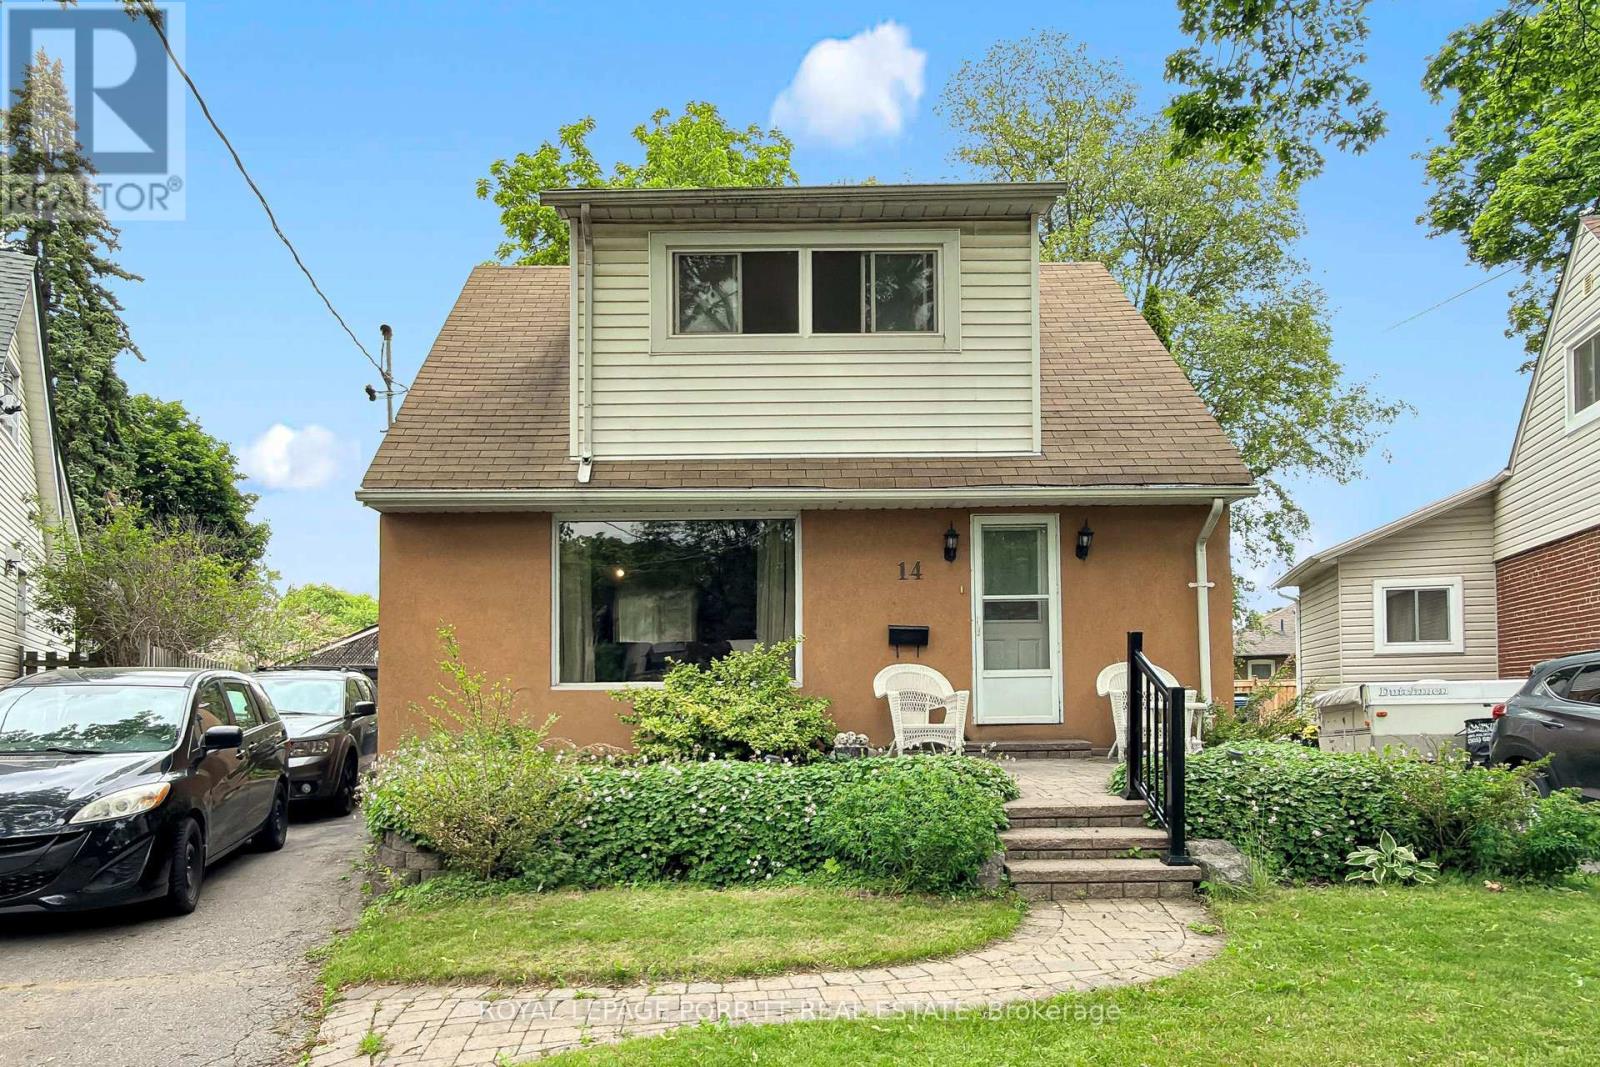
14 Heslop Drive
Toronto, Ontario
Welcome to this beautifully renovated 1 1/2-storey home featuring a spacious second-floor dormer addition, ideally located in the highly desirable Alderwood West community. The updated kitchen boasts stainless steel appliances and modern finishes, while the separate dining room offers a walk-out to a rear deck overlooking a generous pie-shaped lot-perfect for entertaining or relaxing outdoors. The second level features three well-appointed bedrooms, providing comfortable family living. Renovated bathrooms add style and convenience throughout the home. Enjoy an exceptional location just steps from schools, the library, parks, trails, public transit, GO Transit, and shopping. Commuters will appreciate the easy access to major highways, the airport, and downtown Toronto. Move-in ready and waiting for you to call it home! (id:55460)
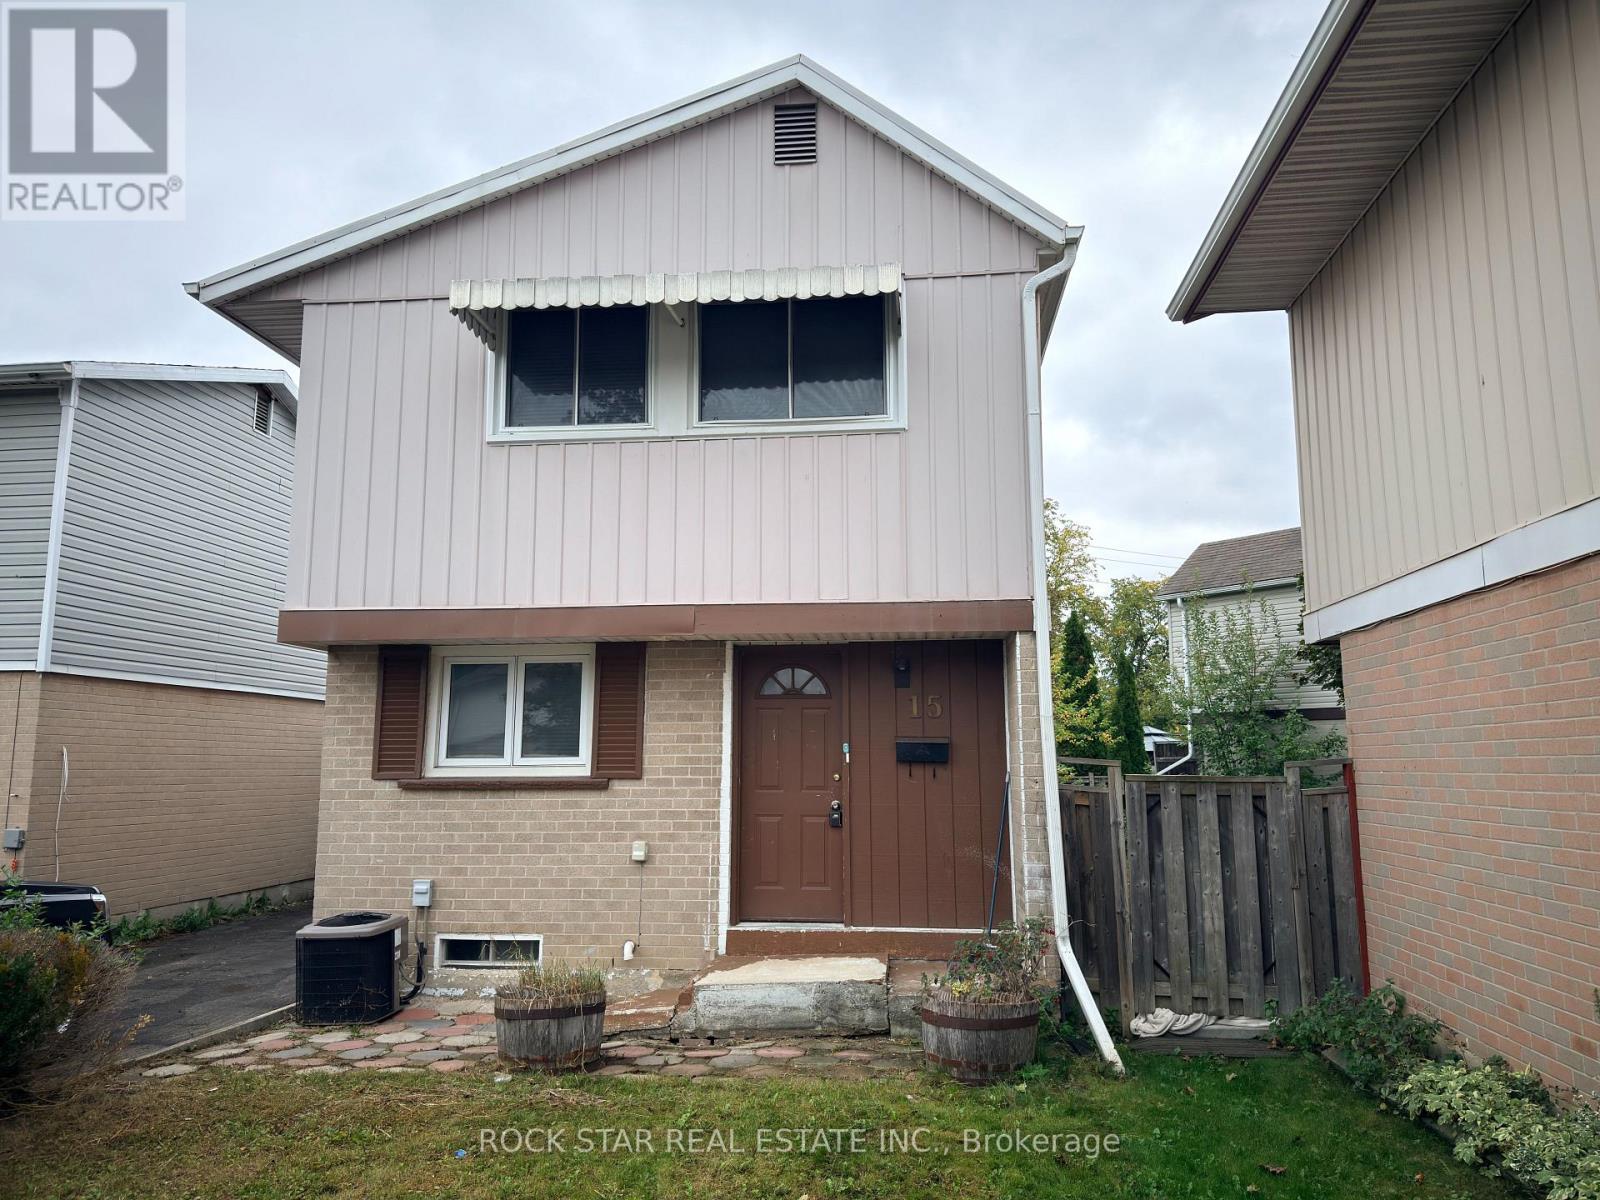
Upper - 15 Hardcastle Court
Brampton, Ontario
This Home Does Not Disappoint! Move-In Ready 3-Bedroom, 2.5 Bath Detached House In A Convenient, Amenity-Rich Brampton Neighbourhood, Is Perfect For Families & Professionals Seeking Space, Comfort & Everday Convenience. This Well-Maintained Two-Storey Home, Features A Bright, Functional Layout, A Kitchen Showcasing Granite Countertops & Stainless Steel Appliances, Open-Concept Living & Dining Area With W/O To A Shared Fenced In Backyard, & A Convenient Main-Floor Powder Room. Upstairs, A Spacious Primary Bedroom With Walk-In Closet & 4-Piece Ensuite Awaits. The Two Add'l Bedrooms Offer Plenty of Space For Family, Guests, Or A Home Office & The Large Upper-Level Landing Features A Linen Closet For Extra Storage. There Is 1 Driveway Parking Space & A Shared Garden Shed For Added Convenience. Within MinutesTo Bramalea City Centre, Grocery Stores, Schools, Parks & Public Transit. Move-In Ready & Waiting For You - Don't Miss This Opportunity To Make This House Your Home! (id:55460)
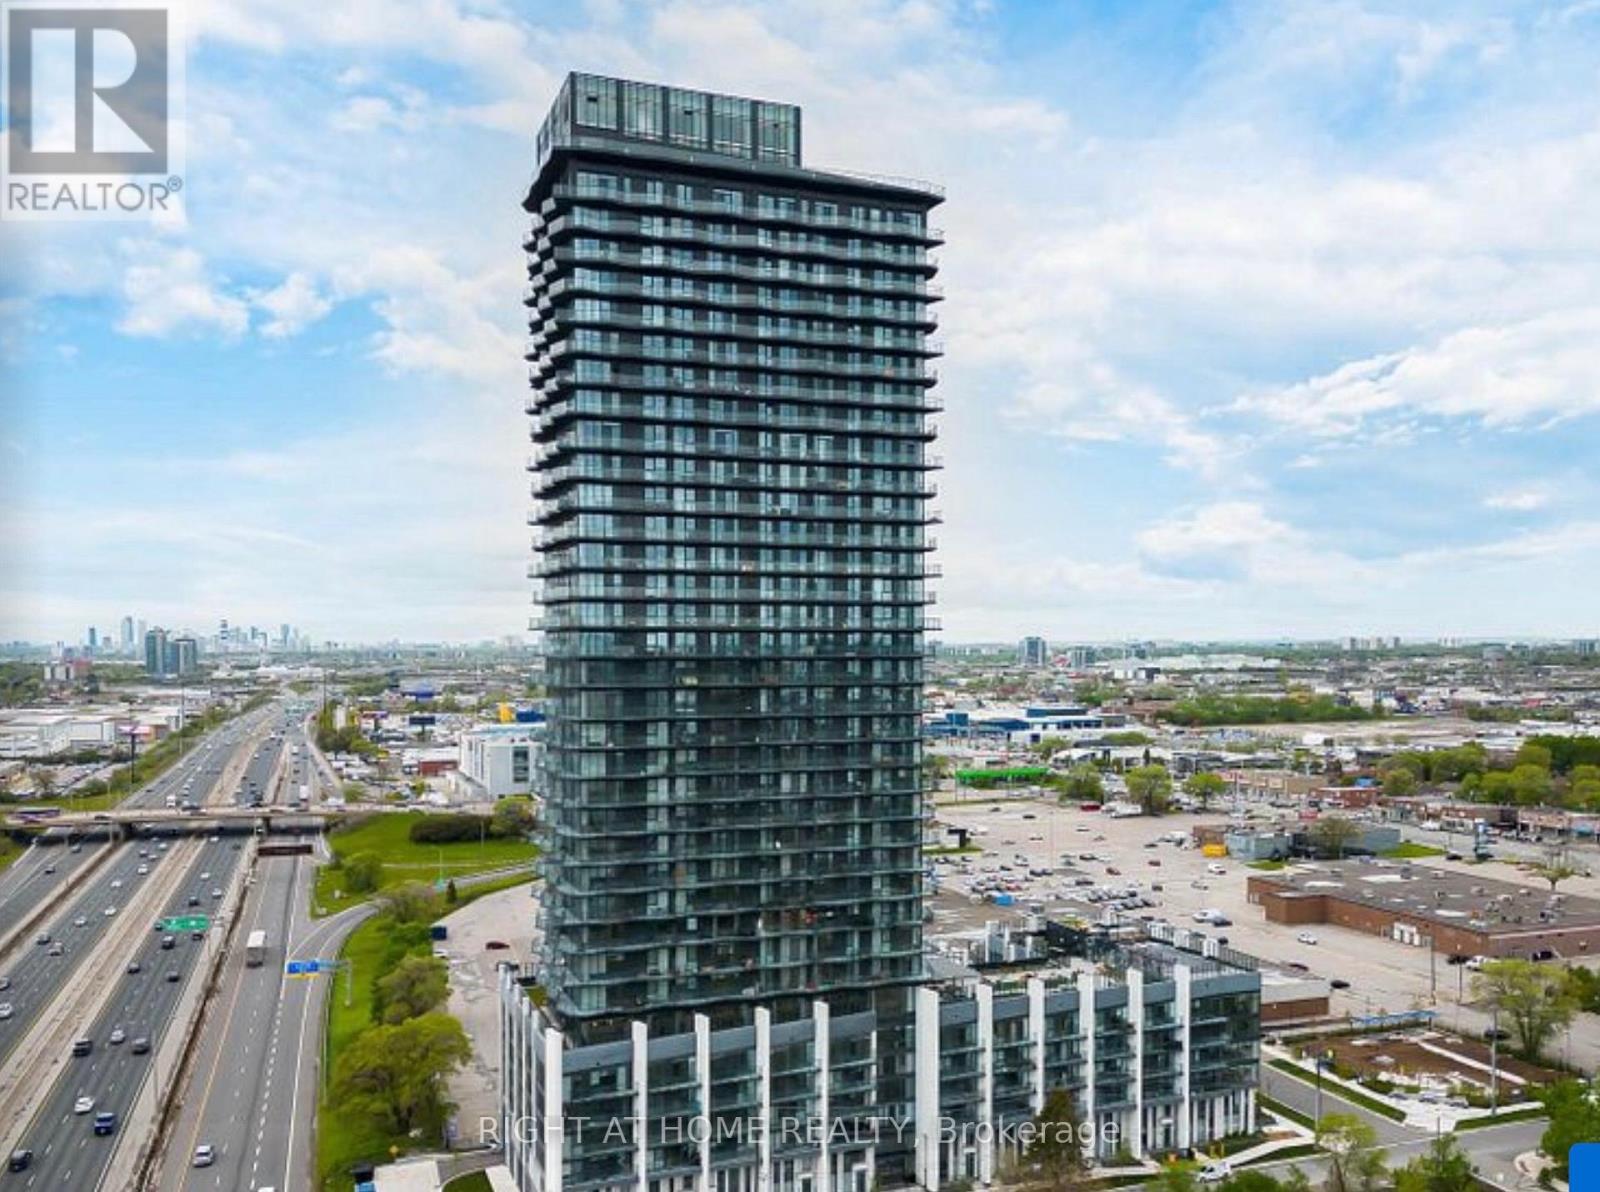
328 - 36 Zorra Street
Toronto, Ontario
Modern 2-Bed, 2-Bath Condo at Thirty Six Zorra | Islington & The QueenswayWelcome to this bright and spacious 2-bedroom, 2-bathroom unit at Thirty Six Zorra, perfectly located at Islington Avenue and The Queensway. Featuring a functional layout, sleek modern finishes, and large windows that bring in plenty of natural light. Both bedrooms offer closet space for convenient storage. 1 locker included.Expansive recreation roomFully equipped fitness centreOutdoor pool with stunning city viewsMultiple indoor and outdoor lounge areasUnbeatable Location:Steps to shopping, dining, and cafes, with easy access to public transit, the Gardiner Expressway, Hwy 427, parks, and green spaces. (id:55460)