
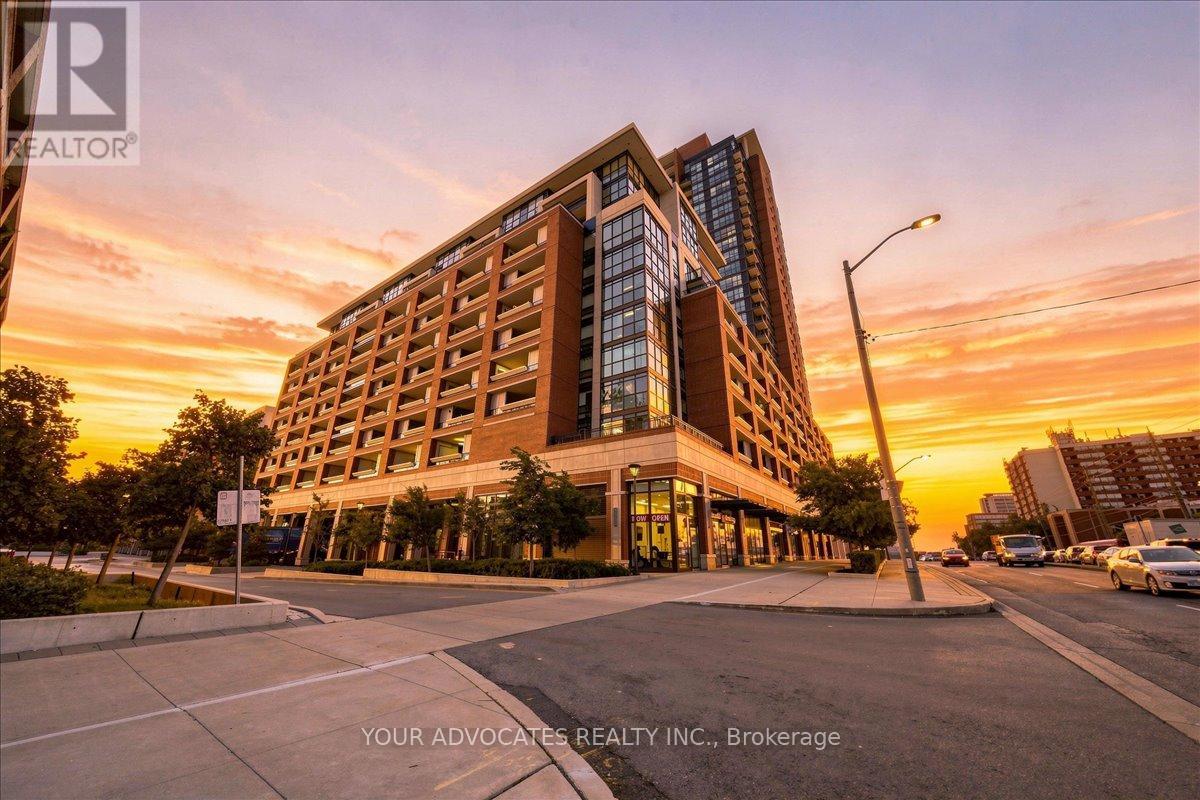
406 - 3091 Dufferin Street
Toronto, Ontario
Welcome to Treviso 3! This bright and inviting west-facing 1-bedroom suite offers a thoughtfully designed open-concept layout with spacious living and dining areas, a contemporary kitchen featuring granite countertops and stainless steel appliances, and laminate flooring throughout. The living room walks out to an impressive 180 plus square foot completely covered terrace, offering an exceptional extension of the living space and the perfect setting for outdoor dining, entertaining or relaxing while enjoying the west-facing exposure. The generously sized primary bedroom features a double sized closet and large window, filling the space with natural light. Ideally situated within walking distance to Yorkdale Shopping Centre, with convenient access to transit, shopping, restaurants and everyday amenities. A fantastic opportunity for first-time buyers, downsizers or investors seeking a bright, well-appointed suite with an incredible outdoor space. (id:55460)
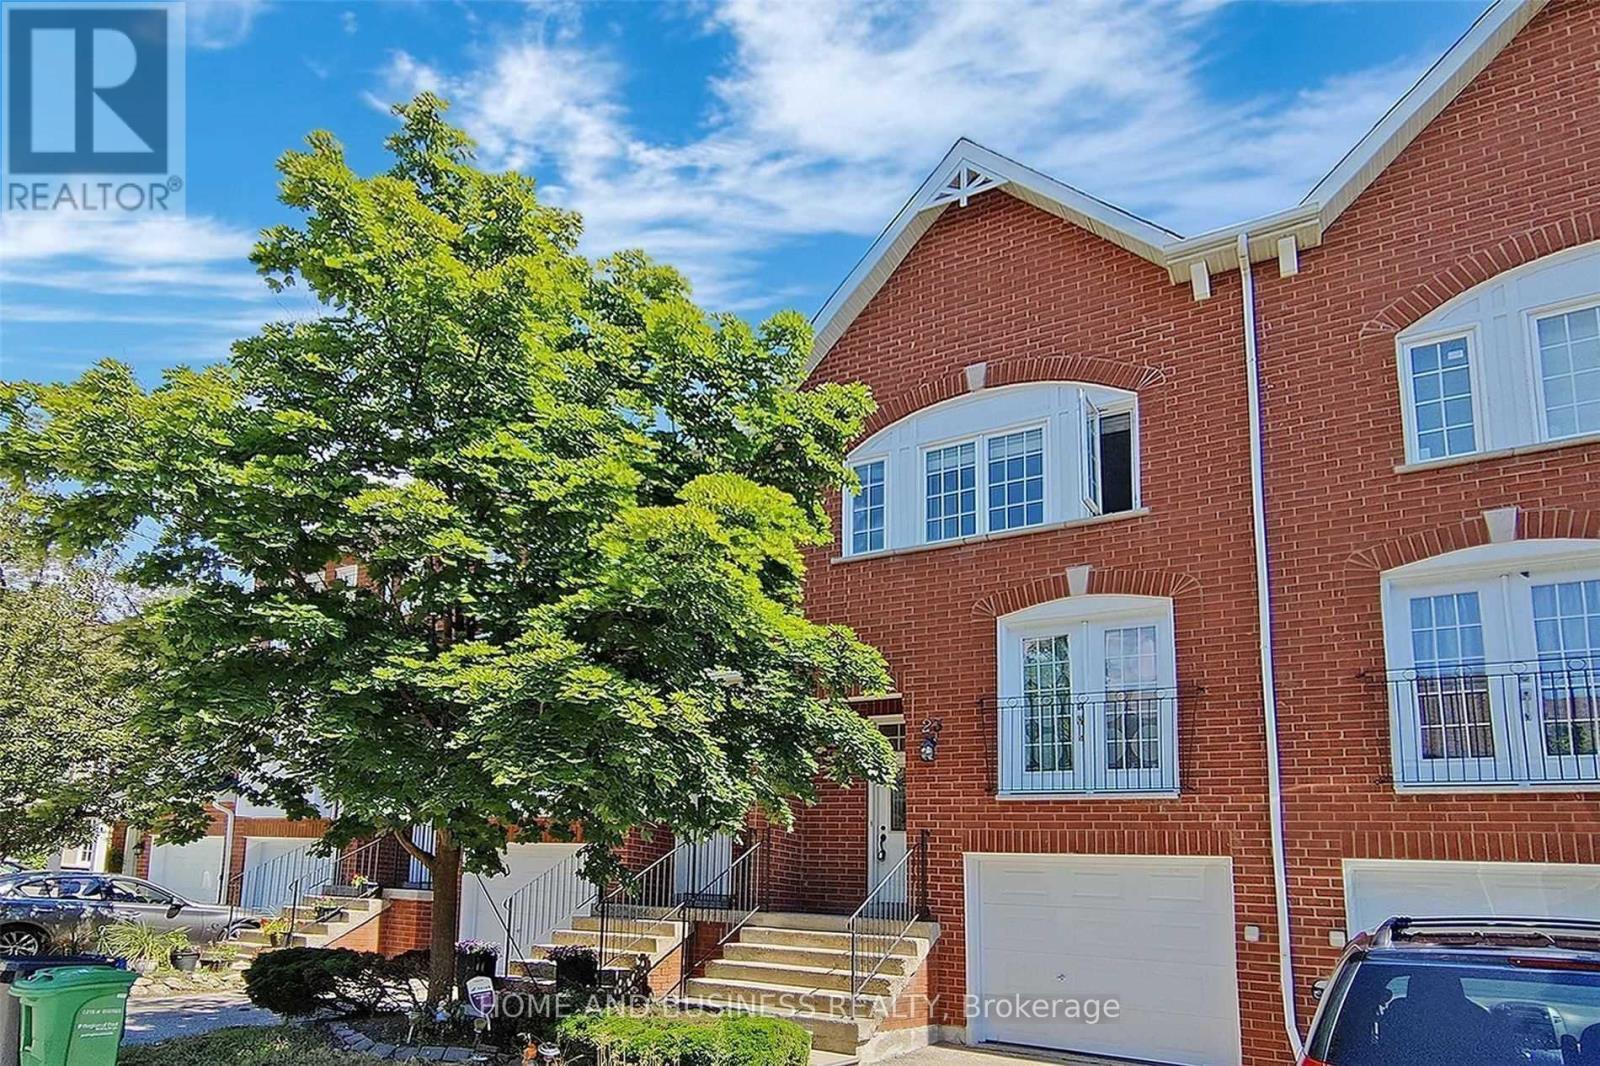
23 - 1588 South Parade Court
Mississauga, Ontario
Spacious and bright town house 3-bedroom, 3-bathroom + finished walkout basement leads to a beautiful backyard Backs Onto a Park with open-concept layout. Loaded with upgrades, pot lights, newer appliances, quartz countertop, and much more. Ideally situated within walking distance to the GO station, public transit, parks, shops, and more, this home offers the perfect blend of convenience and comfort. (id:55460)
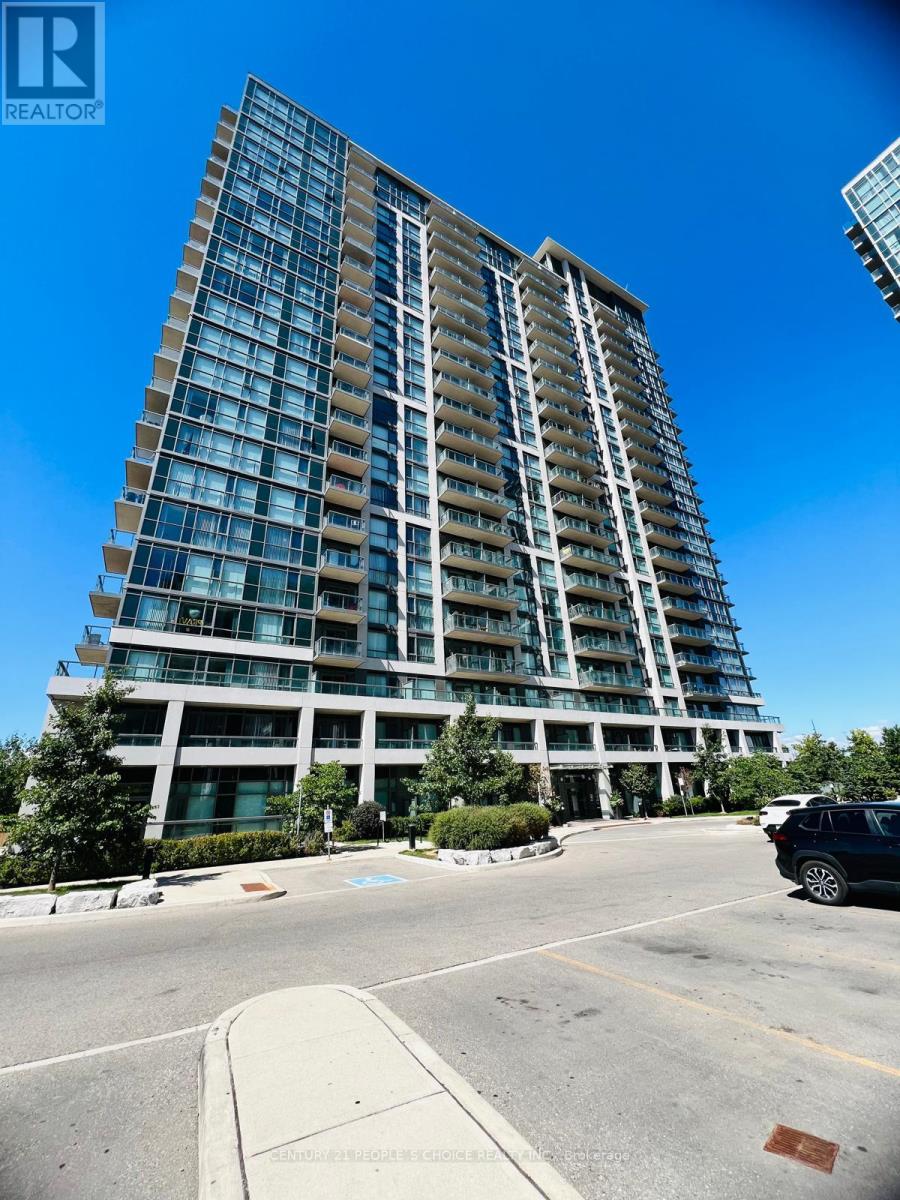
1706 - 349 Rathburn Road W
Mississauga, Ontario
2 Bedroom plus Den Corner Unit near Square One in Mississauga City Centre Fantastic location with spectacular unobstructed views from all rooms 9 Ft ceilings floor to ceiling windows modern kitchen with granite countertops stainless steel appliances and walkout balcony Walking distance to Square One Sheridan College and Mississauga Transit with easy access to Hwy 403 . 1 PARKING AND 1 LOCKER INCLUDED (id:55460)
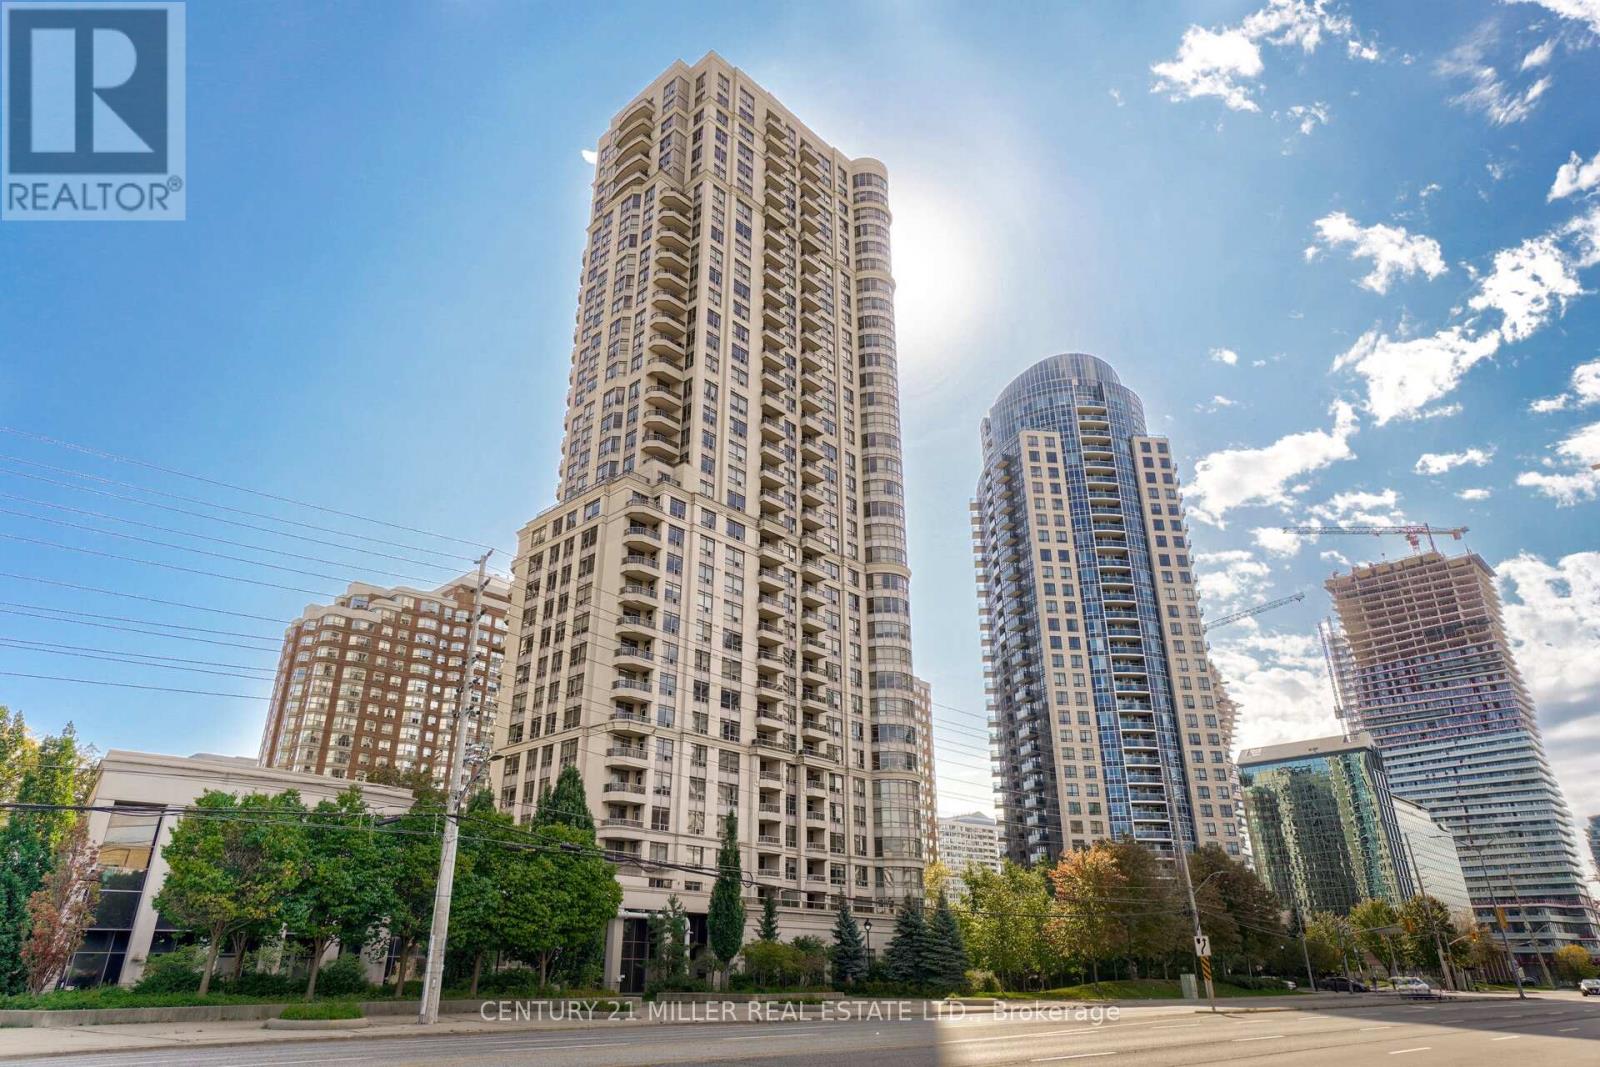
1203 - 310 Burnhamthorpe Road W
Mississauga, Ontario
Welcome To This Bright & Spacious 2-Bedroom + Den Condo Built By Tridel! Enjoy An Unobstructed North-Facing View Overlooking Mississauga Celebration Square From This Well-appointed Suite. The Versatile Den Can Easily Be Used As A 3rd Bedroom, Home Office or Study, Offering Excellent Flexibility For Families And Professionals.The Unit Features A Newly Renovated Kitchen & Bathrooms, Freshly Painted Interiors, And Brand-New Flooring Throughout. Plenty Of Visitor Parking And 24-Hour Concierge Service Add To The Convenience.Ideally Located In The Heart Of Mississauga, Just Steps From Square One Shopping Centre, Celebration Square, Sheridan College, Living Arts Centre, Parks, Restaurants, Public Transit, and with easy Access To Major Highways.A Fantastic Opportunity To Live In A Prime Location With Exceptional Amenities And Convenience. **Don't Miss The Virtual Tour! (id:55460)
572 Harmony Avenue
Burlington, Ontario
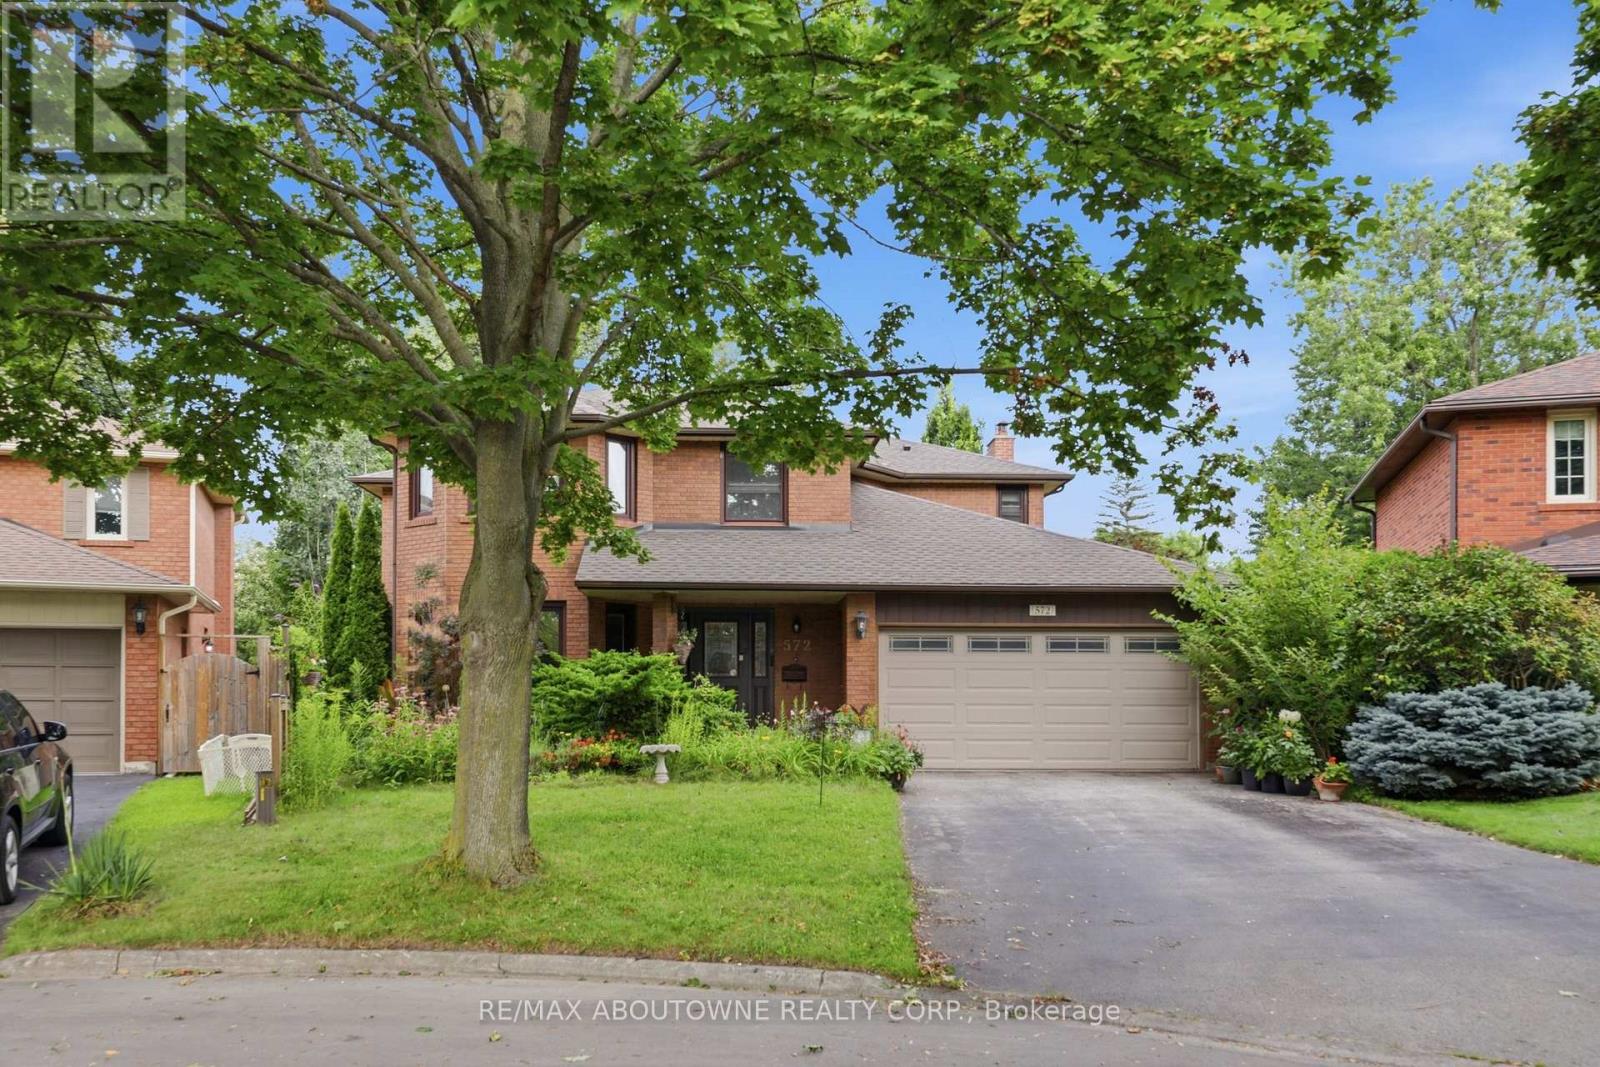
Welcome to 572 Harmony Ave, offering approximately 4,000 sq. ft. of finished living space in one of South Burlington's most sought-after enclaves - a quiet, mature, tree-lined court surrounded by exceptional schools and convenient access to downtown, the QEW, and the Lakeshore GO. This upgraded Kastelic-built 2-storey home sits gracefully amid an award-winning perennial garden that blooms continuously through the warmer months, creating a serene front and rear landscape. Inside, a spacious centre-hall foyer with a curved staircase sets an elegant tone. The living room and dining room are bathed in morning light, featuring hardwood floors and large windows overlooking the gardens. The freshly updated eat-in kitchen includes new cupboard doors, porcelain tile, stainless steel appliances (gas stove, newer s/s fridge, fully integrated dishwasher), and opens to a covered deck and an oversized pie-shaped backyard. The kitchen flows seamlessly into the family room, complete with hardwood floors, a gas fireplace, and a picture window framing views of the backyard pond. A main-floor laundry room and upgraded 2-pc bathroom complete this level. Upstairs, the curved staircase is brightened by two solar tubes leading to four generous bedrooms, all with hardwood floors. The large primary suite features a beautifully upgraded ensuite (2023). Three additional bedrooms and a newly renovated main bathroom (2025) complete the second floor. The finished lower level offers a versatile 5th bedroom/den/workshop, a spacious recreation room with a cozy corner gas fireplace, a new 3-pc bathroom (2025), abundant storage, and a cold cellar. A rare South Burlington opportunity - meticulously maintained, thoughtfully updated, and ready for its next chapter. (id:55460)
4 Divers Road
Brampton, Ontario
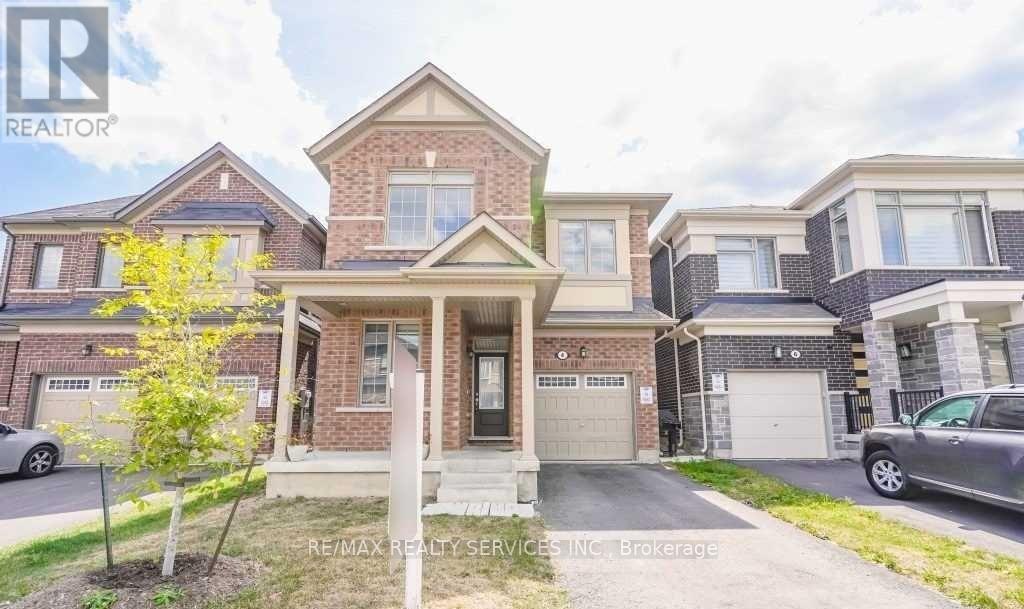
Upper Only, Basement Not Included. Gorgeous 6 Years Old Home In A Great Neighborhood, Over2100 Sq/Ft. In Most Desirable Area Of Brampton. Includes- 4 Bedroom & 3 Washrooms, Kitchen W/Huge Centre Island, Granite Countertop, Ss Appliances, Separate Den On Main Floor, Dining &Great Room. Four Good Size Bedrooms, Laundry On 2nd Floor & Fenced Backyard. Legal Basement Apartment Currently Tenanted Not included. Main Floor Tenant to pay 70% Utilities. (id:55460)
325 The West Way
Toronto, Ontario
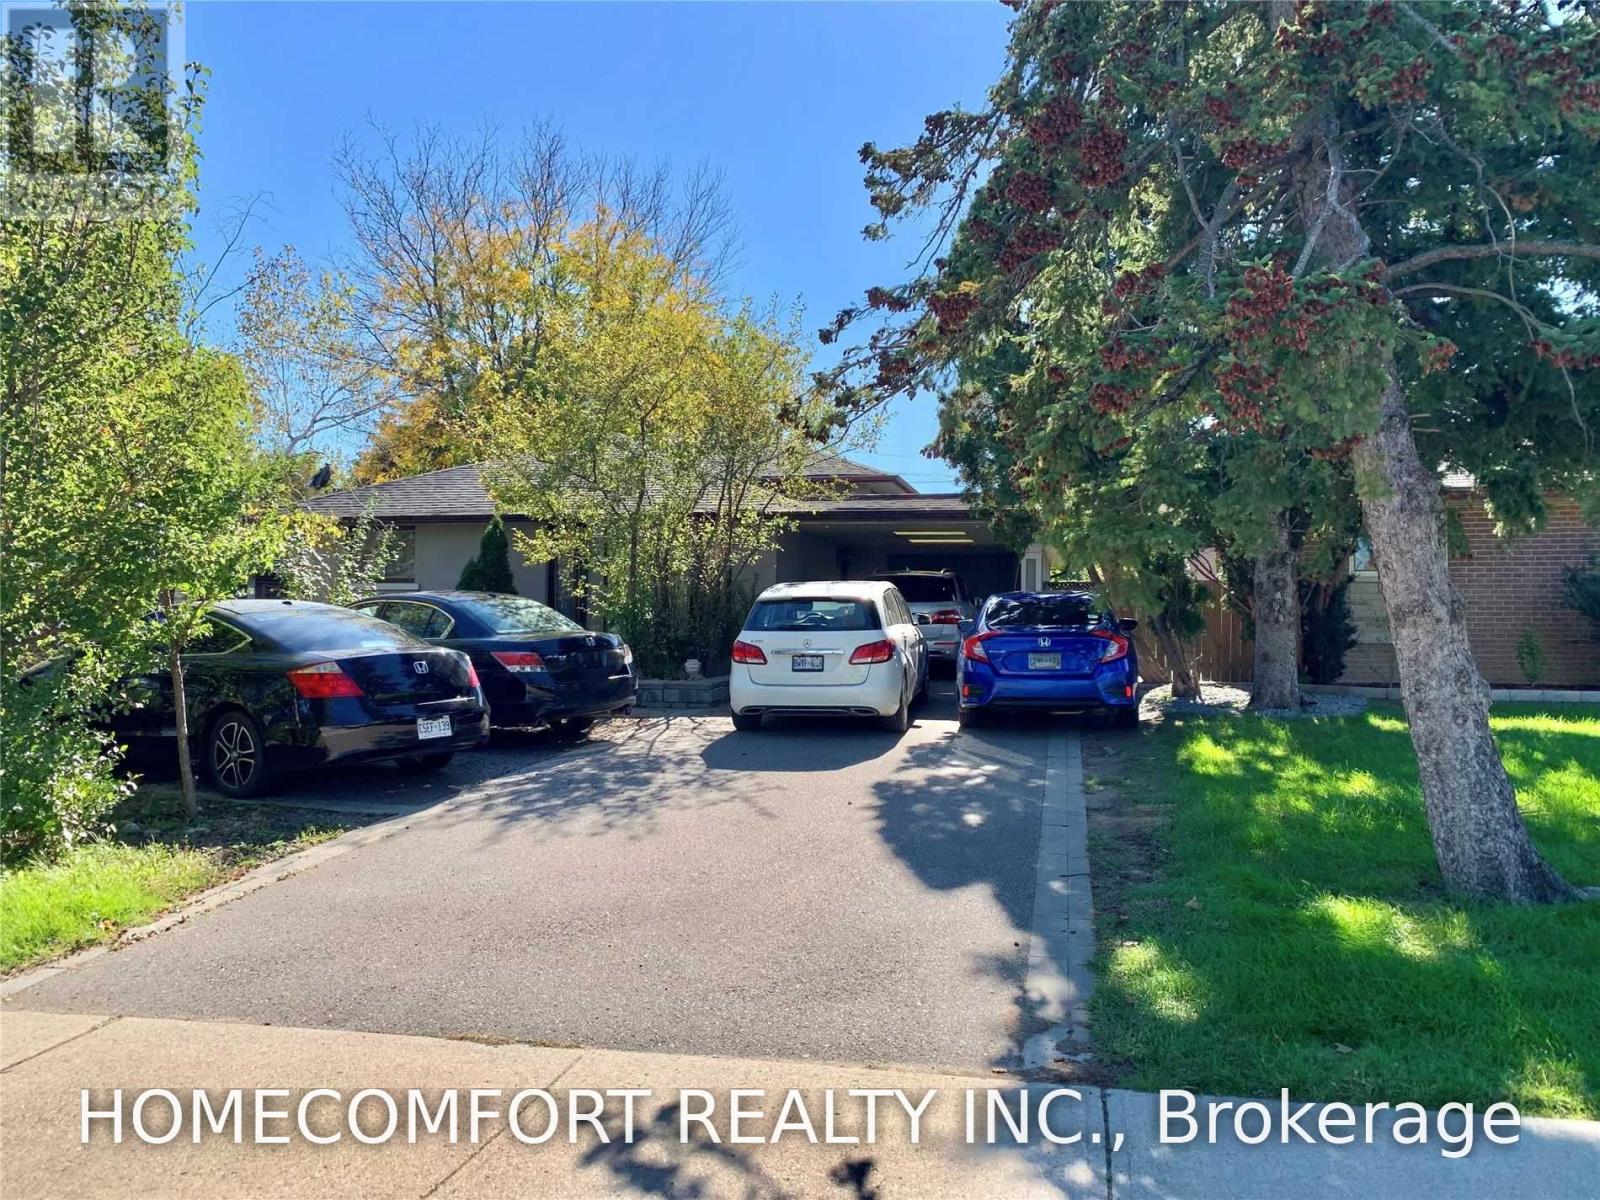
Welcome to 325 The Westway! $2800/M can enjoy the second + third + main floor, over 2500sqft impeccably designed living area! 4Bedrooms, 2Bathrooms, 1Updated Kitchens, 1 Laundries, 5 parking spots. Close To All And Ttc At Door Step. (id:55460)
1207 Wood Place
Oakville, Ontario
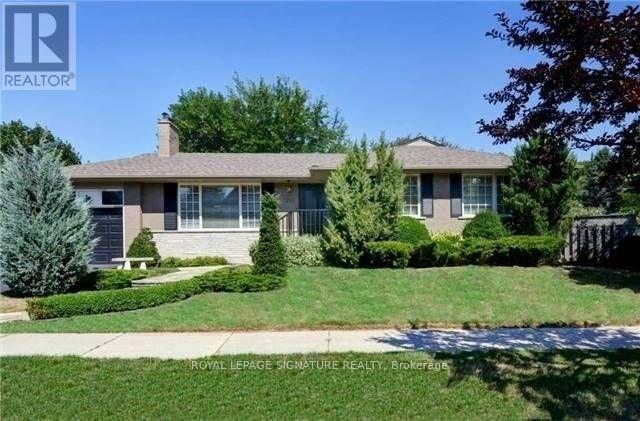
Excellent opportunity to lease a beautifully updated 3+1 bedroom bungalow on a large lot in sought-after Southwest Oakville, surrounded by luxury custom homes. This bright and inviting home features an open-concept layout, hardwood flooring, elegant wainscoting, crown mouldings, granite countertops and two wood-burning fireplaces. The bright, fully finished basement with a separate rear entrance offers excellent additional living space, including a family room, recreation room, bedroom, 3-piece bathroom and finished laundry area. Step outside to a professionally landscaped backyard with an interlocking patio and storage shed-perfect for relaxing or entertaining. Located in a desirable school district and just minutes from Lake Ontario, Appleby College, Coronation Park, Waterfront Trail, Downtown Oakville and Bronte Harbour, with convenient access to GO Transit, highways, shopping, parks and everyday amenities. Move in and enjoy everything Southwest Oakville has to offer! (id:55460)
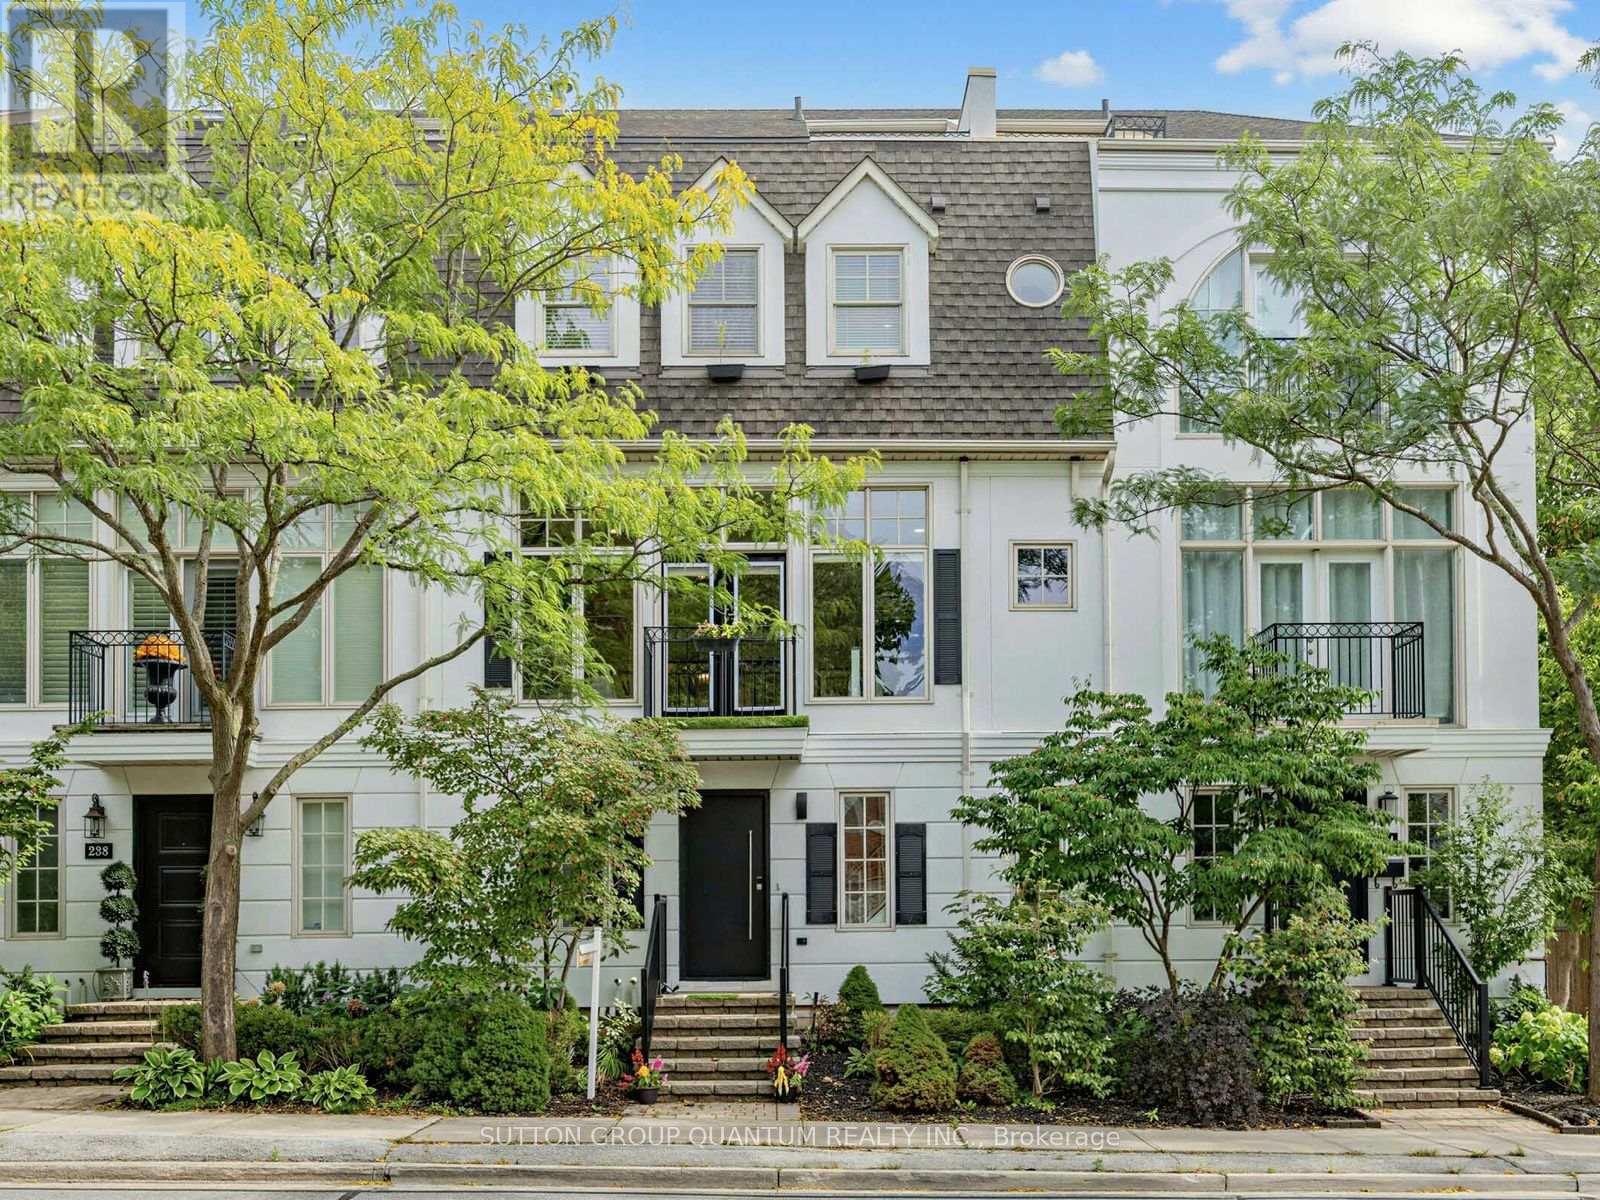
236 Randall Street
Oakville, Ontario
Location! Location! Stunning Executive freehold townhome in prime downtown Oakville, fabulous low maintenance lifestyle, perfect location just steps to the charming main street with an abundance of upscale stores, fine dining, cafes, steps to theater, lake, harbour, river & fabulous Oakville Club. Built by award-winning DQI (Design Quorum Inc.) Featuring over $150,000 in modern renovations (detailed list of all upgrades 2018-2026 available upon request & attached to listing), beautiful new natural oak hardwood floors, sun filled open concept main floor great room with 10' ceilings & huge picture windows filling the home with natural light, renovated gourmet kitchen with centre island, granite counters & stainless appliances & wine fridge, 4 spacious bdrms, 2.5 renovated baths, freshly painted thruout, modern pot lights thruout, primary bdrm features 18' vaulted ceiling, spa-like ensuite & walkin closet, 4 walkouts to sundecks on main & upper levels, 4th bdrm loft features walk-in closet and walkout to private rooftop terrace, lovely views over 16 Mile Creek, handy 2nd floor laundry ideally situated close to all bdrms, professionally finished basement features spacious family room and large storage room, this beautifully appointed freehold features 2,355 sq.ft. of living space, double car garage with ability to park a 3rd car in front of garage door in lane, primary retreat features vaulted ceilings, spa-like ensuite, walk-in closet, , handy 2nd level laundry, exterior professionally painted in modern upscale colour, This home is the perfect blend of downtown convenience, modern sophistication & low maintenance offering the ultimate lifestyle 10+++ (id:55460)
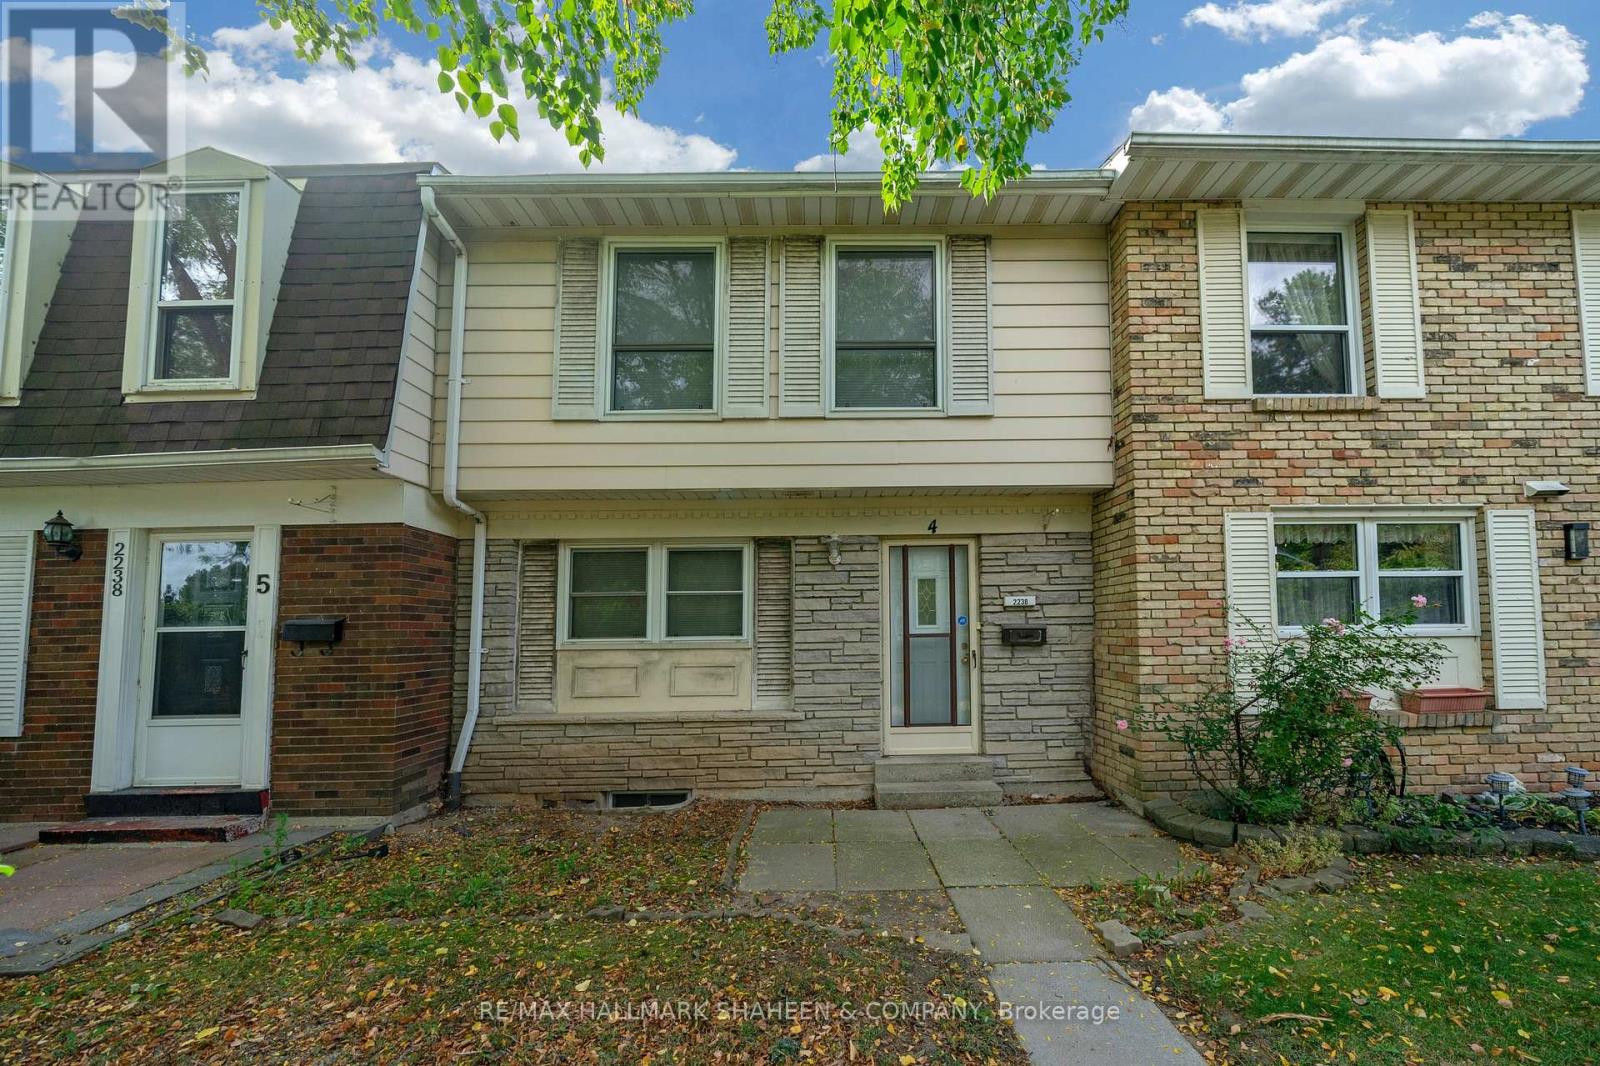
4 - 2238 Upper Middle Road
Burlington, Ontario
Welcome to Forest Heights! This spacious townhouse offers an incredible opportunity for families, first time buyers, or investors looking to build immediate equity. Offered as a true blank slate, this home is ready for your personal touch allowing you to customize the finishes to your exact taste, spec it how you want, and create massive long term value. Enjoy major mechanical peace of mind with newer fully owned A/C, furnace and owned hot water tank (saving you from costly monthly rental contracts). The interior features a highly functional layout, including a finished basement with a versatile lower level recreation room and a convenient powder room, as well as a private enclosed backyard that serves as your own fenced outdoor oasis for kids, pets, and summer BBQs. One of the absolute standout perks of this property is the two dedicated underground parking spaces that feature direct, secure access straight into your lower level. You get the weather protected convenience of an elevator style high rise condo walking straight from your vehicle into your house without ever having to step outside, face the elements, or get your feet dirty, while still enjoying the space and privacy of a traditional townhouse. Say goodbye to scraping ice or shoveling snow off your car forever! Located in Burlington's mature Brant Hills neighborhood, the Forest Heights complex provides amenities, including full access to a private community centre and indoor swimming pool. To make life even easier, the monthly condo fees take the stress out of budgeting by covering exterior maintenance, building insurance, water, and basic cable. Please note: Some interior photos have been virtually enhanced to demonstrate the incredible design potential of this blank slate layout. (id:55460)
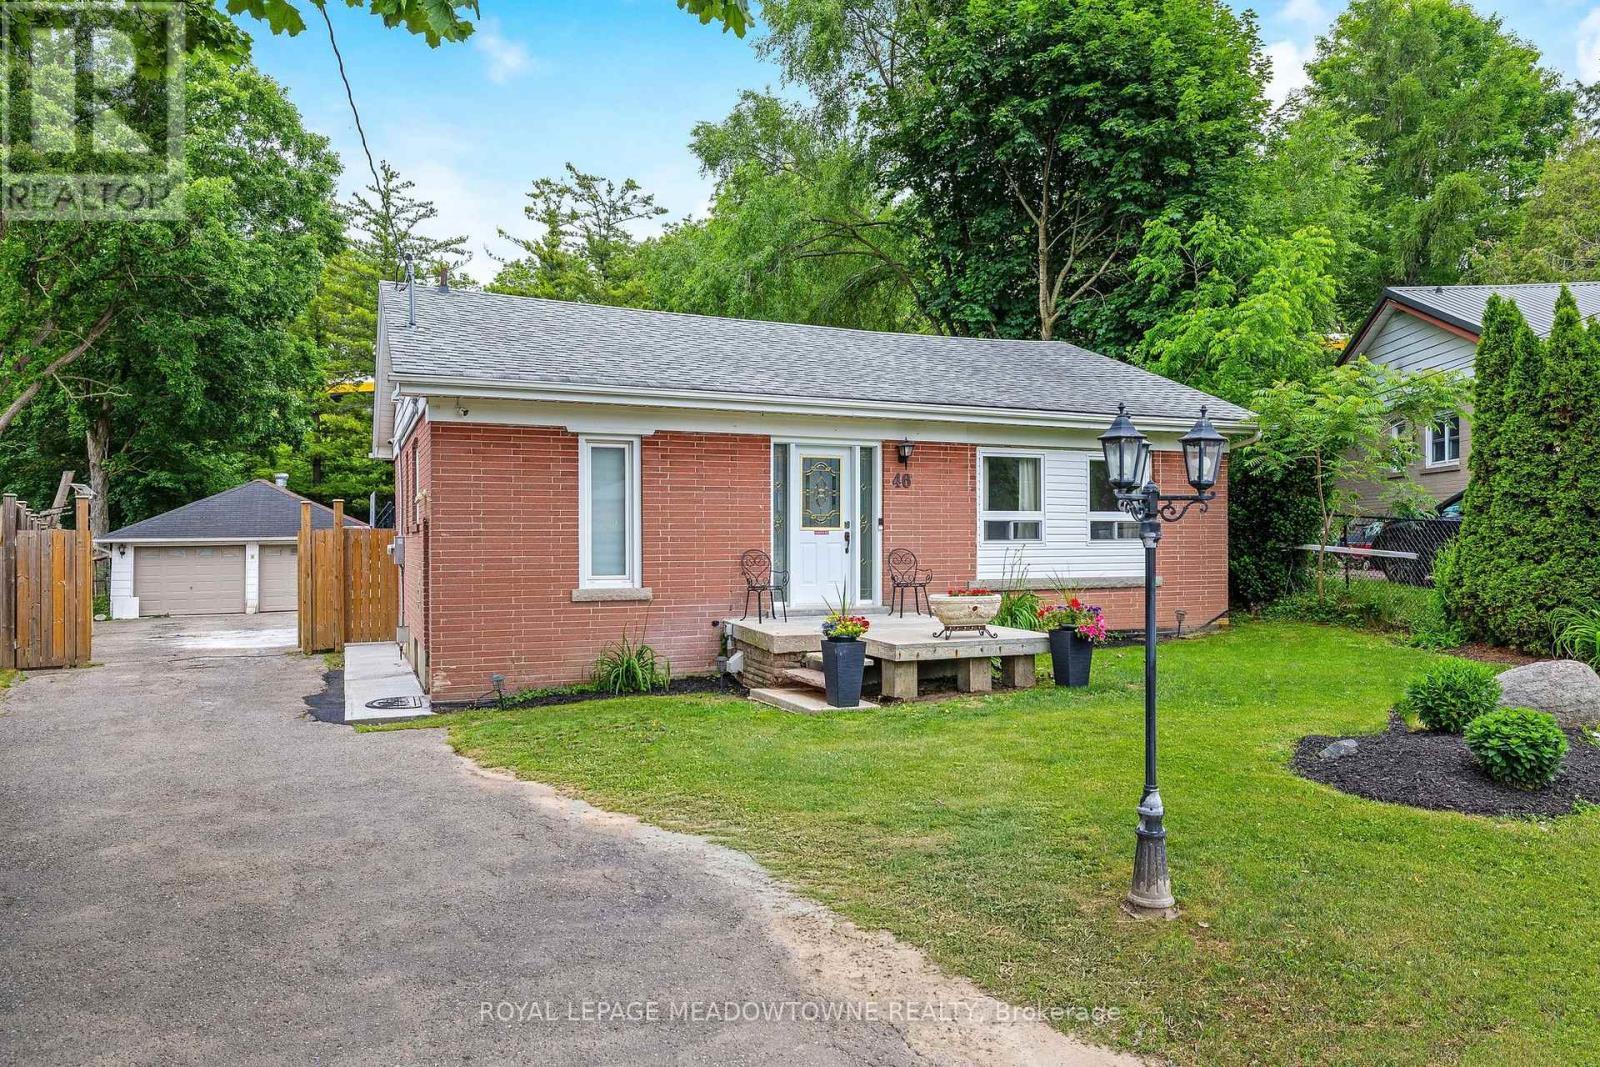
46 Hewson Crescent
Halton Hills, Ontario
Location! Location! Fabulous Detached Bungalow on quiet crescent!! You can't beat this one! Almost 1/3 acre IN-TOWN!! Fully fenced yard, Double Detached Garage - Parking for 8+ cars! Home features 3+1 Bedroom, 2 full baths. Main floor has been stunningly updated! Every update was carefully thought-out. Amazing "Chef's" kitchen with walk-out to deck/yard. Beautiful Engineered hardwood & porcelain floors grace the main floor. NO CARPETS! The updated wood staircase with wrought iron spindles leads to the lower level offering a 4th bedroom/home office with above grade window & closet, large rec. room with gas fireplace, dry bar area, laundry room and great sized furnace/storage room. This is definitely a 'must see' home....very unique offering! (id:55460)
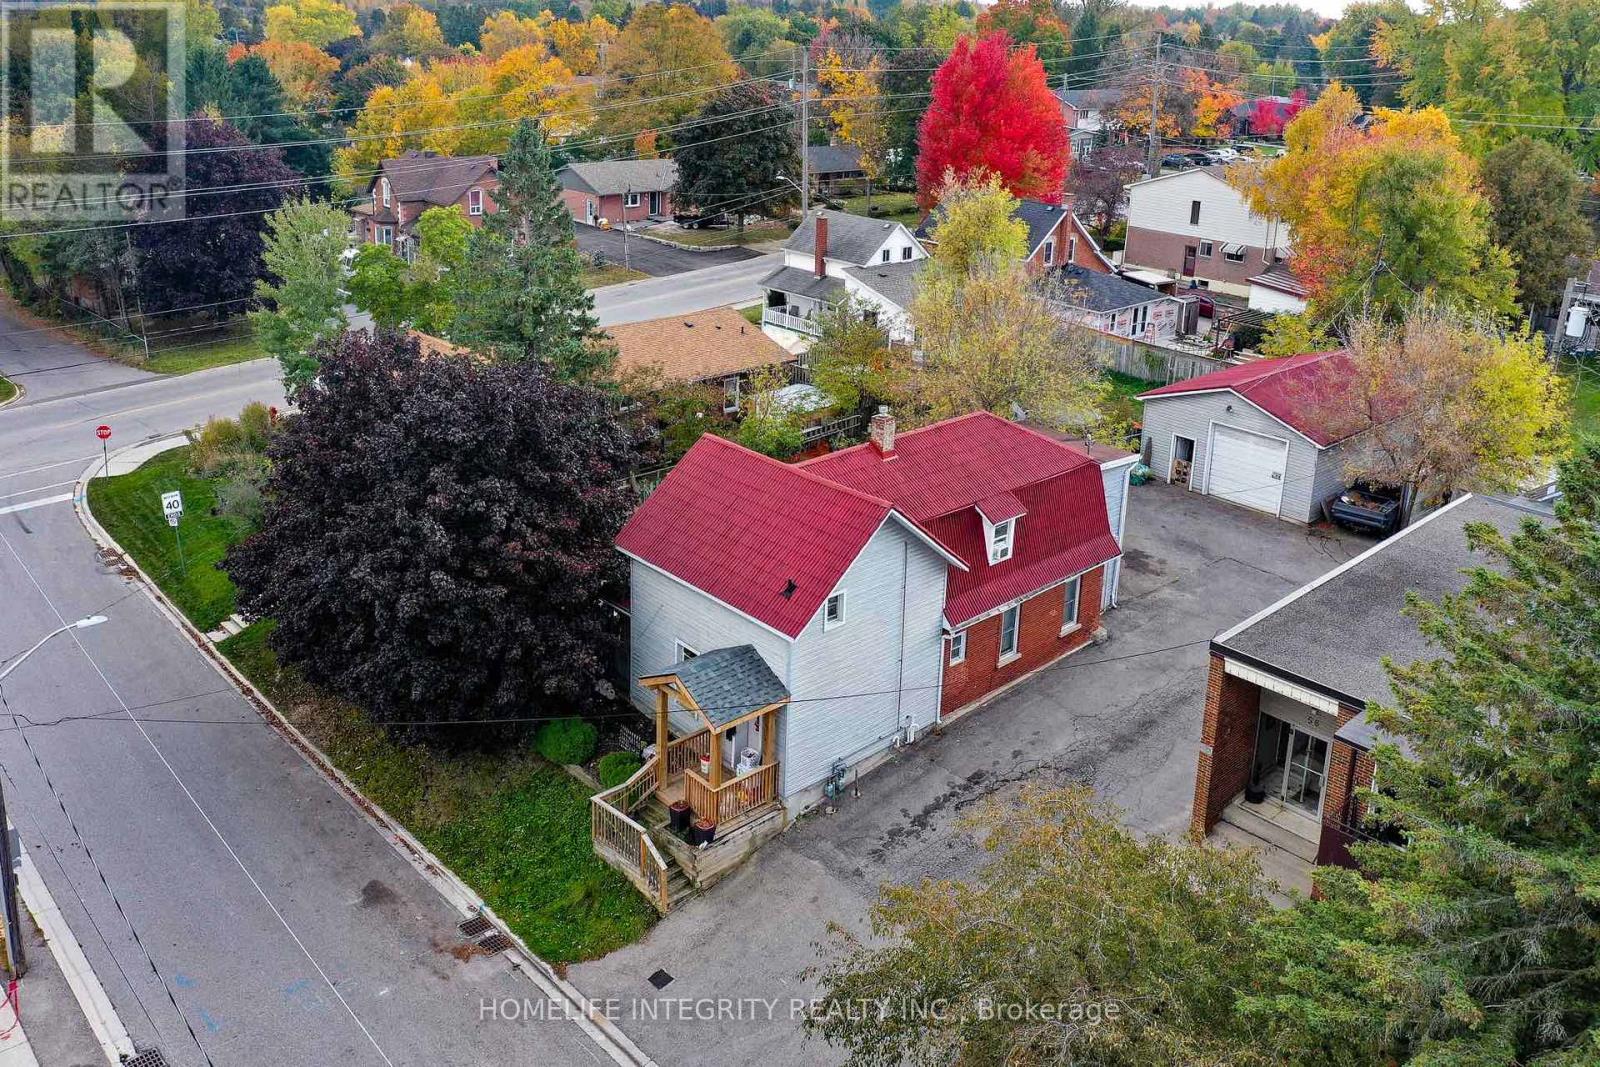
60 William Street
Orangeville, Ontario
This is a 2 Story Legal Non Confirming duplex with a Detached 24 X 30 Garage/Workshop and two Huge Fenced Yards . Options-- as an investment property with 3 incomes from the two residential units plus the workshop. --or live in one with terrific supplemental mortgage income from the other unit plus the workshop .--as above but make plans for a garden suite on the large lot for a fourth income ! The house has a main level 3 bedroom unit with a good sized living room and a Eat-In Kitchen With Walk Out To the Deck onto one of the back yards . The upper unit has two separate entrances. two bedrooms, living room combined with the kitchen and a decent sized office area that could be used as another bedroom. Laminate And Hardwood Floors Throughout The House. Each unit has separate gas and hydro service. The workshop has a Overhead Door and 10ft height inside insulated, a raised storage area and again separate hydro . Competively priced and worth seeing . (id:55460)