
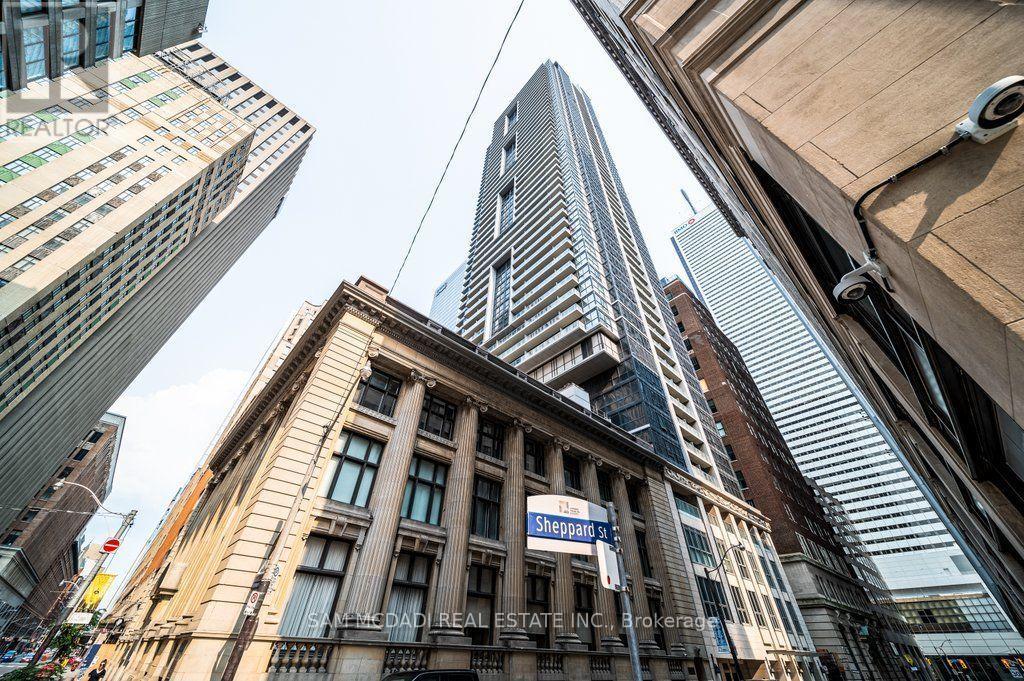
608 - 70 Temperance Street
Toronto, Ontario
Welcome to Suite 608 at the prestigious INDX Condos! An iconic address developed by the renowned teams at Lifetime Developments and Centre Court in the heart of Toronto's Financial District. Perfectly positioned at Bay & Adelaide, this beautifully maintained 1-bedroom + den residence offers the ideal blend of style, flexibility, and exceptional value. Whether you're walking to Bay Street, meeting clients for lunch, or enjoying Toronto's finest restaurants, shopping, and entertainment, this is downtown living exactly as it was meant to be-connected, convenient, and effortlessly sophisticated. Thoughtfully designed with a bright, open-concept layout, this move-in-ready suite has been meticulously maintained and is in excellent condition. The versatile enclosed den has been comfortably used as a second bedroom, making it ideal for a roommate, overnight guests, a nursery, or a private home office. Live where Toronto works and plays. Just steps to Bay Street, the Financial District, PATH, Union Station, TTC, Eaton Centre, St. Lawrence Market, world-class dining, cafes, theatres, and premier entertainment, you'll enjoy one of the most walkable and connected lifestyles the city has to offer. Residents of INDX Condos enjoy an exceptional collection of resort-inspired amenities, including a state-of-the-art fitness centre, yoga and spin studio, golf simulator, billiard sand games room, poker lounge, theatre room, business and meeting facilities, elegant party lounge, rooftop terrace with BBQs, guest suites, library, and 24-hour concierge and security. Whether you're a professional looking to walk to work, a first-time buyer seeking exceptional downtown value, or an investor searching for a highly desirable rental opportunity, Suite 608 delivers the location, flexibility, and lifestyle today's buyers demand. Priced to sell. Don't miss your opportunity to own in one of Toronto's premier condominium communities. (id:55460)
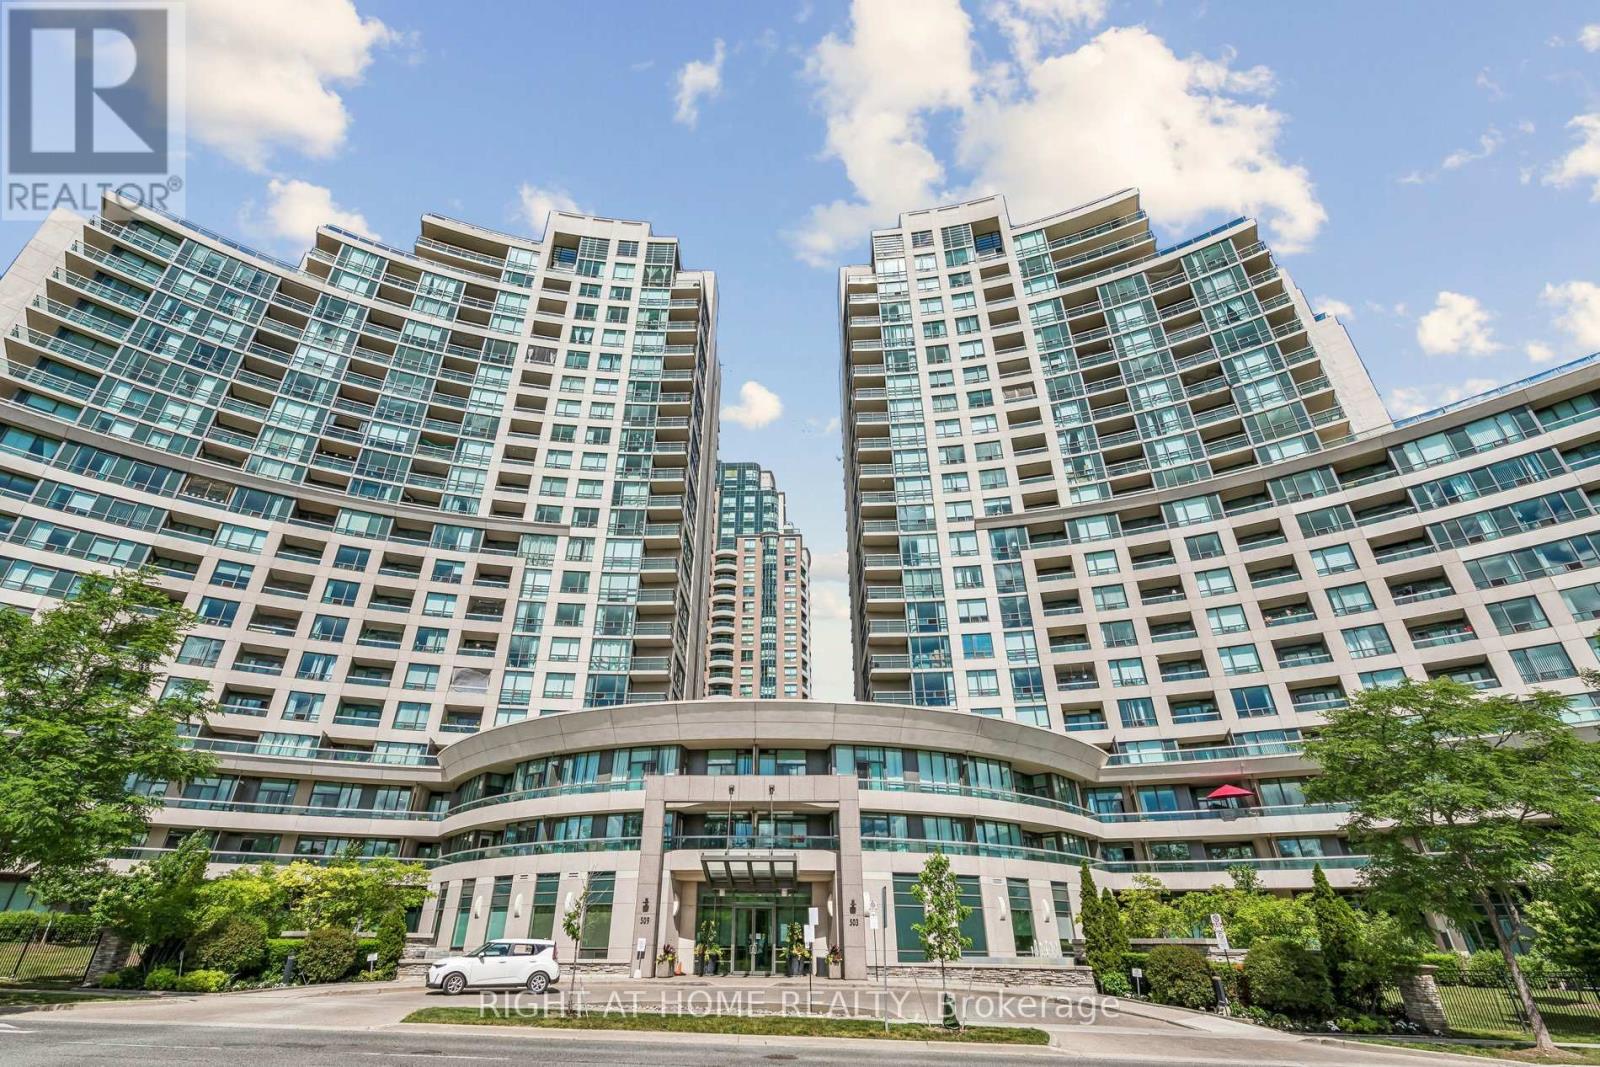
1116 - 503 Beecroft Road
Toronto, Ontario
Bright and spacious 2-bedroom, 2-bathroom corner suite in The Continental Condos. Highly functional split-bedroom layout with 9' ceilings, floor-to-ceiling windows in living and dining areas, and a large balcony with unobstructed East and North views. Primary bedroom features walk-in closet and ensuite.One parking space and one locker included. Extensively renovated in 2022 including kitchen cabinets, quartz countertops, stainless steel appliances ,washer &dryer ,bathroom vanities, laminate flooring, and balcony flooring. Freshly painted and move-in ready. Maintenance fees include heat, hydro, and water. Well-managed building with 24-hour concierge and top-tier amenities: indoor pool, hot tub, sauna, gym, library, billiards, theatre room, party room, meeting rooms, guest suites and visitor parking. Prime Yonge & Finch location, steps to Finch Subway, GO Transit, Viva Transit, restaurants, shops, parks, and all daily conveniences. Kitec plumbing has been fully removed and replaced in both the unit and building.**Optional: Seller willing to lease back for up to 1 year after closing.** (id:55460)
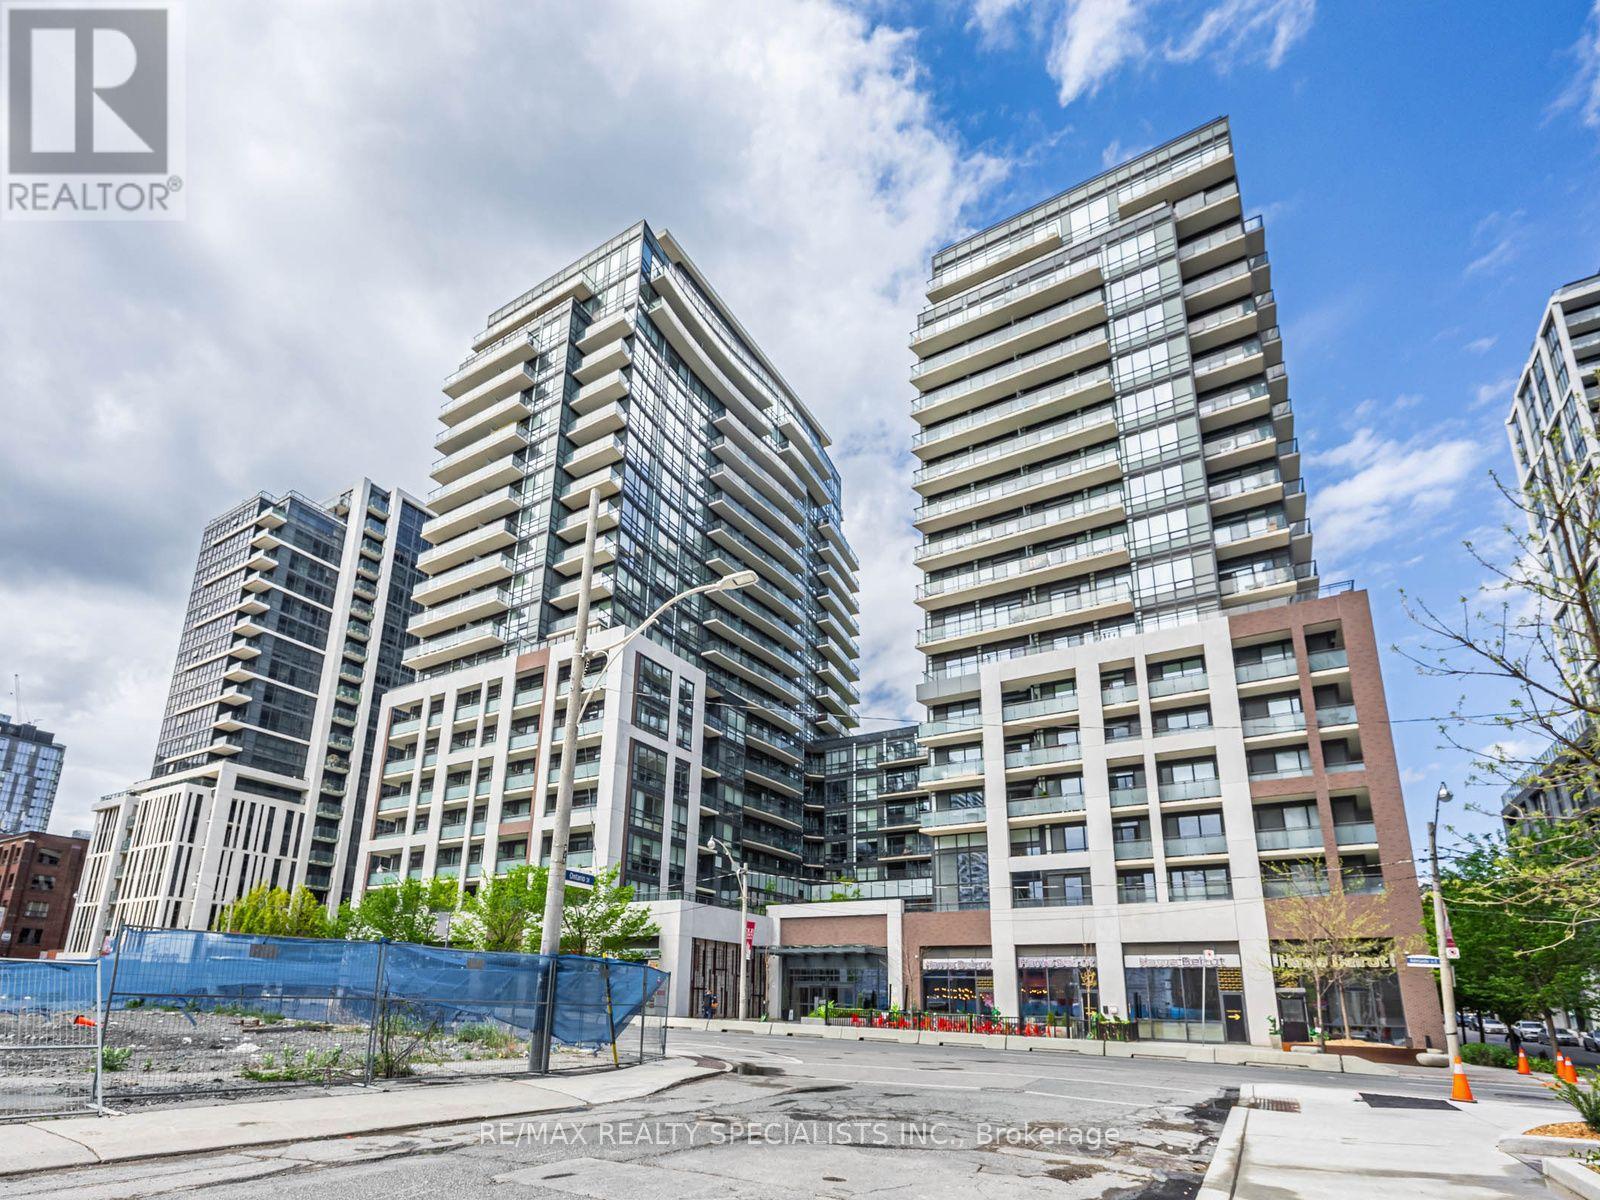
1711 - 460 Adelaide Street E
Toronto, Ontario
Welcome to Suite 1711 at 460 Adelaide St. E. - a beautifully upgraded and fully furnished 1-bedroom + den offering approximately 612 sq. ft. of stylish, comfortable living space. Enjoy a bright south-east exposure with plenty of natural light throughout the day. The suite features pot lights throughout, motorized blinds, and a spacious den ideal for a home office. With one locker included and the suite offered fully furnished, this is the perfect turnkey rental for anyone looking for a modern, move-in-ready home in the heart of the city. (id:55460)
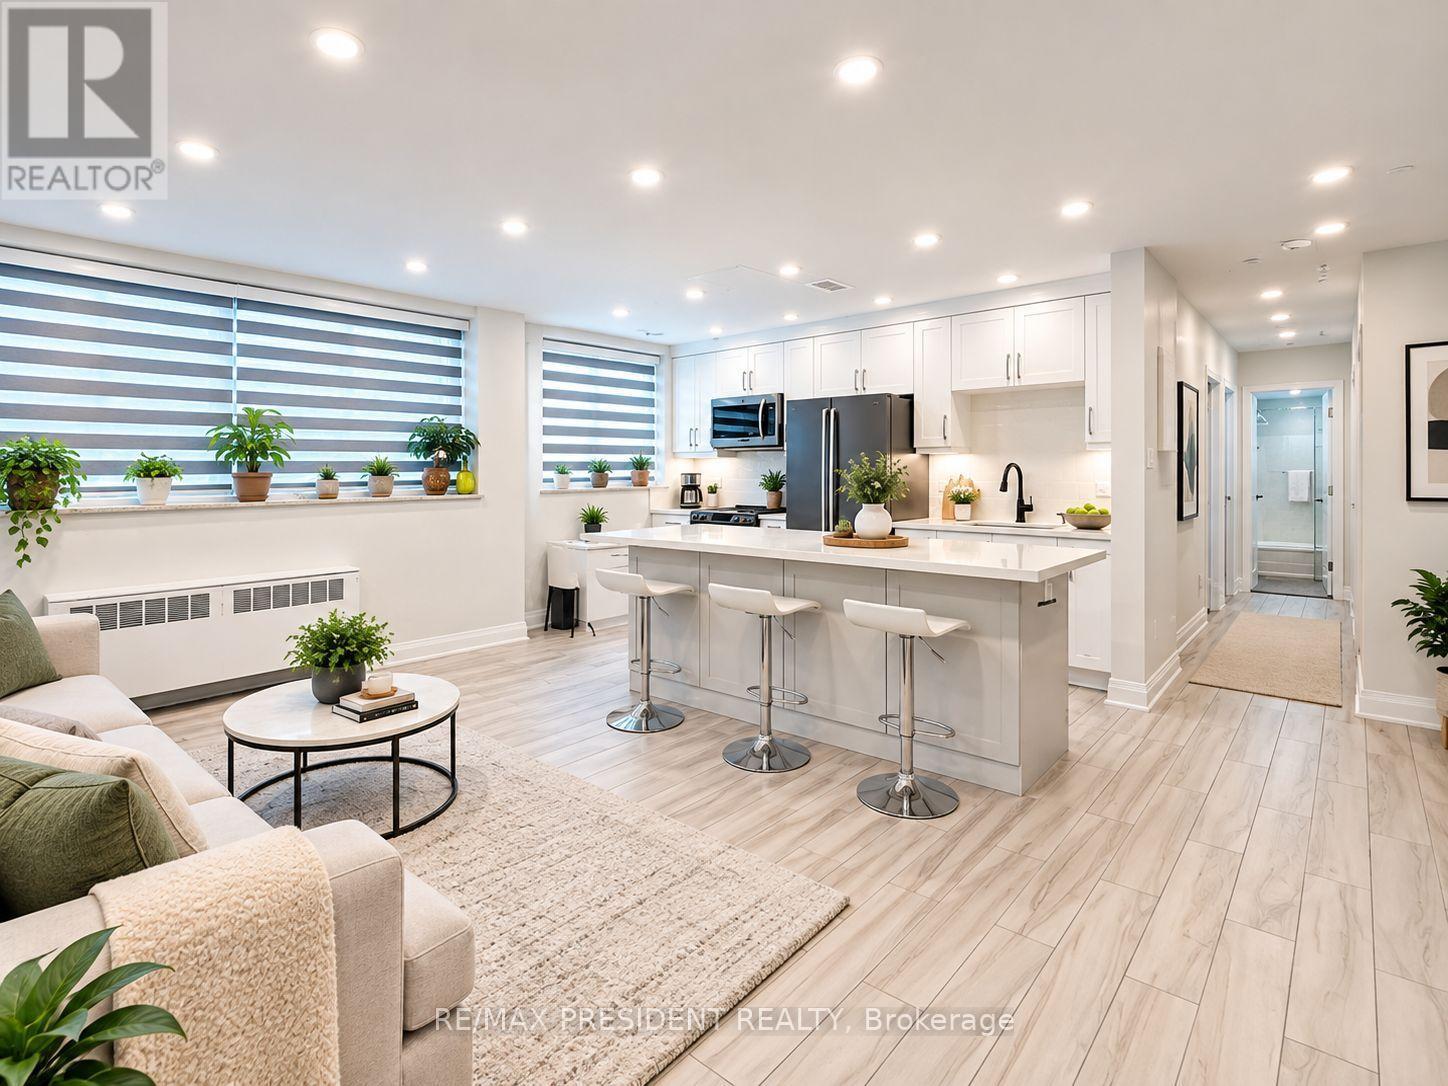
101 - 219 Wilson Avenue
Toronto, Ontario
5 Reasons You'll Love Unit 101 at 219 Wilson Ave! 1. Spacious approximately 899 sq. ft. layout offering exceptional value in Toronto. 2. Freshly painted, move-in ready, with a bright open-concept layout, modern kitchen with quartz island, Wi-Fi controlled LED pot lights and smart window coverings. 3.Includes owned parking and an owned locker for added convenience. 4. Great Short-Term Rental (STR) + Long-Term Rental (LTR) potential, making it an attractive opportunity for investors and end users.5. Excellent Toronto location close to TTC, schools, shopping, restaurants and everyday essentials, with quick access to Hwy 401. Vacant with immediate possession. Excellent opportunity for first-time buyers, downsizers and investors. (id:55460)
32 - 10 Birmingham Drive
Cambridge, Ontario
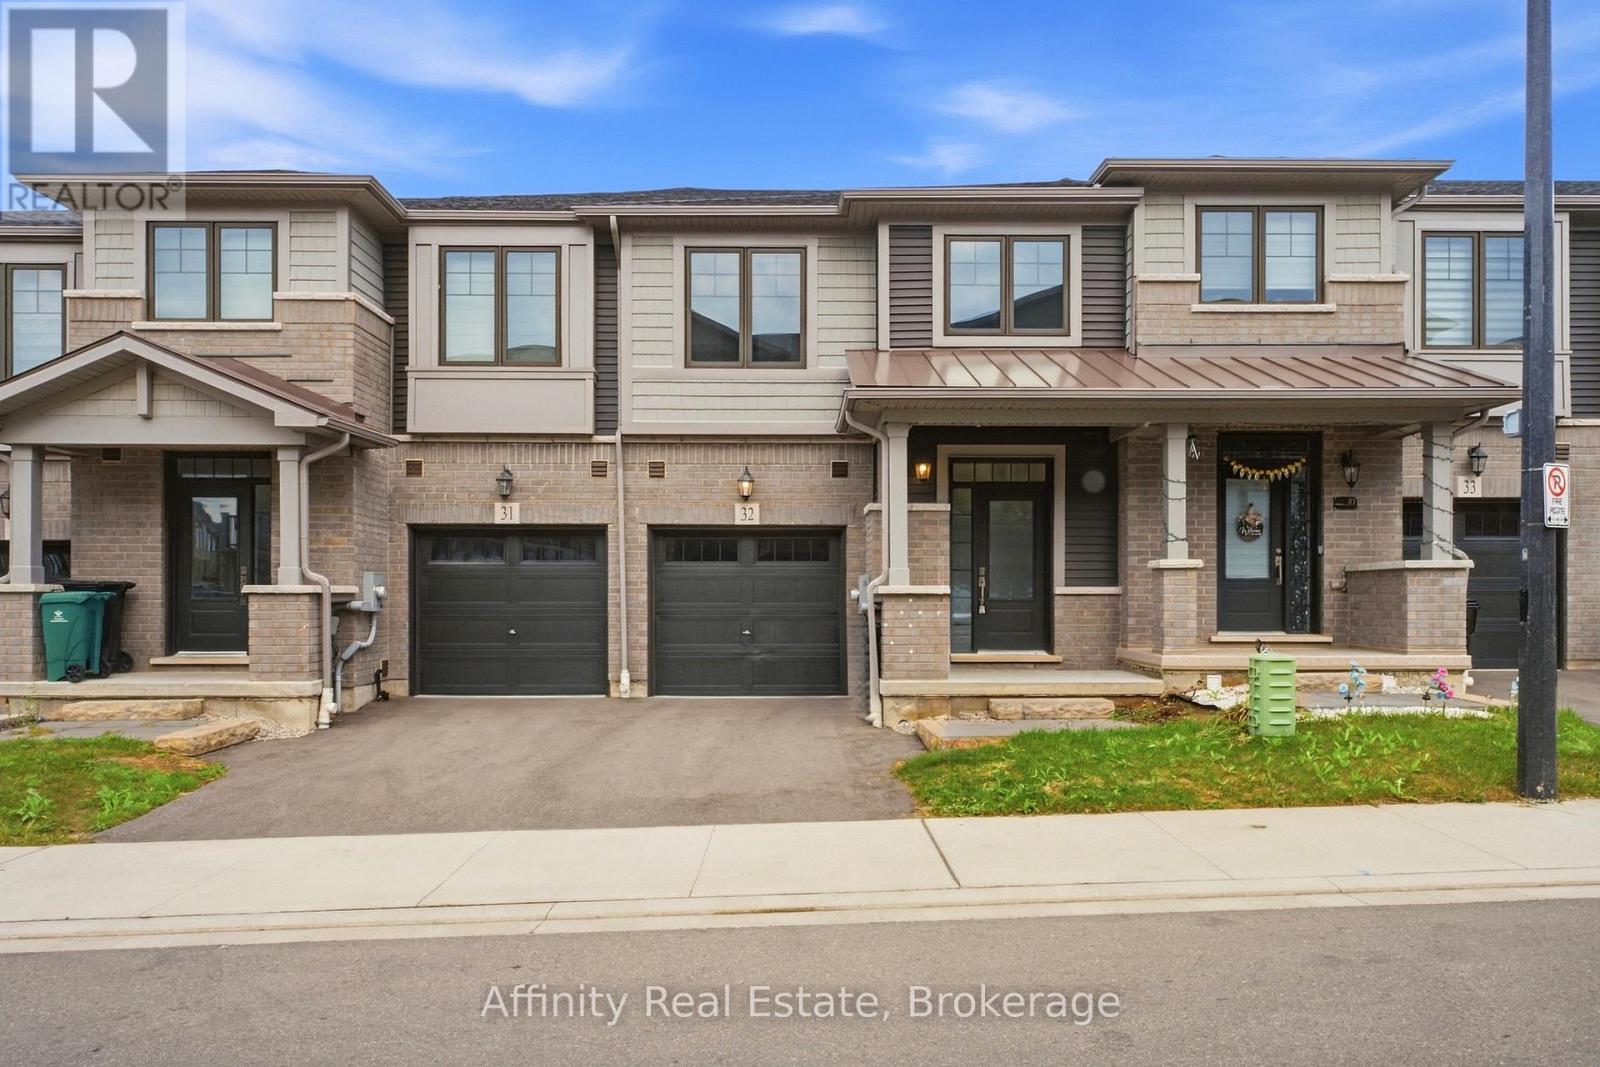
Welcome to this beautifully appointed 3-bedroom, 2.5-bathroom Branthaven-built home, ideally situated in sought-after North Galt. Enjoy the rare privacy of no rear neighbours, with the home backing directly onto a peaceful trail and greenspace.The bright, open-concept main floor offers an inviting layout with excellent flow for both everyday living and entertaining. The spacious living room seamlessly connects to the dining area and kitchen, creating an ideal setting for hosting family and friends. Rich dark wood flooring and beautifully finished dark cabinetry add warmth and sophistication, while abundant natural light enhances the entire space. The dining area features a walk-out to the deck, making indoor-outdoor entertaining effortless. A convenient 2-piece powder room completes the main level. Upstairs, you'll find three generously sized bedrooms, including a private primary retreat featuring a spacious walk-in closet and its own ensuite bathroom. The additional two bedrooms share a well-appointed 3-piece bathroom, while convenient second-floor laundry adds to the home's functionality. The unfinished walk-out basement offers endless potential to create a space designed around your lifestyle, with direct access to the backyard and plenty of room for future living, recreation, or storage. Ideally located close to Hwy 401, shopping, restaurants, parks, trails, and all essential amenities, this home offers the perfect combination of modern comfort, functional design, and peaceful surroundings. (id:55460)
10 Balladry Boulevard
Stratford, Ontario
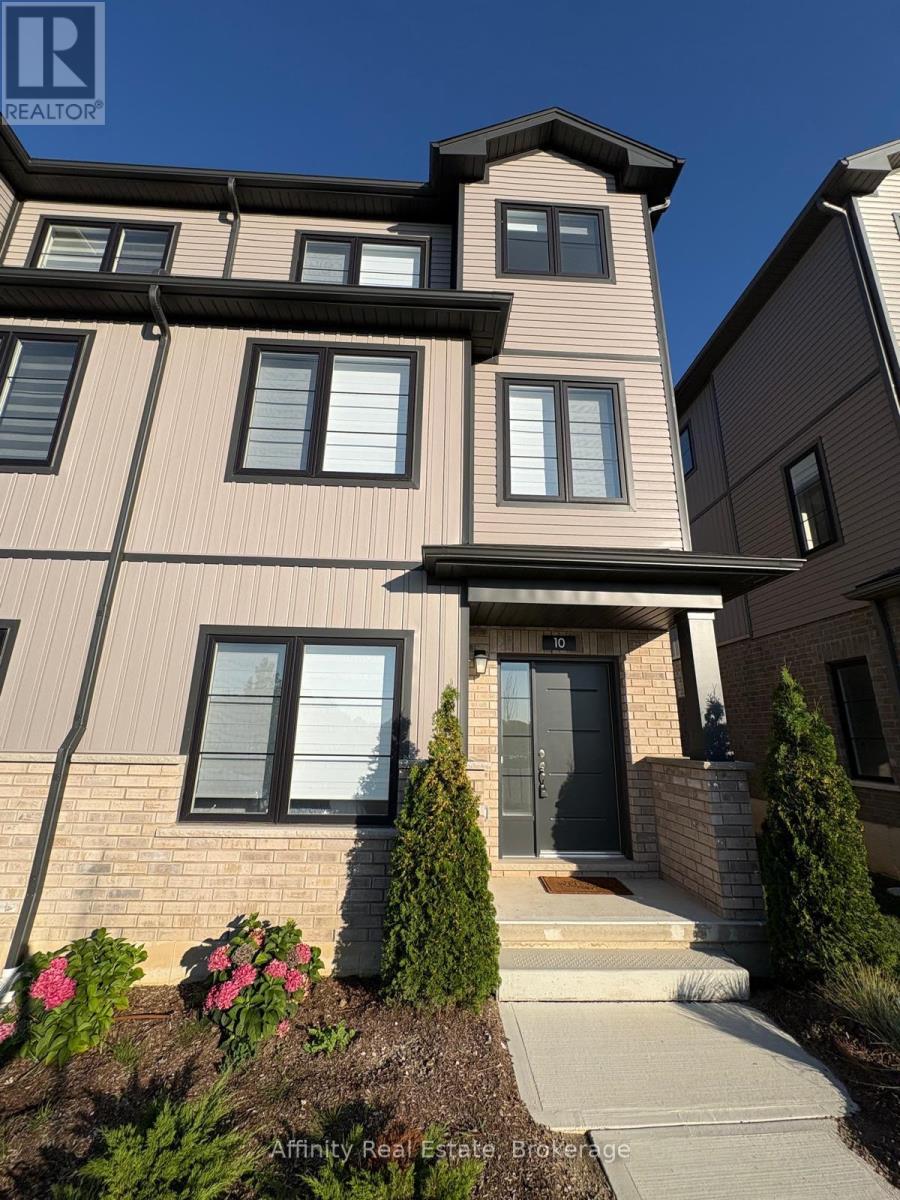
Welcome to a brand-new end-unit townhome located in "The Haven" at Poet & Perth, built by Reid's Heritage Homes in one of Stratford's newest and most desirable communities. Never lived in and offering approximately 1,156 sq. ft. of thoughtfully designed living space, this three-storey residence combines contemporary style, functionality, and exceptional craftsmanship. With 3 bedrooms, 3 full bathrooms, and a convenient powder room, it is an ideal choice. Furnished or unfurnished rental options provide added flexibility. The main level welcomes you with a spacious foyer and a generously sized bedroom complete with its own 4-piece ensuite, offering an excellent private retreat. The second level is the heart of the home, featuring a bright open-concept living and dining area enhanced by soaring 9-foot ceilings and access to a private outdoor patio. The contemporary kitchen is designed for both everyday living and entertaining, with quartz countertops, sleek cabinetry, stainless steel appliances, ample storage, and a functional centre island. The third floor offers two well-appointed bedrooms, each complemented by access to a full bathroom. The primary bedroom features a walk-in closet, a stylish ensuite, and access to its own private balcony. Convenient bedroom-level laundry completes the upper floor. With two balconies, abundant natural light, and quality finishes throughout, this home delivers. Enjoy easy access to parks, trails, local dining, amenities, and Stratford's renowned theatre district. This is a community with exciting growth and lifestyle appeal. (id:55460)
279 Auden Road
Guelph, Ontario
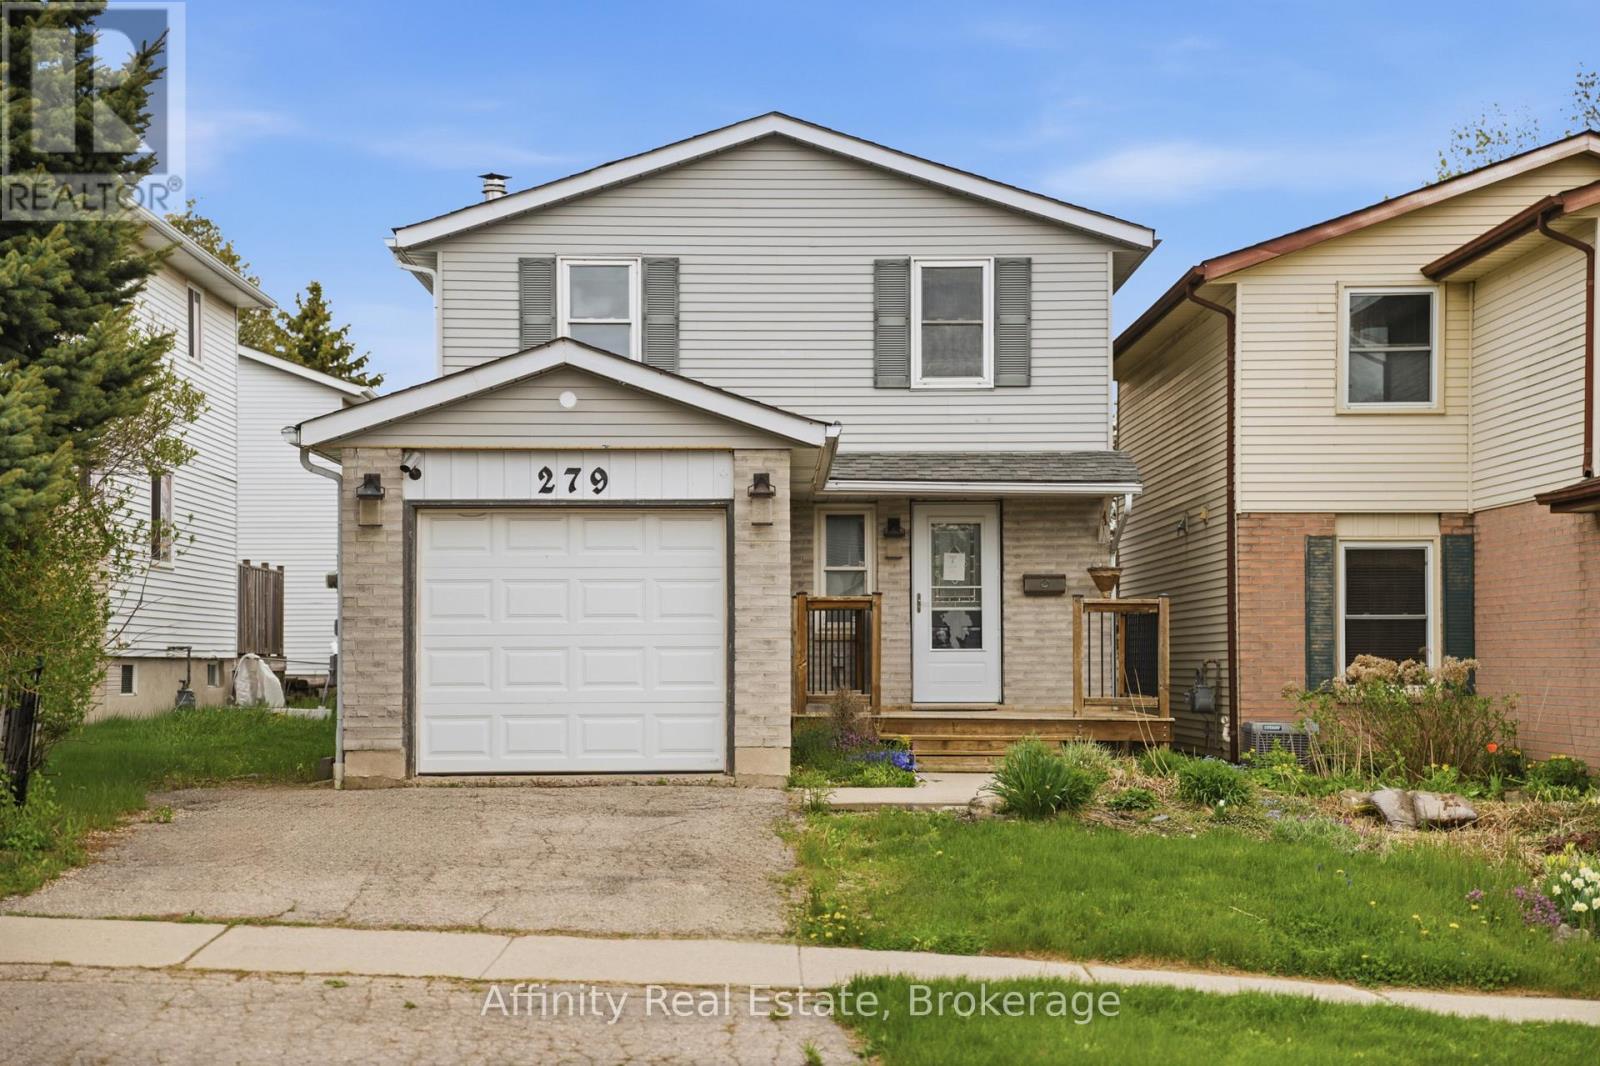
Tucked away on a quiet, family-oriented street in Guelph, this beautifully maintained two-storey detached home offers the perfect balance of comfort, style, and outdoor space. Set on a deep lot, the property backs onto peaceful trails, creating a private, nature-filled backdrop that's hard to find. Inside, the home showcases a bright, open-concept main floor designed for both everyday living and entertaining. The kitchen is a standout, featuring granite countertops, and a seamless flow into the main living area, all enhanced by rich hardwood flooring. Upstairs, three spacious bedrooms provide room for the whole family, including a welcoming primary retreat. The finished basement extends the living space with a cozy recreation area highlighted by a wood-burning fireplace, perfect for relaxing evenings or a versatile home office setup. Step outside to enjoy a fully fenced backyard oasis, with plenty of space for gatherings, play, or quiet moments surrounded by nature. With close proximity to schools, parks, shopping, and transit, this home delivers exceptional value in a sought-after location. An incredible opportunity to own a move-in-ready property with space, charm, and a truly special setting. (id:55460)
889 Douro Street
Stratford, Ontario
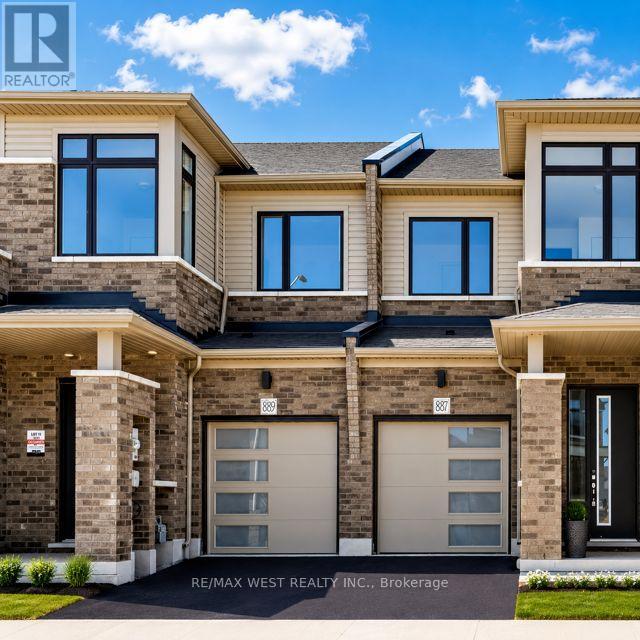
Welcome to this bright and modern 3-bedroom, 3-bathroom townhome offering a functional layout designed for comfortable everyday living. The main floor features a spacious open-concept living, dining and kitchen area, perfect for entertaining, along with a convenient 2-piece powder room. Upstairs, the generous primary bedroom boasts a 4-piece ensuite and an impressive walk-in closet. Two additional bedrooms, a full bathroom and convenient second-floor laundry with ample storage complete the upper level. Ideally located in Stratford's desirable east end, Avon Park is close to shopping, restaurants and everyday amenities, with easy highway access to the Kitchener-Waterloo Region. Perfect for families and working professionals, this move-in-ready home also includes appliances and a garage door opener. (id:55460)
2311 Division Street N
Hamilton Township, Ontario
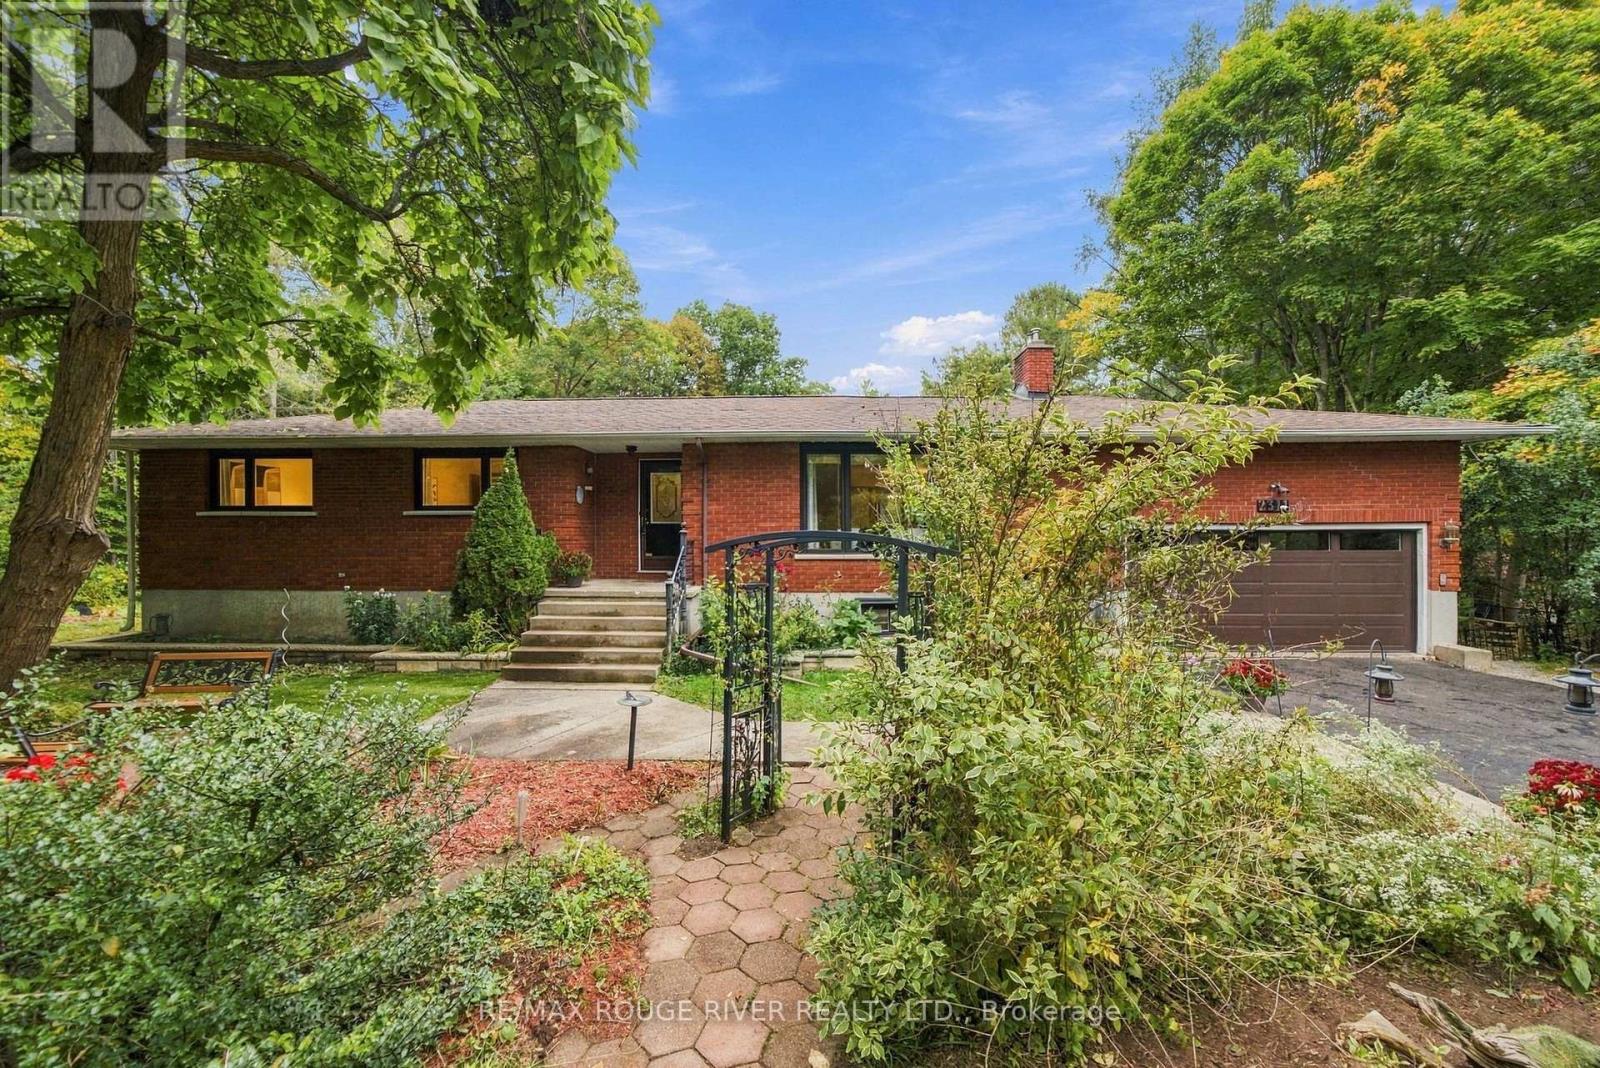
Country living meets everyday convenience in this sprawling raised bungalow, privately set on approximately two picturesque acres with Cobourg Creek winding through the rear of the property. This spacious five-bedroom, four-bathroom home offers exceptional versatility with two kitchens, a fully equipped in-law suite, private-entry home office and an impressive detached workshop. The bright main level features a sunroom with gas stove and walkout to the deck, a granite kitchen with quality appliances, and spacious living and dining areas. The primary bedroom enjoys its own private deck, while the walkout lower level offers a cozy family room with gas fireplace. With its own separate entrance and second kitchen, the lower level provides excellent potential for an in-law suite, multi-generational living or rental income. Outside, enjoy the beautiful park-like property, mature surroundings and plenty of room to relax, garden and explore. A standout feature is the detached workshop, complete with hydro, water, 220-volt wiring, a wood stove and garage doors for convenient vehicle, equipment and project access. Ideal for a hobbyist, tradesperson, car enthusiast or anyone needing substantial workspace and storage. Two separate driveways provide convenient access and further enhance the property's versatility. Just minutes from Highway 401, VIA Rail and Cobourg's amenities, this unique property offers space, privacy, income potential and flexibility while keeping everyday conveniences close at hand. (id:55460)
1 Brewis Street
Brant, Ontario
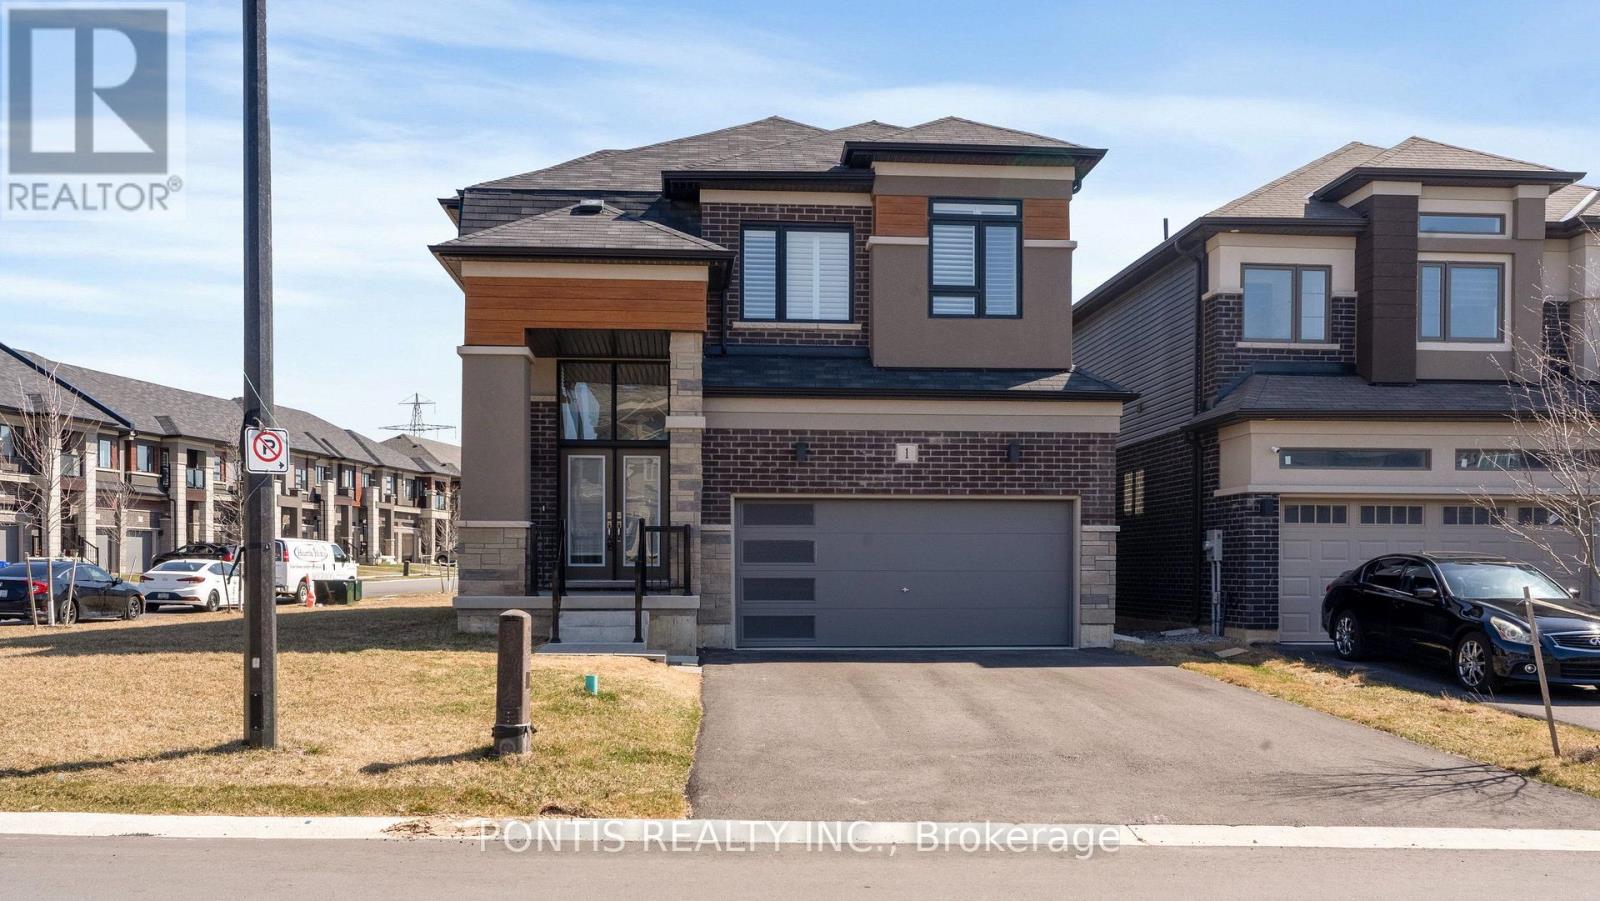
Beautiful 4-bedroom, 2.5-bathroom detached home located in the desirable new community by LIV Communities in the charming town of Paris. This modern home offers approximately 2,500 sq. ft. of bright, open-concept living space with 9 ft ceilings on the main floor. Situated on a bright corner lot, the home features large windows bringing in an abundance of natural light, a spacious modern kitchen with stainless steel appliances, pot lights throughout, and a convenient main floor office. Double-car garage with ample driveway parking. Ideally located just minutes from Hwy 401 and close to the Brant Sports Complex, schools, shopping, dining, and all essential amenities.Photos were taken prior to the current tenancy and may not reflect the home's current furnishings. (id:55460)
17 Narbonne Crescent
Hamilton, Ontario
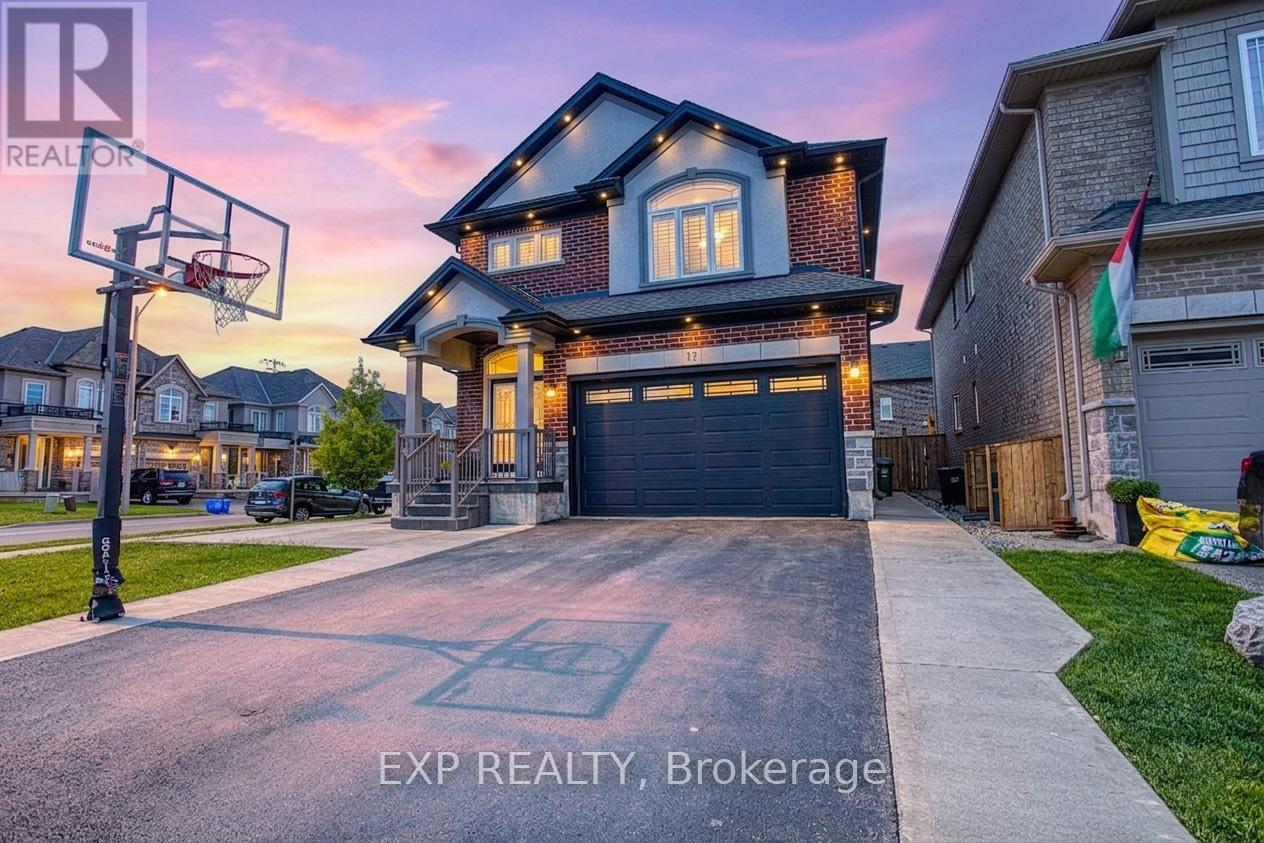
Welcome to 17 Narbonne Crescent in desirable Stoney Creek! Situated on a premium oversized corner lot, this beautifully maintained homeoffers exceptional space, comfort, and potential for growing families. Inside, you'll find four generously sized bedrooms and an abundance ofnatural light that fills the home through large windows, creating a bright and inviting atmosphere throughout. Thoughtfully updated withnumerous upgrades, this home blends functionality with modern appeal. The spacious layout provides plenty of room for everyday living andentertaining, while the unfinished basement offers a blank canvas to create additional living space, a home gym, recreation room, or in-law suitetailored to your needs. Step outside to enjoy the covered rear patio-perfect for relaxing, hosting guests, or extending your outdoor livingseason. The expansive corner lot provides excellent curb appeal, additional yard space, and added privacy. Located in a family-friendlyneighbourhood close to parks, schools, shopping, and major commuter routes, this is a fantastic opportunity to own a move-in-ready home inone of Stoney Creek's most sought-after communities. Don't miss your chance to make this bright, spacious, and upgraded property your nexthome! (id:55460)
3963 Crown Street
Lincoln, Ontario
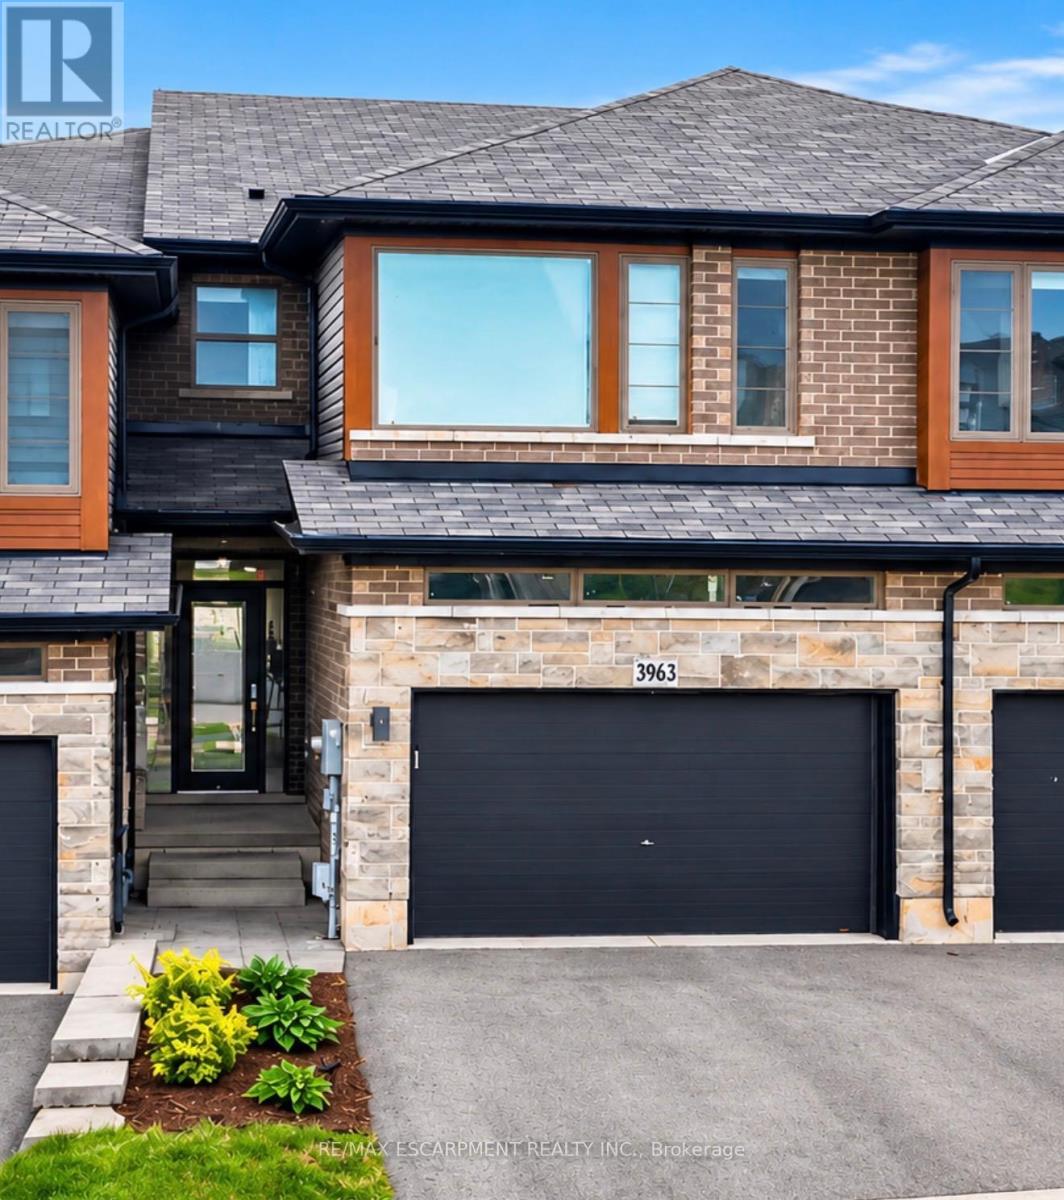
FREEHOLD FREEDOM + FUTURE POTENTIAL ... Enjoy stylish, low-maintenance living without the added monthly expense of condo fees at 3963 Crown Street, Beamsville. This beautifully maintained 3-bedroom, 2-storey FREEHOLD TOWNHOME has $0 CONDO FEES, an important advantage when comparing it to many townhome options with ongoing monthly maintenance fees. Add a 1.5-car garage with inside entry and double driveway parking, and everyday convenience is covered. Freshly repainted throughout, the bright open-concept main level features a spacious living room with a WALK OUT to the large deck overlooking the fully fenced backyard. The kitchen brings style and function together with QUARTZ COUNTERS, breakfast bar, stainless steel appliances and upgraded cabinet hardware, complemented by a separate dining area, upgraded trim and custom blinds. Upstairs, you'll find 3 bedrooms, a full main bath and the convenience of upgraded BEDROOM-LEVEL LAUNDRY with a laundry tub. The primary bedroom features a walk-in closet and private 3-pc ensuite. And there's more potential downstairs - full WALK-OUT BASEMENT, with direct access to the patio and backyard plus a ROUGH-IN FOR A 3-PC BATH, creates exciting possibilities for future finished living space, an IN-LAW SUITE or potential rental suite. For commuters, the location makes getting around easy, with convenient access to the QEW via Ontario Street, while downtown Beamsville, schools, parks, shopping and local wineries are all just a short drive away. Modern upgrades, no condo fees and room to grow - 3963 Crown Street brings flexibility to both your lifestyle and your future. Some images have been virtually staged. CLICK ON MULTIMEDIA for virtual tour, drone photos, floor plans & more. (id:55460)