
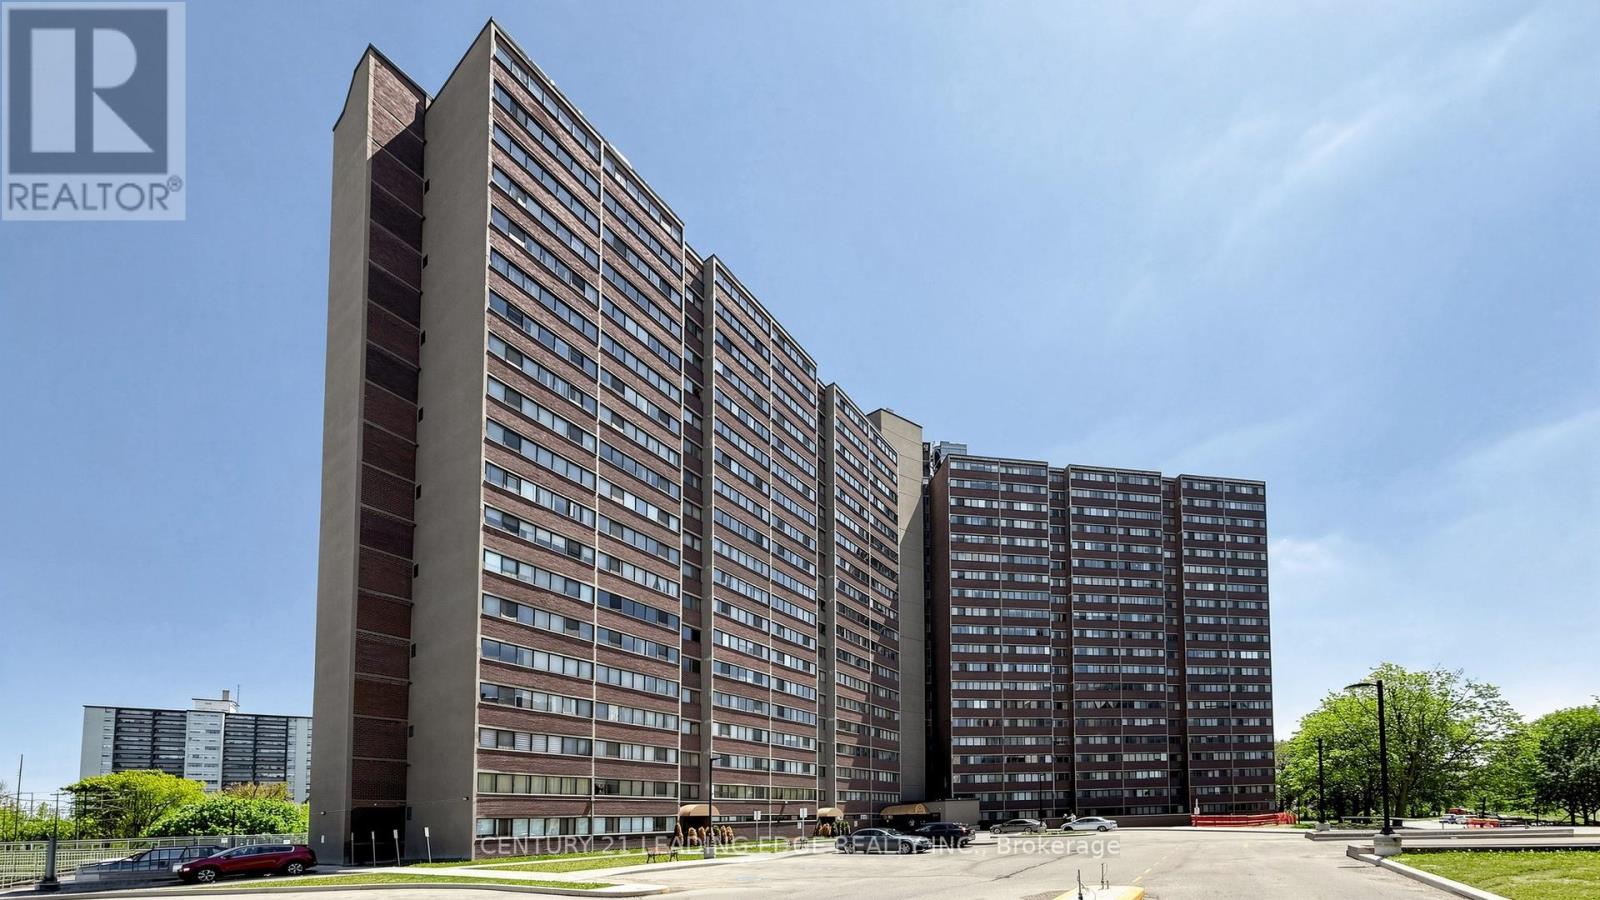
914 - 11 Wincott Drive
Toronto, Ontario
Beautifully renovated multi-level 2-bedroom suite in the heart of Etobicoke offering the perfect combination of comfort, convenience, and nature. This unique unit features two separate entrances and lives like a townhouse-without the responsibilities of snow removal, exterior maintenance, or building upkeep.The open-concept kitchen overlooks the spacious living and dining areas, creating an inviting space for everyday living and entertaining. Renovations include the kitchen, living room, dining room, laundry room, and bathroom shower. Custom built-in shelving in the living and dining areas adds both style and functionality. Step out to the oversized balcony and enjoy unobstructed views of the Wincott Wetland, mature trees, and lush greenery. On clear days, you can even catch the CN Tower skyline in the distance. A rare setting that offers privacy, tranquility, and beautiful natural surroundings. Ideally located minutes from Hwy 401, 409, and 427, with Pearson Airport just 20 minutes away. Close to the subway, transit, shopping, parks, schools, and everyday amenities. Maintenance fees include all utilities, cable TV, and internet for exceptional value and worry-free living. Residents enjoy outstanding building amenities including a gym, party room, basketball court, billiards room, 24-hour concierge, and more. An exceptional opportunity to enjoy spacious, move-in-ready living in a well-managed building surrounded by nature while staying connected to everything the city has to offer. (id:55460)
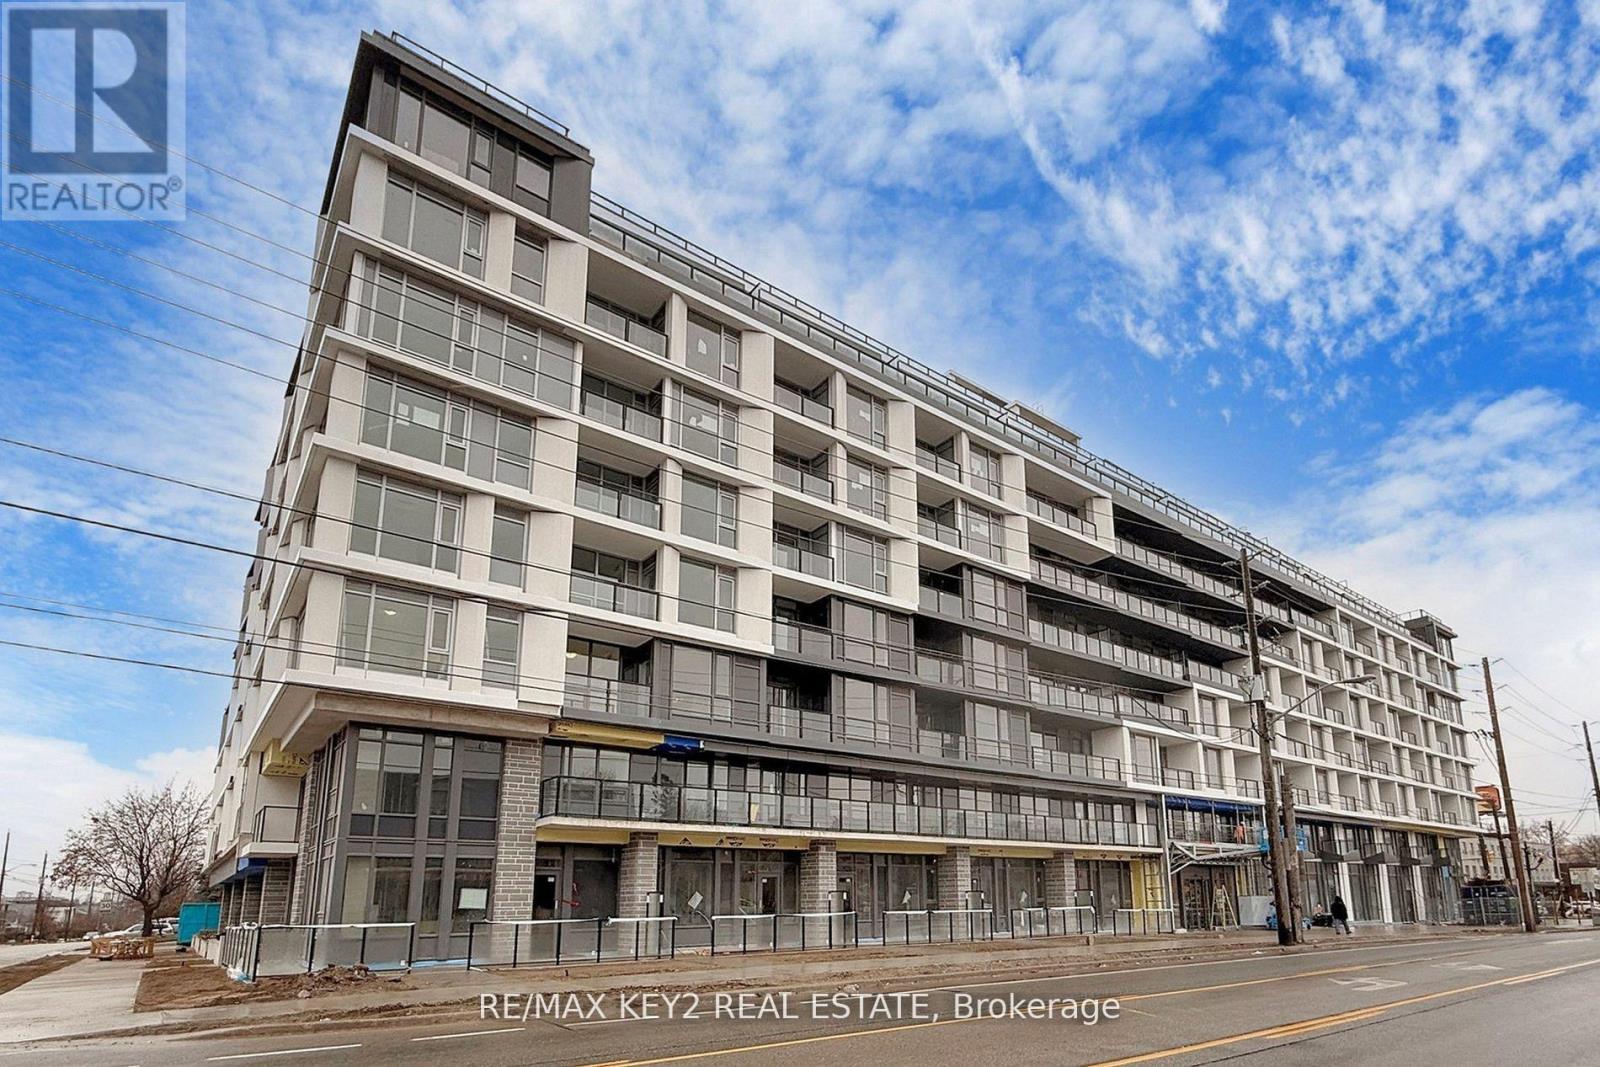
425 - 556 Marlee Avenue
Toronto, Ontario
Experience elevated urban living in this 2+1 bedroom, 2-bathroom condo in the highly sought-after Yorkdale-Glen Park neighborhood. Spanning 917 sq. ft. of sleek, carpet-free living space with upgraded flooring, this stunning unit offers a bright western exposure, filling the home with warm afternoon light. The open-concept design seamlessly integrates the kitchen, dining, and living areas, creating a modern and inviting atmosphere. The primary bedroom features a private ensuite, while the second bedroom provides ample space for family or guests, both bathrooms featuring quartz countertops. The versatile den is perfect for a home office, reading nook, or additional living space. This unit also includes a dedicated EV parking space. Conveniently located just steps from Glencairn Station and minutes from Yorkdale Mall, York University, Downsview Park, and major highways, this home offers unparalleled accessibility and convenience. Don't miss your chance to live in one of the citys most dynamic neighbourhoods. Photos Are from Prior to Tenant Occupancy. Unit has been painted August 2026. All tenant documents will be thoroughly reviewed. (id:55460)
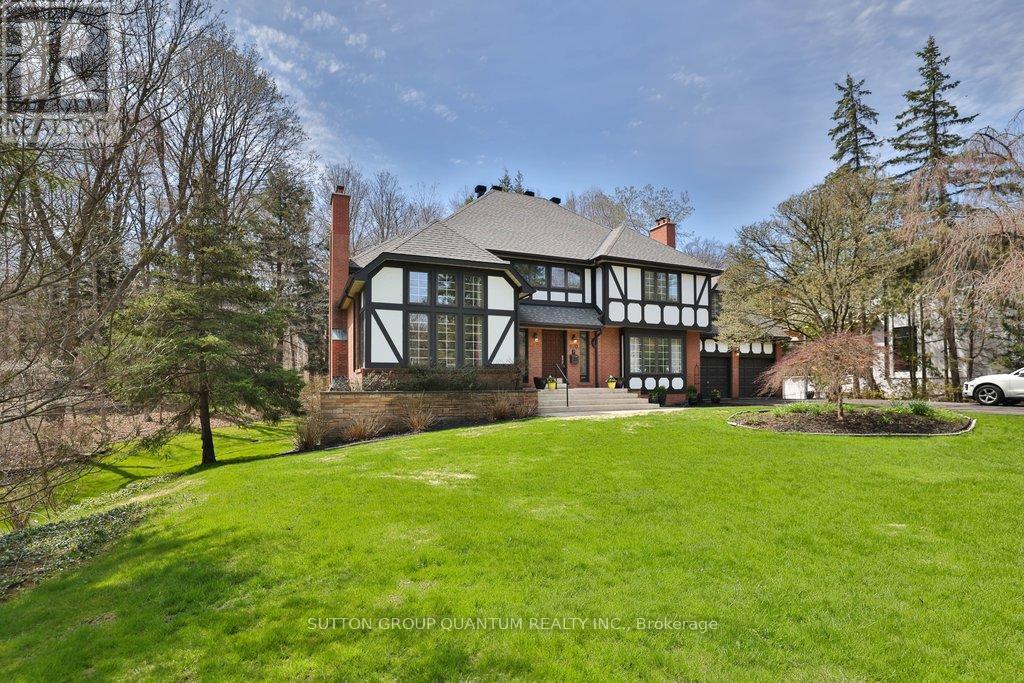
670 Meadow Wood Road
Mississauga, Ontario
**Prestigious Rattray Marsh Estate,timeless charm on a rare pie-shaped lot**.Nestled in the highly sought-after Rattray Marsh Conservation Area, this exceptional residence offers a rare blend of privacy, natural beauty, and timeless character. Situated on an expansive pie-shaped lot approximately 201' x 253', this property provides a serene, estate-like setting surrounded by lush conservation views.From the moment you enter, you are welcomed by a grand foyer featuring soaring ceilings and an elegant circular staircase that sets the tone for this impressive home. the home boasts 5 bedrooms and 4 bathrooms.The living room showcases vaulted ceilings and oversized windows, flooding the space with natural light, while the formal dining room offers picturesque views of the conservation area perfect for hosting memorable gatherings. The large kitchen is the heart of the home, complete with an oversized island, breakfast area, and walk-out to a newer composite deck overlooking the tranquil landscape.A sunken family room adds warmth and character, featuring large windows and custom built-in bookcases. The primary suite is generously sized and includes a 5-piece ensuite. A second sunken bedroom, currently used as an office, features vaulted ceilings, complemented by three additional well-sized bedrooms and a main bathroom with a stand-up shower.The walk-out basement is an entertainer's dream, offering seamless access to the backyard patio. Enjoy year-round relaxation with your own indoor pool, complete with sliding doors to the outdoors. Additional features include a sauna, exercise room, office, cold room, and utility room.With a 2-car garage and an 8-car driveway, this property offers ample parking for family and guests alike.A truly rare offering in one of Mississauga's most prestigious and nature-rich communities. (id:55460)
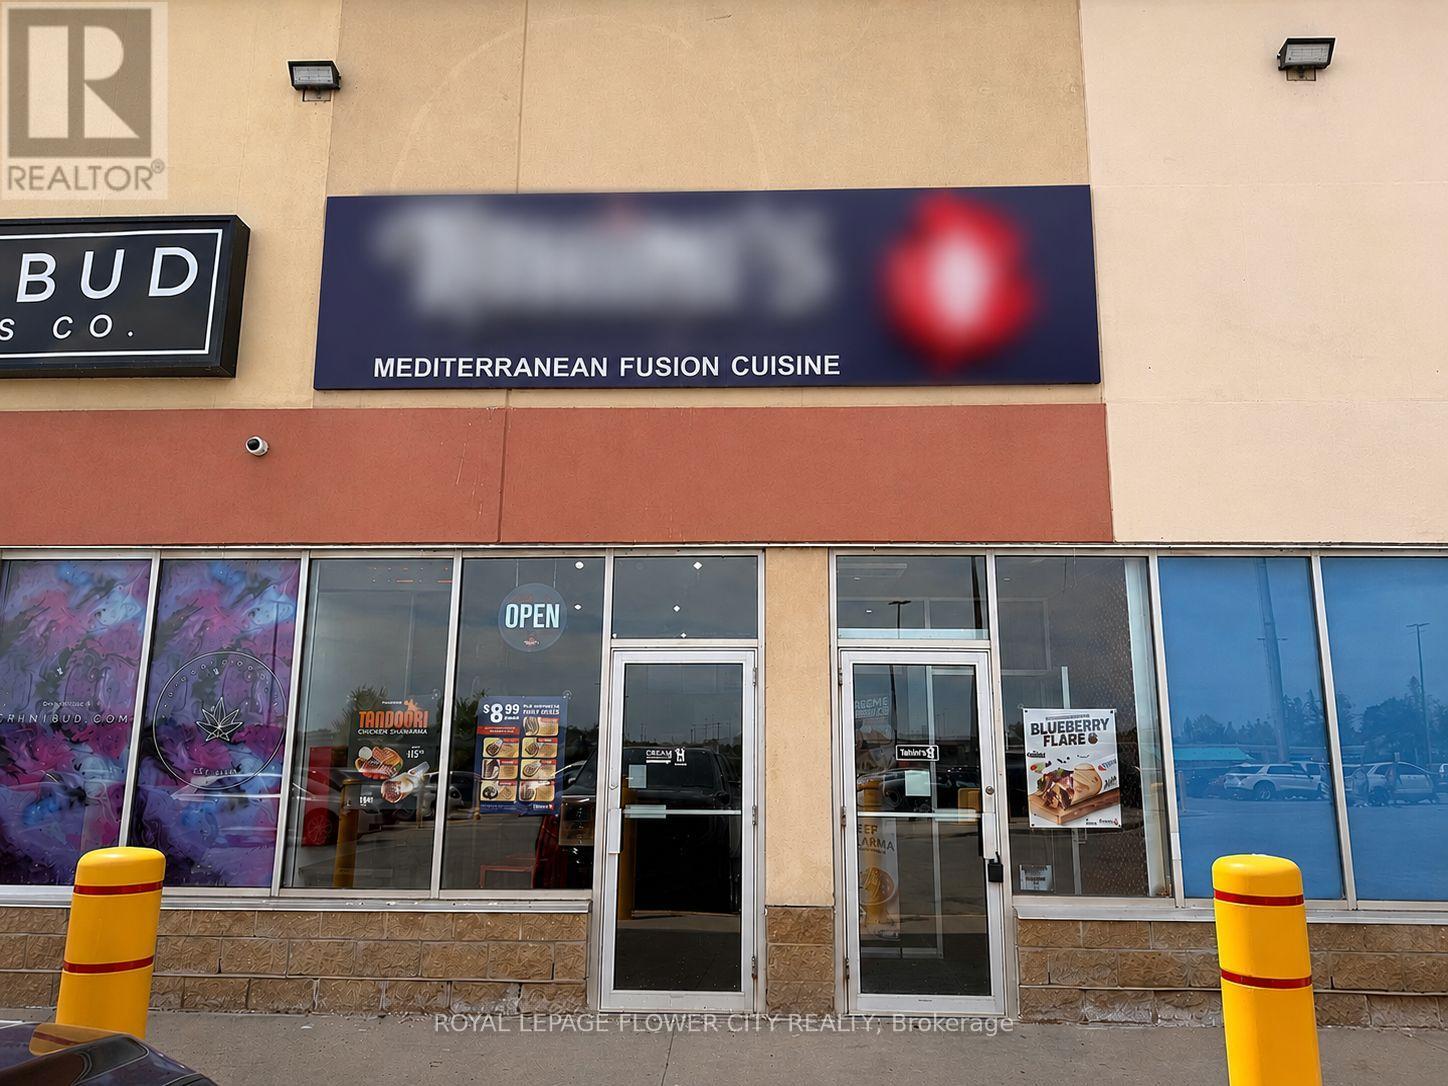
525 - 975 W Ridge Boulevard
Orillia, Ontario
Fantastic turnkey restaurant opportunity in Orillia, strategically positioned near Highway 12 within a thriving commercial plaza surrounded by established businesses. Currently operating as a Mediterranean restaurant, the premises offer flexibility for conversion to a wide range of food and beverage concepts. This efficiently designed 1,631 sq. ft. space features a practical layout that supports cost-effective operations and reduced staffing requirements. The premises are equipped with an 8-foot commercial exhaust hood and a fully functional kitchen setup, allowing a seamless transition for a new operator. The plaza enjoys strong vehicle and pedestrian traffic, excellent exposure, and ample on-site parking, providing an outstanding foundation for business success. Please do not approach staff, ownership, or visit the business directly. All inquiries and showings must be arranged through the listing agent. (id:55460)
1509 - 15 North Park Road
Vaughan, Ontario
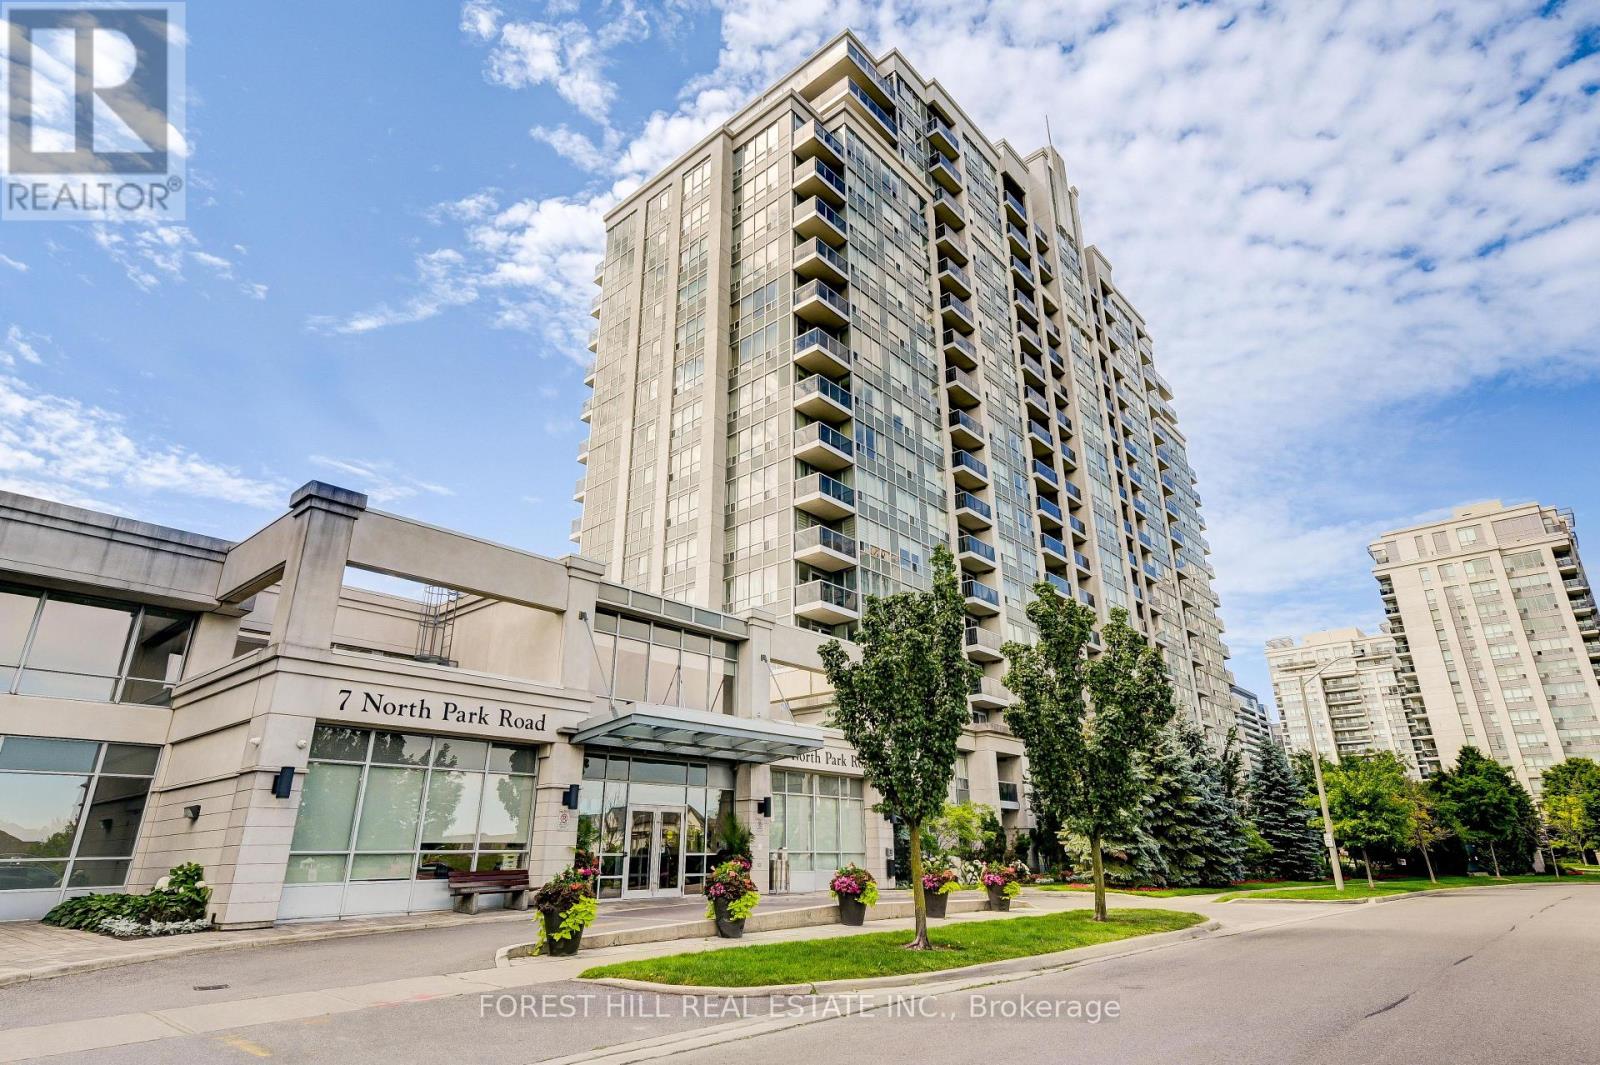
The Full Package at The Beverley! 1 Bedroom + a Functional Den Make this Floor Plan Livable and Workable! L-Shaped Kitchen Features Stainless Steel Appliances, Granite Counters, and Breakfast Bar. Large Powder Room For You and Your Guests. Bright and Spacious Living and Dining Room. Primary Bedroom with Walk-In Closet and Ensuite Bathroom. Unobstructed North Views from your Balcony. Can't Beat the Location with a Real Community Feel! Steps to Everyday Conveniences, Public Transit/407and Parks. Includes Parking. (id:55460)
604 - 8960 Jane Street
Vaughan, Ontario
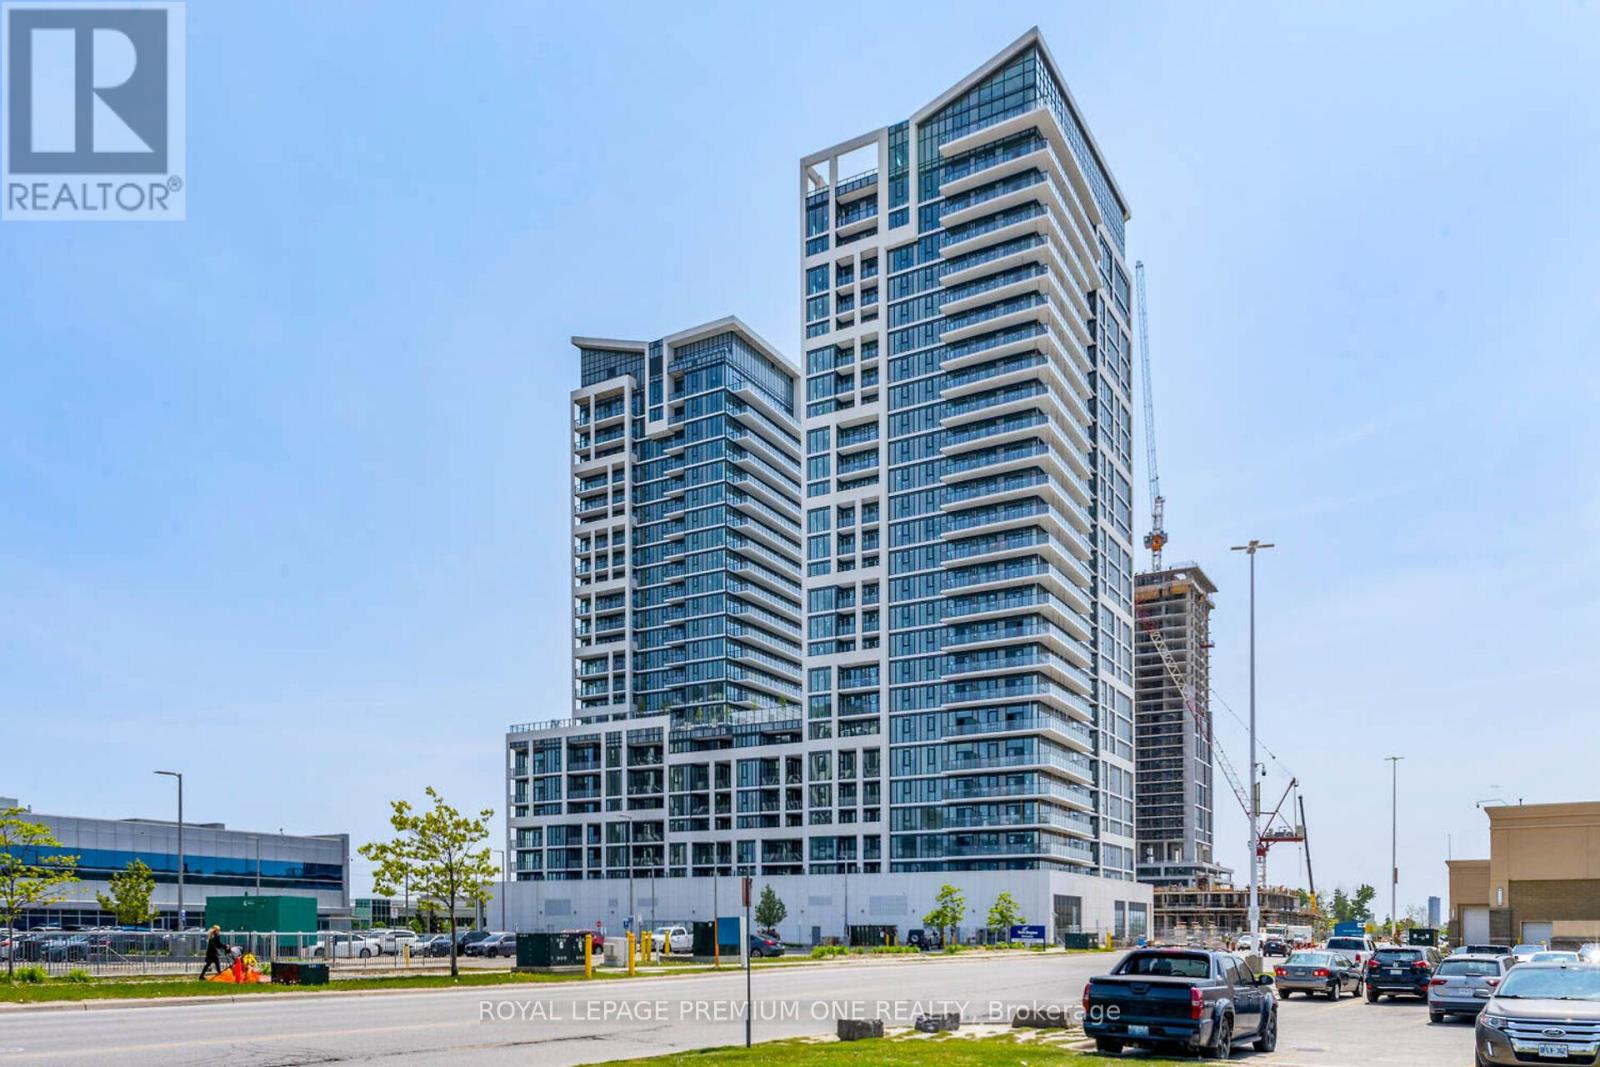
Luxury Living at Its Finest! Stunning 1+1 bedroom, 2-washroom suite featuring soaring 10' ceilings, 145 sq. ft. private balcony, floor-to-ceiling windows and unobstructed views. Elegant vinyl plank flooring throughout. Sophisticated open-concept kitchen with stylish backsplash, quartz countertops, waterfall island and full-size stainless-steel appliances. Spacious primary bedroom with walk-in closet. Includes 1 parking space, premium oversized locker and bike locker. Enjoy exceptional resort style amenities including 24-hour concierge, outdoor pool, terrace lounge, fitness centre yoga studio, theatre, games room, party room, billiards and bocce courts. Unbeatable location steps to Vaughan Mills and the Regional Bus Terminal, minutes to the Vaughan TTC Subway, Hwy 400/407 and Canada's Wonderland. A truly exceptional opportunity to experience elevated Vaughan living. (id:55460)
76 Gathering Lane
Richmond Hill, Ontario
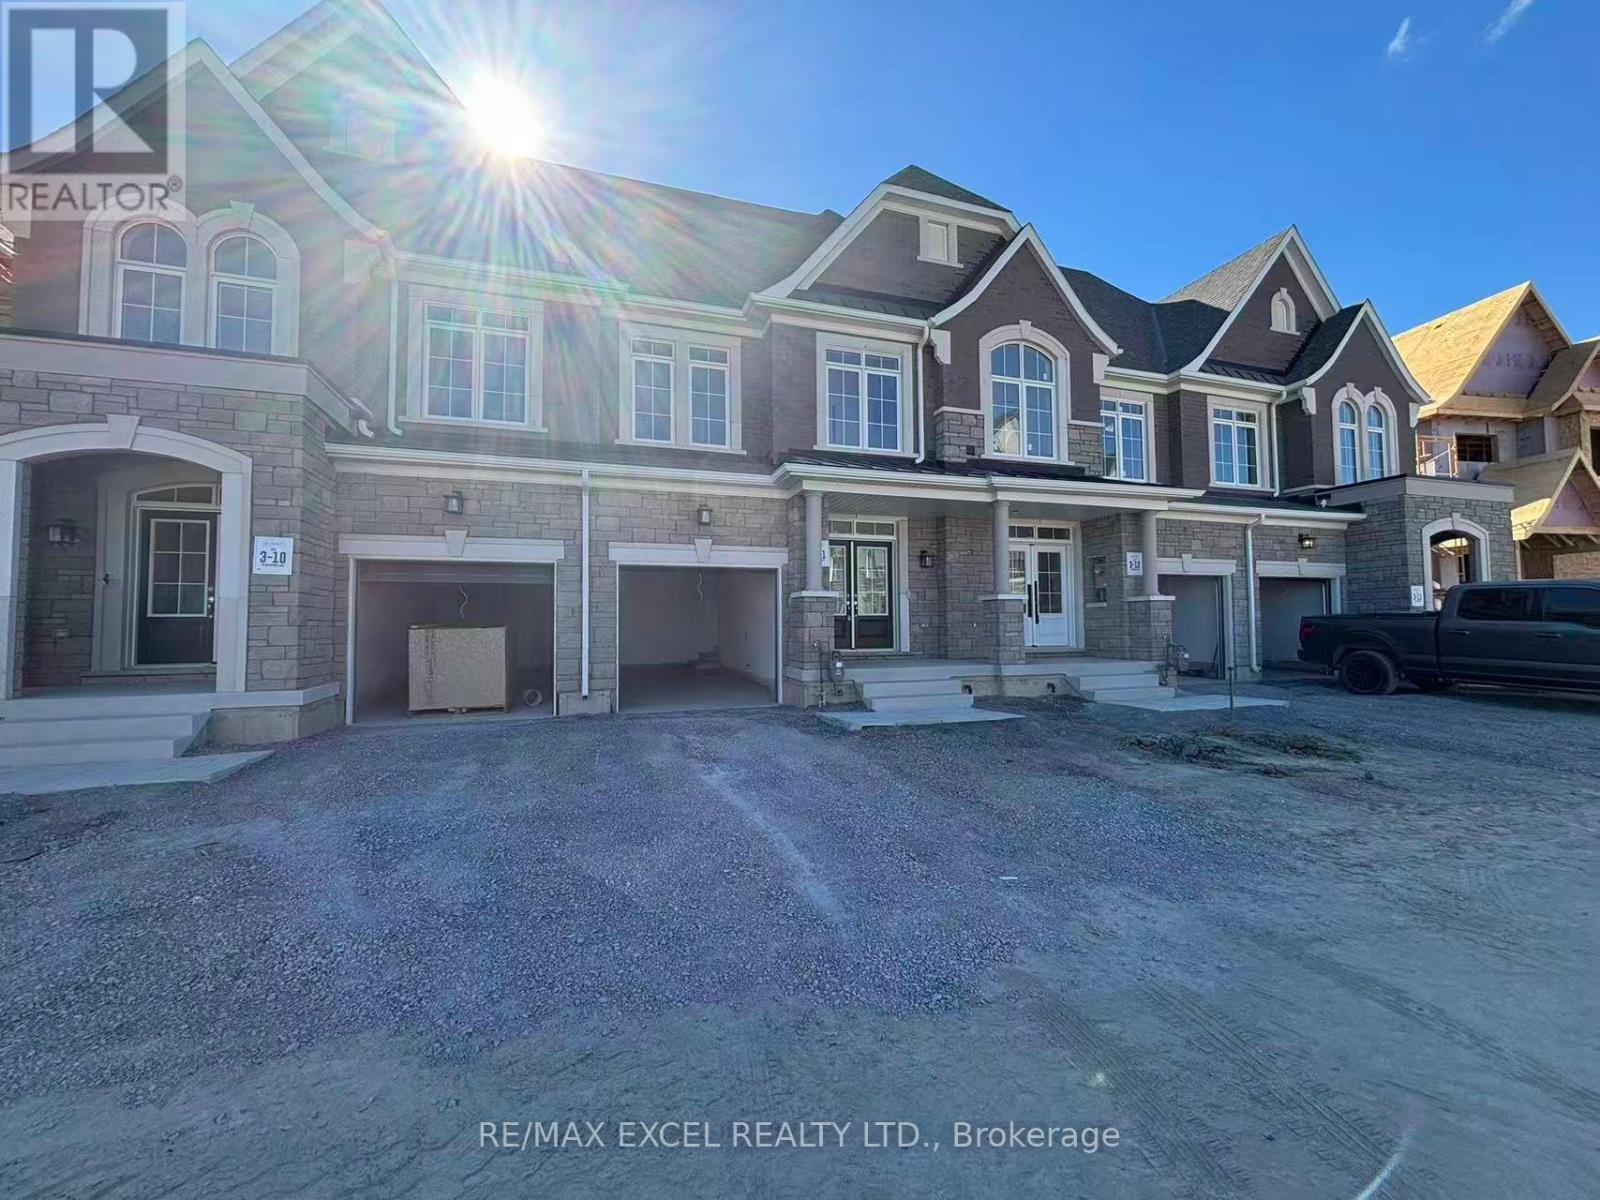
Brand New Stunning 2 Storey 3-Bedroom Townhouse With Backyard in Auden Grand Community. Block 3, London, Elevation A. Located at Bayview And Elgin Mills. Offered Ceiling on The Main Floor. Upgraded Hardwood Floors throughout, Stained Finished Oak Staircase, Square Metal Picket And Oak Handrail. Bright Rooms, 9' ceilings on Main, 2nd Floors and Basement. Open-Concept Modern Kitchen with S/S Appliances (Shipped and installed on Oct. 3rd) and Solid Granite Countertop. Huge Living Room With Large Window and Pot Lights. Large Living Room Window Look-Out onto Green Space. Double Tempered Glass Entry Door. 10 ' x 23 ' Built-in Garage With a Car Wash Faucet And Rough-In For EV Charger. Ecobee Smart Thermostat, 200 Amp Electrical Service. Sump Pump in the basement. Close to a Shopping Area with Costco, Home Depot, Staples, Richmond Green Park, Richmond Green Secondary School, Richmond Green Sports Centre, Minutes to Hwy 404, Trails, Tim Hortons, Hillcrest Mall, Shoppers, Banks, Library, Hospital, Restaurants, Walmart, T&T and FreshPro Chinese Supermarkets, Dollarama, Pet Smart, GO Train Station, And Public Transit, etc. (id:55460)
Basement - 79 Sweet Water Crescent
Richmond Hill, Ontario
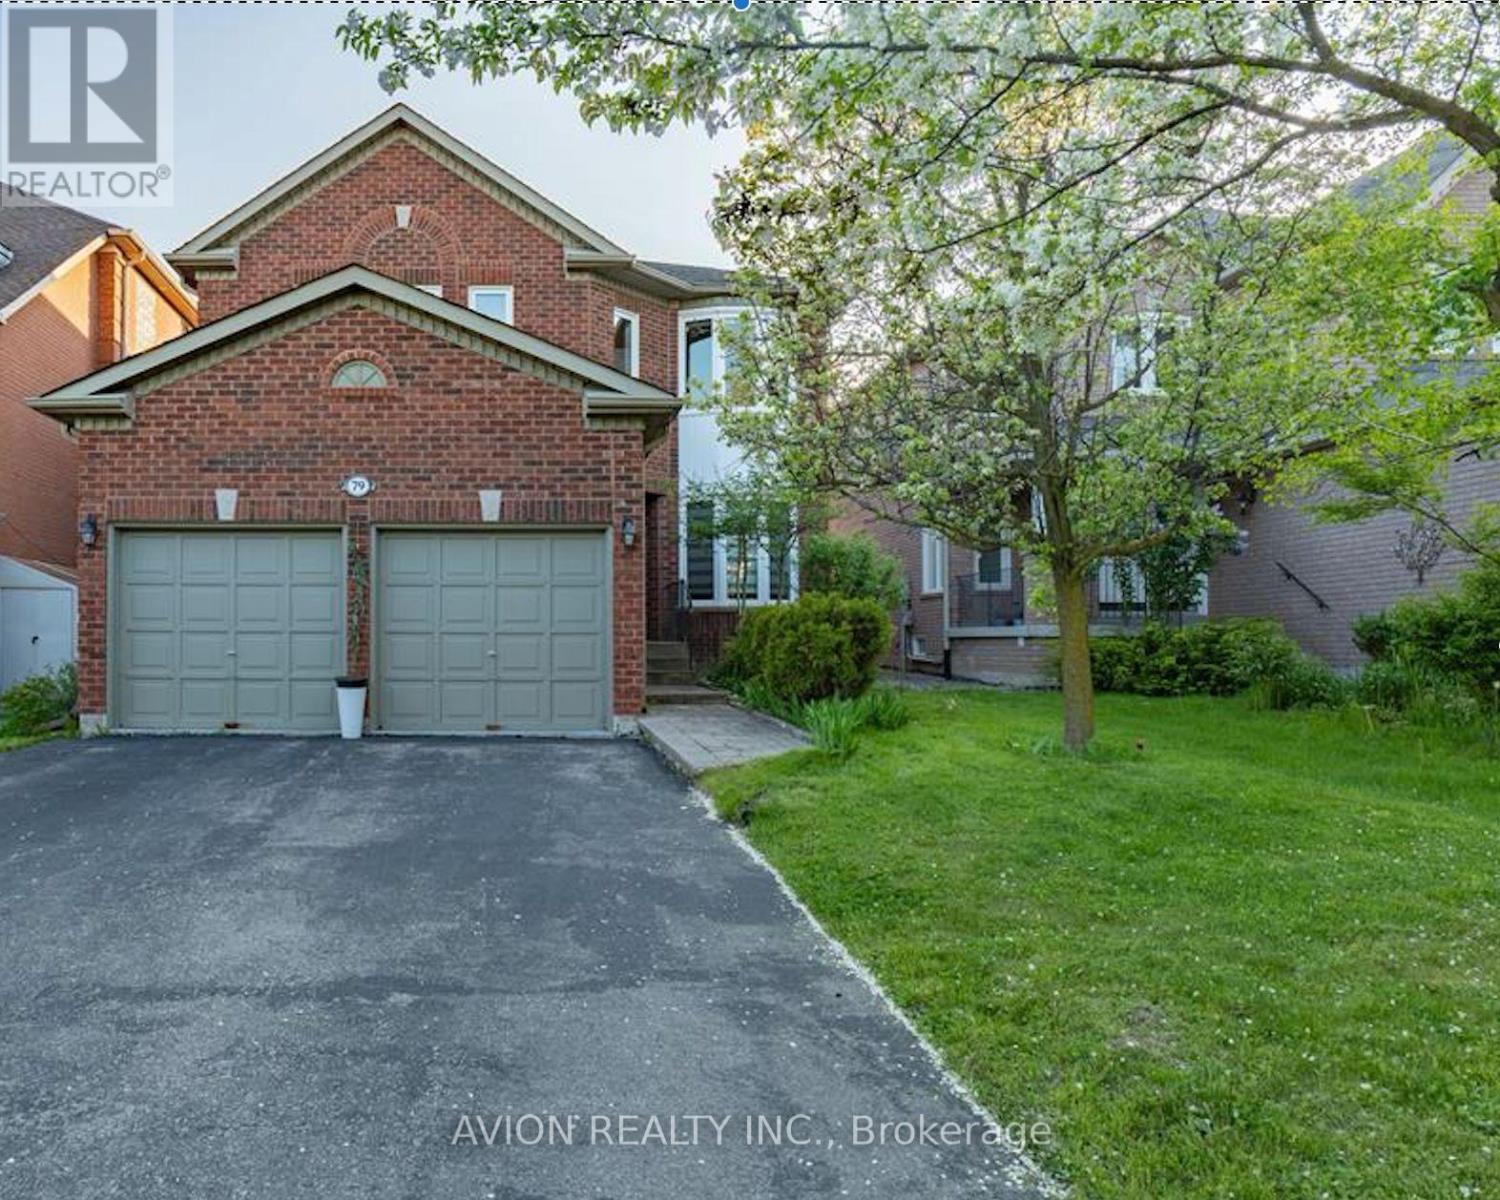
Fully New Renovated! Located On A Quiet Street With A Fantastic Lot In Beautiful Westbrook Community, Richmond Hill! Very Spacious, comfortable and Bright Basement, 2 Bedroom And 1 Washroom Apt W/ Walk Up Separate Entrance, New Appliance, New Pot lights Open Concept Living & Dining, Exclusive Use Of Own Laundry. This Home offers the Perfect Blend of Functionality and Charm. 1 Available Parking On Driveway. Steps To Park, School, Restaurants, Cinema, Malls, Public Transit. Tenants pay 40% of all Utilities. Tenants are responsible to remove snow around Parking Spot and Path to Basement. No pets, No Smoking. Furnished with two Queen size beds and night stands, Sofa, Table and Chairs, TV Cabinet. Just move-in with your bags. (id:55460)
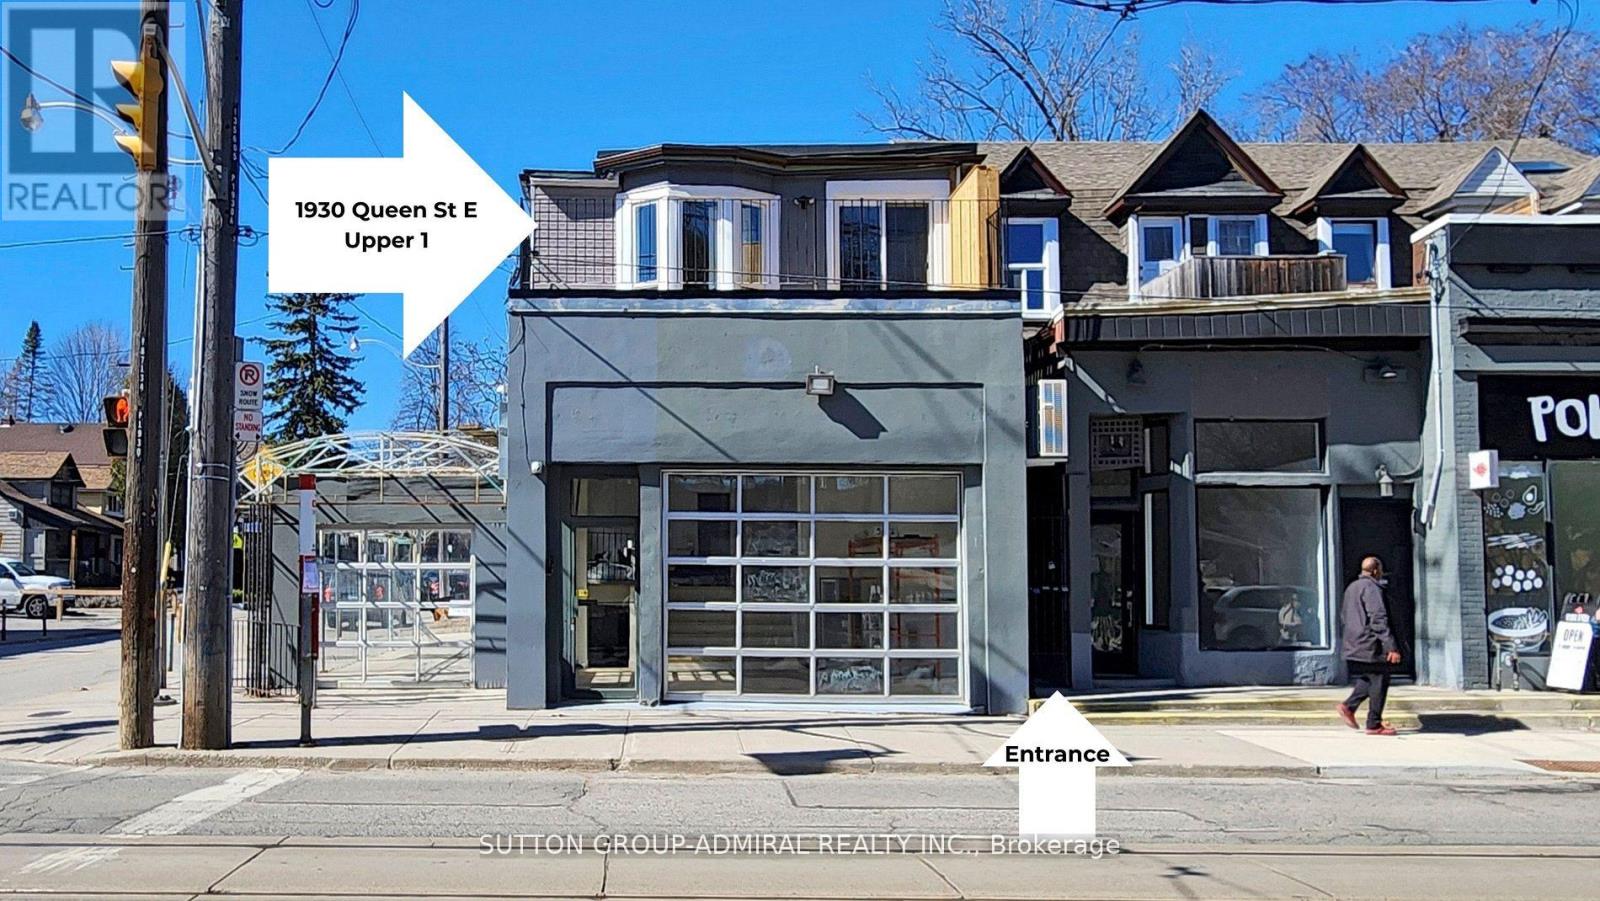
Upper 1 - 1930 Queen Street E
Toronto, Ontario
Location! Location! Location! Just Renovated, Upper level 3 Bedrooms, 2 Baths Apartment - Bright And Spacious in Toronto's Highly Sought After Beaches Area. StepsTo Boardwalk, Lake Beach, Parks, Bicycle Path, Tennis Court, Playgrounds & Swimming Pool. Great Schools And Much More. Lovely balcony space included. A Gorgeous Must-See. Tenant Pays Utilities $200 mth. no Parking, Non Smokers, No Pets. (Fully Furnished Option Is Available $3300/Month) Short Term Available (Min 6 months). (id:55460)
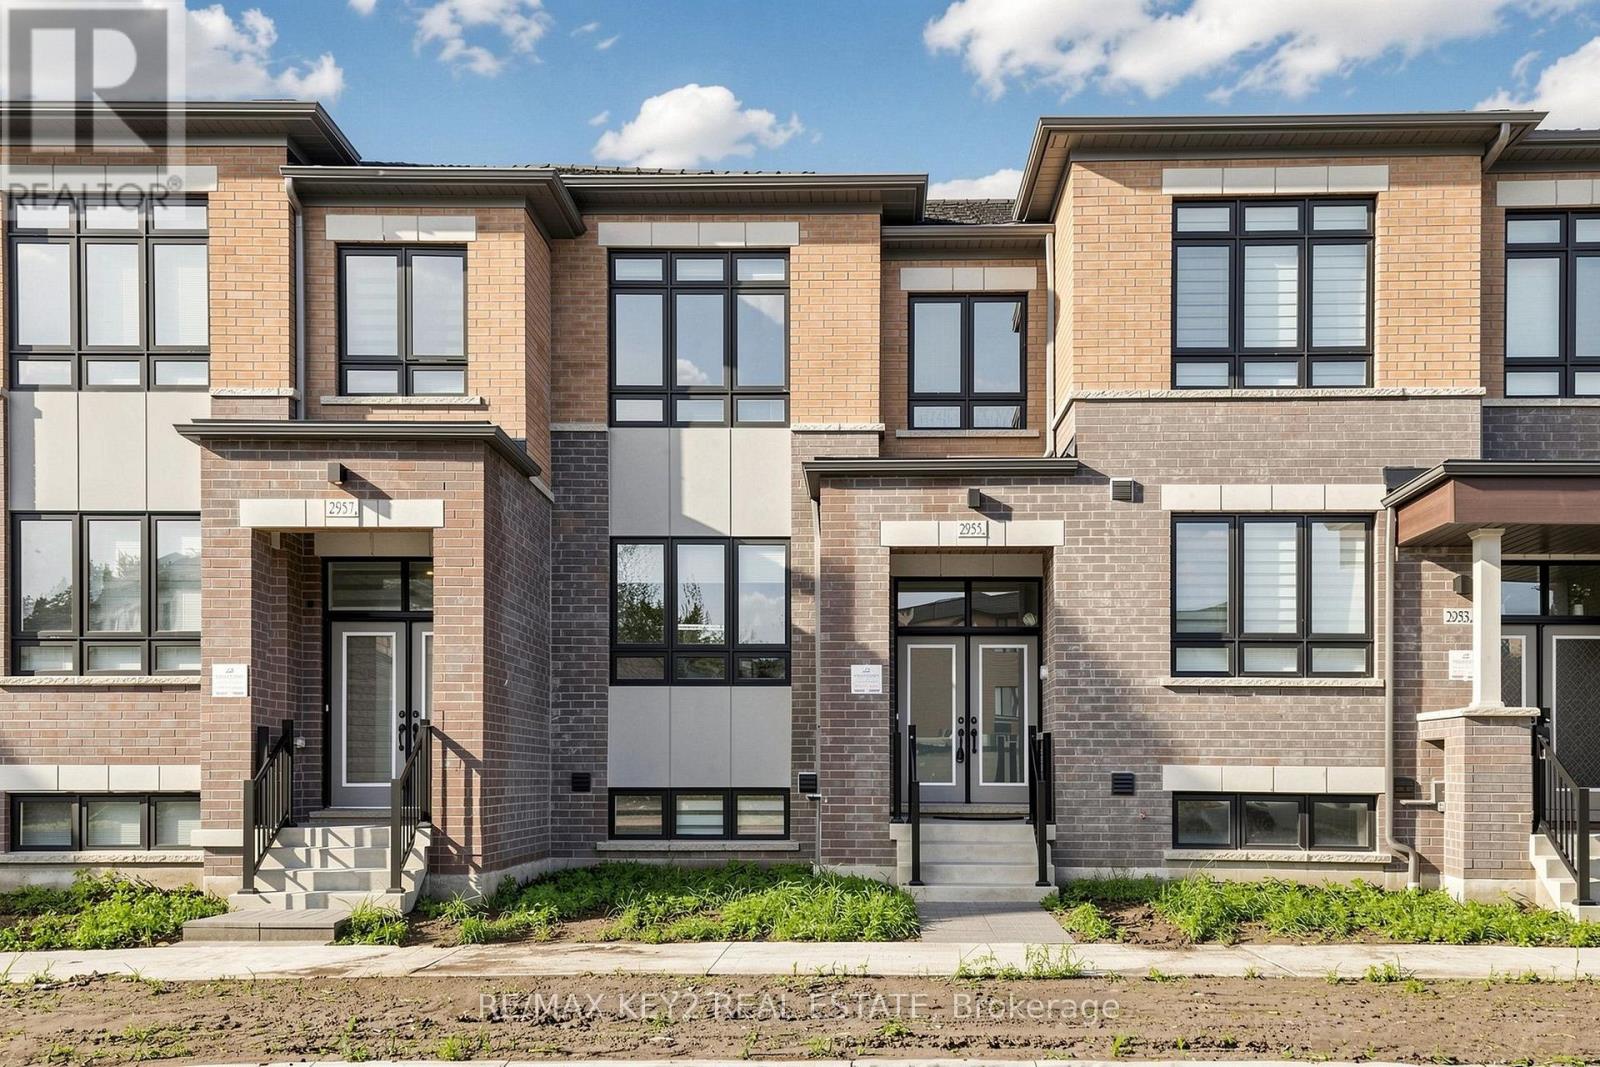
2955 Starlight Drive
Pickering, Ontario
Welcome to this stunning townhome in Pickering's highly sought-after New Seaton - Whitevale community, where style, space, and functionality come together seamlessly. Offering approximately 1,707 sq. ft. of living space, this thoughtfully designed home features 4 spacious bedrooms and 2.5 bathrooms, providing plenty of room for families, professionals, or those needing flexible living space.The bright and inviting main level features upgraded hardwood flooring and an open-concept layout ideal for everyday living and entertaining. The kitchen and dining area flow seamlessly into the spacious great room, complete with a walk-out to a private balcony-perfect for morning coffee or relaxing evenings. A separate main-floor den with a glass door provides the perfect space for a home office, study, or quiet retreat. Upstairs, the upgraded hardwood flooring continues throughout, where you'll find four generously sized bedrooms, including a well-appointed primary retreat.Conveniently located just minutes from Highways 401 and 407, this home offers easy commuting while being surrounded by parks, trails, schools, shopping, and the many amenities of the growing New Seaton community. A fantastic opportunity to enjoy a spacious, upgraded home in one of Pickering's most desirable neighbourhoods. All Tenant Documents will be thoroughly reviewed. (id:55460)
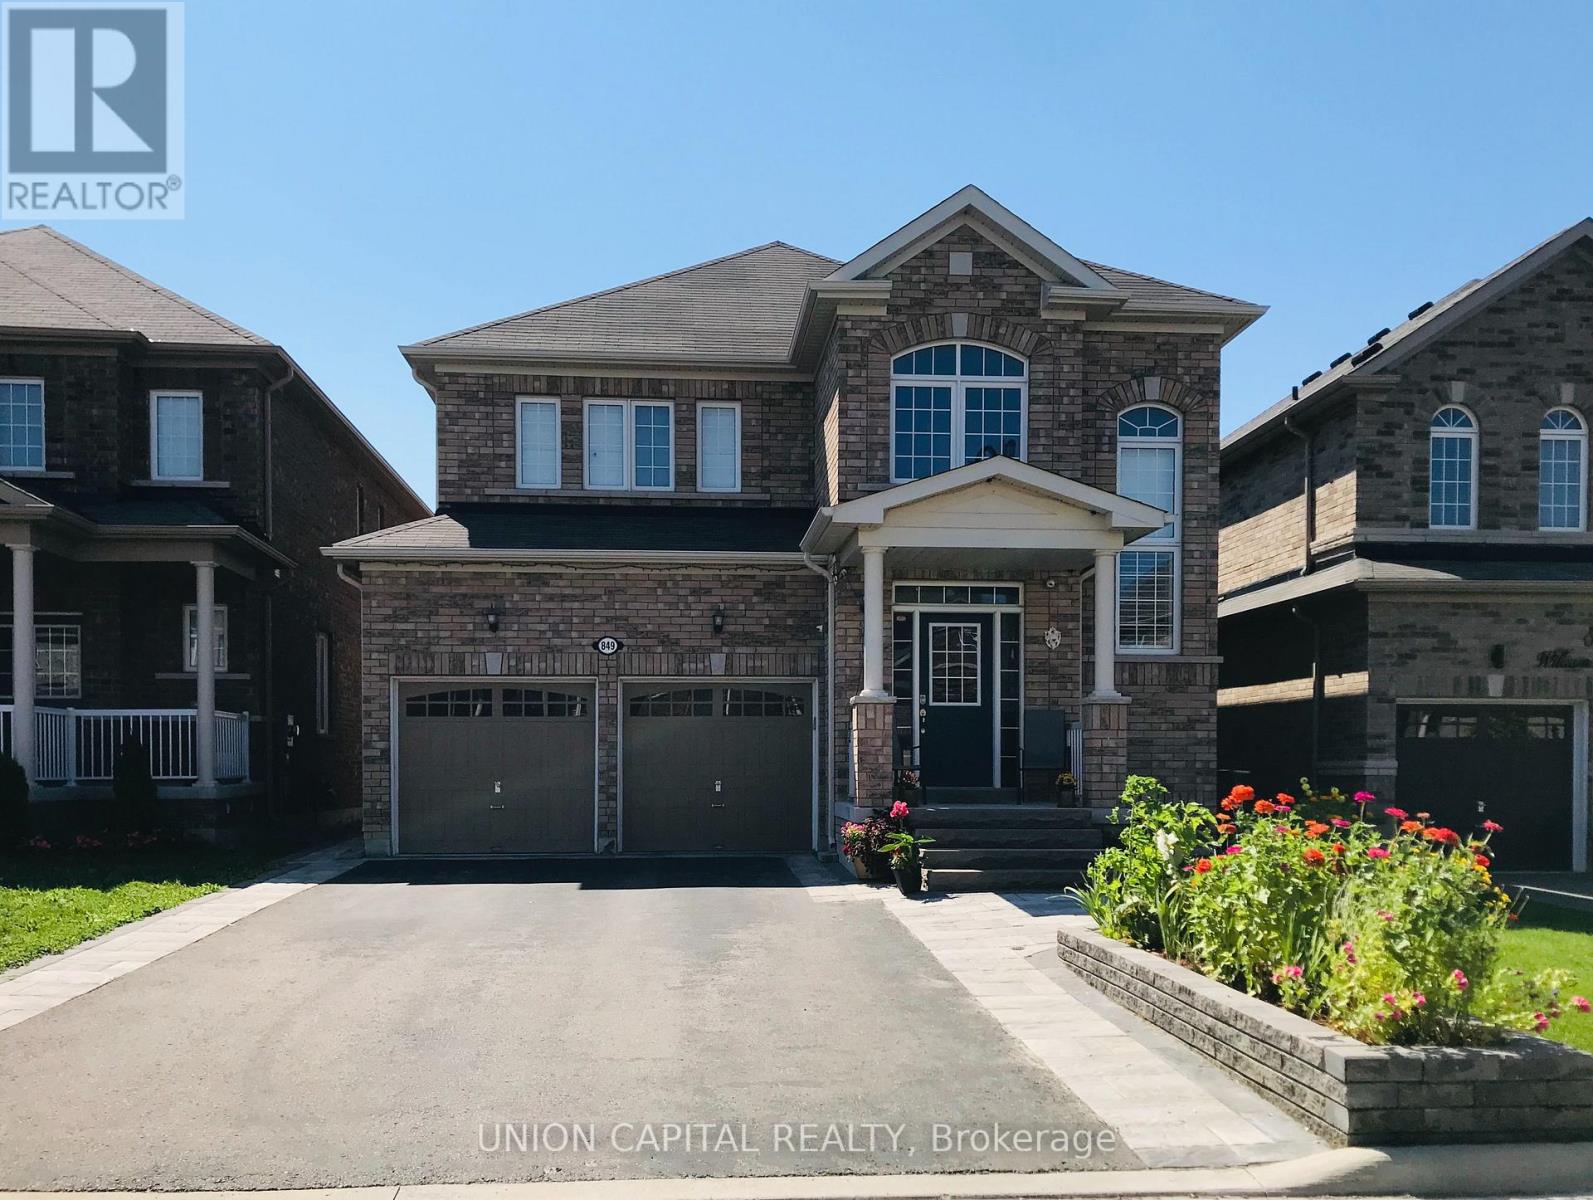
Bsmt - 849 William Lee Avenue
Oshawa, Ontario
Beautifully renovated 2 bedroom & 1 bath basement apartment in a highly sought-after family neighbourhood! Bright and spacious with a private separate entrance, functional layout, laminate flooring, and a modern kitchen featuring stainless steel appliances. 2 generous bedrooms with large closets, each able to accommodate a king-size bed. Includes an extra-large stainless steel washer and dryer (shared laundry in common area) and 1 driveway parking space. Conveniently located within walking distance to schools, parks, Durham College, shopping, restaurants, and transit, with easy access to Highways 401 and 407. Tenants pay 25%-35% of utilities, based on the number of occupants. No pets. (id:55460)
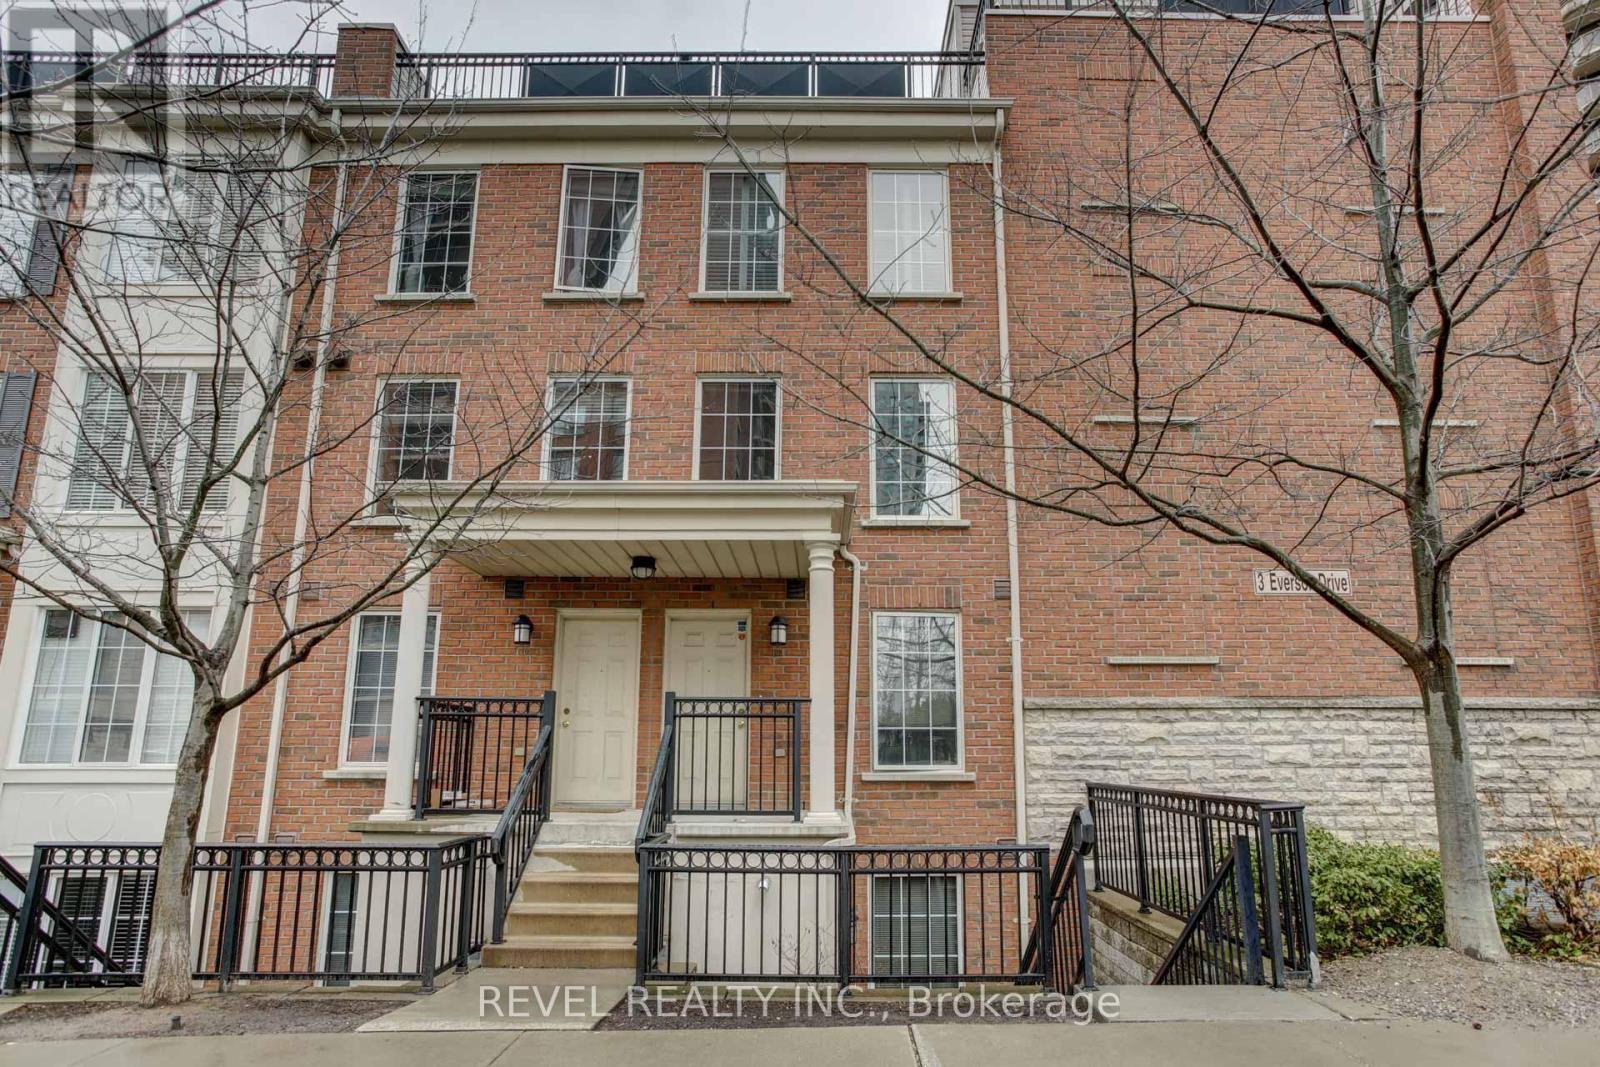
105 - 3 Everson Drive
Toronto, Ontario
Premium Yonge & Sheppard Condo Townhouse - Street-Level Access & Private Rooftop Oasis. This highly sought-after condo townhouse is perfectly situated in the heart of Yonge & Sheppard, just steps from TTC, Hwy 401, top-tier shopping, dining, parks, and more. This upgraded unit combines convenience with a sense of privacy and exclusivity. Enjoy an expansive private rooftop terrace overlooking the park - an ideal space for entertaining or relaxing with a view. Inside, the bright, open-concept layout features a stylish and functional living area perfect for modern urban living. The unit comes with included parking and a locker as well! Don't miss this premium unit in one of North York's most desirable locations! (id:55460)