
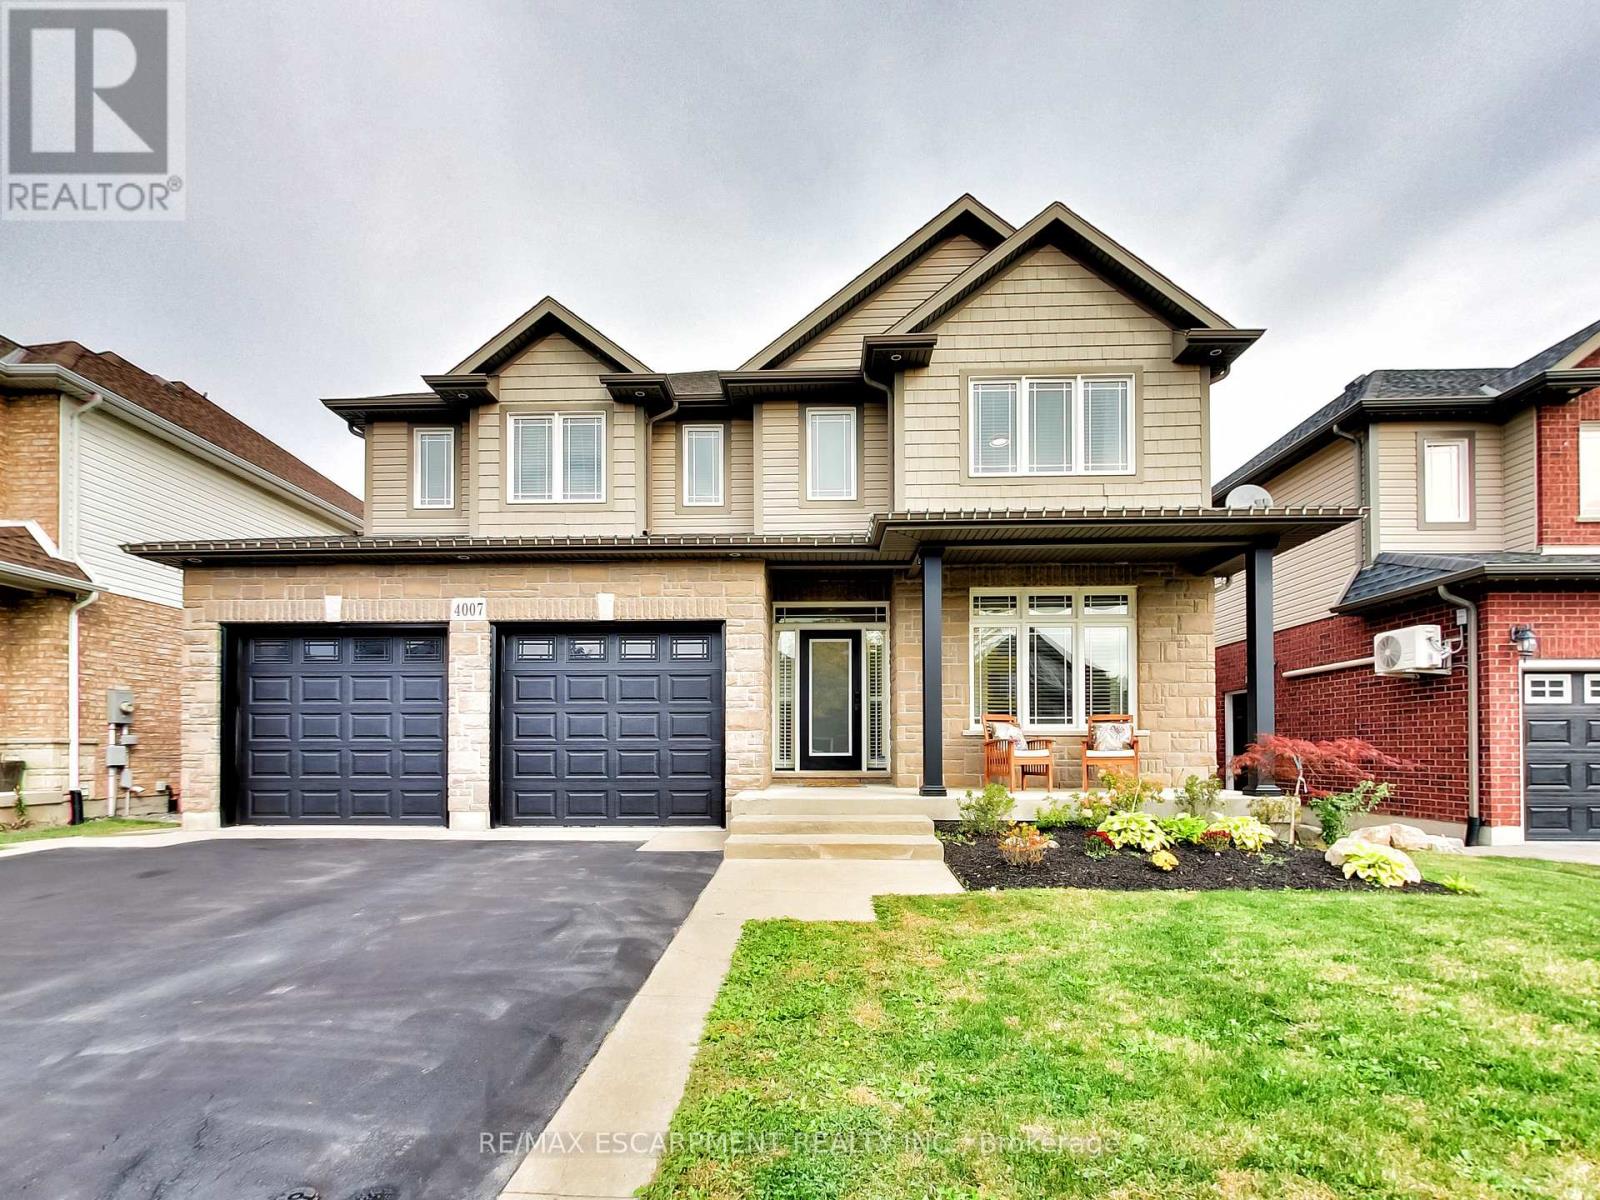
4007 Bush Crescent
Lincoln, Ontario
Welcome to 4007 Bush Crescent, where spacious family living meets your own private backyard resort. Offering 2,841 sq. ft. above grade plus a 1,359 sq. ft. basement, this impressive home provides approximately 4,200 sq. ft. of living space with 5+1 bedrooms plus a den. A rare five bedrooms are above grade, including four spacious bedrooms upstairs and a main floor bedroom offering excellent flexibility for guests or extended family. The kitchen features granite countertops, a large island with sink and bar fridge, updated hardware and newer appliances. The living room is highlighted by custom built on site cabinetry and in ceiling speakers. Upstairs, the primary retreat offers two walk in closets and an ensuite with granite counters, double sinks, Jacuzzi tub and glass shower with thermostatic valve. One of the additional bedrooms also features a walk in closet. The lower level offers a bedroom, den, generous recreation space, brand new 3 piece bathroom and walkout to the backyard. Step outside to your own private resort featuring a large saltwater pool with two waterfalls, extensive stonework, hot tub, covered outdoor living area with bar, dining and lounge spaces, plus an upper deck overlooking it all. The garage features custom shelving, black steel cabinetry, butcher block countertop, high garage doors and side mounted openers. Located in the heart of Beamsville close to schools, parks, shopping, wineries and QEW access. (id:55460)
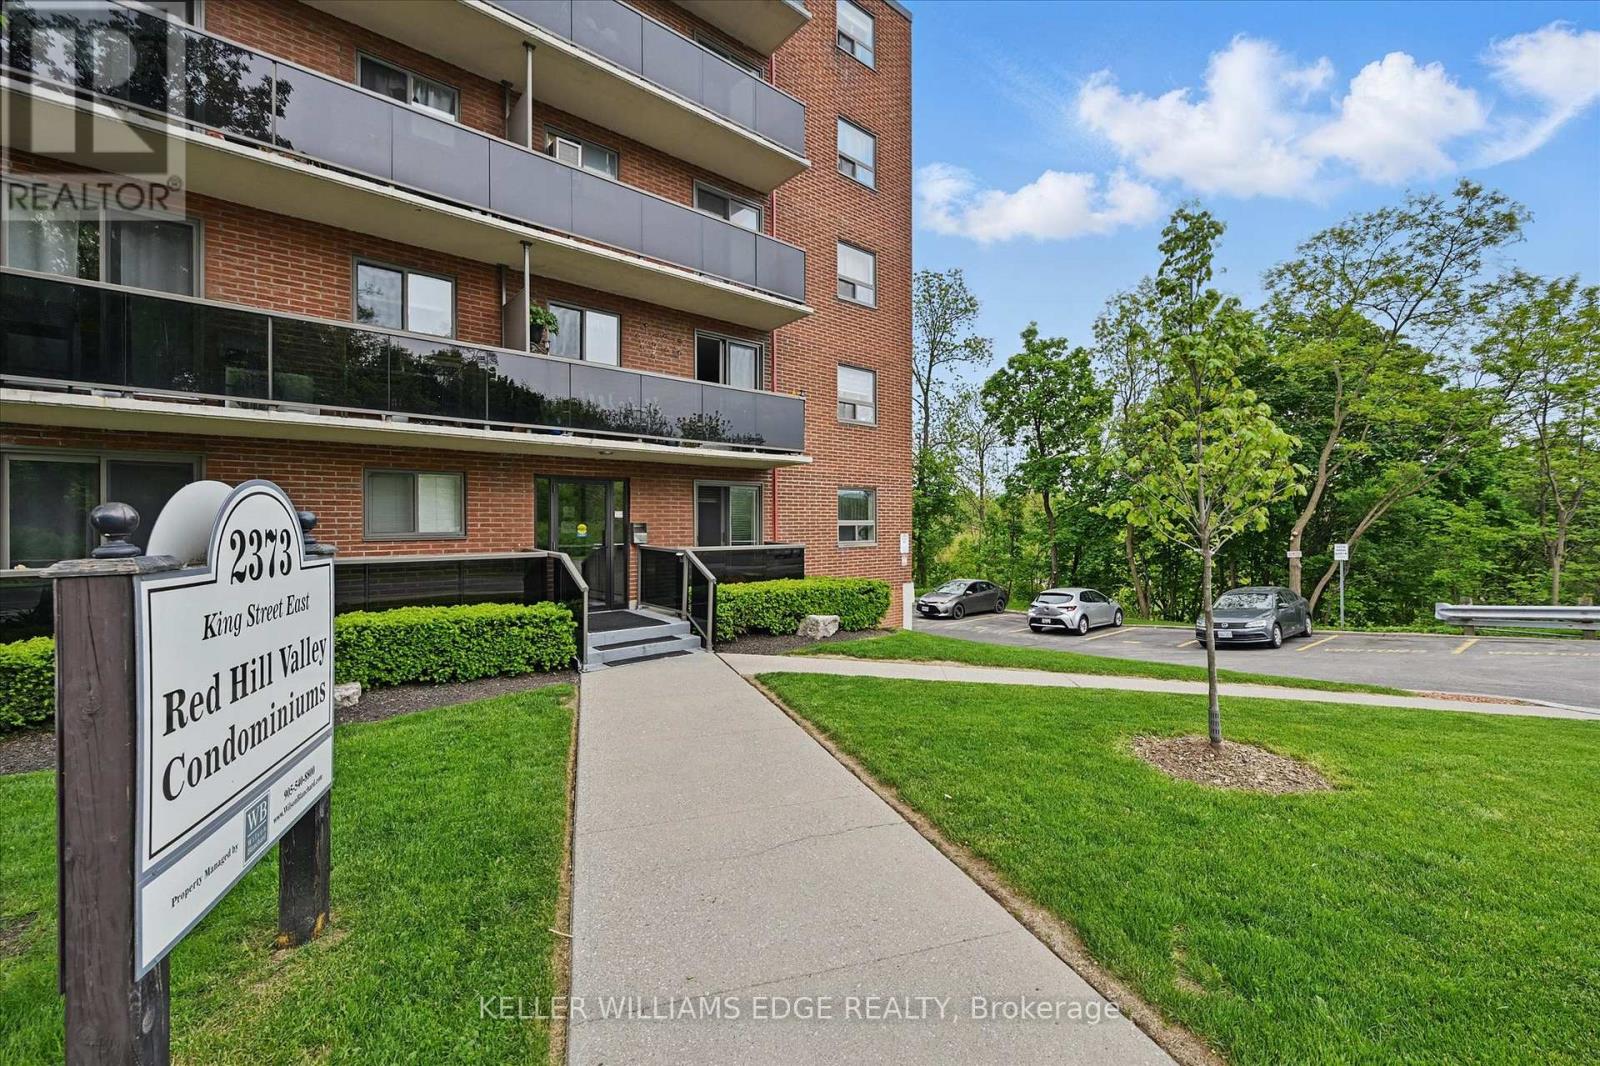
43 - 2373 King Street E
Hamilton, Ontario
Welcome to this bright and stylish 1-bedroom, 1-bathroom condo offering a well-designed and comfortable living space on the fourth floor of a quiet and well-maintained building in East Hamilton. The modern kitchen features quartz countertops, a double undermount sink, and a convenient breakfast bar, seamlessly opening into the living area. Step out onto your private balcony-an ideal spot to enjoy your morning coffee or unwind while taking in the evening sunset. The generously sized bedroom and windows provide an abundance of natural light throughout. Additional features include fresh paint, secure building entry, elevator access, low monthly condo fees, a clean and well-kept on-sitelaundryroom, one dedicated parking space, and a storage locker conveniently located just steps from the unit. The building is surrounded by mature trees and green space, with plenty of visitor parking available. Located just minutes from the Red Hill Valley Parkway, the Lincoln Alexander Parkway, and the QEW, this location is ideal for commuters. Outdoor enthusiasts will appreciate the close proximity to Red Hill BowlPark and direct access to the Red Hill Valley Trail, providing easy opportunities to enjoy nature close to home. A fantastic opportunity for first-time buyers, downsizers, or anyone seeking move-in-ready, low-maintenance living in a connected and welcoming neighbourhood. (id:55460)
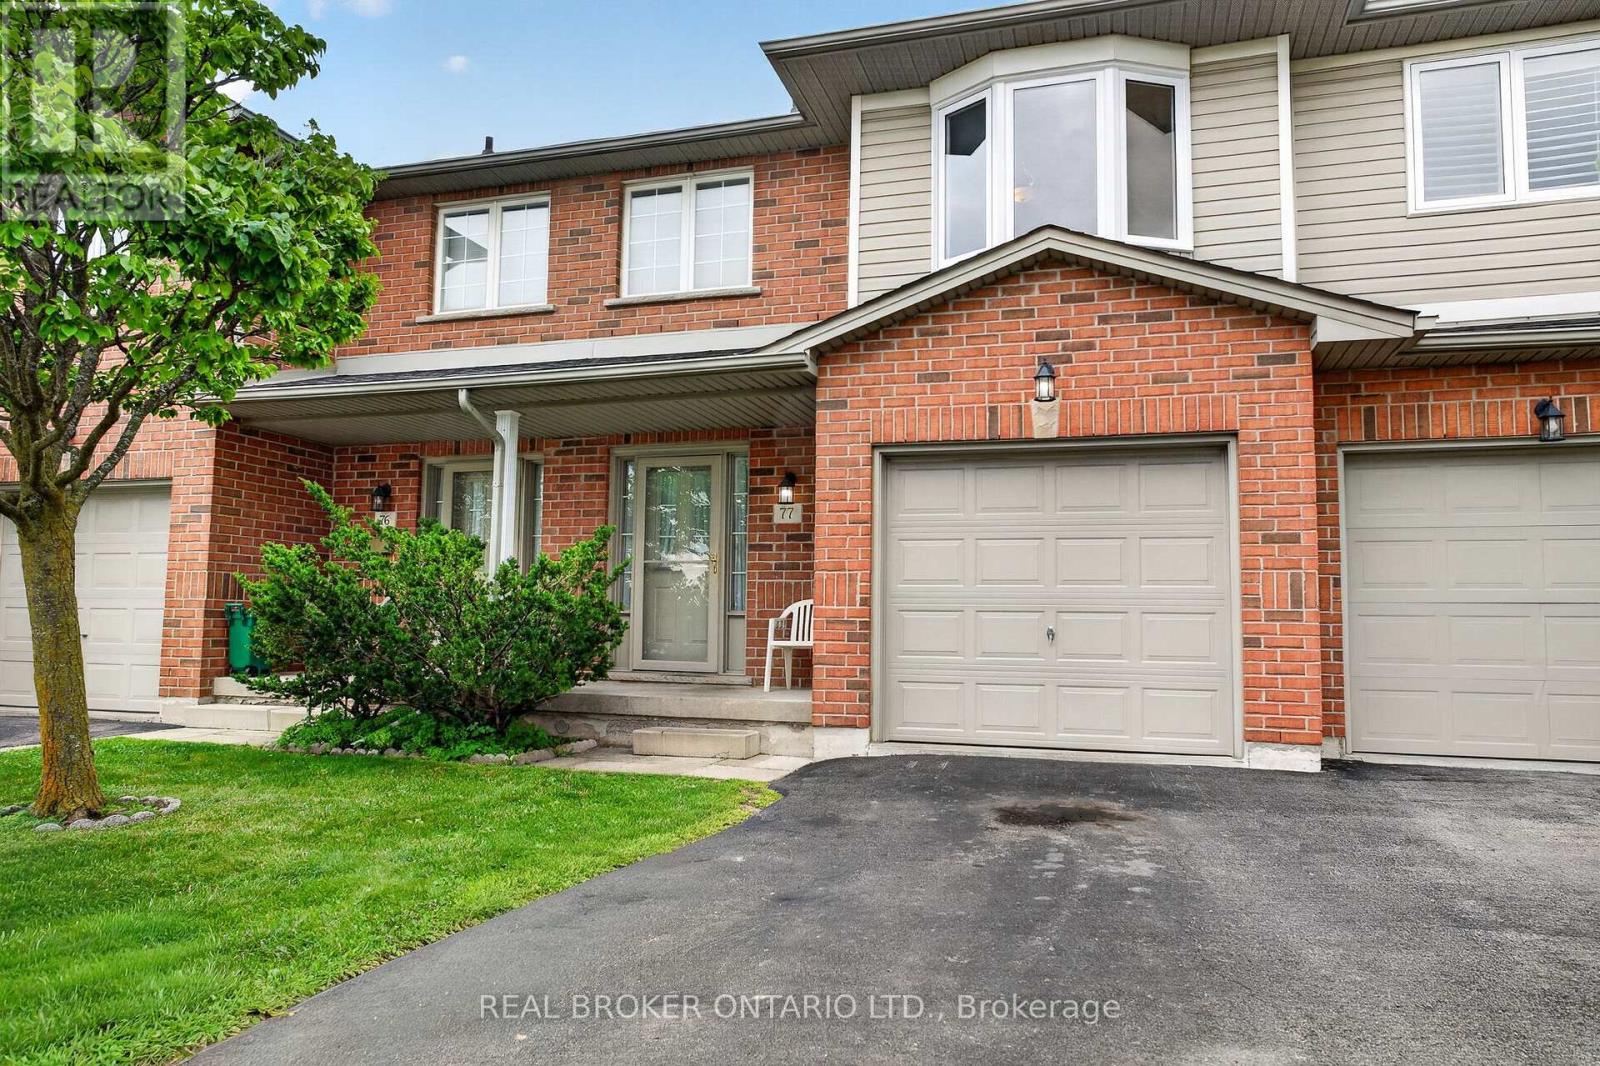
77 - 800 Paramount Drive
Hamilton, Ontario
Nestled in an exclusive Valley Park cul-de-sac, 800 Paramount Drive offers rare privacy and refined suburban living along a serene greenbelt. Available for the first time in two decades, this meticulously maintained home seamlessly pairs architectural grace with everyday comfort. An impressive two-storey foyer with a curved staircase sets an inviting tone, leading to expansive living and dining spaces accented by timeless hardwood floors. The upper level serves as a private sanctuary with three light-filled bedrooms, including a primary retreat complete with a full ensuite and walk-in closet. Downstairs, a beautifully finished lower level provides an elevated space for relaxation or entertaining, alongside dedicated utility area and cold cellar. Step outside to a private rear deck and patio that overlook quiet common green space-perfect for al fresco dining in a tranquil setting. Offering the ease of low-maintenance living with inclusive exterior care, the residence is enhanced by an attached garage and generous visitor parking. Situated moments from Conservation Area, local dining, and quick links to the Lincoln M. Alexander and Red Hill Parkways, this property captures an ideal blend of luxury, location, and lifestyle. (id:55460)
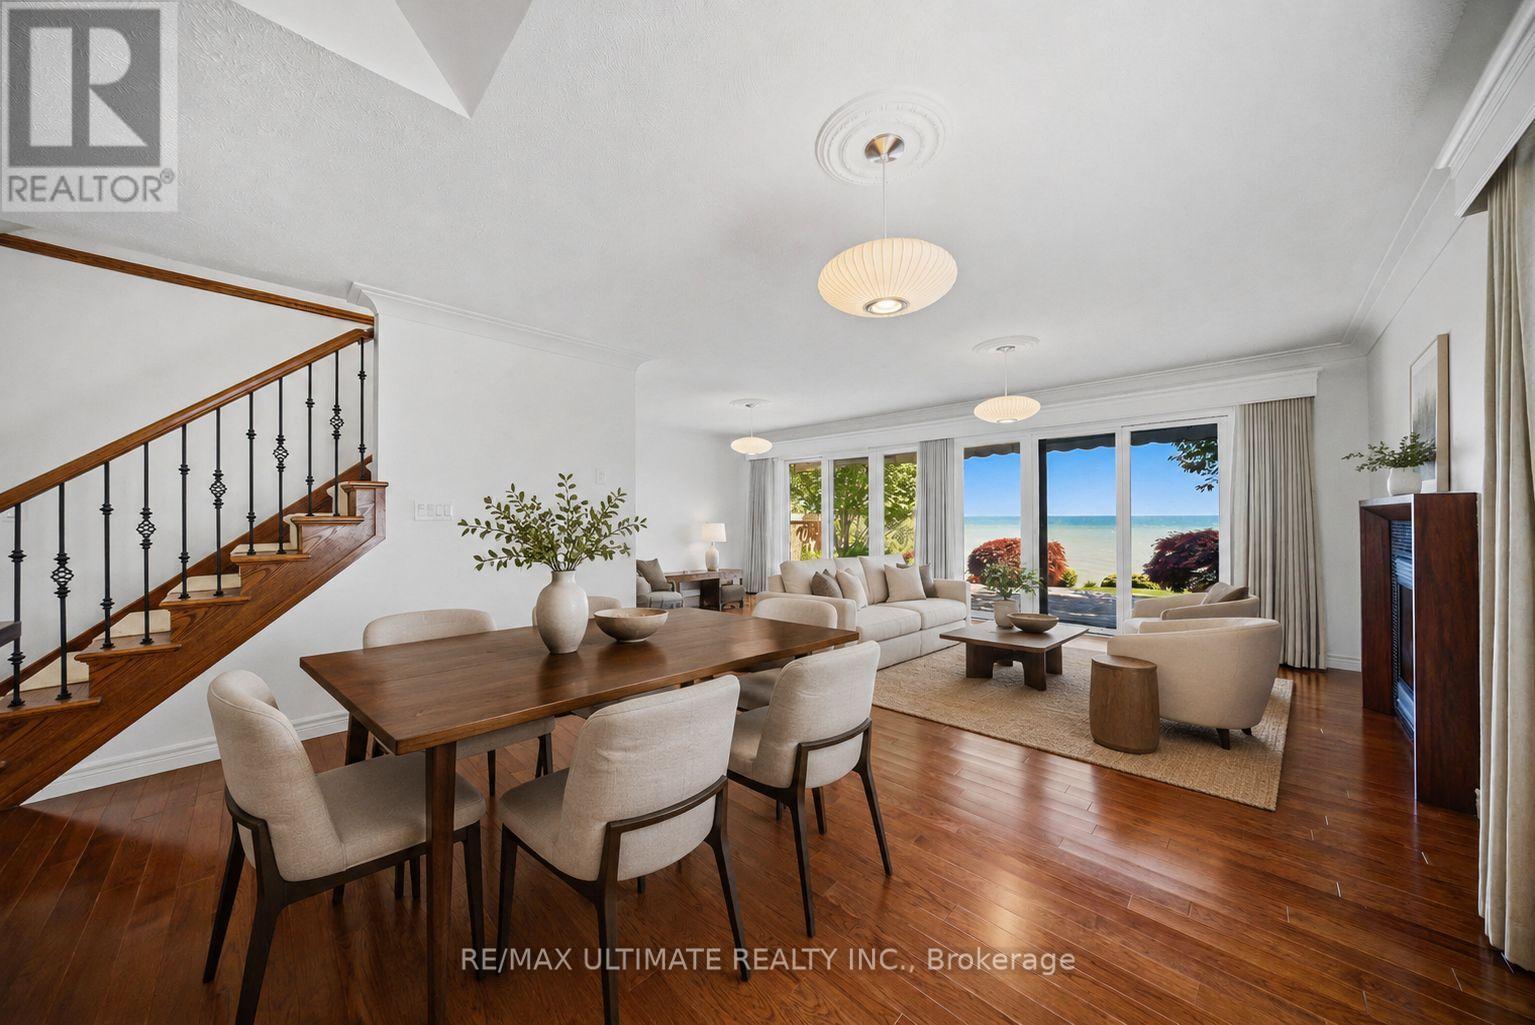
104 Brown Street
Norfolk, Ontario
Your own lake house in Port Dover. Set on one of the town's most desirable waterfront lots, this south-facing custom home offers panoramic Lake Erie views, exceptional privacy, and the kind of easy waterfront lifestyle that makes you want to stay for the weekend and never leave. Just a short walk to the beach, marina, restaurants, theatre, and downtown Port Dover, this is a rare opportunity to enjoy cottage-style living without giving up convenience. Fully updated and move-in ready, the home offers over 2,500 sq. ft. of finished living space and has been thoughtfully designed to keep the lake at the centre of it all. The principal living spaces and all three bedrooms overlook the water. On the main floor, expansive Pella sliding doors frame the lake and open directly onto a private waterfront deck, creating a seamless connection between indoors and out. The custom kitchen features integrated Miele appliances, vaulted ceilings, custom cabinetry, and generous storage, while hickory hardwood floors and a natural gas fireplace add warmth throughout. A main-floor bedroom suite with lake views, walk-in closet, and ensuite offers flexibility as a primary retreat, guest suite, or private home office. Upstairs, two spacious bedrooms capture incredible Lake Erie views through oversized corner windows, while a bright four-piece bathroom with heated floors and skylight completes the level. The professionally finished lower level offers additional space for guests, movie nights, or a recreation area, along with a three-piece bathroom, laundry room with Miele washer and dryer, engineered hardwood flooring, and spray foam insulation. Outside, mature cedar hedging, Japanese maples, cherry trees, armour stone shoreline protection, and outdoor seating areas create a private setting to relax, entertain, and take in the water. Whether you're looking for a weekend escape, a summer retreat, or a year-round home by the lake, this is Port Dover waterfront living without compromise. (id:55460)
2180-2186 Highway 141
Muskoka Lakes, Ontario
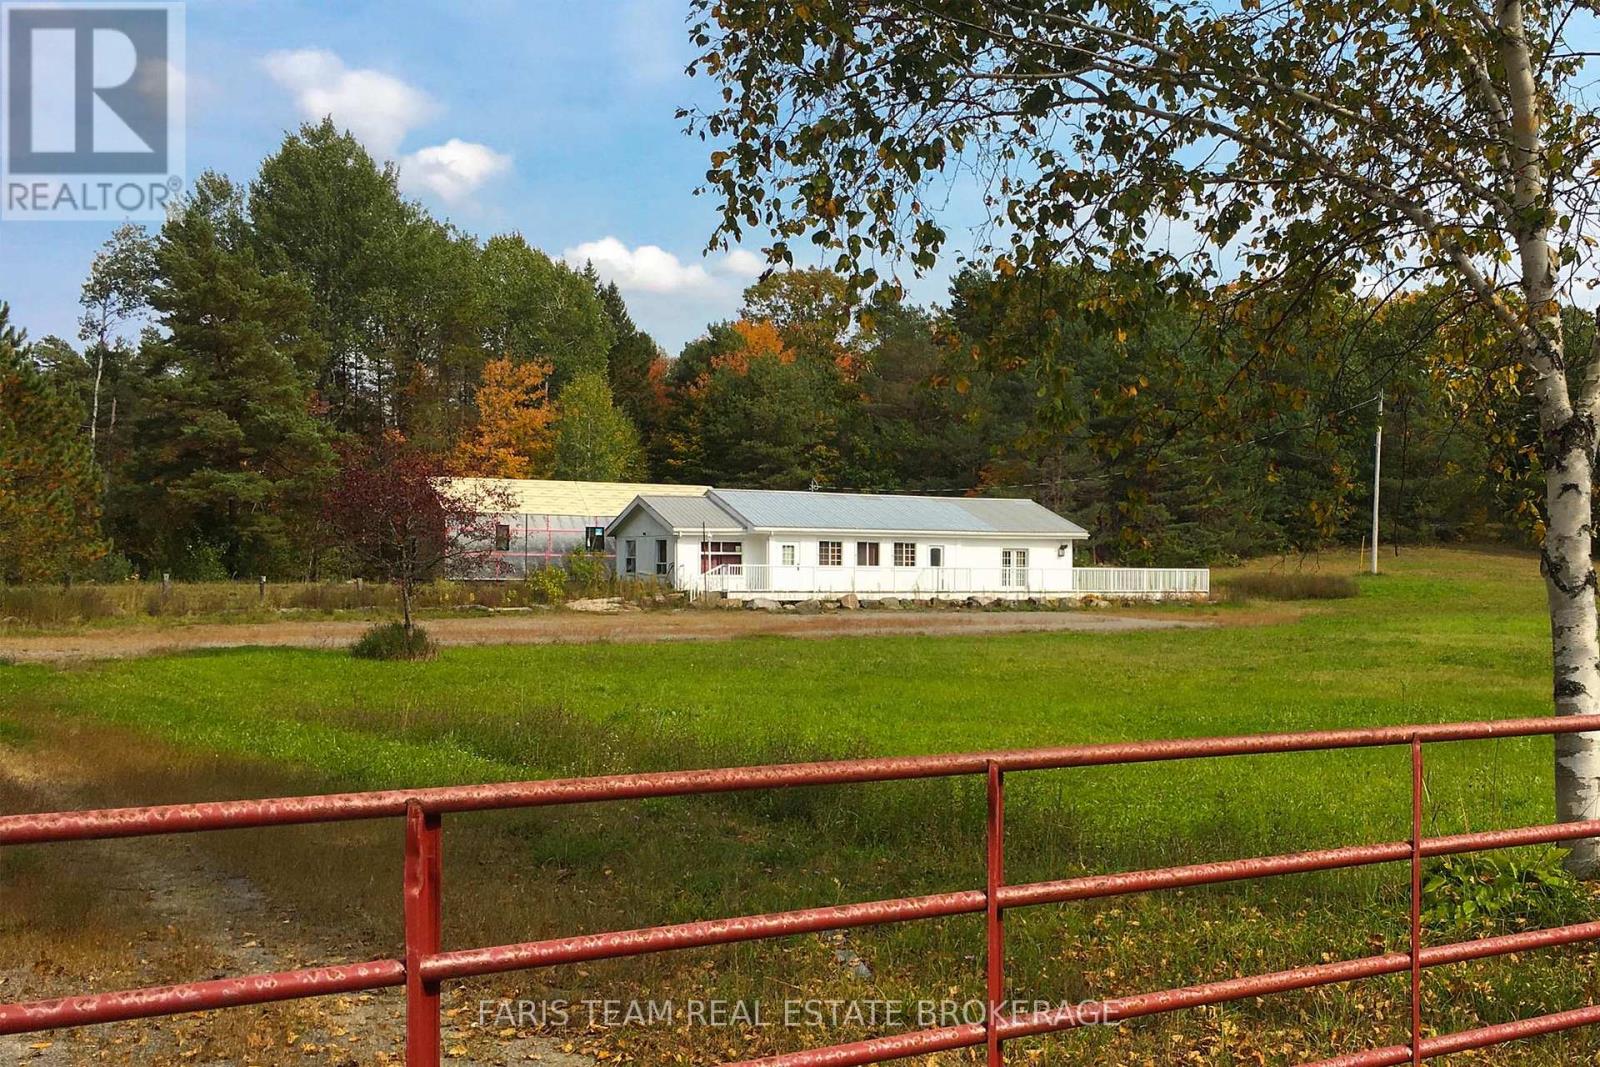
Top 5 Reasons You Will Love This Property: 1) Rare opportunity to own over 43-acres of commercial and residentially zoned property in Muskoka Lakes, where you can experience the unparalleled convenience of this ideally located property just minutes from the popular hubs of Bracebridge, Huntsville, Port Carling, and Rosseau 2) Newly built-in 2021, this residence offers an excellent canvas for your personal finishing touches, providing 1,178 square feet of living space ready to be transformed into your own private getaway 3) The existing commercial building sits on a rare acreage commercial lot and was formerly a successful restaurant for many years, providing the opportunity for an immediate business venture or lease option, perfect for a creative investor 4) Exclusive sanctuary with over 40-acres of residentially zoned property featuring meadows, a scenic hardwood forest, widened logging trails, and exquisite natural finishes, including a 100 foot escarpment and artesian stream, ideal for those seeking an active lifestyle amidst spectacular surrounding 5) The property provides so much more, including a finished bunkie, a 2,000 square foot patio, and more than 850' of frontage on Highway 141, delivering an investment opportunity not to be missed. 3,470 above grade sq.ft. (id:55460)
2180-2186 Hwy 141
Muskoka Lakes, Ontario
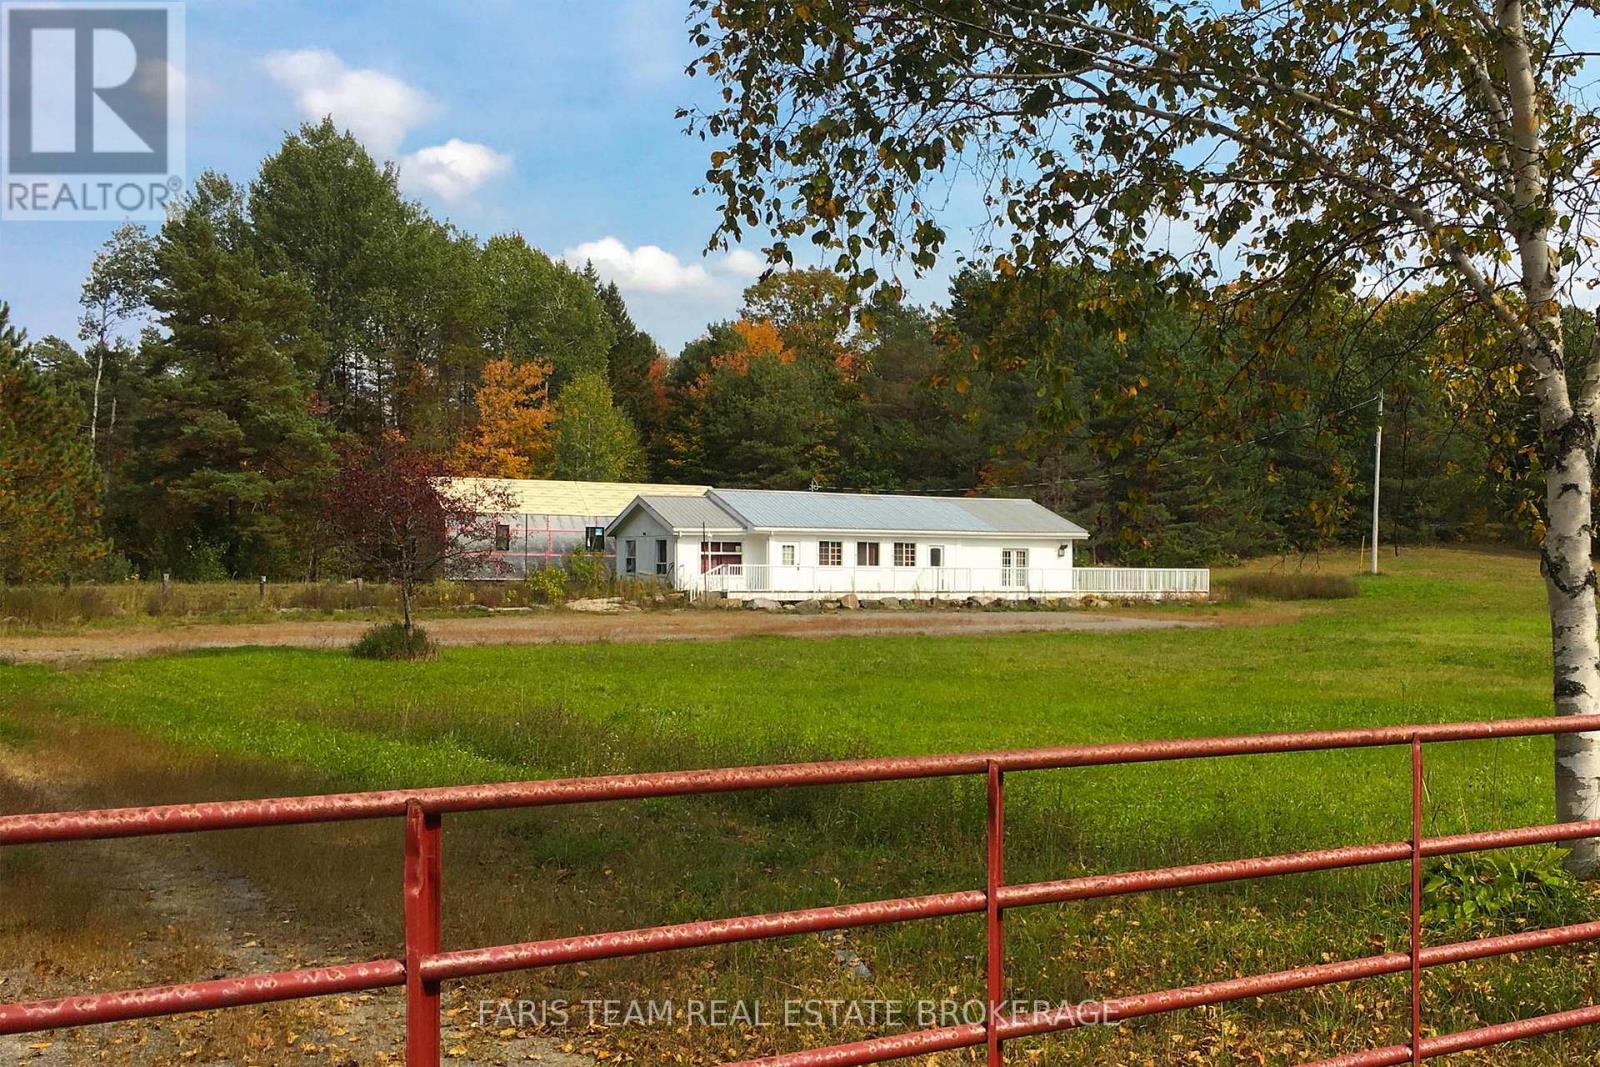
Top 5 Reasons You Will Love This Property: 1) Rare opportunity to own over 43-acres of commercial and residentially zoned property in Muskoka Lakes, where you can experience the unparalleled convenience of this ideally located property just minutes from the popular hubs of Bracebridge, Huntsville, Port Carling, and Rosseau 2) Newly built-in 2021, this residence offers an excellent canvas for your personal finishing touches, providing 1,178 square feet of living space ready to be transformed into your own private getaway 3) The existing commercial building sits on a rare acreage commercial lot and was formerly a successful restaurant for many years, providing the opportunity for an immediate business venture or lease option, perfect for a creative investor 4) Exclusive sanctuary with over 40-acres of residentially zoned property featuring meadows, a scenic hardwood forest, widened logging trails, and exquisite natural finishes, including a 100 foot escarpment and artesian stream, ideal for those seeking an active lifestyle amidst spectacular surrounding 5) The property provides so much more, including a finished bunkie, a 2,000 square foot patio, and more than 850' of frontage on Highway 141, delivering an investment opportunity not to be missed. 3,470 above grade sq.ft. (id:55460)
203 - 5 Niagara Street
Grimsby, Ontario
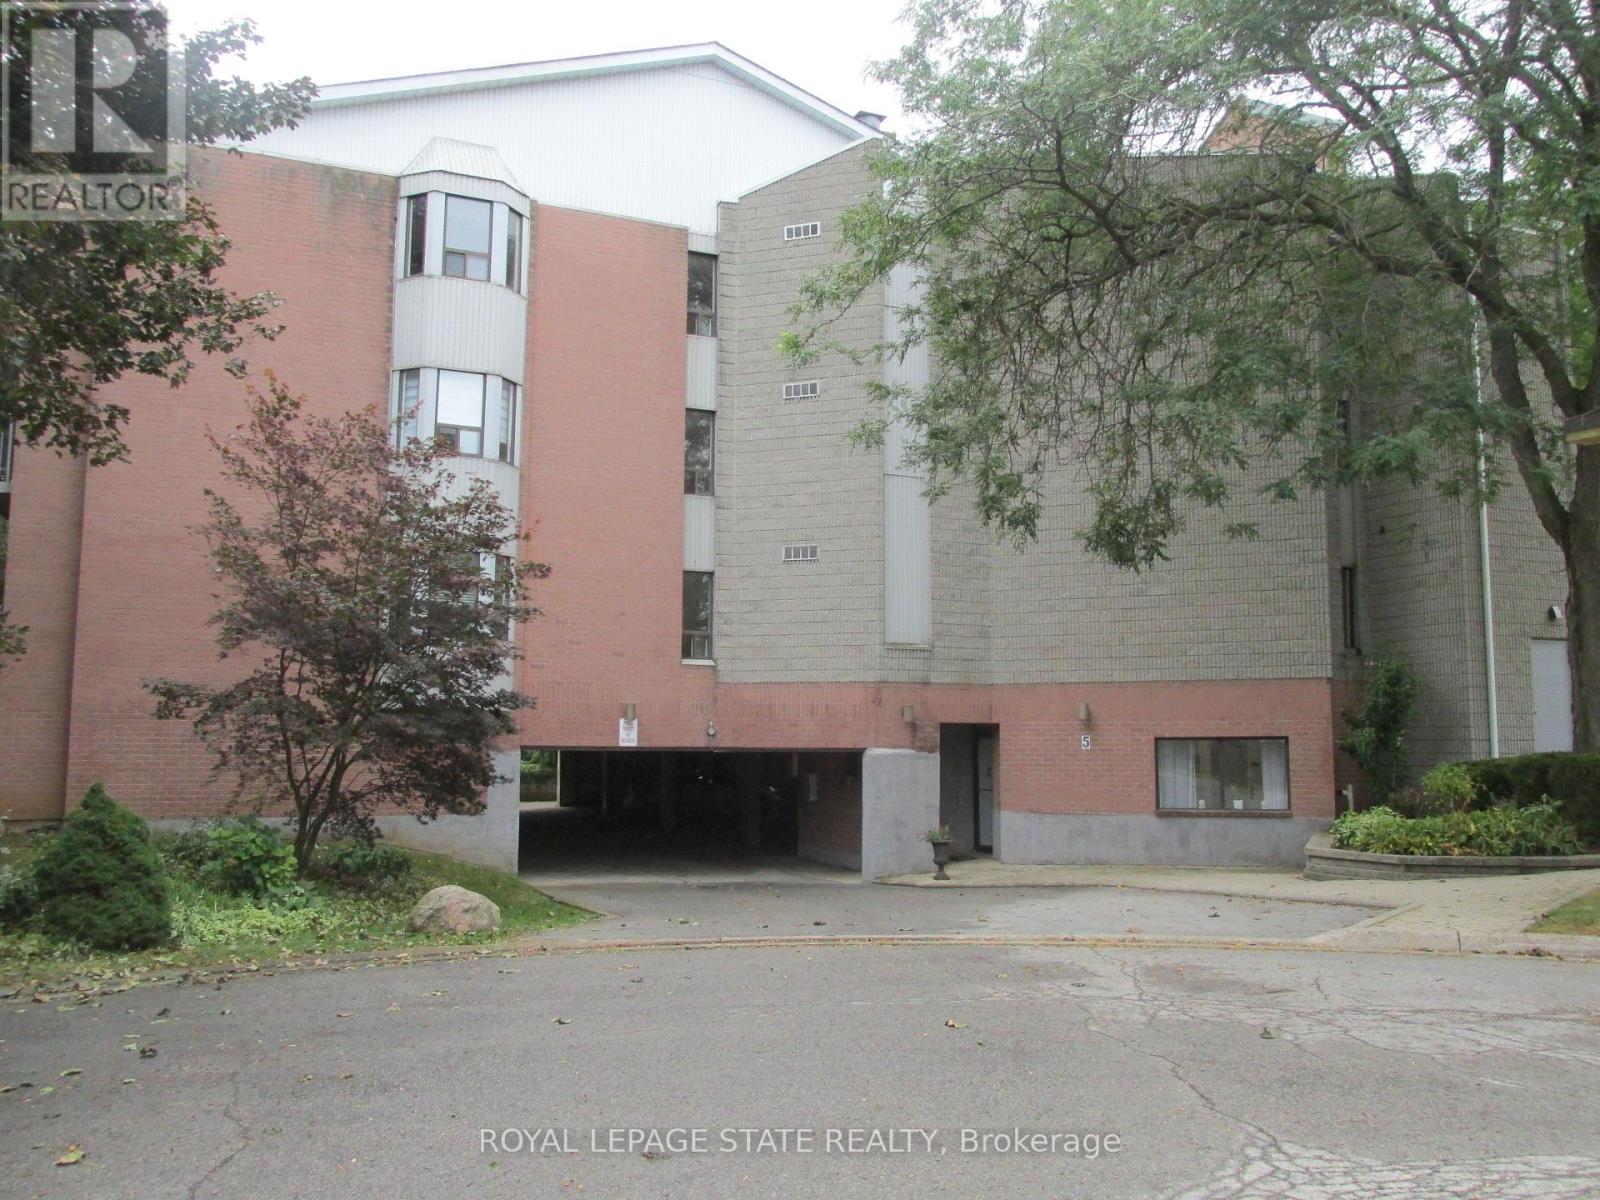
Welcome to the beautiful & quaint Town of Grimsby, this wonderful 2 bedroom unit, approximately 1006 square feet, a fabulous Central Grimsby Location walking distance to the downtown core and all that the core has to offer including fabulous restaurants, cafes, shopping, groceries, parks and so much more, this lovely home features a spacious primary bedroom with en-suite privileges, a spacious second bedroom, in-suite laundry, balcony, 1 car covered parking and much more, perfect for the empty nester, widow or widower and ideal for the busy senior! (id:55460)
106 12th Avenue
Hanover, Ontario
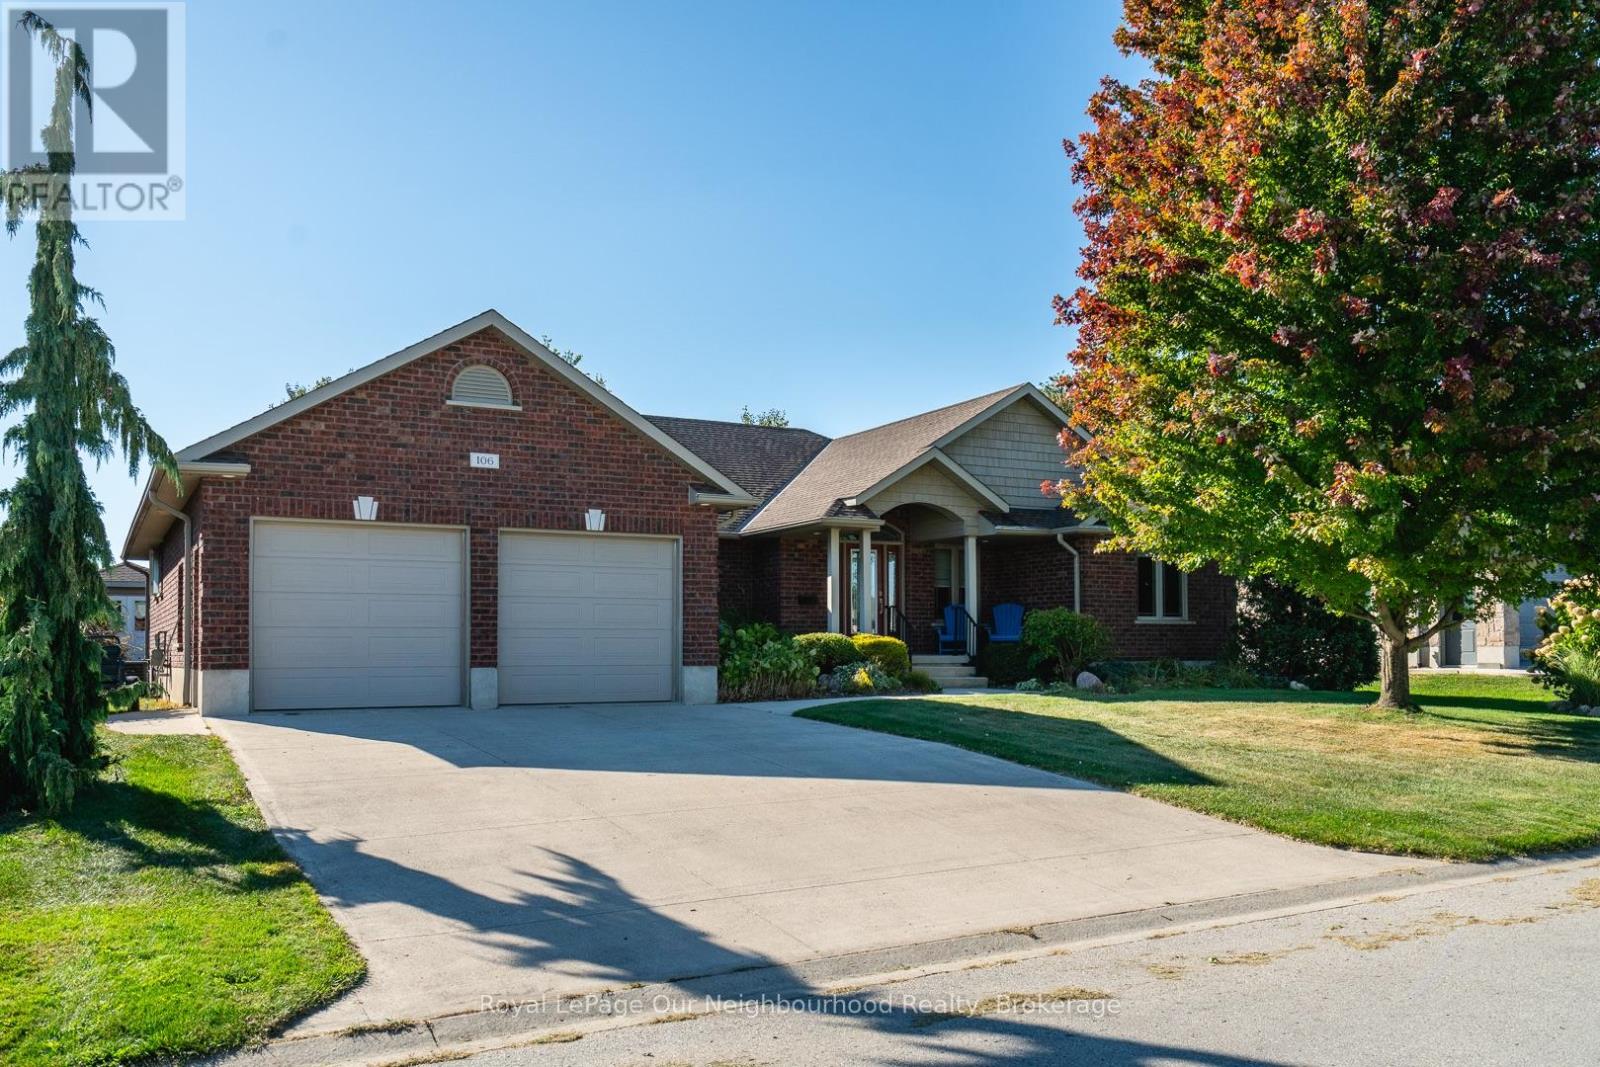
Welcome to 106A 12th Street, a custom built premium brick bungalow from 2010, tucked on a quiet, family friendly Hanover street. Step inside and the main floor opens up to vaulted ceilings, warm hardwood and a stone gas fireplace, with big windows drawing your eye straight through to the backyard. The kitchen is built for people who actually cook and entertain: quartz counters, a gas range, grey subway tile and an island that seats four comfortably. The primary suite has its own vaulted ceiling, a walk-in closet and a three-piece ensuite, with two more bedrooms and a full laundry room completing the level. Downstairs is where the possibilities live. A beautifully finished lower level offers a second stone gas fireplace, two more bedrooms, an office, a three piece bath and a kitchen already semi-roughed in for plumbing and electrical, with its own access out through the garage. Wonderful in law potential for a growing or multigenerational family. The main floor dining room walks out to a fully fenced yard featuring a Trex deck that steps down to a paved patio with a natural gas barbecue hookup, while a second Trex deck opens onto its own paved sitting area anchored by the fire pit. An eight by twelve storage shed tucks in behind. A fully insulated double garage keeps the winter out, while 200 amp service, heat recovery ventilation and central vac quietly handle the day to day. Water softener, reverse osmosis and a whole house dechlorinator are all owned, and every window covering stays. Nearly 50 pot lights on dimmers set the mood throughout, inside and out. A quiet street, and the kind of build quality you feel the moment you walk in. (id:55460)
38 Lilac Circle
Haldimand, Ontario
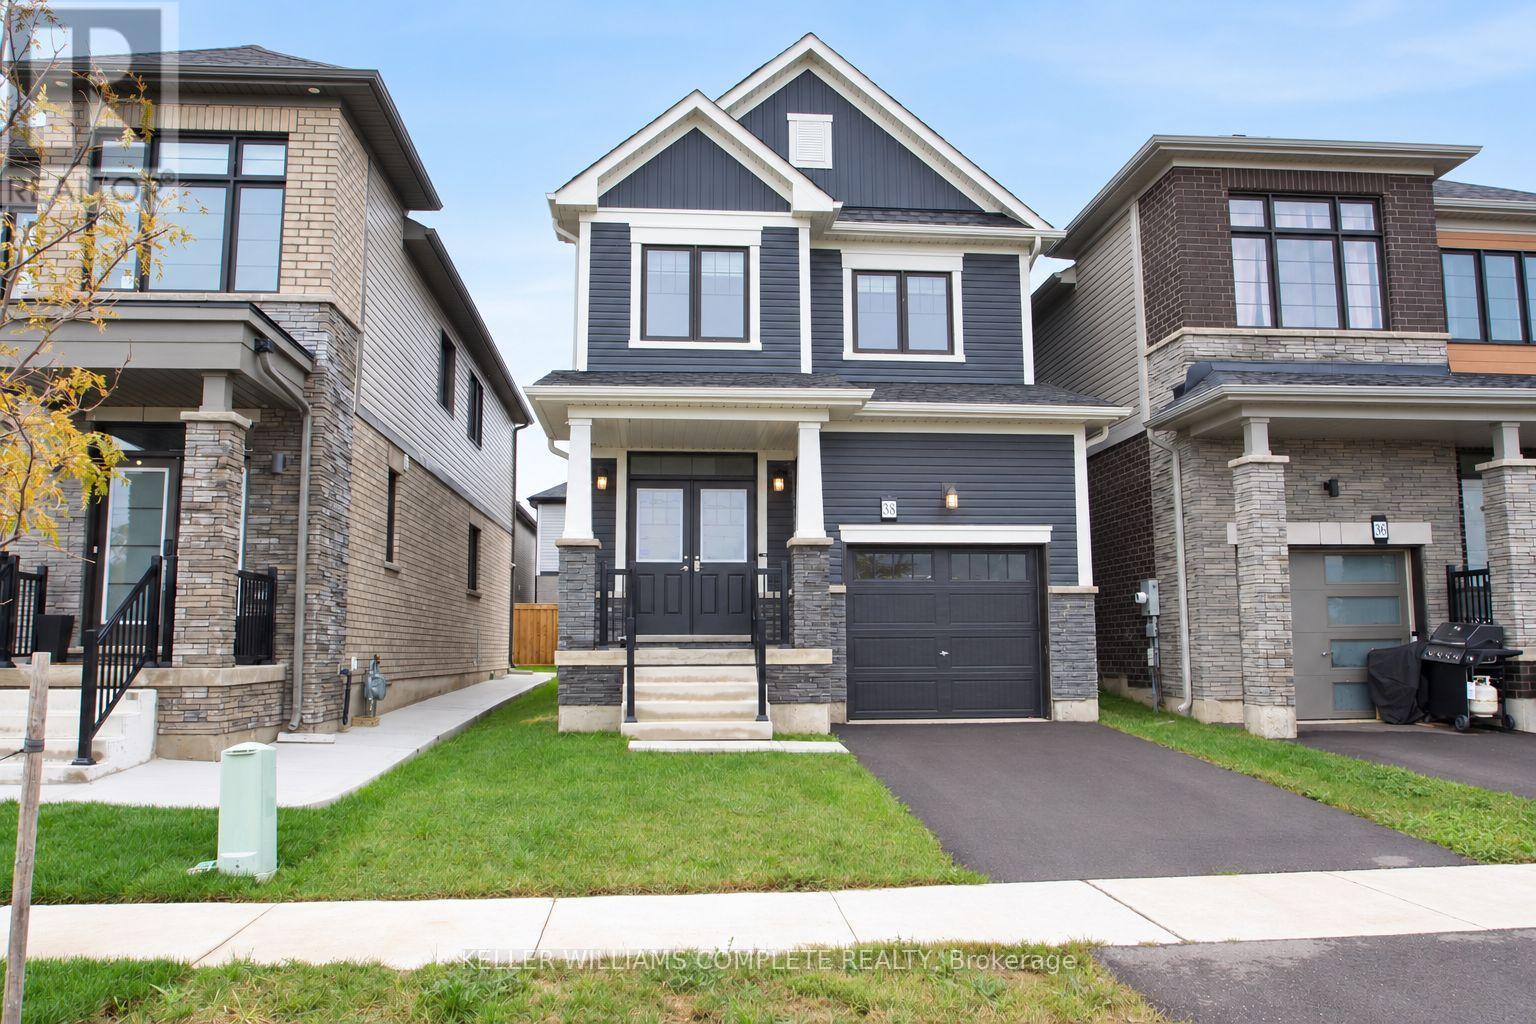
Welcome to this beautiful 3-bedroom, 2.5-bathroom detached home in Caledonia's popular Avalon community.From the moment you arrive, this home makes a great first impression with its attractive curb appeal, large covered front porch and welcoming double-door entrance.Built in 2023, this bright and spacious home offers a functional open-concept layout designed for comfortable everyday living. The main floor features 9-foot ceilings, hardwood flooring and a beautiful oak staircase. The kitchen flows seamlessly into the dining area and living room, where a cozy fireplace creates an inviting space for family time, entertaining or relaxing at the end of the day.This well-designed level also includes convenient main-floor laundry, inside access from the attached garage, a powder room and plenty of closet space.Upstairs, you'll find three generous bedrooms and two full bathrooms. The spacious 13' x 13' primary bedroom includes a walk-in closet and a private 4-piece ensuite. The additional bedrooms offer great space for children, guests or a home office. Step outside to the newly fenced rear yard, providing a private outdoor space for relaxing, entertaining or enjoying time with the family.Additional features include custom window coverings, an attached garage with an automatic opener, driveway parking and an unfinished basement offering plenty of additional storage.Located in a quiet, growing neighbourhood with convenient access to local schools, parks, shopping, Hamilton, Highway 403 and Airport. (id:55460)
188-190 Caroline Street S
Hamilton, Ontario
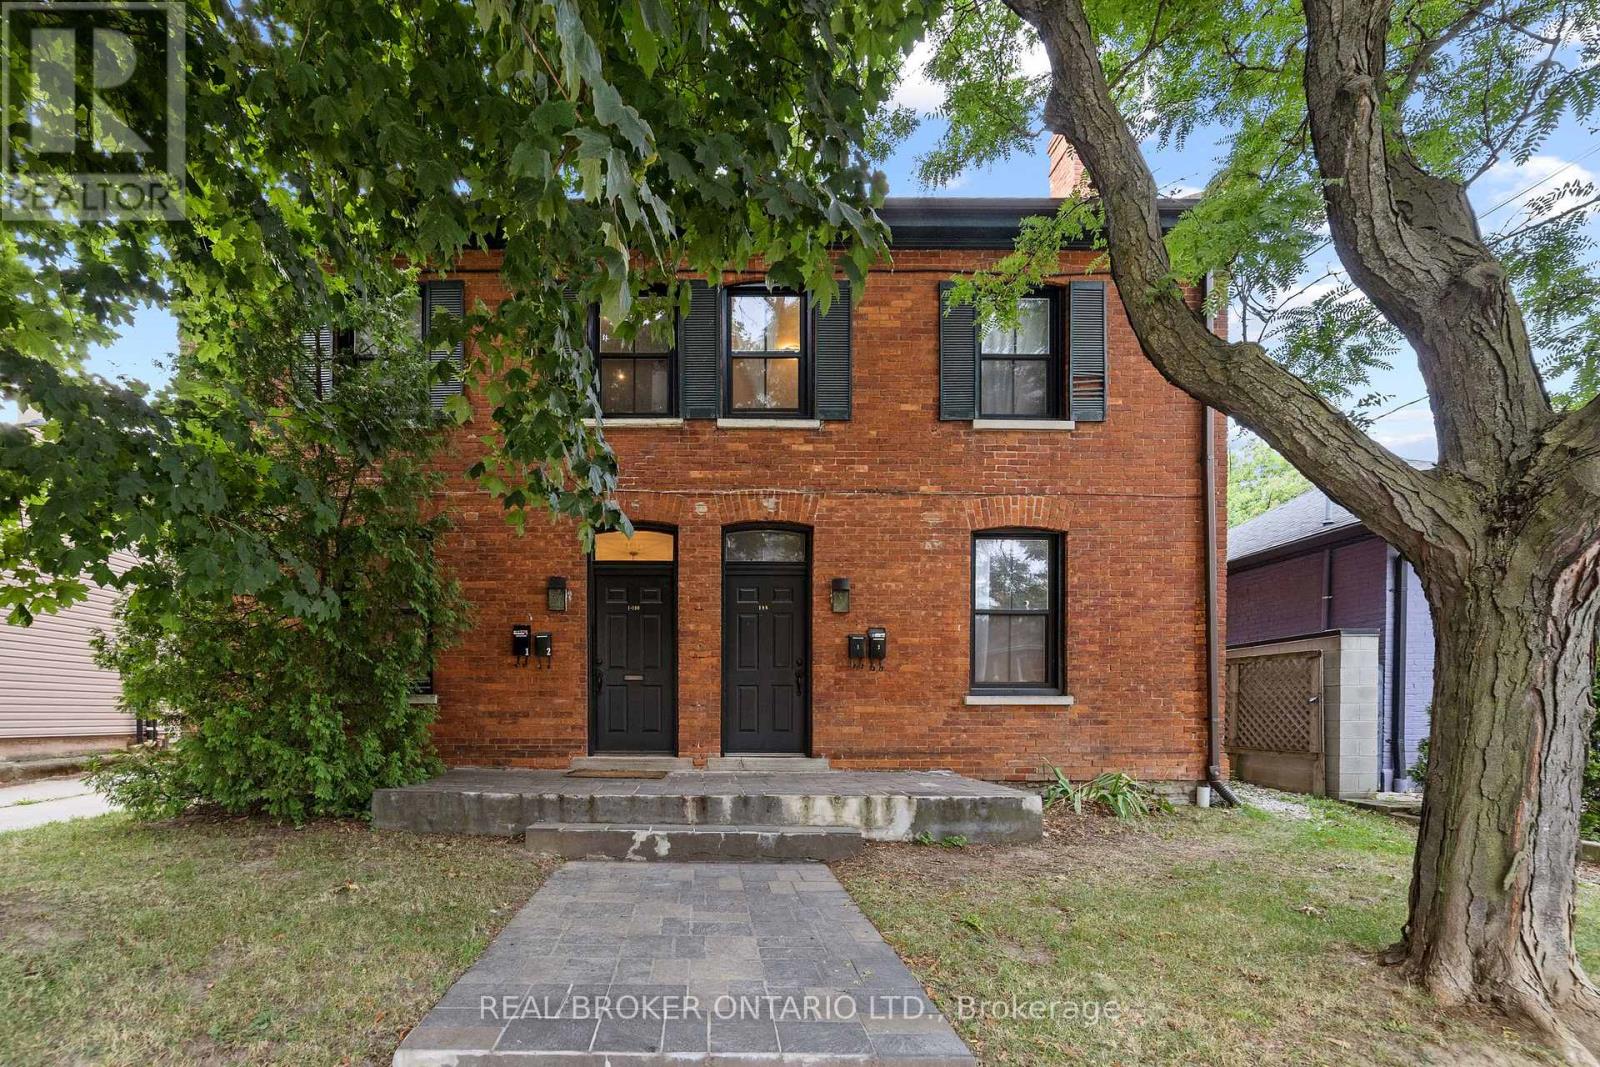
6.5% cap rate. $91,650 in annual rent from four leased units in Hamilton's popular Durand Neighbourhood. You get a legal 4-plex built, fully tenanted, producing $75,189 in net operating income. All four tenants pay their own hydro, so your utility exposure stays small and easy to predict. The expensive work is already behind you. Parapet walls and chimney have been re-built, and the water line has been upgraded to 3/4" copper. 4 car parking sits at the rear. The unit mix protects your income: one 3 bedroom, one 2 bedroom, two 1 bedrooms. Four separate tenancies means no single vacancy takes out your cash flow. Each unit has kept its own character, which is what holds good tenants in place. Walk to Locke St S, James St S, Hess Village, St. Joseph's Hospital, downtown Hamilton, transit, parks and schools. Durand is one of the tightest rental pockets in the city, on a quiet tree-lined street. Two of the four rents are under market so there's upside for the future in the numbers. Book your showing this week. (id:55460)
110 Cameron Avenue N
Hamilton, Ontario
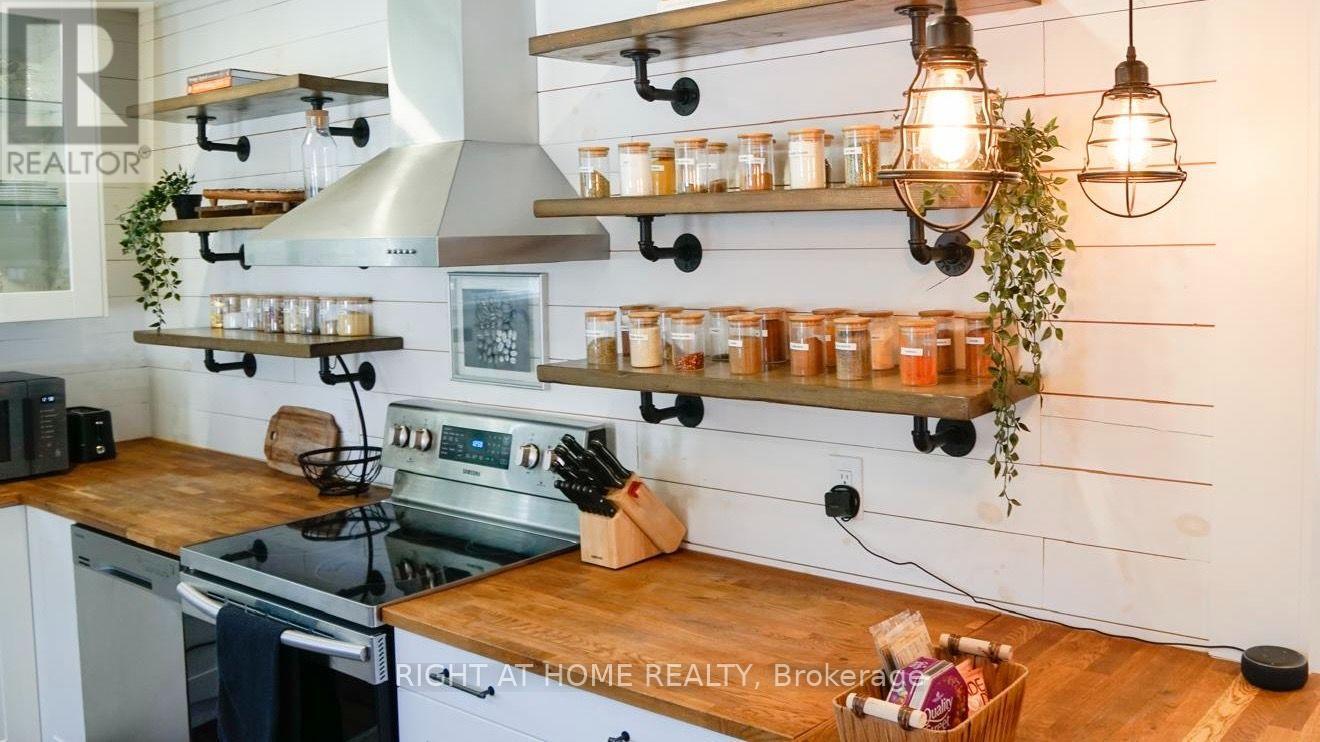
Large windows. Carpet free. Open concept eat-in kitchen. Main floor bedroom. Fully redesigned backyard with turf and gazebo, newer fence. EV charging outlet. (id:55460)

421 8th Concession Road E
Hamilton, Ontario
Gorgeous CARLISLE country property. prof updated and remodeled top to bottom, 4 bed center-hall plan, outstanding 1.7acre lot overlooking pond & stream, surrounded by mature trees. Quality finishes, high-end appliances, large gourmet kitchen, Modern hardwood-look flooring throughout the main level. Large master with ensuite + 3 spacious bedrooms, Lovely main floor open concept kitchen/family room, convenient main floor office, family room with wood fireplace. SUPER family home. Tons of parking on south/east edge of Carlisle. Professionally finished lower level in the last year with spacious rec room, workout room, media room and gorgeous laundry room. Other quality upgrades incl: new 2019-$6000 water filtration system, updated septic 2012, 50yr steal shingles 2013, heat pump furnace 2016, a/c 2009, gorgeous Picture Windows 2022, deck 2017. (id:55460)