
203 - 5 Niagara Street Grimsby, Ontario L3M 5A3

$1,950 Monthly
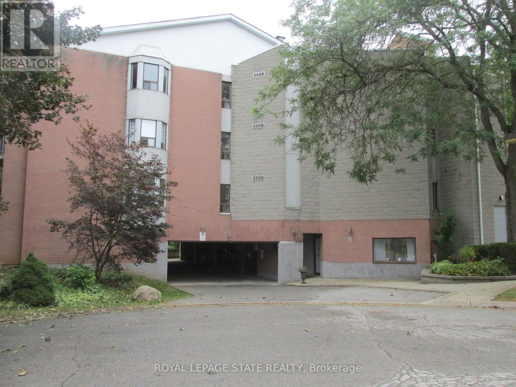
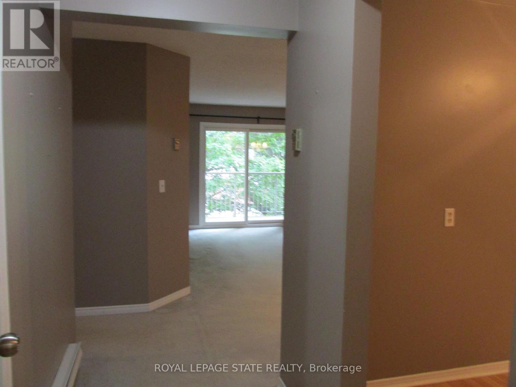
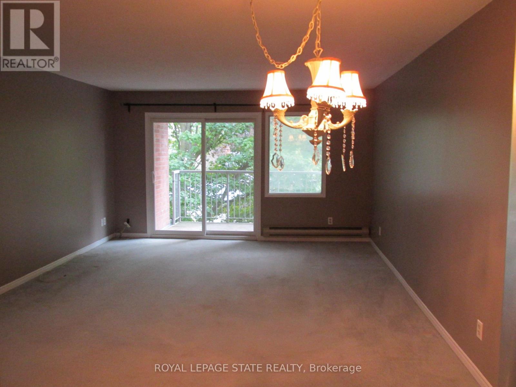
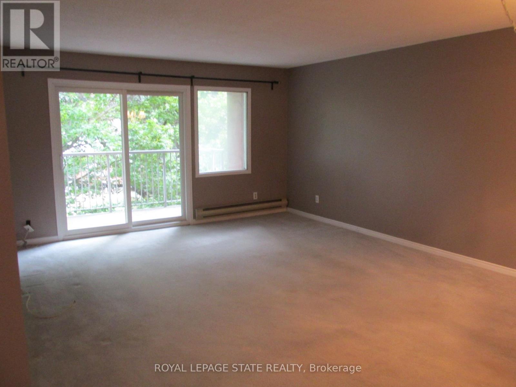
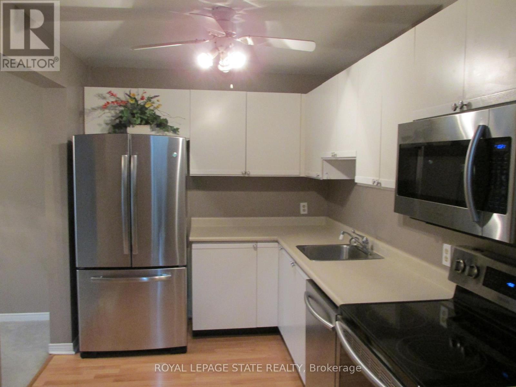
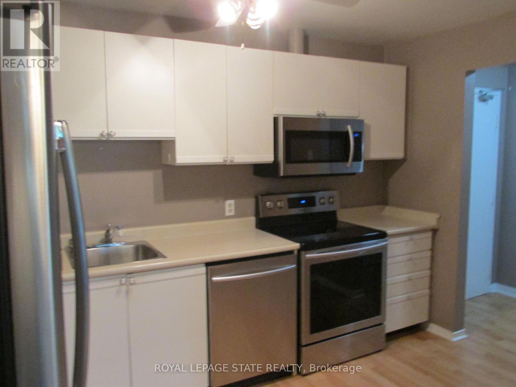
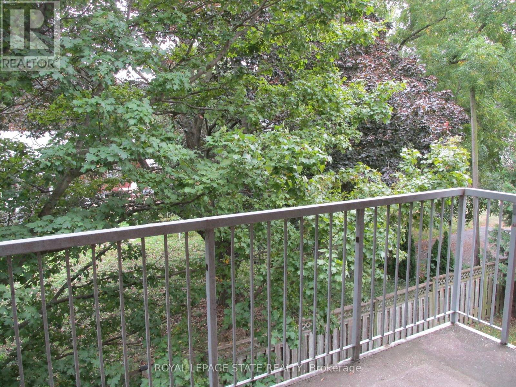
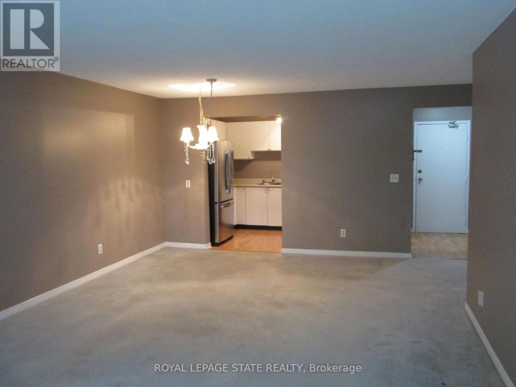
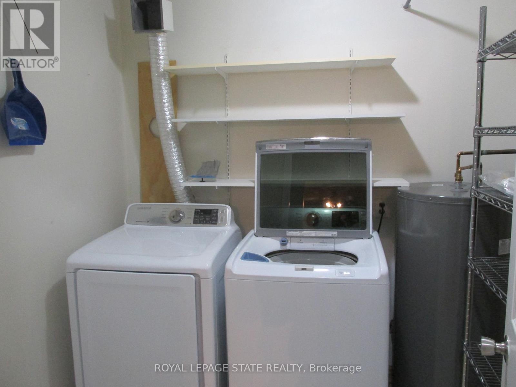
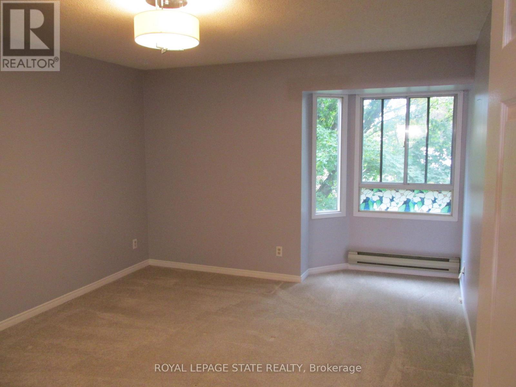
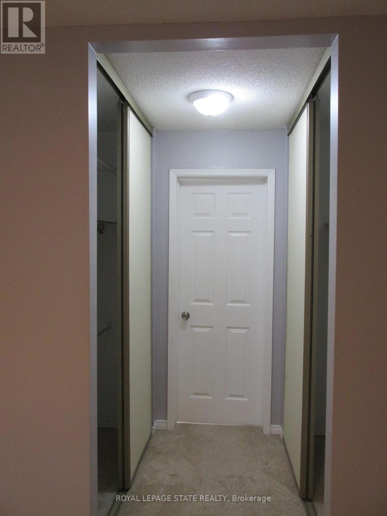
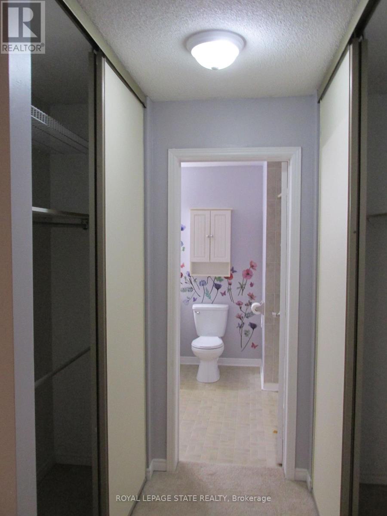
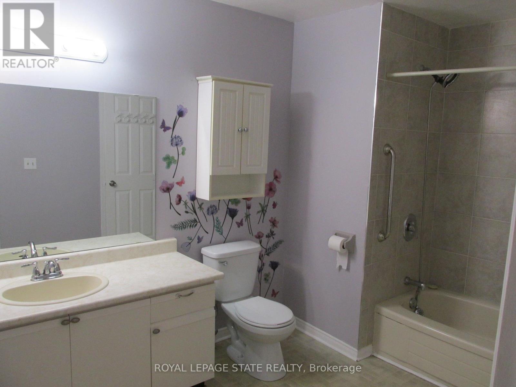
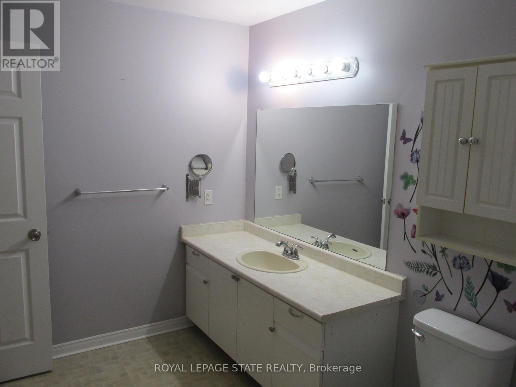
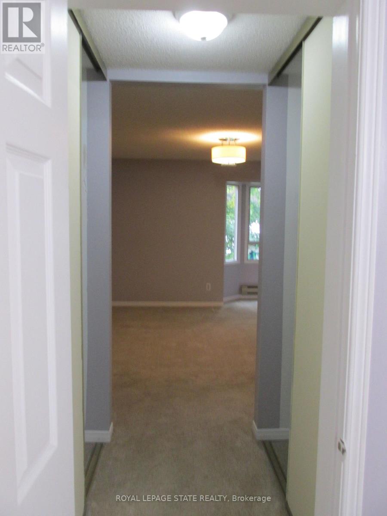
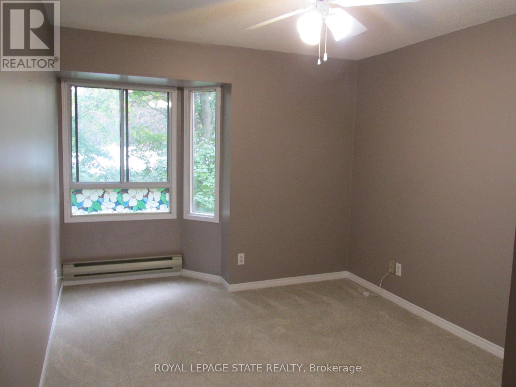
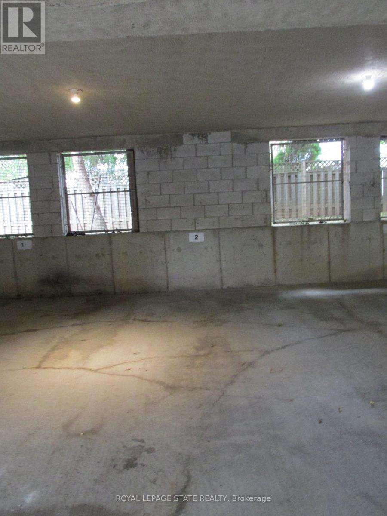
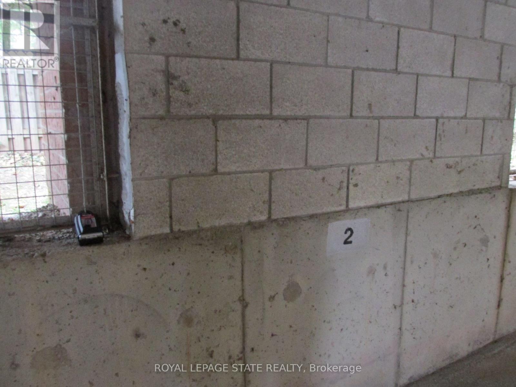
Welcome to the beautiful & quaint Town of Grimsby, this wonderful 2 bedroom unit, approximately 1006 square feet, a fabulous Central Grimsby Location walking distance to the downtown core and all that the core has to offer including fabulous restaurants, cafes, shopping, groceries, parks and so much more, this lovely home features a spacious primary bedroom with en-suite privileges, a spacious second bedroom, in-suite laundry, balcony, 1 car covered parking and much more, perfect for the empty nester, widow or widower and ideal for the busy senior! (id:55460)
Property Details
| MLS® Number | X13854872 |
| Property Type | Single Family |
| Community Name | 541 - Grimsby West |
| Amenities Near By | Park, Place Of Worship, Schools |
| Community Features | Pets Not Allowed |
| Features | Irregular Lot Size, Elevator, Balcony, Level, In Suite Laundry |
| Parking Space Total | 1 |
Building
| Bathroom Total | 1 |
| Bedrooms Above Ground | 2 |
| Bedrooms Total | 2 |
| Age | 31 To 50 Years |
| Appliances | Water Heater, Dishwasher, Dryer, Microwave, Oven, Stove, Washer, Refrigerator |
| Basement Type | None |
| Cooling Type | None |
| Exterior Finish | Brick Veneer |
| Flooring Type | Laminate, Vinyl, Carpeted |
| Foundation Type | Block, Poured Concrete |
| Heating Fuel | Electric |
| Heating Type | Baseboard Heaters |
| Size Interior | 1,000 - 1,199 Sqft |
| Type | Apartment |
Parking
| Underground | |
| Garage | |
| Covered |
Land
| Acreage | No |
| Land Amenities | Park, Place Of Worship, Schools |
Rooms
| Level | Type | Length | Width | Dimensions |
|---|---|---|---|---|
| Main Level | Foyer | 2.13 m | 1.37 m | 2.13 m x 1.37 m |
| Main Level | Kitchen | 3.68 m | 2.31 m | 3.68 m x 2.31 m |
| Main Level | Living Room | 5.87 m | 4.19 m | 5.87 m x 4.19 m |
| Main Level | Primary Bedroom | 4.57 m | 3.63 m | 4.57 m x 3.63 m |
| Main Level | Other | 2.39 m | 1.55 m | 2.39 m x 1.55 m |
| Main Level | Bedroom | 4.57 m | 3.02 m | 4.57 m x 3.02 m |
| Main Level | Bathroom | 3.63 m | 2.31 m | 3.63 m x 2.31 m |
| Main Level | Laundry Room | 2.31 m | 2.13 m | 2.31 m x 2.13 m |

Broker
(905) 719-9561
(905) 648-4451
www.colettecooper.com/
colettecooper@royallepage.ca/
@colettecoolam/
colettecooper@royallepage.ca/
1122 Wilson St West #200
Ancaster, Ontario L9G 3K9
(905) 648-4451
(905) 648-7393

1122 Wilson St West #200
Ancaster, Ontario L9G 3K9
(905) 648-4451
(905) 648-7393

The trademarks REALTOR®, REALTORS®, and the REALTOR® logo are controlled by The Canadian Real Estate Association (CREA) and identify real estate professionals who are members of CREA. The trademarks MLS®, Multiple Listing Service® and the associated logos are owned by The Canadian Real Estate Association (CREA) and identify the quality of services provided by real estate professionals who are members of CREA. The trademark DDF® is owned by The Canadian Real Estate Association (CREA) and identifies CREA's Data Distribution Facility (DDF®)
October 02 2026 07:05:07
Toronto Regional Real Estate Board
Royal LePage State Realty