
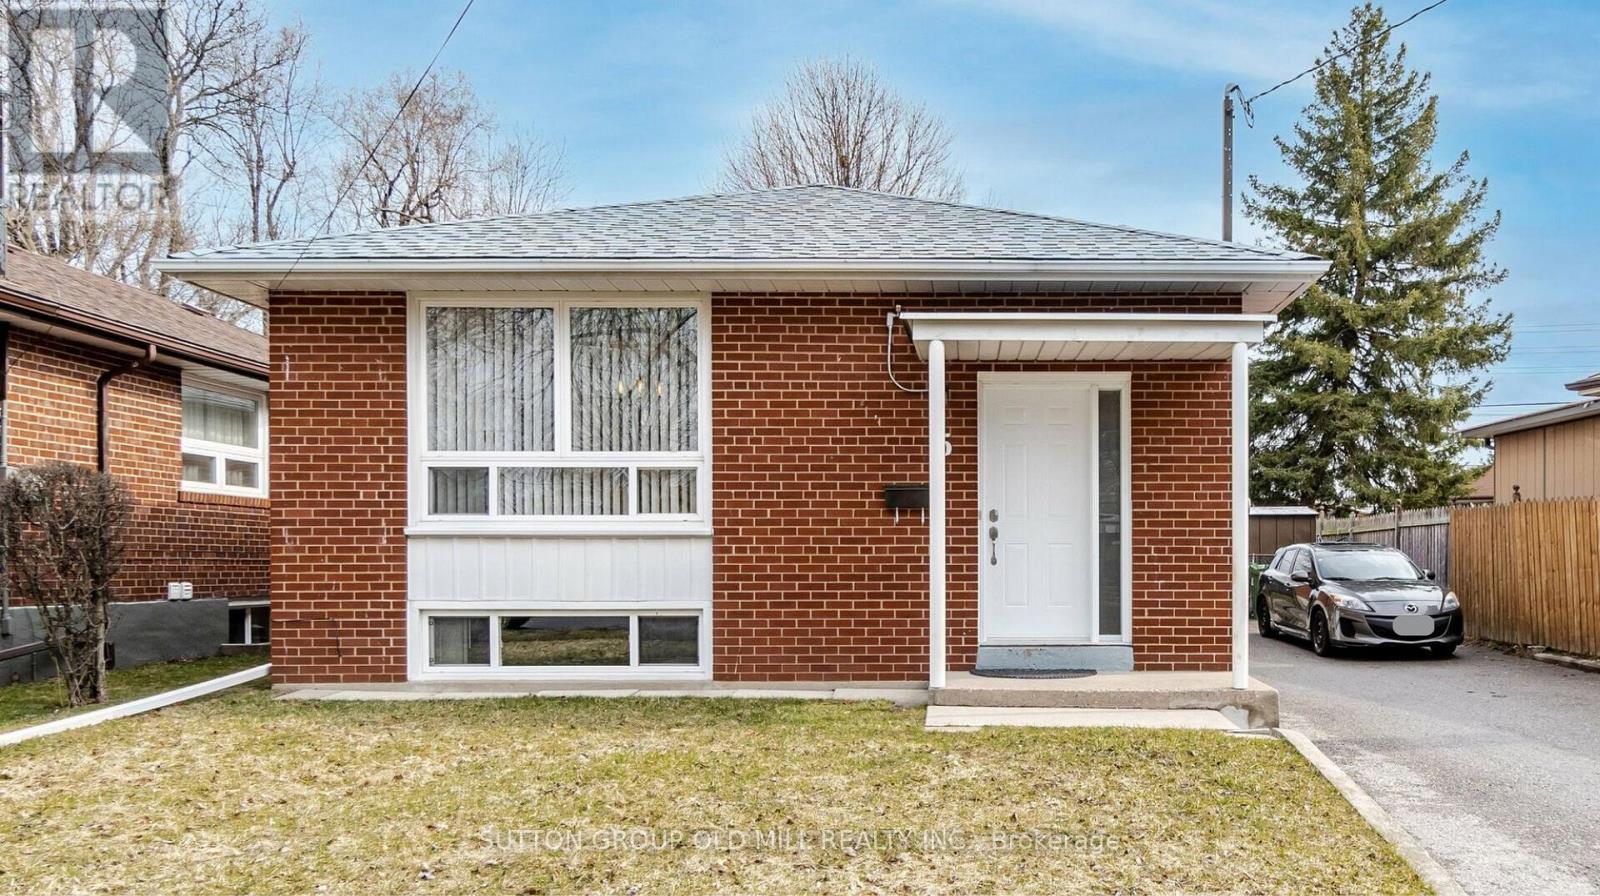
Lower - 5 Applefield Drive
Toronto, Ontario
Looking for a bright, spacious, well maintained suite to rent with exceptional landlords? This is it! Welcome to 5 Applefield Dr! This lower level unit is about 1000 sq feet and has lots of space for you. Open concept, the kitchen opens onto the living and dining room space, with large windows letting in lots of light. Two large bedrooms are at the back of the house. A large renovated washroom with porcelain tiles and a newer vanity is great! And there's lots of space for an office area or large dining room. The washer/dryer is ensuite and just for your use - no sharing! Lovely laminate floors make for a beautiful living space. A separate entrance for you on the side of the house is easy to use and move-in to. You even have a coat closet off your foyer. 1 dedicated parking on the driveway, no outdoor space. No pets, no smoking as owner is allergic. Great landings seeking equally great tenants! Plus 40% hydro, gas + water; plus $40 per month for high-speed internet. Steps to walking trails, TTC, and parks. Amazing neighbourhood. Virtual staging used on some photos with furniture. (id:55460)
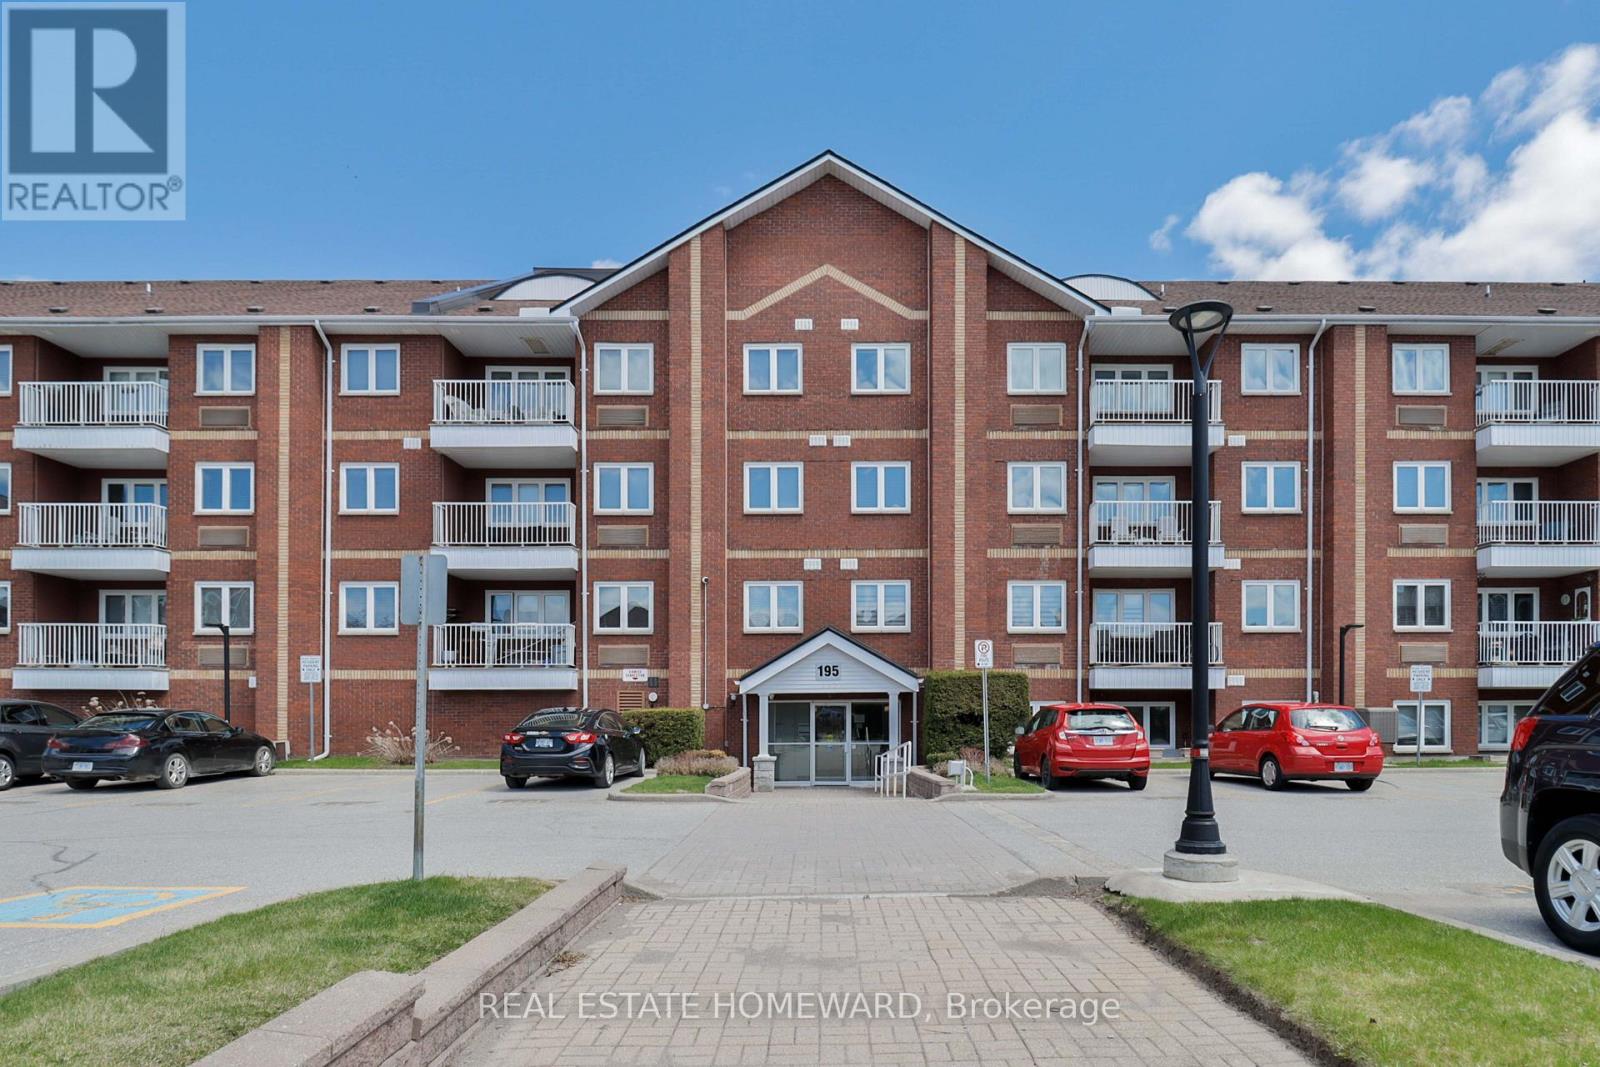
304 - 195 Lake Driveway Drive W
Ajax, Ontario
Live life by the lake in Discovery Bay one of South Ajax's hidden gems. Welcome To A Beautiful Move-In-Ready Condominium unit In The Sought-After East Hampton Community In Southwest Ajax. These bright, updated low-rise condos combine resort-style living with everyday convenience. This two-bedroom, two-bathroom split-model suite has been tastefully upgraded and lovingly maintained, offering private north-east views. Step inside the subject unit to a tiled foyer with an updated oversized double closet and custom sliding door panels, leading to a bright kitchen with abundant cupboard and counter space, and convenient ensuite laundry closet. The open-concept living and dining area features a cozy electric fireplace, north-east views, and a walkout to a covered balcony. The spacious primary bedroom boasts a double walk-in closet with custom storage shelving and a recently updated four-piece ensuite with bath/shower and large vanity. The second bedroom also offers a double closet, and is adjacent to another updated four-piece bathroom. Enjoy resort style amenities including visitor parking, an indoor swimming pool & hot tub, exercise room, party room, tennis courts, and a private parkette & picnic area with BBQ stations, children's play area that provides fun for the whole family. Just steps from the famous Rotary Park with picnic areas, hiking and biking trails, a splash pad, and snack bar - you'll have recreation at your doorstep. Nestled within a fantastic school district, this condo is ideal for all ages. This Home Places You Just Steps From The Lake Ontario Waterfront Trail And The Scenic Duffins Creek Nature Reserve, Where You Can Enjoy Peaceful Walks, Bike Rides, and Time Outdoors. Parks, Schools, Shopping, Restaurants, And Everyday Essentials Are All Close By, Making Daily Life Simple And Convenient For Commuters, Highway 401 And The GO Station Are Only Minutes Away, Helping You Stay Connected With Ease. Whether You Are A First-Time Buyer, Downsizer, Or Investor. (id:55460)
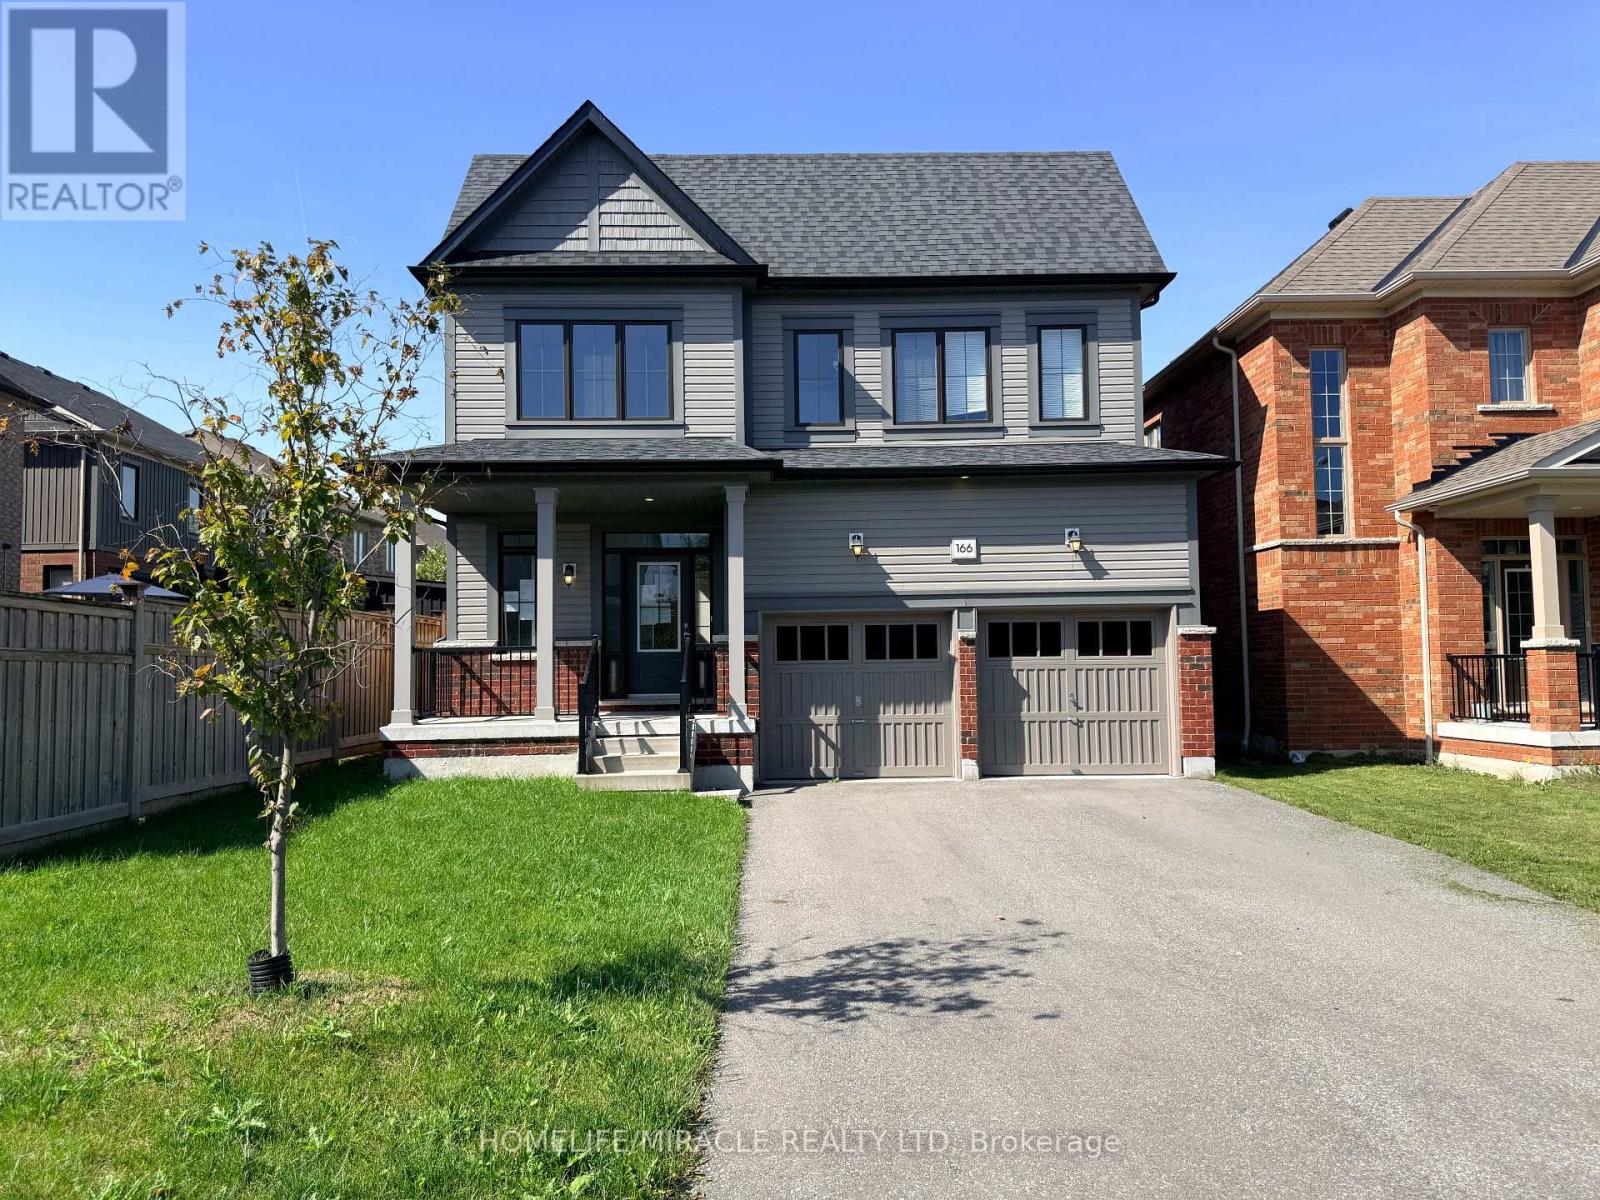
166 Crombie Street
Clarington, Ontario
STUNNING TREASURE HILL HOME WITH IN-LAW SUITE! Welcome to this exceptional detached home in sought-after North Bowmanville, offering the perfect blend of space, style and versatility for a growing or multi-generational family. Featuring over 2,350 sq. ft. of bright, open-concept living space above grade, this home boasts 9-ft ceilings, stylish flooring and a modern kitchen. The professionally finished lower level is an incredible bonus, offering a second kitchen, separate laundry and 2 additional bedrooms-ideal for an in-law suite, multi-generational living or a private retreat for older children. Upstairs features 4 spacious bedrooms, including a generous primary retreat with a walk-in closet and beautifully appointed ensuite. Enjoy summer entertaining in the private, west-facing backyard oasis, perfect for soaking up the afternoon sun. The property also offers a double-car garage and spacious driveway with ample parking. A rare opportunity offering exceptional space, flexibility and lifestyle-truly move-in ready and perfect for the whole family! (id:55460)
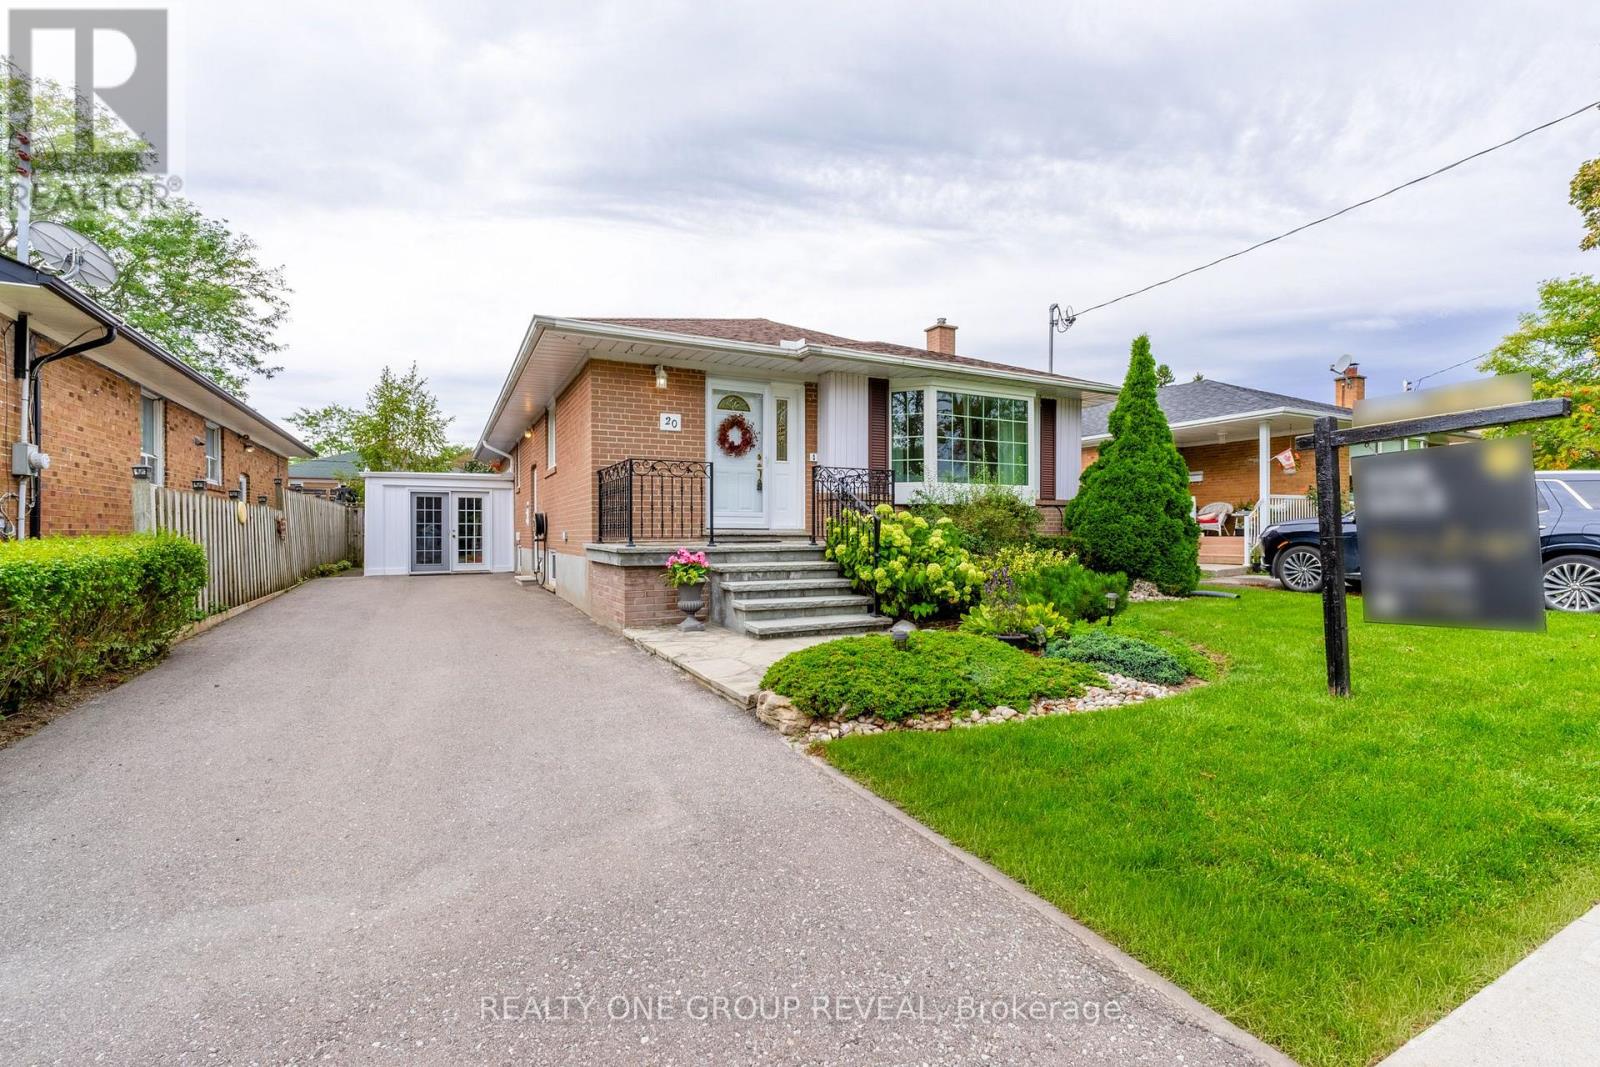
20 Basildon Crescent
Toronto, Ontario
Welcome to 20 Basildon Crescent, a well-maintained 3+1 bedroom bungalow on a generous 45 x 112 ft lot, just steps to Scarborough GO and TTC. The bright living room features a cozy fireplace with custom built-ins, complemented by an updated kitchen and two renovated bathrooms with heated floors. A bedroom walkout leads to the backyard deck, pergola and storage shed, perfect for relaxing or entertaining. The finished basement adds excellent versatility with a separate entrance, fourth bedroom, large second kitchen, bathroom and plenty of storage-ideal for extended or multigenerational living. Complete with an attached garage and conveniently located close to transit, schools, parks and everyday amenities. (id:55460)
63 Fenwick Avenue
Clarington, Ontario
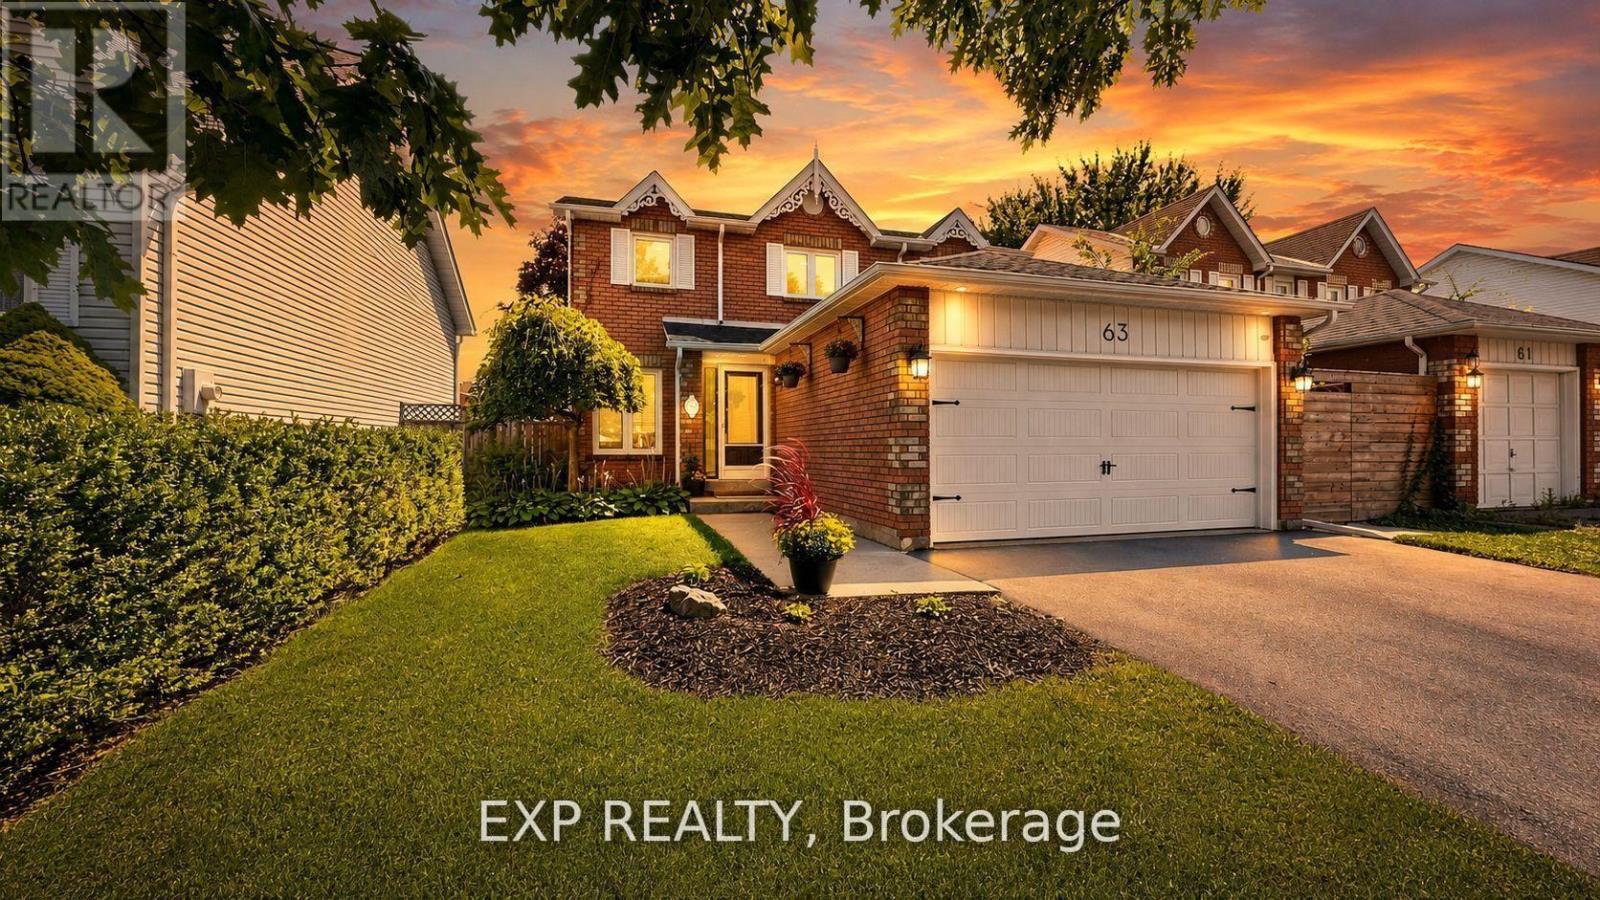
Welcome home to 63 Fenwick Avenue, a beautifully updated 2-storey detached home in one of Bowmanville's most convenient, family-friendly pockets of Clarington. Offering 3 bedrooms, 3 bathrooms, and approximately 2,000 sq ft of thoughtfully finished living space on a 104.67 x 21.31 ft lot, this home is truly move-in ready.Step inside to engineered hardwood flooring across the main floor (2023), paired with an upgraded staircase and banister (2023) that and an elevated modern feel from the moment you enter. The kitchen features a stylish upgraded backsplash (2022), while durable laminate flooring runs through the basement and second floor (2022). The second-floor bathroom was also beautifully renovated in 2022, and fresh interior paint throughout (2023) leaves the whole home feeling crisp and ready for its next owners. Outside, the driveway was redone in 2024 and freshly sealed in 2026, one less job for the new homeowners to worry about.The location is unbeatable: top-rated schools including Bowmanville High School and Clarington Central Secondary School, plus strong public and Catholic elementary options, are all close by. Shopping is minutes away at West Bowmanville Shopping Centre, Clarington Shopping Centre, Bowmanville Mall, and Walmart Supercenter, while the charming, walkable downtown along King Street West offers boutique shops, restaurants, and community events like the Maple Festival and Summerfest.Commuters will love easy access to Highway 401 (approx. 5 minutes away) and the Bowmanville GO Station for a simple trip into Toronto. Outdoor lovers can enjoy nearby Rotary Sunrise Lake Park, the Soper Creek trails, and the Lake Ontario waterfront just a short drive away.A rare mix of recent upgrades, prime location, and small-town charm, 63 Fenwick Avenue is ready to welcome its new owners home. (id:55460)
1127 Zircon Manor
Pickering, Ontario
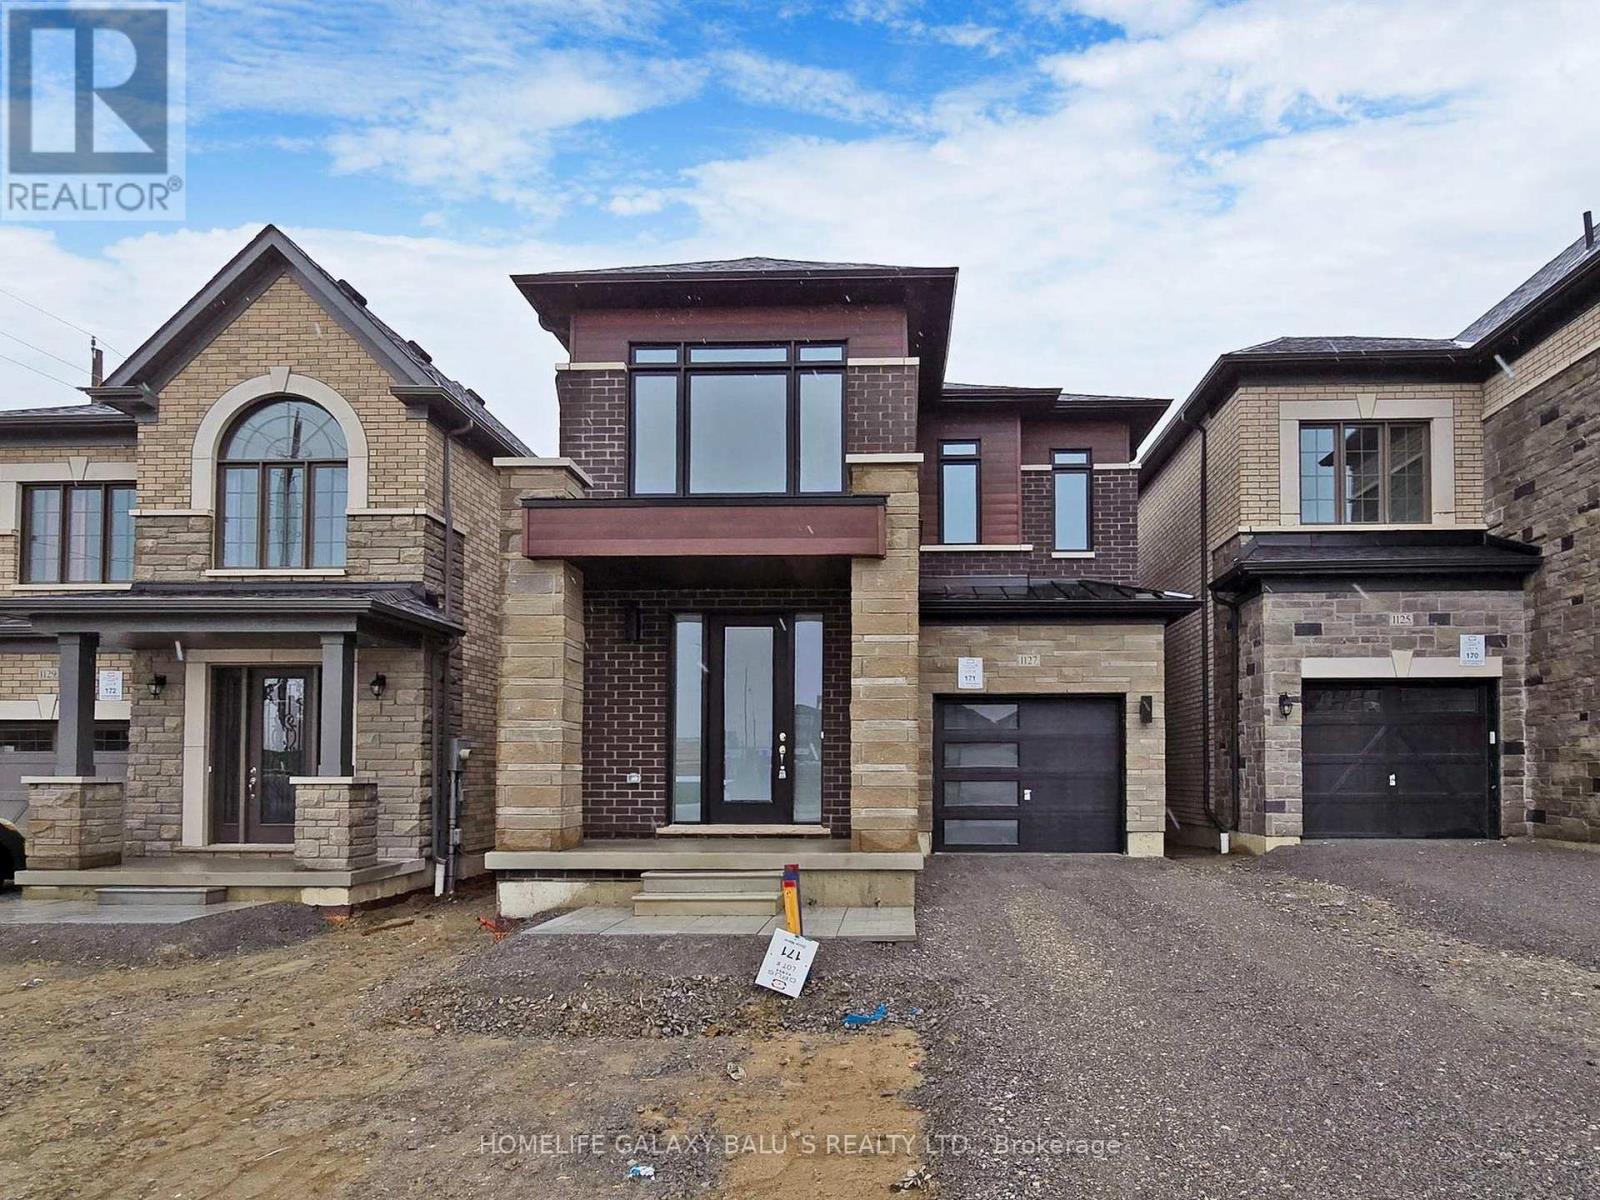
Bright and Spacious Detached Home Located In Family-Oriented Prestigious Neighborhood In Greenwood, Pickering. This Stunning Home Features with Good Size 4 Bedrooms+3 bathrooms, Separate Living Room and Family Room, $$$ Upgrades, Large Primary Bedroom W/6 pcs ensuite & walk-in closet,, Modern Kitchen W/Quartz Countertop and Large Centre Island, Open Concept Eat-In Kitchen, including an open-concept layout perfect for entertaining, Second Floor Laundry , Upgraded Stained Oak Stairs With Metal Spindles, In Garage a rough-in for an EV charger.200-amp electrical service, With 9' Feet ceilings on both the main and second floors, Access To Garage From Inside Of Home. Close to To All Amenities, Schools, Go Station, Costco, Groceries, Hwy 401,407, Park, Hospital, Shopping, Banks etc. Inclusions: Newer Appliances S/S Fridge, S/S Stove, B/I Dishwasher, Washer & Dryer, Wall-Mount Rangehood, Central Air Conditioner, Zebra Blinds, HRV/ERV, Smart Thermostat, Electric Fireplace.. (id:55460)
304 - 1842 Queen Street E
Toronto, Ontario
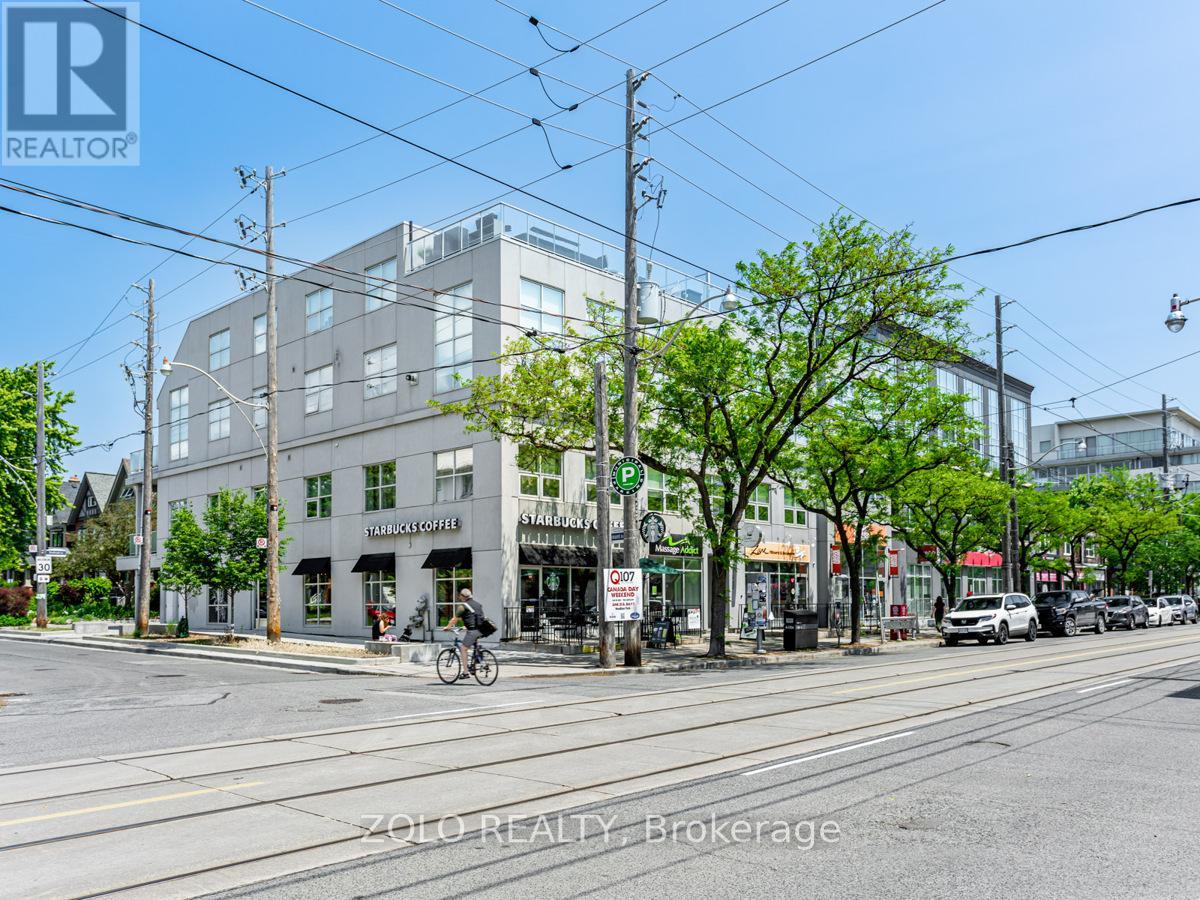
Rare 2-storey (2 Bdrm + 3 Bath) penthouse at Beach House Lofts offering 1,862 sq. ft. of interior living space plus a spectacular 407 sq. ft. private two-tier rooftop terrace. This exceptional home combines the space and feel of a house with the convenience of condo living in the heart of The Beaches.The open-concept main level features soaring 10- and 12-ft ceilings, engineered hardwood floors and an upgraded kitchen with Silestone countertops and backsplash, stainless-steel appliances and excellent storage. The spacious primary suite includes a wall-to-wall custom closet, additional walk-in closet and 4-piece ensuite. Three bathrooms in total.The private rooftop terrace is ideal for entertaining, with gas BBQ and water lines, open green views to the north and unobstructed west-facing views toward the CN Tower and Toronto skyline.Includes one indoor parking space and one storage locker. Steps to Queen Street shops, restaurants, the beach and boardwalk. A unique house alternative offering exceptional space, privacy and outdoor living in one of Toronto's most desirable neighbourhoods. Pet friendly building. A Must See! (id:55460)
3 Cherrydale Court
Toronto, Ontario
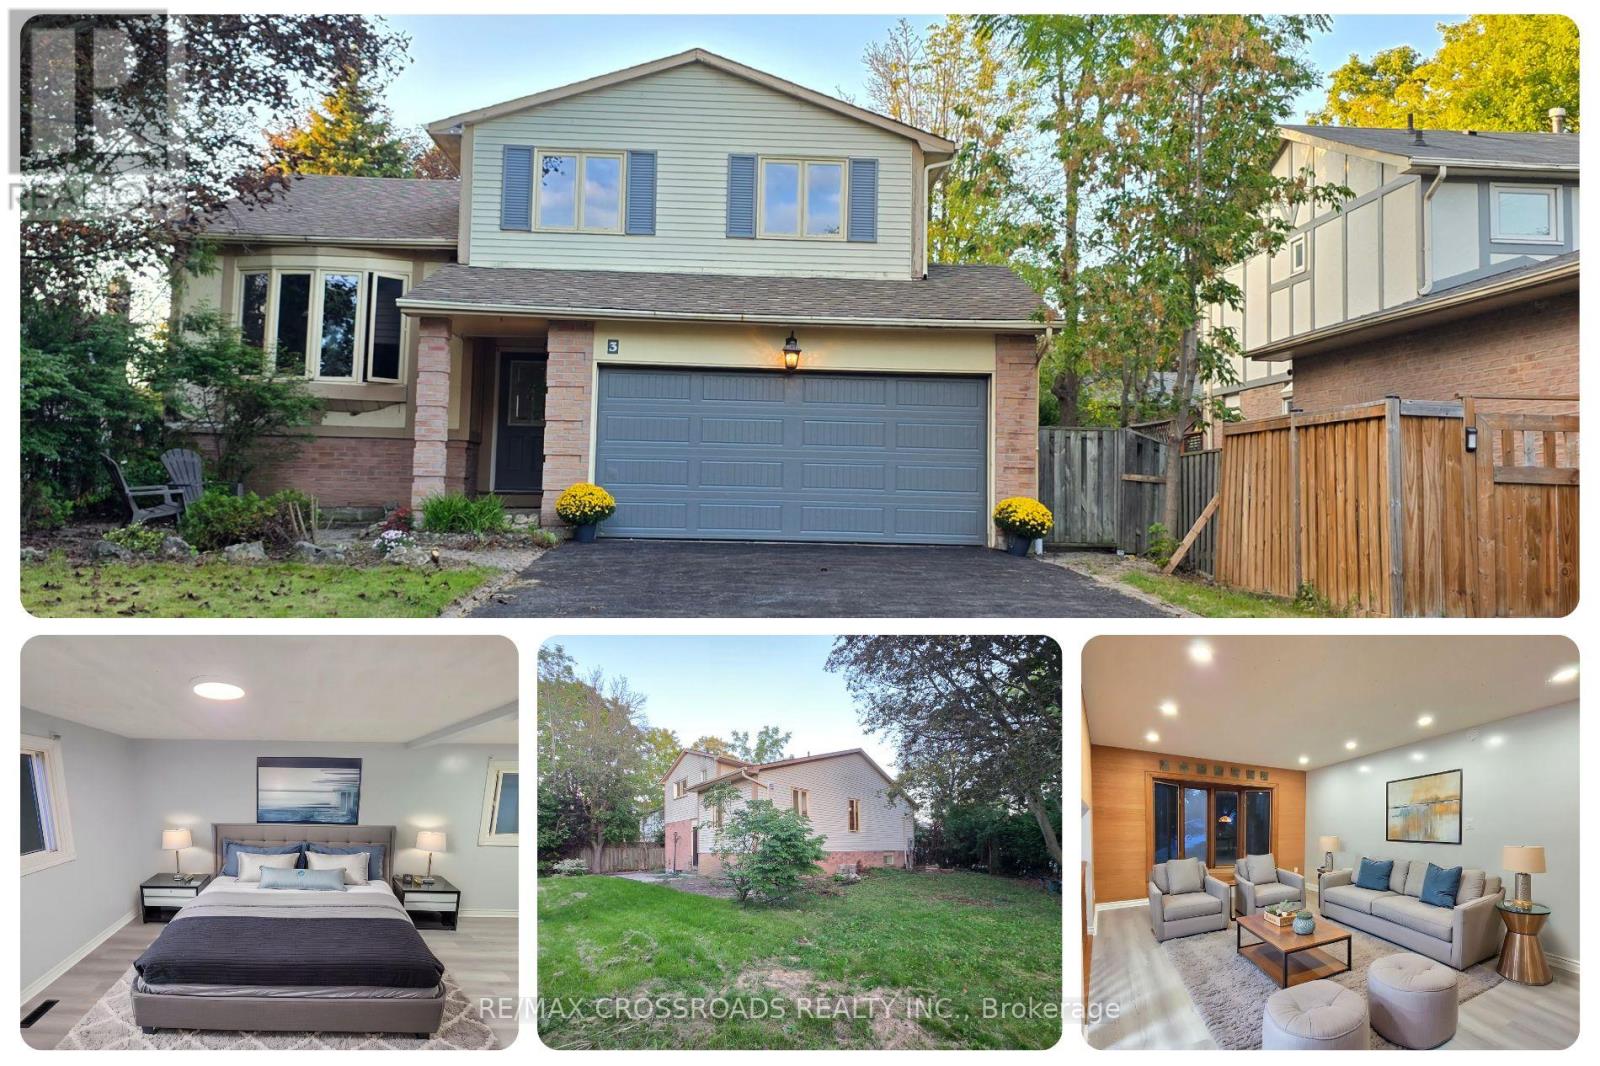
Freshly transformed and move-in ready, this spacious 3+1 bedroom, 3-bath entire home for lease in Centennial Scarborough delivers the space, style, parking, and convenience families, professionals, newcomers, and executives are searching for. Set on a quiet court with parking for up to 6 vehicles, an attached double garage, and a fenced backyard, the home has been freshly painted throughout and upgraded with a brand-new kitchen featuring quartz countertops, quartz backsplash, new cabinetry, stainless steel appliances, and a new stainless steel range hood. New vinyl flooring, renovated bathrooms including the primary ensuite and main bath, new pot lights, a new washer and dryer, and a new garage door add modern comfort and everyday function. The flexible 3+1 bedroom layout provides room for growing families, guests, studying, or working from home, while 3 bathrooms help make busy mornings easier. The private backyard offers space for children, entertaining, gardening, or relaxed evenings outdoors. Location is a major advantage, with Centennial Road Junior Public School, Sir Oliver Mowat Collegiate Institute, and St. Brendan Catholic School nearby. Centennial Park, Charlottetown Park, Port Union Community Recreation Centre, and surrounding green spaces add excellent family and recreational appeal. Commuters benefit from TTC access, Rouge Hill GO, Kingston Road, Lawrence Avenue East, Port Union Road, and convenient Highway 401 connections. Shopping, supermarkets, banks, restaurants, community services, and everyday essentials are all close at hand. For tenants searching for a 3+1 bedroom house for rent in Scarborough, a family home for lease near Rouge Hill GO, or a renovated Centennial Scarborough rental with a double garage, fenced backyard, and exceptional parking, this entire home brings together modern upgrades, generous space, transit, schools, recreation, and everyday convenience in one complete package. A polished, practical rental ready for comfortable living. (id:55460)
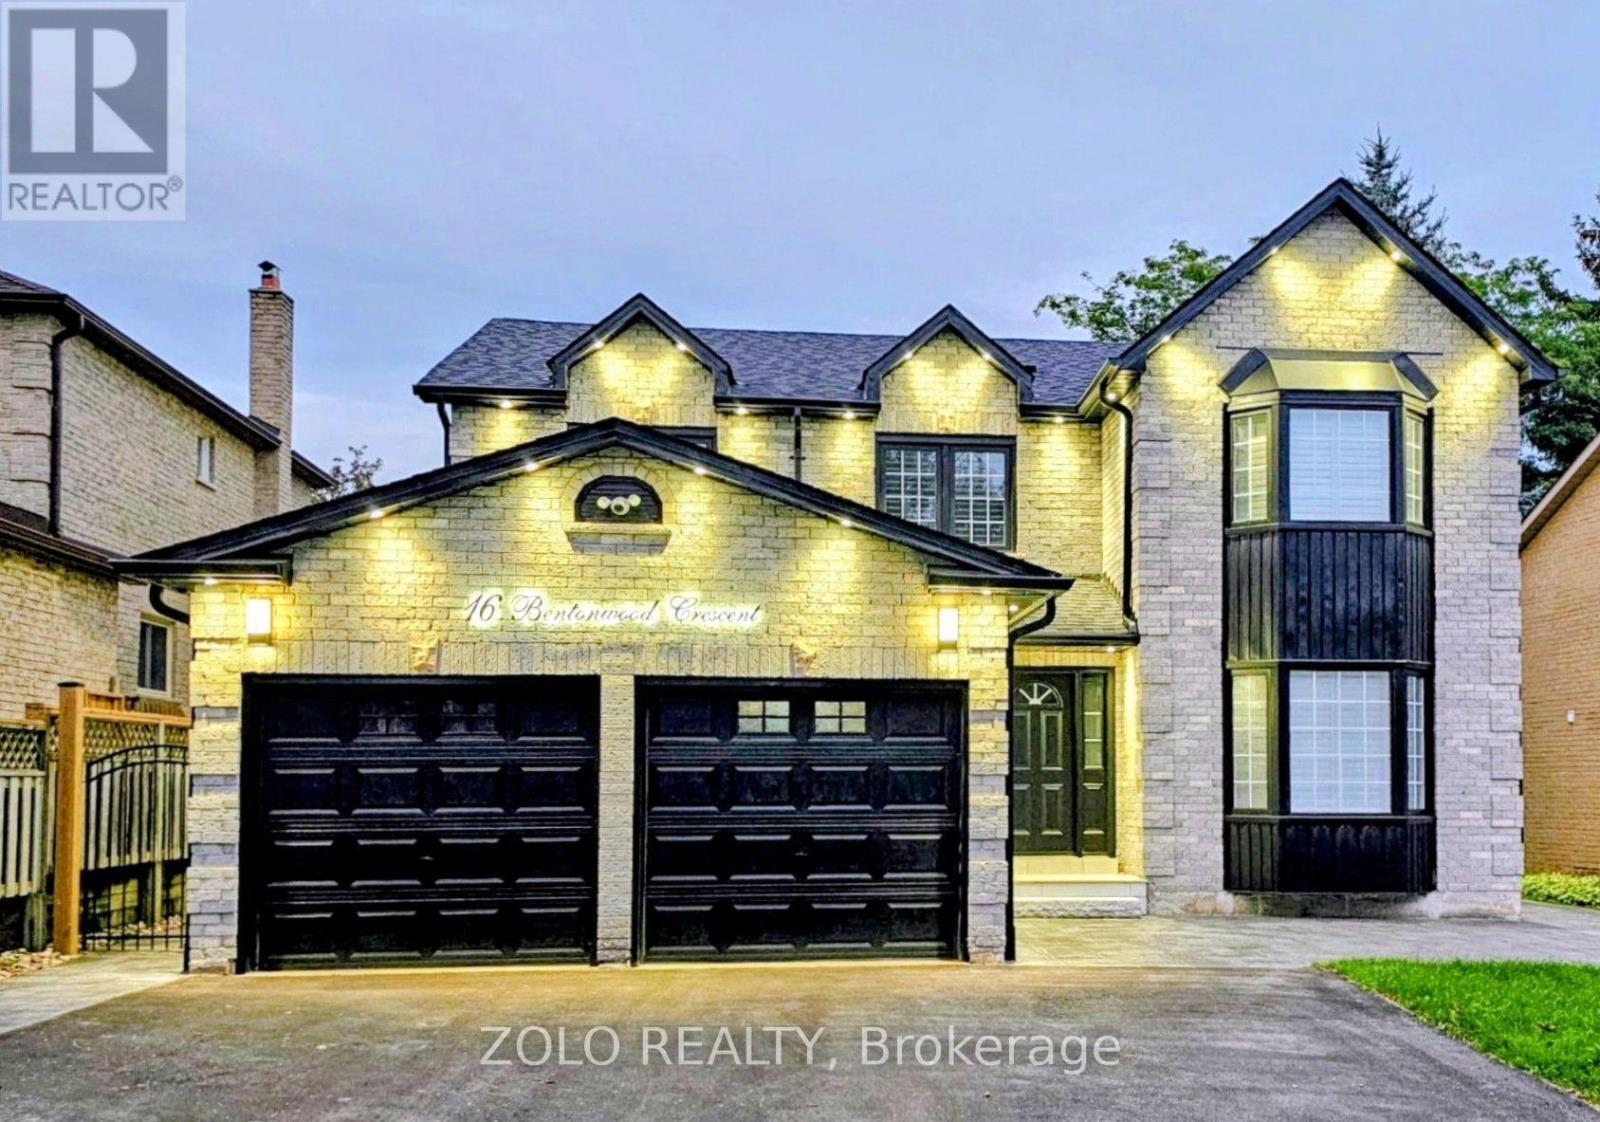
16 Bentonwood Crescent
Whitby, Ontario
**Welcome to this beautifully updated, move-in ready family home in a warm and sought-after neighborhood! ** The bright main floor features laminate flooring, a spacious living room with bay window, and an impressive gourmet kitchen with quartz countertops, center island, abundant cabinetry, and stainless-steel appliances. The adjoining dining room offers a second bay window and built-in pantries, while the cozy family room features a gas fireplace and walk-out to a private, fully fenced backyard with patio and gates on both sides. Upstairs, the spacious primary suite boasts a bay window, his-and-hers closets, and a luxurious 5-piece ensuite. Generously sized secondary bedrooms feature hardwood floors, double-door closets, and large windows. **Extensively updated in 2025**, including new tiles, pot lights, light fixtures, ceiling fans, renovated bathrooms, refinished upstairs hardwood floors, fresh paint, new shutters, basement door, front interlocking and stairs, side entrance stairs, gates, and driveway. **Roof (2023), stairs and driveway (2022), and fridge, stove & dishwasher (2022).**An unfinished basement offers excellent potential for additional living space, recreation, office, or gym. **A fantastic opportunity to move in, unpack, and enjoy! ** (id:55460)
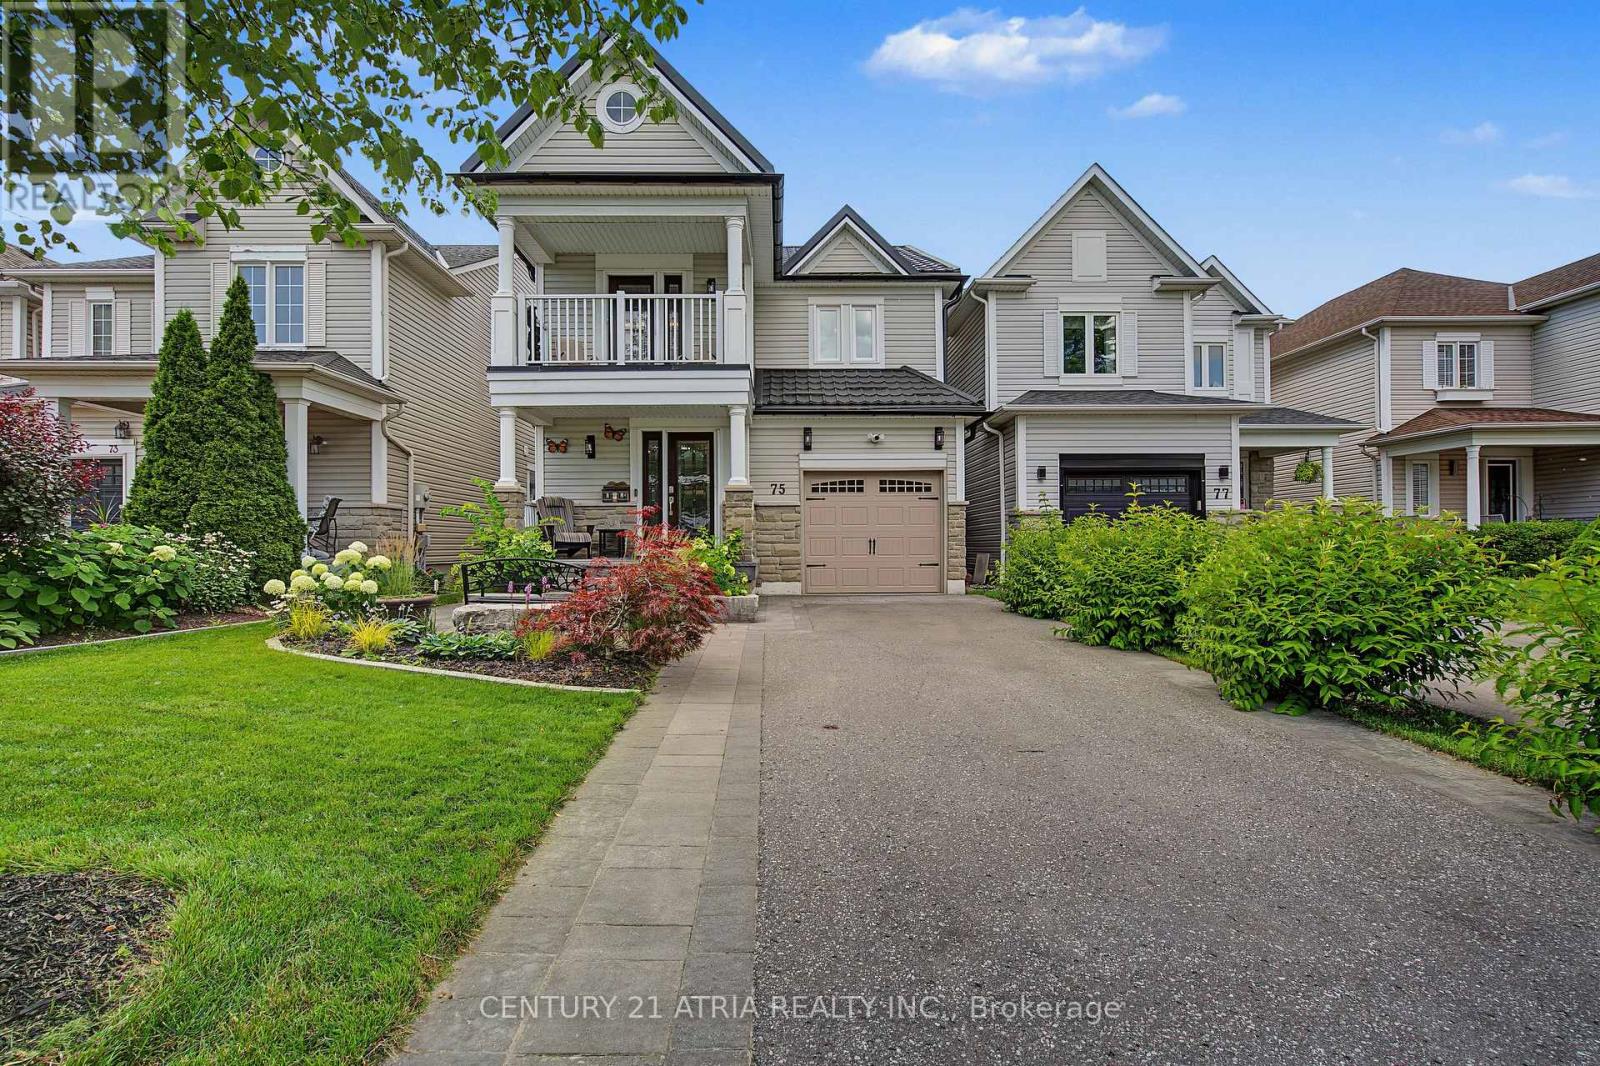
75 Tunney Place NW
Whitby, Ontario
Welcome to 75 Tunney Place. This beautiful home nestled on a premium cul-de-sac in Brooklin, has 3 bedroomS, 4 bathrooms, is carpet free on 2 levels with quartz counters throughout, offers the perfect blend of peace, quiet and modern durability. Professional exterior stonework, newer doors and triple-pane windows top to bottom, a steel Eco-roof and blown insulation for complete peace of mind. The kitchen that overlooks the dining area with open concept to the family room has quartz counters, new backsplash, pantry and a quaint breakfast nook that steps out onto the large two-tier backyard deck. Entertain in style in the spacious family room that boasts a fireplace flanked by windows, overlooking the private backyard with a landscaped stone garden, retaining wall and gazebo. Upstairs you will find hardwood floors, 3 well appointed bedrooms, the primary with a walk-in closet and a renovated 4 piece bath. Down the hall enjoy your balcony with your morning coffee or evening tea. The finished basement has upgraded carpet with premium under pad, extensive storage areas, additional pantry, large laundry/utility room, a craft/playroom as well as a 3 piece bath with separate shower. Fantastic location, close to historical downtown Brooklin, pubs, restaurants, parks, playgrounds, shops, schools and close to major highways. (id:55460)
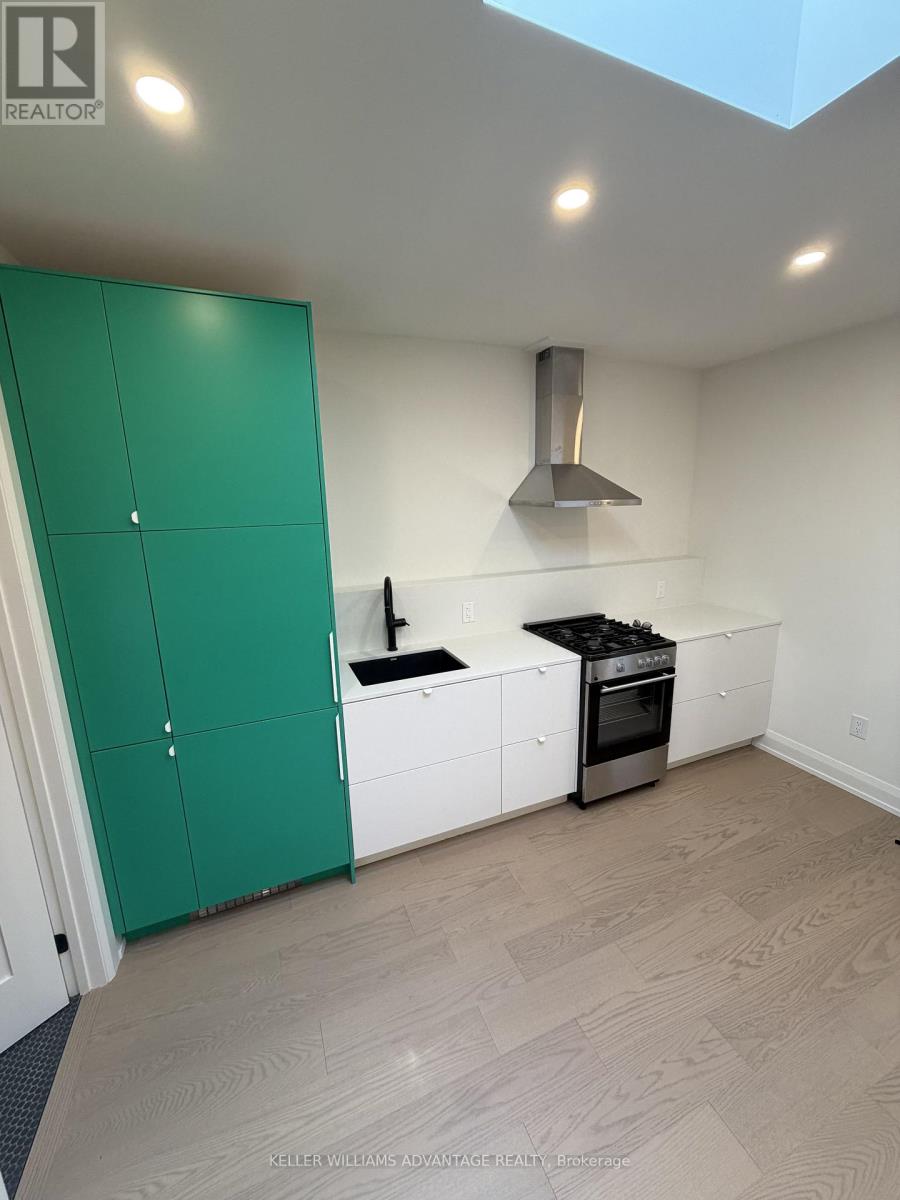
202 - 2034 Danforth Avenue
Toronto, Ontario
Welcome to 2034 Danforth Avenue, an impeccably renovated two-bedroom residence where refined contemporary design meets effortless urban living. Bathed in natural light and enhanced by a dramatic skylight, the open-concept living space offers an airy, sophisticated ambiance, complemented by a sleek gourmet kitchen with integrated refrigeration, premium gas range, and modern finishes. An in-suite combined washer/dryer adds everyday convenience, while the residence's position above a quiet daytime business ensures a peaceful retreat in the evenings. Ideally located just steps from Woodbine Subway Station, celebrated cafés, exceptional dining, and the vibrant energy of the Danforth, this exceptional home offers both style and convenience. Utilities are available for a fixed $200/month, with optional professional monthly cleaning available for $75. (id:55460)
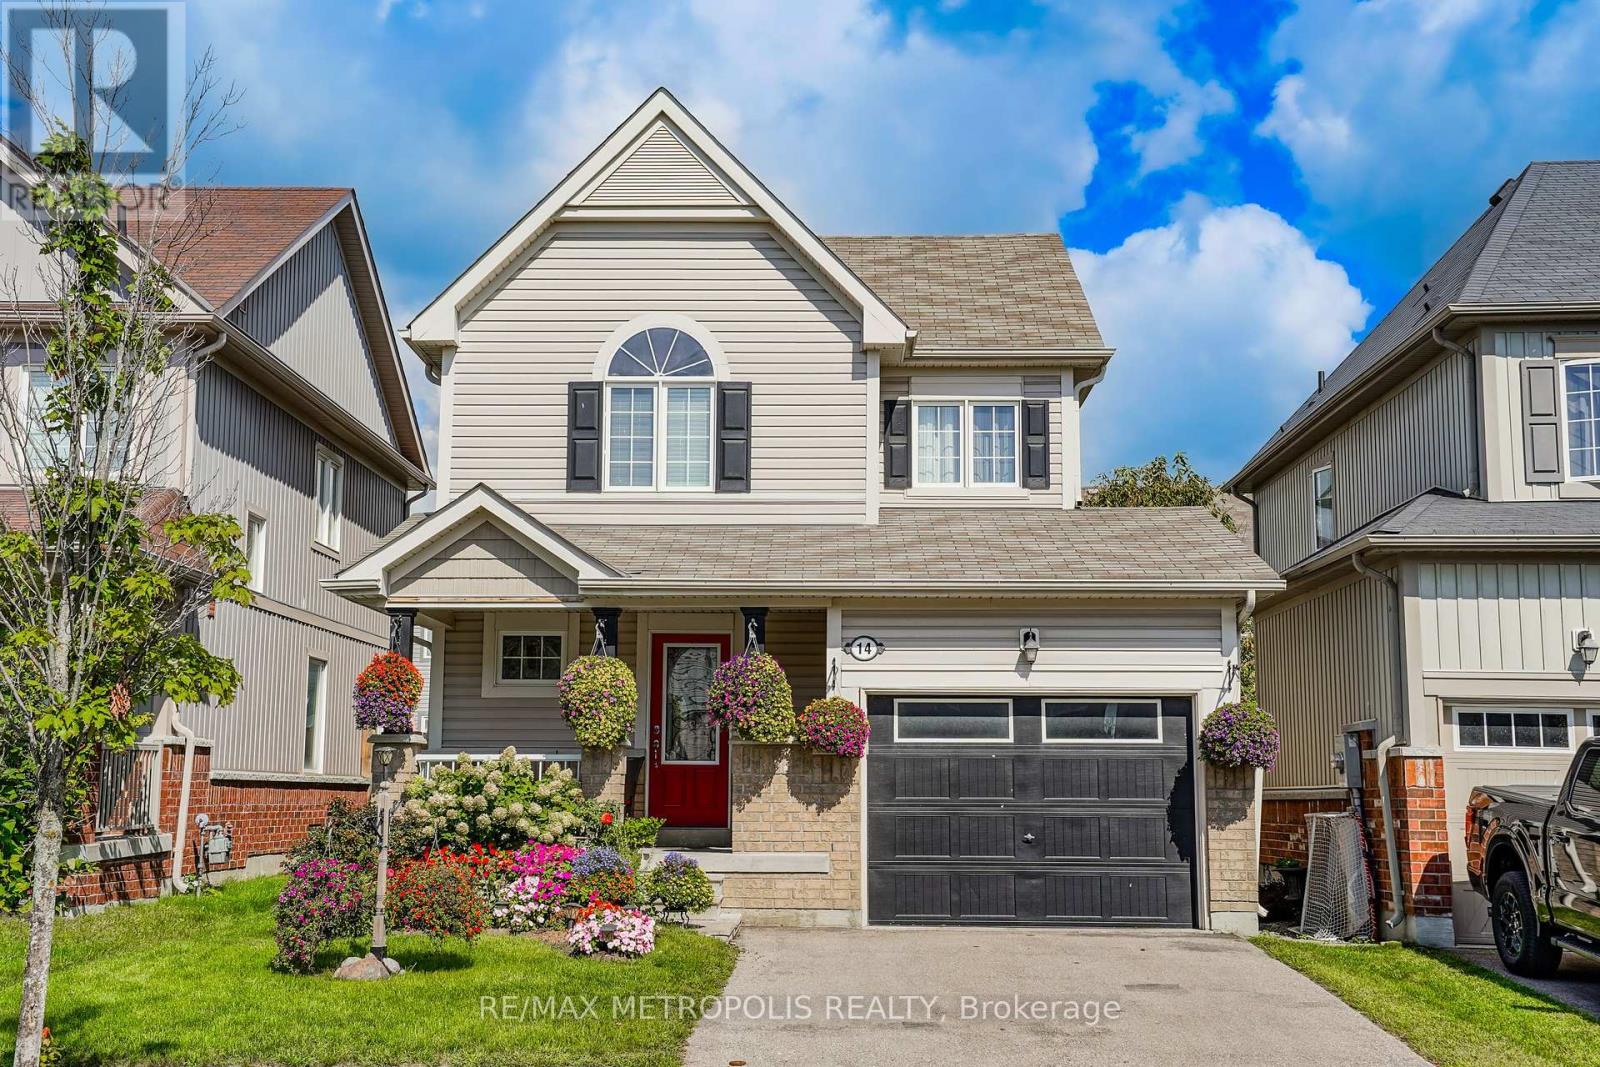
14 Richard Davies Crescent
Clarington, Ontario
Welcome to this beautiful home in the highly sought-after Northglen community! Featuring a bright and spacious open-concept layout with an abundance of natural light, this home offers a perfect blend of comfort and functionality. The inviting living room showcases beautiful hardwood flooring, while the well-appointed custom built kitchen features quartz countertops, stainless steel appliances, Porcelain tiles, and a convenient walkout to the private, fully fenced backyard. Enjoy the convenience of direct garage access to the home. Walk up the Oak Staircase to The spacious primary bedroom that offers a peaceful retreat with a walk-in closet, 4-piece ensuite, and plenty of natural light. This Home Also Boasts A Large Rec Room, Perfect For The Family To Enjoy Movie Nights. A wonderful opportunity to own a beautiful home in a desirable community, close to everyday amenities and everything you need. Don't miss this one! (id:55460)
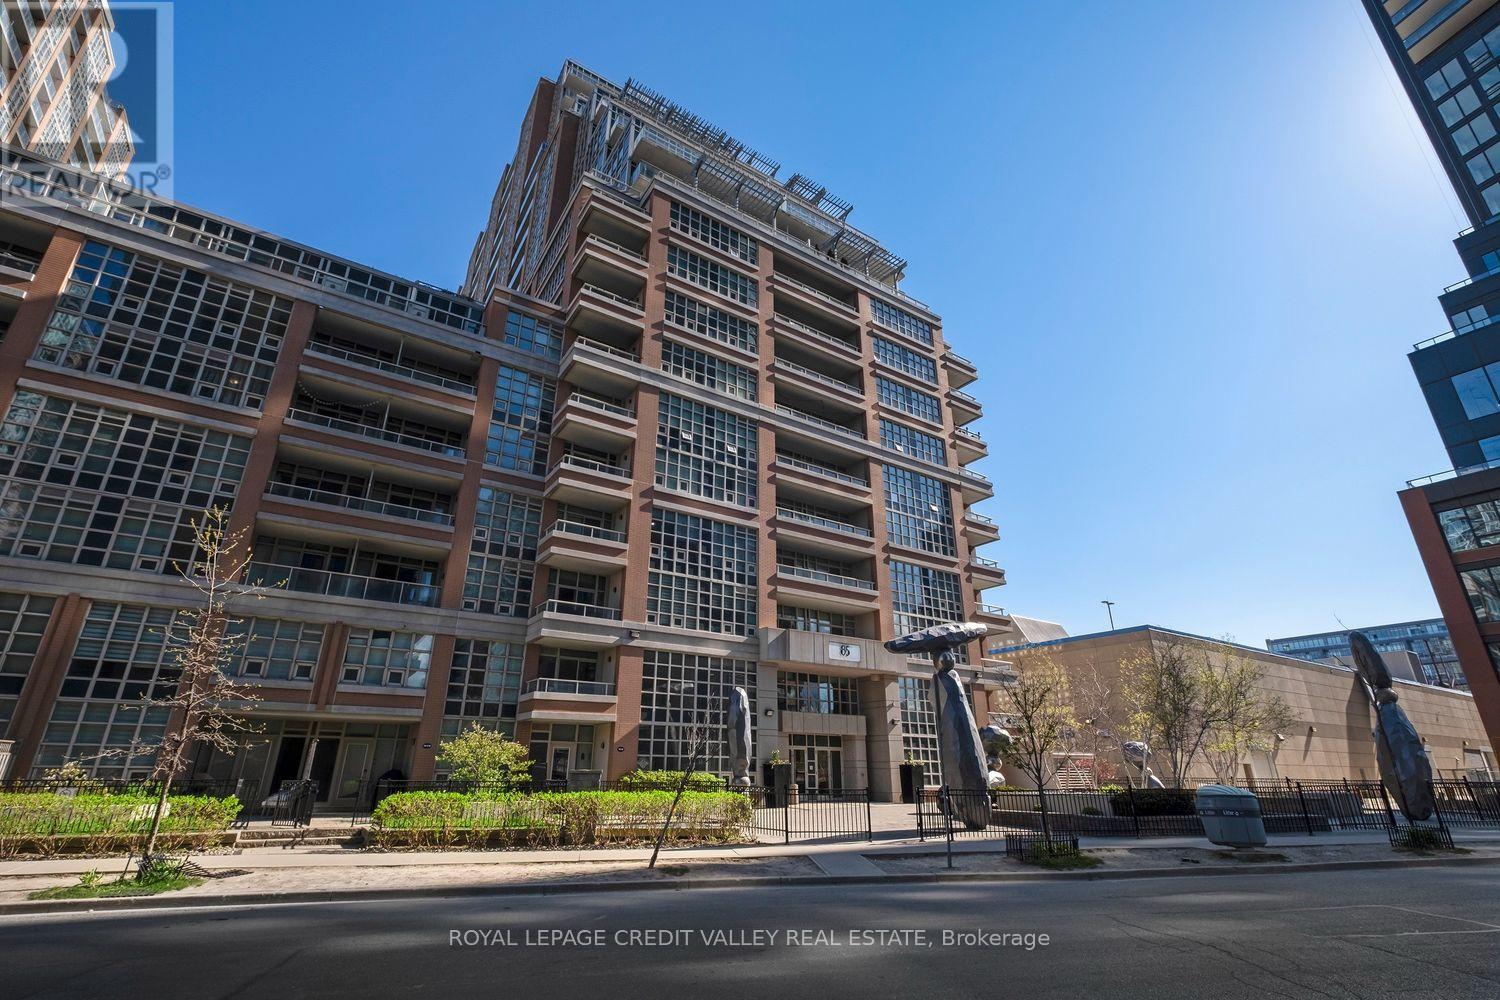
606 - 85 East Liberty Street
Toronto, Ontario
Stunning 2-bedroom + den/office, 2 full bathroom corner unit offering the perfect blend of elegance, functionality, and the vibrant energy of Liberty Village. Freshly repainted and updated from top to bottom, this thoughtfully designed suite features a modern kitchen with stainless steel appliances and generous counter space.The bright and spacious living/dining area is filled with natural light and opens onto a balcony showcasing beautiful south and east views. The versatile den, complete with a door, is ideal for a home office or private space for important work-from-home meetings. The spacious primary bedroom features a 4-piece ensuite bathroom with a relaxing soaker tub, while the second bedroom offers the added luxury of direct access to its own private balcony. Ensuite laundry provides everyday convenience. Residents can enjoy an impressive array of building amenities, including a fitness centre, rooftop terrace, concierge service, and more. Located in the heart of Liberty Village, you'll be surrounded by trendy restaurants, bars and shops with easy access to public transit and major highways. Don't miss this opportunity to enjoy a stylish, bright, and exceptionally convenient home in one of Toronto's most vibrant neighbourhoods! Parking and locker included! (id:55460)
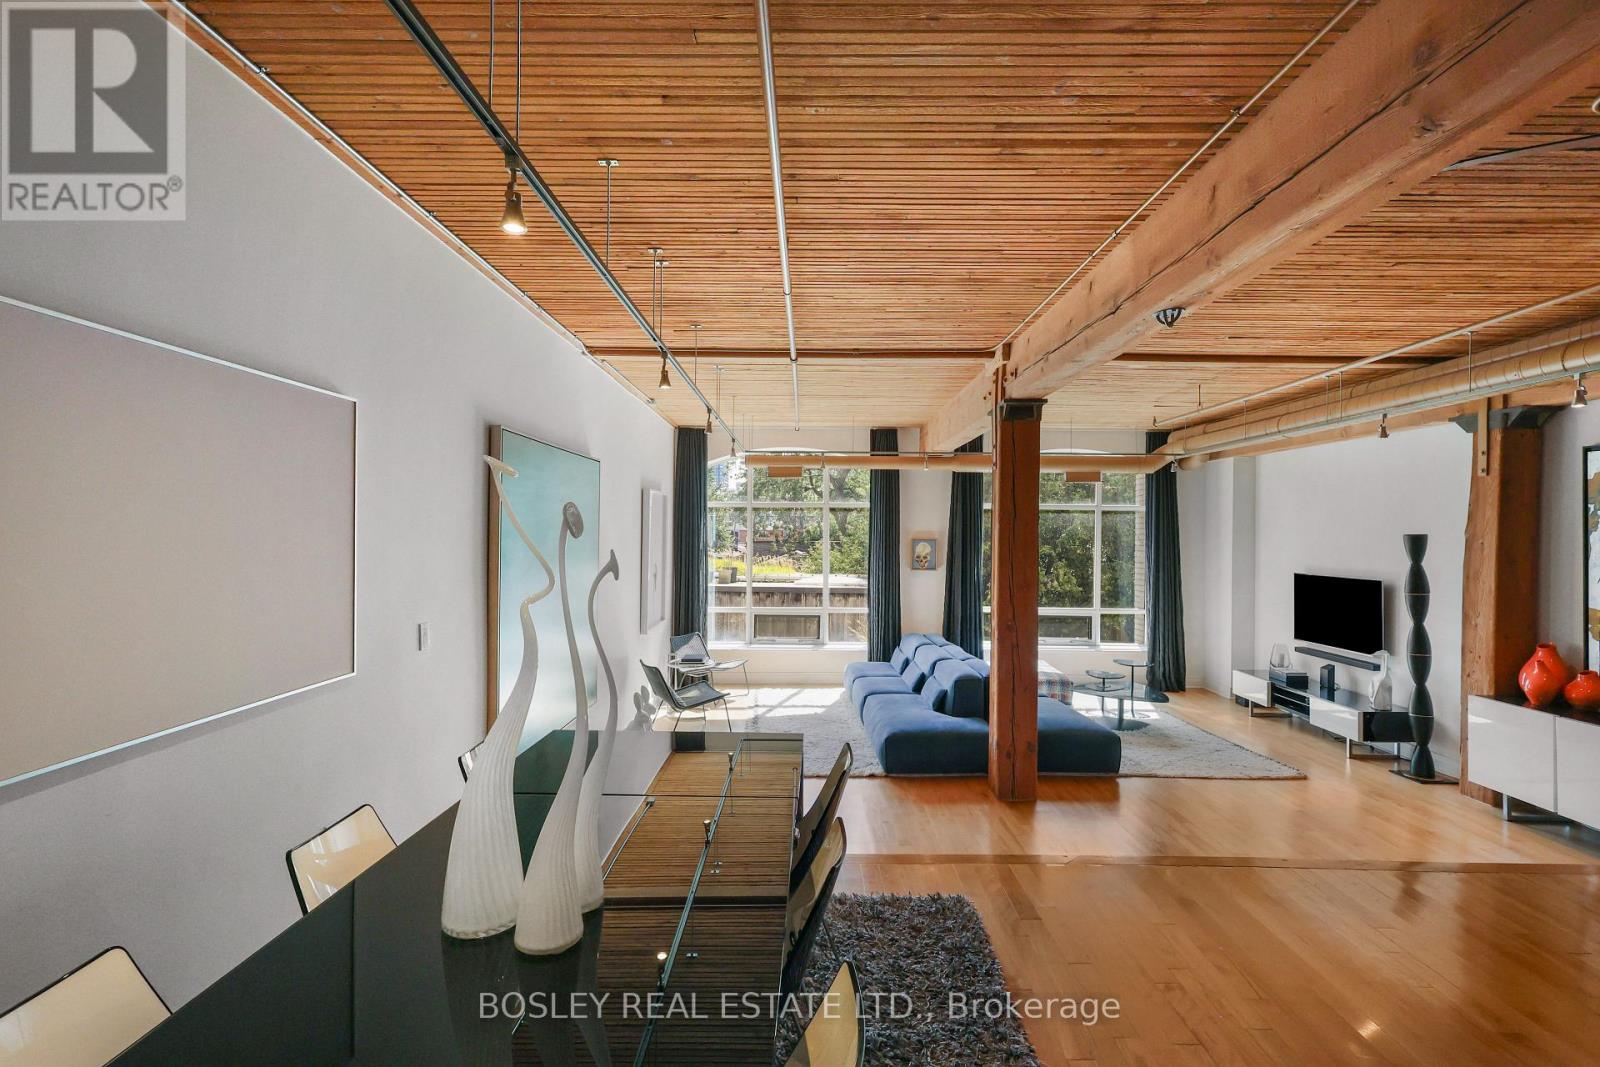
105 - 993 Queen Street W
Toronto, Ontario
Welcome To The Candy Factory Lofts - One Of Toronto's Most Iconic Hard Loft Conversions. This Exceptional Residence Delivers The Scale, Character And Authenticity That Make The Candy Factory So Sought After. An Expansive Open-Concept Kitchen, Living And Dining Area Offers Remarkable Flexibility For Everyday Living And Entertaining, While Two Generously Sized Bedrooms Provide A Comfortable Refuge And Excellent Closet Space. Soaring 9-Foot Ceilings Throughout Rise To 10 Feet In The Living Area, While Original Timber Beams And Dramatic Windows Allow Natural Light To Pour Into The Space, Celebrating The Building's Industrial Heritage. The Result Is A Stunning Loft That Feels Both Expansive And Wonderfully Inviting. Ideally Positioned Directly Across From Trinity Bellwoods Park, With Some Of The City's Best Restaurants, Cafés, Shops And Transit Just Outside Your Door. Owned Underground Parking Equipped With An Electric Vehicle Charger Adds A Valuable Modern Convenience To This Exceptional Queen West Home. (id:55460)
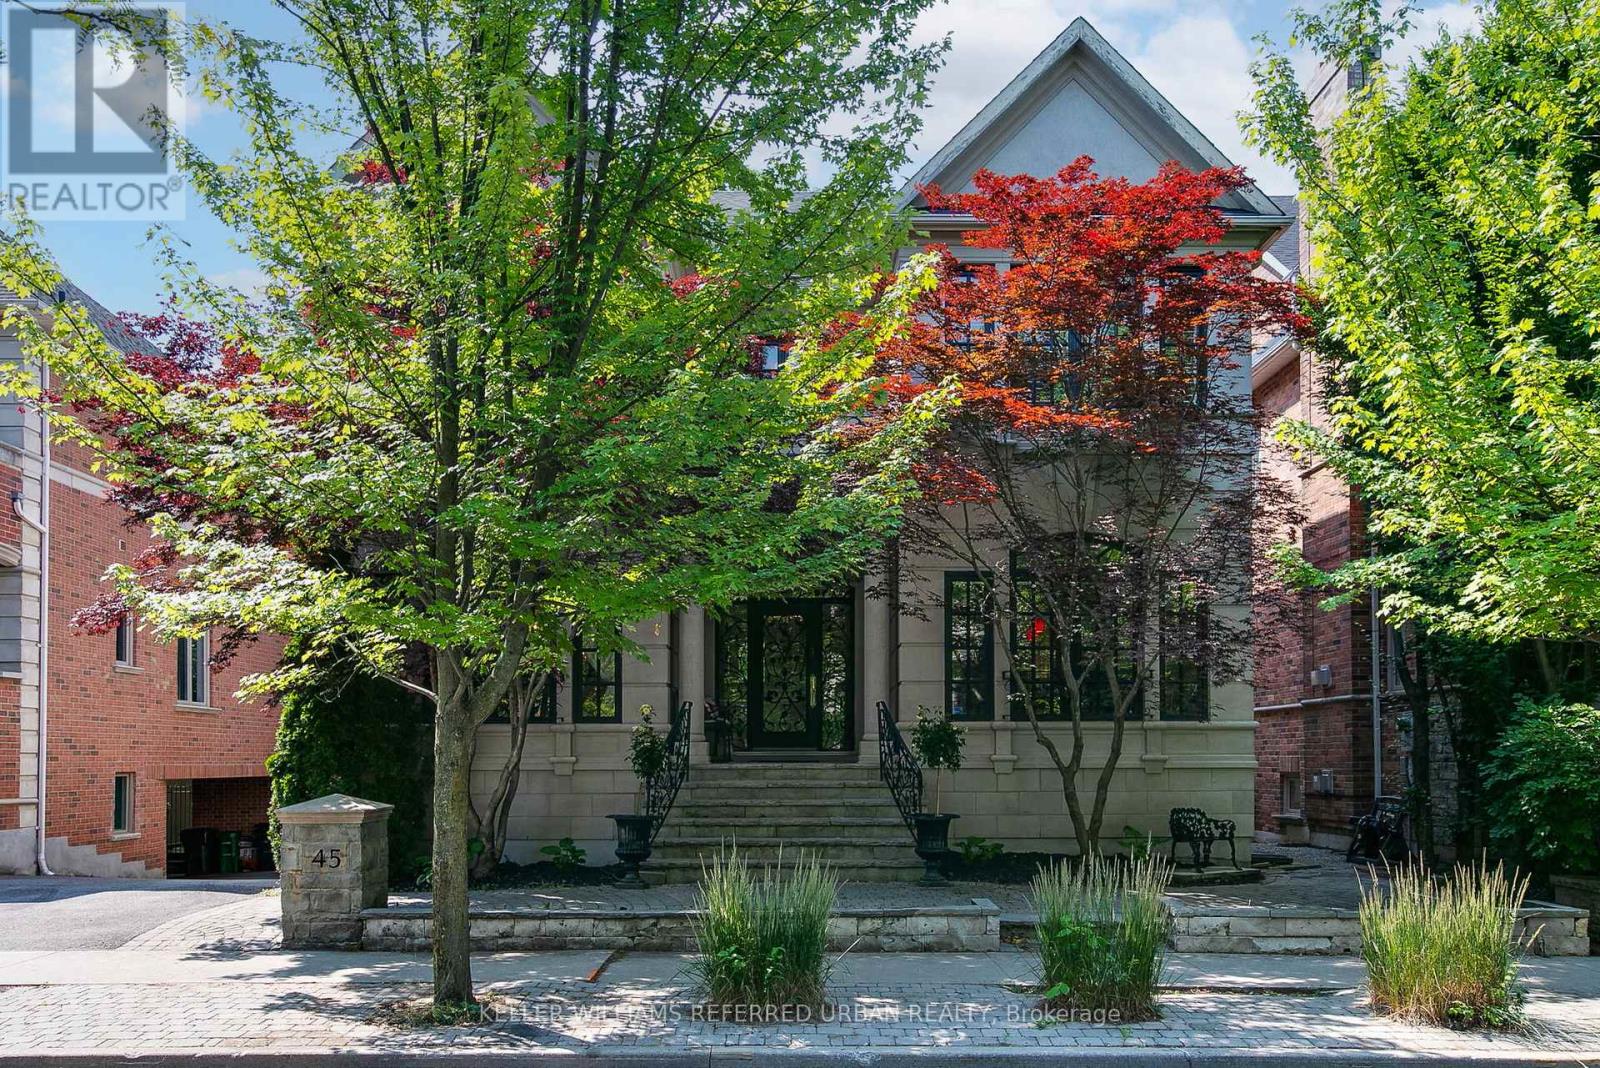
45 Mathersfield Drive
Toronto, Ontario
Luxury meets location is South Rosedale! Nestled in one of Torontos most prestigious neighbourhoods, this South Rosedale gem is part of a rare, exclusive enclave developed approximately 25 years ago. A true prize, this home blends timeless craftsmanship with refined elegance, custom mouldings vaulted ceilings, and top-tier construction speak to its luxurious pedigree.Enjoy unparalleled convenience: you're just a 5-minute walk to the Summerhill subway, fine dining, boutique shopping, and more. This is a rare opportunity to own a distinguished home in a location where luxury truly meets lifestyle. (id:55460)
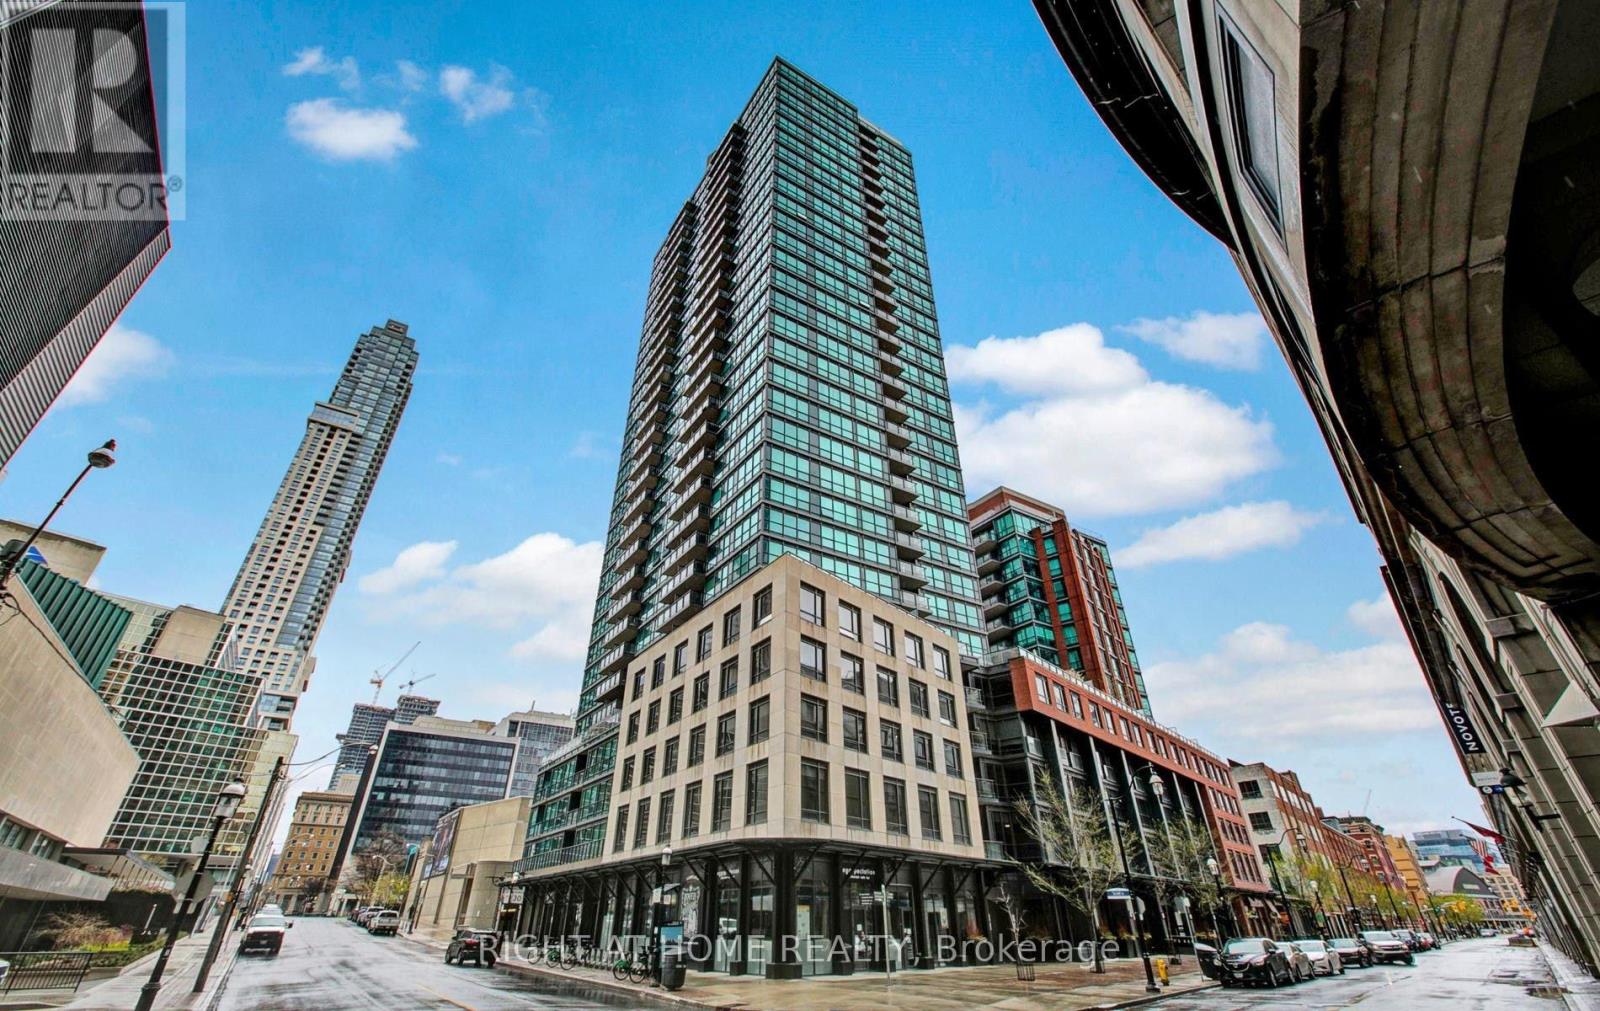
1409 - 1 Scott Street
Toronto, Ontario
Welcome Home to The Esplanade One of Downtown Toronto's Most Prestigious Addresses. This stunning 2-bedroom corner unit is everything you've been searching for - modern elegance meets urban convenience in one beautifully designed space. From the moment you step inside, you'll fall in love with the warm bamboo floors, designer lighting, and the bright, airy open-concept living and dining area. The space flows seamlessly - two balcony walkouts, framing breathtaking, unobstructed east-facing views of a charming heritage building and a serene pond.The split bedroom layout offers the perfect balance of togetherness and privacy - ideal for couples, professionals, or small families. The upgraded kitchen is built for those who love to cook and entertain, and low maintenance fees mean more peace of mind for you. Amazing Building Amenities: Pool, Gym, Guest Suite, Bbq, Library, Theatre, Party Room. 1 Parking &1 Locker Included. This is downtown living at its finest. Sophisticated, stylish, and move-in ready. Your new chapter starts here!!! Steps Away From Financial District, St. Lawrence Market, Union Station, Scotia bank Arena And Path.This is downtown living at its finest - sophisticated, stylish, and move-in ready. Your new chapter starts here. (id:55460)
812 - 228 Queens Quay W
Toronto, Ontario
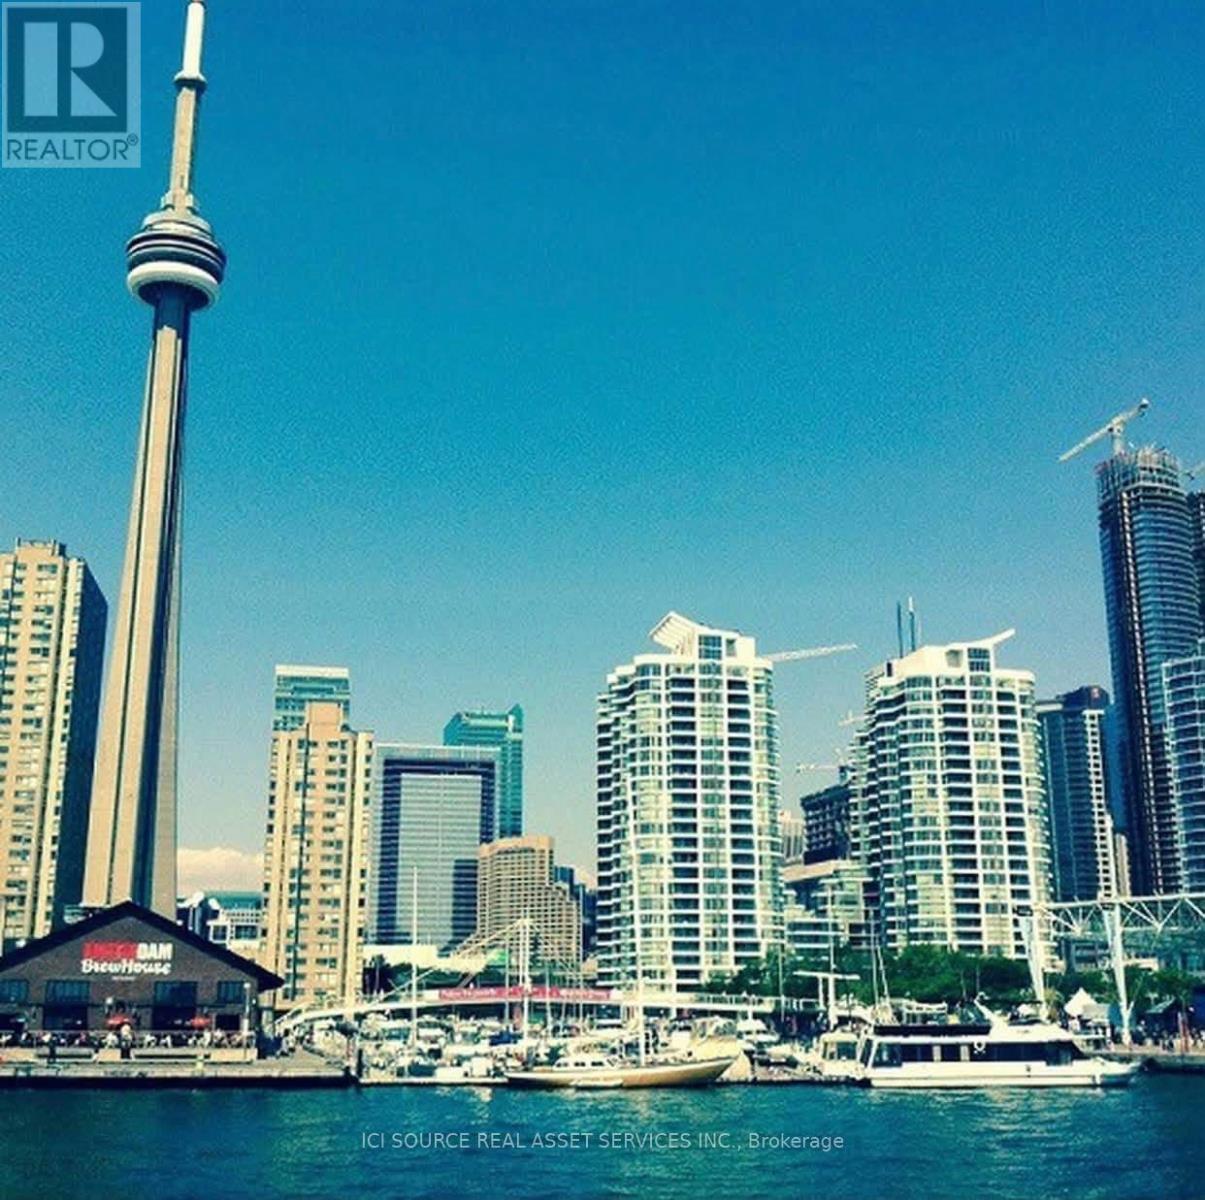
Unobstructed views to the waterfront. In-house laundry and A/C with smart thermostat. Large balcony, includes balcony deck. Building amenities include Rooftop Terrace W/ Breathtaking view of lake and CN Tower, Business Centre, Gym, Pool, Guest Suites, Hot Tub, Bike Room and 24 hour concierge. Underground Parking available for rent (not included). Building is pet friendly, and condo is pet friendly. Building is located across the street from the Harbourfront Centre and Martin Goodman Trail. Easy access to Gardiner, TTC at front door, short walk to Union Station, Financial District and Entertainment District. Farm Boy, Longo's, Rabbas, Shoppers Drug Mart, Starbucks, Wine Rack, LCBO and Beer Store all within walking distance. Close to CN Tower, Roger's Centre and Scotiabank Arena (formerly AC Centre). Walk score is 92%. Basically, you can walk or bike everywhere.*For Additional Property Details Click The Brochure Icon Below* (id:55460)
1609 - 56 Forest Manor Road
Toronto, Ontario
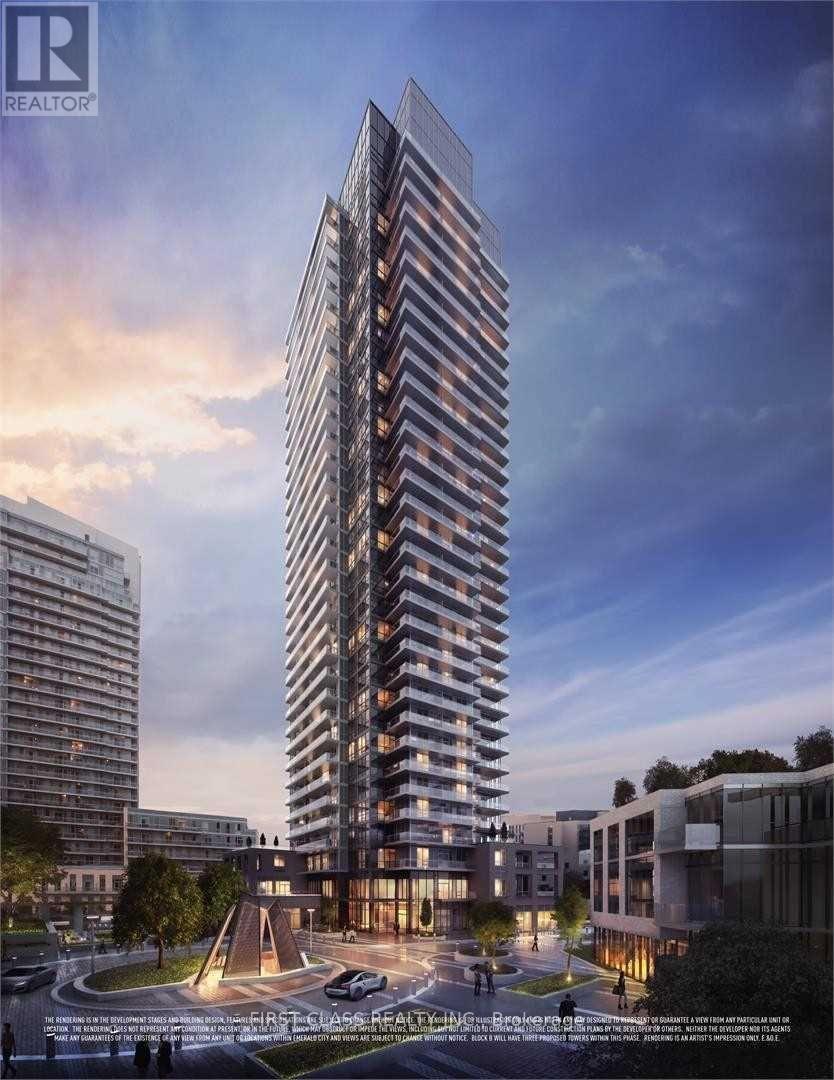
This beautiful unit is clean, bright, and filled with natural light, and comes with one parking space included. The building is situated in a highly convenient and desirable neighborhood, just steps to Don Mills Subway Station, making commuting around the city quick and easy. Fairview Mall is right across the street, offering a wide selection of shops, restaurants, and daily services, and nearby grocery options include T&T Supermarket, FreshCo, Walmart, and more. With excellent access to public transit, major highways such as Highway 401 and 404, and close proximity to schools, parks, and community amenities, this location is ideal for comfortable urban living. New immigrants and students are warmly welcome! (id:55460)
Ph8 - 96 St Patrick Street
Toronto, Ontario
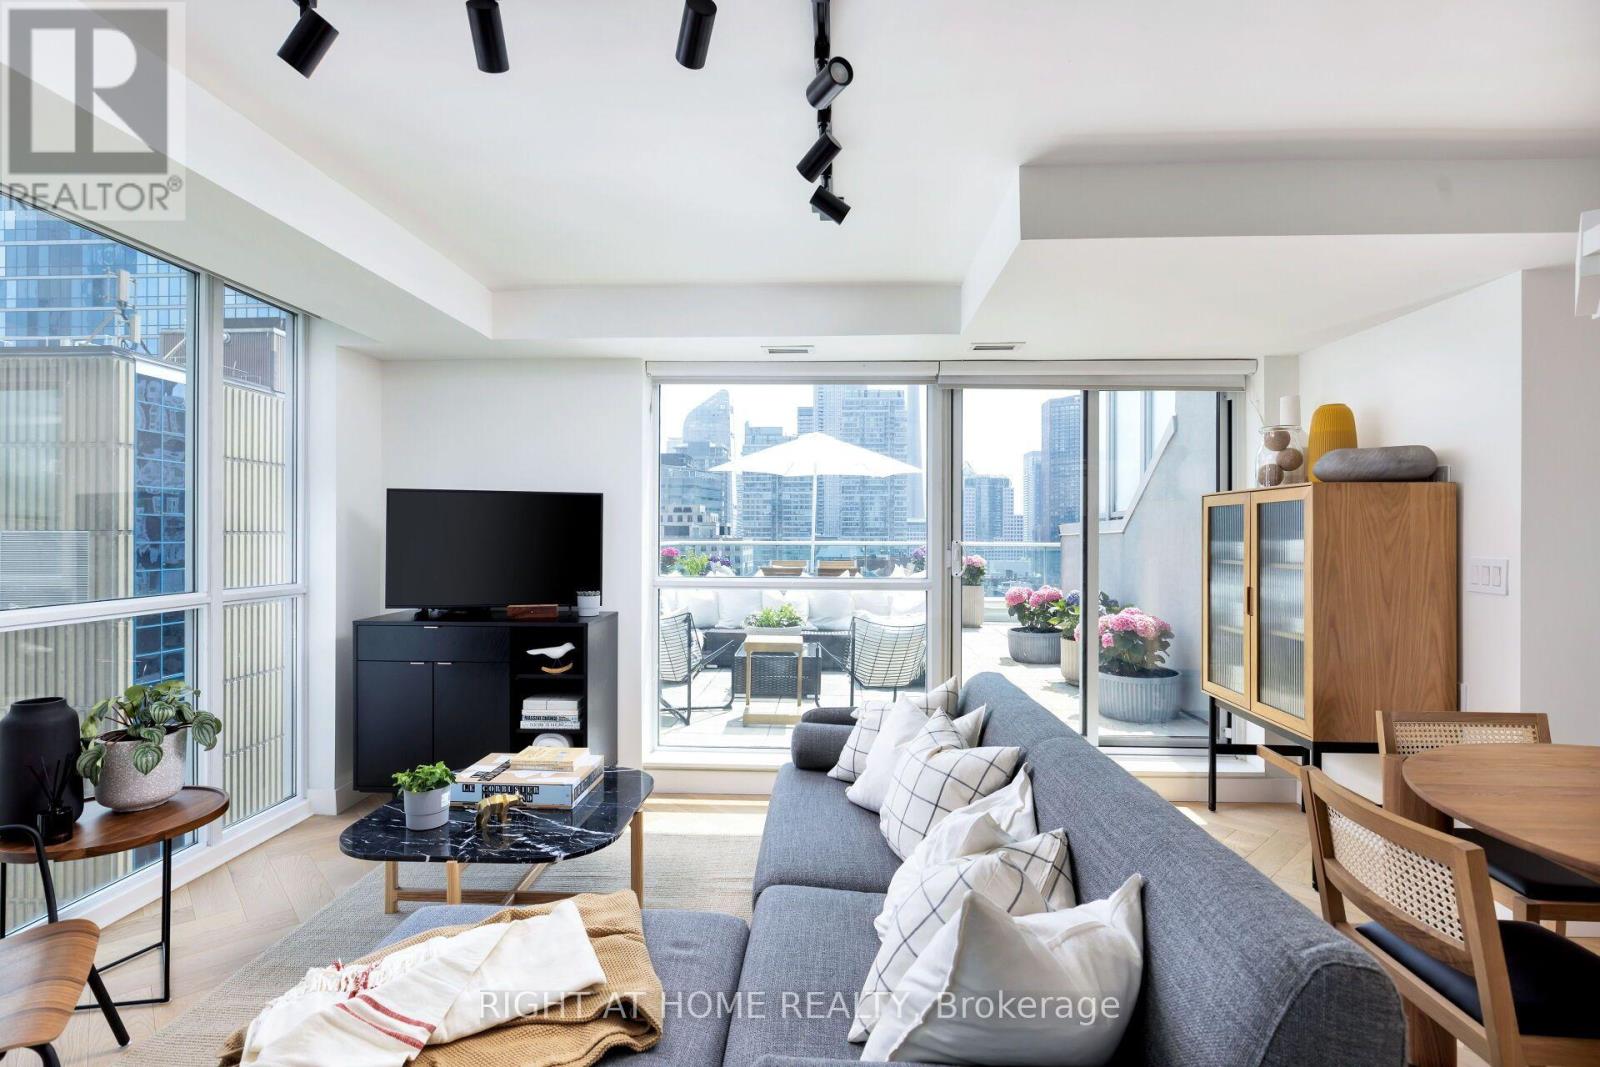
Welcome to one of the most desirable south-corner penthouse units at 9T6, now offered with a recent price reduction from the previous listing. With approximately 1,700 square feet of combined indoor and outdoor living space, this newly renovated two-storey condo offers a rare blend of scale, design, outdoor space, and downtown convenience. Perfectly situated steps from Hospital Row, the TTC subway, Queen Street West, and the Art Gallery of Ontario, the home has been thoughtfully updated with sophistication in mind. White oak herringbone flooring runs across both levels, connected by a striking white oak staircase with glass railings and anchored by a dramatic tall chandelier. The main level features a spacious living area that opens onto a south-facing terrace, creating an easy indoor-outdoor flow for entertaining or relaxing. The newly renovated kitchen is both stylish and functional, with new appliances, contemporary finishes, and a seamless connection to the dining and living areas. Upstairs, the main bedroom offers a serene retreat with a private balcony, large walk-in closet, and luxurious ensuite bathroom. The second bedroom features floor-to-ceiling east-facing windows, generous closet space, and abundant natural light. The versatile third bedroom can function beautifully as a bedroom, home office, or second living area, with both south and east-facing windows and views toward City Hall. Additional highlights include breathtaking south-facing views of the CN Tower, a second-storey balcony, one parking space, two storage lockers, and substantial in-suite storage. Turn-key, newly renovated, and exceptionally well located, this penthouse offers a rare opportunity in the heart of downtown Toronto. (id:55460)
1633 - 251 Jarvis Street
Toronto, Ontario
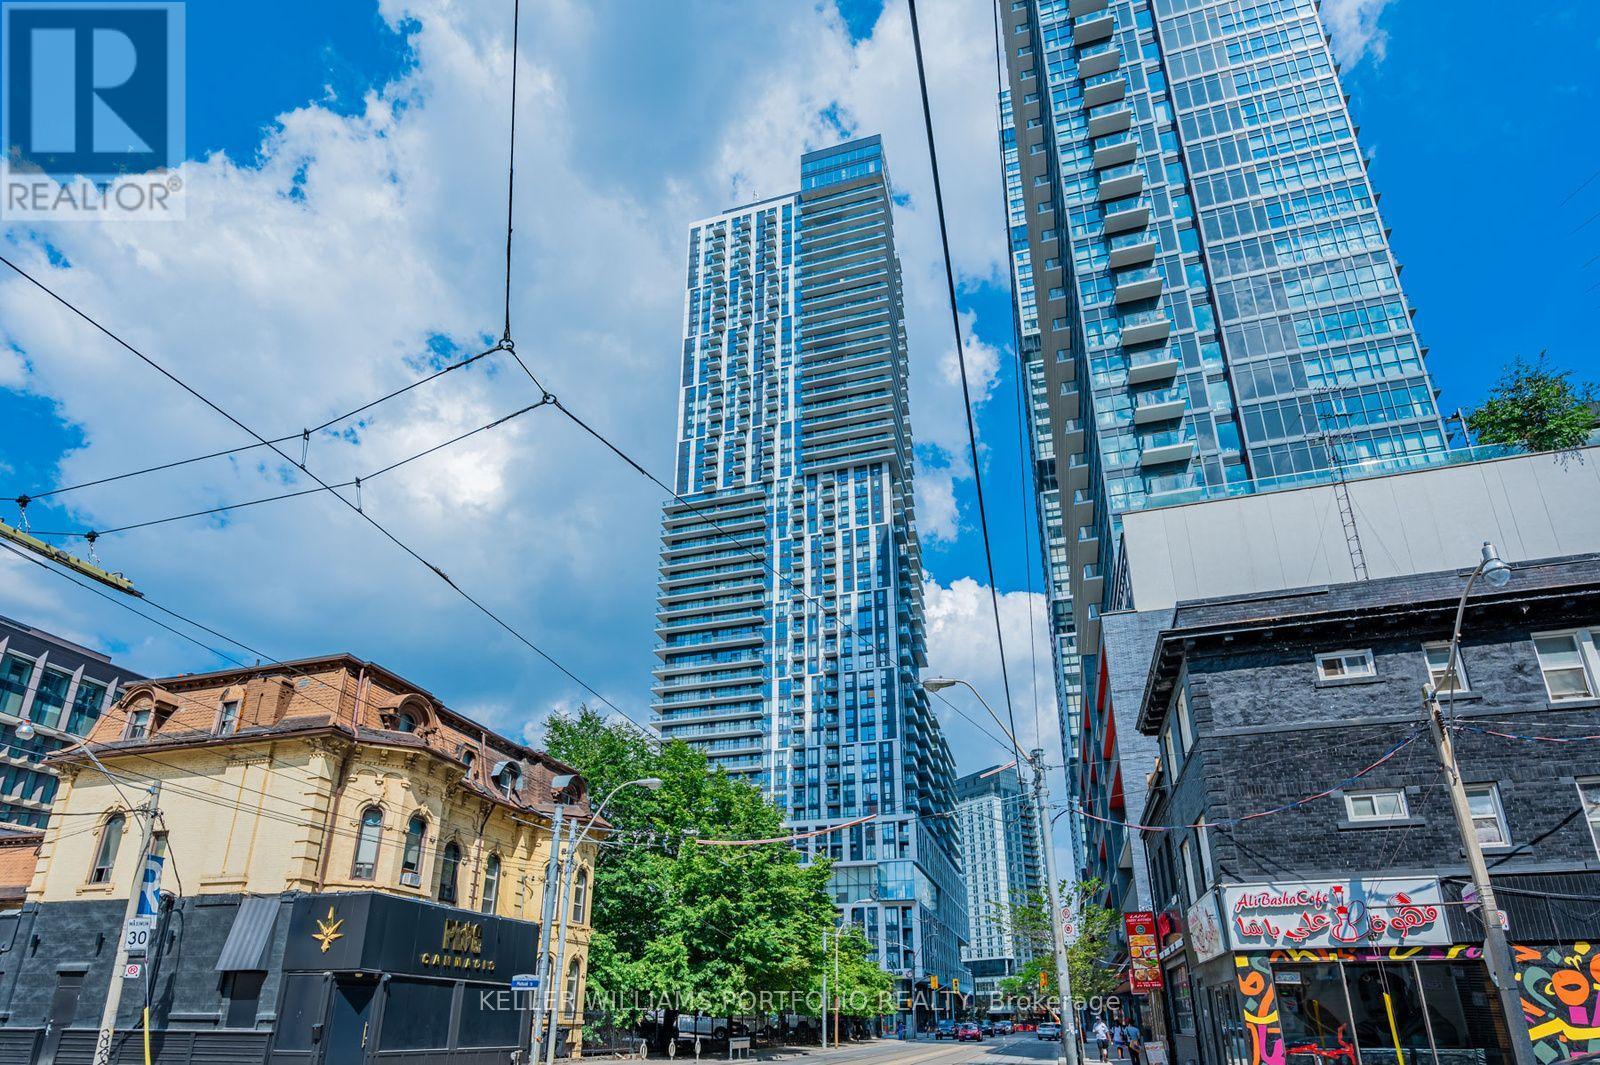
2 Bed 1 Washroom Condo! Laminate Flooring Throughout. Walk Out To Balcony. Stainless Steel Appliances. Great Amenities! Steps To Transit, Ryerson, Eaton Centre, George Brown College, U Of Toronto, Yonge-Dundas Square, Starbucks In The Building. Luxury Amenities Such As Pool, Rooftop Garden, Party Rm, Gym...Prime Location! 1 Locker Included. (id:55460)
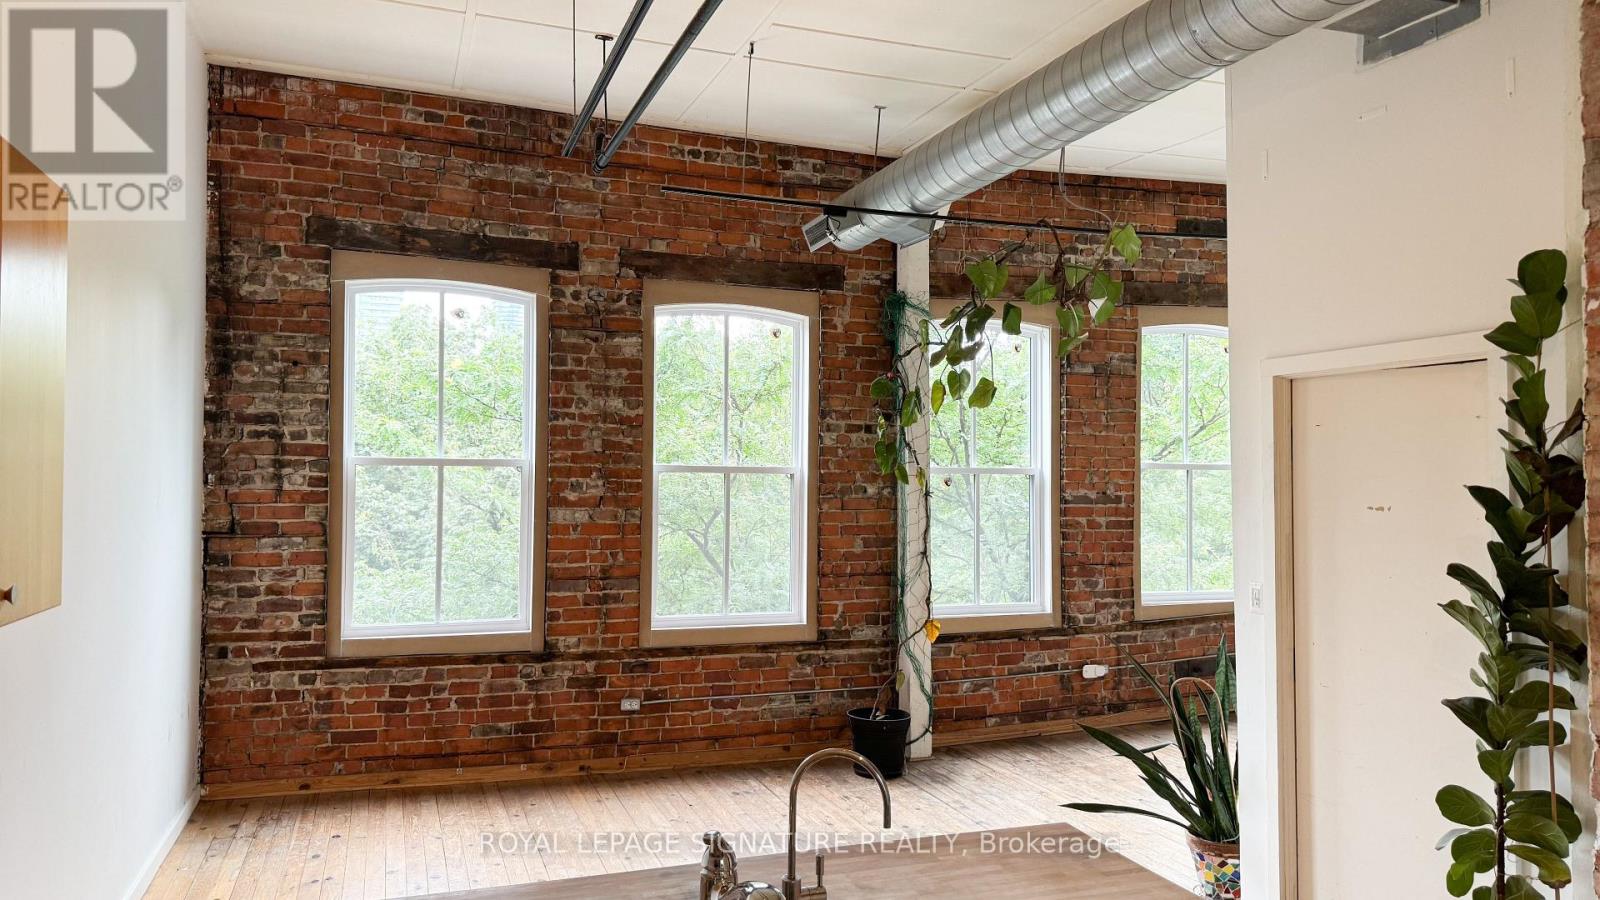
309 - 132 Adelaide Street E
Toronto, Ontario
Unique 2-Bedroom Apartment in Historic Old Toronto! Approx. 957 sq. ft. of character and charm in a beautifully maintained historic building. This one-of-a-kind apartment features soaring ceilings, large windows, abundant natural light and exposed brick throughout. Spacious and distinctive layout offers an exceptional blend of historic character and urban living. Ideally located just steps to St. Lawrence Market, LCBO, Metro and St. James Park. Convenient access to the King Streetcar and Line 1 Subway at Yonge St. A rare opportunity to live in one of Old Toronto's most vibrant and sought-after neighbourhoods. Please note the access to the unit is through 134 Adelaide St. (id:55460)
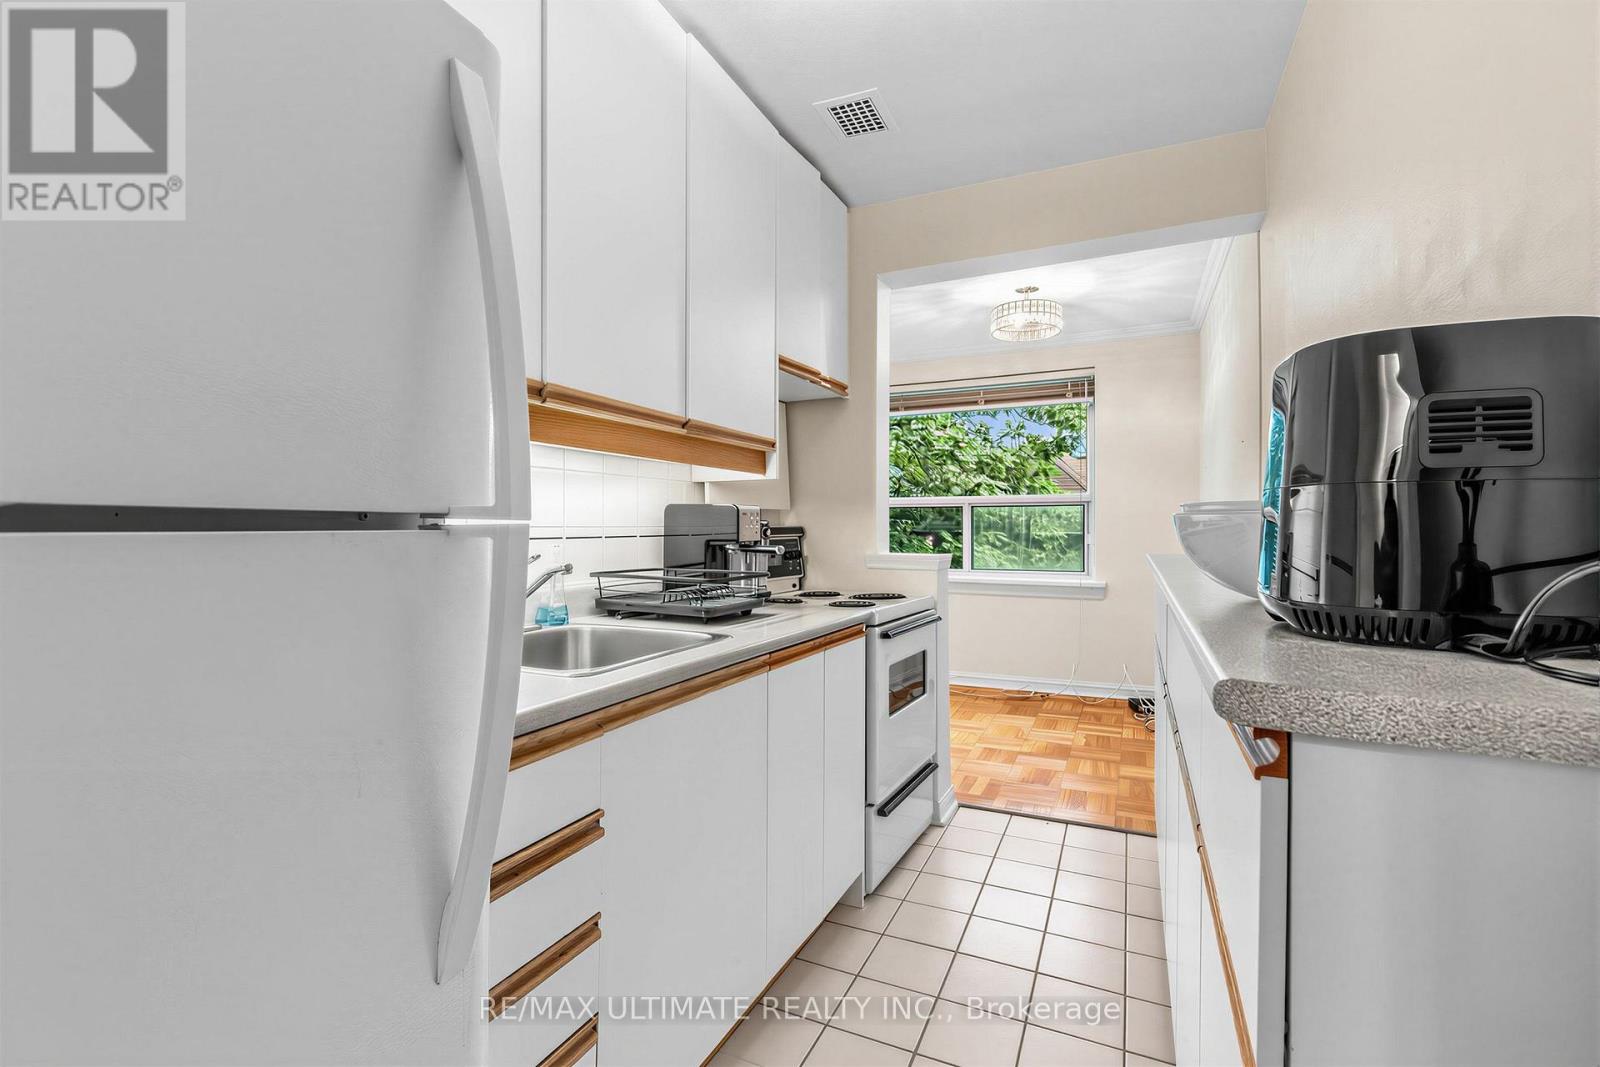
408 - 2 Ridelle Avenue
Toronto, Ontario
This is a rare one in mid-town Forest Hill! Quiet and spacious corner suite in the highly sought-after, tree-lined Forest Hill North neighbourhood. This bright and inviting one-bedroom unit features a welcoming foyer entrance, 8 ft. ceilings with crown mouldings, newly installed light fixtures, and a functional galley kitchen with ample cabinetry that opens to the dining area. Generous closet space throughout, expansive living room windows with tranquil garden and sunset views, and bedroom windows that capture the morning sunrise. Includes a large storage locker. Recently painted and located in a well-maintained building with beautifully landscaped private gardens. Ideally situated close to the Kay Gardner Beltline Trail, Viewmount and Memorial Parks, shops, grocery stores, Forest Hill LRT station, Eglinton West Station, TTC transit, Yorkdale Mall, Allen Expressway, Highway 401. Laundry facilities available on the 2nd and 4th floors. (id:55460)
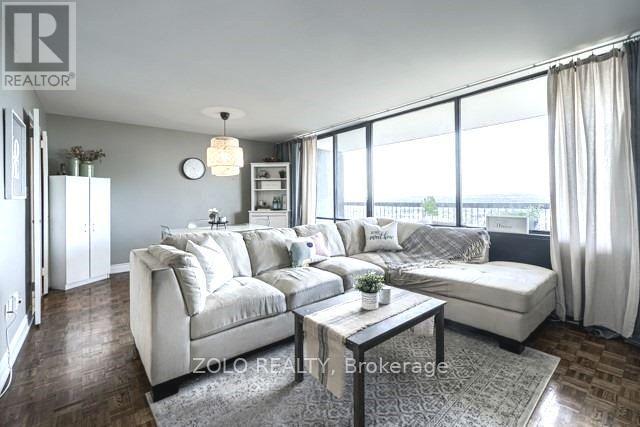
2402 - 135 Antibes Drive
Toronto, Ontario
Spacious apartment with huge windows & an oversized balcony ,offers almost 700 SQFT ,offering stunning downtown Toronto & North York views from 24 floor! Excellent central location steps to TTC, 1 bus to Finch Subway, close to grocery stores, library, parks & trails. Parking &locker included. Well-managed building with recently renovated hallways & common areas. Perfect for comfortable city living! ***General Cleaning and any necessary paint repairs will be completed prior to occupancy.*** (id:55460)
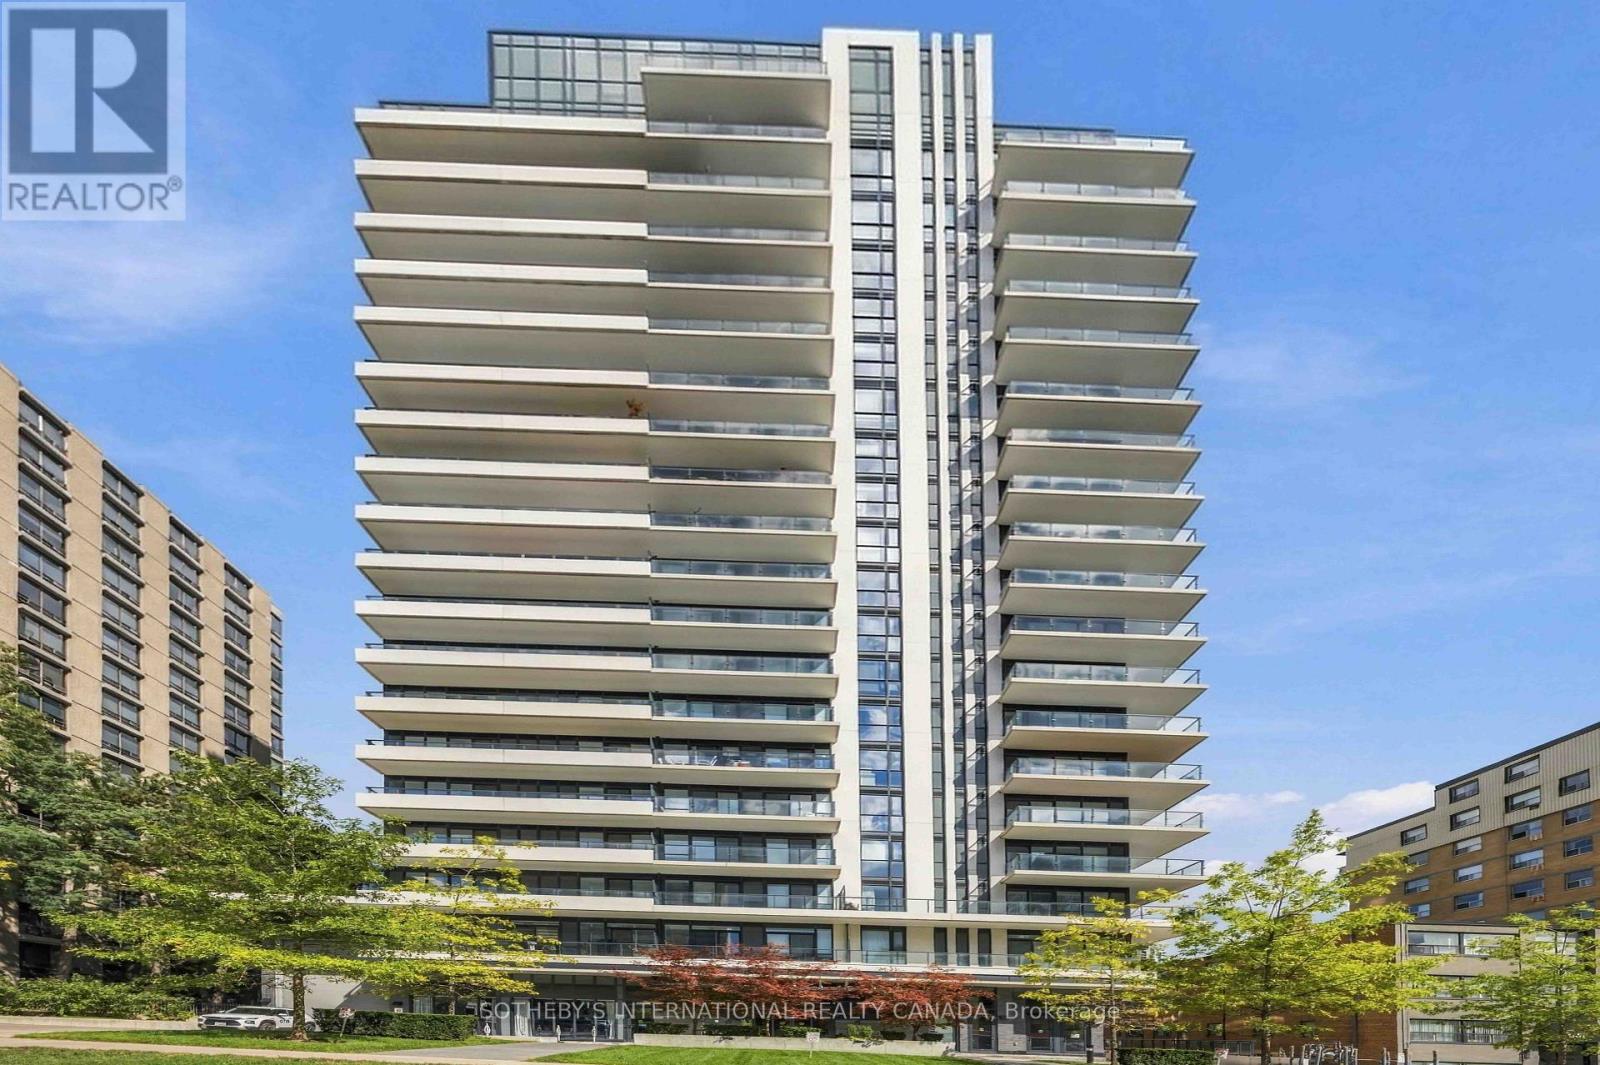
1410 - 609 Avenue Road
Toronto, Ontario
An exceptional opportunity to own in one of Toronto's most distinguished neighbourhoods. Perched on the 14th floor of 609 Avenue Road, this sophisticated one-bedroom plus den, two-bathroom residence offers an elegant introduction to the Forest Hill neighbourhood, with the added convenience of an owned parking space and locker. Hardwood flooring extends throughout the suite, including the versatile den, ideally suited as a private home office, reading room or guest space. The thoughtfully designed kitchen features a centre island and integrated appliances, opening seamlessly into the living area and extending outdoors to a private balcony. The spacious primary bedroom offers a refined retreat with a four-piece ensuite, while a separate powder room provides added convenience for guests. In-suite laundry completes the everyday comforts of the home. Residents of 609 Avenue Road enjoy an elevated collection of amenities, including 24/7 concierge service, a fully equipped gym, guest suites, party room, media room, pet wash station and bicycle storage rooms. The spectacular rooftop terrace is a true highlight, offering BBQ facilities and panoramic views across the Toronto skyline. Beyond the residence, Avenue Road's celebrated shops, cafes and restaurants are moments away, while the TTC and Yonge Street corridor provide effortless access throughout the city. Nearby parks and green spaces further enhance the appeal of this coveted Deer Park and Forest Hill setting. For the first-buyer or discerning purchaser looking to enter the market, this is an opportunity to secure a foothold in a prestigious Toronto neighbourhood while enjoying the space, amenities and conveience of an established luxury residence. A sophisticated address. An exceptional lifestyle. A compelling opportunity to own in Forest Hill. (id:55460)
105 - 801 King Street W
Toronto, Ontario
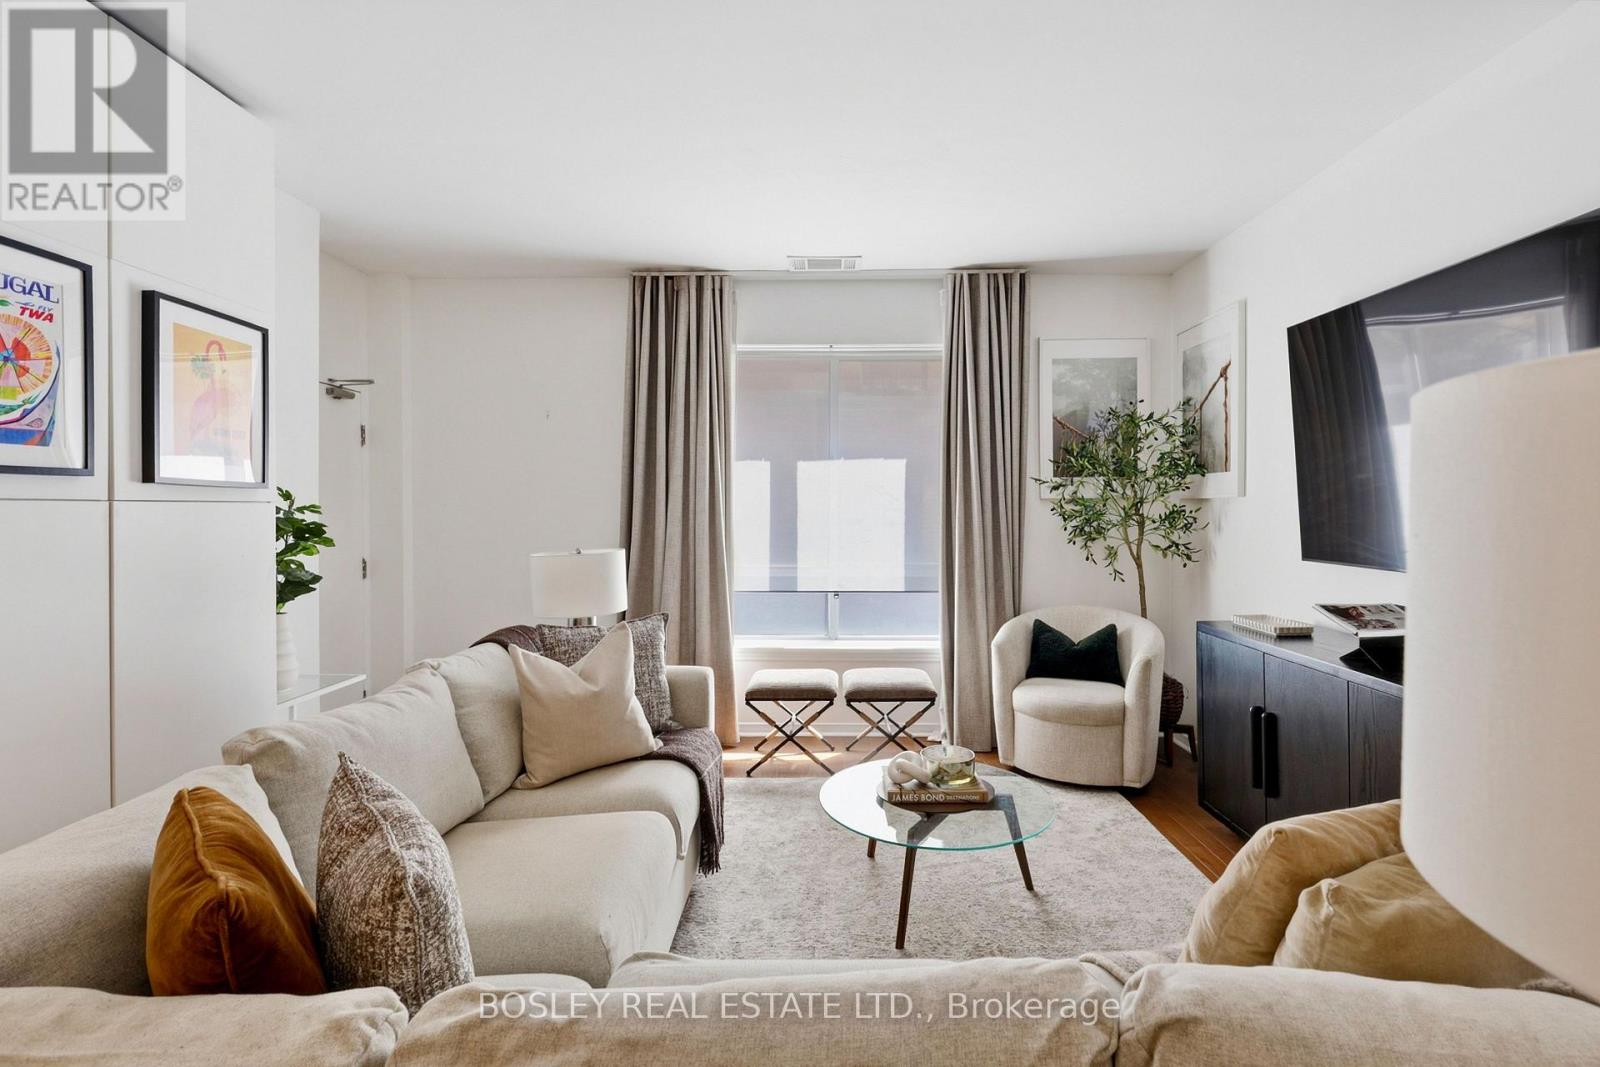
Rarely Offered And Beautifully Renovated, This Oversized Suite At 801 King St W Offers A Layout That Stands Apart In The Heart Of Downtown. Thoughtfully Updated With New Flooring, A Renovated Kitchen And Bathroom, Fresh Paint And Modern Finishes. The Large Open Concept Living And Dining Area Offers Plenty Of Room To Entertain, Complimented By A Separate, Designated Work-From-Home Space That Keeps Your Home Office Comfortably Out Of The Main Living Area. Step Directly Outside To Your Private Walkout Terrace, A Truly Unique Feature And The Only One Of It's Kind In The Building. The Generous Bedroom, Excellent In-Suite Storage, Ensuite Laundry And Owned Parking Make This An Exceptionally Functional Downtown Home. Maintenance Fees Include All Utilities For Easy, Predictable Monthly Expenses. Building Amenities Include A Rooftop Garden With BBQs, Tennis Court, Running Track, Steam Room And Sauna. With The King Streetcar At Your Door And King West, Queen West, Trinity Bellwoods And Some Of The City's Best Restaurants, Shops And Cafes Just Steps Away, This Is Downtown Living Without Sacrificing Space. (id:55460)
505 - 45 Charles Street E
Toronto, Ontario
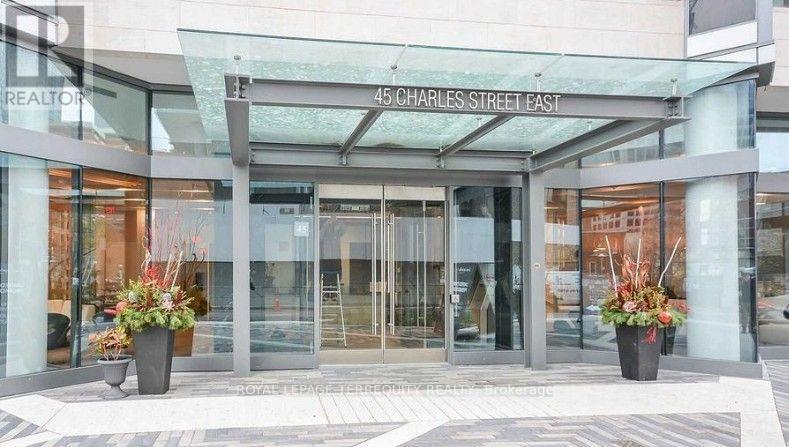
Live In Luxury At The Chaz Yorkville! Hotel Inspired Building, Steps To Yonge/Bloor, The Intersection Of Elegance & Convenience. This Luxurious Condo Is Close To Yonge/Bloor Subway Stn, TMU, U Of T, Library, Shopping & Restaurants. Incredibly Well-Laid Out Bocca 500 Model! View Of The City W/Amazing Amenities: Gym, Business Center, Billiards, 3D Theatre, Party Rooms, Game Room, Bbq Area, Pet Spa, Spin Studio & Guest Suites. Functional Layout With High End Finishes! Freshly Painted Throughout! (id:55460)
55 Viewmount Avenue
Toronto, Ontario
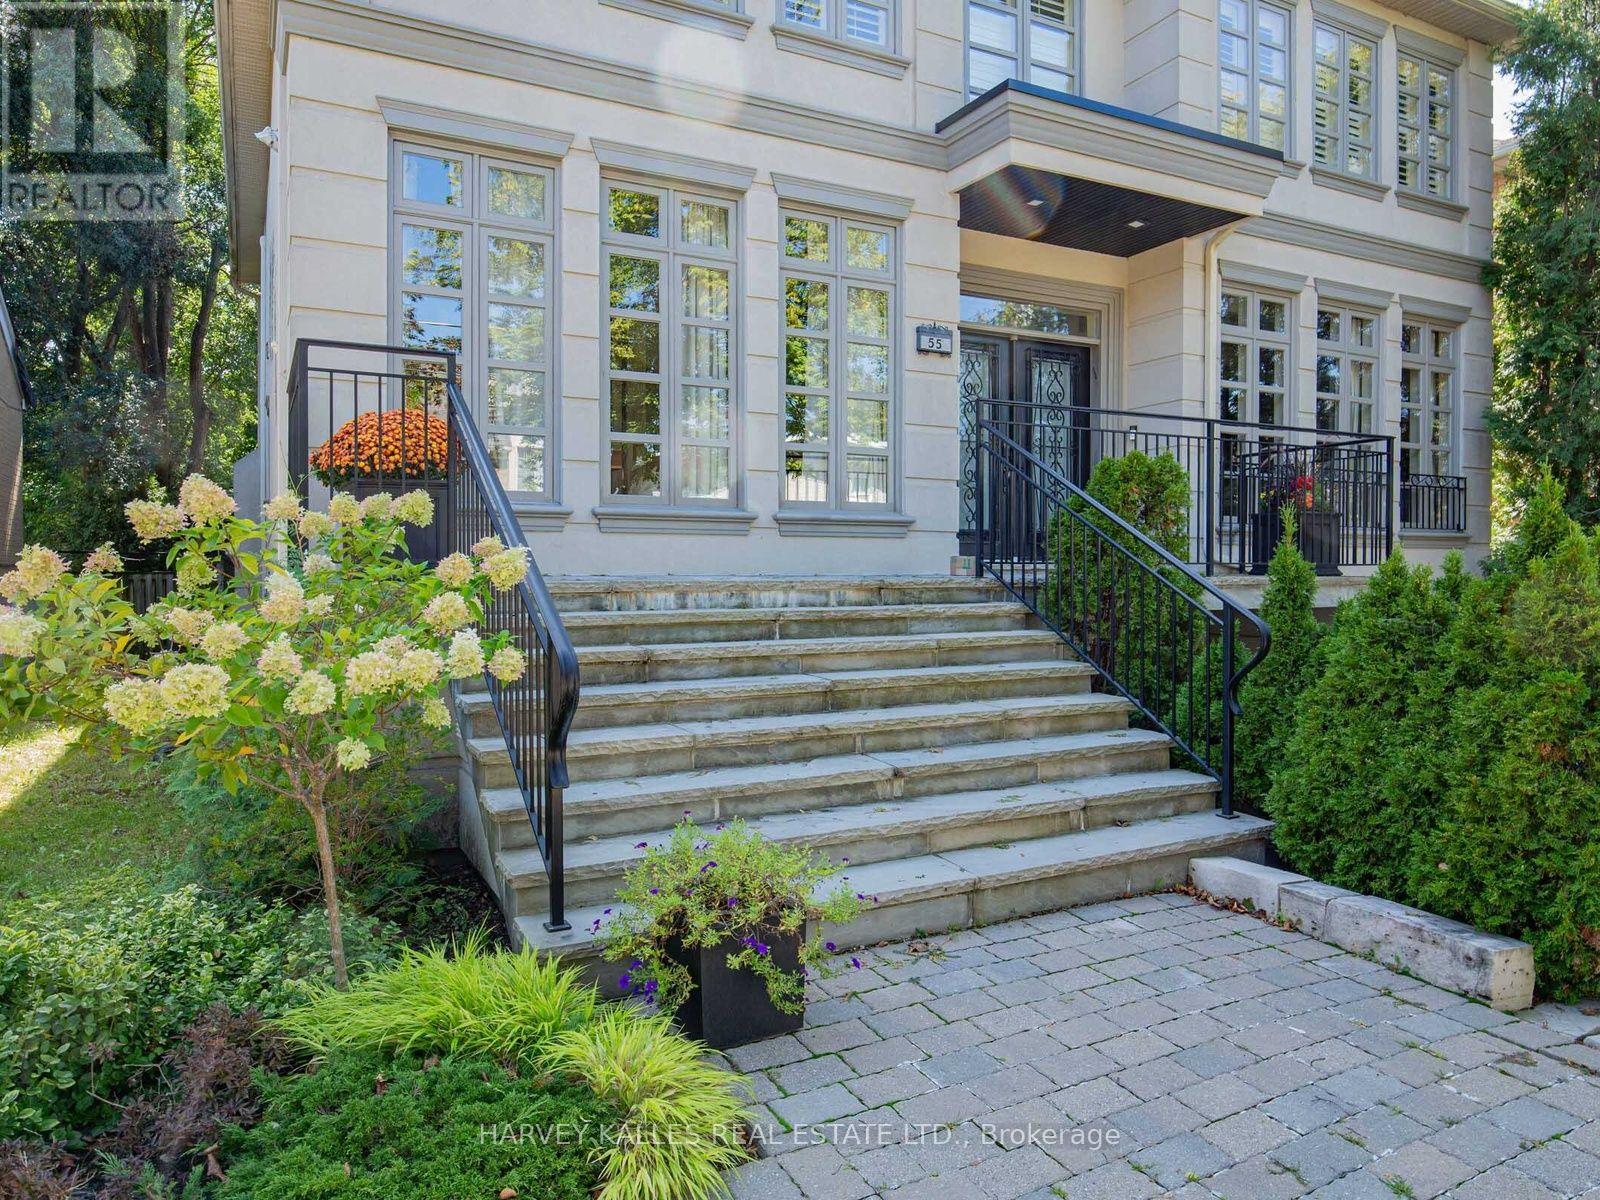
An exceptional Viewmount Avenue home in an exceptional location! Big, beautiful and built for family life, this impressive 5+1 bedroom, 5-bathroom home delivers the space everyone wants andthe lifestyle that makes it truly special. Set on a spectacular 50 x 140 ft. lot, with approximately 4,355 sq. ft. above grade plus an additional 1,875 sq. ft. on the finished lower level, this is a home with room to live, gather, entertain and grow. Step inside and feel the scale. The expansive open-concept main floor is made for both everyday living and memorable occasions, with a dedicated home office, generous living and dining spaces, and a fabulous chef's kitchen with a large, sun-filled eating area for casual family meals. Open to the family room, it creates a warm, connected space that truly becomes the heart of the home.Upstairs, five spacious bedrooms give everyone their own space. The primary suite is a true retreat, complete with a private ensuite and his-and-hers closets, while the additional bedrooms enjoy ensuite or semi-ensuite access - an exceptional layout for a busy family. The finished lower level adds a 6th bedroom, private theatre room, recreation space, a large mudroom and outstanding storage. Movie nights, sleepovers, guests, workouts, play space - this home handles it all.The professionally landscaped backyard transforms summer at home into something extraordinary. A stunning saltwater pool, hot tub and generous outdoor entertaining space create your own private escape in the city. Morning coffee. Long afternoons by the pool. Dinner outside.Friends staying late. This is a backyard meant to be enjoyed.The location brings it all together. Walk to private & public schools, places of worship,Viewmount Park, the Beltline Trail and Glencairn subway station, with the best of this sought-after neighbourhood right outside your door. Grand scale. Incredible family space. Your own backyard resort, this is a fabulous opportunity! (id:55460)
715 - 110 Broadway Avenue
Toronto, Ontario
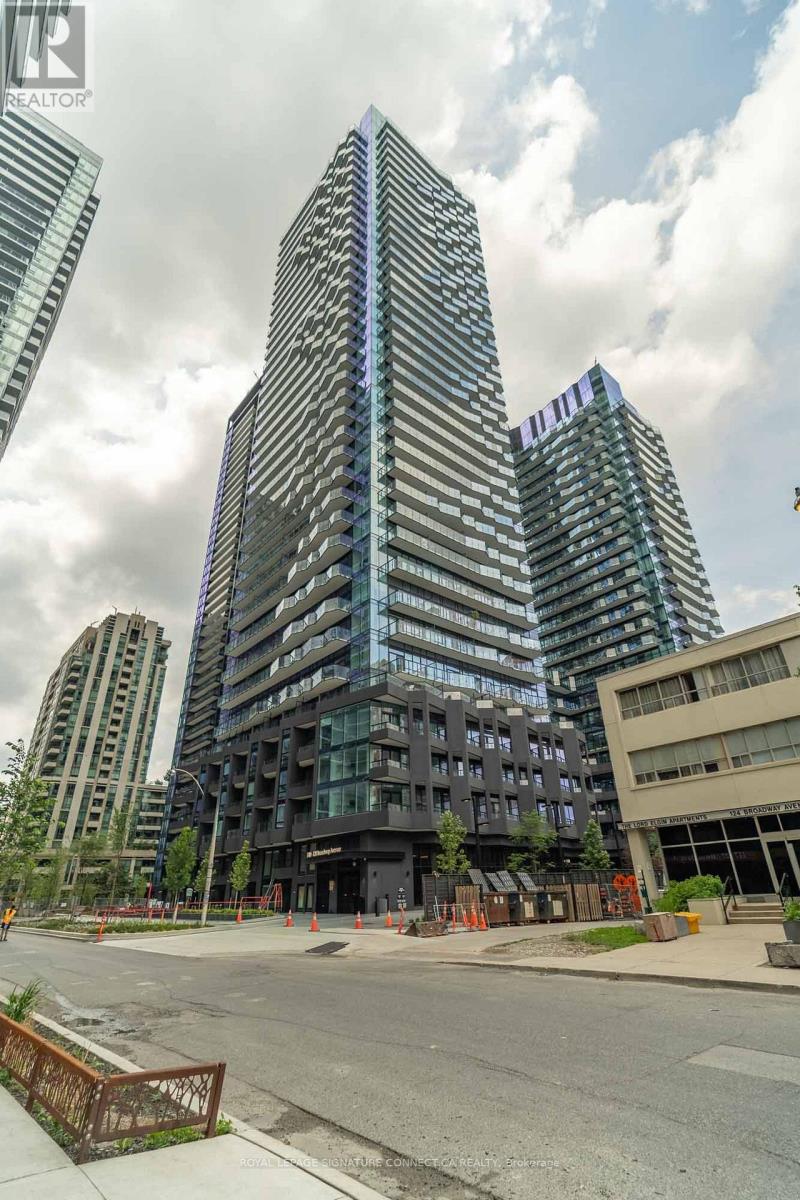
Welcome to luxury living in a brand-new, never-lived-in building at 110 Broadway Ave, situated in the heart of the vibrant Yonge and Eglinton neighborhood. This sun-drenched North-Eastcorner suite offers a functional and spacious layout featuring two generous bedrooms plus a versatile den-perfect for a dedicated home office or nursery-along with two full modern washrooms. Enjoy floor-to-ceiling windows and two private balconies that offer incrediblenatural light and seamless indoor-outdoor living. Residents gain access to top-tier buildingamenities, including a state-of-the-art fitness center, a stylish party room, dynamic outdoorterrace spaces, and 24-hour concierge service. Complete with one dedicated parking spot and aprivate storage locker, this turnkey home sits just steps from the subway, future LRT, boutique shopping, acclaimed dining, and lush neighborhood parks. (id:55460)
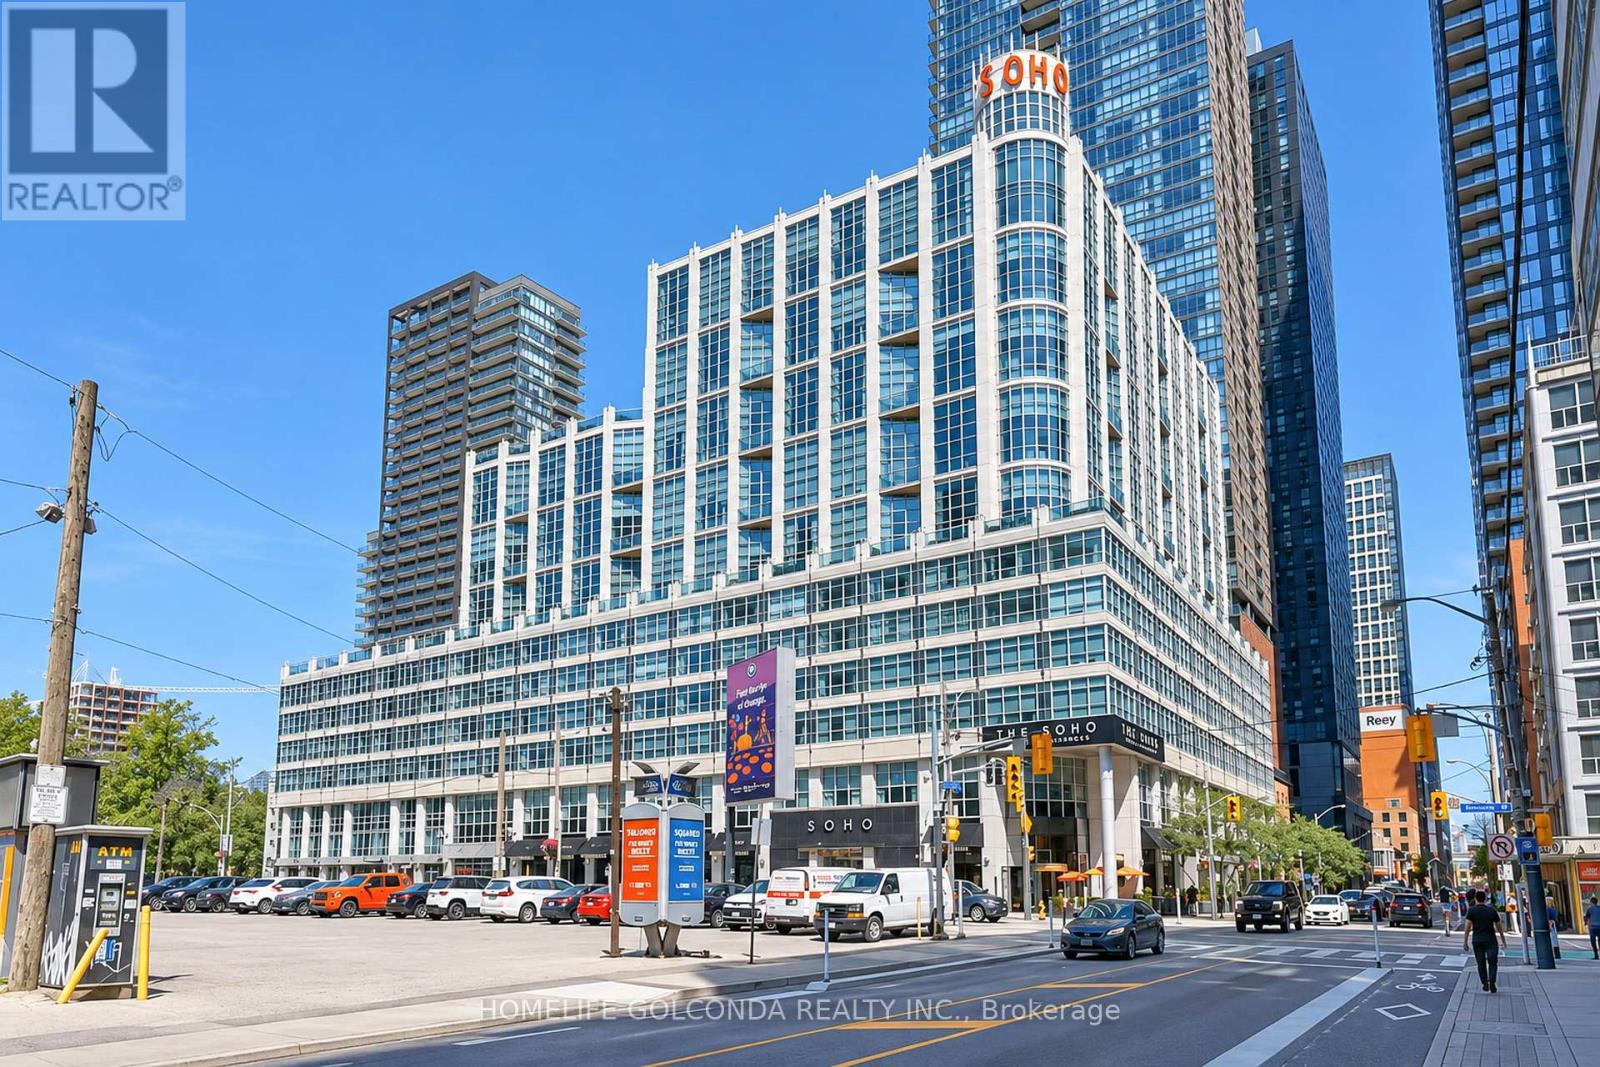
1127 - 36 Blue Jays Way
Toronto, Ontario
Welcome To This Spacious 1+1 Bedroom, Two-Storey Suite At The SoHo Metropolitan, Offering Approx. 909 Sq. Ft. Of Living Space In The Heart Of Toronto's Entertainment District. Unique Loft-Style Layout Provides Excellent Separation Between Living And Sleeping Areas, With More Space And Character Than Many Newer Downtown Condos. Prime Location Just Steps To Rogers Centre, CN Tower, King West, Financial District, Restaurants, Shops And Transit. Enjoy The Convenience Of Downtown Living In A Distinctive Lower-Density Building With Hotel-Inspired Amenities. An Exceptional Opportunity For Professionals, Couples Or Anyone Seeking Space, Style And Location In The Heart Of The City. (id:55460)
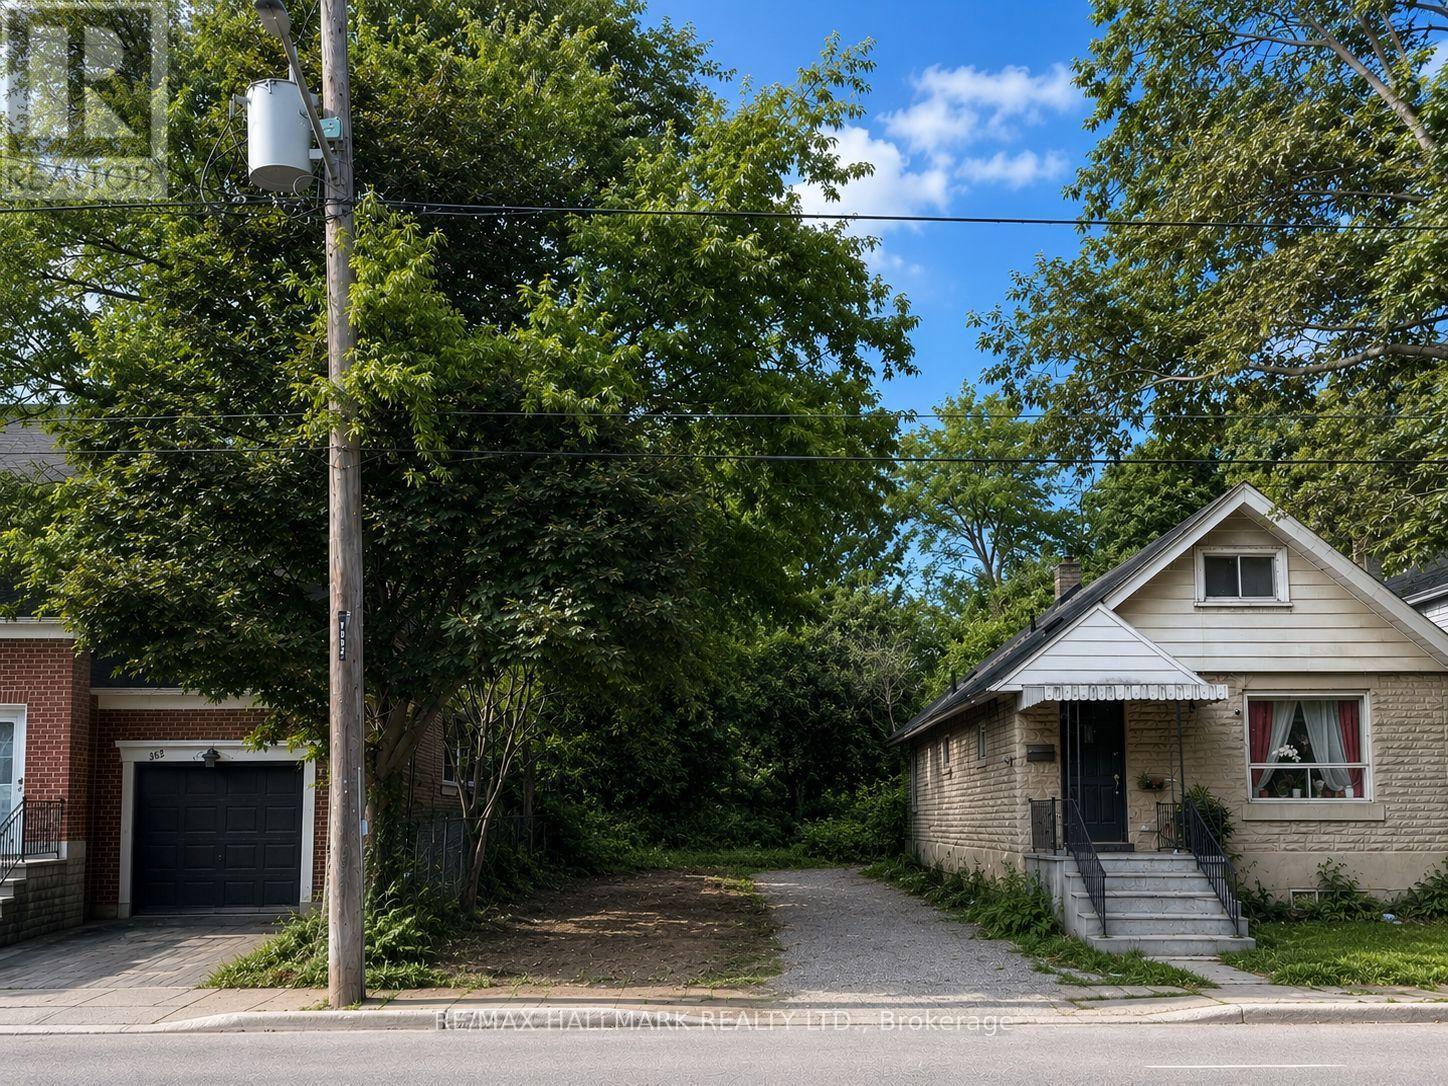
360b Lawrence Avenue W
Toronto, Ontario
An Exceptional Opportunity At Avenue Rd & Lawrence Ave. 360B Lawrence Ave W Offers A Vacant Residential Lot In A Highly Sought-After Central Toronto Setting, Surrounded By Established Neighbourhoods, Mature Trees And Beautiful Custom Homes. Enjoy The Convenience Of Avenue Road's Shops, Cafés And Restaurants, With Yonge St, TTC, Hwy 401, Parks And Excellent Schools All Within Easy Reach. An Exciting Canvas For Those Looking To Create A Contemporary Custom Residence In A Location That Combines Neighbourhood Charm With Outstanding City Access. Whether For A Builder, Investor Or Future Homeowner, This Is An Opportunity To Create A Home Tailored To Your Own Style In One Of Toronto's Most Desirable Pockets. Vacant, Ready For Your Ideas, And All About The Location. (id:55460)
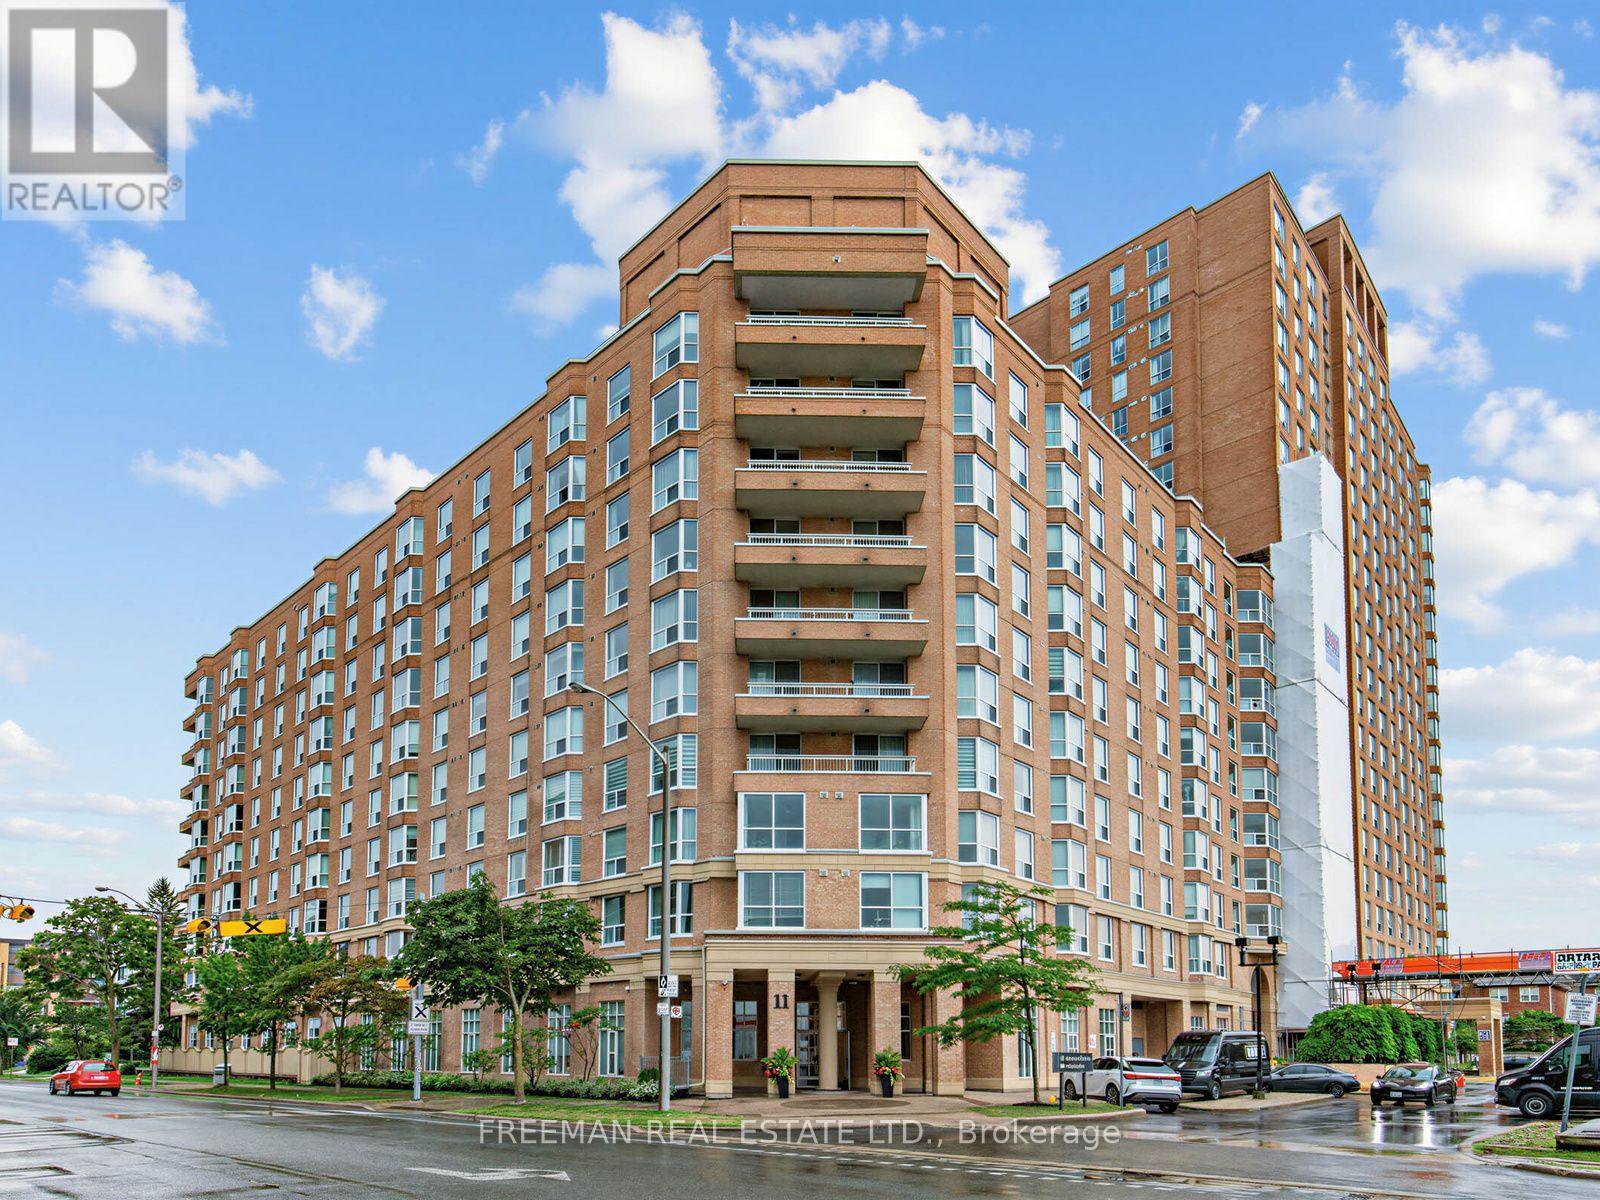
910 - 11 Thorncliffe Park Drive
Toronto, Ontario
Location, Location, Location ! Rare opportunity to Lease a Beautiful 2 bed 1 bath condo with a balcony located across the street from the planned Ontario Line Rapid Transit. This well maintained building has great amenities: gym, Sauna, party room, BBQ, billiard room and guest parking. Close to all amenities (transit, restaurants and parks). Quick walk to Costco, East York Town Centre, Shoppers and Tim Hortons. Easy access to DVP, 15 minute drive to downtown. Nearby public schools, includes parking, ensuite laundry. Rent includes all utilities! Price is for fully furnished. (id:55460)
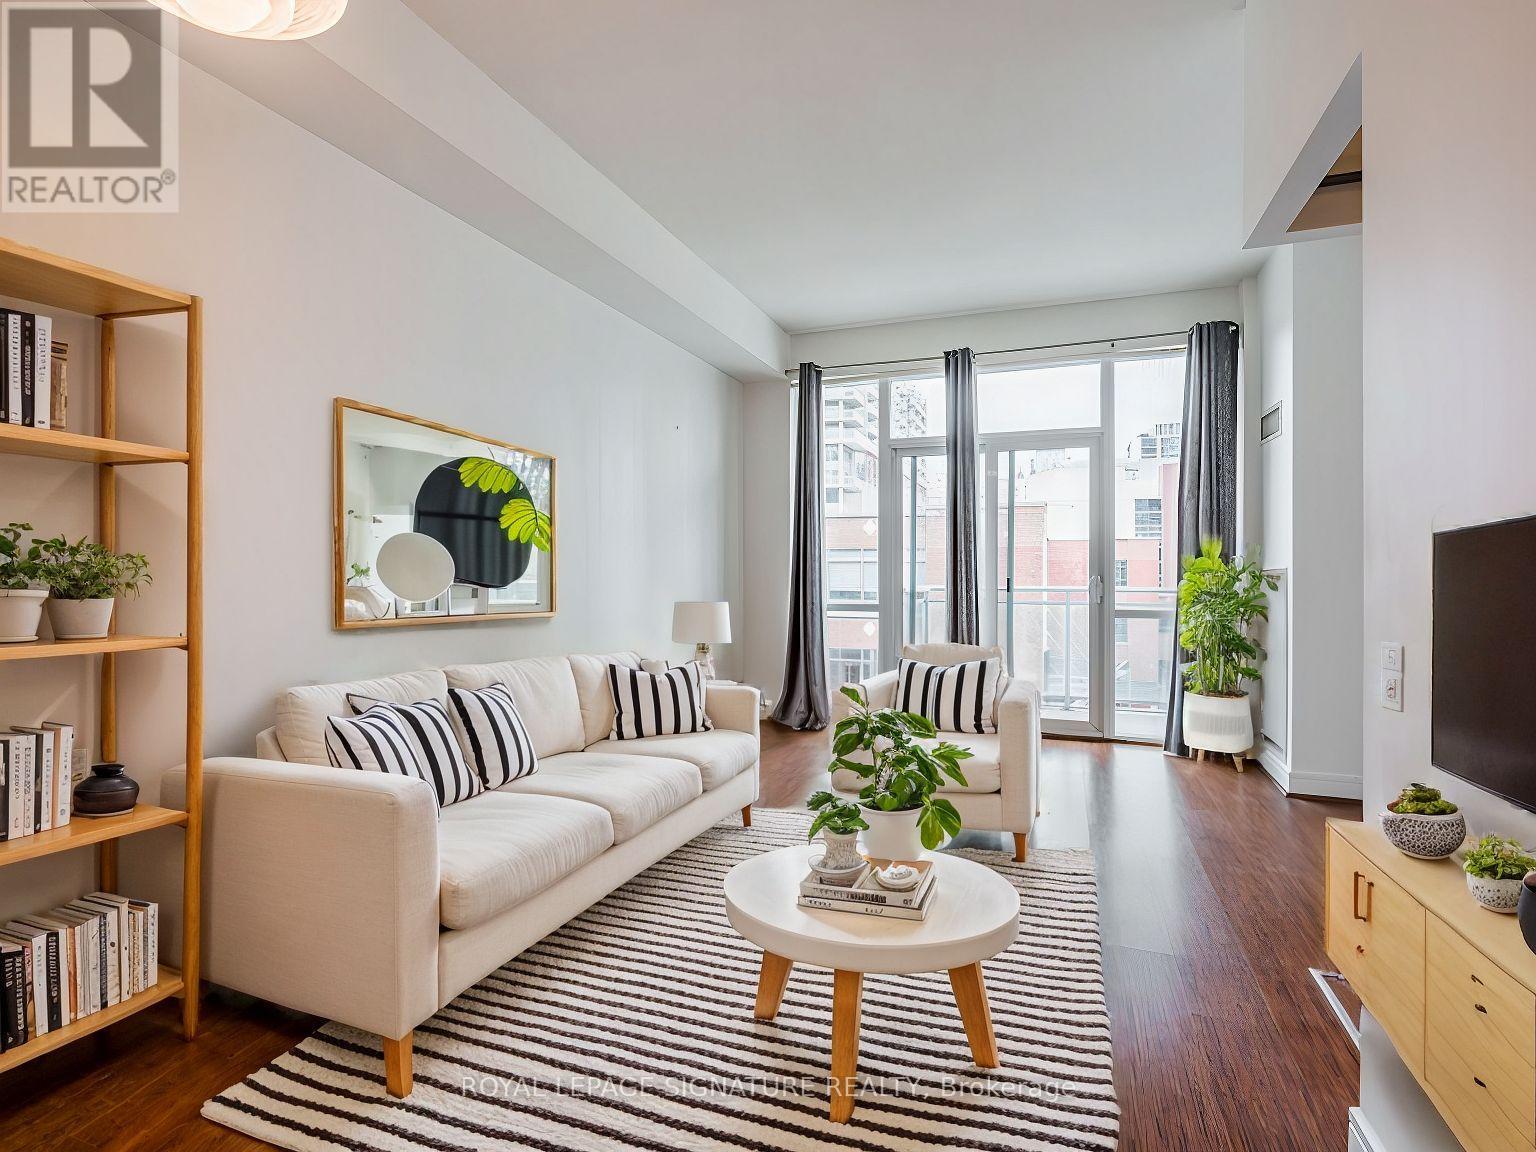
N401 - 116 George Street
Toronto, Ontario
King East two-bedroom unit in the award-winning Vu building North Tower. The Vu Condo is a highly sought-after downtown residence, known for its prime location and the exceptional lifestyle it offers. This unit features 10-foot ceilings and a modern kitchen with granite countertops, along with a balcony offering east-facing views. Residents have access to two gyms, Club Vu party rooms, yoga rooms, and saunas. The expansive rooftop deck, perfect for lounging, also features a BBQ area for social gatherings. Parking included. (id:55460)

505 - 330 Richmond Street W
Toronto, Ontario
Luxury mid-rise condo developed by the Greenpark Group in the heart of Toronto's Entertainment District. Hotel like amenities. Building Features & Amenities - Rooftop Sky Lounge: Features an outdoor pool, sun deck, fireplace lounges, and community BBQ areas with panoramic city views. Fitness Centre: Fully equipped gym facility alongside a dedicated yoga/dance studio and saunas. Entertainment Spaces: Includes an exclusive movie theatre room, a games room with billiards, and a party room with a caterer's kitchen. Concierge: Monitored 24/7 lobby security and front desk services. Location & Neighbourhood - Perfect Walk Score: Boasts a 100/100 Walk Score, situated right between John Street and Peter Street. Transit & Shopping: Located steps from Queen Street West boutiques, close to Osgoode TTC Station, and a short walk to Loblaws. Local Dining: Surrounded by popular neighborhood establishments like Khao San Road and Dark Horse Espresso Bar. And more. Currently tenanted, can assume the tenants or vacant possession. (id:55460)
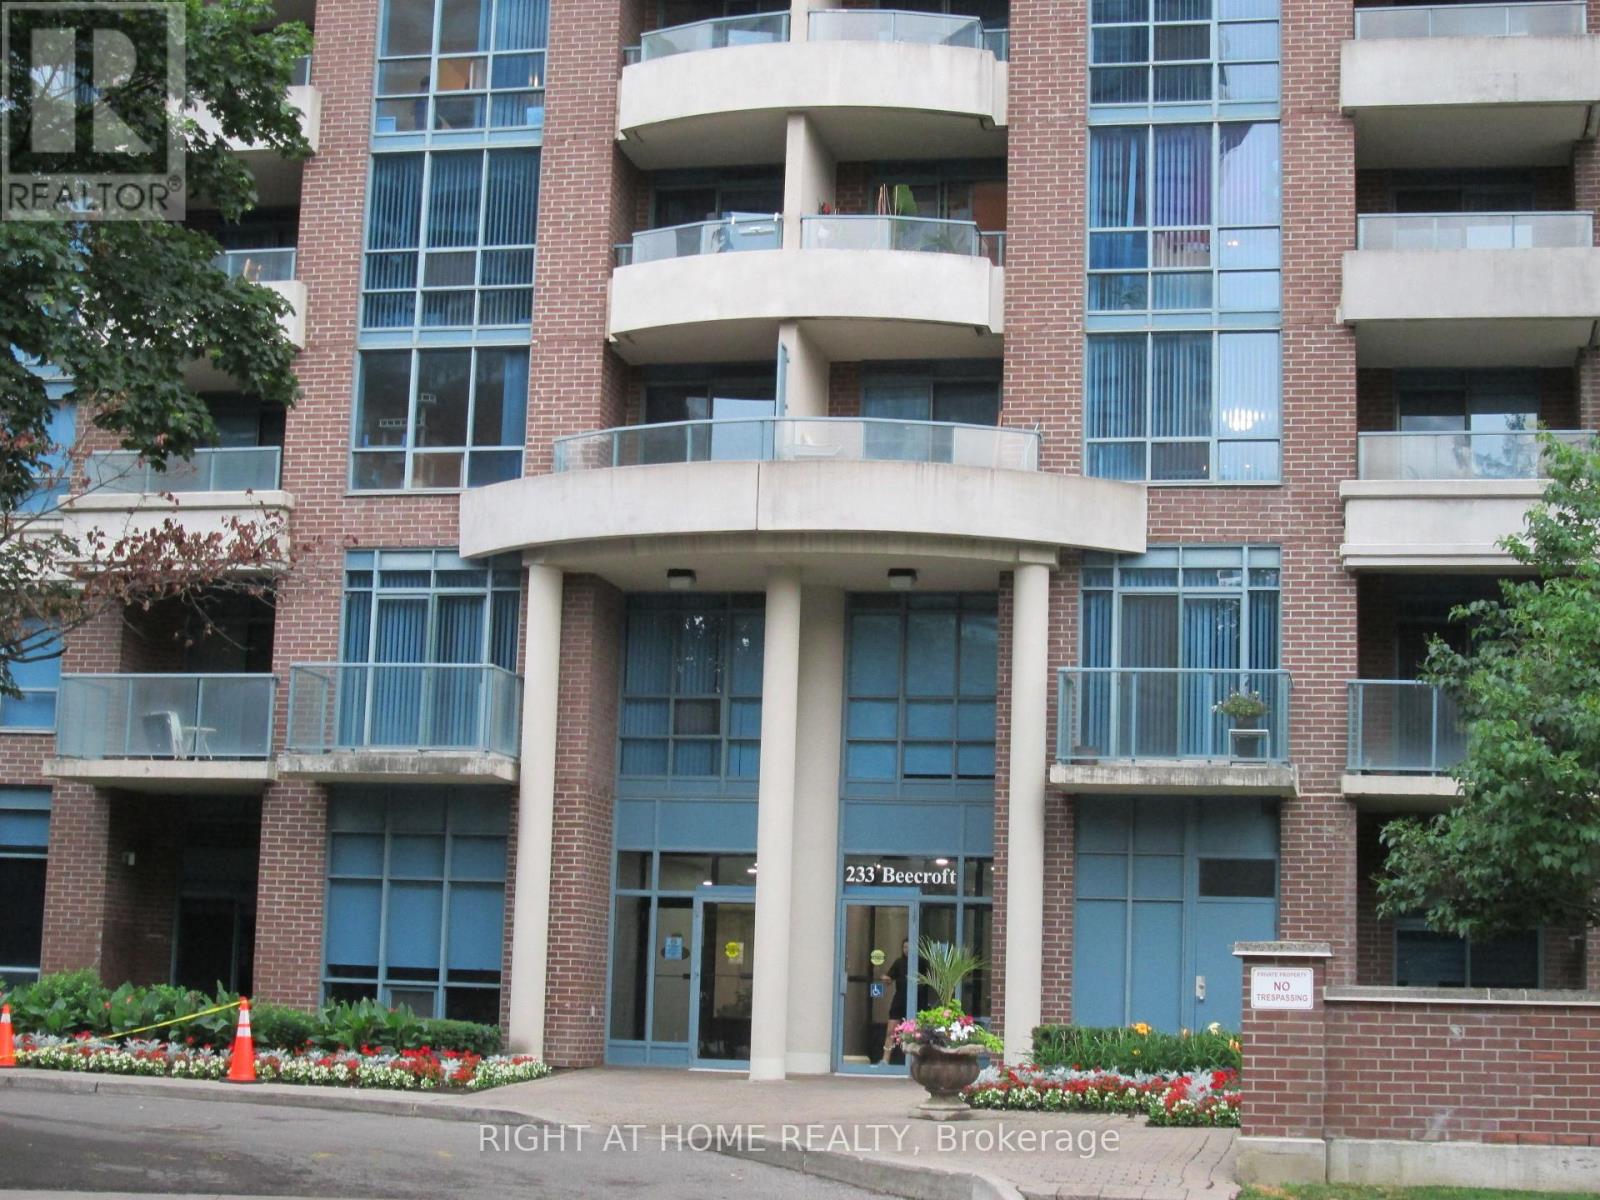
111 - 233 Beecroft Road
Toronto, Ontario
A Rare Find, Best Buy ** Motivated Seller Relocating ** A Well-maintained Corner Townhome in A Sought-After Location // Well Managed Building // Move-in Ready // 24 Hr Concierge // One of the Largest Model 1378 sf // Underground Parking with R/I EV Charging Station // 3 Bedrooms // 3 Bathrooms // Modern Open Concept Neutral Decor // Dining Room walkout to Private Patio // Juliet open Balcony on second floor off one of the bedroom // Nicely Landscapped Backyard with easy access to the road // Steps to Park // Walking Distance to Subway // Shopping // Business Centre // Entertainment. Easy to Show, Fast Closing Available. Don't miss this opportunity !! (id:55460)
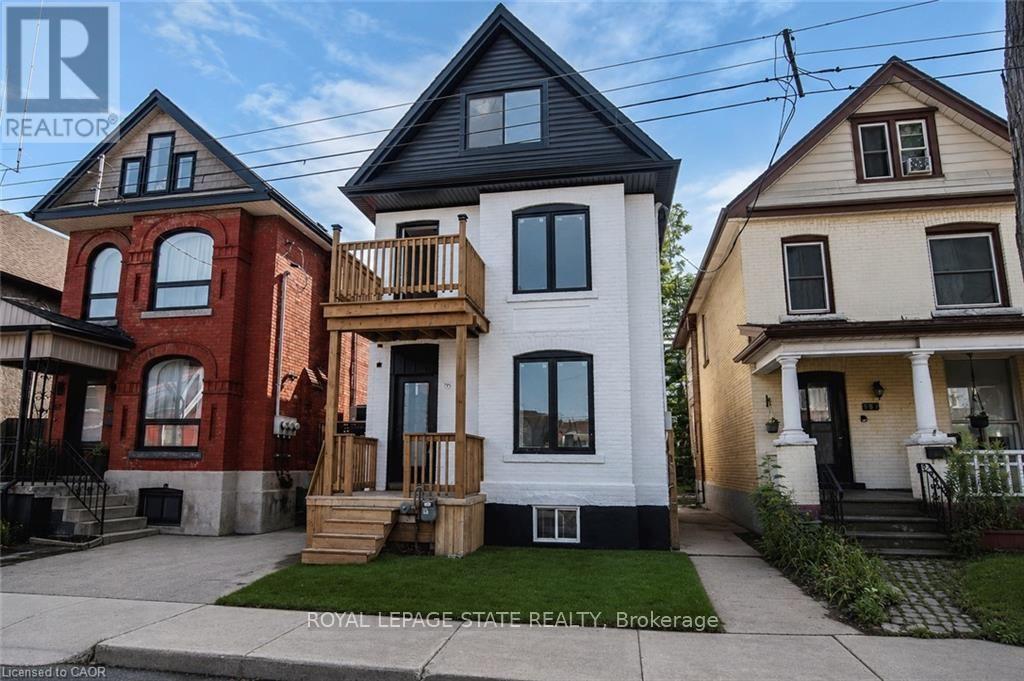
60 William Street
Hamilton, Ontario
Renovated large triplex - Extensive renovations in 2026 with building permits - Include three new kitchens, 3 new full baths, rare -- Individual 3 furnaces and 3 central air, one for each unit!! Large 3 bedroom top floor unit, main floor unit 2 bedroom, rear unit one bedroom, rare investment opportunity!! Excellent location near General Hospital and near Downtown Hamilton. Must see this!! (id:55460)
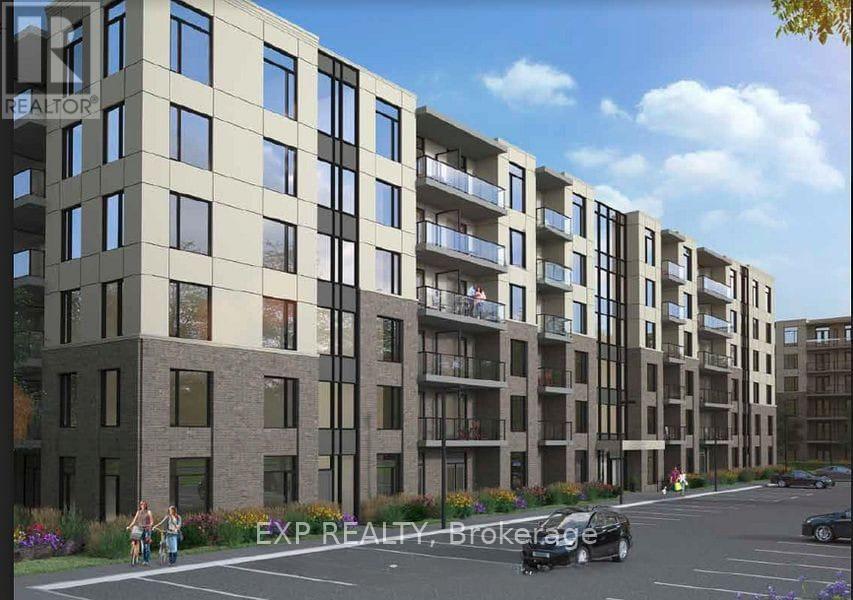
501 - 107 Roger Street
Waterloo, Ontario
Welcome to this bright and stylish 2-bedroom, 1-bathroom condo in the sought-after Spur Line Common community in Uptown Waterloo. Offering just over 800 sq. ft. of thoughtfully designed living space, this suite features an open-concept layout, 9 ft. ceilings, floor-to-ceiling windows, modern flooring, and a sleek kitchen with quartz countertops, stainless steel appliances, backsplash, and an island with breakfast bar. Both bedrooms are generously sized, offering flexibility for a home office, guest room, or growing family. Enjoy the convenience of in-suite laundry, underground parking, visitor parking, bicycle storage, and a party/meeting room. Ideally located just steps to the LRT, Spur Line Trail, parks, restaurants, shopping, and entertainment, and minutes from Grand River Hospital, the GO Station, Google's Innovation Hub, University of Waterloo, Wilfrid Laurier University, and Conestoga College. A fantastic opportunity for first-time buyers, downsizers, professionals, students, or investors looking for location, lifestyle, and value in Uptown Waterloo. (id:55460)
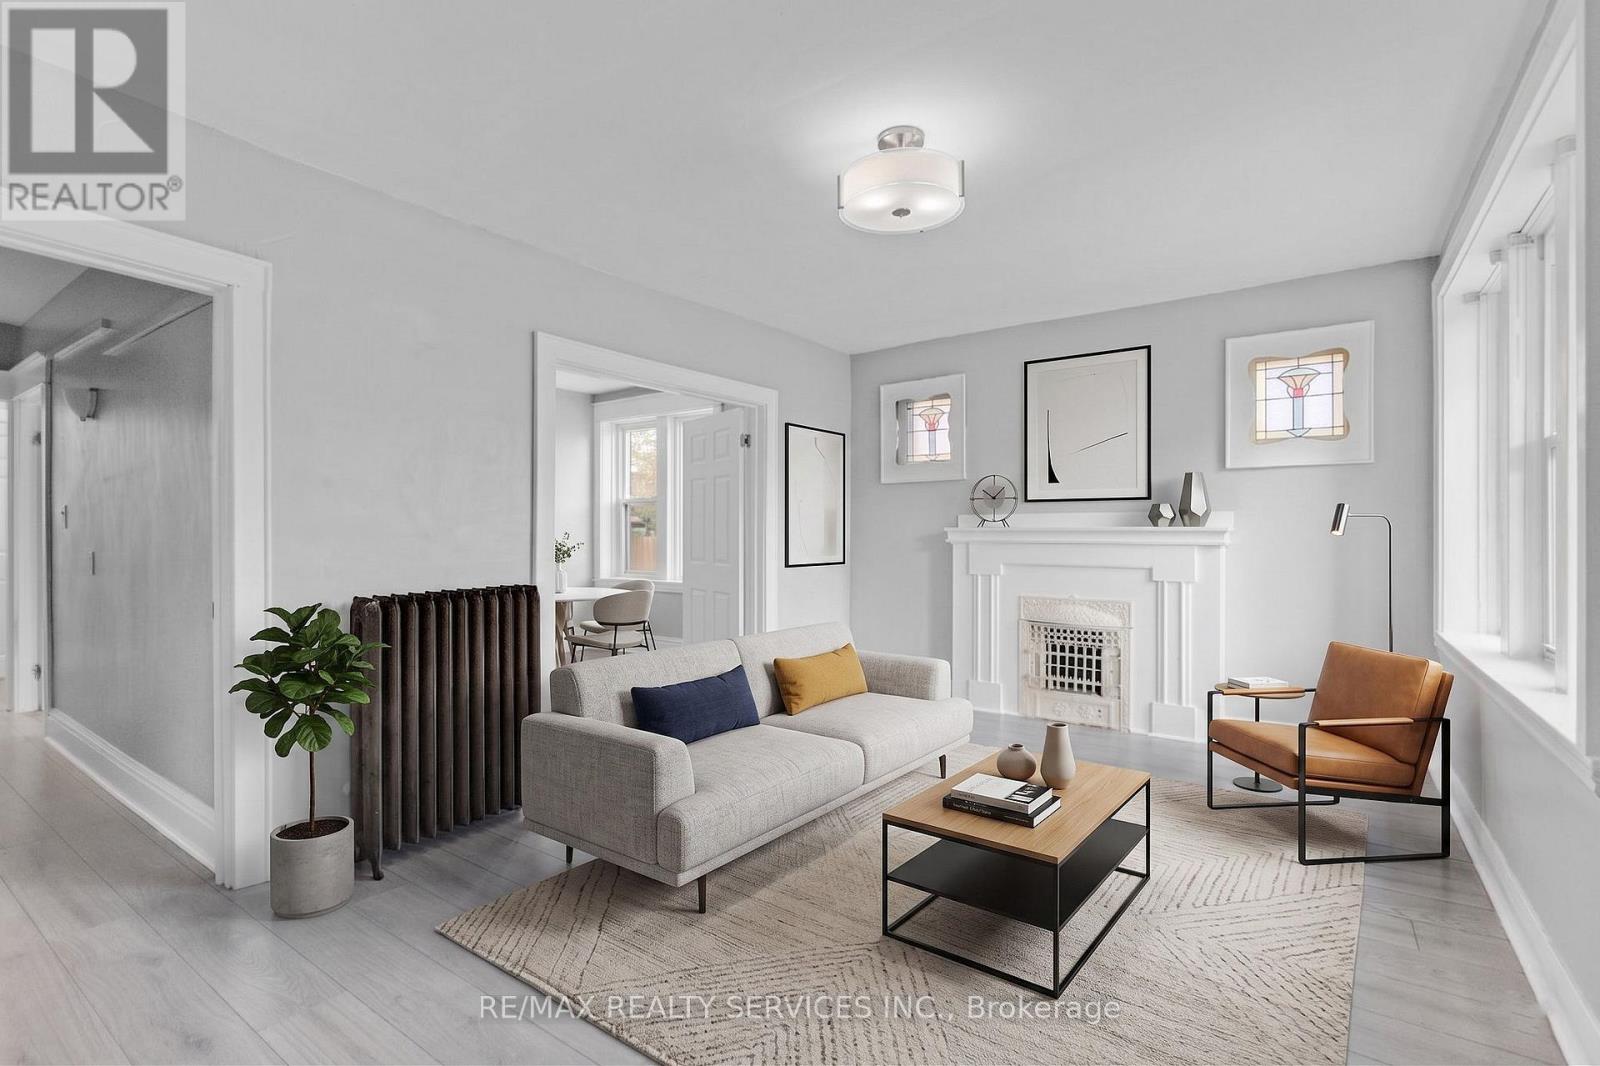
8 - 5 Fairholt Road N
Hamilton, Ontario
Welcome to 5 Fairholt Rd N! Bright & functional 2 bed 1 bath in a convenient Hamilton location. Spacious living room with walk out to private balcony. Large windows throughout bringing in natural light. Situated on a quiet street just minutes to Tim Hortons field, restaurants, shopping, parks, public transit and highway access. Heat, water & parking included. (id:55460)
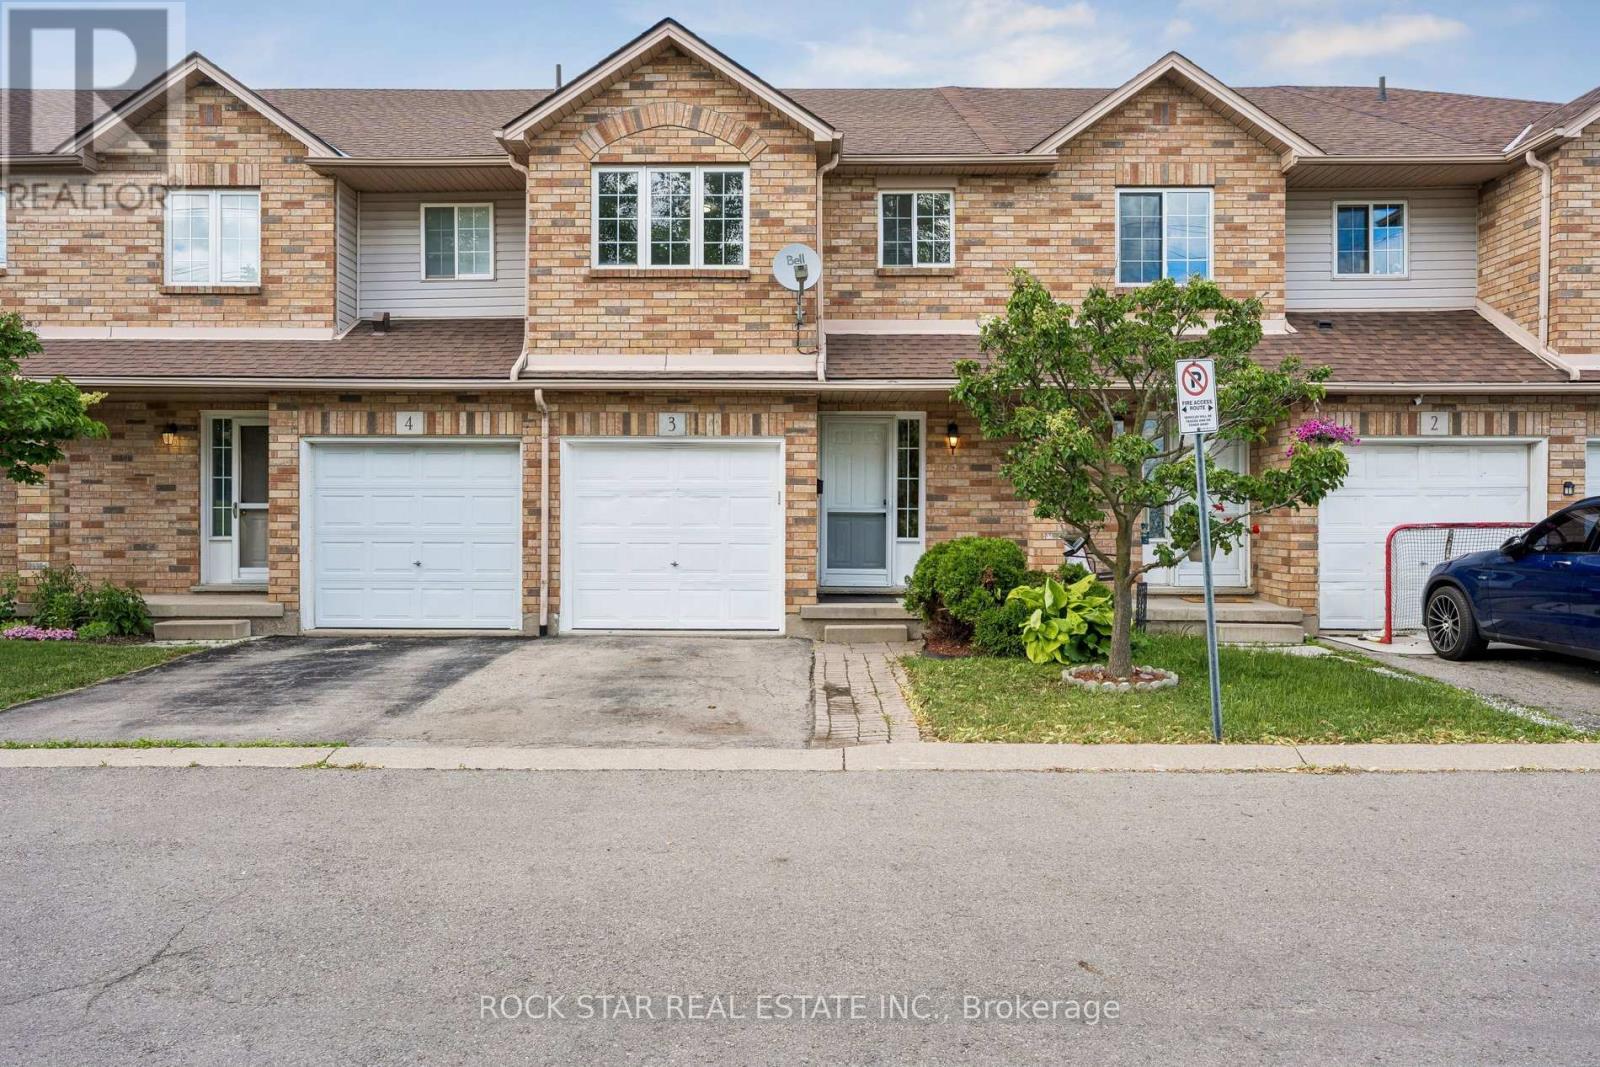
3 - 1860 Upper Gage Avenue
Hamilton, Ontario
Welcome To This Super Clean, Move-In Ready Townhouse In A Small, Quiet Complex In Hamilton's Desirable South Central Mountain Area. Offering The Added Benefit Of A Low Monthly Road Fee, This Home Is Perfect For First-Time Buyers, Young Families, Downsizers, Or Anyone Looking For Comfort, Convenience, And Excellent Value. Freshly Painted In Neutral Tones And Beautifully Maintained Throughout, The Main Floor Features A Bright Open-Concept Living And Dining Area, A Spacious Eat-In Kitchen With Walkout To A Large Deck And Private Enclosed Backyard, Plus A Convenient Powder Room And Direct Inside Access To The Garage. Upstairs, You'll Find Three Generous Bedrooms, Including A Primary Bedroom With An Oversized Walk-In Closet, Along With Recently Updated Carpet On The Stairs. The Fully Finished Basement Provides A Large Recreation Room, Perfect For Casual Entertaining, A Kids' Play Area, Home Office, Or Additional Living Space. Visitor Parking Adds Extra Convenience, And The Location Is Excellent, Close To Parks, Schools, Limeridge Mall, Public Transit, Highway Access, Greenspace, And All Major Amenities. A Well-Cared-For Home In A Great Location With Low Fees And Flexible Living Space. This One Is Not To Be Missed! (id:55460)
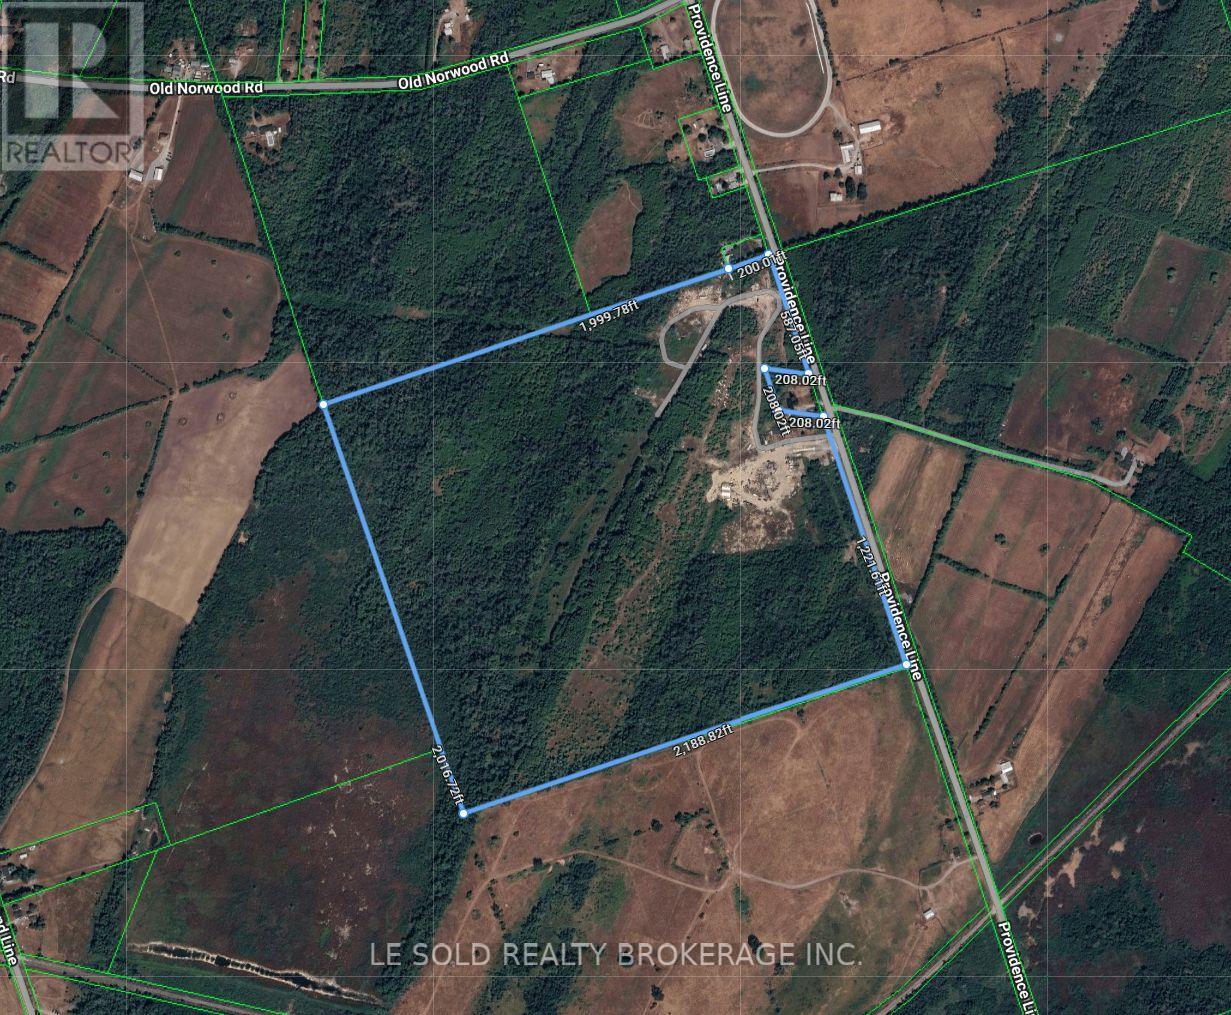
2420 Providence Line
Otonabee-South Monaghan, Ontario
Rare Approx. 100-Acre Freehold Property With Established Salvage Operation & Multiple Zoning Opportunities. Opportunity to acquire approx 100 acres in Otonabee-South Monaghan Township, Peterborough County. Approx 90 acres of mature cedar and mixed hardwood bush, natural lands and watercourse, with RU, MD, RR and EP zoning. Established salvage/recycling operation with legal non-conforming status recognized by the Township. Existing structures include a renovated detached home with well, septic, and 400 amp & 220 volt hydro; approx 2,500 sq. ft. autobody workshop; and salvage yard with 80ft commercial weigh scale and hydraulic compressor. 7.5 acres of MD zoned land may offer potential for waste disposal, recycling or related industrial use. About 1.5 acres of RR zoned land. A unique blend of established commercial use, substantial acreage, natural surroundings, existing infrastructure and future upside. Paved municipal road frontage. About 20 mins drive to Peterborough and 1.5 hrs to the GTA. Sold As-Is, Where-Is. (id:55460)
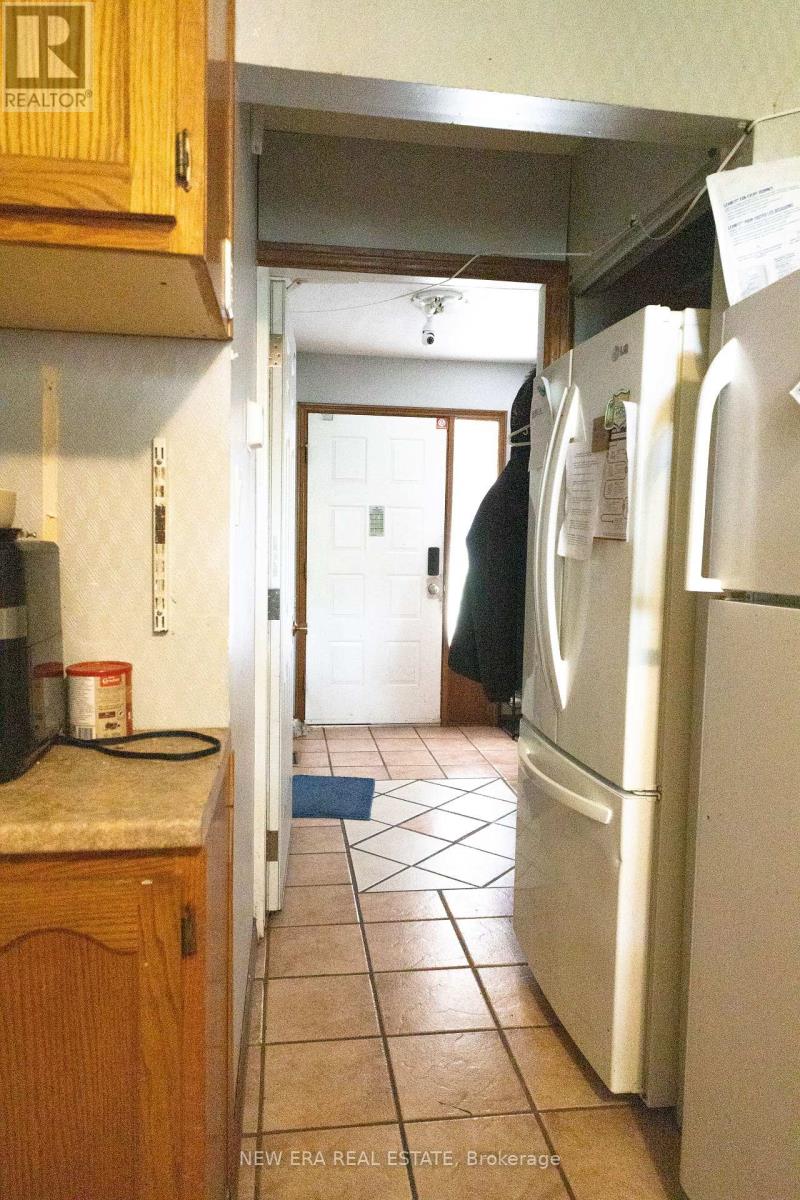
58 Amherst Drive
Kitchener, Ontario
6+1 bedroom, positive cash flow student rental just steps from Conestoga College and minutes to the 401! This turn-key investment features two full bathrooms, two fridges, a stove, and dishwasher included. Enjoy a completely carpet-free interior throughout the entire home. The spacious backyard offers deck access from one room and direct yard access from another -perfect for tenants to unwind. The roof was replaced in 2016 and the common areas were freshly painted in 2017. The A/C was updated in 2026, and there's a rented water heater for year-round comfort. Safety first: the house has passed Fire Department inspection, with a city-installed Direct Detect fire alarm system providing 24-hour smoke monitoring throughout. A fantastic turn-key opportunity for investors seeking reliable cash flow! (id:55460)
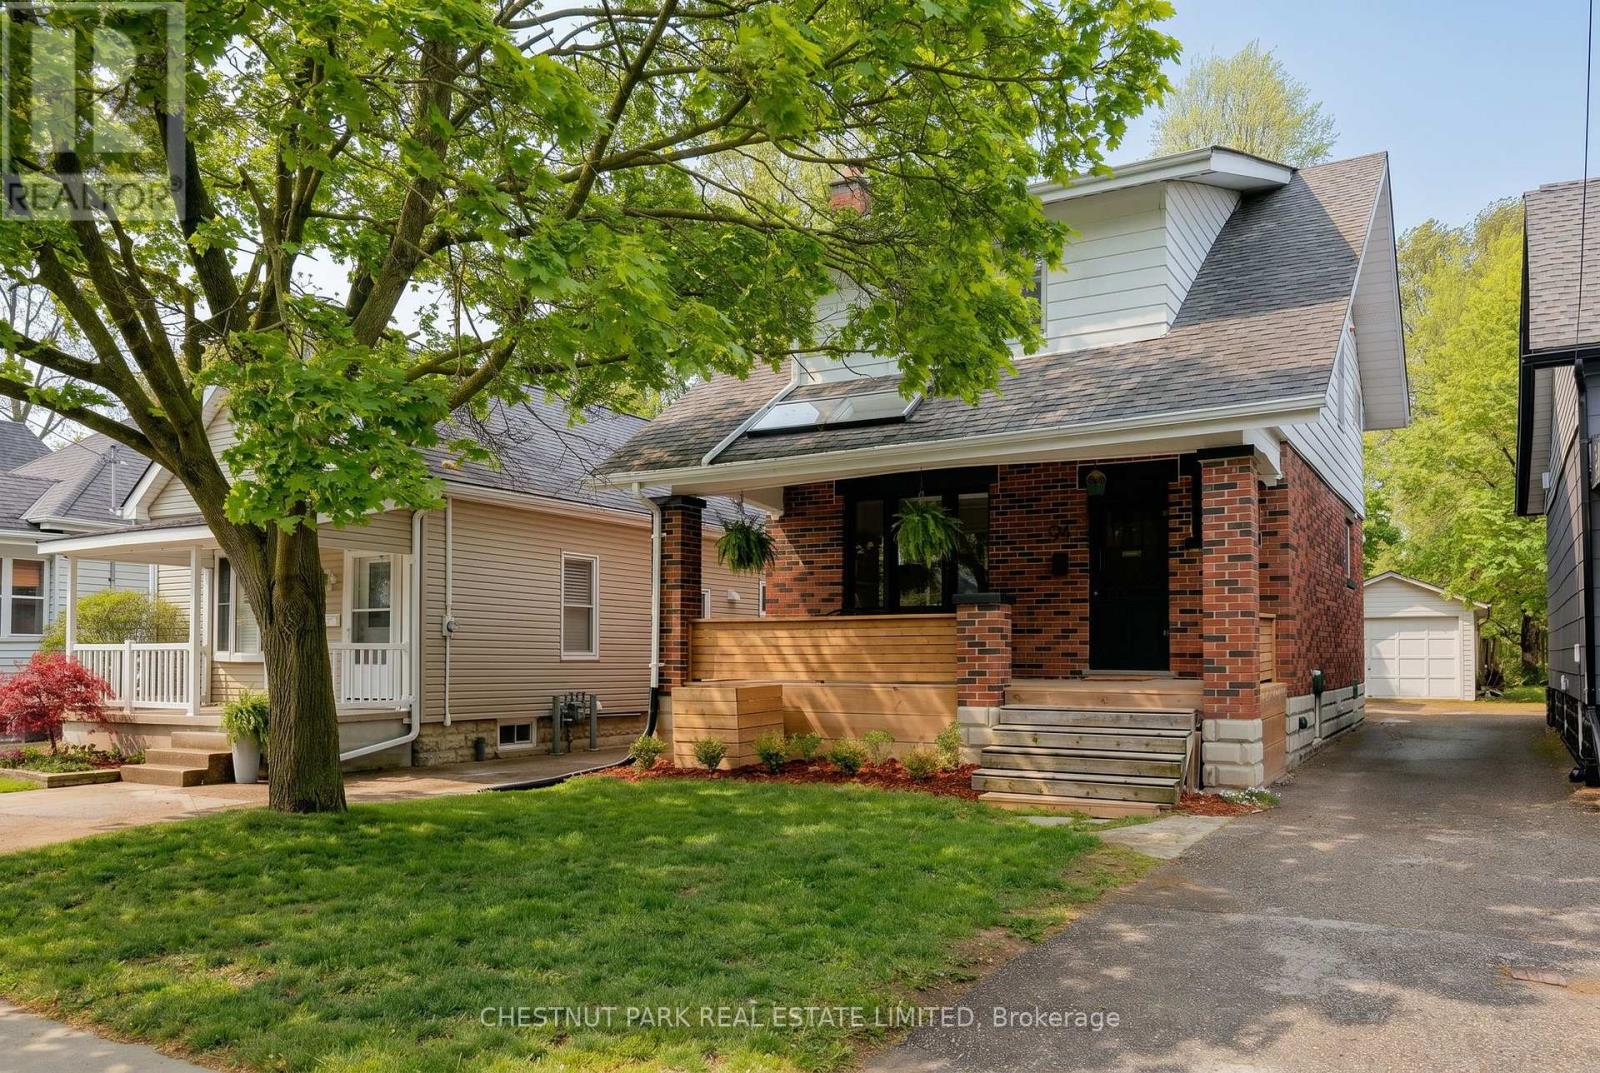
94 Briscoe Street E
London South, Ontario
Nestled in the heart of highly sought-after Old South, this charming red brick two-storey offers the perfect blend of timeless character, thoughtful updates, and family-friendly living in one of London's most desirable neighbourhoods. Surrounded by mature trees you'll enjoy proximity to Wortley Village, excellent schools, parks and vibrant local shops and cafés. Inside, this warm and inviting three bedroom home showcases the charm and craftsmanship that Wortley is known for, including gorgeous stained glass windows, beautiful original character, and welcoming living spaces filled with natural light. The refinished front porch creates the perfect spot to enjoy a morning coffee or unwind at the end of the day. This home also offers exceptional functionality with a fully finished basement that includes a three piece bathroom and full ceiling height - ideal for a rec room, family space, home office, gym, or guest area. Outside, the extra deep lot provides a spacious backyard perfect for entertaining, gardening or enjoying your own private outdoor retreat, complete with the added convenience of a detached garage. A rare opportunity to lease a character filled home with modern updates in one of London's most established and family-oriented neighbourhoods. (id:55460)
18 - 10 Isherwood Avenue
Cambridge, Ontario
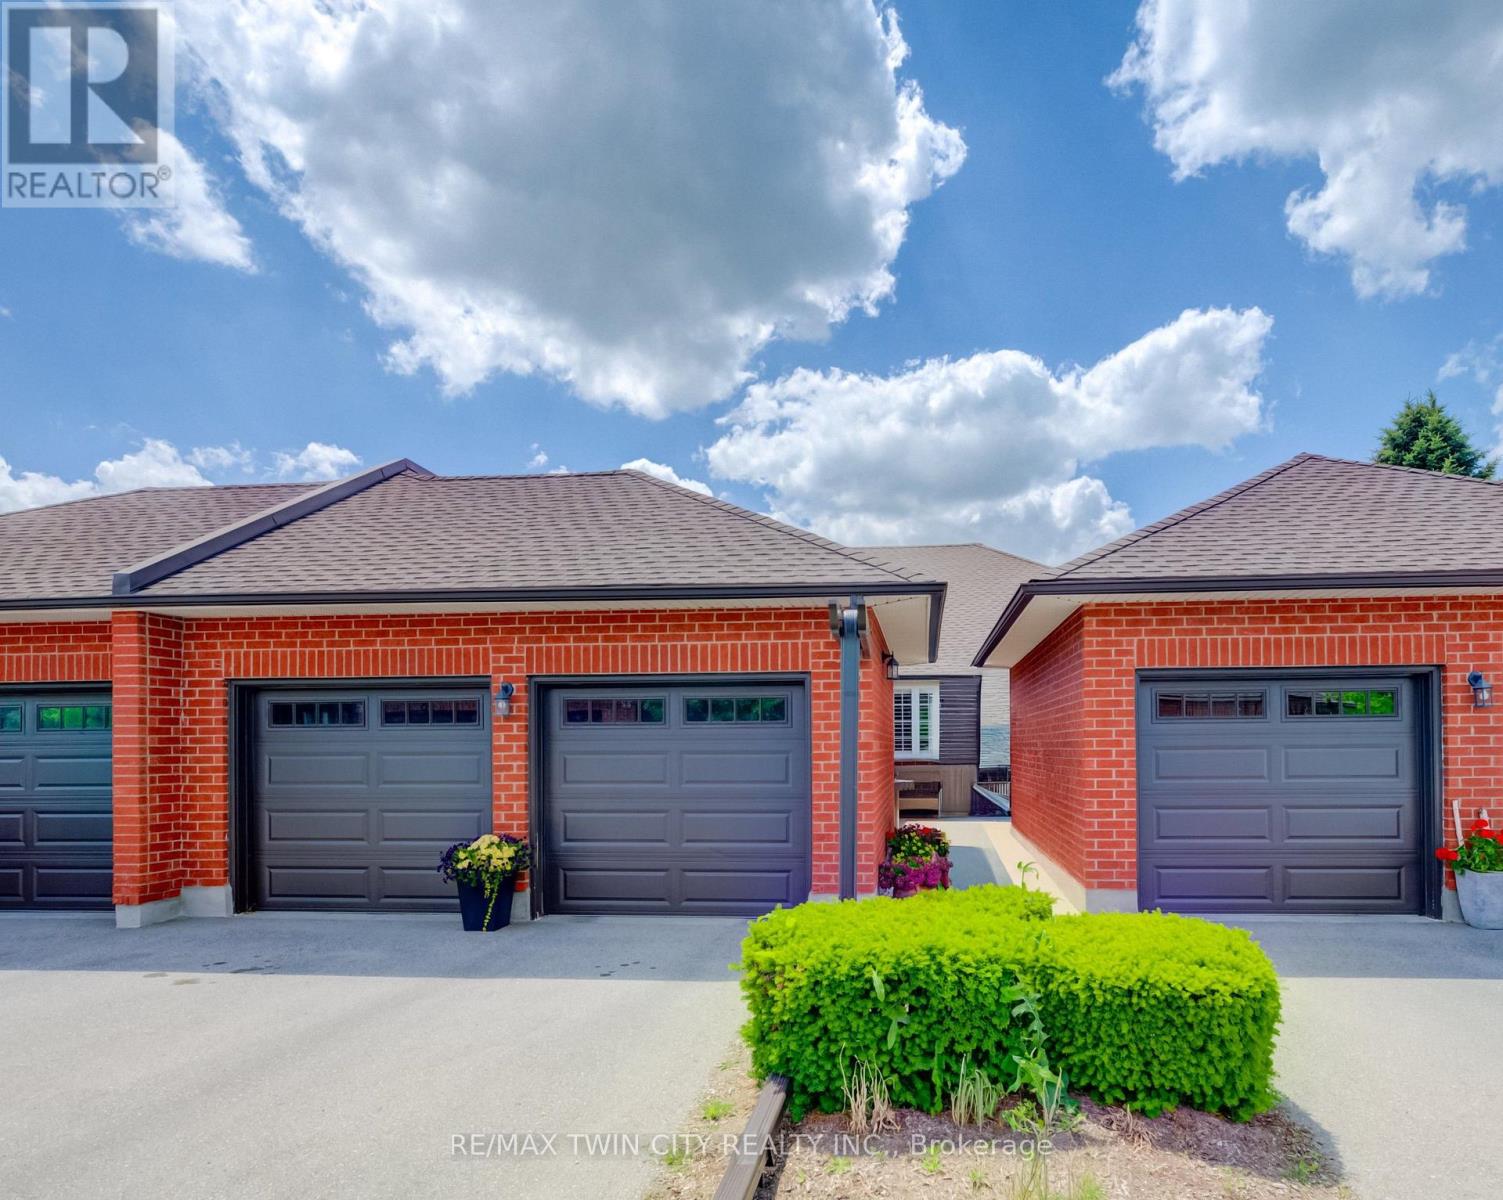
BEAUTIFUL UPDATED BUNGALOW-TOWNHOME WITH 2 CAR GARAGE. Welcome to #18-10 Isherwood Avenue, ideally located in a central and highly sought-after Cambridge neighbourhood in North Galt. This stunning 2-bedroom, 2.5-bathroom condo townhome has been recently renovated with over $100,000 in modern upgrades, offering turnkey living in a desirable complex. The home features a double car garage plus a double-wide driveway, accommodating up to 4 vehicles-a rare find for condo living. Enjoy the charming private courtyard, perfect for relaxing, entertaining, or summer BBQs. Inside, you'll find a bright and inviting living room complete with a cozy fireplace and walkout to the backyard. The beautifully updated kitchen showcases granite countertops, modern finishes, and updated flooring that flows seamlessly throughout the home. Convenient main-floor laundry adds everyday ease. The primary bedroom is a true retreat, featuring a walk-in closet and a luxurious 3-piece ensuite bathroom with rainfall and handheld shower heads. A striking new staircase with tempered glass railings adds a contemporary touch. The partially finished basement offers a versatile recreation room, home office area, additional bathroom, and ample storage space, ideal for work-from-home or extra living space. Conveniently located minutes to Highway 401, schools, GO Transit, shopping, groceries, amenities, and walking trails-this exceptional home truly has it all. Don't miss your opportunity to own in the highly desirable Savannah Oaks community. (id:55460)
55 Ramblewood Way
Kitchener, Ontario
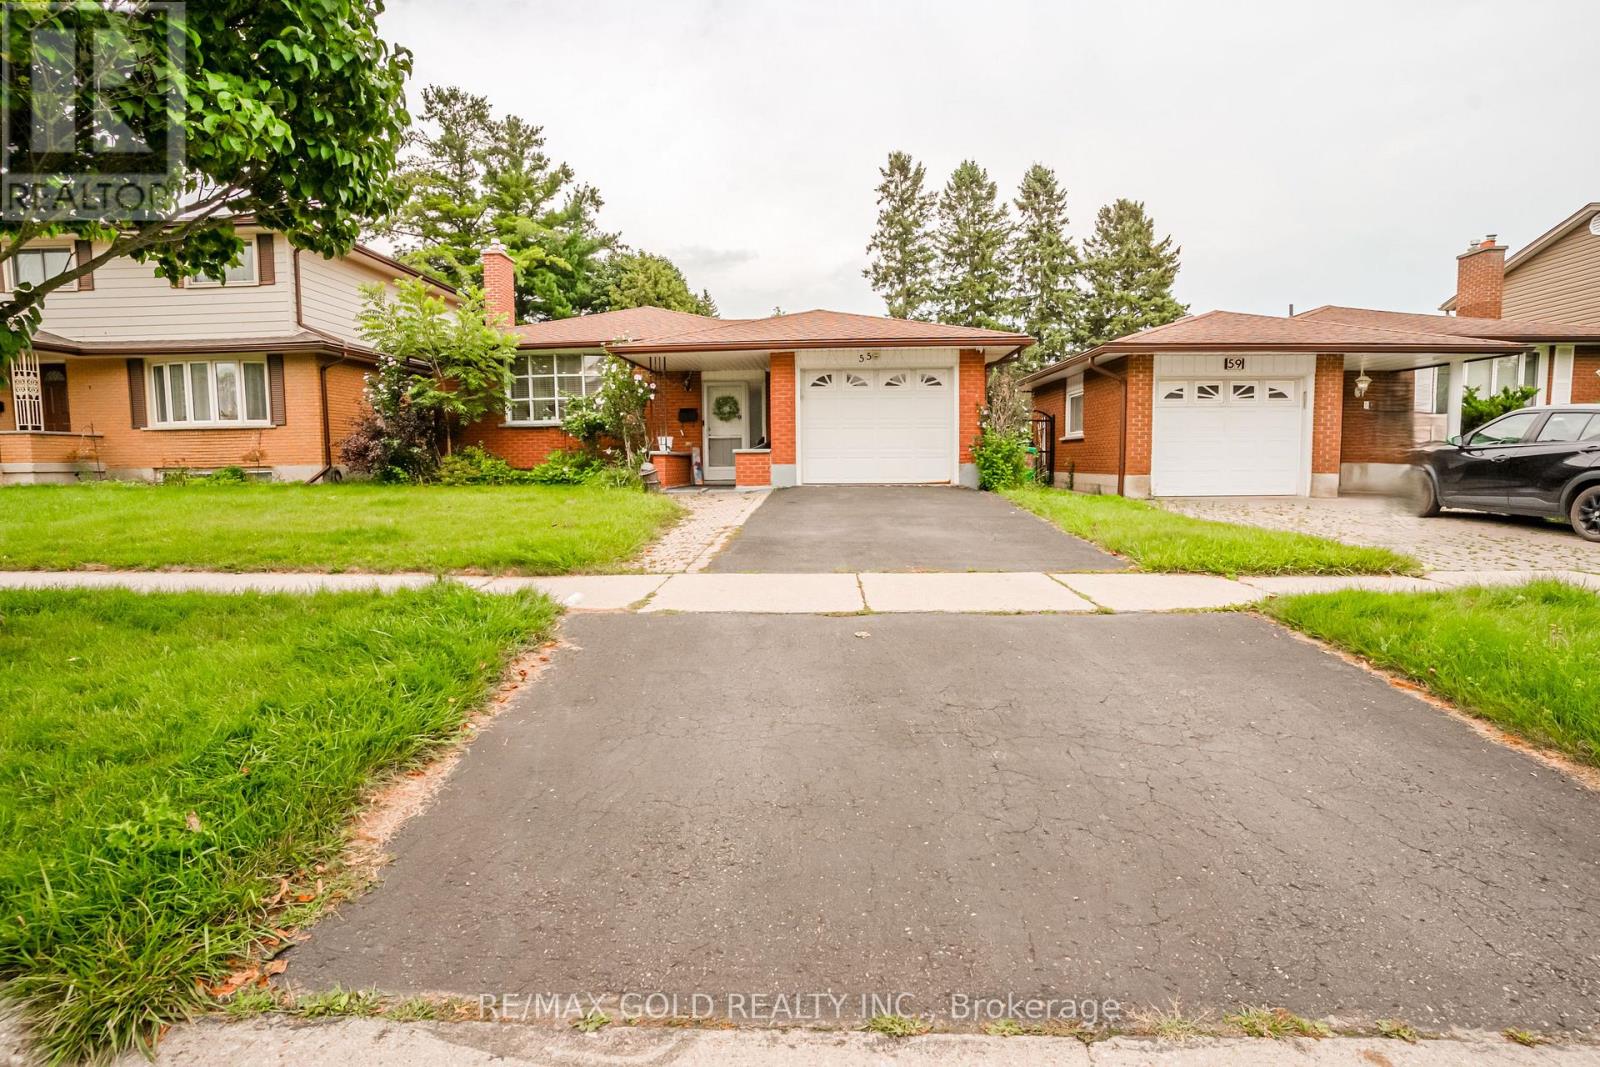
Welcome to this beautiful well maintained bungalow with a unique blend of comfort and style in Kitchener most convenient and family-friendly neighborhood's. The main floor features a bright open concept layout including living room, a cozy dining area, great size kitchen and three generous size bedrooms. The spacious living room is perfect for relaxing or entertaining, and 3piece bathroom complete the main level. The finished basement extends the living space, boasting a bright, open-concept layout, with two bedrooms and three piece washroom. Backyard add to the home's curb appeal and outdoor charm with Huge Lot. A must see!! (id:55460)
2505 London Line
Sarnia, Ontario
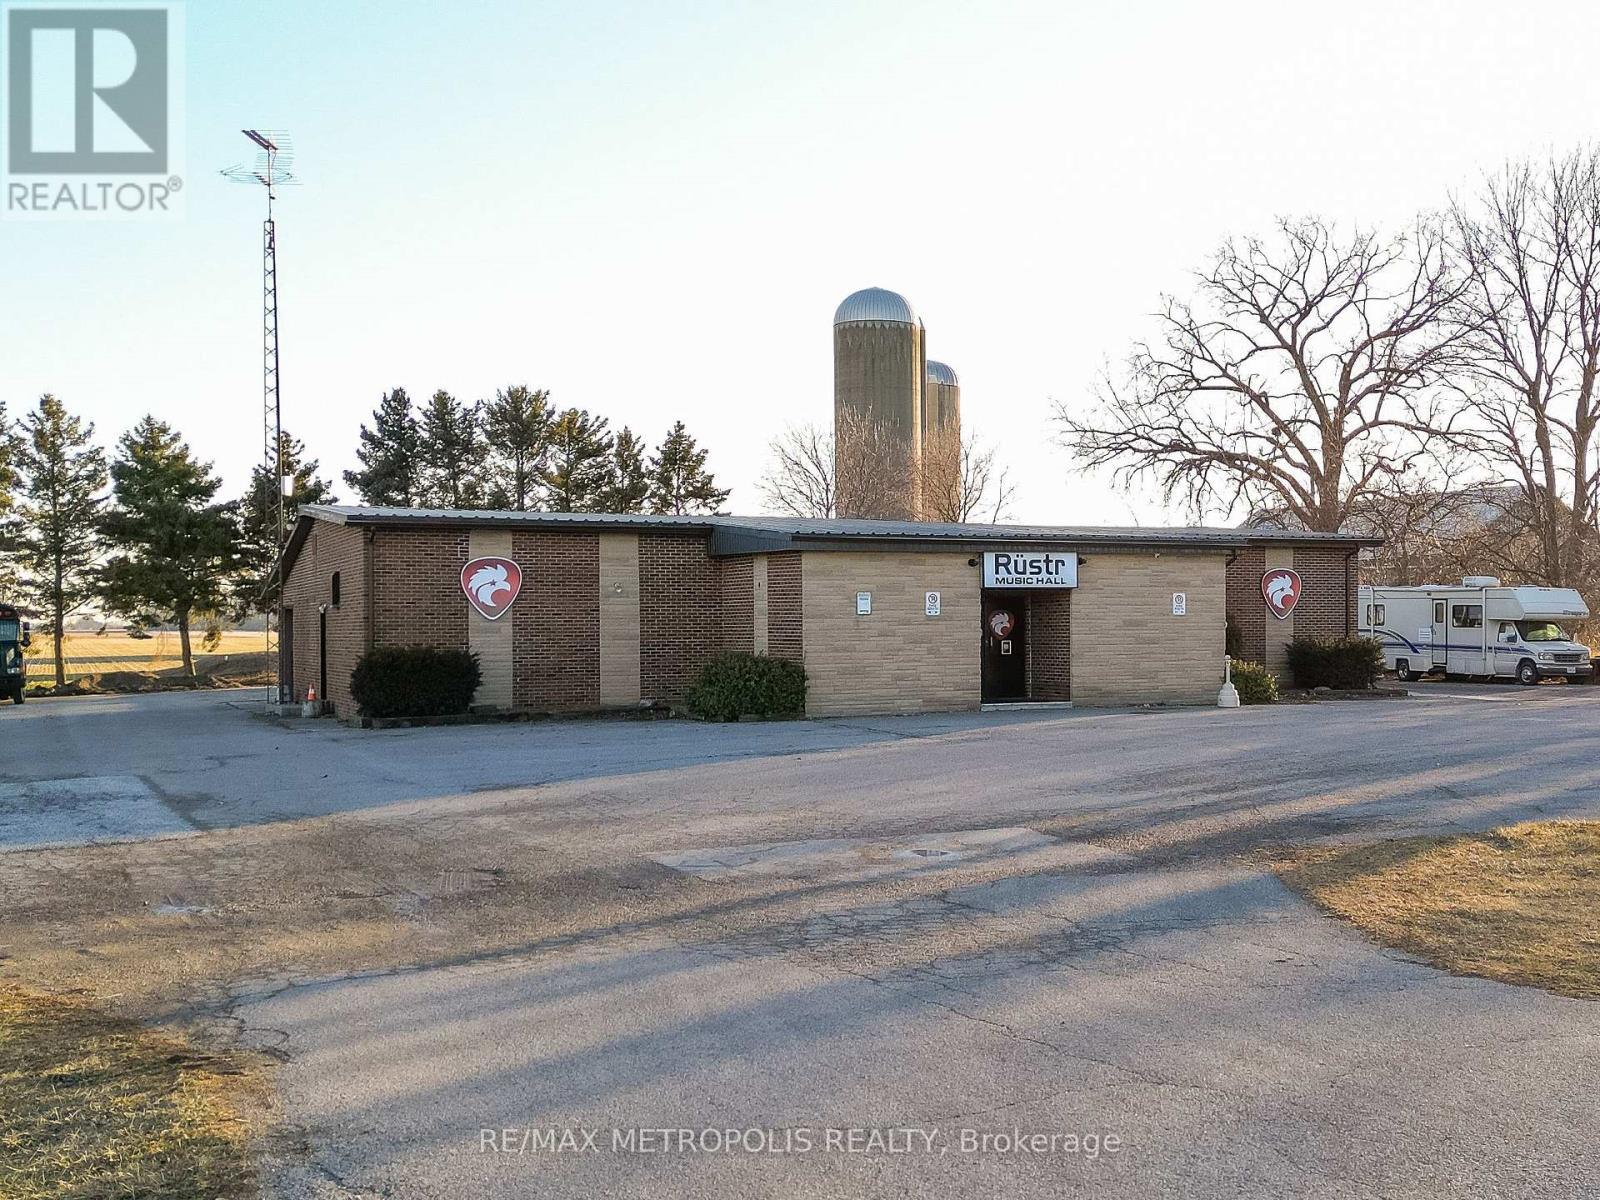
UNIQUE APPROX. 4,000 SQ FT 1 STOREY BRICK COMMERCIAL BUILDING ON 1.5 ACRES FOR LEASE! LOCATED ON PICTURESQUE LONDON LINE IN SARNIA WITH GREAT CURB APPEAL WITH A LITTLE TASTE OF COUNTRY. A RARE & BEAUTIFUL RURAL PROPERTY WITH RU-1 ZONING. IDEAL FOR: PLACES OF WORSHIP, SCHOOLS, COMMUNITY CENTRES, CATERING, TRAINING FACILITY, ETC. PROSPECTIVE TENANTS SHOULD CONFIRM THEIR INTENDED USE WITH THE CITY. FEATURES INCLUDE A FULLY EQUIPPED BANQUET/EVENT HALL, COMMERCIAL KITCHEN WITH STAGE & CURRENT LIQUOR LICENCE (SUBJECT TO APPROVALS), SPACIOUS PAVED PARKING LOT & TREE LINED OUTDOOR PATIO WITH BRAND NEW SEPTIC SYSTEM (2022), & 1-CAR GARAGE PERFECT FOR STORAGE. CONVENIENT LOCATION WITH QUICK ACCESS TO HWY #402. LEASE PRICE PER MONTH: $3,000 + HST + UTILITIES & ANNUAL PROPERTY TAXES & INSURANCE. TENANT IS RESPONSIBLE FOR THEIR OWN GRASS CUTTING & SNOW REMOVAL. THE POSSIBILITIES ARE ENDLESS AT A GREAT MONTHLY PRICE! (id:55460)
1589 Henrica Avenue
London North, Ontario
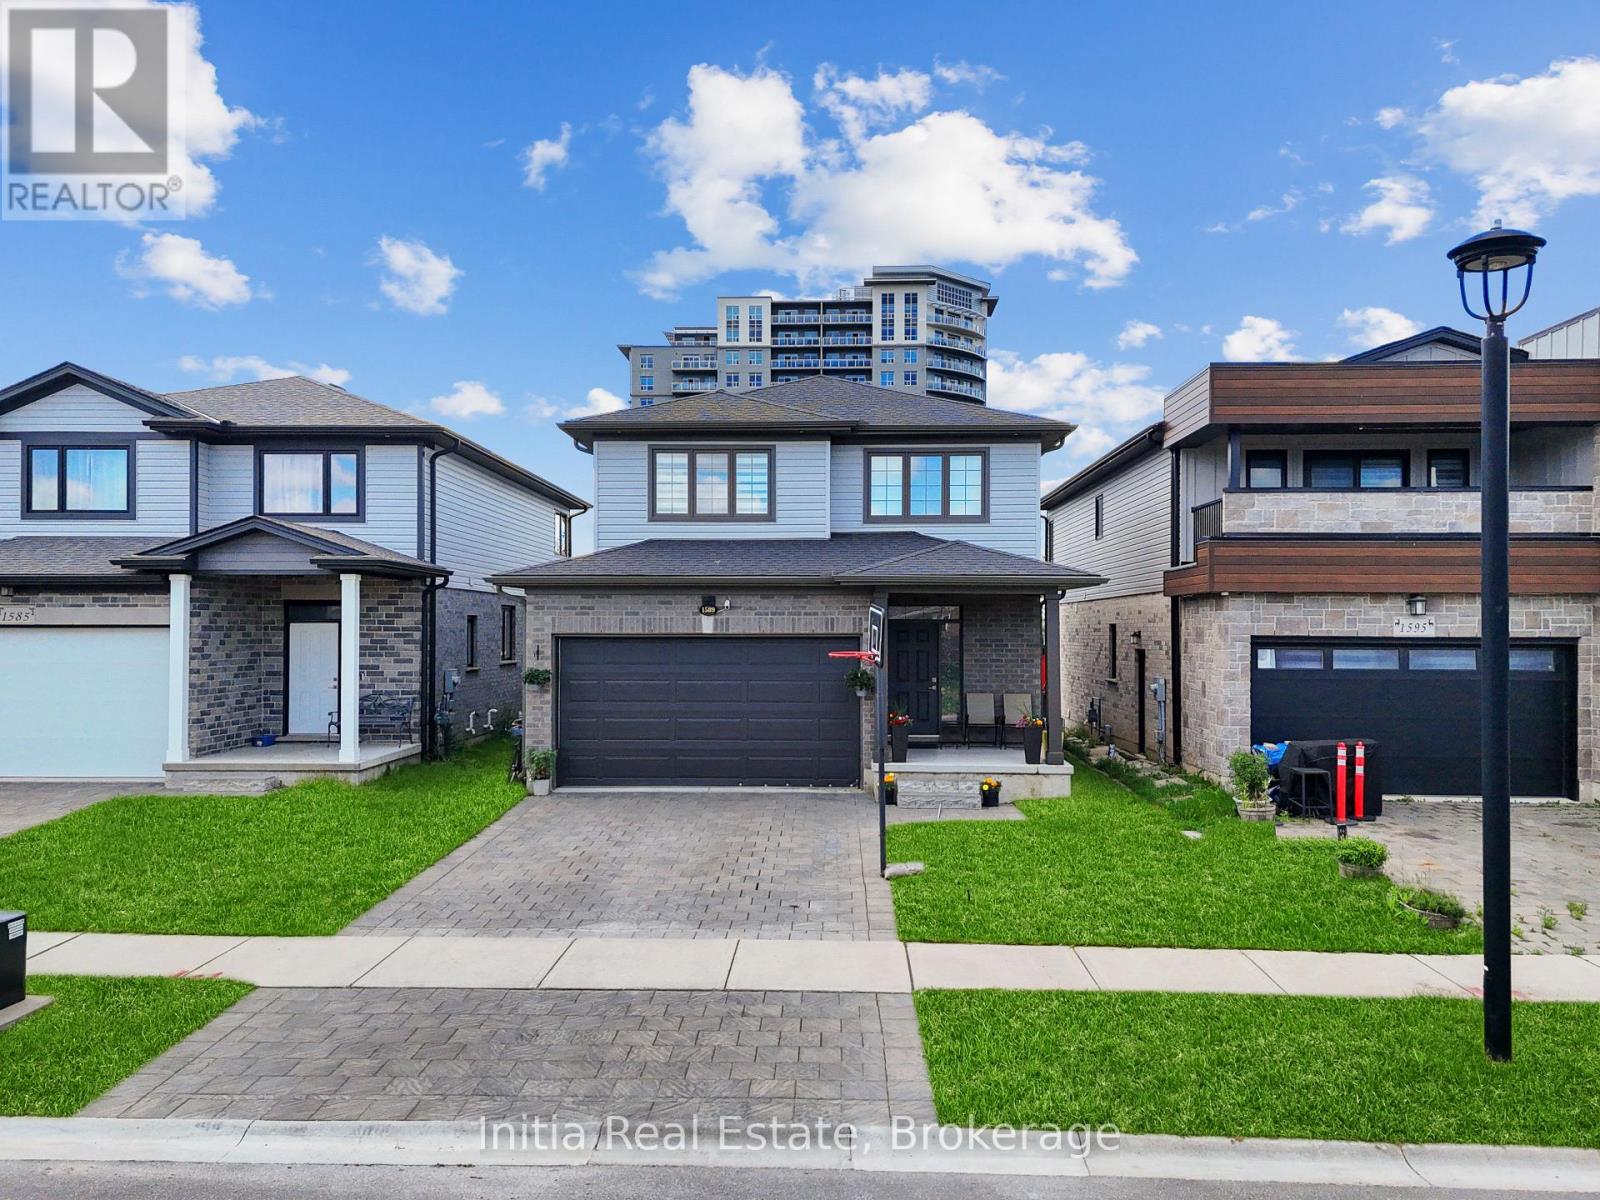
Welcome to 1589 Henrica Ave, a spectacular representation of the highly sought-after "Chianti" model by Foxwood Homes, nestled in the heart of London's charming Foxwood Meadow community. The main level instantly captivates with its bright, open-concept design, soaring 9-foot ceilings, gleaming engineered hardwood floors, a convenient powder room, and a chef-inspired kitchen dressed in premium quartz countertops. From the kitchen, sliding glass doors lead you out to an expansive, rare, pie-shaped backyard that offers endless possibilities for outdoor living and entertaining. Upstairs, the second level serves as a peaceful retreat, showcasing a spacious primary suite with an elegant trey ceiling and a spa-like ensuite completed with a deep soaker tub, a glass-enclosed shower, and a double-sink quartz vanity. Two additional generous bedrooms, a full main bathroom, and a conveniently located laundry room complete this level. Downstairs, the massive, unfinished basement features large windows, providing the perfect canvas to design your dream recreation room or guest suite. Perfectly positioned for families and professionals alike, this pristine property is located just minutes away from excellent schools, scenic playgrounds, premium shopping, public transit, and local golf courses (id:55460)

48 Woodend Drive
Hamilton, Ontario
Elegant family home situated on a rare 1.28-acre lot on a prestigious Carlisle court. This stunning property offers approximately 3,621 sq ft of living space, featuring large principal rooms, extensive improvements, and lovely finishes throughout. The heart of the home is a dark maple kitchen featuring Corian counters, built-in stainless steel appliances, and a center island, flowing seamlessly into a fabulous great room with a stone-surround gas fireplace. Enjoy peaceful mornings in the sun-drenched Florida room, or host elegant gatherings in the spacious living and dining areas. French doors open to a private home office with an electric fireplace. Originally a four-bedroom home, the upper level now features three bedrooms, including a luxurious primary suite with a custom walk-in closet, a double-sided fireplace, and a spa-like ensuite with a soaker tub. Two additional bedrooms share an updated 5-piece bath. The lower level adds excellent multi-generational capability, offering an impressive 1,801 sq. ft. of finished living space, complete with a separate kitchen, bedroom, and 3-piece bath. Step outside to a beautifully landscaped backyard oasis. The retreat features an in-ground saltwater pool, a Tiki bar and pool house with a roof by Tiki Escapes, and abundant green space beyond for play. A turnkey masterpiece in a highly desirable location-welcome home! Note: The upper level can easily be converted back to a four-bedroom layout. (id:55460)
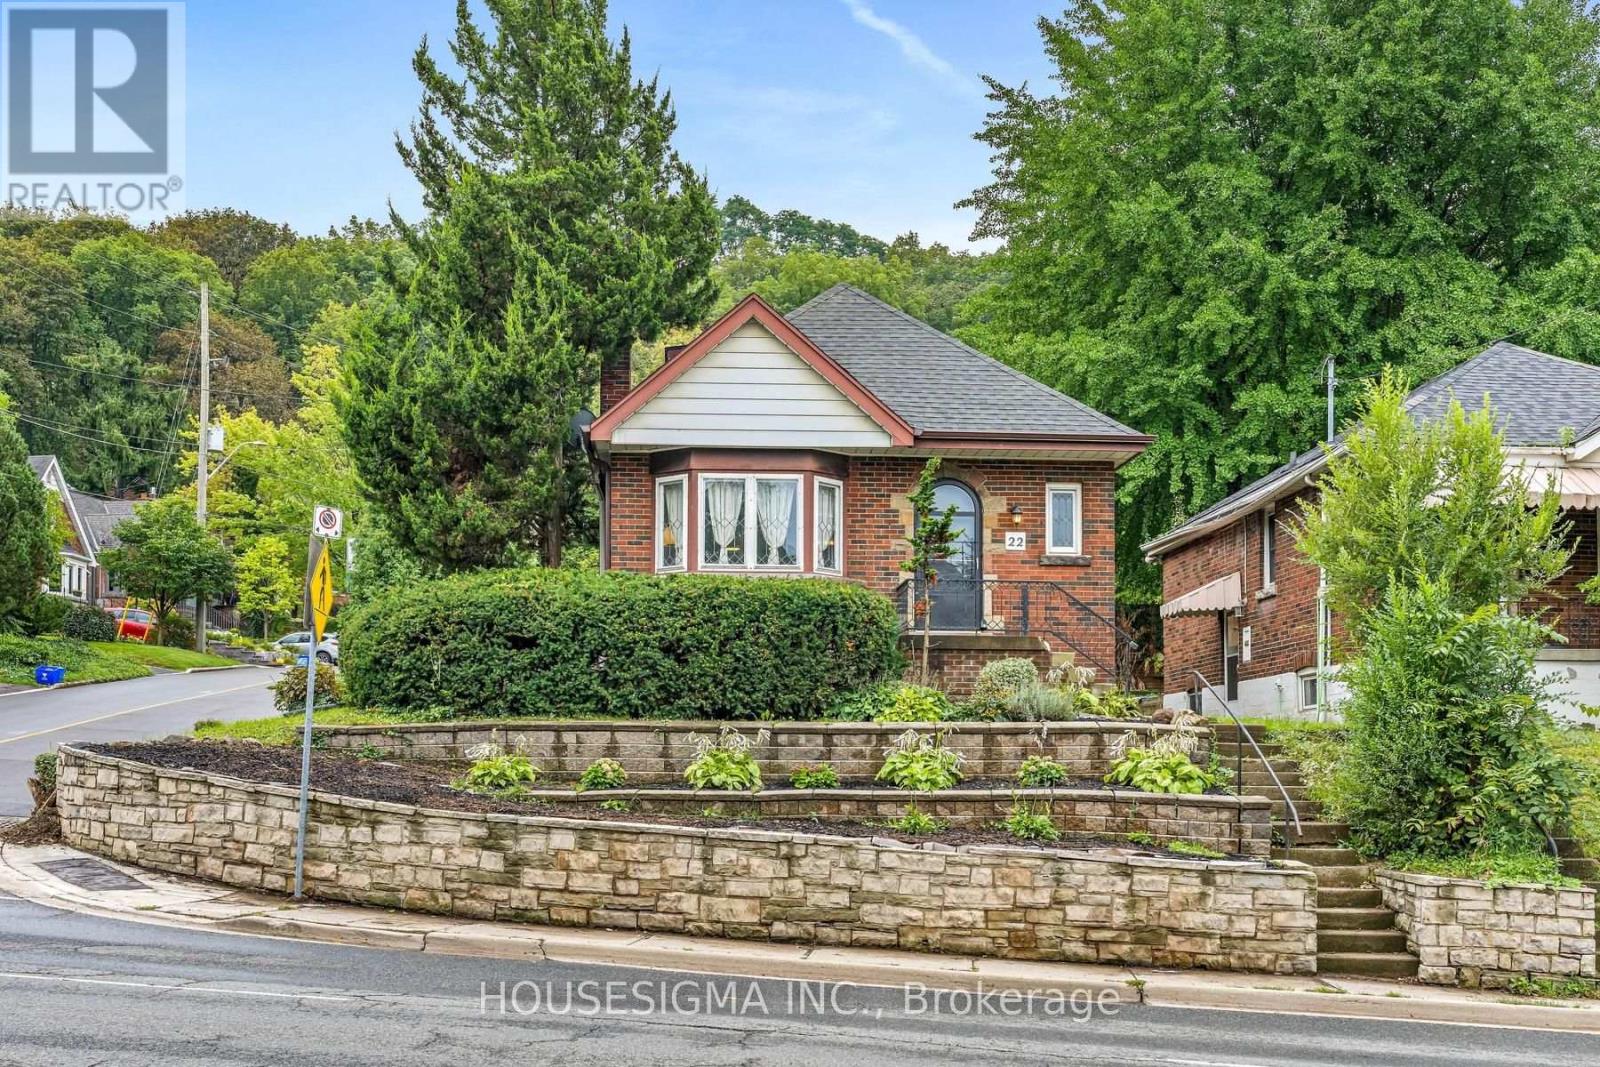
22 Arkledun Avenue
Hamilton, Ontario
Welcome to 22 Arkledun Avenue, a beautifully maintained brick home offering a versatile layout, thoughtful updates and a move-in-ready interior. Ideal for first-time buyers, down-sizers, couples or families looking for additional space for loved ones.The main floor features hardwood flooring, a welcoming living room with gas fireplace, and modern tile throughout the kitchen and dining area. A convenient main-floor bedroom, currently used as a home office, adds flexibility, while the beautifully renovated bathroom (2023), separate laundry and built-in dishwasher add everyday convenience. Upstairs, the primary bedroom features a skylight and 4-piece bath, creating a private retreat.A standout feature is the completely renovated in-law suite (2023) with a separate side entrance, 3-piece bath, electric fireplace, its own washer and dryer, refrigerator, stove and built-in dishwasher-offering a comfortable and private space for extended family.Notable improvements include basement windows (2023), roof/shingles (2022), rear retaining wall, gutters with leaf guards (2025), furnace (2016) and hot water tank (2018). The improved rear parking area provides 3 parking spaces-a valuable find in this neighbourhood.Ideally located near St. Joseph's Healthcare Hamilton, the GO Station, public transit, restaurants, shopping, parks, schools, the library and downtown amenities, with convenient access to major routes. Well kept, thoughtfully improved and ready for its next owners to simply move in and call it home. (id:55460)

301 - 19b West Street N
Kawartha Lakes, Ontario
2 bed, 2 bath COMPLETELY FURNISHED 1237 sq. ft. west facing condo at the Fenelon Falls Club on the shores of Cameron Lake. Exceptional value at $510 per sq. ft. $37,000 in upgrades including gas fireplace, gas stove, upgraded cabinetry and extra potlighting. 20' wide balcony with (2) walk-outs and gas bbq hookup. Exclusive amenities include clubhouse, gym, outdoor pool, tennis/pickle ball courts, dog wash. Magnificent sunset views. Short stroll to Fenelon Falls, 20 minute drive to Lindsay and Bobcaygeon, 90 minutes to the GTA. (id:55460)