
408 - 2 Ridelle Avenue Toronto, Ontario M6B 1H4

$1,800 Monthly
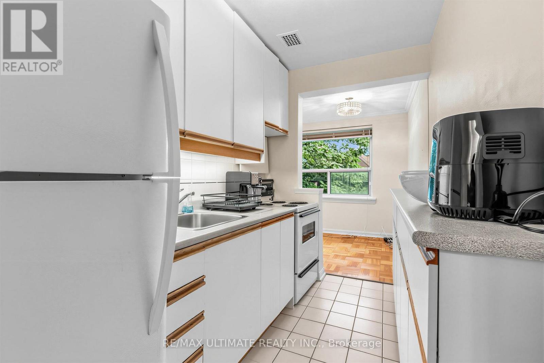
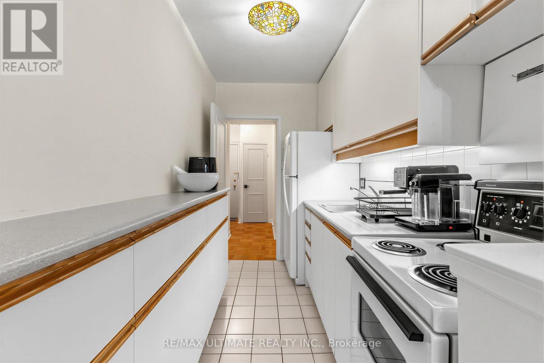
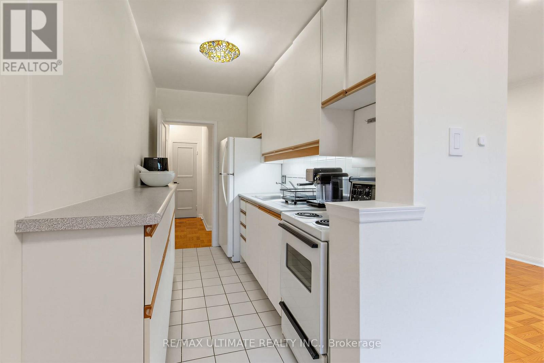
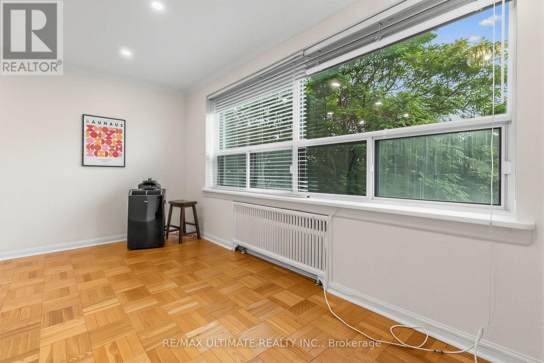
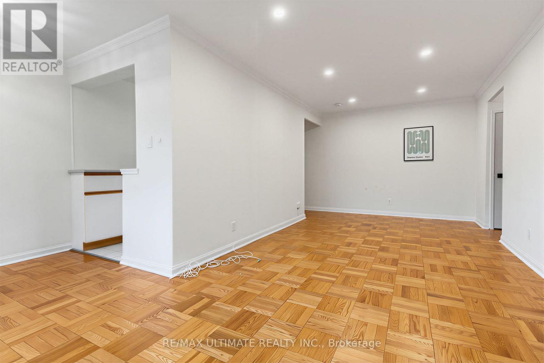
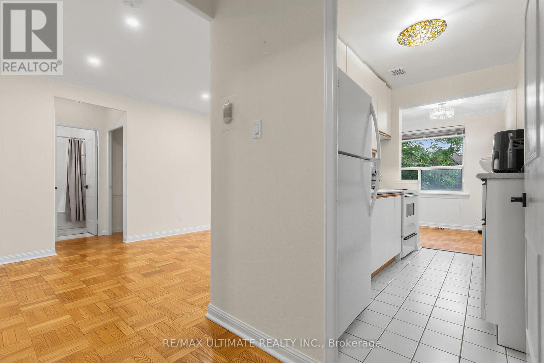
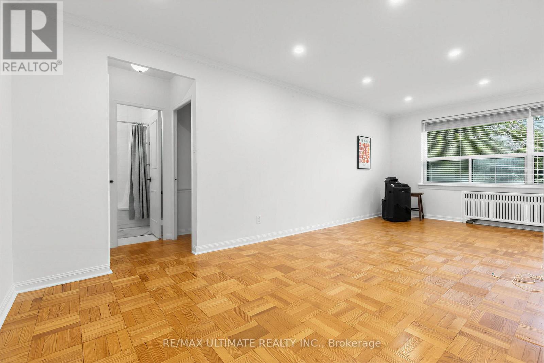
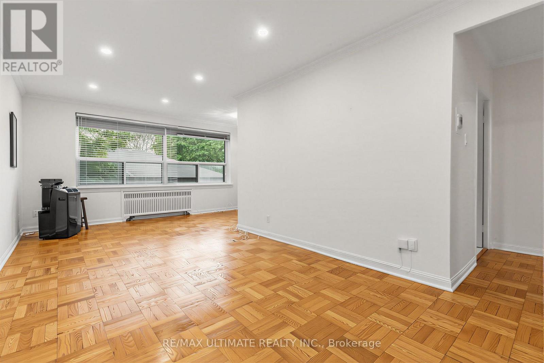
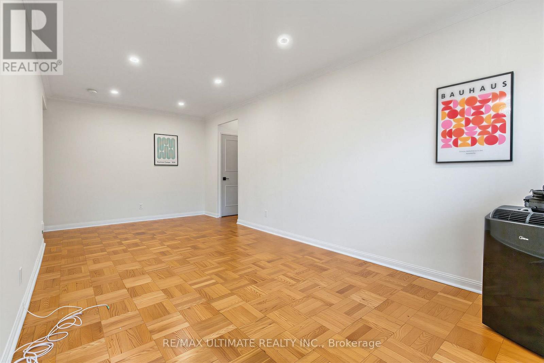
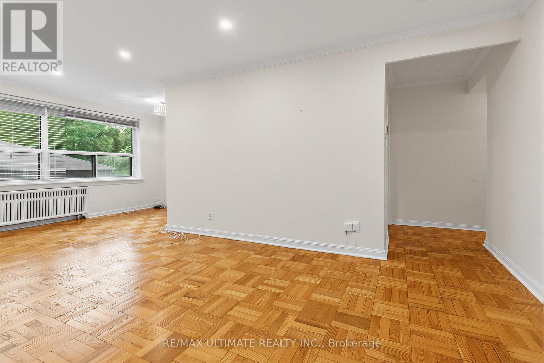
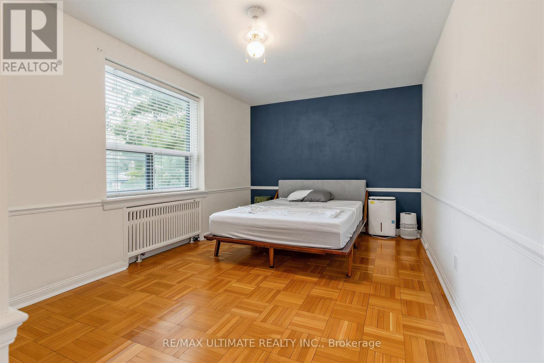
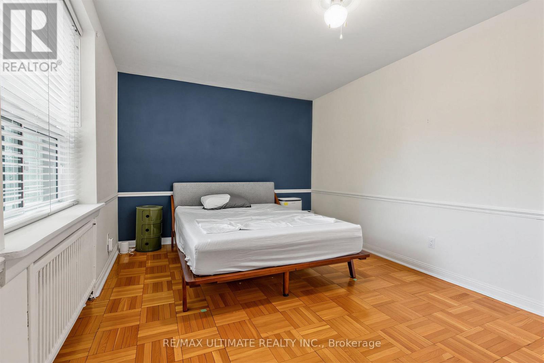
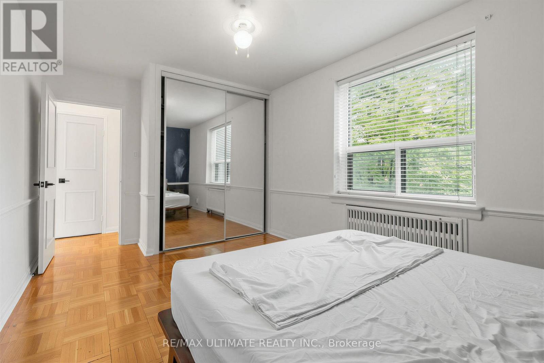
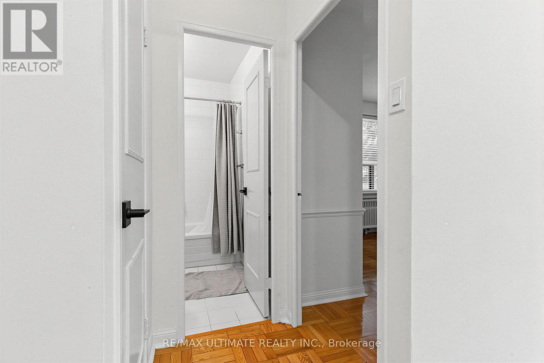
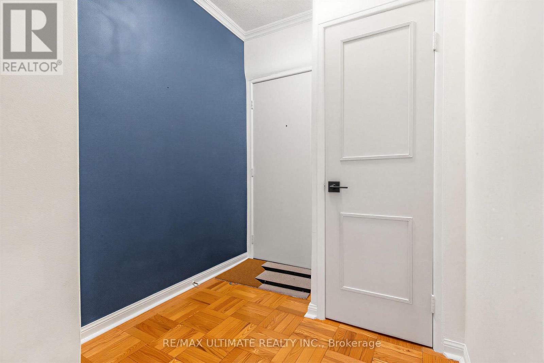
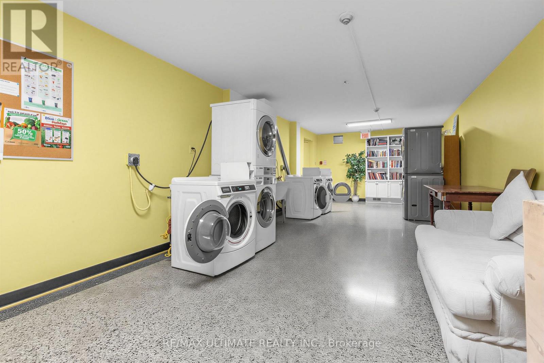
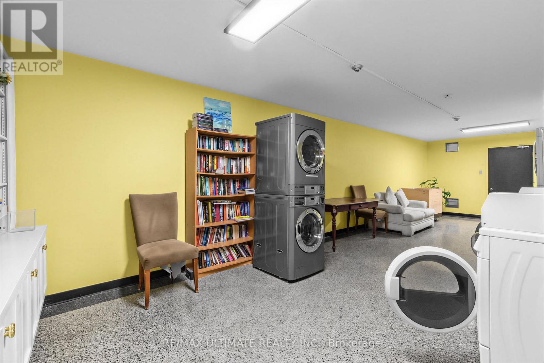
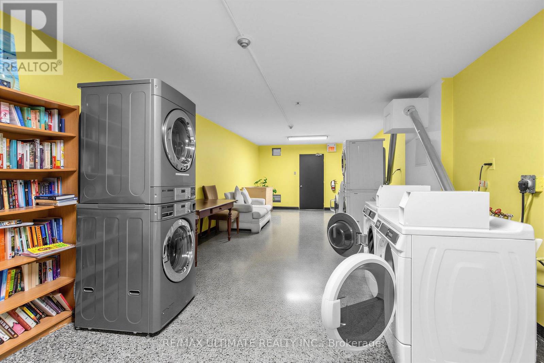
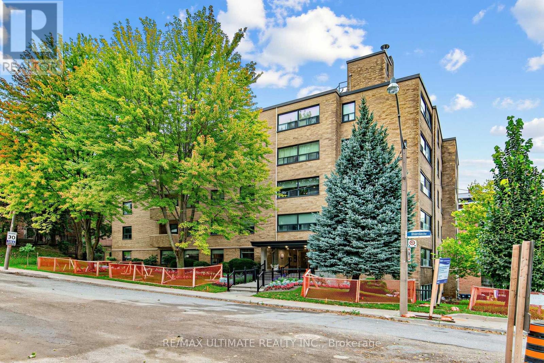
This is a rare one in mid-town Forest Hill! Quiet and spacious corner suite in the highly sought-after, tree-lined Forest Hill North neighbourhood. This bright and inviting one-bedroom unit features a welcoming foyer entrance, 8 ft. ceilings with crown mouldings, newly installed light fixtures, and a functional galley kitchen with ample cabinetry that opens to the dining area. Generous closet space throughout, expansive living room windows with tranquil garden and sunset views, and bedroom windows that capture the morning sunrise. Includes a large storage locker. Recently painted and located in a well-maintained building with beautifully landscaped private gardens. Ideally situated close to the Kay Gardner Beltline Trail, Viewmount and Memorial Parks, shops, grocery stores, Forest Hill LRT station, Eglinton West Station, TTC transit, Yorkdale Mall, Allen Expressway, Highway 401. Laundry facilities available on the 2nd and 4th floors. (id:55460)
Property Details
| MLS® Number | C13790914 |
| Property Type | Single Family |
| Neigbourhood | Briar Hill-Belgravia |
| Community Name | Forest Hill North |
| Amenities Near By | Hospital, Public Transit |
| Community Features | Pets Not Allowed, Community Centre |
| Features | Carpet Free |
Building
| Bathroom Total | 1 |
| Bedrooms Above Ground | 1 |
| Bedrooms Total | 1 |
| Appliances | Stove, Window Coverings, Refrigerator |
| Basement Type | None |
| Exterior Finish | Brick |
| Flooring Type | Hardwood, Tile |
| Heating Fuel | Natural Gas |
| Heating Type | Radiant Heat |
| Size Interior | 600 - 699 Sqft |
| Type | Apartment |
Parking
| No Garage |
Land
| Acreage | No |
| Land Amenities | Hospital, Public Transit |
Rooms
| Level | Type | Length | Width | Dimensions |
|---|---|---|---|---|
| Main Level | Living Room | 6.69 m | 2.99 m | 6.69 m x 2.99 m |
| Main Level | Dining Room | 2.31 m | 1.85 m | 2.31 m x 1.85 m |
| Main Level | Primary Bedroom | 5.02 m | 3.06 m | 5.02 m x 3.06 m |
| Main Level | Kitchen | 3.23 m | 1.73 m | 3.23 m x 1.73 m |
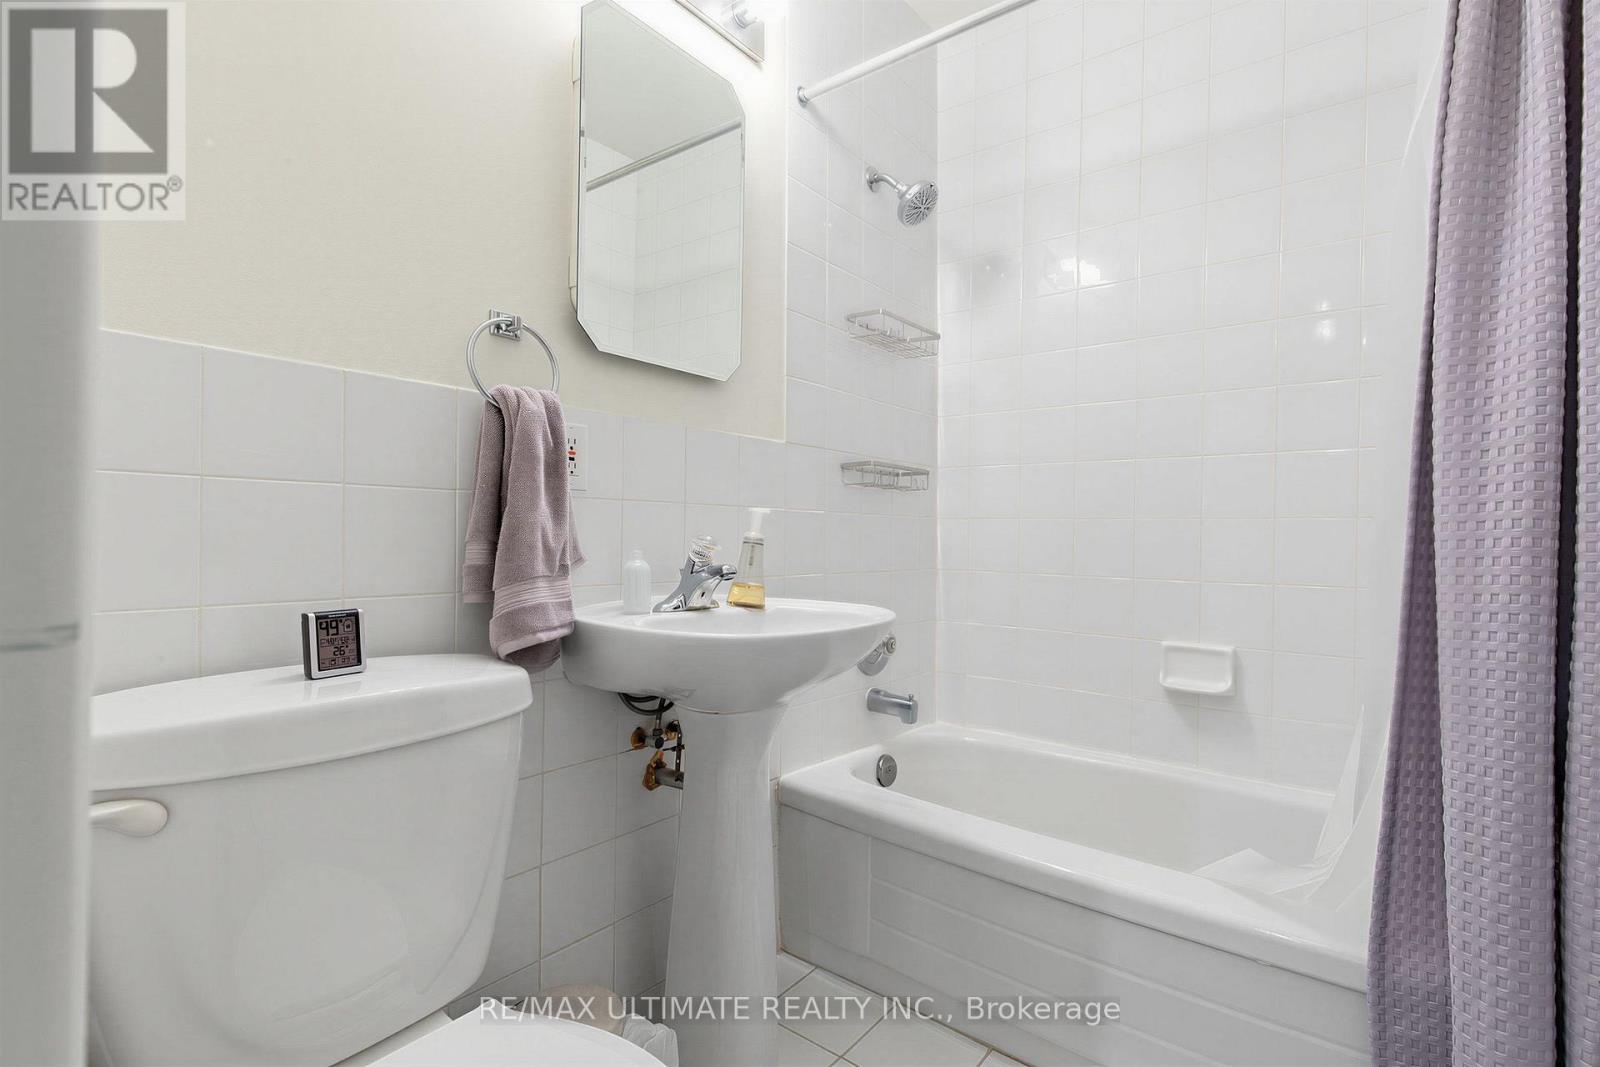
| Main Level | Bathroom | 2.24 m | 1.49 m | 2.24 m x 1.49 m |
| Main Level | Foyer | 2.1 m | 1.92 m | 2.1 m x 1.92 m |

Broker
(416) 903-7032
(416) 903-7032
www.youtube.com/embed/nsxt4-kGcW0
www.winslai.com/
www.facebook.com/buyrealestatetoronto/
twitter.com/winslaitoronto
www.linkedin.com/in/wins-lai-654082143/

836 Dundas St West
Toronto, Ontario M6J 1V5
(416) 530-1080
(416) 530-4733
www.RemaxUltimate.com

The trademarks REALTOR®, REALTORS®, and the REALTOR® logo are controlled by The Canadian Real Estate Association (CREA) and identify real estate professionals who are members of CREA. The trademarks MLS®, Multiple Listing Service® and the associated logos are owned by The Canadian Real Estate Association (CREA) and identify the quality of services provided by real estate professionals who are members of CREA. The trademark DDF® is owned by The Canadian Real Estate Association (CREA) and identifies CREA's Data Distribution Facility (DDF®)
September 16 2026 03:54:07
Toronto Regional Real Estate Board
RE/MAX Ultimate Realty Inc.