
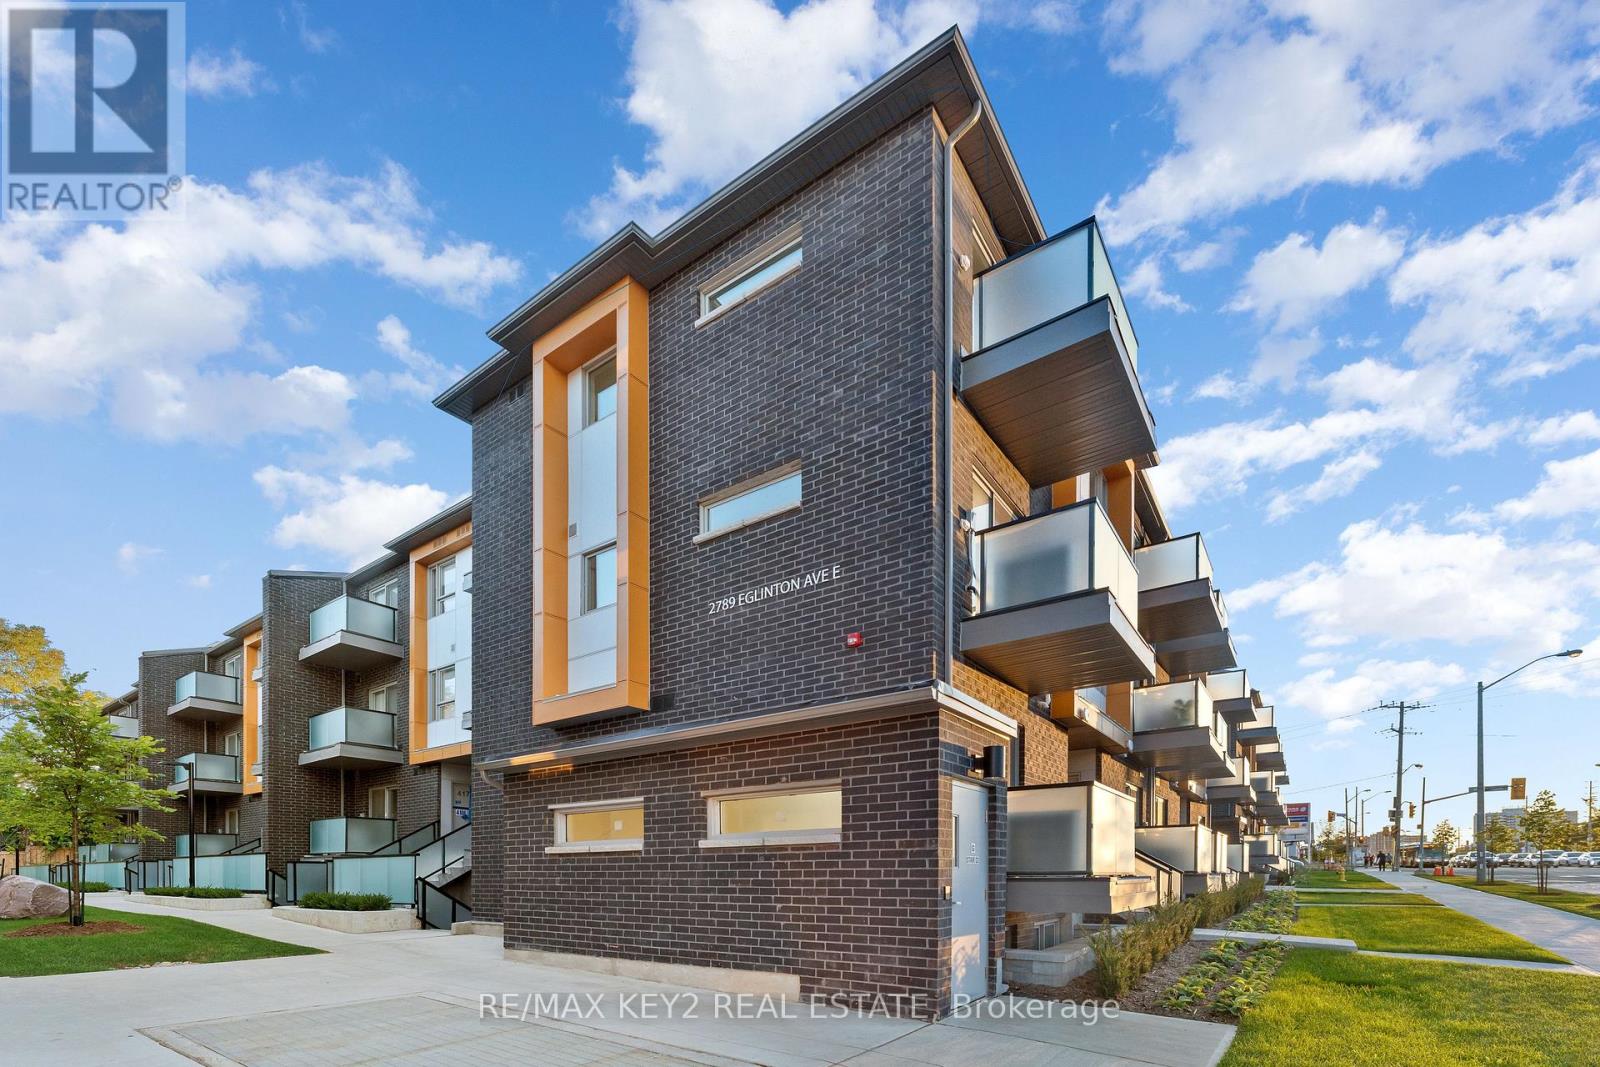
407 - 2789 Eglinton Avenue E
Toronto, Ontario
Discover The Perfect Blend Of Modern Living, Convenience, And Affordability In This Charming 1-Bedroom, 1-Bathroom Stacked Condo Townhouse, Ideal For Young Professionals. The Functional Kitchen Boasts Stainless Steel Appliances, Ample Cabinetry, And Sleek Countertops. Enjoy Your Morning Coffee Or Relax In The Evenings On The Front Patio. This Condo Townhouse Is Ideally Located Close To All Essential Amenities, Offering Easy Access To Shopping Centers, Dining Options, Parks, Schools, And Public Transit For A Hassle-Free Commute. All Tenant Documents Will Be Triple Checked. (id:55460)
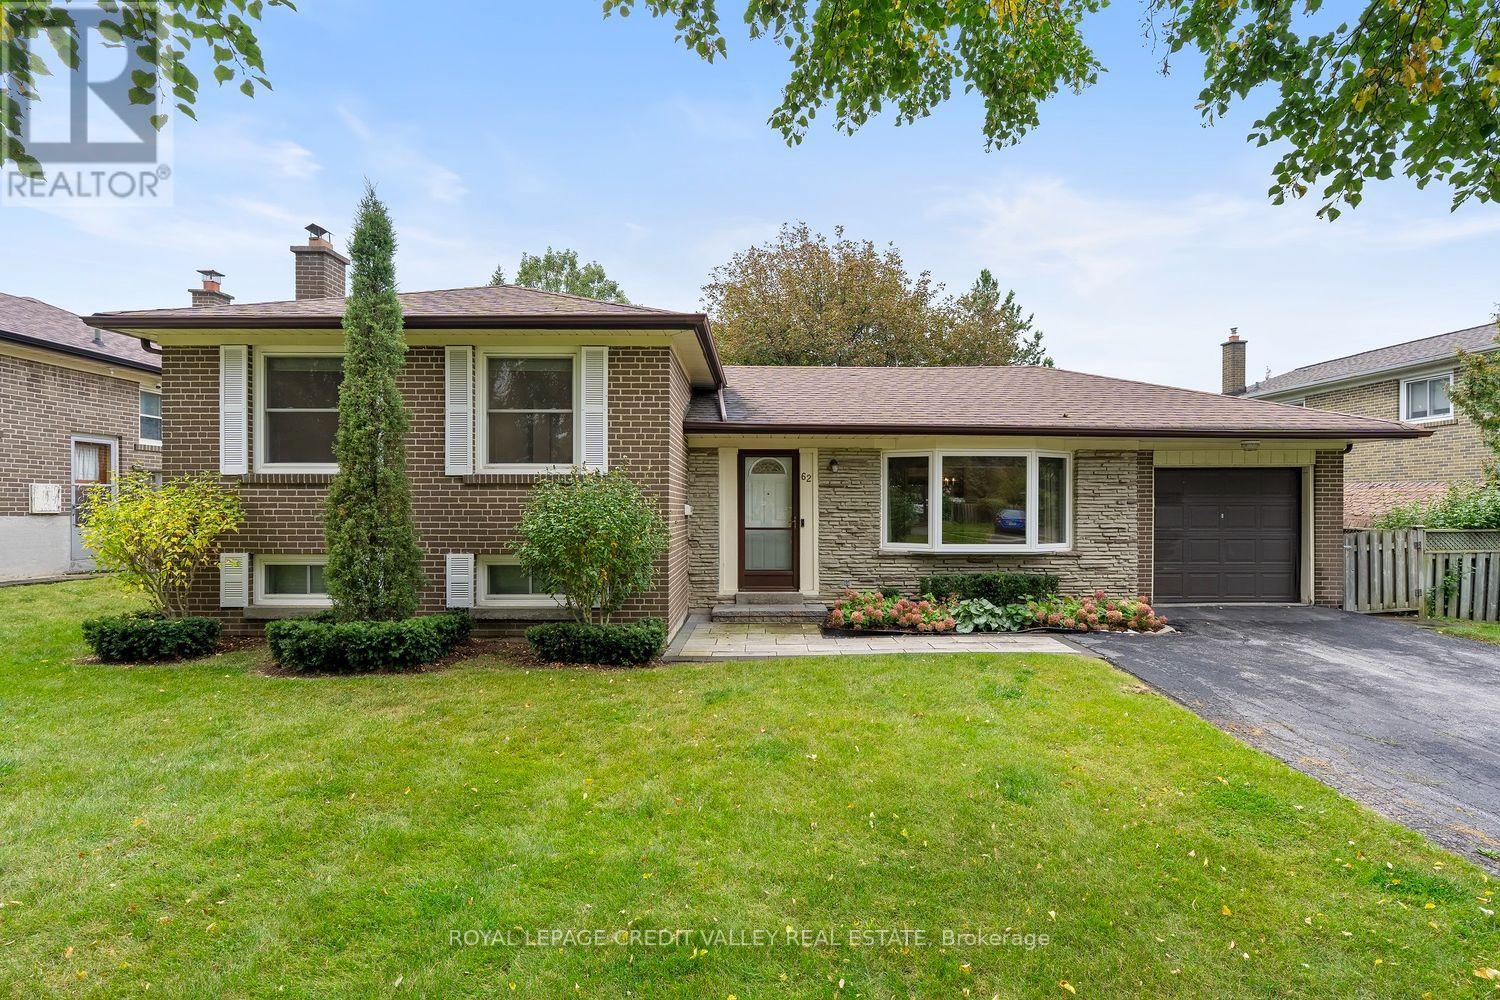
62 Summerside Crescent
Toronto, Ontario
Welcome to 62 Summerside, a rare opportunity in one of North York's most sought-after and tightly held communities. Set on a quiet, tree-lined street surrounded by mature trees and established homes, this exceptional property offers an outstanding range of possibilities: move in and enjoy, renovate and expand, rent while you plan, or create your dream home from the ground up. Offered for the first time in 40 years, this solid, well-built detached bungalow features three generously sized bedrooms, two full bathrooms, hardwood flooring, and a wood-burning fireplace. The fully fenced rear yard enjoys a desirable west exposure, creating an ideal setting for outdoor living, entertaining, children, and pets. An attached garage and private driveway add everyday convenience, while the finished basement adds valuable flexibility for additional living, recreation, work and offers ample storage space. The surrounding neighbourhood has seen significant redevelopment, with impressive custom homes emerging along Summerside and neighbouring streets, further enhancing the appeal and character of this established community. Beyond the property itself is a lifestyle defined by convenience, community, and connection. Major highways, public transit, the GO Station, shopping, dining, and everyday amenities are all within easy reach. Families will also appreciate the proximity to highly regarded schools, including A.Y. Jackson and Zion Heights School, adding to the appeal of this established, family-oriented community. Lovingly maintained and filled with possibility, 62 Summerside is a truly special offering-an exceptional property with immediate appeal and tremendous potential for the future. (id:55460)
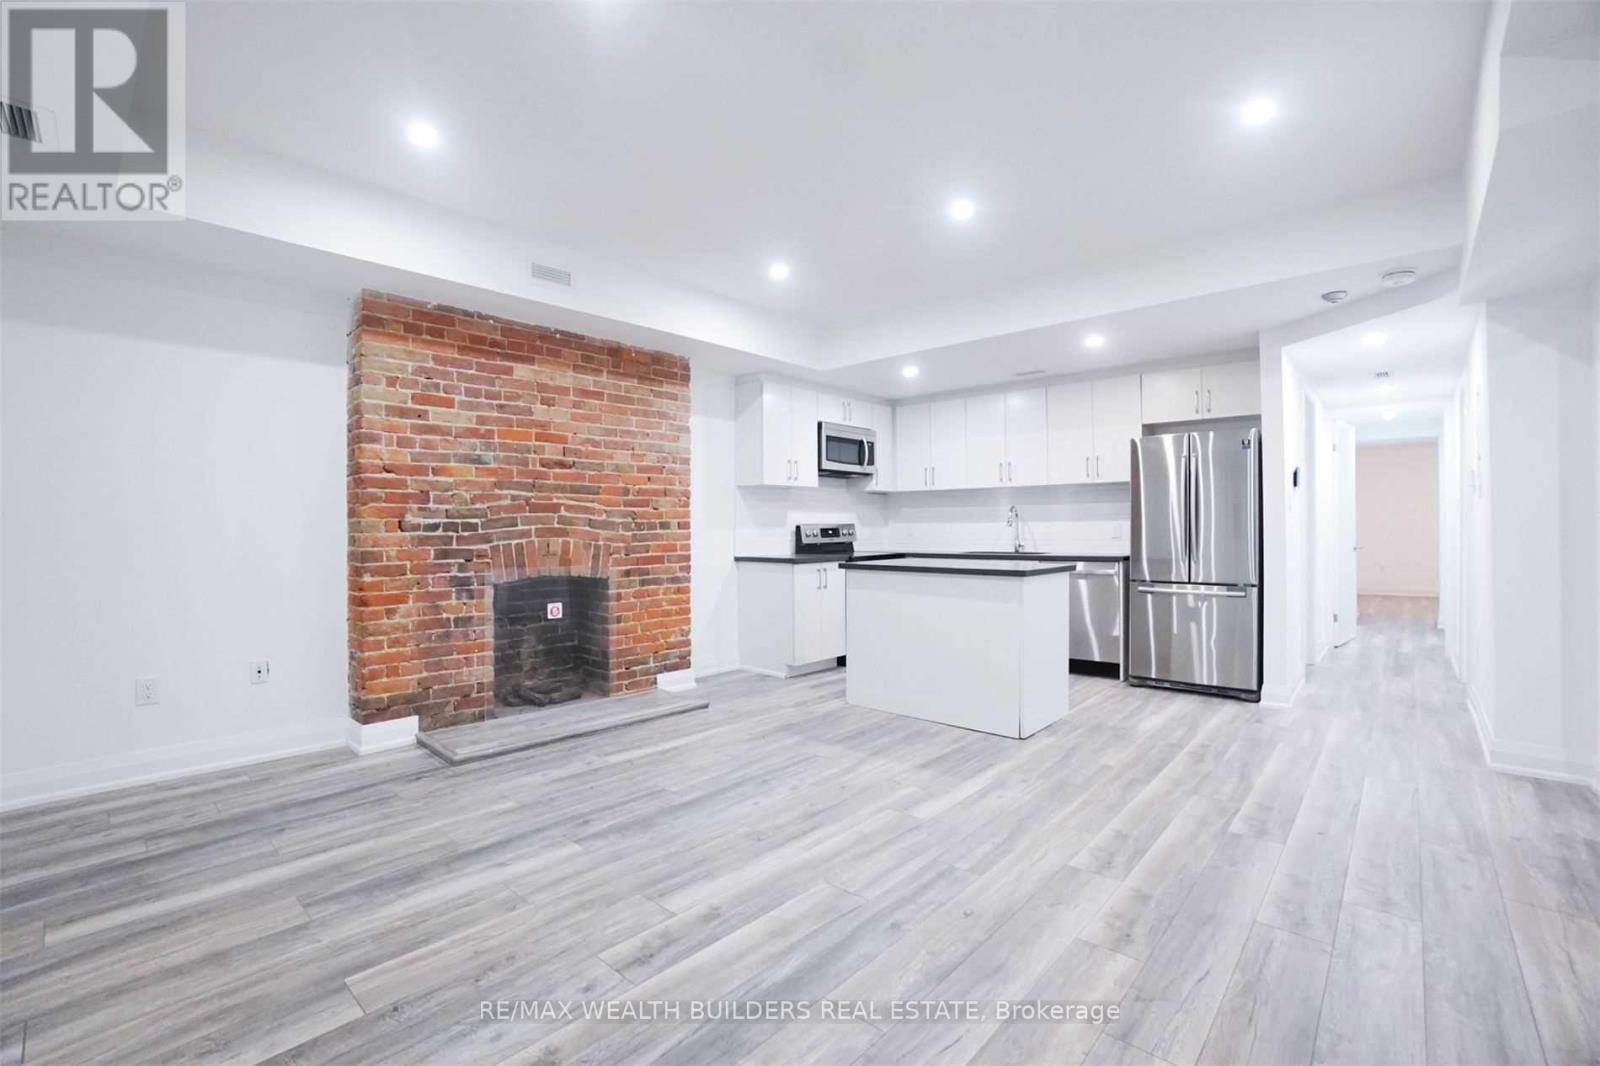
1 - 215 Jarvis Street
Toronto, Ontario
Welcome To New Garden Residences - A Renovated Development Preserving Key Historic Features. Beautiful 2 Bedroom Suite Over 1000 sq ft Featuring European Fixtures, Stainless Steel Appliances, Quartz Countertops, Window Coverings, Security System Intercom, In Suite Washer And Dryer, Air Conditioning And Much More. Students Welcome. Multiple Units Available. Some photos may be from similar and professionally staged units. (id:55460)
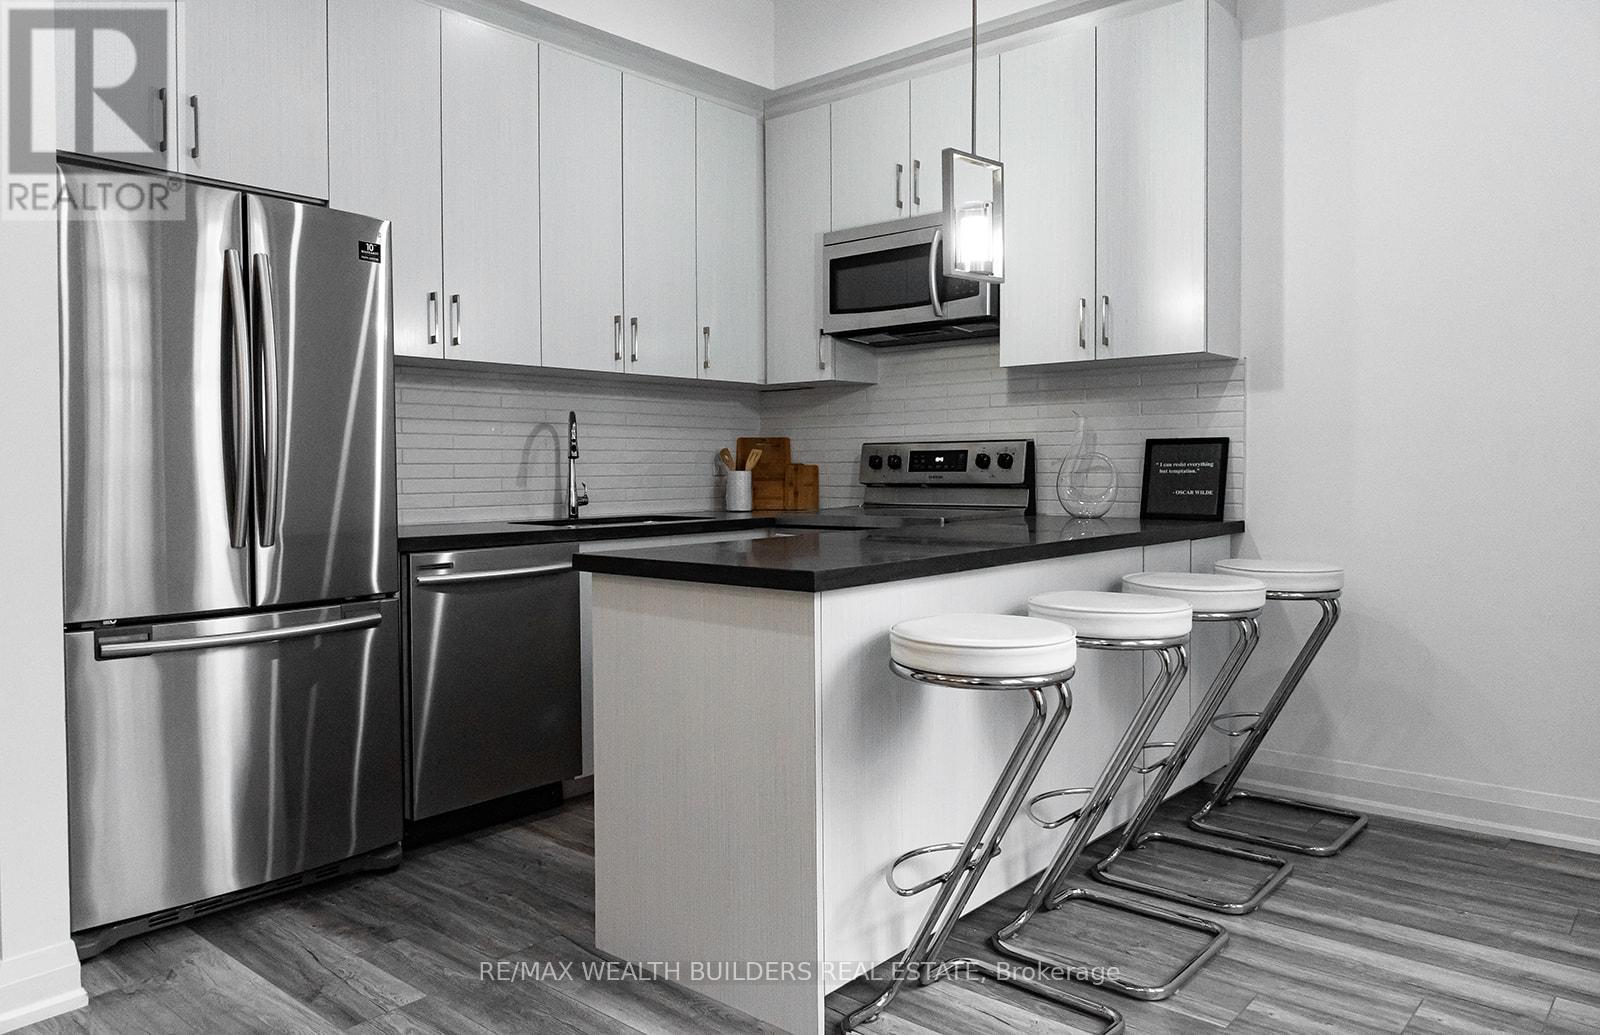
6 - 213 Jarvis Street
Toronto, Ontario
Welcome to New Garden Residences where historic charm meets modern sophistication. This thoughtfully designed unit features exposed brick, soaring ceilings, European fixtures, stainless steel appliances, quartz countertops, in-suite laundry, air conditioning, window coverings, and a security system intercom. Unbeatable downtown location: steps to the Financial District, TMU, The Village, Eaton Centre, St. Michaels Hospital , gyms, and Yonge-Dundas Square. Students Welcome. Multiple Units Available. Some photos may be from similar and professionally staged units. (id:55460)
6 - 207 Jarvis Street
Toronto, Ontario
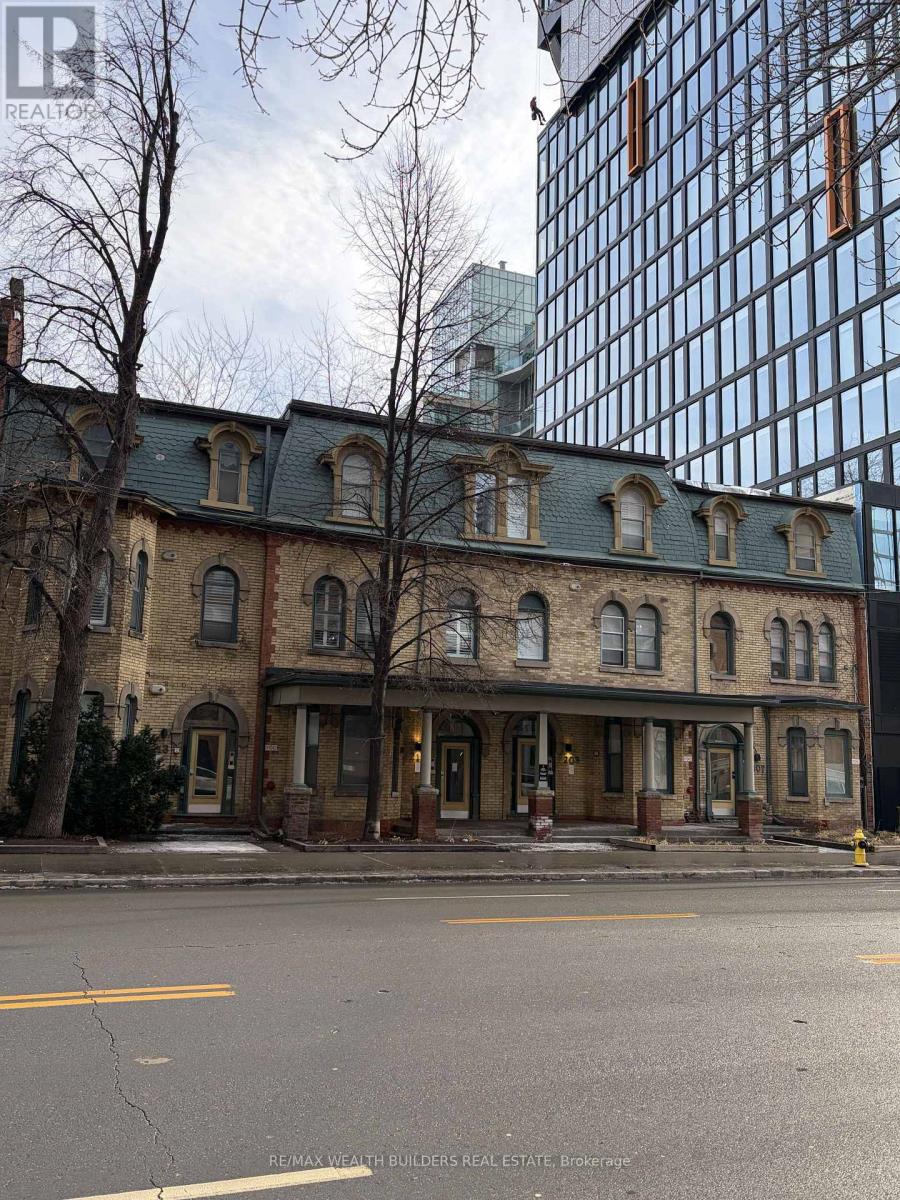
Welcome to New Garden Residences where historic charm meets modern sophistication. This thoughtfully designed unit features exposed brick, soaring ceilings, European fixtures, stainless steel appliances, quartz countertops, in-suite laundry, air conditioning, window coverings, and a security system intercom. Unbeatable downtown location: steps to the Financial District, TMU, The Village, Eaton Centre, St. Michaels Hospital , gyms, and Yonge-Dundas Square. Students Welcome. Multiple Units Available. Some photos may be from similar and professionally staged units (id:55460)
441 - 39 Queens Quay E
Toronto, Ontario
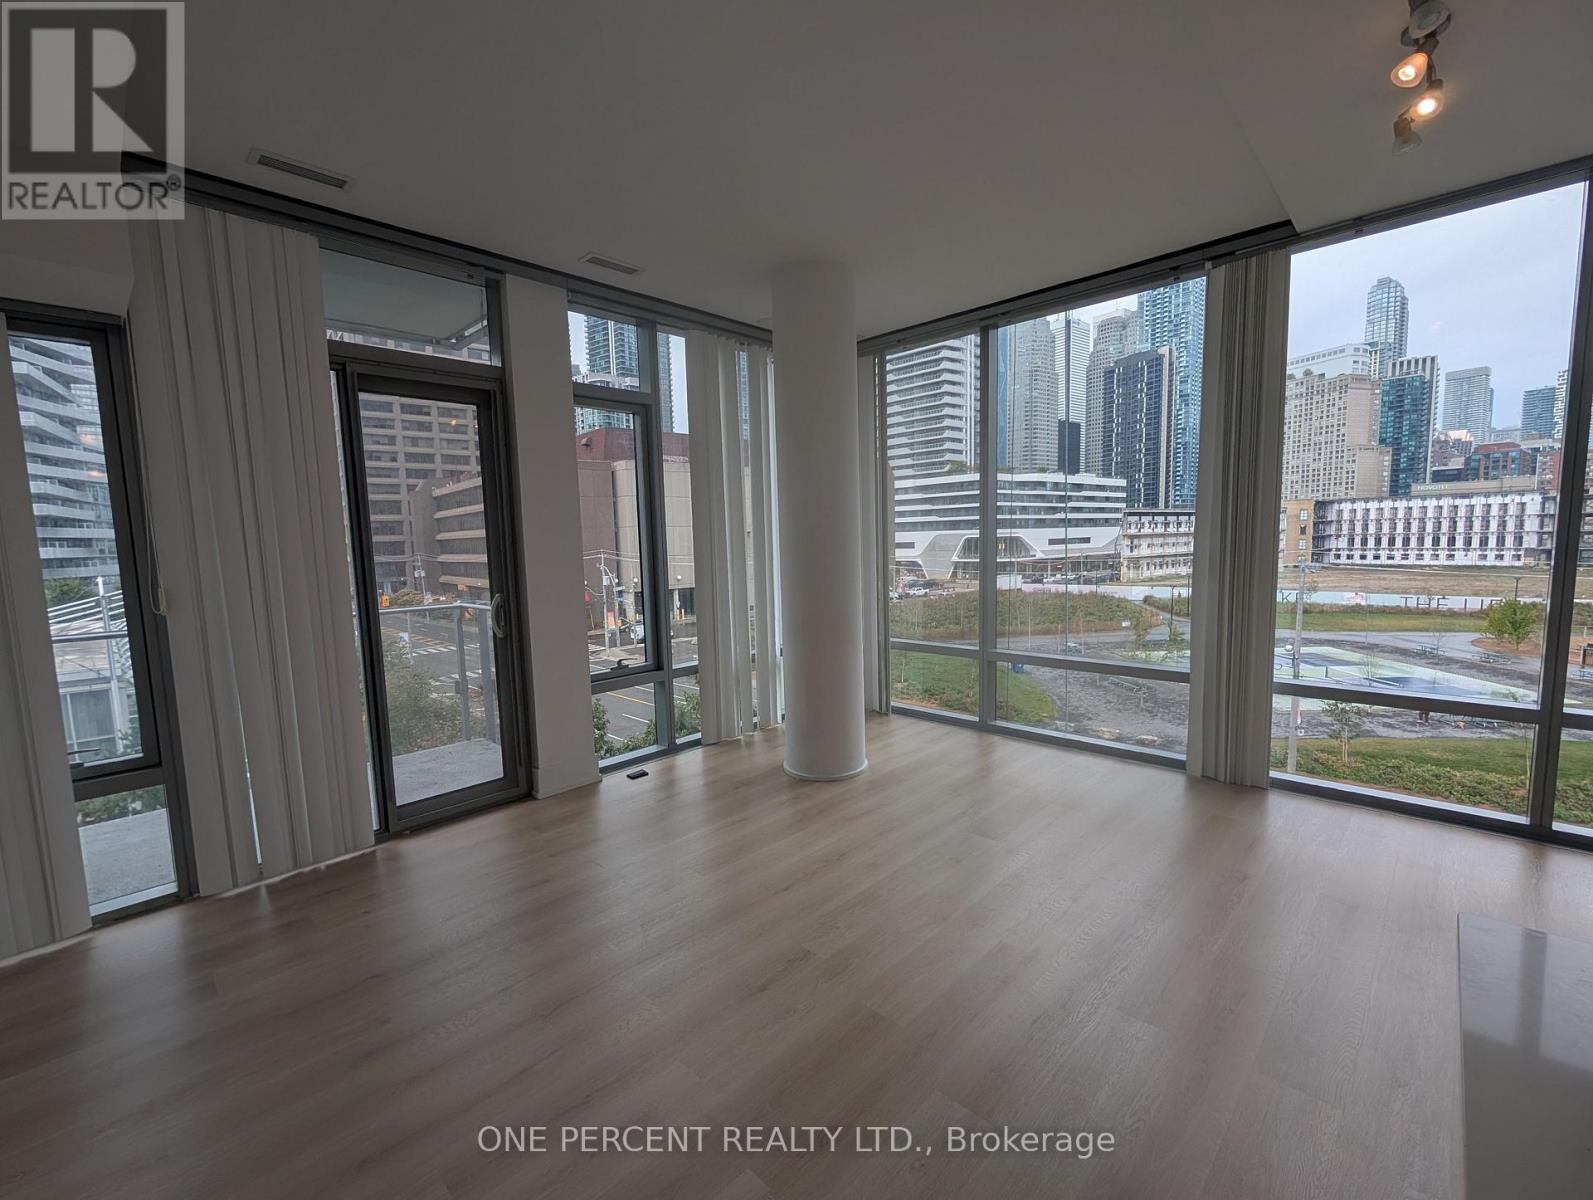
Architecture Meets Location! Luxury 1 Bedroom In World Class Waterfront Residence "Pier 27" Features 10 Foot Smooth Ceilings, Appliances, All In This Lovely Sun Kissed Corner Unit. Gorgeous Water And Skyline Views. 100 Transit Score. Steps To Ttc, Lakefront And Much More. (id:55460)
315 - 222 The Esplanade
Toronto, Ontario
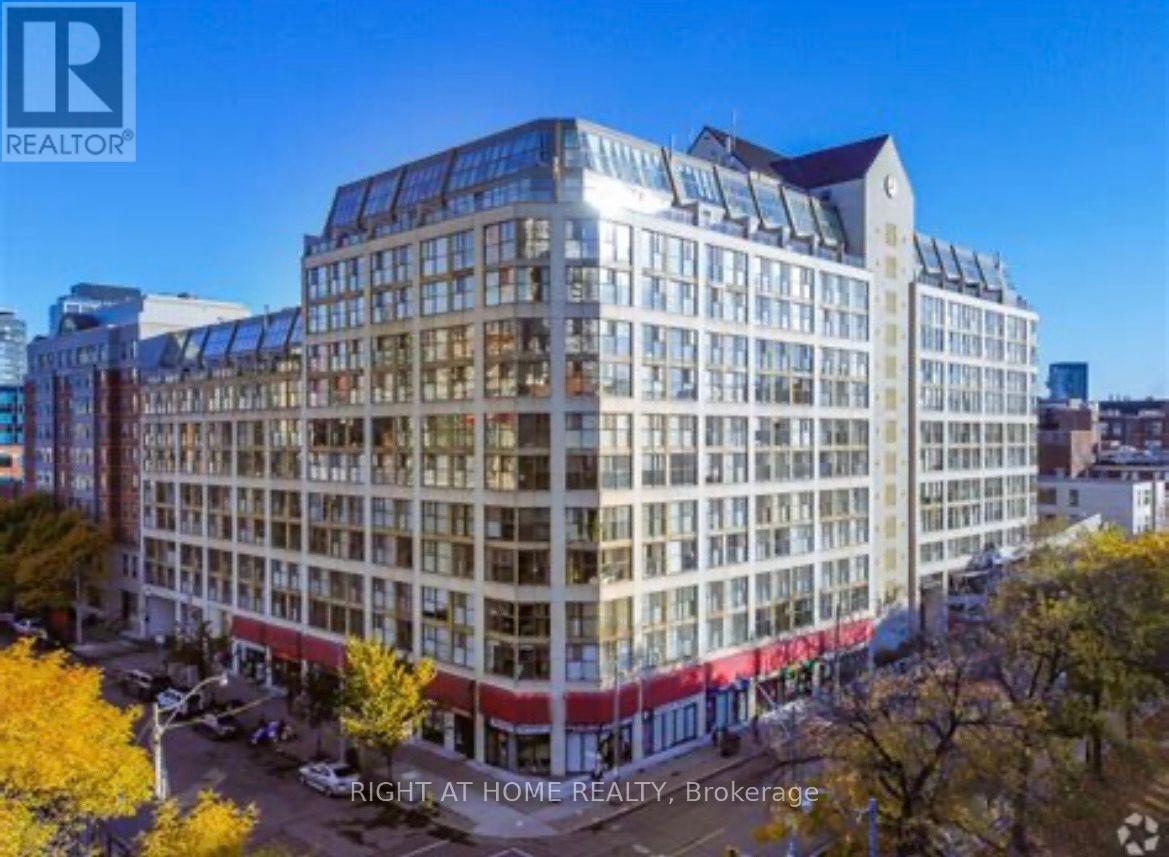
Welcome to Urban Living at its Finest in the Heart of Toronto's Old Town. Nestled in Toronto'sMost Walkable Neighbourhood, 222 The Esplanade is Minutes from the World Famous St LawrenceMarket, the Historic Distillery District, Waterfront Trails, and the Picturesque Green Spacesof David Crombie Park and Corktown Common. Easy TTC access via the King and Queen Streetcars,a Short Walk to Union Station and the Financial District, & Easy Access to the DVP & GardinerExpressway. The 2 Bedroom + Den Unit has a Functional Layout which Maximizes Space, The ModernKitchen is Equipped with Full Sized Appliances & Ample Cabinetry, Ideal for Home Cooking &Entertaining. A Generously Sized Main Bedroom features Large Windows & A Spacious Walk inCloset. As Well As, Convenient In Suite Laundry and Central Air Conditioning for Year RoundComfort. Building Amenities Include 24 Hr Fitness Center and Indoor Pool, Interior Courtyard &Party Room. This Condo is a Perfect Blend of Comfort, Convenience, & Vibrant DowntownLifestyle. (id:55460)
Bsmt - 137 Gerrard Street E
Toronto, Ontario
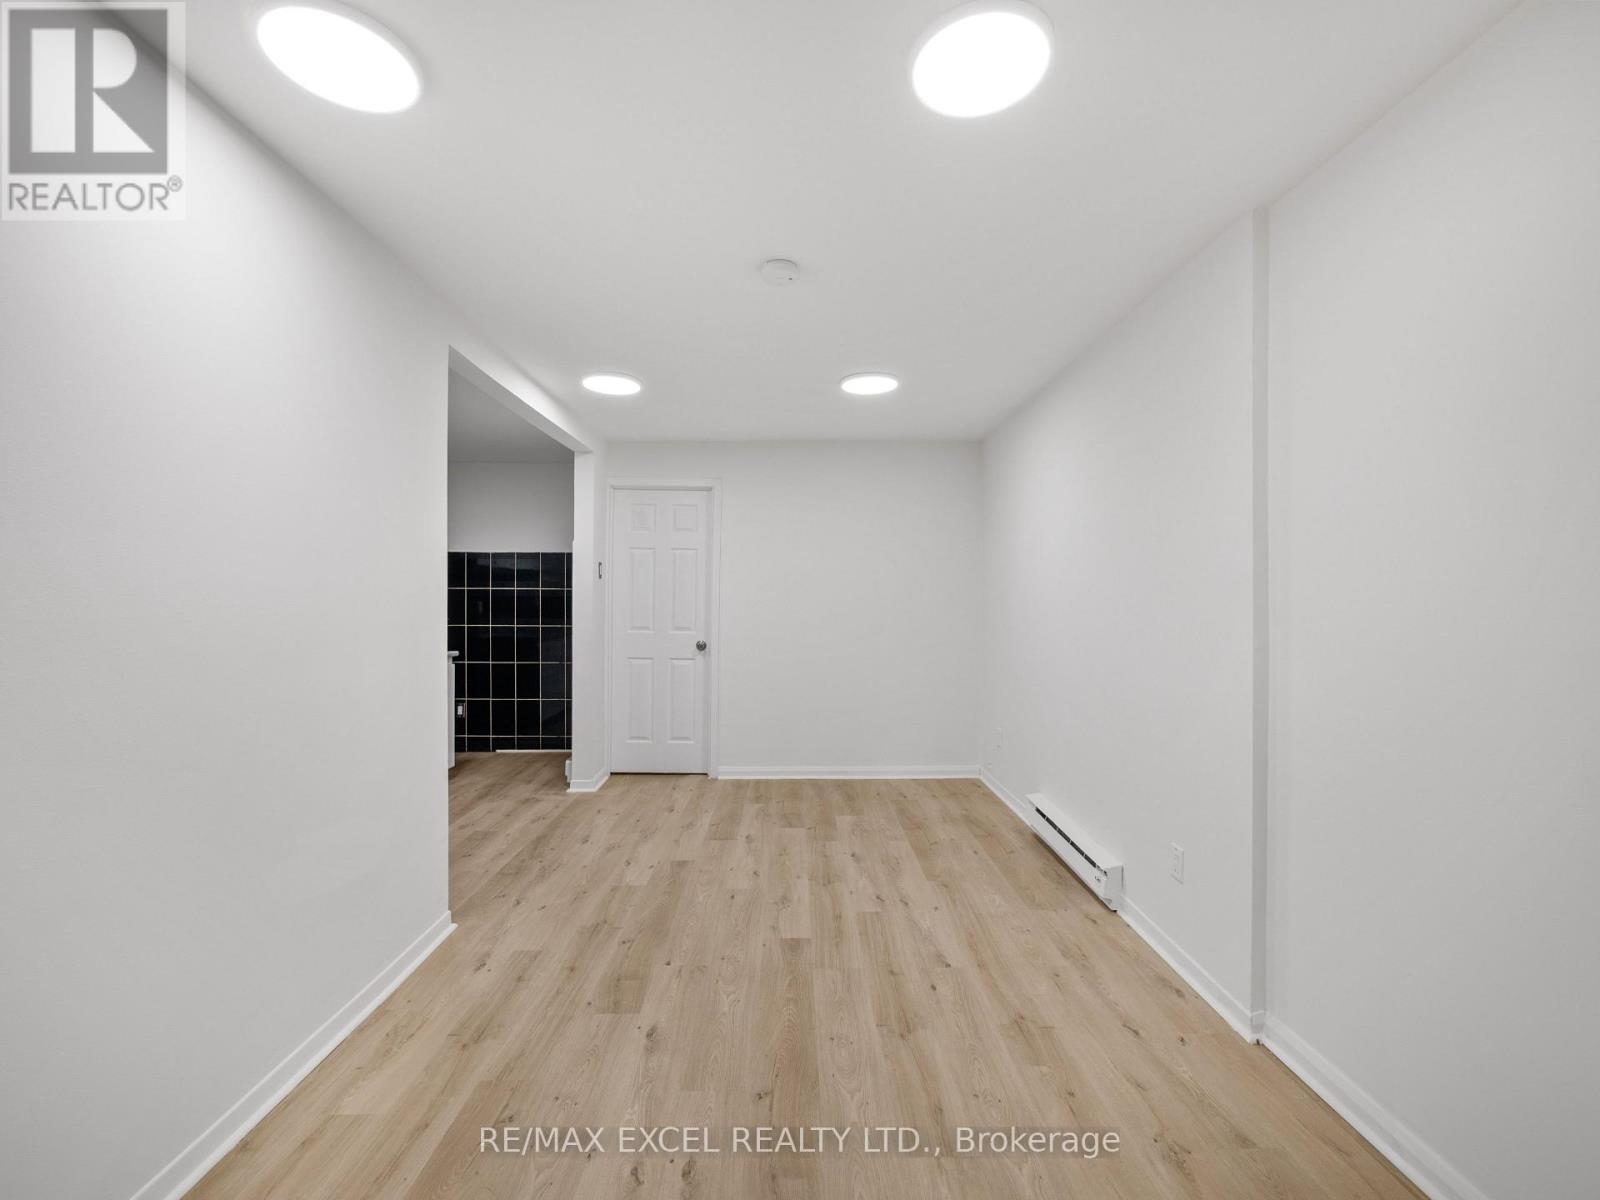
Located just steps from Toronto Metropolitan University, Allan Gardens, public transit, and the downtown core, this well-maintained property offers an unbeatable location. It's also close to George Brown College and the University of Toronto, making it highly attractive for both students and professionals. The property features self-contained two-bedroom units, each designed with functional layouts, modern finishes, individual ensuite laundry, and private outdoor space for added convenience and tenant appeal . Lower Level Unit: A spacious two-bedroom suite with 8-foot ceilings, natural light with large windows. You have your own kitchen, laundry, washroom and private entrance. (id:55460)
306 - 501 Adelaide Street W
Toronto, Ontario
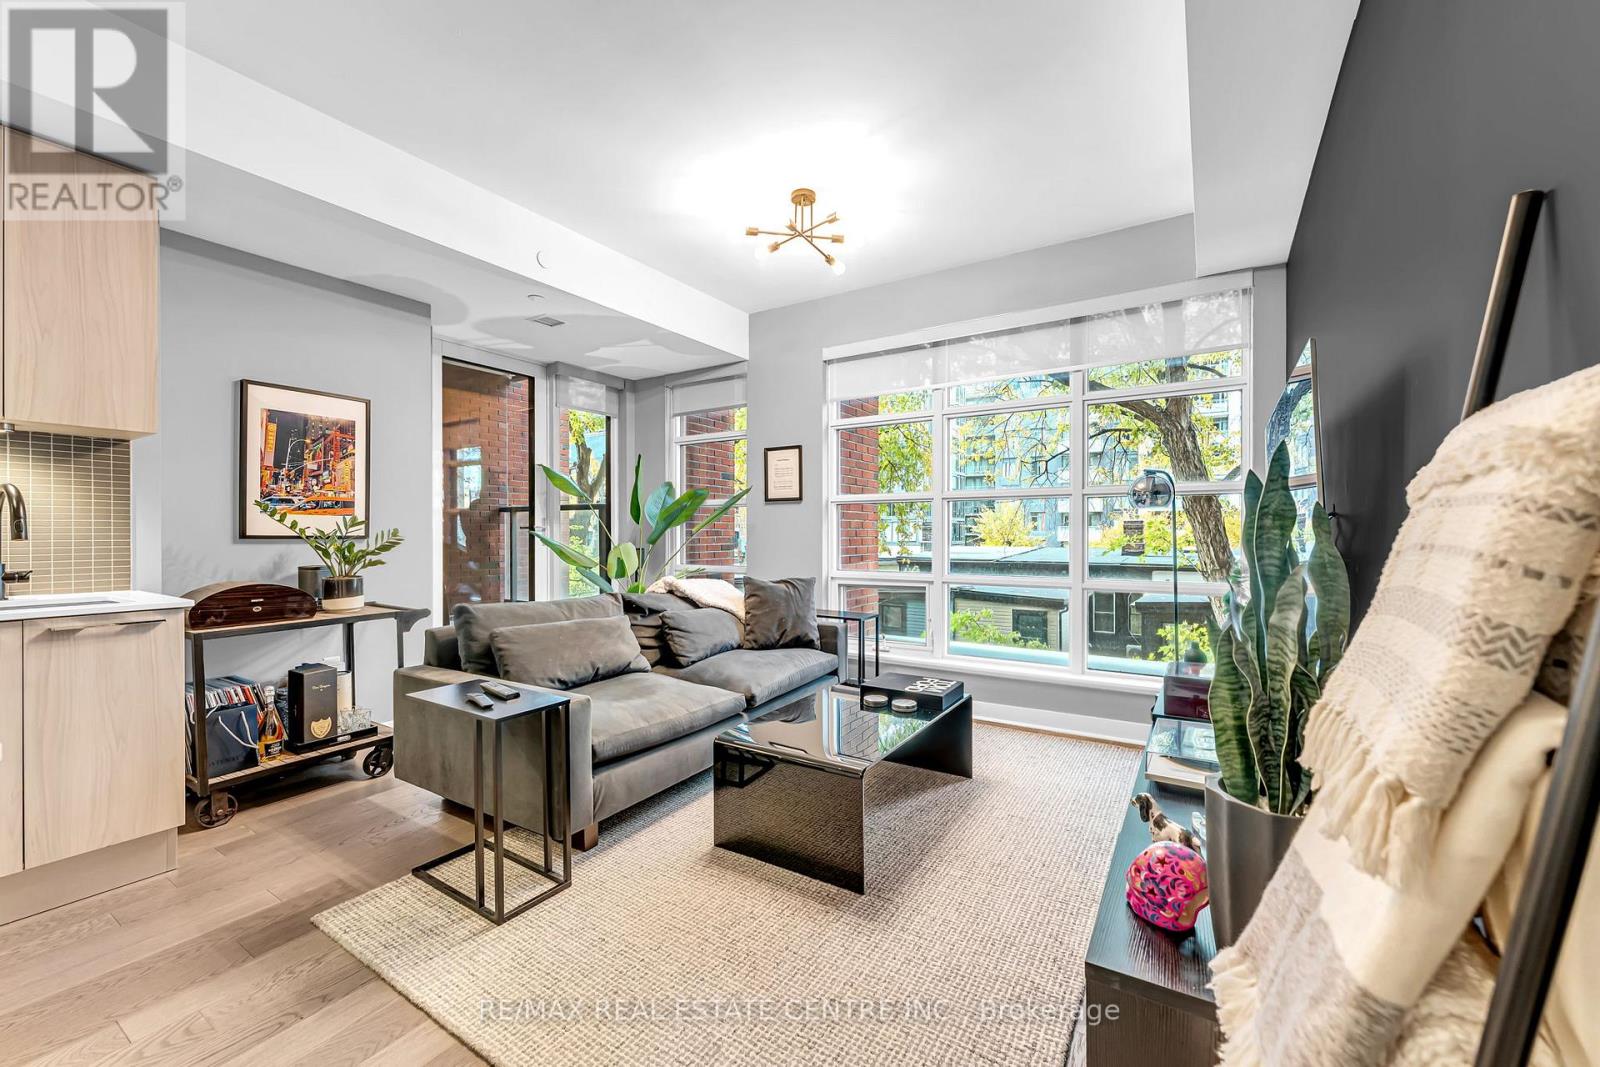
Welcome To Kingly Condos, A Distinctive Boutique Residence In The Heart Of Toronto's Iconic King West Village. This Exceptionally Spacious 1 Bedroom Suite Offers Approximately 660 Sq Ft Of Thoughtfully Designed Interior Living Space Plus A Private Balcony, Delivering The Perfect Blend Of Sophistication, Comfort And Urban Style. Step Inside To A Bright, Open-Concept Interior Defined By Soaring 9 Ft Ceilings, Floor-To-Ceiling Windows And Elegant Engineered Hardwood Flooring. The Designer Scavolini Kitchen Is A True Showpiece, Featuring Sleek Contemporary Cabinetry And A Refined Aesthetic That Seamlessly Integrates With The Expansive Living And Dining Areas. The Generously Sized Bedroom Offers A Large Double Closet, While The Stylish 3-Piece Bathroom And Ensuite Laundry Provide Exceptional Everyday Convenience. Thoughtfully Integrated Built-In Storage Throughout The Suite Maximizes Functionality, And A Private Locker Is Included. Kingly Offers An Elevated Collection Of Amenities, Including 24-Hour Concierge, Fully Equipped Fitness Centre, Wi-Fi Lounge/Boardroom, Media Room, Party Lounge With Kitchen, Bike Storage And A Stunning Rooftop Terrace With BBQs And Panoramic City Views.Enjoy One Of Downtown Toronto's Most Vibrant And Coveted Neighbourhoods Right Outside Your Door. Surrounded By Some Of The City's Finest Restaurants, Trendy Cafés, Cocktail Lounges, Boutique Shops, Parks, Entertainment And Nightlife, With Transit Just Steps Away. Minutes To The Financial District, Waterfront And The Best Of Downtown Toronto. A Rare Opportunity To Own A Spacious, Stylish And Sophisticated Residence In The Heart Of King West. (id:55460)
701 - 390 Cherry Street
Toronto, Ontario
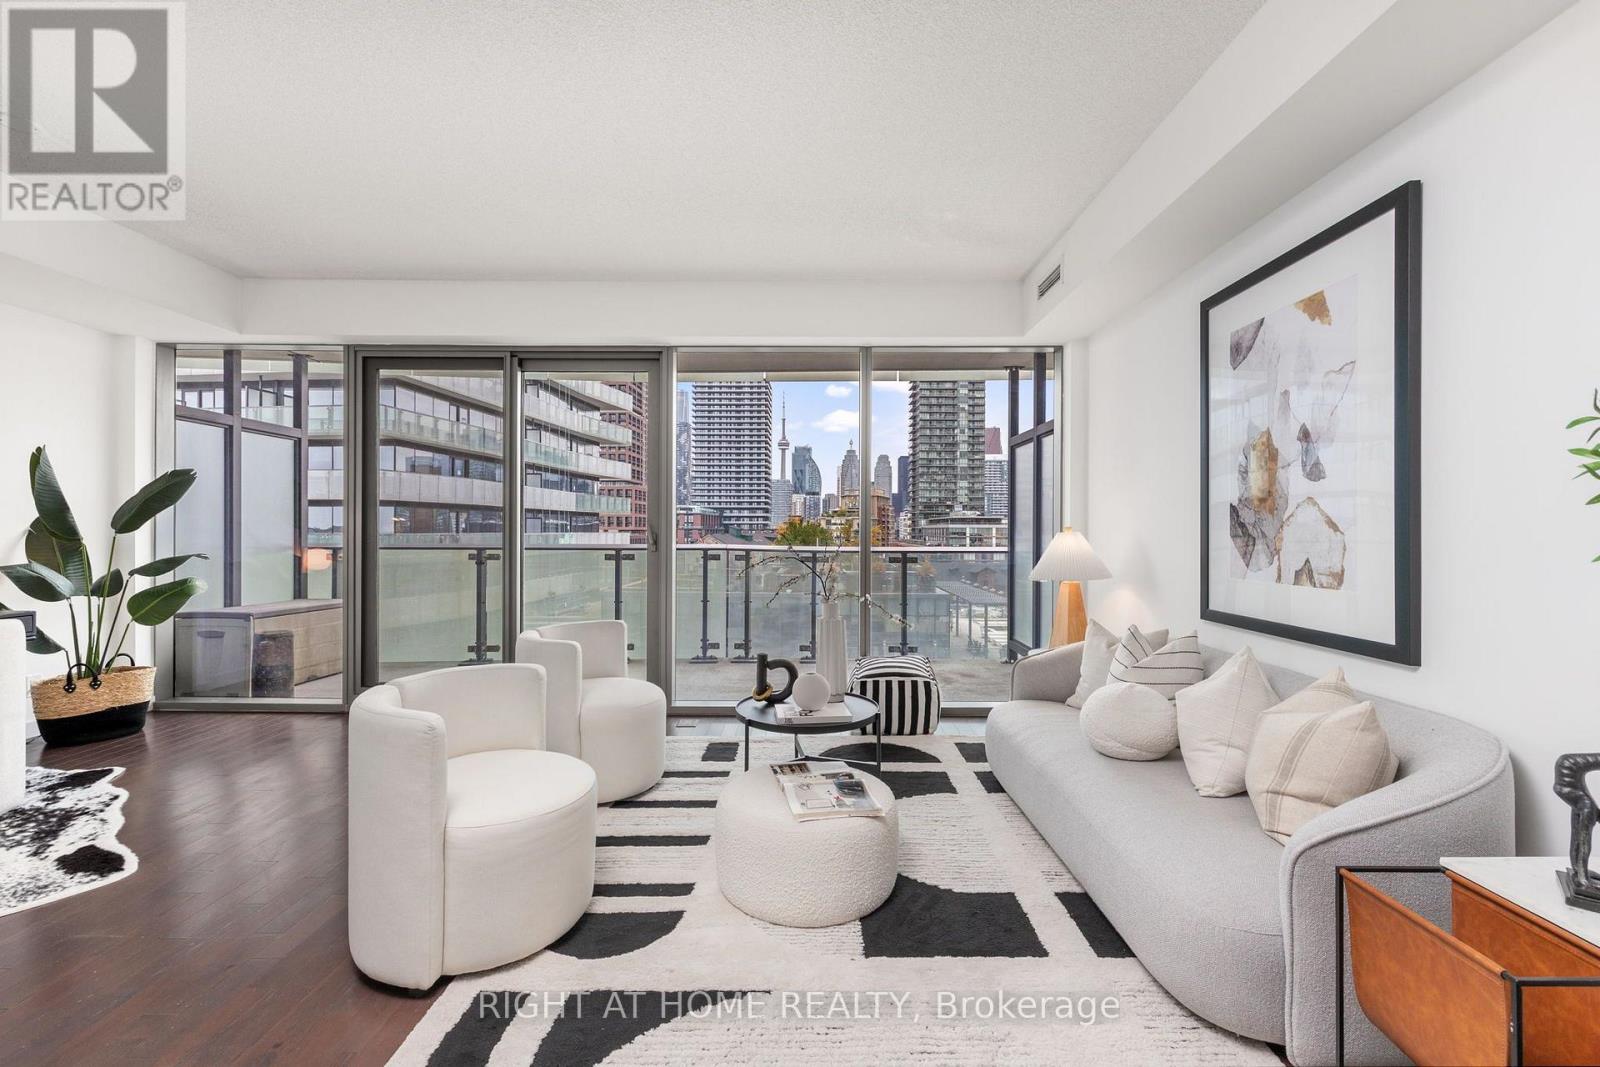
Historic streets below, Toronto's skyline ahead - welcome to Suite 701 at The Gooderham, a peaceful retreat in the heart of the Distillery District. This beautifully appointed 1-bedroom + den offers 671 sq. ft. of thoughtfully designed living space, complete with parking and locker. The functional floor plan maximizes the interior space, with a well-proportioned bedroom, spacious bathroom, functional kitchen and a versatile den - perfect for a home office. The unobstructed city skyline is an ever-changing canvas that can be thoughtfully appreciated from every room in the home. The generous balcony extends your living space outdoors, offering the perfect place for a morning coffee, or to unwind as the city lights begin to twinkle. The Gooderham is a reputable, meticulously maintained and quiet building offering luxurious amenities, including an outdoor pool, gym, guest suites, and more. The Distillery District's restaurants, cafés, shops, galleries, fitness options and year-round happenings are just outside your door. (id:55460)
25 Harlington Road
Toronto, Ontario
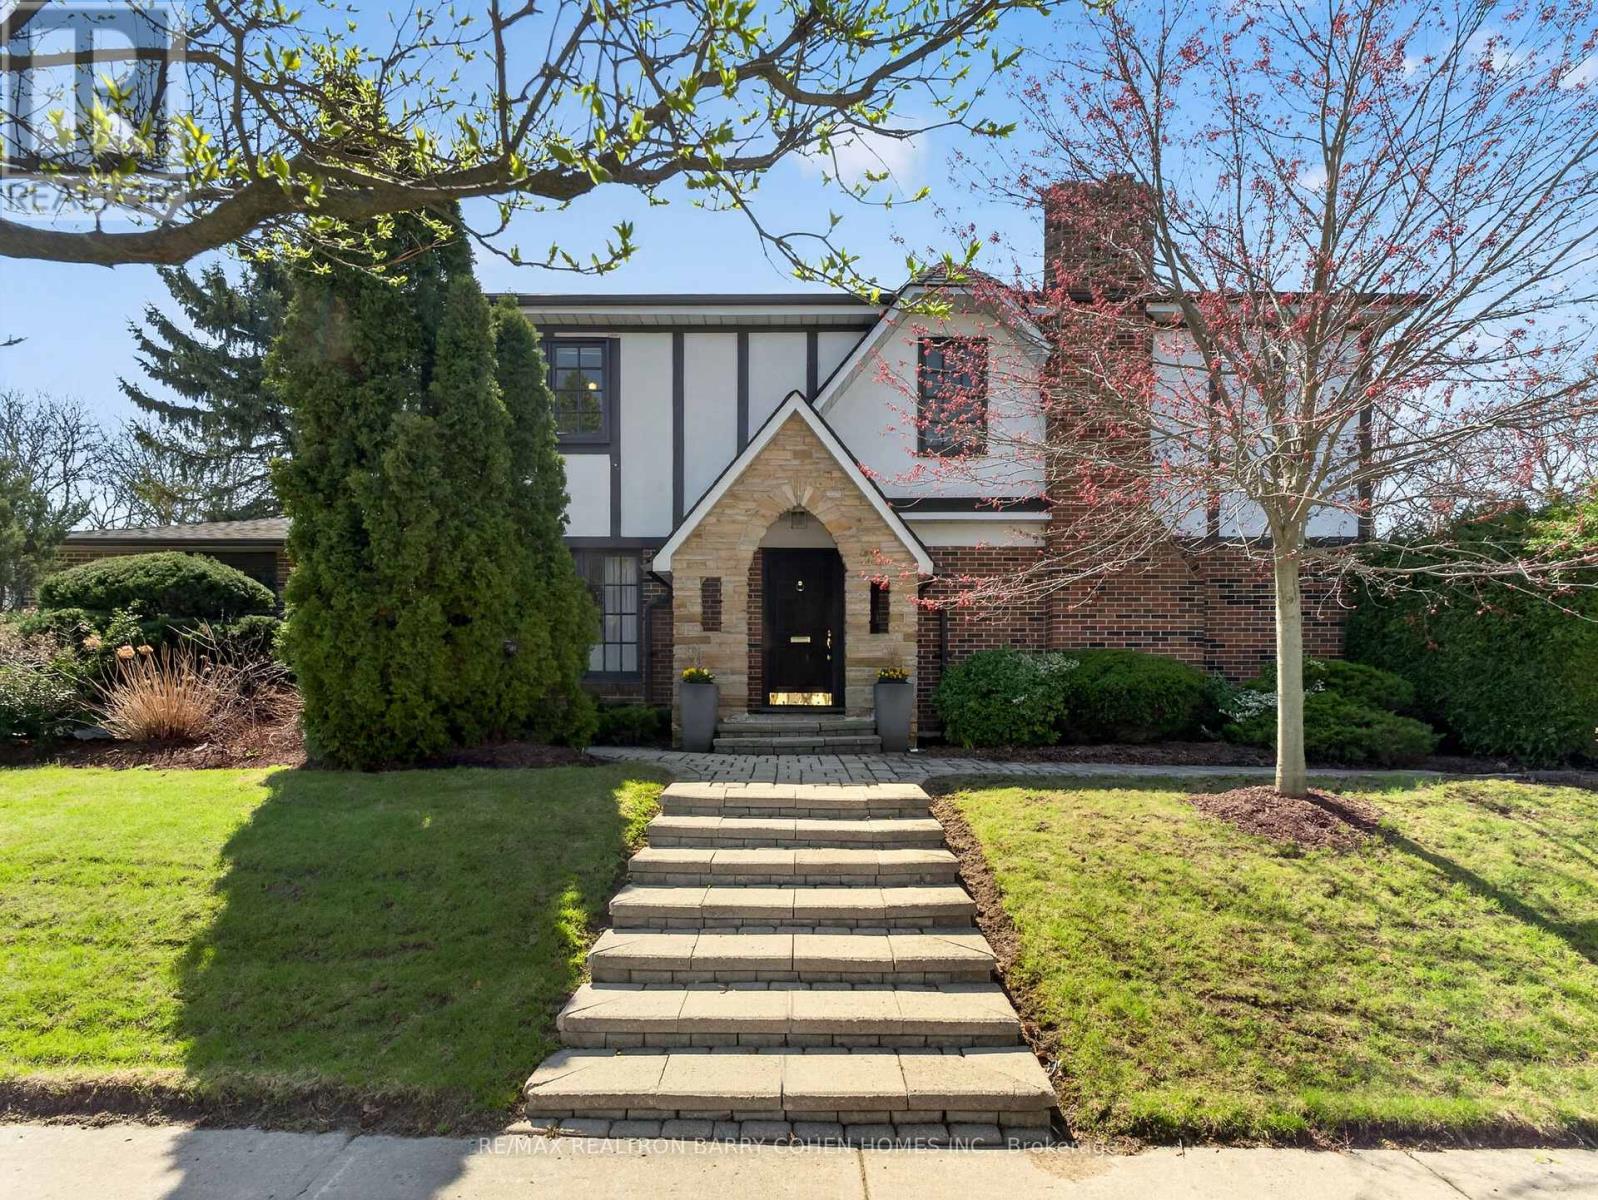
Premium Corner Locale In The Highly Sought-After Banbury/Denlow Neighbourhood. This Charming Updated Four Bedroom Residence Fronts Onto Harlington And Chipstead, Two Very Quiet, Low Traffic, Coveted Streets. Surrounded By Mature Greenery, The Setting Offers Both Privacy And A Picturesque Backdrop, While The Interior Showcases Expansive Principal Areas, Warm Wood Flooring, Oversized Openings And Windows That Invite Sunlight Throughout. The Main Level Unfolds With A Gracious Foyer Leading To The Spacious And Open Living Room And Dining Room Designed For Effortless Entertaining. The Large Eat-In Kitchen Features Stainless Steel Appliances And An Oversized Breakfast Area With An Impressive Domed Ceiling And Windows Flanking A Cozy Built In Reading Bench. The Generous Sized Family Room, With Fireplace And Built Ins, Seamlessly Transitions To The Backyard Retreat With Interlock Patio And Mature Hedges Offering Total Privacy. The Second Floor Features A Large Principle Bedroom Suite, With Walk-In Closet And 5 Piece Ensuite Bath. There Are Three Other Bedrooms, All With Hardwood Floors And Pot Lights, As Well As Another 5 Piece Bathroom. The Lower Level Features Sprawling Open Space Ideal For A Recreation/Games Room, A 3 Piece Bath Room And Plenty Of Storage. Situated Just Steps From Highly Rated York Mills Collegiate And Denlow P.S., Transit, Parks, And Shops. This Is A Rare Offering With Tremendous Value. (id:55460)
1521 - 19 Western Battery Road
Toronto, Ontario
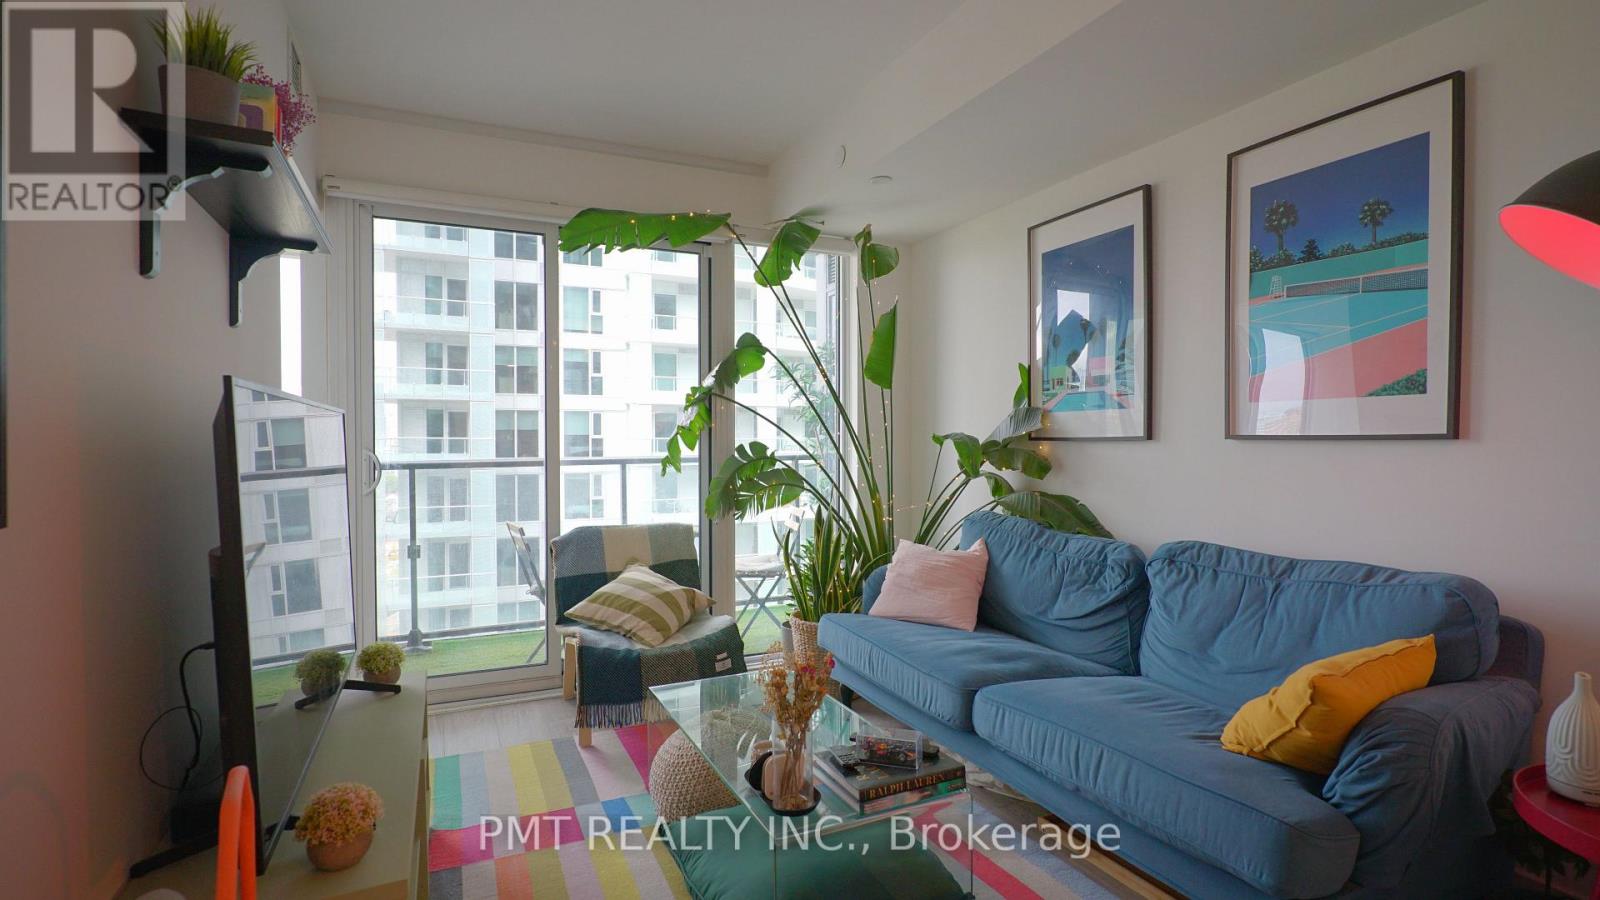
FURNISHED ~ Welcome to Zen Condos in prime Liberty Village! This high-floor 1 Bedroom + Den, 2 Full Bathroom executive suite is fully furnished and ready for a seamless November 1st move-in. Enjoy sweeping east views of the CN Tower, downtown skyline, and Lake Ontario. The functional layout features a true Den with sliding doors-perfect for a private work-from-home setup or 2nd bedroom-plus the rare luxury of a 2nd full bathroom! Step out onto your private balcony or enjoy the short walk to 24-hr transit, Metro, FreshCo, waterfront trails, and top local dining. Unmatched building amenities include a 3,000+ sq ft fitness centre, spin studio, outdoor 200m running track, indoor spa/plunge pools, and steam rooms. Furnished or Unfurnished Flexible - Move-In Ready. Suite can be rented fully furnished as-is, or landlord can transition items to tenant ownership for a seamless unfurnished setup. (id:55460)