
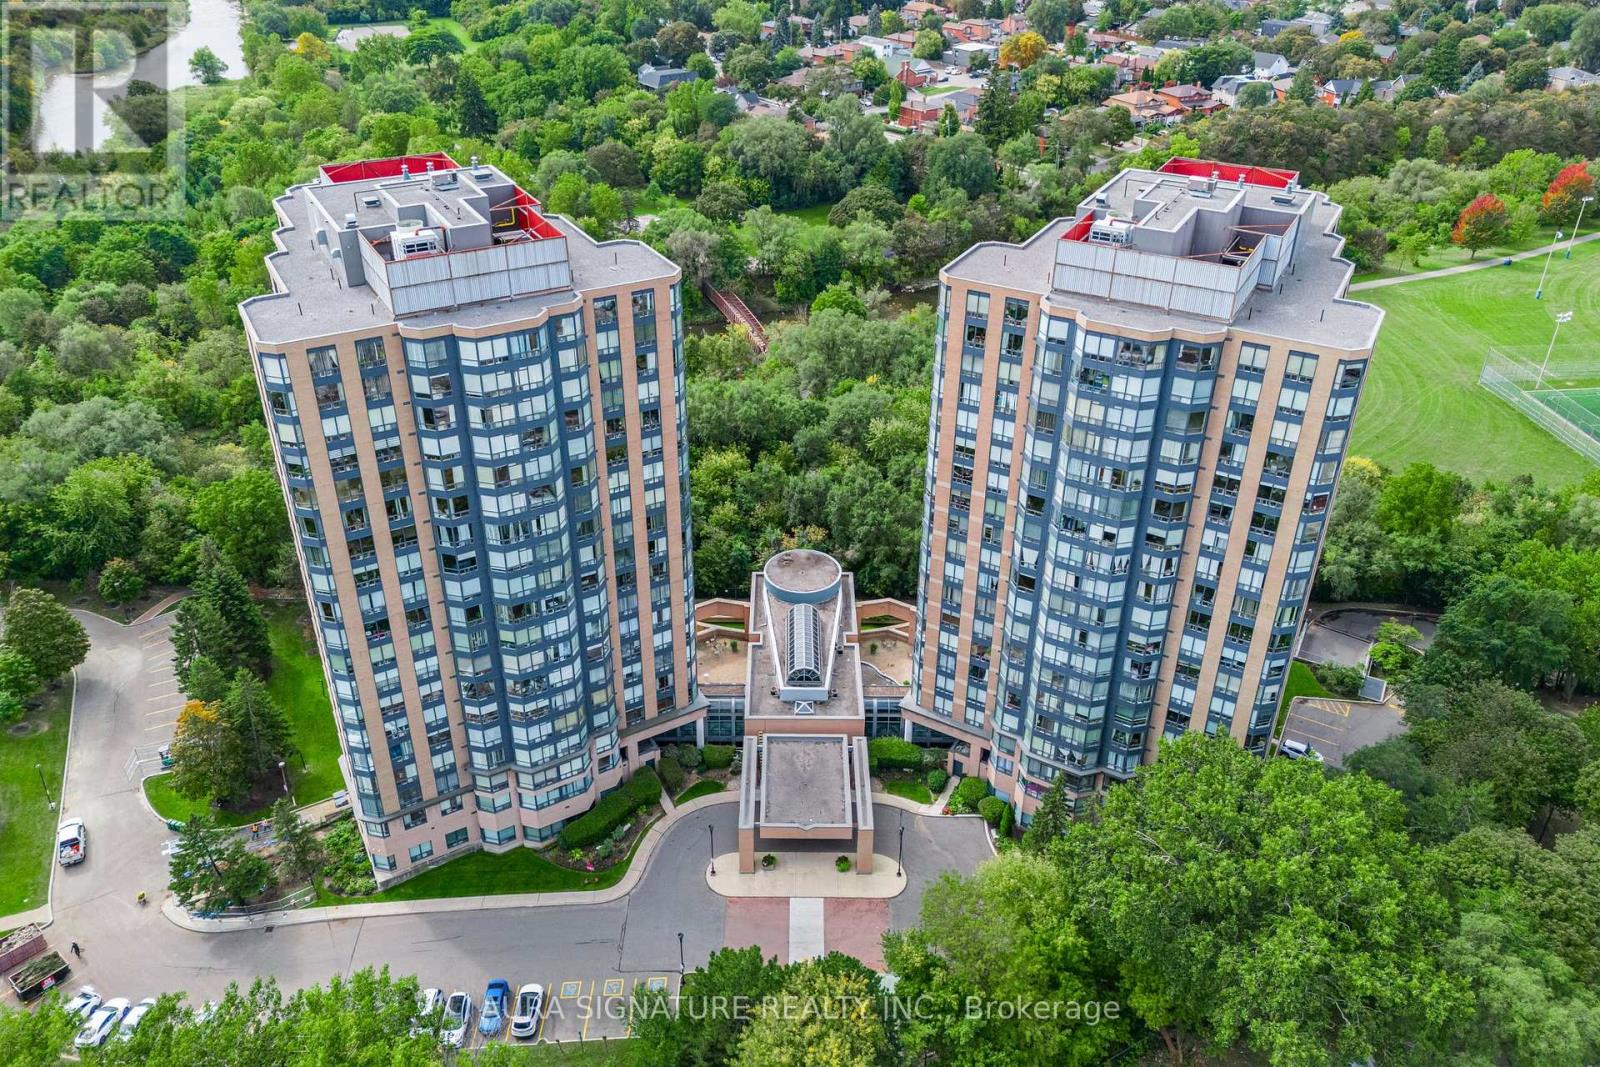
1010 - 3 Hickory Tree Road
Toronto, Ontario
Welcome to Unit 1010 at 3 Hickory Tree Road, nestled in the charming Weston Lions Park neighbourhood. This address puts everything at your doorstep, with Highway 401, public transit, shopping, and parks just minutes away.This fully updated one-bedroom suite offers 700 sq ft of well-designed living space. The generous primary bedroom overlooks a bright, sun-filled solarium, a rare find at this price point. The updated kitchen provides plenty of room for the chef in the family.Parking and a private locker are included, adding storage and everyday convenience.With its unbeatable location and versatile layout, this unit is an ideal opportunity for first-time buyers and savvy investors alike. (id:55460)
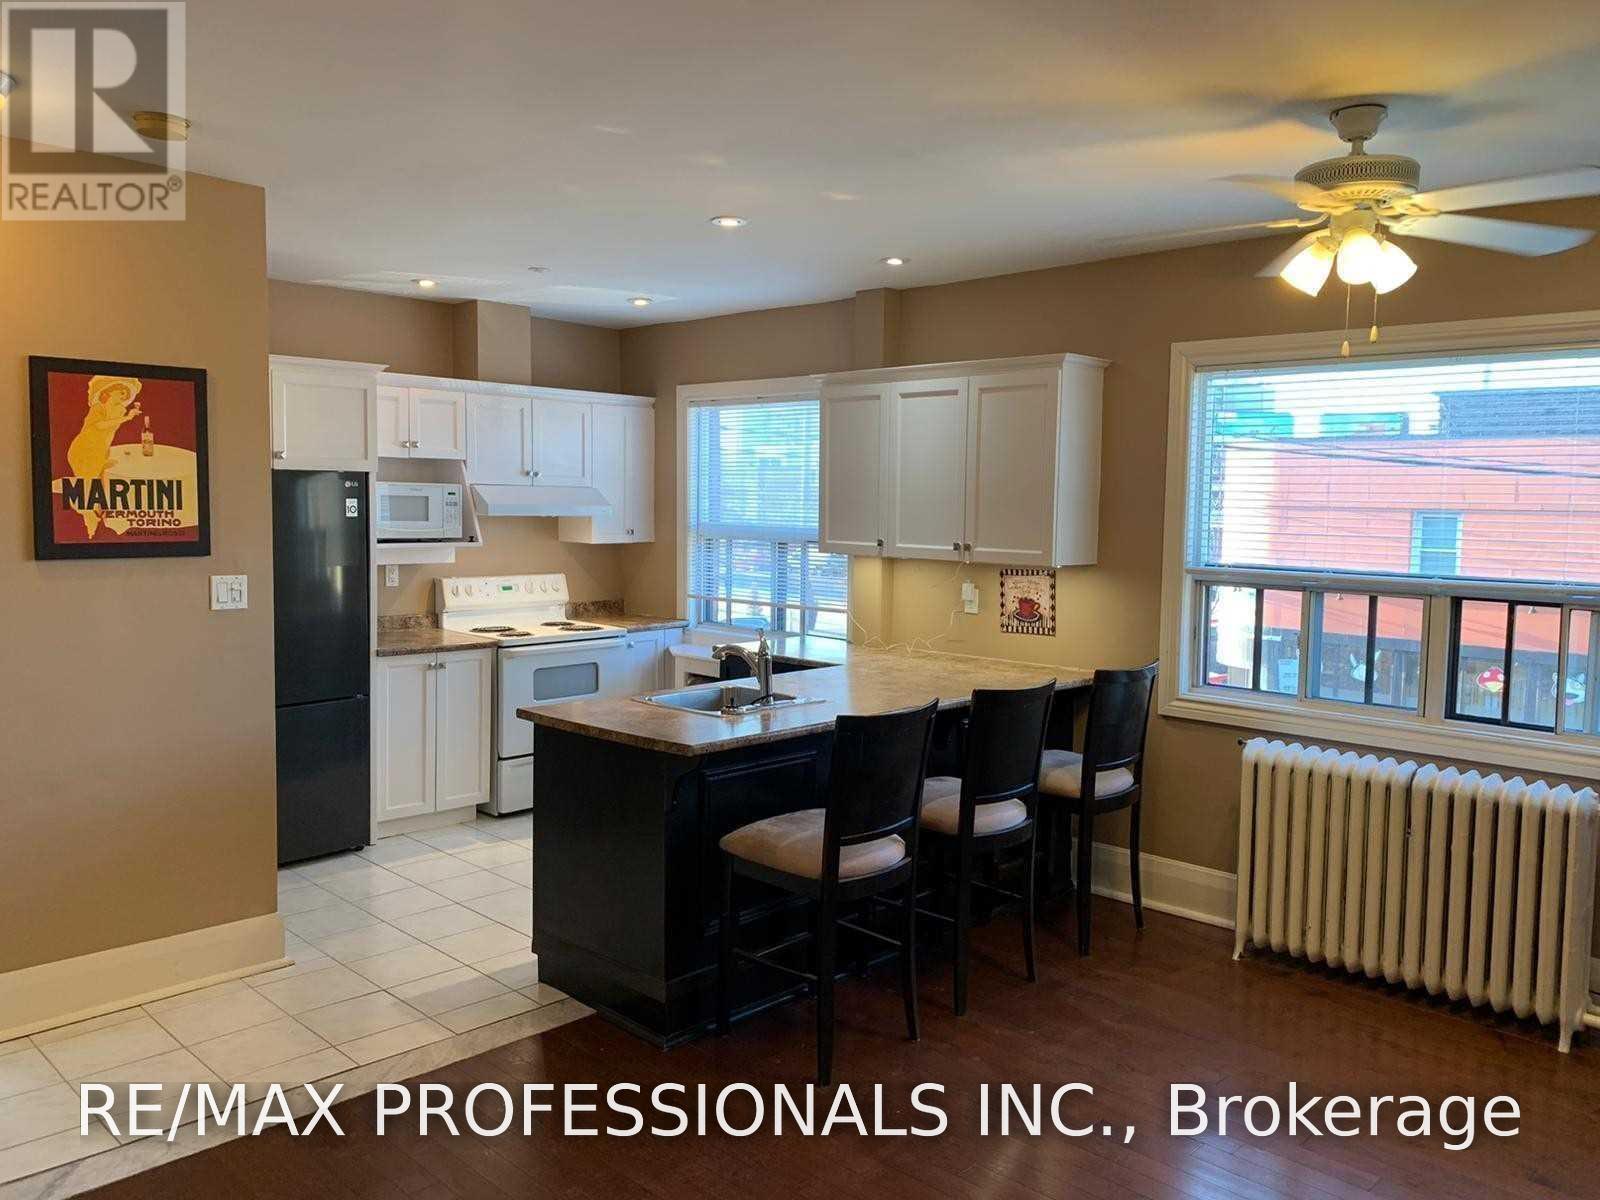
3 - 1 Primrose Avenue
Toronto, Ontario
A Wonderful Opportunity To Call This Gorgeous, Spacious Two-Bedroom Apartment Home! Featuring A Bright, Open-Concept Layout, This Inviting Residence Is Just Steps From The Waterfront, Bicycle Trails, Parks, And Shopping. Enjoy Convenient Access To Downtown And The Airport, With TTC Service Right At Your Doorstep, Go Train A Short Distance Away And So Much More! Don't Miss This Fantastic Opportunity! (id:55460)
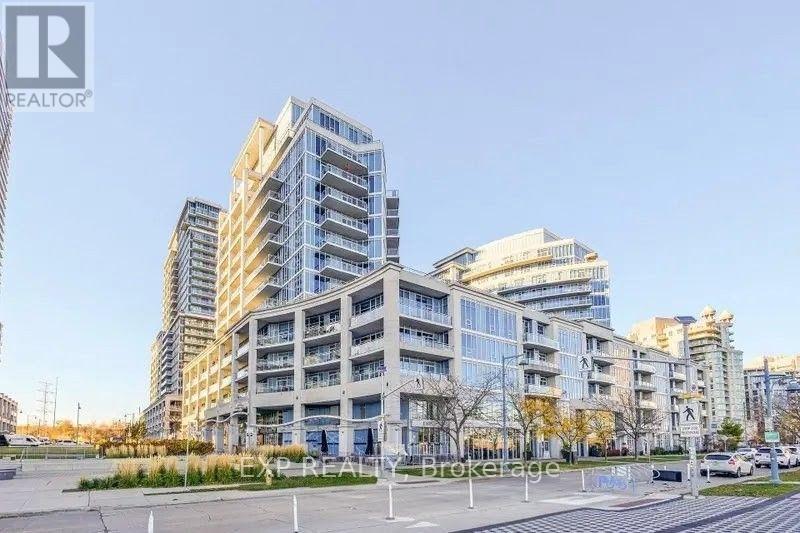
1213 - 58 Marine Parade Drive
Toronto, Ontario
Rare Executive Spacious Condo Located in Sought After Humber Bay Park. Open Concept 9 foot ceiling layout with large den that is ideal for home office or as 2nd Bedroom. Recently professionally renovated custom kitchen with brand new stainless steel applicances. 3 walkouts to expansive balcony offereing breathtaking views of the courtyard, boardwalk and Lake Ontario.Located directly on the Humber Bay Water front. Steps to restaurants and cafes.Enjoy Resort style ammenities, including 24hr conceirge, indoor pool, fitness centre, hot tub, sauna, party and theatre rooms and 2 renovated guest suites. TTC Bus stops steps away - direct route to Old Mill Subway station or Mimico Go Station. Easy access to downtown core via QEW. (id:55460)
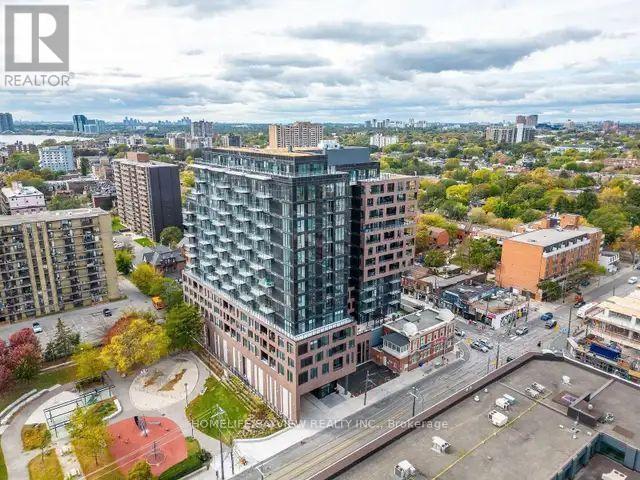
1201 - 270 Dufferin Street
Toronto, Ontario
FULLY FURNISHED Spacious 614 sqft 1+den, INCLUDING ALL UTILITIES, INTERNET, PARKING, Open concept layouts for a spacious feel. Then ew XO Condo! Lively surroundings with parks, shops, and restaurants in close proximity. Walking distance to Liberty Village. Convenient access to transportation with both Dufferin and King streetcars at your doorstep. "The building is fully equipped with top of the line amenities including; a spin room, yoga room, luxurious high-end gym with padded flooring, a sprawling rooftop patio and event room with the feel of an exclusive Toronto club, a doggy bath, a daycare room, mastermind room, visitor parking, package delivery lockers for secure and easy collection, just steps outside of Liberty Village. A short hop to King West, Parkdale, Queen West and the waterfront. Modern, minimalist, and sparkling unit with upgraded tile backsplash, high ceilings, clear glass sliding doors." (id:55460)
115 - 2040 Cleaver Avenue
Burlington, Ontario
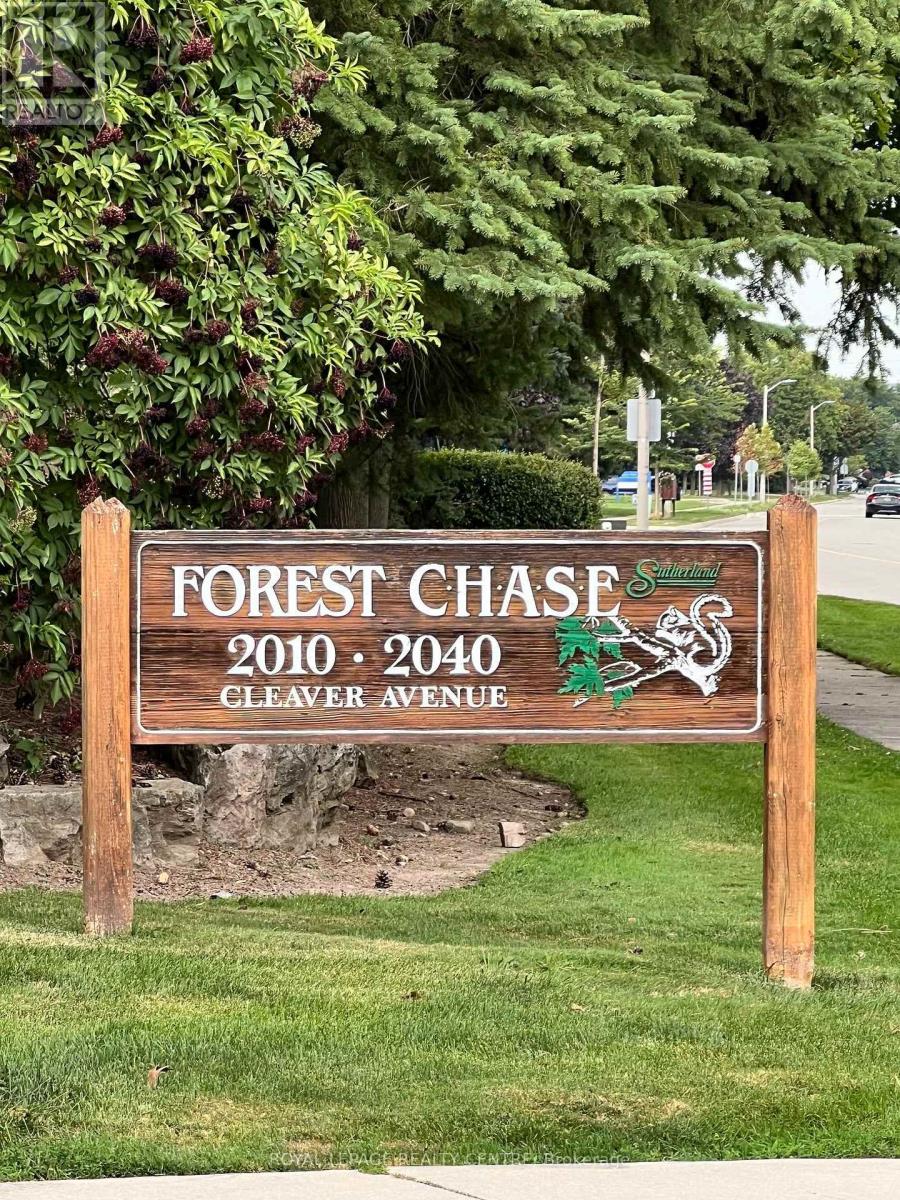
Welcome To Unit 115 In The Wonderful Community Minded And Well Managed Complex Of 2040 Cleaver Avenue. A Prime Location In Burlington Near A Large Array Of Schools, Beautiful Parks, A Variety Of Amenities, Close To Highways And Less Than A 20 Minute Drive To The Burlington Go Station. This Unit Is Perfect For First Time Buyers And Seniors With A Very Convenient And Efficient Use Of Space. The Unit Itself Has Had Recent Upgrades With New Laminate Flooring And Freshly Painted Walls Throughout To Give It A Clean Modern Feel While Also Having A Touch Of Nature As The Unit Backs Onto Lush Greenery Space To Compliment The Already Peaceful Serene Area. Other Featured Upgrades Include A New Stove 2026, 3-Year-Old Stackable Washer And Dryer, Bosch Dishwasher, Ceramic Backsplash, Owned Water Heater, And A Recent Balcony Upgrade. Unit Includes A RARE TWO Parking Spaces With One Being Right Out Your Front Door And The Other One Being Underground Parking. Close To The Stairwell Entrance, Which Is Great For Those Cold Snowy Winter Days, Also Includes A Locker For All Your Storage Needs. (id:55460)
5210 - 4015 The Exchange
Mississauga, Ontario
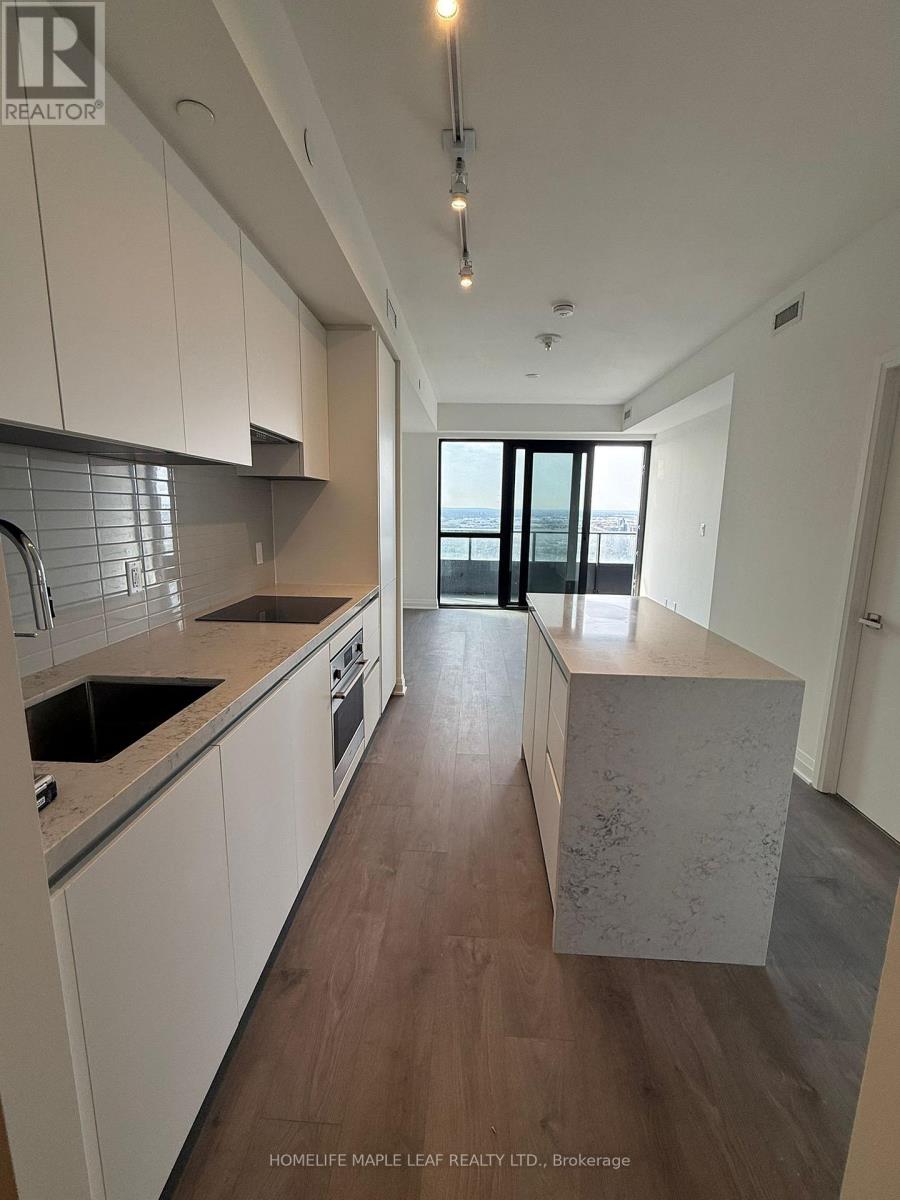
52 FLOORS ABOVE IT ALL - WITH SQUARE ONE, WALMART & THE ENTIRE CITY AT YOUR FEET. Welcome to a never-lived-in masterpiece in the iconic Exchange District-where luxury, elevation, and location collide. Step into this stunning 2 Bed, 2 Bath residence perched high on the 52nd floor, delivering jaw-dropping 270 panoramic views that redefine city living. Wake up to the CN Tower and Lake Ontario from your bedroom, and wind down with Mississauga's skyline-facing balcony. Mississauga Famous FIREWORKS from the balcony to watch on occasions. This is not just a unit-it's a statement. Floor-to-ceiling glass walls flood the space with light Sleek, designer finishes and premium appliances throughout Massive private balcony - your personal sky lounge Open-concept layout built for both entertaining and everyday luxury Location? It doesn't get better than this. you are literally 1 minute from Square One Shopping Centre-with Walmart Square One, top restaurants, cafes, nightlife, transit, and Sheridan College all at your doorstep. One Car Parking + One Locker (id:55460)
417 - 6 Humberline Drive
Toronto, Ontario
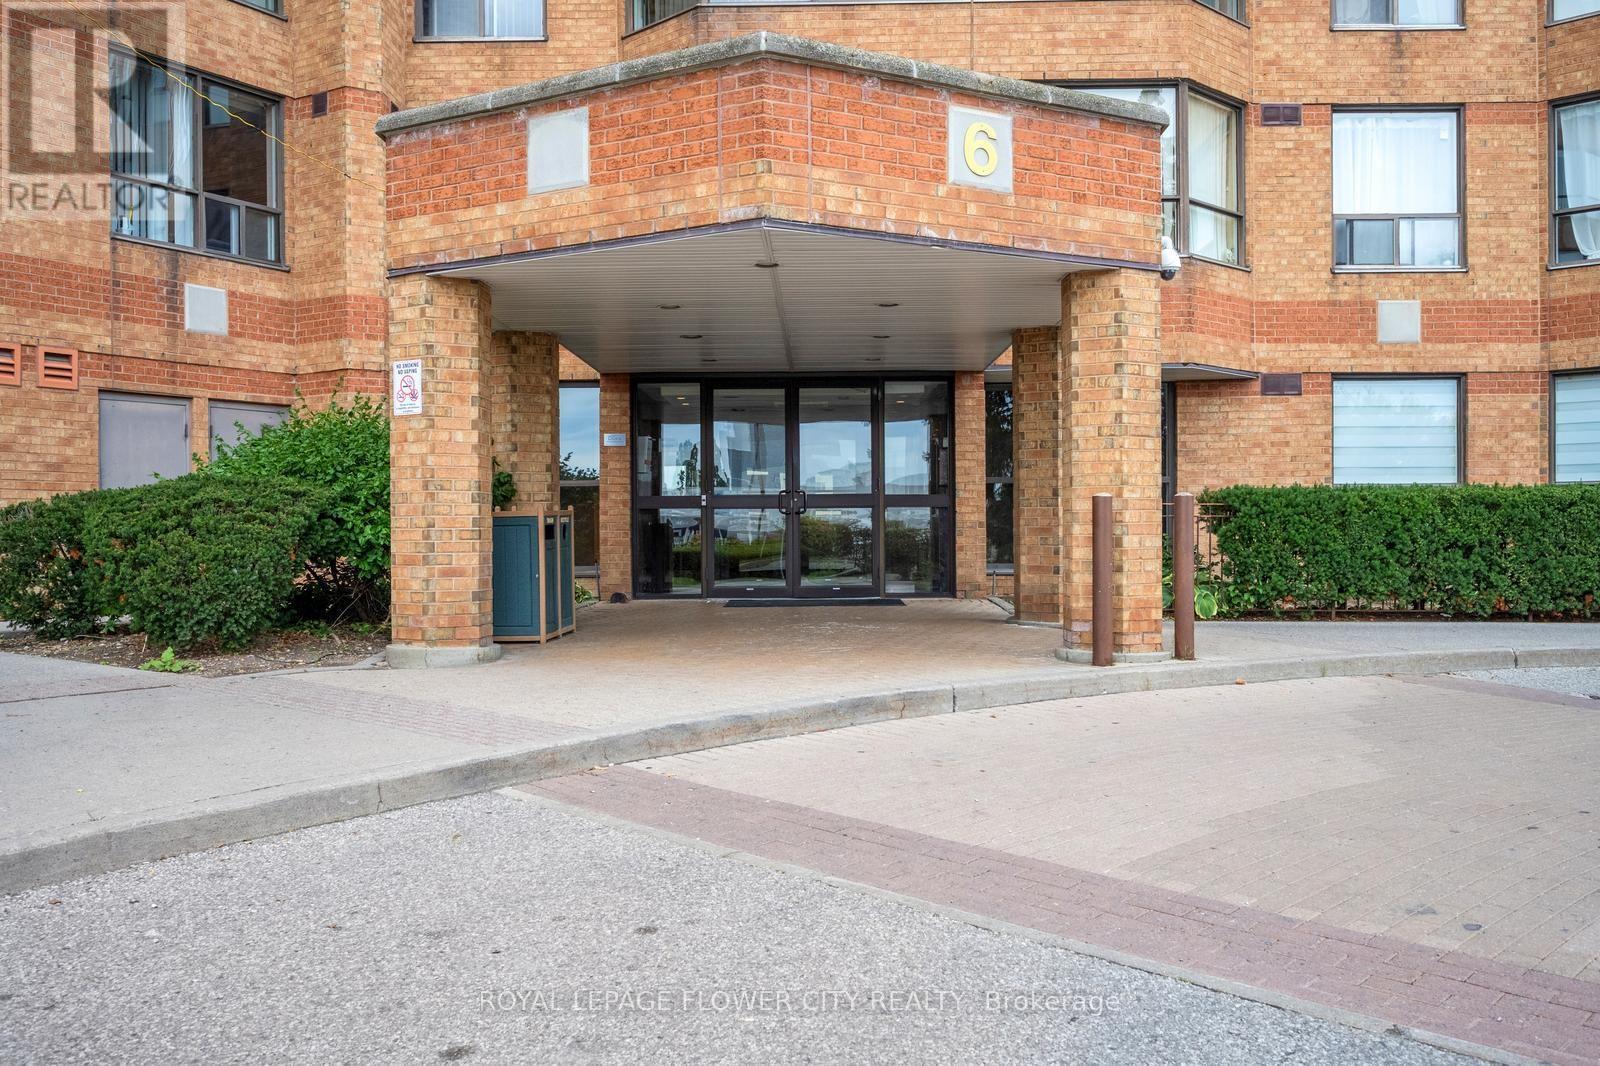
Well-laid-out 2 bedroom, 2 bathroom suite in the well-maintained King's Terrace Condominium, offering bright southwest views over expansive green space. This spacious and well-kept unit features large windows with plenty of natural light, a functional layout, a primary bedroom with a 4-piece ensuite, generous walk-in closet, and large window overlooking the greenbelt, plus a good-sized second bedroom with a large closet and greenbelt views. The open-concept living and dining area offers a comfortable space for everyday living and family time, with the dining area conveniently located just off the kitchen and the living room framed by oversized windows overlooking the green space. A second full bathroom is conveniently located near the entry foyer. Recent updates include a renovated kitchen in 2023, renovated primary bathroom in 2023, and updated tub and tiles in the second bathroom in 2026. The unit also includes 1 owned parking space and a decent-sized exclusive-use locker. Ideal for end users, downsizers, first-time buyers, or investors, especially with Humber College just a short walk away. The building offers excellent amenities including concierge, indoor pool, fitness centre, sauna, party room, games/billiards room, outdoor lounge/BBQ area, library, and more. Conveniently located steps to TTC, shopping, Woodbine Mall, parks, trails, everyday amenities, and quick access to Highway 427. One of the best features of this building is the large outdoor park and beautiful ravine area, offering great space for kids to play and enjoy the outdoors. A spacious, bright, and move-in-ready unit you will appreciate the moment you walk in. (id:55460)
154 Fifth Street
Toronto, Ontario
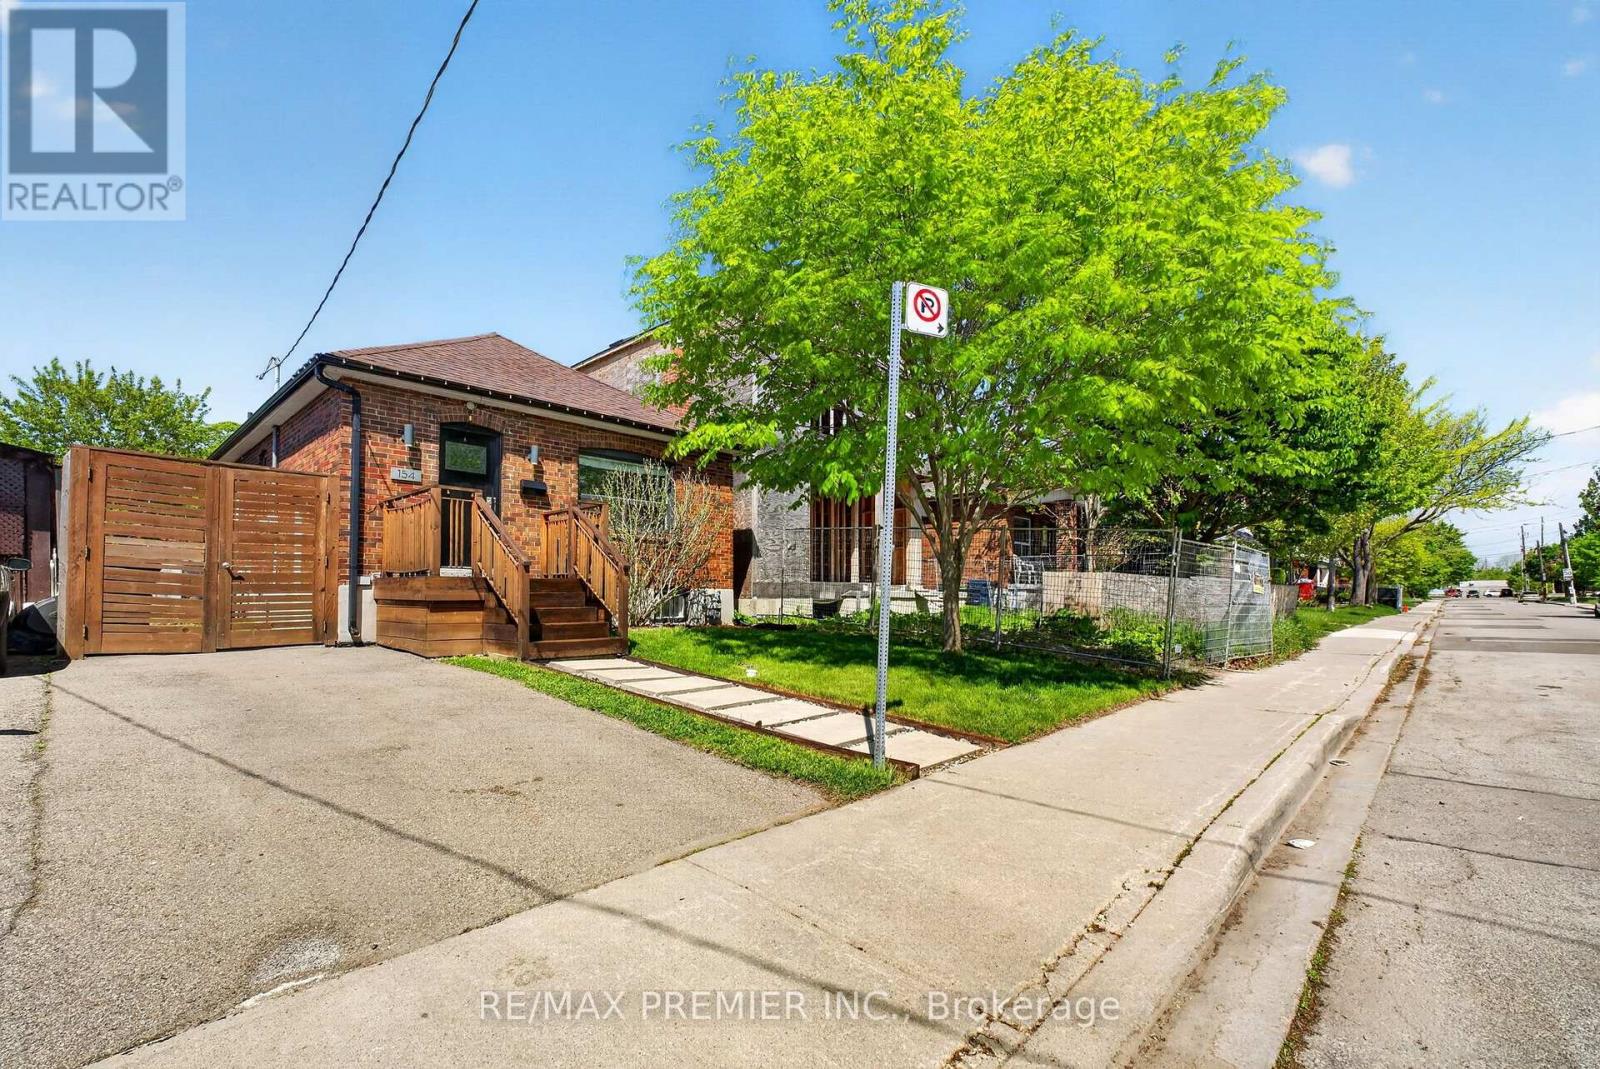
Welcome to a rare stunning detached home, ideally located just steps from Toronto's waterfront, offering the perfect combination of lifestyle, location, and exceptional income potential.A Convenient access to the TTC streetcar and GO Transit makes commuting to downtown Toronto. Enjoy lakeside living surrounded by beautiful parks, waterfront trails, excellent schools, public transit, and the shops, restaurants, and amenities along Lake Shore Boulevard all while being just a short drive from downtown Toronto. Inside, the home features a bright and spacious open-concept main floor filled with natural light, with separate living and dining areas perfect for everyday living and entertaining. What truly sets this property apart is its rare oversized lot and incredible income potential. The fully finished basement features a separate side entrance, creating an excellent opportunity for additional rental income while maintaining your own private living space upstairs. The expansive, private, gated backyard offers plenty of room for entertaining and family enjoyment, featuring a large patio, hot tub, retractable swing, shed, and generous green space. With convenient laneway access, an already-poured concrete slab, and hydro hookup along the rear fence line, the property also offers the exciting opportunity for a Garden Suite, creating the potential for an additional living space and another source of income. Whether you're a first-time buyer looking to help offset your mortgage, a family seeking more space, or an investor searching for a property with multiple income possibilities, this home delivers tremendous versatility and long-term potential. Steps from the lake, an oversized lot, a separate-entrance basement, and Garden Suite potential-this is much more than a home; it's an opportunity to live, invest, and grow in Toronto. (id:55460)
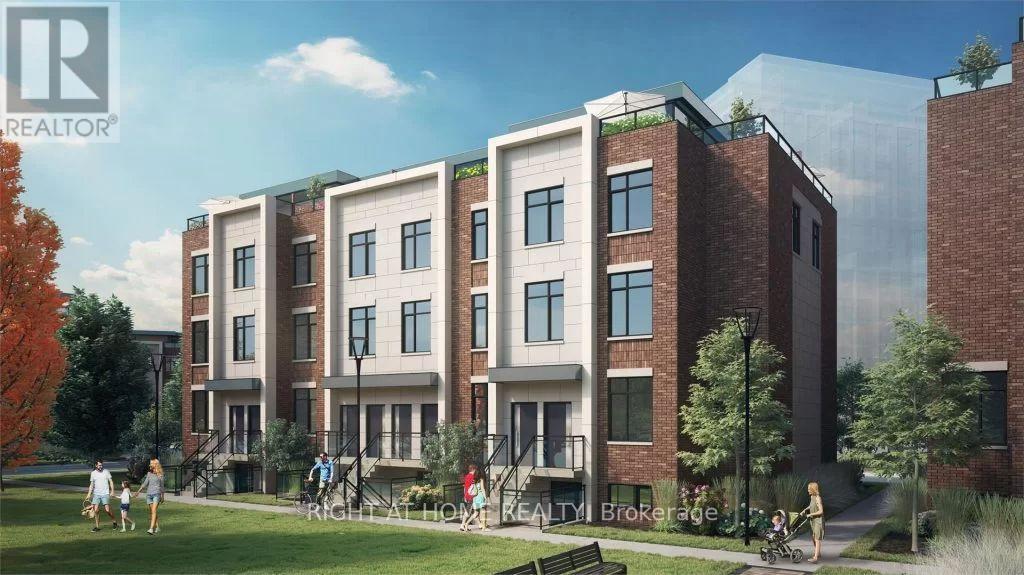
249 - 1075 Douglas Mccurdy Common
Mississauga, Ontario
Gorgeous Urban 2 Beds and 2 Baths Townhome in the Sought-after Lakeview. 9 Ft Ceiling on Both Levels. Enjoy an Abundance of Natural Light and Space. A Modern and Stylish Living Experience. Private and Huge Roof Top Terrace. Steps to Public Transit, Port Credit GO, a Short Walk to Lakefront Promenade Park and Water Front Trails, Minutes to QEW, Close to Restaurants, Parks. Includes One Underground Parking Spot. (id:55460)
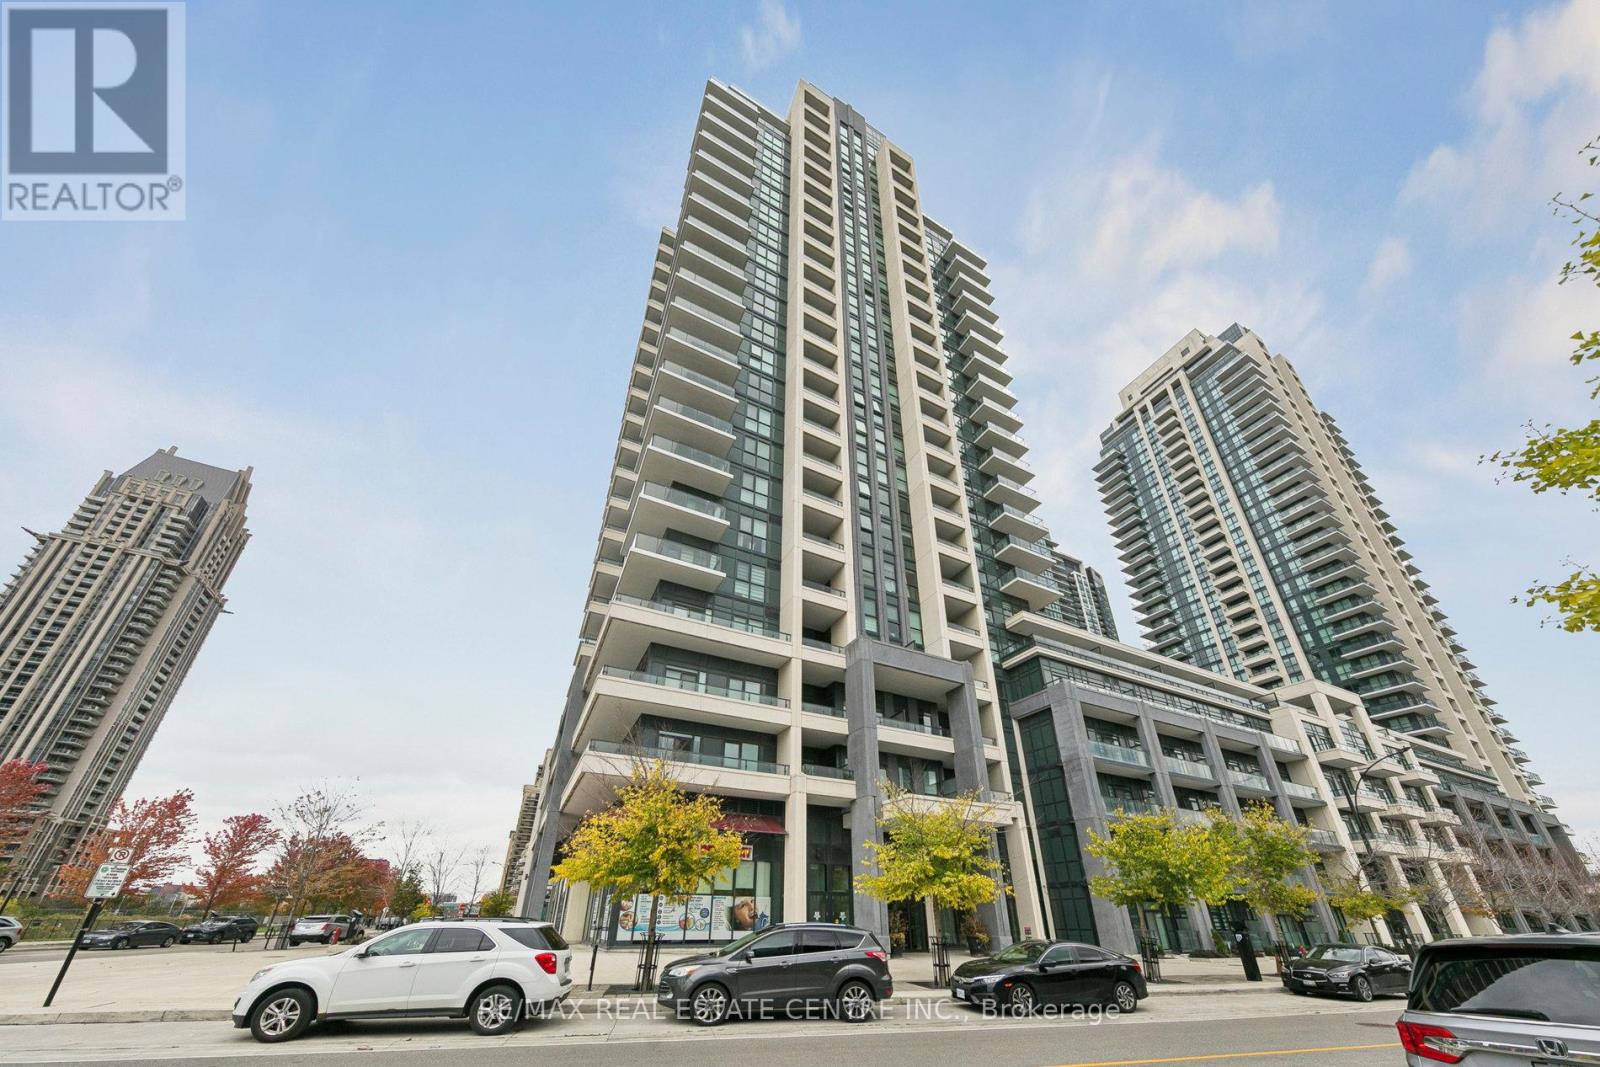
1104 - 4085 Parkside Village Drive
Mississauga, Ontario
Spectacular 2 bedroom corner unit at the heart of Mississauga, fully upgraded sun filled unitwith large wrap around balcony, 9ft ceilings, upgraded flooring, zebra blinds, stainless steelappliances, granite countertop. mins To Hwy 403, Square One Mall, Sheridan College, PublicTransit, Ymca, restaurants and all amenities. (id:55460)
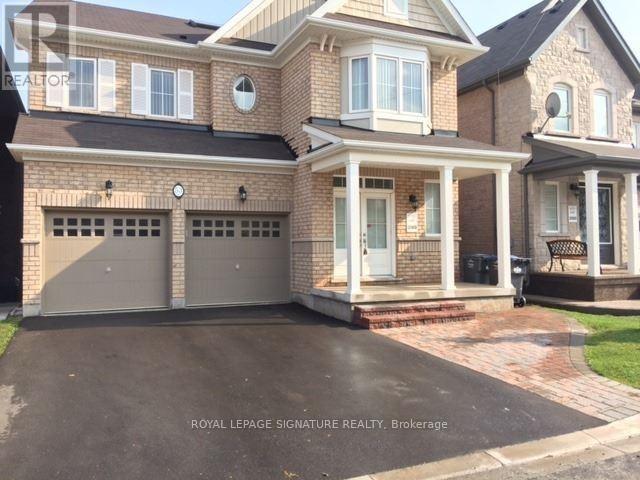
Upper - 53 Victoriaville Road
Brampton, Ontario
Detached 3,240 Sq. Ft With 5 Bedrooms And 3 Full Washrooms In Upper Level Plus Powder Room on Main Level. Sky Light On The Upper Level. Main Floor Has Sep. Living (Or Office) And Sep. Dining And A Big Sized Family Room. It Comes With A Granite Kitchen And Backsplash With Stainless Steel Appliances. The Basement Isn't Included. There's A Big Deck With An Amazing View On The Back Side Of The House To Ravine And Pond. Thanks For Showing And Send Offers Anytime! (id:55460)
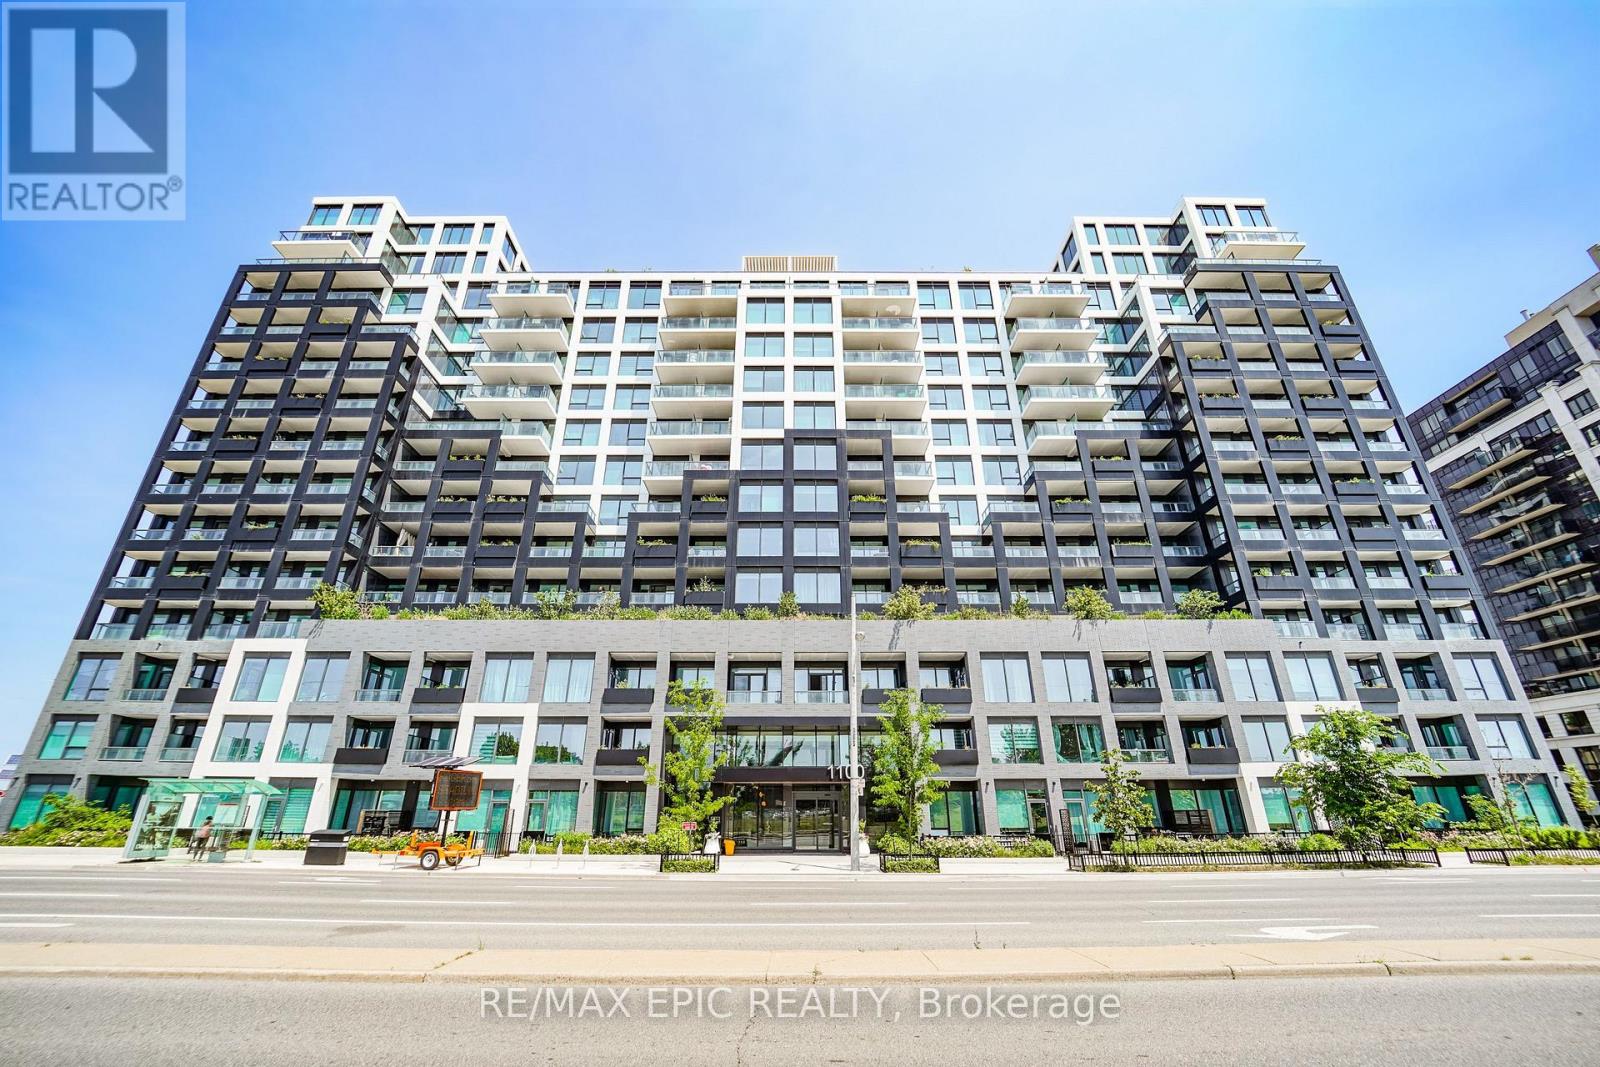
928 - 1100 Sheppard Avenue W
Toronto, Ontario
Welcome to Westline Condos! This bright and spacious 1 Bedroom + Den suite offers a highly functional open-concept layout, perfect for professionals, first-time buyers, or investors. The versatile den is ideal for a home office or guest space, while the generously sized bedroom features a large closet for ample storage. Ideally situated at Sheppard Ave W & Allen Rd, this prime location offers unmatched convenience. Just a short walk to Sheppard West Subway Station, TTC transit, and minutes to Highway 401 and Allen Road, making commuting effortless. Enjoy nearby shopping and everyday essentials, including Yorkdale Shopping Centre, Costco, Best Buy, Home Depot, LCBO, restaurants, parks, and York University. Residents enjoy an impressive selection of resort-inspired amenities, including a 24-hour concierge, state-of-the-art fitness centre, stylish resident lounge, private meeting rooms, entertainment and party spaces, cantina, games lounge, pet spa, children's playroom and outdoor playground, automated parcel lockers, and a beautifully designed rooftop terrace. Experience modern living in one of North York's fastest-growing communities, where comfort, convenience, and exceptional amenities come together. (id:55460)