
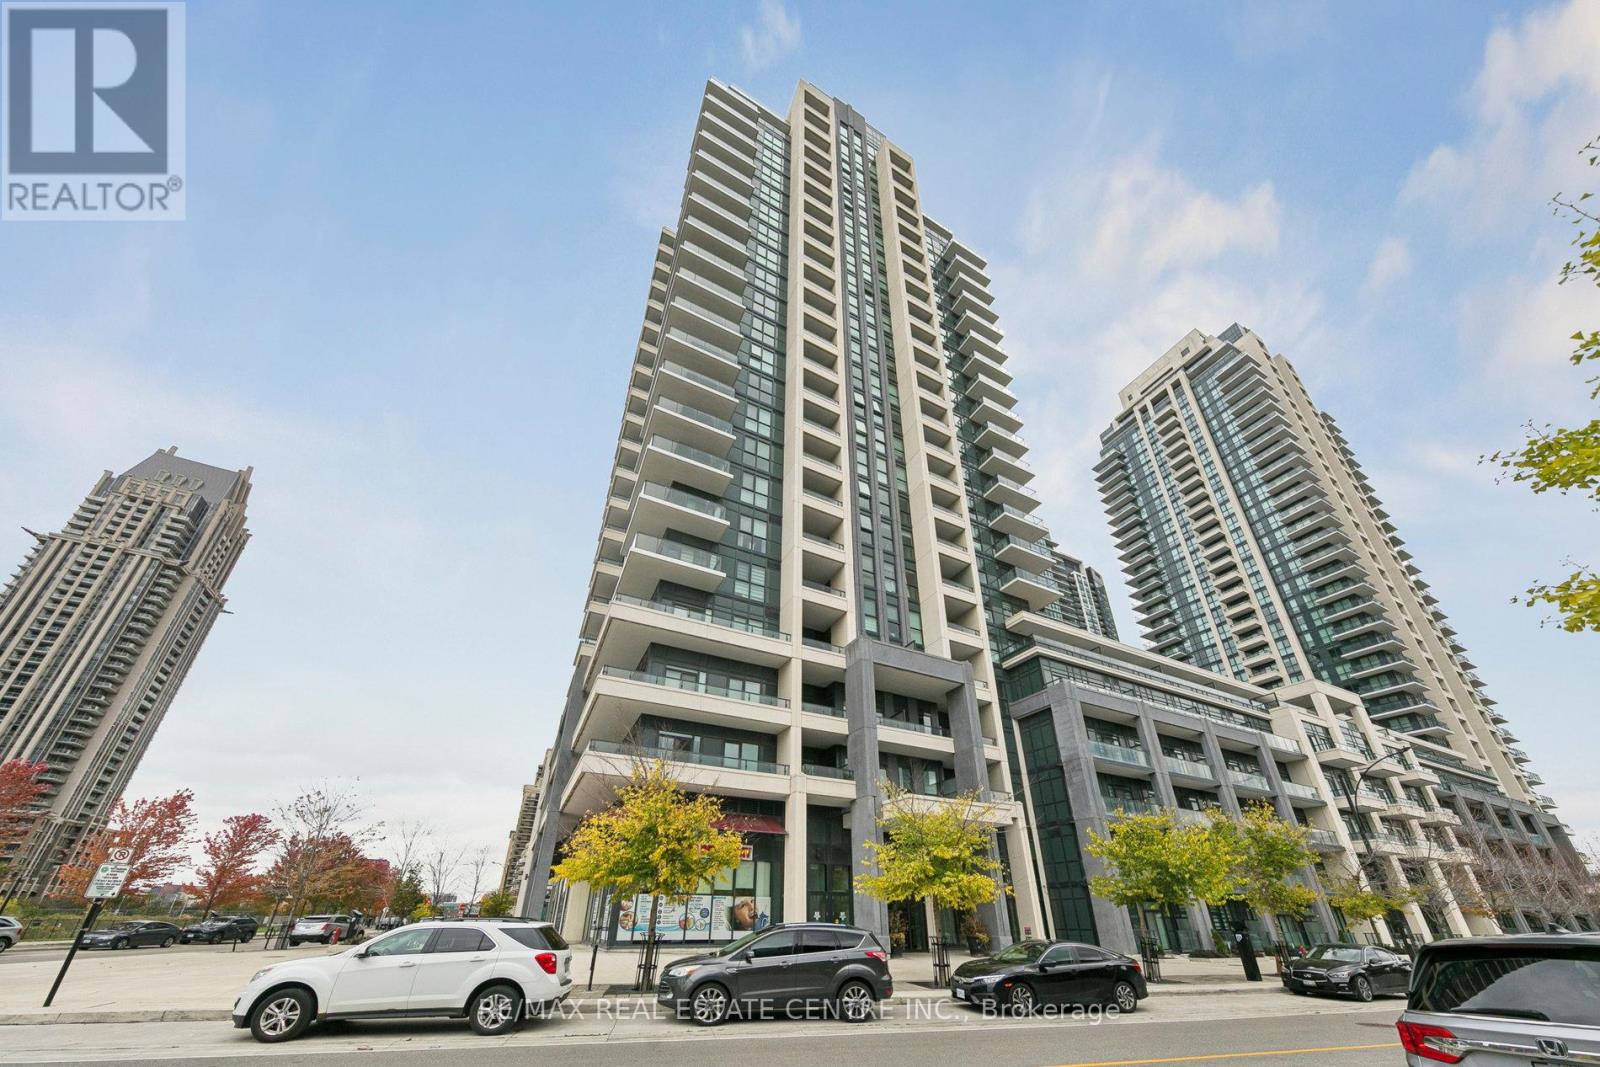
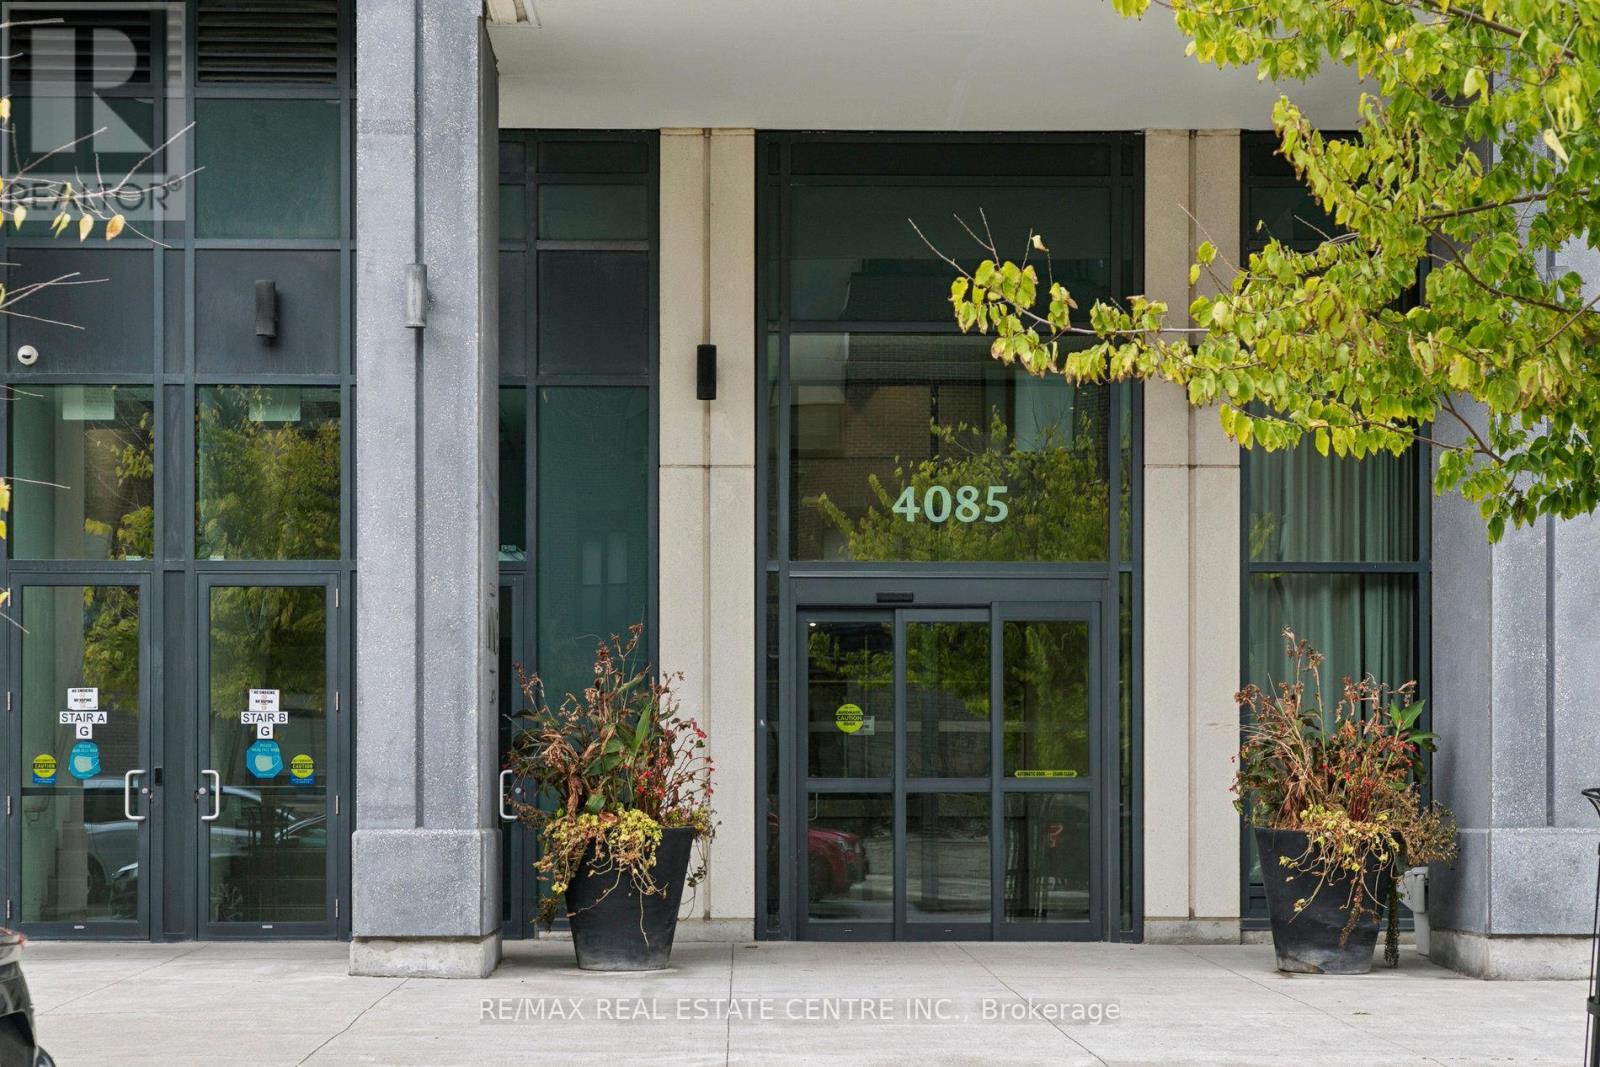
1104 - 4085 Parkside Village Drive Mississauga, Ontario L5B 0K9

$2,700 Monthly
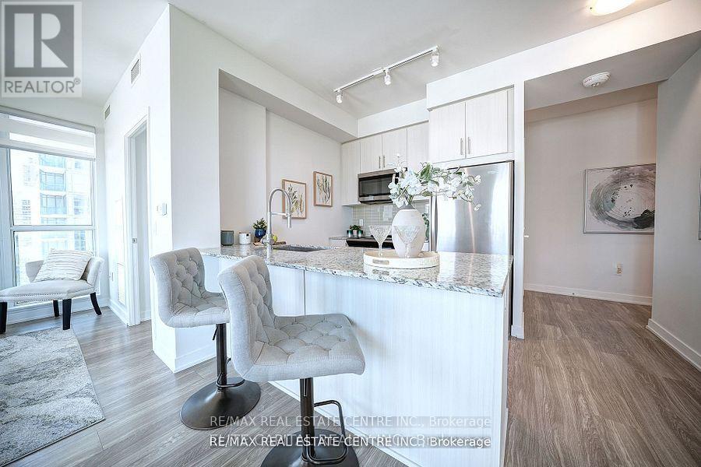
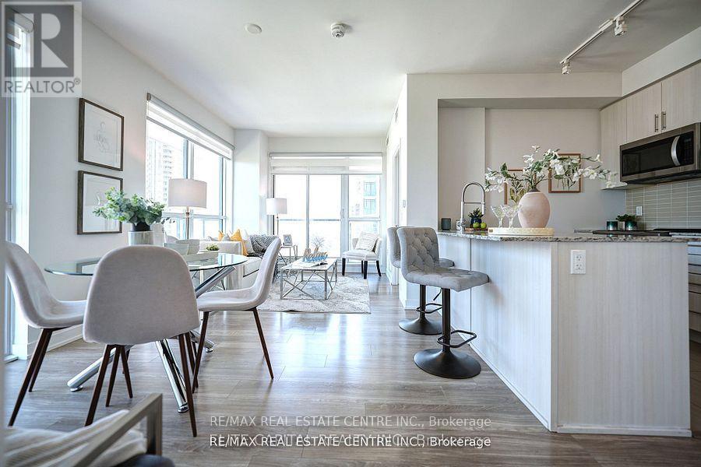
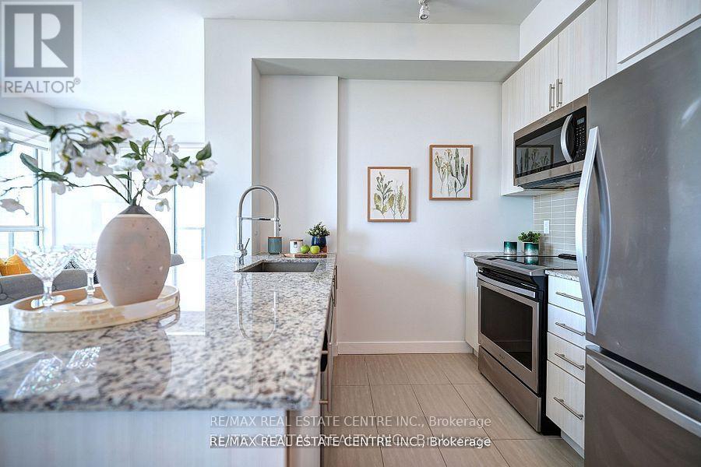
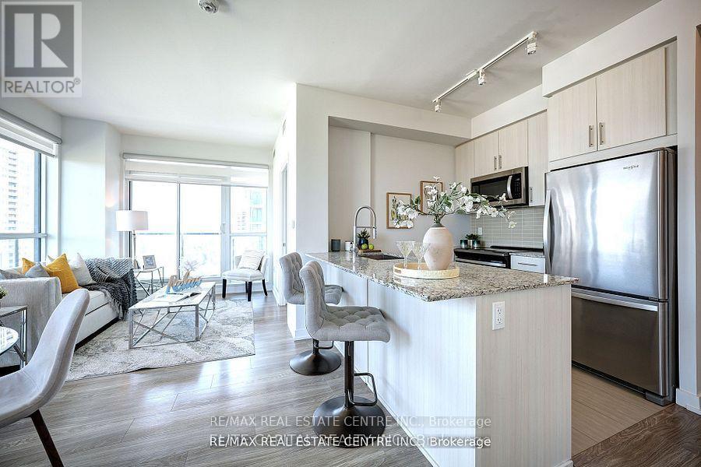
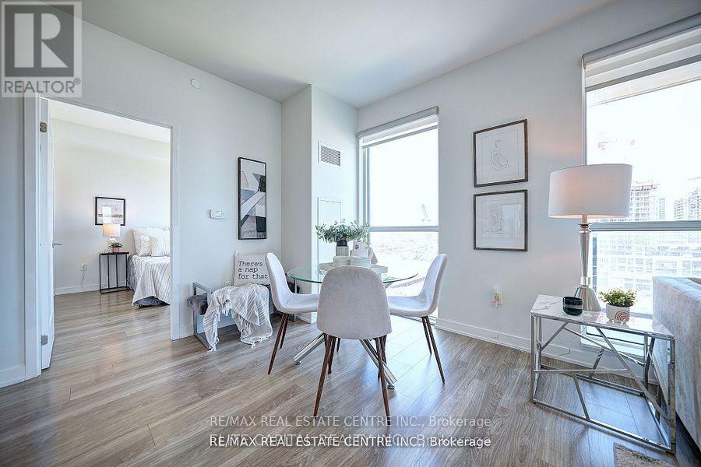
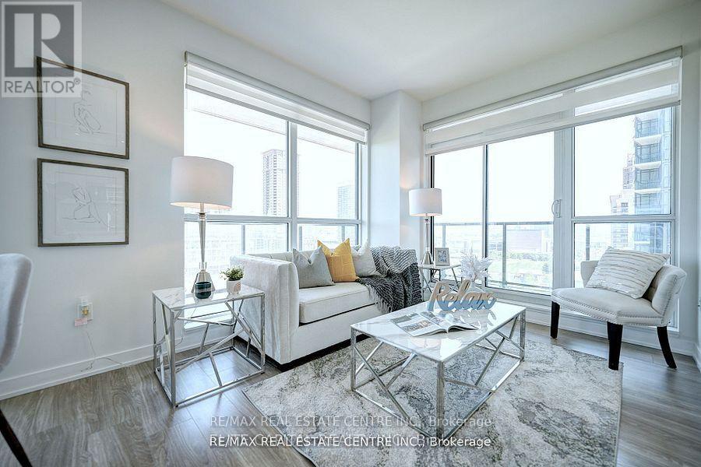
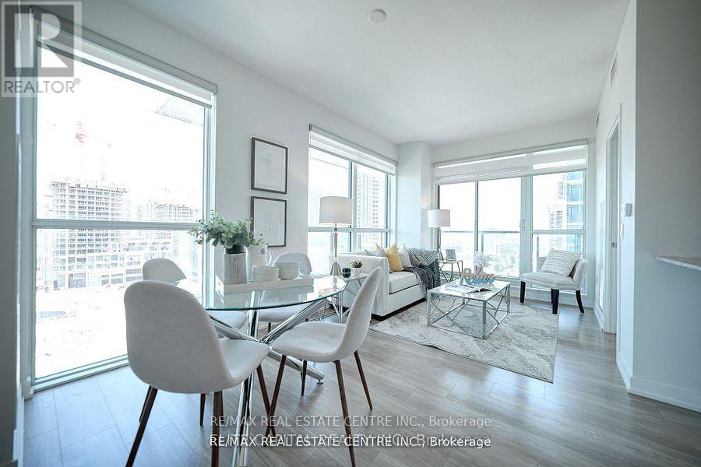
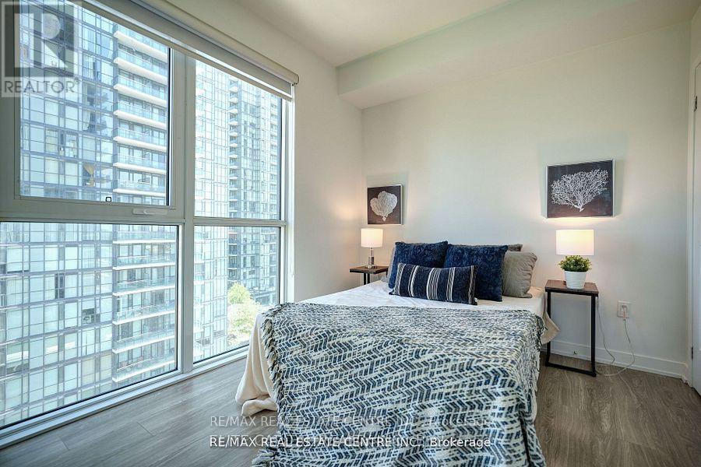
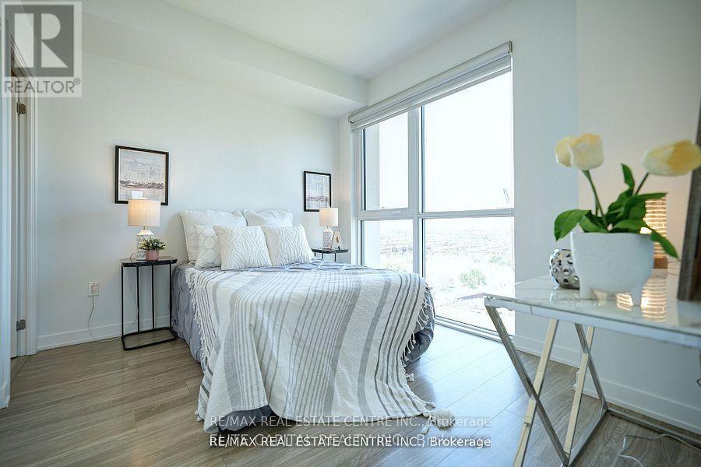
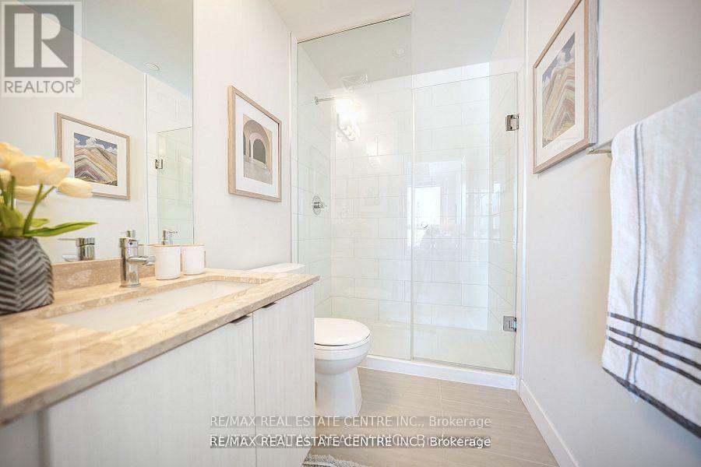
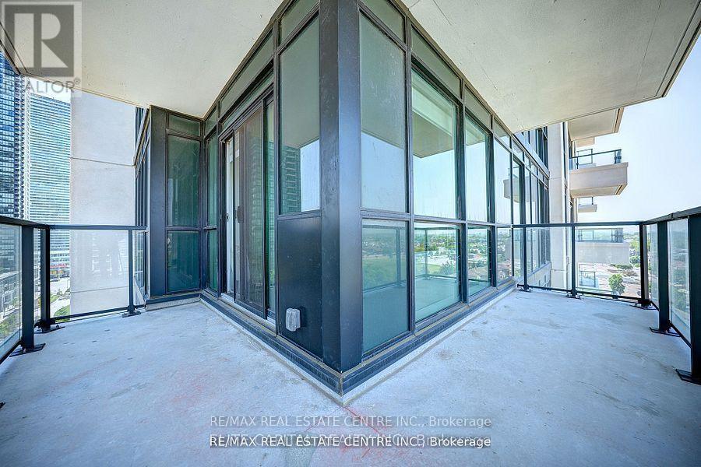
Spectacular 2 bedroom corner unit at the heart of Mississauga, fully upgraded sun filled unitwith large wrap around balcony, 9ft ceilings, upgraded flooring, zebra blinds, stainless steelappliances, granite countertop. mins To Hwy 403, Square One Mall, Sheridan College, PublicTransit, Ymca, restaurants and all amenities. (id:55460)
Property Details
| MLS® Number | W13853404 |
| Property Type | Single Family |
| Community Name | City Centre |
| Community Features | Pets Not Allowed |
| Features | Balcony, Carpet Free |
| Parking Space Total | 1 |
Building
| Bathroom Total | 2 |
| Bedrooms Above Ground | 2 |
| Bedrooms Total | 2 |
| Amenities | Separate Electricity Meters, Storage - Locker |
| Appliances | Dishwasher, Stove, Washer, Refrigerator |
| Basement Type | None |
| Cooling Type | Central Air Conditioning |
| Exterior Finish | Concrete |
| Flooring Type | Laminate |
| Heating Fuel | Natural Gas |
| Heating Type | Forced Air |
| Size Interior | 700 - 799 Sqft |
| Type | Apartment |
Parking
| Underground | |
| Garage |
Land
| Acreage | No |
Rooms
| Level | Type | Length | Width | Dimensions |
|---|---|---|---|---|
| Main Level | Living Room | 5 m | 2.9 m | 5 m x 2.9 m |
| Main Level | Dining Room | 5.7 m | 2.9 m | 5.7 m x 2.9 m |
| Main Level | Kitchen | 2.7 m | 2.4 m | 2.7 m x 2.4 m |
| Main Level | Primary Bedroom | 3.3 m | 2.9 m | 3.3 m x 2.9 m |
| Main Level | Bedroom 2 | 3 m | 2.7 m | 3 m x 2.7 m |

1140 Burnhamthorpe Rd W #141-A
Mississauga, Ontario L5C 4E9
(905) 270-2000
(905) 270-0047

The trademarks REALTOR®, REALTORS®, and the REALTOR® logo are controlled by The Canadian Real Estate Association (CREA) and identify real estate professionals who are members of CREA. The trademarks MLS®, Multiple Listing Service® and the associated logos are owned by The Canadian Real Estate Association (CREA) and identify the quality of services provided by real estate professionals who are members of CREA. The trademark DDF® is owned by The Canadian Real Estate Association (CREA) and identifies CREA's Data Distribution Facility (DDF®)
October 02 2026 02:36:27
Toronto Regional Real Estate Board
RE/MAX Real Estate Centre Inc.