
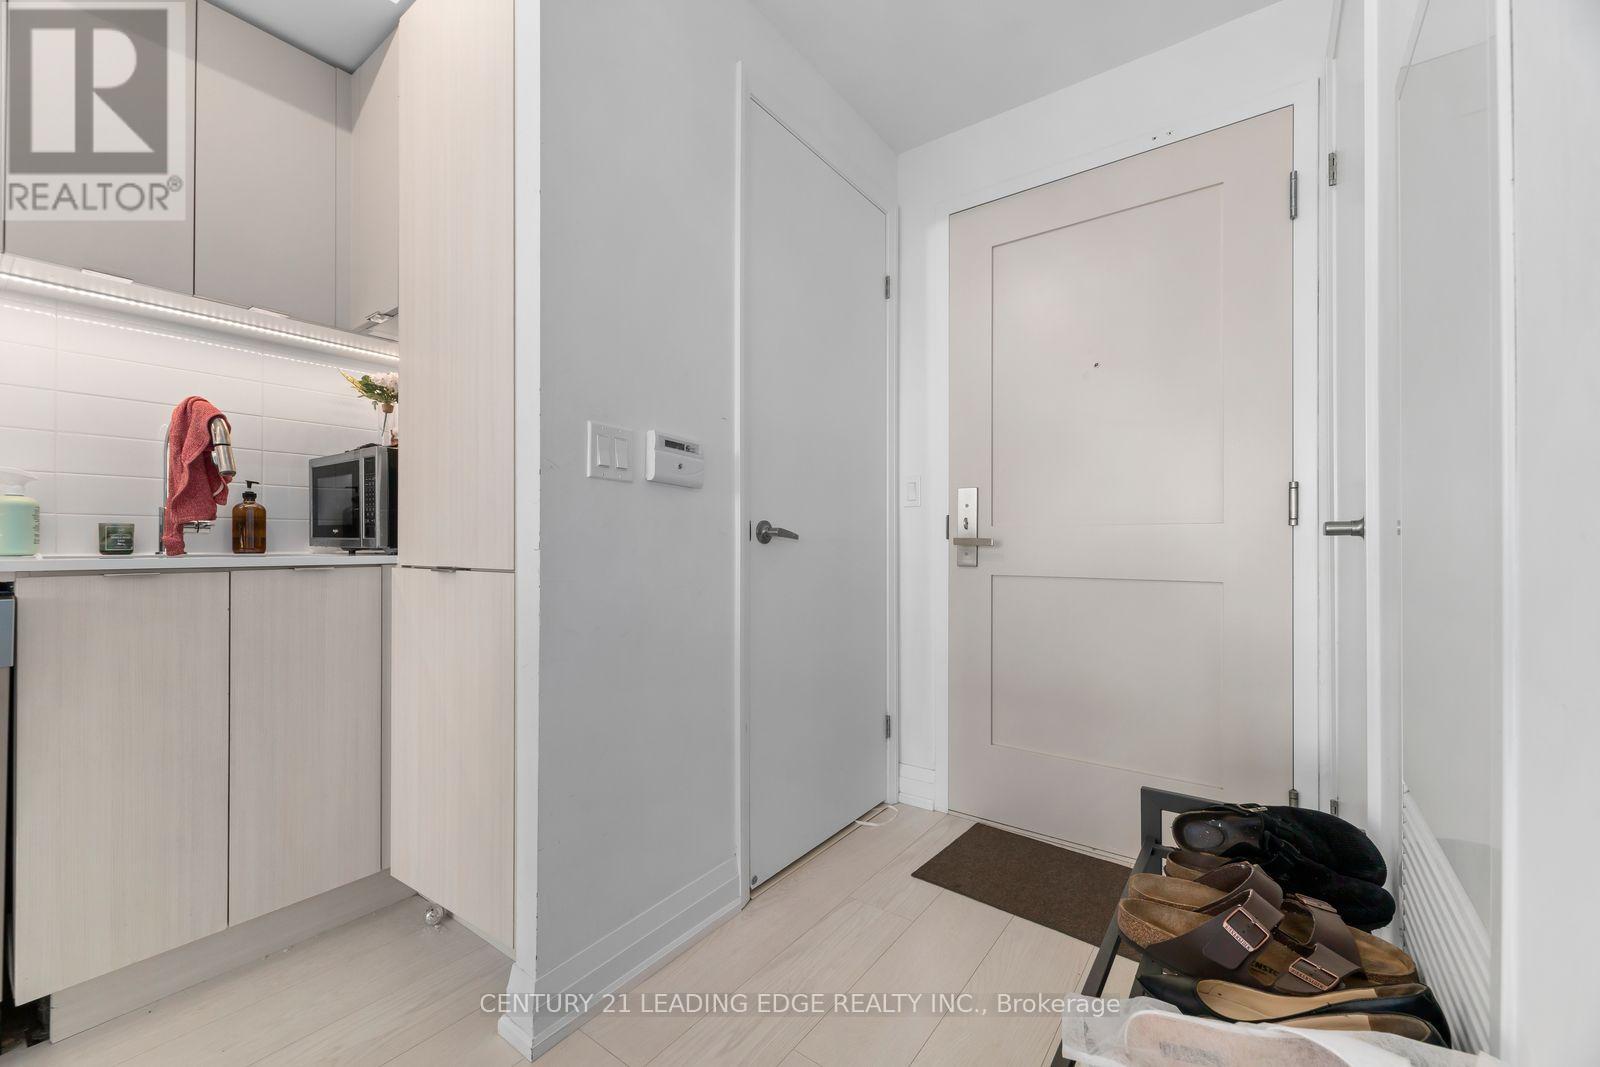
745 - 26 Gibbs Road
Toronto, Ontario
Discover modern living at Park Terraces! This spacious one-bedroom suite offers a smart, functional layout with contemporary finishes, large windows and an abundance of natural light. The sleek kitchen features an integrated fridge, stainless steel appliances, quartz countertops and a versatile island/table. Parking is included, adding even more convenience. Enjoy an impressive range of amenities including concierge service, an outdoor pool, gym, party room, media room, rooftop terrace with BBQs, sauna, library and children's playground. Commuters will love the shuttle service to Kipling Station, with TTC, Kipling GO, Hwy 427, QEW, Gardiner and Hwy 401 all nearby. Just minutes from Cloverdale Mall, Loblaws, restaurants, parks, Toronto Public Library and more. A fantastic opportunity to enjoy comfort, convenience and connectivity in one great location. (id:55460)
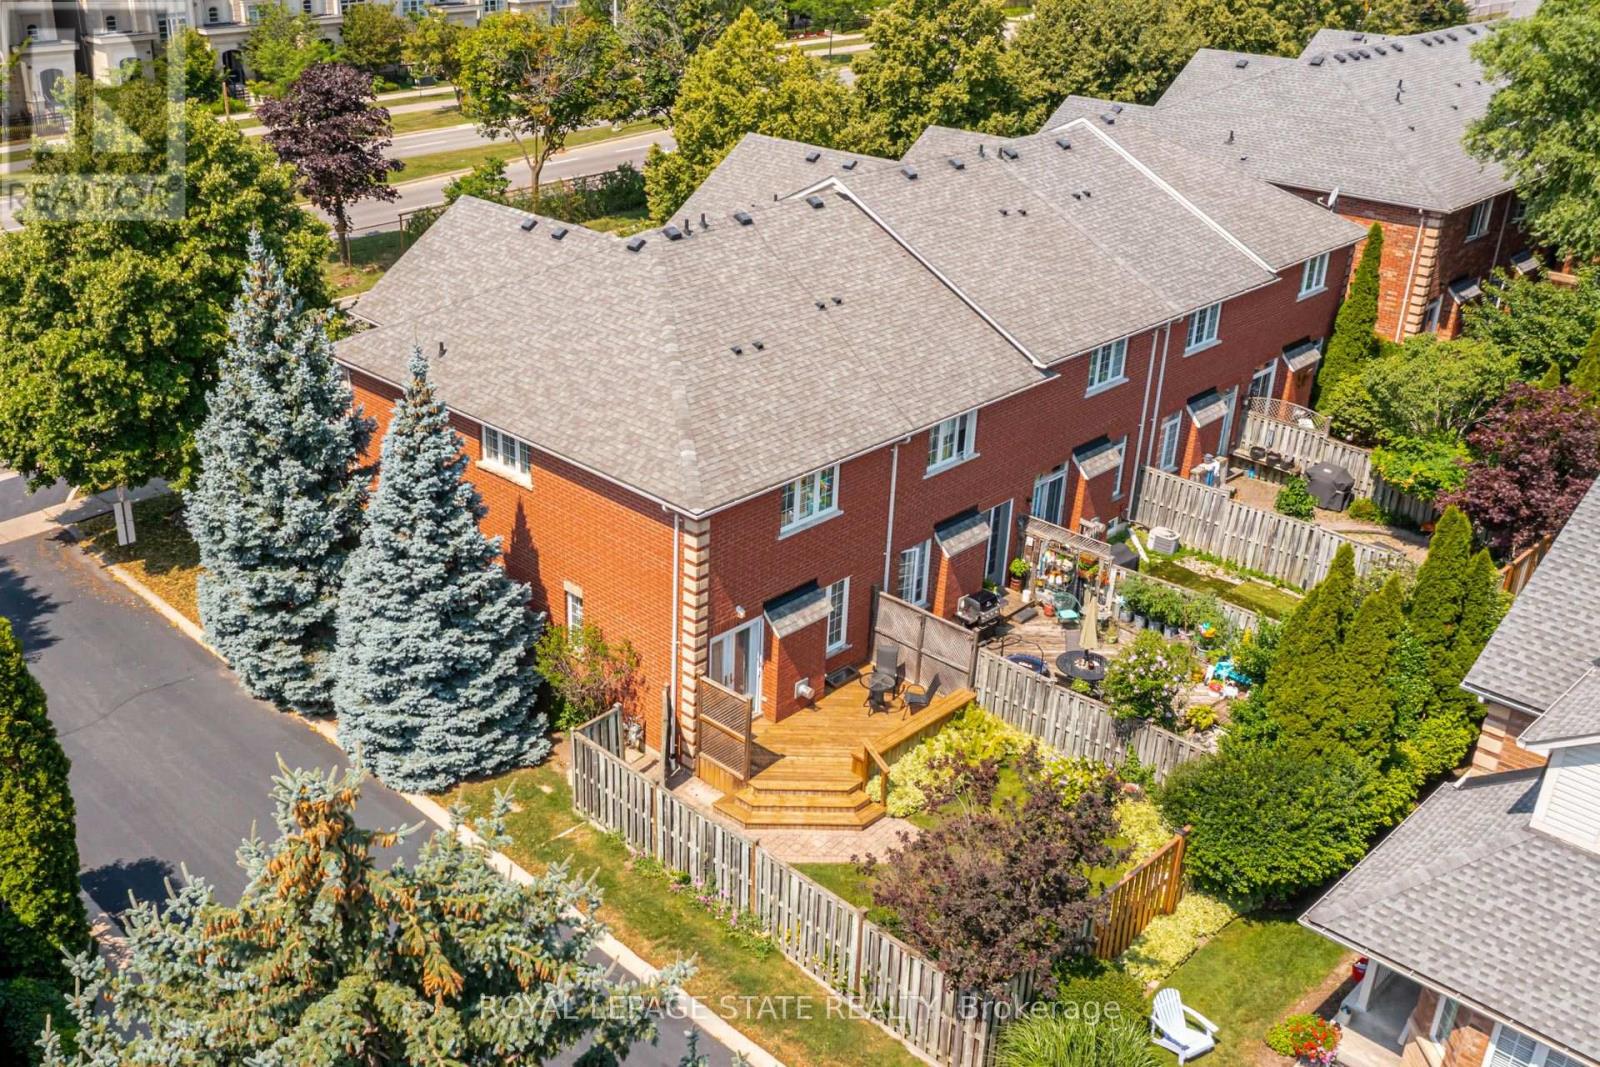
173 Margaret Drive
Oakville, Ontario
Set on a quiet street in South Oakville, this solid brick freehold end-unit townhome is just a short walk from Kerr Village, the lake, and Downtown Oakville. Offering three bedrooms, two full bathrooms, and a powder room, the home combines a functional layout with an exceptional location close to everything the area has to offer. The main floor features a bright eat-in kitchen, a convenient powder room, California shutters throughout, and an open-concept living and dining area anchored by a natural gas fireplace. Walk out to the rear deck overlooking the private, landscaped backyard, providing a welcoming setting for outdoor dining, entertaining, and everyday relaxation. Upstairs, you will find three bedrooms and two full bathrooms, including a private ensuite in the primary bedroom. The partially finished full basement adds further flexibility with laundry, storage, and additional space for a recreation room, home office, gym, playroom, or future finished living area. An attached garage with inside entry provides parking for one vehicle, with an additional parking space in the private driveway. Located close to great schools, parks, trails, shopping, restaurants, public transit, and everyday amenities, the home also offers convenient access to Oakville GO, the QEW, and Highway 403. With freehold ownership, private outdoor space, a practical layout, and a sought-after South Oakville location, this home presents an excellent opportunity to enjoy the convenience and lifestyle of one of Oakville's most established communities. (id:55460)
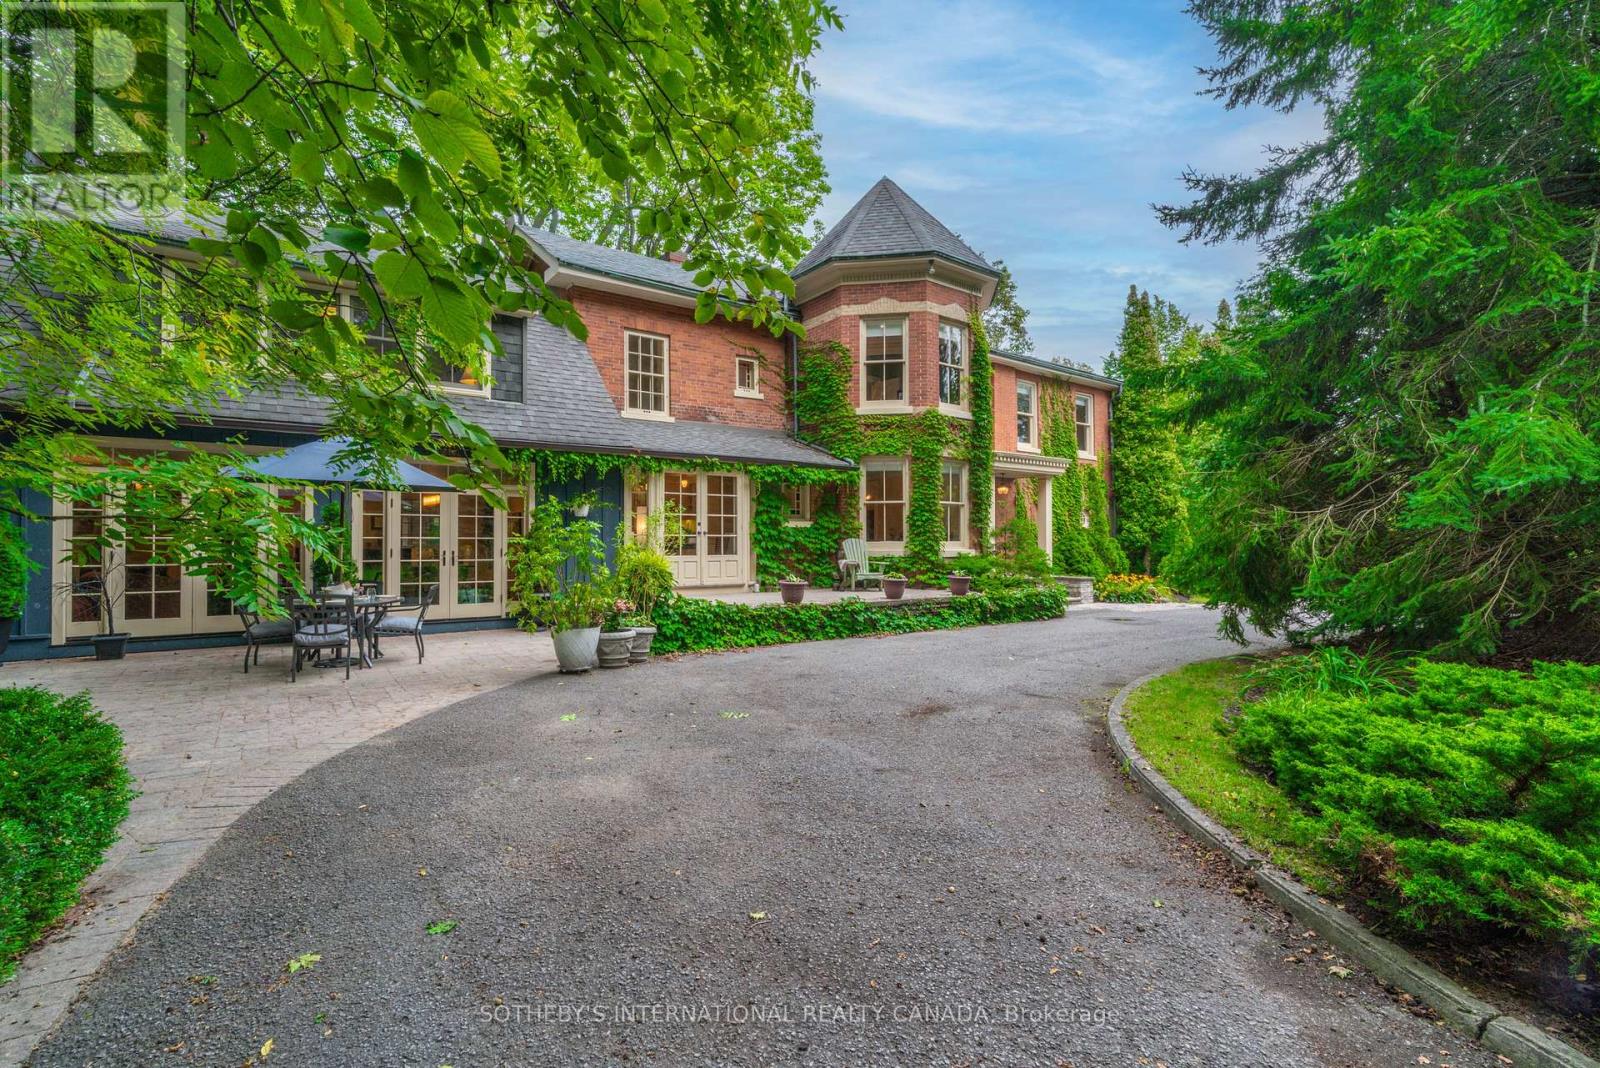
92 Augusta Street
Port Hope, Ontario
Commanding a gentle hilltop among Port Hope's most architecturally significant estates, 92 Augusta Street, historically known as Pine House, sits on approximately 1.5 expansive acres-one of the largest parcels in the heritage district. The property extends gracefully from Augusta Street to Gifford Street. A sweeping circular drive leads to this understatedly elegant residence, where a classic brick facade is beautifully anchored by a signature octagonal turret. Inside, grand principal rooms feature soaring ceilings, intricate carved mouldings, and delicate etched glass, blending old-world glamour with contemporary comfort. Walk your guests through the double doors and treat them to pre-dinner drinks by the cozy fireplace in the formal living room. Dinner will be served in the turret, sure to leave a lasting impression. The sunken family room is a perfect space for family dinners and for kids and adults to watch movies and play games. The meticulous restoration of this four-bedroom home strikes a masterful balance, preserving the grandeur of its formal spaces while cultivating an inviting atmosphere for everyday living. A sun-filled staircase leads you to a welcoming hallway where four bedrooms await. The primary retreat features a cozy sitting area, fireplace and ensuite bath. Situated approximately 109 kilometres east of Toronto, Port Hope is widely celebrated for having the best-preserved 19th-century streetscape in Canada. With a choice of several great restaurants and the Capitol Theatre, the town punches far above its weight when it comes to food and culture. Trinity College School (TCS) is a prestigious independent boarding and day school located on a beautiful 100-acre campus. Whether envisioned as a magnificent primary residence or a sophisticated weekend retreat, 92 Augusta Street awaits its next storied chapter (id:55460)

2 Freeman Place
Hamilton, Ontario
A Masterpiece of Historic Restoration. One of Hamilton's finest homes, meticulously restored and reimagined to pair more than a century of architectural character with today's luxurious finishes, craftsmanship, and technology. Nestled on an exclusive street of only nine residences, this extraordinary three-storey home is set on a spectacular 0.48-acre private treed lot, backing onto the iconic Bruce Trail atop the Niagara Escarpment. Offering over 4,200 sq. ft. of finished living space, 5 bedrooms, and 4 bathrooms, this one-of-a-kind residence seamlessly blends historic elegance with contemporary luxury. Architecturally designed, the home showcases soaring 10-foot ceilings, expansive open-concept living spaces, and picturesque views of the landscaped grounds. At its heart is a custom chef's kitchen featuring premium appliances, an oversized island, a butler's pantry, and access to multiple outdoor entertaining areas. Rich in character and refined detail, the home also offers elegant principal rooms, restored fireplaces, a private library, home theatre, and wine room. Crowning the residence is an exceptional third-floor primary retreat with a spa-inspired ensuite, walk-in closet, and breathtaking Escarpment views. Virtually every aspect has been meticulously renovated, including plumbing, electrical, HVAC, insulation, windows, roofing, smart-home technology, security, and mechanical systems-providing the comfort and efficiency of a modern luxury home while preserving its timeless architecture. Located steps from St. Joseph's Hospital, Augusta Street, James Street South, the Escarpment Stairs, parks, restaurants, cafés, and downtown Hamilton, this remarkable residence offers an unmatched lifestyle within a secluded enclave beneath the Niagara Escarpment-an exceptionally private setting in the heart of the city. A once-in-a-generation opportunity to own one of Hamilton's most distinguished residences. Luxury Certified. (id:55460)
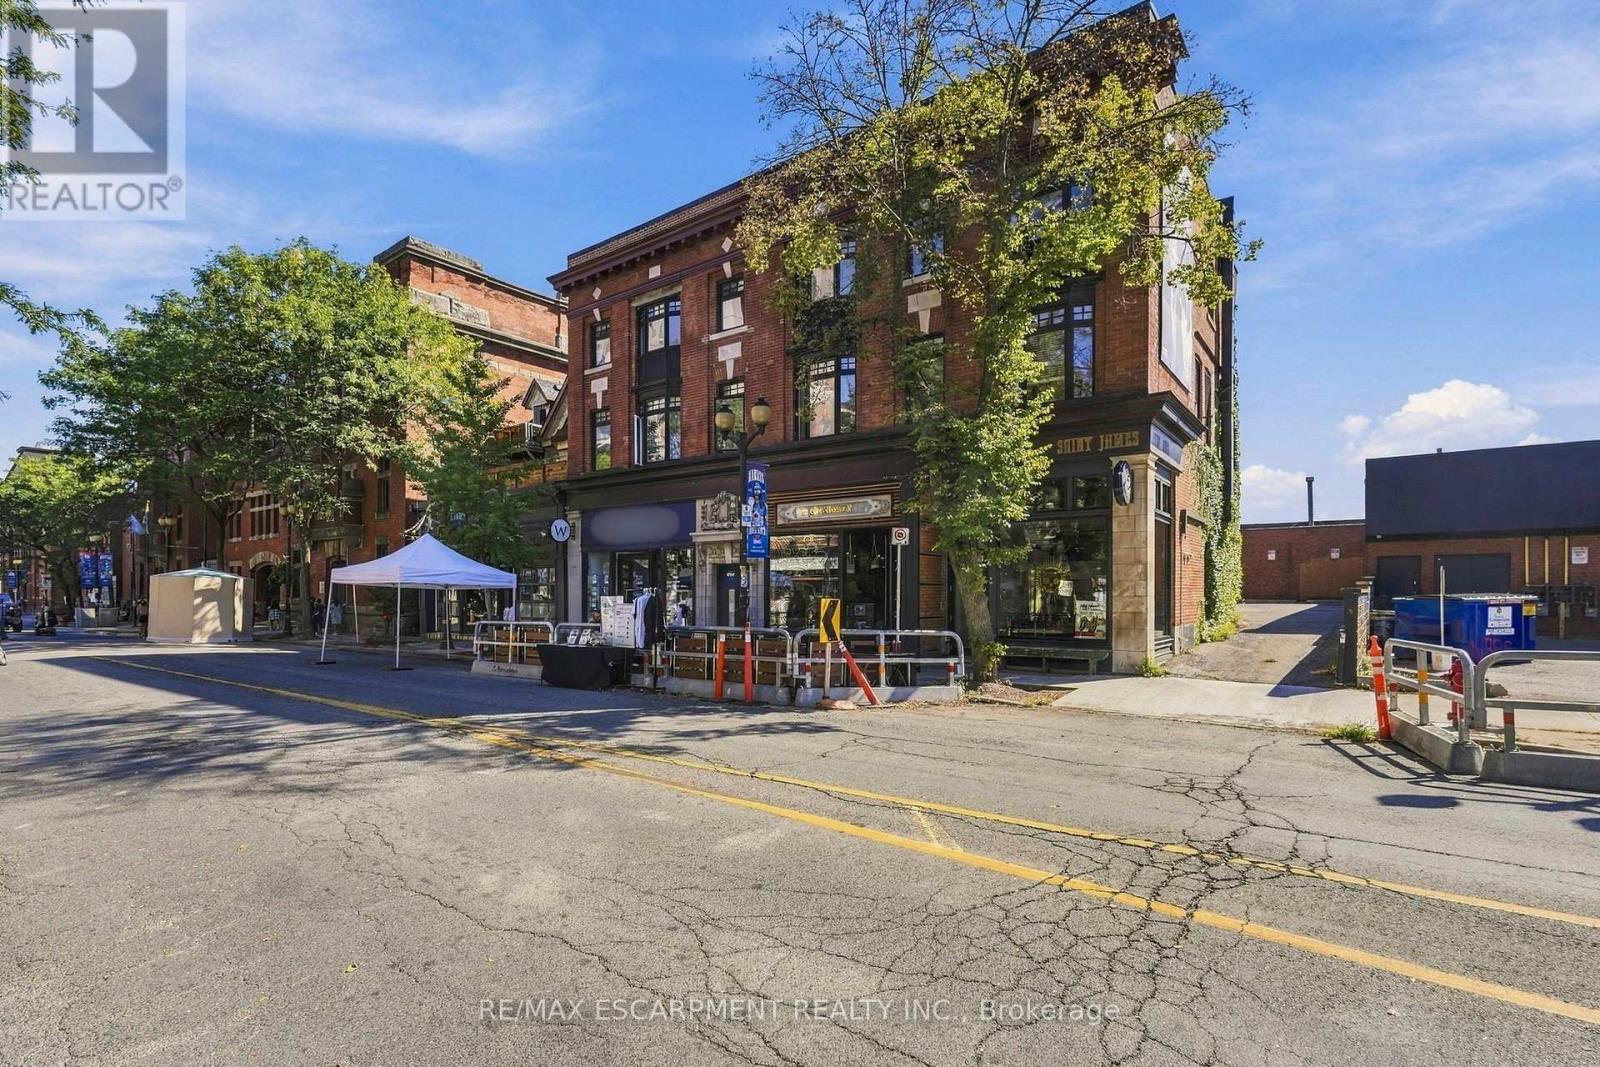
4 - 172 1/2 James Street N
Hamilton, Ontario
Once you see this space, you will fall in love. Located on the top floor of a historic building, this massive four-bedroom unit has old-world charm and modern conveniences. With vaulted ceilings and exposed ductwork somehow, this home looks even bigger than it already is. The combination living room/dining room offers a ton of space for you to design your furnishings within.The bright, airy, modern kitchen has stainless steel appliances, a gas stove, a subway-tile backsplash, pot lights, almost too much cupboard space, tons of granite counterspace and even a breakfast bar. The family room has an inviting gas fireplace, bow window and an exposed brick accent wall. The great room gives you options - media space? office? games room? - you decide! The massive primary bedroom has a skylight, over-bed reading lights, a walk-through closet with built-in storage and a four-piece ensuite with double sink and a huge shower. The second bedroom would be the master in most homes with a bow window and double closet. Two more well-sized bedrooms fill out the living space. The unit features barn doors, a five-piece bathroom and in-suite laundry to boot. Plus you get not one but two exclusive use parking spaces! Located in the heart of downtown Hamilton, you are close to everything - shops, restaurants, transit, art, culture - all that Hamilton has to offer. Welcome home! RSA (id:55460)

54 Prince Philip Boulevard
North Dumfries, Ontario
Welcome to this stunning 3-year-old modern detached home in Ayr, North Dumfries, offering the spacious 4-bedroom upper portion for lease near Hilltop Dr & Swan St. This beautifully designed home features soaring 9-ft ceilings, full-height doors and stylish dark-tone laminate flooring, creating a modern and sophisticated main level. The open-concept layout offers a spacious living room and an inviting family room featuring an elegant coffered ceiling and gas fireplace. The modern kitchen is beautifully appointed with quartz countertops, stainless steel appliances, stainless steel range hood, gas range, refrigerator, dishwasher, servery, breakfast bar and separate breakfast area-ideal for family living and entertaining. Upstairs features 4 generously sized bedrooms, each with convenient ensuite or semi-ensuite access. The primary bedroom offers a luxurious 5-piece ensuite with oval soaker tub, separate glass shower, double sinks and granite vanity countertop. Two additional bedrooms share a 4-piece semi-ensuite featuring double sinks, granite countertop and bathtub, while the fourth bedroom enjoys its own 3-piece ensuite with glass standing shower. Convenient upper-floor laundry with laundry tub adds to the functionality of the home. The upper tenant also enjoys 4 dedicated parking spaces - 2 inside the double-car garage and 2 on the driveway. Located in the growing community of Ayr in Waterloo Region, this newer home offers generous living space, modern finishes and an excellent layout for a family. Upper portion only for lease; basement is separately tenanted. (id:55460)
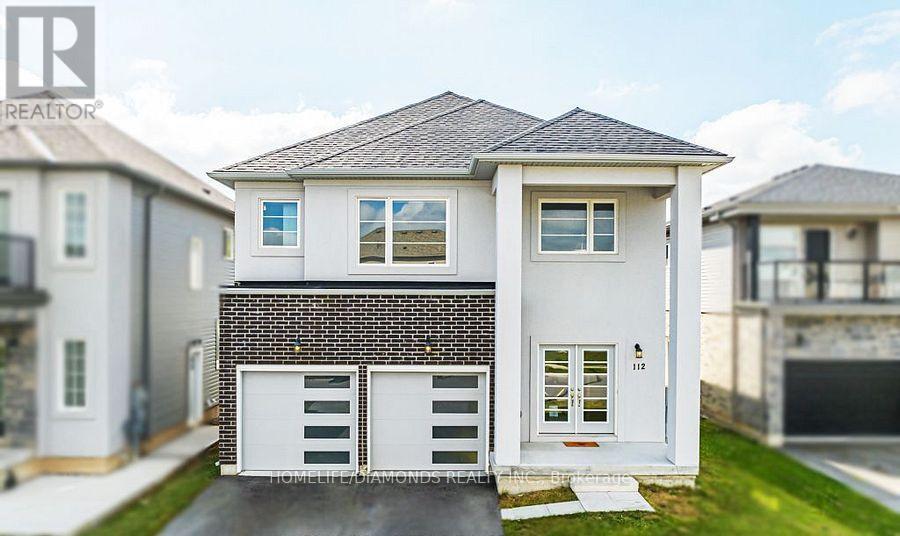
112 Bethune Avenue
Welland, Ontario
Welcome to this beautiful upper-level rental offering 4 spacious bedrooms and 3.5 bathrooms in a modern home. Enjoy a bright open-concept layout featuring a gourmet kitchen with stainless steel appliances, a spacious living and dining area, and plenty of natural light throughout. The primary bedroom includes a walk-in closet and a luxurious 5-piece ensuite, while two additional bedrooms also feature their own ensuite bathrooms. The home also offers a double-car garage, private driveway, elegant oak staircase, and in-unit laundry. Conveniently located near Niagara College, the Welland Canal, schools, shopping, restaurants, and Highway 406. Upper level only. Tenant pays utilities. Perfect for families or professionals seeking a spacious and well-maintained home. Book your showing today! (id:55460)
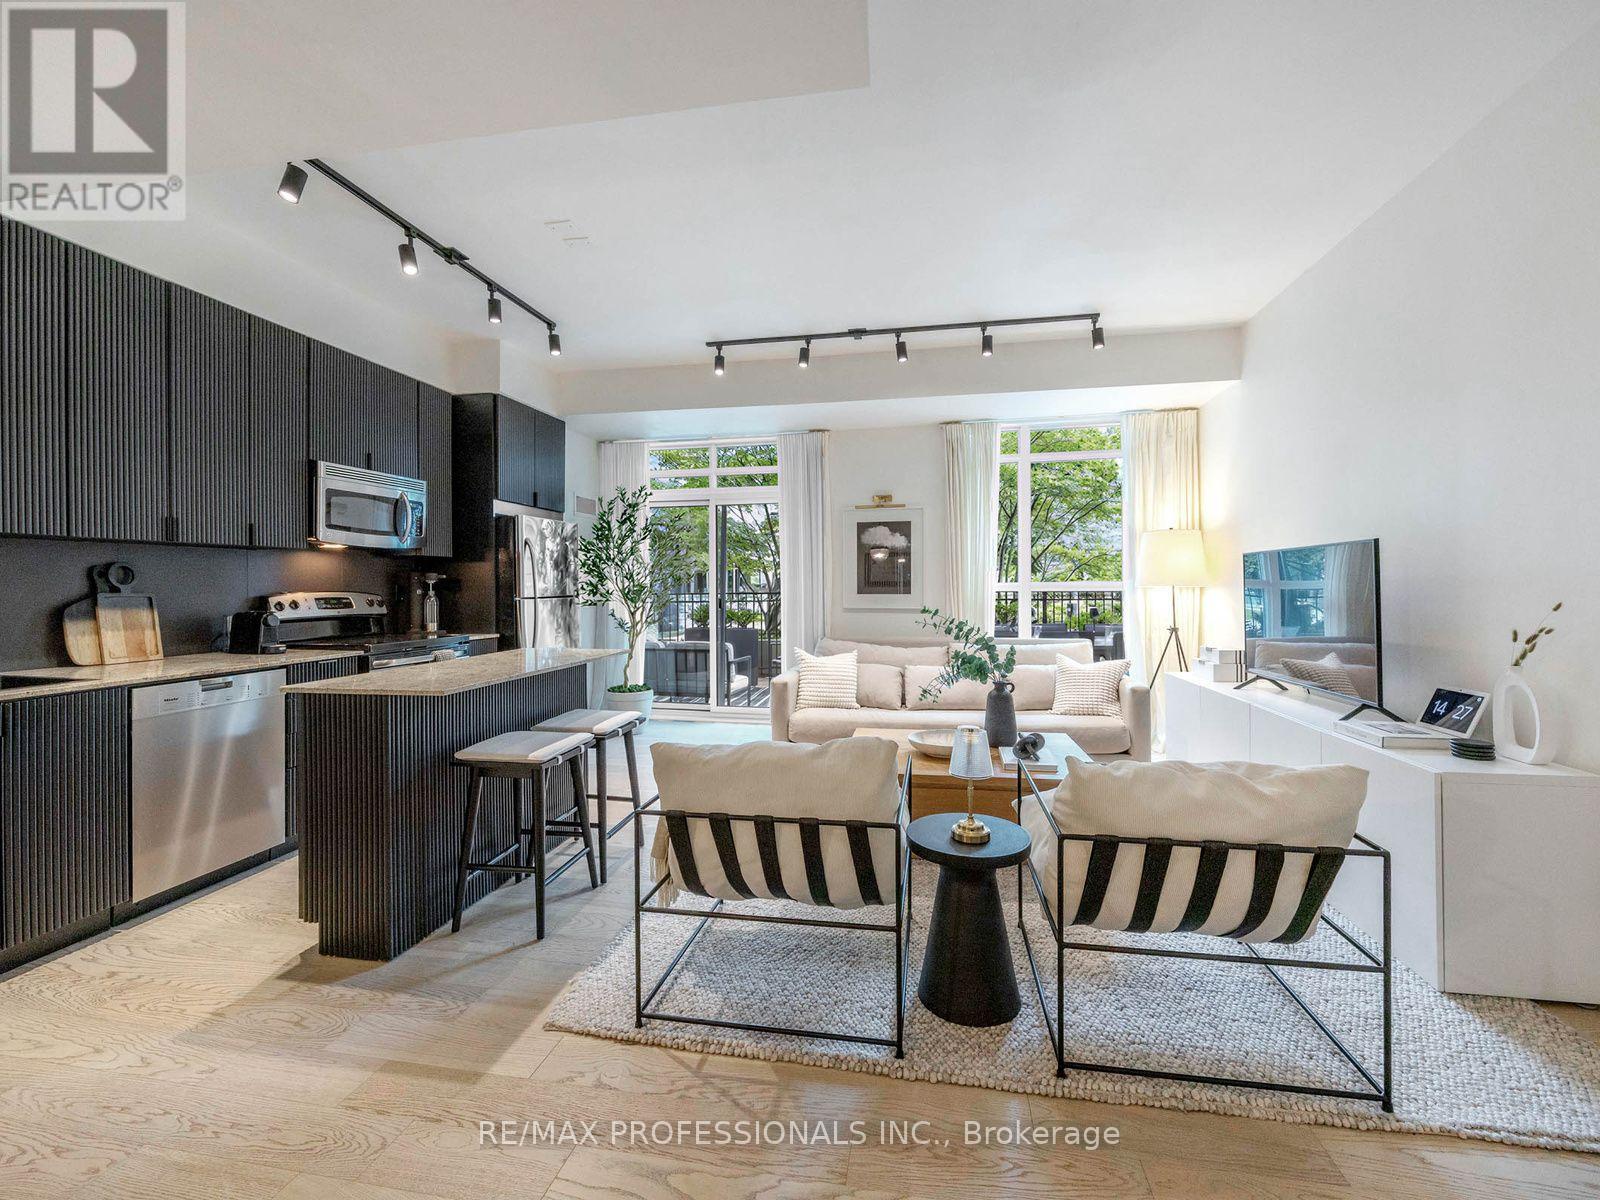
402 - 155 Legion Road N
Toronto, Ontario
Welcome to this stylish, modern condo that offers a perfect blend of functional living and contemporary design in a highly desirable neighborhood. Flooded with natural light fixtures, and high-quality flooring throughout. The gourmet kitchen comes fully equipped with full -sized stainless steel appliances, premium cabinetry, modern stone countertops, and a functional center island with bar seating, ideal for both everyday cooking and hosting. Designed for seamless living, the spacious dining and main areas flow effortlessly into bright. well-proportioned rooms featuring practical storage solutions and thoughtful interior finishes. Step outside to your own dedicated outdoor retreat, a rare private space perfect for unwinding, enjoying your morning coffee, or entertaining quests outdoors. Wheather you're a first time homebuyer, young professional, or savvy investor, this turn key property is completely ready for you to move in and enjoy! (id:55460)
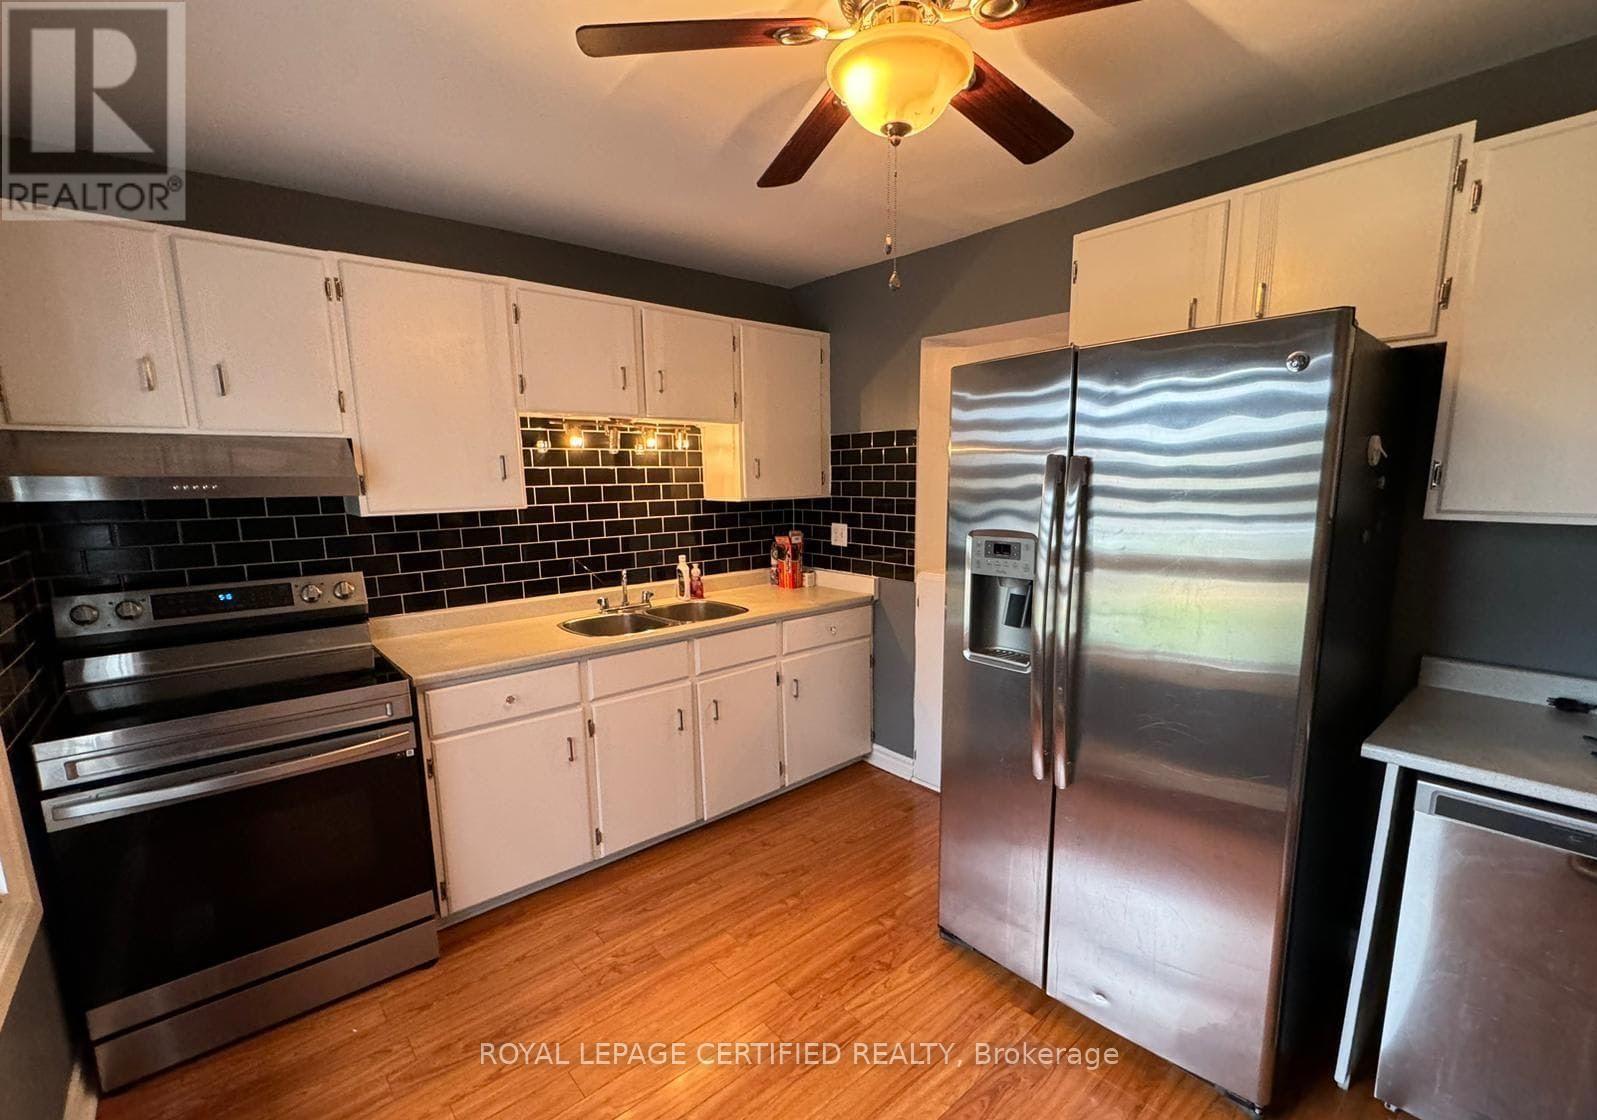
29 Greene Drive
Brampton, Ontario
24 Hours Notice For All Showings. Beautifully Freehold Townhome on a Deep 150 Ft Lot This stunning freehold townhome offers a bright, open concept living and dining area with a seamless walkout to a large, dream backyard-perfect for entertaining, gardening, or family enjoyment. The home features an excellent layout. Spacious primary bedroom with a den-ideal for a home office or reading nook Generous secondary bedrooms with great natural light. (id:55460)
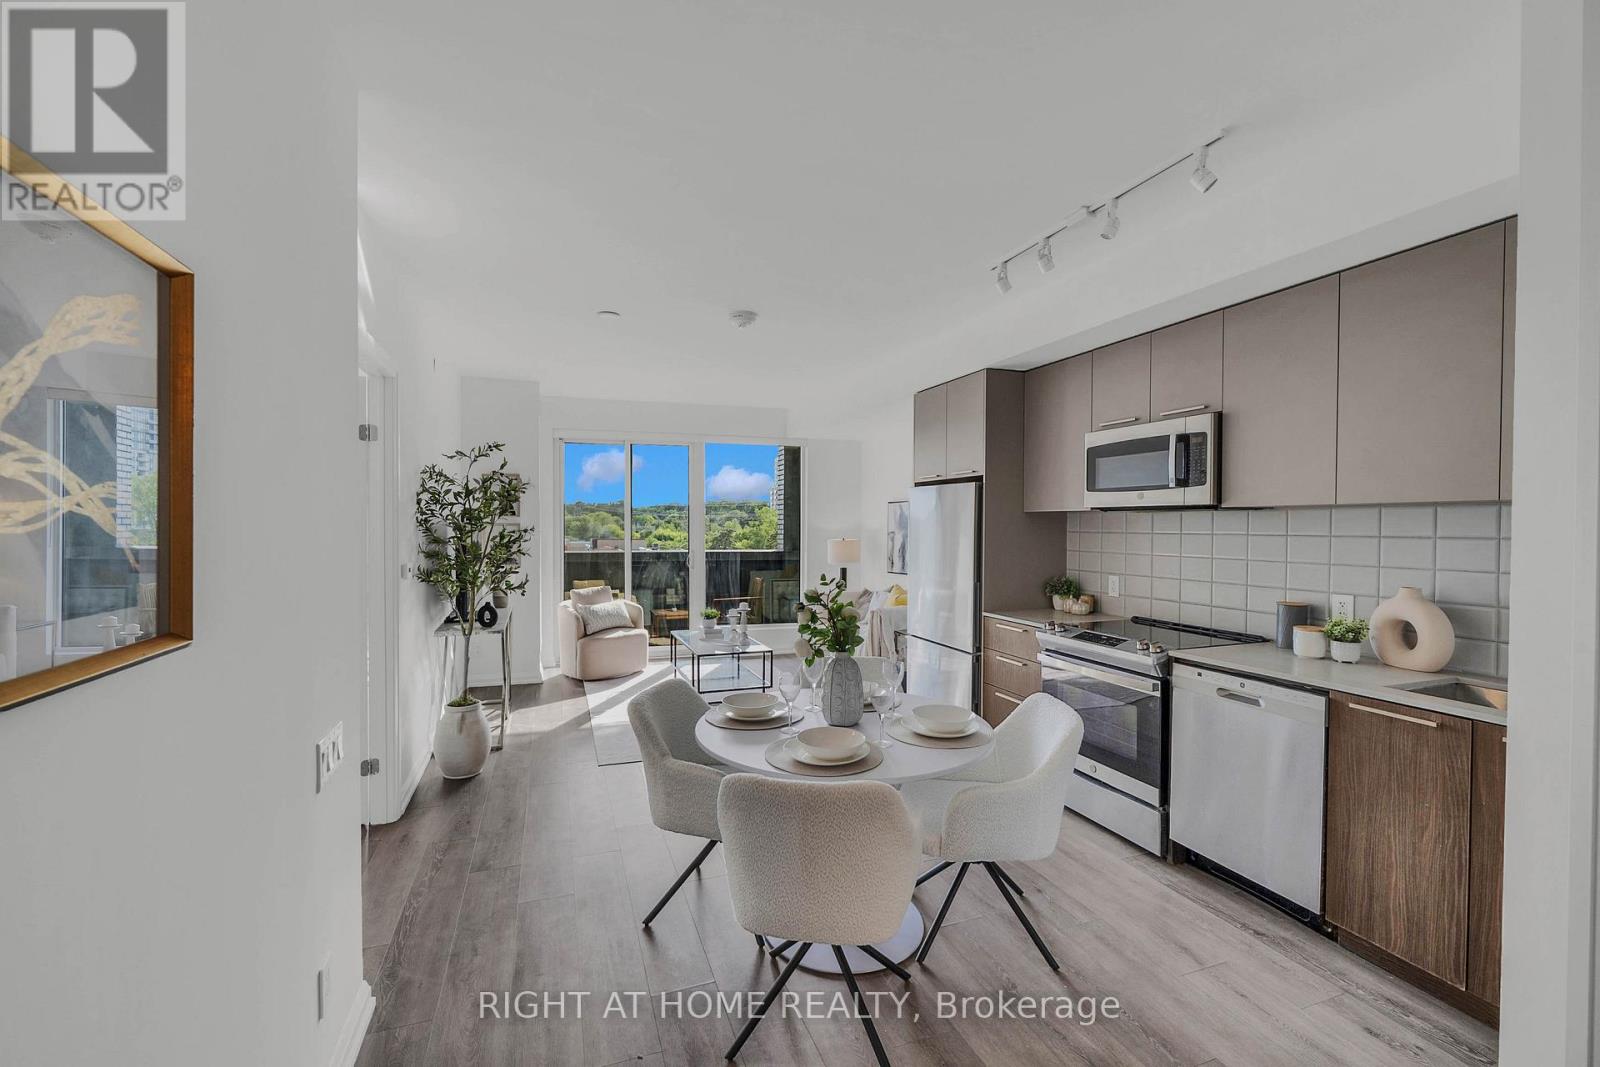
414 - 4208 Dundas Street W
Toronto, Ontario
Welcome to Kingsway By the River - an exceptional boutique condo nestled in one of Etobicoke's most coveted neighborhoods. This beautifully refreshed 2-Bedroom, 2-Bathroom residence offers an elevated living experience from the moment you step inside. Freshly and professionally painted throughout, the unit feels bright, crisp, and move-in ready. Stunning floor-to-ceiling windows flood the space with natural light, while soaring 10-ft ceilings create an open, airy ambiance that is truly hard to find. Brand new light fixtures add a modern, polished touch to every room. The spacious primary bedroom features walk-out access to the large private balcony - your own outdoor retreat overlooking the neighborhood. The modern kitchen is thoughtfully designed for both everyday living and entertaining, with quality finishes that complement the overall luxury feel of the home. Upgraded, full-sized Washer & Dryer! Nestled within an intimate boutique building of only 8 storeys, residents enjoy the privacy and exclusivity of a smaller community paired with top-of-the-line amenities. Amenities Include: Fitness Centre, Party Room W/ Kitchen, Multi-Purpose Lounge & Sitting Room W/ Bar, Outdoor Amenity Terrace WI BBQ. Visitor Parking, Bike Parking. Located in the heart of the Kingsway, you're steps from the best of Etobicoke - top-rated schools, scenic river trails, TTC access, and a vibrant mix of boutique restaurants and shops. Parking and locker included. Don't miss your opportunity to call this stunning Kingsway address home! (id:55460)
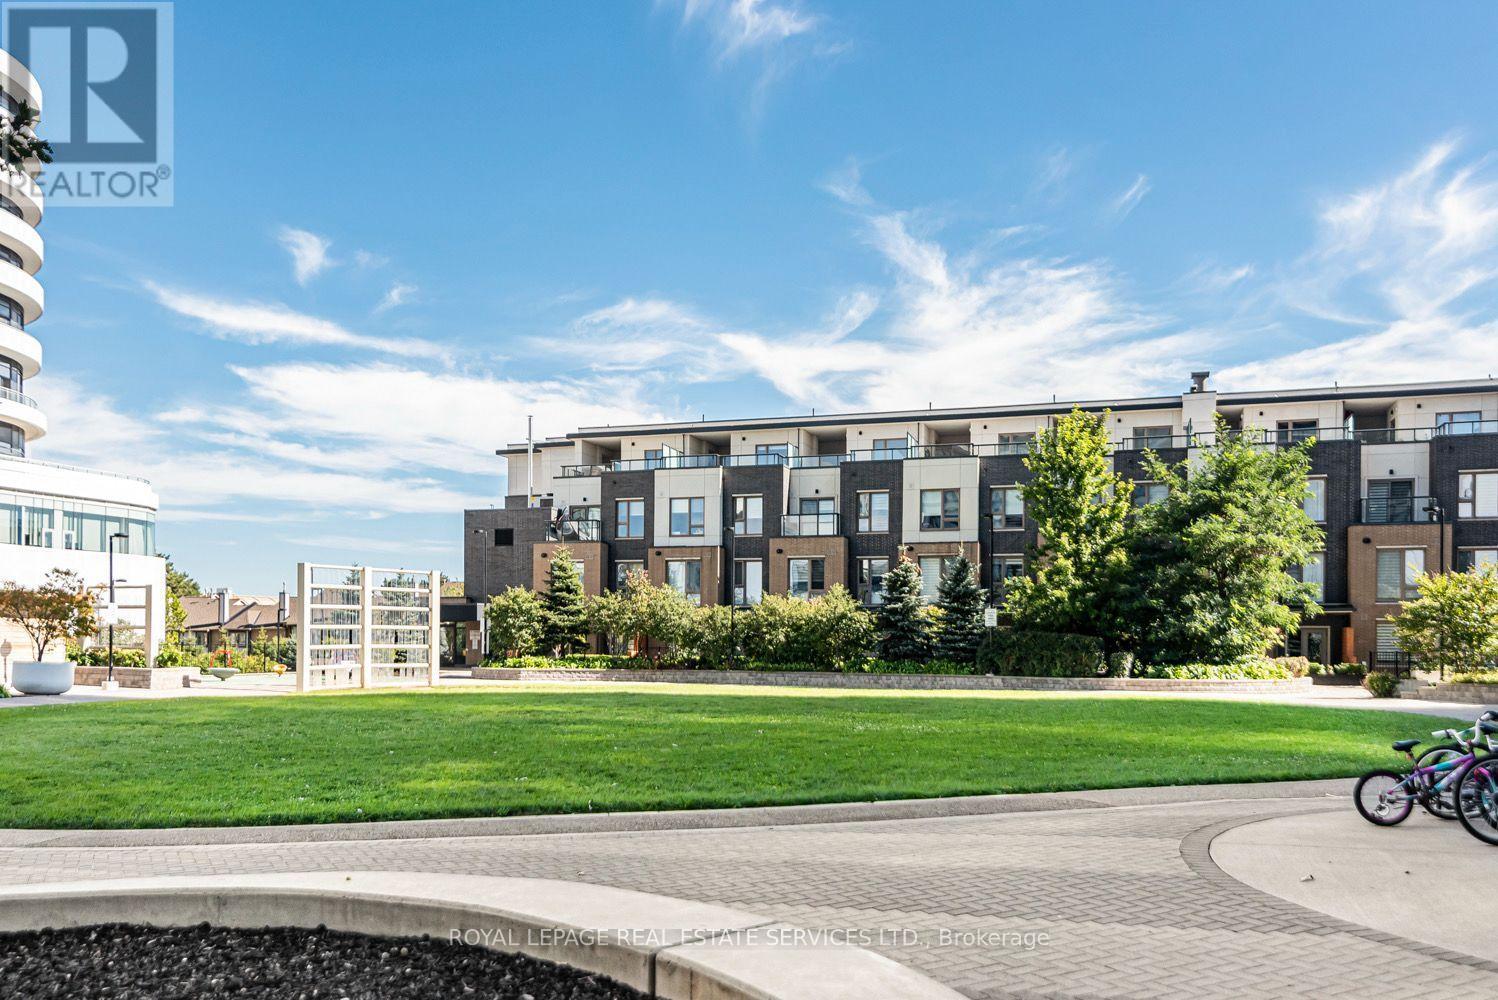
117 - 2530 Eglinton Avenue W
Mississauga, Ontario
Welcome to the Parc Towns by Daniels, located in the heart of Central Erin Mills, and discover the perfect balance of comfort, convenience, and community. This unit 117 boasts 3 beds and 3 baths, a modern open-concept kitchen overlooking the front patio, thoughtfully designed interiors, laminate flooring throughout with a high-quality stained oak staircase, a private outdoor balcony off the master bedroom, and an exclusive rooftop terrace- perfect for entertaining your guests or soaking in the views. Residents enjoy access to premium amenities within the Daniel's Erin Mills community, including a fully equipped gym, party room,Library, outdoor terrace, and concierge. Steps to Erin Mills town Centre, transit, parks, trail, Credit Valley Hospital, highway 403. (id:55460)
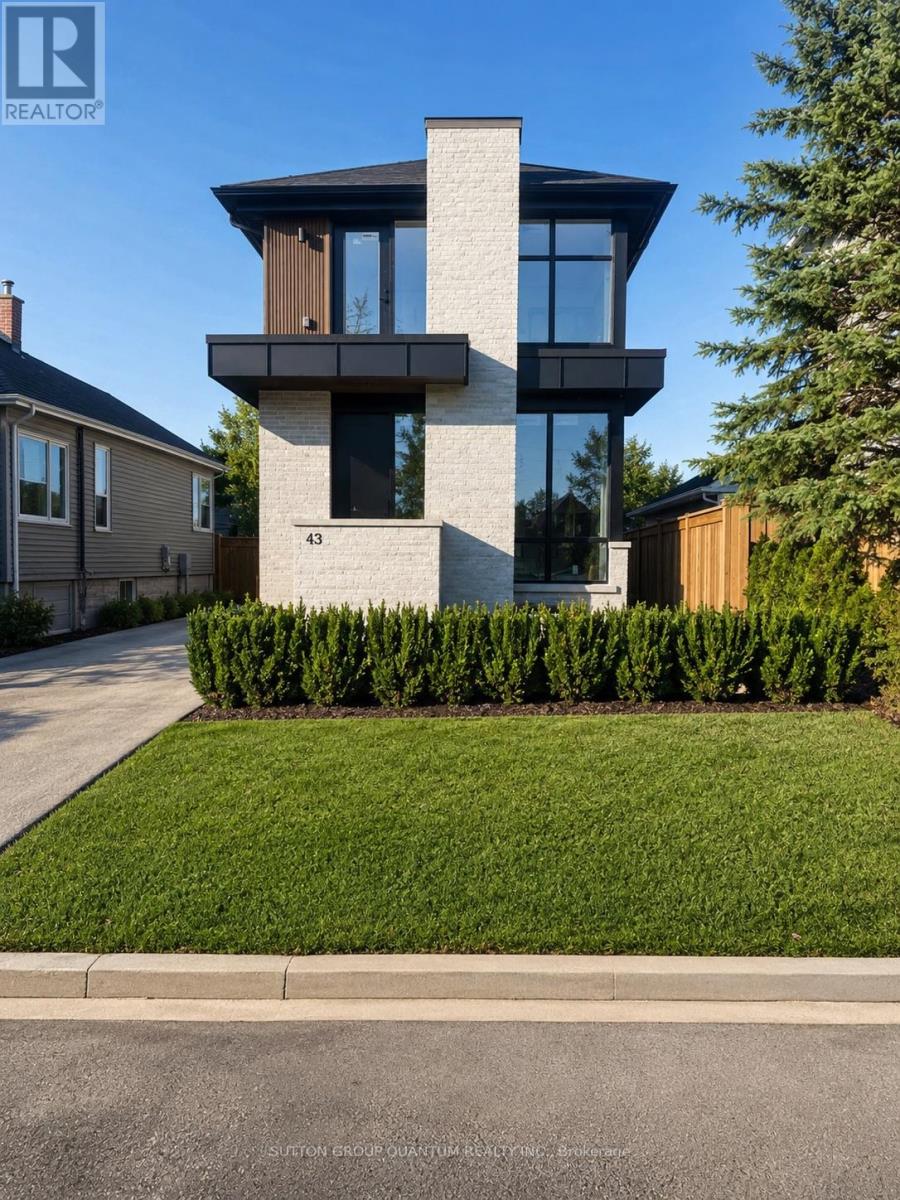
#2 - 43 Elmwood Avenue N
Mississauga, Ontario
Rare and exceptional opportunity in the heart of Port Credit - brand new luxury two-bedroom, two-bathroom residence within an exclusive low-density fourplex, thoughtfully crafted for those seeking custom-home living with the ease of a premium lease. Enjoy being just a 5-minute walk to the GO Transit station with direct service to downtown Toronto in approximately 17 minutes to Union Station. Boutique shops, acclaimed restaurants, cafés, parks, and the vibrant waterfront lifestyle of Port Credit are all right outside your door. Mentor College around the corner and directly across from Forest Avenue Public School. This residence showcases refined designer finishes and generous proportions throughout. The modern kitchen features stunning Taj Mahal quartz countertops and backsplash, gas stove, built-in dishwasher, and custom cabinetry with full size waterfall island. The open-concept living provides a warm atmosphere and sophistication and the room flanked with floor to ceiling windows and a walk out balcony for relaxing, overlooking residential area of walkers-by. Luxury vinyl plank white oak flooring flow seamlessly throughout, complemented by upgraded trim work, solid-core doors, premium hardware, and custom details at every turn. Spa-inspired bathrooms include elegant curbless showers and elevated fixtures, one which is ensuite to primary and one shared. There is also a dedicated office area with pocket doors for privacy. Additional conveniences include full-size in-suite washer and dryer, ample natural light, and the luxury of a brand-new construction home. Custom built by Reign Custom Builders, this is a rare chance to lease a beautifully designed residence in one of Mississauga's most coveted family-friendly neighbourhoods. A residence that feels, functions, and looks like a custom home, with leasing capability, right in the centre of it all. 1 parking included. Furnished Photos are Virtual. (id:55460)
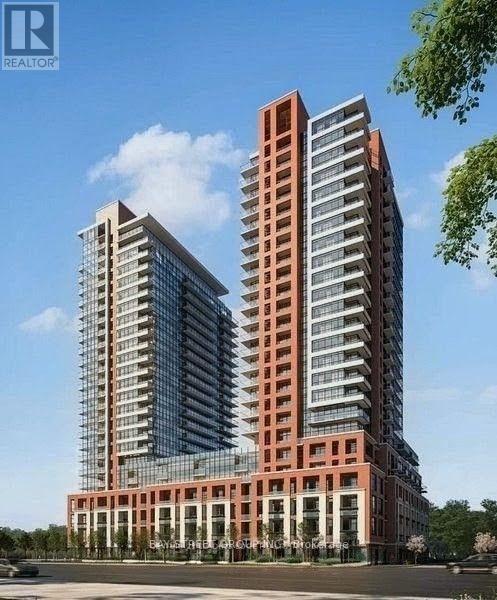
2022 - 4010 Eglinton Avenue W
Toronto, Ontario
Welcome To Notting Hill Condominiums, Where Modern Comfort Meets Everyday Convenience. This Brand-New 1-Bedroom Suite Features A Bright Eastern Exposure, A Functional Open Layout, And Floor-To-Ceiling Windows That Fill The Space With Natural Light. Ideally Located Near Excellent Restaurants, Shopping, Parks, And Green Spaces, It Offers The Perfect Balance Of Urban Living And Relaxation. Enjoy Quick Access To Highway 401, The Gardiner Expressway, And Toronto Pearson International Airport, With Reputable Schools Nearby. Experience Stylish, Connected City Living In A Vibrant And Growing Community. 1 Parking and 1 Locker Included! (id:55460)
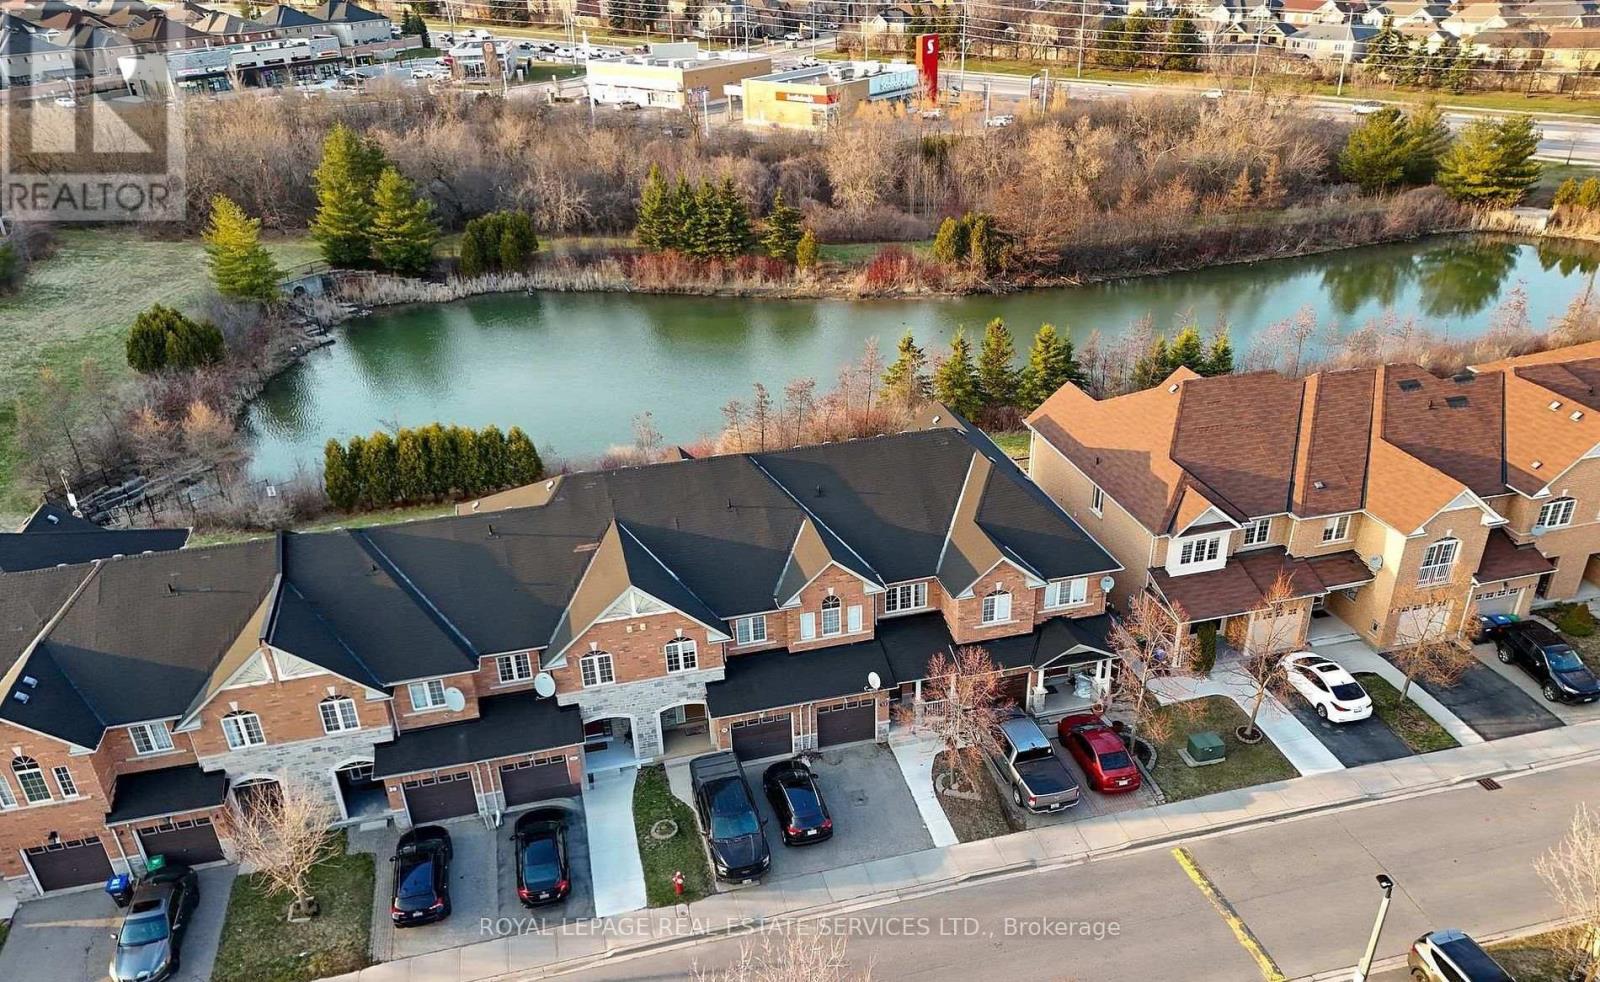
26 Bay Breeze Drive
Brampton, Ontario
Exceptional 3 bedroom, 4-bathroom townhouse offering 1,801 sq. ft. of above grade luxury living space backing onto a tranquil ravine with unobstructed pond views and complete rear privacy. The main level features a bright open-concept layout with separate living and family rooms, pot lights, and a walk-out to an oversized entertainment deck overlooking nature. The chef-inspired kitchen boasts upgraded stainless steel appliances, rich maple cabinetry, granite countertops, and a stylish backsplash. Upstairs includes a spacious primary suite with a walk-in closet, 5-piece ensuite, scenic views, alongside two additional well-sized bedrooms. The fully finished walk-out basement is ideal for an in-law suite or potential rental income. Complete with garage-to-house entry with backyard access. Perfectly situated close to top-tier schools, parks, shopping, and transit. A rare ravine opportunity. (id:55460)
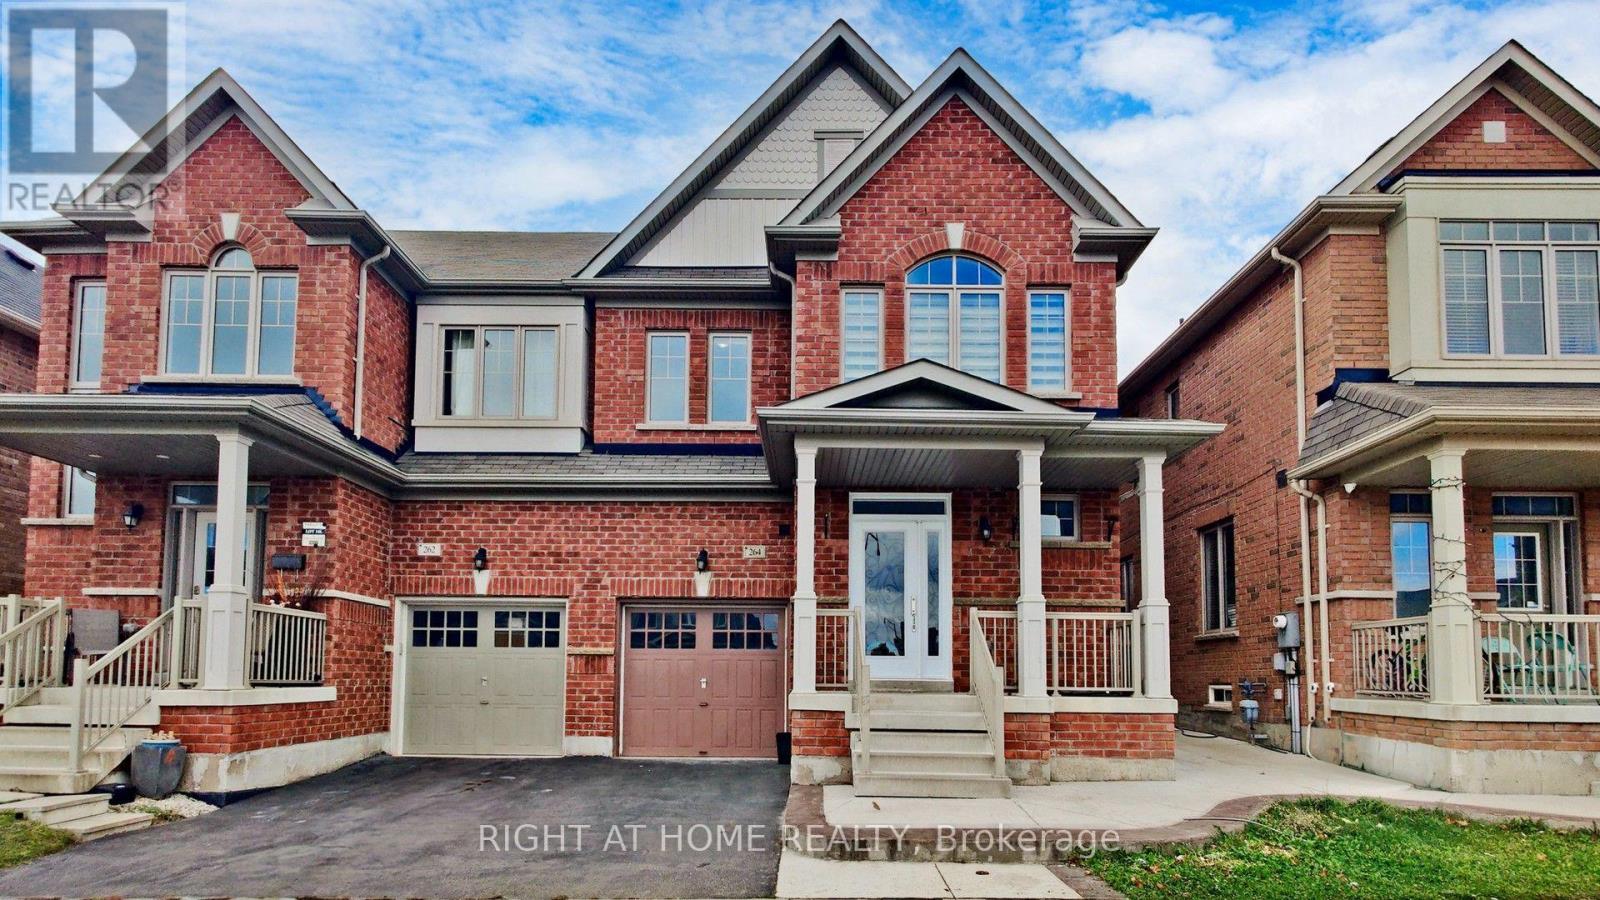
Basement - 264 Robert Parkinson Drive
Brampton, Ontario
Bright, newer legal basement apartment. 1 bedroom plus den with spacious living area. Separate Laundry. Walk to Dolson Public School and Trails. Close to all Amenities. Basement Tenant pays 25% of all utilities (gas, hydro, water, hwt). pictures are not current. (id:55460)
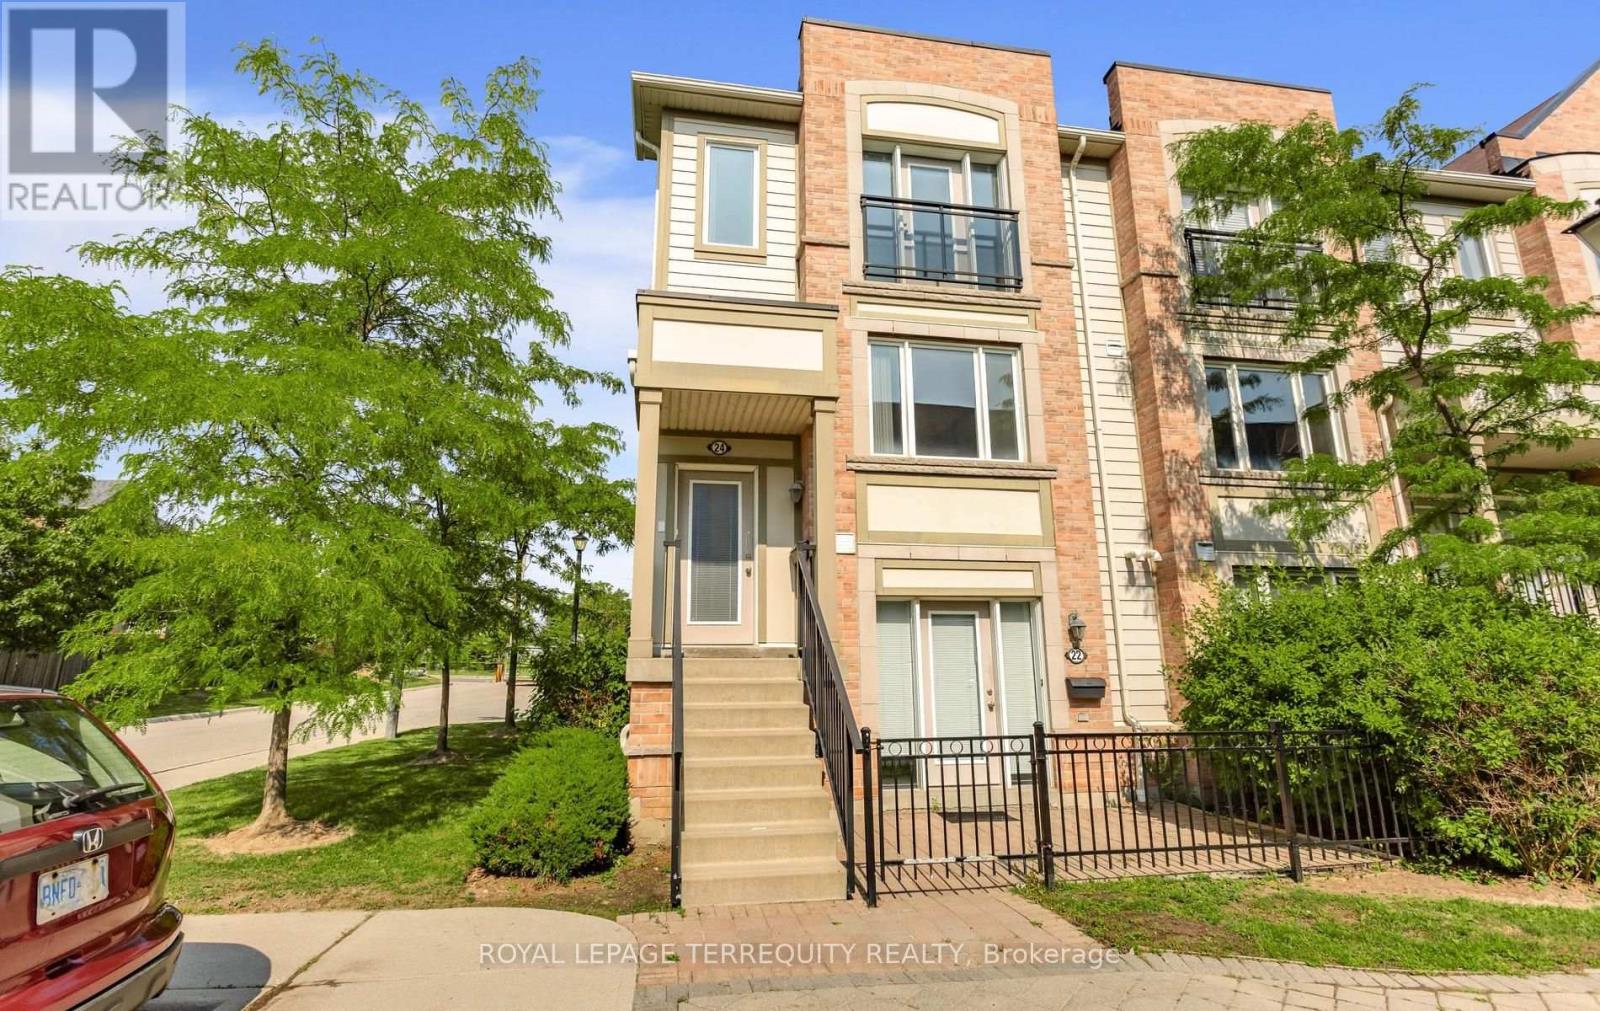
24 - 5650 Winston Churchill Boulevard
Mississauga, Ontario
Discover the perfect blend of comfort, functionality, and convenience in this Daniels-built end-corner upper level stacked townhouse in immaculate condition, located in one of Mississauga's most sought-after family-friendly communities. This bright, freshly painted (2026) home features 2 bedrooms and 3 bathrooms, with abundant natural light from extra windows. The welcoming ground floor offers inside access to the garage. The bright open-concept main level is perfect for everyday living and entertaining, showcasing a spacious living room with large windows. The adjoining dining area flows into a kitchen with an extra large eat-in island, and stainless-steel appliances. A walkout to a terrace, ideal for outdoor dining and relaxation. Upstairs, both bedrooms feature an oversized walk-in closet and a luxurious ensuite. A convenient laundry room completes this level. All just minutes to Erin Mills Town Centre, Credit Valley Hospital, top-rated schools, neighbourhood shopping, major highways, and GO Train for easy commuting. Note: Selected images feature digital staging; furnishings and decor have been added for illusration purposes only. (id:55460)

1959 Barbertown Road
Mississauga, Ontario
A PRIVATE RESIDENTIAL ELEVATOR PROVIDES CONVENIENT ACCESS TO ALL THREE LEVELS. Completed in 2022, this exceptional custom-built residence blends timeless architecture with contemporary luxury on a professionally landscaped corner lot. Bright, spacious interiors feature wide-plank hardwood flooring, extended 8-foot doors throughout, oversized windows and impressive ceiling heights, including approximately 10-foot ceilings throughout the main level and second-floor family room. Designed for both everyday living and entertaining, the open-concept main floor offers a private office, elegant living and dining areas, and a chef-inspired kitchen with custom cabinetry, quartz countertops and backsplash, an expansive waterfall island and premium Café stainless steel appliances, including a six-burner gas range with double ovens. French doors provide seamless access to the covered outdoor living space. The primary suite is a private retreat with two walk-in closets and a spa-inspired ensuite featuring a freestanding soaker tub, frameless glass shower and double vanity. Generously sized secondary bedrooms offer excellent storage and beautifully finished ensuite or adjacent bathrooms. A versatile third-floor bedroom with a private balcony is ideal for guests, a home office or additional family space. A private residential elevator provides convenient access to all three above-grade levels, making the home well suited for multi-generational living or aging in place. Additional highlights include a spacious mudroom, main-floor laundry, attached two-car garage and parking for four vehicles on the driveway. The expansive unfinished basement offers outstanding potential for a theatre, gym, recreation room, additional bedroom or future in-law suite, subject to approvals. Conveniently located at Mississauga Rd & Eglinton Ave. (id:55460)
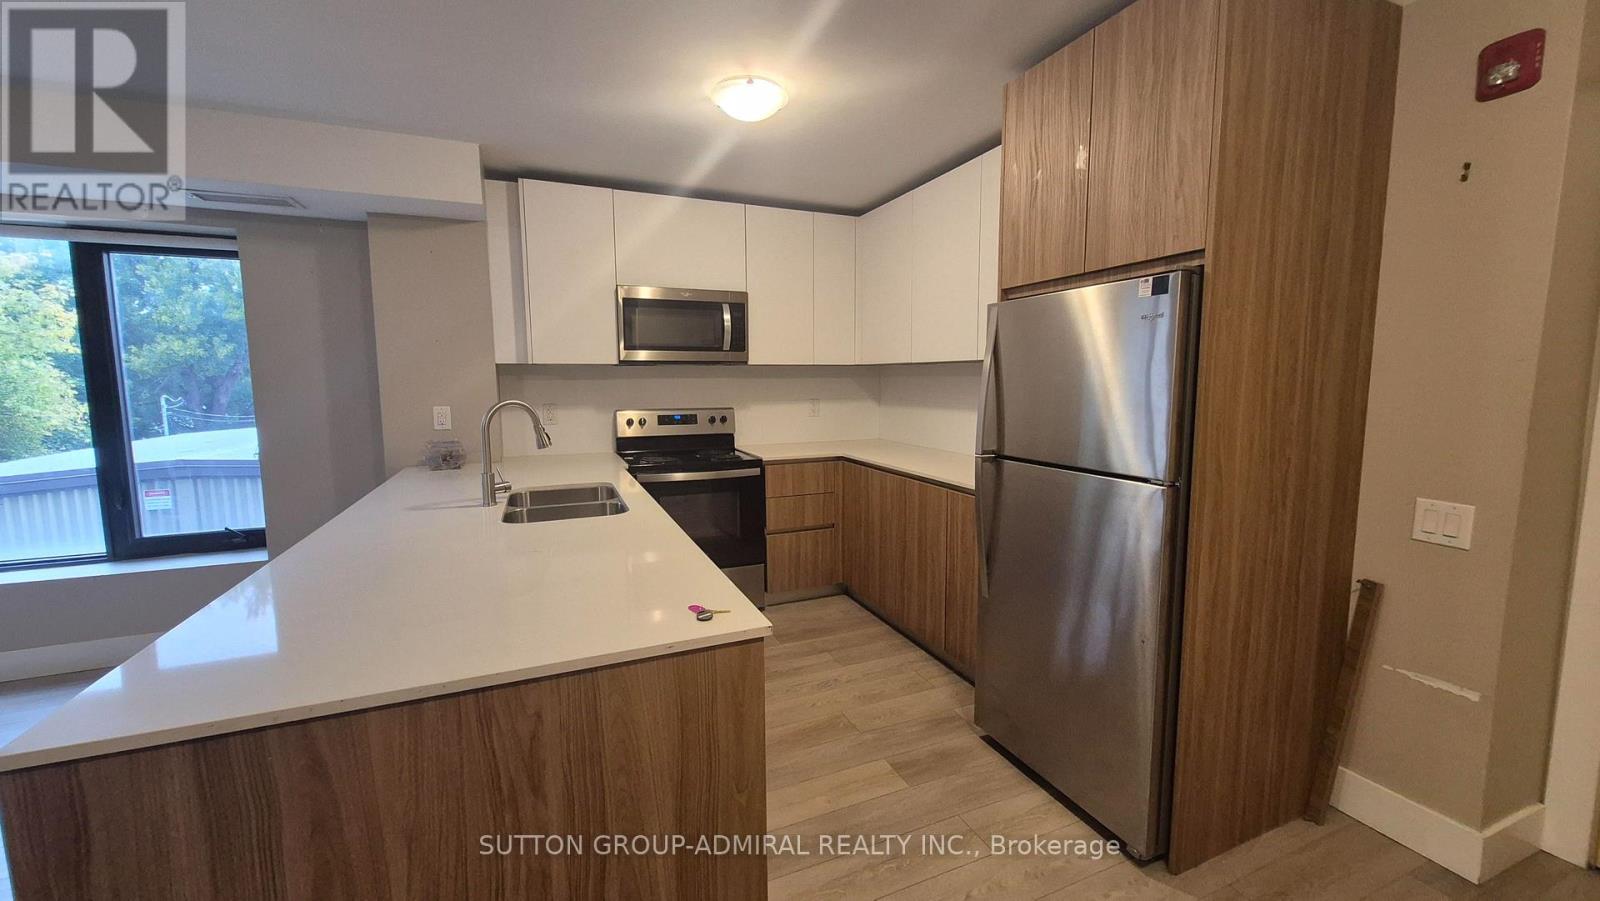
202 - 293 Viewmount Avenue
Toronto, Ontario
Welcome to this bright and modern 3-bedroom, 2-bathroom home featuring a spacious open-concept layout designed for comfortable living. The primary bedroom offers a private 4-piece ensuite, while the additional bedrooms are generously sized, making this home ideal for families or professionals. The U-shaped kitchen with stainless steel appliances is perfect for everyday living and entertaining, featuring ample cabinetry, generous countertop space, and a double sink for added convenience. The open-concept living and dining area is filled with natural light. Ideally located just a short walk to Glencairn Subway Station, with quick access to Allen Road and Highway 401 for an easy commute. Enjoy the convenience of nearby TTC transit, Viewmount Park, schools, shopping, restaurants, and other everyday amenities. Enjoy the 13th month rent-free (id:55460)

82 - 1624 Bloor Street
Mississauga, Ontario
Exceptional Value! One of the largest true 5-bedroom, 3-bathroom condo townhomes in the highly desirable Applewood community, offered for under $600,000! This beautifully renovated 2-storey home has been updated from top to bottom and features elegant hardwood flooring on the main level, modern pot lights, and a stunning gourmet kitchen with abundant cabinetry, quartz countertops, and stylish finishes.A rare find in the complex, this home offers two full bathrooms, providing added convenience for growing families. Enjoy bright, sun-filled living spaces with desirable southwest exposure and relax on the spacious private balcony. Includes underground parking and access to outstanding resort-style amenities.Ideally located just steps to excellent schools, shopping, public transit, and only minutes to the GO Train, Costco, major highways, and all essential amenities. (id:55460)
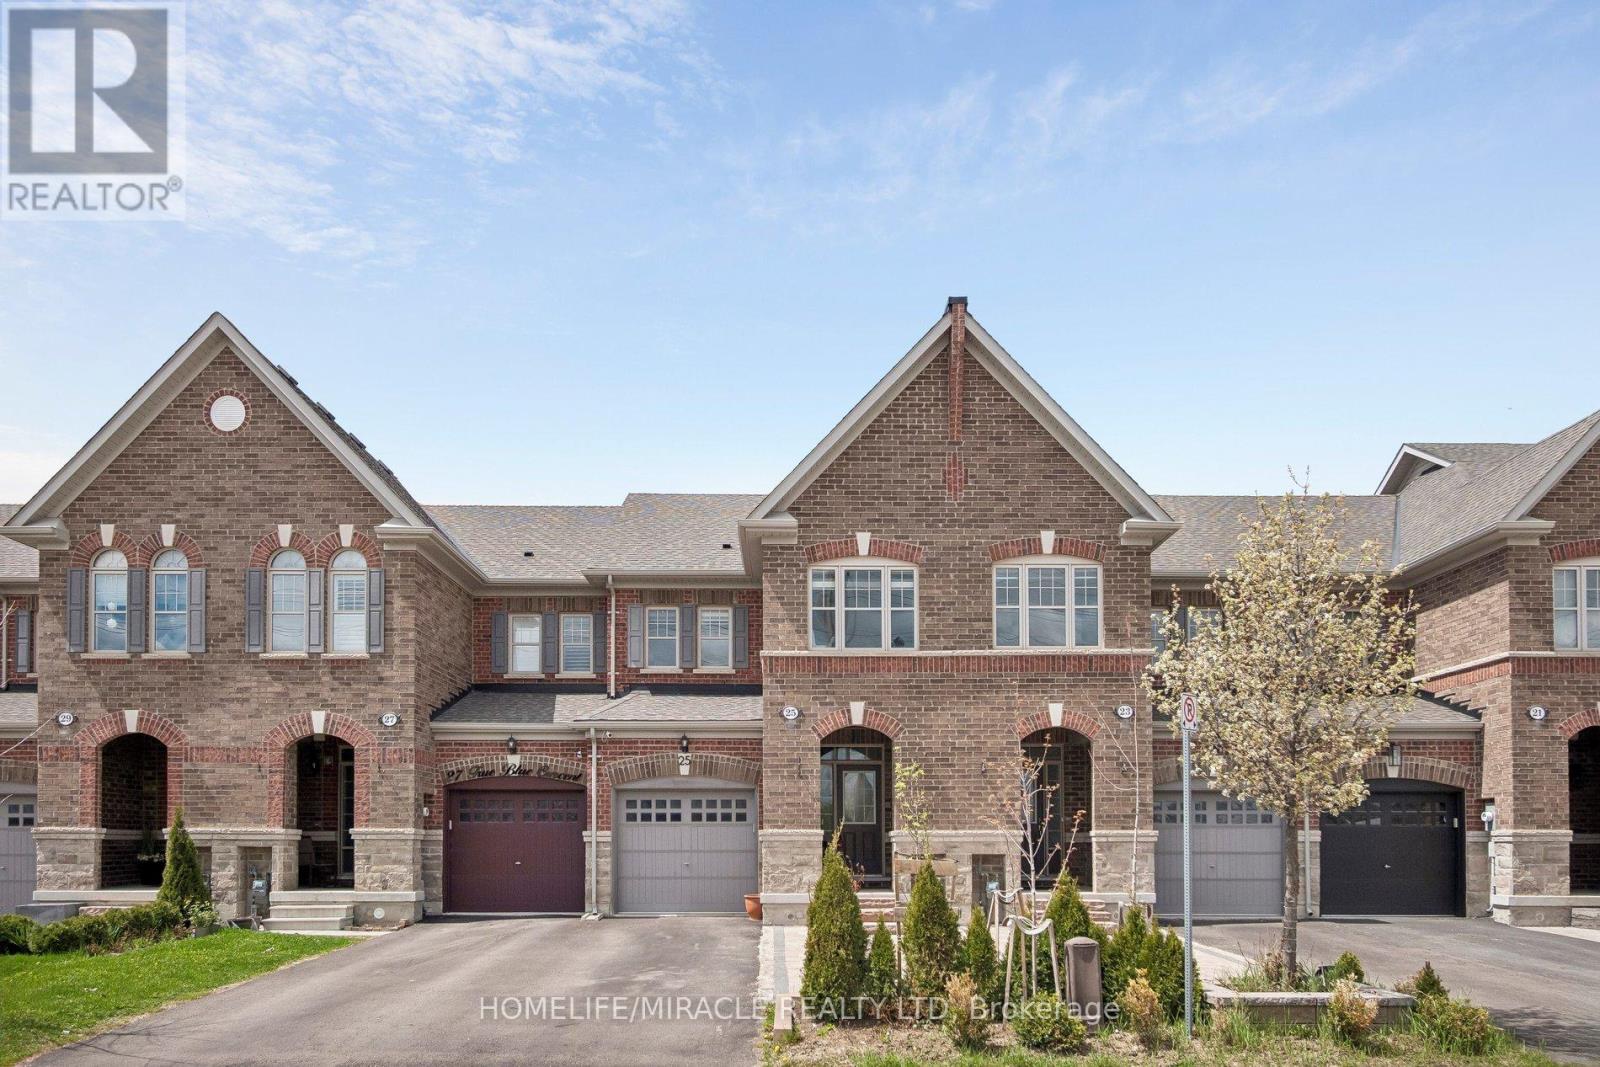
25 True Blue Crescent
Caledon, Ontario
Welcome to 25 True Blue Crescent, a beautifully upgraded executive townhome in the family-friendly Bolton Gateway. This spacious 3-bedroom, 4-bathroom home features a professionally finished basement designed for both elegance and multi-generational functionality. The open-concept main floor shines with hardwood flooring, high ceilings, and modern chandeliers. At its heart, a contemporary kitchen offers stainless steel appliances, marble countertops, and a matching backsplash. Upstairs, discover three generous bedrooms, including a serene primary suite with a walk-in closet and a spa-like 5-piece ensuite. The versatile finished basement adds significant living space with a full bathroom, family room, a secondary kitchen and laundry setup.Outside, the fully beautifully landscaped backyard features a shed and a gazebo with curtains, creating a serene outdoor retreat, easily accessible through the built-in garage walk-through a rare, practical and convenient aspect. With no sidewalk in front, the extended driveway provides an extra parking and daily convenience. Located just minutes from parks, top-rated schools, shops, and the GO station, this home is stylish, spacious, and smartly designed -a true standout in one of Boltons most desirable communities. (id:55460)
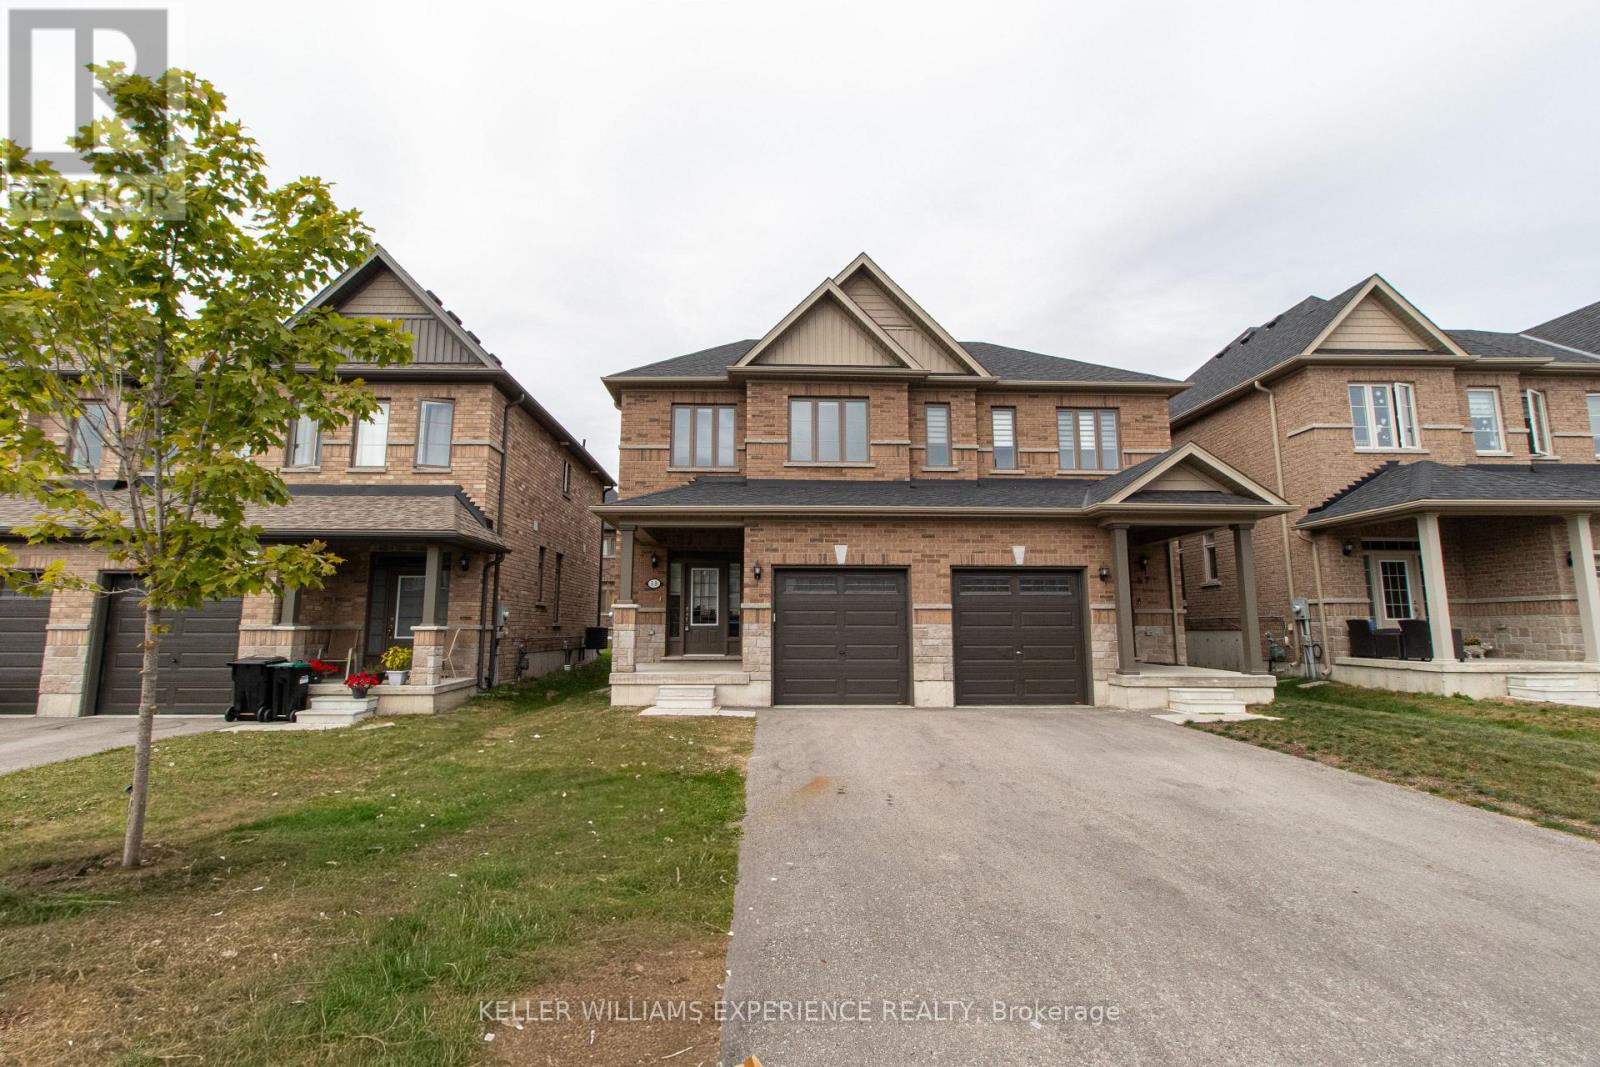
55 Copperhill Heights
Barrie, Ontario
Welcome to 55 Copperhill Heights, a bright and inviting 3-bedroom, 1.5-bath semi-detached townhome available for lease in a desirable South Barrie neighbourhood. The main floor features a spacious open-concept layout with a modern kitchen complete with stainless steel appliances, including a built-in microwave range, and a comfortable living and dining area. Large windows throughout the home provide plenty of natural light, creating a warm and welcoming atmosphere. Upstairs, the primary bedroom offers a generous closet, along with two additional bedrooms and a full bathroom. Ideally located close to schools, parks, shopping, and everyday amenities, this home is just minutes from the South Barrie GO Station for convenient commuting and offers quick access to Highway 400. Additional features include a private driveway, attached garage, and convenient in-home laundry. A fantastic opportunity for families or professionals looking for a well-located rental in South Barrie. (id:55460)
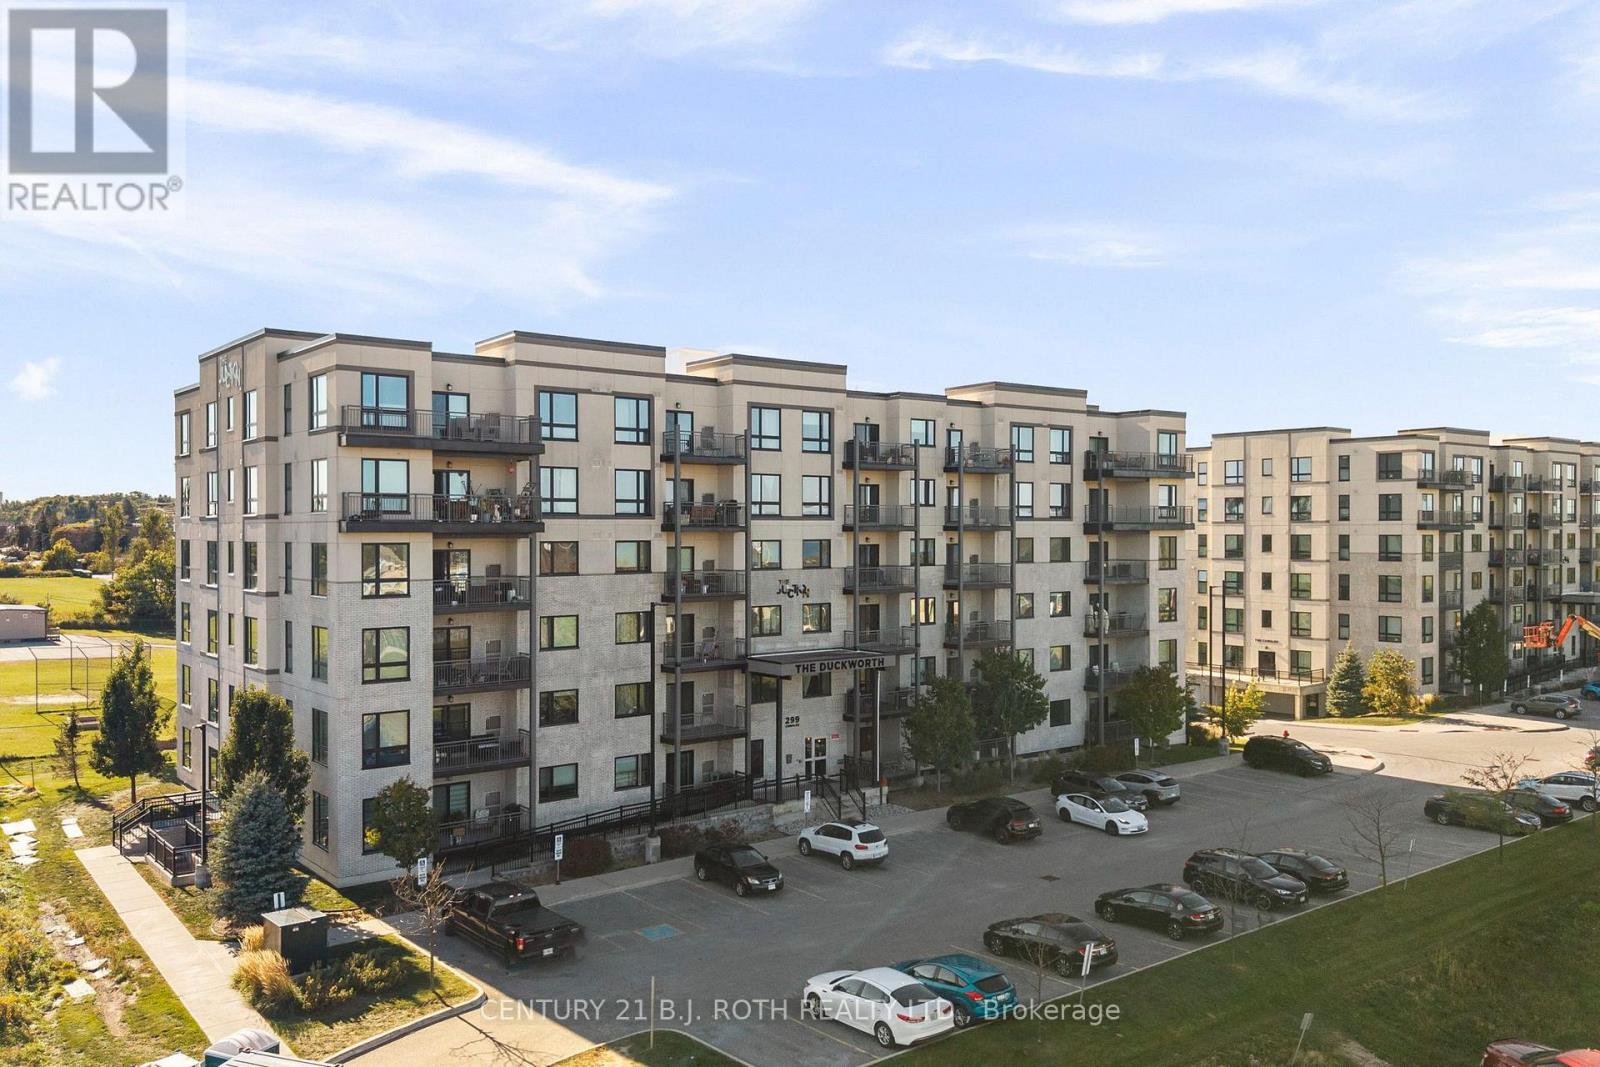
505 - 299 Cundles Road E
Barrie, Ontario
Welcome to Suite 505 at 299 Cundles Road East, a spacious and beautifully positioned 1,060 sq. ft. residence offering 2 bedrooms, 2 bathrooms and an impressive oversized den that is truly large enough to function as a home office, guest room or additional sleeping space. Set on the 5th floor, the suite enjoys an elevated outlook with views toward Little Lake and plenty of natural light. Inside, airy 9' ceilings, pot lighting and a bright open-concept kitchen and living area create a spacious and inviting atmosphere. The primary bedroom offers its own private ensuite complete with a glass-tiled walk-in shower, while a generous in-suite laundry room provides valuable extra storage and everyday convenience. The suite is also equipped with its own water softener. One of the standout features is the oversized covered balcony, offering plenty of room for outdoor lounging or dining, the ability to BBQ, and added protection from the balcony above. Underground parking and a storage locker complete the package. The location is equally impressive, with North Barrie Crossing just steps away, placing Zehrs, Cineplex, restaurants, shopping and everyday amenities right at your fingertips. Royal Victoria Regional Health Centre is only minutes away, while quick access to Highway 400 makes commuting effortless. With its exceptional floor plan, generous living space and unbeatable convenience, Suite 505 delivers the space and functionality that can be difficult to find in condo living. (id:55460)
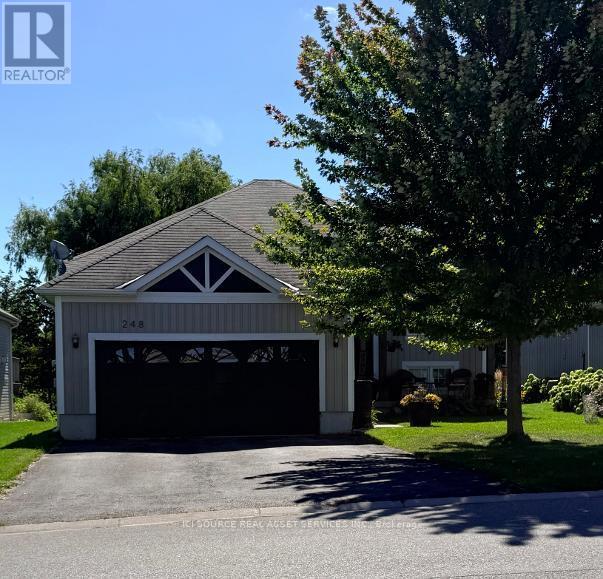
248 Spruce Street
Clearview, Ontario
This premium raised bungalow is situated on an oversized 51ft x 244ft lot featuring beautiful perennial gardens, offering stunning views of a serene creek in a quiet, family-friendly neighborhood. The home features a spacious four-car driveway leading to a double garage with internal access to the house for added convenience. Inside, the large living and dining area provides a bright and welcoming space, perfect for entertaining family and guests. The open-concept design flows seamlessly into the generously sized eat-in kitchen, which is equipped with stainless steel appliances, a stylish backsplash, a breakfast area. From the living room, step out onto a deck that leads down to a beautiful fenced-in yard. The primary bedroom offers a walk-in closet and a luxurious four-piece ensuite with a separate shower and soaking tub. Two additional well-sized bedrooms and a four-piece family bathroom complete the main floor living space. The home also features a convenient laundry room with access to the garage. The unfinished basement provides ample potential for customization and includes an owned on-demand water heater and a rough-in for a bathroom. Recent upgrades: new luxury vinyl plank throughout 2025, new paint throughout 2025, new large walk-out deck 2025, new fencing still allowing view of the beautiful river 2025, all new lighting fixtures throughout entire house 2025 *For Additional Property Details Click The Brochure Icon Belo (id:55460)
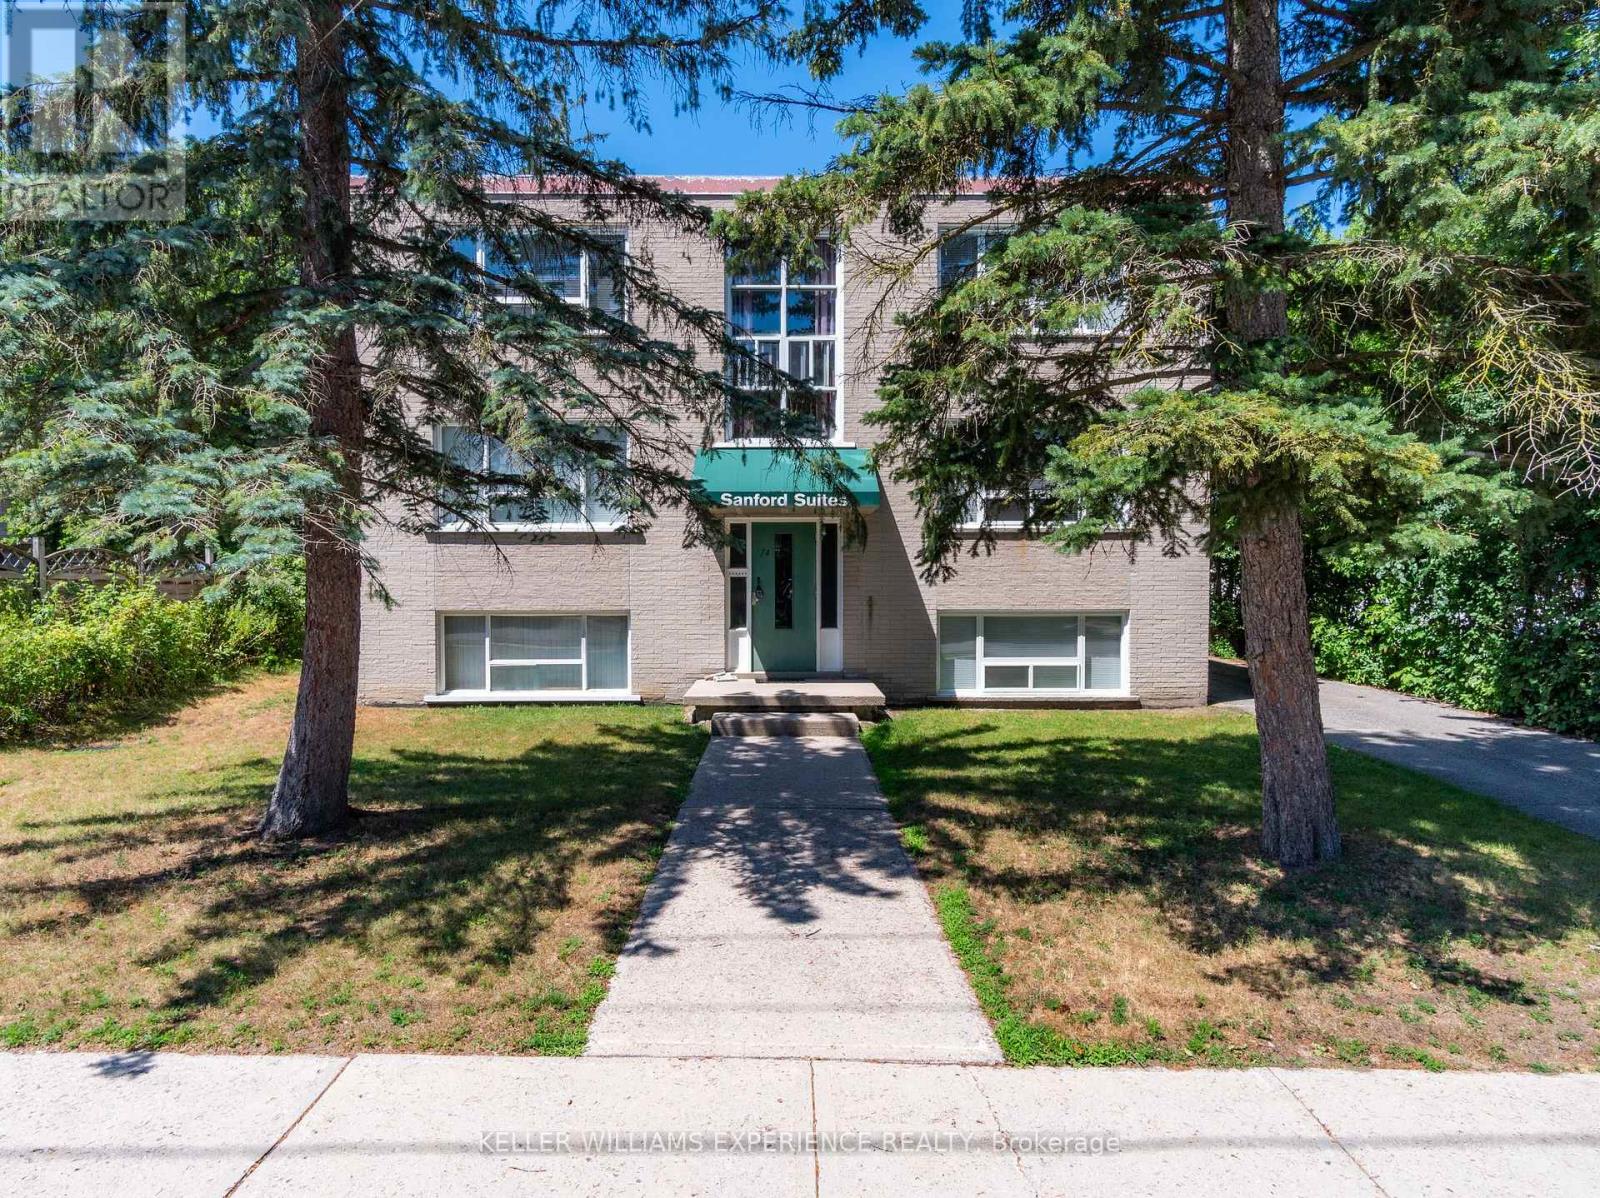
Unit #3 - 74 Sanford Street
Barrie, Ontario
Enjoy a short walk to the lake from this spacious, bright second-floor 2-bedroom apartment. This well-maintained unit features newer windows, updated kitchen finishes, flooring, light fixtures, and blinds. Both bedrooms are generously sized, and the large eat-in kitchen offers plenty of space for everyday living. One assigned parking space is included, along with access to shared coin-operated laundry. Rent includes heat, gas, and hot/cold water. Tenant is responsible for hydro, cable, internet, and telephone. Full rental applications, including financial and employment information, are required, and the landlord reserves the right to interview all applicants. Units are heated by a common furnace system controlled by the Landlord, and there are no air conditioning units. The Tenant may discuss the use of individual air-conditioning units with the Landlord at the Tenant's own cost. The building is very quiet and well-maintained, with many long-term residents. (id:55460)

2792 Stephen Drive
Ramara, Ontario
***UPDATED PRICE*** DREAM-SEARCH-MOVE: This 3-bedroom, 3 Level detached backsplit with a single-car garage is located in Mara Shore Estates just 10 minutes north of Beaverton off Hwy. 12, near the shores of Lake Simcoe. Residents enjoy access to the lake, a boat launch and a park through an annual Association Membership of $100. Features of this home include Luxury vinyl plank flooring throughout, pot lights on the main floor, an open-concept living, dining, and kitchen area, plus a lower-level family room with a wood-burning fireplace. Generous-sized bedrooms include a Primary 3-piece ensuite. Situated on a 0.36-acre lot, the property offers a circular driveway with parking for five vehicles, high-speed internet available to work from home, Municipal water, a Septic system, a propane forced-air two-stage furnace and a 200-AMP service. There is also a walkout to the sundeck and hot tub from the garden doors in the dining room. Grow your own vegetables in the vegetable gardens along the side of the house in your leisure time. (id:55460)
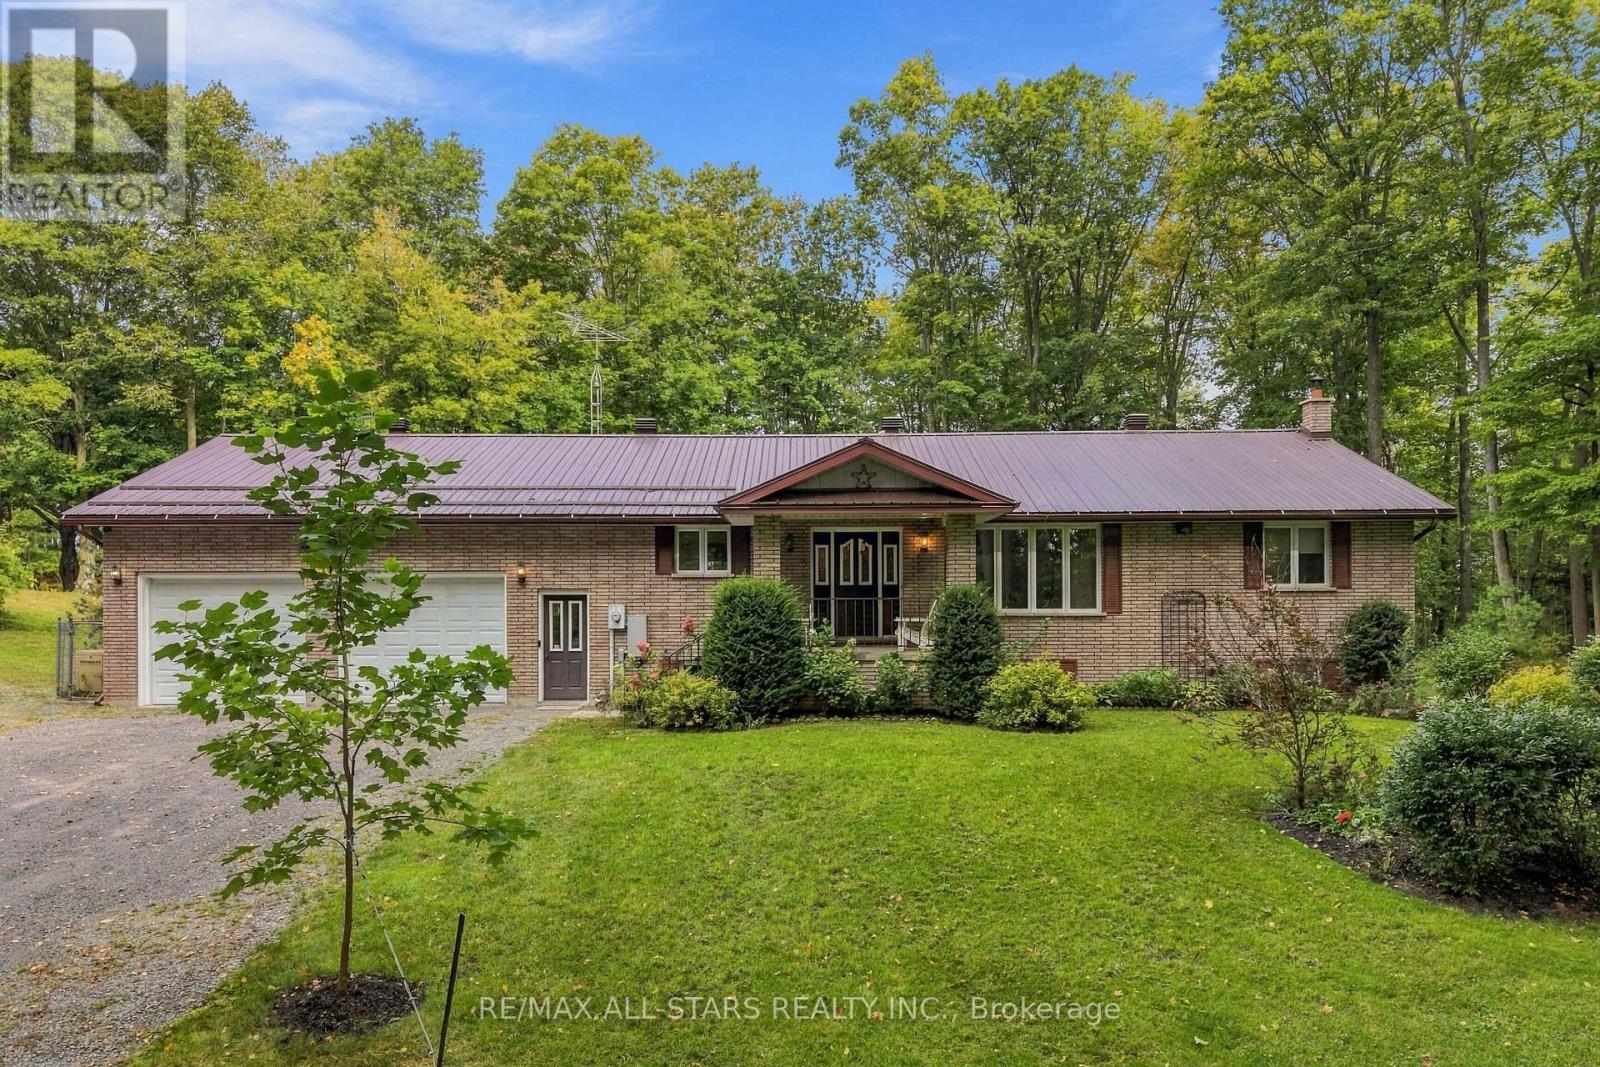
335 Concession 13 Road
Brock, Ontario
SHOP LOVERS-THIS ONE IS FOR YOU! Custom-built, all-brick well cared-for 3+1 bedroom bungalow nestled on just over 6 gorgeous private acres with mature trees, trails & gardens. Set on a corner lot backing onto farmland, offering exceptional privacy & room to live, work & play! Spacious kitchen with built-in oven, cooktop, pantry & garage access. Separate dining room with W/O to deck in private backyard. Large primary bedroom with double closets & 2-pc ensuite. Generous room sizes throughout, hardwood floors. Finished walkout basement offers a large rec room, wet bar, 3-pc bath with oversized glass shower, garage access & versatile 4th bedroom/office (needs flooring). Oversized attached garage with access to both levels & man doors front & back. PLUS TWO DETACHED SHOPS! 3-bay shop with hydro & water-one bay with hoist is insulated & heated. Massive approx. 80' x 40' second shop with its OWN DRIVEWAY & loads of parking-ideal for the serious hobbyist, collector or anyone needing exceptional workspace. See attached permitted uses. Generac backup power connected to house & shop. Beautiful gardens, incredible privacy & mature trails for walking or ATVing. A rare country property with outstanding shop space & endless possibilities! (id:55460)
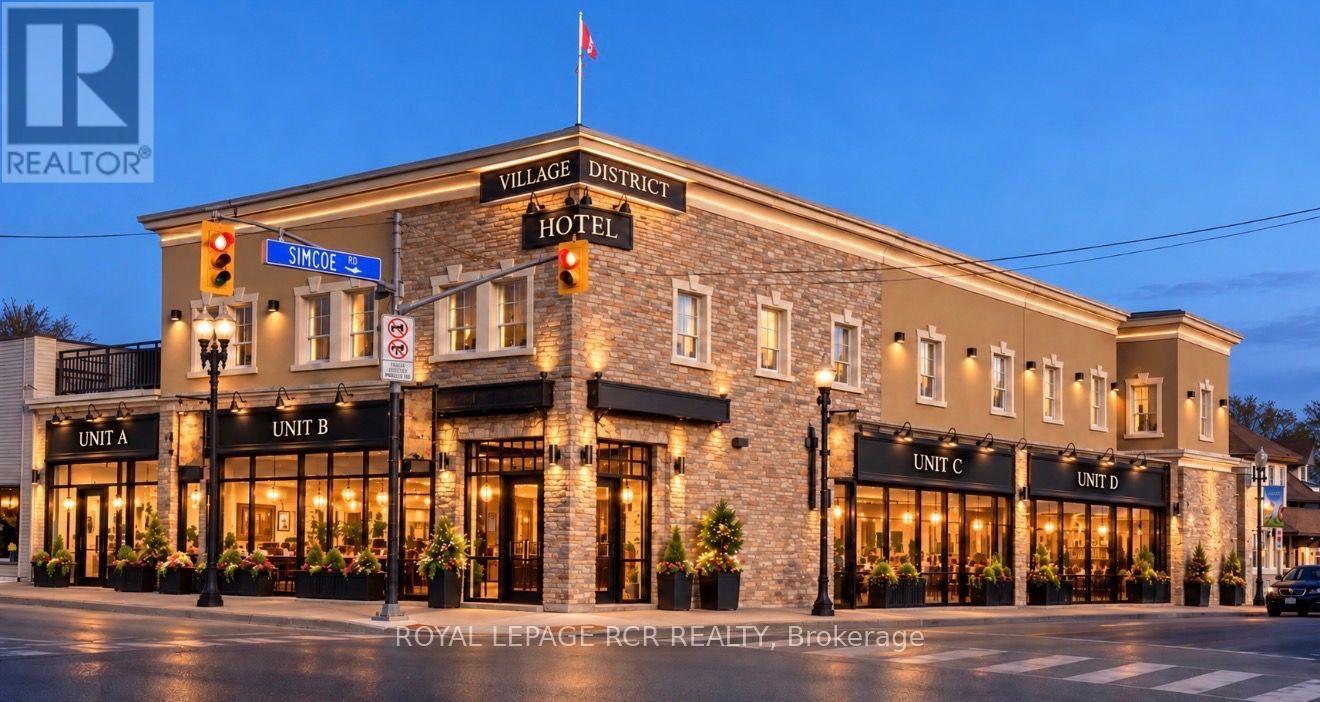
Unit B - 2 Holland Street E
Bradford West Gwillimbury, Ontario
Introducing Village District Commercial Centre. Landmark downtown corner at Holland Street and Simcoe Road. Unparalleled exposure with creative signage at Bradford's historic four corners. New storefront finishing opportunities with flexible unit sizes. Bring your design ideas. We are looking for professional medical, office, retail and food-oriented concepts. Unit B, the building's corner unit with direct Holland Street and Simcoe Road exposure!. Approximately 1,400 sq.ft. Where can we install the rough-ins for your finishing touches? See attached floorplan. (id:55460)
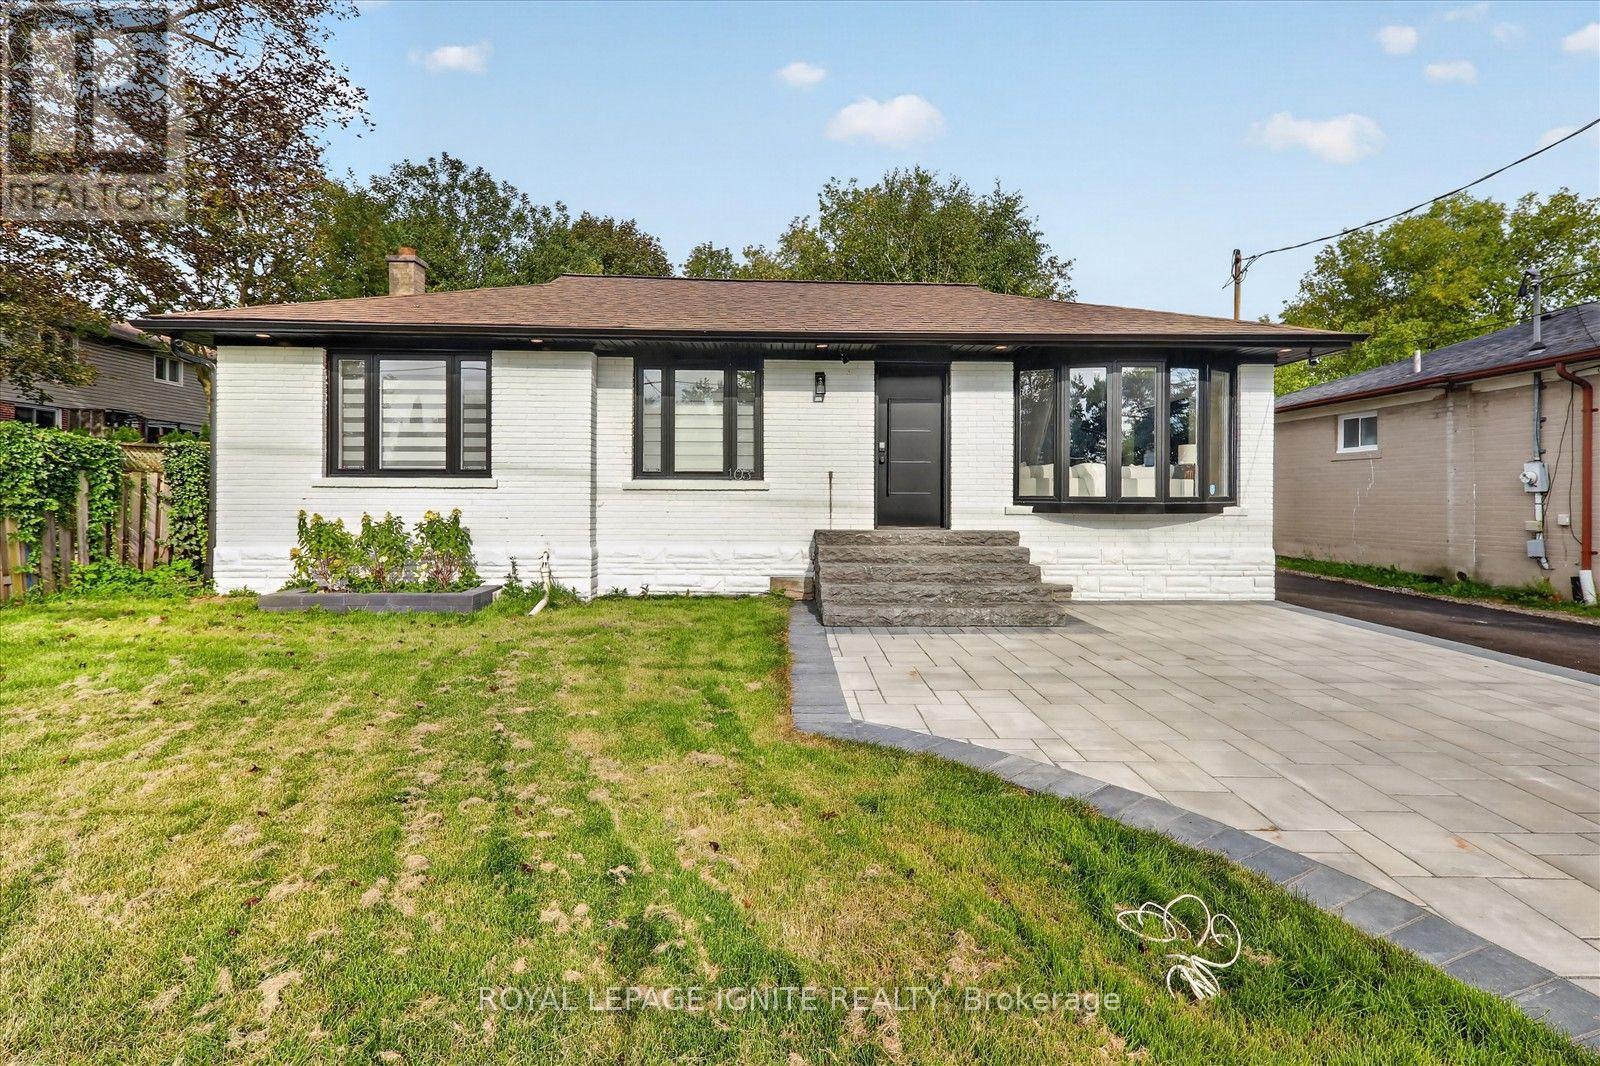
Bsmt - 103 Baker Street
Whitchurch-Stouffville, Ontario
Beautifully renovated basement at 103 Baker St in Stouffville, featuring 1 bedroom, 1 washroom, a kitchen,2 Parking and a separate entrance for added privacy and convenience. Updated flooring, pot lights, and fresh paint create a bright and welcoming space. Conveniently located near Stouffville Memorial Park, Stouffville Conservation Area and Reservoir, Millennium Park, Summitview Public School, St. Brigid Catholic Elementary School, Harry Bowes Public School, Markham Stouffville Hospital, Stouffville GO Station, daycares, restaurants, and more. A remarkable opportunity to own a distinctive property in a sought-after Stouffville location! (id:55460)
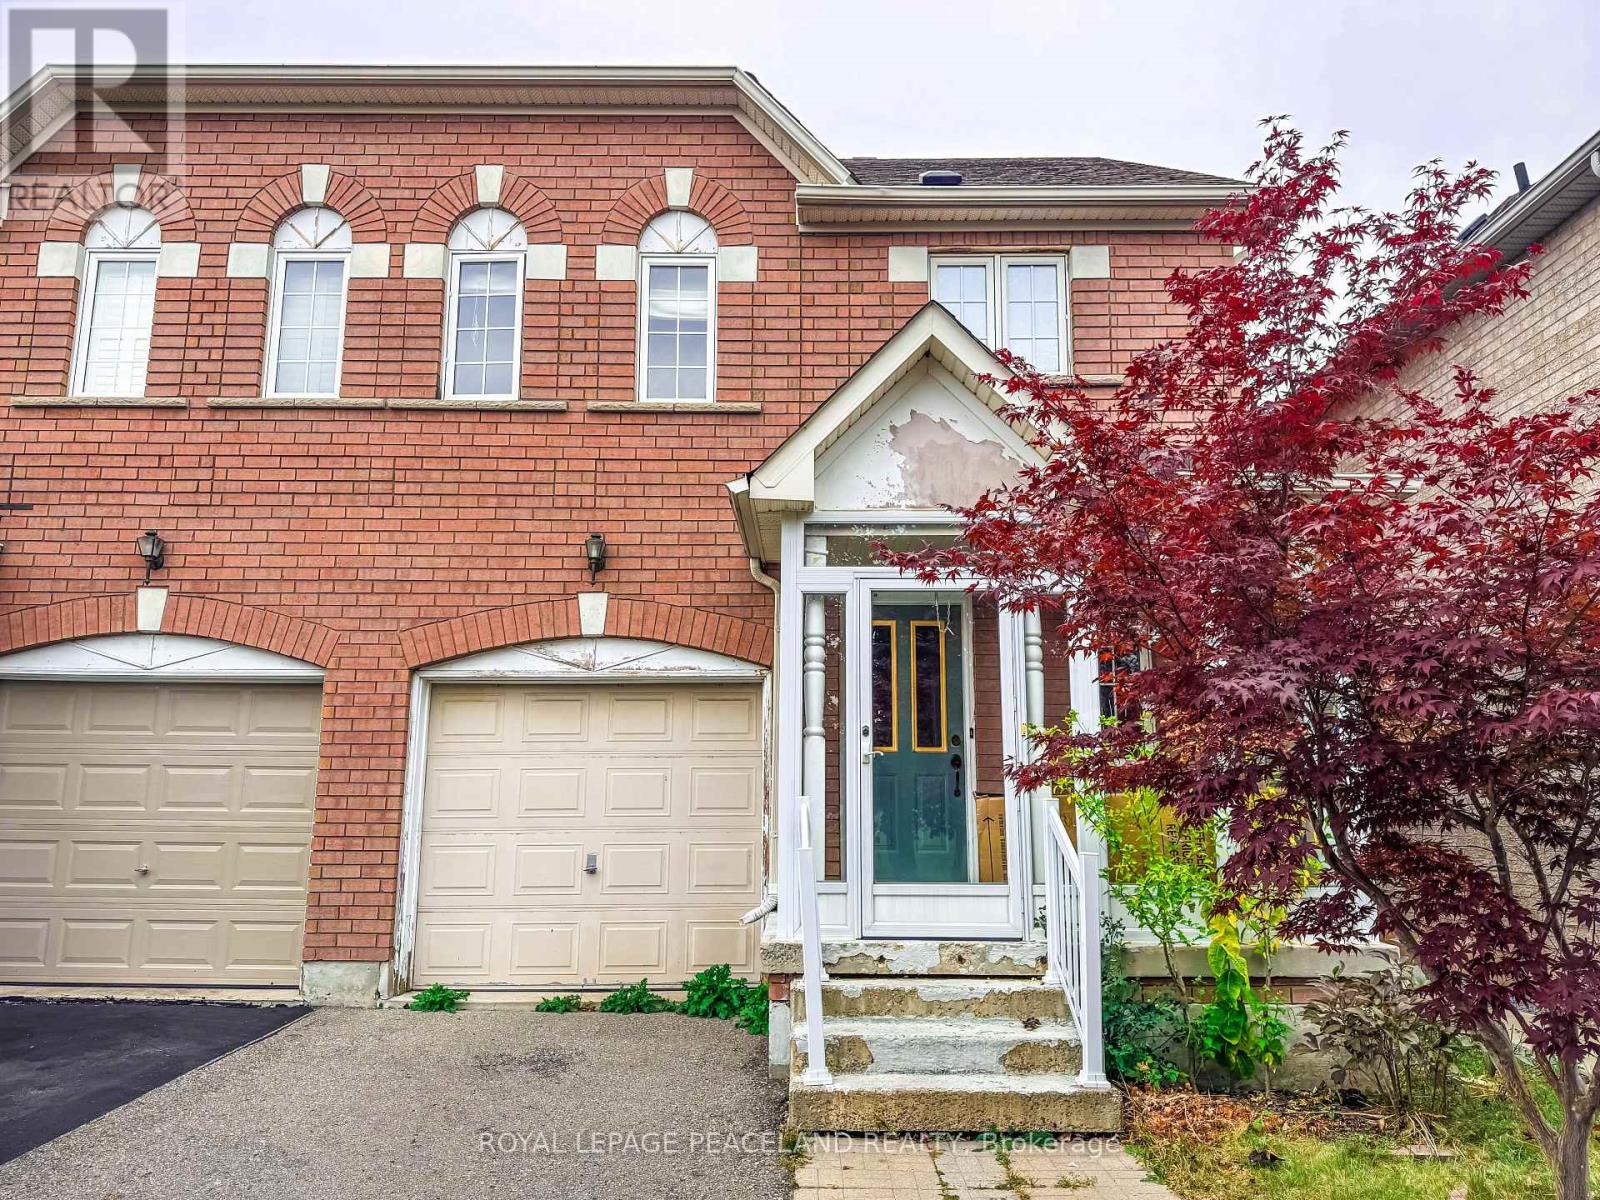
4 Attilio Street
Markham, Ontario
Facing Bianca Park, The Most Affordable Semi Detached House Located At Heart Of Sought After South Unionville, Long Driveway With No Side Walk Fits 2 Cars, Very Deep Backyard & Large Deck. Hardwood Floor Thru-Out. Finished Basement With 3Pc Bathroom. Enclosed Front Porch. Close To Park, Pond, School, Church, Foody Supermarket, T&T Supermarket, Markville Mall, Yrt, Go Train, Highway. (id:55460)
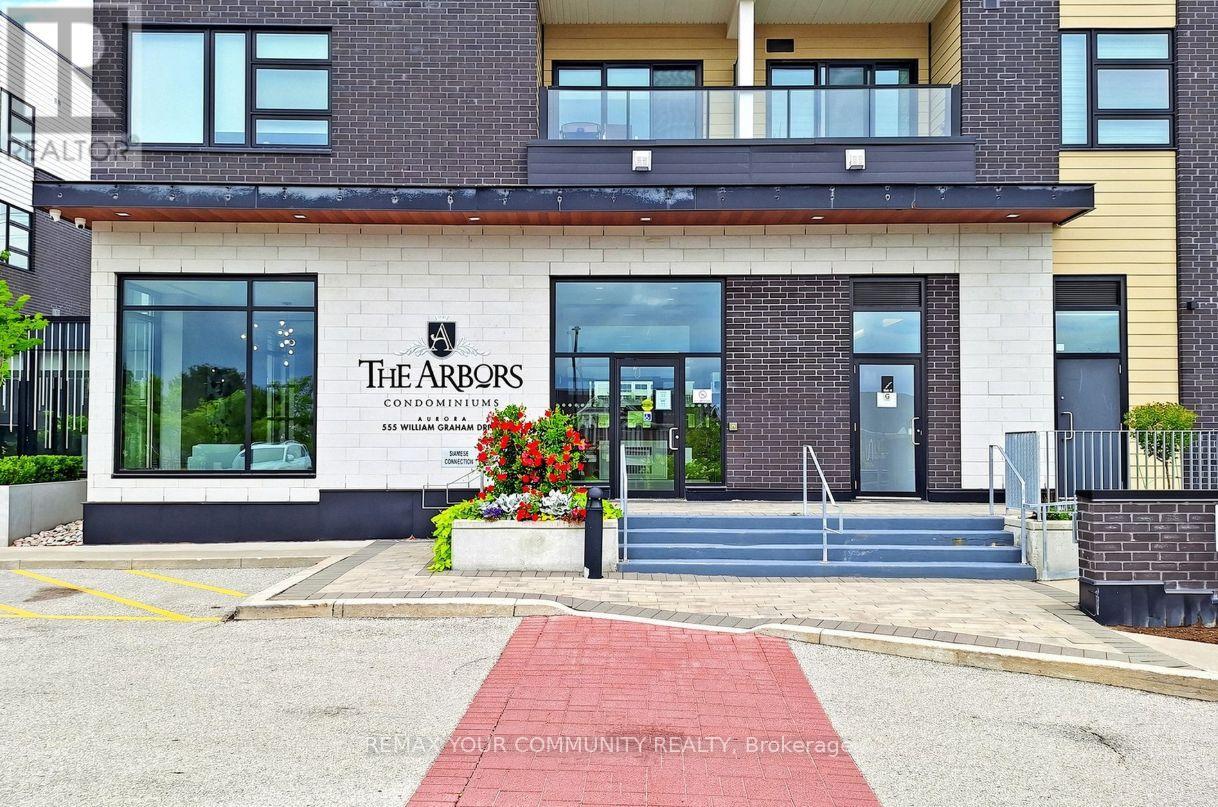
308 - 555 William Graham Drive
Aurora, Ontario
Welcome to The Arbors, an exceptional boutique residence where refined elegance meets effortless everyday living. This beautifully appointed 1,093 sq. ft. suite + balcony offers an exceptional sense of space, with soaring 9' ceilings, expansive windows, and a coveted view overlooking protected greenspace. Elegant finishes include wide-plank laminate flooring, quartz countertops, upgraded cabinetry, custom backsplash, stainless steel appliances, and a generous island with breakfast bar. The luxurious primary retreat features a walk-in closet and spa-inspired 4-piece ensuite with separate soaker tub. The spacious second bedroom offers a large double closet with organizers. Unwind on the private balcony and enjoy the tranquil surroundings. An impressive array of amenities includes a party room with BBQ terrace, games room, fitness/yoga studio, dog wash, guest suite, concierge , guest suite, concierge, security and ample visitor parking. A truly refined residence in an exceptional setting! The Arbors is located near transit, Hwy, schools, shops, numerous trails and is just steps from the newly opened community garden and park making it a highly desirable area for easy living! (id:55460)
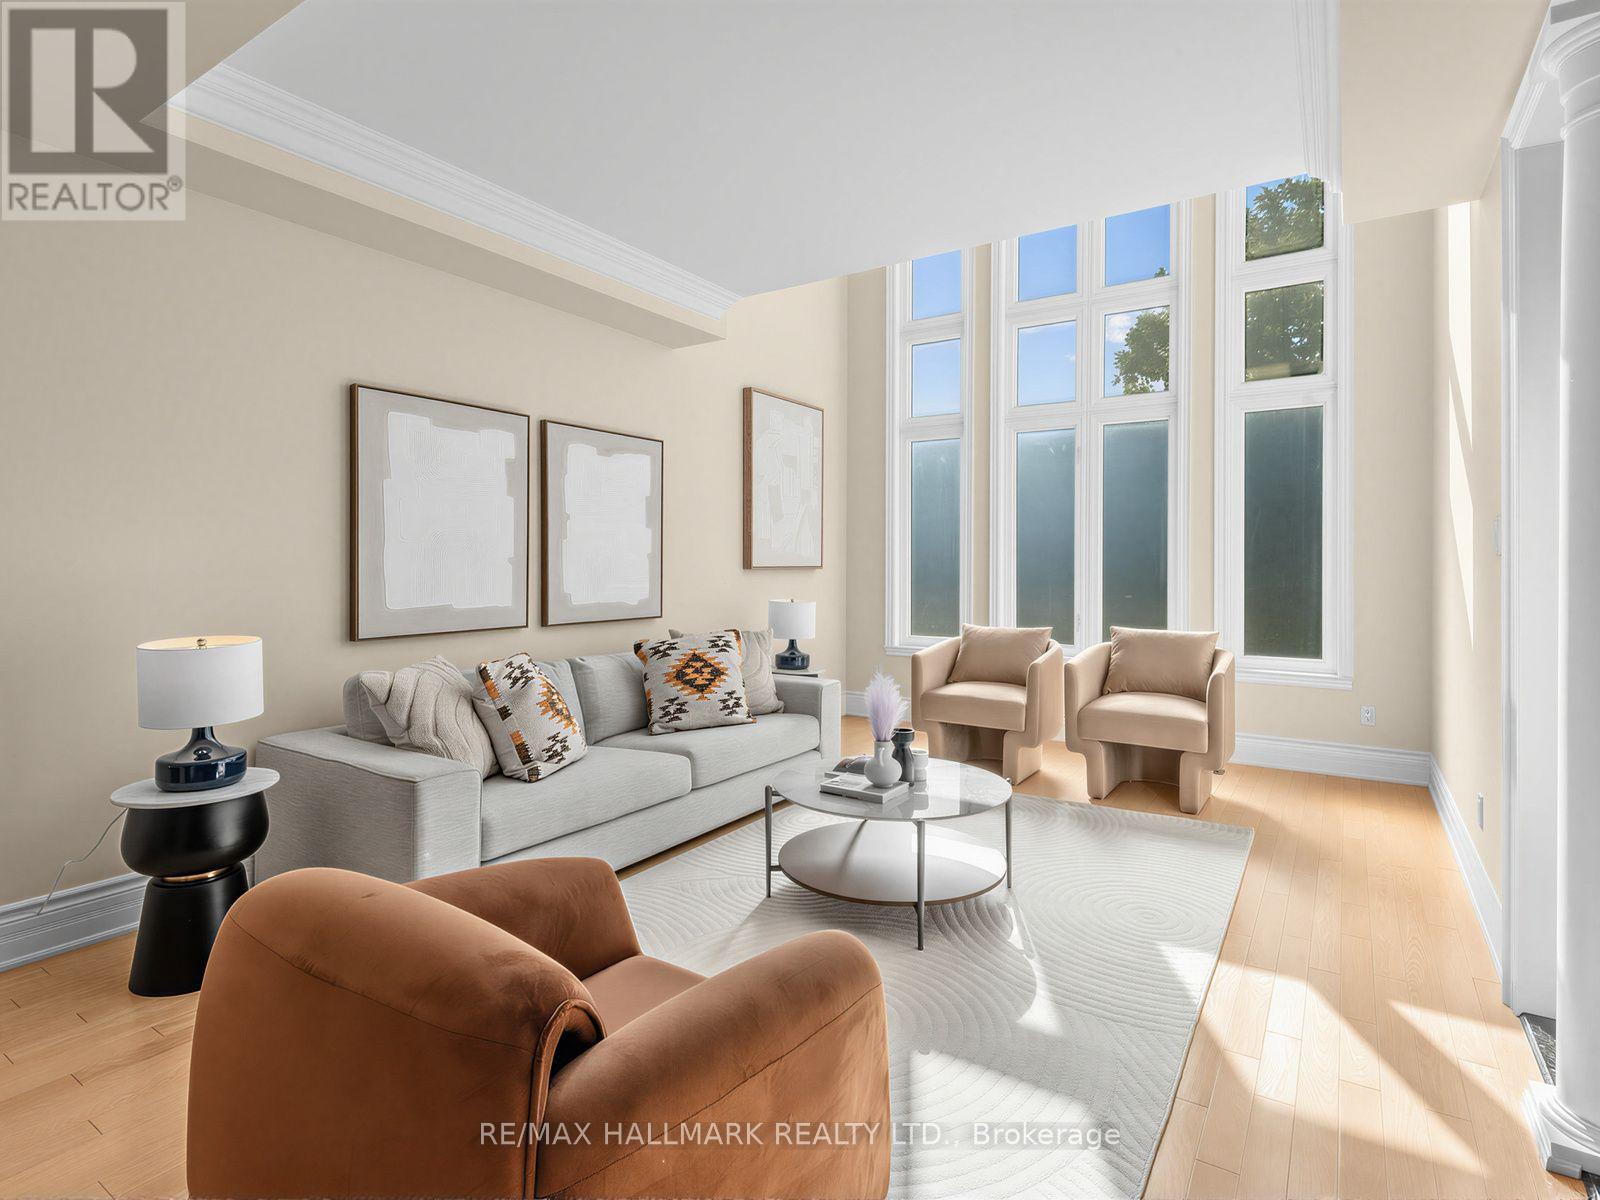
8 Ridgley Court
Richmond Hill, Ontario
Welcome to lucky number 8 Ridgley Court, ideally situated on a desirable, child friendly cul-de-sac in sought after Bayview Hill. Beautifully maintained with a exceptional floor plan, this impressive home offers approximately 4,745 sq ft above grade, a coveted 3 car garage, 5 spacious bedrooms, each with ensuite or semi-ensuite access, smooth ceilings throughout, and a grand foyer with an 18 ft ceiling, skylight and natural stone floors. The large kitchen features abundant cabinetry, stainless steel appliances, granite countertops and a centre island. A generous breakfast area opens to the family room, with a walkout to the backyard, perfect for everyday family living and entertaining. This rare court location offers a pathway at the end of Ridgley with direct access to Helmkay Park and Bayview Hill Elementary School, putting the park, playground, and school just a short walk from home. Located within the highly ranked Bayview Secondary School catchment, and close to the community centre, parks, top schools, shopping, grocery stores, restaurants and public transit, with easy access to Highways 404/407 and Richmond Hill GO. (id:55460)
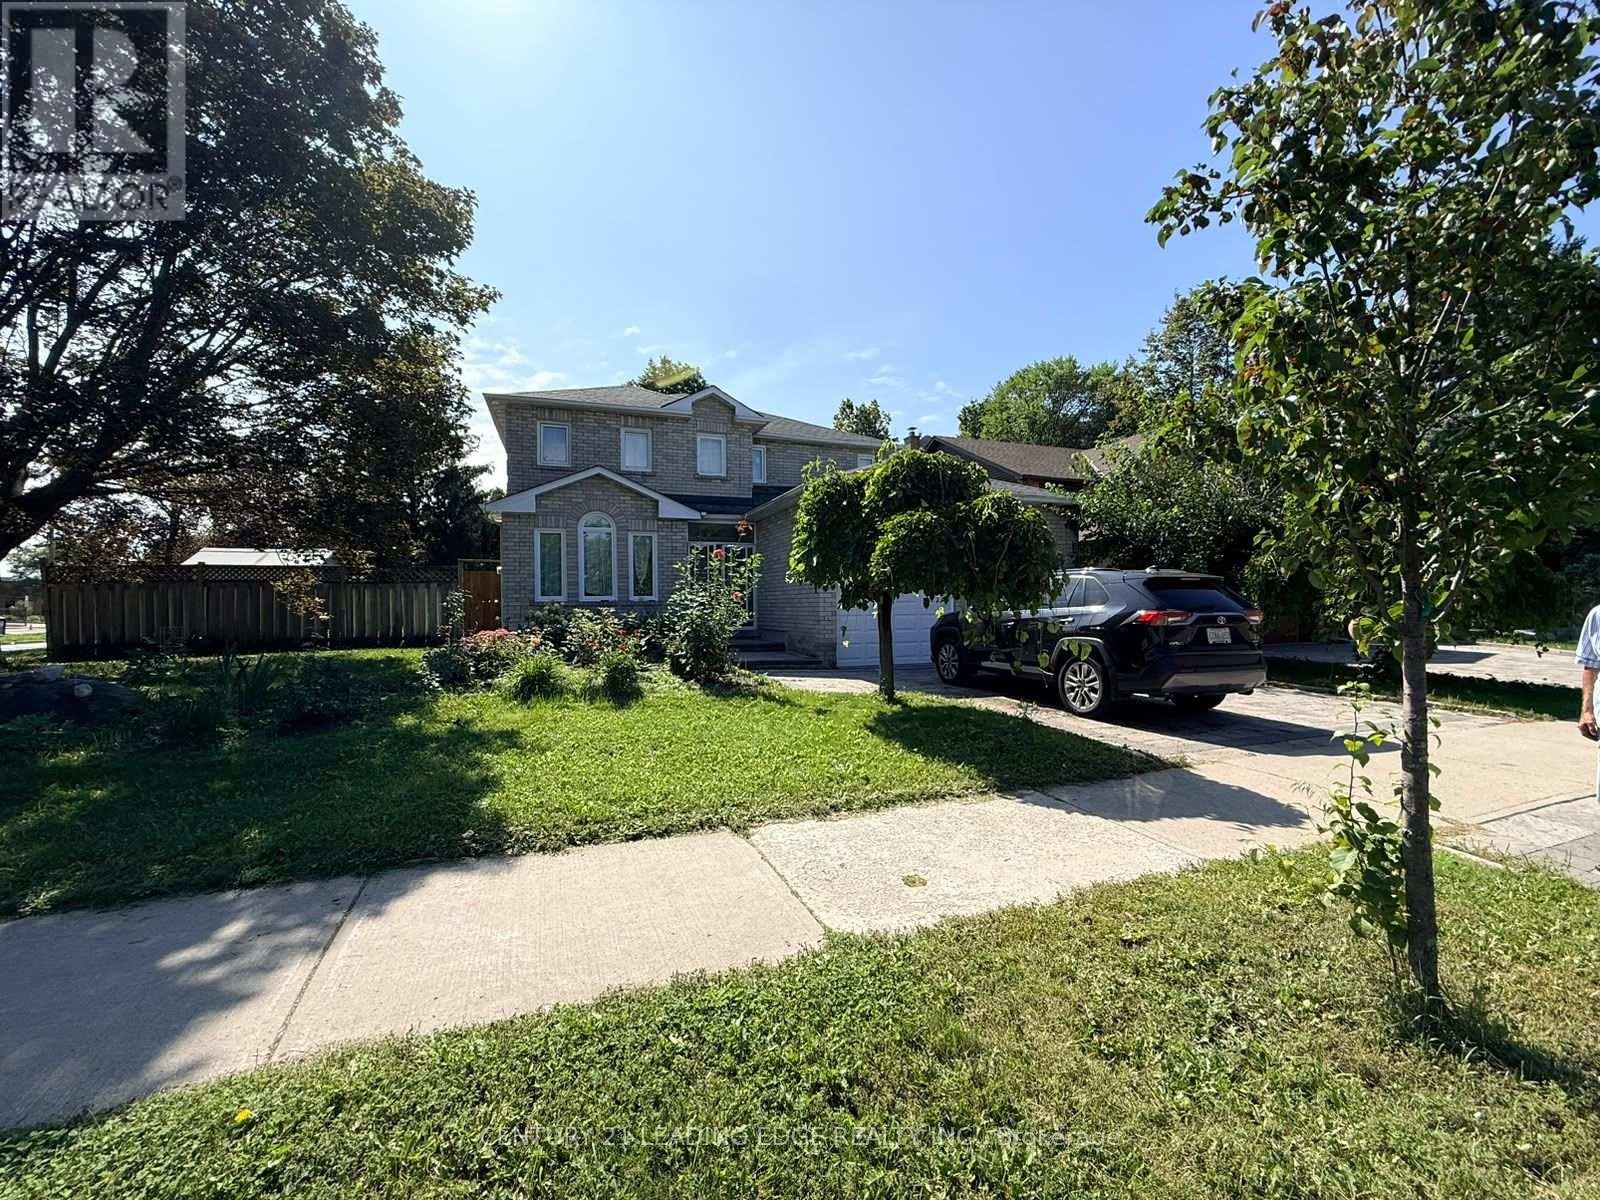
#lower - 2 Higginson Street
Markham, Ontario
Spacious 1-Bedroom Basement Apartment in Prime Markham Location! Welcome to this very spacious 1-bedroom basement apartment in the desirable Raymerville community of Markham. Featuring a private separate entrance, a very large living area with a bar area in the corner, spacious eat-in kitchen, 1 full bathroom, and a comfortable bedroom with closet. The unit also includes 1 parking space in the driveway. Shared laundry is available once a week, with a separate entrance for added convenience. Existing furnishings can stay or be removed, depending on the tenant's preference. Excellent location close to schools, public transit, parks, shopping, and everyday amenities. A great opportunity for someone looking for a spacious and conveniently located home in Markham. Utilities 20% of the utilities. (id:55460)
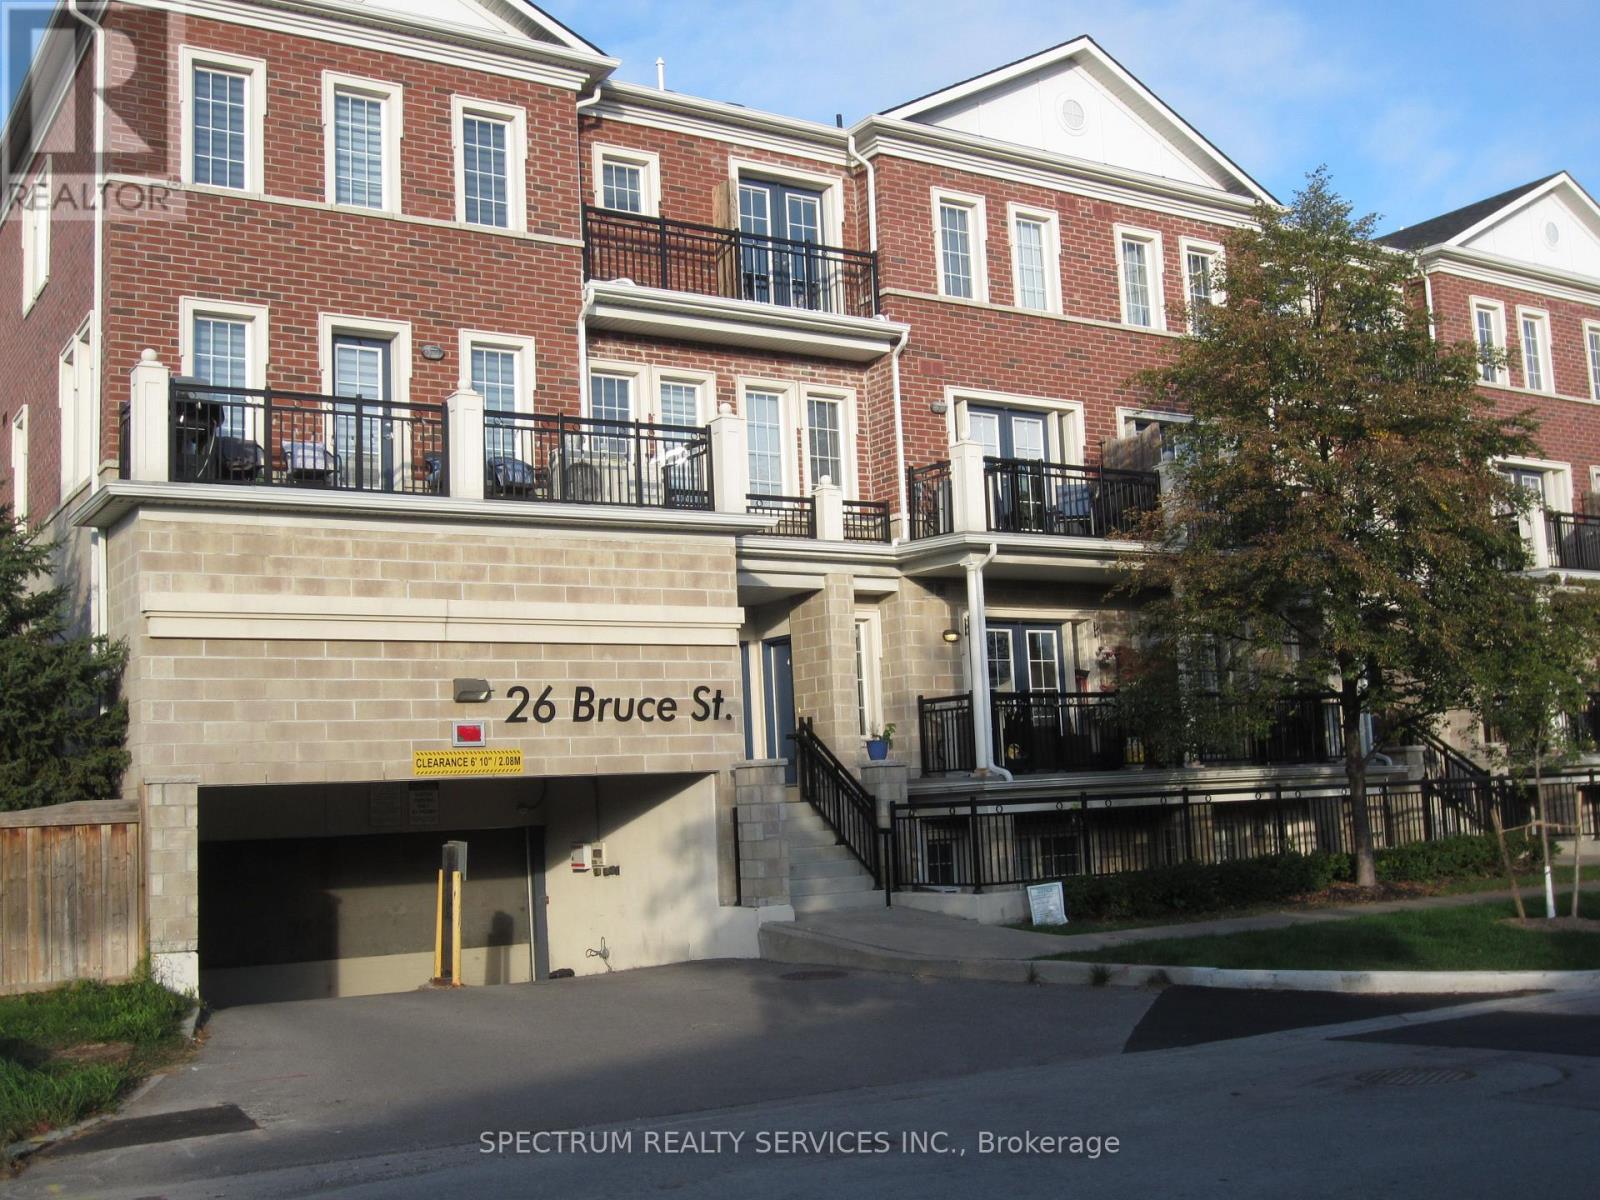
C-31 - 26 Bruce Street
Vaughan, Ontario
Great, spacious 2-bedroom unit with a southeast view of the ravine. 2 Parking spaces, which is rare. Quiet town in a mature residential neighbourhood. Modern Kitchen with quartz counter with a brand-new stainless steel Stove. Laminate Floors Throughout the unit. 9 Foot Ceilings, 2 Full Baths, AGAIN 2 PARKING SPACES AND A LOCKER. TENANT RESPONSIBLE TO PAY HYDRO, GAS, AND WATER, ON DEMAND HOT WATER SYSTEM RATE (Approx $80/mth) (id:55460)
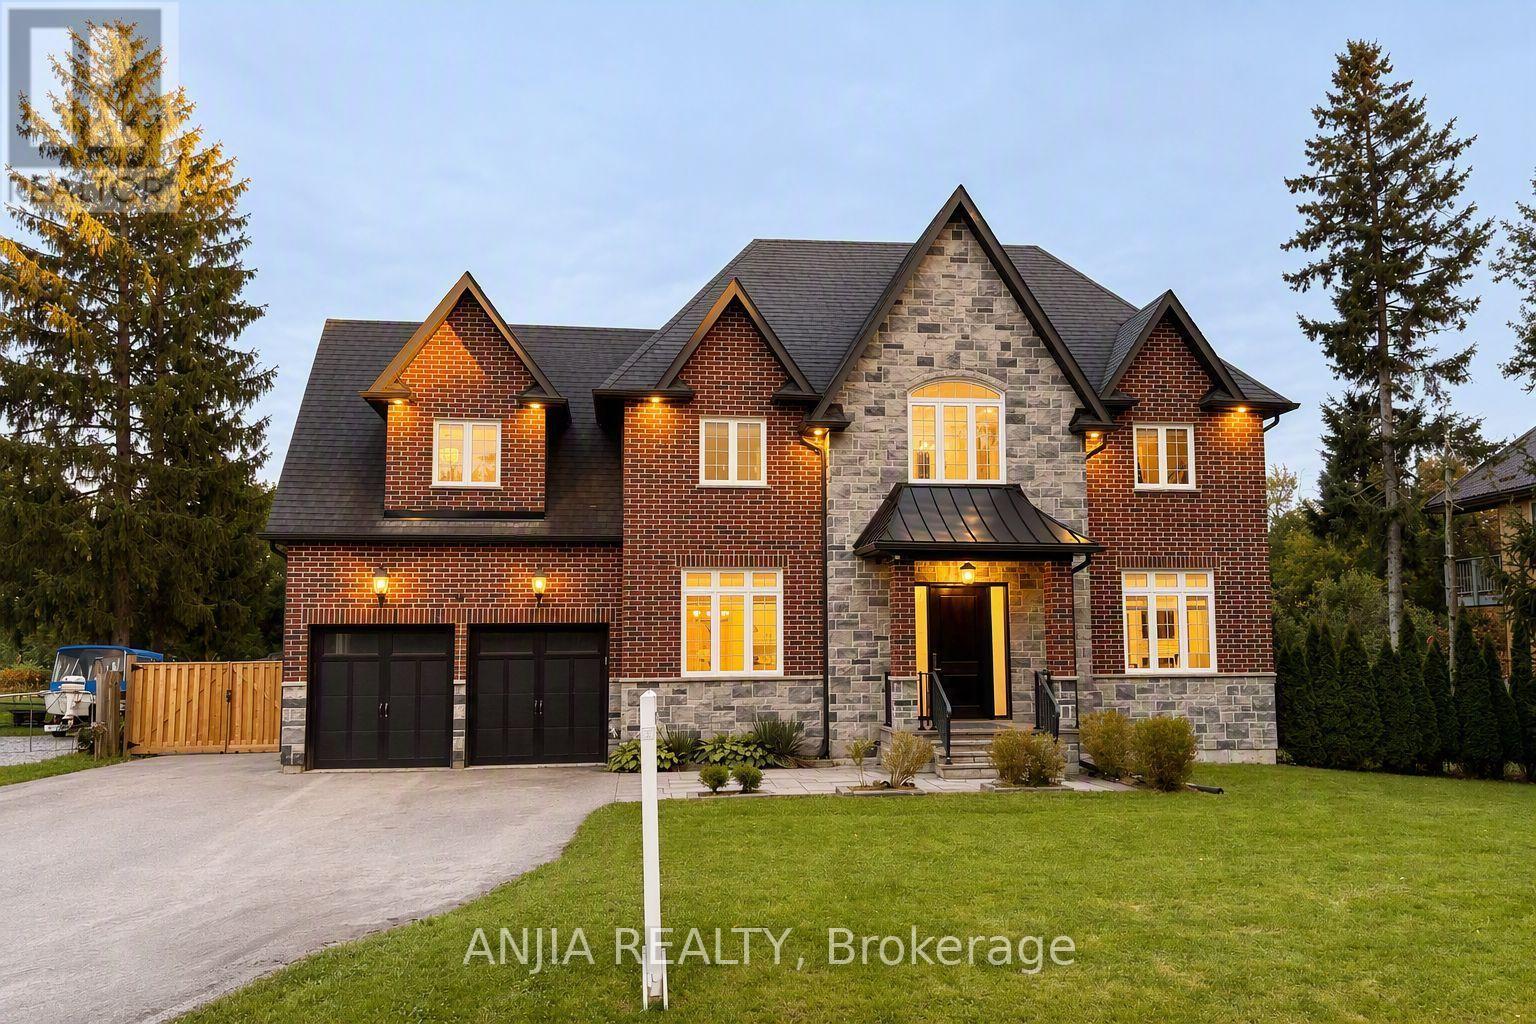
41 Valley Road
Whitchurch-Stouffville, Ontario
Welcome to 41 Valley Road! Modern custom-built 4-bedroom, 4-bathroom home offering approx. 2,500 sq. ft. above grade on an exceptional 95-ft frontage in sought-after Musselman's Lake. Striking curb appeal features a full stone and brick exterior, covered front porch, expansive windows, exterior pot lights and impressive 8-ft entry door. Heated 2-car built-in garage and paved driveway extending through a new (2025) double sliding gate provide parking for up to 11 vehicles. Fully fenced, cedar-lined backyard offers privacy and access from both sides. Bright open-concept main floor features 10-ft ceilings, hardwood floors, oversized windows and quality finishes throughout. Chef-inspired kitchen boasts full-height white cabinetry, glass display uppers, crown moulding, pantry, quartz countertops and island, and premium stainless-steel appliances, including gas range and professional twin side-by-side refrigerator/freezer. Walk out to an entertainment-sized rear deck with glass railings overlooking the private yard. Upstairs offers 4 spacious bedrooms, heated bathroom floors and second-floor laundry with built-in cabinetry and sink. Primary suite features a walk-in closet and luxurious 5-piece ensuite with soaker tub and glass-enclosed shower. Bedroom 4 offers a private ensuite and double closet, while Bedrooms 2 and 3 share a 5-piece bath. Additional features include a 240V EV-ready outlet in the garage, sump pump with emergency battery backup, owned hot water tank, water softener, smart thermostat, doorbell and lighting controls, and central vacuum. Steps to Windsor Lake and Musselman's Lake, with easy access to Hwy 404, downtown Stouffville, restaurants, amenities and premier golf courses. (id:55460)
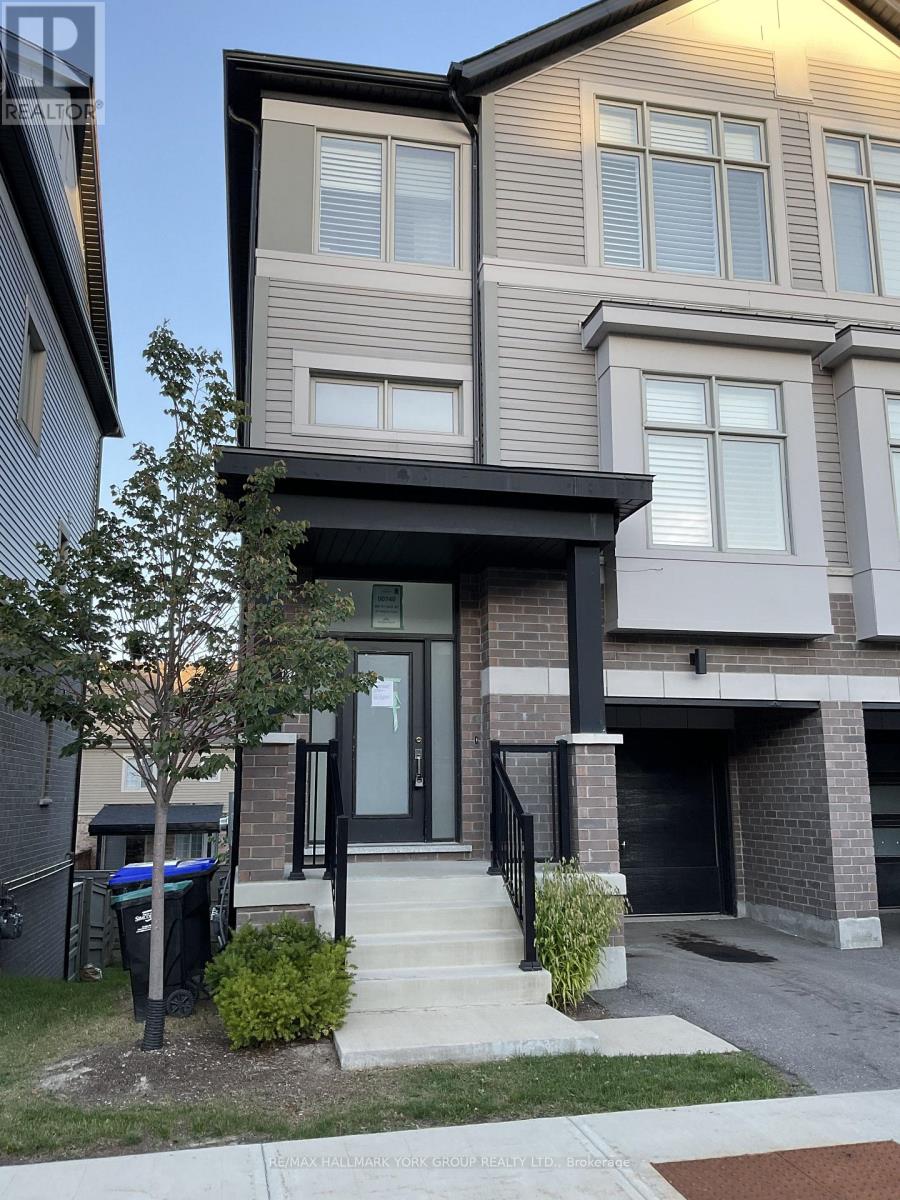
40 - 24 Hughes Lane
New Tecumseth, Ontario
End Unit Townhome located conveniently in south Tottenham. 3 bedroom floor-plan with eat-in kitchen, main floor laundry, open concept living/dining areas and lower level office-could be used as 4th bedroom with armoire. Primary bedroom boasts 4 pc ensuite and walk-in closet. Convenient walk-out basement with additional access to built-in garage. Multiple balconies. Hardwood stairs/railings/spindles. Fenced yard. (id:55460)
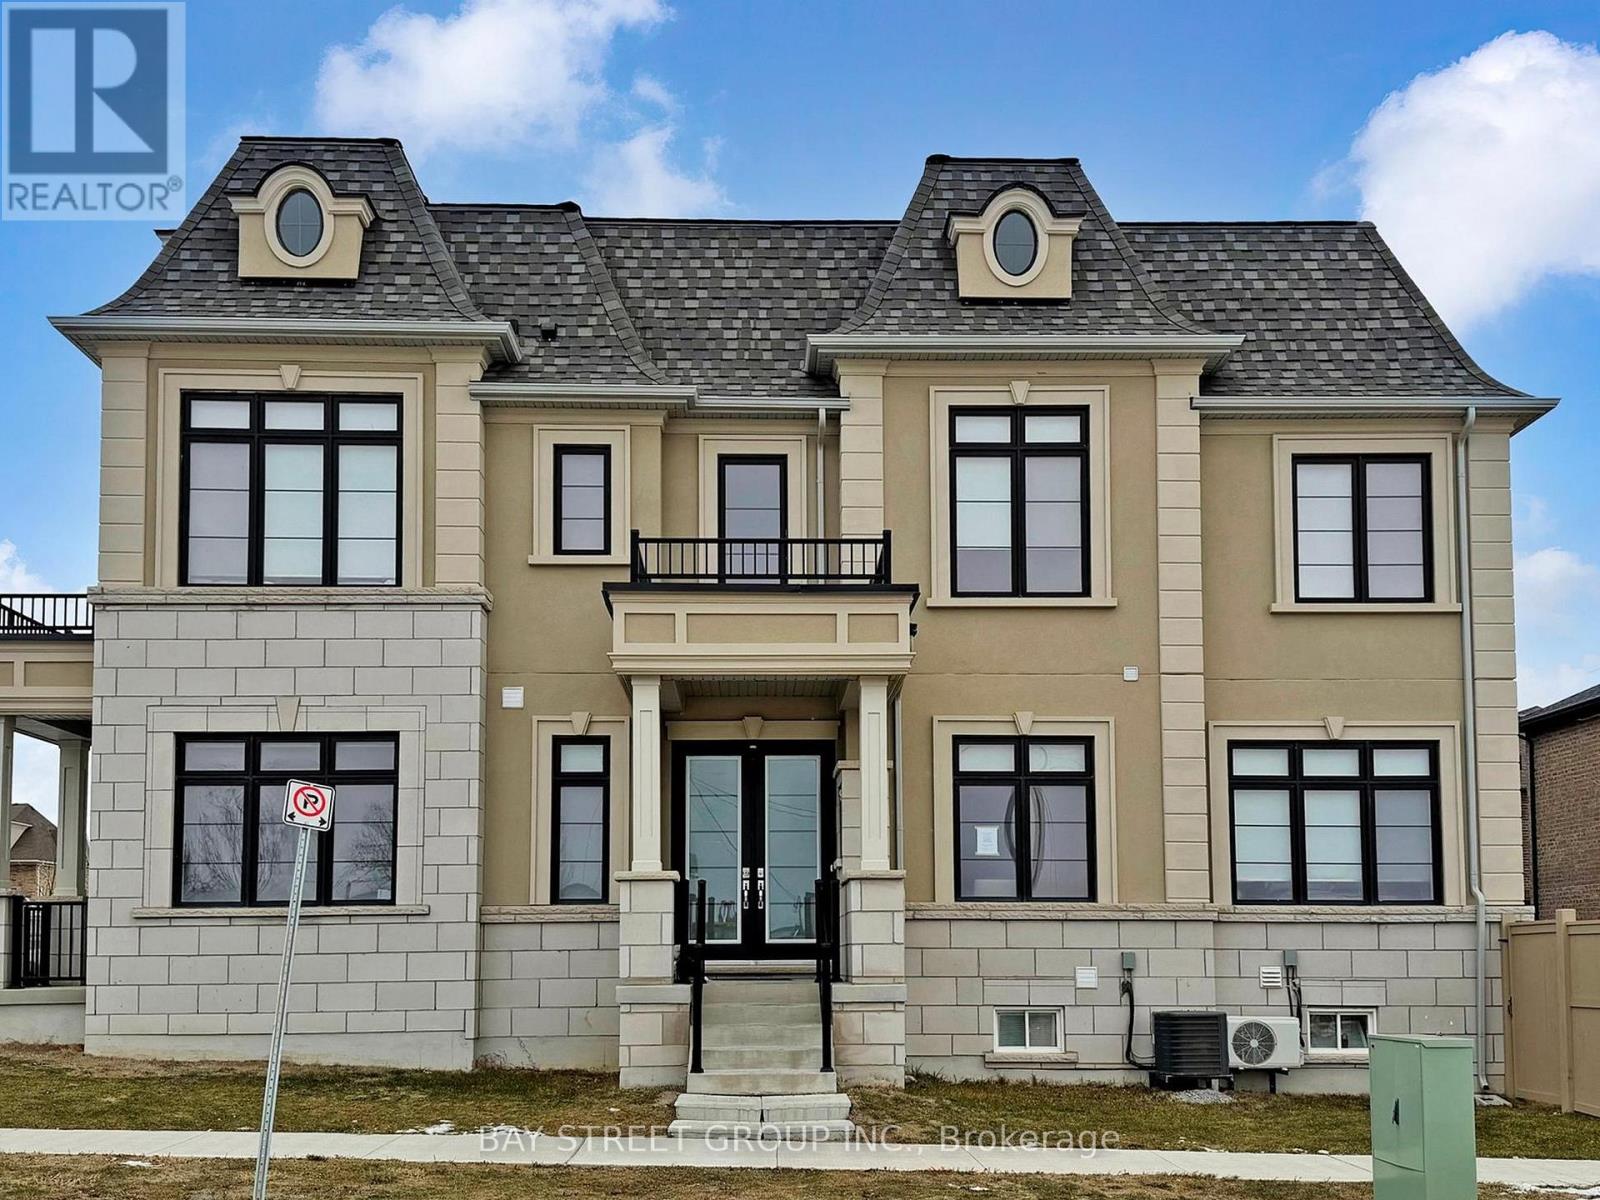
88 Harvey Bunker Crescent
Markham, Ontario
*Power of Sale* Rarely Offered Luxury Detached Residence In The Prestigious Angus Glen Community Of Markham, Union Village Project By Minto. Ideally Situated Facing A Quiet Community Park. Extensively Upgraded With Over $200,000 In Improvements, The Home Features An Elegant 10-Foot Coffered Ceiling, Refined Custom Mouldings, Extensive Pot Lighting,Modern Open Concept Kitchen, Upgraded Cabinetry, And Thoughtfully Designed Built-In Shelving Throughout. Reconfigured To Include Six Self-Contained Living Areas-Two On The Main Level And Four On The Second Level-Along. The Layout Offers Exceptional Versatility For Multi-Generational Living Or With Income Potential From Possible Rental Units (Buyer To Verify). Enjoy The Best Of Markham Living Close To Top-Ranked Schools Including Pierre Elliott Trudeau High School. Easy Access To Angus Glen Golf Course, Grocery Stores, Parks, Banks, Daycare Centres, Hwy 404/407, T&T Supermarket, Main Street Unionville And So Much More. Great Opportunity of Power Of Sale! Property in Good Condition.A Must See! (id:55460)

1104 - 7191 Yonge Street
Markham, Ontario
Client RemarksFabulous Office Located At "World On Yonge" Complex At Yonge/ Steeles! 816 Sqft, Functional Layout! Move In Ready! Great East View. Part Of The Mix-Use Community Of Hotel, Retail Shopping Mall, Bank, Seasons Supermarket & 4 Residential Condo Towers. Close To Public Transit, Hwy & Future Subway Extension. Ample Surface & Underground Parking. (id:55460)
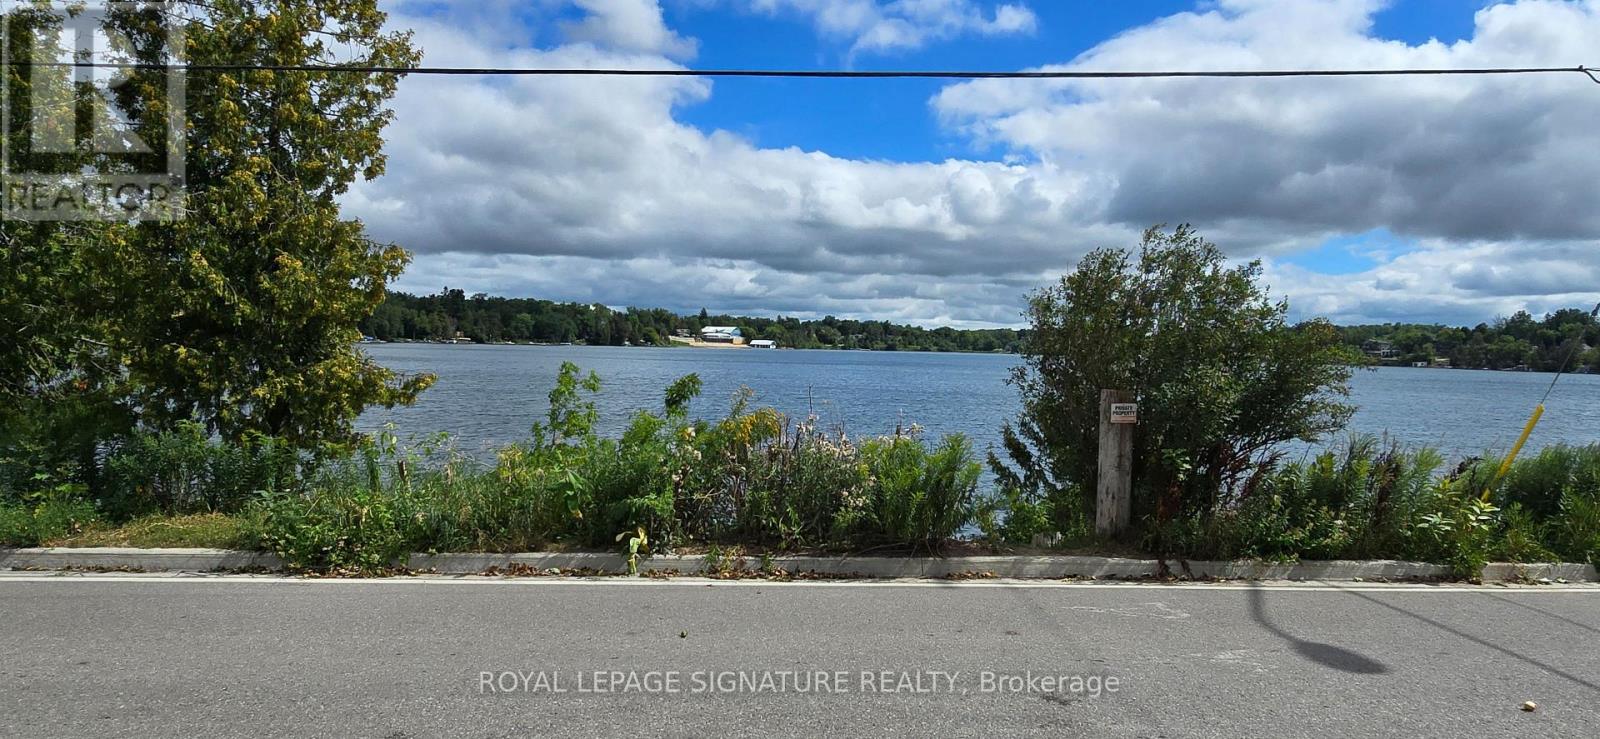
3 - 5749 Lakeshore Road
Whitchurch-Stouffville, Ontario
Enjoy peaceful waterfront living on beautiful Musselman's Lake! This newly renovated 1-bedroom plus den residence offers picturesque lake views and direct water access, combining the tranquility of cottage-style living with everyday convenience. Residents enjoy shared use of the spacious backyard and waterfront dock with the property's two other units, providing a wonderful setting to relax and enjoy lakeside living. The unit features a spacious kitchen with new appliances and a versatile den ideal for a home office. Surrounded by nature yet just minutes from Stouffville, with convenient access to shopping, dining, parks, recreation and walking trails. Nearby Coultice Park offers a splash pad, playground, basketball court, outdoor fitness equipment and picnic areas. One outdoor parking space is included. Tenant is responsible for 1/3 of monthly utilities. A unique opportunity to enjoy serene lakeside living while staying connected to the amenities of Stouffville. (id:55460)
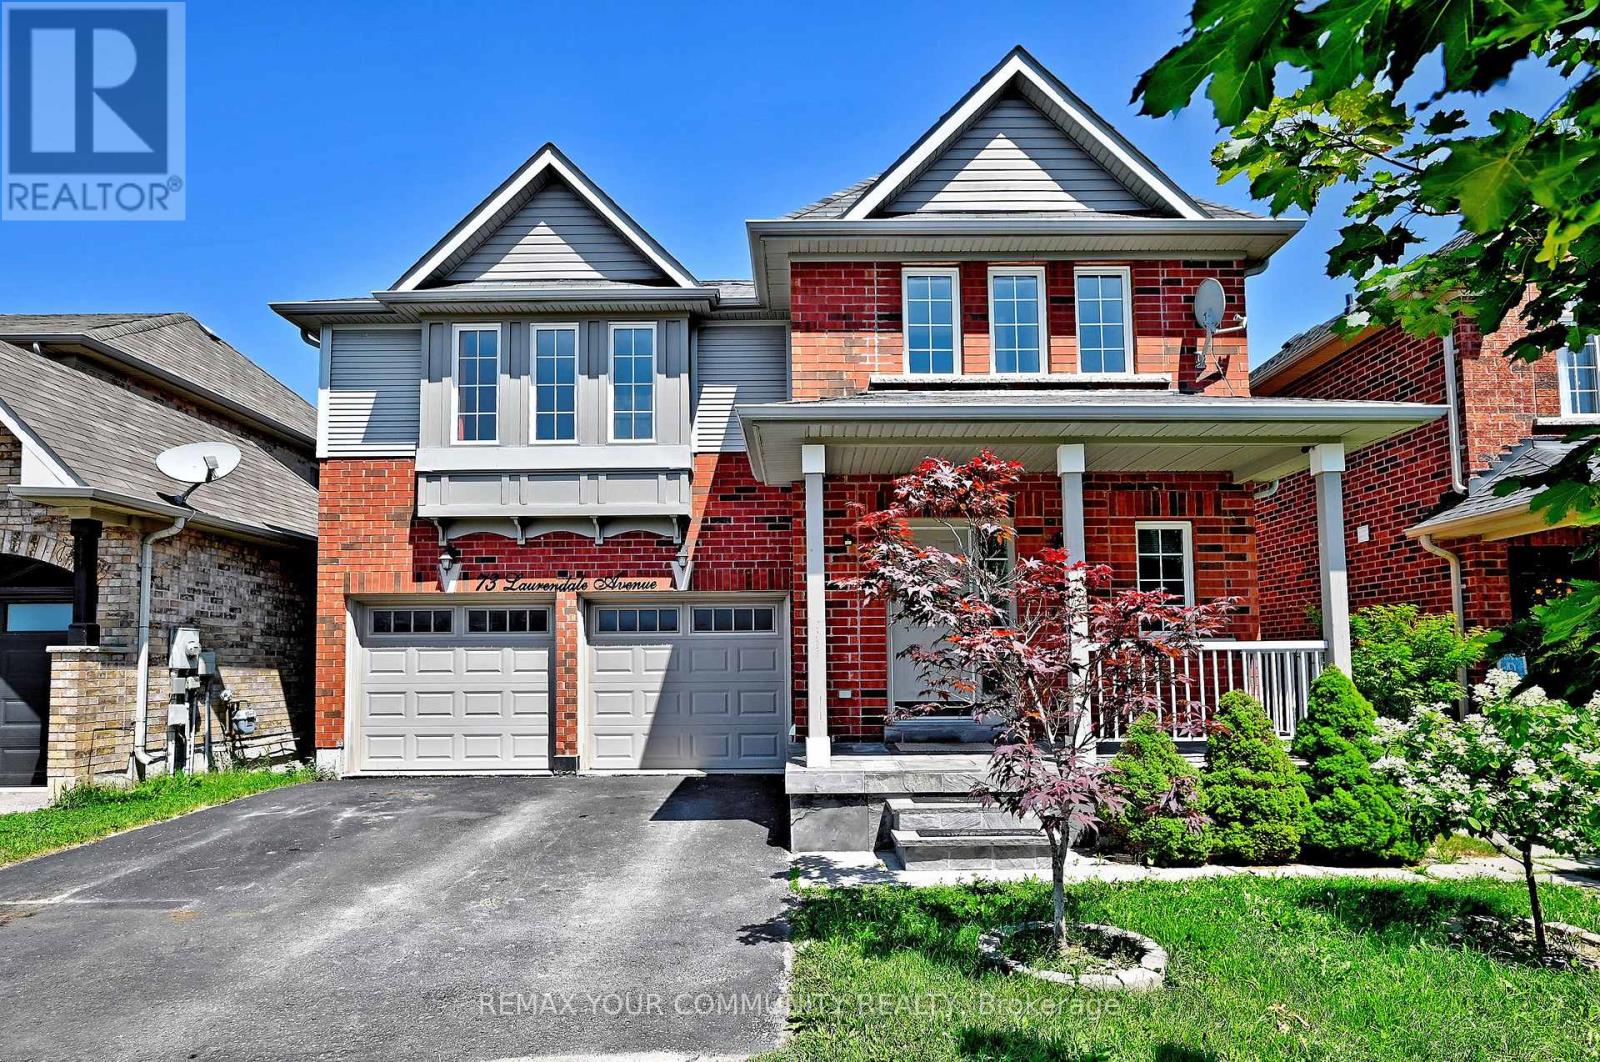
73 Laurendale Avenue
Georgina, Ontario
Stunning Detached Home With Finished Walk Out Basement Apartment! Mins To 404. This Lovely Property Offers Solid Hardwood Floors, Porcelain Tiles, Crown Moulding, Double Car Garage With Access To House, Separate Living Area With Stone Finish Wall For T.V/Fireplace, Dining Area With Cathedral Ceiling, Chandelier And Gas Fire Place, Kitchen With Granite Counter To, Stainless Steel Appliances, 2nd Floor & Bsmt Laundry. (id:55460)
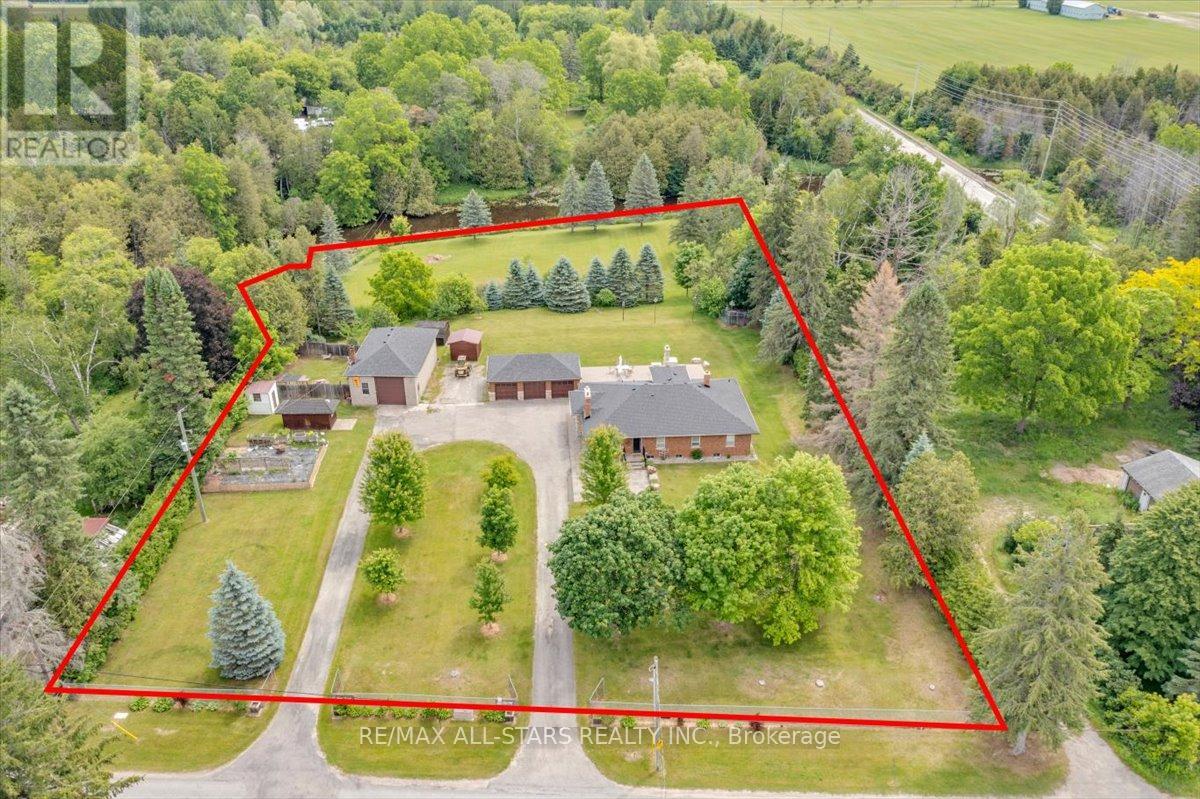
562 Catering Road
Georgina, Ontario
Welcome to 562 Catering Road, a rare riverfront property offering over 2 acres of privacy, functionality, and lifestyle. This well-maintained brick bungalow is ideally located just minutes to town and provides convenient access to Highway 48 while enjoying the peace and tranquility of country living.The main floor features a bright open-concept layout with an upgraded kitchen showcasing granite countertops, ample cabinetry, and seamless flow into the dining and living areas. The spacious primary bedroom includes a private ensuite with glass shower, while additional bedrooms provide comfortable family living.The fully finished lower level offers incredible flexibility with a separate walk-up entrance, full kitchen, living room, and 3 additional bedrooms, making it ideal for extended family, multi-generational living, guests, or potential in-law accommodations.Outside, enjoy beautifully landscaped grounds, mature trees, a fenced yard, and direct river frontage. Entertain on the expansive stone patio complete with a built-in pizza oven while taking in the picturesque surroundings.A standout feature is the detached 3-car garage plus a separate heated workshop with its own hydro and water service. Perfect for contractors, tradespeople, automotive enthusiasts, hobbyists, equipment storage, or home-based business use.With over 210 feet of frontage, year-round road access, extensive parking, and a unique combination of waterfront living and exceptional utility, 562 Catering Road offers a rare opportunity to own a truly versatile lifestyle property in one of Georgina's most desirable rural locations. (id:55460)
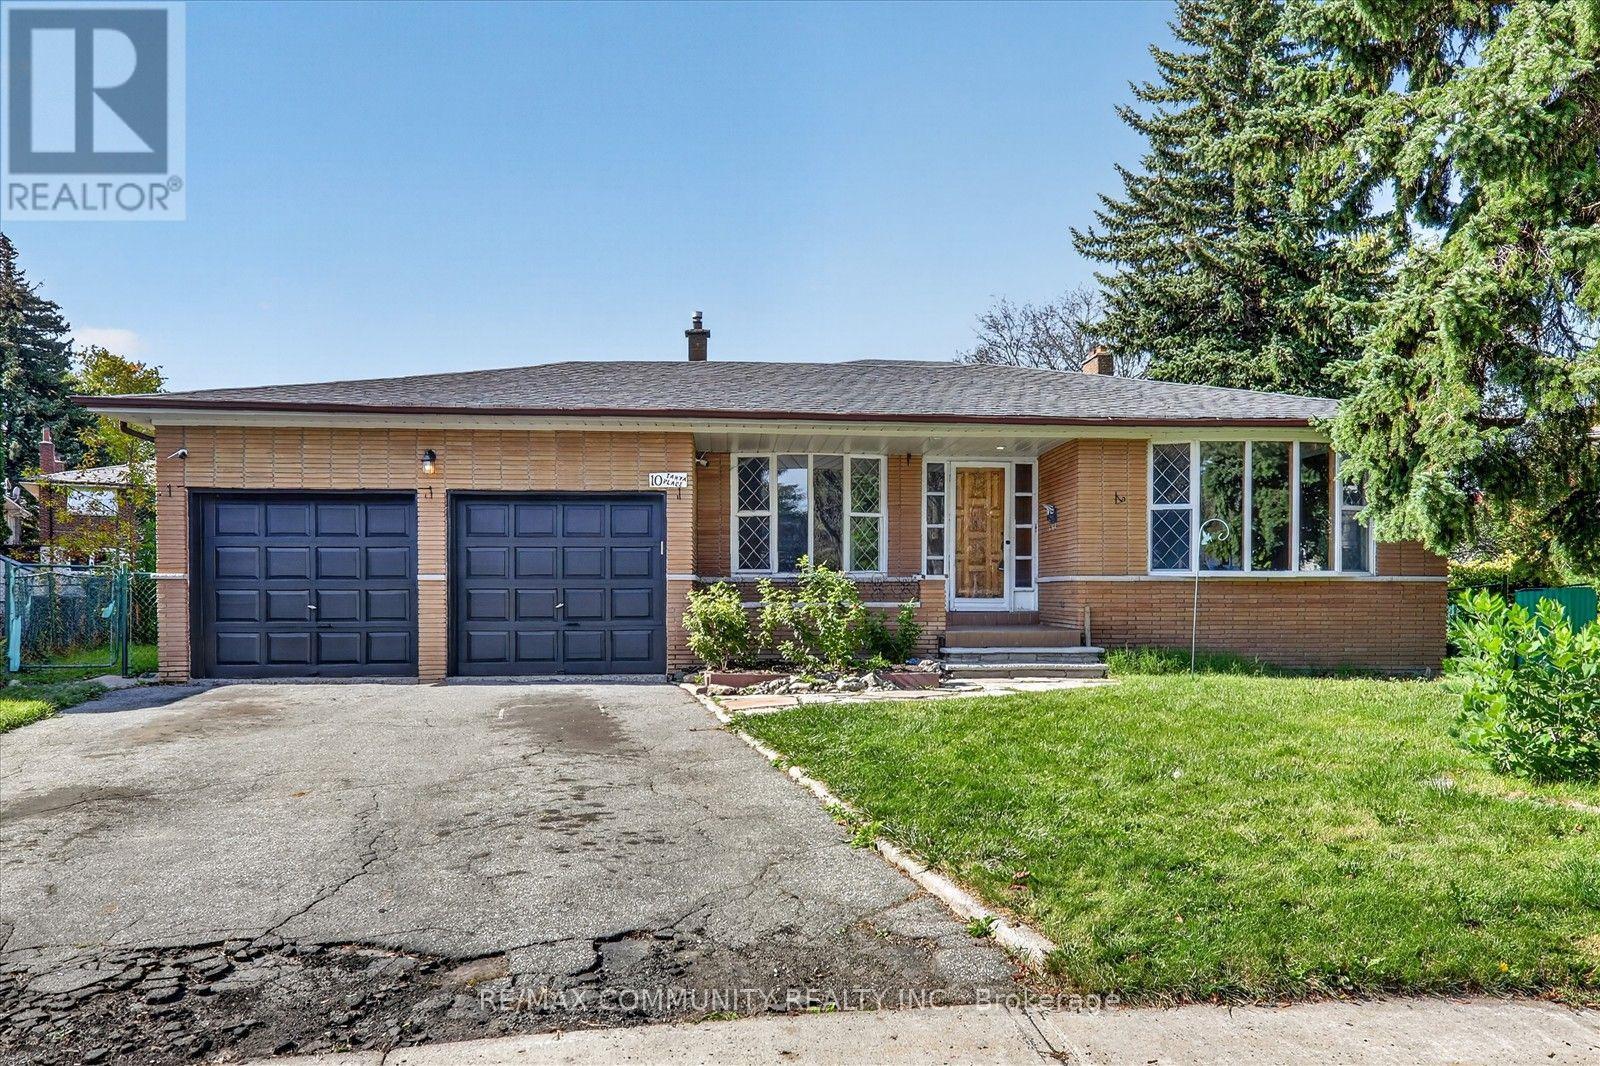
10 Tanya Place
Toronto, Ontario
Welcome to this stunning 5-level backsplit by Chiavatti Homes, located on a prestigious and quiet private court in the heart of Agincourt! This spacious home sits on a huge, irregular pie-shaped lot surrounded by beautiful custom-built homes. Featuring 5 bedrooms and 3 bathrooms, this bright and immaculate home offers plenty of space for a large family. The walk-out basement provides excellent potential for an in-law suite or additional living space. Enjoy a grand entrance, spacious principal rooms, double garage, and a breathtaking award-winning landscaped yard. The surrounding neighbourhood is peaceful and highly desirable, with impressive custom homes throughout. The property offers an excellent opportunity for those looking to renovate, personalize, or create their own dream home. Conveniently located close to TTC, schools, shopping malls, restaurants, parks, and all major amenities. Easy to show with lockbox access. A rare opportunity in a prime Agincourt location - don't miss it! (id:55460)
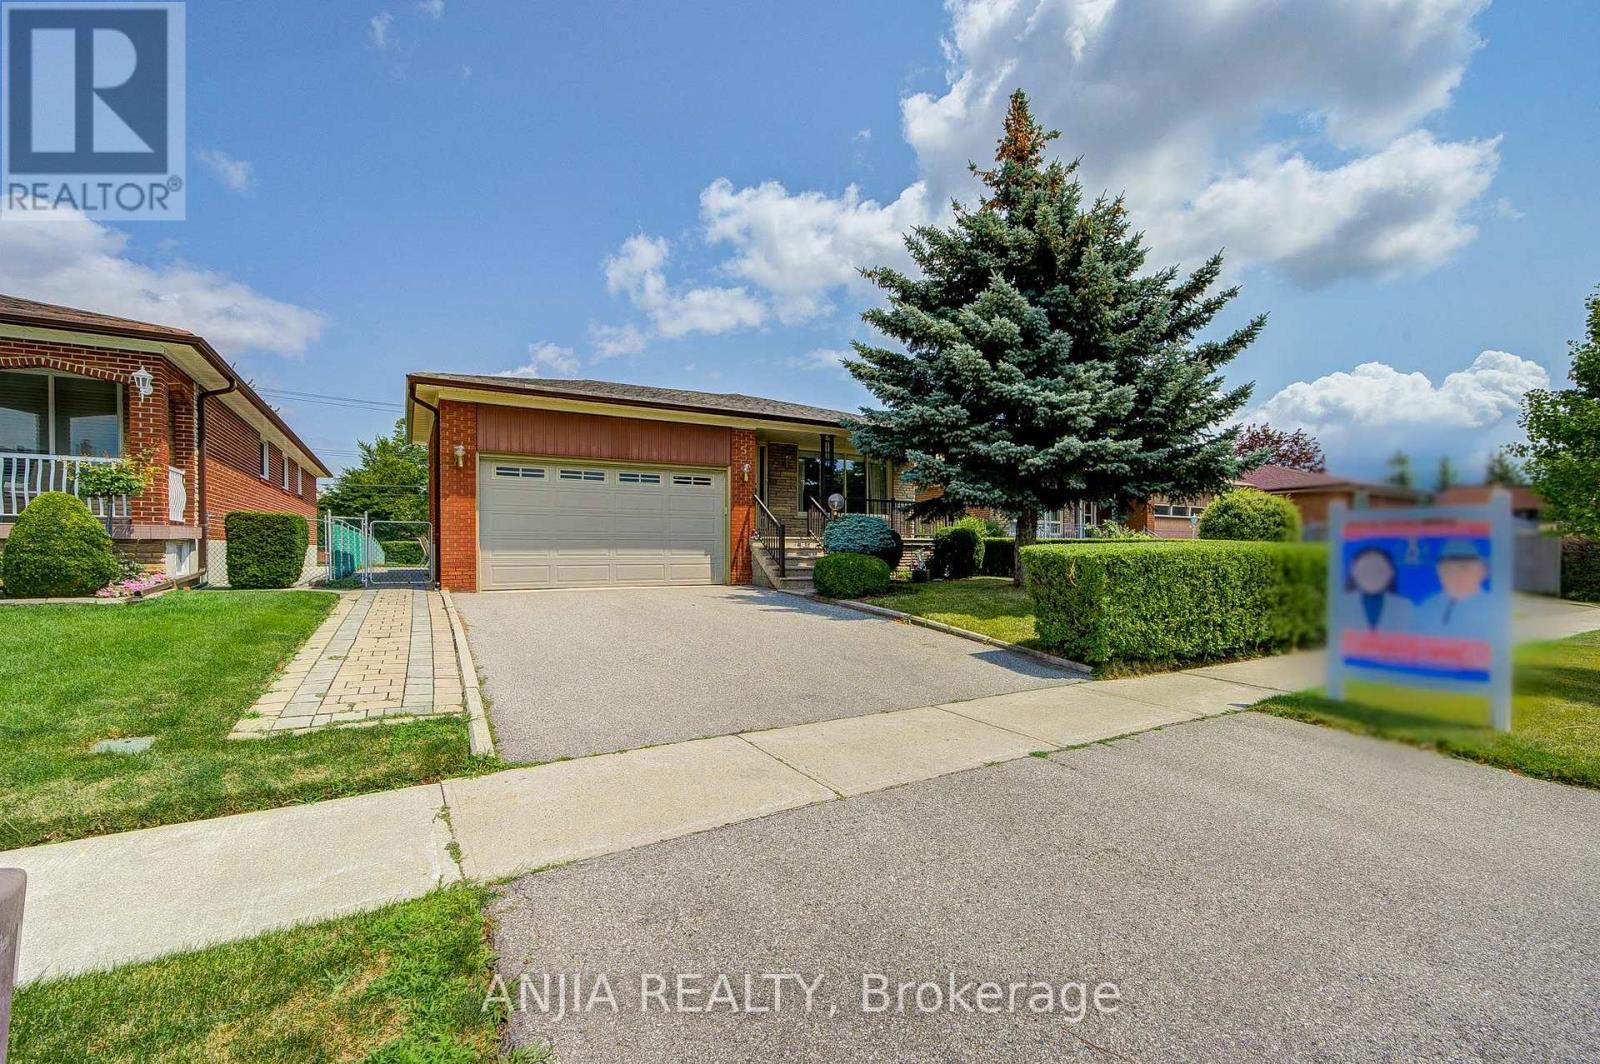
5 Brantford Drive
Toronto, Ontario
A Must View Excellent Bungalow! Choice Location! Close To All Schools, Shopping And Highways(401/404/Dvp). Impressive Large Lot Size (50'x150' Deep), Original Home Owner, Never Rented, Meticulously Maintained And Well Cared For. Double Garage With Auto Garage Opener. Main Floor Offers 3+1 Bedrooms, 1 Bathroom. Basement Finished With Separate Entrance, 1 Bedroom, Kitchen, 3-piece Bath and Large Rec Room With Fireplace. Land Survey Available. Extended Driveway Accommodates 3 Additional Parking. Updates To Home Include: Roof Replaced 2020, fascia & soffit updated 2021. Brand New Dishwasher, Water Softener And Underground Sprinkler System. (id:55460)
10 Scarboro Avenue
Toronto, Ontario
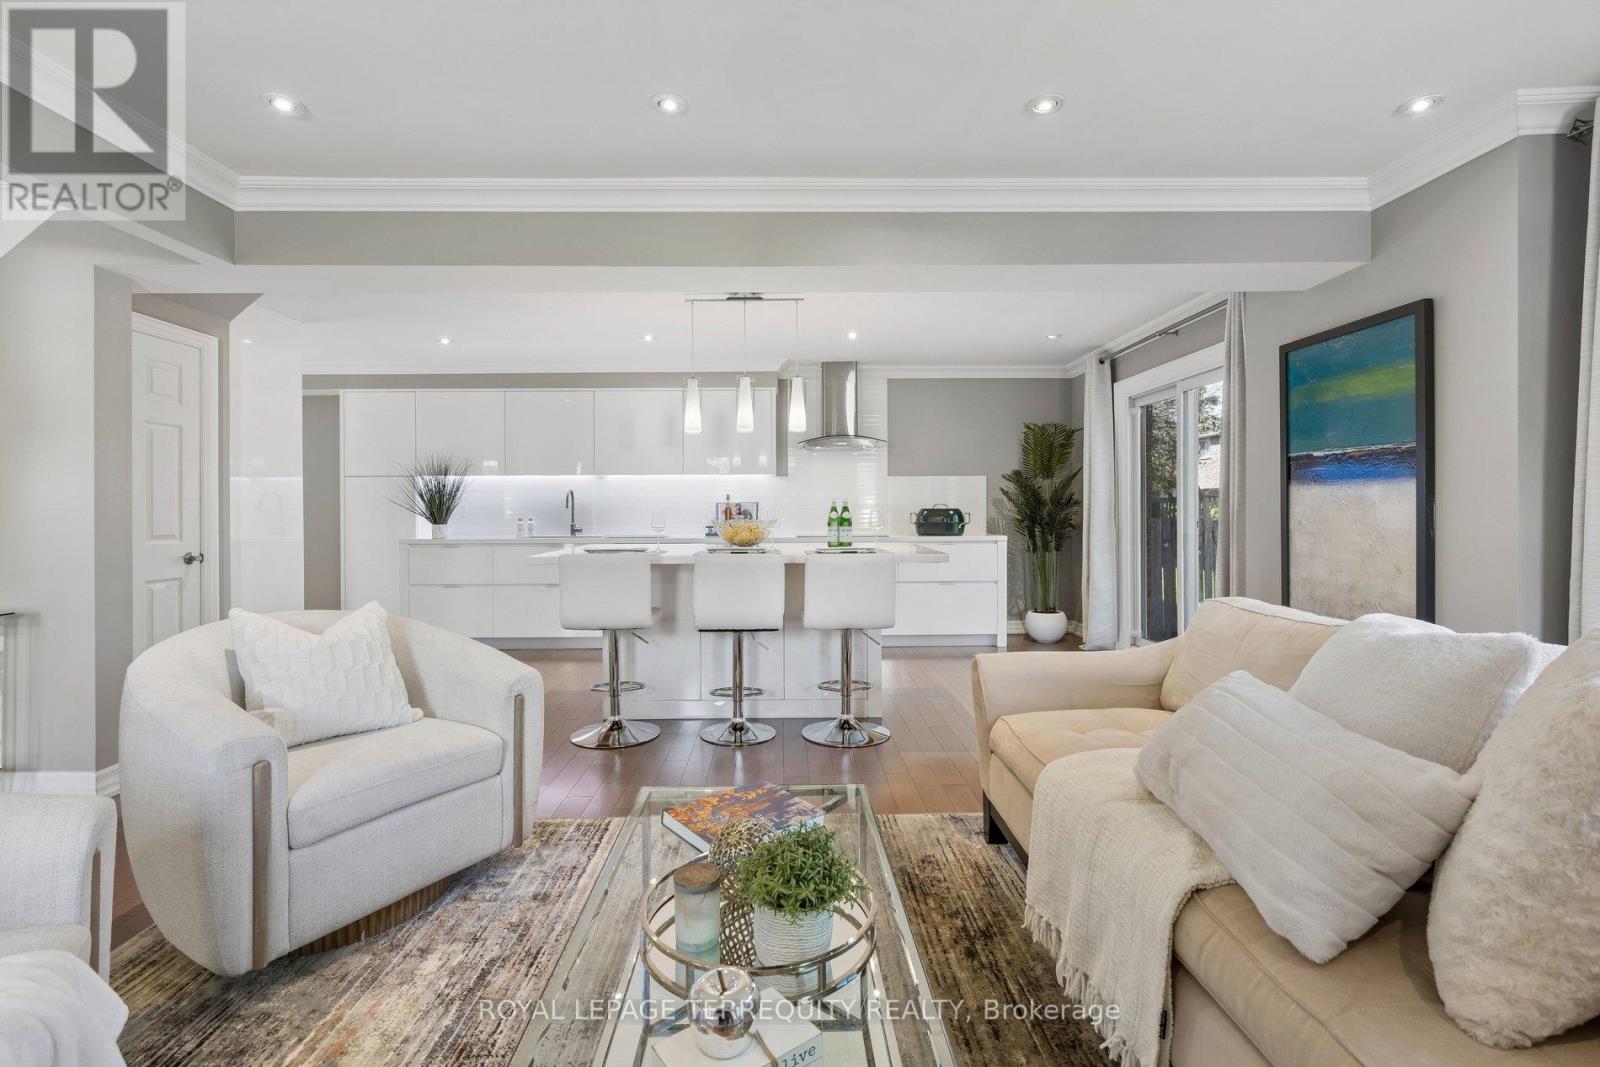
Elevated corner lot, built in 1985 by Presidential Homes as "The Park 9" model. Tastefully remodelled offers 2229SF (2279SF according to pre-listing floor plans - Attached) above grade. Offers 4 bedrooms, 3 bathrooms and an attached 2-car garage with direct basement entry. Tall, manicured privacy trees line east side of property.Grand foyer features walnut staircase with brushed nickel spindles. Formal living/ dining spaces sit to the left. Open-concept family room, kitchen and breakfast area sit to the right. Crown moulding and rich hardwood flooring (installed over a new subfloor in 2014) throughout. Two walkouts open to a private, fully fenced, hedge-lined backyard with a patio awning. Wood-burning fireplace present in the family room. Remodelled Muti Kitchens galley kitchen (2014) features extensive custom cabinetry, premium quartz counters, a stylish tile backsplash, and a breakfast-bar island with 3-sided seating and an integrated power outlet. Stainless steel appliances include built-in oven. Premium Blum pull-outs, soft-close hardware and a deep pantry offer exceptional everyday storage.The primary suite offers an Ikea PAX walk-in closet and a spa-like ensuite with a freestanding soaker tub, frameless glass shower, floating double vanity and heated floors. Upgraded Riobel/Rubinet solid brass fixtures are featured throughout. Versatile 4th bedroom currently an open-concept office, can easily be enclosed with a partition wall. Key updates: furnace (2009); roof, central A/C and washer/dryer (2011); attic insulation (2015); windows (2024); smoke/CO detectors (2026).The full 1062SF unfinished basement is prepped with insulation, vapour barrier, wiring, central vac and kitchen/bath rough-ins, plus a separate side entrance and internal stairwell - ideal for a future suite, gym or rec room. See MLS links for floor plans, video tour, 3D virtual tour, HoodQ School Rating Report, and additional photographs. (id:55460)
7 - 110 Ritchie Avenue
Ajax, Ontario
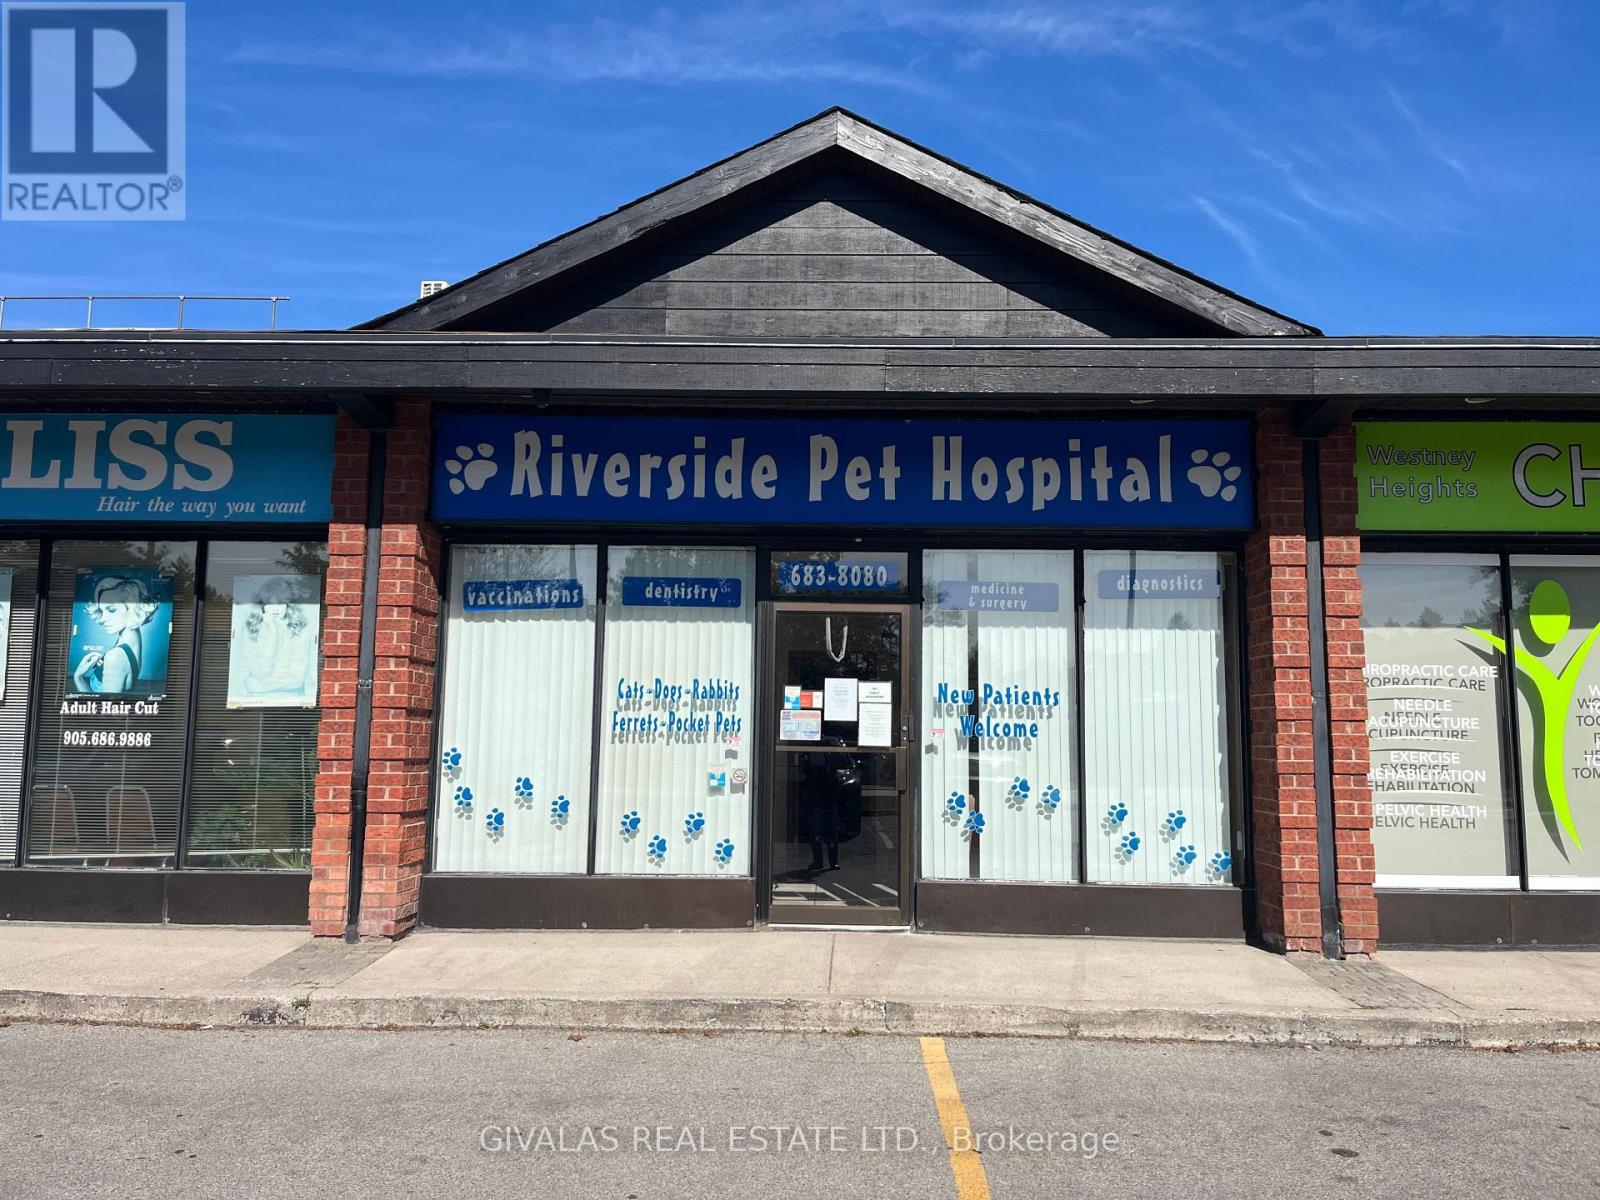
Commercial Space for Lease in Plaza Located at Westney Road & Highway 401. Current tenants include: Liberty tax, Traffic Tickets office, Hair Salon, Fast Food, Chiropractor Office, Convenience Store and Dental Office. Ample Parking and Pylon sign on site. Ideal for a Retail Pharmacy and Walk in Medical Clinic. (id:55460)
315 - 2628 Mccowan Road
Toronto, Ontario
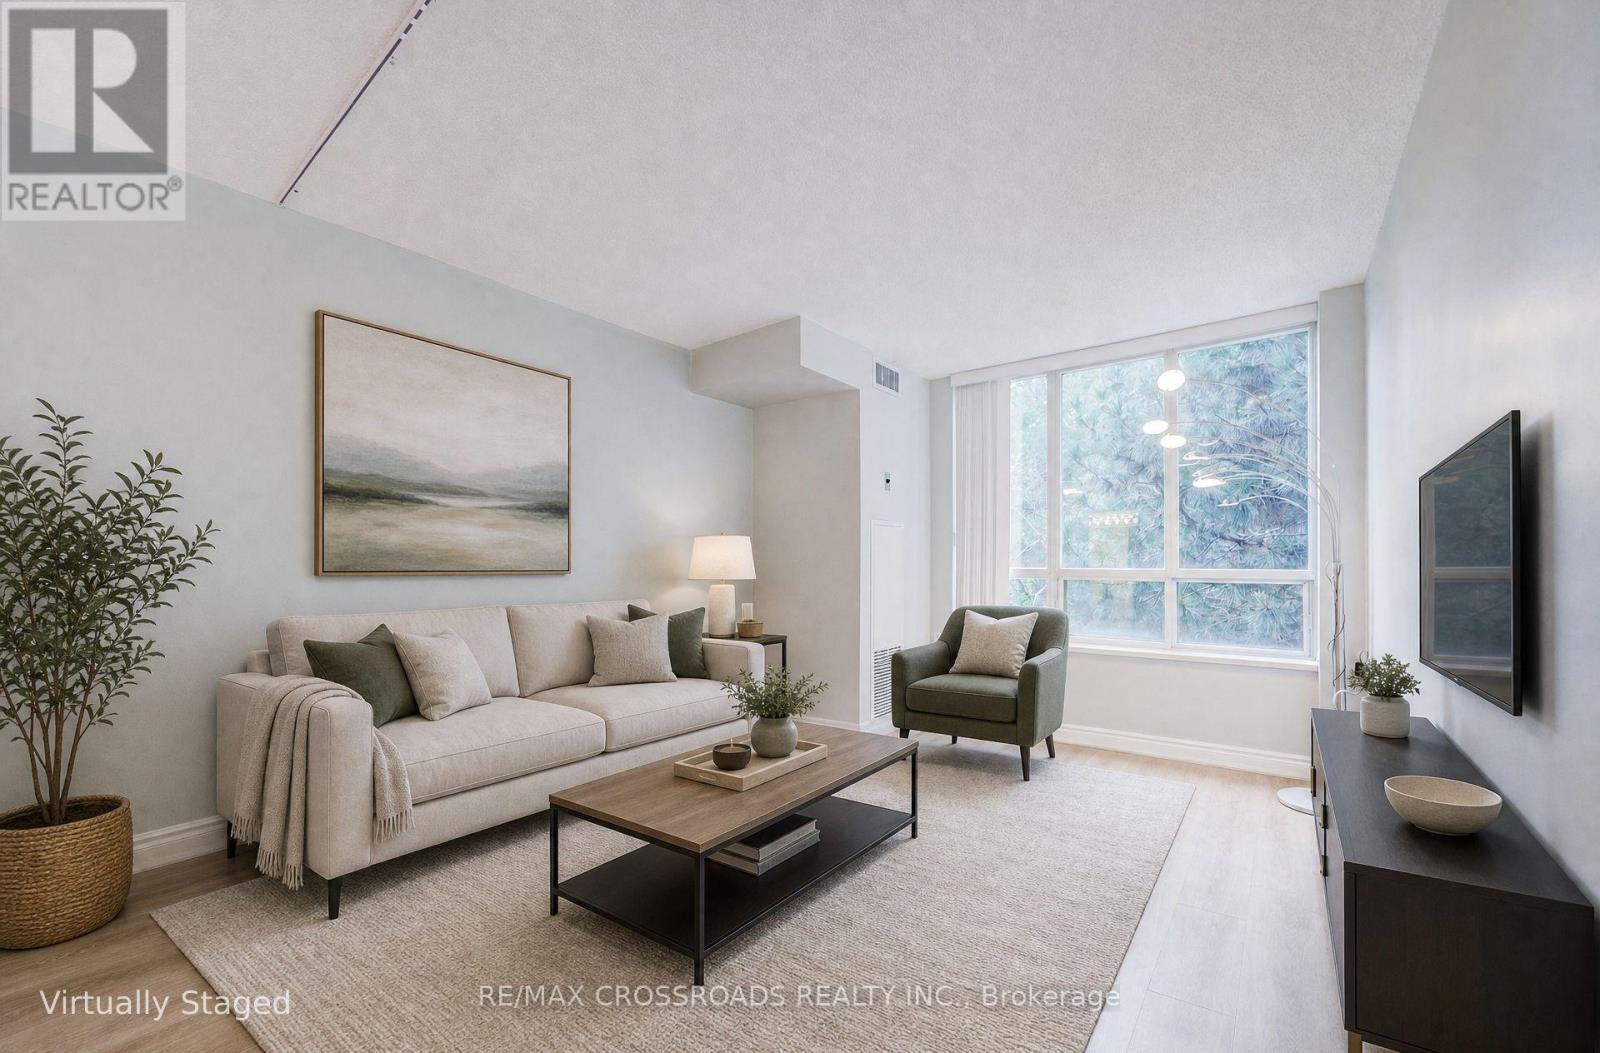
RARELY OFFERED PREMIUM CORNER SUITE - SPACE, PRIVACY & NATURAL LIGHT! Welcome To Suite 315 At 2628 McCowan Rd, "The Buckingham I", An Exceptionally Spacious 1,113 Sq.Ft. 2-Bedroom, 2-Bathroom Corner Residence In Monarch-Built Chartwell Place. Desirable South & West Exposures Fill The Home With Natural Light While Overlooking The Beautifully Landscaped Garden, Offering A Peaceful & Private Setting. The Highly Desirable Split-Bedroom Layout Features 2 Generously Sized Bedrooms, Providing Excellent Privacy For Families, Couples, Guests Or Working From Home. Expansive Living & Dining Areas Offer Exceptional Space & Everyday Functionality. Proudly Owner-Occupied As The Seller's Principal Residence, Meticulously Cared For, Freshly Painted & Finished With Upgraded Natural-Tone Laminate Flooring - Truly Move-In Ready! Bright Kitchen Features Quartz Counters, Ceramic Backsplash, S/S Appliances, Double Sinks & Breakfast Area With Garden View. Spacious Primary Bedroom Offers W/I Closet + Private 4-Pc Ensuite. Dedicated Laundry Room Provides Extra Storage. 1 Underground Parking + 1 Locker. Well-Managed, Quiet Mid-Rise Building With 24-Hr Concierge/Security, Indoor Pool, Gym, Sauna, Party Room, Visitor Parking & More. Maintenance Fees Include Heat, Hydro, Water & A/C, Helping Simplify Monthly Household Expenses. PRIME SCARBOROUGH LOCATION - TTC At Your Doorstep, Steps To Shopping, Supermarkets, Restaurants, Schools, Library & Parks, With Easy Access To Woodside Square, Scarborough Town Centre & Hwy 401. A RARE COMBINATION OF 1,113 SQ.FT. OF GENEROUS LIVING SPACE, CORNER PRIVACY, SOUTH-WEST EXPOSURE & TRANQUIL GARDEN VIEWS - SPACE YOU CAN FEEL, PRIVACY YOU CAN ENJOY, AND A HOME YOU CAN MOVE RIGHT INTO. (id:55460)
2560 Bandsman Crescent
Oshawa, Ontario
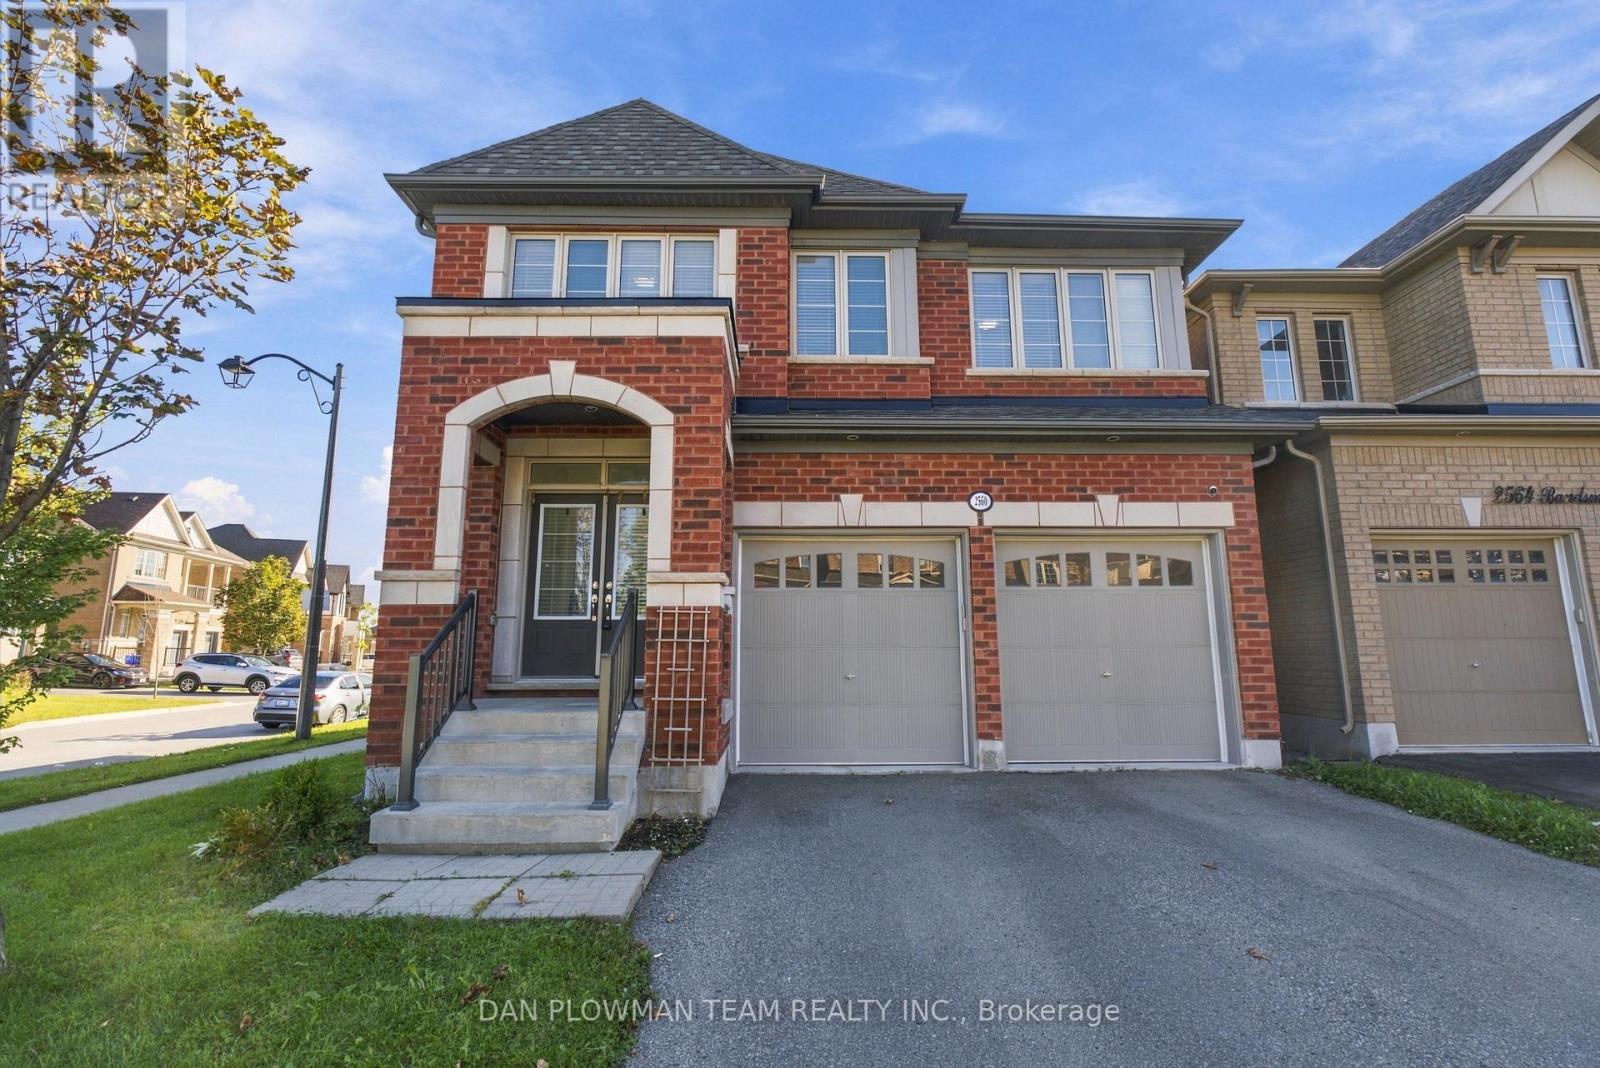
Welcome To 2560 Bandsman Cres Located In Oshawa's Most Sought-After Neighbourhood! This Stunning 2018-Built, 4-Bedroom, 4-Bathroom Home Was Thoughtfully Designed With The Rare Convenience Of An Ensuite For Every Bedroom. Situated On A Desirable Corner Lot And Filled With Natural Light, This Home Offers An Exceptional Combination Of Space, Style And Functionality. The Main Level Features Engineered Hardwood Flooring, Soaring Ceilings And Pot Lights Throughout. Enjoy Your Morning Coffee On The Balcony Just Off The Dining Room, While The Eat-In Kitchen Offers A Walkout To The Backyard-Perfect For Entertaining Or Everyday Family Living. Main-Floor Laundry Adds Convenience, While Direct Access From The Kitchen To The Double-Car Garage Makes Unloading Groceries Effortless During The Winter Months.Upstairs, A Spacious Second-Floor Foyer Offers Incredible Flexibility, With Plenty Of Room To Create A Home Office Overlooking Peaceful Green Space. Each Of The Four Bedrooms Has Access To Its Own Ensuite, Offering Comfort And Privacy For The Entire Family.Outside, You'll Find A Double-Wide Private Driveway, Double-Car Garage And The Added Privacy Of A Corner Lot. A Separate Entrance To The Basement Opens The Door To Endless Possibilities For Additional Living Space, A Home Office, Recreation Area Or Future Secondary Suite Potential.Bright, Spacious And Thoughtfully Designed, This 2018-Built Home Truly Checks All The Boxes! (id:55460)

297 Strathmore Boulevard
Toronto, Ontario
Exceptional Parking, Spacious Bungalow & Prime East York Location! A rare find in the neighbourhood, this home offers a private driveway with parking for up to 5 cars, plus a separate garage, providing a total of 6 parking spaces. This spacious 3+2 bedroom, 2-bathroom bungalow offers a versatile layout with plenty of room for the whole family. The welcoming front porch leads into a bright main floor featuring a comfortable living room, open-concept kitchen and dining area, 3 bedrooms and a full bathroom. The finished basement, with its separate entrance, provides excellent flexibility with a very large recreation room, second kitchen, 2 additional bedrooms, full bathroom, laundry room and cold room, ideal for extended family, guests or additional living space.Step outside to enjoy the large private backyard, perfect for relaxing, entertaining and family gatherings. Located just a short walk from Greenwood and Coxwell subway stations, with excellent schools, parks, trendy shops, cafés and restaurants along the vibrant Danforth all close by. A fantastic opportunity to own a spacious and highly functional home in a truly walkable East York community! (id:55460)

147 Chisholm Avenue
Toronto, Ontario
Experience the best of family living in this semi-detached home featuring 2+1 bedrooms, 1 full bath, a legal front parking pad, and a deep 122.5-foot backyard. The enclosed front porch welcomes you into a functional layout with well-defined living, dining, and kitchen spaces. A pass-through between the living and dining rooms creates an open, airy feel, while hardwood floors add warmth and character throughout the main living areas. The bright, renovated kitchen overlooks the backyard and features SS appliances and a sliding door with direct access to the patio, creating an easy transition to outdoor living.Step outside to a partially fenced backyard, beautifully framed by mature shade trees, providing a peaceful setting for relaxing, entertaining, or enjoying family gatherings. The upper level offers two well-appointed, spacious bedrooms, both featuring hardwood floors and closets, along with a shared 3-piece bathroom. The basement includes a spacious recreation room/bedroom and a combined utility and laundry room with additional storage potential.Ideally located close to Taylor Creek Park and its scenic trail system, Stan Wadlow Park with year-round indoor and outdoor recreational facilities, Michael Garron Hospital, and convenient TTC bus routes. Enjoy easy access to the Beaches and downtown Toronto, offering the perfect balance of nature, recreation, healthcare, and city convenience. Families will appreciate the school options, including Secord Elementary School, D. A. Morrison Middle School, East York Collegiate Institute, ÉÉ La Mosaïque, Collège Français Secondaire (International Baccalaureate), and ÉS Michelle-O'Bonsawin.Just minutes from the subway station, Danforth GO Station, parks, cafés, restaurants, shopping, and all the charm and amenities of the vibrant Danforth community. A great home for first-time buyers, marking your first step toward a more independent lifestyle while building equity. (id:55460)