
150 Mcgill Avenue
Erin, Ontario
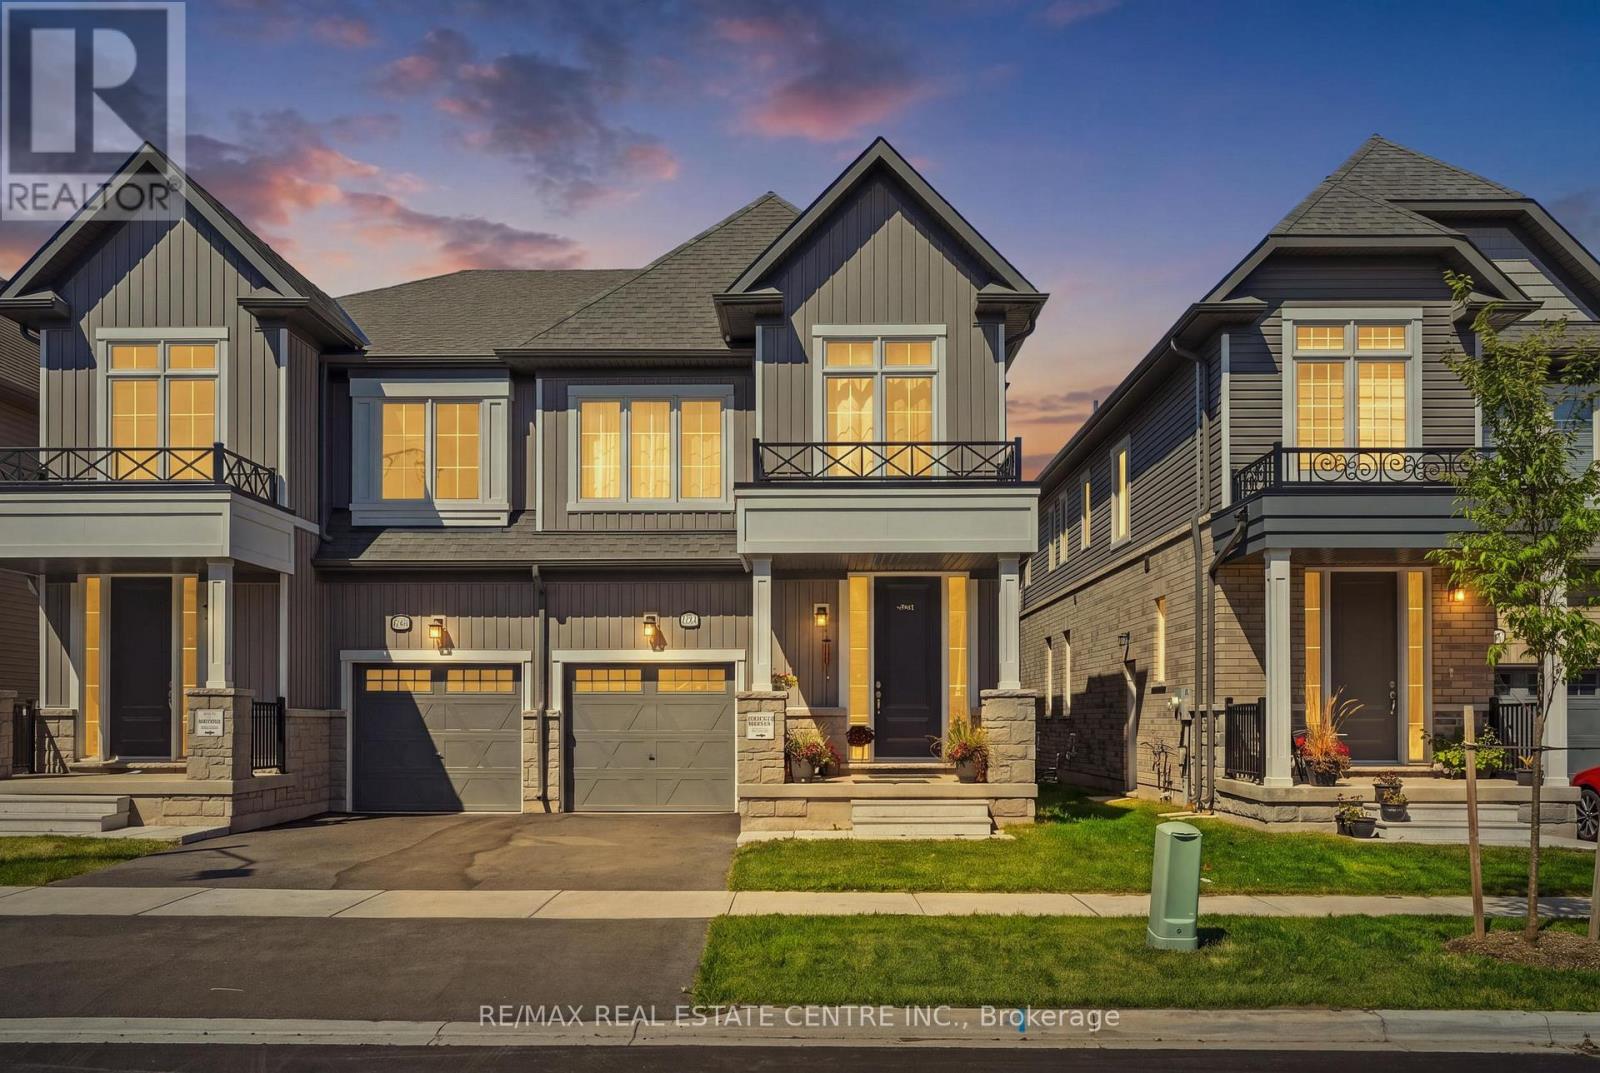
Welcome to 150 McGill Avenue in Erin - a beautifully upgraded 2025-built Solmar home offering approximately 1,909 sq. ft. of thoughtfully designed living space. The Dominion, Elevation B2, features 4 bedrooms, 2.5 bathrooms and an inviting open-concept layout with 9' ceilings on the main level. Step inside to upgraded main-level flooring, an elegant oak staircase and railing, and a bright, spacious living area designed for both everyday living and entertaining. The modern kitchen features upgraded cabinetry with extended upper cabinets, granite countertops, a breakfast bar, upgraded chimney hood and a natural gas stove. The primary bedroom offers a private ensuite with granite countertops and a walk-in closet, while three additional bedrooms provide excellent space for family, guests or a home office. Enjoy the added convenience of 200-amp electrical panel and a Tesla EV charger, ideal for today's electric-vehicle lifestyle. The full unfinished basement offers excellent potential for future living space, recreation, a home gym or additional storage. Located in the picturesque Town of Erin, this exceptional newer home offers modern construction, thoughtful upgrades and small-town charm, all within easy reach of surrounding communities and the GTA. 2025 Built | 4 Bedrooms | 2.5 Bathrooms | Approx. 1,909 Sq. Ft. | 9' Main Ceilings | Upgraded Flooring | Oak Staircase & Railing | Upgraded Kitchen | Granite Counters | Natural Gas Stove | 200-Amp Service | Tesla EV Charger | Unfinished Basement. (id:55460)
112 - 7 Erie Avenue
Brantford, Ontario
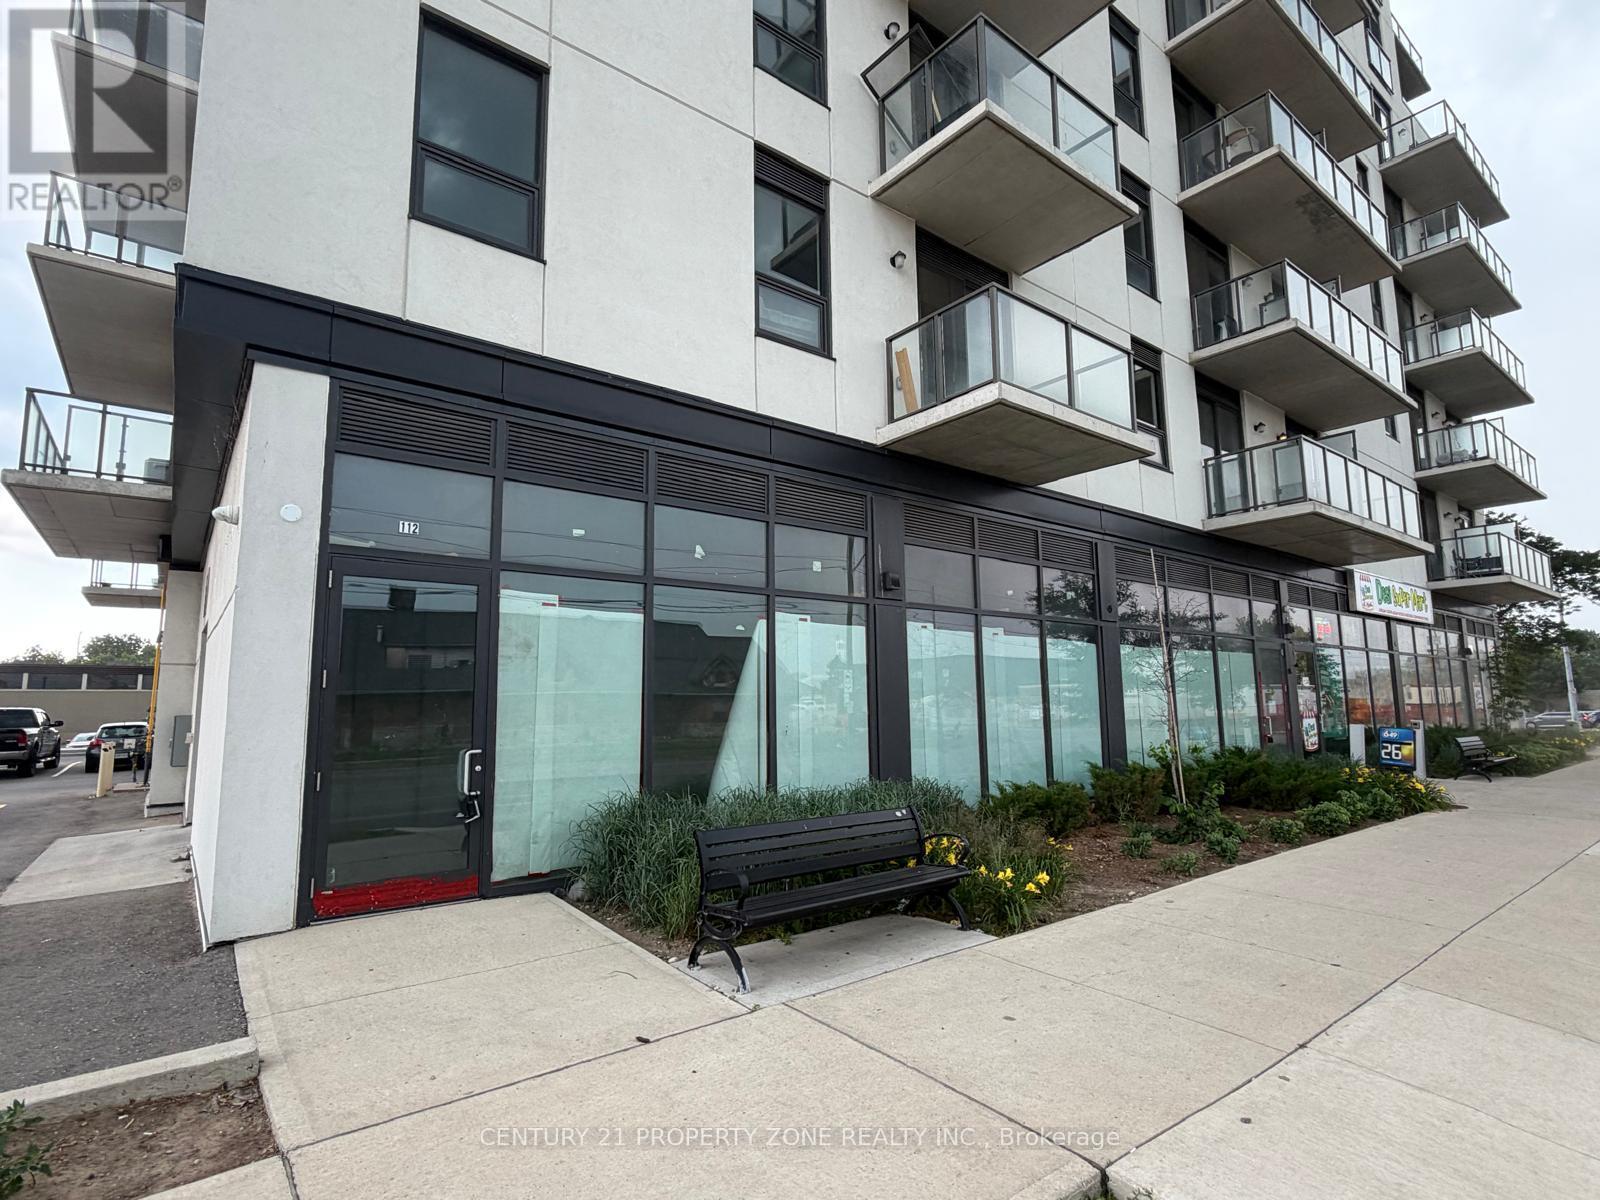
Excellent ground-level commercial leasing opportunity in downtown Brantford, located at the base of a residential condominium building. This shell-condition unit offers two separate street entrances plus lobby access, allowing flexibility for many business uses. Situated adjacent to the Convention Centre and directly across from the Brantford Civic Centre, the property offers strong visibility, nearby on-street parking, and easy access to major roads and highways. Ideal for a pharmacy, convenience store, café, restaurant, professional office, retail, wellness, service-based business, or other permitted uses. Great opportunity to build out the space to suit your business in a growing downtown location. Bring your vision to life in this high-visibility downtown Brantford commercial unit, surrounded by residential density, civic amenities, and ongoing growth. (id:55460)
1401 - 10 Wilby Crescent
Toronto, Ontario
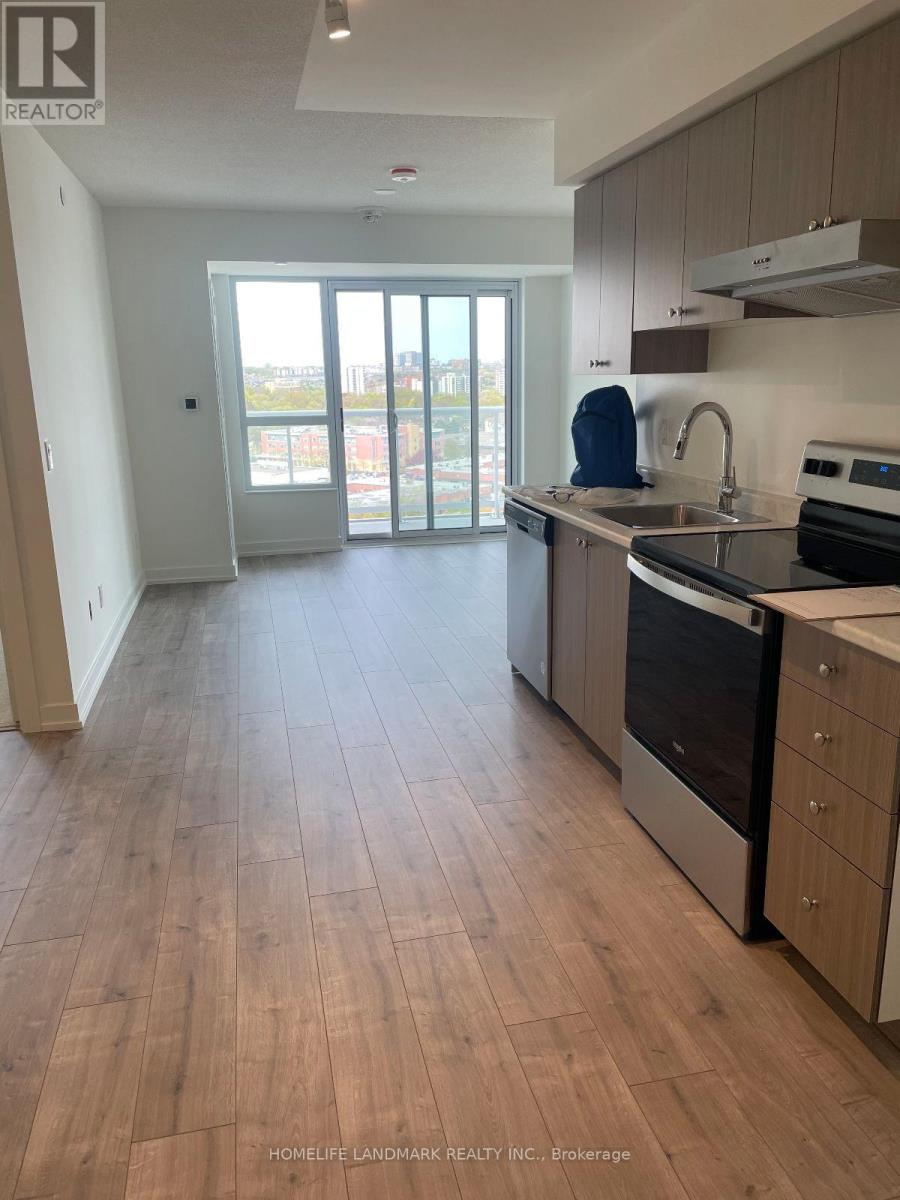
Welcome to this spacious 2-bedroom unit, offering natural light and open space! Featuring two spacious bedrooms, two bathrooms, open-concept kitchen, living, and dining area, this unit perfectly balances comfort, style, and functionality. Enjoy the convenience of having transit just steps away for easy travel across the city. Tenant pays hydro and water. (id:55460)
1795 Cobra Crescent
Burlington, Ontario
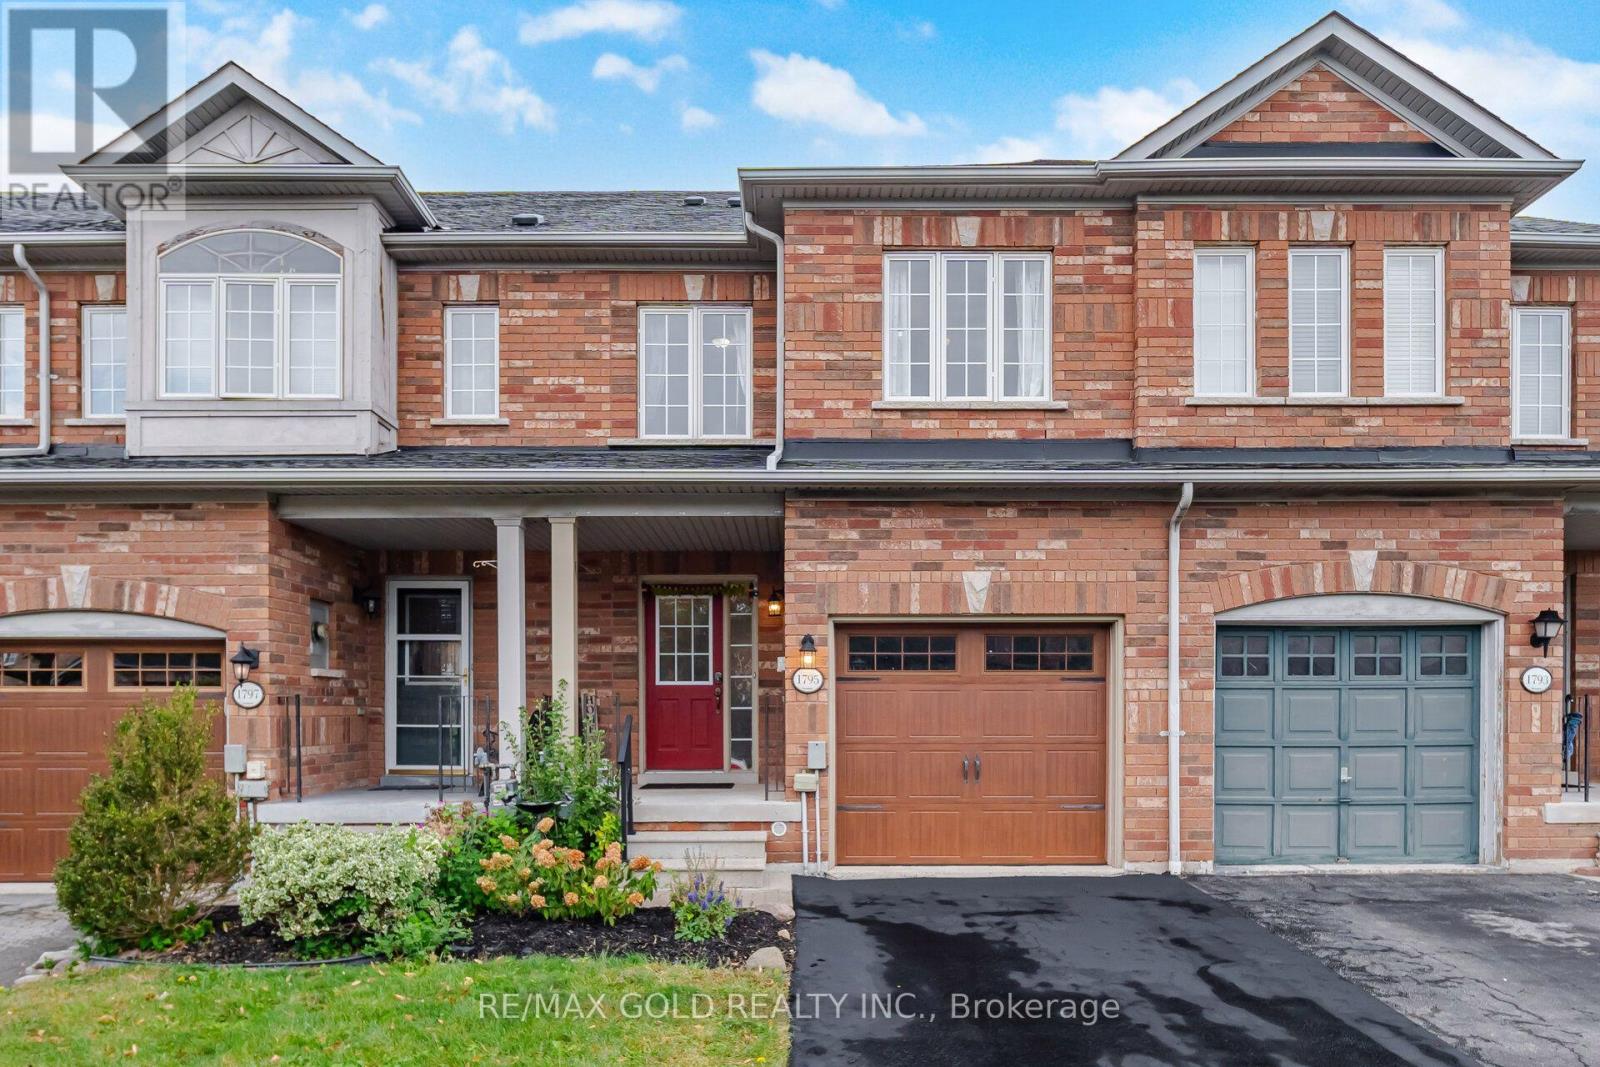
Welcome To 1795 Cobra Crescent, An Impeccably Maintained Freehold Townhome Offering 3 Bedrooms, 2.5 Bathrooms, And A Single Car Garage With Convenient Inside Entry. Sun-Filled Interiors Are Framed By Large Windows Throughout, While The Main Level Showcases Stylish Vinyl Flooring And A Seamless, Livable Layout. The Chef-Inspired Kitchen Is Appointed With marble Countertops, A 36-Inch Stainless Steel Refrigerator, Gas Range, And Stainless Steel Dishwasher. Upstairs, Wide-Plank Laminate Flooring Leads To Three Generously Sized Bedrooms, Including A Serene Primary Retreat With His And Hers Walk-In Closets And A Private 4-Piece Ensuite. The Fully Finished Lower Level Provides Versatile Space For A Home Office, Media Room, Or Recreation Area, Complemented By Ample Storage. Step Outside To A Fully Decked Backyard Designed For Effortless Outdoor Entertaining. Additional Highlights Include A Covered Front Porch And An Updated Garage Door. Ideally Situated Close To Schools, School Bus Routes Parks, Shopping, And Everyday Amenities. An Exceptional Leasing Opportunity For The Discerning Tenant. Simply Move In And Enjoy! (id:55460)
Basement - 3200 Osbourne Road
Mississauga, Ontario
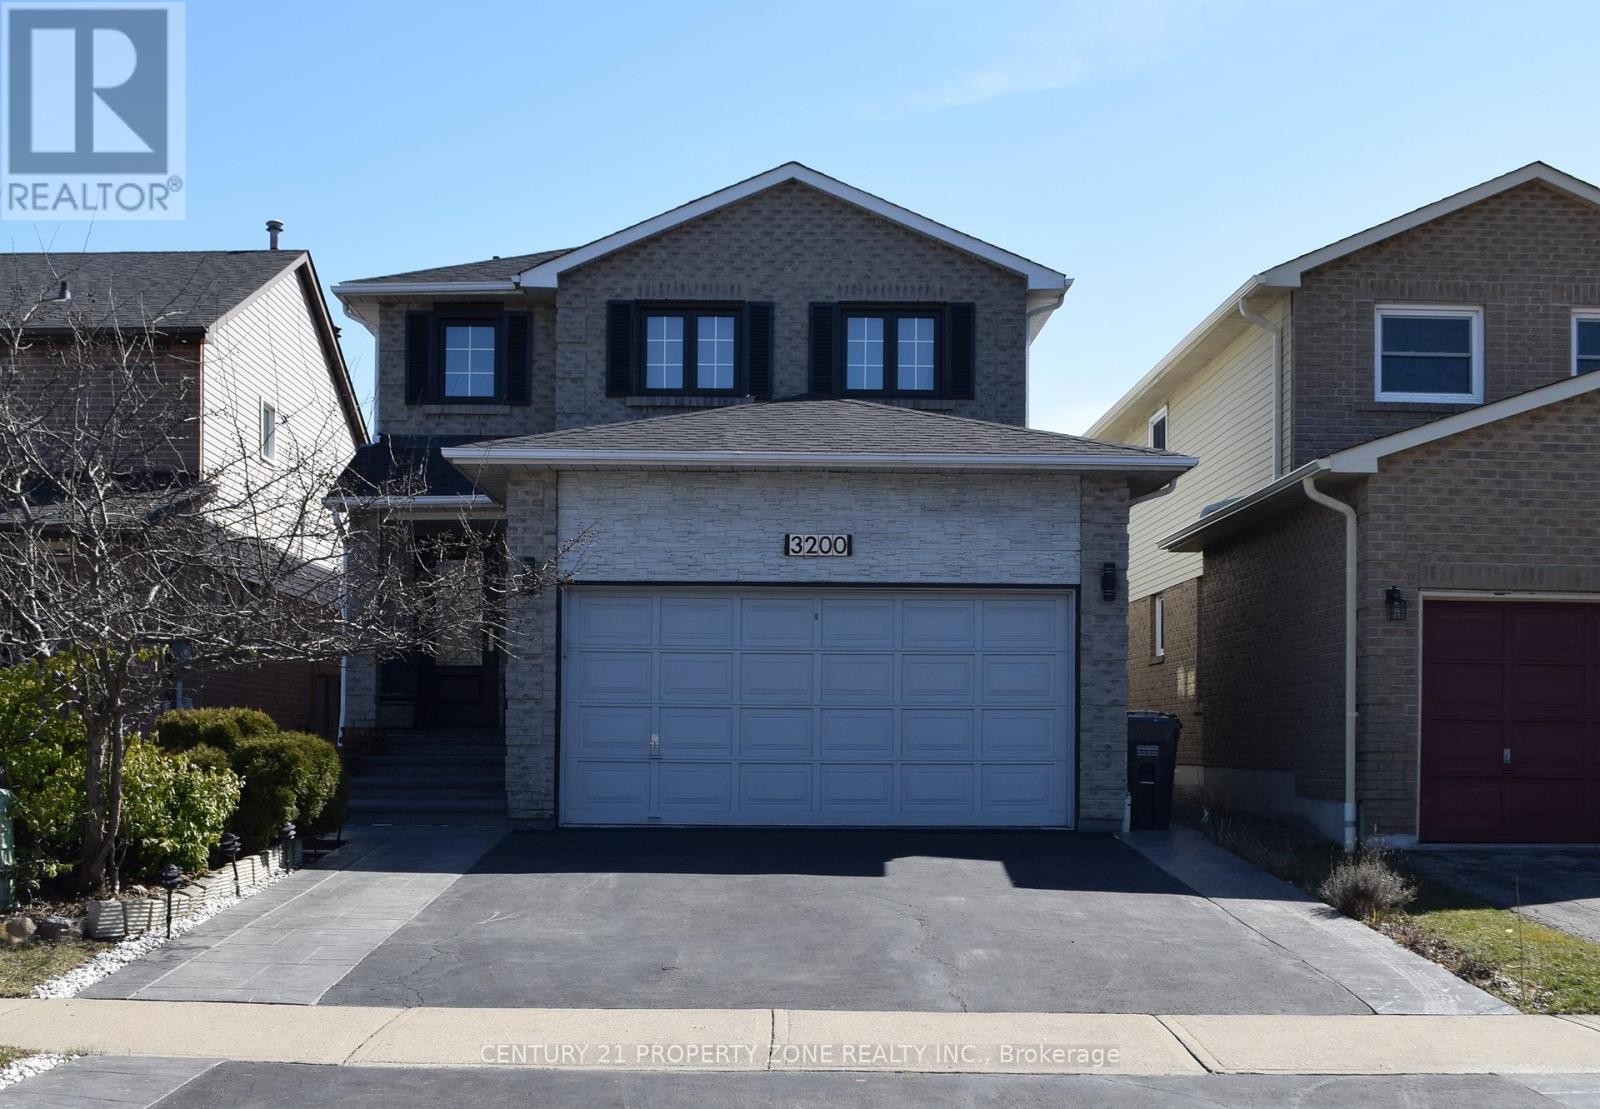
Your Next Home Awaits in the Heart of Erin Mills! Step into a home that blends comfort, style, and convenience all in one beautiful package. This bright and spacious basement apartment is tucked away in one of Erin Mills' most sought-after and peaceful neighbourhoods, a place where you'll feel right at home from the moment you arrive. Enjoy a large, open-concept living and dining area, perfect for relaxing after a long day or hosting cozy get-togethers with loved ones. The two well-designed bedrooms offer both comfort and privacy, making this space ideal for professionals, couples, or small families. You'll also love the separate entrance, private laundry, and exclusive driveway parking features that make this unit stand out from the rest. Tenant pays 30% utility cost. And when it comes to location, it doesn't get better than this! You're just minutes from Erin Mills Town Centre, Highway 403, top-rated schools, and all your favourite grocery stores and cafes. Everything you need is right at your doorstep. Experience the perfect balance of comfort, convenience, and privacy all in one amazing home. Book your private showing today before it's gone! (id:55460)
1306 - 360 Square One Drive
Mississauga, Ontario
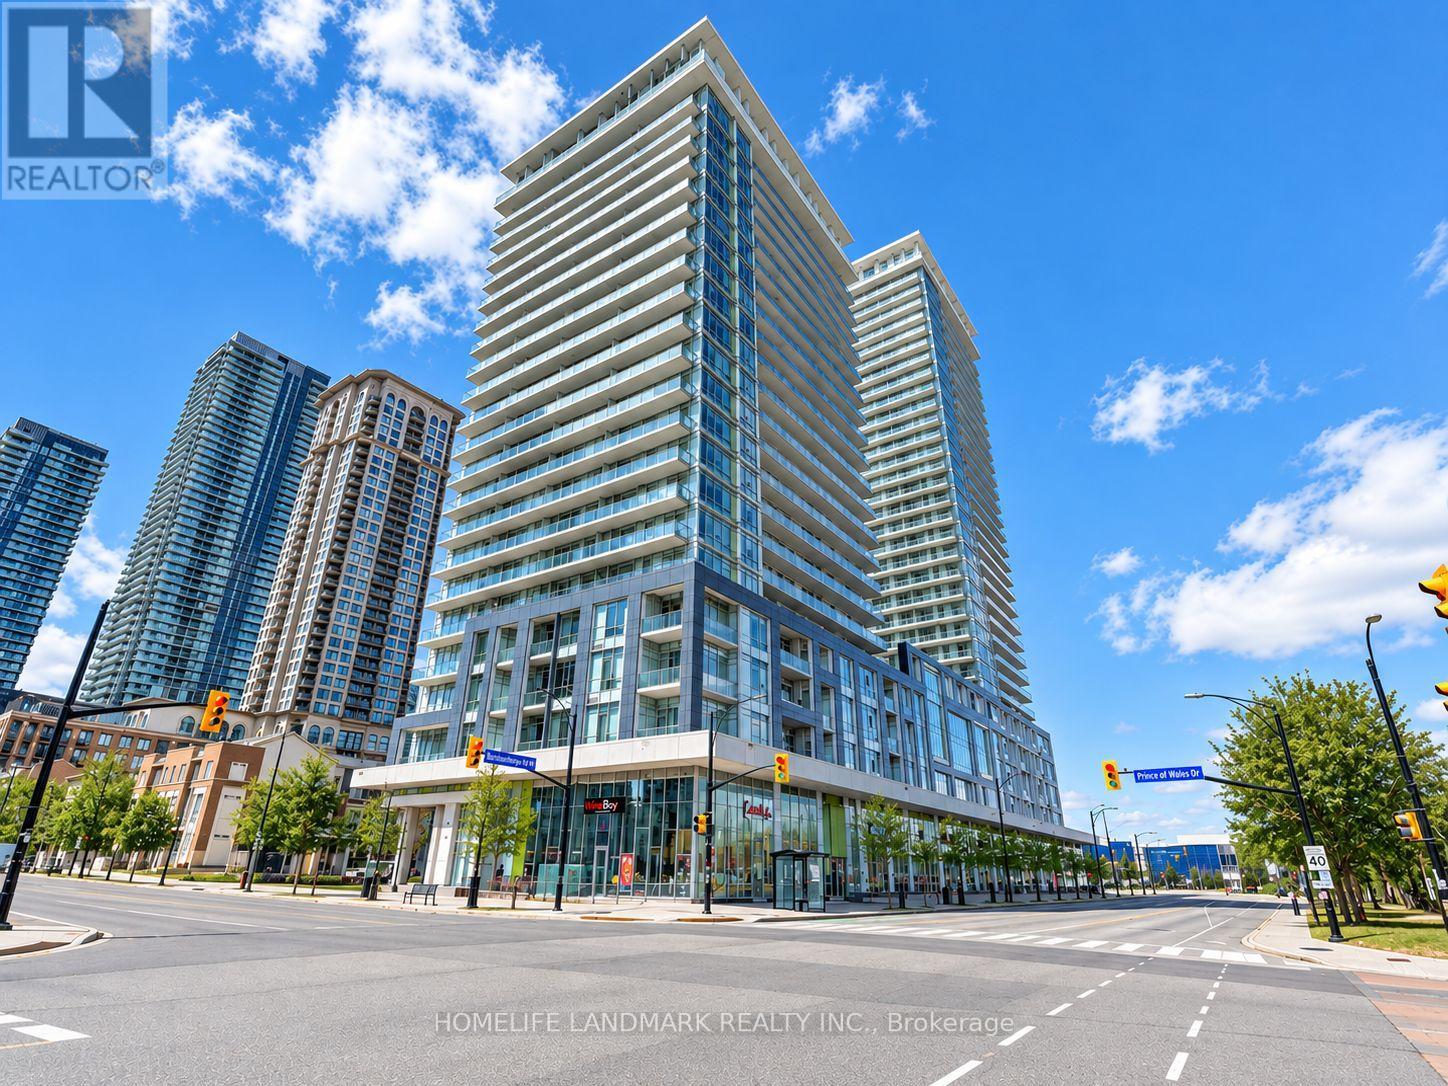
Welcome To The Luxury Limelight Condos In The Heart Of Mississauga! This Spacious & Bright 1-Bedroom Suite Features 9-Ft Ceilings, An Open-Concept Layout, Floor-To-Ceiling Windows And A Large Private Balcony With Beautiful Unobstructed City Views. Modern Kitchen With Granite Countertops, Stylish Backsplash And Stainless Steel Appliances. Spacious Bedroom With Large Mirrored Closet. Enjoy Excellent Building Amenities Including Fitness Centre, Indoor Basketball Court, Theatre Room And Outdoor Terrace. Prime Location Just Steps To Square One Shopping Centre, Public Transit, GO & Bus Terminals, Restaurants, Parks And Everyday Amenities. Minutes To Hwy 403, 401 & QEW. A Perfect Combination Of Comfort, Convenience And Urban Living! (id:55460)
45 Tamarack Drive
Oro-Medonte, Ontario
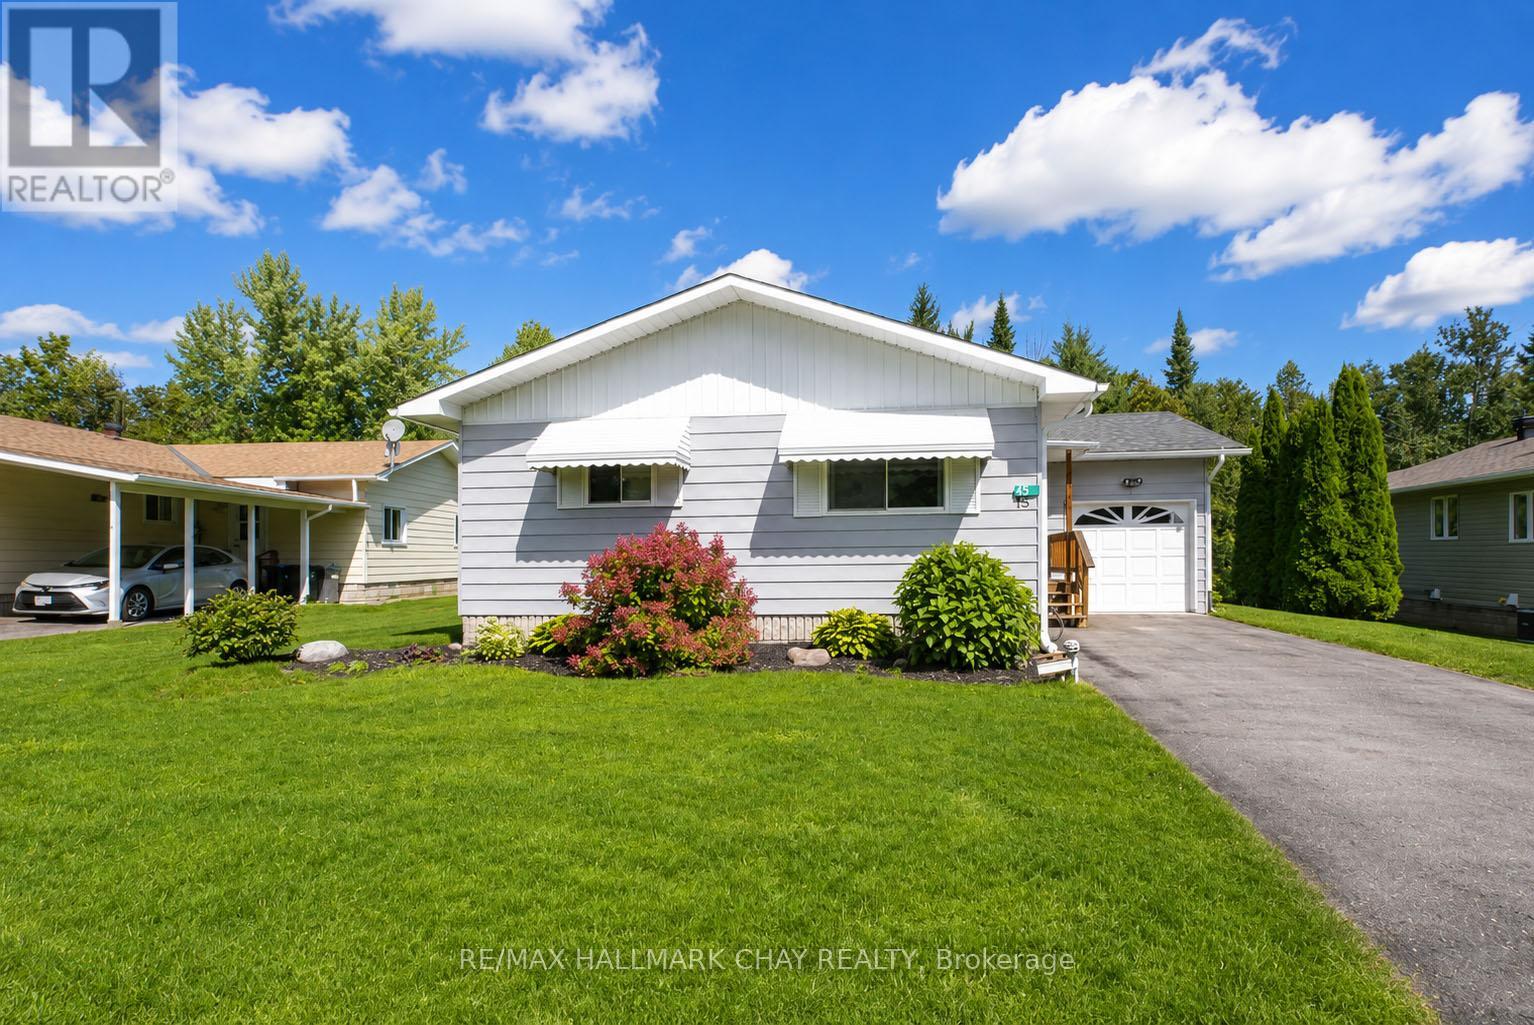
Welcome to effortless living in the highly sought-after, resident-run community of Big Cedar Estates. Offering nearly 1,400 square feet of comfortable, light-filled space, this beautifully designed 3-bedroom, 2-full-bath home delivers an exceptional blend of value, space, and peace of mind.Step inside to an airy, inviting layout crafted for both everyday relaxation and entertaining guests. The spacious living and dining areas flow seamlessly into a custom cedar addition, filling the home with natural light and framing panoramic views of your private, treed backyard. Whether you're hosting lively dinner parties (because there's room for that) or enjoying a quiet morning coffee, the peaceful forest backdrop provides absolute privacy.Practicality meets convenience with an attached garage featuring direct inside entry, along with a full-sized attached workshop/shed-ideal for hobbyists, seasonal storage, or hands-on projects.Set across 188 acres of rolling country landscape just minutes from Orillia, Big Cedar Estates offers a rich, active lifestyle. Take advantage of private walking trails, a private beach on Bass Lake, golf nearby, and a vibrant clubhouse offering a full calendar of social events and activities.For just $365 per month, the low community fee covers the heavy lifting so you can simply enjoy life. Monthly fees include:Driveway snow plowing throughout the winterLawn maintenance and grass cutting in the summerRegular water testing for complete peace of mindRogers TV & High-Speed Internet packageNote: All offers must include a condition for buyer park approval. (id:55460)
69 Hazelmere Drive
Richmond Hill, Ontario
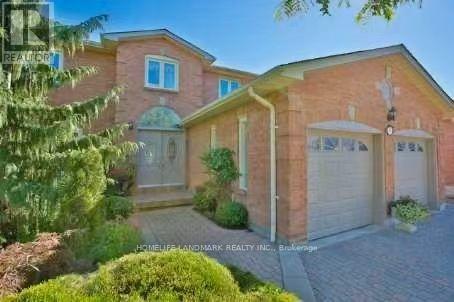
Location Location Location! Bright & Spacious 2 Bedrooms Bsmt With Sep Entrance. 3 Mins Walk To YRT Transit, Steps To Top Ranking School (Doncrest PS & Adrienne Clarkson PS French Immersion & Thornlea SS), Walking Distance To Dining and Shopping Options. Ten Mins Drive To Hillcrest Mall, Costco, Walmart, Banks. Quiet and Safe, Park Just Behind The House. Has two bathrooms and Two Parking Spot On Driveway and Partially Furnished. Tenant Pays 1/3 Of Utilities (Gas, Water, Hydro). (id:55460)
Ph12 - 8228 Birchmount Road
Markham, Ontario
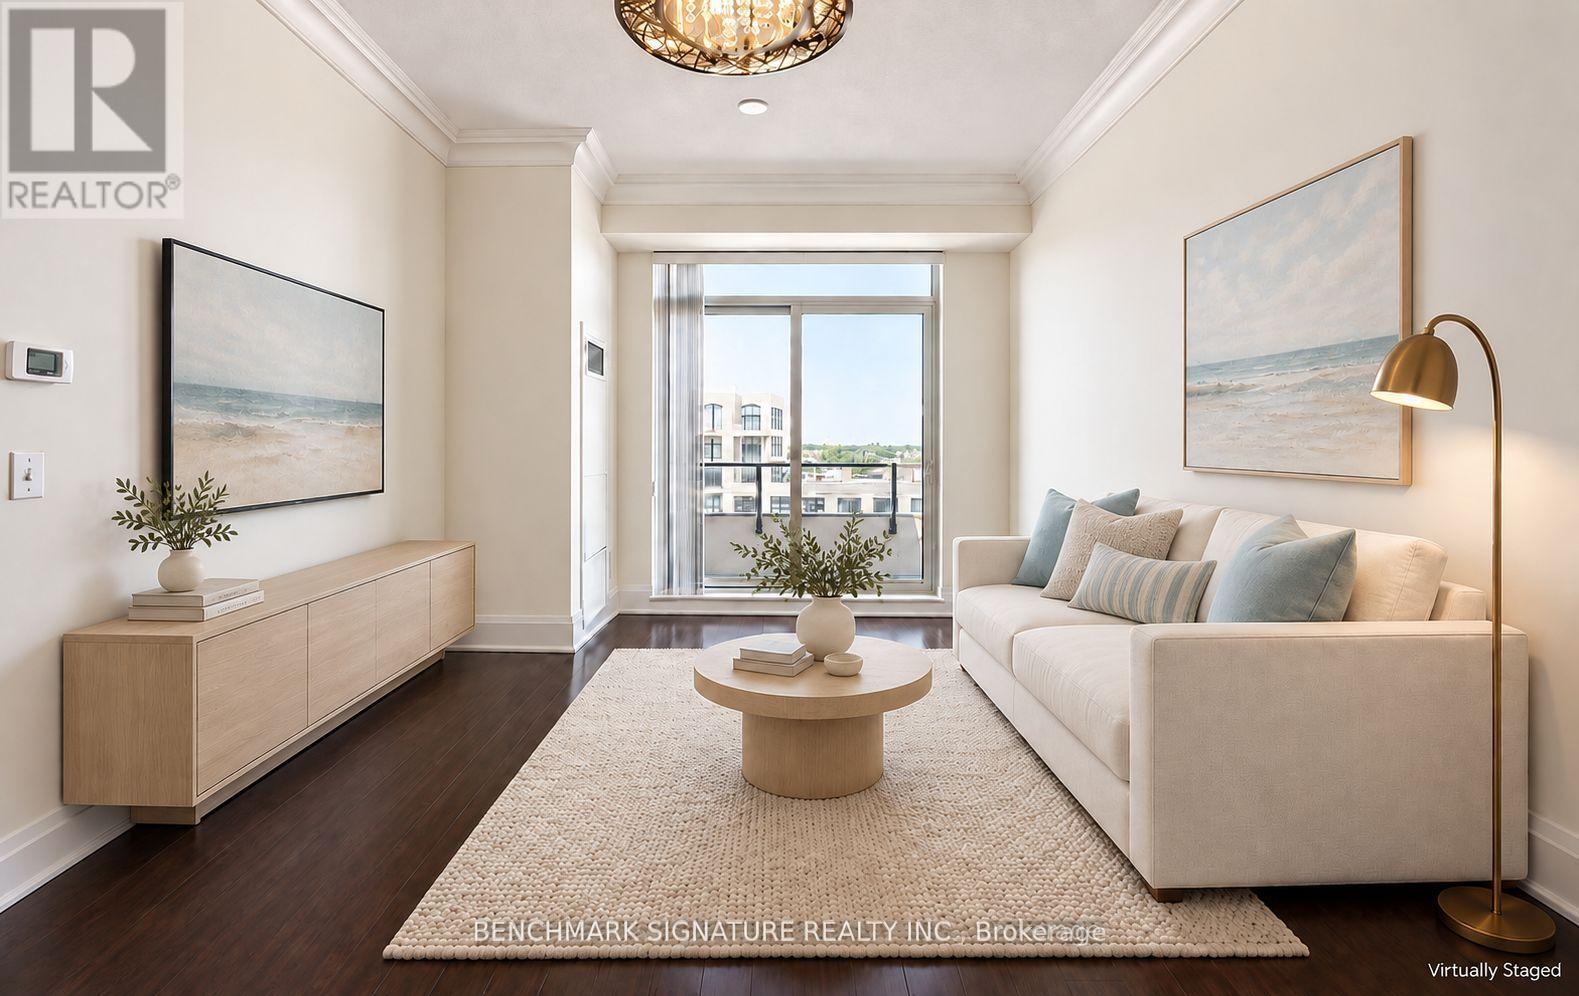
Your Unionville Dream Starts Here! Enjoy Effortless Penthouse Living In This Elegant 1-Bedroom Plus Den, Offering 683 Sq. Ft. Of Thoughtfully Designed Interior Space, Soaring 10-Foot Ceilings, And A 42 Sq. Ft. Private Balcony With Unobstructed Views. Bright And Inviting, The Open-Concept Layout Features Rich Hardwood Flooring, Crown Moulding, And Mirrored Accents That Enhance The Sense Of Space. The Upgraded Kitchen Combines Dark Wood Cabinetry, Granite Countertops, An Undermount Sink, A Mosaic Backsplash, And Stainless Steel Appliances. A Generously Sized Den Provides Flexible Space For Working From Home Or Hosting Overnight Guests, While The Spacious Bedroom Features A Wall-To-Wall Closet. Enjoy Morning Coffee Or Unwind At Sunset On Your Balcony. Includes One Tandem Parking Space Accommodating Two Cars And One Locker. Steps To Whole Foods, Casa Victoria, RBC, BMO, Restaurants, Cafés, And Everyday Conveniences. Building Amenities Include A Party Room, Guest Suites, And Visitor Parking. Select Photos Have Been Virtually Staged And Digitally Enhanced For Illustration Purposes. (id:55460)
1140 Nugent Court SE
Oshawa, Ontario
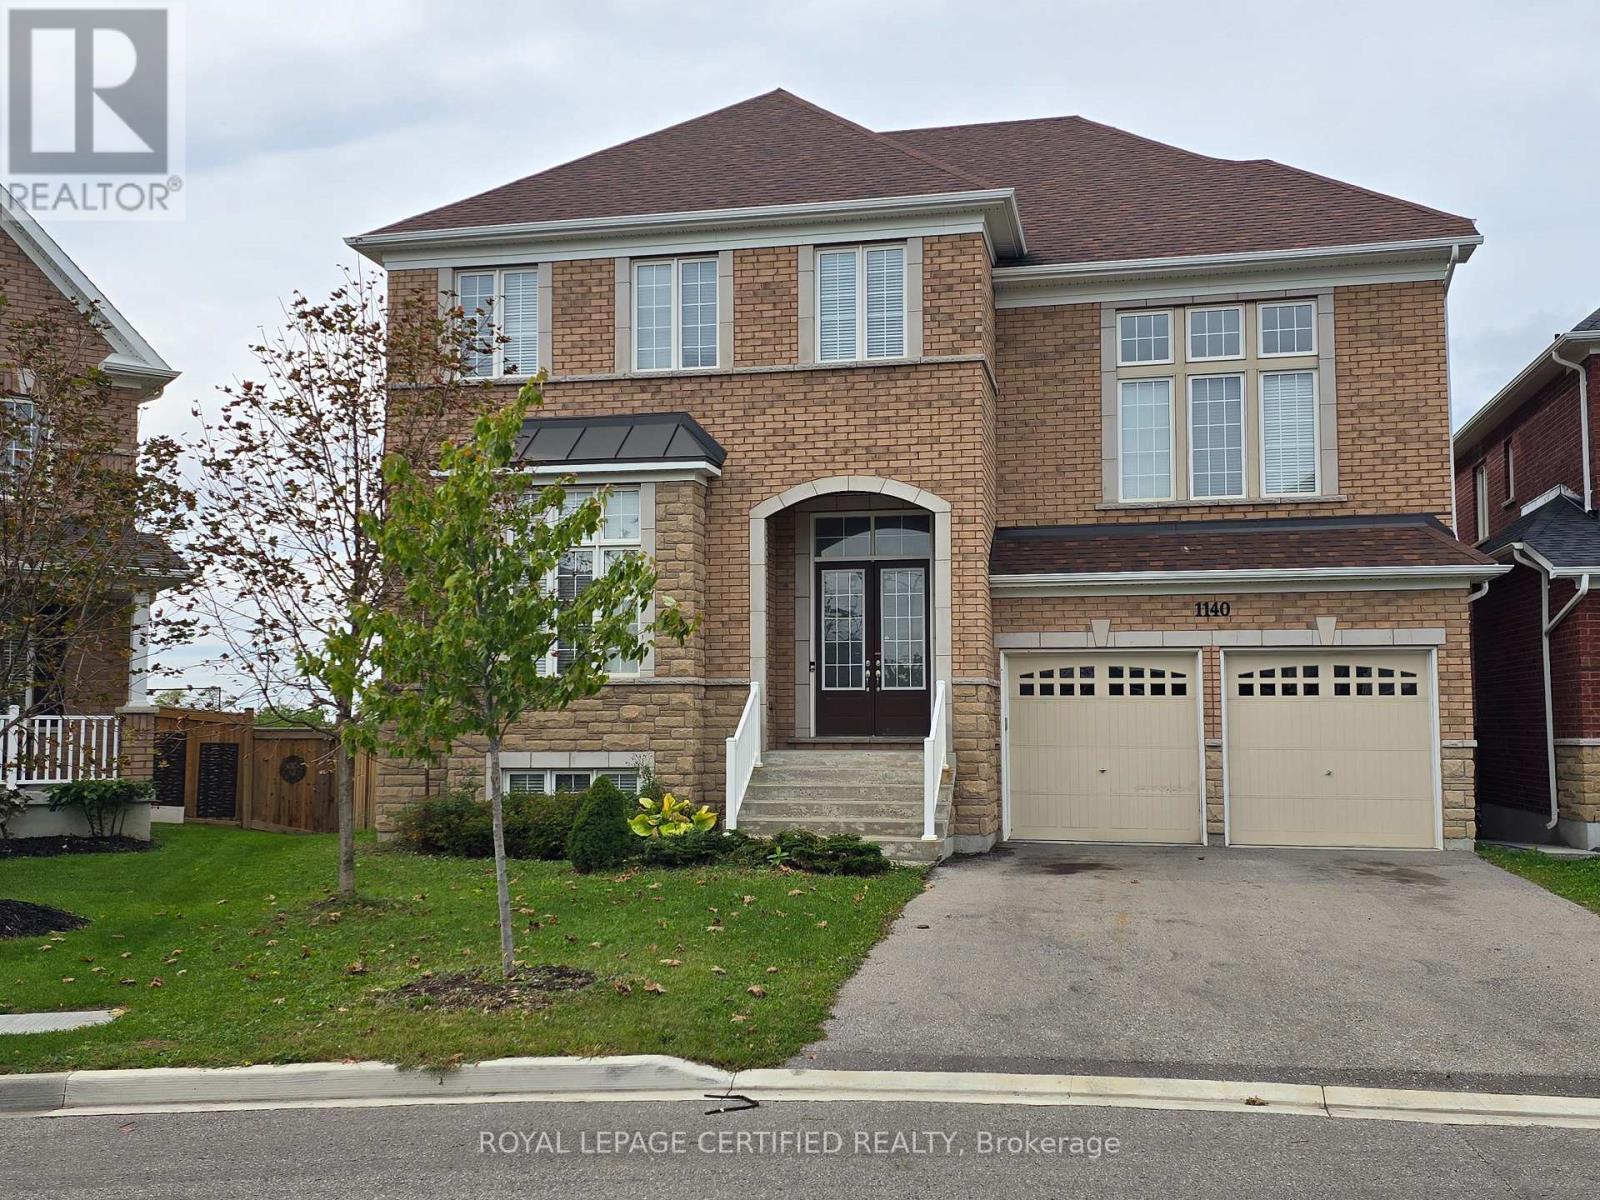
Welcome to luxury executive living at its finest. Situated on a premium, private lot backing directly onto tranquil conservation, this breathtaking Approx. 4,000 sq. ft. home offers an uncompromised blend of elegance, space, and functionality-perfect for growing professional families :Grand Scale & Soaring Ceilings: Exceptional layout featuring 10-foot ceilings on the main level, 9-foot ceilings on the second floor, and a full 9-foot ceiling height in the walk-out lower level. Chef's Custom Kitchen: Thoughtfully designed with premium cabinetry, top-of-the-line appliances, a sprawling central island, and a seamless walkout to a wooden deck overlooking serene nature views. Private Luxury Ensuites: Every bedroom serves as a personal retreat, complete with its own dedicated ensuite bath featuring sleek, frameless glass standing showers. Unmatched Outdoor: Enjoy direct backyard access and scenic natural views from the bright walk-out basement and upper deck. An extraordinary home that combines modern elegance with the peace of a conservation backdrop-ready to welcome your family (id:55460)
One Bedroom - 57 Phillip Avenue
Toronto, Ontario

One bedroom with private washroom. Kitchen shared . Laundry in 2nd floor. minutes to Ttc. Internet & Utilities included. (id:55460)
2207 - 6 Sonic Way
Toronto, Ontario
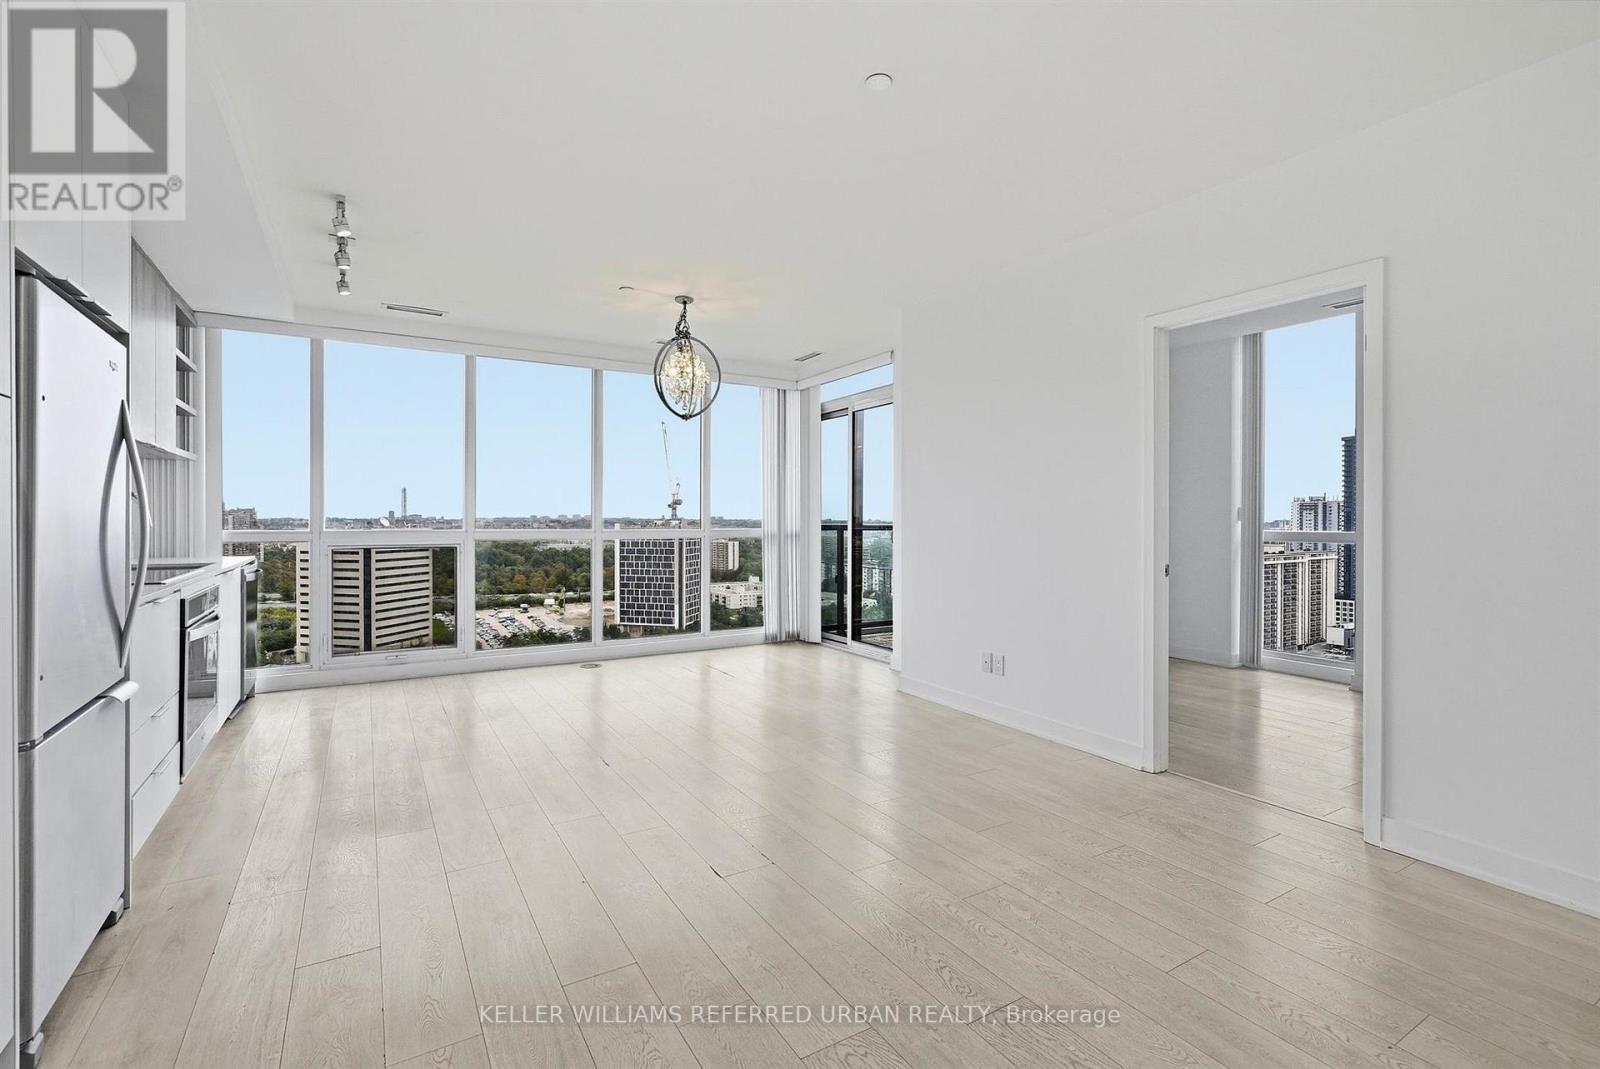
Freshly Painted & High floor! Bright 3 Bed, 2 Bath Corner Suite At Lindvest's Iconic Supersonic Condos, Don Mills & Eglinton. Sun Filled Southeast Exposure W/ Two Balconies & Huge Windows Throughout. Spacious, Practical Open Concept Layout W/ Laminate Floors Throughout, No Carpet. Modern Kitchen W/ Contrasting Cabinetry, Stone Countertops & Stainless Steel Built-In Appliances. Primary Bedroom W/ 3 Pc Ensuite & Walkout To Private 2nd Balcony. Clean, Bright & Ready For You To Move Right In. Steps To Eglinton Crosstown LRT (Science Centre Stn), TTC & DVP. Minutes To Edwards Gardens, Aga Khan Museum, Ontario Science Centre & Shops At Don Mills. (id:55460)