
1795 Cobra Crescent Burlington, Ontario L7L 7L7

$3,500 Monthly
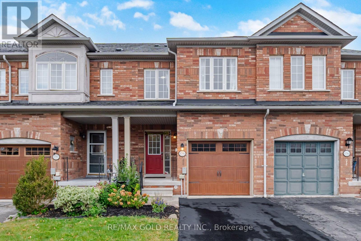
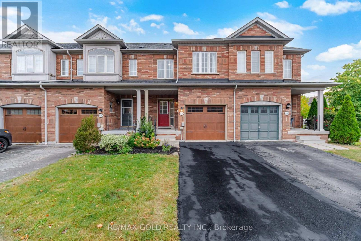
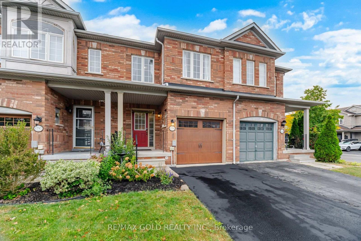
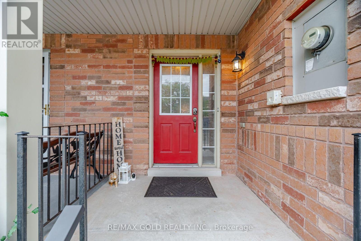
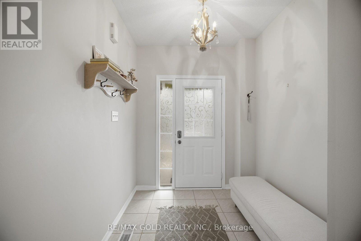
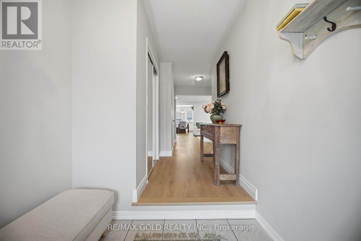
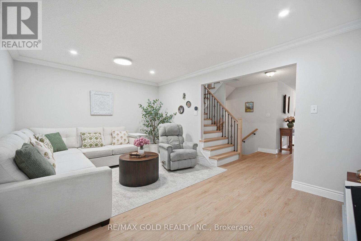
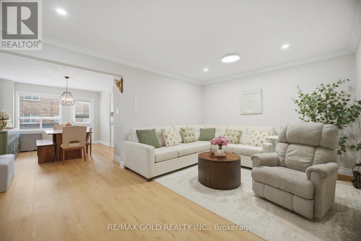
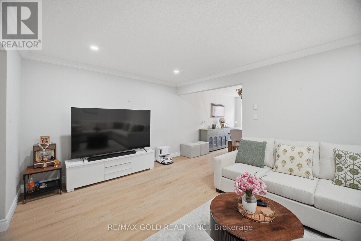
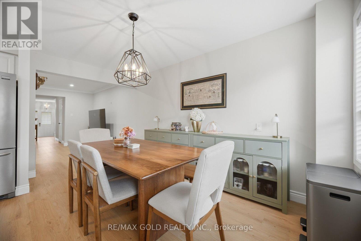
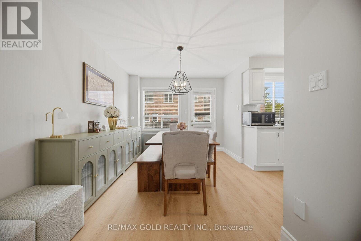
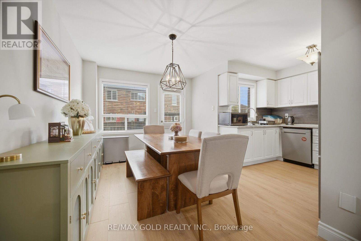
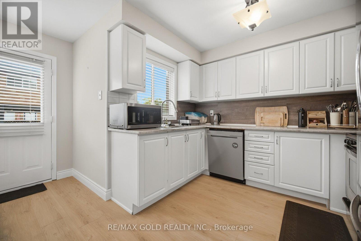
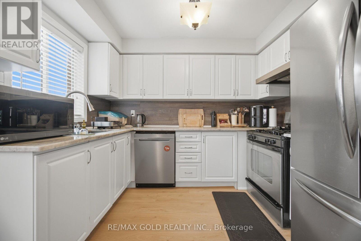
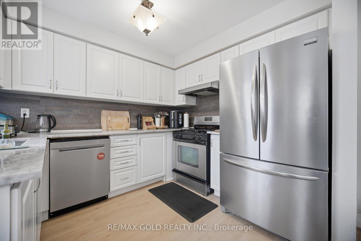
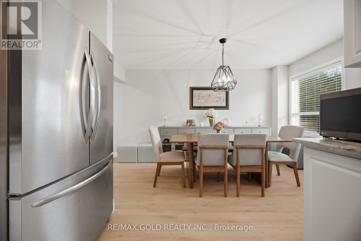
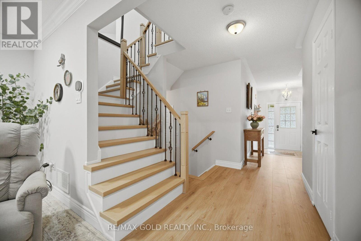
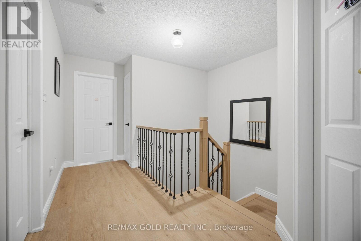
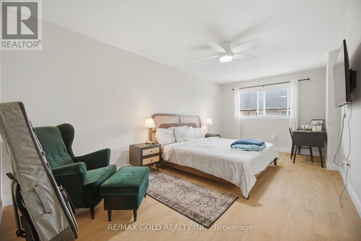
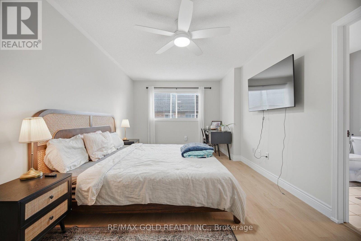
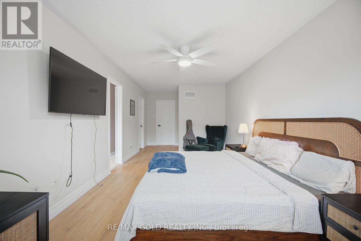
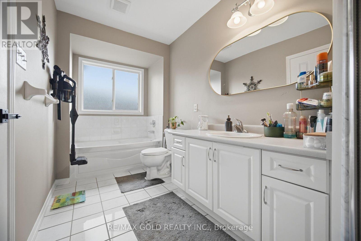
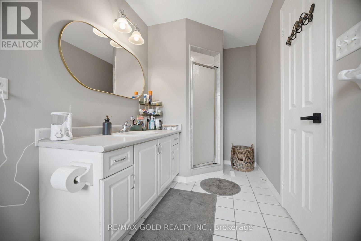
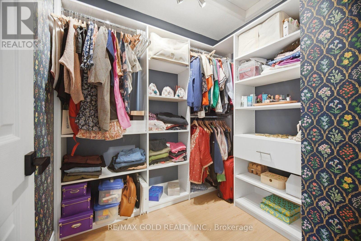
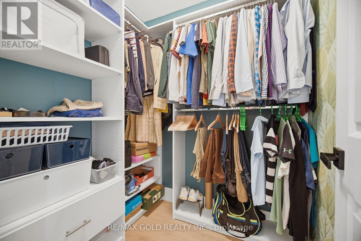
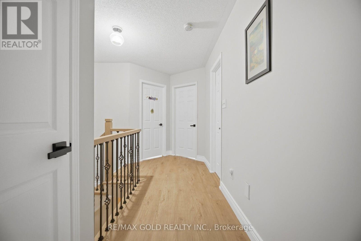
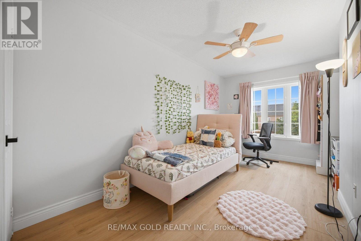
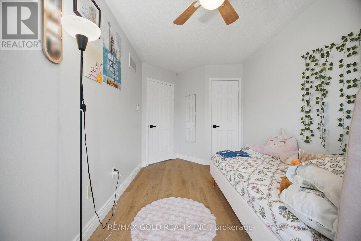
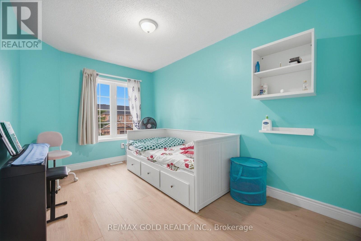
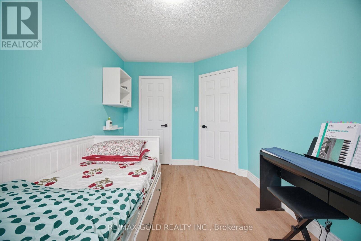
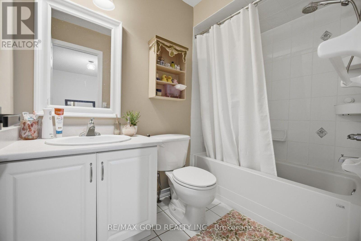
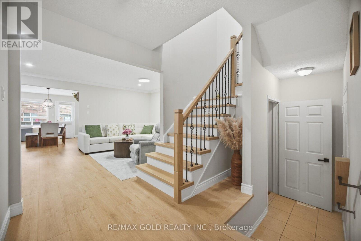
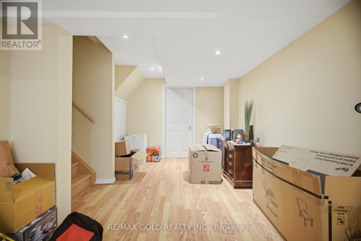
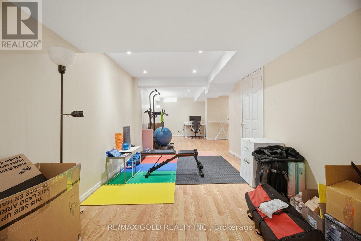
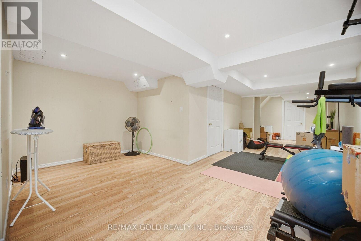
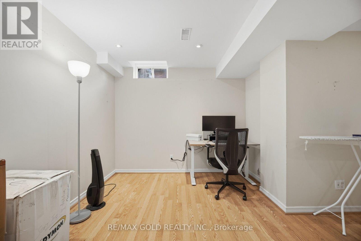
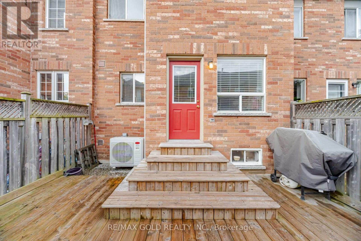
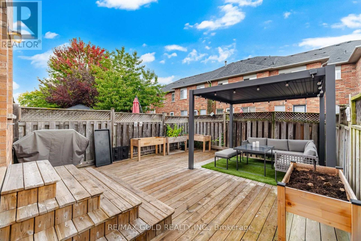
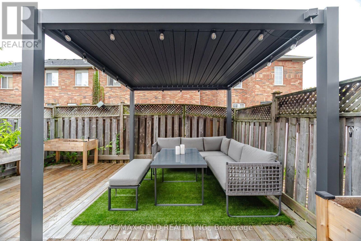
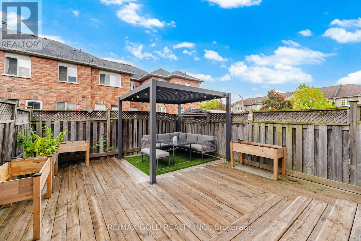
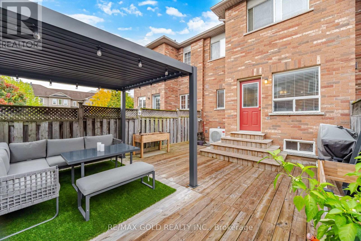
Welcome To 1795 Cobra Crescent, An Impeccably Maintained Freehold Townhome Offering 3 Bedrooms, 2.5 Bathrooms, And A Single Car Garage With Convenient Inside Entry. Sun-Filled Interiors Are Framed By Large Windows Throughout, While The Main Level Showcases Stylish Vinyl Flooring And A Seamless, Livable Layout. The Chef-Inspired Kitchen Is Appointed With marble Countertops, A 36-Inch Stainless Steel Refrigerator, Gas Range, And Stainless Steel Dishwasher. Upstairs, Wide-Plank Laminate Flooring Leads To Three Generously Sized Bedrooms, Including A Serene Primary Retreat With His And Hers Walk-In Closets And A Private 4-Piece Ensuite. The Fully Finished Lower Level Provides Versatile Space For A Home Office, Media Room, Or Recreation Area, Complemented By Ample Storage. Step Outside To A Fully Decked Backyard Designed For Effortless Outdoor Entertaining. Additional Highlights Include A Covered Front Porch And An Updated Garage Door. Ideally Situated Close To Schools, School Bus Routes Parks, Shopping, And Everyday Amenities. An Exceptional Leasing Opportunity For The Discerning Tenant. Simply Move In And Enjoy! (id:55460)
Property Details
| MLS® Number | W13857806 |
| Property Type | Single Family |
| Community Name | Uptown |
| Amenities Near By | Park |
| Community Features | School Bus |
| Equipment Type | Water Heater |
| Parking Space Total | 2 |
| Rental Equipment Type | Water Heater |
Building
| Bathroom Total | 3 |
| Bedrooms Above Ground | 3 |
| Bedrooms Total | 3 |
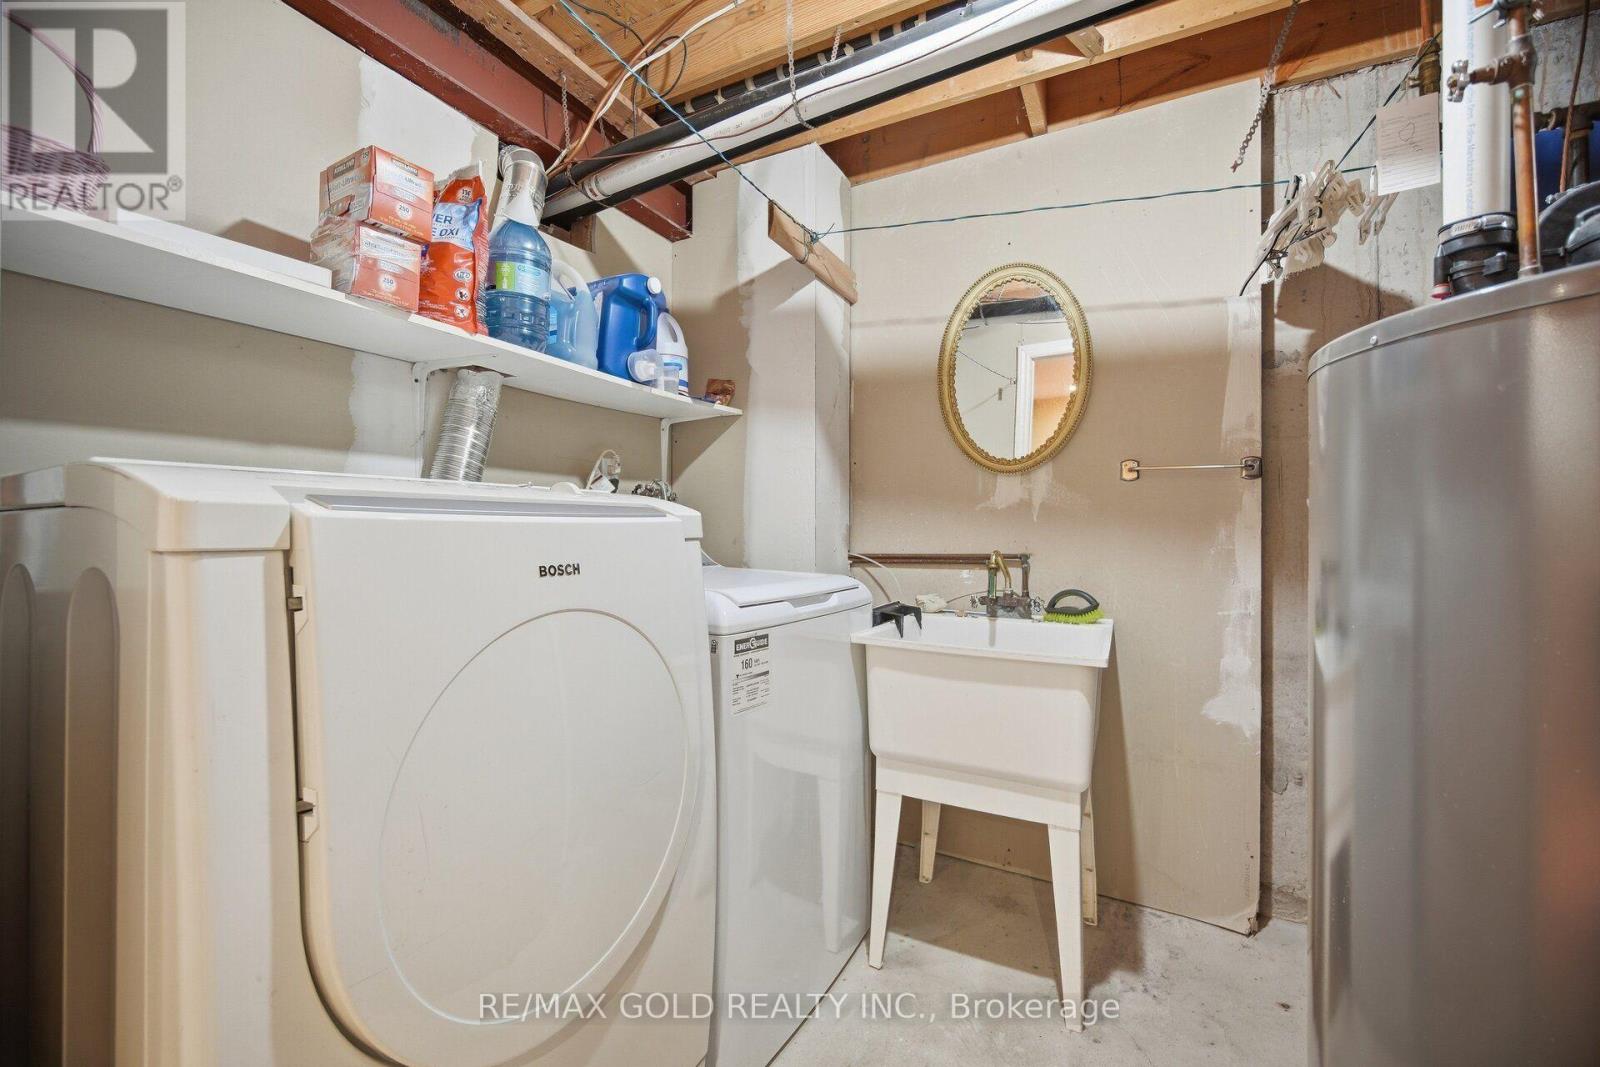
| Appliances | Dishwasher, Dryer, Stove, Washer, Refrigerator |
| Basement Development | Finished |
| Basement Type | N/a (finished) |
| Construction Style Attachment | Attached |
| Cooling Type | Central Air Conditioning |
| Exterior Finish | Brick |
| Fireplace Present | Yes |
| Foundation Type | Concrete |
| Half Bath Total | 1 |
| Heating Fuel | Natural Gas |
| Heating Type | Forced Air |
| Stories Total | 2 |
| Size Interior | 1,500 - 2,000 Sqft |
| Type | Row / Townhouse |
| Utility Water | Municipal Water |
Parking
| Attached Garage | |
| Garage |
Land
| Acreage | No |
| Fence Type | Fenced Yard |
| Land Amenities | Park |
| Sewer | Sanitary Sewer |
Rooms
| Level | Type | Length | Width | Dimensions |
|---|---|---|---|---|
| Second Level | Primary Bedroom | 7.32 m | 3.17 m | 7.32 m x 3.17 m |
| Second Level | Bedroom 2 | 5.28 m | 2.79 m | 5.28 m x 2.79 m |
| Second Level | Bedroom 3 | 3.91 m | 2.57 m | 3.91 m x 2.57 m |
| Second Level | Bathroom | 1 m | 1 m | 1 m x 1 m |
| Second Level | Bathroom | 1 m | 1 m | 1 m x 1 m |
| Basement | Recreational, Games Room | 10.64 m | 5 m | 10.64 m x 5 m |
| Main Level | Dining Room | 4.39 m | 2.97 m | 4.39 m x 2.97 m |
| Main Level | Kitchen | 3.02 m | 2.72 m | 3.02 m x 2.72 m |
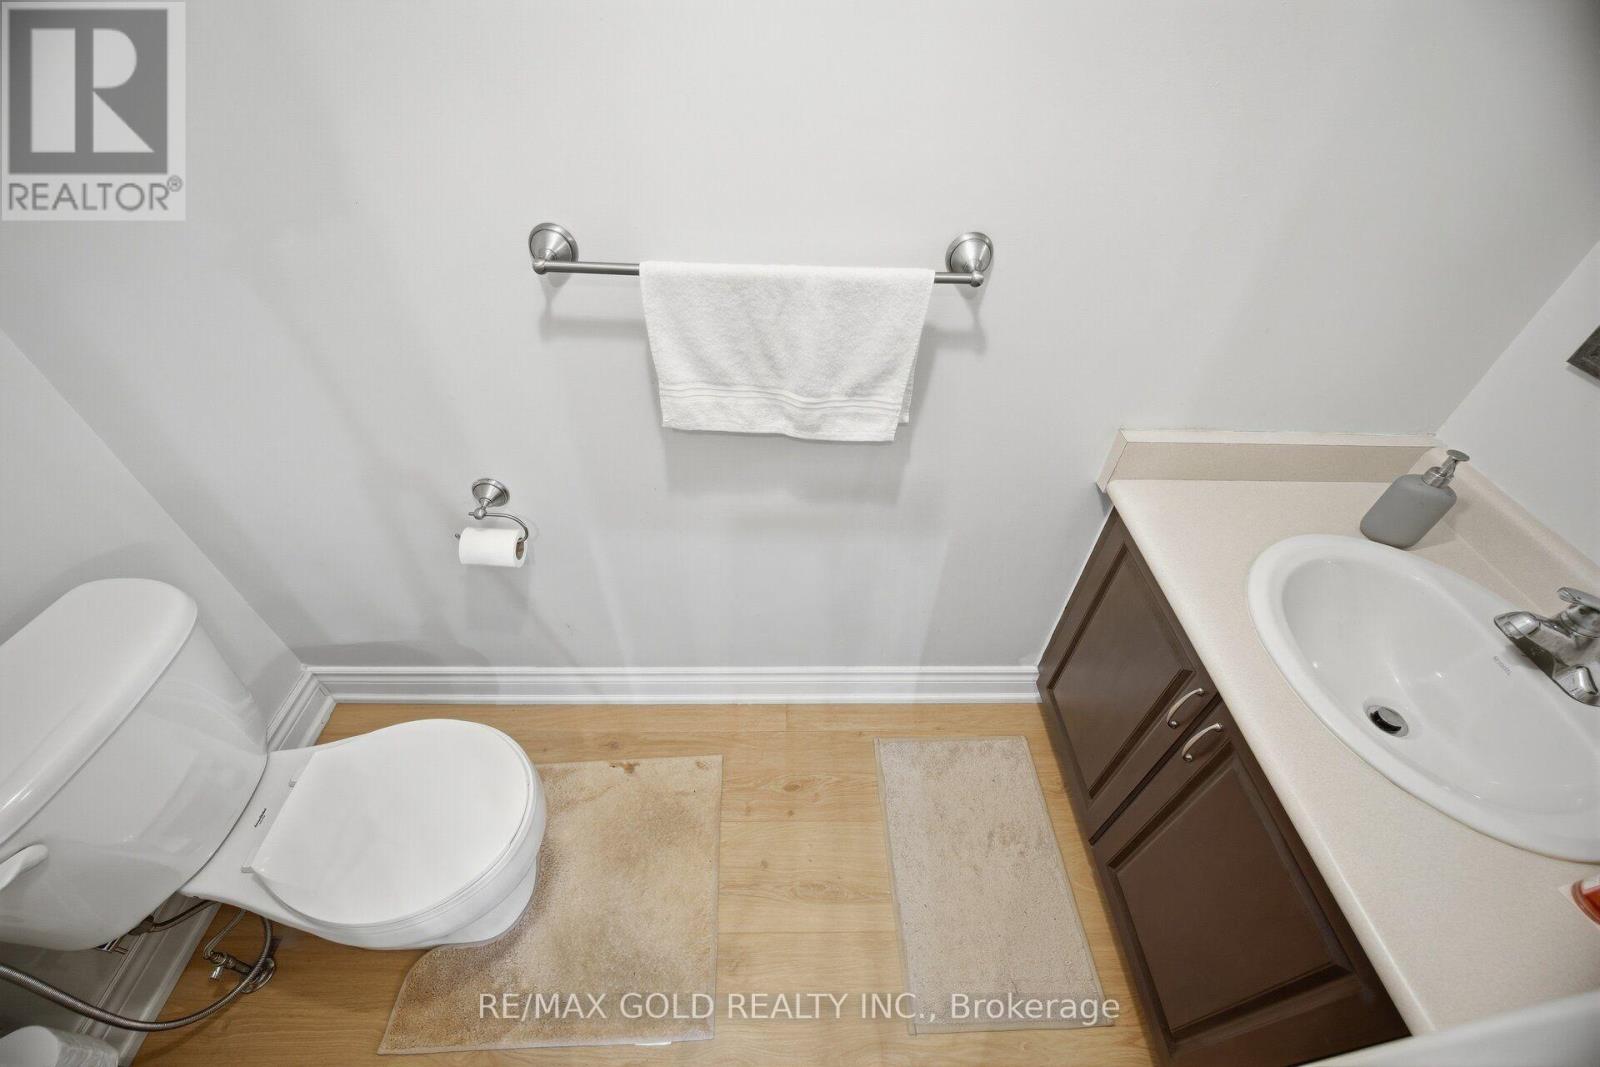
| Main Level | Bathroom | 1 m | 1 m | 1 m x 1 m |
https://www.realtor.ca/real-estate/30360398/1795-cobra-crescent-burlington-uptown-uptown

Broker
(905) 456-1010

2720 North Park Drive #201
Brampton, Ontario L6S 0E9
(905) 456-1010
(905) 673-8900

The trademarks REALTOR®, REALTORS®, and the REALTOR® logo are controlled by The Canadian Real Estate Association (CREA) and identify real estate professionals who are members of CREA. The trademarks MLS®, Multiple Listing Service® and the associated logos are owned by The Canadian Real Estate Association (CREA) and identify the quality of services provided by real estate professionals who are members of CREA. The trademark DDF® is owned by The Canadian Real Estate Association (CREA) and identifies CREA's Data Distribution Facility (DDF®)
October 03 2026 03:31:24
Toronto Regional Real Estate Board
RE/MAX Gold Realty Inc.