
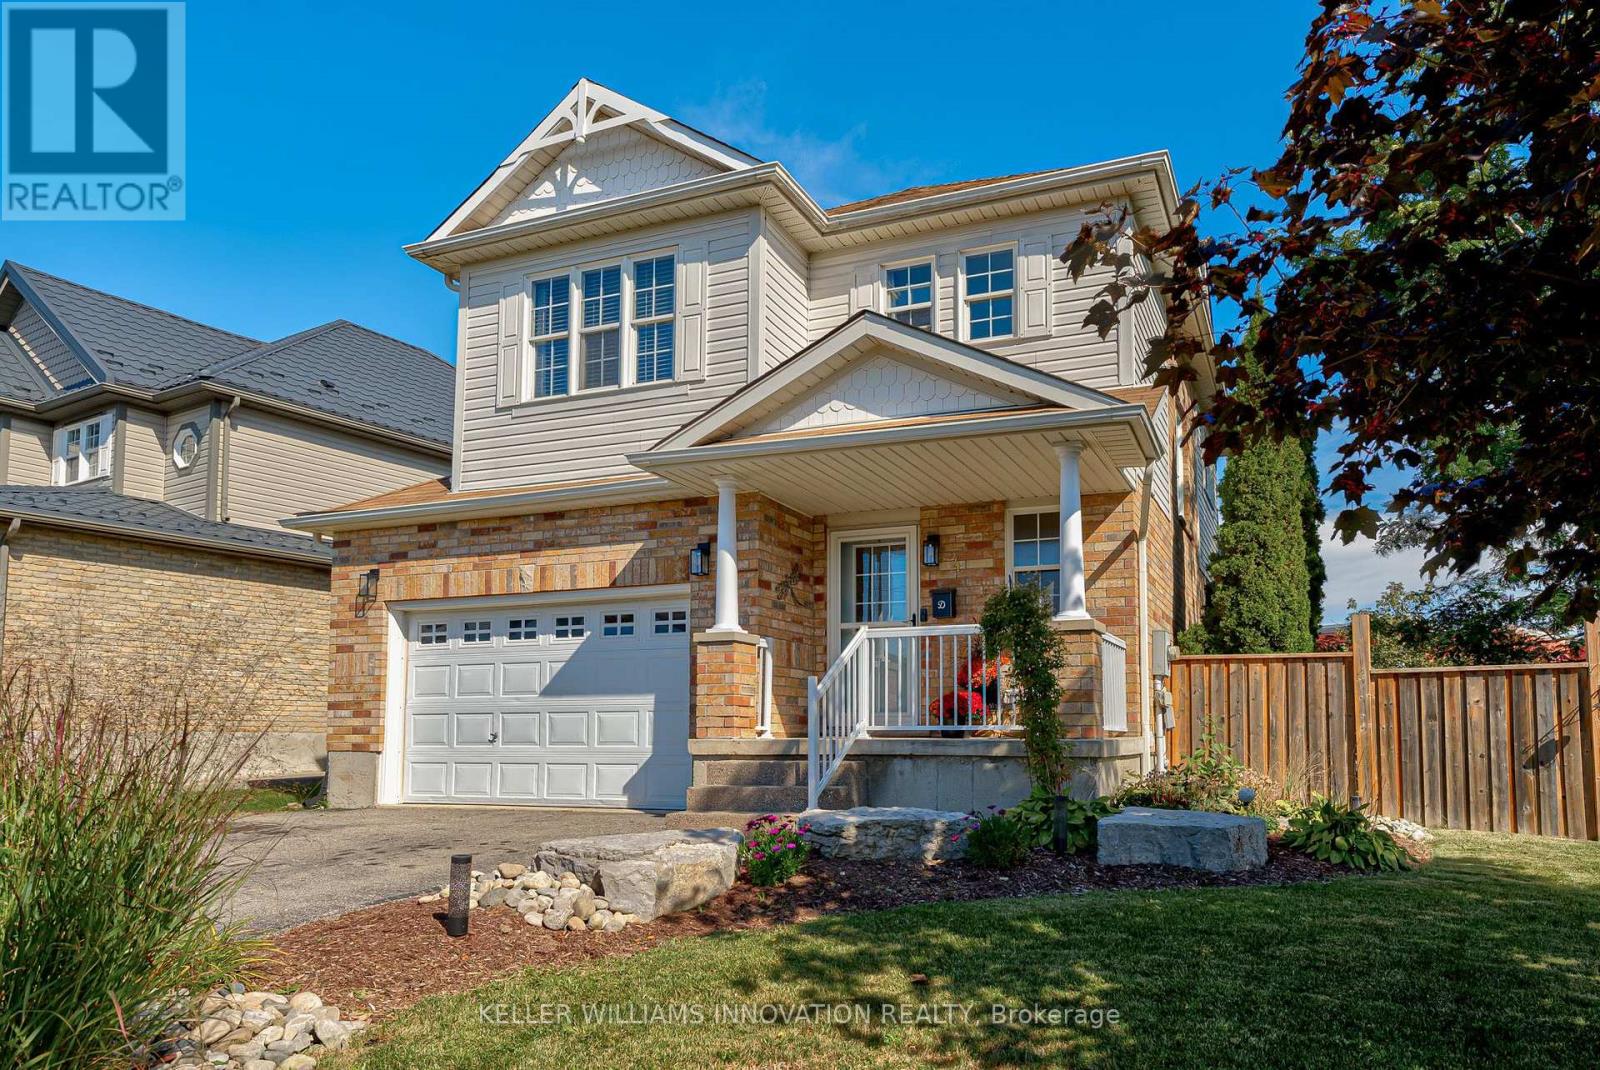
4 Jacob Cressman Drive
Wilmot, Ontario
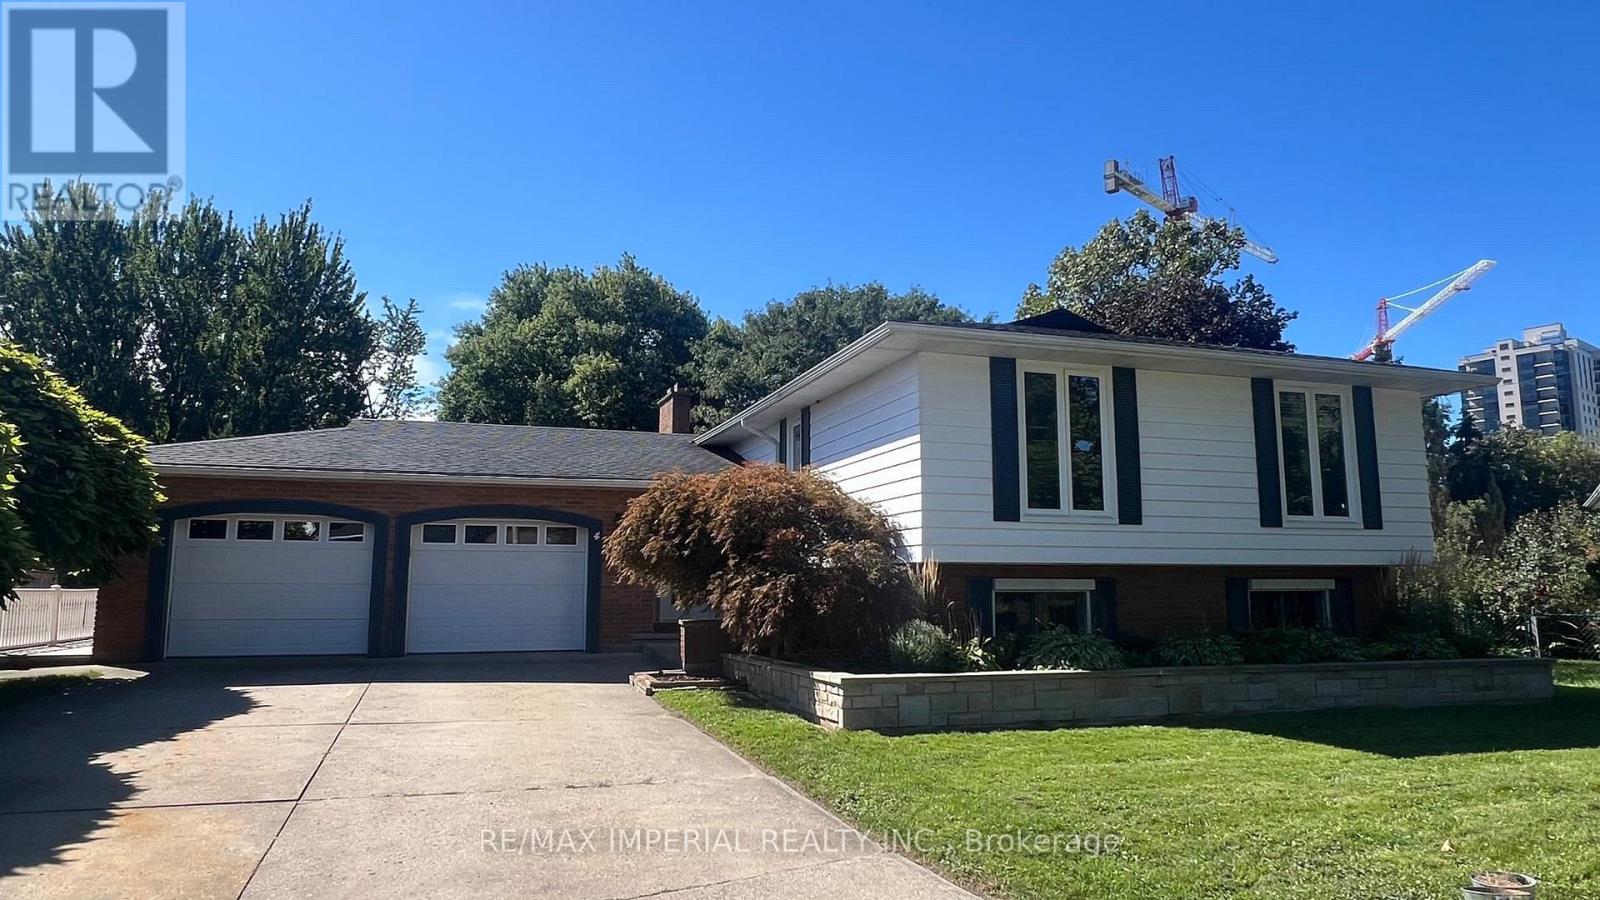
Welcome to 4 Jacob Cressman Drive in Baden, a lovely family home tucked onto a corner lot in a welcoming neighbourhood, backing onto Baden Public School. The main level offers a bright, open layout with hardwood floors, a spacious living and dining area, and a well appointed kitchen with ample cabinetry, island seating and plenty of natural light. The kitchen opens naturally into the living space, creating an easy layout for everyday living and entertaining. Upstairs, you'll find three comfortable bedrooms, including a generous primary bedroom, along with a full bathroom. The finished basement adds valuable additional living space, perfect for a family room, home office, playroom or whatever suits your needs. Outside, the corner lot provides plenty of room to enjoy the warmer months, with an above ground pool creating your own backyard escape. The covered front porch and mature landscaping add to the home's welcoming curb appeal. Located close to schools, parks, shops and the amenities of Baden, this is a great opportunity to settle into a family friendly community while still being within easy reach of Kitchener Waterloo. (id:55460)
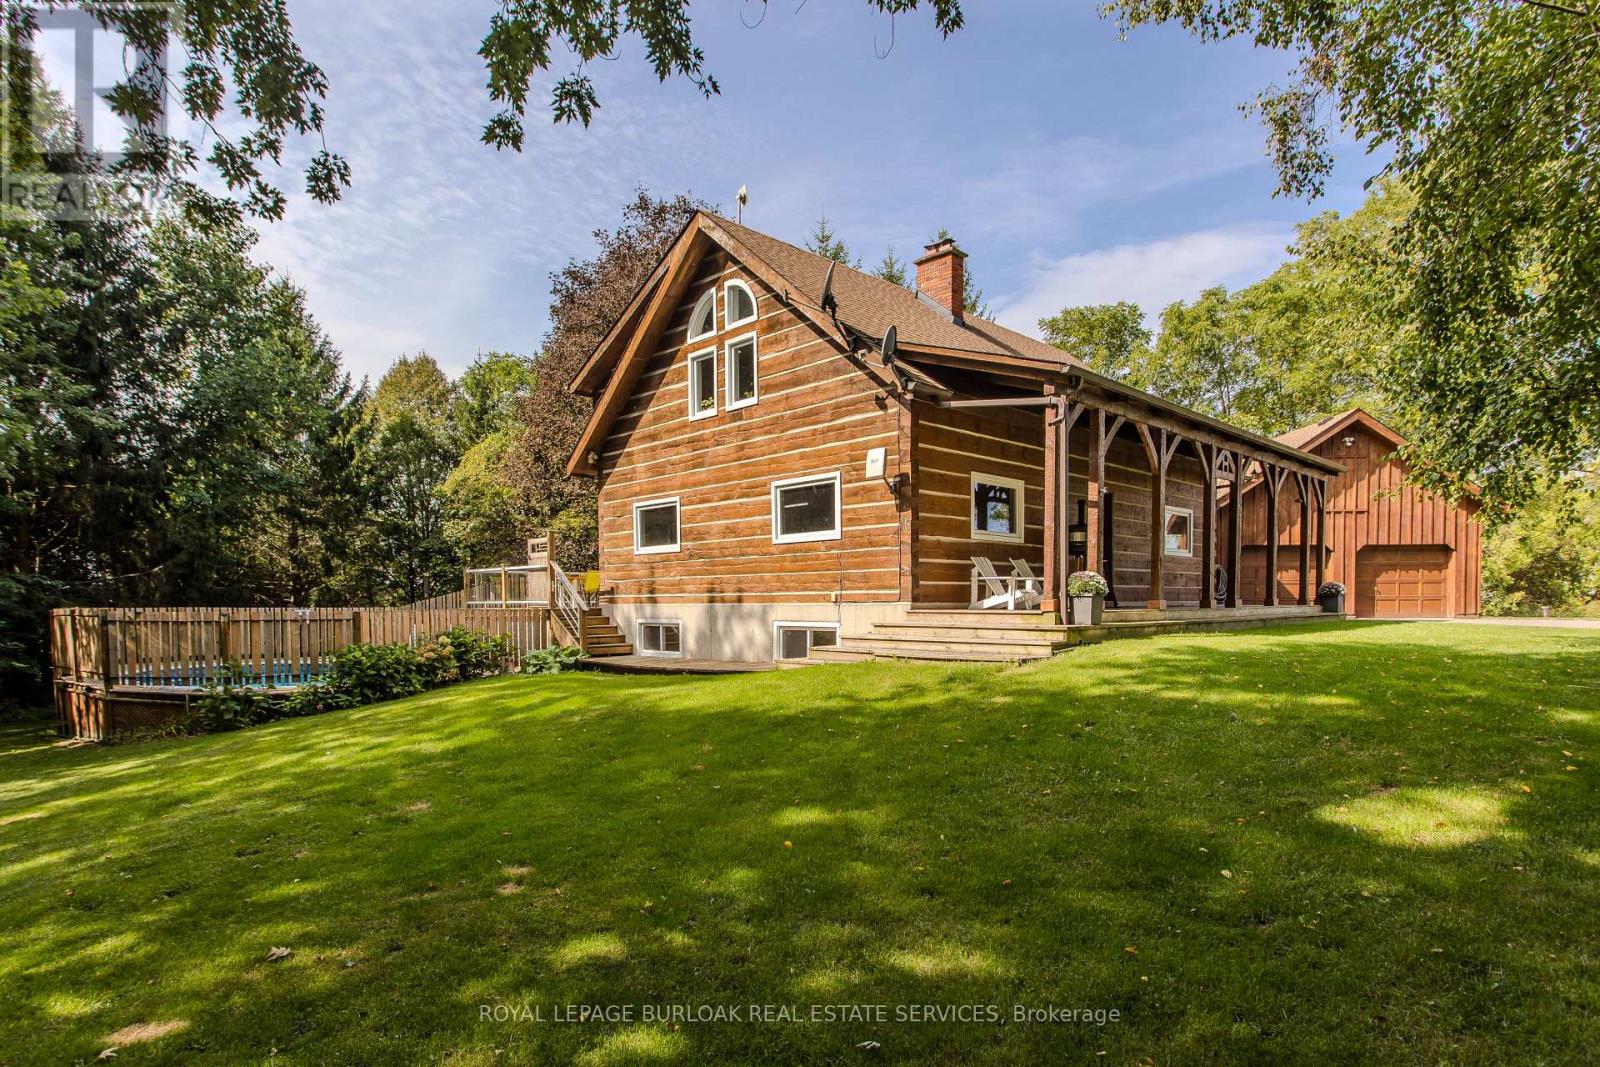
1944 4th Concession Road W
Hamilton, Ontario
Tucked behind a wood gate on approx. 1.5 private acres, 1944 Concession 4 W is a meticulously cared-for log home offering approx. 3,425 sf of finished living space, 3+1 bedrooms & 2 baths, surrounded by approx. 1,600 planted trees. A winding drive leads through the wooded property to the home, oversized attached double garage and detached 3-car garage/workshop, while a private perimeter trail winds through the grounds. An expansive covered porch welcomes you into a warm, character-rich interior where exposed logs and soaring wood ceilings showcase the home's craftsmanship. The open great room is anchored by a fireplace and connects naturally to the updated white kitchen and dining area with generous cabinetry, centre island/breakfast bar and a walkout to the elevated deck overlooking the pool. A main-floor bedroom, renovated full bath & laundry offer comfortable main-floor living. Above, an open loft overlooks the great room and provides an inspiring office or sitting area. 2 generous bedrooms and a renovated bath with separate soaker tub & shower complete the level. The finished lower level adds a 4th bedroom, spacious recreation areas, oversized windows and a fireplace, plus a separate entrance from the basement to the garage. Outside, enjoy a fenced above-ground pool with wraparound deck, fire pit and peaceful sitting areas tucked among the trees. The extra-deep attached garage offers workshop space plus a substantial unfinished loft above, while the detached 3-car garage provides an exceptional workshop/outbuilding. Modernized throughout with geothermal heating & cooling and numerous updates, this private country retreat offers an exceptional balance of nature, space and accessibility, less than 30 minutes from Burlington, Hamilton & Cambridge. (id:55460)
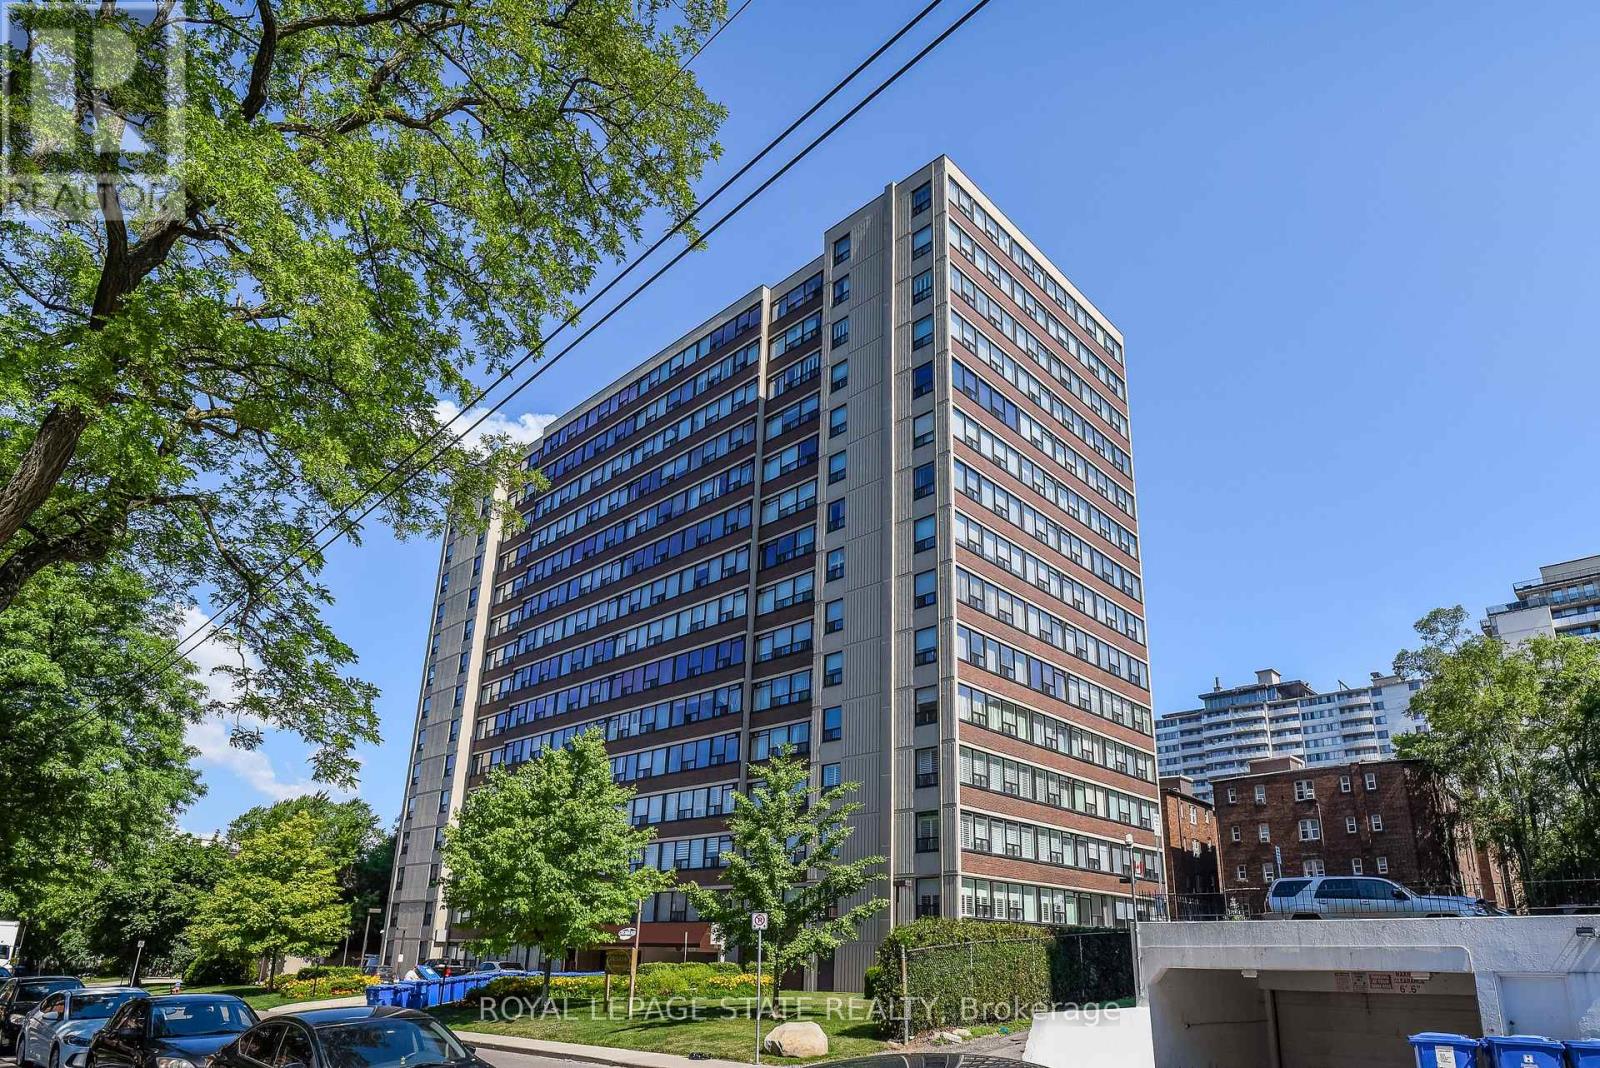
803 - 120 Duke Street
Hamilton, Ontario
Welcome to The Durand, in the vibrant Durand neighborhood of Hamilton. This highly sought-after building features this 3 bedrm, 2 bathroom spacious corner condo unit, complete with convenient in-suite laundry. Lots of natural light. Enjoy the convenience of underground parking space along with underground visitor parking and extensive street parking for your guests. The building offers fantastic amenities, including an indoor salt water pool,hot tub with abutting patio and BBQ area, suana, fitness room, and an inviting party room. Central heat/air conditioning, hydro and water utilities are included in condo fee. Many building upgrades and modernization. This preferred location boasts access to medical, religious , recreational and educational institutions, parks and many options for dining, entertainment and shopping. Close proximity to major transit routes and highways, GO Transit and public transit. (id:55460)
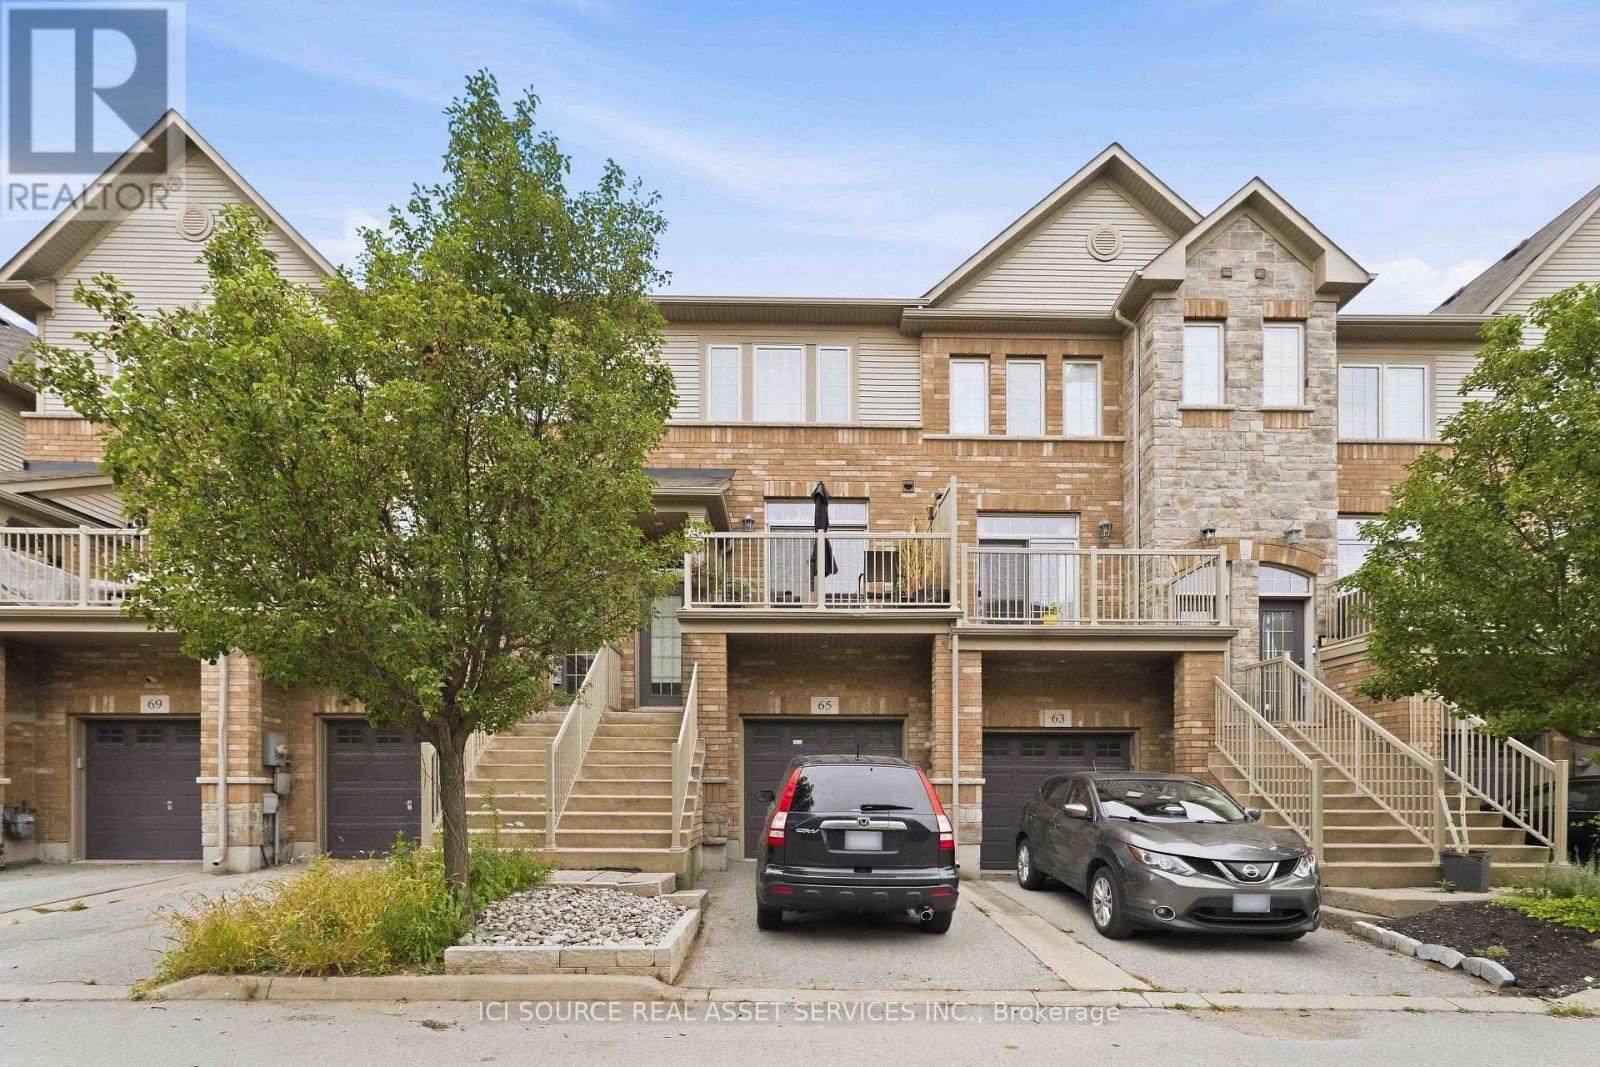
65 - 541 Winston Road
Grimsby, Ontario
Welcome to 541 Winston Road, Unit 65 - Grimsby, ON. Discover flexible, multi-generational living in the desirable Grimsby by the Lake / Grimsby Beach community. This well-designed townhome offers 2 bedrooms and 1.5 bathrooms across the upper floors, plus a self-contained 1-bedroom, 1-bathroom in-law suite on the lower and basement levels-perfect for extended family. The upper levels provide comfortable everyday living with two large bedrooms. Downstairs, the separate in-law suite with its own bedroom and full bathroom creates independent living space while remaining part of the same home. Located at 541 Winston Road in Grimsby, this property sits in a sought-after lakeside neighbourhood with easy access to Lake Ontario, waterfront trails, local shops, restaurants, and amenities, plus quick connections to the QEW for commuting. Ideal for families seeking versatile living arrangements or buyers looking for a property with multi-unit potential in a vibrant waterfront community. The listing agent is related to the seller. The property is currently tenanted. (id:55460)
4 Pyramid Place
St. Catharines, Ontario
Welcome to this beautifully situated home nestled on a quiet, family-friendly street, backing onto a ravine setting and surrounded by nature. Set on a generously sized lot, this property offers a rare combination of privacy, space, and tranquility while being conveniently located close to everyday amenities. Enjoy the serene ravine views, mature surroundings, and abundant outdoor space - perfect for families, entertaining, gardening, or simply relaxing in your own private retreat. A wonderful opportunity to live in a sought-after setting where nature, privacy and convenience come together. Set at the end of a Glenridge cul-de-sac with no through traffic, this home offers approx. 3,400 sq ft of total living space on a pie-shaped lot of approx. 0.45 acre. From the dining table, a wall of glass looks out over close to 10,000 sq ft of lawn to the ravine and woods. Open the windows and let the fresh air and sunshine in. Morning coffee tastes better in the 26' x 14'9" sunroom, glass on three sides and facing the trees. All three bedrooms share the main level - the primary with semi-ensuite, and a second bedroom with its own private 3-pc ensuite. A generous living room, formal dining for holiday dinners and an eat-in kitchen with dinette bring everyone together. Downstairs, the fully finished walk-out lower level is a second home base: large family room with wet bar, two more bedrooms, an office, 3-pc bath and laundry, opening at grade straight to the yard. Teens get their own space, visiting grandparents get privacy, and working from home finally gets a door that closes. The double garage is lined with two long runs of heavy-duty shelving - bikes, hockey bags, camping gear and tools finally have a home - plus a 4-car driveway (6 parking). Refreshed for 2026: carpet-free with new 7.5" wide-plank engineered oak and SPC floors, fresh paint, new sunroom floor.Minutes to Brock University, the Pen Centre, Hwy 406 and the QEW. (id:55460)
11 Walters Street
Kawartha Lakes, Ontario
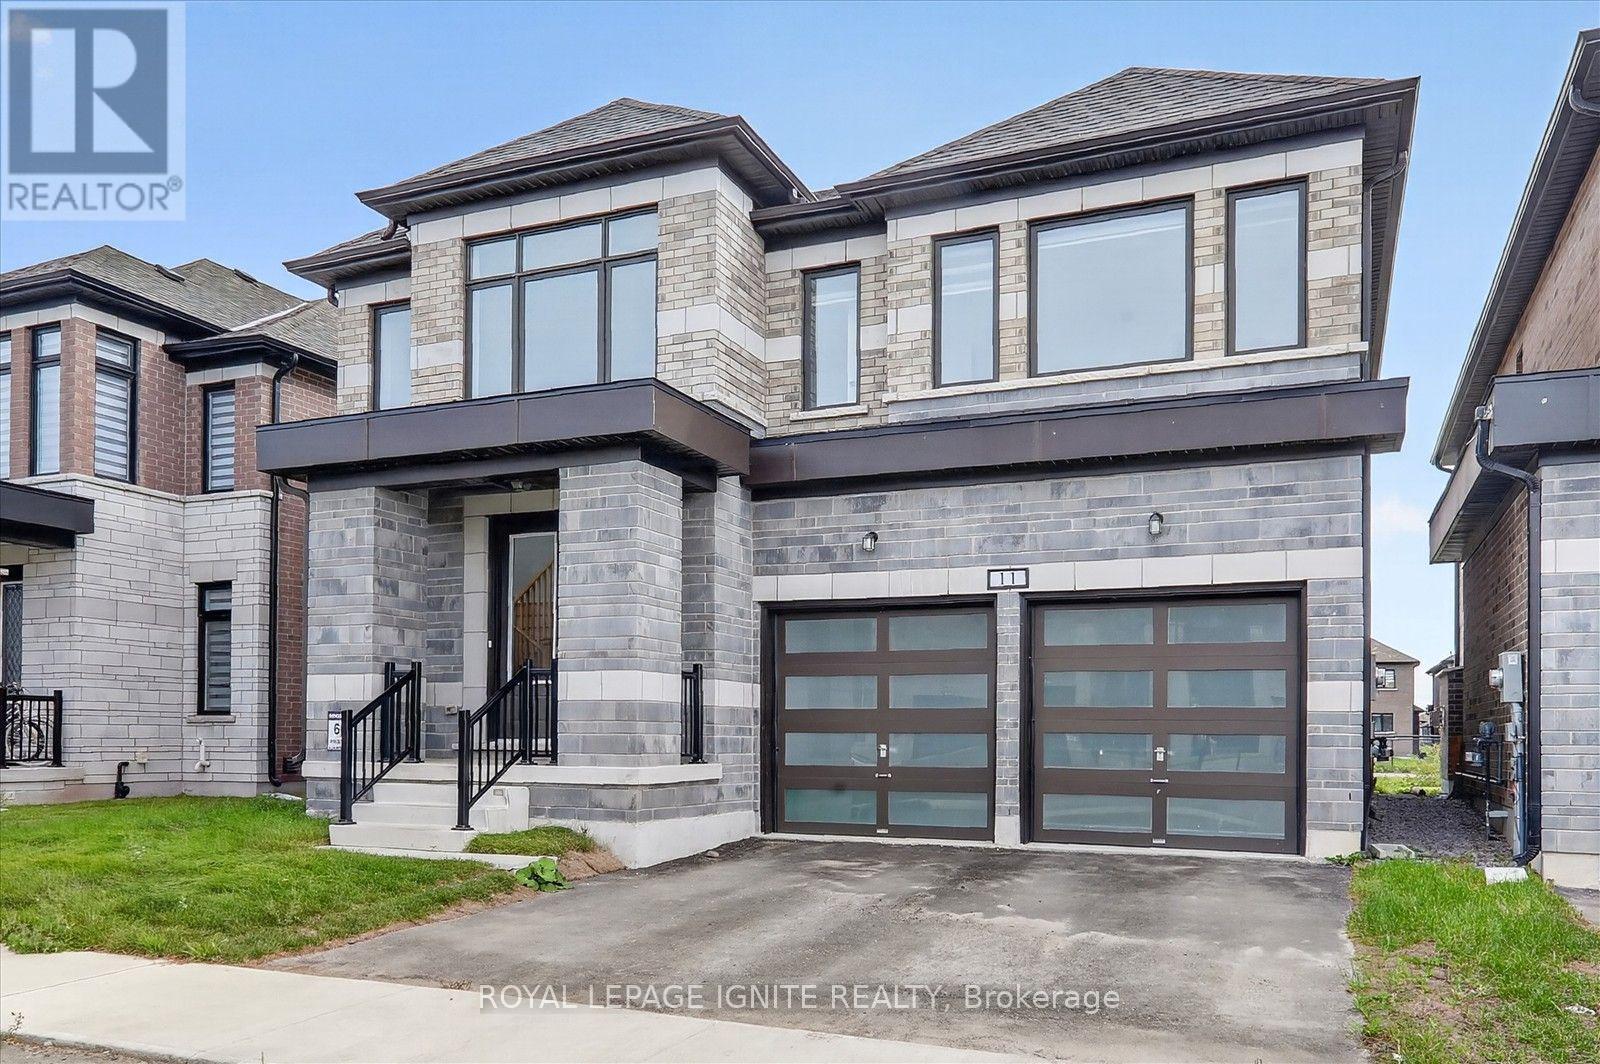
Welcome to your dream home in Lindsay, Ontario! The Jack Lake Model in Kingsmen Group's Sugarwood Community features a spacious layout with a double-car garage. This brand-new, never-lived-in home blends style and comfort, perfect for families. Enjoy a bright living and dining area with hardwood floors and an upgraded kitchen. Upstairs, find four generous bedrooms, including a master suite with a luxurious ensuite bath. Located near amenities, schools, and parks, this home offers the charm of small-town living with modern conveniences. Don't miss your chance to create lasting memories here! (id:55460)
106 Emerson Way
West Grey, Ontario
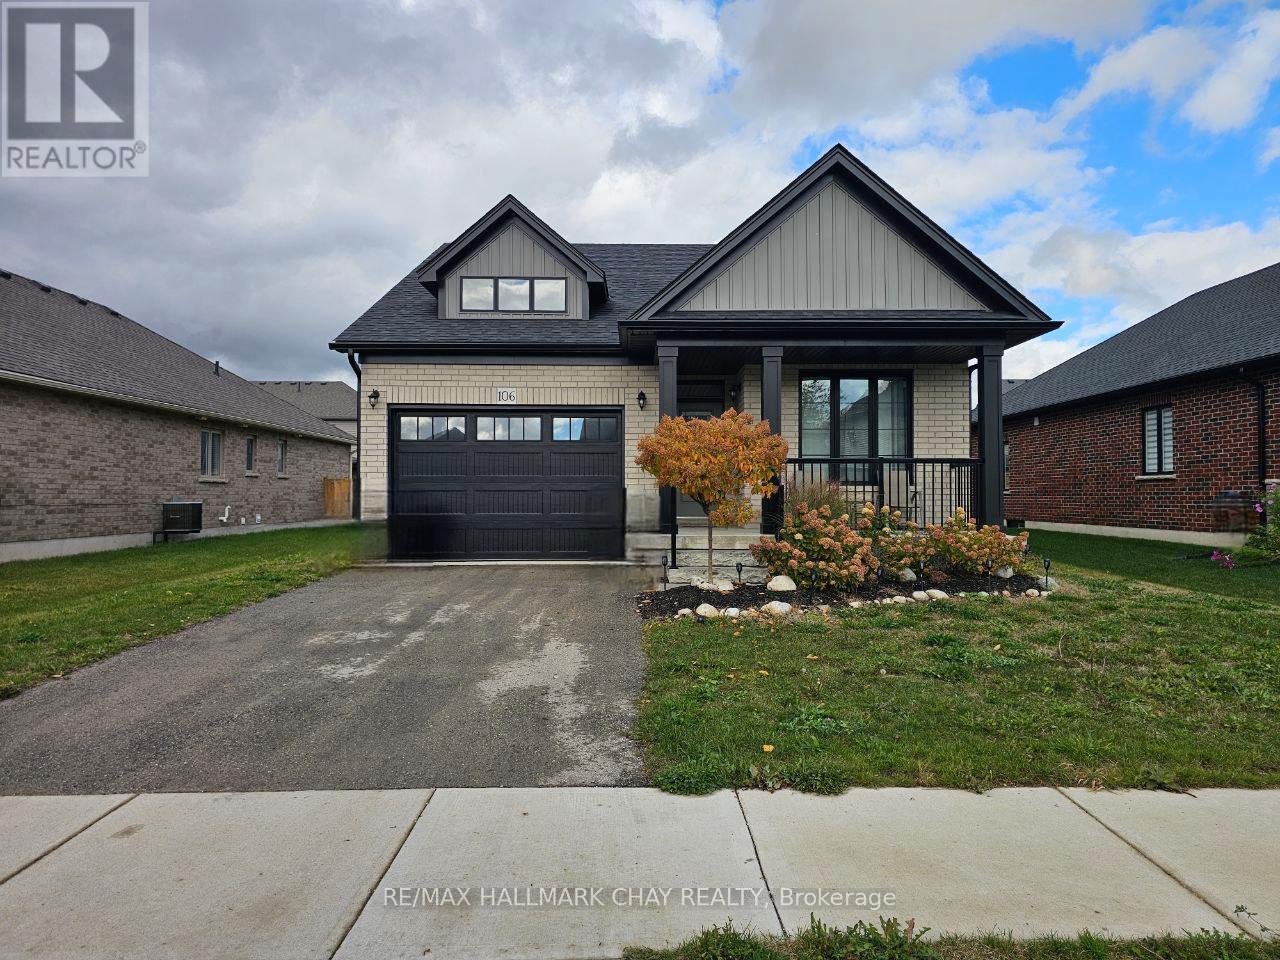
Welcome to 106 Emerson Way, located in one of West Grey's newer residential neighbourhoods. This bright bungalow offers a practical and spacious layout with an open-concept main floor featuring a modern kitchen, stainless steel appliances, a large breakfast bar, and a walk-out from the living and dining area to the backyard. The main floor includes two good-sized bedrooms, with a primary bedroom offering a walk-in closet and 3-piece ensuite, plus an additional 4-piece bathroom. The finished lower level adds plenty of extra living space with two bedrooms featuring large windows, a spacious rec room/living area, wet bar, 3-piece bathroom, and laundry. Parking for three vehicles with one garage space and two driveway spaces. Enjoy the feel of a newer community while still being close to schools, shopping, local amenities, and highway access. Utilities are extra. The property will be vacant and available for new tenants as of December 1st, 2026. 24 hours' notice is required for all showings. (id:55460)

26 Renfrew Street E
Haldimand, Ontario
Discover the potential of this legal fourplex in the growing, family-friendly community of Caledonia! Enjoy the charm and welcoming feel of small-town living while remaining a short drive to Hamilton and surrounding cities. Each of the four self-contained units offers 2 bedrooms and 1 bathroom, along with 2 parking spaces per unit. Whether you're an investor looking to expand your portfolio, friends or family considering purchasing together, or a first-lime buyer looking to live in one unit while renting out the others, this property offers plenty of possibilities. Caledonia continues to grow and develop, making it an exciting community to invest in as new development and amenities continue to take shape. Real estate is about looking ahead, and purchasing in a growing community can offer the opportunity to benefit from that future growth. Enjoy nearby parks, trails, the Grand River, local shops and everyday amenities, with convenient access to larger urban centres. Four units, ample parking and a growing community the potential here is worth a closer look. (id:55460)
38 Enmore Avenue
Hamilton, Ontario
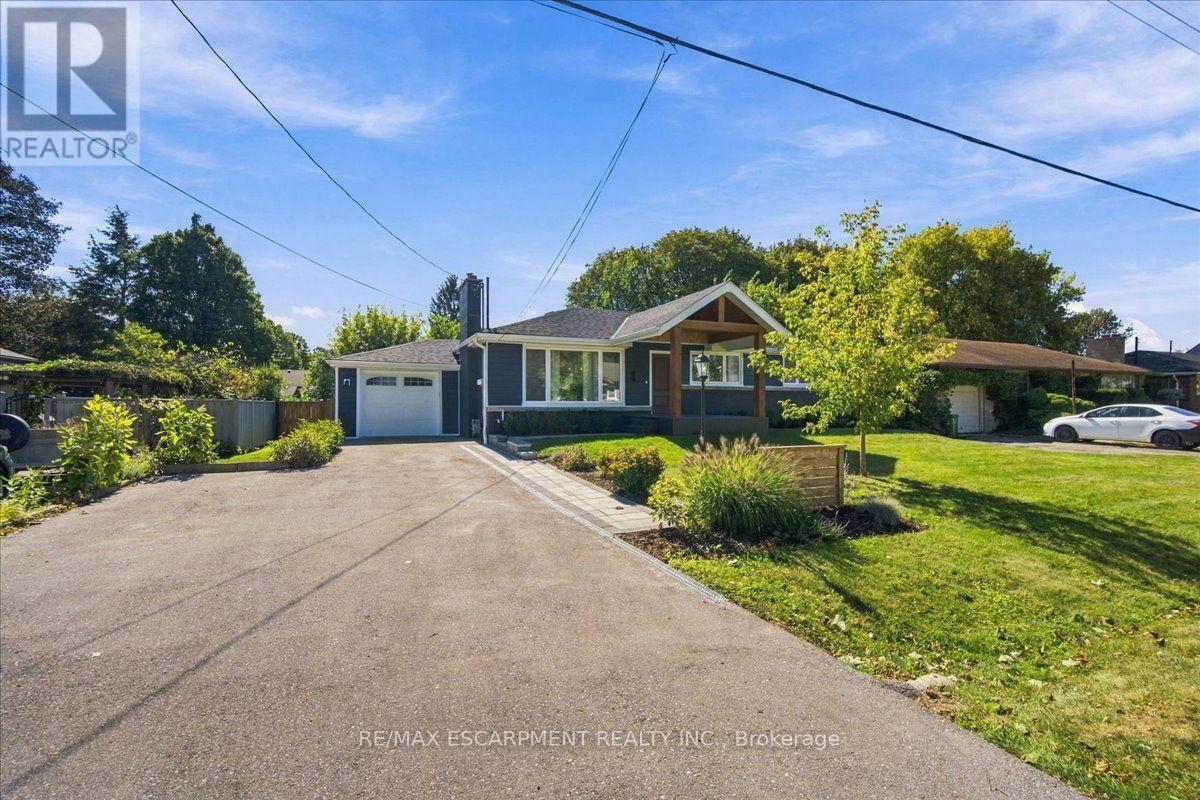
This is not your typical bungalow! Thousands have been invested to completely reimagine this home, blending modern, open-concept living with warm architectural character and a striking ranch-inspired aesthetic. The extended front porch and dramatic timber framing create exceptional curb appeal, while a gorgeous new front door and all-new windows introduce a bright, welcoming interior. Designed for entertaining, the open-concept main level is anchored by a beautifully appointed modern kitchen with an oversized quartz island and generous gathering space. Thoughtfully preserved details including the original brick fireplace and vintage textured plaster ceilings, add warmth and personality to the contemporary renovation. Offering 3+1 bedrooms and 3 full bathrooms, the impressive primary retreat features a cathedral ceiling and modern glass barn doors that lead to the spa inspired ensuite . The finished lower level has its own separate entrance and is currently configured as a fully self-contained in-law/nanny suite, complete with bedroom, kitchen, living area and full bath - ideal for multigenerational living or potential supplemental income. Outside, there is extensive professional landscaping including new paver-stone walkways and a large backyard patio designed for outdoor entertaining. Parking for 6 with a 5-car driveway plus attached single garage. This is an exceptionally convenient Ancaster location with quick access to Hwy 403, transit, schools, shopping and everyday amenities. A bungalow transformed.... It is stylish, functional and anything but ordinary. (id:55460)
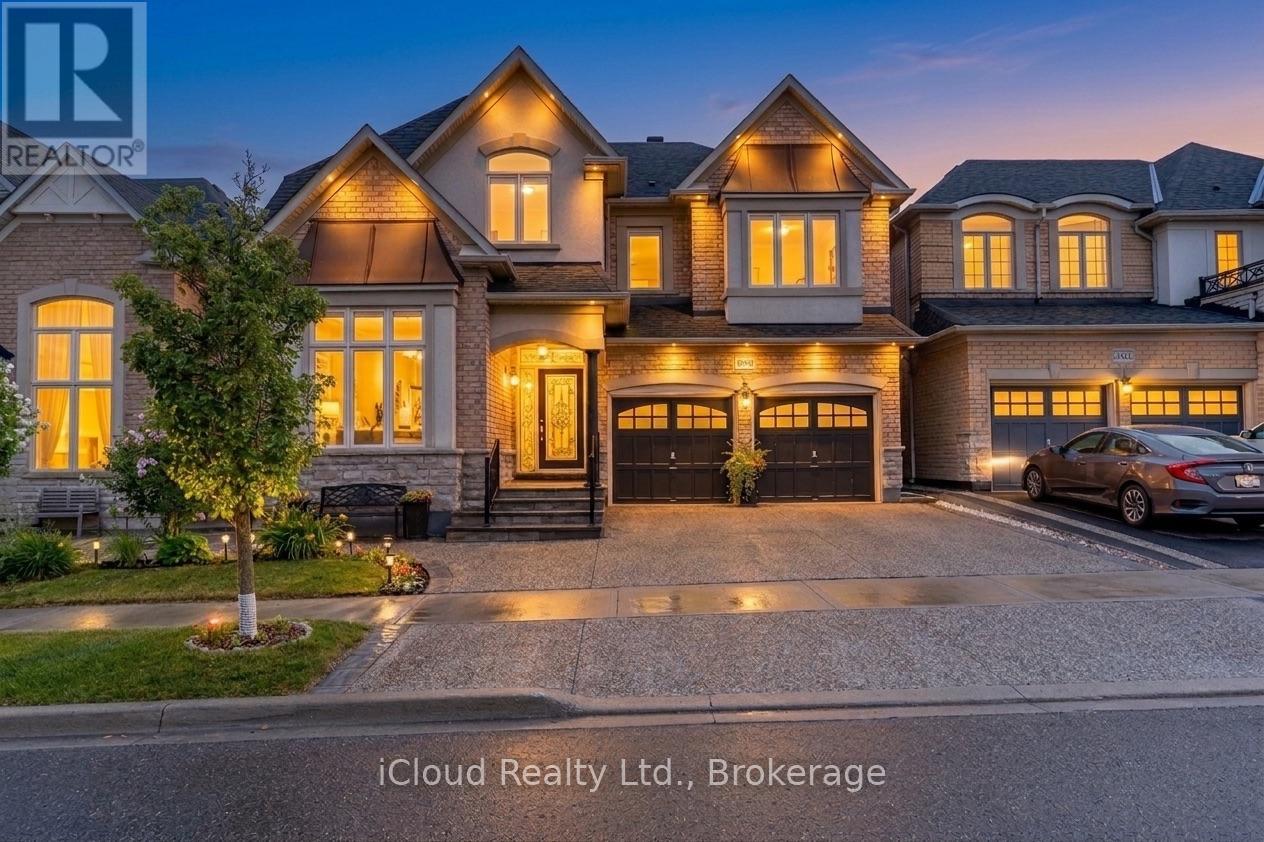
3340 Ferris Street
Burlington, Ontario
PROFESSIONALLY FINISHED BASEMENT ( $85000) Features Great Room With In-Built Speakers, Full Kitchen, 1 Br & 2 Washrooms. This 5+1 Br & 6 Wr Detached Home Located In The Highly Popular "Alton Village Community".This Sundial Built OVER 4000SQFT LIVING SPACE Home Boasts Luxury At Every Turn With Entry You Are Greeted By High Ceilings, Immediately Setting A Tone Of Grandeur And Spaciousness. The Interior Is Impeccably Designed With Hardwood Flooring & Pot Lights, Living Space With High Ceiling, Family Room Is A Stunning With Fireplace, Adding Warmth And Ambiance. Seperate Dining Areas For Large Gatherings. Chefs Gourmet Kitchen Equipped With S/S Appliances, Custom Backsplash, Tall Cabinets & Pot Lights. DEN On Main Floor Can Be Used As Office Or Separate Bedroom For Elderly People. This Home Continues To Impress With Its Luxurious Features And Thoughtful Design. The Master Suite Is A True Retreat With A Spacious Layout, An 5 Pc Ensuite Bathroom, His/Her Closet, Offering Both Comfort And Convenience. Additionally, There Are Four Other Generously Sized Bedrooms On The Second Level, Each With Ample Closet Space, Ensuring That Everyone In The Household Has Their Own Private Haven. With Two Other Full Washrooms On This Level. The FINISHED BASEMENT Create An Ideal Space For Entertaining Guests, Relaxing With Family Or Extra Income By Renting. (id:55460)
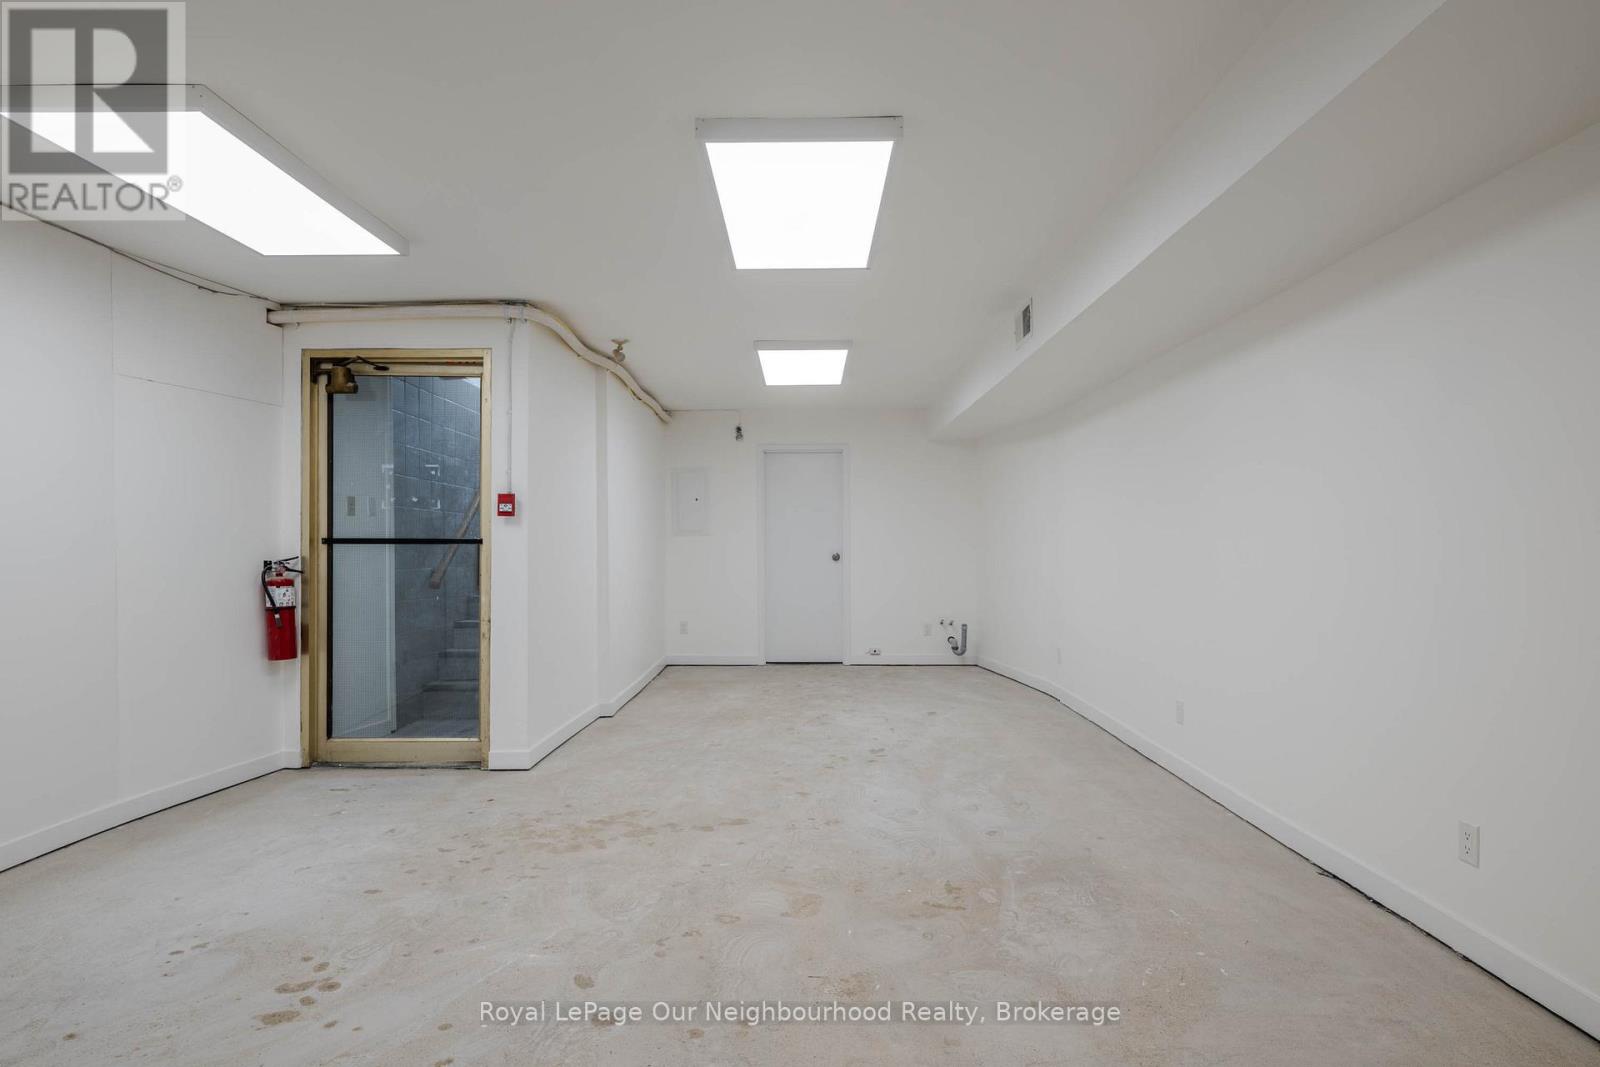
Lower Level - 1224 King Street W
Toronto, Ontario
Fabulous and affordable King West retail Location! This Pillar-Free Lower Level Space Is Just A Few Minutes' Walk From The Excitement and Businesses Of Liberty Village. More than 700 new upscale fully occupied condo units within 200 feet of your front door, as well as national and international retail brands. Excellent cost-effective retail space to expand your operation or roll out your new retail or service concept. Landlord will accept barber shops, beauty studios and tattoo businesses. Listed price is all in except for hydro, gas and HST. (id:55460)
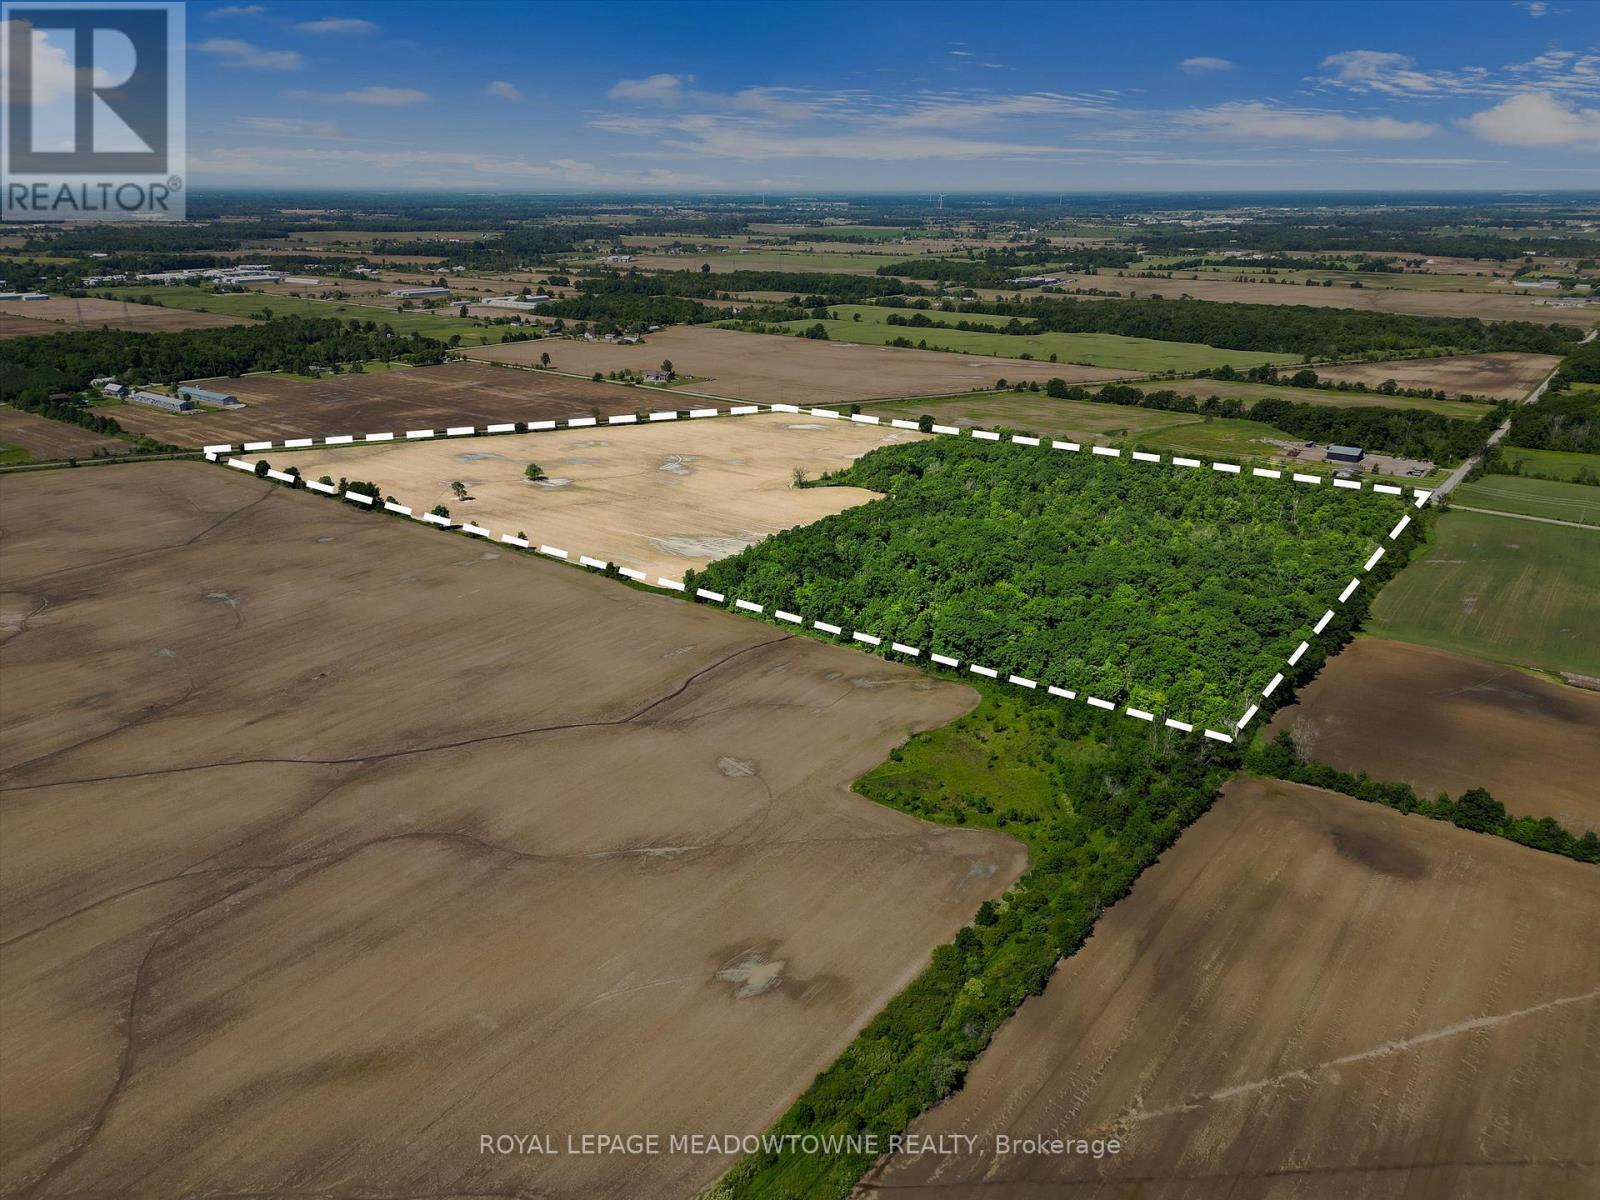
3365 South Grimsby Road 10
West Lincoln, Ontario
Just over 60 acres of Farmland/treed/Wetland/Recreation Land, plenty of uses see attachments, can build on 30 acres of the land and there is a variety of uses for the treed lands ( see attachments ) presently leased but farmer is leaving at the end of the year. There are a few signs on the property as the Mpac Address doesn't reflect the actual property please see cross Roads and Directions along with the photos of the property and surrounding landmarks and existing businesses. (id:55460)