
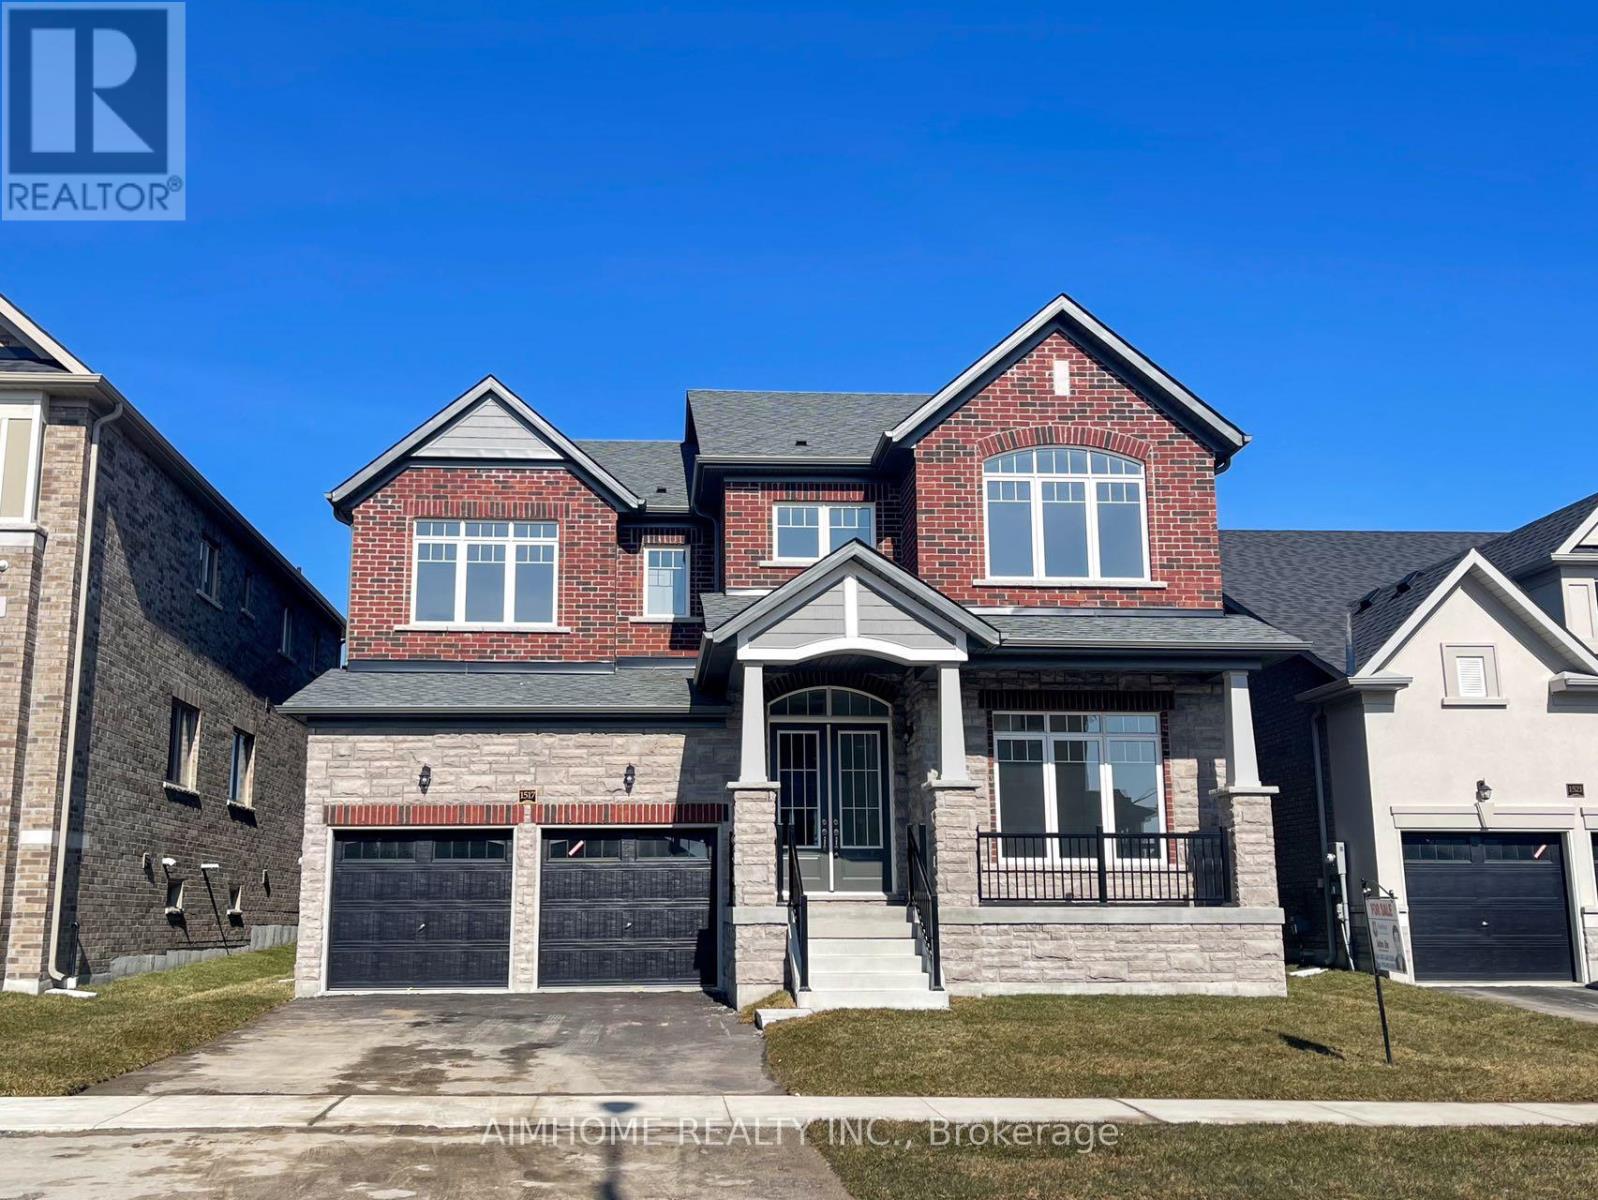
1517 Broderick Street
Innisfil, Ontario
Welcome To Your Dream Home! This 3,648 Sq.ft Stunning House Sits On A Premium Lot Boasting Numerous Upgrades, Enjoy The Upgraded Spaciousness With 10-Foot Ceilings On The Main And 9-Foot Ceilings On The 2nd Floor! Revel In The Luxury Of Upgraded Top-Quality Hardwood Flooring, Stairs, And Kitchen Cabinet Moulding, Centre Island, Countertops And Much More! Convenience Meets Elegance With 2nd Floor Laundry, While The Primary Bedroom Featuring His And Her W/I Closets. Fully Fenced, Close To Schools, Minutes To Future GO Station, Innisfil Beach And Hwy 400. Don't Miss This Great Opportunity! (id:55460)
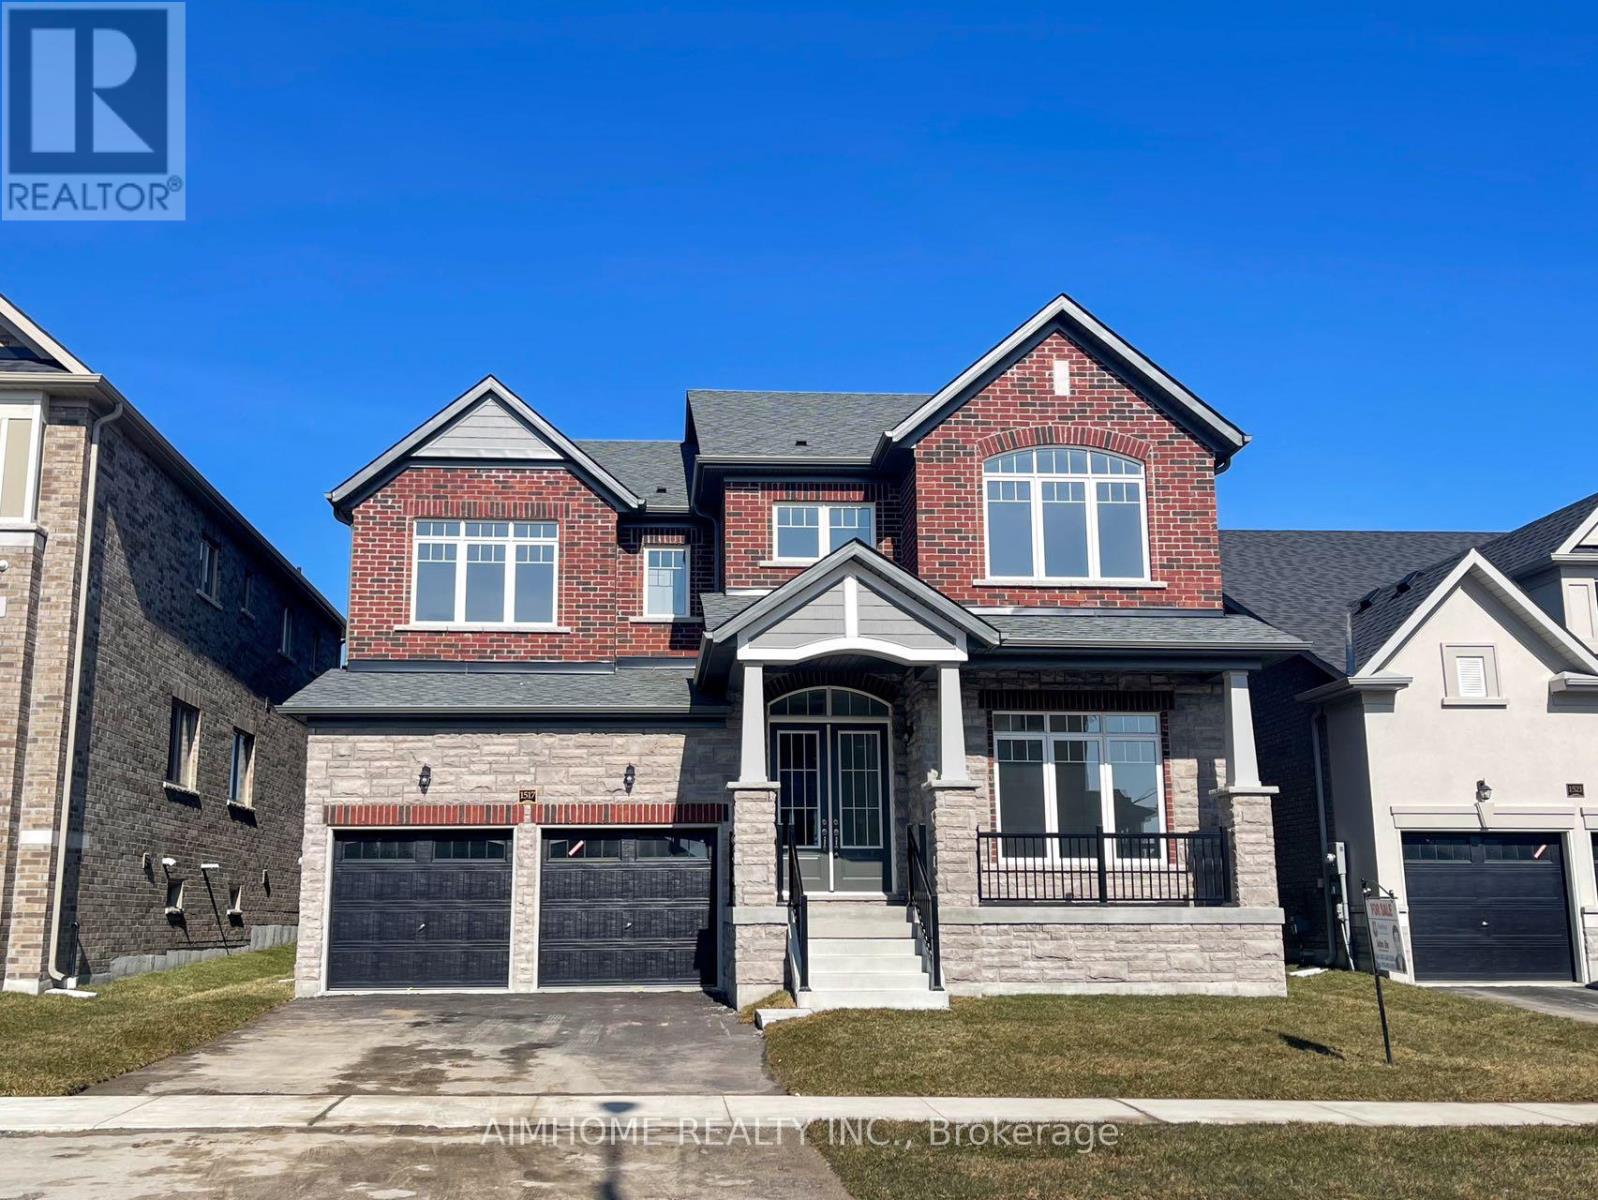
1517 Broderick Street
Innisfil, Ontario
Welcome To Your Dream Home! This Stunning 3,648 Sq.ft House Sits On A Premium Lot Boasting Numerous Upgrades, Enjoy The Upgraded Spaciousness With 10-Foot Ceilings On The Main And 9-Foot Ceilings On The 2nd Floor! Revel In The Luxury Of Upgraded Top-Quality Hardwood Flooring, Stairs, And Kitchen Cabinet Moulding, Centre Island, Countertops And Much More! Convenience Meets Elegance With 2nd Floor Laundry, While The Primary Bedroom Features His And Her W/I Closets. Close To Schools, Minutes To Future GO Station, Innisfil Beach And Hwy 400. Don't Miss This Great Opportunity! (id:55460)
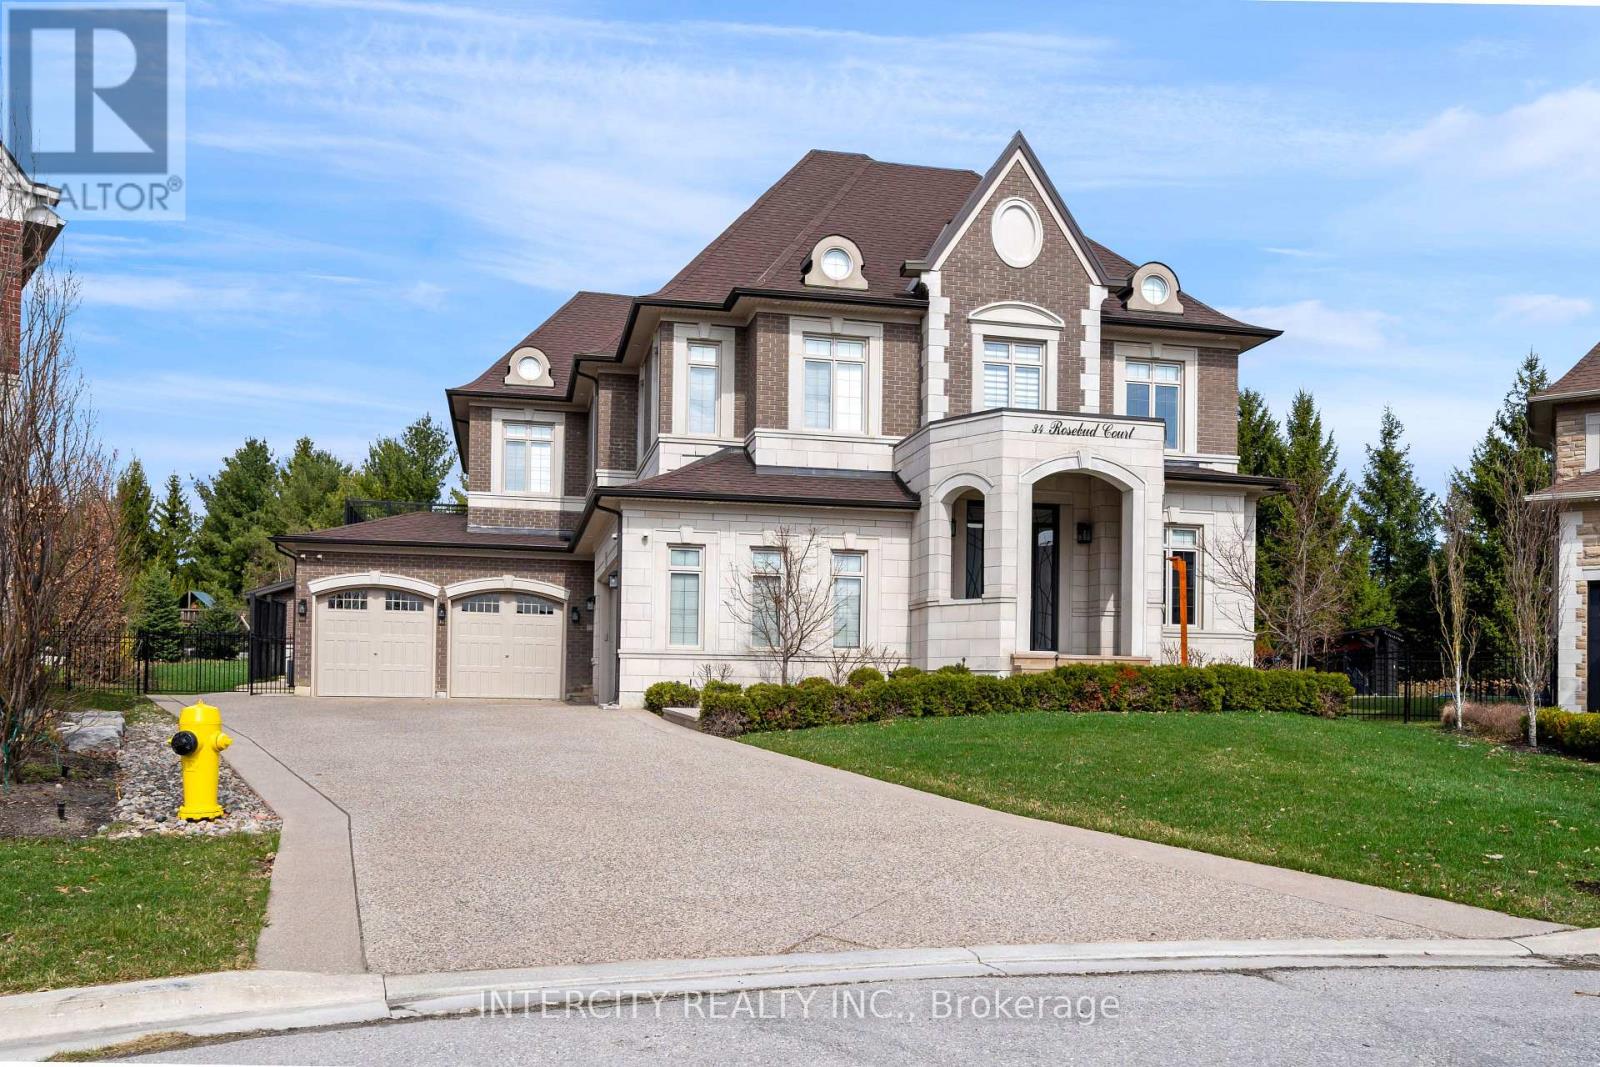
34 Rosebud Court
Vaughan, Ontario
Welcome to 34 Rosebud Crt. A true masterpiece of luxury living in Klienburgs most prestigious community, The Boulevard. Located on almost half an acre, this over 6,200 sq ft of impeccable above grade floor space plus approx 2,000 sq ft of finished basement that includes full kitchen, bar, wine room, full bedroom, full bath and walk-up to an expansive rear yard containing an 18 x 36 chlorine pool with waterslide, cabana with bar, bath and change room backs onto Copper Creek Golf Course. This 4 + 1 bedroom, 9 bathroom, 2-storey plus loft and finished basement masterpiece also boasts a 4-car garage with mezzanine storage, a steam shower in loft, security cameras and alarm, central drain vac throughout, spa-like primary ensuite with his and her walk-in closet, walk-out balcony off primary bedroom & Loggias. List of highlighted features attached. (id:55460)
Bsmt - 72 Calderbridge Crescent
Markham, Ontario
Spacious and Bright, 2 Bedroom Apartment, Furnished (Can Be Unfurnished), (2nd Bedroom Can Be Used As An Office), 1 Bathroom, Modern Kitchen, 1 Parking Spot, In Highly Desirable Unionville, Steps to Top Schools, & Close To All Other Amenities. (Bonus: All Utilities Included) (id:55460)
15 Ryerson Drive
Vaughan, Ontario
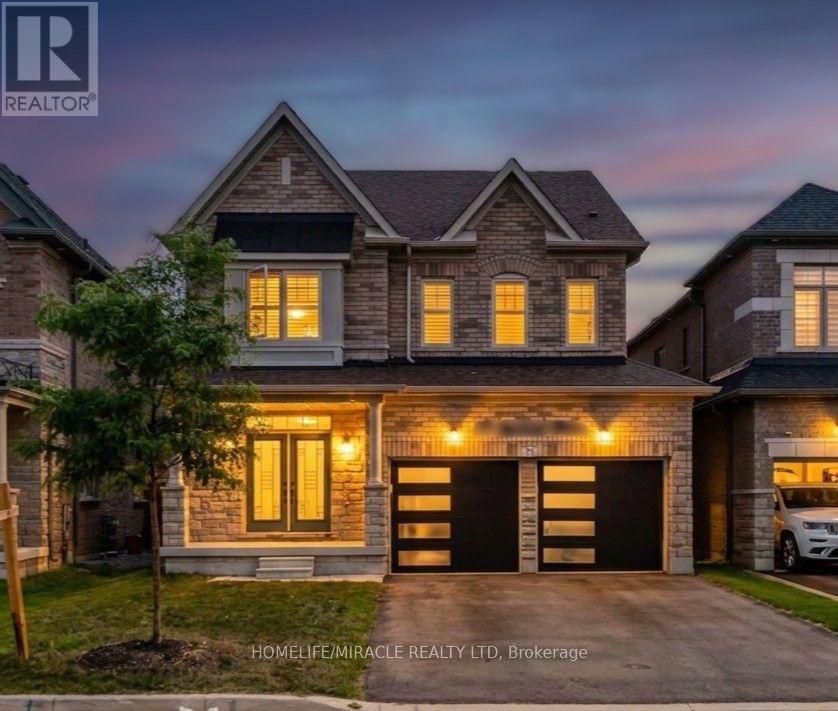
Stunning 4-bed detached home! Features 9'ceilings on main & 2nd floors. Upgraded double-door entry leads to 24x24 porcelain tiles in the foyer, kitchen & breakfast areas. Stained oak staircase & hardwood on main & upper hall. Highlights include a cozy gas fireplace, 2nd -floor laundry, direct garage access, & a gas bbq line. Primary suite boasts a luxurious frameless glass shower! (id:55460)
50 Springer Drive
Richmond Hill, Ontario
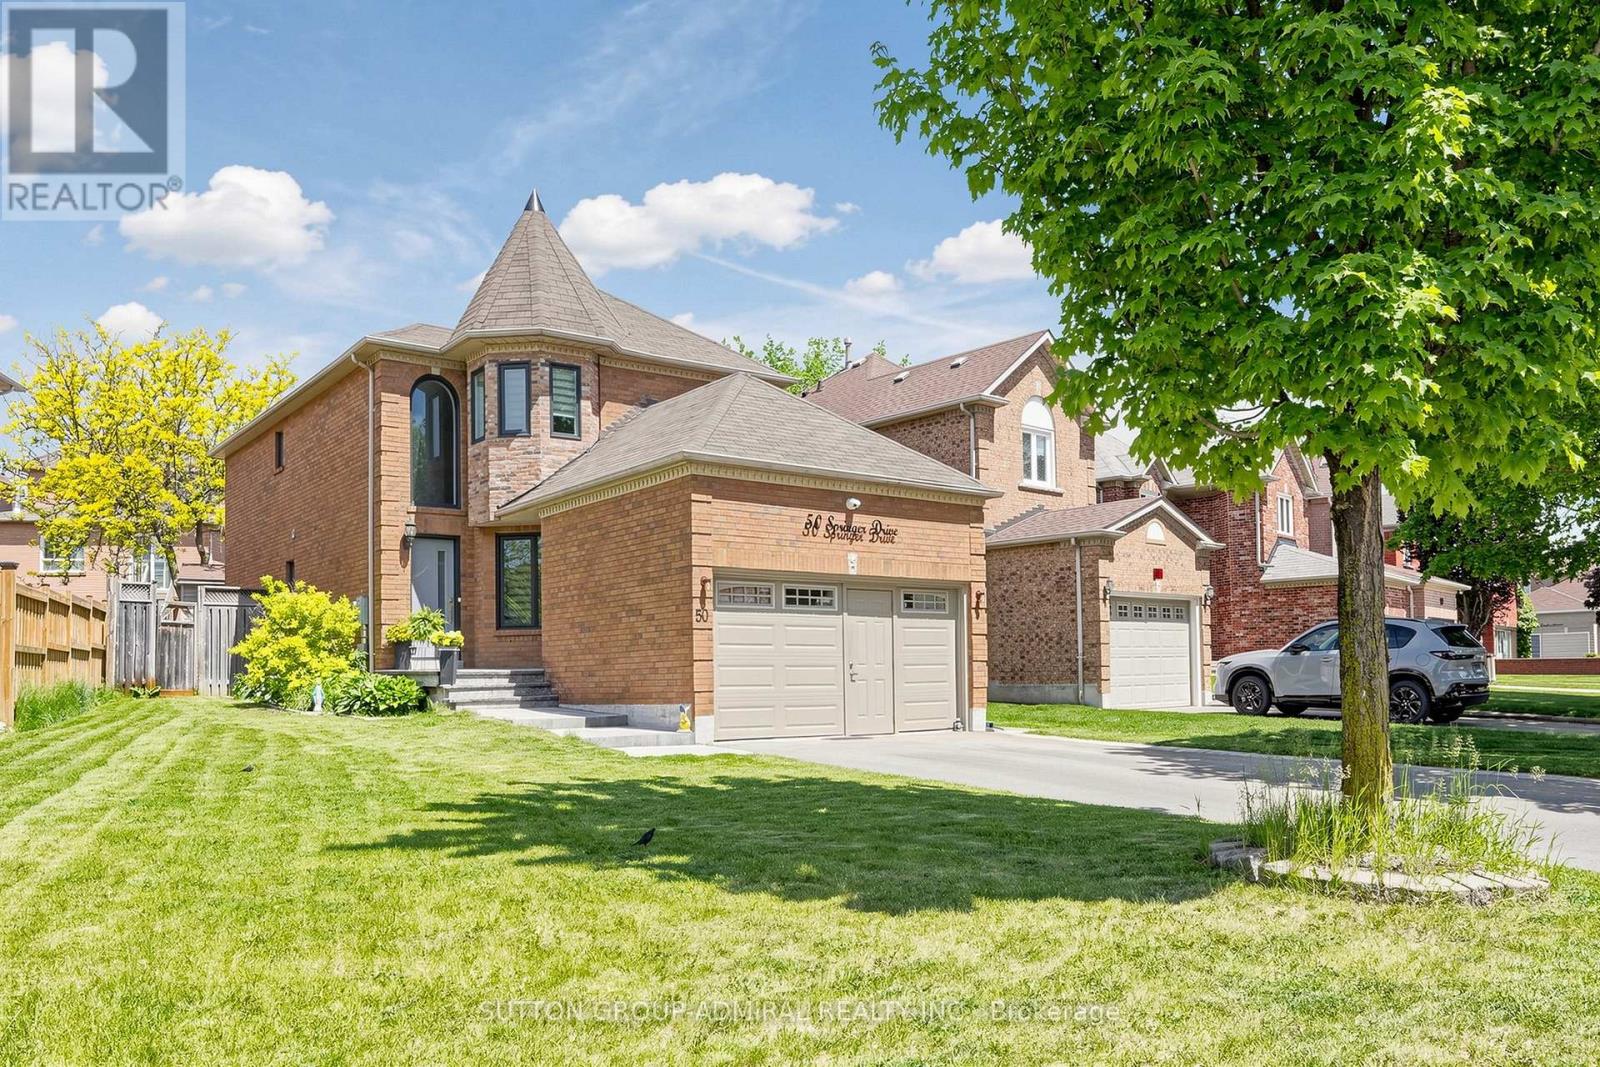
Your Search Ends Here. Stunning Contractor's Own Home In Desired Westbrook Community &Top Ranking Schools Area. Completely Redone With Top Quality Materials, Exceptional Craftsmanship And Utmost Attention To Every Detail. New Windows, Front Door, 3/4" Hardwood And Italian Porcelain Tiles. Modern Kitchen W/Centre Island, All New Baths W/Walk-In Showers. New Plumbing And Electrical, Smooth Ceilings, New Interior Doors, Hardware, Custom Trim, LED Pot Lights. Man Cave In The Garage W/Dedicated A/C And Heating. Custom Built 16'x10' Insulated Shed. Interlock, Asphalt, Landscaping - 2025. Too Many Upgrades To Mention. Nestled On A Quiet Street Across From Larratt Lea Park & Tennis Courts. Steps To Elgin West Community Centre & Pool, Forest Trails Of Twickenham Park. School Zone Of Top Rated St. Teresa of Lisieux Catholic H.S. And Richmond Hill High School. (id:55460)
401 - 8188 Yonge Street
Vaughan, Ontario
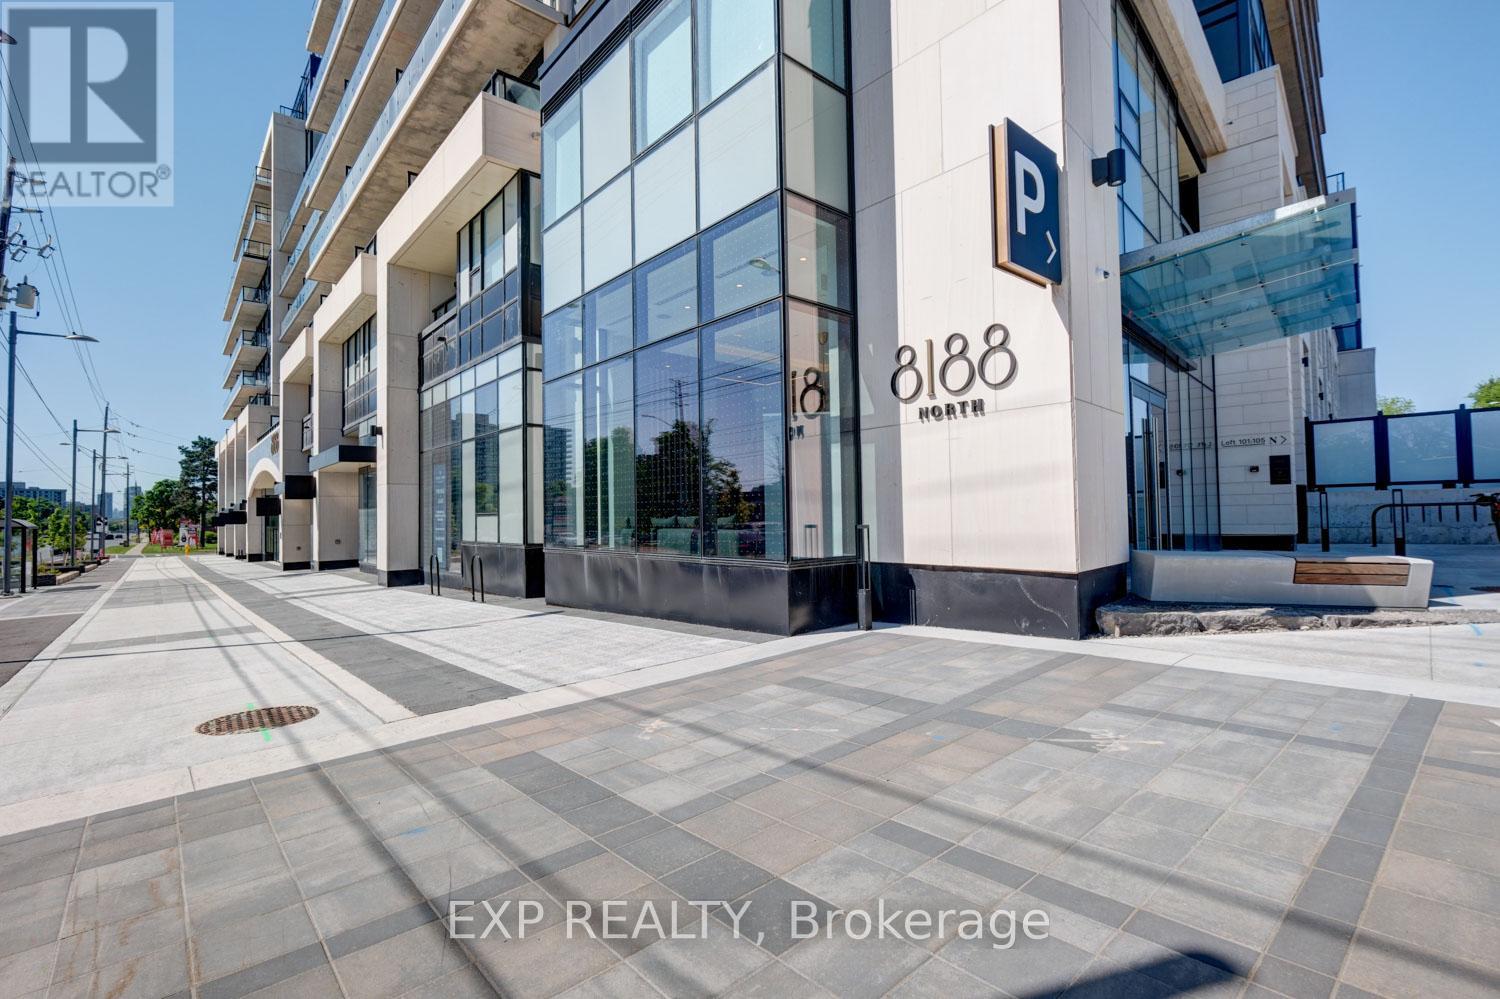
Welcome to luxury living at 8188 Yonge Street, Unit 401, in the prestigious North Tower located in Thornhill's highly sought-after Uplands community. Situated within an exclusive master-planned boutique residence of only 282 luxury condominiums, townhomes, and penthouses, this upscale community offers resort-inspired living surrounded by golf, nature, transit, shopping, and exceptional amenities. This beautifully upgraded suite offers a bright open-concept layout with stunning floor-to-ceiling windows and a private balcony overlooking the spectacular outdoor pool, waterfall, yoga area, landscaped gardens, and outdoor amenity terrace. Designed with both style and functionality in mind, the upgraded centre island has been modified to include a breakfast bar perfect for casual dining and entertaining. The suite also features built-in bookshelves, quartz countertops and backsplash, built-in appliances, mechanical window coverings, and upgraded sliding glass doors added to the den for additional privacy - ideal for a home office or potential second bedroom. The spacious primary bedroom offers a walk-in closet and a luxurious 4-pc ensuite bathroom. Vinyl flooring flows throughout the main living areas, and the suite also includes ensuite laundry, 1 underground parking space, and 1 storage locker. Residents enjoy an exceptional collection of indoor and outdoor amenities, including over 30,000 sq. ft. of outdoor amenity space, resort-style pool, fitness centre, co-working spaces, entertainment lounges, library, party room, children's play area, outdoor yoga spaces, BBQ and social areas designed for upscale everyday living. Ideally located steps to Yonge Street cafés, restaurants, boutiques, Hillcrest Mall, parks, golf clubs, including Uplands Golf & Ski Club, Viva Transit, Richmond Hill Transit Centre, major highways, and the future TTC Yonge subway extension. Luxury, lifestyle, wellness, and connectivity all come together at one of Thornhill's most desirable new addresses. (id:55460)
Lower - 531 Rodd Avenue
Pickering, Ontario
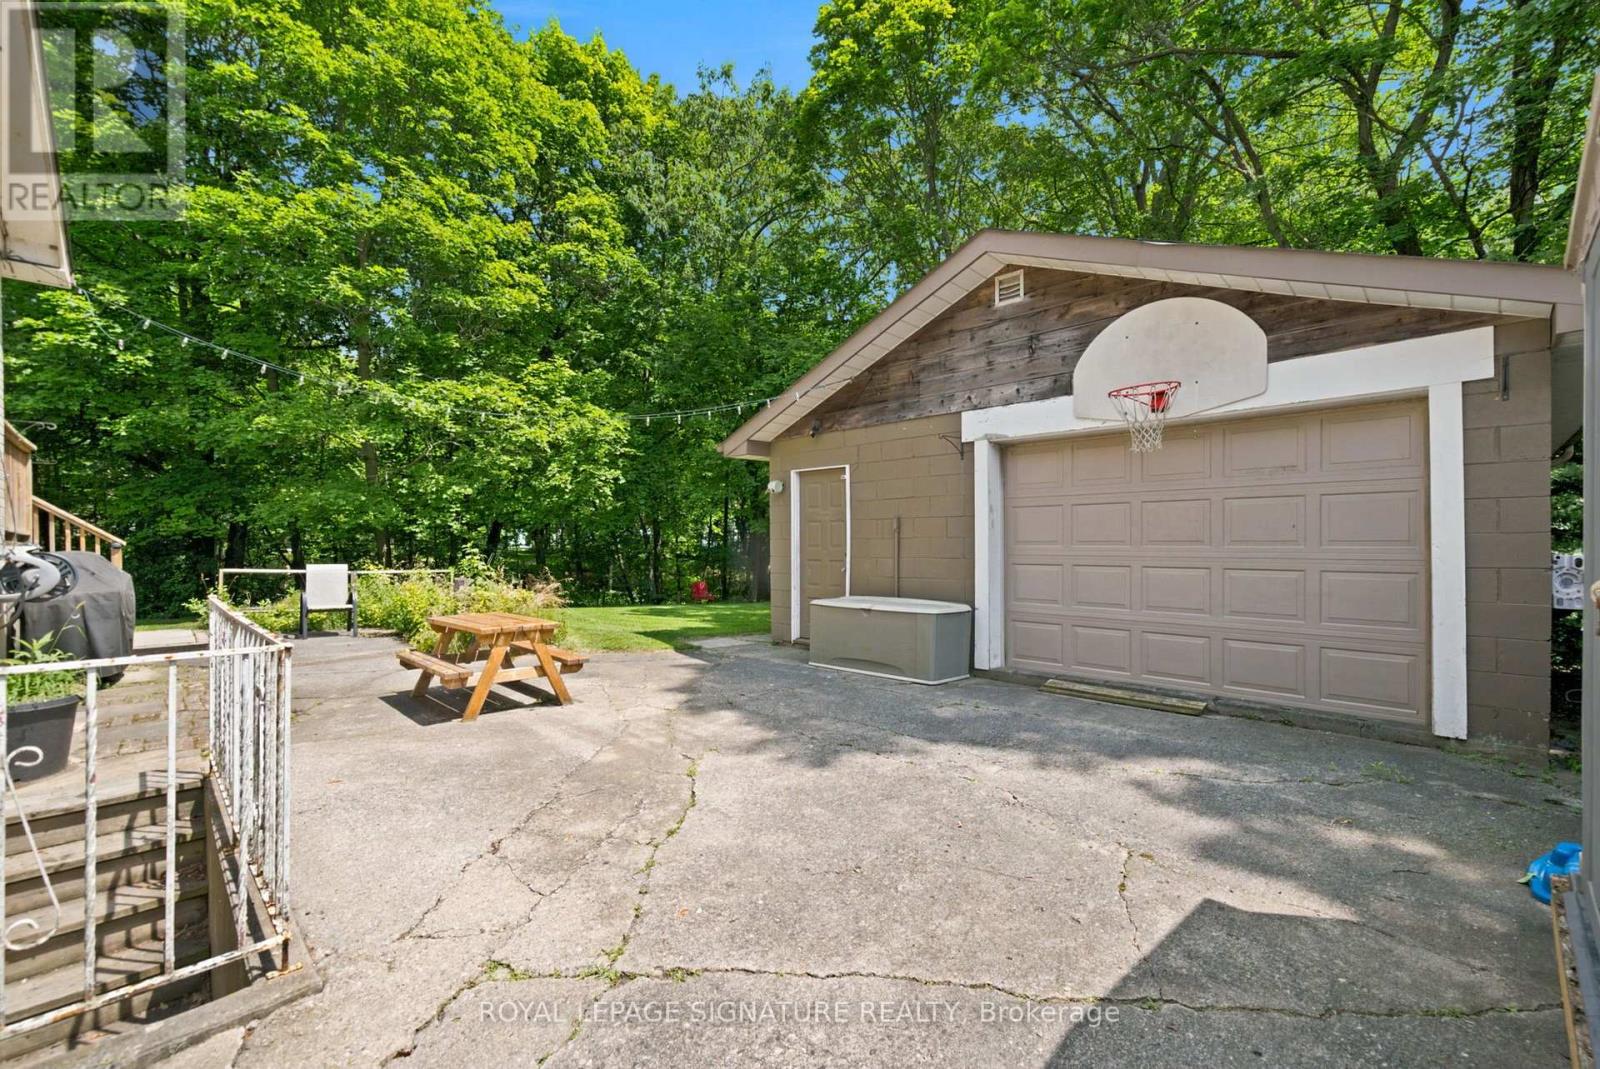
Spacious & Private 1-Bedroom Lower Unit in Pickering - Move-In Ready! Welcome to 531 Rodd, a beautifully maintained 1-bedroom, 1-bathroom lower unit offering a comfortable and private living space in a fantastic Pickering location. This carpet-free, professionally cleaned unit is move-in ready and features a spacious bedroom with a 4-piece ensuite bathroom, an oversized kitchen with dishwasher, and a layout that feels much like a ground-level apartment. The unit is partially below grade while still offering excellent natural surroundings and seasonal views of Lake Ontario. Enjoy a peaceful setting close to Petticoat Conservation Area and nearby walking trails, while still being conveniently located for everyday amenities and transportation. Available October 1. A great opportunity for someone looking for a spacious, clean, and private home surrounded by nature while remaining close to Pickering's amenities. (id:55460)
68 Singleton Road
Toronto, Ontario
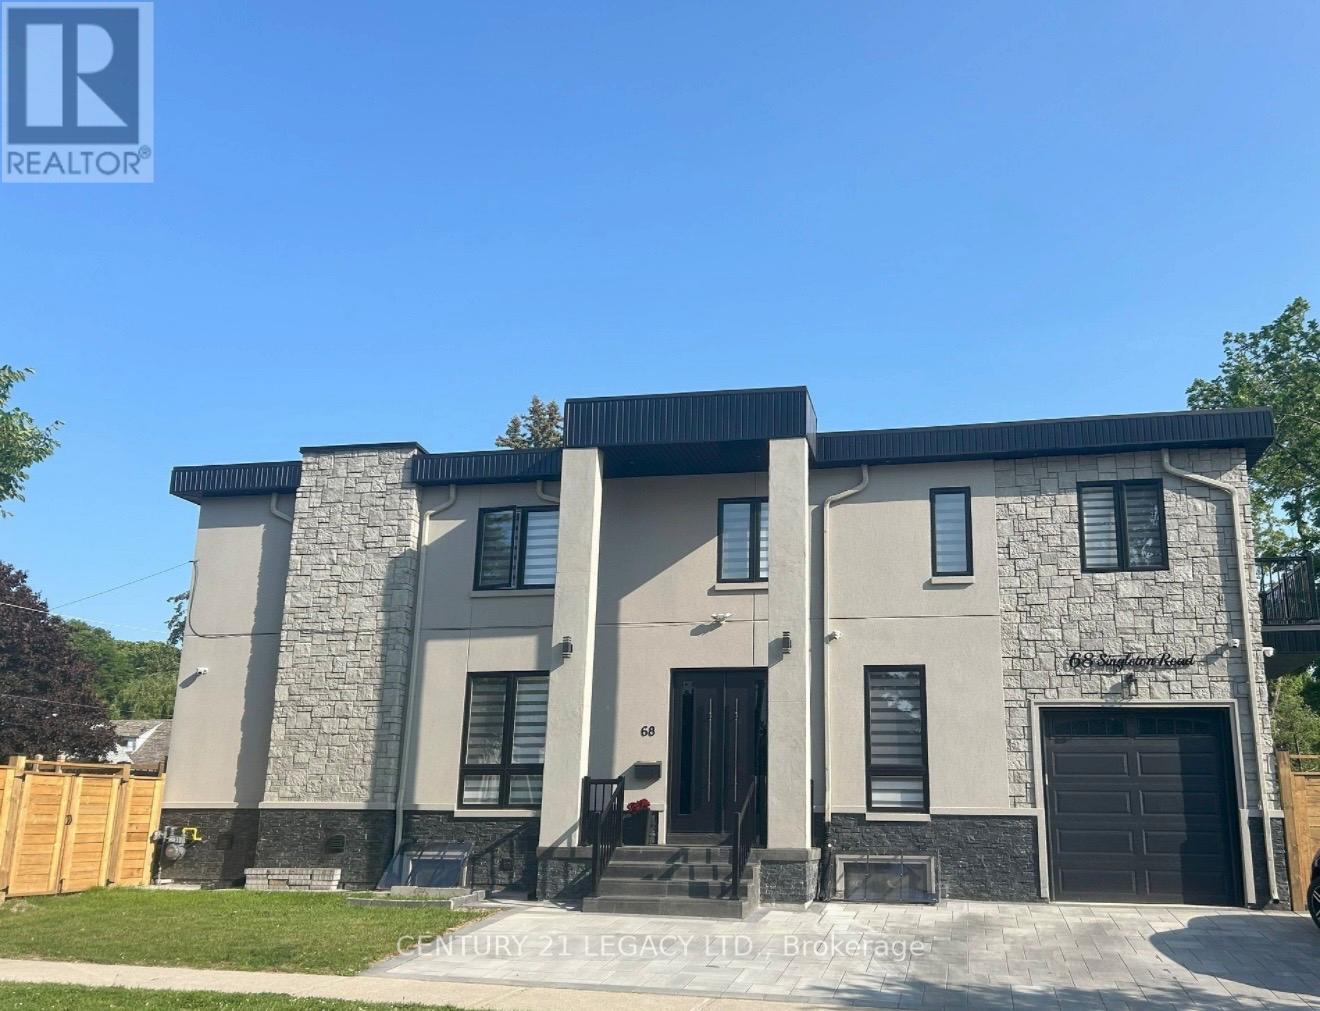
BASEMENT WITH SEPARATE ENTRANCE! SEPARATE FURNACE! Beautifully newly renovated 3-bedroom basement apartment in Scarborough offering the perfect blend of comfort, style, and convenience. This gorgeous unit features a spacious, sun-filled living area with large above-grade windows providing plenty of natural light. Enjoy a sleek, modern kitchen complete with stainless steel appliances, including fridge, stove and microwave, plus ample cabinetry for storage. Three generously sized bedrooms and a 5-piece bathroom with double sinks provide plenty of space and functionality. Includes 1 driveway parking spot, private backyard access, independently controlled thermostat and separate furnace. Unbeatable location! Steps from the future Eglinton Crosstown LRT (Pharmacy Station) and minutes to the DVP for an easy commute. Walking distance to groceries and conveniently located near Walmart and Costco. Tenant responsible for 30% of utilities. (id:55460)
10 Fairbairn Court
Clarington, Ontario
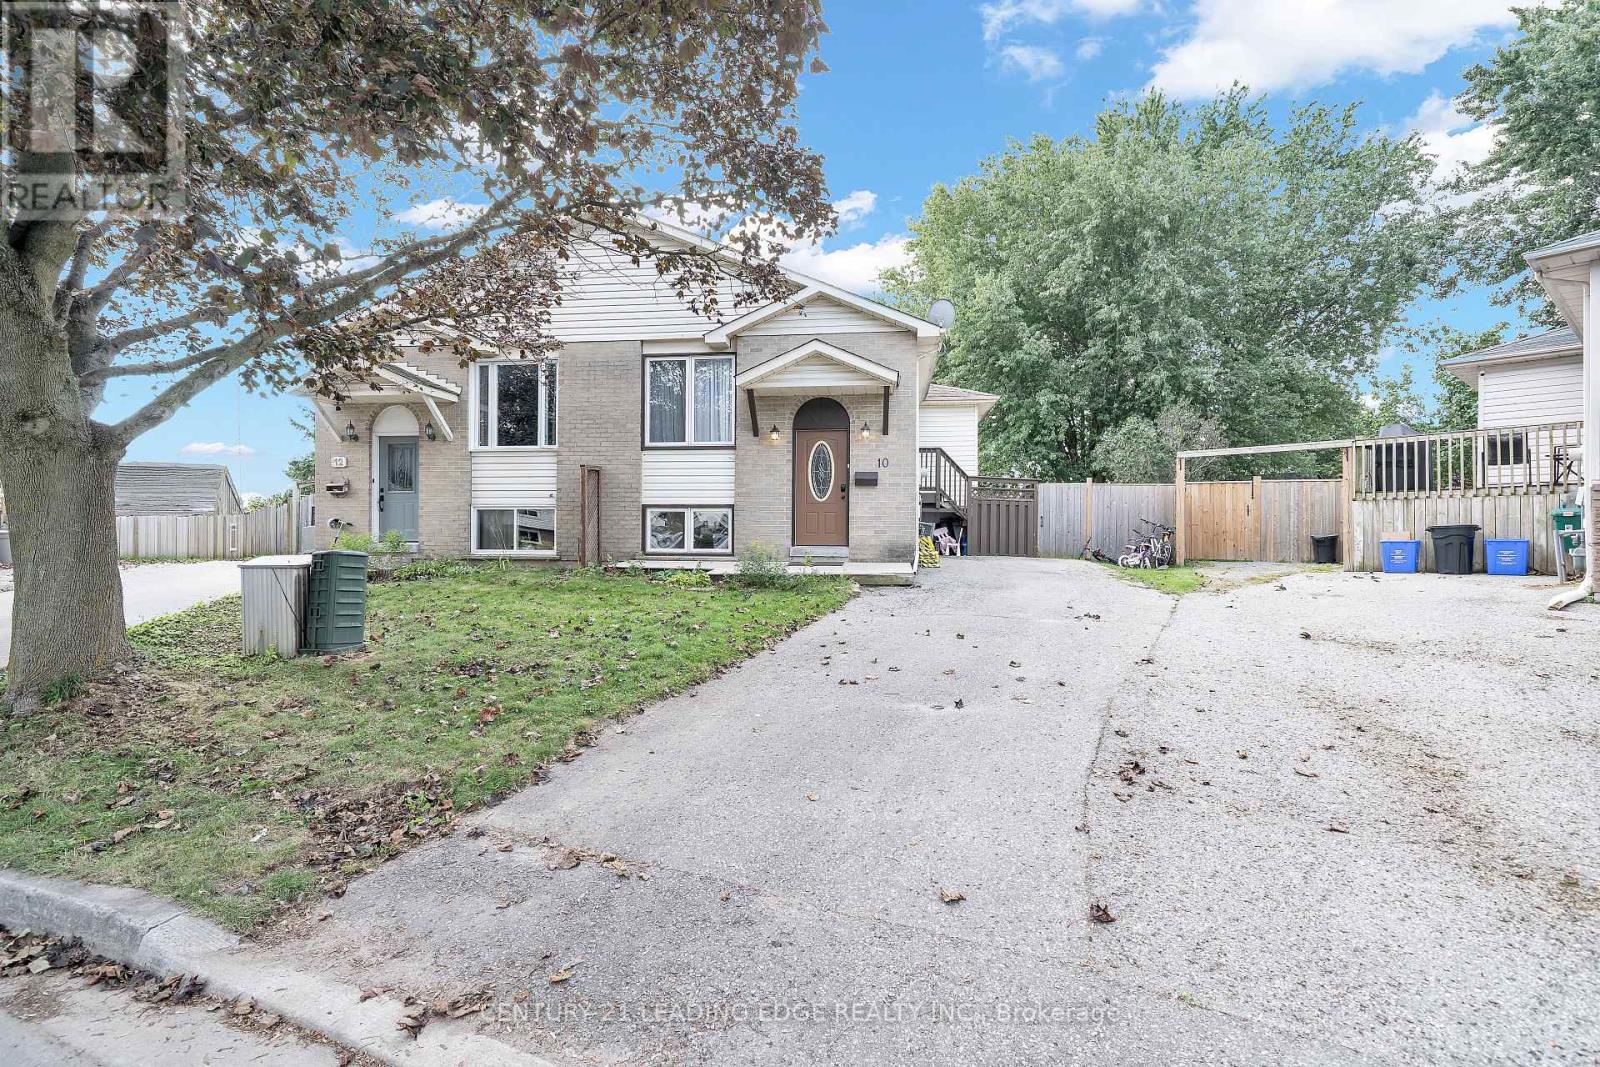
This Beautiful 3-bedroom,3-Washroom Semi -Detached house in Clarington has , An extra Large backyard with 3 sheds. Perfect for families with pets, or Space for Entertaining, Gardening or Simply enjoying Fantastic outdoor Spot. This house has both Comfort and Convenience. More than 3 cars Parking Space. A great opportunity For First-time Buyers in a wonderful community and Peaceful Neighbourhood minutes away Essential Amenities, from the Highway 401 & Gas stations, Tims and few minutes drive to Bowmanville and Highway 2 Plaza .that has Home Depot, Starbucks ,lot of Dinning Places, Winners to mention but a few This house boasts of Quartz countertop , Dishwasher , lot of cupboards in the Kitchen and stainless appliances, Large Recreational area in the Basement. Finished Laundry Area. Great spacious rooms. (id:55460)
23 - 1 Eaton Park Lane E
Toronto, Ontario
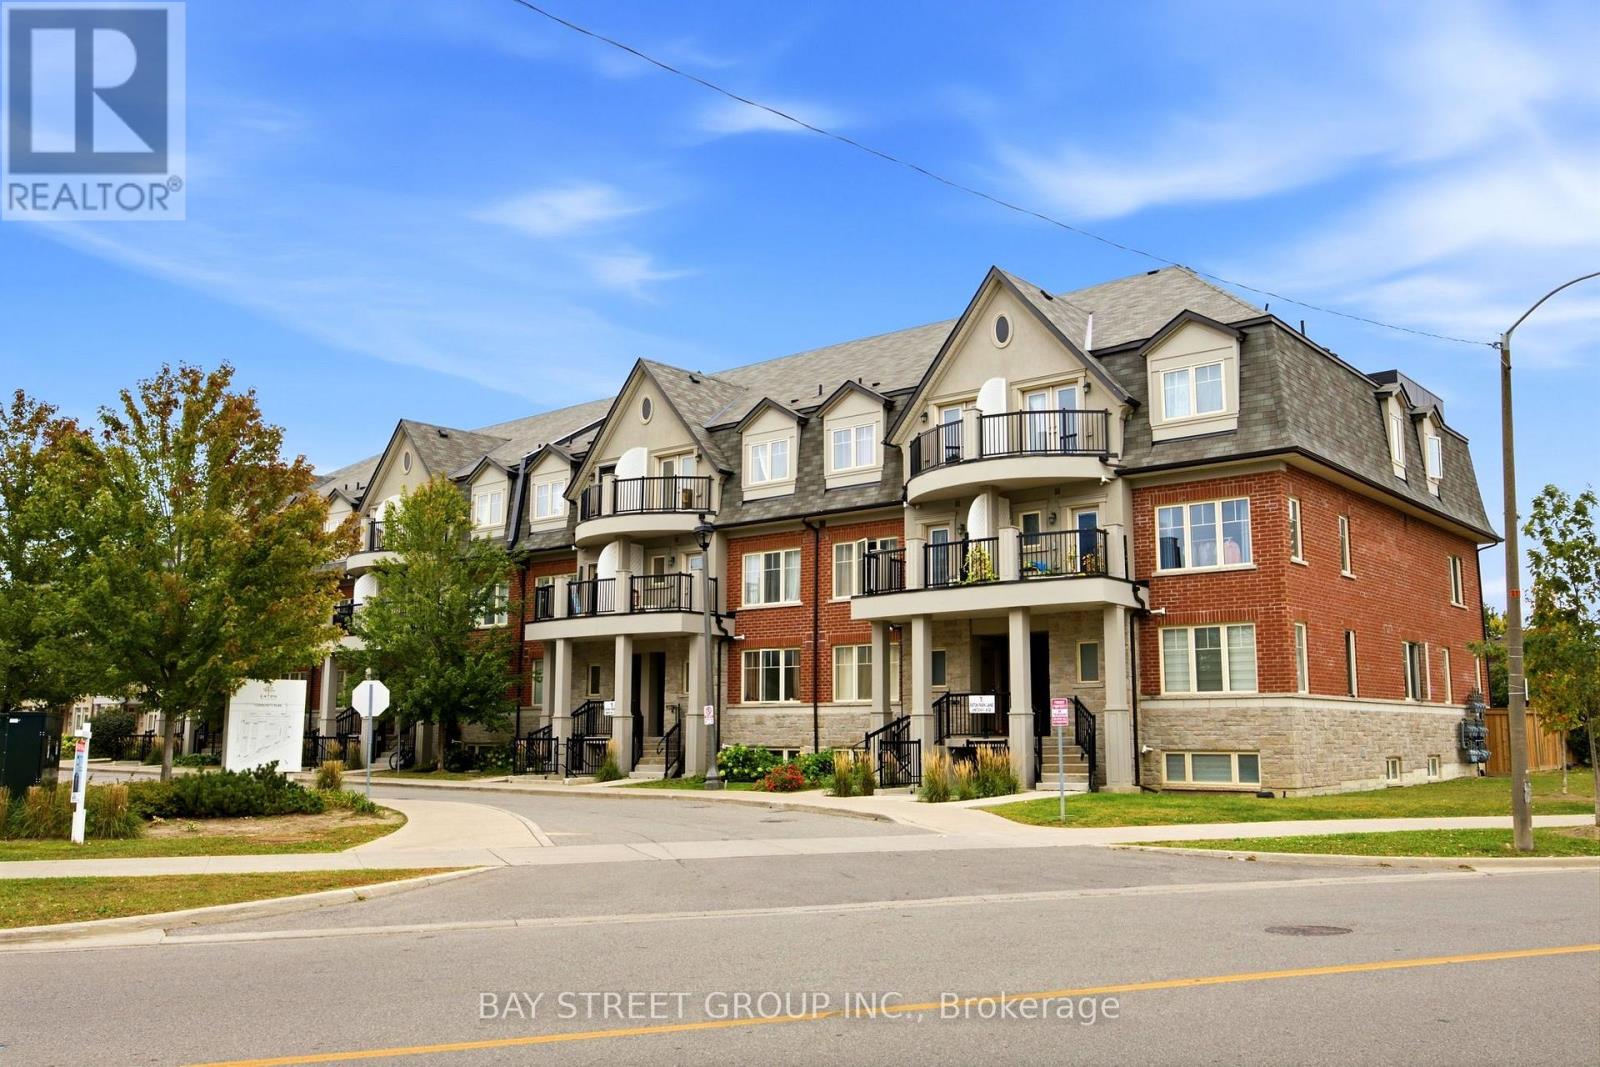
*** DO NOT MISS *** This Beautiful Well Kept Home in relatively new Townhome development *** Spacious 2 Levels Layout with 9 feet ceiling on Main *** Open Concept at the Great Room & Kitchen, Walk out to Balcony, Powder Room with Deep Utility Sink *** New Kitchen Counter & Sink *** 2nd Level contains 2 Bedrooms plus Den that can be used as 3rd BR or Office, plus 2 good size Baths *** Total 2.5 Baths ***2nd Br features W/O Balcony *** Excellent Location : Walking Distance to Warden/Finch, TTC bus to Finch or Warden Subway Station *** Upcoming Bridletowne Neighbourhood Centre, vibrant area with shops, restaurants, grocery stores, schools, parks and more ... *** Eaton on the Park represents growing community with strong potential for future demand & investment *** (id:55460)
207 - 322 Dupont Street
Toronto, Ontario
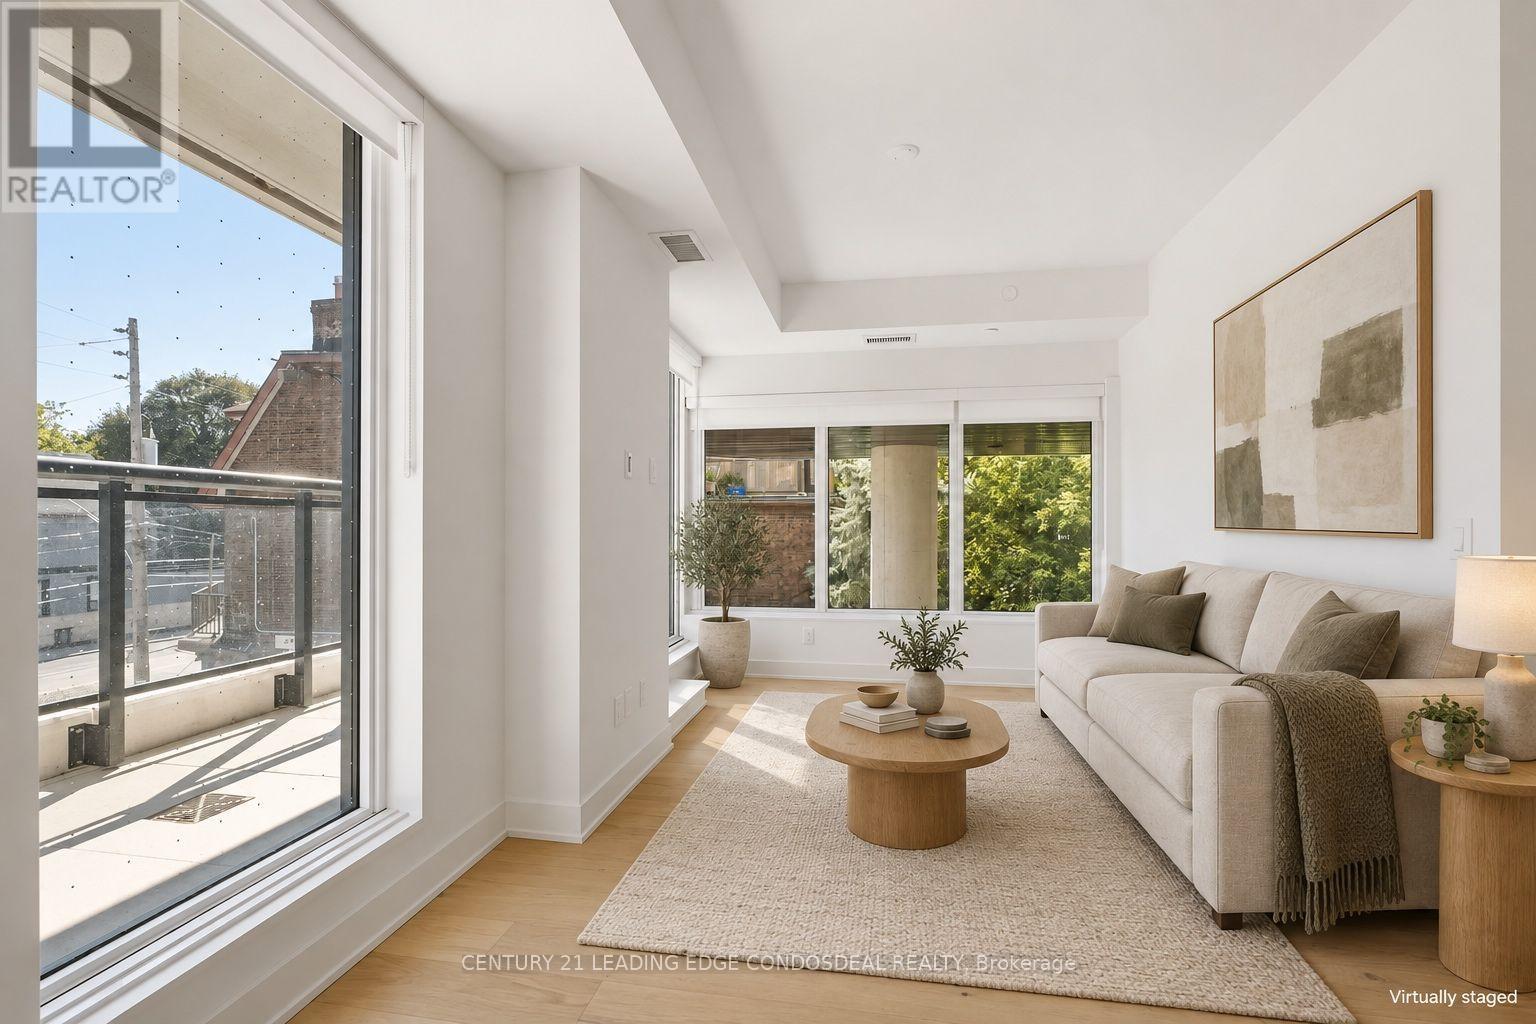
Perched above Kendal Ave in Toronto's sought-after Annex neighbourhood, this bright two-bedroom corner suite offers a well-planned layout, abundant natural light, and a peaceful residential feel. With southwest exposure, unobstructed south-facing views down Kendal Ave, and expansive floor-to-ceiling windows, the suite enjoys excellent sunlight and attractive neighbourhood views. Sitting atop Toronto's Annex neighborhood and bookended by Walmer Rd to the east and Kendal Ave to the west, Freed's AnX is positioned along the most coveted stretch of Dupont St, one long block north of Jean Sibelius Square Park. Dupont subway station is a short walk away, with Shoppers Drug Mart nearby. Head east across Spadina to neighbourhood destinations including Ezra's and the LCBO, or walk west to local cafés. Known for its tree-lined streets, nearby parks, established character, and vibrant community, the Annex balances historic Toronto charm and modern urban convenience. Inside, approximately 9-foot ceilings and hardwood flooring throughout create a bright, open atmosphere. The open-concept living and dining area connects seamlessly with a contemporary kitchen featuring quartz countertops, European-style cabinetry, and integrated appliances, creating a functional space for daily living and entertaining. Both bedrooms are generously proportioned with ample closet space, while spa-inspired bathrooms feature clean, timeless finishes designed with comfort and style in mind. Residents enjoy premium amenities, including a fully equipped fitness centre, an elegant lobby, and a rooftop terrace with a generously sized outdoor pool, an inviting setting for relaxing or entertaining. An exceptional opportunity to enjoy a thoughtfully designed corner suite in one of Toronto's most desirable neighbourhoods, combining excellent transit access, neighbourhood amenities, residential charm, and downtown convenience. Some photos are virtually staged for demonstration purpose. (id:55460)