
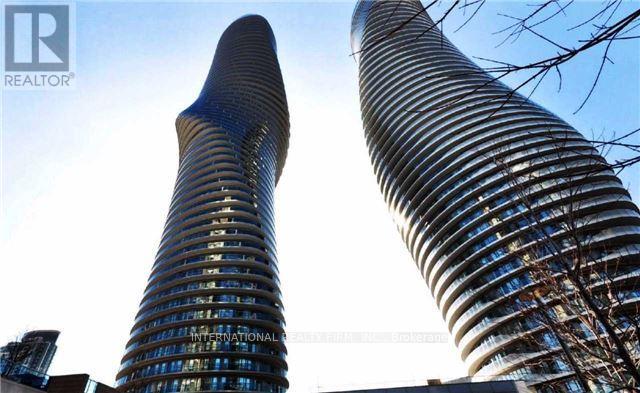
805 - 60 Absolute Avenue
Mississauga, Ontario
Available starting December 1st, 2026, Move-In Ready 2 Bed Condo With 1 Parking & 1 Locker For Lease In Marilyn Monroe Landmark Tower. Extra Large Unit Offers 9' Ceiling, Separate Kitchen and Spacious Split Bedrooms Layout. Floor To Ceiling Windows WithA Massive Wrap Around Balcony andUnobstructed Panoramic View, Access From All Rooms. Access To The Club On The 50th Floor and Indulge in an abundance of amenities with over 30,000 Sqft Of Recreational Facilities. Excellent AAA Location! With Everything You Need Right Under Your Feet! Steps To Square One,Public Transit (Buses/ Go Transit & Future LRT), Sheridan College, Celebration Square City Hall,City Centre andHighways.Easy Transit/Drive To UTM, Sheridan College, Go Station, QEW, & Hwy 403/401. Must See.(Attached Floor Plan & See Video Tour). (id:55460)
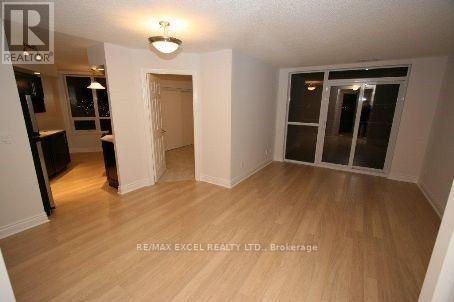
973 - 23 Cox Boulevard
Markham, Ontario
Rare Corner Unit with Unobstructed Views. Parking Space and Locker Included (Both Are Situated in Premium Pl - Level). Spacious 2+1 Unit with Large Balcony. Approx. 1000 Sq.ft. Spacious Kitchen with Breakfast Area, New Washer/Dryer, Updated AC System. Tridel Luxury Condo in Prime Markham Town Centre Location close to Top Ranking Schools, Parks, Supermarkets, Restaurants and Other Everyday Amenities with Viva and YRT at Doorstep and Easy Access to Hwy 7, Hwy 407 & Hwy 404. Premium Amenities Features 24-Hr Concierge, Indoor Swimming Pool, Whirlpool, Party Room, Sauna, Exercise Centre, Virtual Golf, Billiards Room, Self-Serve Car Wash, Theatre Room, Guest Suites & More. Great Value! (id:55460)
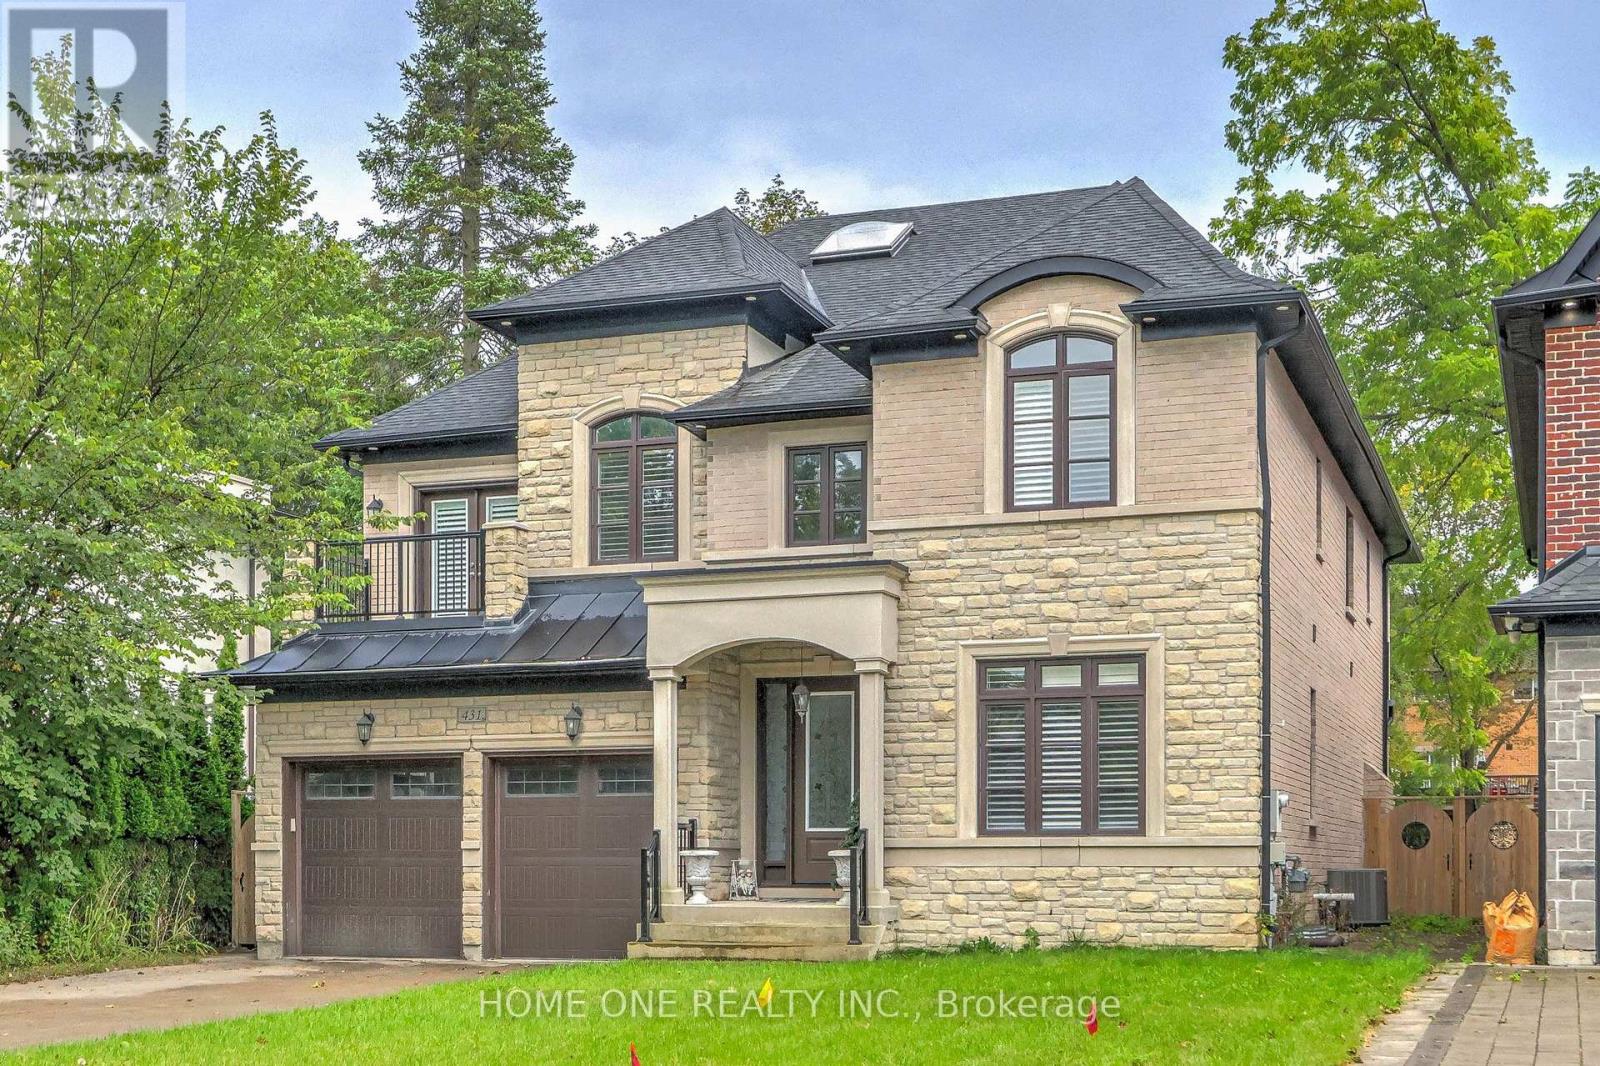
431 Sunset Beach Road
Richmond Hill, Ontario
Luxury Family Living in Prestigious Oak Ridges! Situated on an impressive 50 x 240 ft lot, this elegant custom-built home offers over 4,000 sq. ft. of spacious living space and is ideally located just steps from Lake Wilcox. Enjoy the perfect blend of comfort, privacy, space and convenience in one of Oak Ridges' most desirable neighbourhoods.The welcoming foyer opens to a private main-floor study, perfect for a home office. The main level features 10-ft ceilings, rich hardwood flooring, extensive crown moulding, custom wall paneling, coffered/waffle ceilings and beautiful architectural details throughout. The spacious gourmet kitchen offers upgraded cabinetry, granite countertops, backsplash and quality built-in appliances, overlooking a bright breakfast area with large windows and views of the private backyard.The upper level features four generously sized bedrooms. The spacious primary suite offers a private study/reading area, his-and-her walk-in closets and direct access to a private terrace. Another bedroom also features direct access to its own terrace, providing additional outdoor space and abundant natural light.An exceptionally large laundry room with direct access to the three-car garage provides outstanding convenience for family living. Additional features include a beautiful fireplace, wrought-iron staircase details, marble and granite finishes, smooth ceilings and extensive custom millwork.Enjoy the peaceful Oak Ridges lifestyle just steps from Lake Wilcox, parks, trails and recreational amenities, with convenient access to schools, shopping, restaurants and major transportation routes. A rare opportunity to lease an exceptional executive family home with an oversized lot and outstanding indoor and outdoor living space. (id:55460)
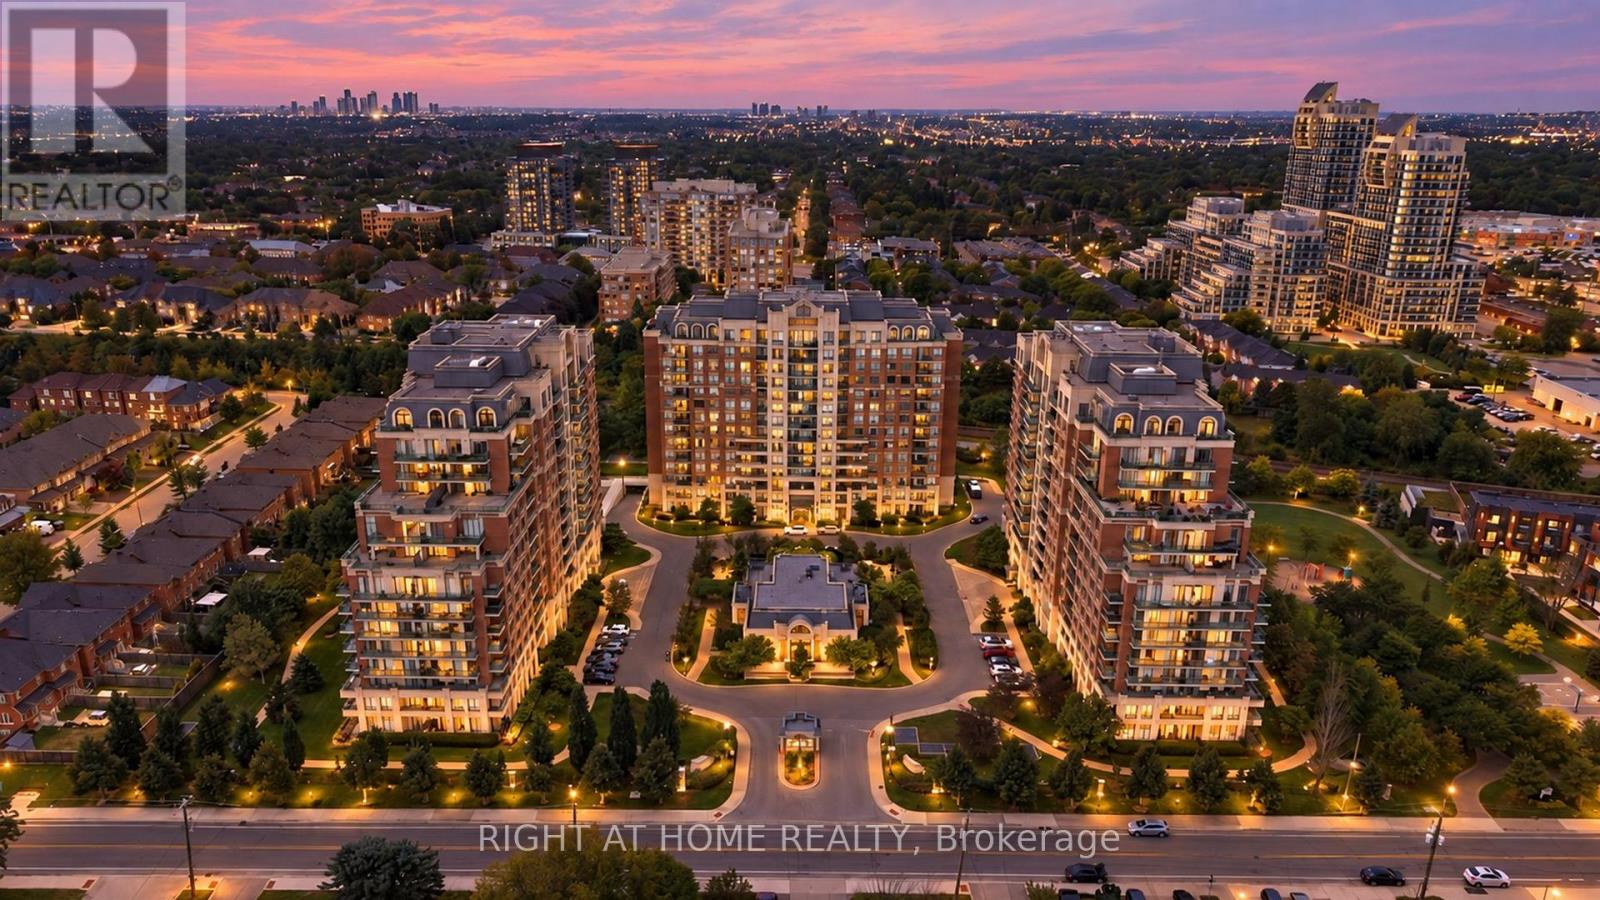
1103 - 330 Red Maple Road
Richmond Hill, Ontario
Welcome to The Vineyards. Bright and spacious, carpet-free 767 sq. ft. 2-bedroom, 1-bathroom suite with functional layout. Large balcony with unobstructed breathtaking views. Open concept Living/Dining area. Primary bedroom features a walk-in closet. Second bedroom works well as a bedroom, guest room or office. Convenient in-suite laundry with new washer/dryer. Practical kitchen with new fridge, granite countertop and breakfast bar. New floors in bedrooms. This unit Includes 1 underground parking space and the rare convenience of (Two) 2 lockers! Fantastic amenities include 24-hour security/concierge, indoor pool, whirlpool, 2 gyms, sauna, tennis court, outdoor mini golf, guest suites, party and meeting rooms, media/billiards room, rooftop terrace with BBQ area, visitor parking and well-maintained outdoor grounds. This convenient Richmond Hill location will be close to the future High Tech subway station on the Yonge North Subway Extension. Building is located near Hillcrest Mall, shopping, restaurants, schools, parks and Langstaff Community Centre. There are 3 parks and 5 recreation facilities within a 20-minute walk, including Red Maple Parkette, Junction Parkette and Grace Lawrence Parkette, various playgrounds, basketball courts and a trail. Public transit is close by, with a street-level transit stop about a 2-minute walk away and Langstaff GO about a 3-minute drive. Close proximity to Richmond Hill Centre Terminal. Nearby schools include Red Maple PS and Langstaff SS. Easy access to Highways 7 and 407. Mackenzie Richmond Hill Hospital is within 3 km. (id:55460)
35 Empire Drive
Bradford West Gwillimbury, Ontario
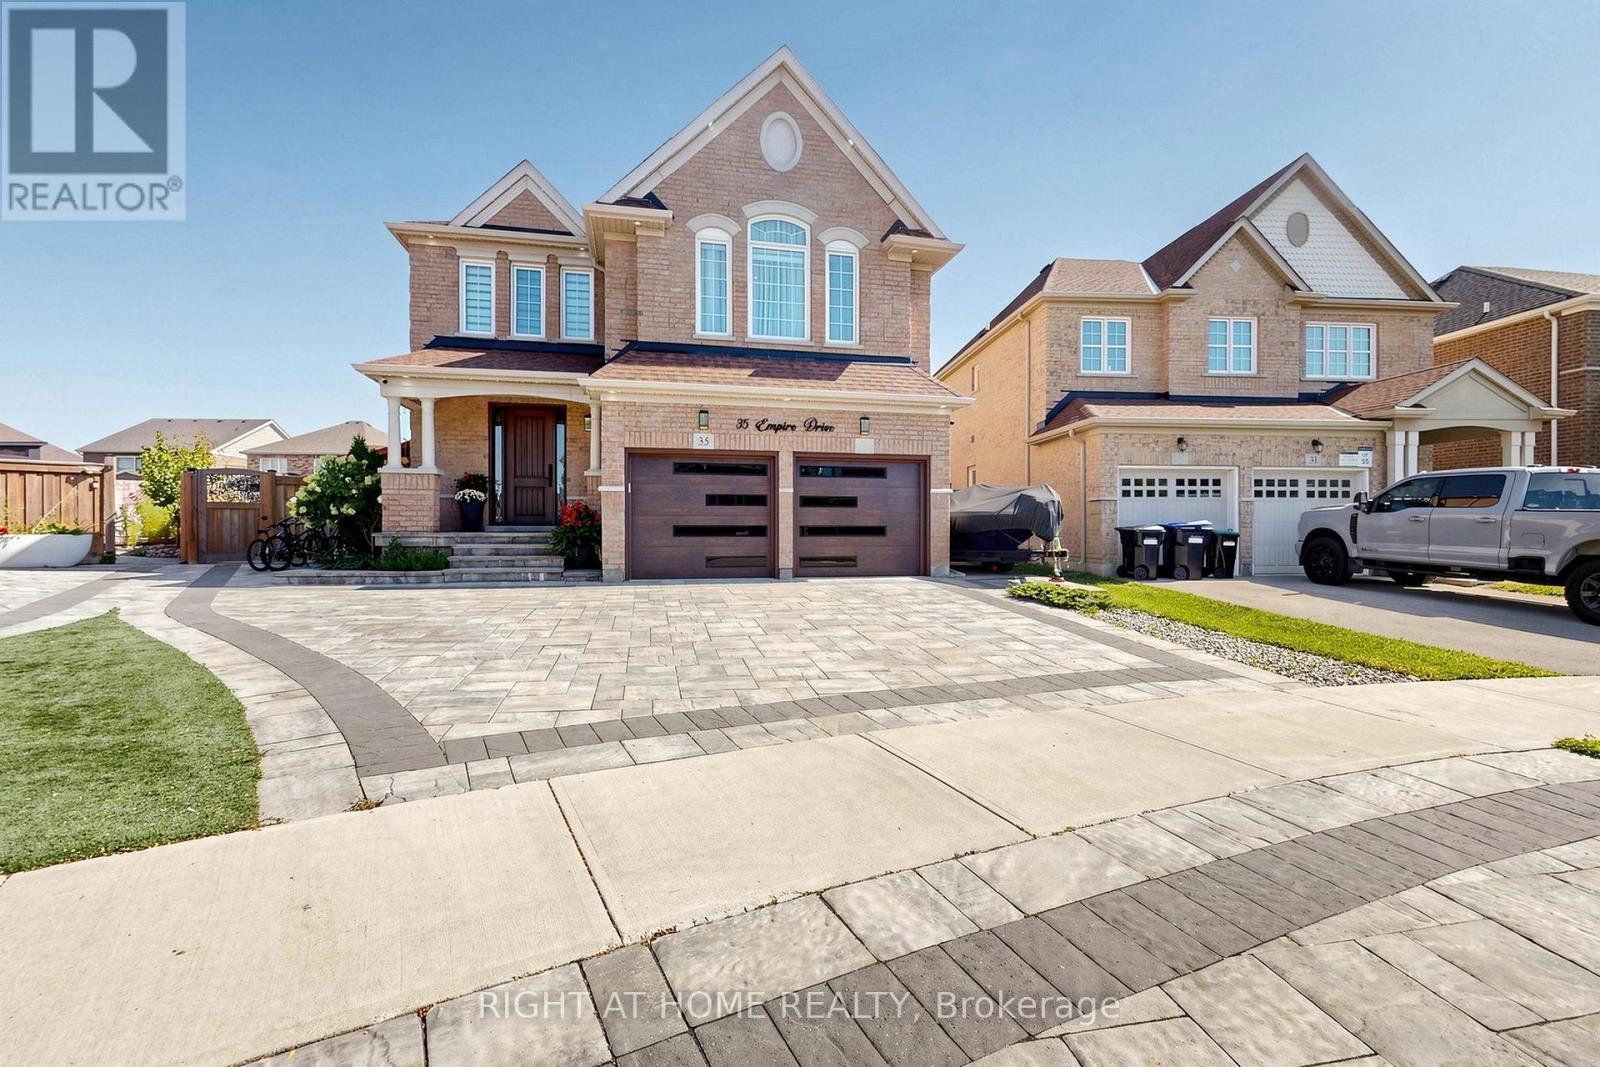
Extensively customized Great Gulf "Maple" Model with approx. 4,345 sq. ft. of living space in Summerlyn Village. 4+1 bedrooms and 5 baths, all situated on a huge premium irregular pie-shaped lot with an exceptionally large backyard. $$$$'s spent on numerous upgrades. High ceilings. 8ft upgraded doors throughout main floor. Hardwood floors throughout, smooth ceilings, custom ceiling details with hidden lights. Beautiful living room with custom cabinetry and designer ceiling. Elegant dining room. Main-floor office with French doors and a two-sided gas fireplace shared with the family room. Kitchen with quartz counters, a large centre island, pantry and extensive cabinetry. Upstairs, enjoy a spacious loft-like family room. Impressive primary bedroom with a custom illuminated coffered ceiling, huge walk-in closet and luxurious 5-pc ensuite with freestanding tub, oversized glass shower and double vanity. All bedrooms have it's own or semi-ensuites. Finished basement adds a large recreation/home-theatre area, bedroom, bathroom, kitchen area and ample storage. Outside is just as impressive with a 4-car driveway, fully interlocked driveway and walkways extending into the backyard, large interlock patio, covered gazebo, landscaped yard. Upgraded front and garage doors and permanent roofline holiday lighting!!! Electric car charger. Electric heater in garage. Water softener. Sprinkler System. Upgraded 200 amp service. Excellent family location close to Fieldcrest ES, Bradford DHS, Summerlyn parkettes, BWG Leisure Centre, shopping, Bradford GO and Hwy 400. Parks plus numerous recreation facilities within a 20-minute walk. (id:55460)
51 Lorna Rae Boulevard
Toronto, Ontario
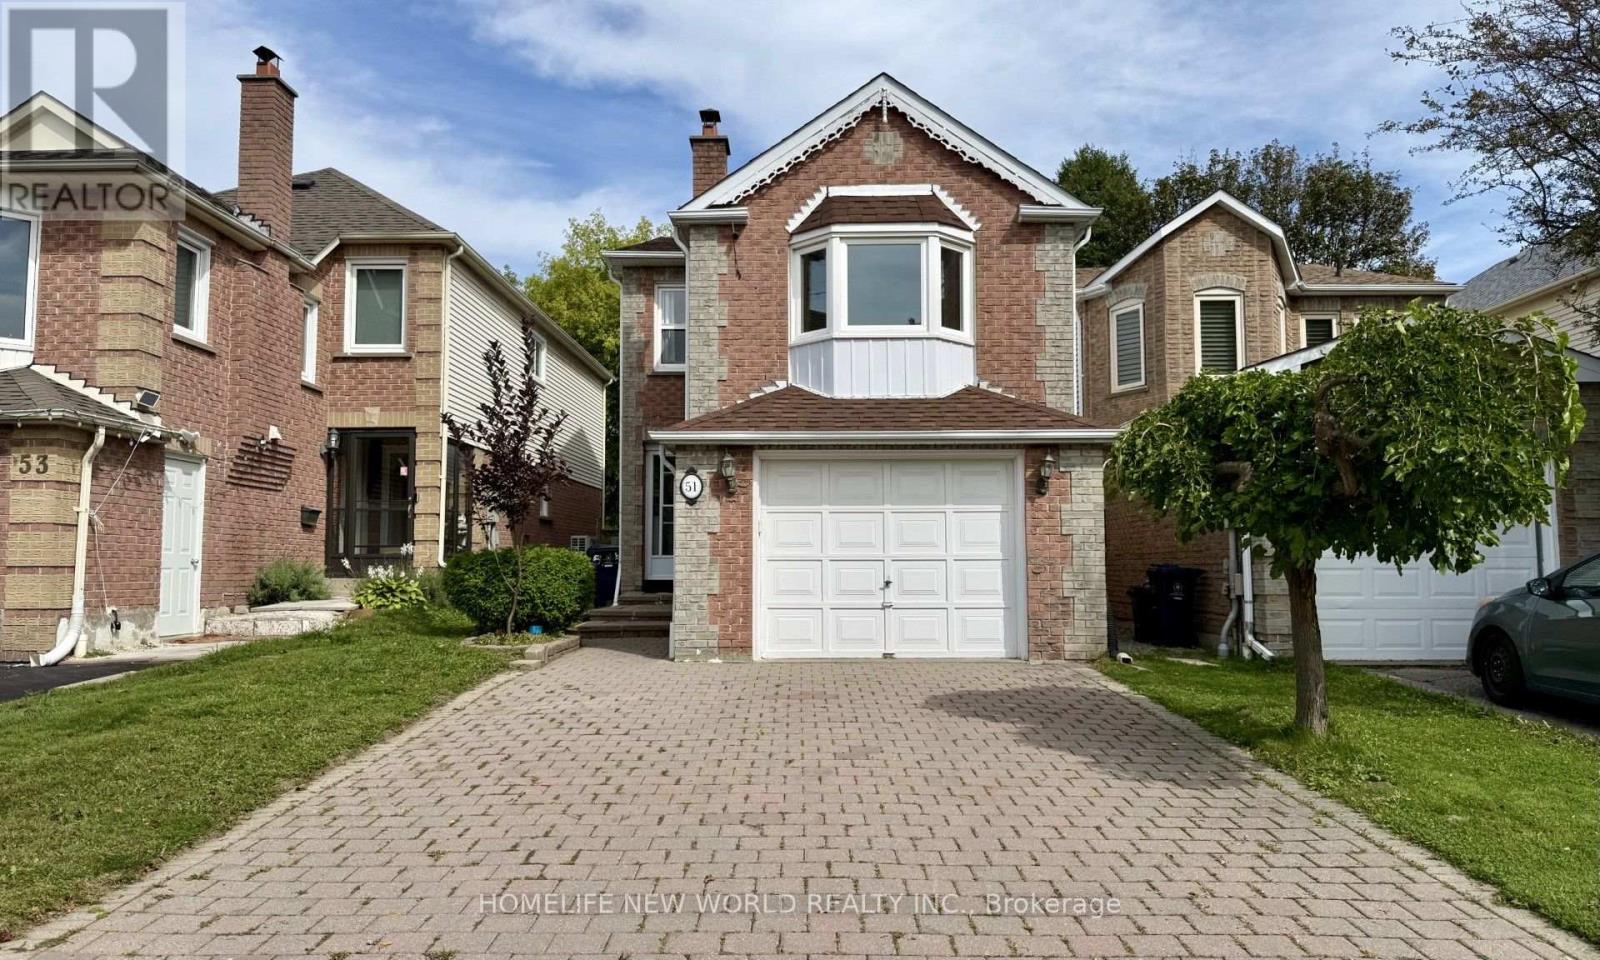
Welcome to this beautifully maintained detached home in the highly sought-after Milliken community! Bright, spacious, and inviting, this home offers a warm and comfortable setting for family living, featuring hardwood flooring throughout, a generous and functional layout, and an expansive family room with a beautiful bay window that fills the space with natural light. The home has been thoughtfully updated over the years, including the roof, windows, flooring, air conditioning and heating systems. The finished basement features a separate entrance, two bedrooms, a kitchen, a 3-piece bathroom, and new vinyl flooring, offering excellent flexibility for extended family and additional living needs. Step outside to the new oversized deck, perfect for summer gatherings or simply relaxing with family and friends. Ideally situated close to parks, schools, public transit, plazas, restaurants and banks, with Pacific Mall, supermarkets and the GO Train just a few minutes' drive away. Enjoy the best of comfortable family living in a vibrant, established community with everyday amenities right at your doorstep. Don't miss this wonderful opportunity. (id:55460)
712 - 70 Temperance Street
Toronto, Ontario
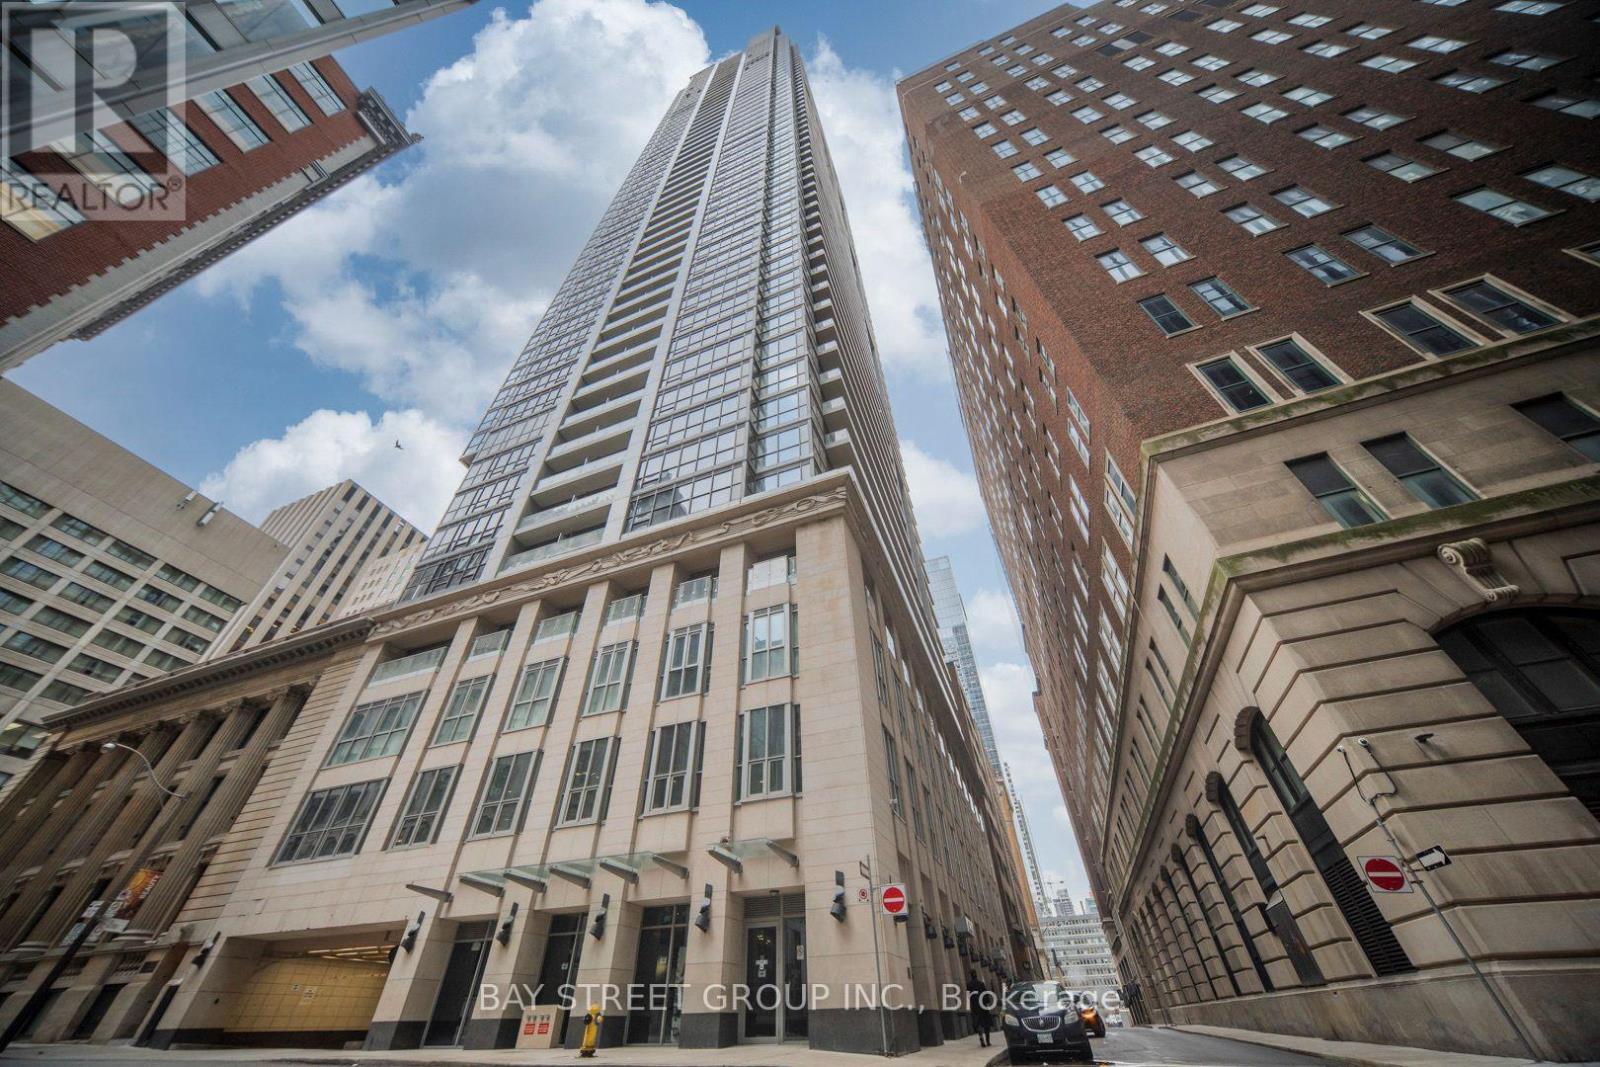
Beautiful 1 Bdrm, 1 Bath Unit In Highly Desired INDX Condos, Offering Almost 500 Sq Ft Of Modern Living Space In The Heart Of Toronto's Financial District. Features Floor-To-Ceiling Windows, Open-Concept Layout & Private Balcony With City Views. Fantastic Building Amenities And Direct Access To The Underground PATH. Steps To Restaurants, Shopping, Transit, Entertainment & All That Downtown Toronto Has To Offer. Perfect For Professionals Seeking A Convenient And Luxurious Downtown Lifestyle. (id:55460)
2117 - 85 Wood Street
Toronto, Ontario
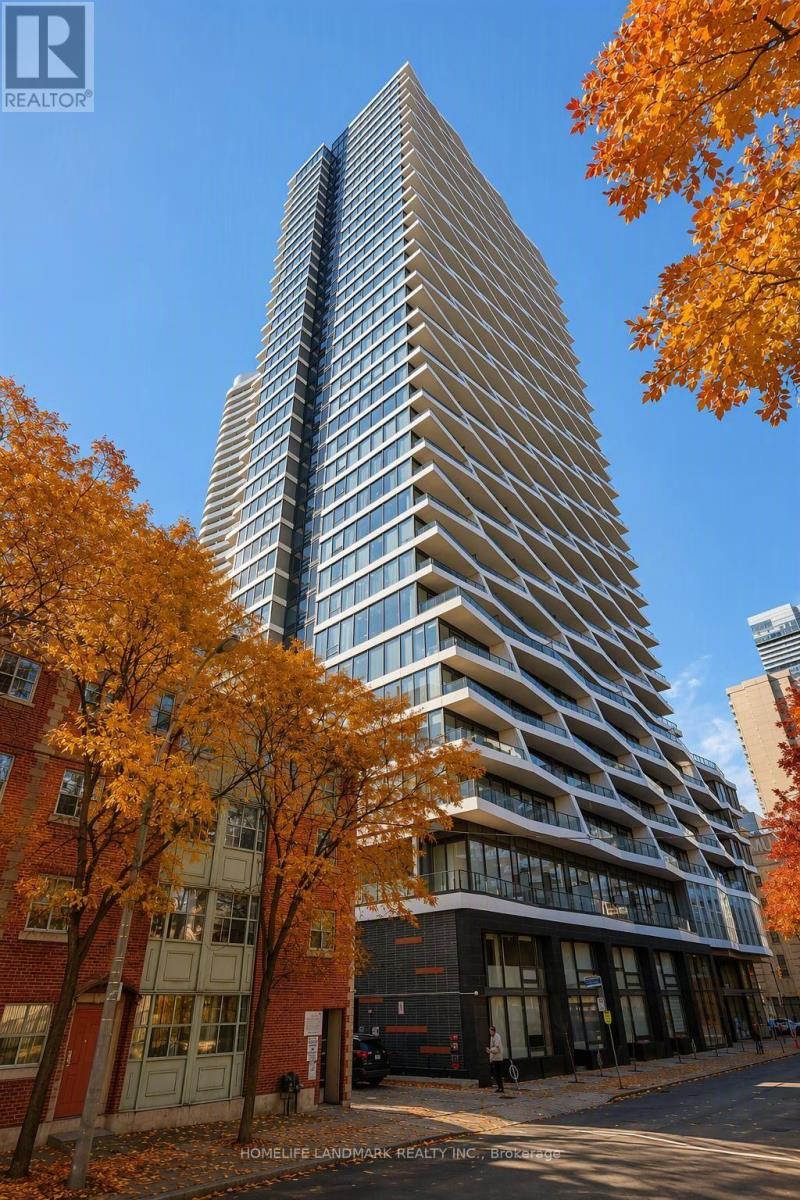
Welcome to Axis Condos by CentreCourt. This bright, south-facing 2-bedroom residence on the 21st floor features fresh paint and expansive, floor-to-ceiling windows throughout. Designed with a highly efficient and practical floor plan that maximizes every square inch, the home opens up to a large balcony boasting spectacular city views. The modern kitchen is equipped with premium, built-in appliances and sleek quartz countertops. Perfectly situated in the heart of downtown Toronto, this property offers unparalleled convenience. Steps away from Toronto Metropolitan University (TMU), College Subway Station, multiple TTC transit routes, Loblaws, Metro, and Mattamy Athletic Centre (formerly Maple Leaf Gardens). Enjoy close proximity to University of Toronto, CF Toronto Eaton Centre, IKEA, top-tier restaurants, vibrant cafés, parks, and world-class hospitals. This is an exceptional opportunity for professionals, students, and savvy investors alike. (id:55460)
2012 - 28 Empress Avenue
Toronto, Ontario
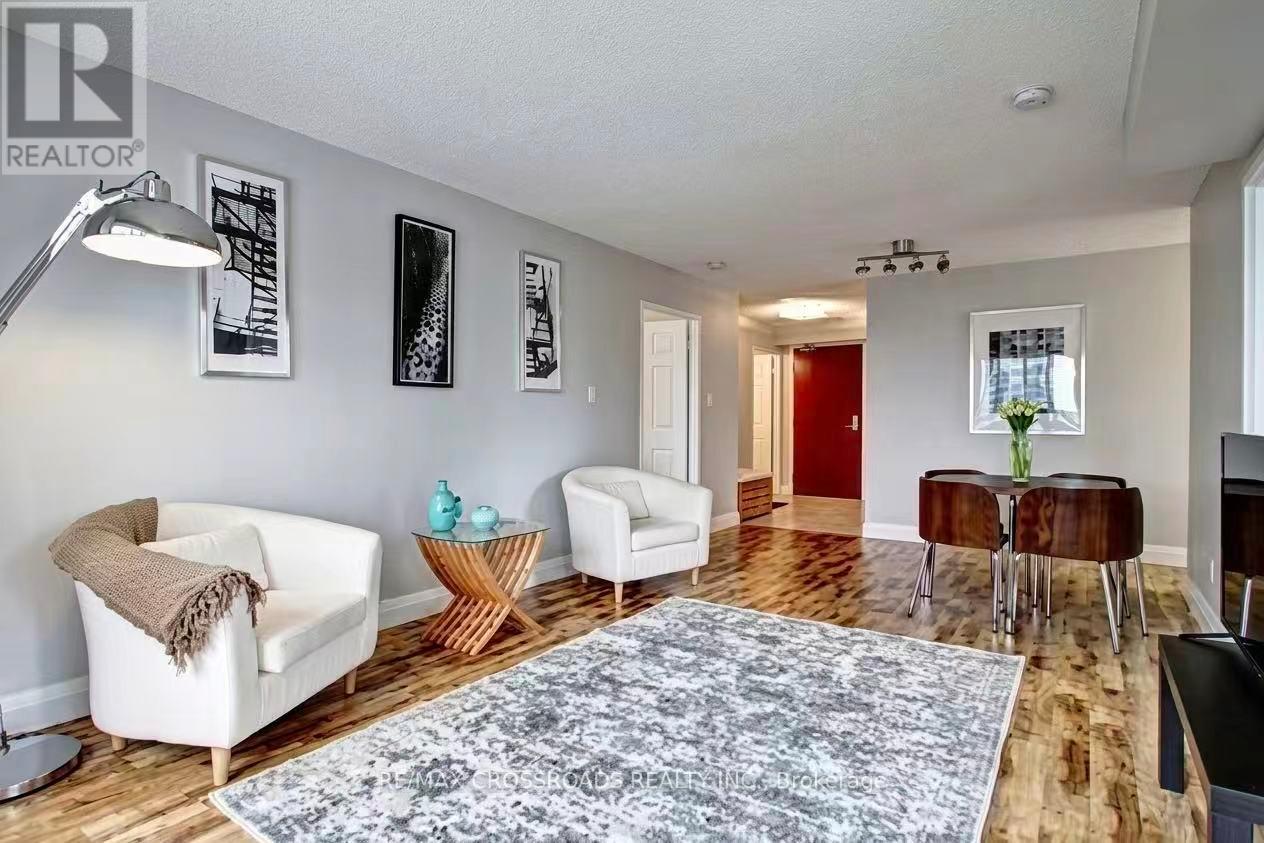
A Rare Opportunity to Own a Bright, Spacious Family Home in One of North York's Most Desirable Communities. Bright and Spacious South-West Corner Suite with Unobstructed Views and Abundant Natural Light. Functional 2-Bedroom + Den Layout, with a Large Den Featuring a Window and Door, Ideal as a 3rd Bedroom or Home Office. Separate Kitchen with South-Facing Window. Approximately 1,010 Sqft. of Well-Maintained Living Space with Numerous Upgrades Including New Laminate Flooring, Corian Countertops, Double Sink, Faucet, Tile Backsplash, and Updated Bathroom Vanities. Located in a Highly Sought-After School District for McKee P.S. and Earl Haig S.S. Unbeatable North York Location with Direct Access to Subway, Supermarket, Shopping, Library, Restaurants, Theatre, and Everyday Amenities Just Steps Away. (id:55460)
572 Mallard Circle
Selwyn, Ontario
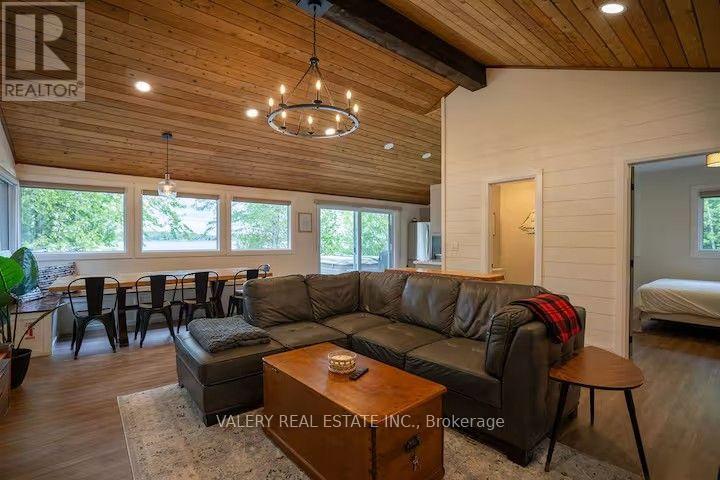
Waterfront full-house lease in Selwyn/Ennismore! 572 Mallard Circ offers 3 bedrooms, 2 bathrooms, an open-concept layout, appliances included, laundry on-site, 8 parking spaces, and exceptional outdoor lifestyle features including a hot tub, private sauna, firepit, dock access, kayaks, and stand-up paddleboards. Peaceful Kawartha Lakes setting with comfortable indoor/outdoor living. Available November 1, 2026, for a 12-month lease. Furnished. Utilities extra. No smoking. A rare opportunity to enjoy year-round waterfront living. (id:55460)
1508 - 1964 Main Street W
Hamilton, Ontario
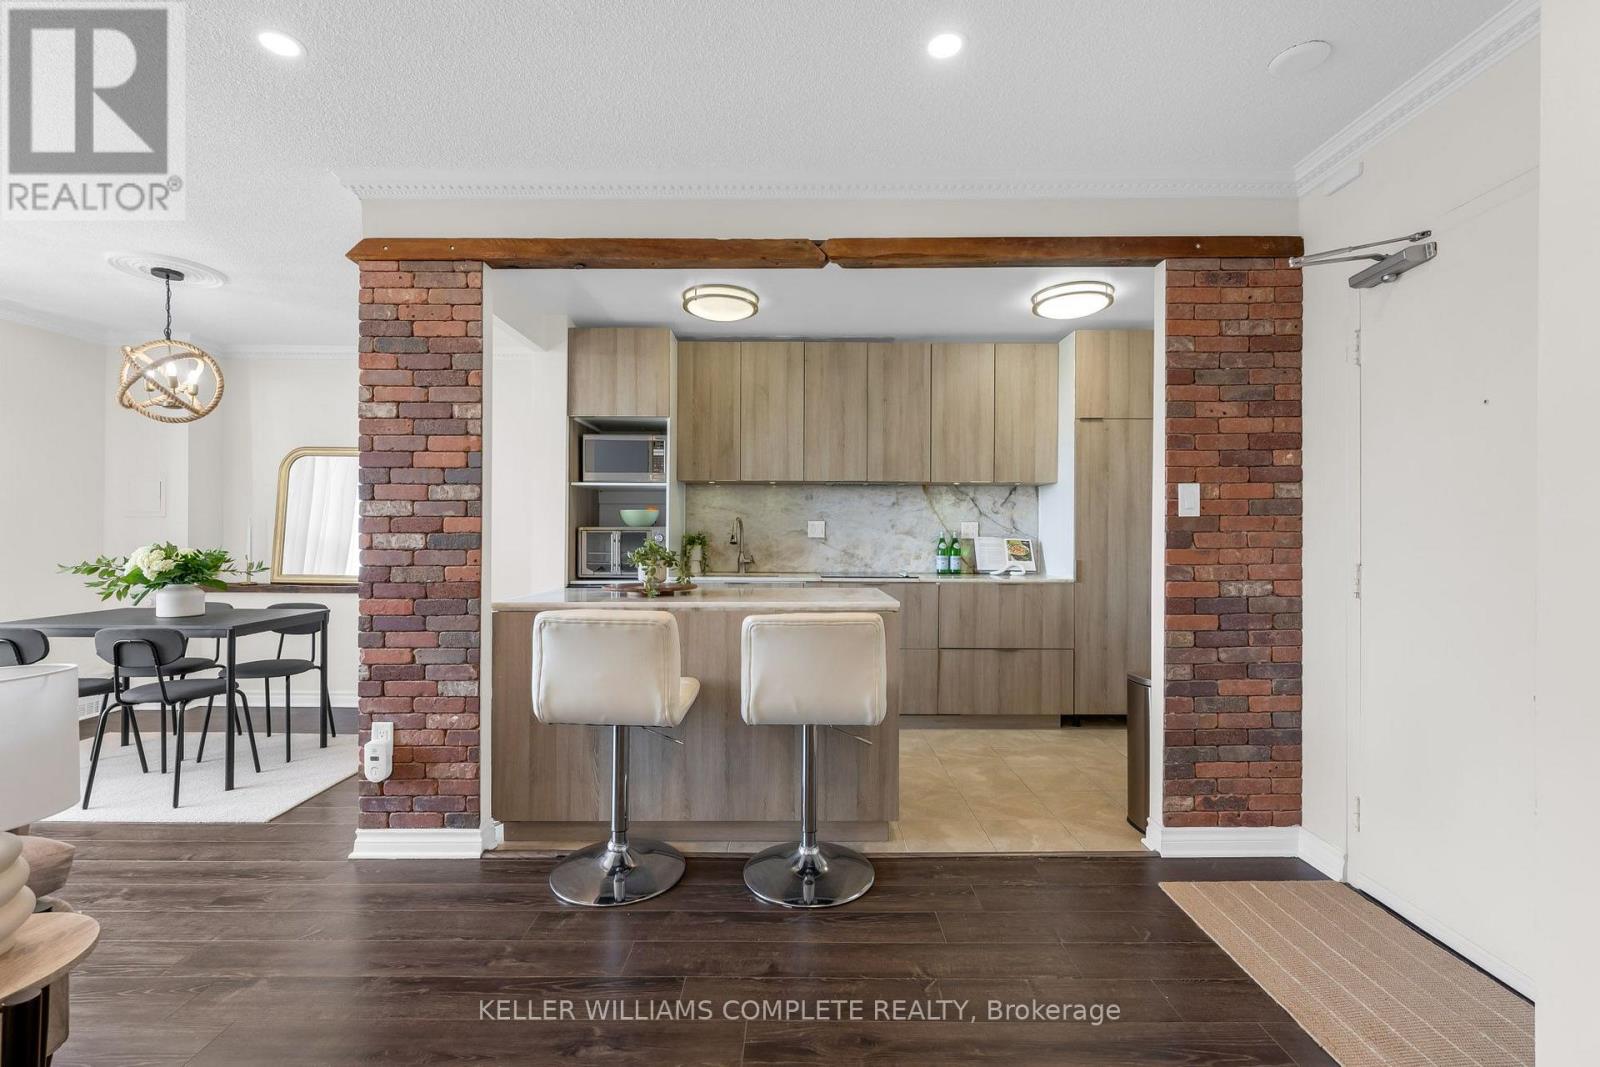
This beautifully renovated 3-bedroom, 1.5-bathroom PENTHOUSE condo offers spectacular escarpment and city views, thoughtful custom upgrades, and a rare opportunity to own in one of Hamilton's most established and sought-after condominium communities. The contemporary kitchen is truly the heart of the home, featuring custom cabinetry, premium appliances including a built-in refrigerator & stone countertops. The bright open-concept living and dining areas showcase upgraded flooring, pot lights, reclaimed wood accents, feature wall details, and direct access to a private balcony overlooking the city and surrounding green space. The spacious primary bedroom includes a walk-in closet and convenient two-piece ensuite, while two additional generously sized bedrooms provide flexibility for family, guests, or a home office. The main bathroom was further updated in 2024 with a brand-new tub and shower combination, adding to the home's move-in-ready appeal. An additional storage room offers excellent pantry space and room for a second refrigerator. One of the standout features of this unit is the inclusion of two parking spaces, a rare offering in condo living, with one underground space and one surface. Residents enjoy access to excellent amenities including an indoor pool, fitness area, party room, sauna, outdoor seating areas, and beautifully maintained common spaces. Backing onto conservation land with nearby trails and nature at your doorstep, yet just minutes from Highway 403, McMaster University, downtown Hamilton, Dundas, and Ancaster, this location offers the perfect balance of convenience and tranquility. (id:55460)
236 Burgar Street
Welland, Ontario
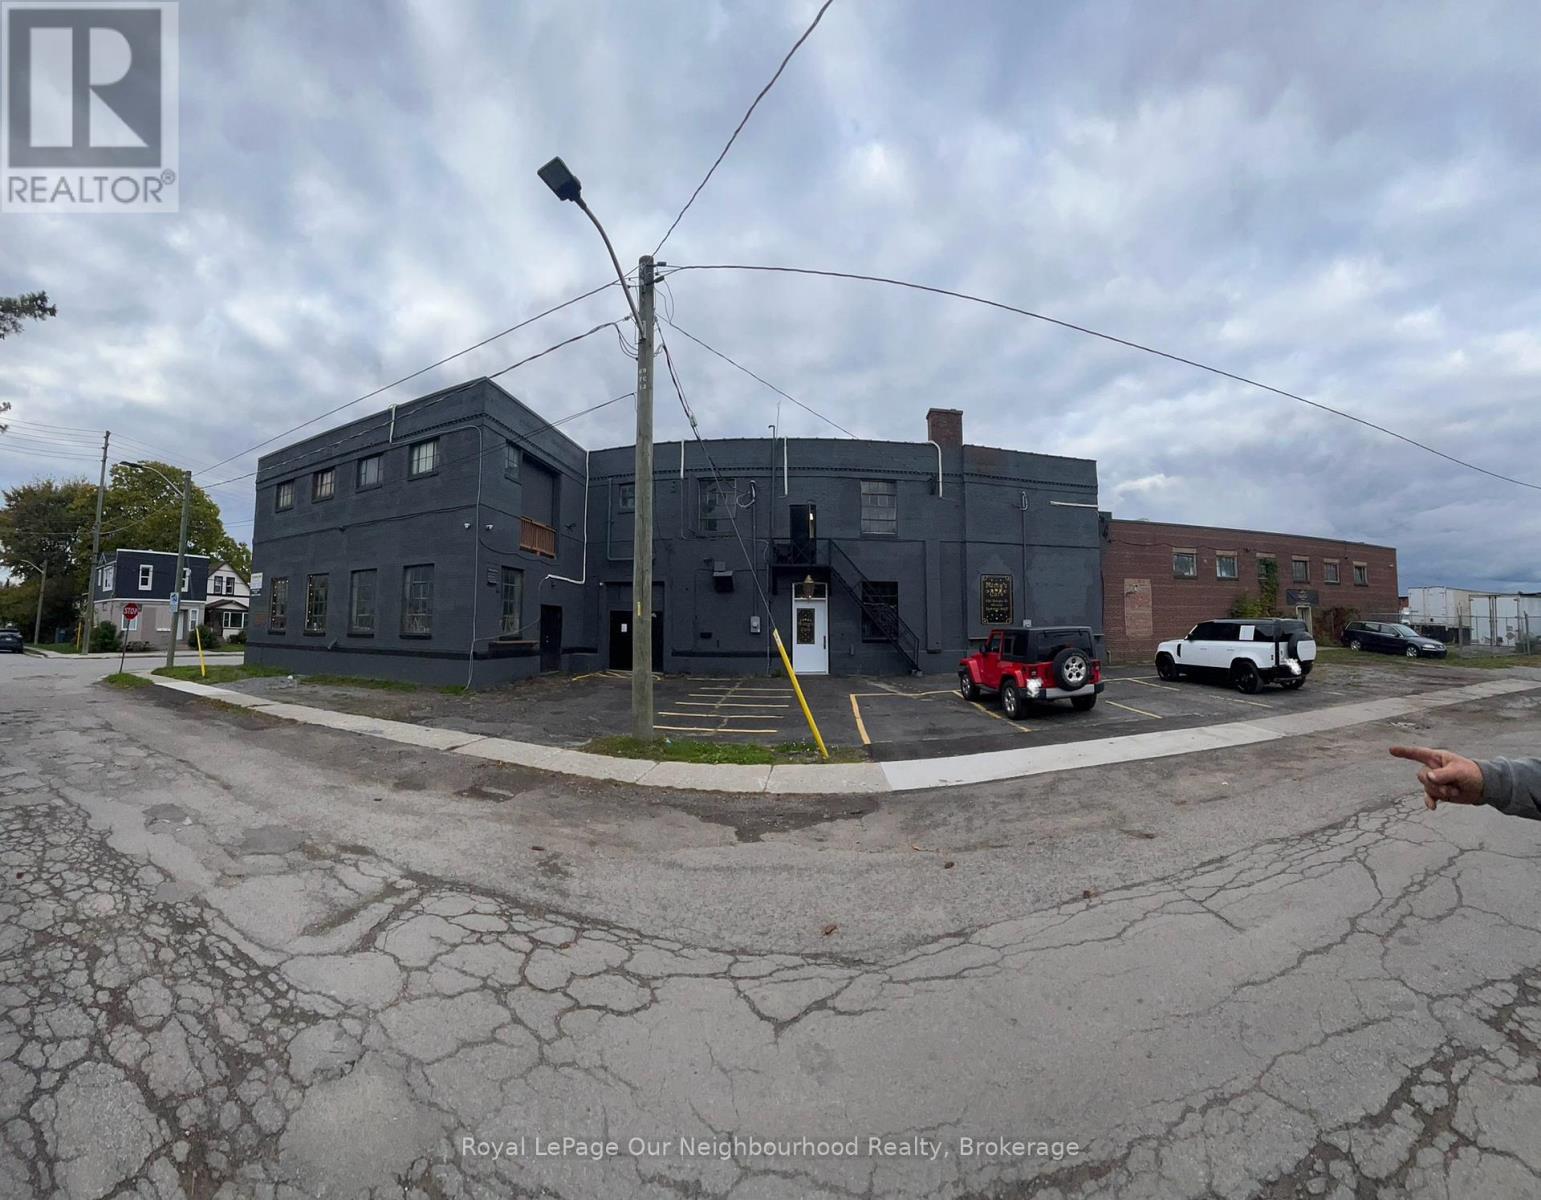
Multiple use. Storage, Trucking Yard, Mechanic shop, Manufacturing, Variety of uses. Expand your business in Welland's thriving industrial corridor with this versatile light industrial property! Equipped with 200-amp single-phase and 100-amp 3-phase hydro, this unit suits a wide range of commercial/industrial operations. It features two convenient entrance directly onto Burgar St. and another leading to the backyard via Victoria St., offering flexible access for your needs. The property includes 6 parking spaces infront of garage door. The clear ceiling height of 14 ft allows for some truck access, making it ideal for businesses requiring larger equipment. Recent updates include a new roof, wiring, and plumbing. Located near Highway 406 and the QEW, this site provides exceptional accessibility and compatible zoning for commercial / industrial use. Tenant pays utilities. (id:55460)