
281 Main Street N
Brampton, Ontario
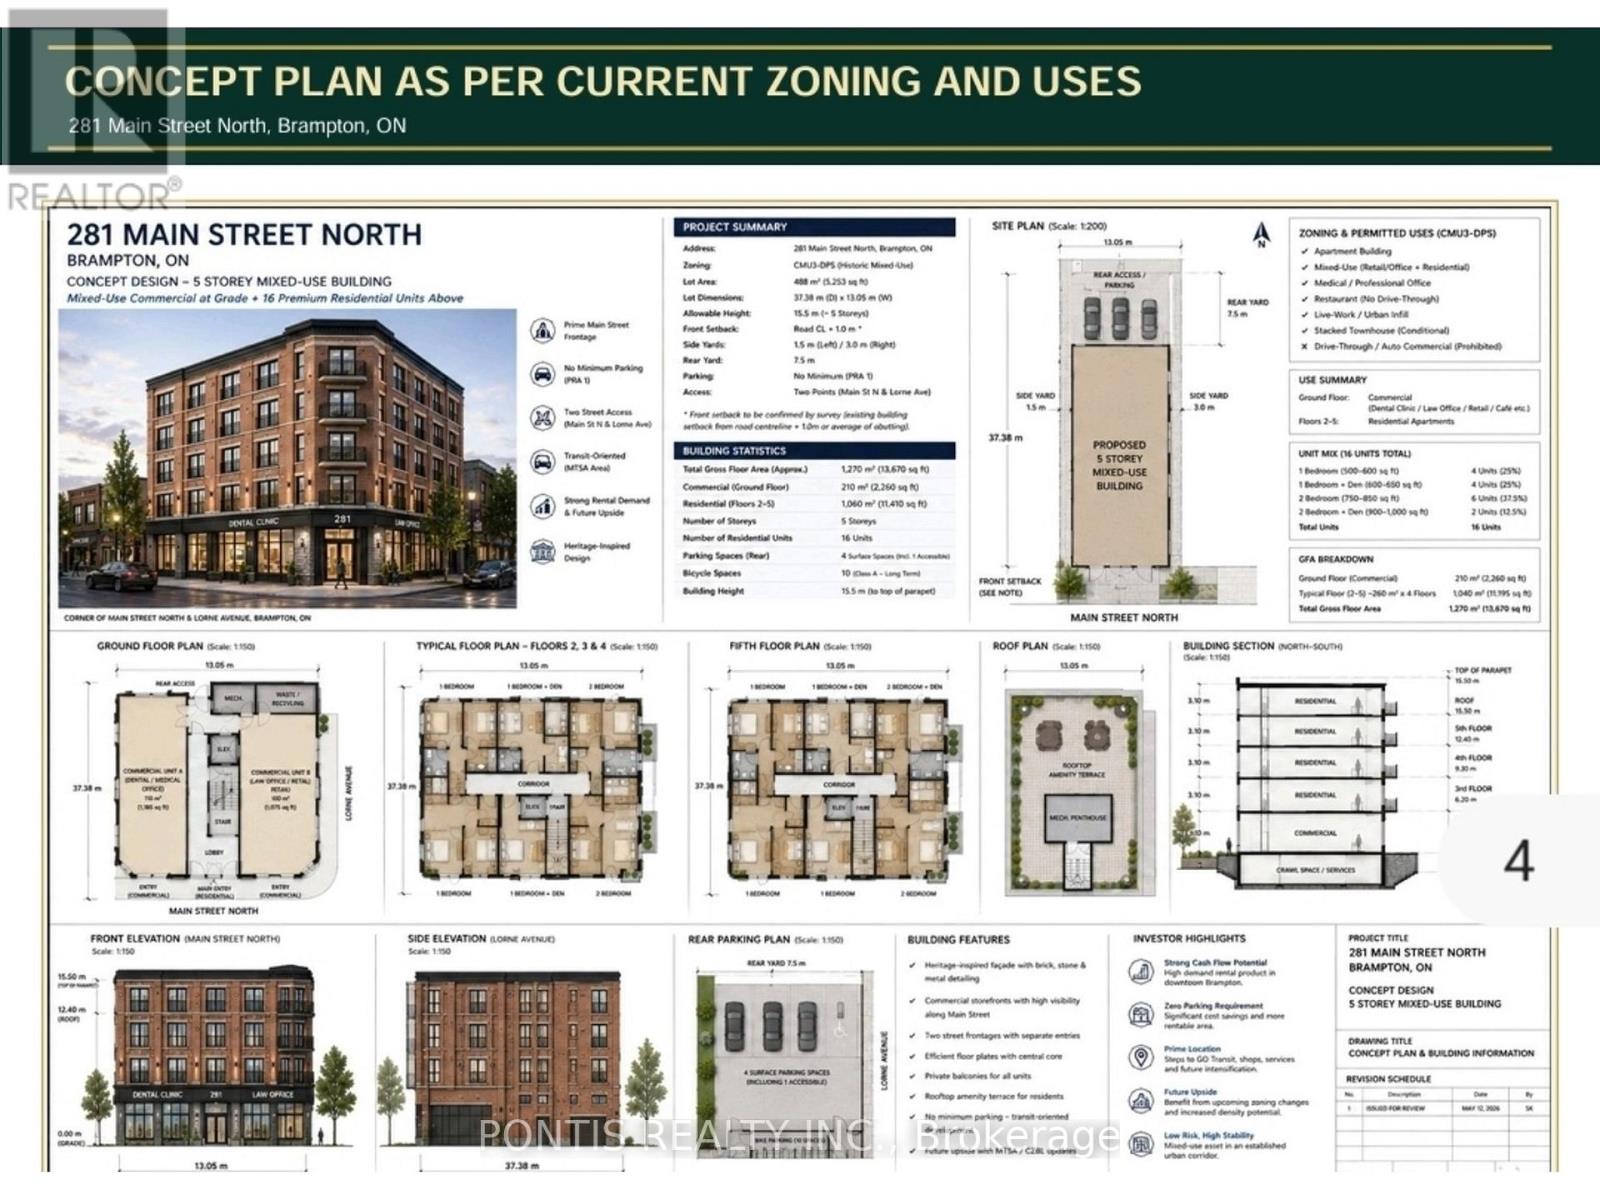
CORNER LOT, MAJOR TRANSIT STATION AREA, OFFICIAL PLAN DESIGNATED - MIXED USE PROPERTY (INCLUDING RESIDENTIAL) Live & Work Opportunity; Residential/Commercial Mixed Use Building available on the most desirable street in Brampton with excellent location. Building Parking Lot with 6 Parkings in the Back Yard has three accesses; One from Main St N and Two from Lorne Avenue. Ground Floor is Commercial or Industrial & 2nd Floor is Residential Usage as per Zonig By-Law. Many more commercial usages available via CMU3 (Commercial Mix Use 3) Zoning (Please refer the "other Property Information" attachment for more details on the top of the MLS listing) and DPS (Development Permit System) to bring any new Future Proposal. More Usages ; Art Gallery; Bed & Breakfast; Children's or Seniors Activity Centre; Commercial School; Community Club; Custom Workshop; Day Nursery; Dining Room Restaurant; Hotel; Medical Office; Personal Service Shop; Religious Institute; Service Shop; Alternate School Use and Adult Learning Centers; Multiple Residential Dwelling; Duplex Dwelling; Street Townhouse. Laundry in the Partially Finished Basement. Property is Currently Fully Leased. Steps aways from Brampton Go station, Algoma University, Gage Park, GoodLife Fitness Centre, No Frills, Shoppers Drug Mart, McDonalds, Wendy's, Tim Hortons, etc. 3 Br Apartment upstairs with a deck and separate entrance from the Parking Lot. Minutes from Highway 410/407/401. Steps Away from the Highrise Twin Tower Project "Bristol Place - Solmar Development Corp." Great Development Potential For a Mixed Use Multi Storey Building . Many Other Multi Storey Projects Coming in the Downtown Area **The City of Brampton is planning to extend the Hazel McCallion LRT (formerly Hurontario LRT) to Vodden Street. **The Etobicoke Creek Revitalization project, specifically the section from Vodden Street to Queen Street, is part of a larger initiative to improve flood protection and create new public spaces in Downtown Brampton.** (id:55460)
1609 - 209 Steeles Avenue W
Brampton, Ontario
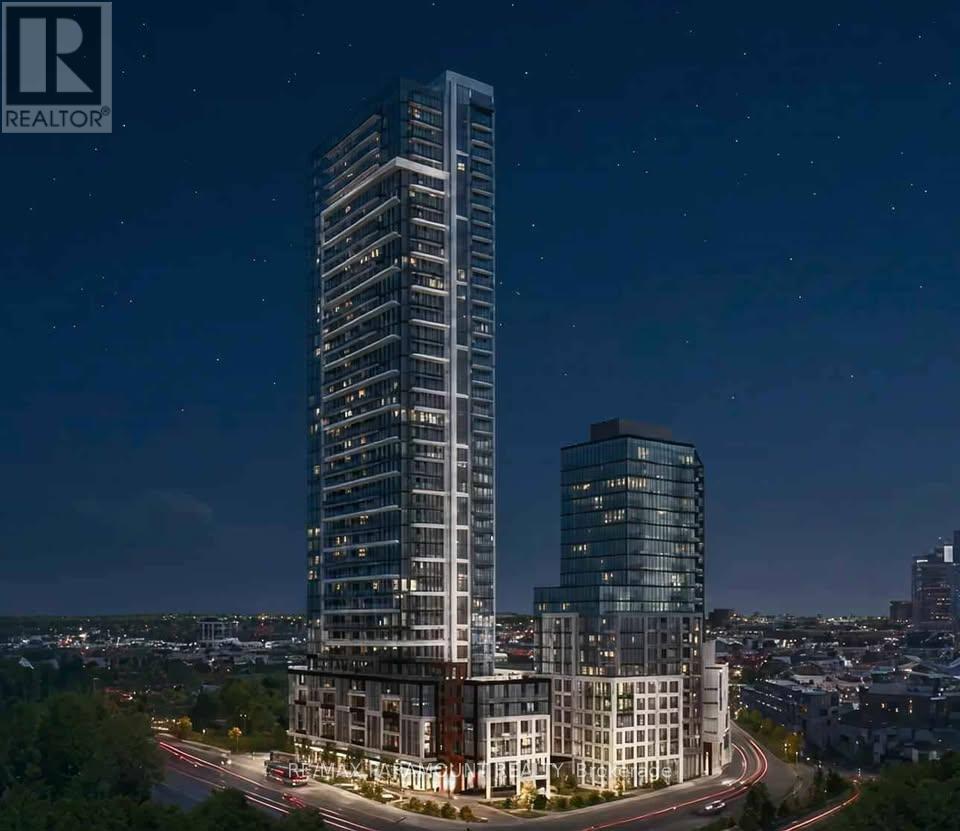
Corner Brand New Never Lived in, 853 Sq.ft. ( 756 sq.ft. + 97 sq.ft. balcony) See Floor Plan in attachments, 2-bedroom, 2-bathroom suite. Designed with modern living, Carpet Free with sleek laminate flooring, Quartz counter tops, In-suite laundry, Oversized open balcony, easily accessed from the living room. Heating, cooling, and high-speed internet included in the rent. Access to top class amenities in two buildings, including fitness centre, Guest suites, Party room, Transit at Door Step, Walk to Shoppers World in door Mall and Strip Plazas (id:55460)
6 - 2285 Mcnab Lane
Mississauga, Ontario
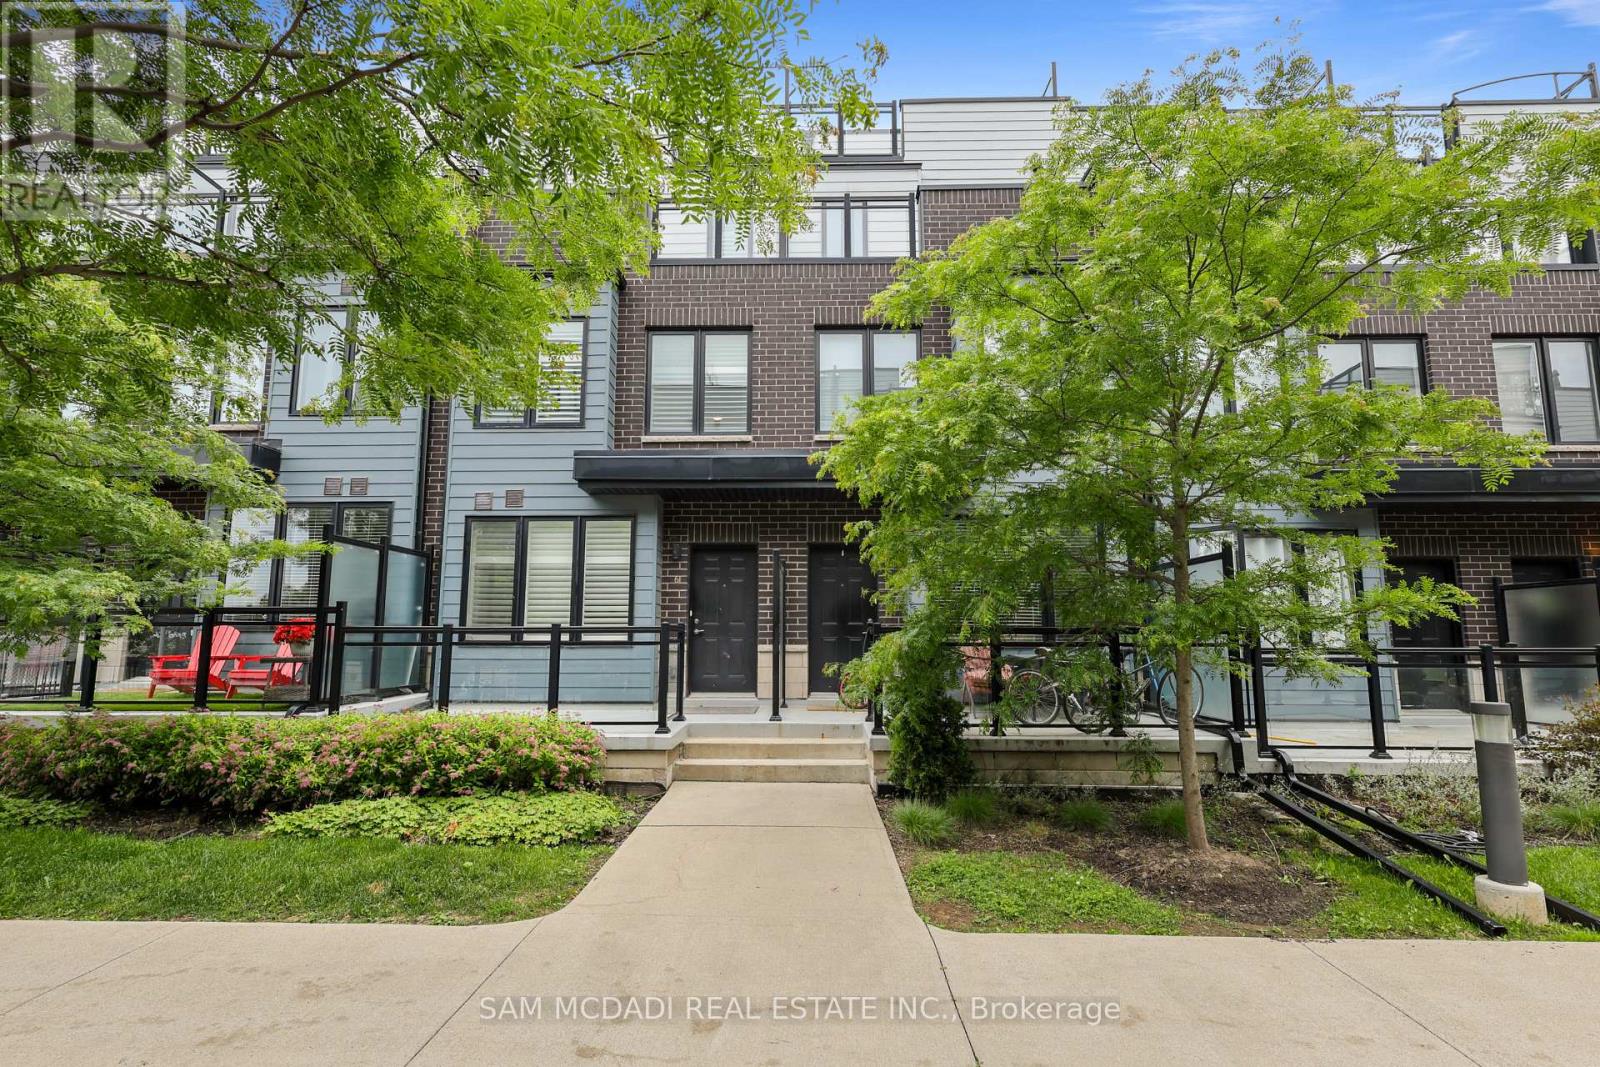
Welcome to this executive townhome, thoughtfully designed for modern living. Featuring 9 foot ceilings and an impressive private rooftop terrace, this spacious 3 bedroom, 3 bathroom home offers the perfect blend of style and functionality. The contemporary kitchen showcases quartz countertops, a designer backsplash, and stainless steel appliances, seamlessly overlooking the open concept living and dining areas. The primary suite features a walk-in closet and a private walk-out balcony, while second-floor laundry adds everyday convenience. Enjoy direct access from the underground parking garage, along with a generously sized storage locker for all your storage needs. The expansive rooftop terrace provides the perfect setting for entertaining, relaxing, enjoying sunset views, or hosting summer BBQs. Ideally located just minutes from Clarkson GO Station and the QEW, this home offers a convenient commute to downtown Toronto in approximately 20 minutes. Situated in a highly desirable neighbourhood close to schools, parks, a community centre, shopping, grocery stores, restaurants, Lake Ontario, and scenic walking trails, with easy access to major highways and everyday amenities. (id:55460)
1 - 26 Victoria Street
Toronto, Ontario
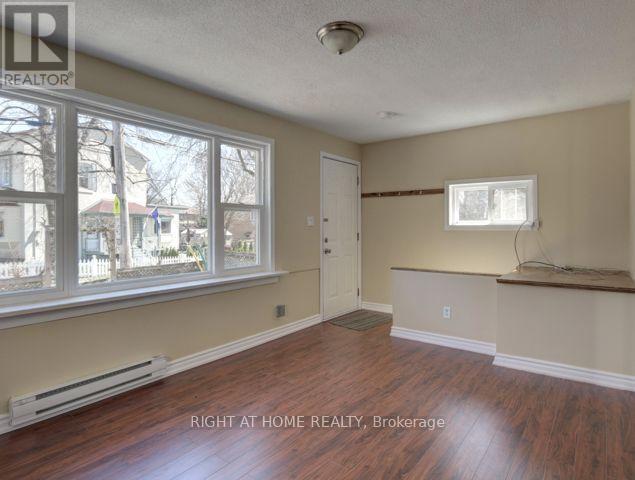
Welcome To 26 Victoria Street In Etobicoke. Located In The Rapidly Emerging Park Lawn And Lakeshore Neighborhood. This Perfectly Located Apartment Is 3 Minutes Walking Distance To The Lake. A 2 Minutes Drive To The Gardiner Expressway And A 1 Minute Walk To The 501 Queen Streetcar. One Unit Is Available For November 1 To Move Into This Bungalow Style Triplex. One Main Floor. Private Fully Furnished One Bedroom Apartment. Private Entrance, Exclusive Use Of A Front Yard. The Home Includes Great Touches Including: Stove, Fridge 1 Or 2 Parking Spots, Plus Street Parking. Laundry Is Shared With Unit 2 (Husband And Wife). One Parking Spot Is Included Into The Rent. Tenant Pays His / Her Internet, Hydro Bill And 1/3 Of Water, Garbage Removal Bill. The Landlords Are Paying For The Water Heater. (id:55460)
611 - 1 Rowntree Road
Toronto, Ontario
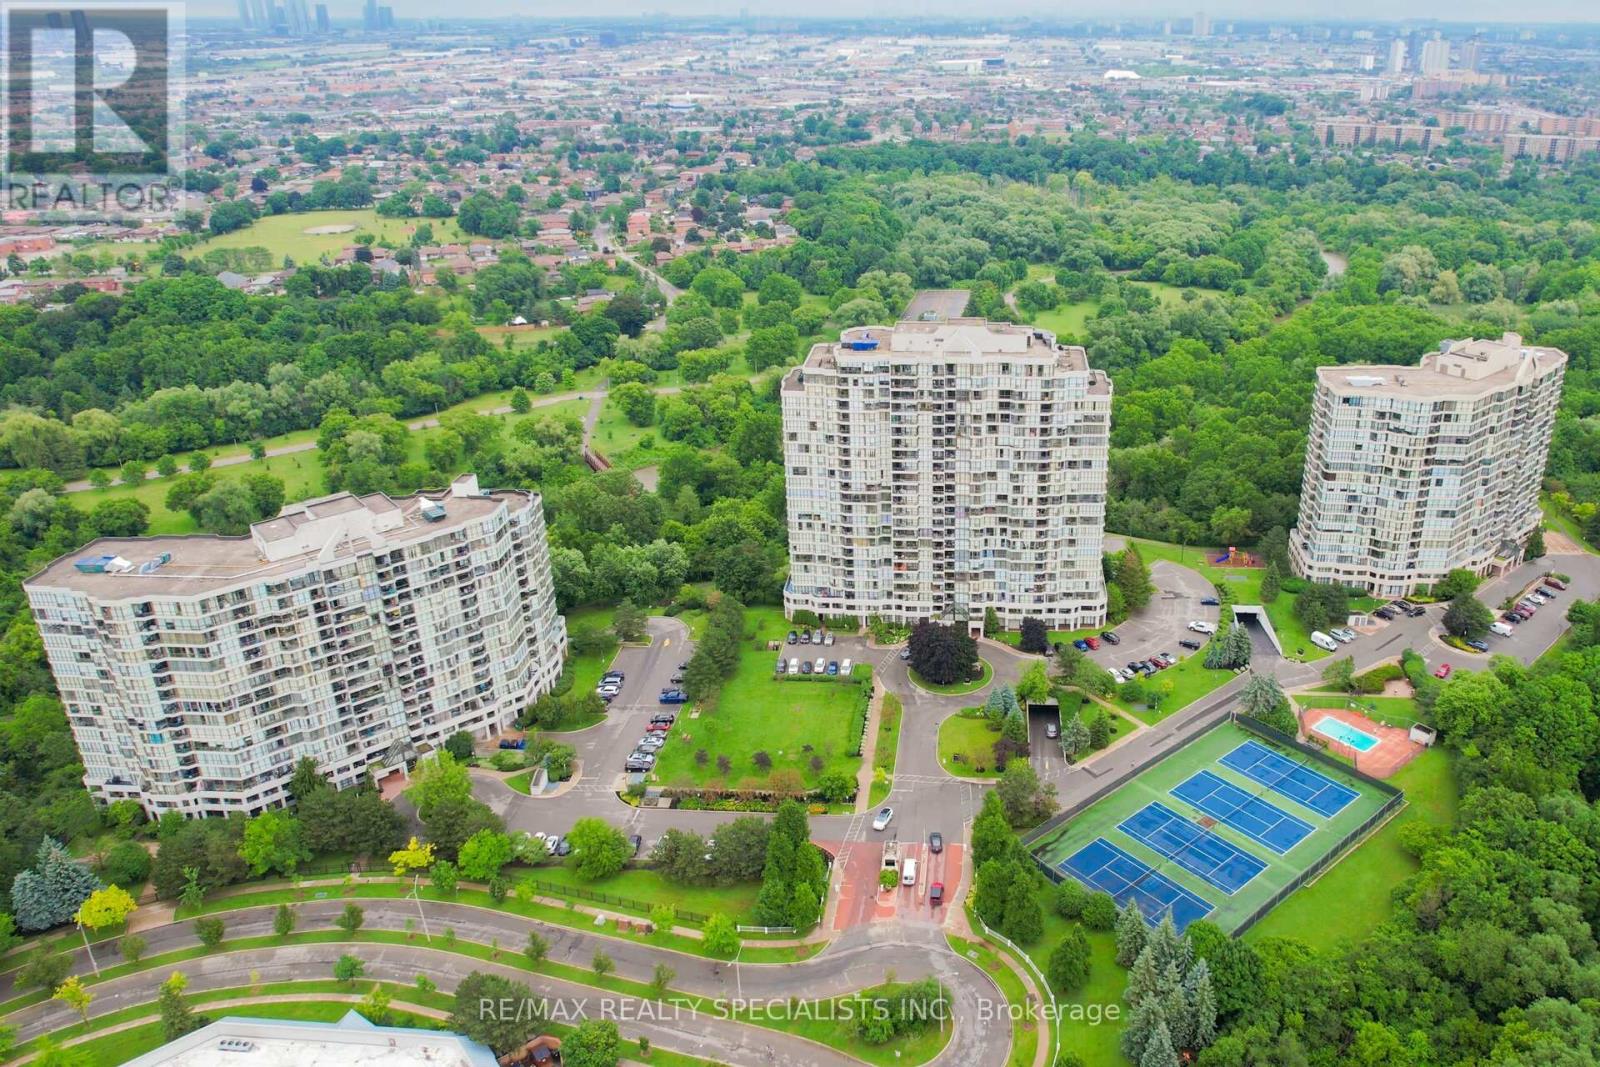
Beautifully Fully Upgraded condo with breathtaking views of the ravine, river, and city skyline! This Spectacular 1287 Sq Ft, 2 Bedroom with 2 Full Baths, 2 Parking Spaces & Locker In This Beautifully Landscaped Platinum On The Humber Has 24 Hour Security Gated Complex, This Unit Overlooks The Humber River & Rowntree Mills Park. Enjoy Your Morning Coffee From Your Kitchen, Dining Room Or Balcony While Taking In This Unobstructed Breathtaking View. The Park Is Your Backyard. Use The Gym For Your Exercise Or Walk, Jog, Run Or Bike Ride The Humber Trail To Lake Ontario. Other Amenities Intl: Indoor & Outdoor Pools, Hot Tub, 4 Tennis Courts, Squash Court, Games Room, Party Room And Of Course Visitors Parking. Easy Access to Finch LRT, York U, Guelph-Humber U, Humber College, Pearson Intl, Hwys 407, 400, 401, 427, 27 & All Major Shopping. (id:55460)
1010 - 3 Hickory Tree Road
Toronto, Ontario
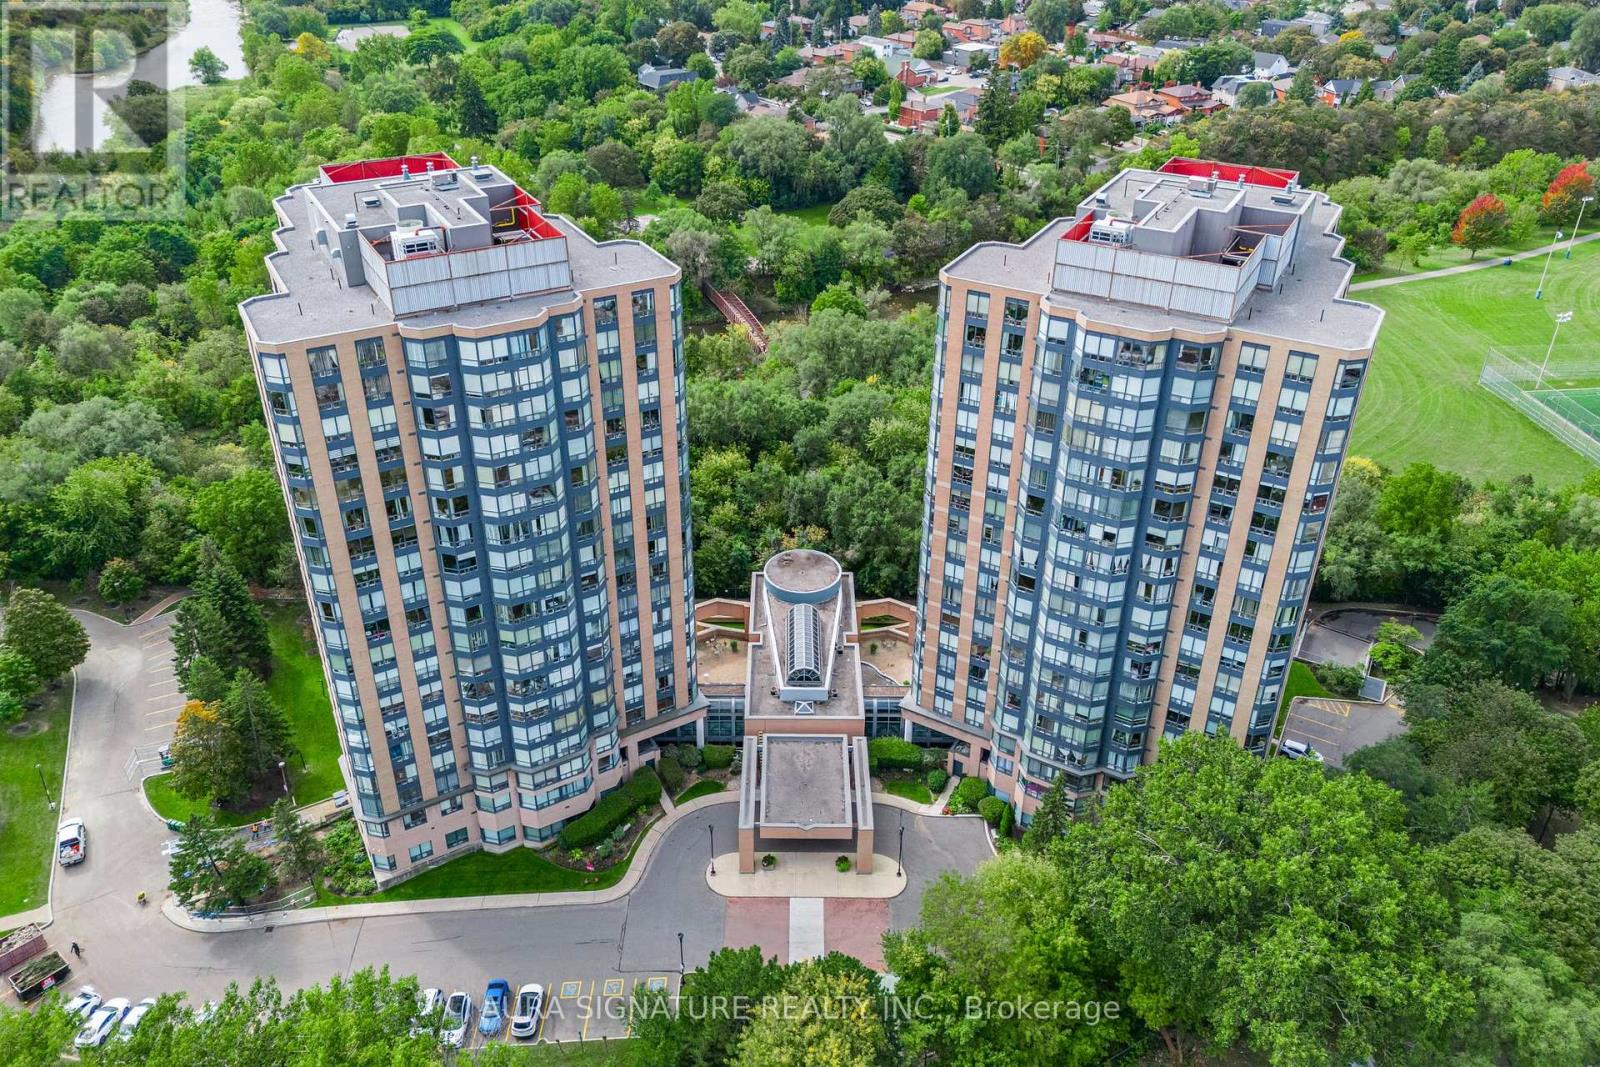
Welcome to Unit 1010 at 3 Hickory Tree Road, nestled in the charming Weston Lions Park neighbourhood. This address puts everything at your doorstep, with Highway 401, public transit, shopping, and parks just minutes away.This fully updated one-bedroom suite offers 700 sq ft of well-designed living space. The generous primary bedroom overlooks a bright, sun-filled solarium, a rare find at this price point. The updated kitchen provides plenty of room for the chef in the family.Parking and a private locker are included, adding storage and everyday convenience.With its unbeatable location and versatile layout, this unit is an ideal opportunity for first-time buyers and savvy investors alike. (id:55460)
3 - 1 Primrose Avenue
Toronto, Ontario
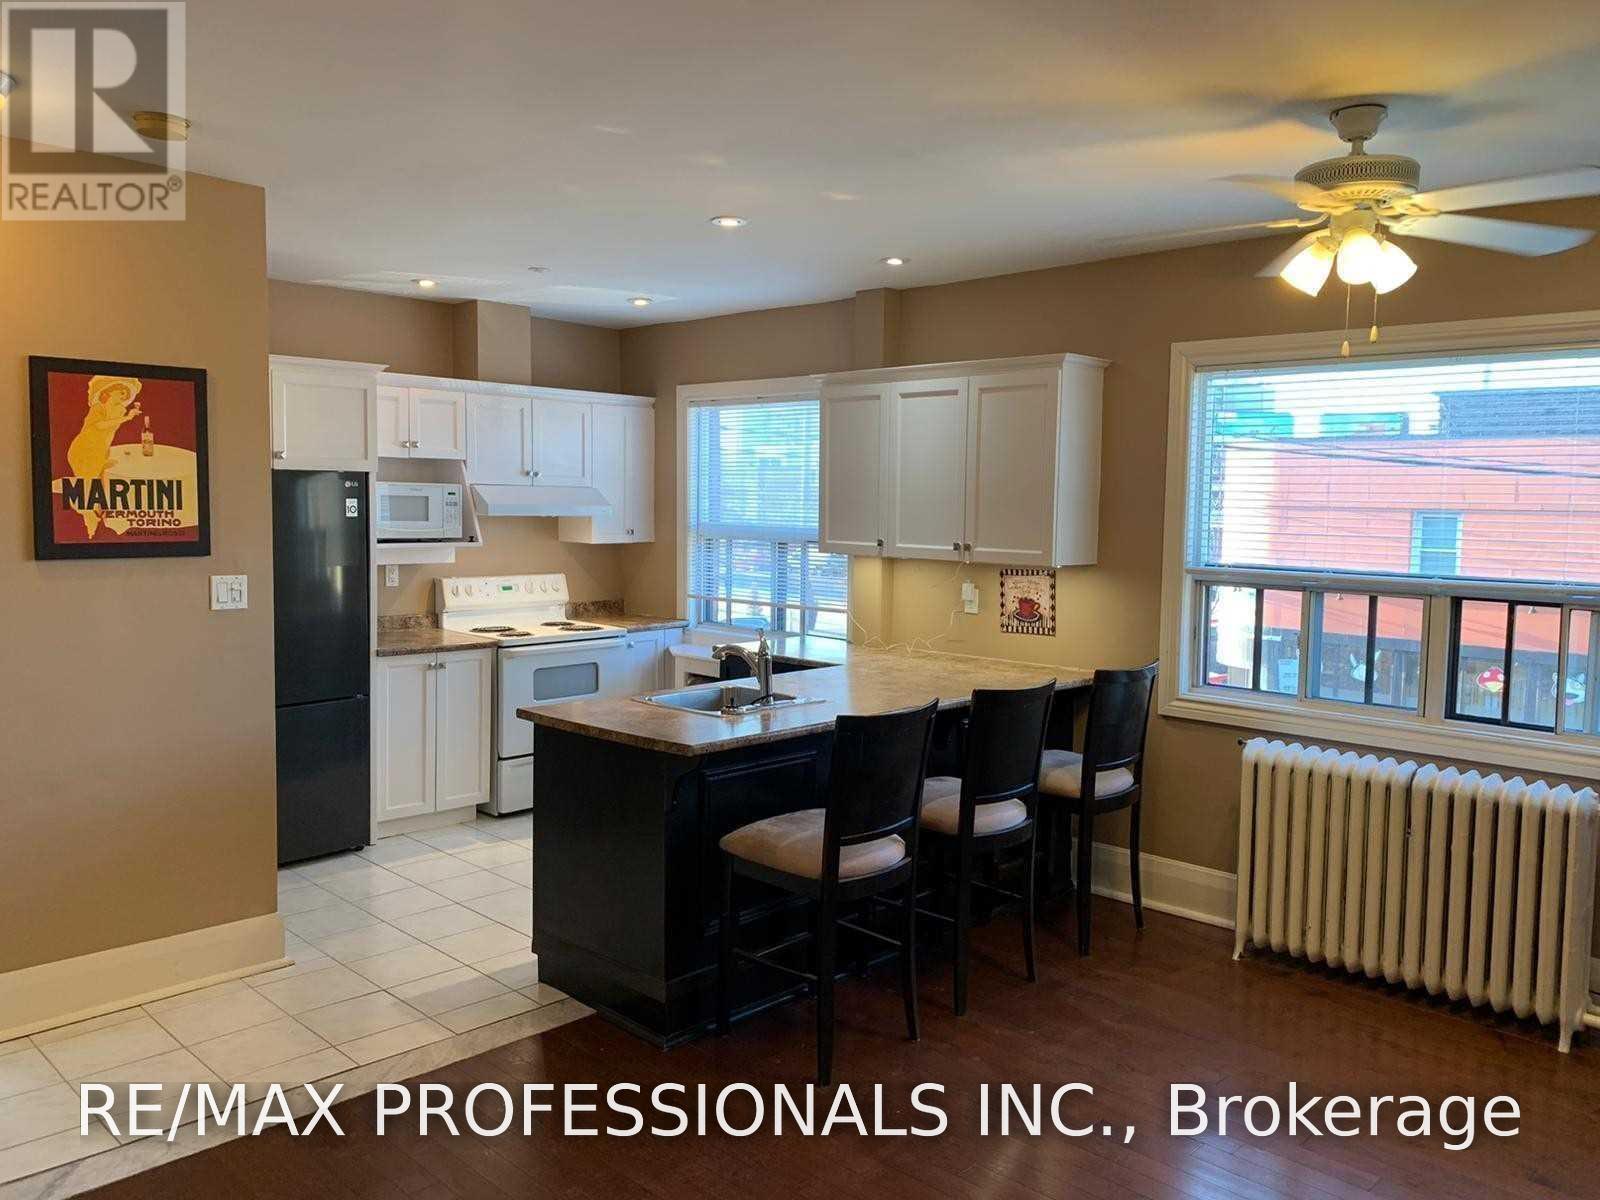
A Wonderful Opportunity To Call This Gorgeous, Spacious Two-Bedroom Apartment Home! Featuring A Bright, Open-Concept Layout, This Inviting Residence Is Just Steps From The Waterfront, Bicycle Trails, Parks, And Shopping. Enjoy Convenient Access To Downtown And The Airport, With TTC Service Right At Your Doorstep, Go Train A Short Distance Away And So Much More! Don't Miss This Fantastic Opportunity! (id:55460)
1213 - 58 Marine Parade Drive
Toronto, Ontario
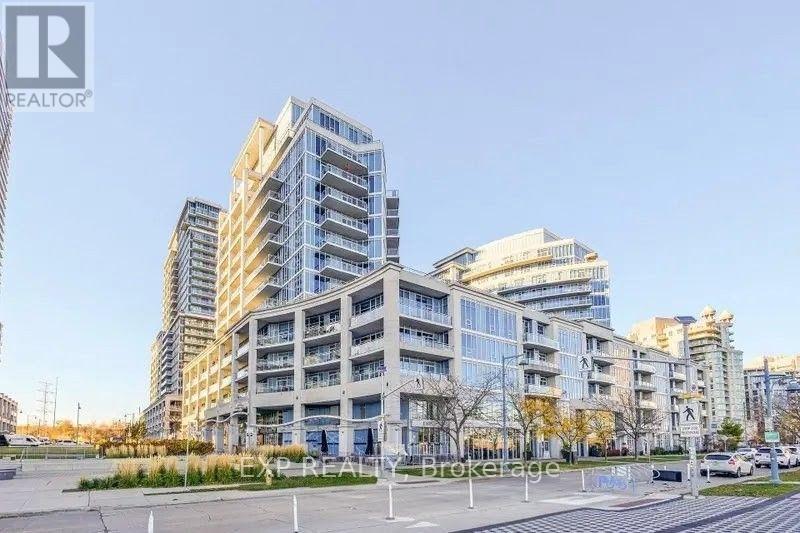
Rare Executive Spacious Condo Located in Sought After Humber Bay Park. Open Concept 9 foot ceiling layout with large den that is ideal for home office or as 2nd Bedroom. Recently professionally renovated custom kitchen with brand new stainless steel applicances. 3 walkouts to expansive balcony offereing breathtaking views of the courtyard, boardwalk and Lake Ontario.Located directly on the Humber Bay Water front. Steps to restaurants and cafes.Enjoy Resort style ammenities, including 24hr conceirge, indoor pool, fitness centre, hot tub, sauna, party and theatre rooms and 2 renovated guest suites. TTC Bus stops steps away - direct route to Old Mill Subway station or Mimico Go Station. Easy access to downtown core via QEW. (id:55460)
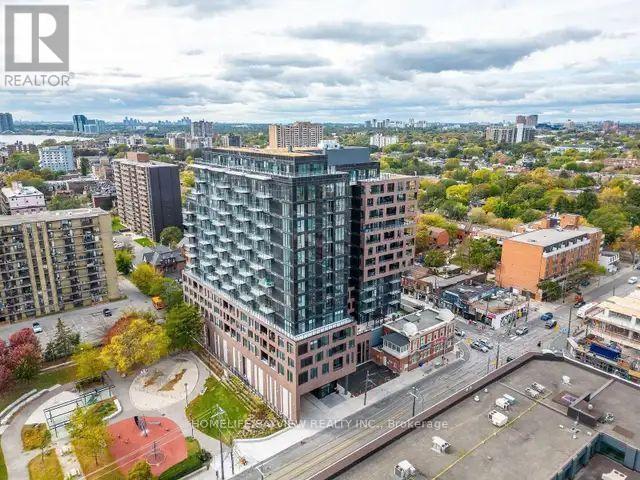
1201 - 270 Dufferin Street
Toronto, Ontario
FULLY FURNISHED Spacious 614 sqft 1+den, INCLUDING ALL UTILITIES, INTERNET, PARKING, Open concept layouts for a spacious feel. Then ew XO Condo! Lively surroundings with parks, shops, and restaurants in close proximity. Walking distance to Liberty Village. Convenient access to transportation with both Dufferin and King streetcars at your doorstep. "The building is fully equipped with top of the line amenities including; a spin room, yoga room, luxurious high-end gym with padded flooring, a sprawling rooftop patio and event room with the feel of an exclusive Toronto club, a doggy bath, a daycare room, mastermind room, visitor parking, package delivery lockers for secure and easy collection, just steps outside of Liberty Village. A short hop to King West, Parkdale, Queen West and the waterfront. Modern, minimalist, and sparkling unit with upgraded tile backsplash, high ceilings, clear glass sliding doors." (id:55460)
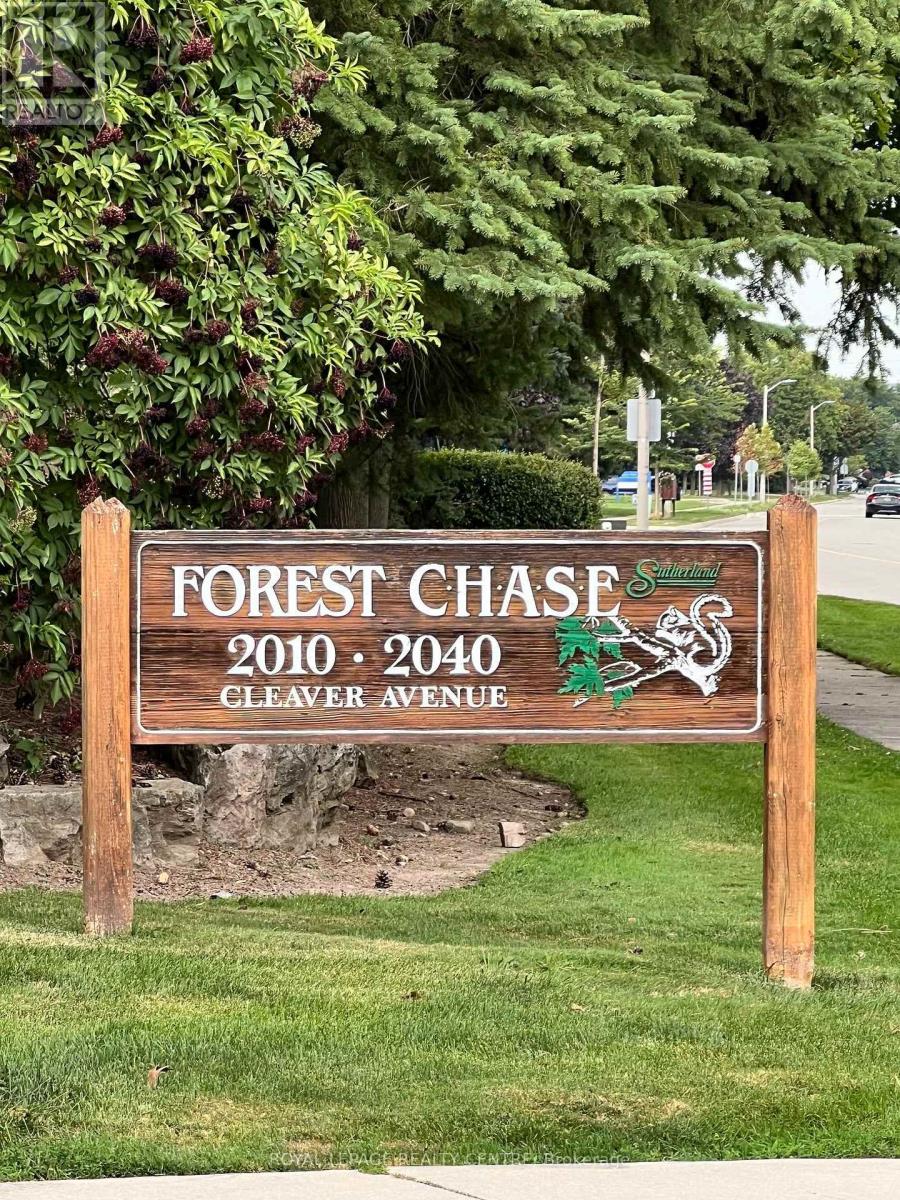
115 - 2040 Cleaver Avenue
Burlington, Ontario
Welcome To Unit 115 In The Wonderful Community Minded And Well Managed Complex Of 2040 Cleaver Avenue. A Prime Location In Burlington Near A Large Array Of Schools, Beautiful Parks, A Variety Of Amenities, Close To Highways And Less Than A 20 Minute Drive To The Burlington Go Station. This Unit Is Perfect For First Time Buyers And Seniors With A Very Convenient And Efficient Use Of Space. The Unit Itself Has Had Recent Upgrades With New Laminate Flooring And Freshly Painted Walls Throughout To Give It A Clean Modern Feel While Also Having A Touch Of Nature As The Unit Backs Onto Lush Greenery Space To Compliment The Already Peaceful Serene Area. Other Featured Upgrades Include A New Stove 2026, 3-Year-Old Stackable Washer And Dryer, Bosch Dishwasher, Ceramic Backsplash, Owned Water Heater, And A Recent Balcony Upgrade. Unit Includes A RARE TWO Parking Spaces With One Being Right Out Your Front Door And The Other One Being Underground Parking. Close To The Stairwell Entrance, Which Is Great For Those Cold Snowy Winter Days, Also Includes A Locker For All Your Storage Needs. (id:55460)
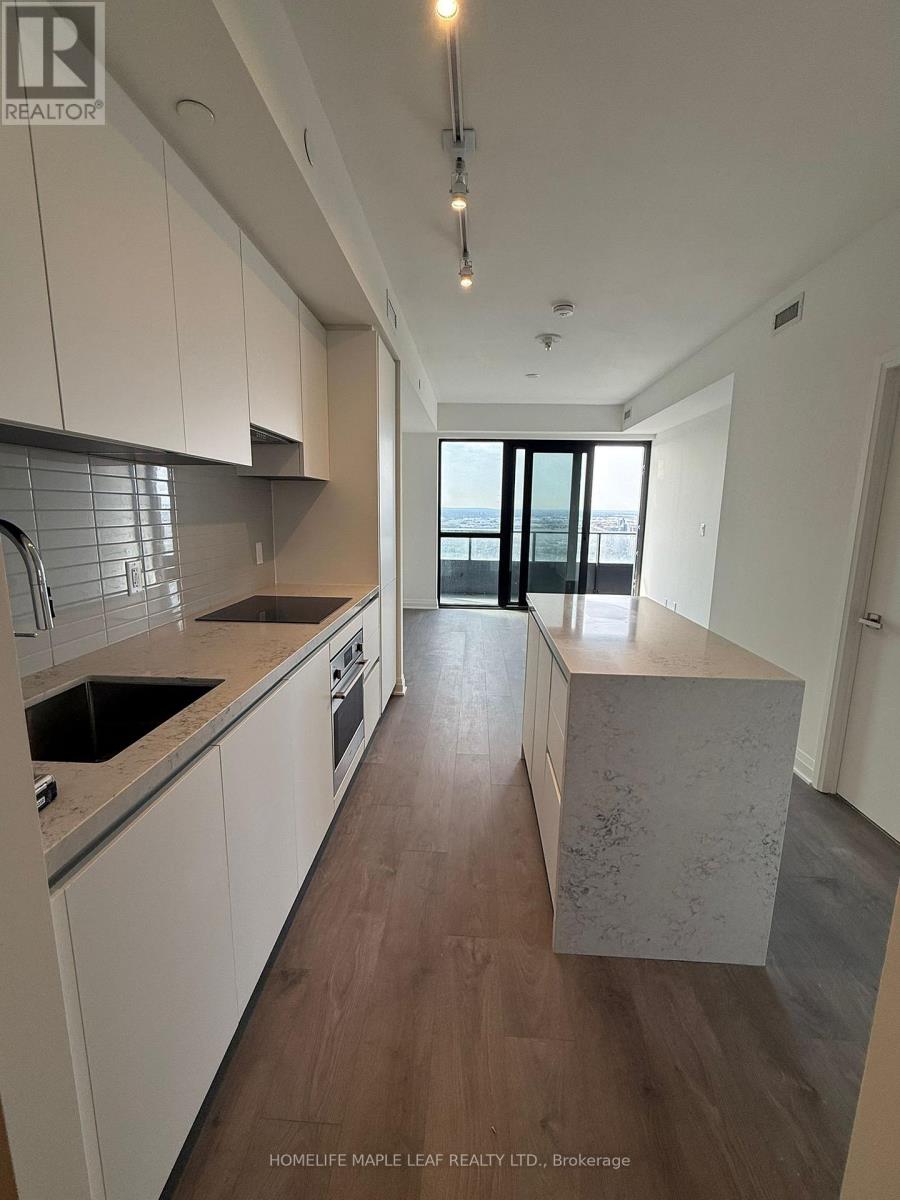
5210 - 4015 The Exchange
Mississauga, Ontario
52 FLOORS ABOVE IT ALL - WITH SQUARE ONE, WALMART & THE ENTIRE CITY AT YOUR FEET. Welcome to a never-lived-in masterpiece in the iconic Exchange District-where luxury, elevation, and location collide. Step into this stunning 2 Bed, 2 Bath residence perched high on the 52nd floor, delivering jaw-dropping 270 panoramic views that redefine city living. Wake up to the CN Tower and Lake Ontario from your bedroom, and wind down with Mississauga's skyline-facing balcony. Mississauga Famous FIREWORKS from the balcony to watch on occasions. This is not just a unit-it's a statement. Floor-to-ceiling glass walls flood the space with light Sleek, designer finishes and premium appliances throughout Massive private balcony - your personal sky lounge Open-concept layout built for both entertaining and everyday luxury Location? It doesn't get better than this. you are literally 1 minute from Square One Shopping Centre-with Walmart Square One, top restaurants, cafes, nightlife, transit, and Sheridan College all at your doorstep. One Car Parking + One Locker (id:55460)
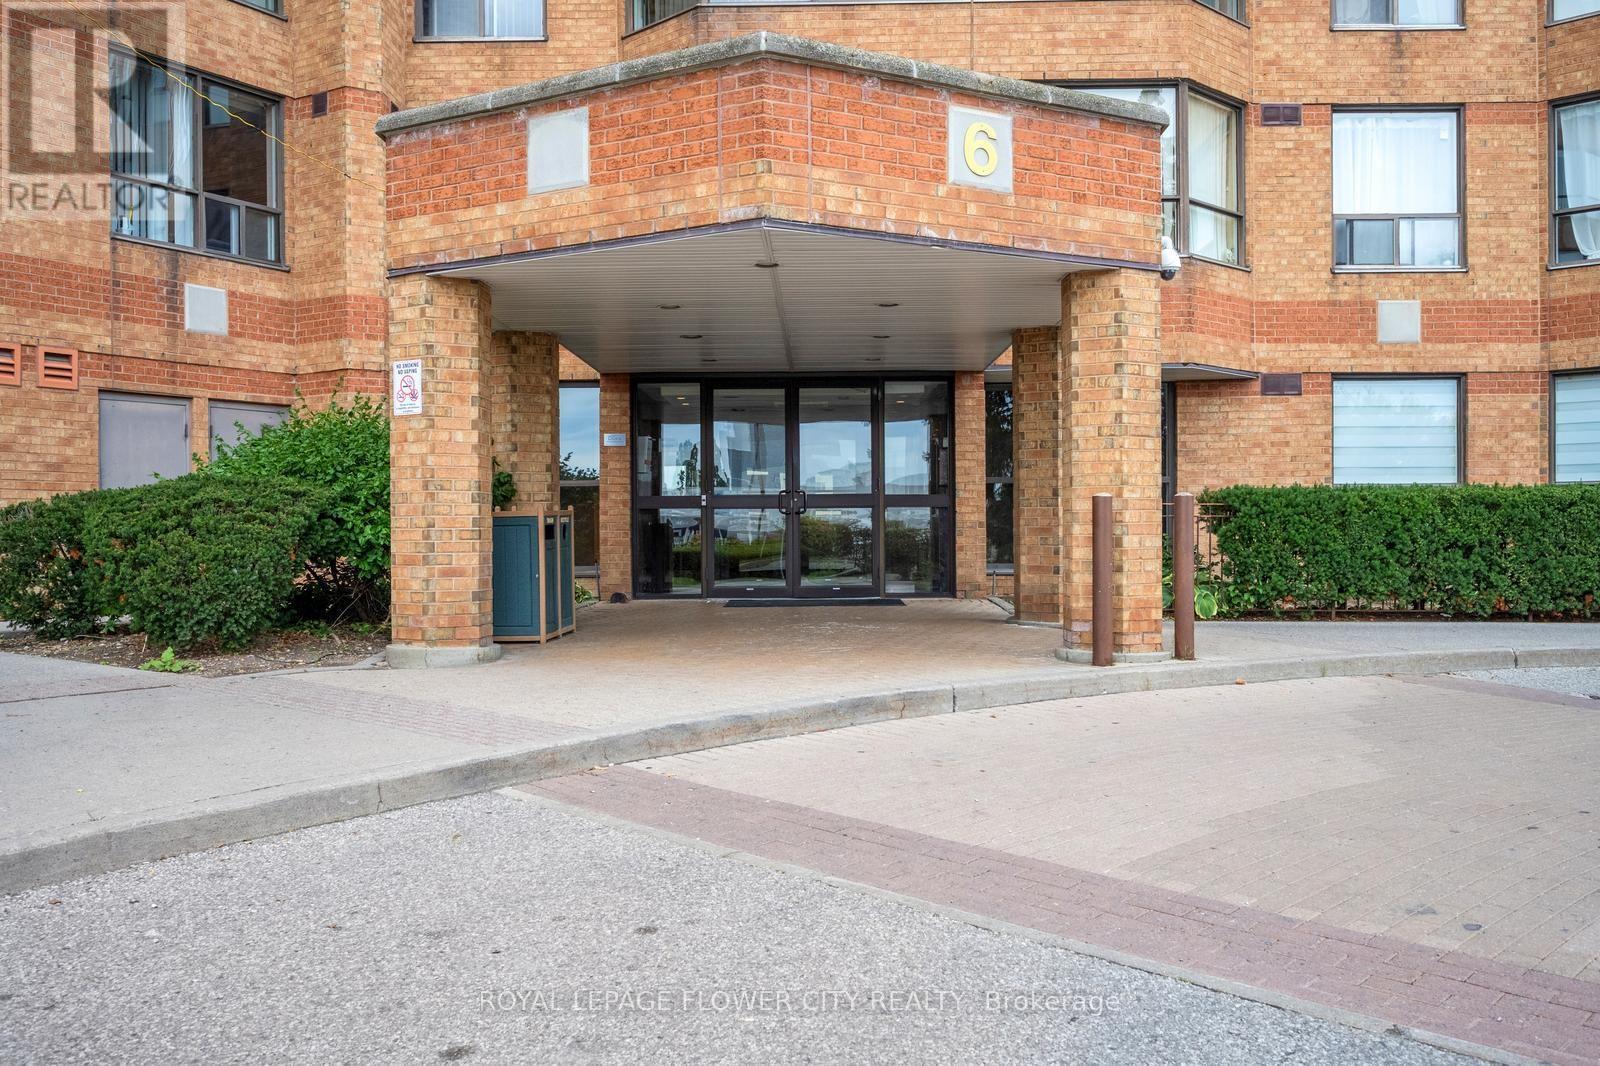
417 - 6 Humberline Drive
Toronto, Ontario
Well-laid-out 2 bedroom, 2 bathroom suite in the well-maintained King's Terrace Condominium, offering bright southwest views over expansive green space. This spacious and well-kept unit features large windows with plenty of natural light, a functional layout, a primary bedroom with a 4-piece ensuite, generous walk-in closet, and large window overlooking the greenbelt, plus a good-sized second bedroom with a large closet and greenbelt views. The open-concept living and dining area offers a comfortable space for everyday living and family time, with the dining area conveniently located just off the kitchen and the living room framed by oversized windows overlooking the green space. A second full bathroom is conveniently located near the entry foyer. Recent updates include a renovated kitchen in 2023, renovated primary bathroom in 2023, and updated tub and tiles in the second bathroom in 2026. The unit also includes 1 owned parking space and a decent-sized exclusive-use locker. Ideal for end users, downsizers, first-time buyers, or investors, especially with Humber College just a short walk away. The building offers excellent amenities including concierge, indoor pool, fitness centre, sauna, party room, games/billiards room, outdoor lounge/BBQ area, library, and more. Conveniently located steps to TTC, shopping, Woodbine Mall, parks, trails, everyday amenities, and quick access to Highway 427. One of the best features of this building is the large outdoor park and beautiful ravine area, offering great space for kids to play and enjoy the outdoors. A spacious, bright, and move-in-ready unit you will appreciate the moment you walk in. (id:55460)