
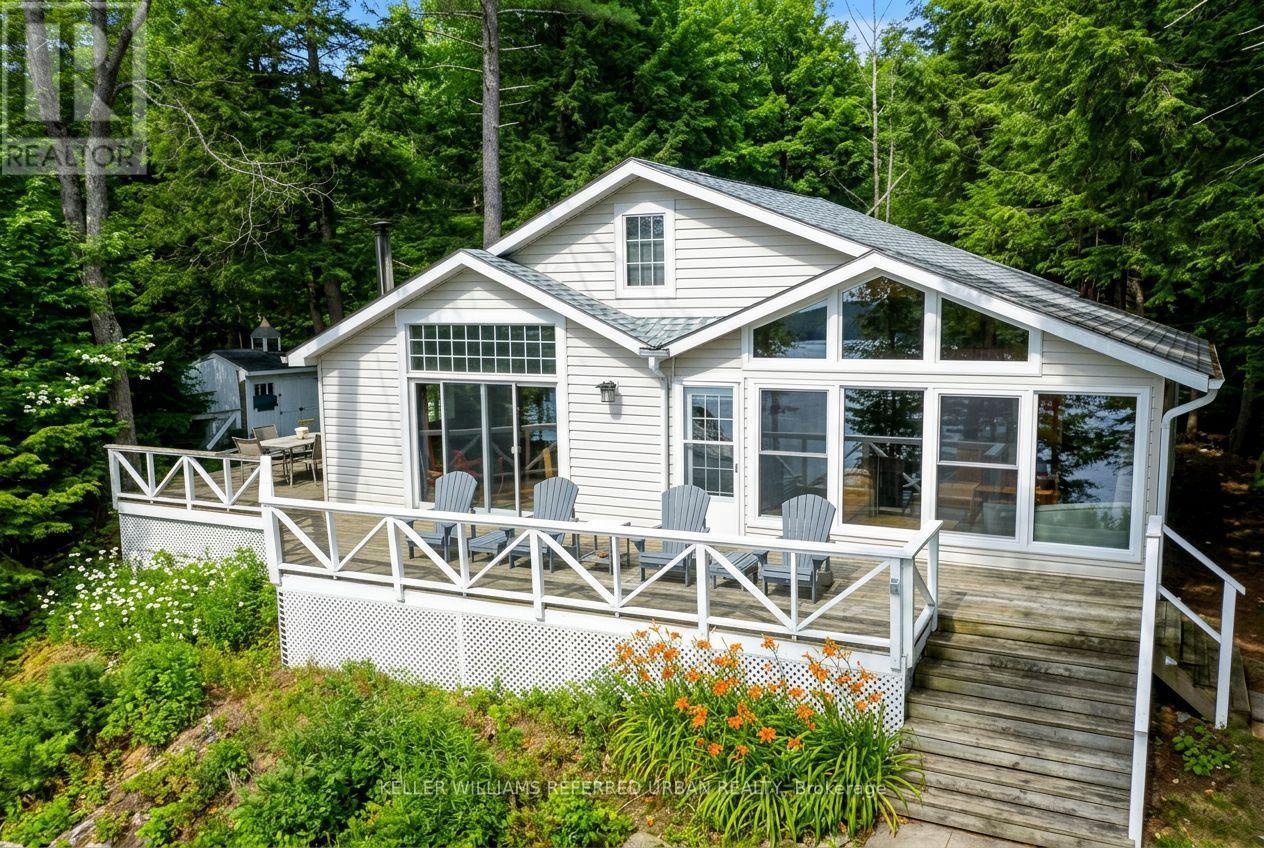
1118 Pine Lake Shores
Bracebridge, Ontario
Pine Lake, just outside Bracebridge, two hours from the GTA - 129 feet of water frontage on just over two acres, southern exposure, & a quiet bay set on a spring-fed lake over 40 feet deep. The two acres are bordered by roughly 200 additional protected acres the surrounding owners hold shares in; a scale of protected land rarely paired with a Muskoka waterfront property. The shore road allowance is owned too, giving flexibility to build toward the water that most lots on this lake don't have. The bay is set apart from the main body of the lake, so boat traffic barely reaches it - mornings & evenings stay genuinely quiet. A private dock and a sandy, gently sloping entry make it an easy walk-in for kids or anyone who'd rather avoid a steep or rocky approach. Neighbours & visitors often say this is the best view of the lake, & once you see it, it's not hard to see why. The access road is private and maintained year-round, so there are no winter access issues. The cottage itself is move-in ready, with amenities buyers don't expect in a cottage - high-speed internet, cell service, a full laundry hookup, potable well water, garbage pickup, and updated kitchen appliances. Add a wood stove, a rebuilt Muskoka room that pushes living space past 1,300 sq ft, and a separate bunkie for guests, and it's set up for real use well beyond the short summer window. A future four-season conversion is available for a buyer who wants to take it further, but nothing here needs that to be enjoyed as-is.At this price point on Pine Lake, the combination of protected acreage, pristine water, and year-round road access is hard to replicate - worth seeing in person before comparing it to anything else on the market. (id:55460)
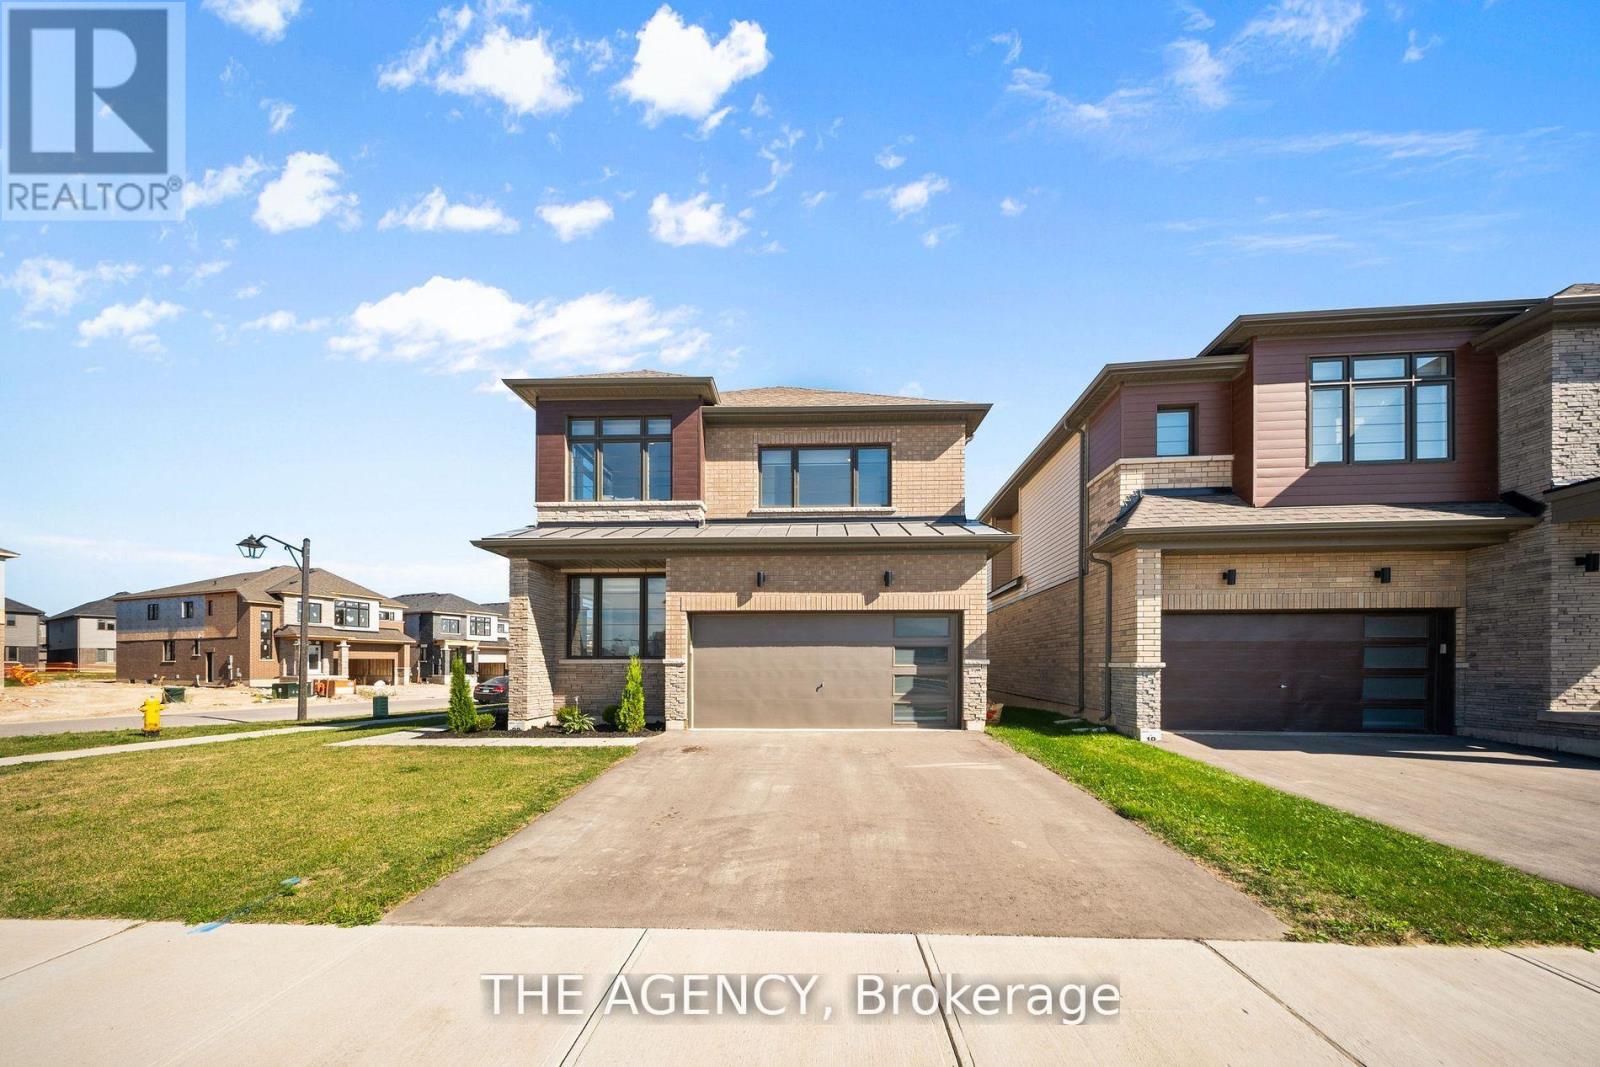
1 Bee Crescent
Brantford, Ontario
1 Bee Crescent isnt just a home - its a statement. Sitting proudly on a corner lot in West Brant, this modern showstopper delivers over 2,100 sq ft of bold, stylish living with 4 bedrooms, 3.5 baths, and a layout that screams lifestyle. The moment you step inside, you're greeted with space and light. A versatile office/sitting room and powder room kick things off before the home opens up into the heart of it all - a massive open-concept living, dining, and kitchen zone built for entertaining, relaxing, and everyday family life. The kitchen is a chefs dream with quartz counters, stainless steel appliances, and endless storage, all framed by oversized windows that pull in natural light and backyard views. Upstairs, the hardwood stairs and hall lead you to a level designed for comfort. The primary retreat is pure luxury a spa-style ensuite with separate tub and shower, dual closets (including a walk-in), and space to breathe. Three more large bedrooms, a full bath, and laundry right where you need it complete the floor. Outside, the modern curb appeal speaks volumes: double car garage, professional landscaping, striking exterior design - and the ultimate backdrop - this home backs onto a trail, greenspace, and pond. Imagine morning coffee with nature as your neighbour. All of this, steps from schools, trails, parks, shopping, dining, and exciting new amenities in Brantfords fastest-growing neighbourhood. Why settle for ordinary? Start living your dream lifestyle at 1 Bee Crescent - where modern design meets everyday magic. (id:55460)
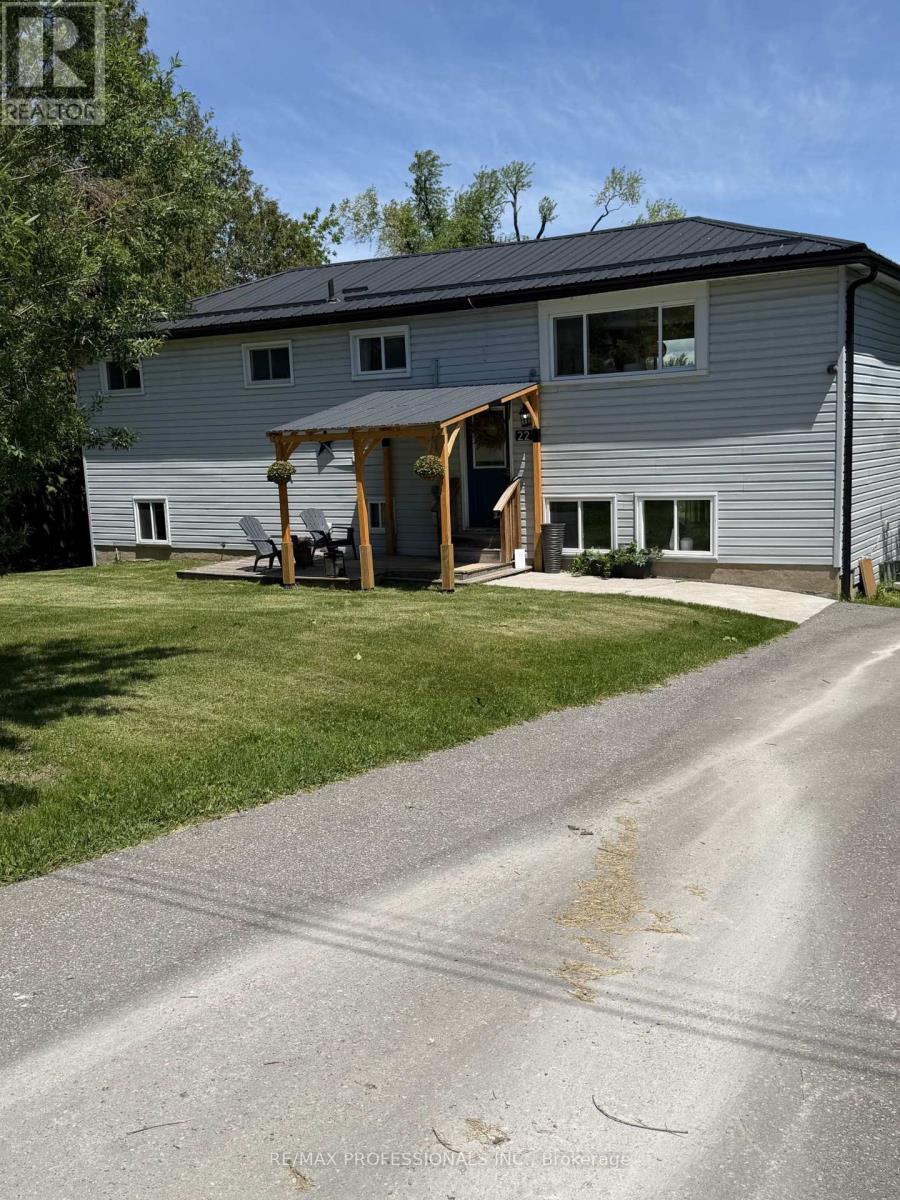
22 Lawrence Street N
Kawartha Lakes, Ontario
Great Value! Great Location! Beautiful unobstructed lake views from all principal rooms. Situated in a charming picturesque community. Set on the highly desirable shores of Chemong Lake. Consider getting away from the hustle and bustle for a better quality of life with proximity to amentias and schools. This exceptional waterfront property offers it all with direct access to one of the Kawarthas' most sought-after fishing and boating destinations. As part of the Tri-Lakes system and the Trent-Severn Waterway, Chemong Lake provides seamless boating connections to Buckhorn and Pigeon Lakes, allowing for extended cruising, day trips, and exploration of Ontario's iconic inland waterway network. A perfect way to end each day. Known for its excellent year-round sport fishing, the Tri-Lakes system supports largemouth and smallmouth bass, walleye, muskie, perch, crappie, and panfish, making it a true four-season playground for anglers and outdoor enthusiasts alike. Conveniently located less than 20 minutes from Peterborough and 30 minutes from the beautiful town of Bobcaygeon less than 50 minutes from Oshawa, the property offers the rare combination of peaceful waterfront living with easy access to amenities, marinas, restaurants, shopping, and services. The area is well-known for its vibrant tourism, driven by fishing, boating, and outdoor recreation, making it equally appealing as a year-round residence, seasonal retreat, or investment opportunity. The surrounding countryside is known for its local farm shops, roadside markets, and seasonal farmers' markets, offering fresh produce, baked goods, meats, and artisanal products throughout the year. Residents enjoy easy access to nearby markets in Peterborough and surrounding Kawartha communities, adding to the area's strong sense of local connection and quality of life. Chemong Lake continues to attract buyers seeking both lifestyle and long-term value in the heart of the Kawarthas. Omemee is Neil Young's home town! (id:55460)
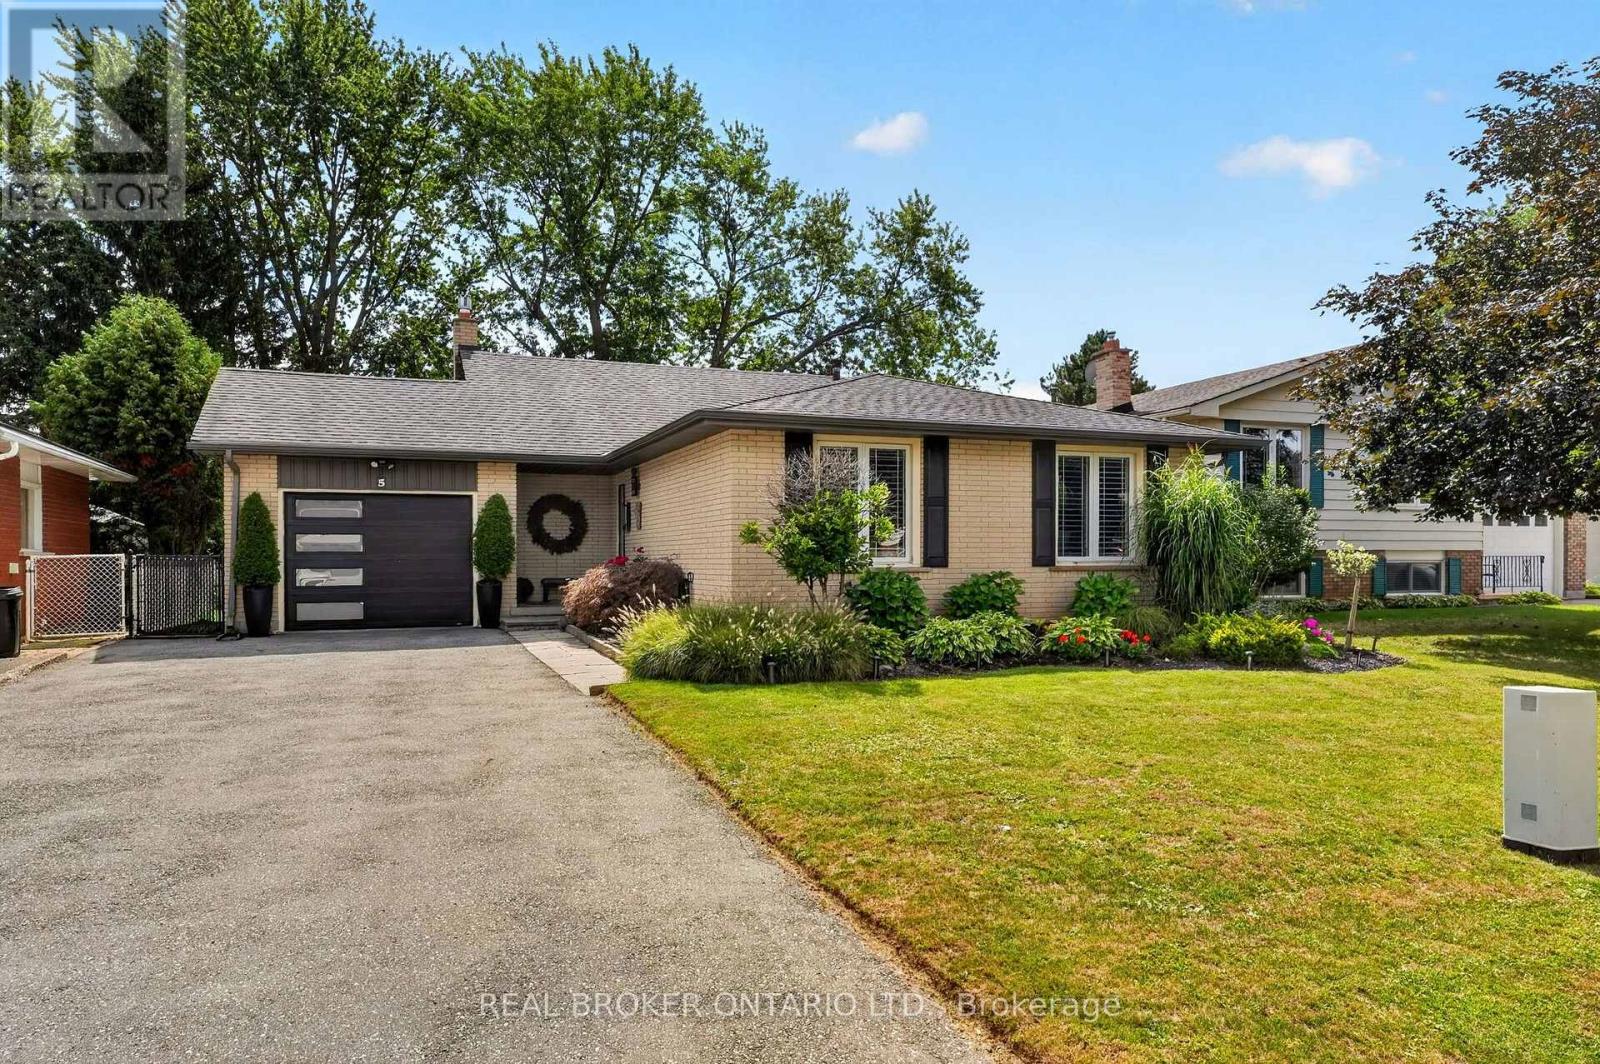
5 Hidden Court
Brantford, Ontario
Set in one of Brantford's most desirable North End pockets, 5 Hidden Court is the kind of location buyers hope to find, close to shopping, dining, and everyday amenities, yet tucked into a quiet, established neighbourhood surrounded by some of the city's top-rated schools. This well-cared-for back-split offers over 1,200 sq ft of above-grade living space plus a fully finished lower level, spread across 3+1 bedrooms and 2 bathrooms, both with heated floors, a small daily luxury that makes this home stand out. The main floor flows between the living room, dining room, and an updated kitchen, while upstairs holds three bedrooms, including a primary retreat; the third bedroom is currently used as a custom walk-in closet and converts back to a bedroom or office with ease. Downstairs, a spacious rec room, additional bedroom, and family room offer flexible space for a growing family, guests, or a home office. An attached garage and double-wide driveway provide parking for four vehicles. Families will love the area's excellent schools, and with a brand-new Catholic high school set to open just across Power-line Road in 2027, this location is only becoming more sought-after. Move-in ready and remarkably well-located, 5 Hidden Court is a rare find in a neighbourhood that rarely turns over. (id:55460)
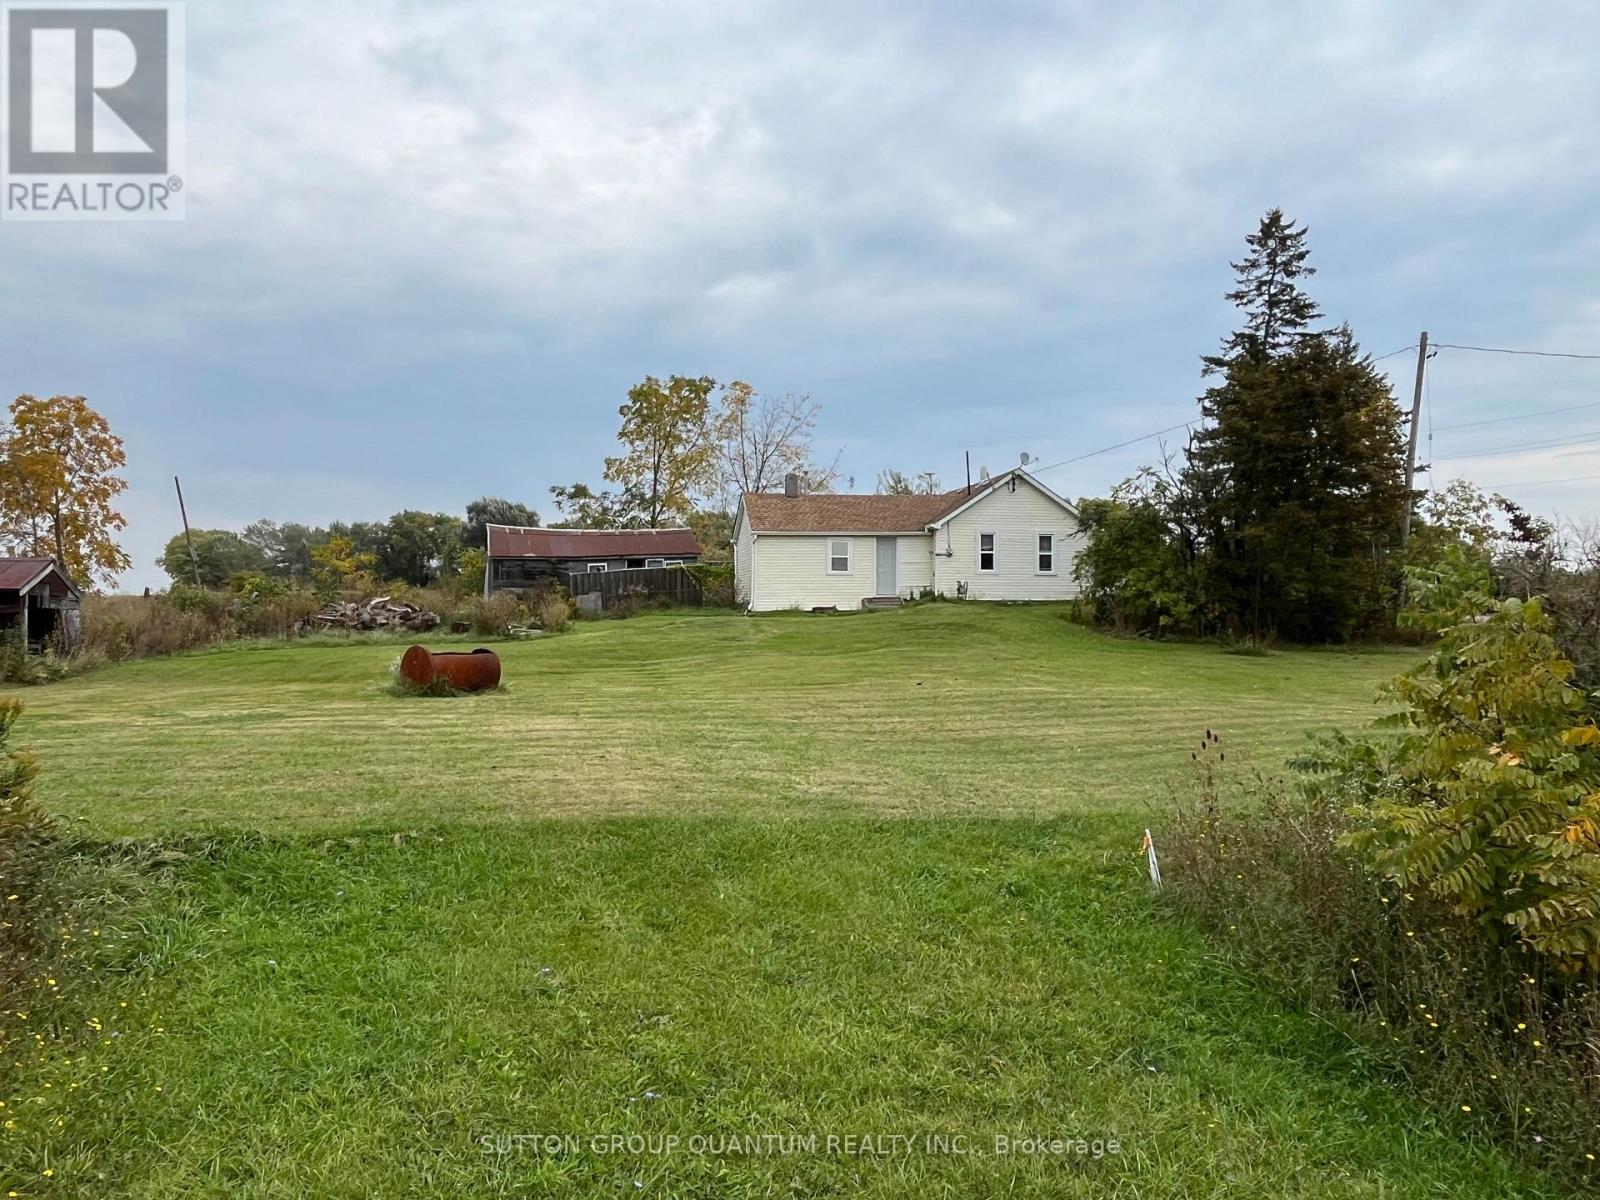
3031 Rainham Road
Haldimand, Ontario
Excellent zoning NA2 allows excellent uses in an excellent area . Minutes to Selkirk Provincial Park, Hickory Beach, Sandusk Golf Club and trendy Port Dover. Easy commute to Hamilton, Niagara & GTA. There is loads of potential on this 1/3 AC lot, backing on farmland. Property and all fixtures are sold "as is", no warranties (id:55460)
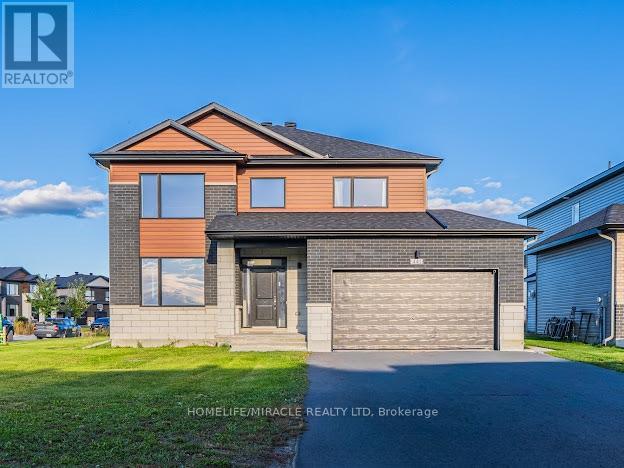
1967 Hawker Private
Ottawa, Ontario
This stunning executive home is located in Diamondview Estates, Carp and in Ottawa's west end. It is a must-see for those looking for luxury living; 2 storey detached home with 4 bedrooms and 3 washrooms. The Primary bedroom's bathroom looks stunning, featuring high-end finishes and fixtures that are sure to impress. No rear neighbours. The size is about 2567 sq feet, 2 min quick access to 417 then only 12 minutes Kanata, Canadian Tire Centre, Canada's largest Tech park of over 350 employers or venture in the other direction for the many enchanting towns and villages of the Ottawa Valley and the recreational opportunities on the Ottawa River - just 20 minutes away. (id:55460)
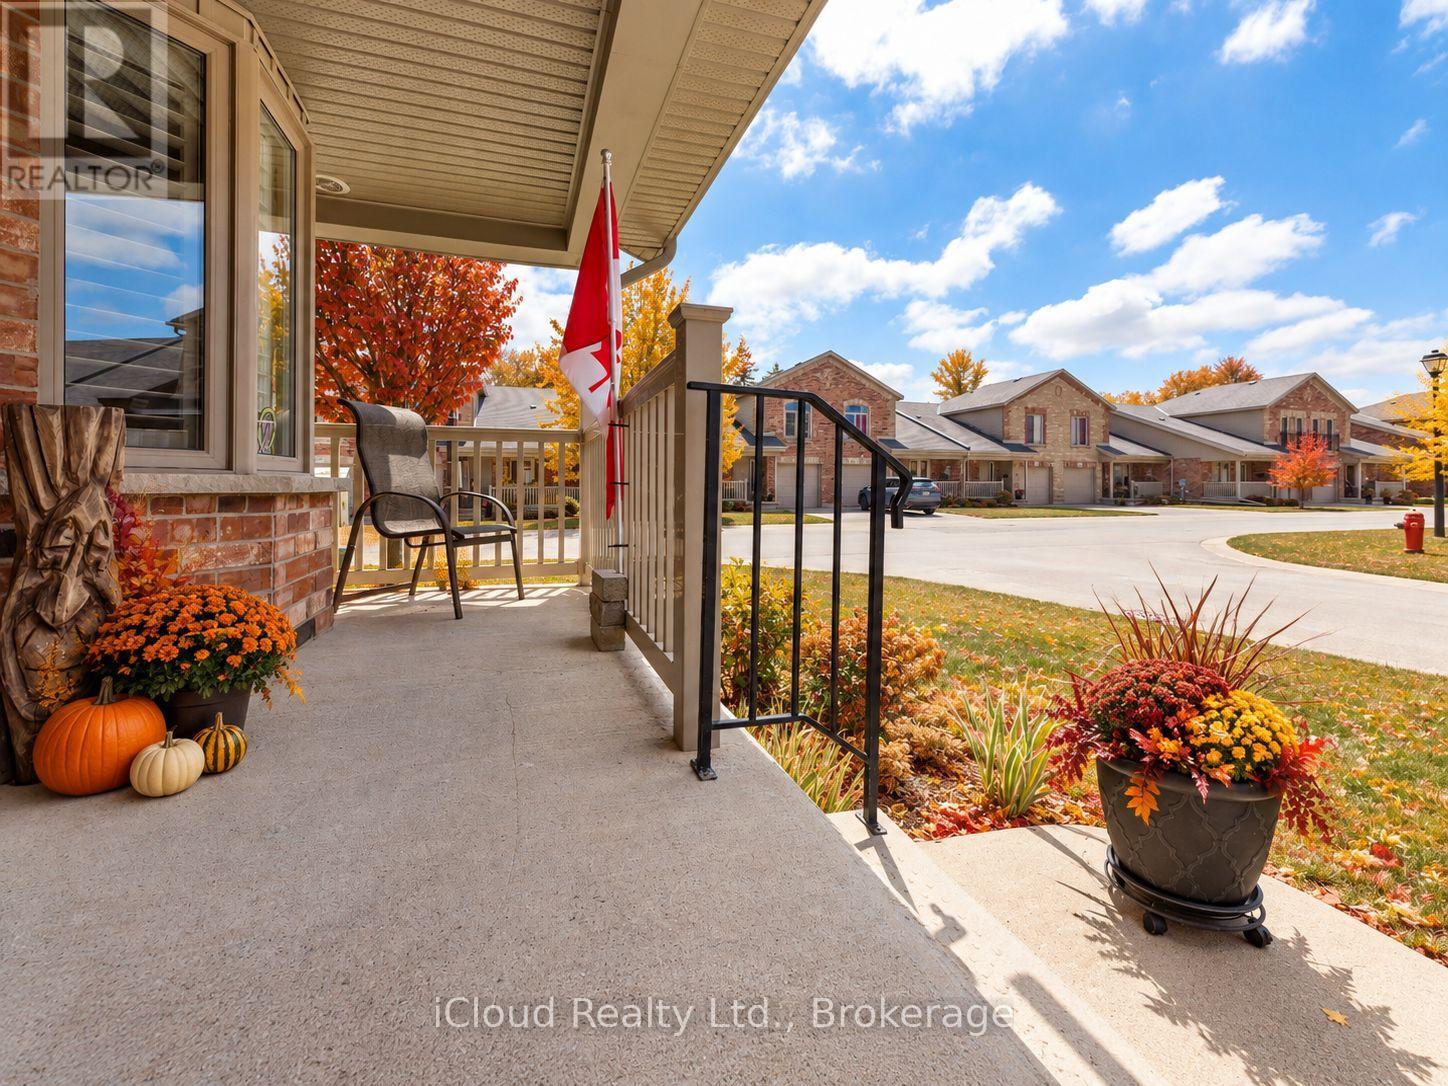
238 - 50 Galt Road
Stratford, Ontario
Welcome to 50 Galt Road, a beautifully designed END-UNIT BUNGALOFT offering approximately 1,545 sq. ft., 2 bedrooms and 2 full bathrooms in a quiet Stratford setting. One of the biggest advantages of this home is the ease of main-floor living. The spacious primary bedroom features double closets and a private full ensuite, while the oversized laundry room is also conveniently located on the main level. This layout makes everyday living comfortable, practical, and easy to manage. The bright open-concept living area is highlighted by soaring ceilings, a cozy gas fireplace and large patio doors that lead to a private deck. It is a wonderful space for relaxing, entertaining or enjoying a quiet morning outdoors. The deck also includes a natural gas hookup and BBQ for added convenience. The kitchen is both functional and welcoming, with quality MacLean cabinetry, stainless steel appliances, generous counter space and a layout that works well for everything from casual meals to hosting family and friends. Upstairs, the loft adds valuable flexibility. The open family room or den overlooks the living area below and is ideal as a home office, reading area or additional sitting room. A second bedroom and full bathroom complete the upper level, creating a comfortable space for guests or family. The lower level provides excellent storage, while interior access to the garage adds year-round convenience. Set in a peaceful area of Stratford, the home is close to the city's charming downtown, scenic parks and trails, riverside walks, restaurants, boutique shopping and renowned theatre scene.50 Galt Road is an excellent choice for buyers looking for the convenience of main-floor living, the flexibility of additional loft space and a low-maintenance home in a welcoming community.**Be sure to watch the multimedia video for a closer look at everything this home has to offer.** (id:55460)
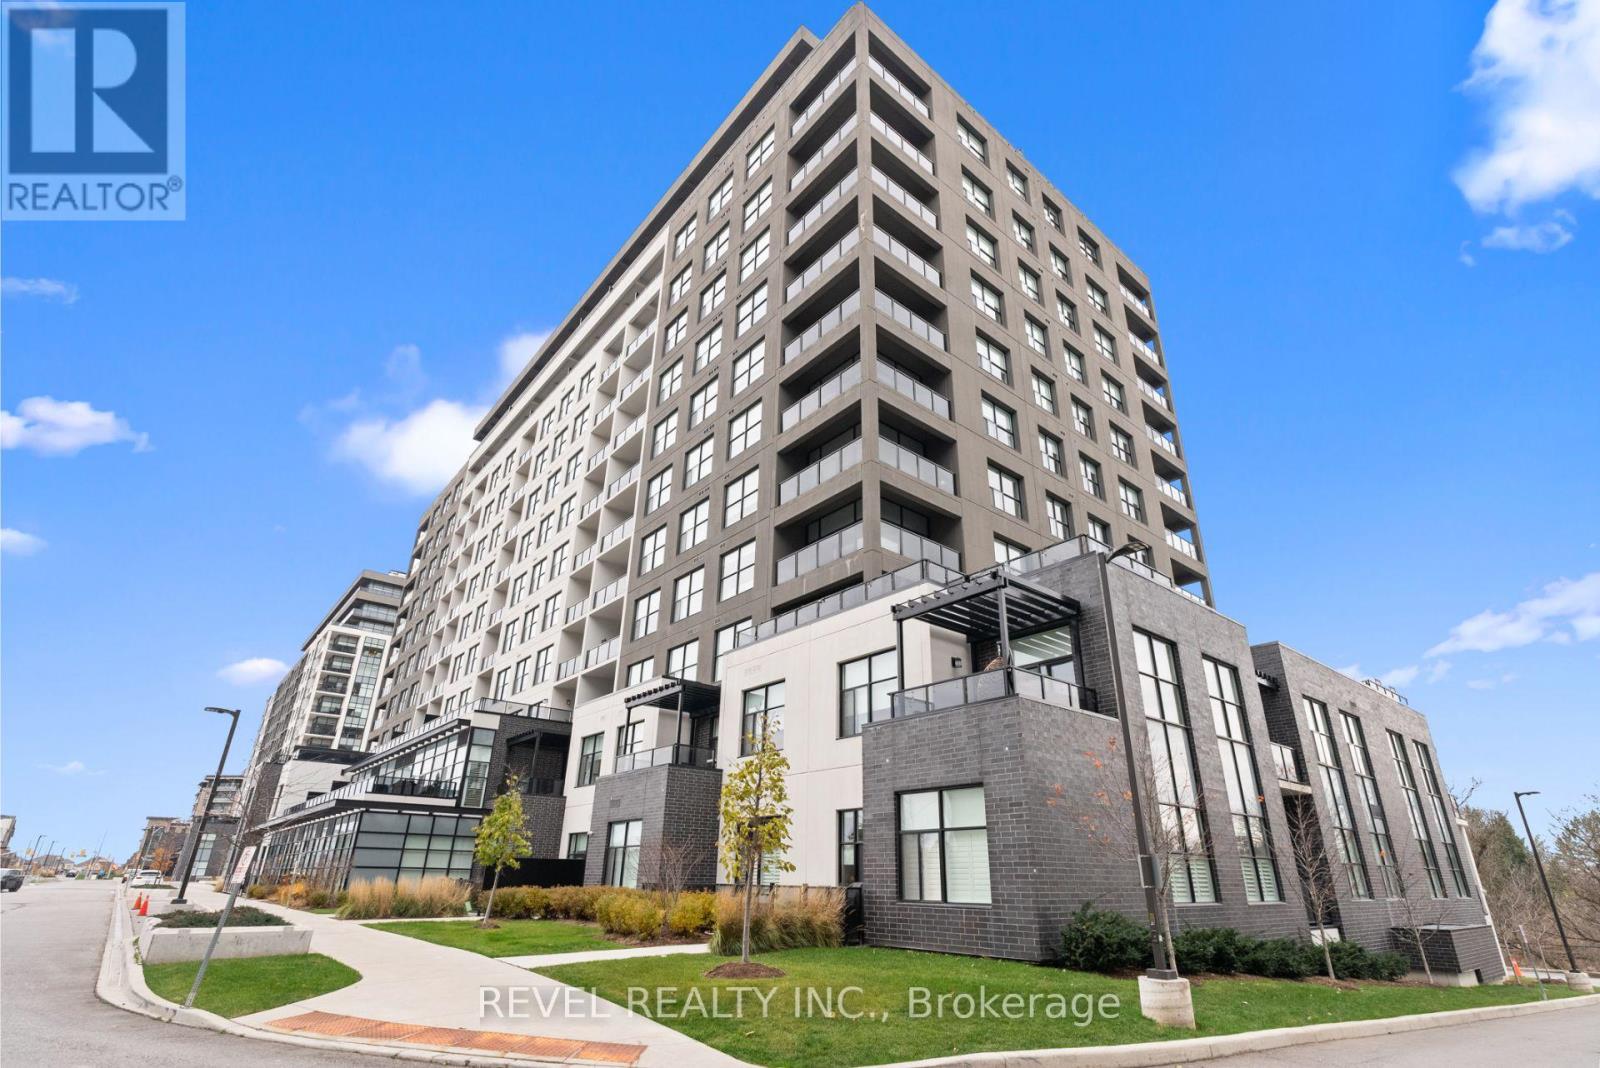
1304 - 1880 Gordon Street
Guelph, Ontario
This Stunning 3+1 Bedroom, 2-Bathroom Penthouse Offers Unparalleled Luxury And Breathtaking All-Season Panoramic Views Of The City And Surrounding Conservation Areas. Spanning An Impressive 1,746Sq. Ft. Of Open-Concept Living Space, Plus A 501 Sq. Ft. Wrap-Around Balcony, This One-Of-A-Kind Unit IsOne Of Only Five On The FloorPerfect For Entertaining. The Interior Is Thoughtfully Designed WithHardwood Floors And Floor-To-Ceiling Windows Throughout, Flooding The Space With Natural Light. TheLiving Room, Featuring A Cozy Stone-Surround Gas Fireplace, Flows Seamlessly Into The Dining Area And AChef-Inspired Kitchen. The Kitchen Boasts A Large Centre Island, Built-In Stainless Steel Appliances,Quartz Countertops, And A BacksplashAn Entertainers Dream! The Primary Suite Includes A Spa-Like 4-Piece Ensuite And A Custom Walk-In Closet. Two Additional Bedrooms Feature Floor-To-Ceiling WindowsAnd Custom-Built Closets. A Den Provides The Perfect Space For A Home Office. Additional ConveniencesInclude Ensuite Laundry, Two Underground Parking Spots, And A Storage Locker. Residents Enjoy AccessTo Exceptional Building Amenities: A Fitness Centre, Lounge With Kitchen, Billiards, Outdoor Terrace, GolfSimulator With A Bar Area, And A Guest Suite. Located Within Walking Distance To Schools, Shopping,Restaurants, And Minutes From Hwy 401, This Rare Penthouse Offers The Ultimate In Luxury Living Dont Miss Out On Calling This Exceptional Space Home! 501 SQFT Wrap Around Balcony, 2 Underground Parking Spaces, Storage Locker, Floor To Ceiling WindowsThroughout, Carpet Free, Custom Closet Built-Ins, Luxury Amenities. (id:55460)
17 Totten Street
Zorra, Ontario
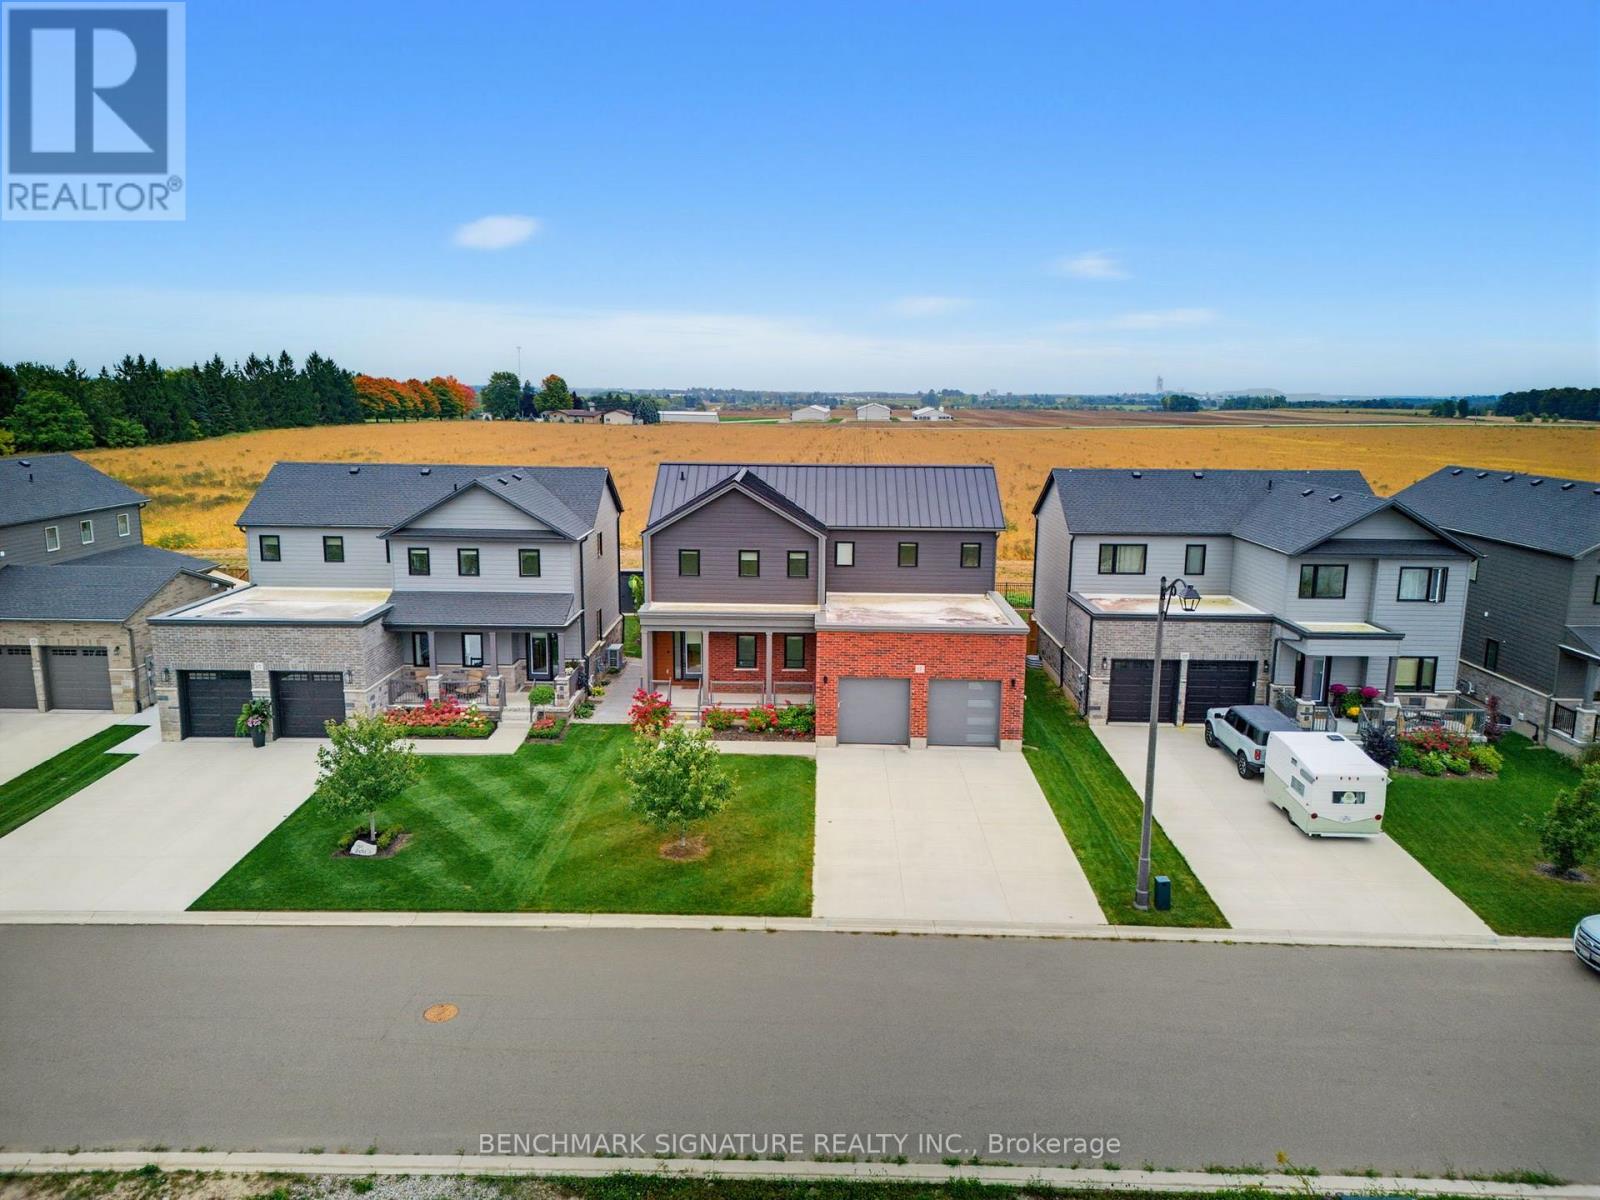
Welcome to 17 Totten Street in Embro, a beautifully appointed 4-bedroom, 2,279 sq. ft. Net Zero Ready home featuring a durable metal roof. This premium lot offers peace and privacy, serving as the perfect rural escape while remaining minutes from Woodstock, a short drive to London's Masonville Place, and easily accessible to major highways 401 and 403. Thoughtfully built for long-term efficiency, the home includes rough-ins for solar panels, two inches of spray foam insulation beneath the basement slab, and a dual-fuel cold-climate heat pump with a high-efficiency furnace. Triple-pane windows, extra insulation, and advanced air sealing support cleaner indoor air, ideal for allergy-sensitive households. Inside, the sun-filled open-concept layout is elevated by engineered hardwood floors and luxurious silk window curtains. The gourmet kitchen features wall ovens, a large walk-in pantry, a chimney-style hood fan, premium KitchenAid appliances, and a stunning 11.5-foot island with stone countertops. The primary suite features an oversized walk-in closet and a spa-like ensuite with a deep soaker tub and a frameless glass shower. Downstairs, the fully finished basement boasts 9-foot ceilings and includes a rough-in for a bar, creating an exceptional entertainment space. Outside, a premium oversized concrete driveway provides ample parking. The fully fenced backyard offers a safe space for children and pets to play, while the covered rear patio features a ceiling fan to keep mosquitoes at bay as you enjoy beautiful, unobstructed farm views. With modern comforts and high-efficiency performance, this home offers a rare balance of rural tranquility and urban access. (id:55460)
#bsmt - 64 Gainsborough Road
Hamilton, Ontario
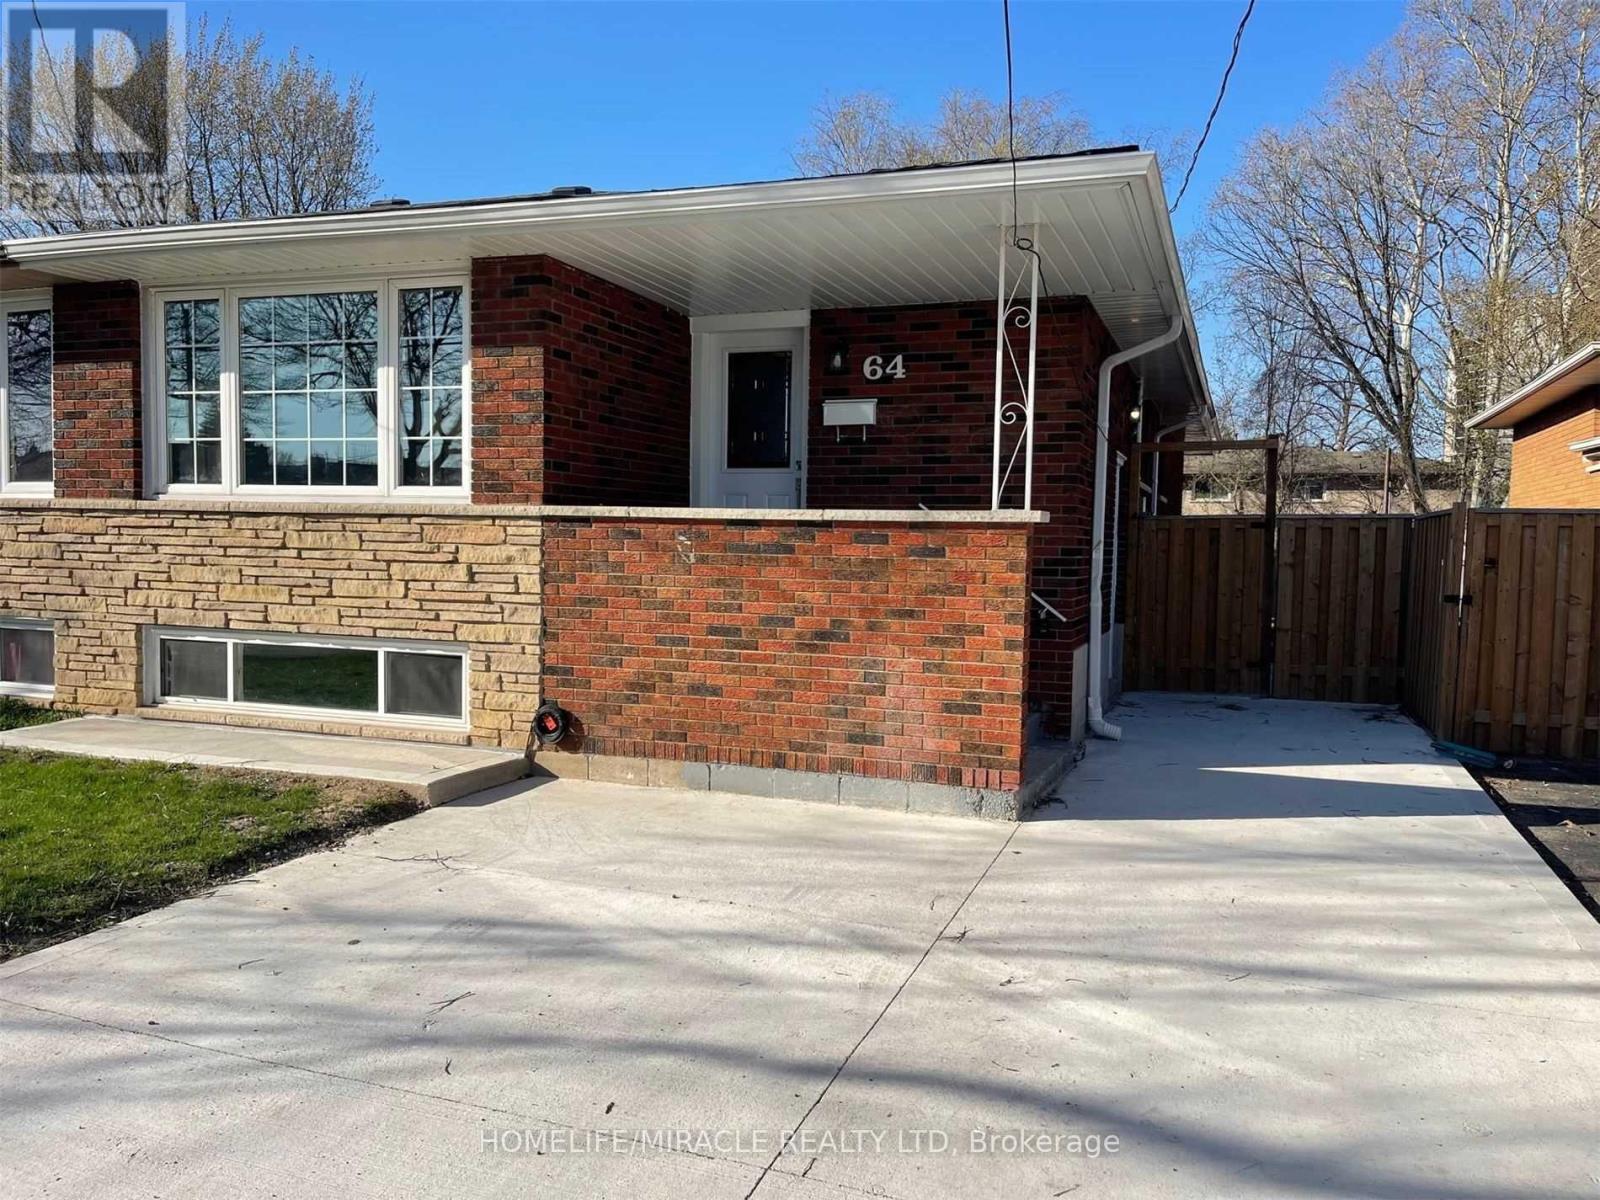
Welcome to 64 Gainsborough Rd. Basement! Fully Renovated Legal Basement Featuring 2 Bedrooms Plus a Spacious Den That Can Be Used as a 3rd Bedroom. Excellent Location With a Fully Private Entrance and 2 Tandem Parking Spaces on the Driveway. Modern Kitchen With Backsplash, Large Living and Dining Area, Plenty of Natural Light, and Separate Laundry. Conveniently Located Close to Schools, Public Transit, Bus Station, Shopping, Parks, and Other Amenities. Available FROM 1st December . Tenant Pays 40% of All Utilities and 40% of Hot water Heater Rental (id:55460)
6063 Fausta Boulevard
Niagara Falls, Ontario
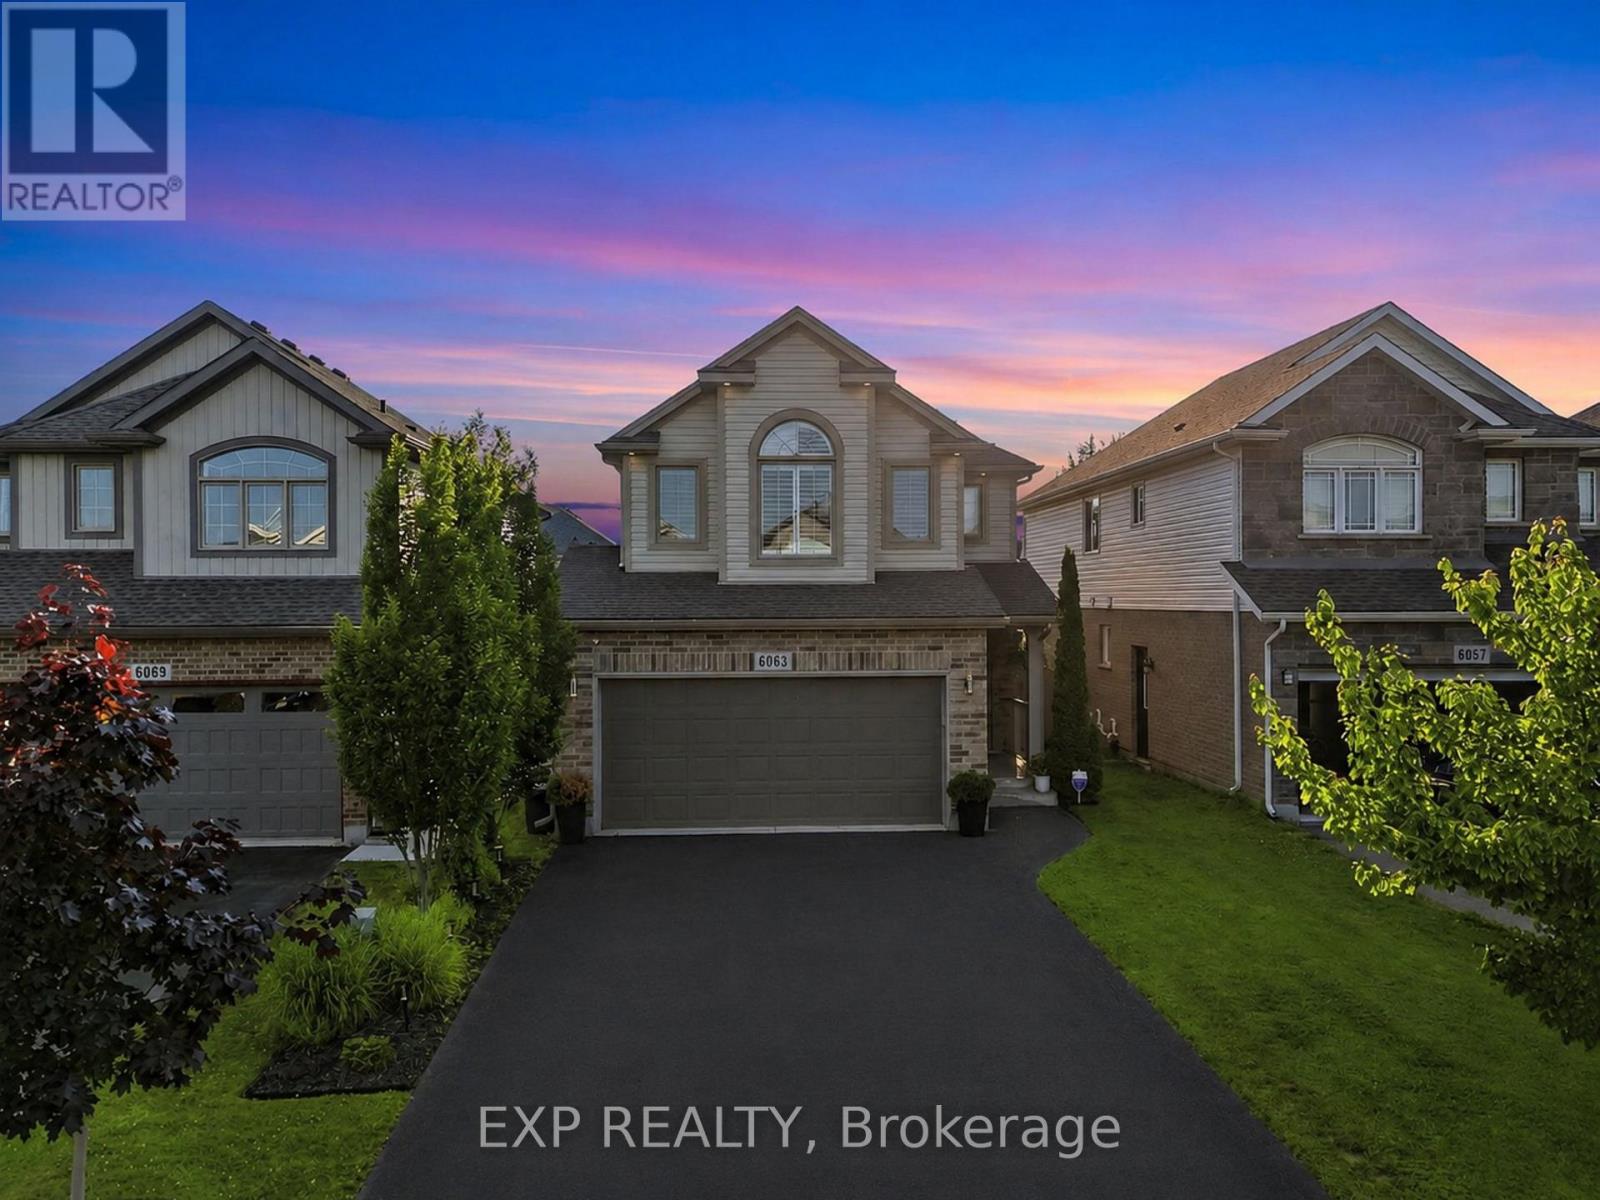
Welcome to 6063 Fausta Boulevard, a beautifully finished two-storey family home nestled in one of Niagara Falls' most desirableneighbourhoods. Offering 4 spacious bedrooms, 2 full bathrooms and 2 convenient powder rooms, this home has been thoughtfully designedfor comfortable everyday living and effortless entertaining. The bright and functional main level features stylish finishes throughout, creating awarm and inviting atmosphere. Upstairs, you'll appreciate the convenience of upper-level laundry and a thoughtfully designed layout. The privateprimary suite is tucked away in its own separate area, offering a peaceful retreat complete with a spacious walk-in closet and a well-appointedensuite bathroom. Three additional bedrooms provide plenty of space for family, guests, or a home office. The fully finished basement expandsyour living space with a fantastic recreation area featuring a built-in bar and an additional powder room-perfect for hosting friends, movie nights,or game days. Step outside to enjoy the fully fenced backyard, where a charming gazebo provides the perfect place to relax while the includedchildren's play structure offers endless outdoor fun for the little ones. Parking is never an issue with room for up to 6 vehicles, including a doublegarage and a 4-car driveway. Ideally located close to schools, parks, shopping, and highway access, this exceptional home offers the perfectblend of style, function, and convenience for today's growing family. Don't miss your opportunity to make this incredible property your next home! (id:55460)
17 Chestermere Crescent
Brampton, Ontario
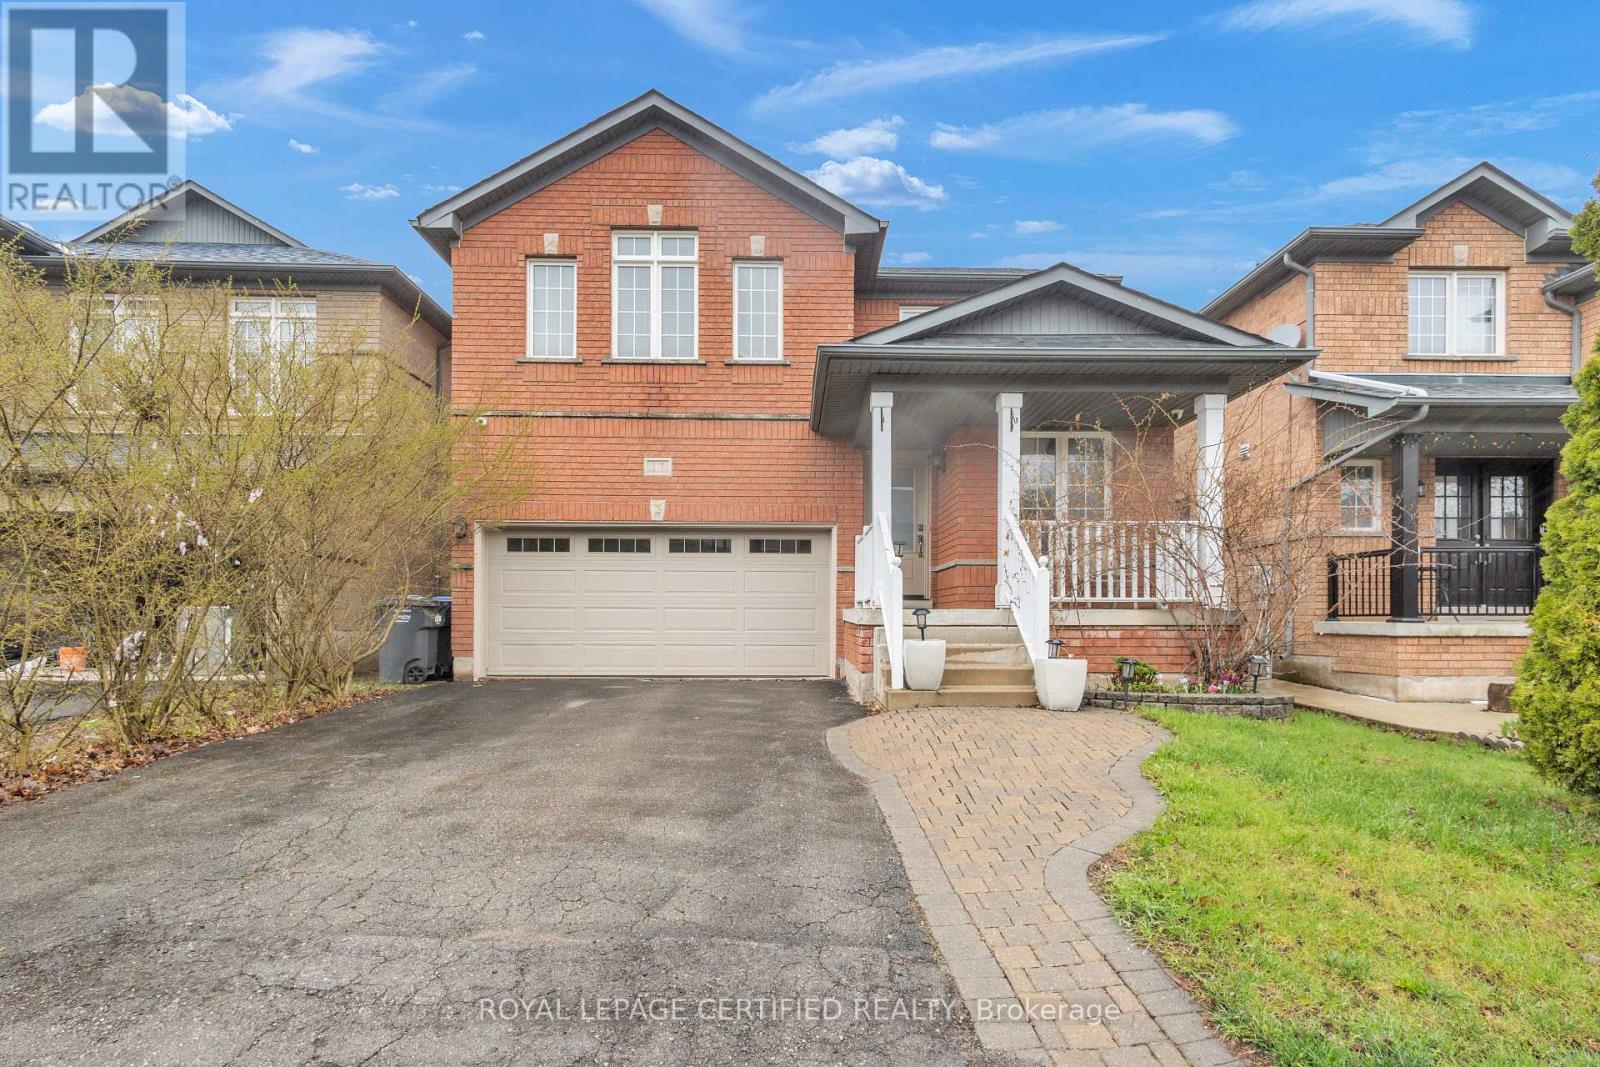
Top 5 Reasons Why You Will Love This Home; 1) Beautiful Brick Elevation Detached Home With Excellent Curb Appeal In One Of The Most Desired Neighbourhoods Of Fletchers Meadow. 2) The Absolute Most Ideal Main Floor Layout With Combined Living & Dining Room With Huge Bay Window Bringing In Tons Of Natural Light. As You Go Through The Home You Will Find A Generous Sized Family Room Overlooking The Breakfast Space & Gorgeous Chefs Kitchen. 3) Upstairs You Will Find Four Amazingly Sized Bedrooms - Primary Suite Offers Huge Walk In Closet & Spa Like Upgraded Bathroom. 4) The Finished Basement Includes A Separate Entrance From The Builder (From The Side Of The Home), Two Bedrooms, Beautiful Bathroom & An Additional Kitchen - Ready For In Law Suite OR Income Potential. 5) The Home Has Been Immaculately Maintained & Freshly Painted. **Some Images Have Been Virtually Staged As Minor TLC Is Required** (id:55460)