
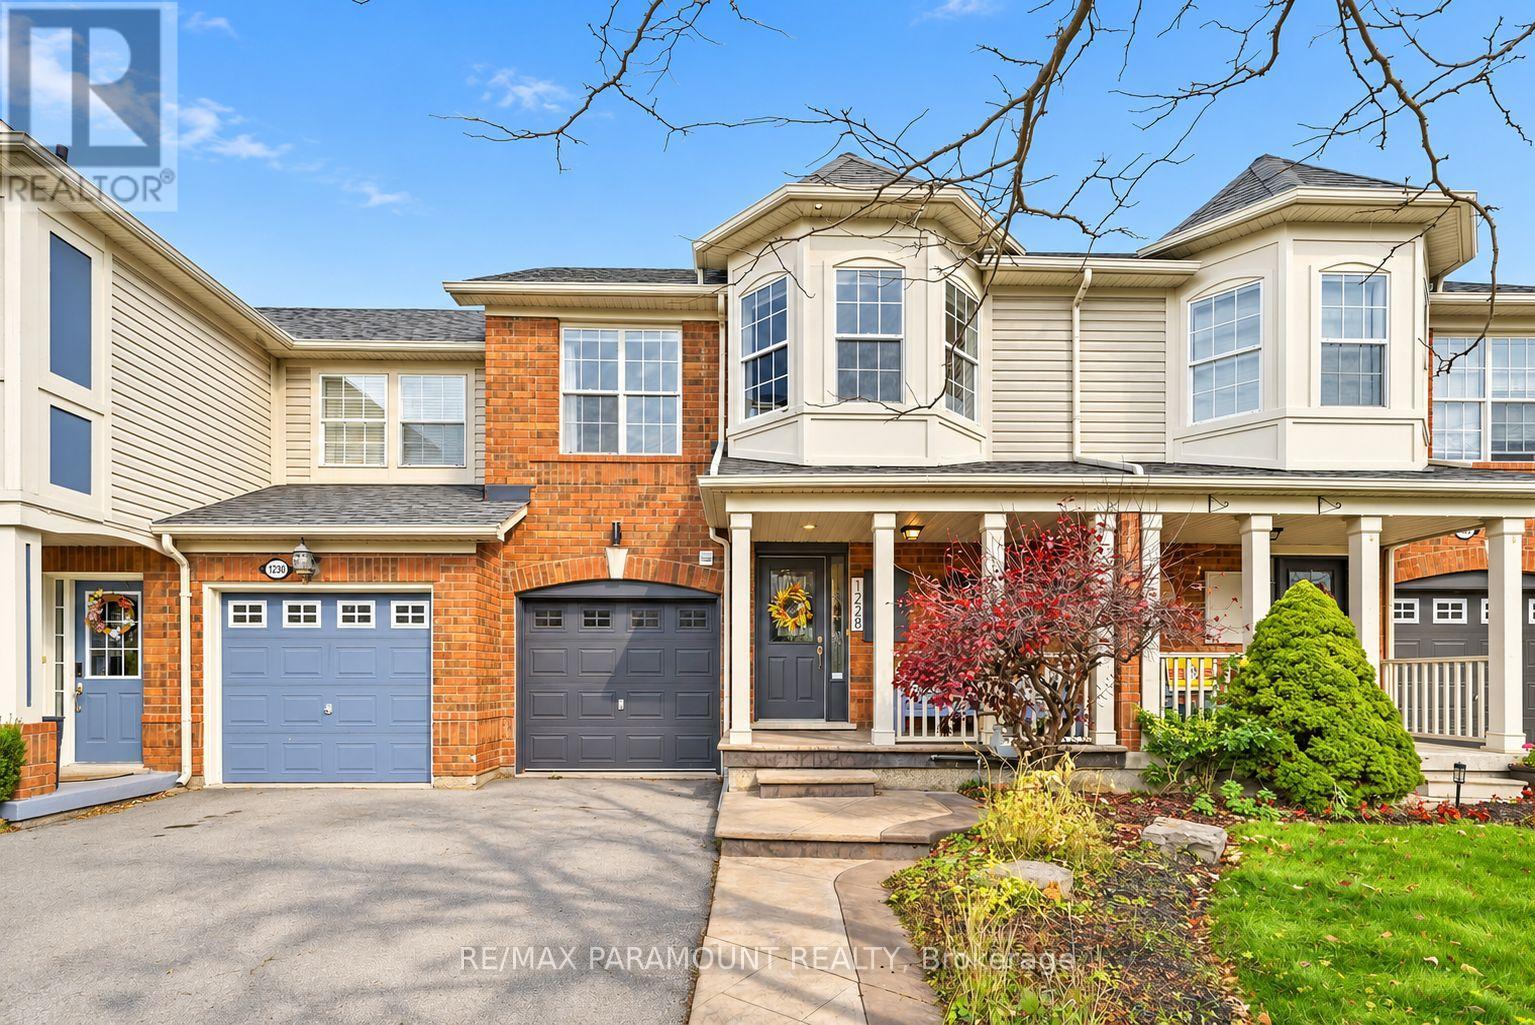
1228 Mcdowell Crescent
Milton, Ontario
Welcome to this beautifully updated freehold townhome, ideally situated on a quiet, low-traffic street in Milton's highly sought-after Beaty neighbourhood! With no rear neighbours, this home offers exceptional privacy, an abundance of natural sunlight, and the convenience of direct access to the park and school grounds right out your back doorstep inside to discover a bright, modern interior featuring stylish updates throughout. The beautifully refreshed kitchen showcases quartz countertops, an updated backsplash and sink, along with a newer microwave and dishwasher. Updated light fixtures, pot lights, and ceiling fans enhance the home's modern appeal, while a refreshed staircase with new carpeting leads to the upper level, featuring updated flooring and a spacious primary bedroom complete with a walk-in closet. A Nest thermostat and convenient interior garage access add to the home's everyday comfort and functionality. The fully finished basement provides valuable additional living space, complete with updated flooring and a beautiful 3-piece bathroom. Whether used as a living room, recreation area, home office, or guest retreat, this versatile space offers endless possibilities. Outside, enjoy the added curb appeal of exterior pot lights and patterned concrete in both the front and backyard, creating stylish, low-maintenance outdoor spaces perfect for relaxing or entertaining. Combining modern finishes, a family-friendly location, exceptional backyard privacy, and the convenience of parks and schools just steps away, this move-in-ready home truly checks all the boxes! (id:55460)
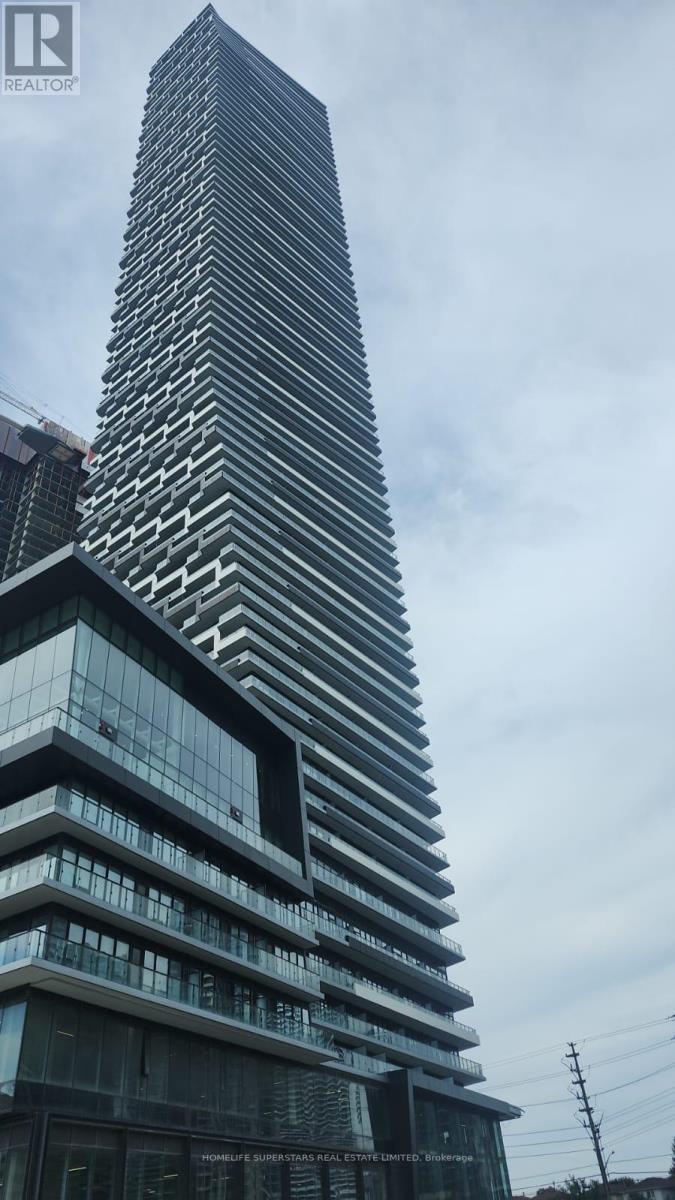
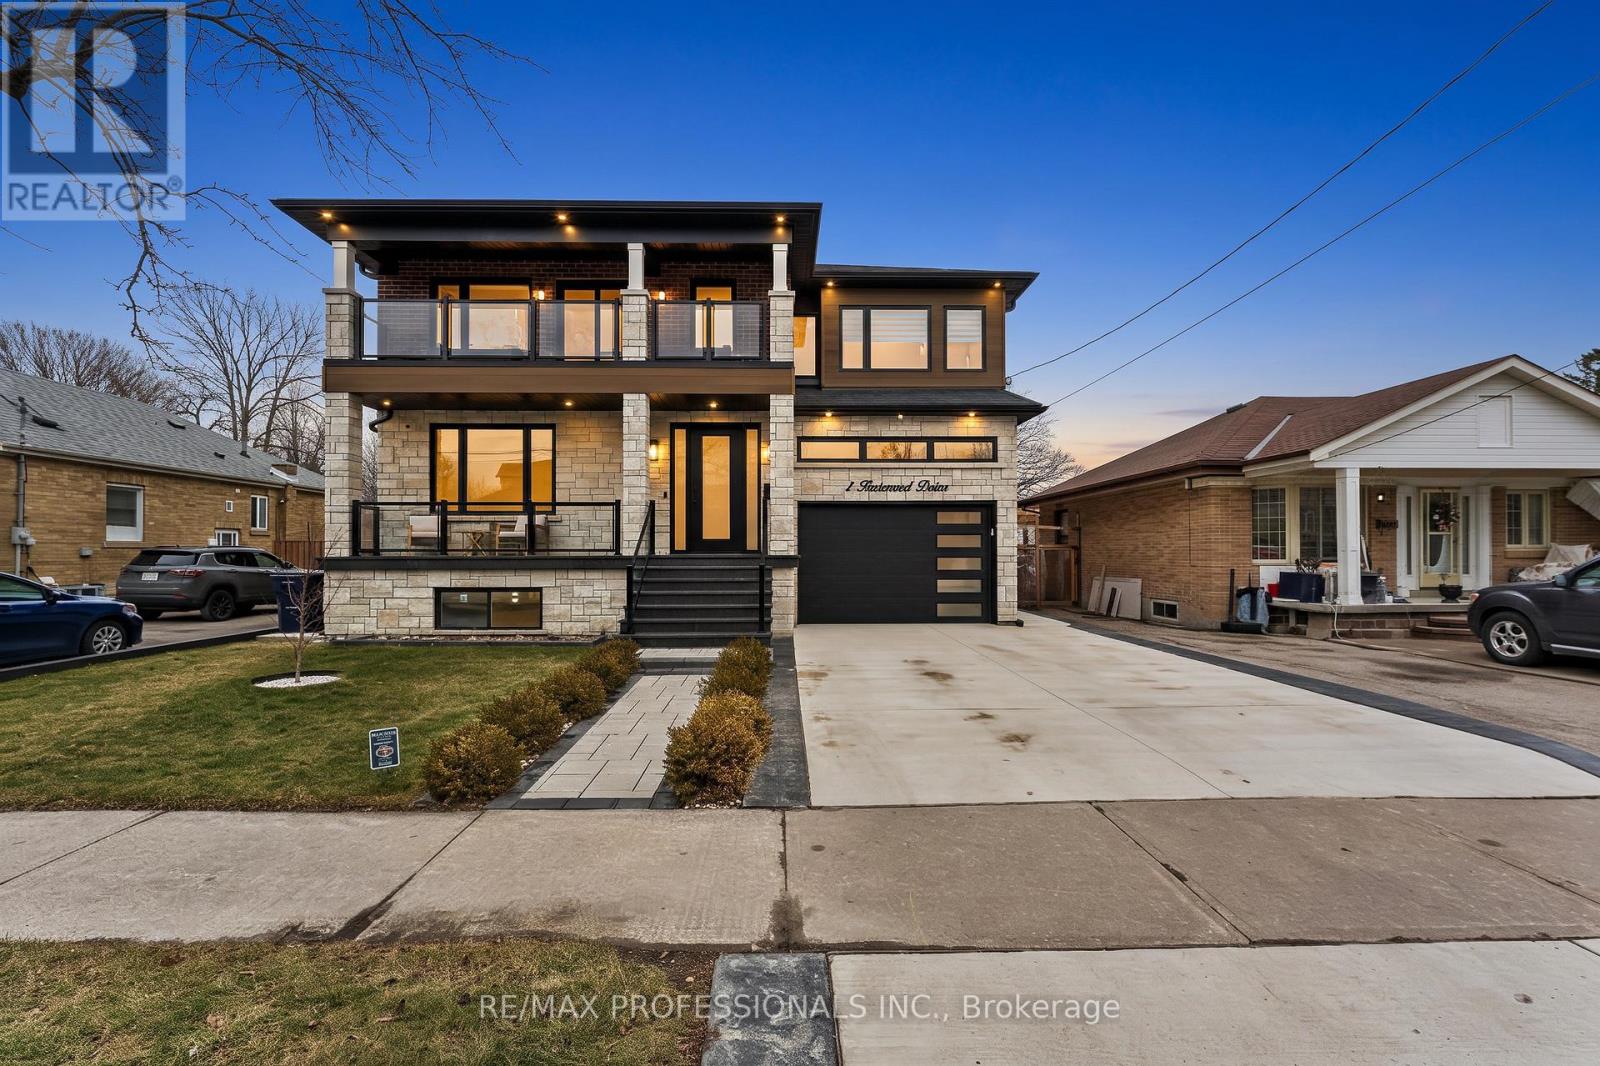
7 Ranwood Drive
Toronto, Ontario
Welcome to 7 Ranwood Drive. This custom-built brick and stone home strikes the perfect balance between refined design and exceptional functionality - built to impress and engineered to perform. At the heart of the home is a chef's kitchen outfitted with Samsung Smart Appliances, a double convection oven, induction cooktop, and a built-in Bosch Coffee System. Custom cabinetry flows throughout the main level - through the office, playroom, and mudroom - ensuring every space is as organized as it is beautiful. The garage - entry mudroom features floor-to-ceiling storage and a dog wash station, because the details truly matter here. The primary ensuite offers spa-level comfort with a timer-controlled whirlpool tub, while walk-out balconies and generous walk-in closets elevate everyday living. Elegant wainscotting throughout the home, quality fixtures, and a gas fireplace with a statement mantel bring warmth and charactor to the living room. The home's infrastructure is equally impressive: full basement spray foam insulation, an HRV system, water softener, owned hot water tank, and a backup sump pump. Every bedroom is hardwired with Ethernet, with rough-ins for Wi-fi extenders and outdoor speakers. Security features include a nine-channel camera system, smart doorbell, and three - point locking on the front door. The garage is EV charger rough-in ready. The lower level is a standout feature - a fully self - contained two-bedroom suite with its own private entrance, electrical panel, and walk-out access. Whether for multi-generational living or rental income, the flexibillity here is exceptional. All of this, just miniutes from Weston GO, the UP Express, and Highways 401/400/427, with easy access to top schools, parks, and the Humber River Trails. (id:55460)
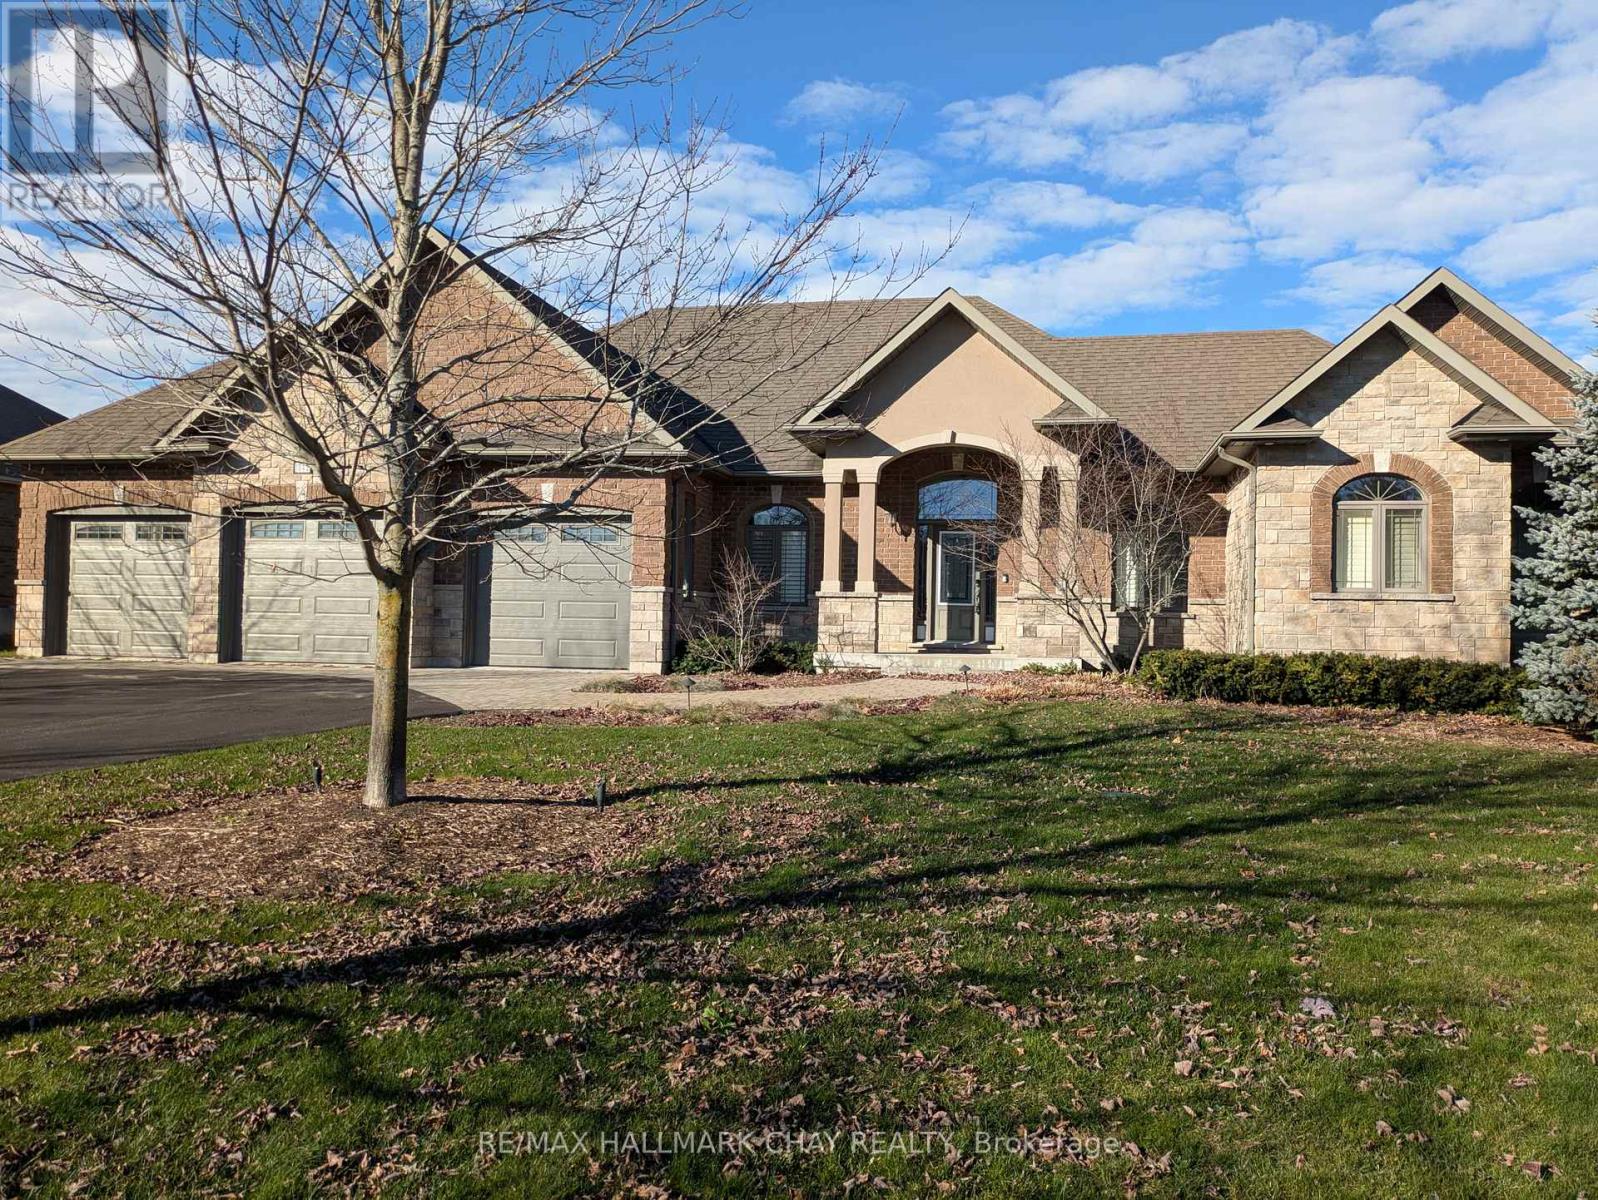
1842 Meadowview Court
Severn, Ontario
Exquisite builders model home with fine attention to detail situated in the beautiful rural community of Marchmont. Now vacant and ready for immediate occupancy. One of the largest bungalows on the market - 2,034 square feet by design plus 200 square foot sunroom (fully insulated but not heated) leading to 16' x 23' deck to accent back yard enjoyment. Mainly cleared and relatively level 0.83-acre lot with septic in the front. Triple garage with finished interior including floor covering and back garage door to allow access to back yard. The main floor has three spacious bedrooms, 2 1/2 bathrooms, laundry, combination kitchen, dining area and living room with gas fireplace. 9' ceilings. The basement is ready to be finished with 97" height, windows above grade, and rough-in bathroom. Upgrades include: sprinkler system, up-lighting for front yard, fenced yard, Generac generator, pot lights, window coverings including power blinds and California shutters, heated ensuite floor, heated garage and many other fine details. 6 km from Hwy12 and Hwy 11 interchange and shopping area. (id:55460)
3506 - 55 Ann O'reilly Road
Toronto, Ontario
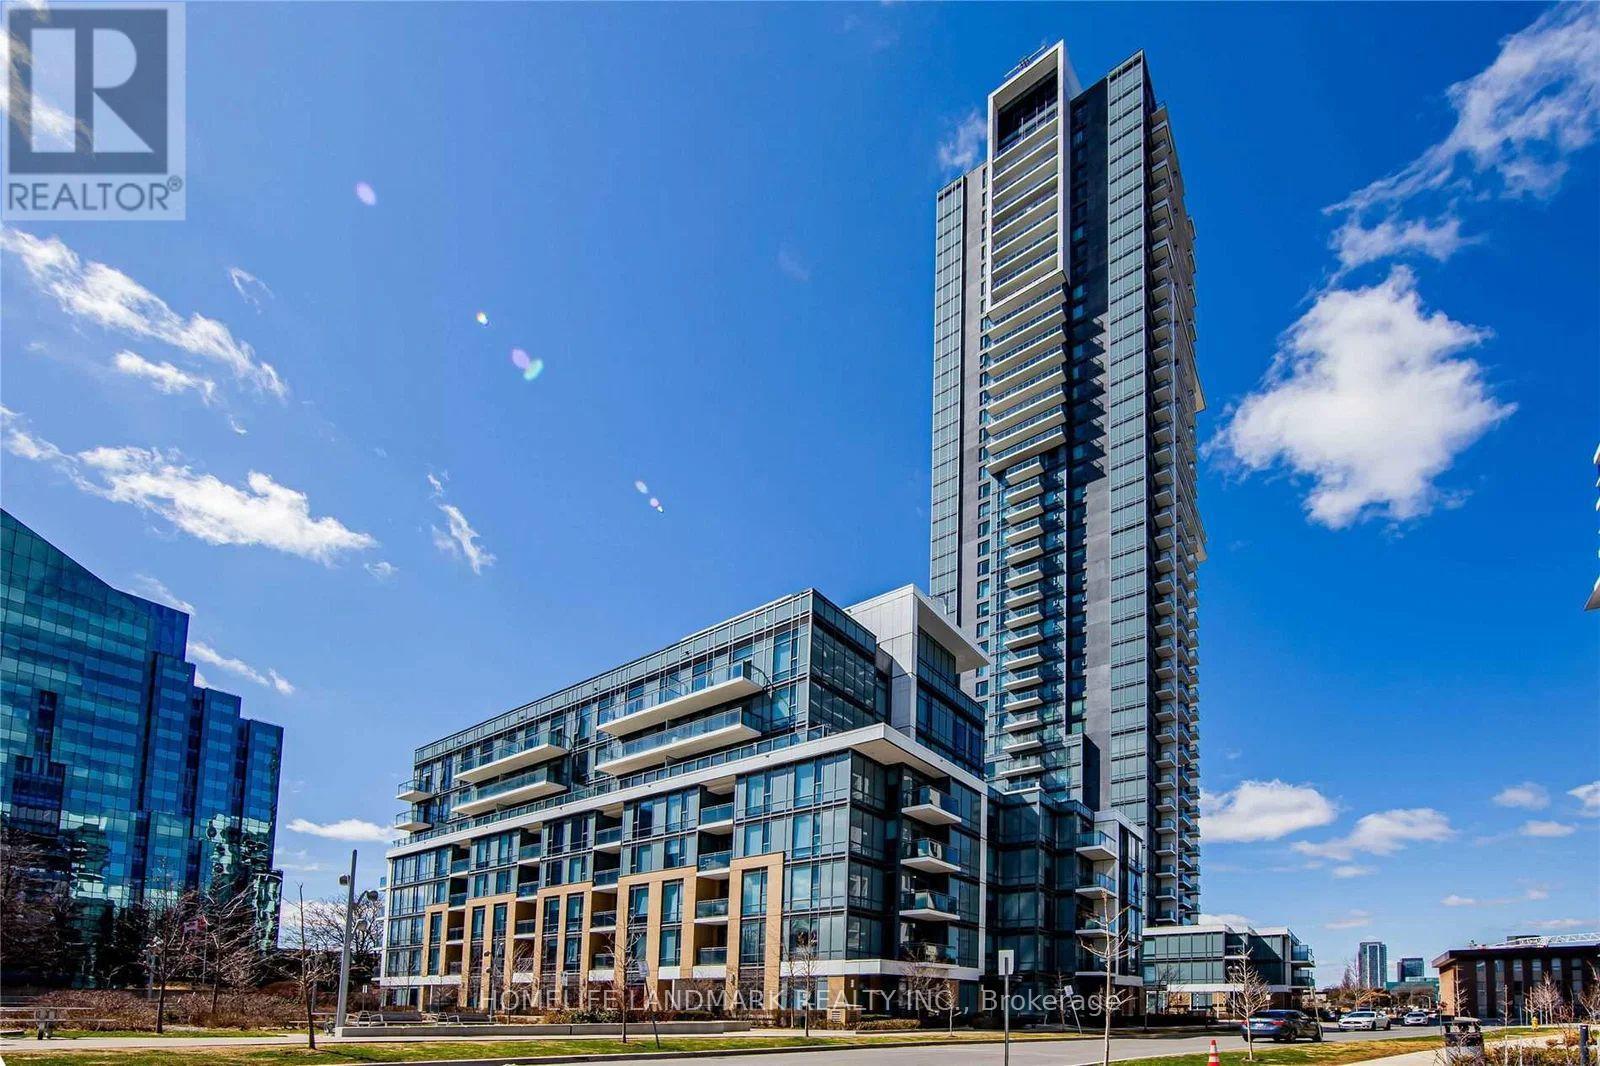
Stunning 1+1 Bed Unit With Large Window Built By Tridel , Unobstructed South View At Highly Convenient Location. Laminate Throughout, Bright, Open Concept, 9' Ceiling, Granite Counter Top . Upgraded Kitchen With Stainless Steel Appliances. Amazing Facilities Including 24 Hr. Concierge, Great Gym, Rooftop Deck, Media Room, Library, Party Room And Large Visitor Parking Space. Close To Ttc, Don Mills Subway Station And Hwy 401 & 404. One Underground Parking Included. (id:55460)
42 Woolton Crescent
Toronto, Ontario
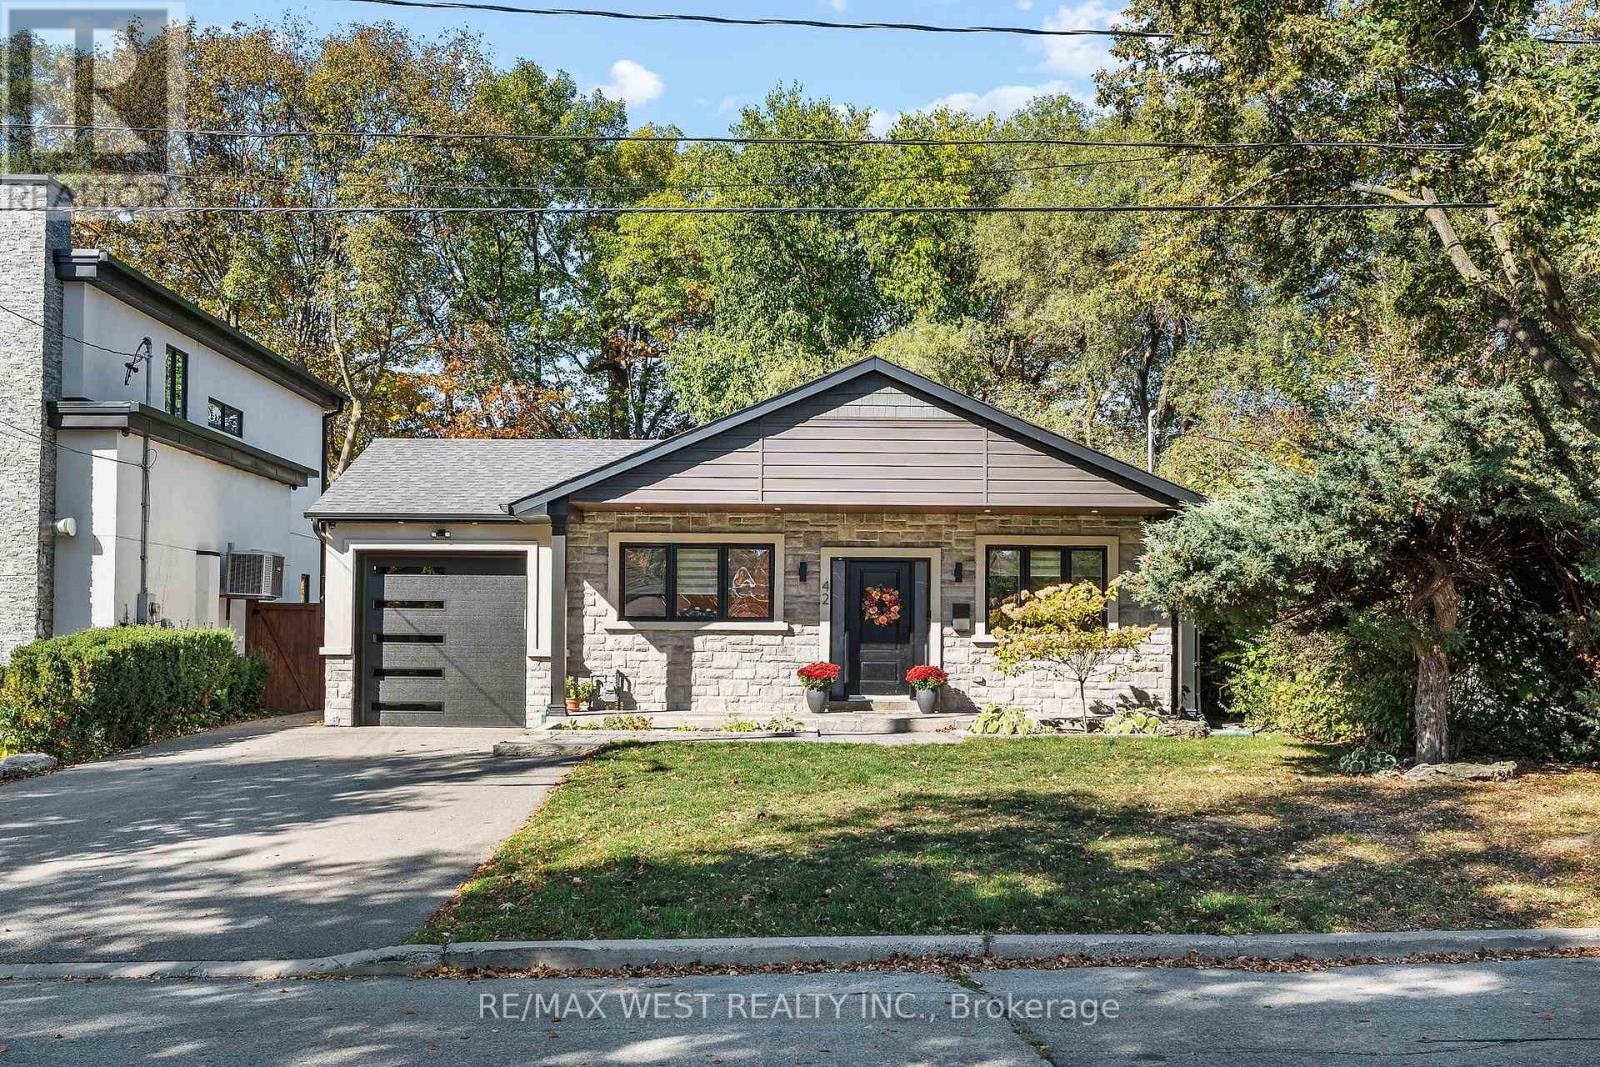
42 Woolton Crescent is not your typical bungalow. This fully renovated custom home offers a great combination of quality finishes, generous living space and a fantastic location. The kitchen is a standout, with stone countertops, stainless steel appliances and custom cabinetry, leading into a separate formal dining room. The living room is spacious and comfortable, with beautiful wood flooring and pot lights throughout. Three full bedrooms plus a separate den that's perfect for a home office. The primary bedroom overlooks the large backyard and comes with its own walk-in closet and 3-piece ensuite. The finished basement is divided with access to a bathroom, extra storage space and even a 4th bedroom. Outside, enjoy a large backyard and two parking spaces. All on a quiet residential street with a bus stop right outside and schools, parks, shopping and everyday conveniences just minutes away. (id:55460)
560 Chagall Court
Mississauga, Ontario
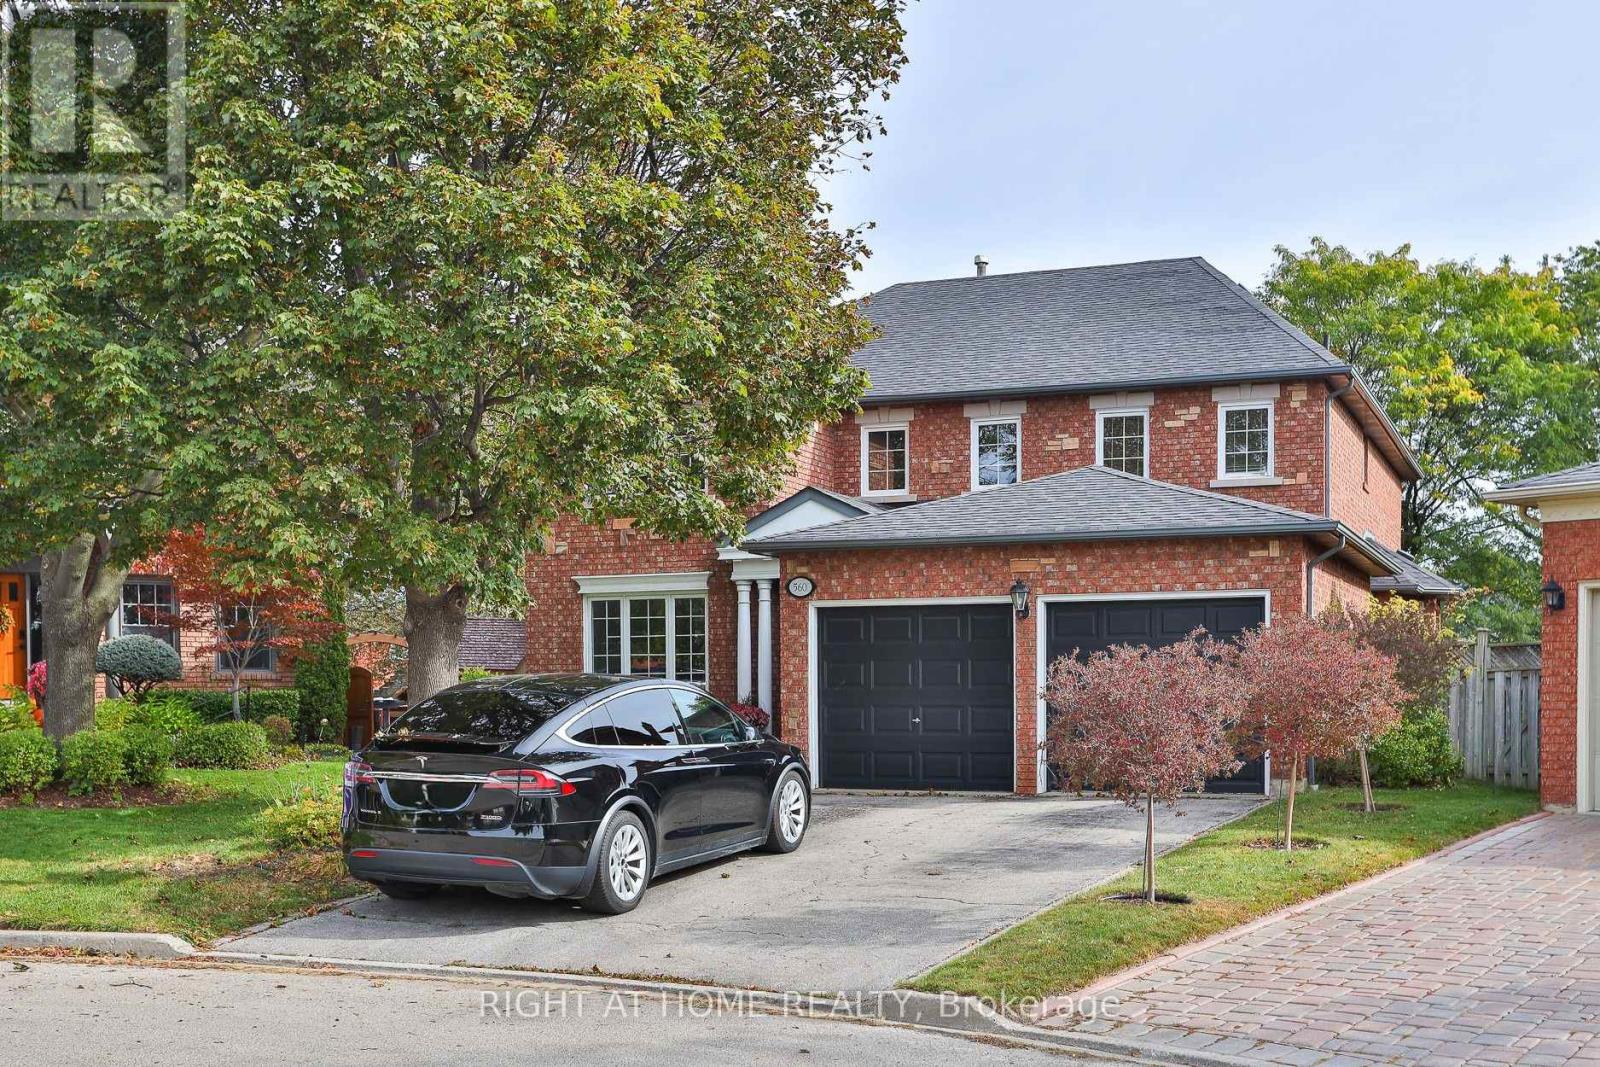
A rare court lot of roughly 9,289 square feet, just over a fifth of an acre, narrowing at the front and opening to a private rear yard. A parcel this size is rarely offered in this established Hurontario pocket. Sun-filled solid all-brick home, well cared for and move-in ready. 3,333 square feet above grade per the builder. Step into a soaring two-storey foyer with a circular oak staircase. The main floor gives every room its own space: a separate living room, a formal dining room with a bay window, and a family room with a fireplace overlooking the yard. Work from a private main-floor office. The kitchen has been updated with quartz counters, a new backsplash, painted cabinetry, and a centre island. The breakfast area walks out to the backyard. Upstairs holds four bedrooms and three full baths. The primary suite has a sitting area, a walk-in closet, and a five-piece ensuite with a soaker tub, separate shower, and double sinks. The second bedroom has its own four-piece ensuite. A large linen closet provides more storage. Outside, a fully fenced yard with a gazebo, a garden shed, and an in-ground sprinkler system. Park six cars: two in the attached garage, four on the private double drive. The full basement is unfinished and ready for your vision. Champlain Trail Public School sits a short walk away on Ceremonial Drive and offers French Immersion. Heartland Town Centre, Square One, hospitals, and Highways 401, 403, and 410 are all minutes out. Space to grow. Room to entertain. They don't make lots like this very often. (id:55460)
2707 - 330 Burnhamthorpe Road
Mississauga, Ontario
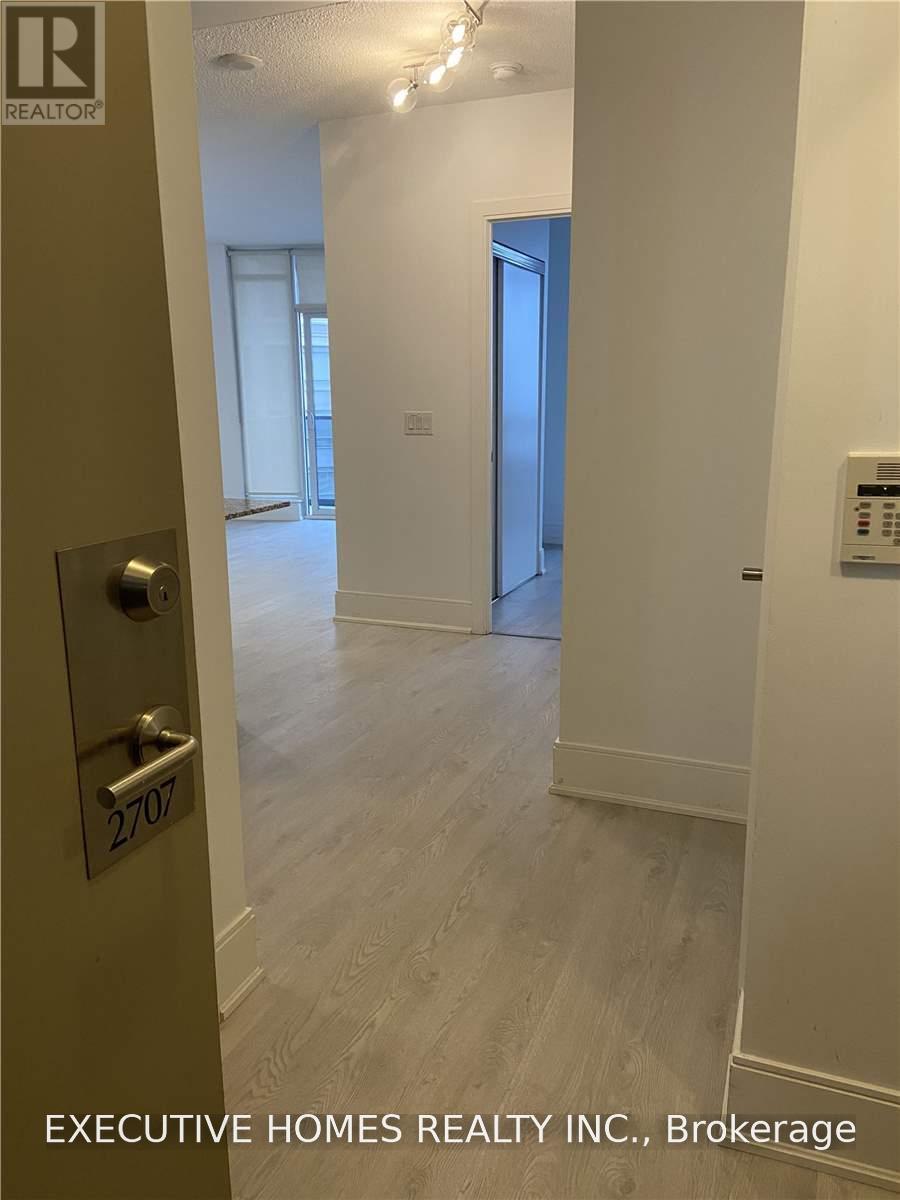
Executive Suite, Almost 3 Bed (2 Bed + Den). Freshly Painted, Five-Star Look. In The Heart Of Mississauga. Fantastic Split Bedroom Layout, Beautifully Upgraded & Incredibly Maintained. Hardwood Floors Throughout, Closet Organizers In Every Closet. Granite Counters & S/S Appliances. B/I Pantry. Lake View. Filled With Natural Light. 9' Ceilings. O/C Layout. Your Sweet Home Waiting For You. (id:55460)
126 Ennerdale Street
Barrie, Ontario
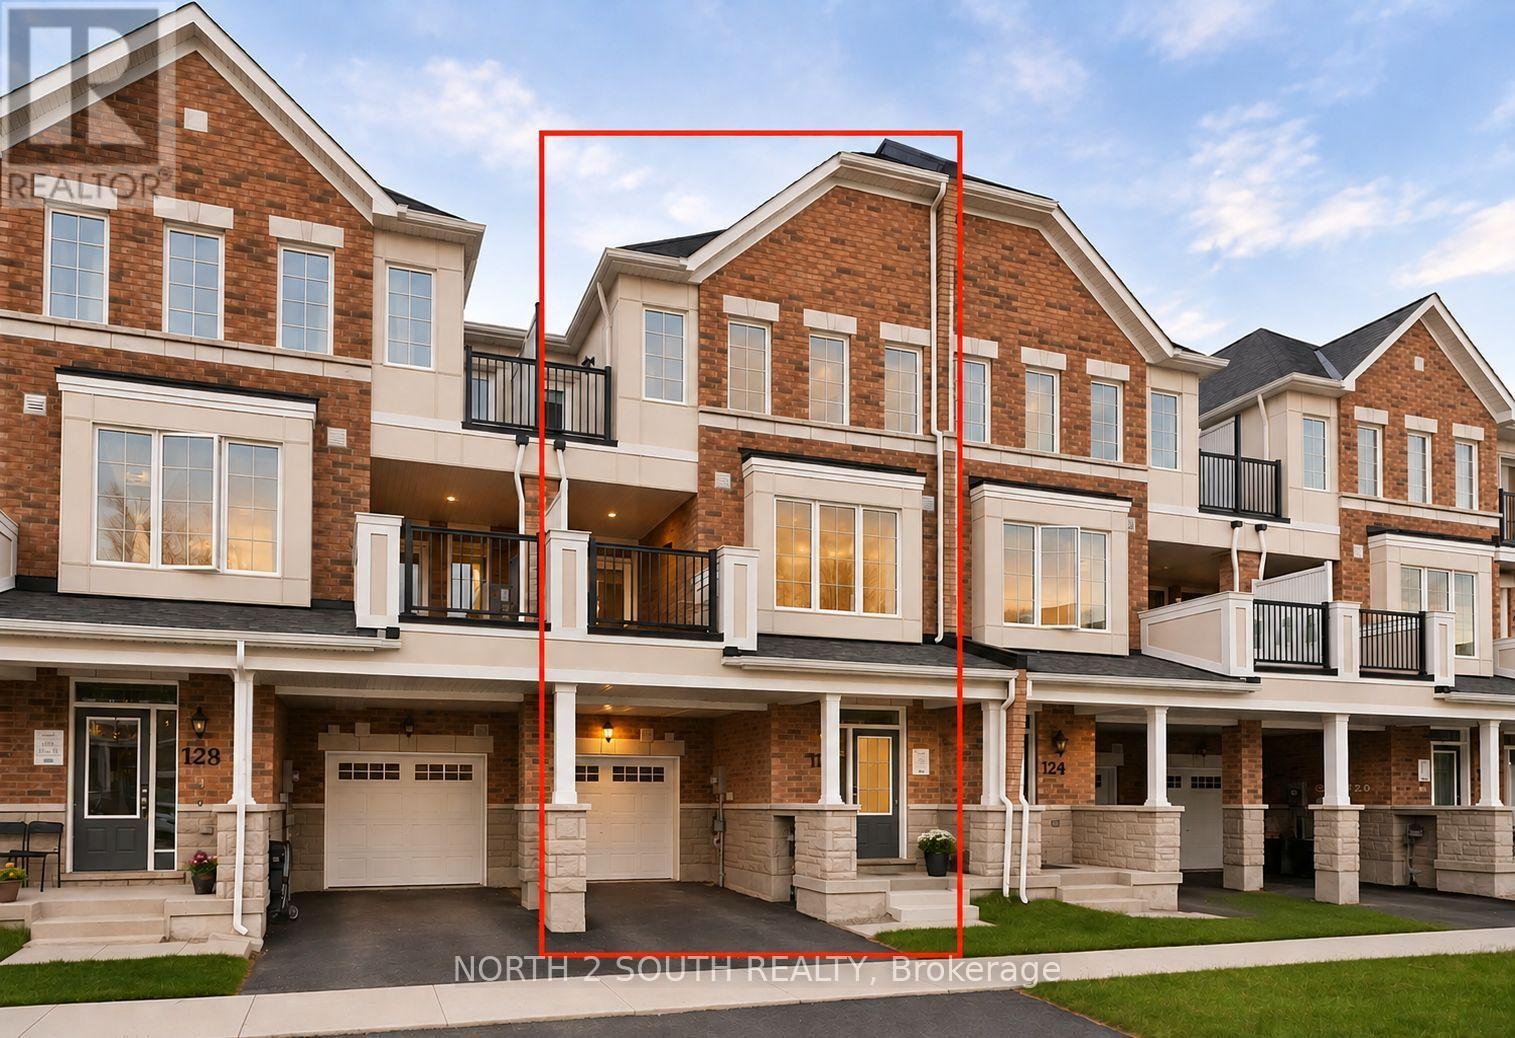
Brand New, Bright And Spacious 3 Bedroom Townhouse Unit, Ideal For New Families, Empty Nesters And Young Professionals! Perfectly Nestled In Barrie's Southwest Community, Conveniently Surrounded By Transit, Highway Access & Shopping Stores! New Appliances, Open Concept Layout With Modern Finishes! (id:55460)
#205 - 35 Sunday Drive
Aurora, Ontario
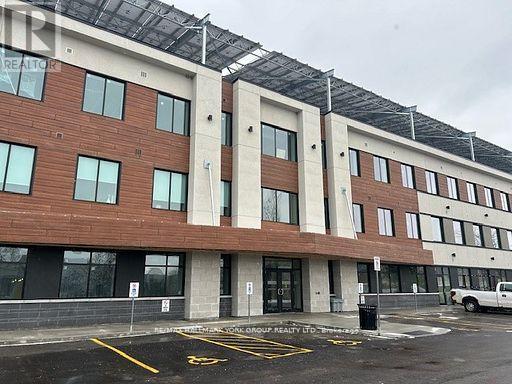
Wellington Street East Business Centre. High Profile Class A Suburban Professional Office Building With 2 Levels of Underground And Ample Surface Parking *Canada's Largest Beyond Net Zero Carbon Office Building Allowing You To Do Your Part For The Environment And At The Same Time Enjoy Reduced Operating Costs And Comfort Of The Building Construction And Attention To Details. *ICF Construction ,Solar with Battery Storage , EV Charging Station * Bicycle Storage* Available Storage Lockers at Add'l Costs* Condo Fees 60% Less Than Typical Office Condo Bldg & 85% Less Operational Costs than a Typical Office Condo Bldg* Includes 4 Underground Parking Spaces *Common Area Washrooms with Key Access* Professional Entrance Lobbies* Blank Canvas * All Rough-ins in place *Ready For Your Custom Design / Specifications Buildout * 2 Washrooms in Hall Common Area with key access (id:55460)
55 Rocksprings Avenue
Richmond Hill, Ontario
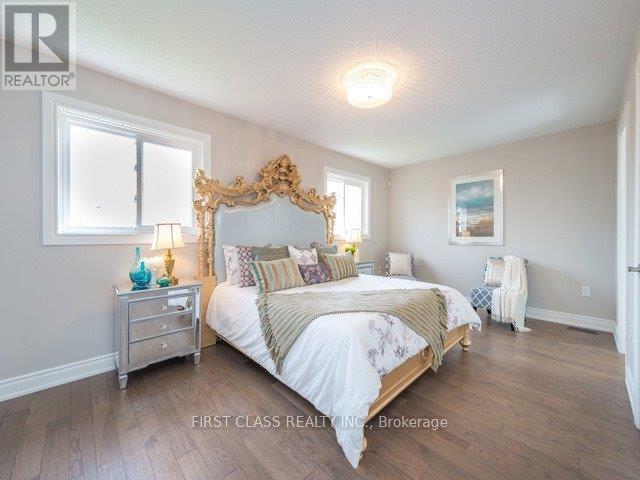
Beautifully renovated 4-bedroom, 3-bathroom detached home in the sought-after Westbrook community. Extensively renovated in 2016 with over $100,000 invested. Available January 1, 2027.- Double-height foyer with crystal chandelier and marble-look tile flooring- Hardwood floors throughout the main and upper levels- Renovated white kitchen with stainless steel appliances, tile backsplash, and a bright breakfast area overlooking the backyard- Spacious family room with fireplace and pot lights- Formal living and dining rooms, ideal for entertaining- Four large bedrooms upstairs, including a primary suite with a luxurious ensuite featuring a double vanity, soaker tub, and glass shower- Double-car garage with driveway parking- Fully fenced backyard with interlock patio- Unfinished basement with generous storage - available finished with a new ceiling with pot lights, wall, and new flooring at $4,800/month (id:55460)
1212 - 1346 Danforth Road
Toronto, Ontario
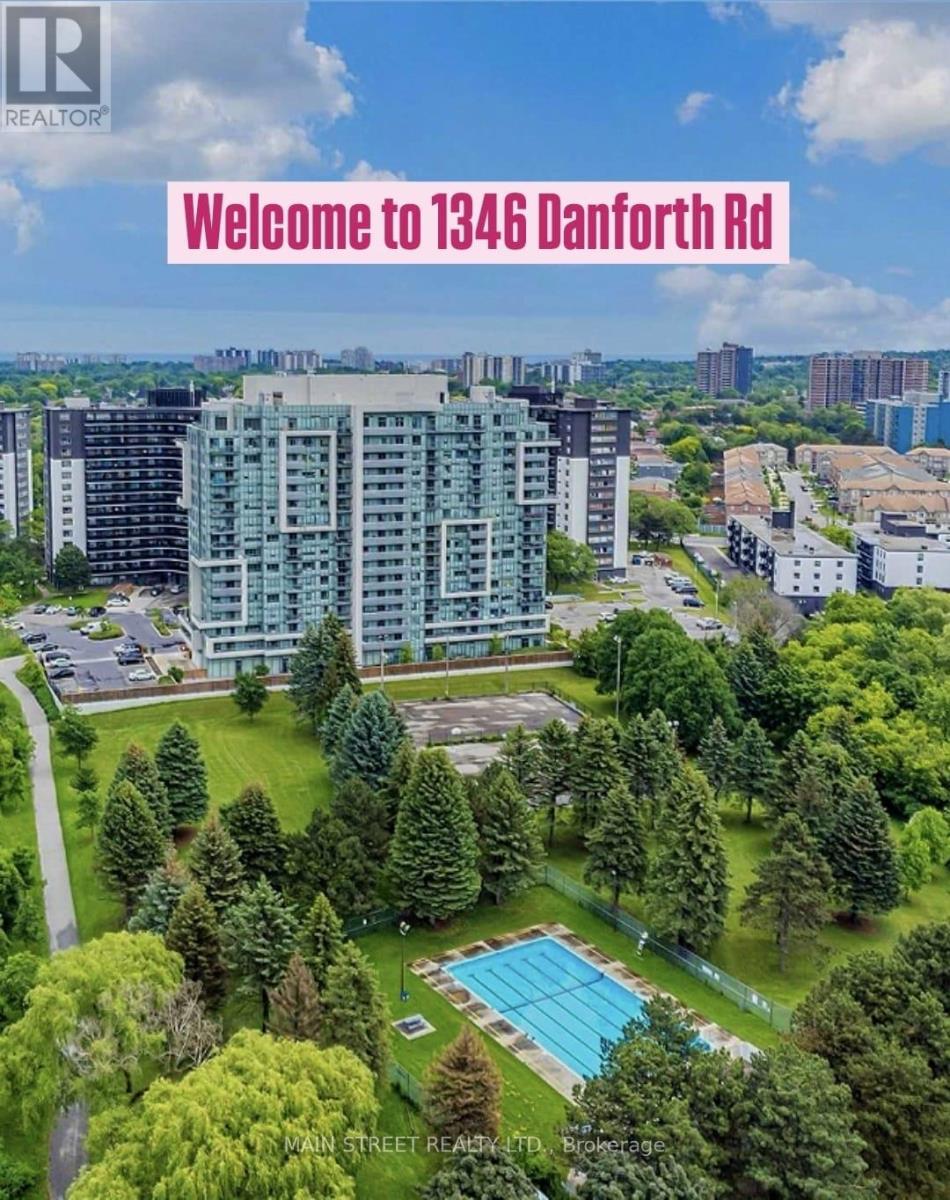
Bright & Airy Corner Unit with Exceptional Natural Light. This inviting home features a unique, well-designed layout with a separate kitchen window, bringing in beautiful sunlight and creating a rare, more open and comfortable flow between the kitchen and living spaces. As a corner unit, the suite enjoys enhanced brightness throughout the day, thanks to multiple exposures and large picture windows that make the living/dining area feel warm and spacious. The second bedroom/Solarium offers excellent flexibility - ideal as a home office, children's room, or a single bedroom (Small for a double bed), and adds an extra sunlit corner perfect for relaxing or extending your living space. Stainless steel appliances, ensuite laundry, and a functional floor plan complete this bright and welcoming home. Located in a family-friendly community close to parks, schools, grocery stores, and everyday conveniences - including a public swimming pool and Basketball court just a 2-minute walk in the park, perfect for families and summer activities. Steps to TTC, GO Transit, Kennedy Subway, the Crosstown LRT, and the upcoming Scarborough Subway Extension. This unit is available strictly as a single, full-unit lease (no individual room rentals). ***Underground Parking is Available for an extra cost ($80/Monthly)***. (id:55460)
1607 - 100 Echo Point Circle
Toronto, Ontario
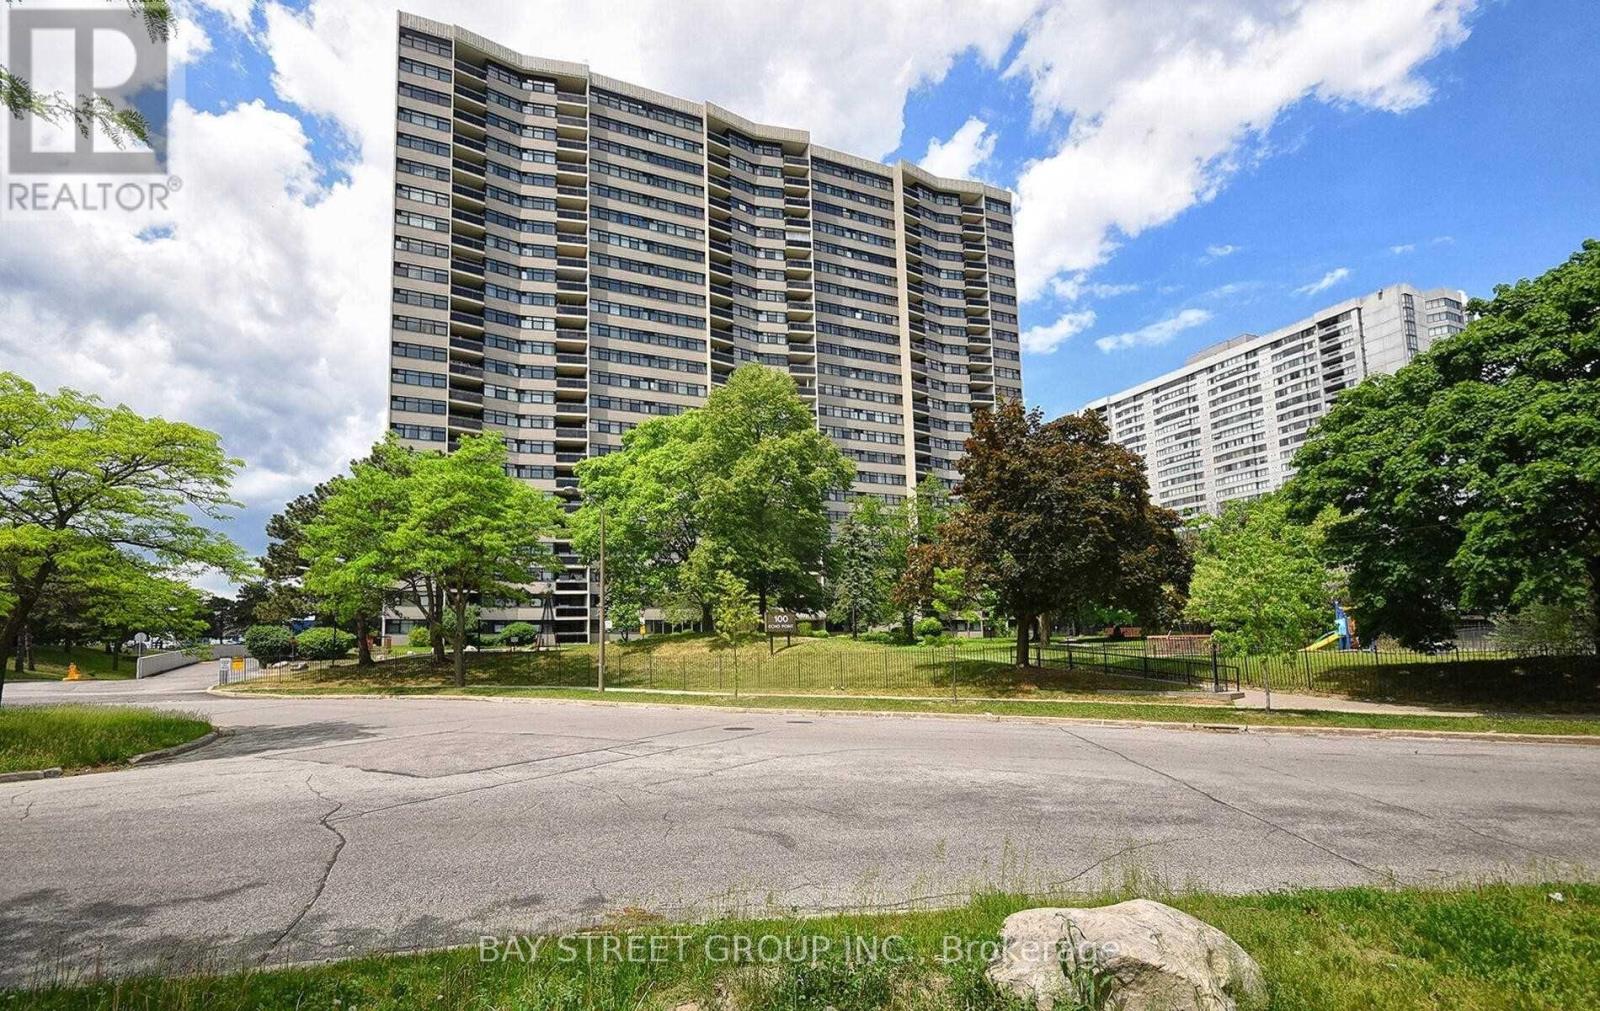
Welcome to 100 Echo Point, with an impressive 1,247 sq. ft. unit offers the kind of space that's exactly difficult to find. This bright and generously sized 3-bedroom, 2-bathroom suite features a functional floor plan. Modern Kitchen W Quartz Counter & Back Splash, Newer Bathrooms, Master Ensuite Bathroom W Walk-Through Closet, Bright East Views with Large Balcony. Ensuite Walk-In Storage/Pantry, Outdoor Pool, Tennis Court... Step To 24 Hrs TTC, Bus, Minutes To Hwy401/Hwy404, Schools, Bridle Wood Mall, Groceries & Many More. (id:55460)
Bsmt - 20 Florence Drive
Whitby, Ontario
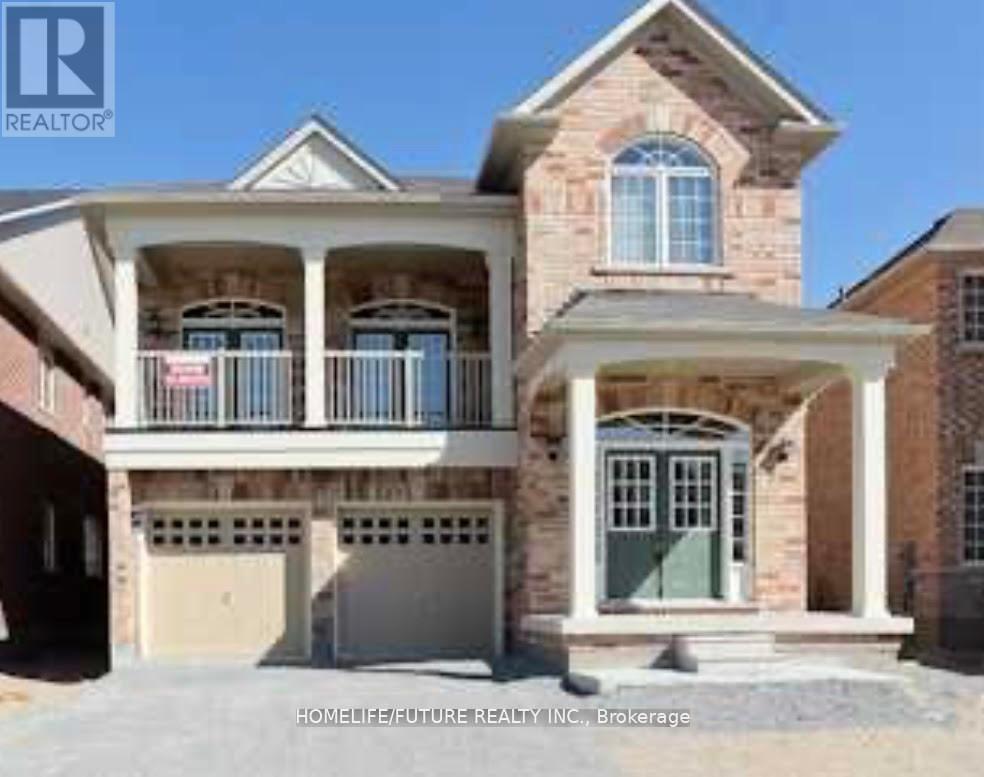
Welcome To Legal 3 Bedroom Basement (Walk-Up) In High-Demand Taunton North Community In Whitby. Fully Furnished Home. Legal Size Lookout Windows, Separate Entrance, Separate Laundry, 2 Minutes Walk To Bus Durham. One Direct Bus To Oshawa University. Very Close To Hwy 407 & 401, Very Close To Shopping Centres, Schools, Park, Walmart And Much More. (id:55460)
101 - 4569 Kingston Road
Toronto, Ontario
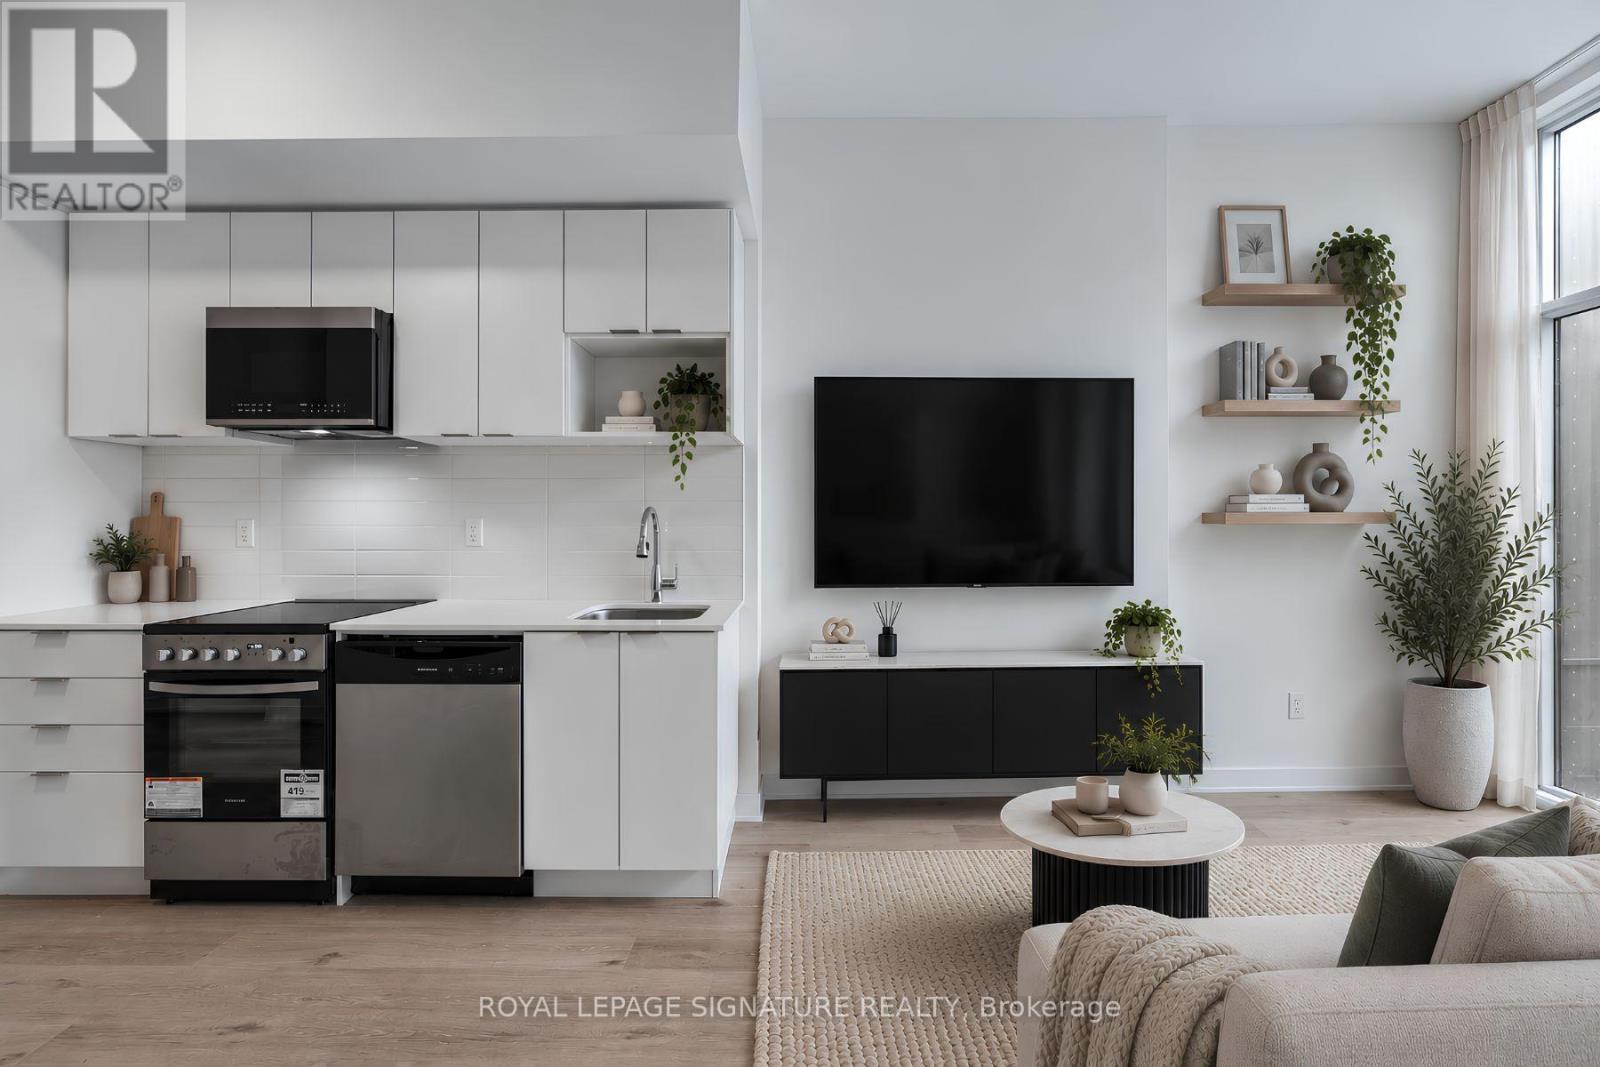
Welcome to East Pointe Condos - pre-construction pricing, move in now! Brand new and never lived in, this 2 bedroom + den, 2 bathroom suite offers 843 sq. ft. inside plus a 239 sq. ft. private terrace - over 1,000 sq. ft. inside and out, with walk-outs from both the living room and the primary bedroom. High ceilings and large windows fill the open-concept living and kitchen area with natural light, luxury vinyl flooring runs throughout, and the kitchen comes with a full stainless steel appliance package. The primary bedroom has a walk-in closet and 3-piece ensuite, the second bedroom a large closet, and the den is a proper flex space for a home office or guest room. In-suite laundry, keyless entry and a smart-home-ready suite. Ground-floor living means no elevator waits and an easy in and out with groceries and strollers. Residents have a fitness centre, party room, landscaped outdoor terraces with BBQ stations and visitor parking. Minutes to U of T Scarborough, Guildwood GO and Highway 401, with shops, parks, waterfront trails and the Scarborough Bluffs nearby. Buy directly from the builder in a completed, registered building - no years of waiting, no occupancy fees, flexible possession. Listing price is net of the Enhanced HST Rebate! (id:55460)
1103 - 4569 Kingston Road
Toronto, Ontario
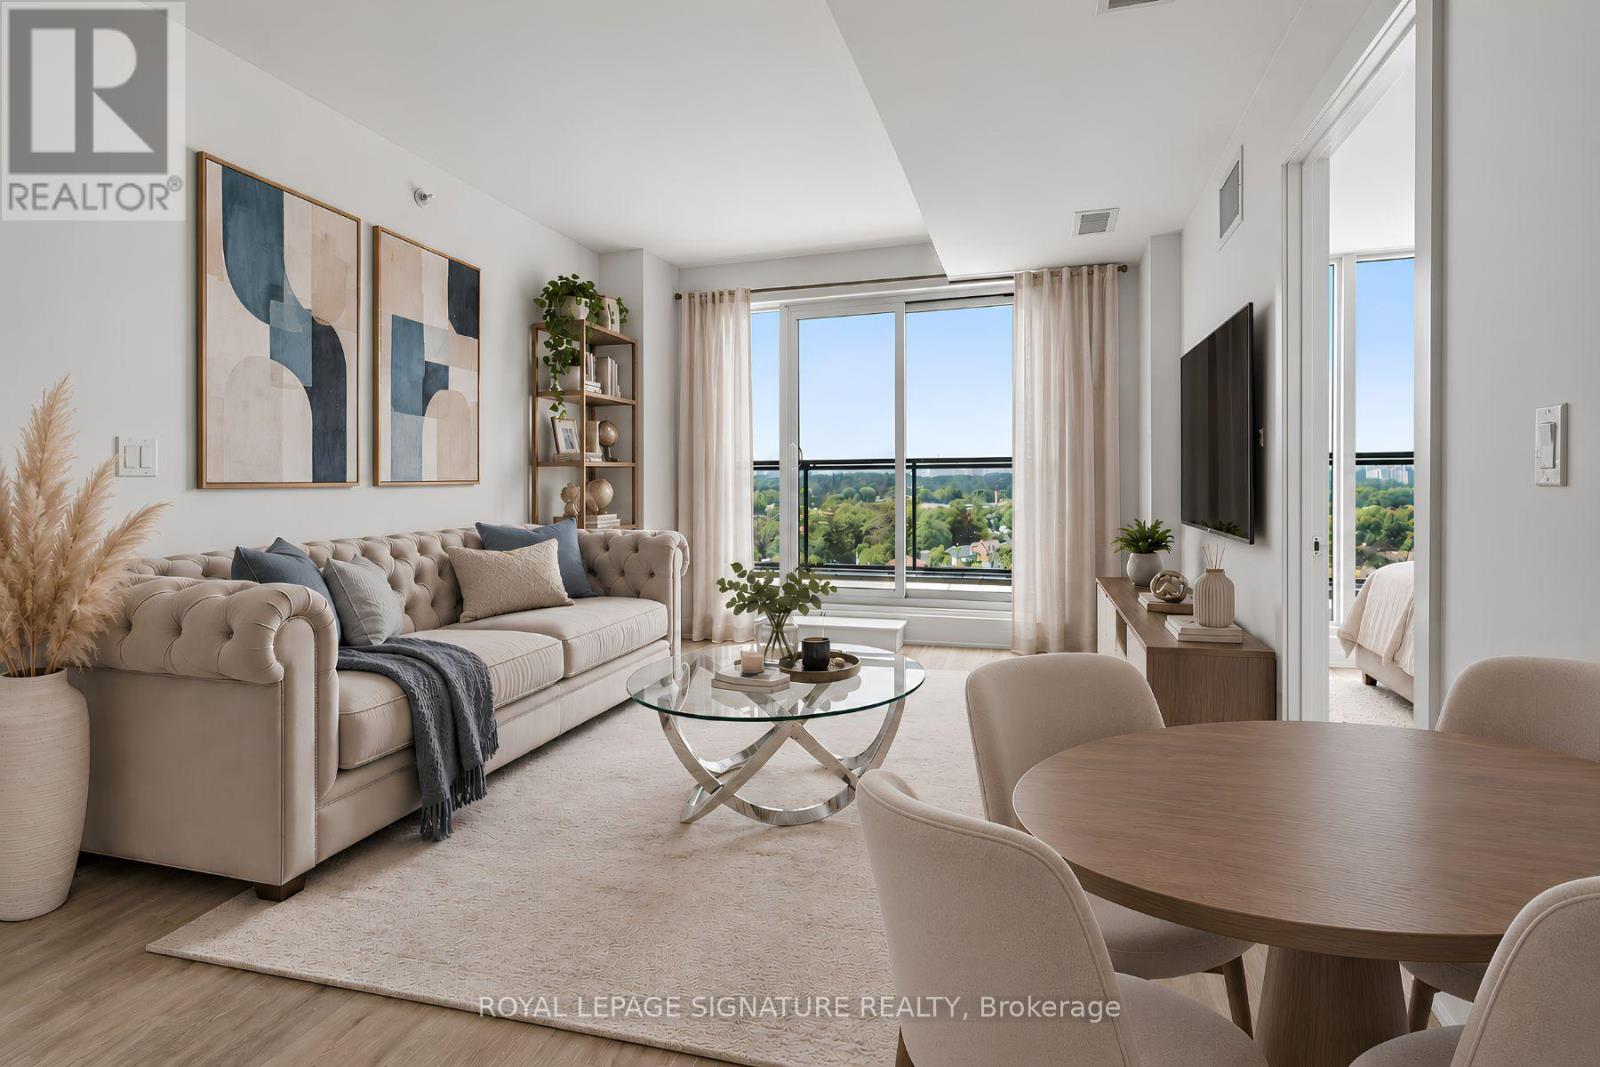
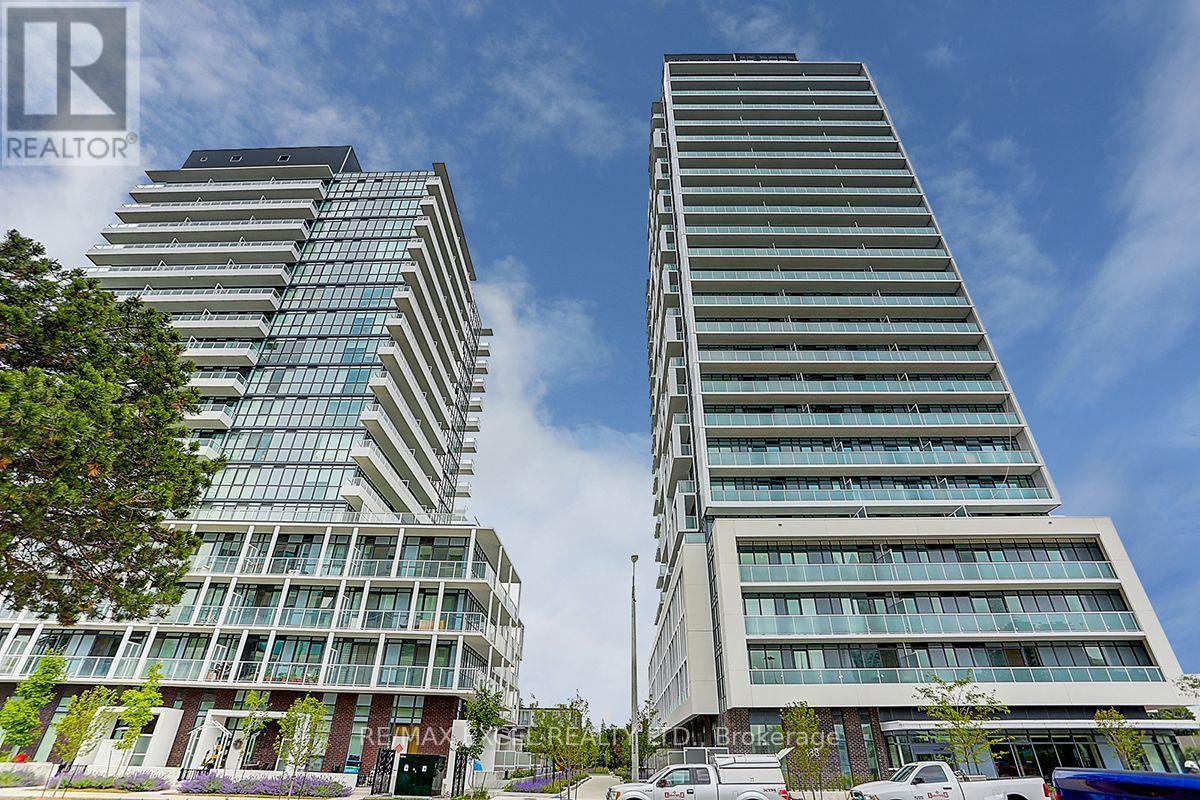
Welcome to East Pointe Condos - pre-construction pricing, move in now! Brand new and never lived in, this top-floor 3 bedroom, 2 bathroom suite is the lowest-priced three-bedroom available in the building - 815 sq. ft. inside plus an extra-large 181 sq. ft. private north-facing terrace, close to 1,000 sq. ft. inside and out, with walk-outs to the terrace from the living room and all three bedrooms. Large windows fill the open-concept living and kitchen area with natural light, luxury vinyl flooring runs throughout, and the kitchen comes with a full stainless steel appliance package. Three bedrooms, not two and a den - a real third room for a child or a home office - with a 3-piece ensuite off the primary, and the 11th-floor position means no one living above you. In-suite laundry, keyless entry and a smart-home-ready suite. Residents have a fitness centre, party room, landscaped outdoor terraces with BBQ stations and visitor parking. Minutes to U of T Scarborough, Guildwood GO and Highway 401, with shops, parks, waterfront trails and the Scarborough Bluffs nearby. Buy directly from the builder in a completed, registered building - no years of waiting, no occupancy fees, flexible possession. Listing price is net of the Enhanced HST Rebate. Includes Parking! (id:55460)
904 - 4569 Kingston Road
Toronto, Ontario
Welcome to East Pointe Condos - pre-construction pricing, move in now! Brand new and never lived in, this 9th-floor 1 bedroom + den has what almost no one-plus-den at this price offers - a second washroom. The functional 623 sq. ft. plan gives you an open-concept living and dining area with a walk-out to the balcony, a kitchen with a full stainless steel appliance package, a primary bedroom with a walk-in closet, a 4-piece bath with in-suite laundry, and a separate den with a 2-piece powder room beside it - a proper home office, or a guest space with its own washroom. Luxury vinyl flooring runs throughout, plus keyless entry and a smart-home-ready suite. Residents have a fitness centre, party room, landscaped outdoor terraces with BBQ stations and visitor parking. Minutes to U of T Scarborough, Guildwood GO and Highway 401, with shops, parks, waterfront trails and the Scarborough Bluffs nearby. Great opportunity to buy directly from the builder in a completed, registered building - no years of waiting, no occupancy fees, flexible possession. Listing price is net of the Enhanced HST Rebate! (id:55460)
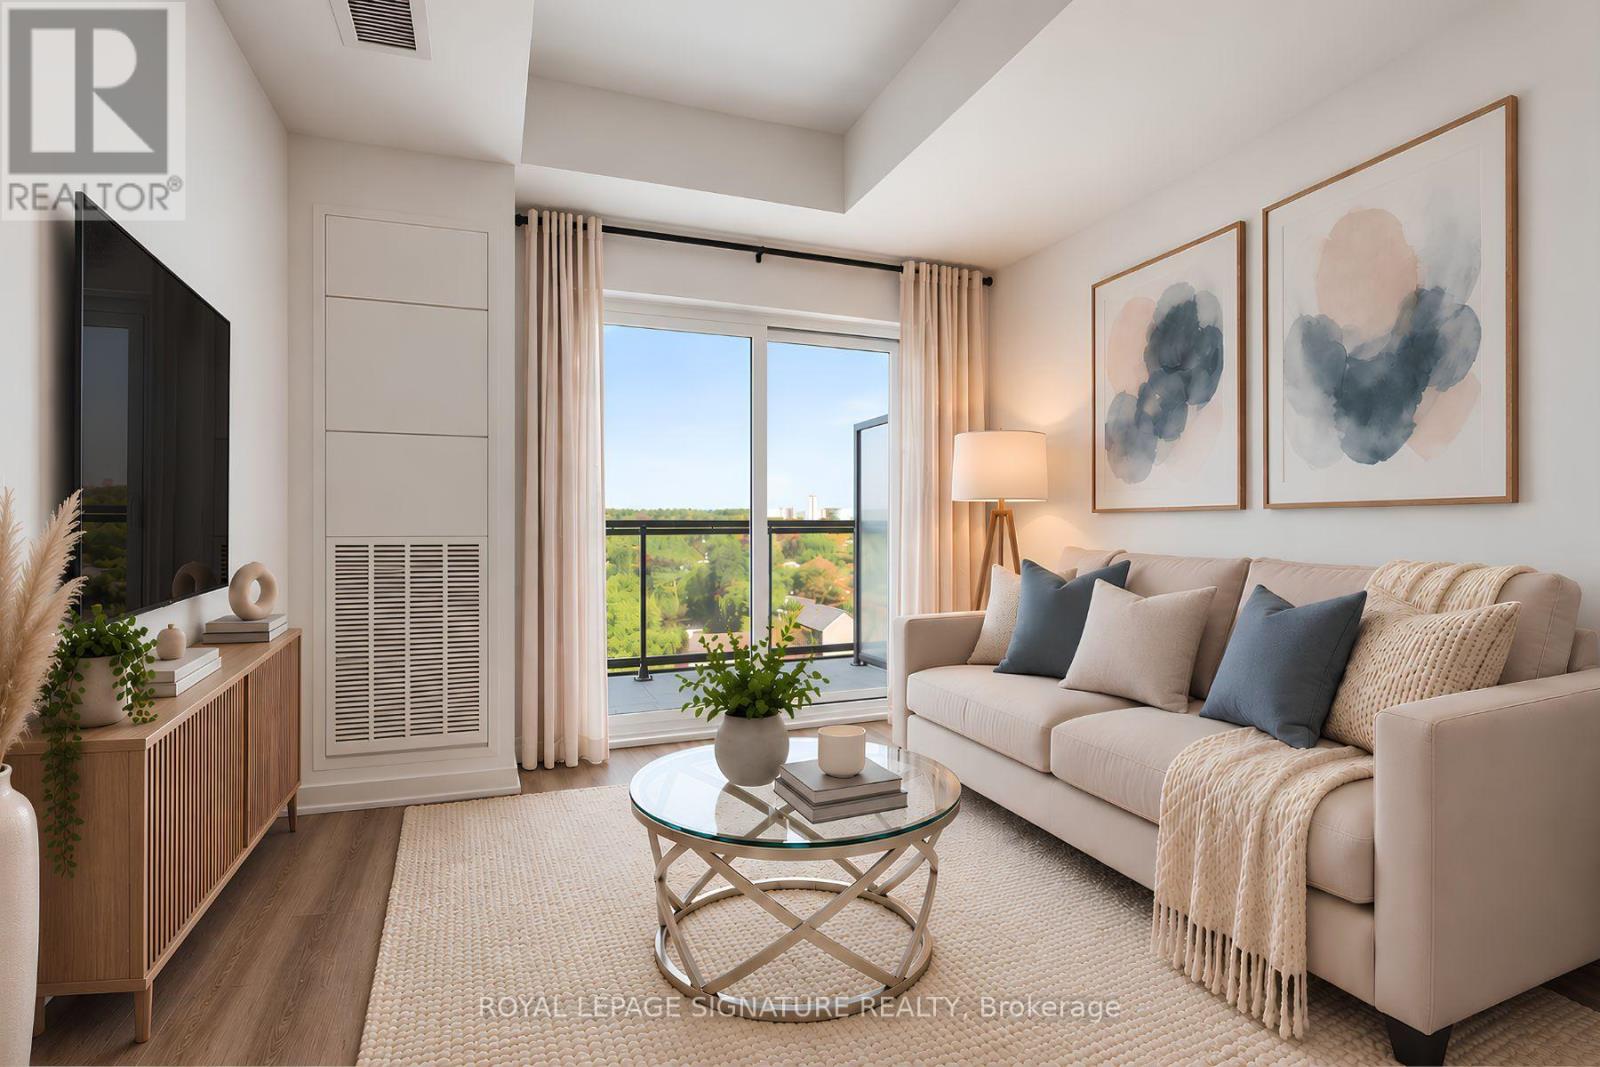
1710 - 188 Fairview Mall Drive
Toronto, Ontario
Client RemarksSpacious east-facing 1 bedroom plus den suite at Verde Condos, offering a functional layout of approximately 500-599 sq. ft. The separate den provides flexible space for a home office, reading area or additional storage. Modern kitchen features built-in appliances, including a microwave, together with a movable centre island for added prep and storage space. Floor-to-ceiling windows bring natural light into the suite, while the private balcony extends the living area outdoors.Conveniently located near Fairview Mall, Don Mills Station, TTC and the Sheppard transit corridor, with easy access to Seneca College and Highways 404, 401 and DVP. Building amenities include 24-hour concierge, gym, yoga studio, business/Wi-Fi lounge, party room, guest suites, rooftop deck, outdoor patio, pet spa, bike storage, billiards/table tennis room and indoor children's play area; tenant to verify amenity availability and use rules with property management. (id:55460)
810 - 60 Colborne Street
Toronto, Ontario
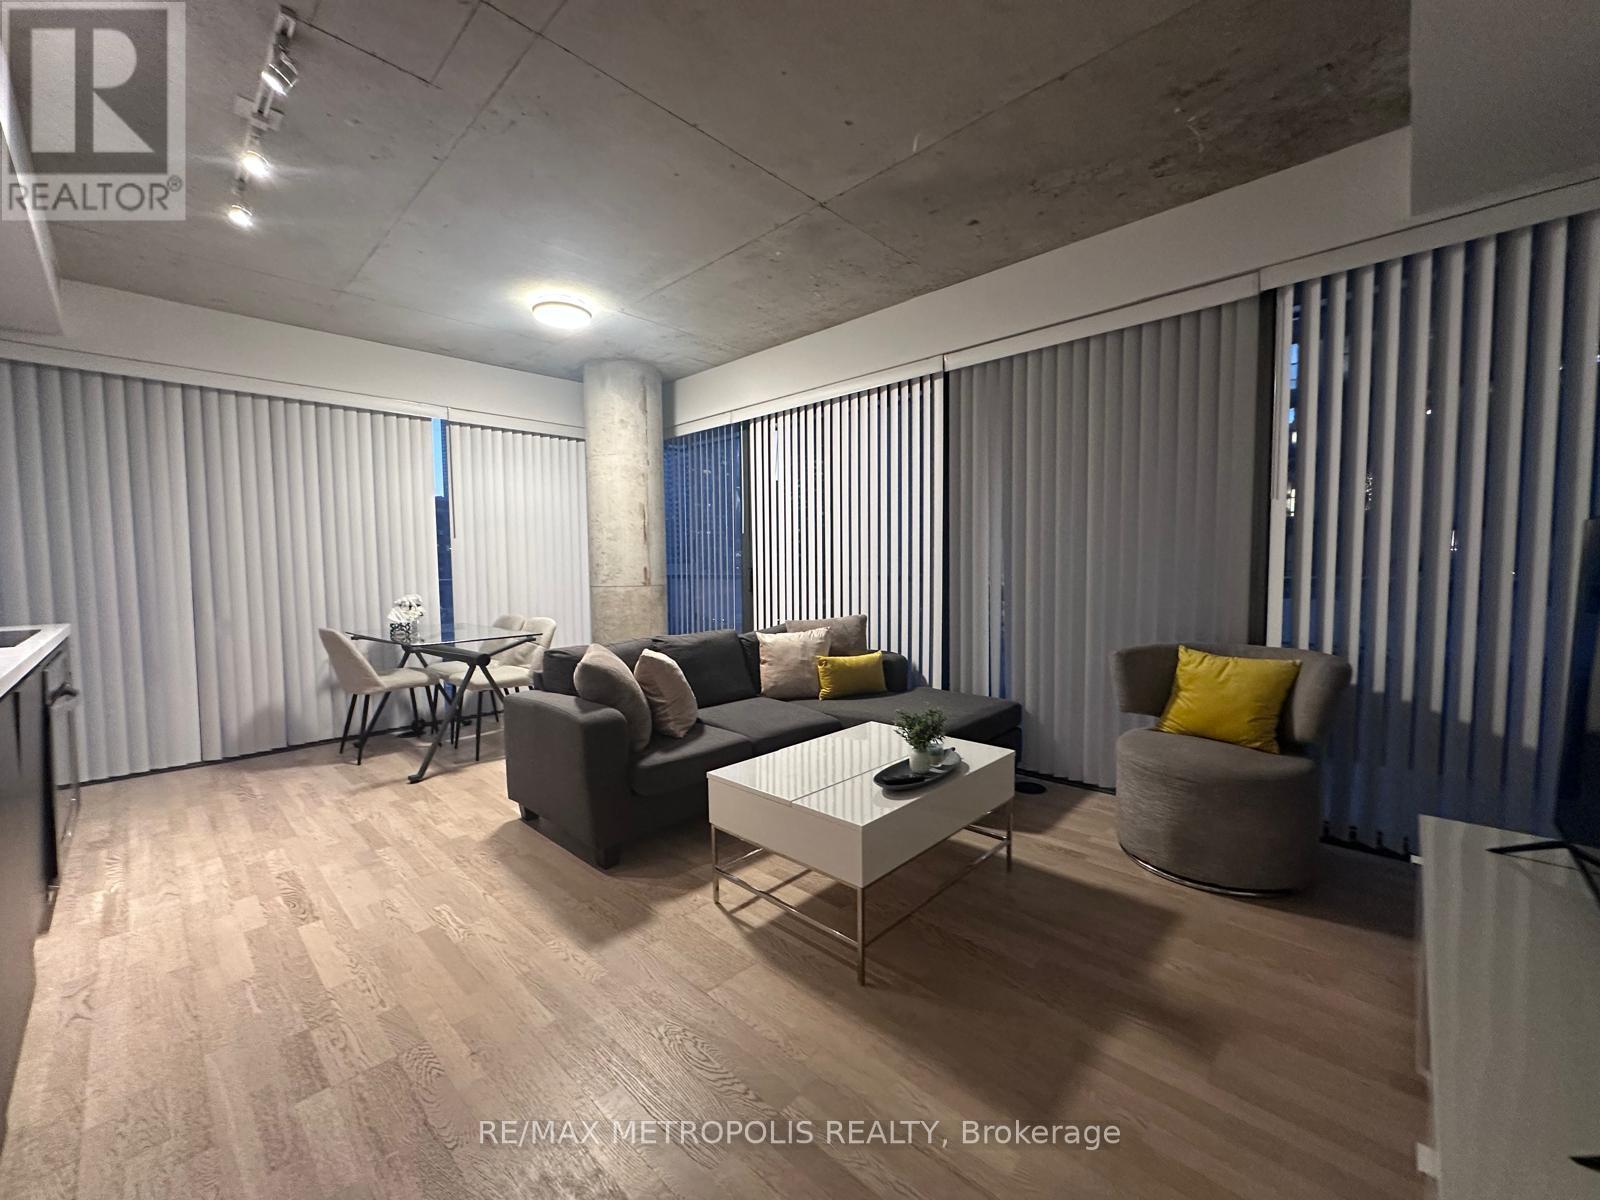
Fully furnished and move-in ready! This exceptional 2-bedroom corner suite at Sixty Colborne offers 713 sq. ft. of thoughtfully designed living space on the 8th floor, with floor-to-ceiling windows bringing in plenty of natural light. Enjoy an open-concept layout, hardwood floors, 9-ft ceilings, sleek built-in appliances, granite countertops, glass backsplash, and a spacious wrap-around balcony. Both bedrooms come furnished with queen beds, bedding and closet space, making it easy to settle in. Enjoy premium amenities including 24-hour concierge, gym, outdoor pool, rooftop terrace, guest suite and bike storage. Steps to St. Lawrence Market, King Street, Union Station, TTC, Financial District, Distillery District, Eaton Centre, restaurants, and George Brown College. Experience downtown living at its best at Sixty Colborne! (id:55460)
1011 - 60 Colborne Street
Toronto, Ontario
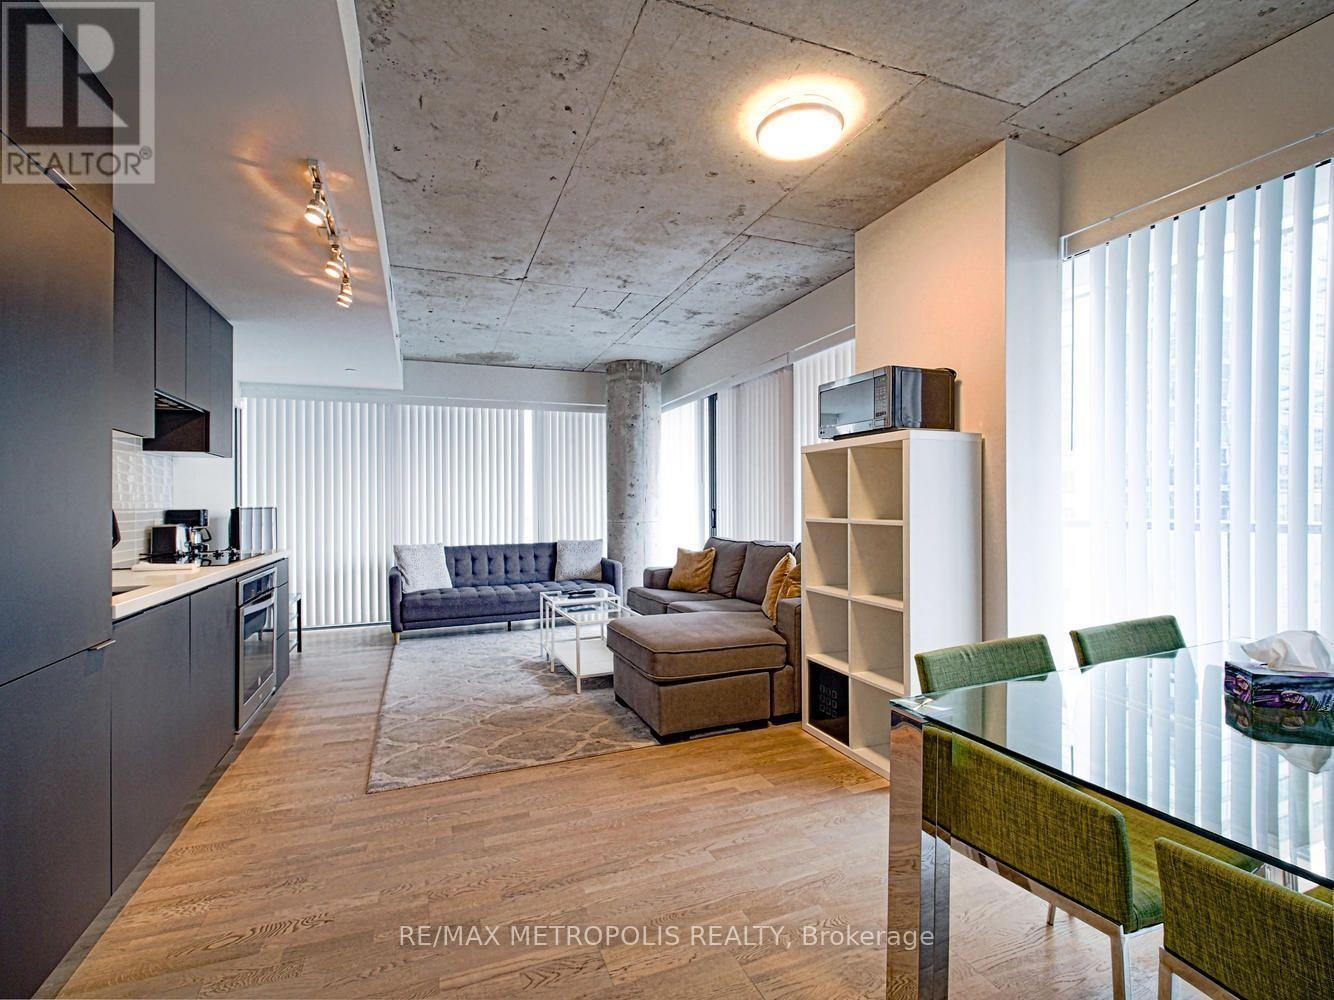
Fully furnished and move-in ready! This spacious 1-bedroom suite at Sixty Colborne offers 639 sq. ft. of well-designed living space on the 11th floor, complemented by an impressive 275 sq. ft. balcony. Floor-to-ceiling windows bring in plenty of natural light, while the open-concept layout features hardwood floors, 9-ft ceilings, sleek built-in appliances, granite countertops, and a glass backsplash. Enjoy a comfortable living space with a smart TV, fully furnished interior, and unlimited internet, cable, and all utilities included for added convenience. Includes parking and locker. Building amenities include 24-hour concierge, gym, outdoor pool, rooftop terrace, guest suite, and bike storage. Ideally located steps from St. Lawrence Market, King Street, Union Station, TTC, Financial District, Distillery District, Eaton Centre, restaurants, and George Brown College. Enjoy downtown living at Sixty Colborne with everything you need right at your doorstep. (id:55460)
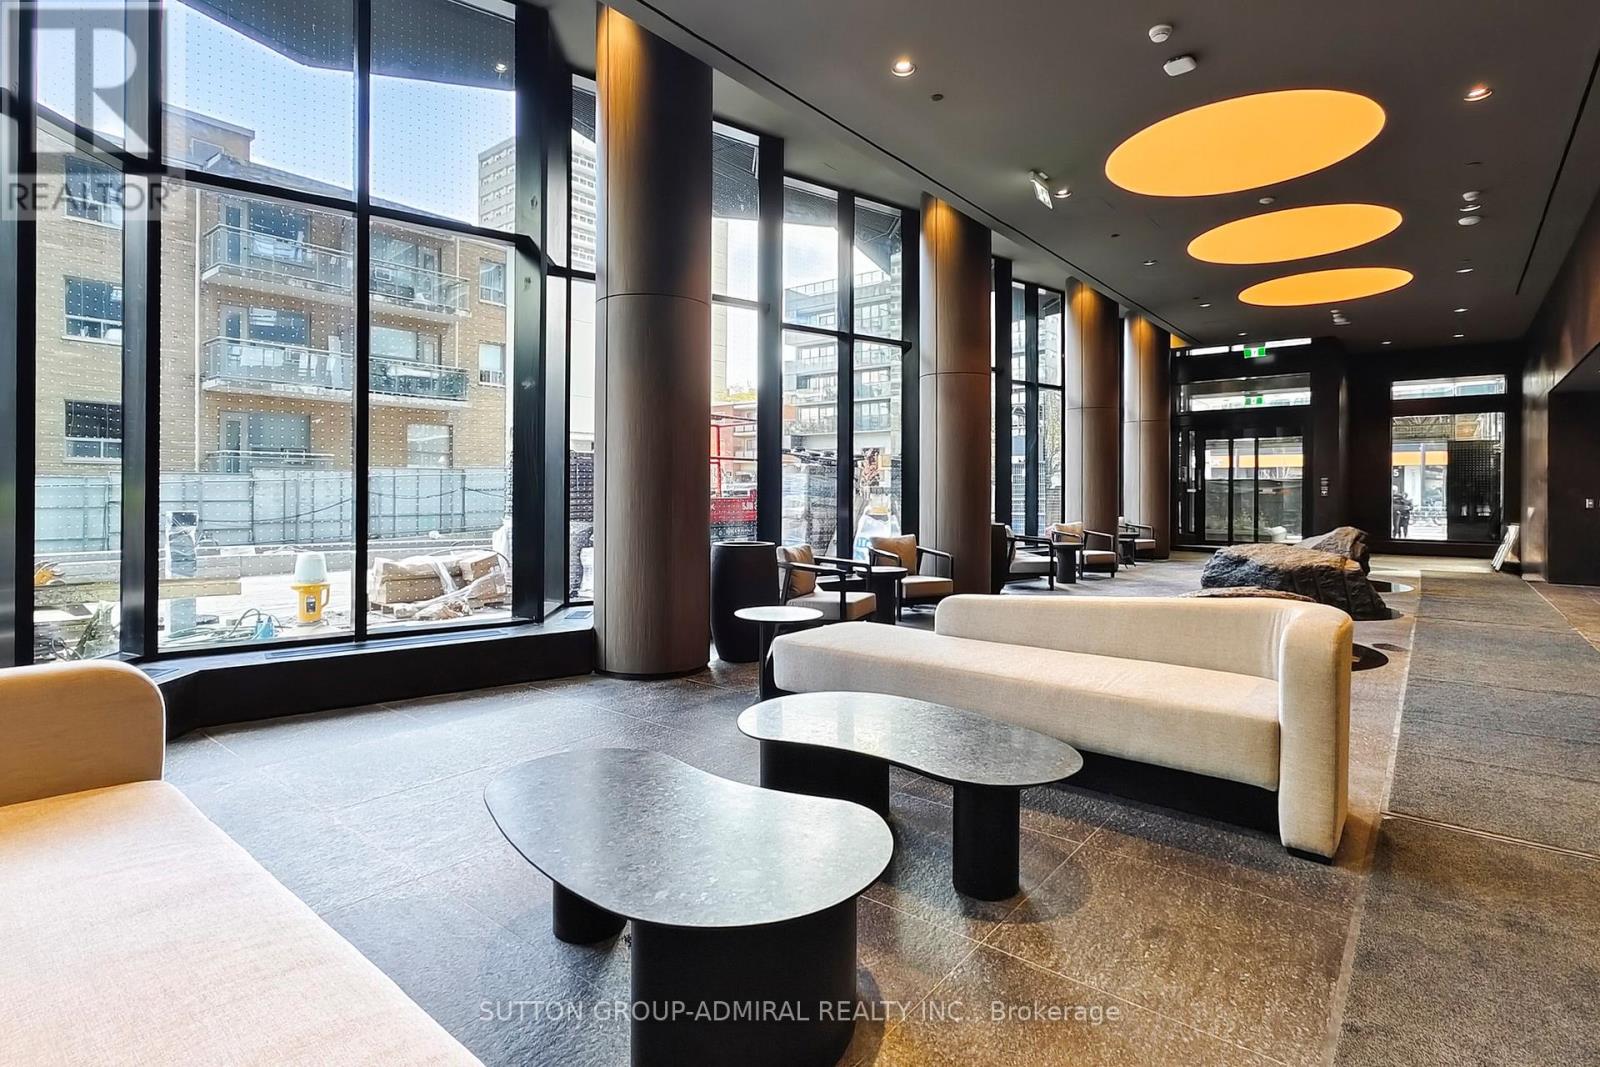
305 - 120 Broadway Avenue
Toronto, Ontario
1 Year New Luxury Condo at Yonge and Eglinton. Experience upscale urban living at its finest in this stunning new condo at Untitled condo in collaboration with Pharrell Williams with Unbelievable Amenities! Designed with both comfort and sophistication in mind, this bright, open-concept suite features floor-to-ceiling windows, smooth ceilings, an inviting balcony, in-suite laundry, and a sleek kitchen equipped with Custom designed European style kitchen cabinetry, built-in appliances, quartz counters, Stylish Backsplash, Rain style showerhead, deep soaker bathtub, wide plank laminate/vinyl floors, Individually controlled heating and air conditioning. Enjoy first-class building amenities including: 24-hour concierge service, Indoor & Outdoor pool, Spa, Water features, Fitness & Yoga Centre, Basketball court, Coworking Lounge, Coworking Garden, Oasis Gallery, mediation garden, Outdoor Sun lounge, Reflection lounge, Outdoor Sun lounge, Outdoor dining and social lounge, Outdoor Fire pits, Outdoor BBQs, Recreation room, Social lounge, Private dining, Screening room and kids room! Walk to Subway Station, Numerous Large Grocery Stores (Loblaws, Metro, Farm Boy, No Frills), Top-rated restaurants, cafes, and boutique shopping, Cineplex. This location offers the best of City convenience and vibrant Midtown living! (id:55460)
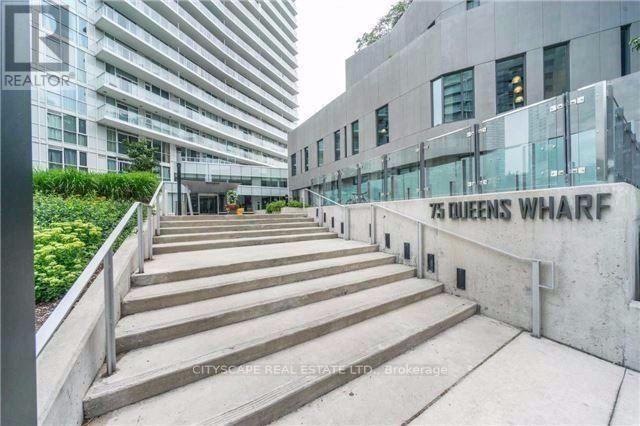
708 - 75 Queens Wharf Road
Toronto, Ontario
Corner Unit With Lake Views (S/W Exposure)! Floor-To-Ceiling (9Ft) Windows! 673 Sq-Ft. City Living At Its Finest, Very Functional Layout. Balcony, En- Suite Laundry, Quartz Stone Countertop. 24Hrs Concierge, Movie Room, Guest Suites, Fitness Center, Indoor Pool Etc. Steps To Streetcar, Library, School, Walk To Restaurants, Public Transit, King West, Billy Bishop Airport & Waterfront. Property is tenanted. Tenant willing to stay. (id:55460)
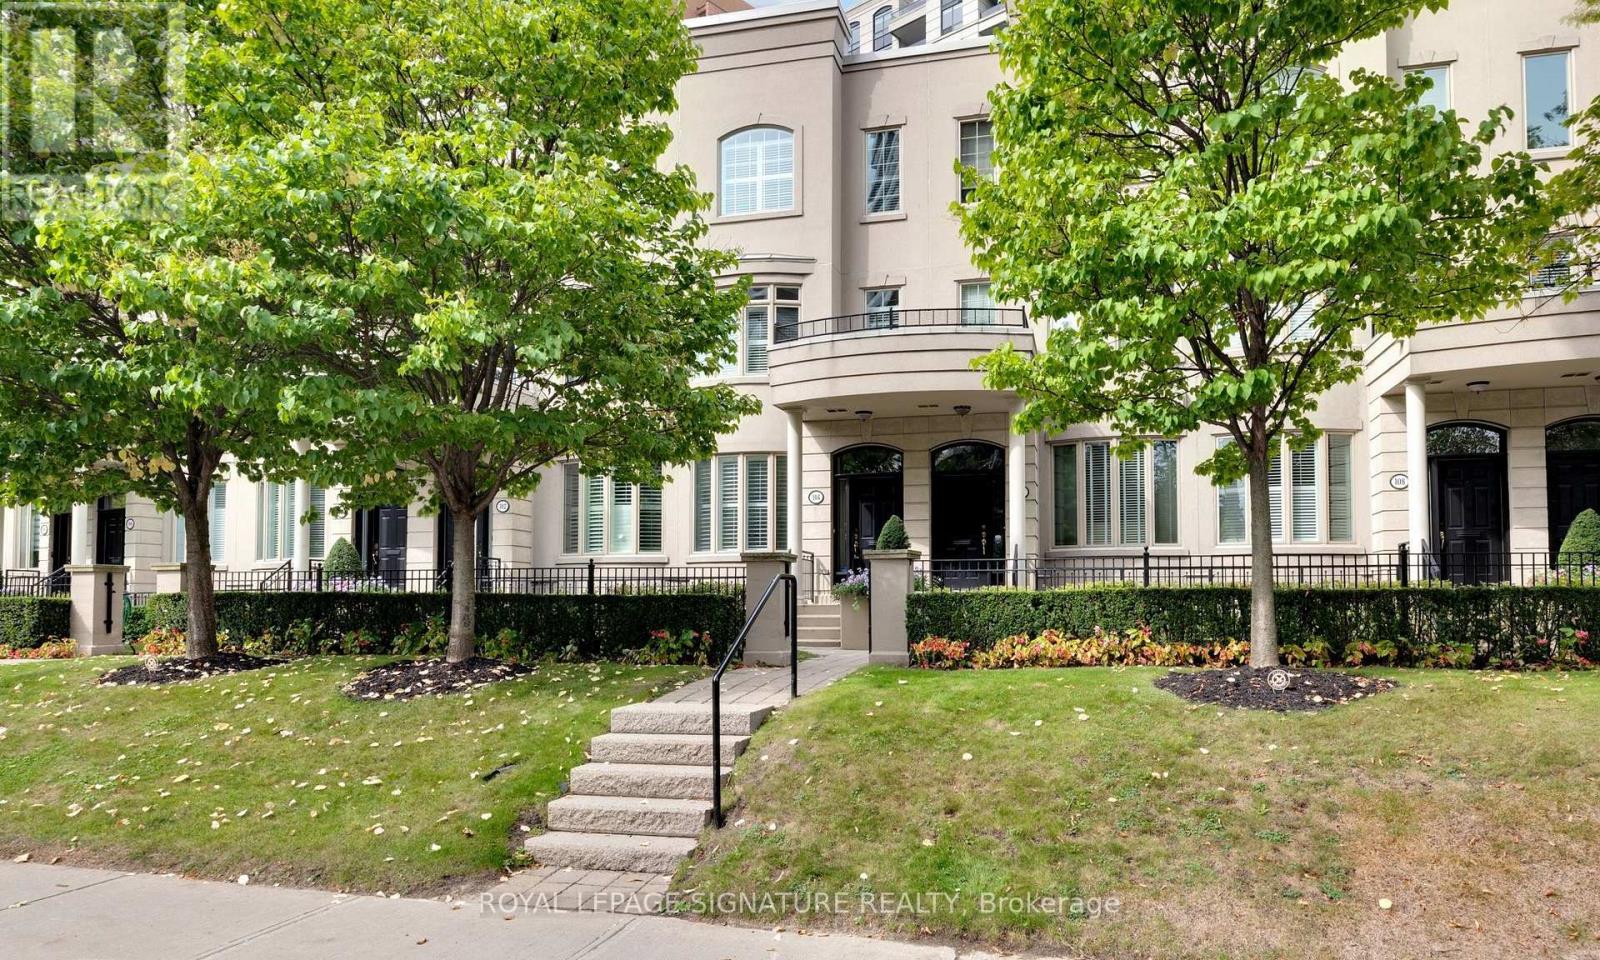
104 Pleasant Boulevard
Toronto, Ontario
Turn-key sophistication in the heart of the Yonge & St. Clair neighbourhood. Set within an exclusive enclave of Georgian-style executive townhomes, this bright and spacious residence offers the rare combination of gracious house-like living with the security, services and ease of a well-managed condominium. Designed for both everyday living and comfortable entertaining, the unique open-concept kitchen and great room flow out to a private rear patio with BBQ-an inviting urban retreat. A generous dining room is ideal for hosting family and friends. The entire third floor is dedicated to a serene primary retreat featuring a 5-piece ensuite, walk-in closets, skylight and conveniently located laundry. The versatile second floor provides exceptional flexibility: create a second primary suite by converting the existing office to an ensuite, or enjoy the generous space as a cozy family room perfect for movie nights. The lower level, with above-grade windows, extends the living space with a recreation room featuring heated floors, 3-piece washroom and even more storage. Two underground parking spaces offer direct access to the home, with a large private storage locker room conveniently at your door. Residents enjoy many of the amenities of 38 Avoca, including concierge, guest parking, bike storage, property management, party room, lawn & snow care. Leave the cars at home-the Yonge subway entrance is at the end of the block, with restaurants, cafes, shops, banks, dry cleaning, Farm Boy grocer and everyday conveniences just steps away. Stroll to David Balfour Park and the beautiful ravine trail system connecting to the Beltline and Evergreen Brickworks. Refined, low-maintenance Midtown living with generous space, private outdoor living, underground parking and a layout offering exceptional flexibility-a sophisticated lifestyle combining the best of living in a home with the security and convenience of condominium life. (id:55460)
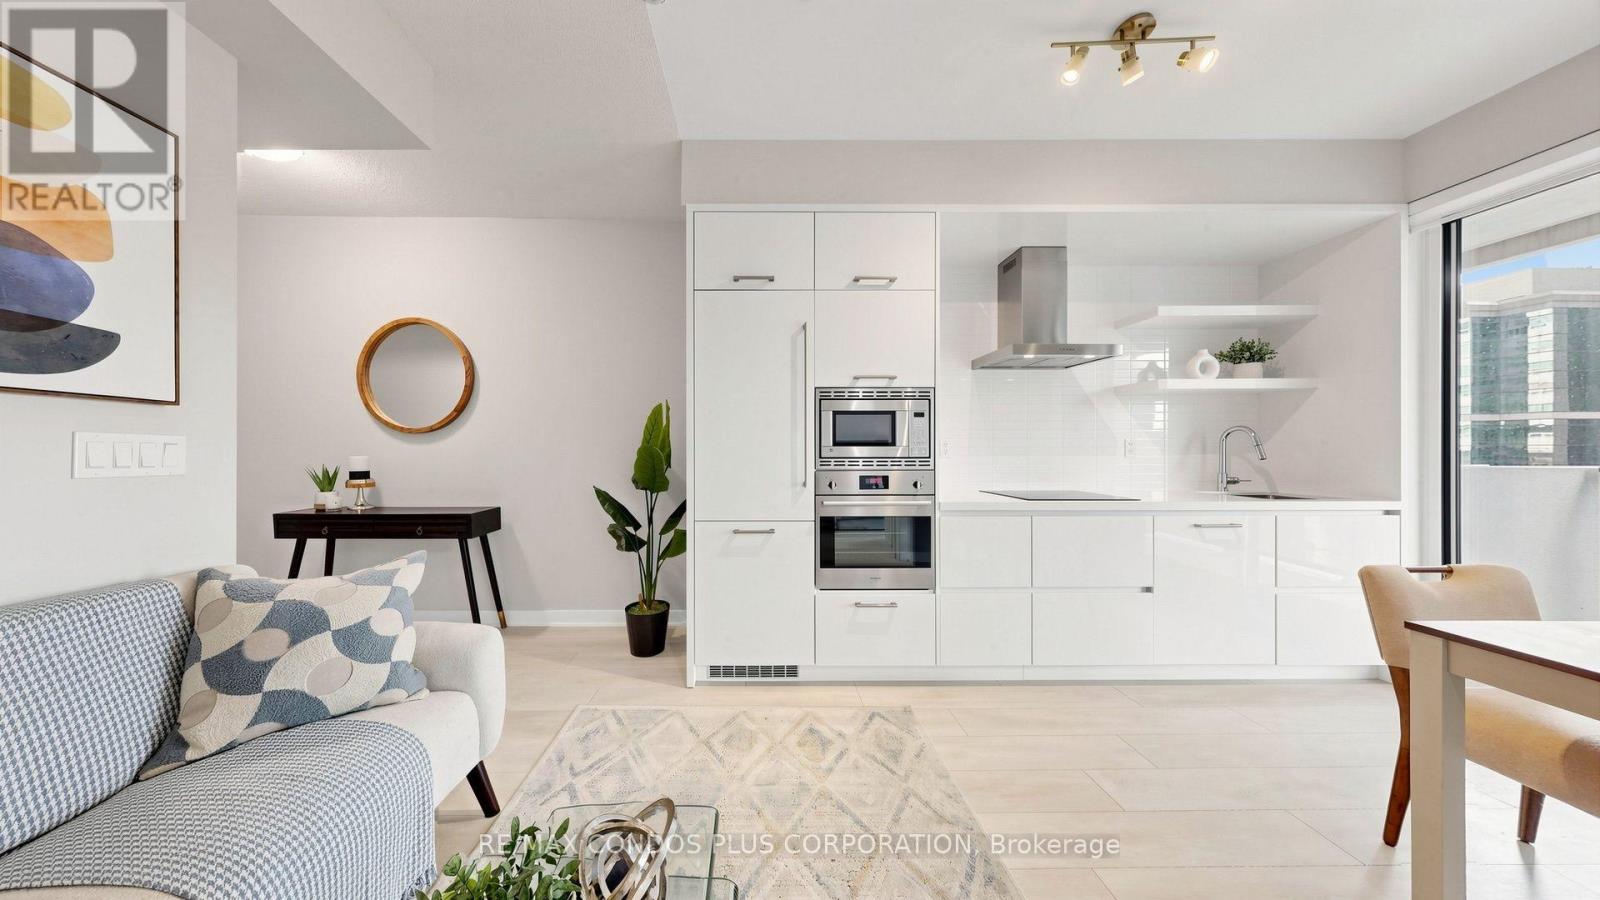
506 - 2221 Yonge Street
Toronto, Ontario
Move In Now. ONE PARKING INCLUDED! Enjoy comfortable Midtown living in this beautifully designed one-bedroom suite at 2221 Yonge. Featuring a peaceful south-facing garden view, floor-to-ceiling windows, and 9-foot ceilings, this bright and inviting home offers approximately 486 sq. ft. of interior space plus a generous 159 sq. ft. balcony, providing approximately 645 sq. ft. of total indoor and outdoor living space.The open-concept layout features a modern kitchen with stone countertops, integrated appliances, a stainless steel range hood, and a breakfast bar. Sleek laminate flooring runs throughout. Step onto the spacious balcony to relax, enjoy your morning coffee, or take in the garden view.Residents enjoy exceptional amenities, including Serena Spa, a fitness club with yoga studio, hot pool, massage pool, warm pool, and a rooftop terrace with BBQ and lounge areas.Ideally located in the sought-after Yonge-Eglinton neighbourhood, just steps from Eglinton subway station, Eglinton Centre, restaurants, shopping, and entertainment. Enjoy convenient access to downtown Toronto and everything this vibrant Midtown community has to offer. Move-in ready! (id:55460)
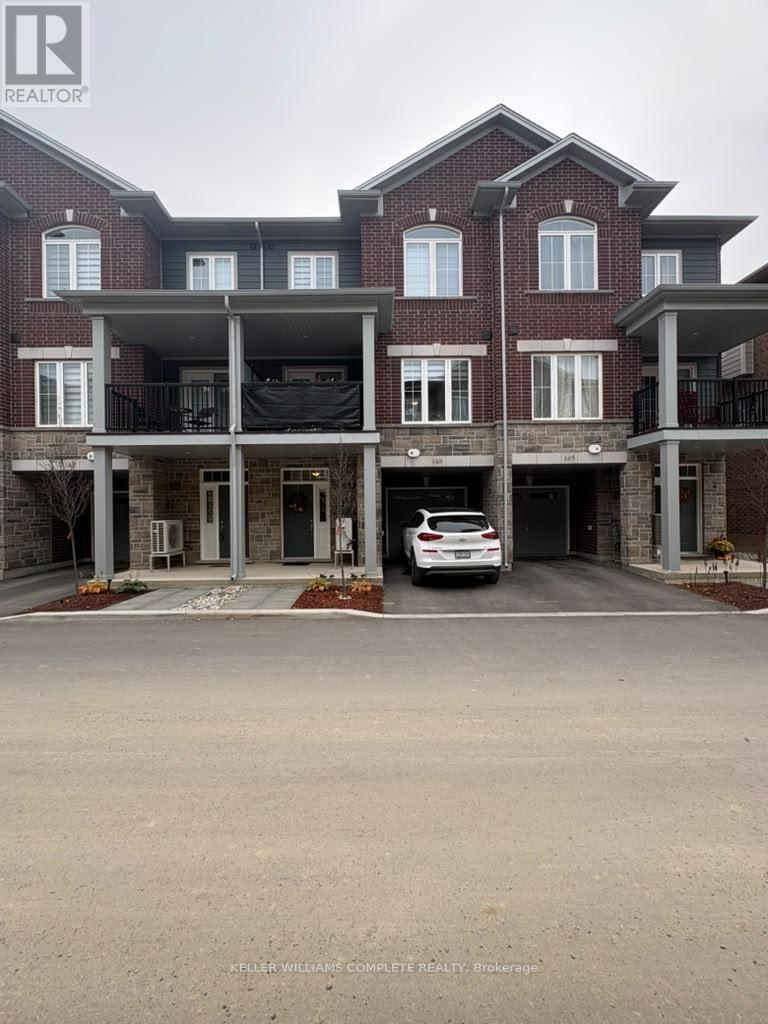
148 - 677 Park Road N
Brantford, Ontario
The Silverbridge Model by a reputable builder Dawn Victoria Homes is a dream come true. Where elegance meets comfort. This well-kept townhome was built in 2024! A prime example of Dawn Victoria Homes' modern and functional design. Enjoy the benefits this unit has to offer, large windows that flood the space with natural light throughout the day, the open concept main floor plan which includes luxuries such as a huge living room, an eat in-kitchen, a balcony, a pantry, and a powder room. Located upstairs you will have 2 well sized bedrooms and a den which can be used as flex space as another family room, a 3rd bedroom an office or any other creative ideas! This townhouse situated in the perfect family-friendly community, with plenty to explore right outside your door. Just a few steps from Parks, shopping, grocery stores, walk-in clinics and much more. Why compromise on space when this home has everything your family needs-and more? Extra privacy, large windows, and a roomy balcony for family time outdoors -making it an ideal spot for the whole family. (id:55460)
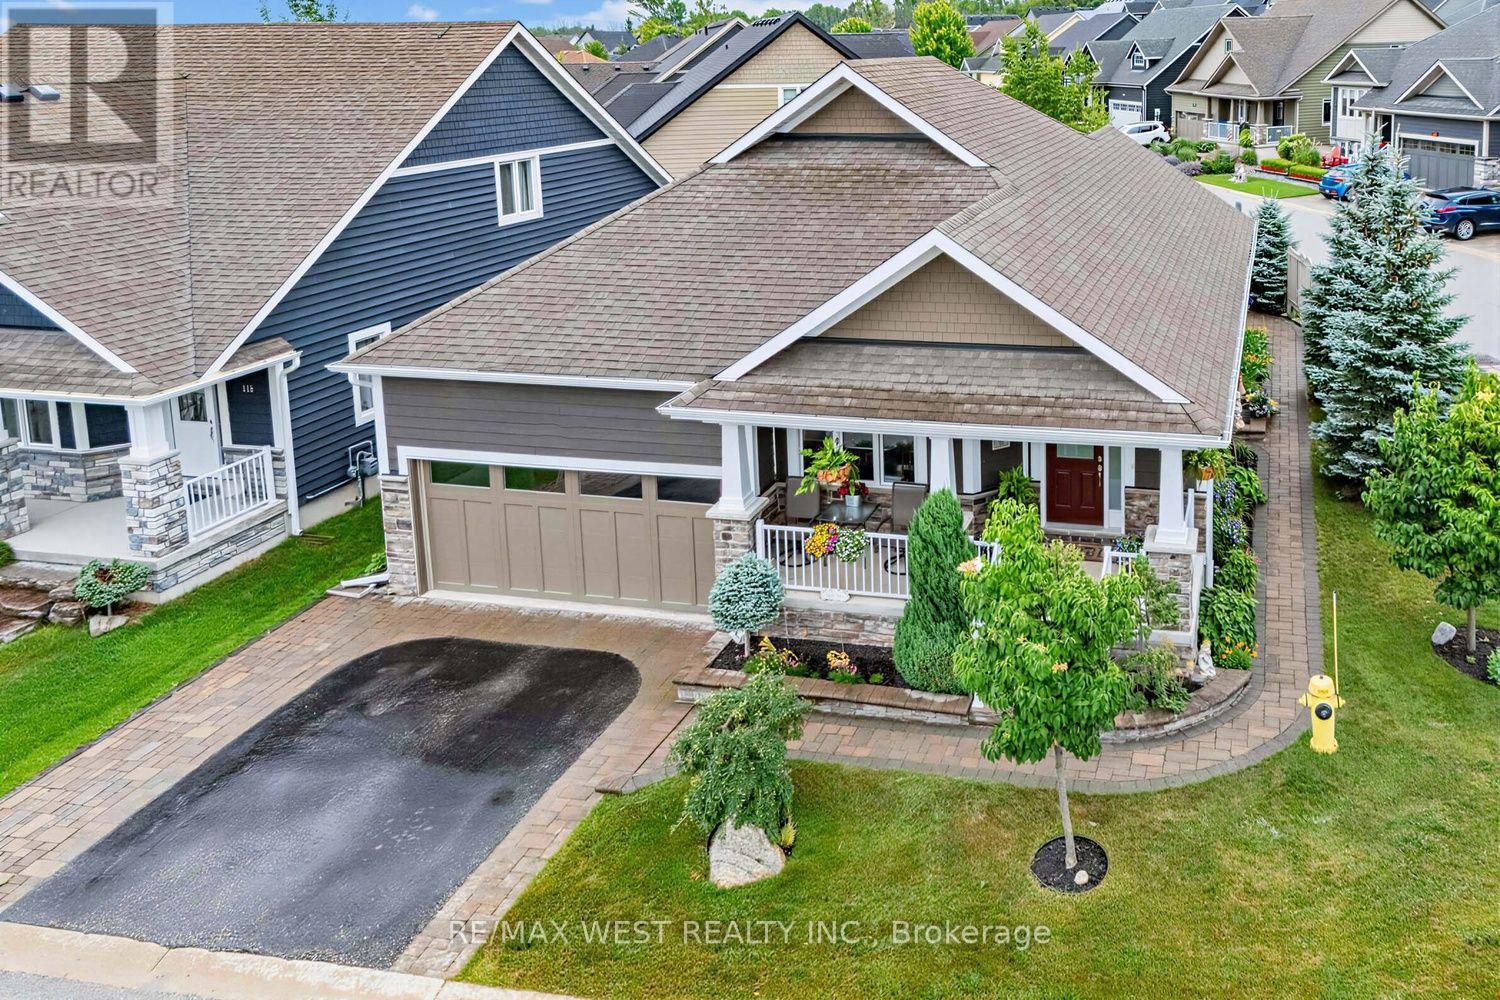
113 Dory Row
Blue Mountains, Ontario
Turnkey single-level ski-season retreat located in The Cottages at Lora Bay, Thornbury. 15 minutes to Blue Mountain Village and private ski clubs. Perfectly situated on a premium corner lot, this rare, light-filled true bungalow offers pure main-level living with zero stairs required for daily life.Step inside to soaring ceilings, an open-concept layout, and a fully finished lower-level guest suite featuring a massive combo living/recreation room (pool table and equipment included). Outside, enjoy complete outdoor privacy on your interlock stone patio with a hardtop gazebo-ideal for summer hosting and outdoor dining.BEST-IN-CLASS AMENITIES: Lora Bay offers an elevated resort lifestyle. The community recreation facilities have officially transitioned to the spectacular Lora Bay Golf Clubhouse just steps away. Residents enjoy exclusive access to top-tier amenities: a state-of-the-art gym, pay-as-you-go golf simulator, elegant fireside lounge, and a full-service restaurant/bar right on site.Minutes to downtown Thornbury's vibrant lifestyle-stroll the harbour, explore local boutiques, and dine at world-class restaurants. Surrounded by walking trails, private beaches, and ski hills, this turnkey property offers the ultimate Blue Mountains year-round lifestyle and serves as a highly strategic asset for downsizers or investors. (id:55460)
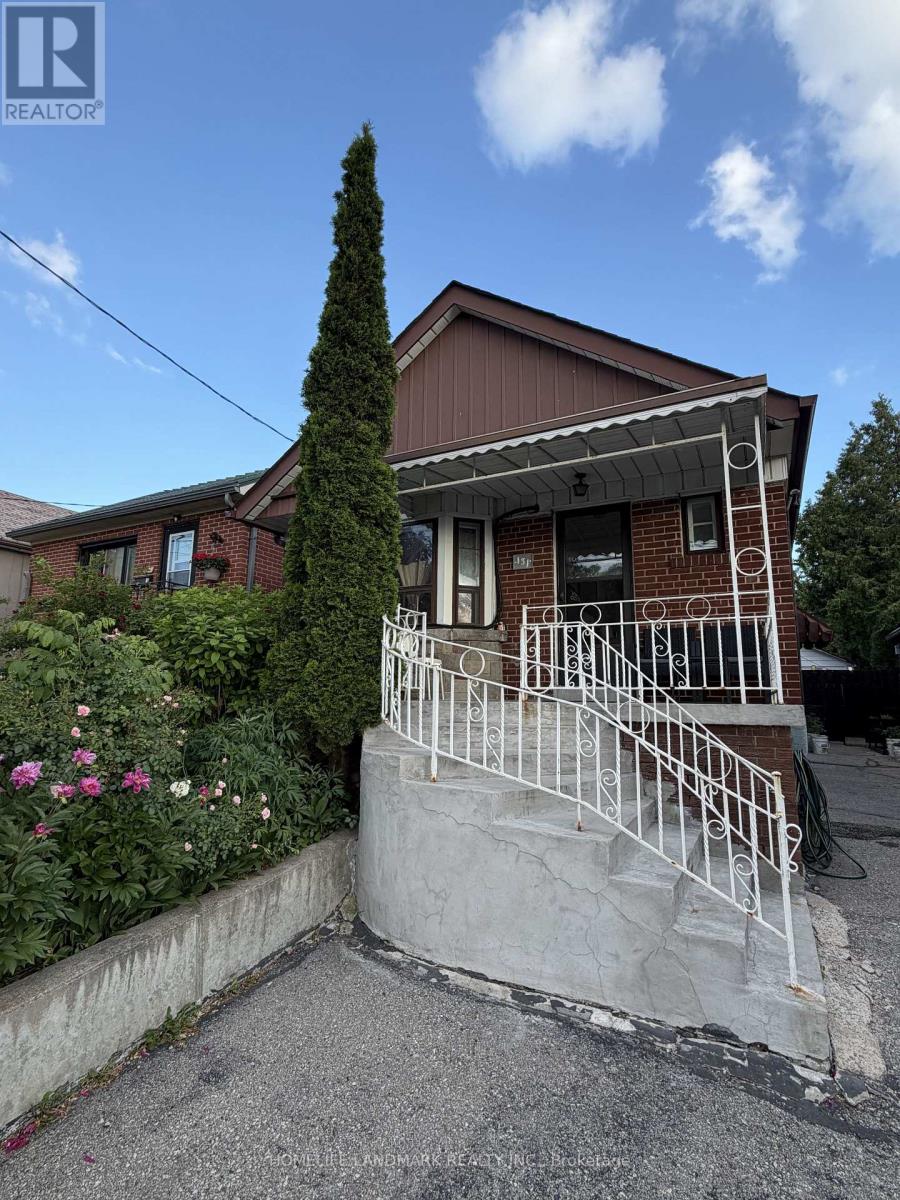
131 Cameron Avenue
Toronto, Ontario
Bright and well-maintained private room in a detached home located in a convenient, family-friendly neighbourhood. Enjoy easy access to TTC, major highways, shopping, restaurants, parks, schools, and other everyday amenities. The kitchen, laundry, and washroom are shared with two other occupants. One parking space is included in the rent and another is available for purchase. Utilities are extra and are not included in the lease price. Ideal for a clean and respectful tenant seeking comfort and convenience in a great location. (id:55460)
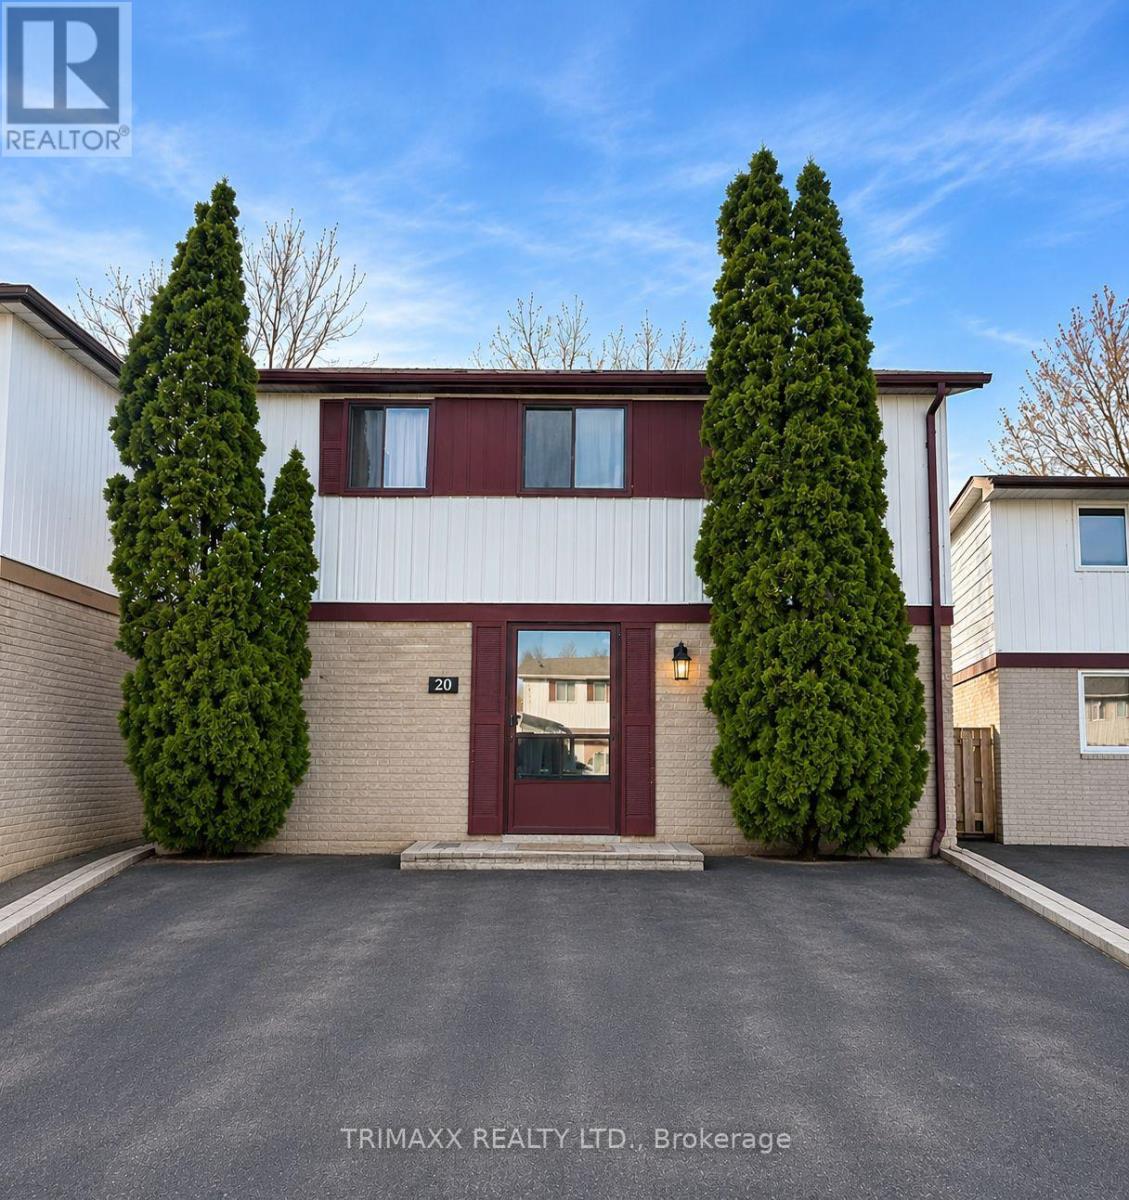
20 Jensen Square
Brampton, Ontario
** BETTER THAN POWER OF SALE! ATTENTION INVESTORS, RENOVATORS, CONTRACTORS, FLIPPERS & HANDY BUYERS !** FANTASTIC OPPORTUNITY TO BUY, RENOVATE & UNLOCK THE POTENTIAL ! Calling All Savvy Investors and Buyers Looking For Their Next Value -Add Project ! Located In An Established Brampton Neighbourhood, This Property Presents An Excellent Opportunity For those With Vision And Renovation Expertise. Whether You're Looking To Renovate And Resell, Add Resell, Add To Your Investment Portfolio, Or Customize A Home To your Own Taste, The Possibilities Are Worth Exploring ! Bring Your Ideas, Your Contractor And Your Imagination ! **PROPERTY REQUIRES REPAIRS AND UPDATING AND IS BEING SOLD STRICTLY ON AN "AS IS, WHERE IS " BASIS, WITHOUT ANY REPRESENTATIONS OR WARRENTIES REGARDING ITS CONDITION.** Buyers To Perform Their Own Due Diligence. ** A RARE OPPORTUNITY FOR THE RIGHT BUYER ! DON'T MISS YOUR CHANCE TO TRANSFORM THIS PROPERTY AND REALIZE ITS POTENTIAL !** (id:55460)
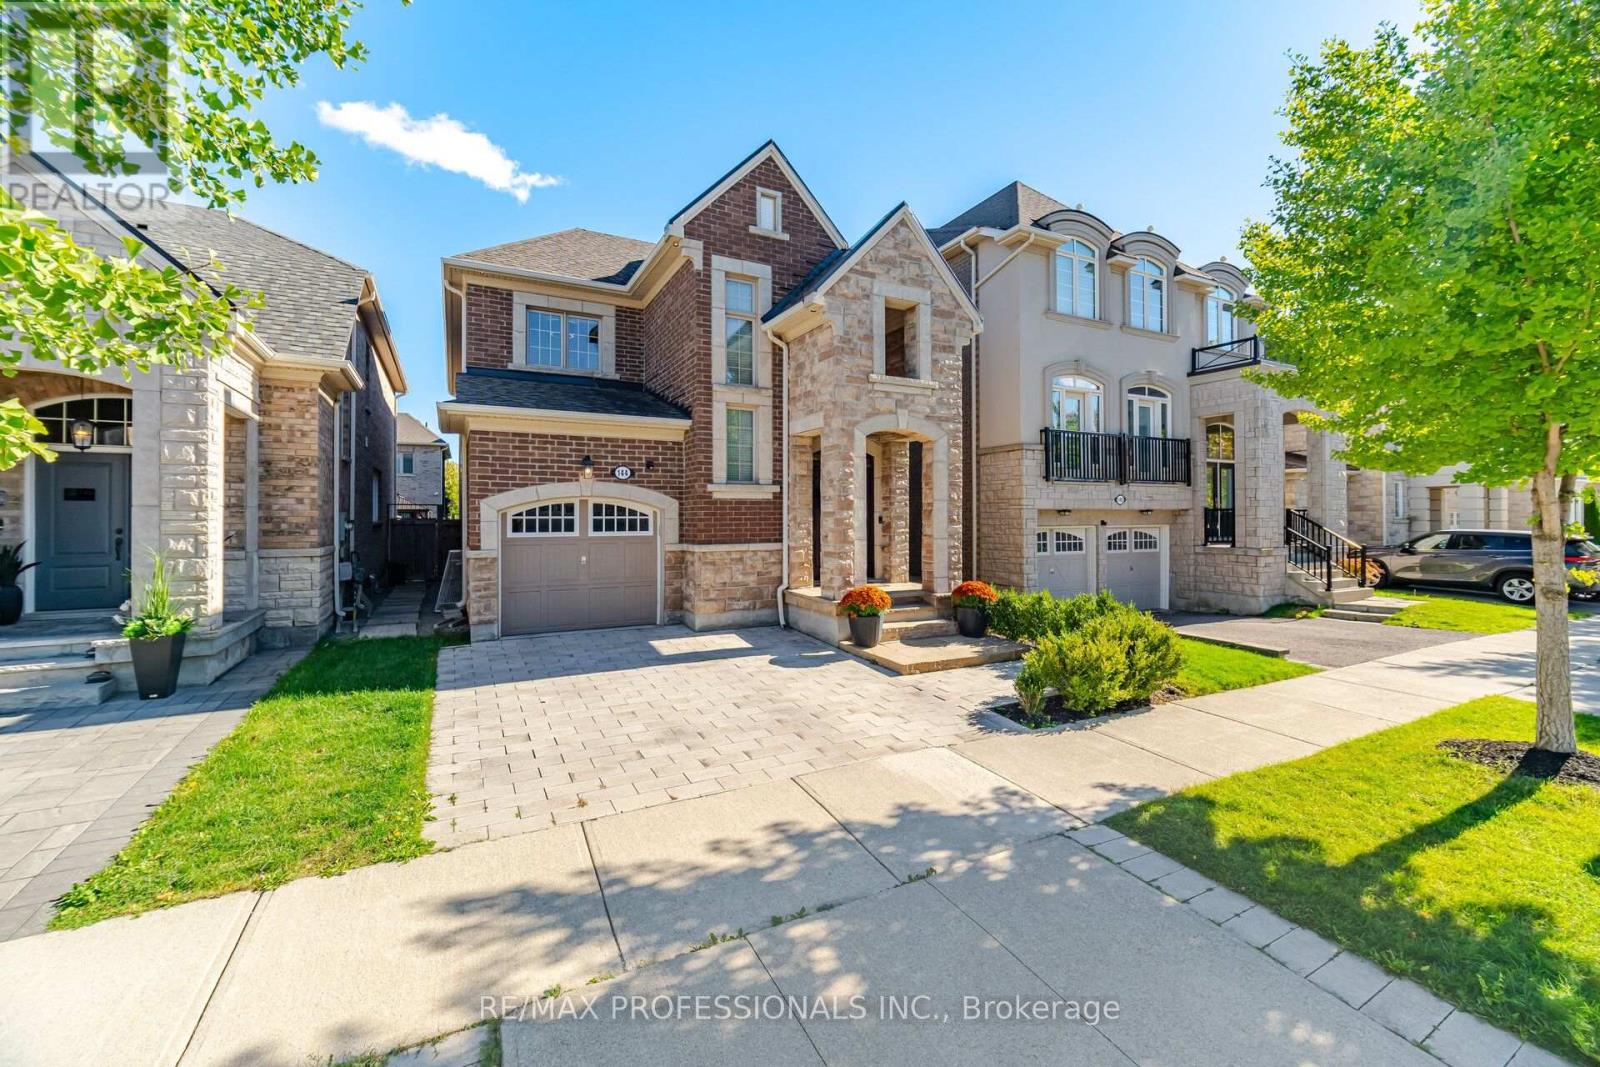
144 Cherryhurst Road
Oakville, Ontario
Stunning 4+1 Bedroom Executive Home in Oakville's Sought-After Preserve Community! This beautifully upgraded and impressive home offers elegant finishes and exceptional living space throughout. The main floor flows perfectly with an open concept design and features a large dining area, rich hardwood flooring and sunlight throughout. The gourmet kitchen is perfect for entertaining with caesar stone countertops, stainless steel appliances, a Thermador 6-burner gas stove, wine fridge, and an expansive centre island with a breakfast bar and an abundance of cabinetry. When you walk into the spacious Family room you can enjoy spectacular sunlight and cozy evenings with the striking ledge stone gas fireplace. Upstairs you will find four bright and generous bedrooms. The luxurious primary retreat features a spacious walk-in closet and beautifully appointed five-piece ensuite with a glass enclosed shower, soaker tub and double vanity. There is also an additional beautiful 5-piece bathroom and convenient second-floor laundry (LG Smart Washer and Dryer 2026).The fully finished lower level features a generous recreation area, an additional fifth bedroom/office, also with a 3-piece spa-inspired ensuite including a custom-built 6'x7' sauna featuring a Tylo Sense Combi Elite smart heater and lava rocks for maximum relaxation. The lower-level suite is ideal for your own private retreat, or a comfortable space for overnight guests or extended family. This gorgeous home is ideally situated close to top-ranked schools, parks, scenic trails, the hospital, shopping, Sixteen Mile Sports Complex, highways, GO Transit and more. An exceptional family home in one of Oakville's most desirable neighbourhoods! (id:55460)
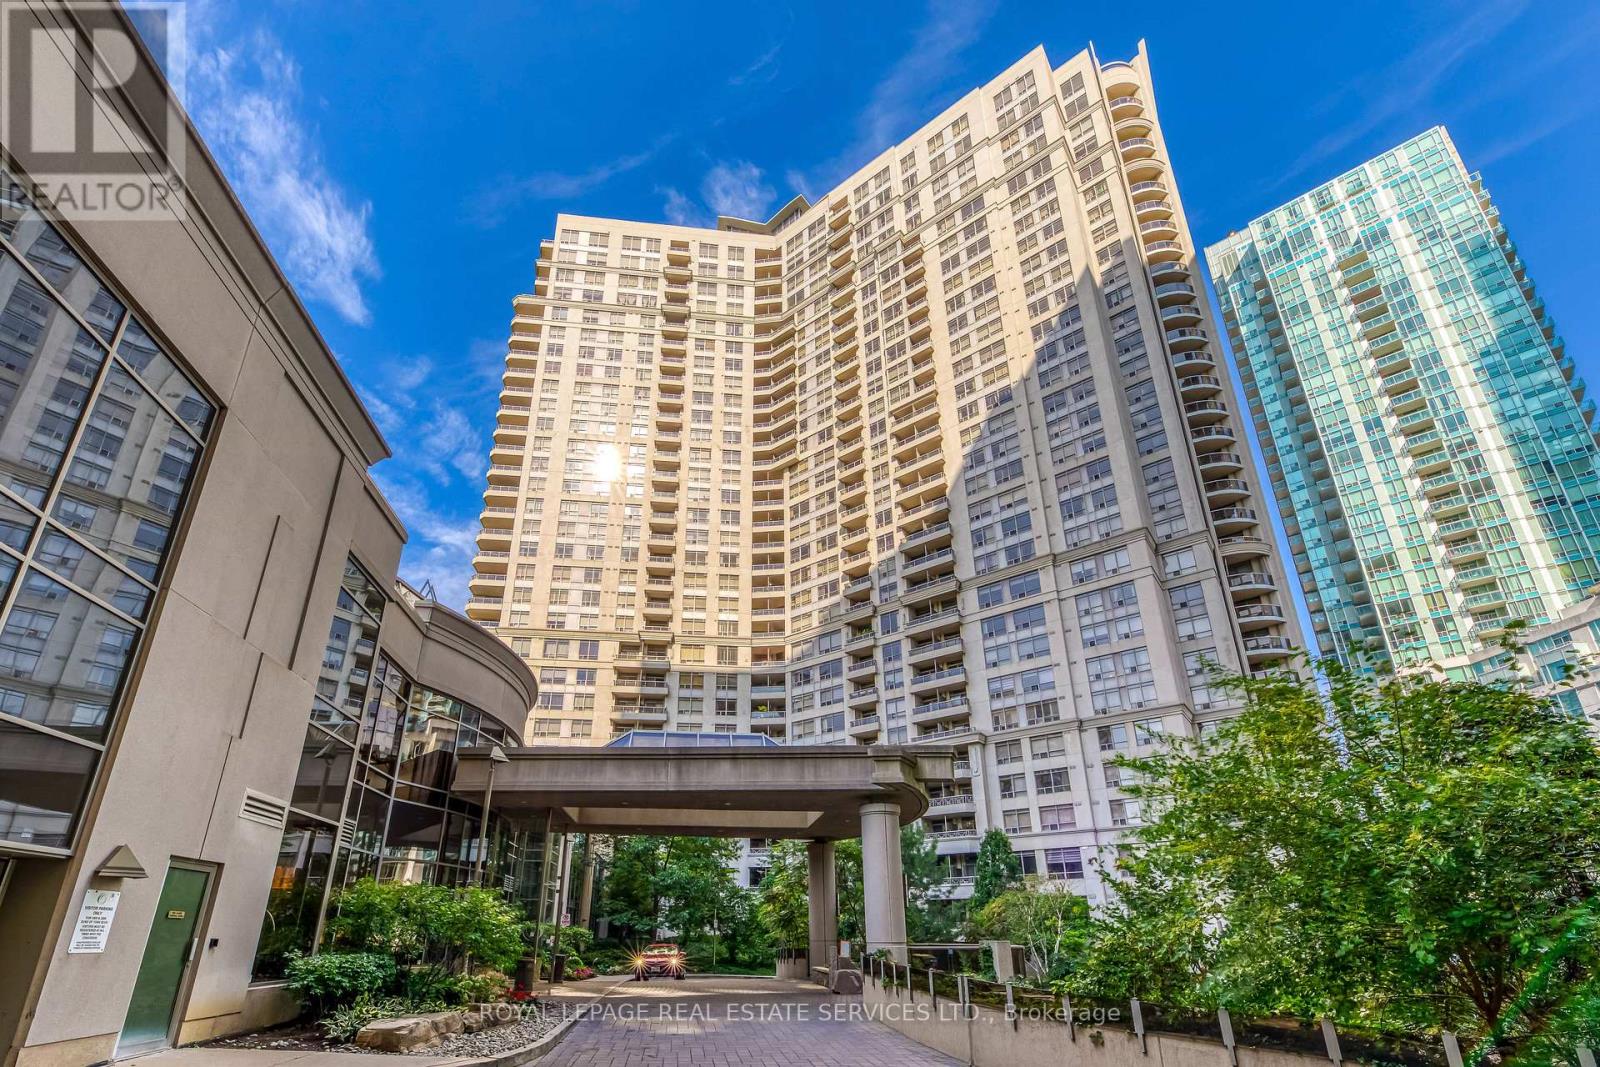
1433 - 3888 Duke Of York Boulevard
Mississauga, Ontario
Welcome to Ovation II by Tridel, where space, location and resort-style living come together in the heart of Mississauga! This rare 3-bedroom corner suite offers the space of a home with the convenience of condo living. Featuring 3 full bedrooms with brand new flooring, 2 full bathrooms, abundant natural light, beautiful lake views and a private balcony, this exceptional layout is ideal for families, professionals or downsizers who don't want to compromise on space. The suite includes one underground parking space and a locker, while the maintenance fees offer exceptional convenience by including heat, hydro/electricity, water and central A/C. The real showstopper is the incredible collection of amenities shared by the Ovation community. Enjoy an indoor swimming pool, fully equipped fitness center, sauna, bowling alley, billiards, games and recreation rooms, theatre, party and meeting rooms, guest suites, BBQ terrace and landscaped outdoor gardens - all complemented by 24-hour concierge and security. And the location is hard to beat: directly in Mississauga's vibrant City Centre, just steps from Celebration Square, Square One Shopping Centre, Central Library, Living Arts Centre, restaurants, entertainment and public transit. A rare opportunity to own a true 3-bedroom corner suite with lake views in one of Mississauga City Centre's most amenity-rich communities. Come for the space. Stay for the lifestyle. (id:55460)
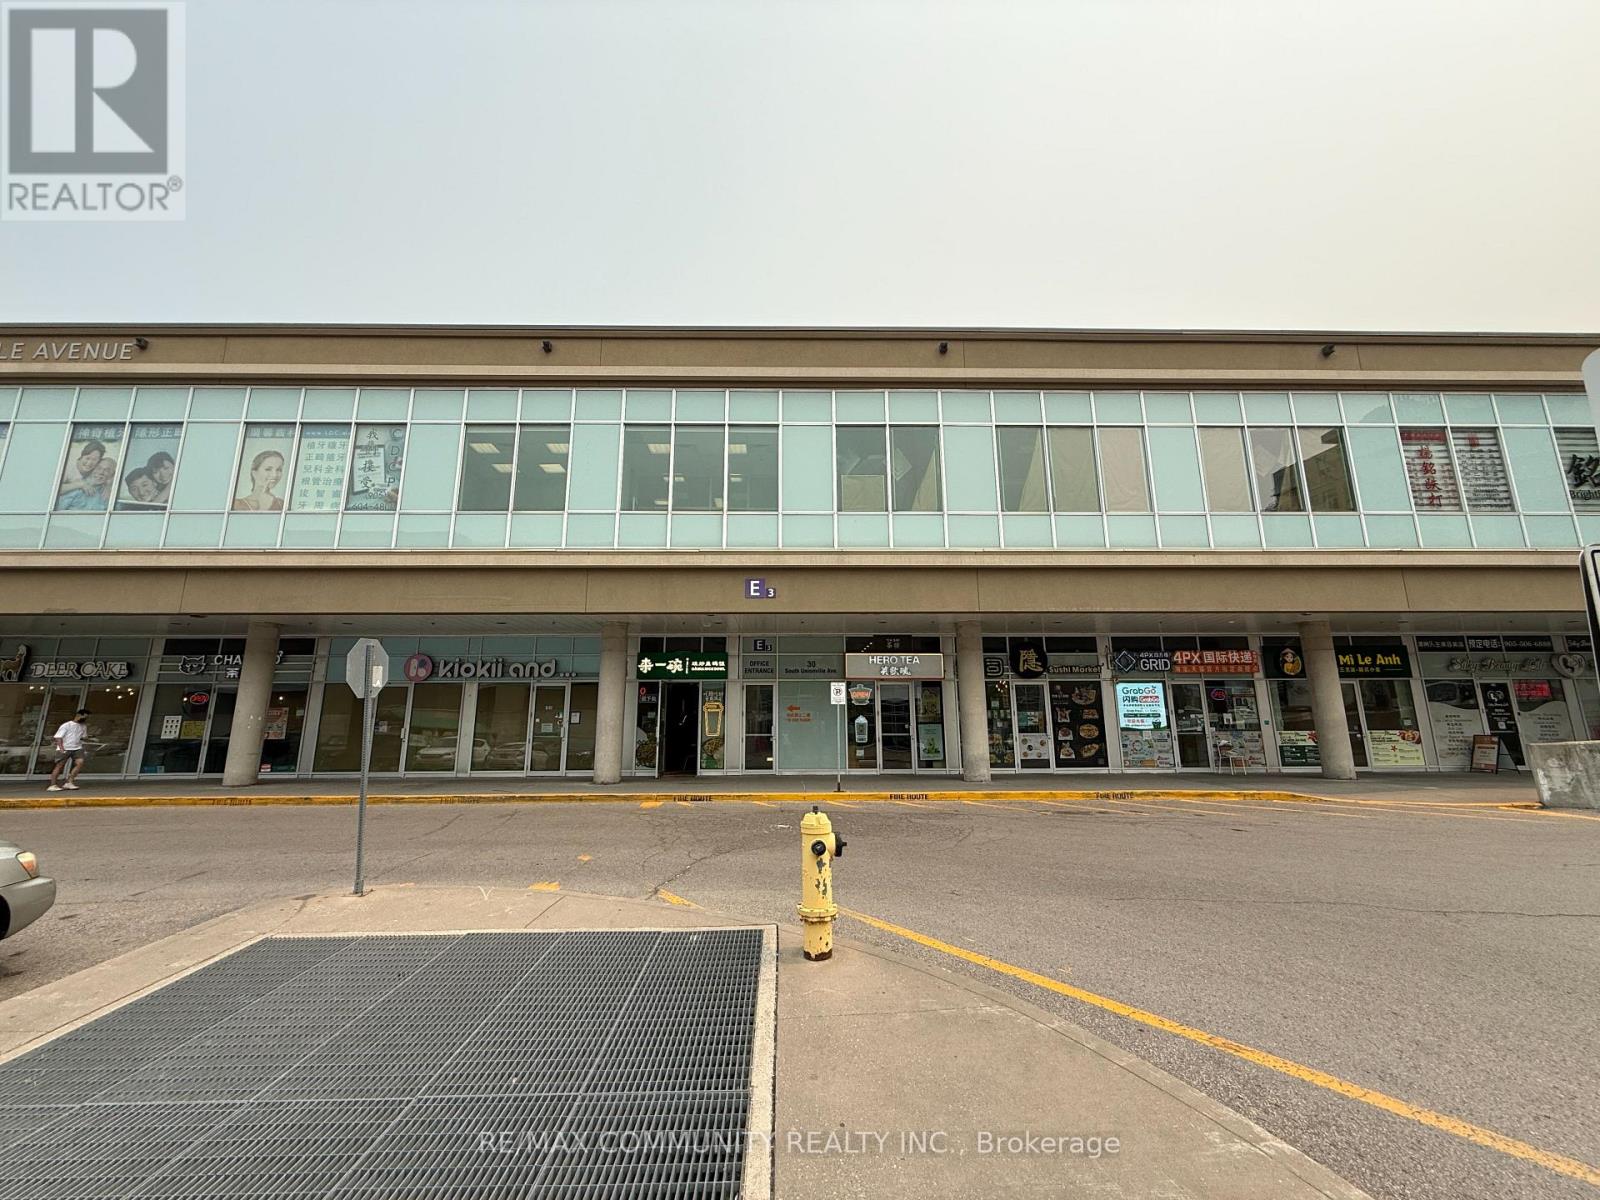
2061/2063 - 30 South Unionville Avenue
Markham, Ontario
An exceptional opportunity to Own a premium commercial office condo in the highly sought-after Langham Square at the heart of Markham's vibrant Unionville community. Units #2061 & #2063 offer approximately 896 sq. ft. of versatile, divisible space, ideal for medical, professional office, retail, or service-based businesses. Strategically positioned within a thriving mixed-use complex surrounded by established businesses, restaurants, retail, and professional services, this location provides consistent foot traffic and excellent exposure. Conveniently located steps to public transit, major highways, Downtown Markham, and all essential amenities. A rare leasing opportunity in one of Markham's most prestigious commercial hubs. (id:55460)
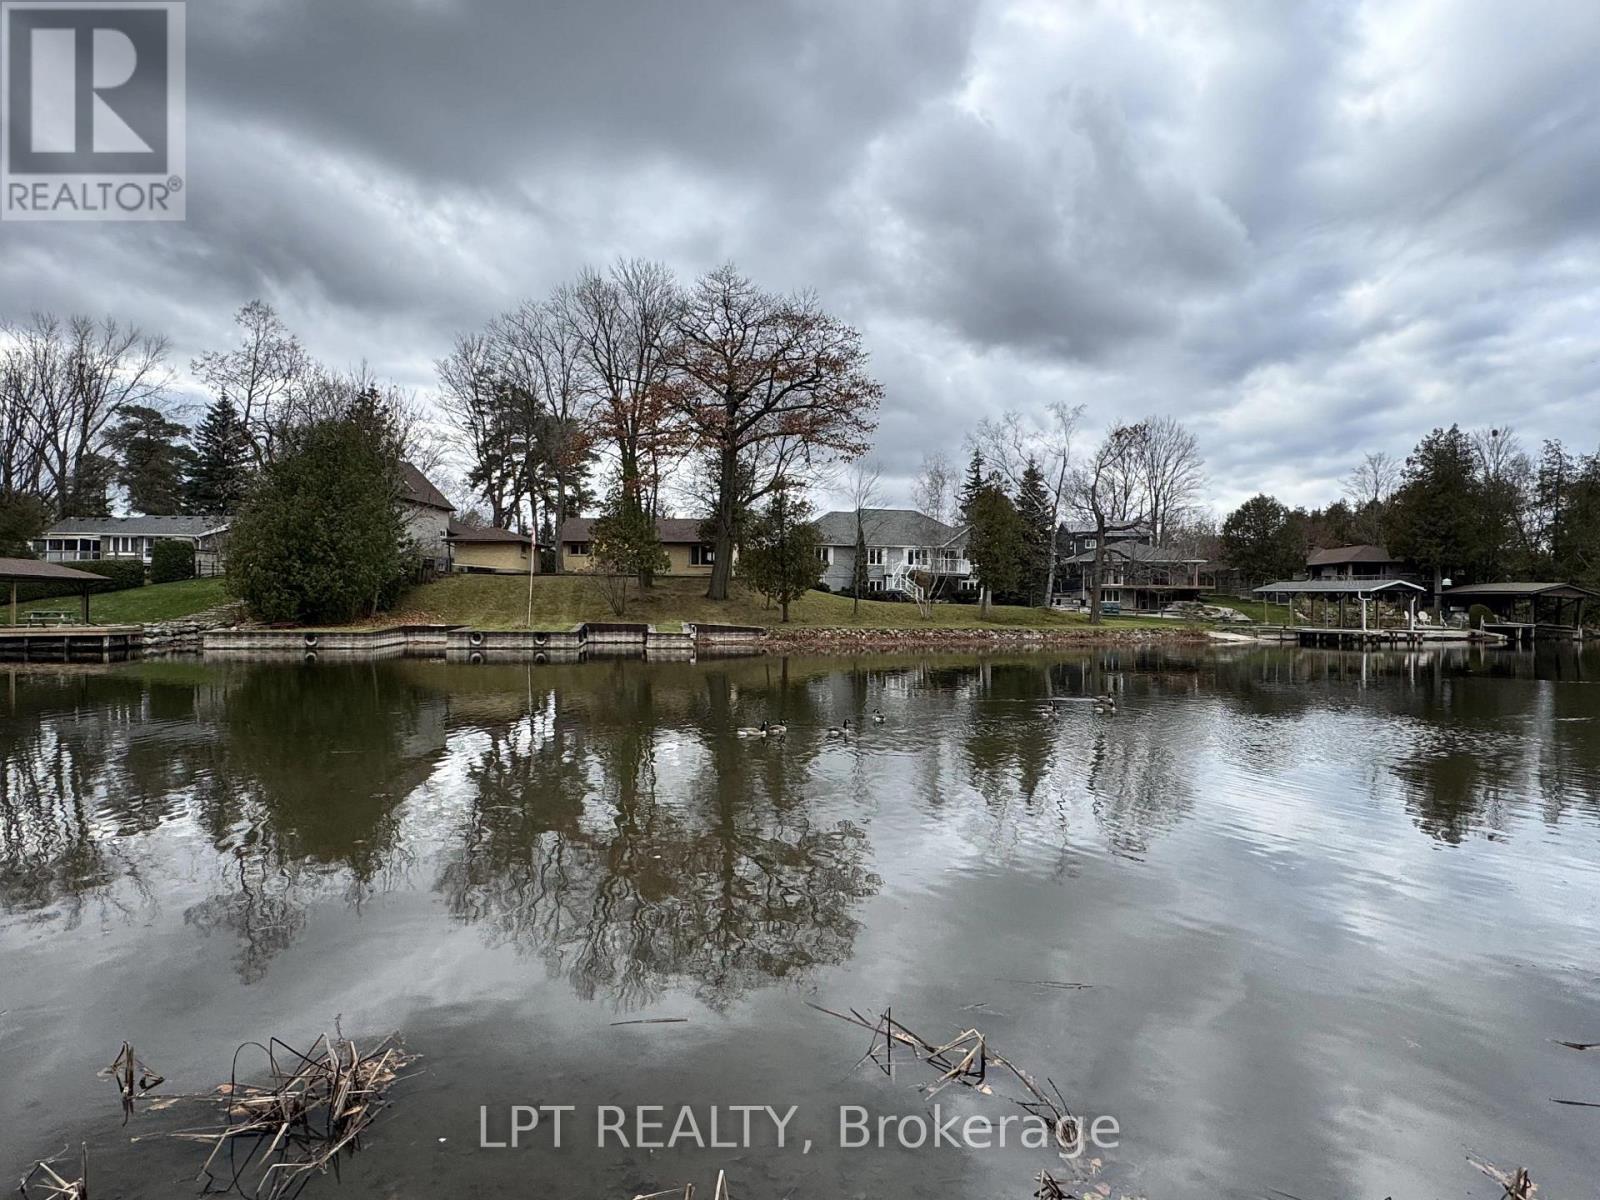
216 Riverbank Drive
Georgina, Ontario
Direct waterfront on the Pefferlaw River with boat access to Lake Simcoe, on a private 169 x 165 ft lot (about 0.64 acre). This 3-bedroom raised bungalow offers an open-concept main floor with a wood-burning fireplace, a 21-ft kitchen, a bright dining/sunroom, main-floor laundry and a 2-pc bath. The walkout lower level adds a rec room with a gas fireplace, bedrooms and a bath with double sinks and a soaker tub. Natural gas connected, detached garage, well and septic. The home is ready for your updates and priced accordingly: a rare chance to get onto the water in Pefferlaw for under $700,000. A short drive to Pefferlaw village, Sutton and Beaverton, with easy access to Hwy 48. (id:55460)
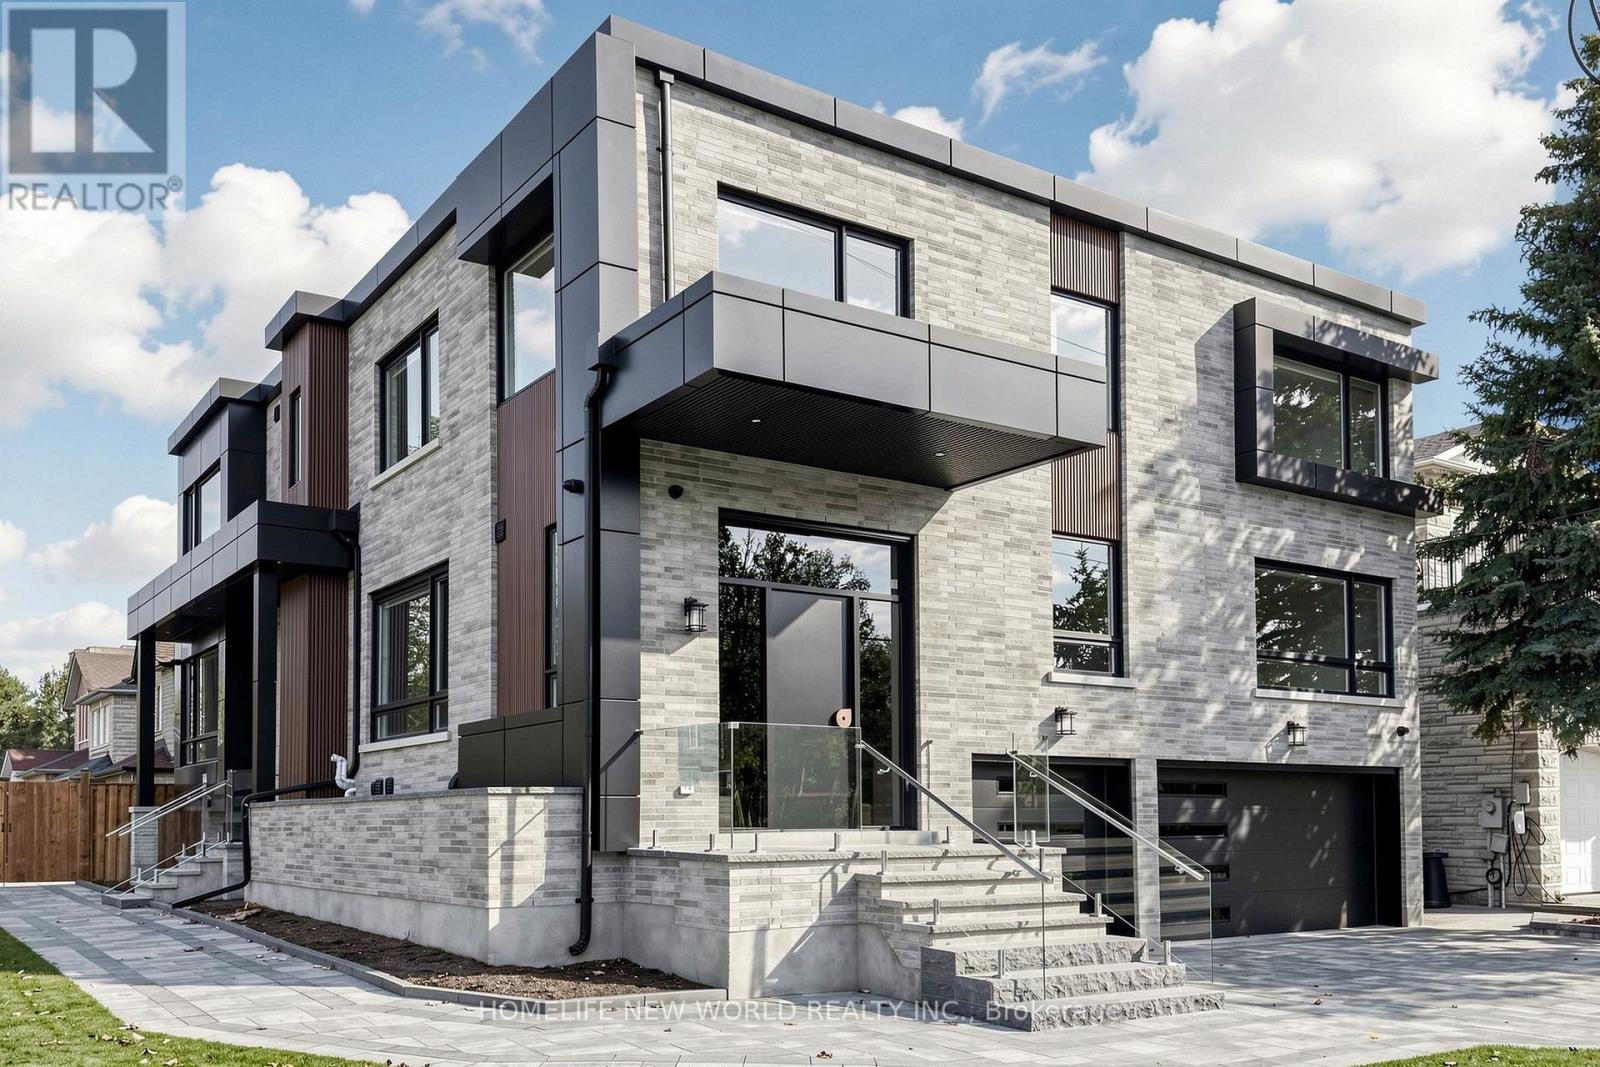
193 Crestwood Road
Vaughan, Ontario
Just completed - a brand-new custom-built corner home on a premium lot in the heart of Thornhill's sought-after Crestwood-Springfarm-Yorkhill neighbourhood. Behind the triple-car garage and interlocked driveway, this bright two-storey residence was designed for large and multigenerational families, with 10-foot ceilings on the main floor and in the basement and sunlight pouring in from every side. Approximately 5,000 sq ft above grade, plus a 1,700 sq ft basement apartment - about 6,500 sq ft of finished living space in total. The main floor lives large: an open-concept kitchen and living room warmed by a fireplace, a formal dining room with a two-sided fireplace and walk-out to the backyard deck, two guest bedrooms and a full washroom with stand-up shower - plus a second entrance for easy coming and going. Upstairs, five spacious bedrooms each enjoy their own ensuite washroom with stand-up shower and built-in custom closets - no sharing, no waiting. The walk-up basement, with its own separate entrance, is a self-contained 1,000 sq ft, 3-bedroom apartment with two full washrooms - ideal for extended family, guests, or a nanny suite. Set on a corner lot with interlocking from front to back, steps from top-ranked schools, parks, Promenade Mall and Finch subway. A rare opportunity to own a brand-new custom home on one of Thornhill's most established streets. (id:55460)
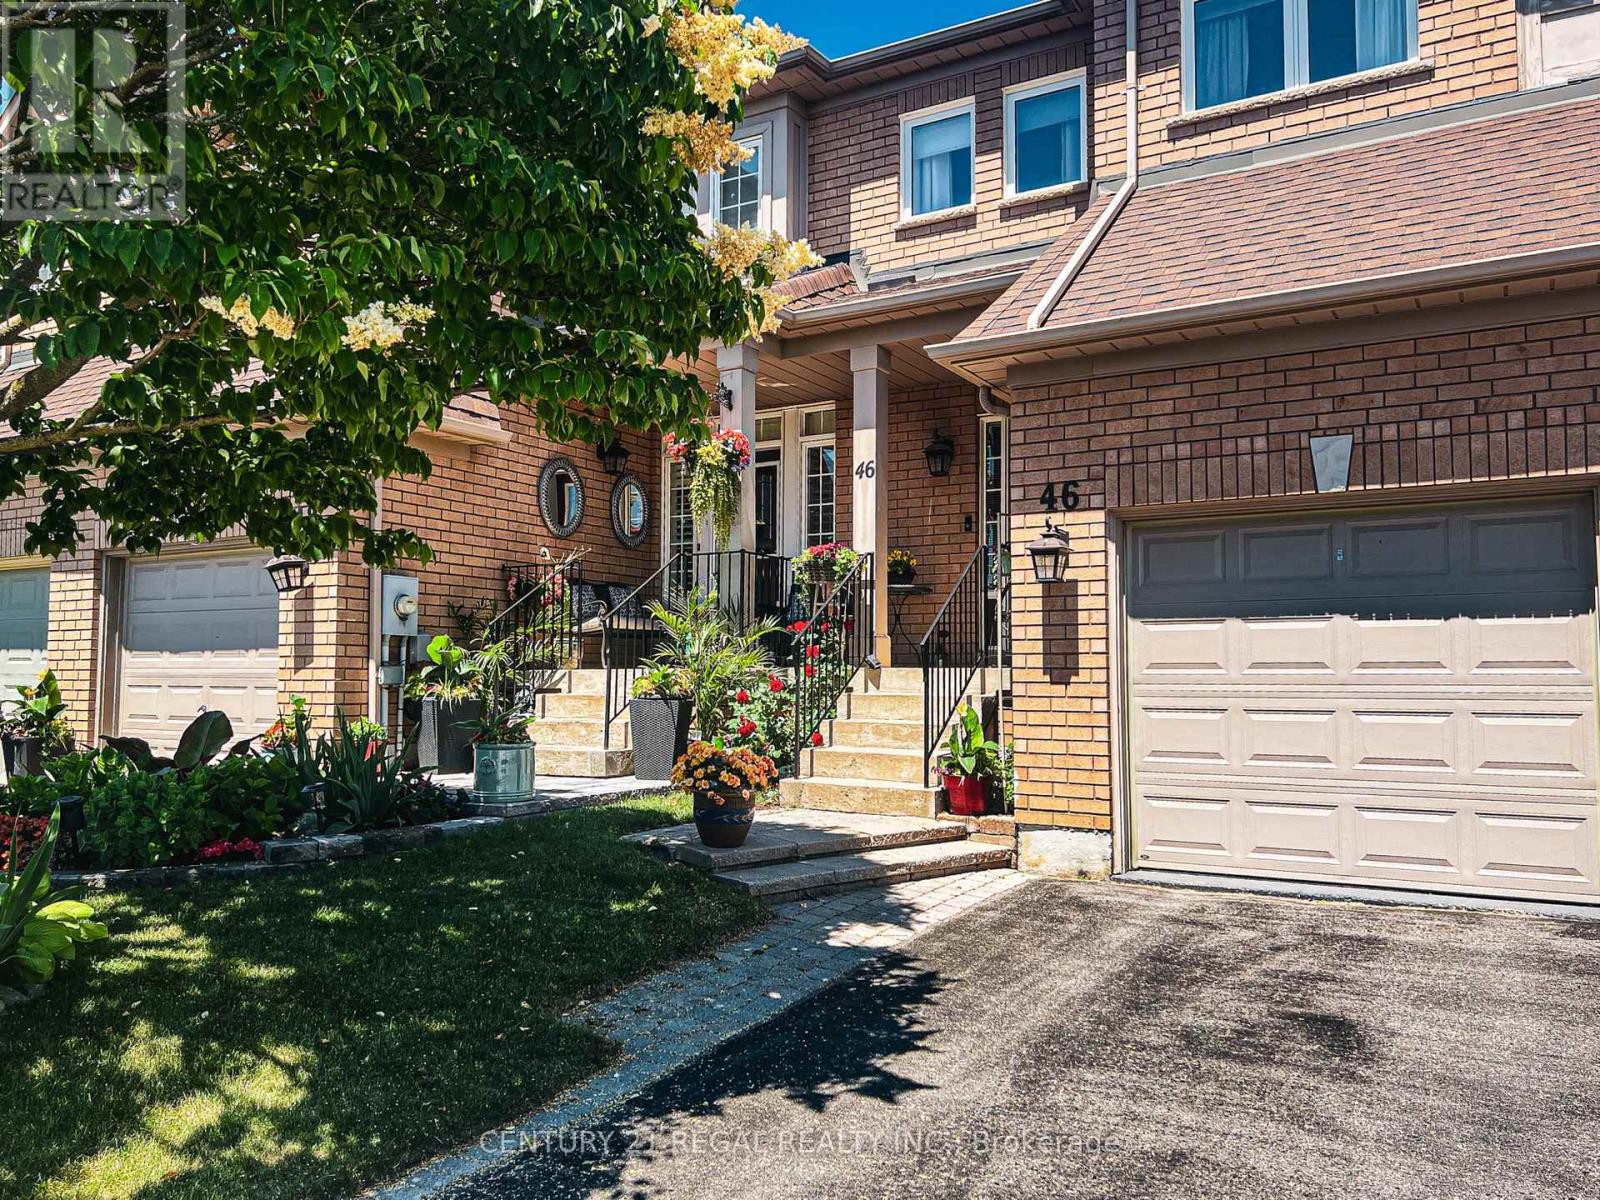
46 Blacksmith Lane
Whitby, Ontario
Welcome to the Heart of Williamsburg, Whitby! Discover this beautifully maintained 3-bedroom home in one of Whitby's most sought-after neighbourhoods! Nestled on a quiet street near Rossland Road and Country Lane, this charming home offers the perfect blend of comfort, thoughtful updates, and future potential. Step inside to a bright, inviting layout featuring gleaming hardwood floors throughout the main level and an updated kitchen with elegant granite countertops. Pride of ownership shines throughout, with major updates including the roof, furnace, air conditioning, and windows, offering added peace of mind for years to come. Looking for room to grow? The basement features a bathroom rough-in, providing a head start on adding another bathroom, while the second floor offers potential for an additional full bathroom adjacent to the existing one, subject to feasibility. Step outside to your own beautifully manicured backyard retreat, complete with lush gardens and a spacious deck, perfect for relaxing, entertaining, and enjoying the outdoors.Located just minutes from excellent schools, parks, shopping, restaurants, transit, and major commuter routes, this home delivers the lifestyle and convenience that make Williamsburg such a desirable community. Meticulously cared for, beautifully presented, and full of possibilities - this is a home you won't want to miss! Just move in and enjoy! (id:55460)
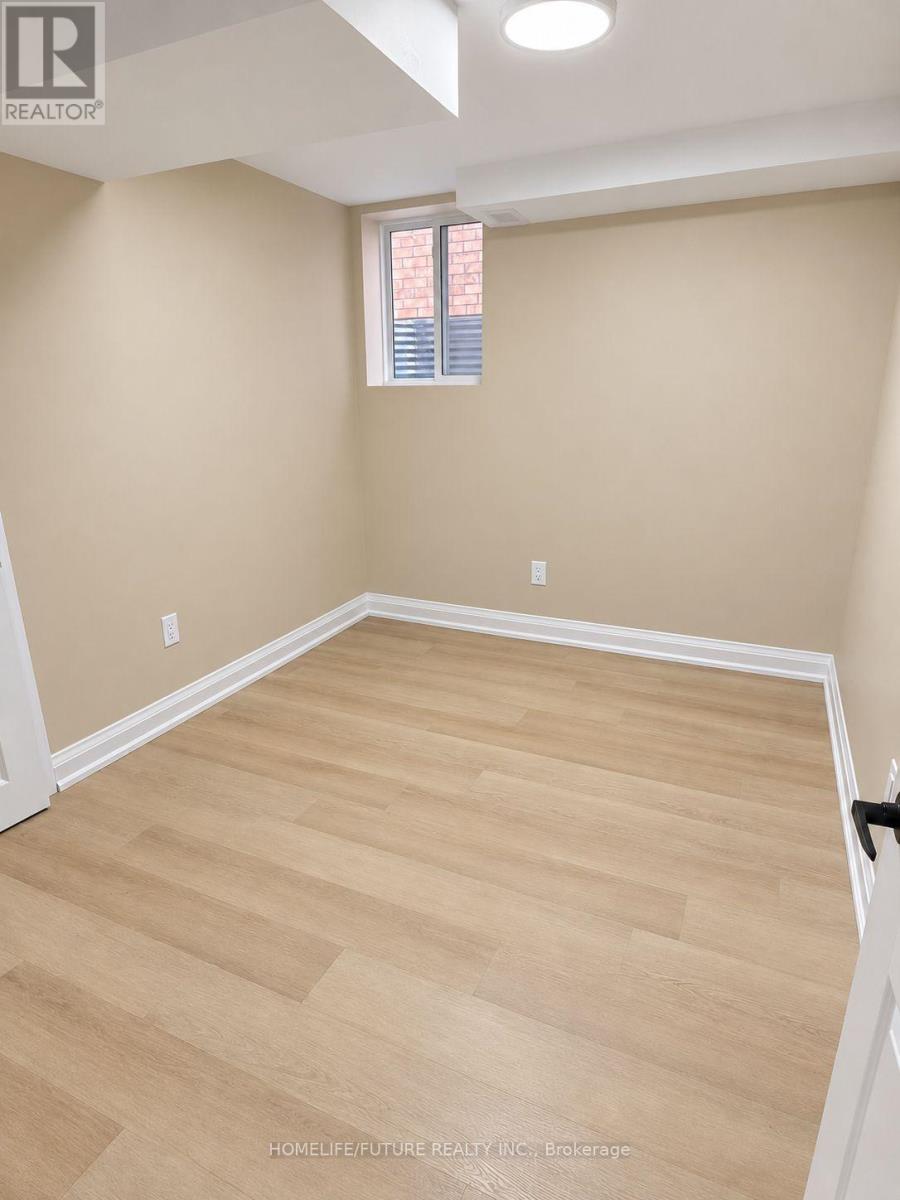
Bsmt - 976 Lockie Drive
Oshawa, Ontario
Bright, Newly Renovated 2-Bedroom Basement In North Oshawa Near HarmonyFeatures A Separate Entrance, Brand-New Kitchen Appliances, Private In-sBoth Bedrooms Offer Windows And Individual Closets, With Plenty Of NaturMinutes From Ontario Tech University And Durham College, With ConvenientClose To Walmart, Real Canadian Superstore, Costco, Restaurants, Parks,Brand New School Being Built Right Behind Unit And Nearby Schools In TheUtilities Are Additional. Parking Is Available At An Additional Cost. (id:55460)
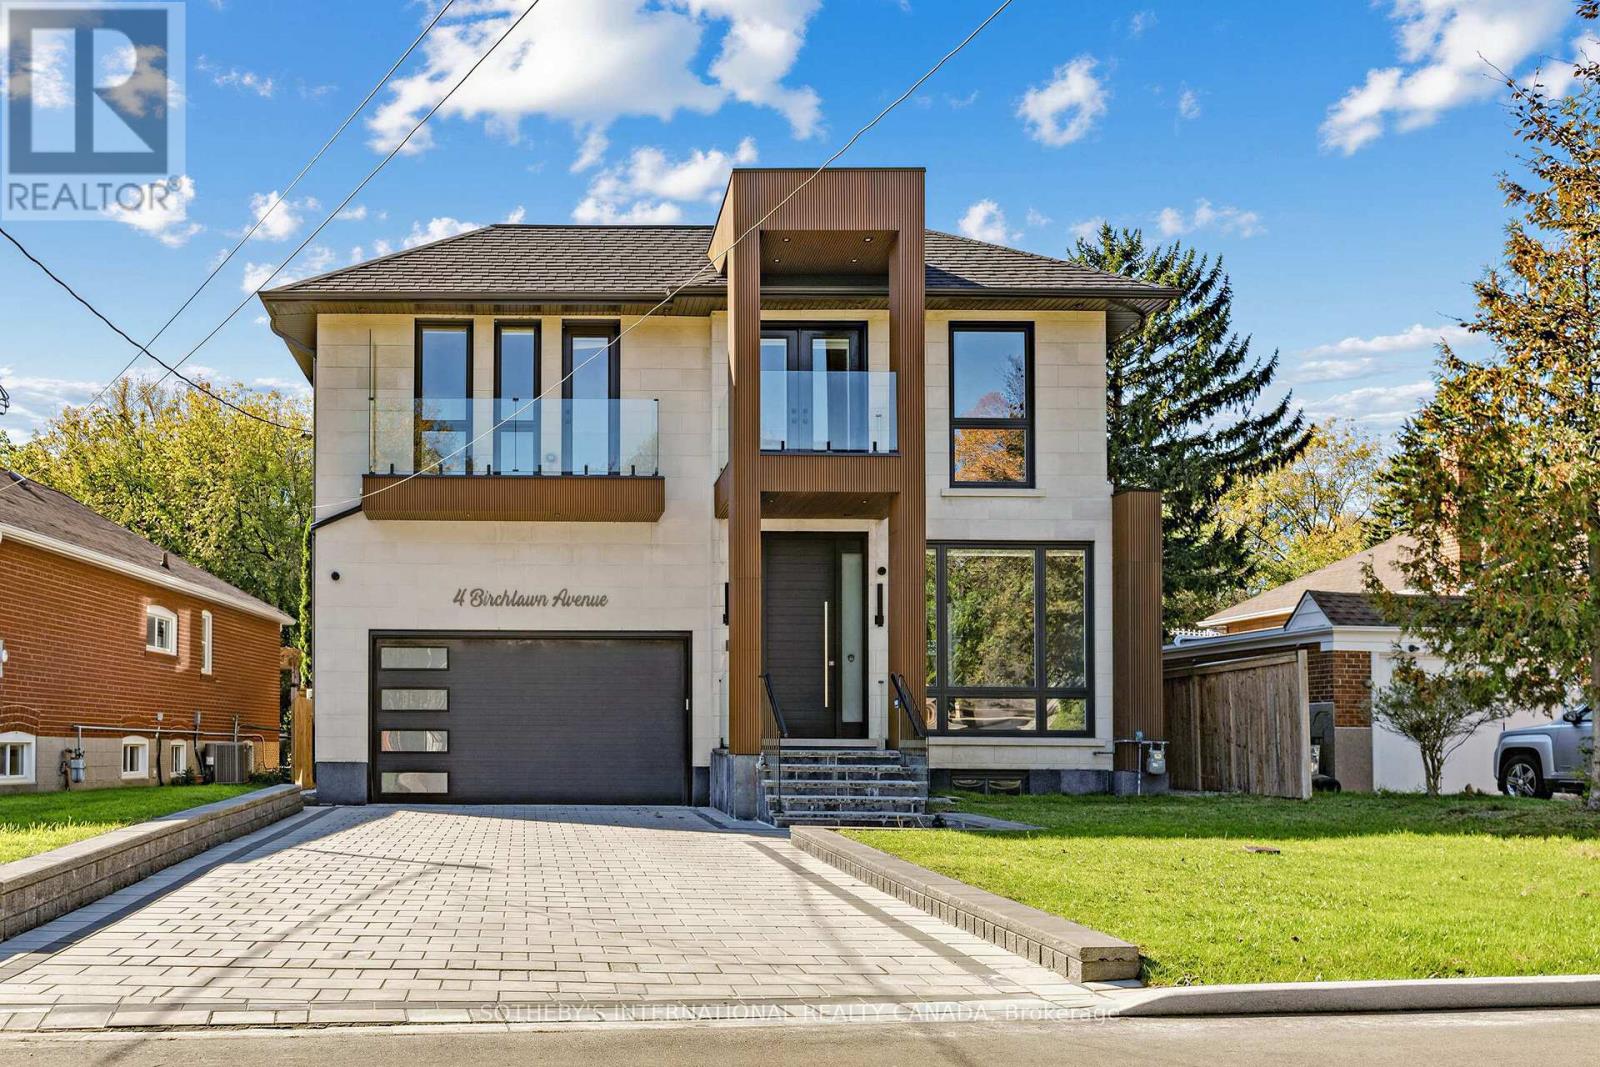
4 Birchlawn Avenue
Toronto, Ontario
Custom-built contemporary home in Birchcliffe-Cliffside, close to Lake Ontario and the Scarborough Bluffs. Offering approximately 4,800 sq. ft. of living space, including about 3,660 sq. ft. above grade and an additional 1061 sq. ft. in the finished walk-out basement, this bright and thoughtfully laid-out home features 4 bedrooms, 5 bathrooms and parking for 6 vehicles. High-end finishes, skylights and balconies off the rooms add to its appeal.The main floor features hardwood flooring, high ceilings, pot lights and large windows. The chef-inspired kitchen offers a generous centre island, built-in appliances, a Wolf gas range, quartz counters with matching backsplash and two sinks. The adjoining living room features a custom built-in wall unit with fireplace and a walkout to the spacious backyard.A glass-railing staircase leads to the upper level, where hardwood flooring and custom closets continue throughout. The primary suite includes a custom walk-in closet and a 5-piece ensuite with a soaker tub, double sinks and glass shower. The finished walk-out basement offers two bedrooms and a two full bathroom's. Conveniently located near Kingston Road shops and restaurants, with lakefront parks nearby. (id:55460)
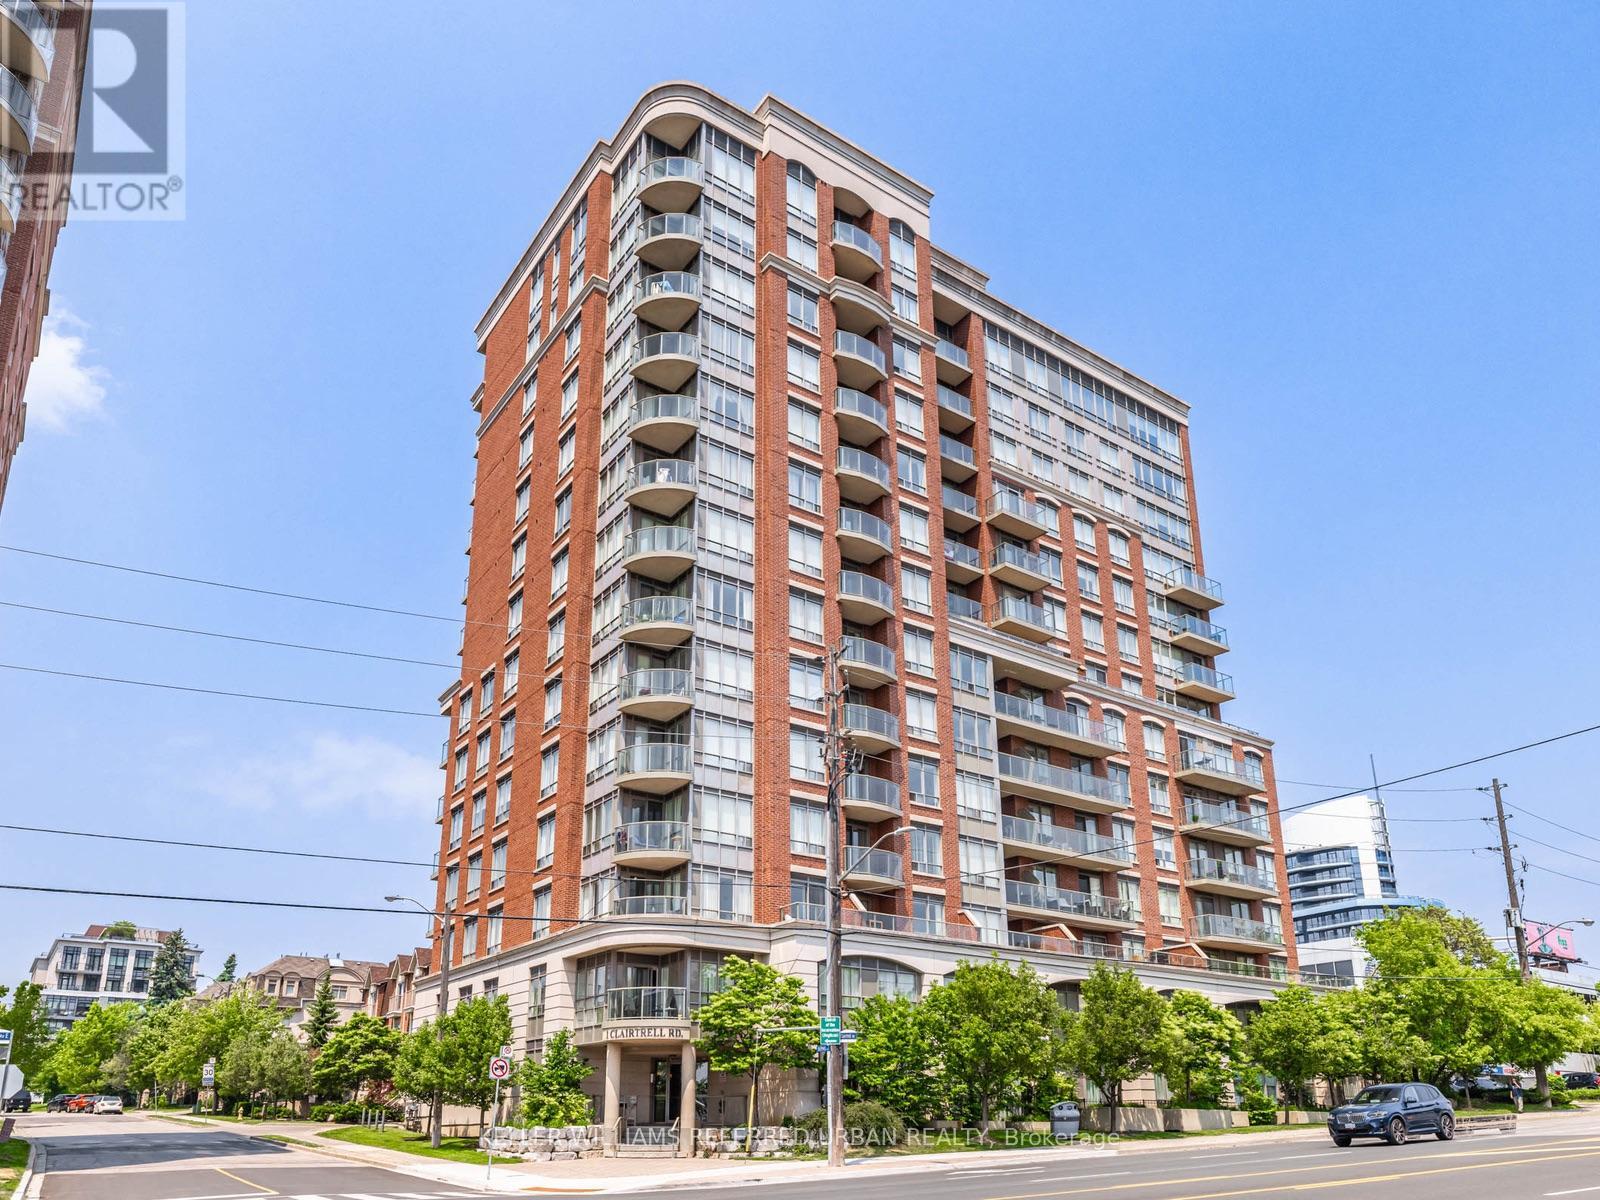
1001 - 1 Clairtrell Road
Toronto, Ontario
****TOP-RANKED SCHOOL---HOLYWOOD PS****WALKING DISTANCE TO SUBWAY STATION****This stunning, fully recently renovated(SPENT $$$$)1,366 sq. ft. corner suite(N.E EXPOSURE) at the prestigious Bayview Mansions offers a rare blend of modern luxury and serene urban living. This bright three-bedroom residence features 9-foot ceilings with crown moulding, 6-inch plank flooring, and a designer white lacquer kitchen equipped with premium Bosch appliances, induction cooktop, and quartz counters. Both bathrooms have been meticulously upgraded with heated floors, Toto Washlets, and a free standing master tub. Designed for comfort and style, the open-concept layout includes a Napoleon fireplace, custom closets throughout, and a spacious balcony offering breathtaking, unobstructed cityscape and sunset views. Located in a boutique mid-rise with 24-hour concierge, rooftop deck, and top-tier amenities, you are just steps from the Bayview Village Shopping Centre, YMCA, and the subway, with easy access to Hwy 401/404. All utilities are included in the maintenance fee, making this 10th floor unit a ten out of ten ultimate turnkey retreat in a top-ranked school district. *** FURNISHED AND ALL UTILITIES INCLUDED *** (((No Showings till December 1st-))) (id:55460)
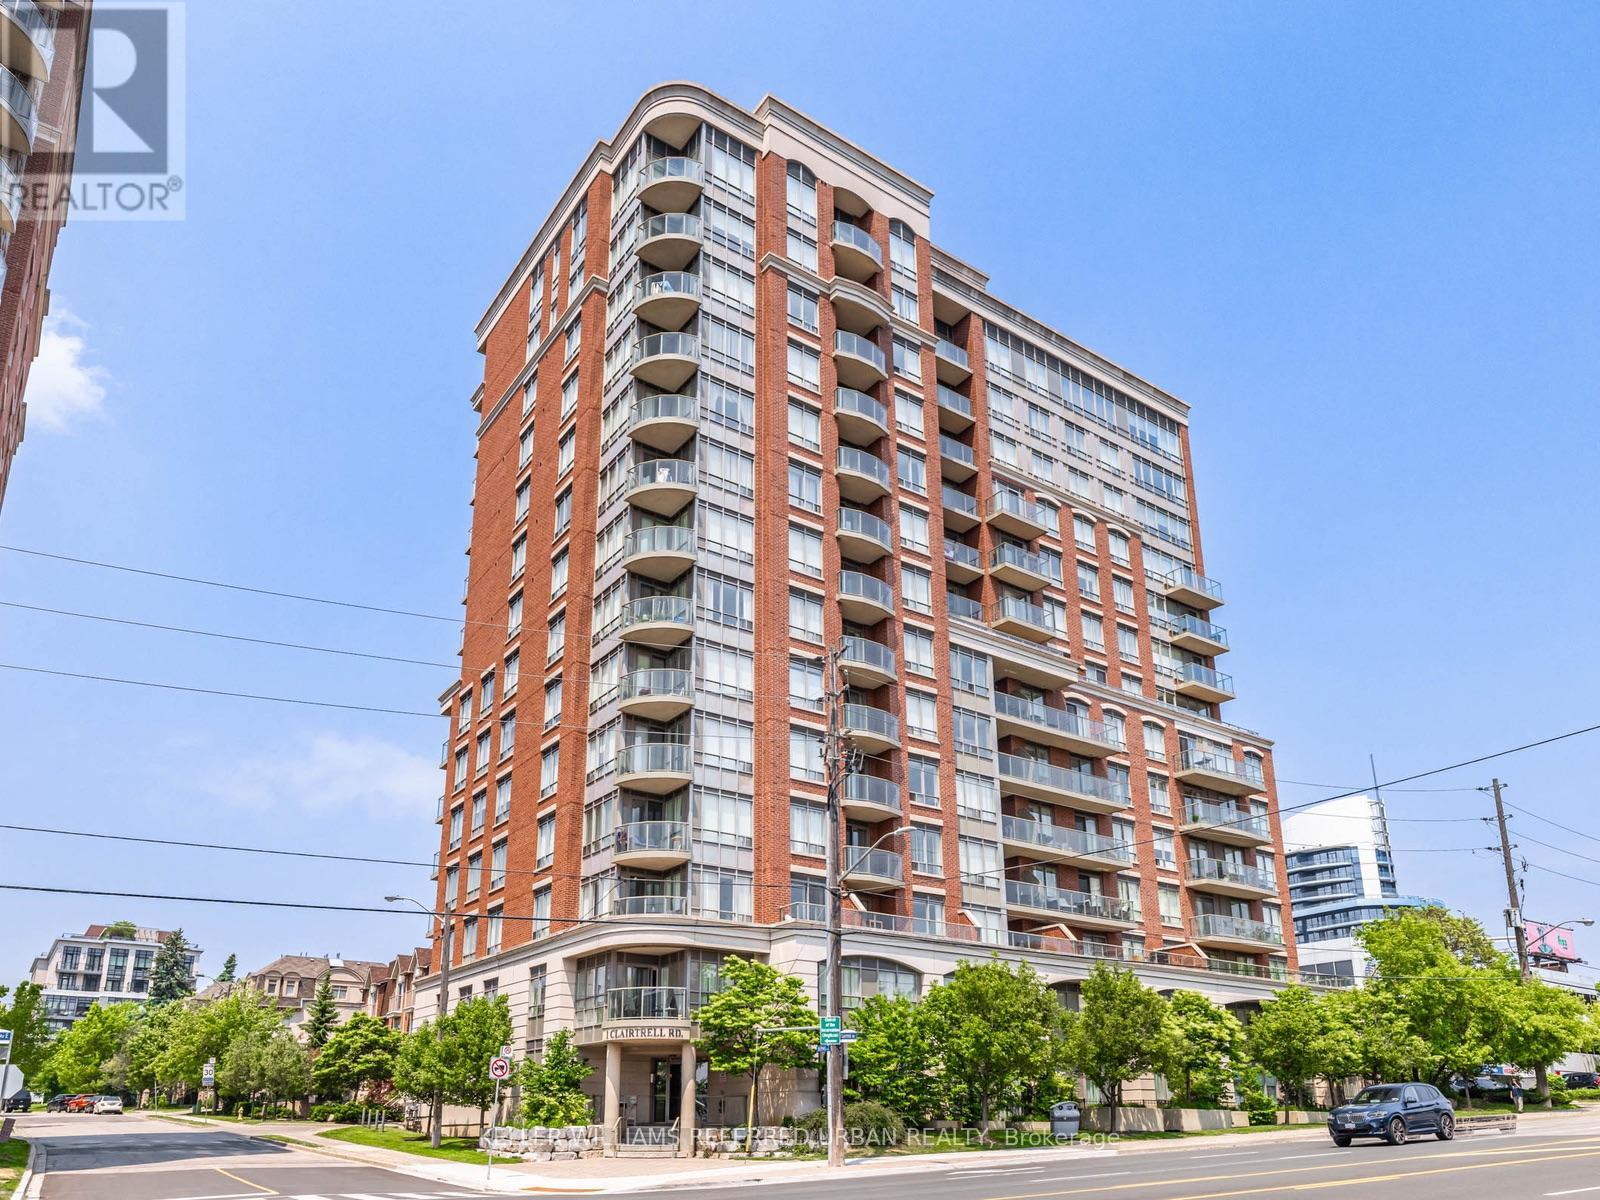
1001 - 1 Clairtrell Road
Toronto, Ontario
****TOP-RANKED SCHOOL---HOLYWOOD PS****WALKING DISTANCE TO SUBWAY STATION****This stunning, fully recently renovated(SPENT $$$$)1,366 sq. ft. corner suite(N.E EXPOSURE) at the prestigious Bayview Mansions offers a rare blend of modern luxury and serene urban living. This bright three-bedroom residence features 9-foot ceilings with crown moulding, 6-inch plank flooring, and a designer white lacquer kitchen equipped with premium Bosch appliances, induction cooktop, and quartz counters. Both bathrooms have been meticulously upgraded with heated floors, Toto Washlets, and a free standing master tub. Designed for comfort and style, the open-concept layout includes a Napoleon fireplace, custom closets throughout, and a spacious balcony offering breathtaking, unobstructed cityscape and sunset views. Located in a boutique mid-rise with 24-hour concierge, rooftop deck, and top-tier amenities, you are just steps from the Bayview Village Shopping Centre, YMCA, and the subway, with easy access to Hwy 401/404. All utilities are included in the maintenance fee, making this 10th floor unit a ten out of ten ultimate turnkey retreat in a top-ranked school district. (((No Showings till December 1st))) (id:55460)
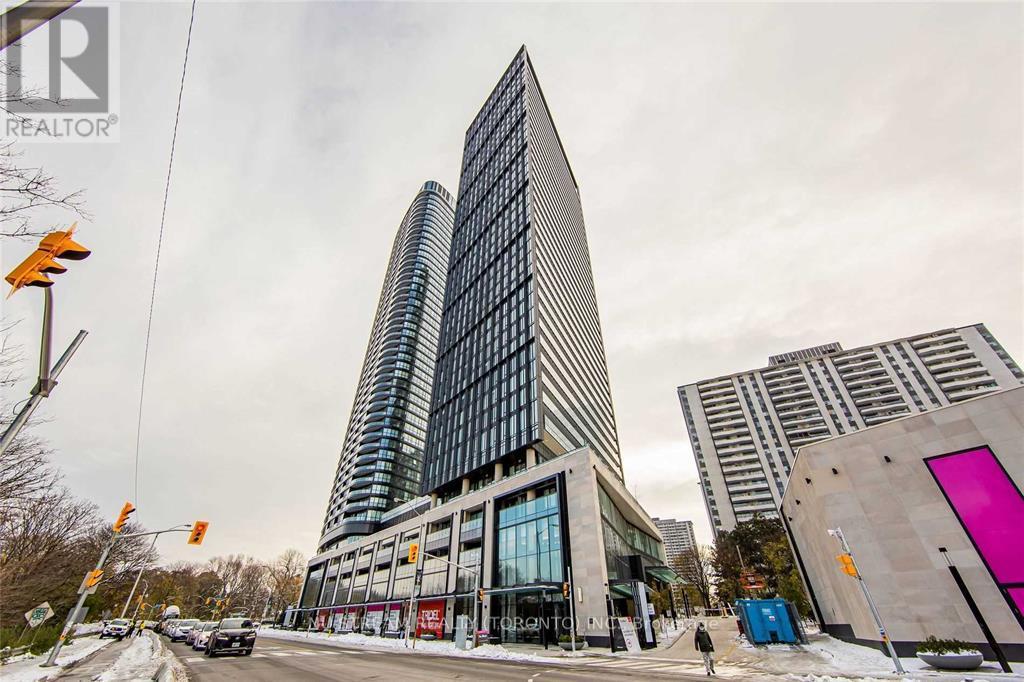
3203 - 575 Bloor Street E
Toronto, Ontario
Tridel Built - 2 Bedrooms With 2 Bathrooms Corner Unit, Unobstructed North East View, Very Convenient Downtown Location, Close To Ttc, Subway And Highway, 903 Square Feet With 9' Ceiling, Floor-To Ceiling Windows, Open Concept Living Space With Balcony, The Suit Uses Keyless Entry, Energy-Efficient Modern Kitchen, Integrated Dishwasher, Quartz Countertop, Contemporary Soft-Close Cabinetry And Ensuite Laundry, One Parking Spot And One Locker Are Included, Roger's High Speed Wifi Is Included In The Condo Fee . (id:55460)

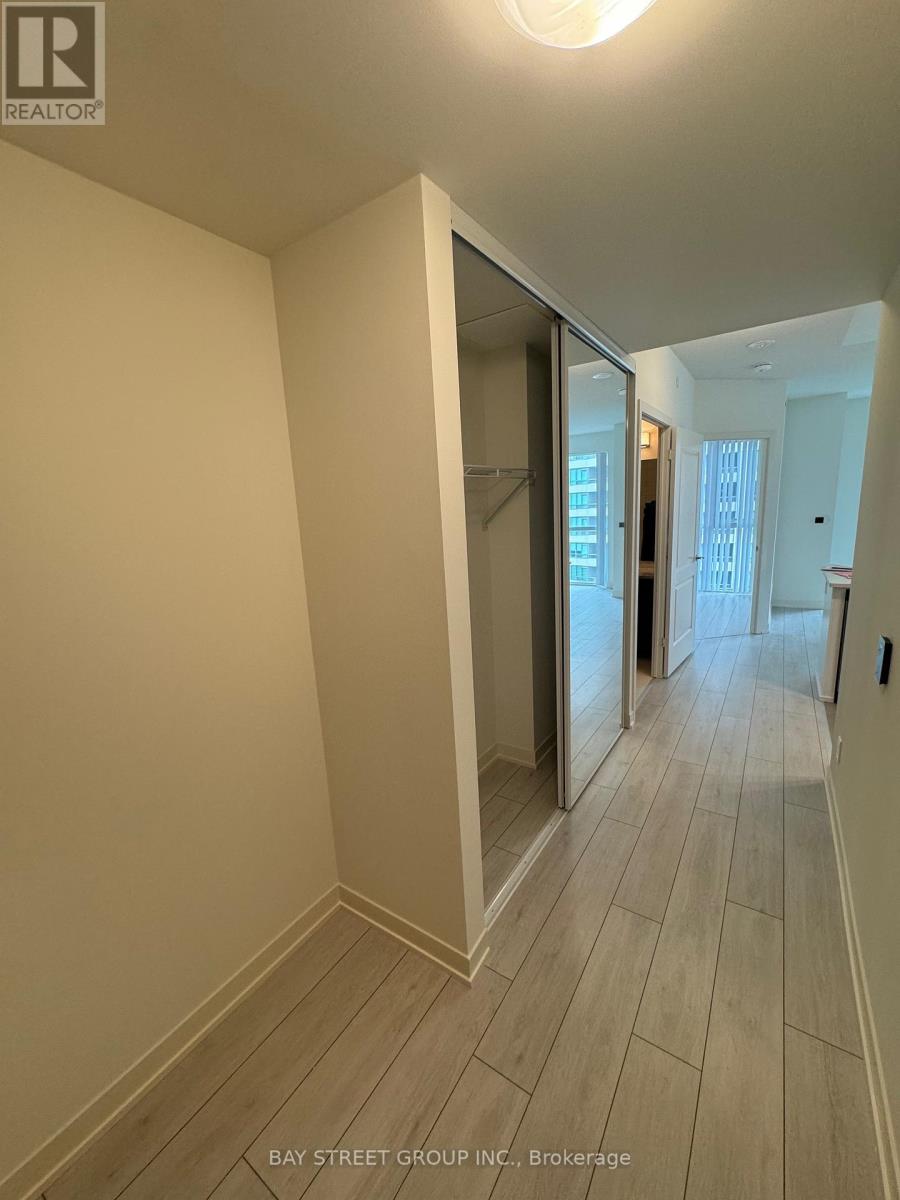
809 - 880 Grandview Way
Toronto, Ontario
Location, Location, Location!!! Welcome to luxury living in a prestigious Tridel building, located in one of Toronto' most sought-after neighbourhoods! This NEW RENOVATED, spacious 1-bedroom suite boasts breathtaking, panoramic west-facing views, filling the open-concept living space with an abundance of natural light.*** Freshly Painted, New Laminate Flooring in the Living, Dining and Primary Bedroom. Upgraded kitchen equipped with New StainlessSteel Appliances (Fridge, Stove, Dishwasher, Microwave /hoody fan). New Quartz Counter, Double Sink, and Kitchen Cabinets Doors *** Featuring revovated bathroom and elegant mirrored closet doors in the foyer, this unit combines style with functionality. Nestled in a peaceful, gated community, you will enjoy the serenity of your home while being within walking distance to everything you need: Convenient access to 2 subway stations, VIVA transit, Mins drive to Hwy 401. Steps to upcoming T&T and Food Basics Super markets, tons of restaurants, stores, banks, Cinema. Famous North York Public Library and Community Centre ensures unparalleled convenience, etc. Safety and security are top priorities with a 24-hour security gatehouse. On-site, indulge in the building's premium amenities, including an indoor swimming pool w/ Sauna, billiards room, fully equipped gym, party room, and guest suites. ***The maintenance fee COVERS ALL UTILITIES: hydro, heat, water, central AC along with building insurance, common elements, parking, and a locker. No Extra Monthly Bills*** Ample Visitor Parking. *Oasis and relax yourself with most conveniences to all. Don't miss!!! ( Living/Dinning room and bedroom currently are vacant, staged by AI) (id:55460)
1006 - 4955 Yonge Street
Toronto, Ontario
Luxury Condo at Pearl Place, Yonge & Sheppard! Featuring 3 bedrooms, 2 full bathrooms, thoughtfully designed layout, 9 ft Height, Hardwood Flooring Throughout! 4Pc Ensuite +Walk-in Closet In The Primary Bedroom! 9-foot ceiling height, With an open floor plan and floor-to-ceiling windows. Modern Open Concept Kitchen w Quartz Countertops, SS Appliances! Huge Wrap-around Balcony W/ Unobstructed South East Views! Steps to 2x Subway Lines (Line 1 & 2), huge supermarkets, cinemas, parks, library, shopping center, restaurants, And More! INCLUDE TWO PARKINGS AND ONE LOCKER. (id:55460)
2708 - 575 Bloor Street E
Toronto, Ontario
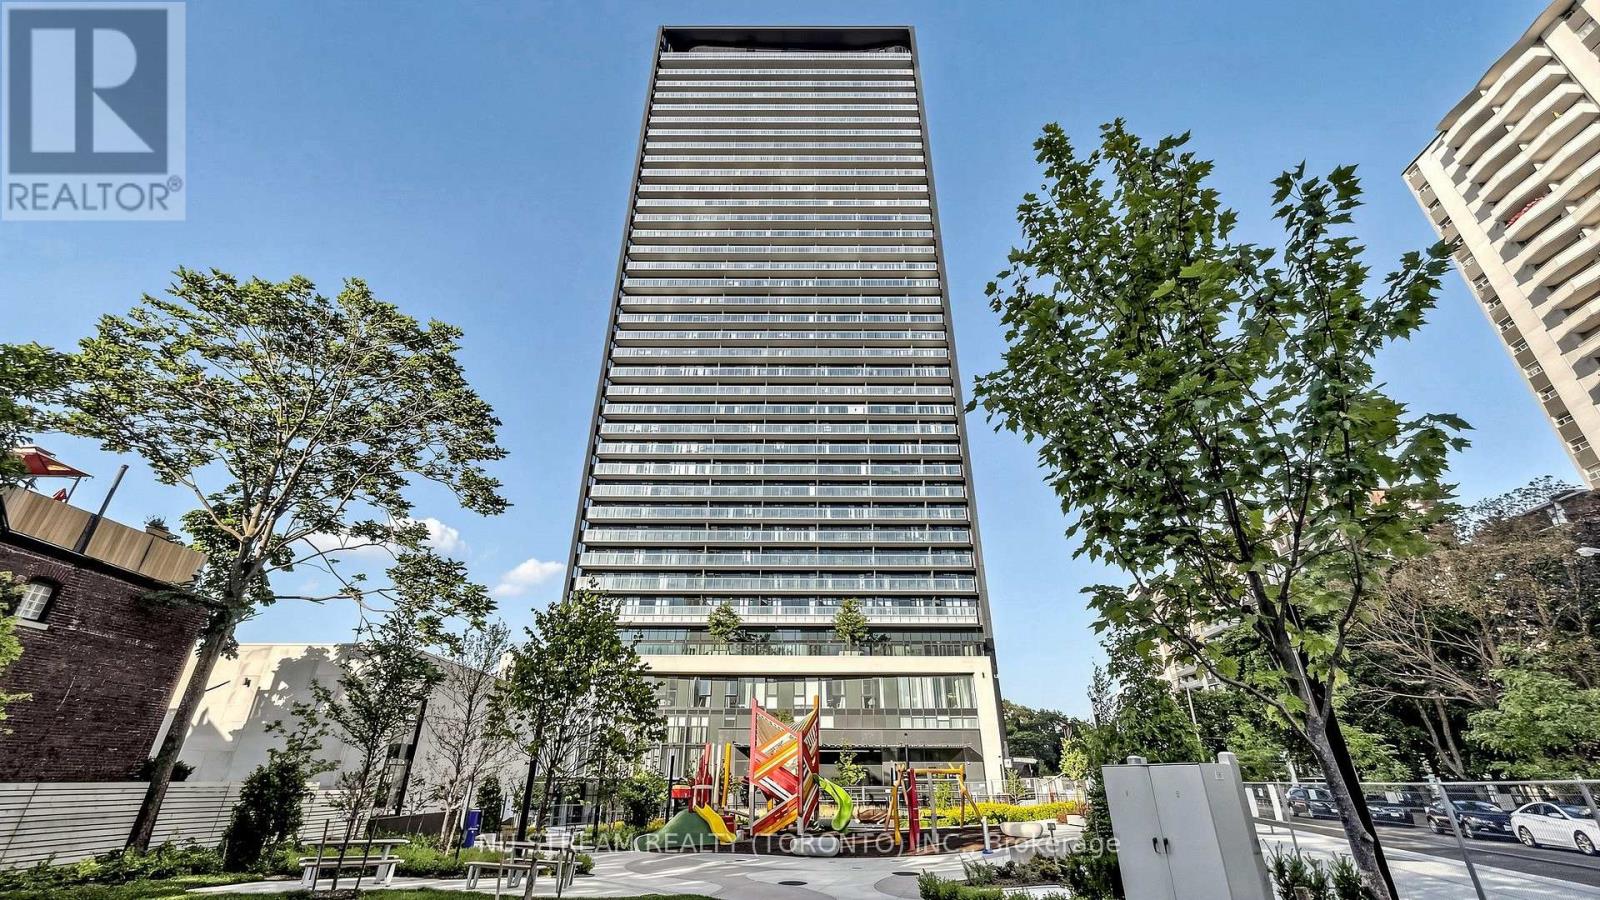
Via Bloor by Tridel; 2 Split Bedrooms & 2 Full Bathrooms Corner Unit With 780 Square Feet Living Space & Oversized Balcony; 9 Ft Ceiling, Bright And Open Views With Floor-to-Ceiling Windows; Modern Kitchen With Quartz Countertops; Superb Amenities : 24 Hours Concierge, Meeting Rooms With Free Wifi, Exercise Room with Sauna & Hot Tub, Roof Top Pool & BBQ, Theatre and More; Sub-way Station, Public Transit, Shops and Supermarket; One Parking Space And One Locker Are Included, Move In Condition. (id:55460)
3 - 124 Seabrook Drive
Kitchener, Ontario
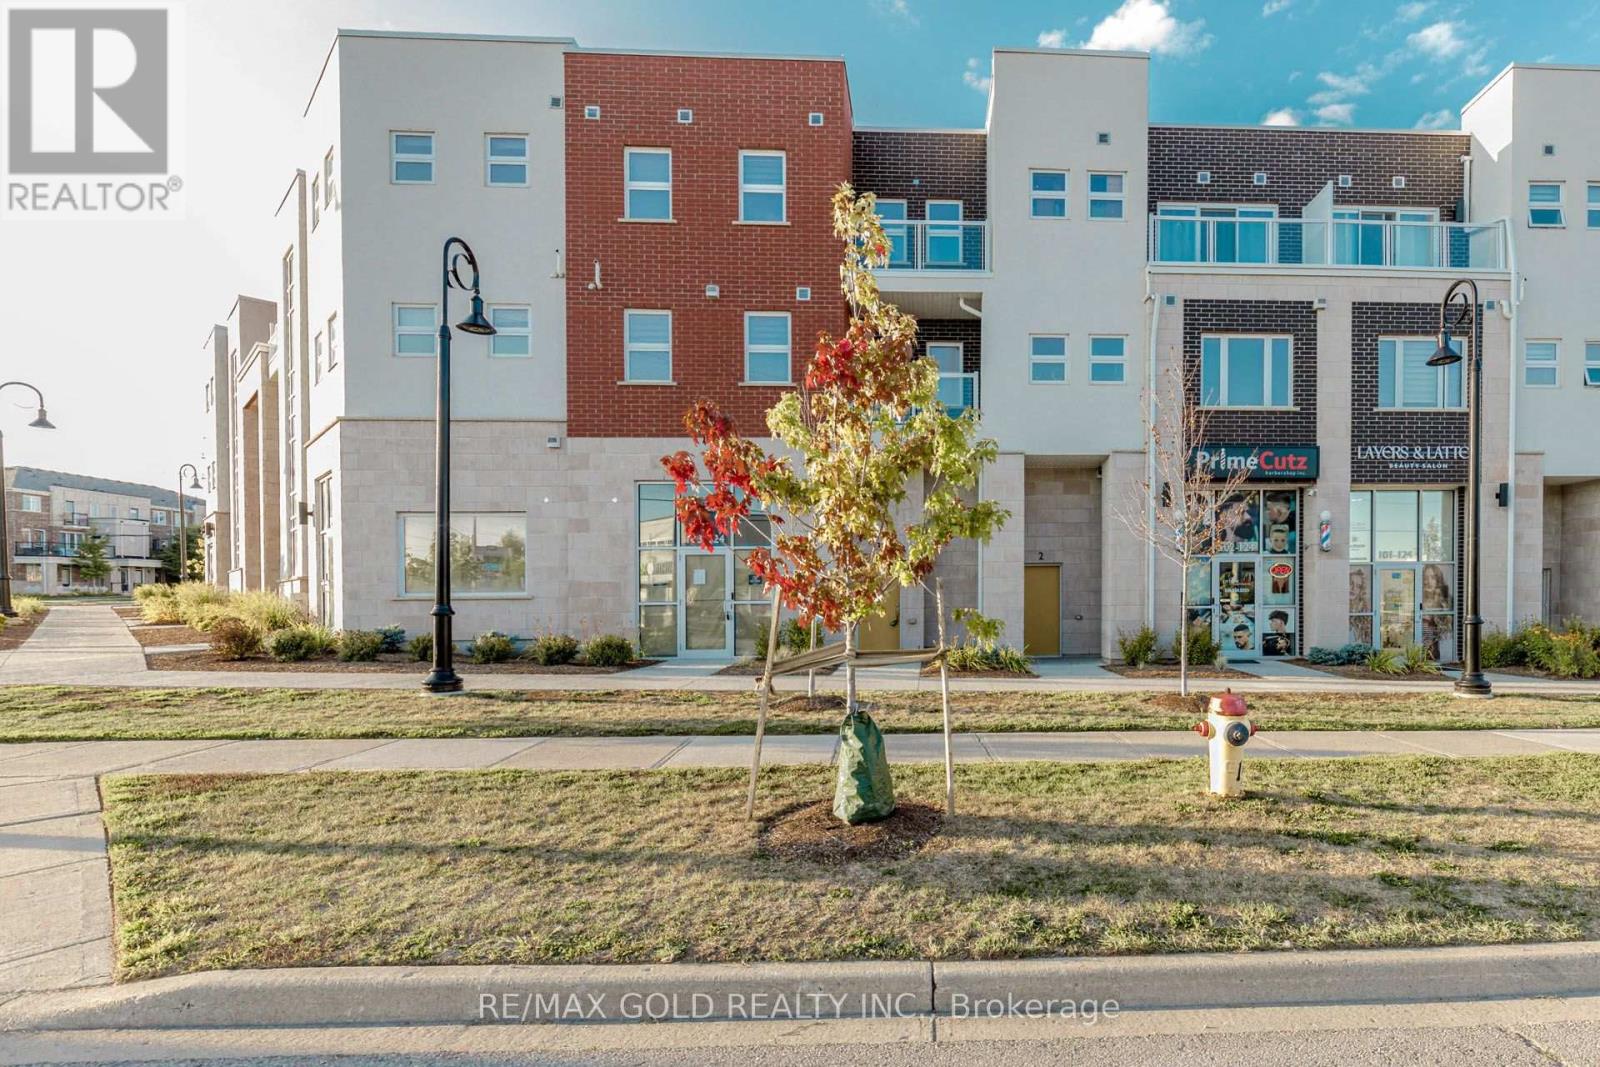
Welcome Home To This 3-Year-New "Felix" Model Townhouse In The Highly Desirable Rosenberg Community! Offering An Impressive 2,253 Sq.Ft. Of Living Space Across Three Storeys, This Beautifully Designed Home Features 3 Spacious Bedrooms And 3 Bathrooms. The Generously Sized Primary Bedroom Boasts A 4-Piece Ensuite, Walk-In Closet, And Private Balcony - The Perfect Retreat To Unwind. The Main Floor Also Features A Spacious Office That Can Easily Be Used As A 4th Bedroom, Offering Excellent Flexibility For Growing Families, Guests, Or Those Working From Home. The Property Also Features A Legal Basement Studio Apartment, Providing Excellent Potential For Additional Rental Income Or Extended Family Accommodation. Ideally Located Close To Public Transit, Schools, Parks, And Shopping At The Boardwalk On Ira Needles Boulevard. An Excellent Opportunity To Enjoy Modern Living, Space, And Convenience In One Of The Area's Most Sought-After Communities! (id:55460)
3 Cherie Road
St. Catharines, Ontario
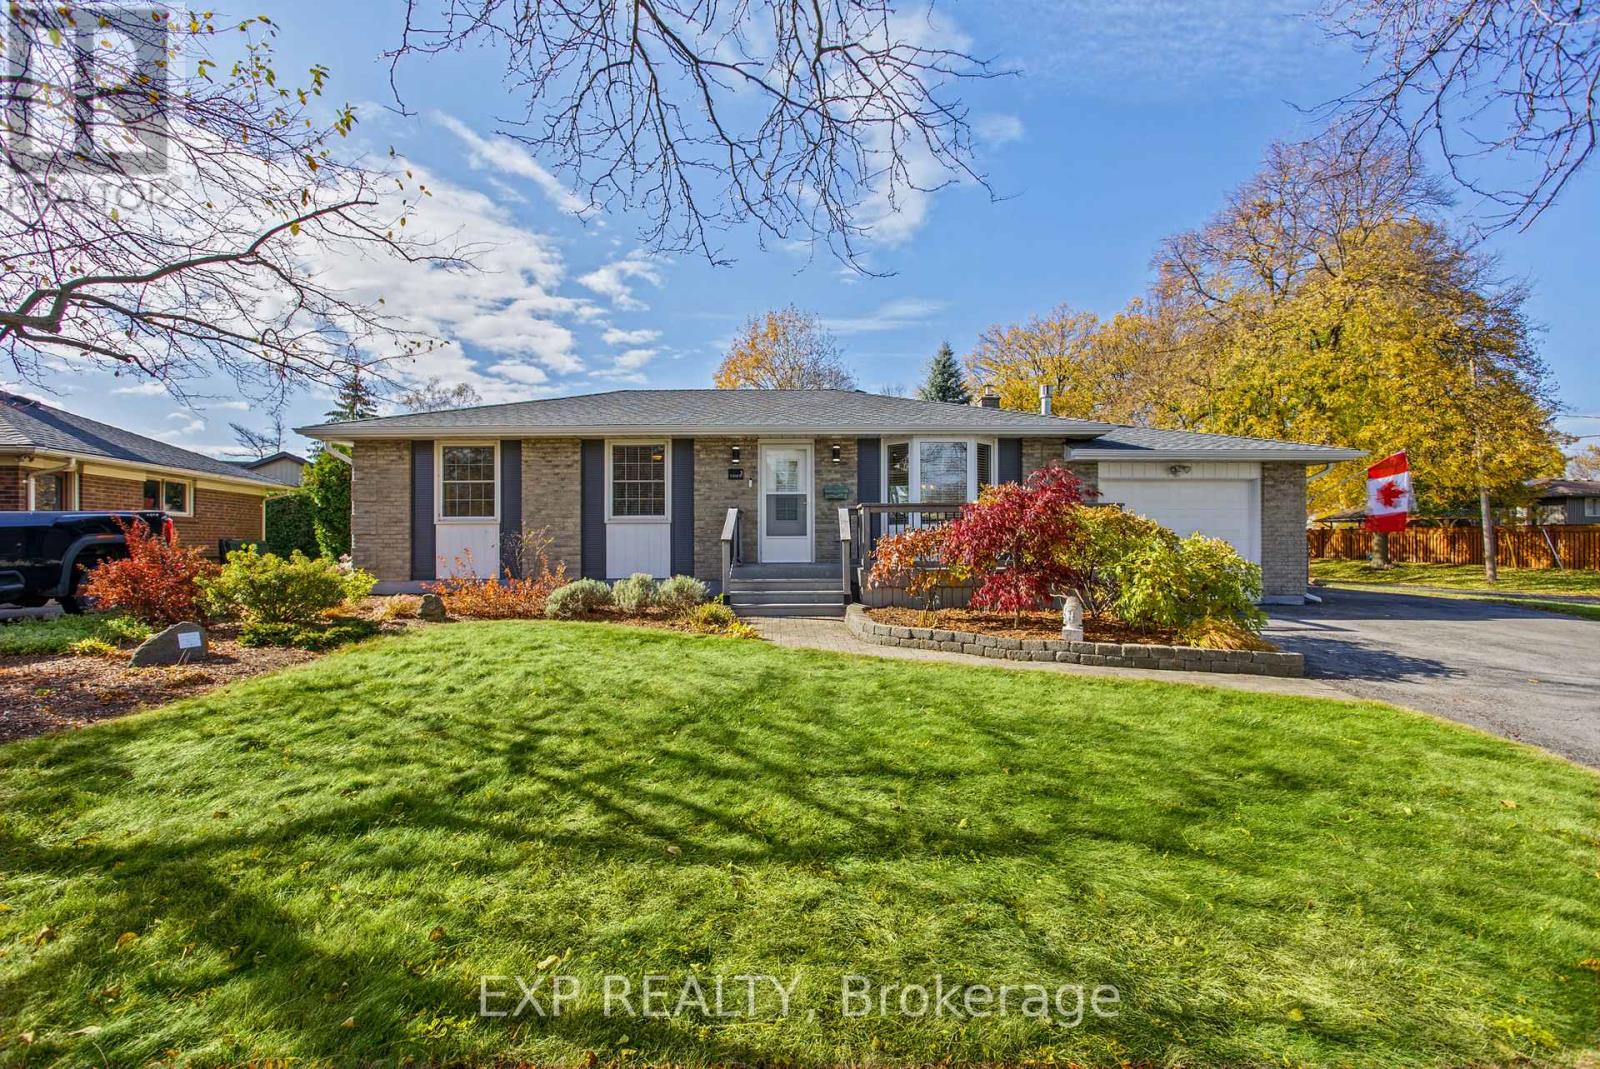
Welcome to 3 Cherie Rd in the highly desirable North End neighbourhood of St. Catharines! Beautifully updated and meticulously maintained 3-bedroom bungalow offering warmth, comfort, and versatility. The bright front living room features a stunning bay window, flowing seamlessly into the open dining area, where another large window fills the space with natural light. The updated kitchen boasts elegant quartz countertops, complemented by newer flooring and appliances. The finished basement offers a separate entrance and a full bathroom, providing excellent potential for an in-law suite or additional income opportunity. Additional updates include a new garage door and a roof and fascia replaced in 2025. A wonderful opportunity to own a move-in-ready home with thoughtful updates, bright living spaces, and added flexibility! Nestled in a quiet and established neighbourhood, this property offers a wonderful opportunity to enjoy comfortable living in a fantastic location. Situated on a desirable corner lot, the home features a generously sized backyard with plenty of room for outdoor entertaining, gardening, family activities or simply relaxing and enjoying the outdoors. Enjoy the convenience of being within walking distance to Lake Ontario, where you can take advantage of scenic waterfront walks and everything lakeside living has to offer. A peaceful neighbourhood setting combined with a great outdoor space and proximity to the lake makes this property an excellent opportunity for buyers looking to enjoy a relaxed lifestyle in St. Catharines. (id:55460)
1 Aitchison Avenue
Southgate, Ontario
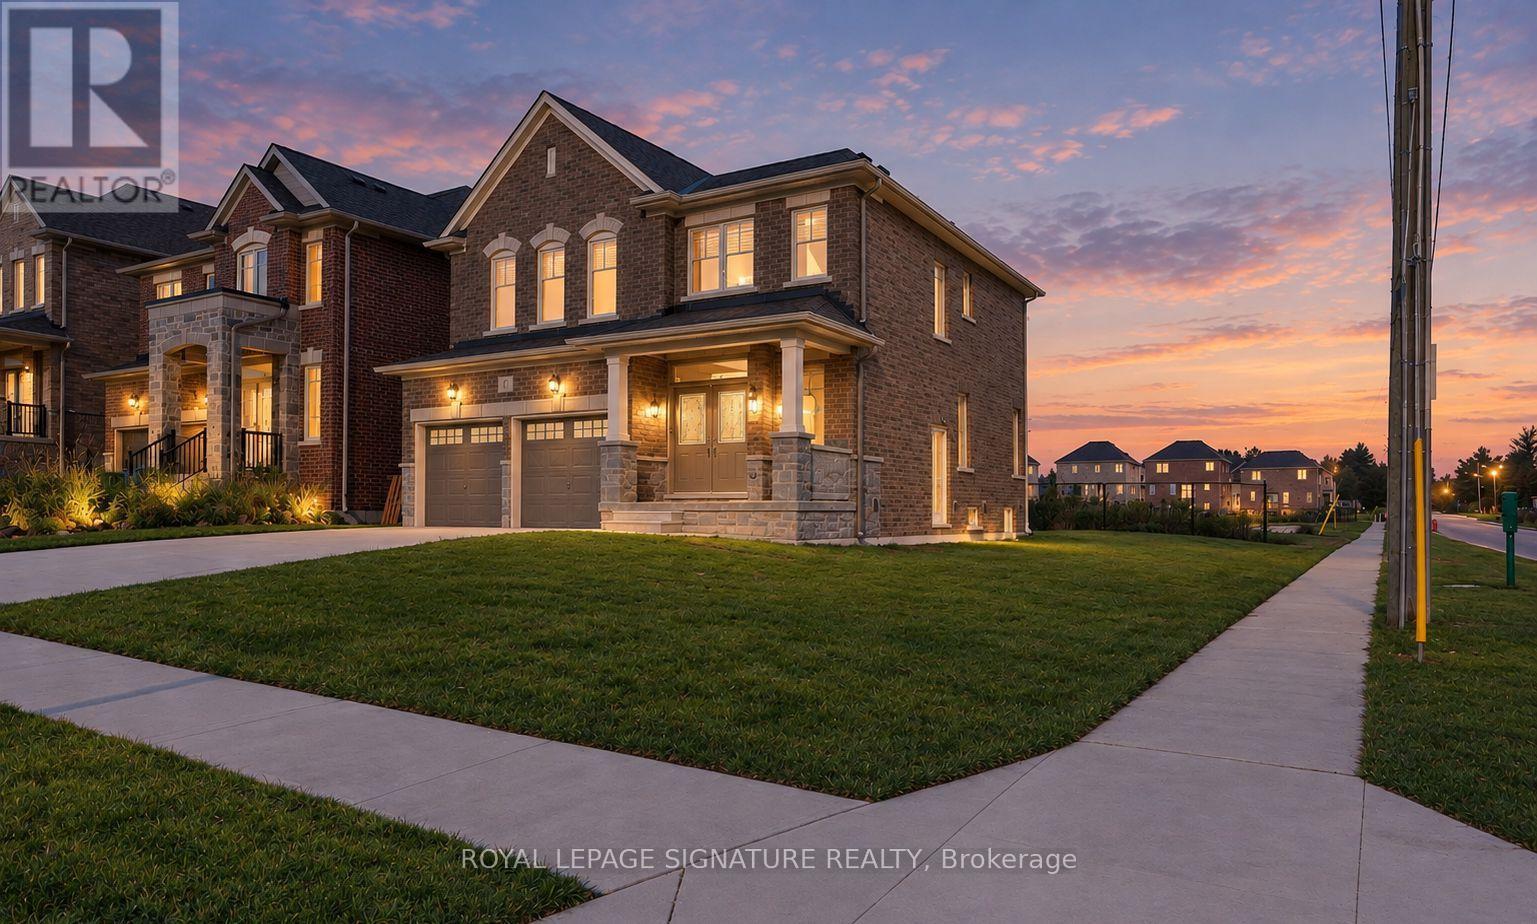
Welcome to 1 Aitchison Street, Brand-new home, built less than three years ago. offering modern upgrades, privacy, and income potential in the heart of Dundalk! Situated on a premium corner ravine lot, this property features 5 bedrooms and 5 bathrooms in total, with 4 bedrooms upstairs, 1 powder room, and 3 full bathrooms, plus a legal basement apartment with a separate entrance, 1 bedroom, living room, and 1 full bathroom with a standing shower. The bright, open-concept main floor features hardwood flooring, a natural oak staircase, and a kitchen with granite countertops and backsplash, upgraded cabinetry, and marble tile flooring. The primary bedroom features a private ensuite with a bathtub and separate standing shower. Additional features include an electric garage door opener. The brand-new legal basement apartment has never been lived in, with over $60K spent, with permits from the Municipality of Southgate, and brand-new appliances. Offering approx. $2k per month in potential rental income, it's ideal for offsetting mortgage costs or as an investment opportunity. The property includes two washer dryers , two fridges, 1 dishwasher, and two Stoves. Outside, enjoy a brand-new paved, extended driveway with parking for up to 6 vehicles, including 2 in the garage and 4 outside. The huge backyard backs onto a ravine, with no neighbors on one side for added privacy. A nearby school bus stop adds convenience, while schools, parks, the recreation Centre, and downtown amenities are just minutes away. Enjoy easy access to Highway 10 for commuting to Shelburne, Orangeville, and the GTA. With extensive upgrades, rental income potential, generous parking, and a corner ravine lot, 1 Aitchison Street is an excellent opportunity for homeowners and investors alike. Schedule your private showing today! (id:55460)
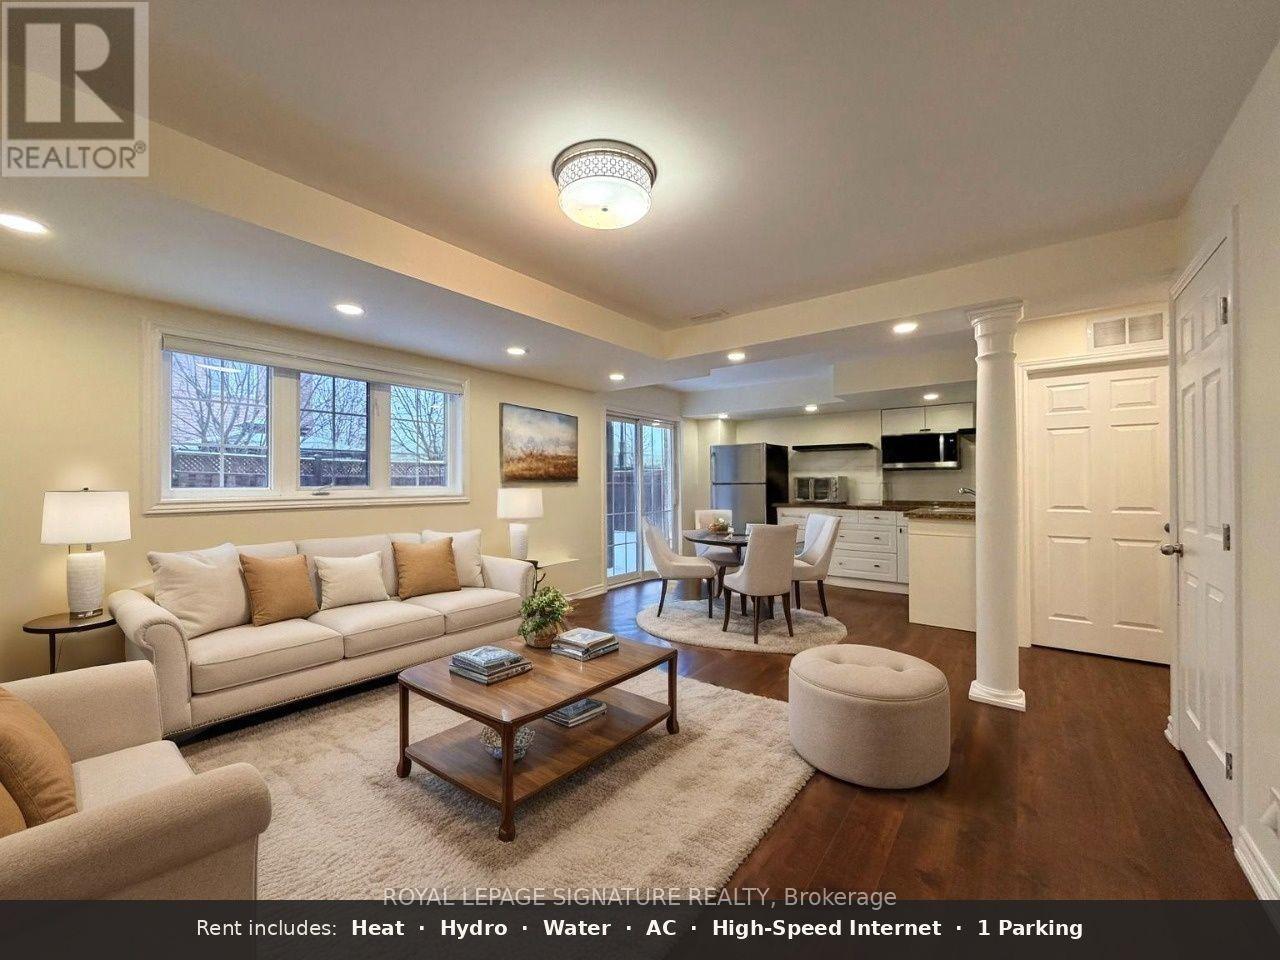
Lower - 331 Spruce Grove Crescent
Newmarket, Ontario
This bright, ground-level walkout unit in Summerhill Estates offers a quiet, private living experience within a well-maintained, owner-occupied home. Located on a peaceful crescent in Newmarket, the property features a private entrance with zero stairs. With high 8-foot ceilings, fresh paint, and modern pot lights, the space feels open and comfortable. The walkout design ensures the large windows sit above grade, maximizing natural light and giving the unit the feel of a main floor suite. The monthly rent is 100% all-inclusive, covering Heat, Hydro, Water, AC, and High-Speed Internet. This offers exceptional value and budget clarity. The unit features a functional kitchen and a well-appointed 1-bedroom layout with ample storage, including a bedroom closet and bonus space under the stairs. The current tenant may also be willing to leave select furniture pieces for the incoming tenant, if desired (items TBD). Tenants also enjoy shared access to the backyard. Includes 1 driveway parking space and shared laundry facilities. Excellent location, minutes from Yonge Street, Upper Canada Mall, and public transit. No smoking. No pets permitted due to Landlord's allergies. Photos from previous listing. Watch home tour: youtube.com/shorts/SrvlhxL1Zj8 (id:55460)
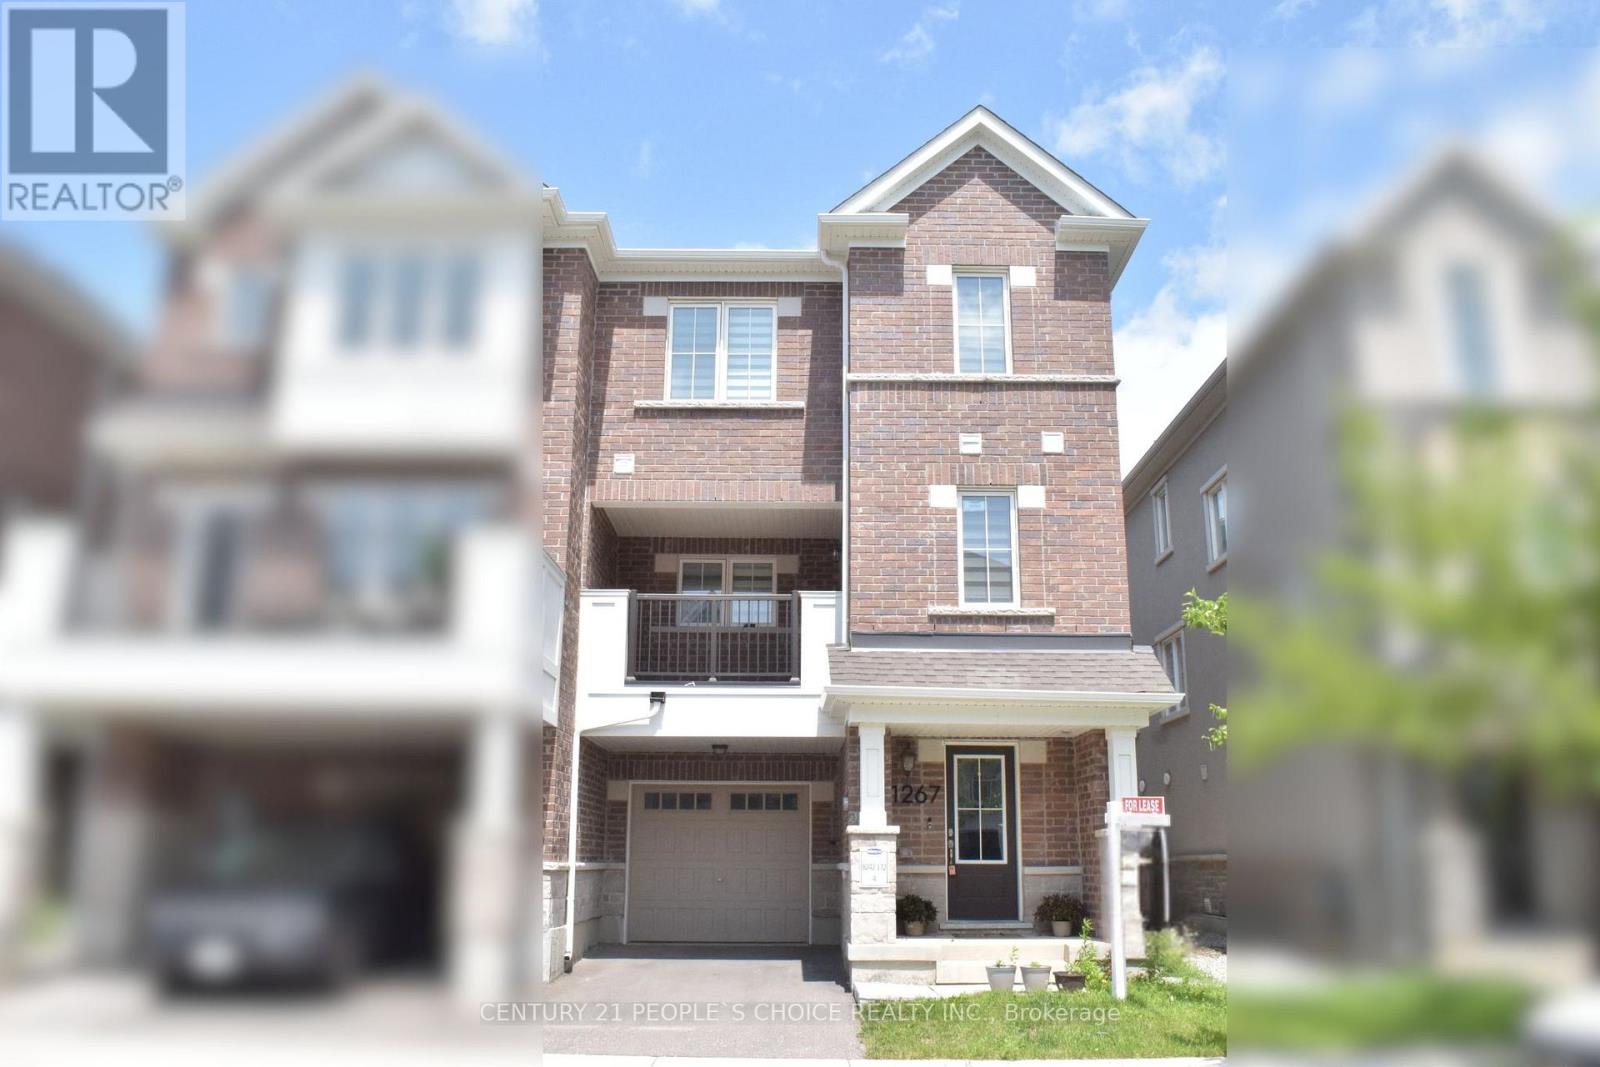
1267 Hop Place
Milton, Ontario
Welcome to this stylish freehold 3-storey townhome in Milton's sought-after Cobban neighbourhood, offering the perfect blend of modern design, functional living, and a low-maintenance lifestyle. Ideally suited for professionals and small families, this move-in-ready home delivers space, comfort, and everyday convenience across three thoughtfully laid-out levels. The ground floor welcomes you with a bright foyer featuring direct inside access from the garage-a practical touch for busy mornings and easy unloading. A private single-car garage plus an additional driveway parking space provide comfortable parking fortwo, completing this efficient entry level. The second floor is the true heart of the home, showcasing a bright, open-concept layout that seamlessly combines the kitchen, dining, and a versatile family room and office space-ideal for everyday living, working from home, and effortless entertaining. The dining area offers a walk-out to a private balcony, the perfect spot to relax with a morning coffee or unwind with fresh air after a long day. A convenient powder room on this level adds extra functionality for both residents and guests. Upstairs, the upper level features three spacious bedrooms, including a comfortable primary suite complete with its own private ensuite, offering a peaceful retreat and everyday privacy for the whole household. The additional bedrooms provide generous space for family, guests, or a dedicated home office setup. Perfectly positioned in one of Milton's most desirable and well-connected communities, this home places you close to parks, schools, shopping, dining, and major commuter routes-putting everything you need within easy reach. This turn-key living, this exceptional townhome truly checks every single box. Do not miss the opportunity to lease in Cobban - seethe property today. Photos are from July 2026, also freshly painted in July 2026. Tenant to pay all utilities plus water tank rental plus tenant insurance. (id:55460)
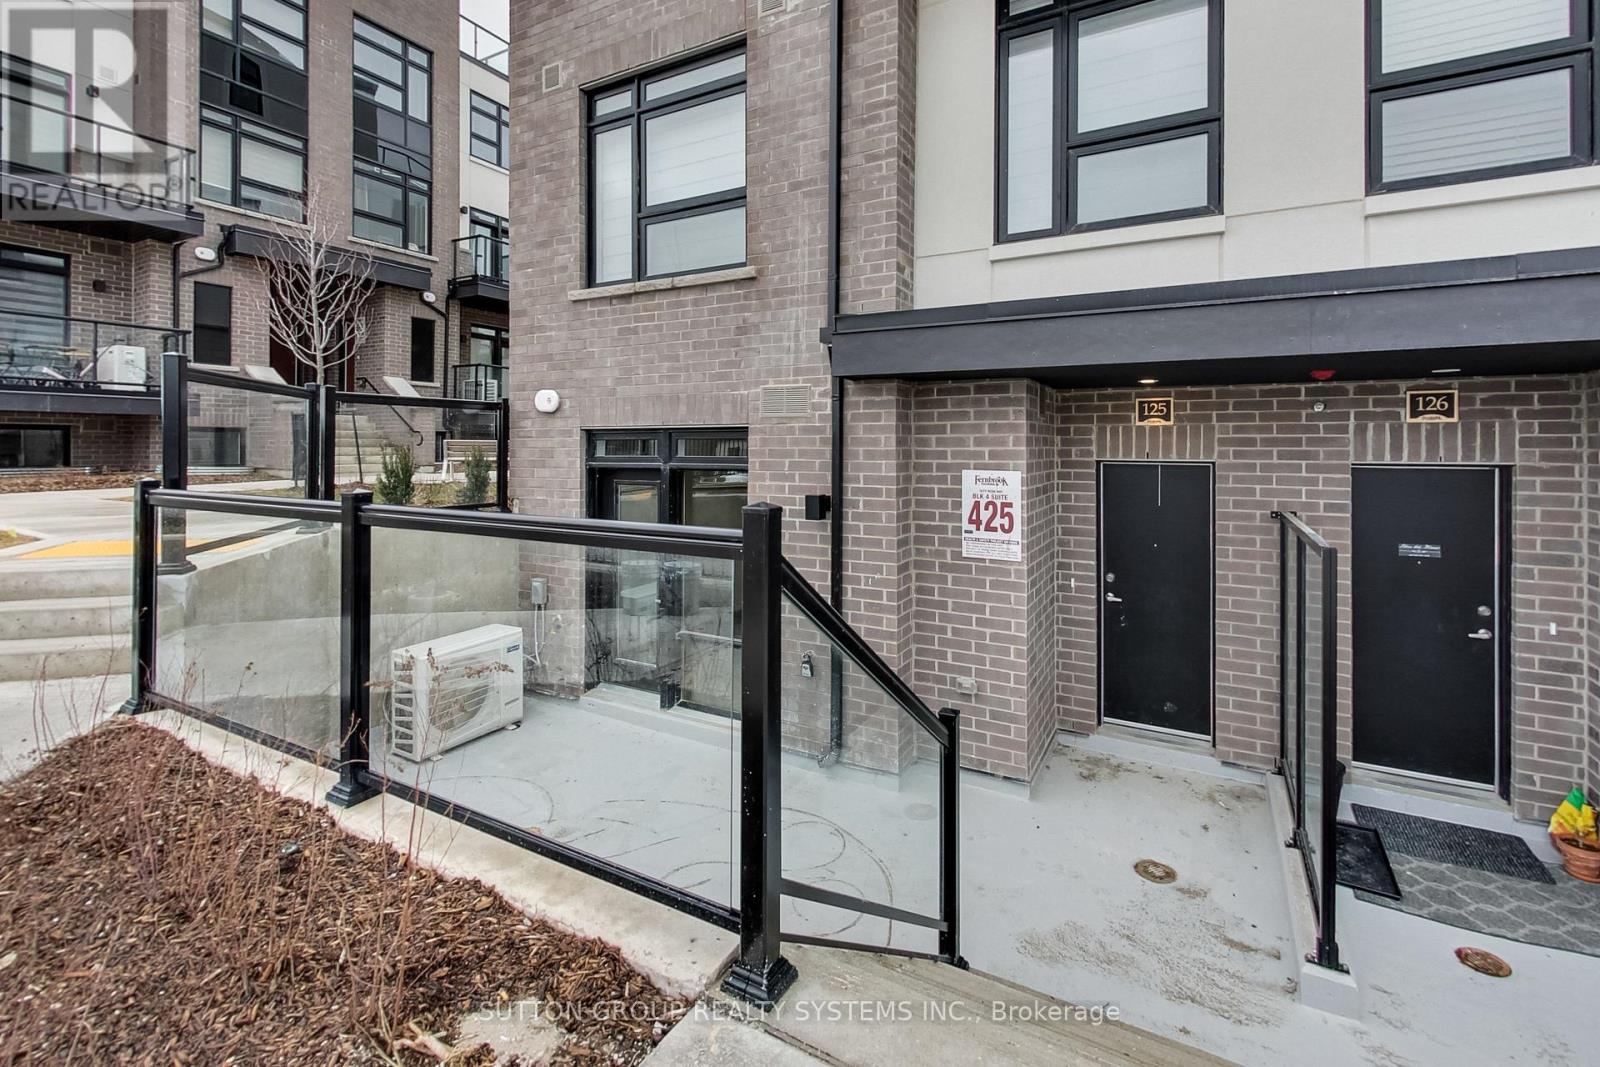
125 - 1577 Rose Way
Milton, Ontario
BRAND NEW FROM THE BUILDER!....LISTED MLS Pricing is PURCHASE PRICE NET OF HST REBATE - if applicable**.....2 BEDROOM, 2 FULL BATH CORNER UNIT Nestled In Fernbrook Homes Highly Anticipated Crawford Townhomes Community. Open Concept Design with 1068 sq.ft of Living Space on One Level and an Expansive Private Outdoor Patio. An Unparalleled Location In South Milton; HEAT & WATER INCLUDED in Maintenance Fees; 9ft Ceilings; Luxury Vinyl Flooring Thru/Out; Gas BBQ Connection; Granite Counters; Upgraded Stainless Steel Appliance Package, Subway Tile Backsplash; Primary Bedroom Ensuite Bath;And Much More! One (1) UNDERGROUND PARKING & LOCKER Included; Only Minutes To Major Highways, Oakville Trafalgar Hospital, Golf,Conservation Areas & The Future Home of the Milton Education Village (Wilfred Laurier University Campus & Research Park). Fantastic Home for First Time Buyers, Downsizers, A Small Family or Investors Alike! (id:55460)